
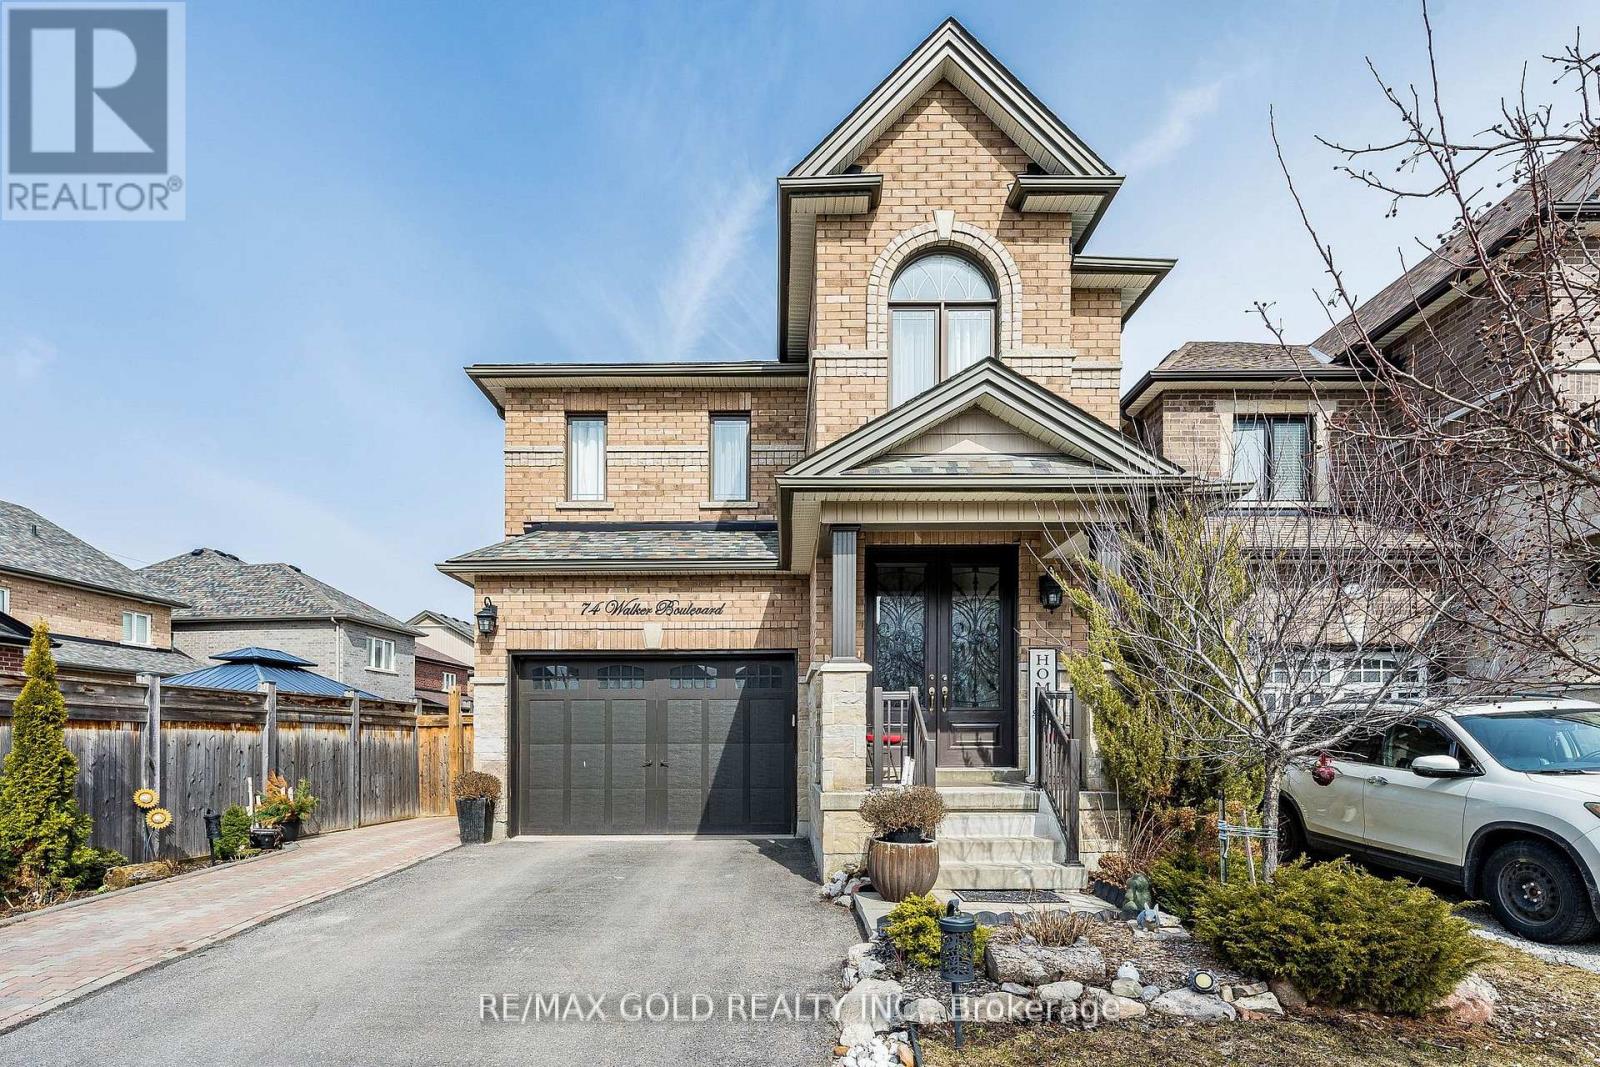
74 Walker Boulevard
New Tecumseth, Ontario
Beautiful 4 Bedroom Detached Home offering approximately 2,260 Sq Ft Above Grade, built in 2016, located in a quiet, family-friendly neighborhood. The main floor boasts 9-ft ceilings and a large, upgraded kitchen with ample cabinetry, stainless steel appliances, and a spacious breakfast area - ideal for family living and hosting guests. Separate living and dining rooms provide plenty of space for gatherings, and main floor garage access adds everyday convenience. The second floor features four generously sized bedrooms and a convenient laundry room, making daily living comfortable and efficient. Features an extended driveway (2023) providing extra parking and a private backyard with an interlocking patio, perfect for outdoor enjoyment and entertaining. Ideally located close to parks, shopping, and everyday amenities, and within walking distance to schools, making it a perfect home for growing families. (id:60365)
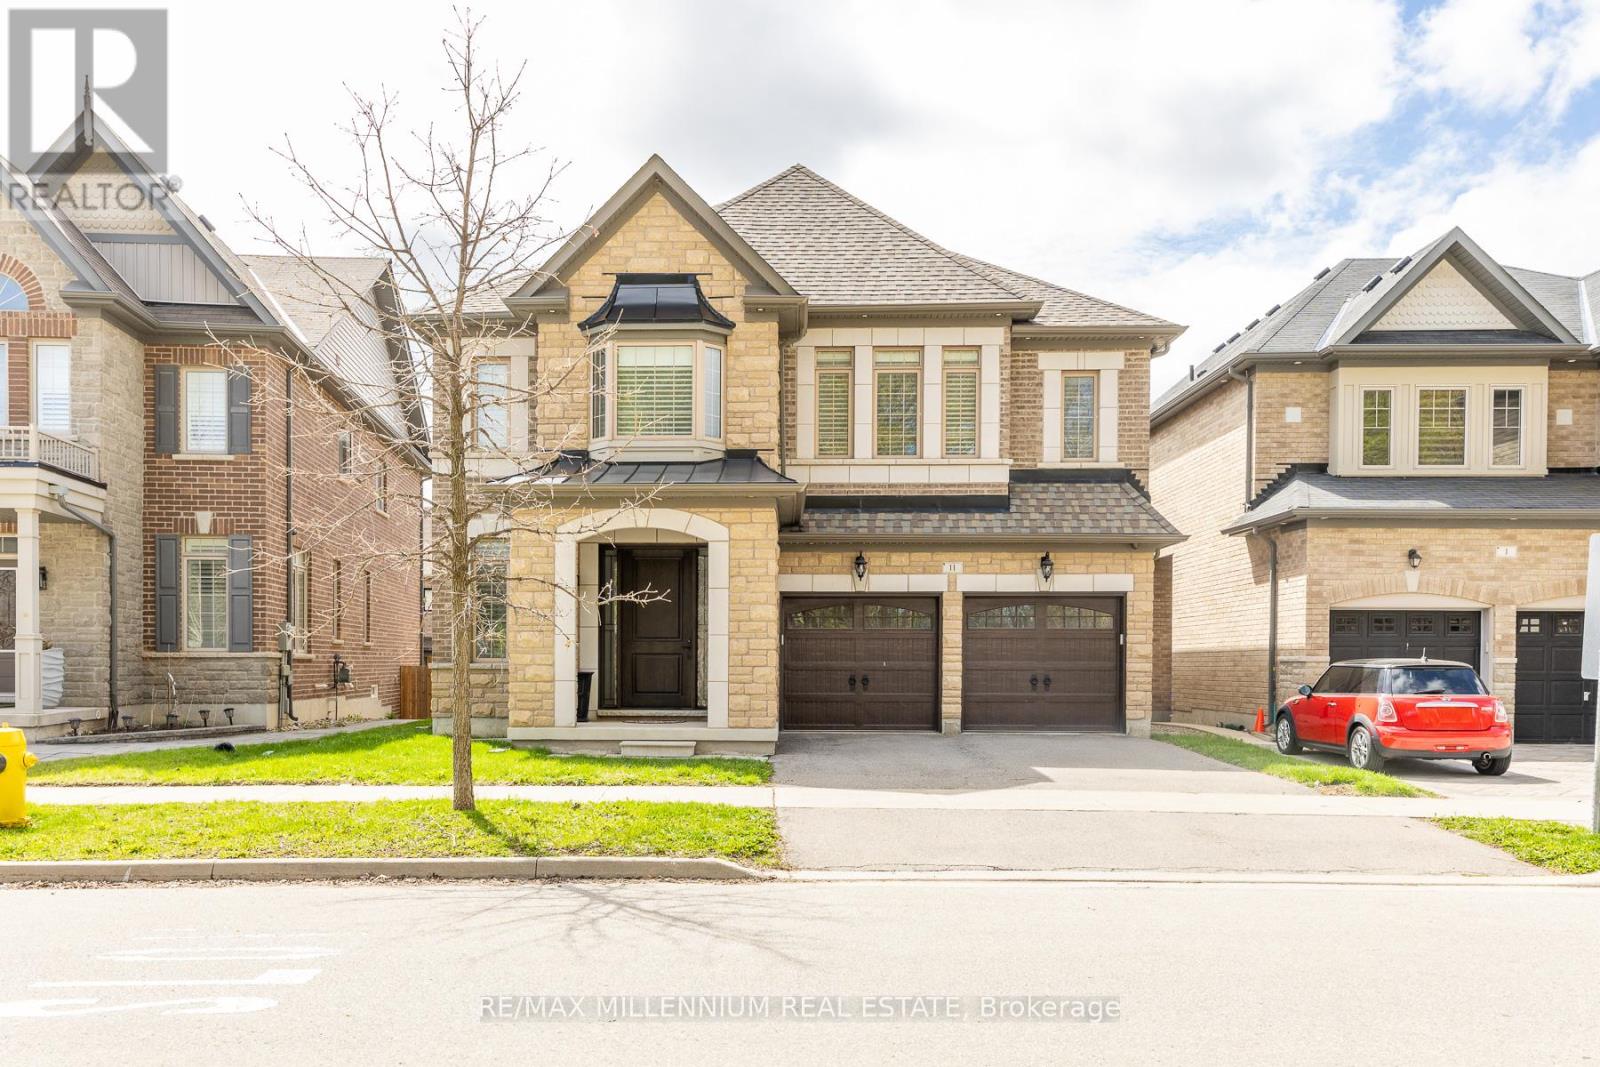
11 Algoma Drive
Vaughan, Ontario
Beautiful Detached 4 bedroom home with 3 car tandem garage. 9' ceiling on main floor. Hugh Open to the above family room. 2nd floor office. Updated custom kitchen with high end Wolf appliances. Porcelain 24'X24' in the kitchen and breakfast area and Hardwood floor everywhere else. 2nd floor laundry. Designer roof shingles. Lookout basement windows. Shows very clean and well kept. 8 Camera monitored security system. garage entrance into main floor. Ideal location Just steps away from schools, Shopping and HWY #427 (id:60365)
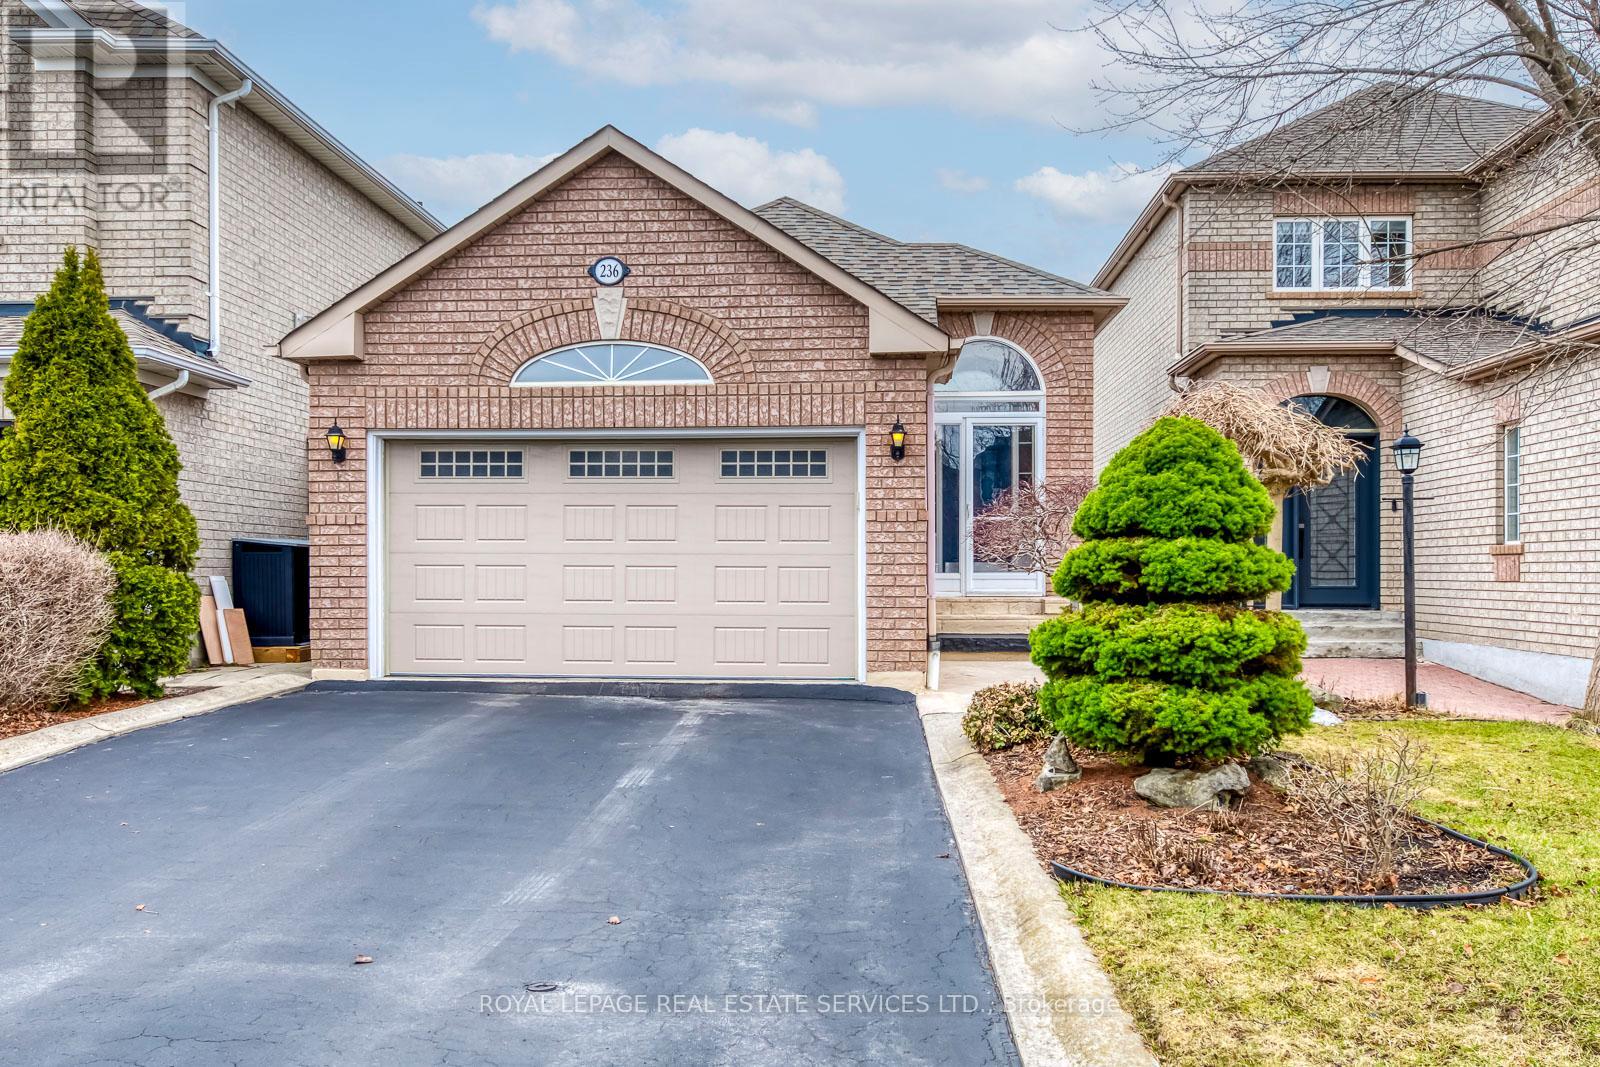
236 Sylwood Crescent
Vaughan, Ontario
Great Location, A Kind Amazing Detached Bungalow, Beautiful Neighbourhood, No Sidewalk. 2 Car Garage. 9' Ceilings OnThe Main Floor. Cathedral Ceiling In Great Room. Open Concept Kitchen And Breakfast Room. Quartz Counters AndBacksplash. Acacia Walnut Hand-Scraped Hardwood Floors And Stairs. Carpet Free Anywhere, 2 Renovated Bathrooms.Newly Renovated Modern Design Basement With Lots Of Storage And Cantina.Good Schools (Catholic, French, PublicSchool), Go Station, Vaughan Mills Shopping Centre, Cortellucci Vaughan Hospital Nearby. And Much More (id:60365)
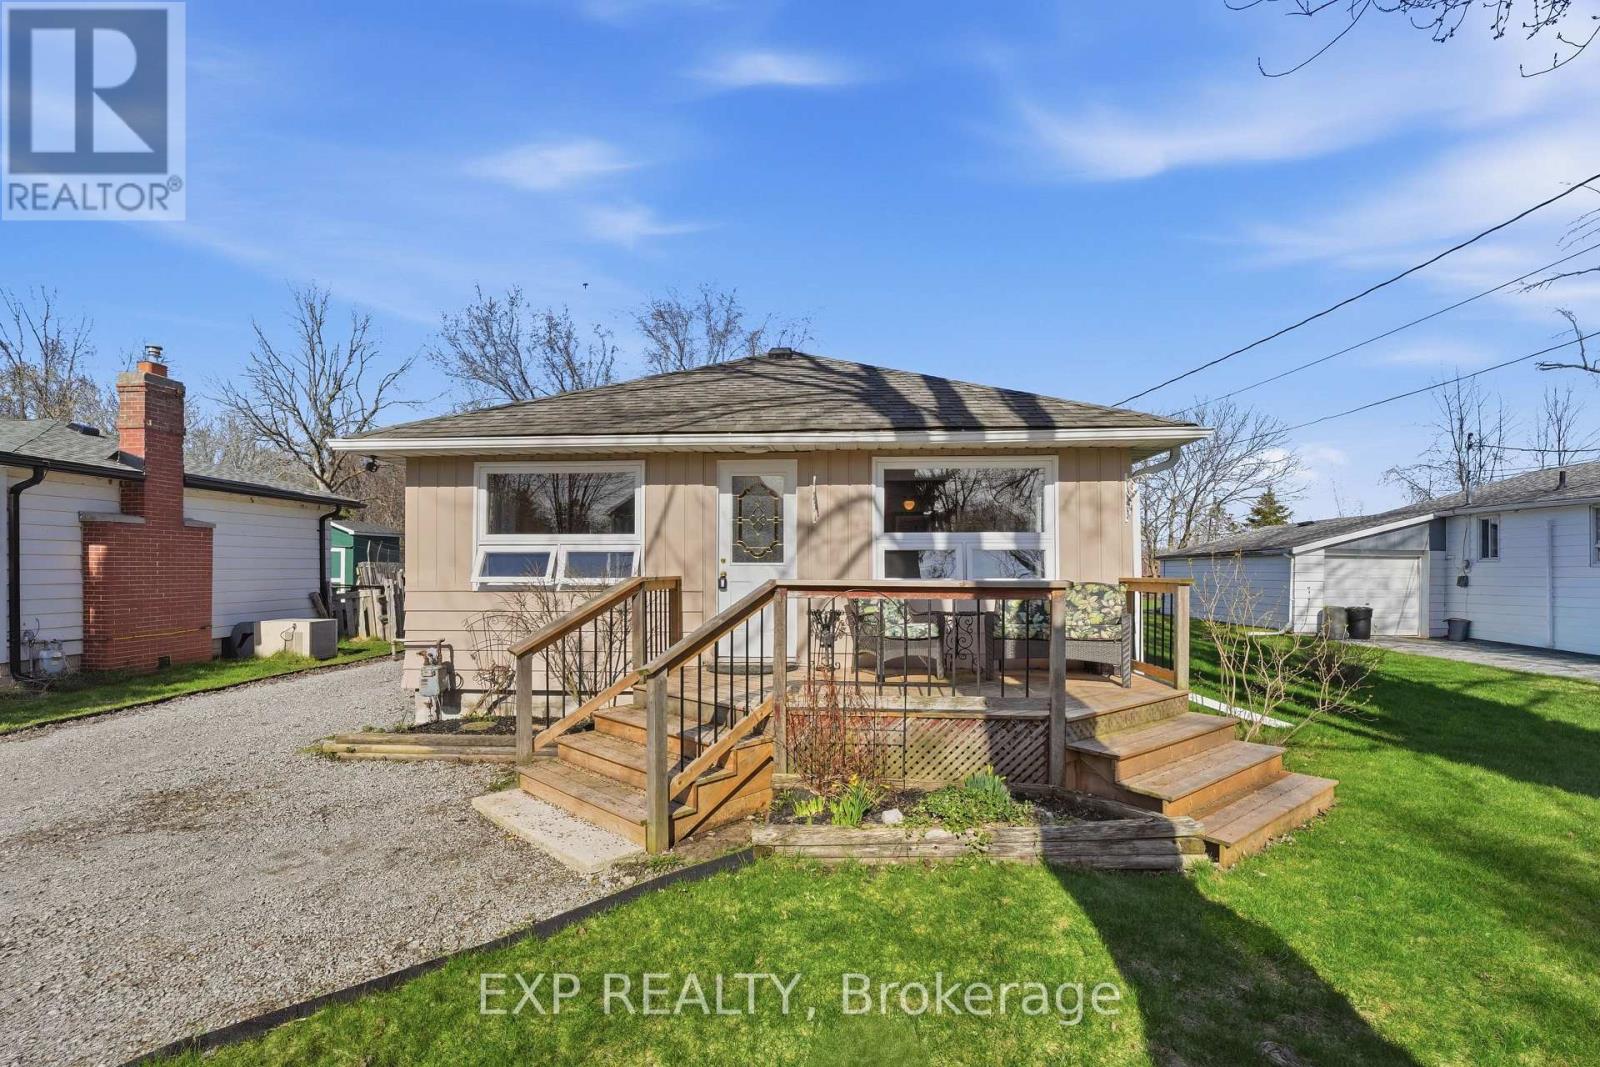
33 Isle Vista Drive
Georgina, Ontario
Tucked away in the quiet lakeside enclave of Isle Vista, this is more than a home-it's a lifestyle that feels like a well-kept secret. Set within a private hamlet (Virginia), residents enjoy exclusive access to two private beaches, a marina, and three charming parks, all maintained through a modest annual fee (approx. $150).Whether it's morning walks by the water, afternoons on the boat, or sunset gatherings with neighbours, life here naturally slows down. Boat slips are also available for a small additional fee. Inside, this beautifully renovated 3-bedroom, 1-bath home blends warmth and modern comfort with effortless style. The open-concept living space is designed for both comfort and connection, anchored by a cozy gas fireplace that warms the home with ease. Pot lights brighten the main living and kitchen areas, creating an inviting atmosphere for everyday living and entertaining. The kitchen, beautifully updated in 2021, offers thoughtful design, plenty of counter top space thanks to the centre island and double ovens for added functionality. Extended storage which is rare! The bathroom features heated floors for a touch of everyday luxury, while a heated crawl space and electric baseboard backup provide comfort and peace of mind on even the coldest winter nights. Peace of mind comes with key updates already complete: all windows updated (2023-2025) renovated kitchen (2021) roof (2019), new septic system professionally installed with permits (2007), on-demand hot water for added convenience and Gas Fireplace (2005). Outside, a generous lot offers space to relax, garden, or gather. The detached garage-freshly repainted in 2025 and fully wired-is ready for hobbies, storage, garage or a workshop. This is where weekends turn into lifelong memories, the lake is always within reach, and home feels like a getaway every day. (id:60365)
8 Maple Leaf Terrace
Innisfil, Ontario
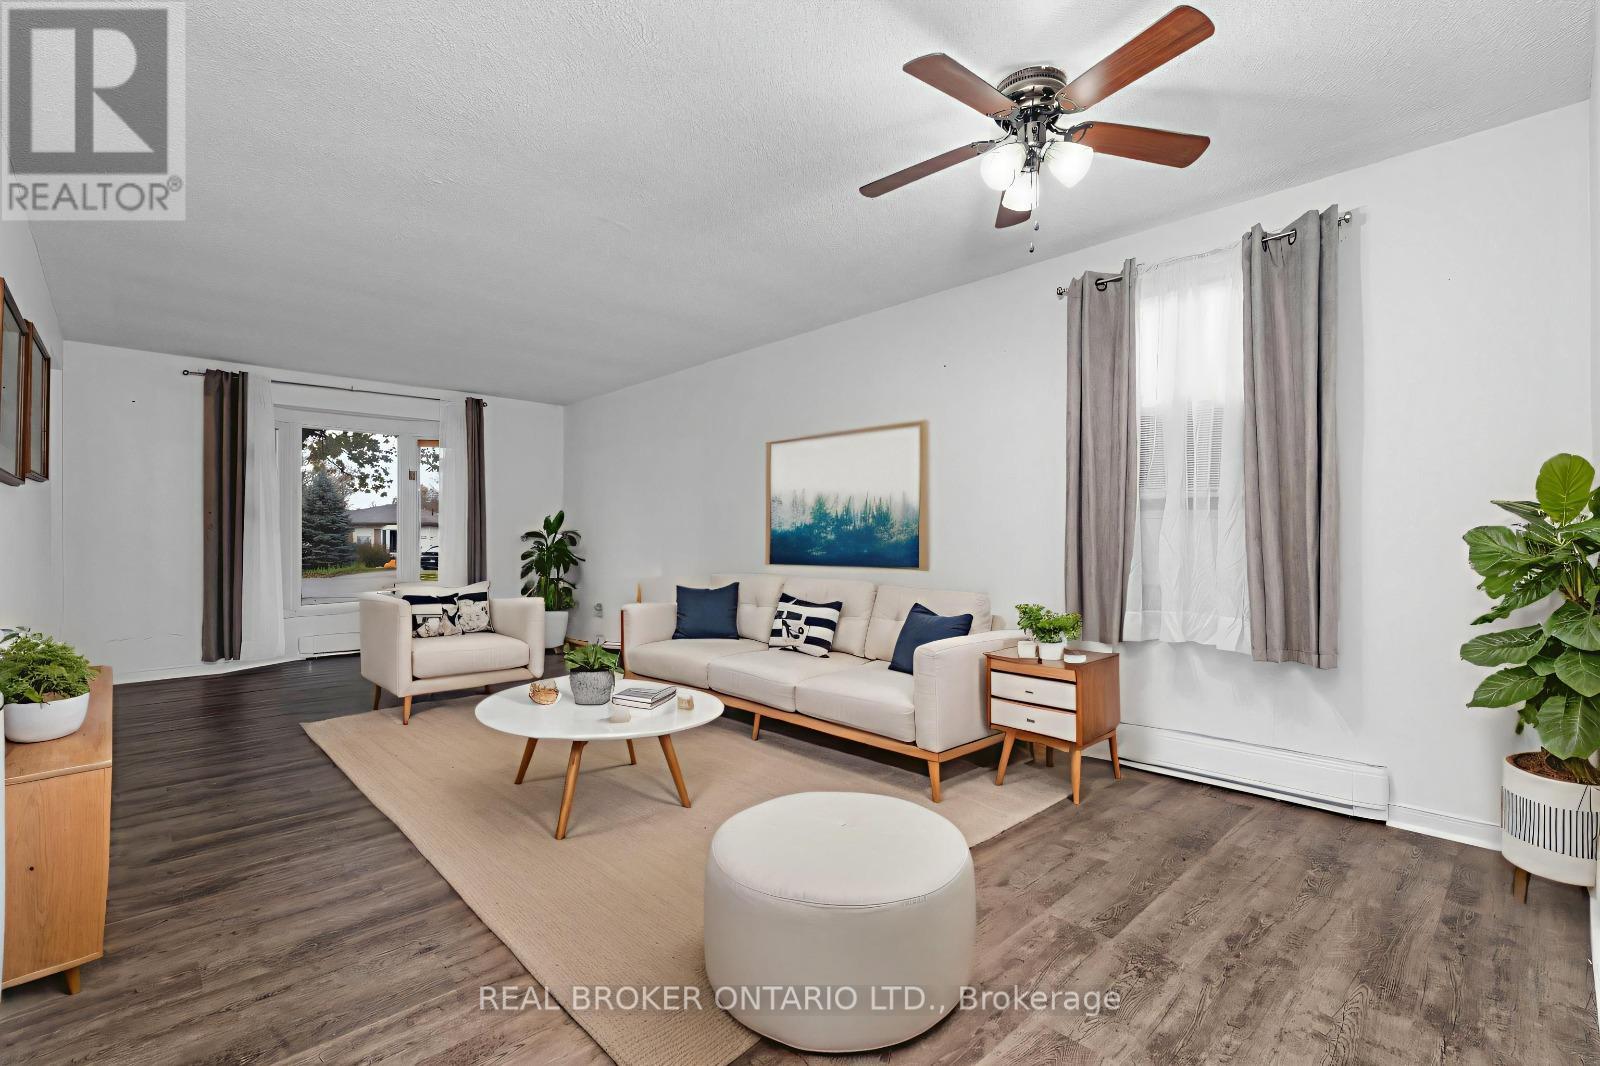
Looking to simplify your life? This adorable bungalow has just the right amount of space and is located in a 60 + community on a quiet cul de sac with mature trees and quiet neighbours. With laminate floors and trim all done in 2020 as well as paint you will instantly notice the pride of ownership. The large driveway doesn't feel like you're downsizing at all, and bonus shed in the back for your tires, lawn mower and such are a bonus. Back inside massive living, dining space plus eat-in kitchen with plenty of storage and sliding door to outside. Down the hall updated bathroom and vanity 2020, main floor laundry and 3 spacious bedrooms. Handy crawl space for added storage. Be a part of Cookstown's quaint community, with library, curling club, theatre, restaurants, pubs, grocery store, home decor, apparel shops, fashion boutiques, and Home Hardware to name a few. Steps to the Trans Canada Trail and perched amongst million and multi-million dollar homes this home will be snatched up before you know it. Roof 2017 (id:60365)
114 Alderbury Drive
Markham, Ontario
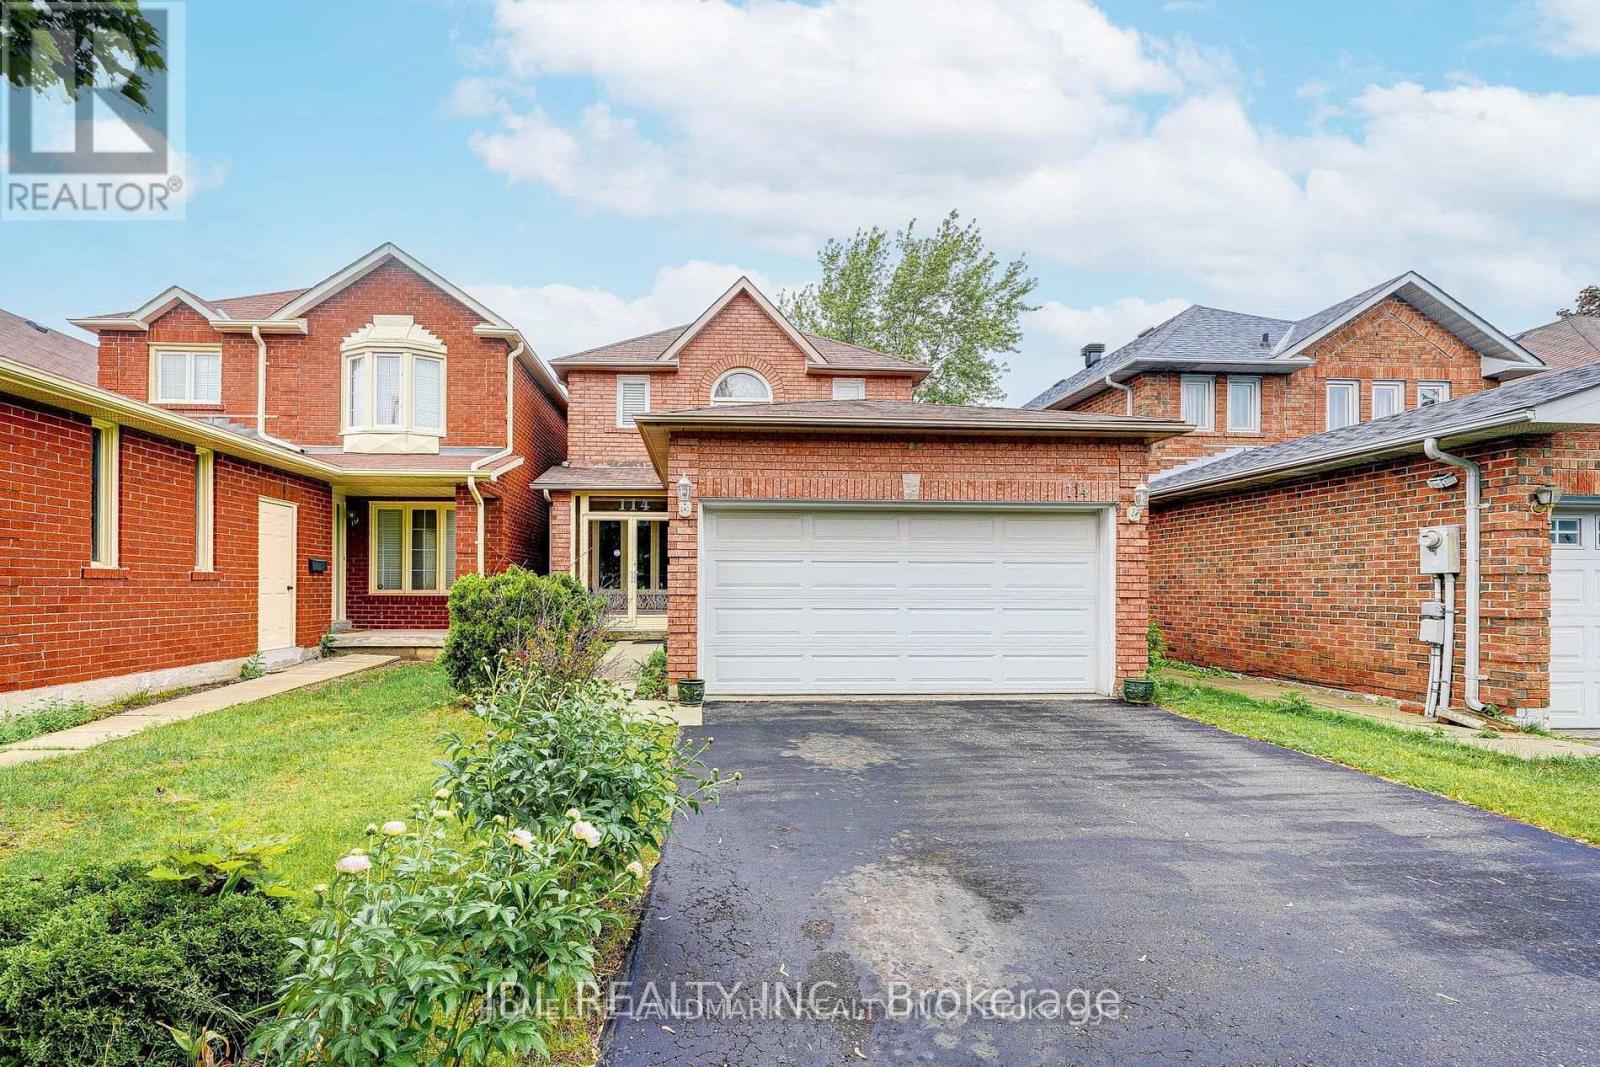
Renovated Home In A High Demand Location!! Custom Gourmet Eat-In Kitchen W/Quartz Counters & S/S Appls. Hardwood Floors, Spacious Room Sizes, Master W/Large Walkin Closet & Luxury Ensuite With Soaker Tub, Sep Shower & Double Sinks. Reno Main Bath, Separate Entry To Bsmt for potential rental income or inlaw suite, Enclosed Front Porch. Steps To Transit, Park, New Community Centre And Top Rated Middlefield Cl. Close To 407, Markville Mall, Costco And T&T (id:60365)
Bsmt - 294 Wildberry Crescent
Vaughan, Ontario
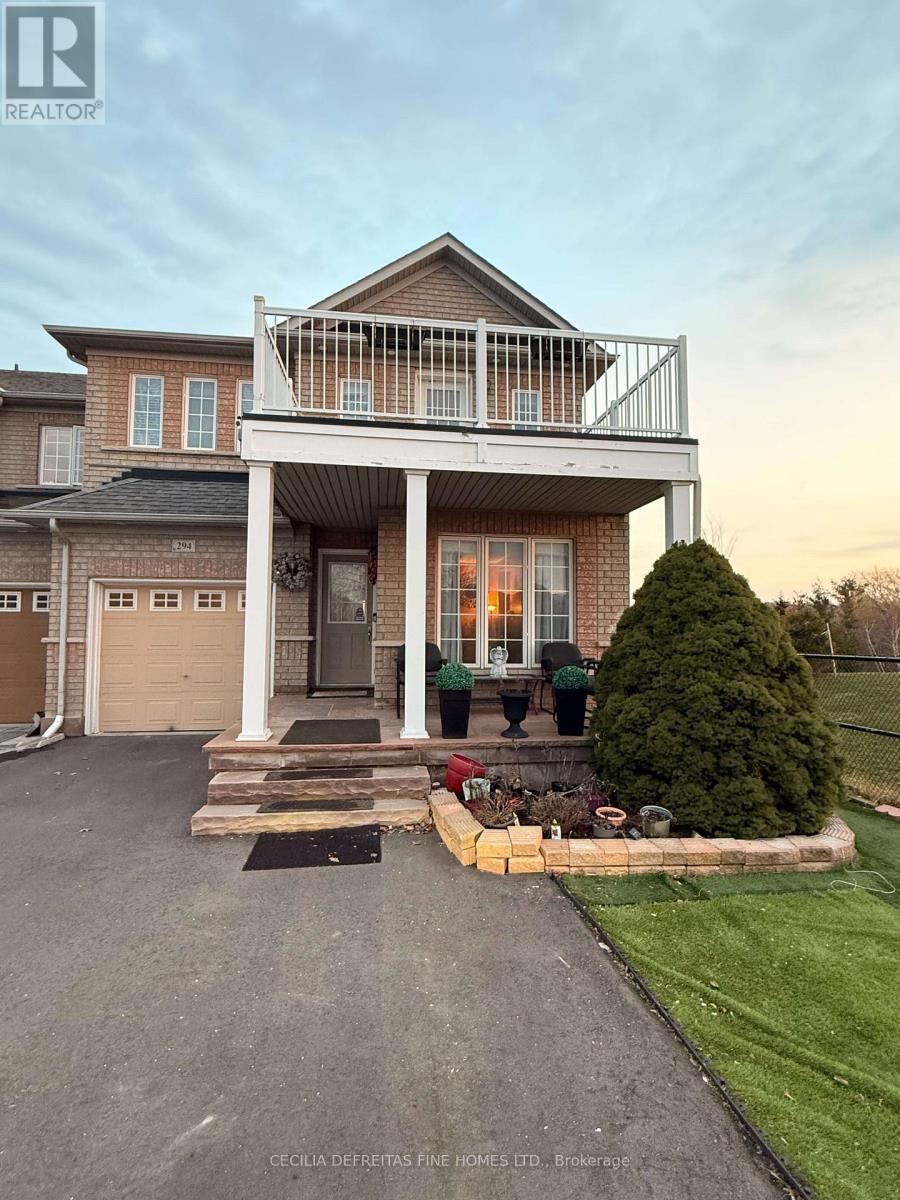
Warm & Cozy 1 bdrm + den basement apartment In An End Unit Townhouse, Located Right Beside A Family-Friendly Park. Separate Entrance & A Self Contained Washer & Dryer For Tenant's Personal Use. Perfect For A Single Person or couple. Situated In The Heart Of Vellore Village, Steps To All Shopping, Transportation & Highways. Cosy Den For Whatever Your Purpose May Be.Close to shopping, restaurants, subway, hospital, Hwy 407, 400. 10 minute drive to GO Station. Drive to downtown 20-30 minutes. YRT & Go Buses within walking distance. Easy accessibility to York University for int'l students.Entry Is Thru Gar Dr & Tenant Will Be Given Gar.Dr.Opnr. Upon Occupancy. No Pets Or Smokers Plse Landlord's request. **EXTRAS** Utilities Are Extra (id:60365)
3 New Seabury Drive
Vaughan, Ontario
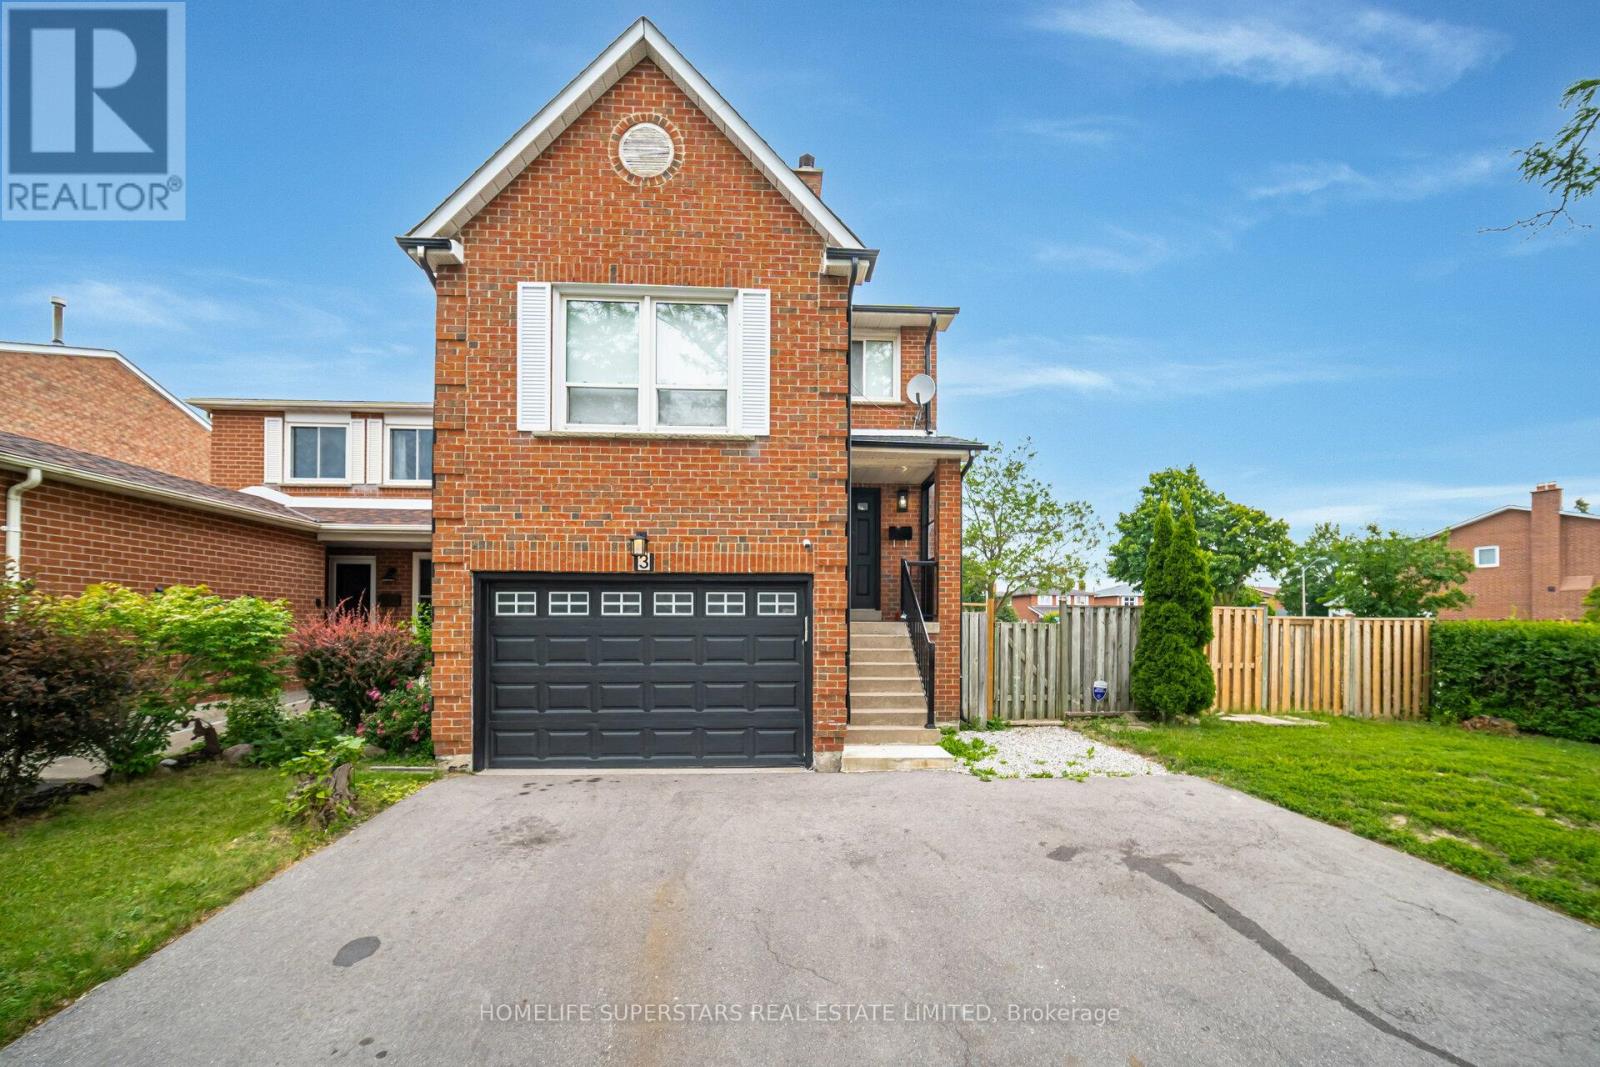
Beautifully updated 4+1 bedroom detached home at 3 New Seabury Dr., situated on a desirable corner lot in a serene, family-friendly neighbourhood. This owner-occupied property features a fully finished basement and the rare advantage of two kitchens, perfect for extended family or added flexibility. Two separate laundry rooms provide every day convenience for a busy household. Extras: Roof (2023), kitchens (2023), appliances (2023), bathrooms (2023), and engineered hardwood flooring (2023) (id:60365)
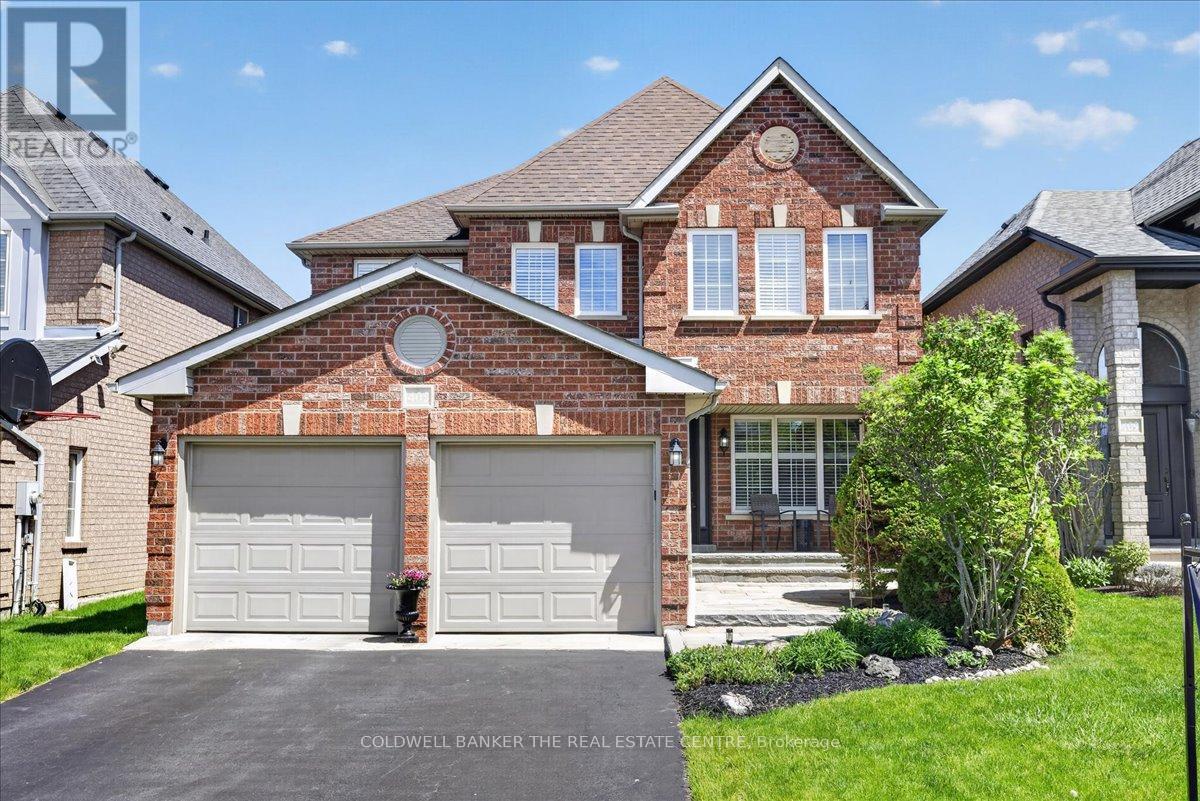
405 Silken Laumann Drive
Newmarket, Ontario
Welcome to 405 Silken Laumann Dr. Stunning 4 bedroom family home in a great family neighbourhood. Close to all amenities both Newmarket and Aurora have to offer. Great main level with hardwood throughout. Large Eat in Kitchen with walkout to beautiful gardens. Large family room overlooking kitchen with gas fireplace for great entertaining. Separate Dining and Living room with a great main floor office for working at home. 4 large bedrooms upstairs with perfect primary suite with large sitting area and 4 piece ensuite with soaker tub. Finished basement with 2 pc bath. Fully fenced backyard. (id:60365)
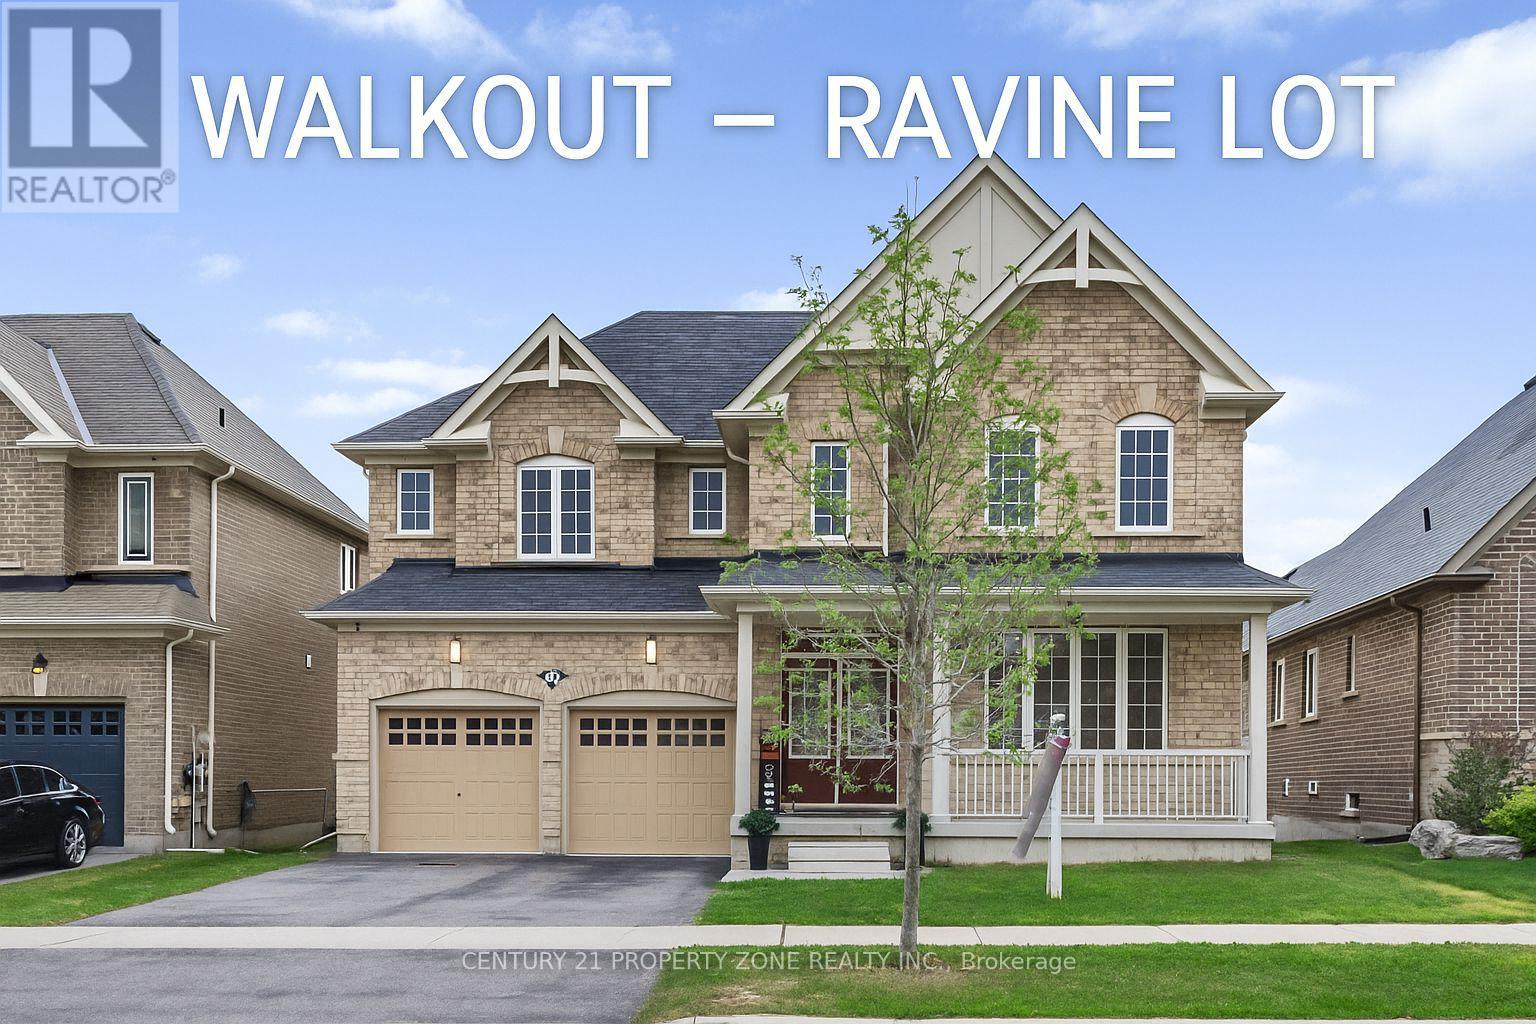
919 Green Street
Innisfil, Ontario
Welcome to 919 Green St! Located in the heart of the highly sought-after Killarney BeachVillage, this bright and spacious home offers over 3,100 sq ft of Freshly Painted thoughtfullydesigned living space on two levels. Set on a premium 50 ft x 153 ft lot backing onto tranquilgreen space, this home combines upscale finishes with everyday comfort. Enjoy gleaming hardwoodfloors, granite countertops, and large, light-filled living areas perfect for family living andentertaining. The chefs kitchen features a convenient butlers pantry, while the large Walkoutbasement provides an open space for storage or rec use. Each generously sized bedroom boastsits own walk-in closet and ensuite, offering both luxury and privacy. A rare opportunity to ownan executive home in one of the area's most desirable communities. Just a short drive fromHighway 400 and Barrie GO station! (id:60365)

12 Labriola Court
Whitby, Ontario
Discover your dream home, nestled at the end of a tree-lined cul-de-sac on a rare premium lot that exudes privacy and warmth. Situated in a family-friendly neighborhood, this custom single-family home offers the perfect blend of comfort and convenience. Just minutes away from highways, shopping centers, and parks, you'll have everything you need within easy reach. With quick access to the Whitby GO station, downtown Toronto is just a short commute away, making it ideal for professionals and families alike. Step inside this thoughtfully designed home, where natural light floods every corner, highlighting the tasteful upgrades and elegant finishes throughout. The open-concept main floor creates a welcoming atmosphere, seamlessly connecting the gourmet kitchen, family room, and breakfast area. In the kitchen, you'll find custom cabinetry, gleaming granite countertops, and a full-height glass backsplash. An oversized granite island anchors the space, making it perfect for gatherings. Enjoy your morning coffee in the breakfast nook, which offers serene views and direct access to the upper deck. Outside, the beautifully landscaped wrap-around garden, complete with feature lighting, becomes your private oasis. Whether you're relaxing or entertaining, this space provides a tranquil backdrop any time of day. Retreat to the master bedroom suite, where luxury meets functionality with a generous walk-in closet and a spa-like 5-piece ensuite. Additionally, a versatile executive office sits mid-level, featuring custom cabinetry and integrated lighting for optimal productivity. The guest room doesn't fall short either; equipped with custom cabinetry and a Murphy bed, it's ready to comfortably host visitors. The walk-out basement is a canvas waiting for your personal touch, offering limitless opportunities to expand and customize your living space further. With this home, the possibilities are truly endless. (id:60365)
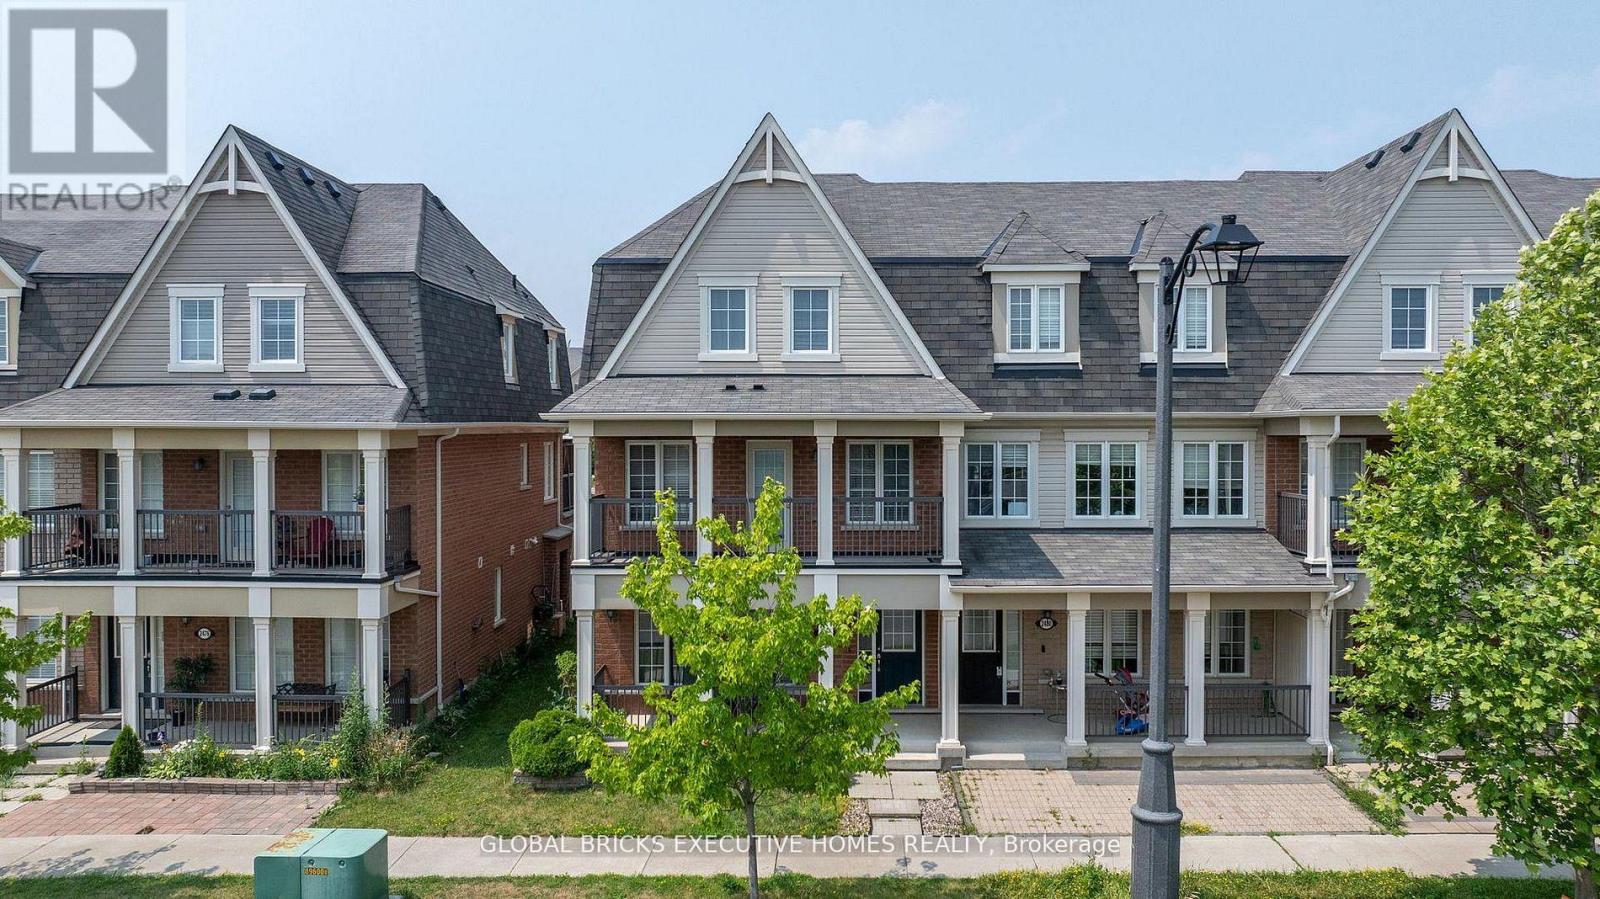
2478 William Jackson Drive
Pickering, Ontario
End Unit Freehold Townhouse Offered In A Very Highly Desirable Location, Located Minutes From The 401 & 407Shopping Schools And Many Other Amenities. Renovated Spacious 3 Bed Rooms, 3 Washrooms Carpet Free,Double Car Garage, Recently Installed Granite Counters with highland, and Open Terrace with Deck. (id:60365)

© 2026 Proptech Realty Inc., Brokerage.