
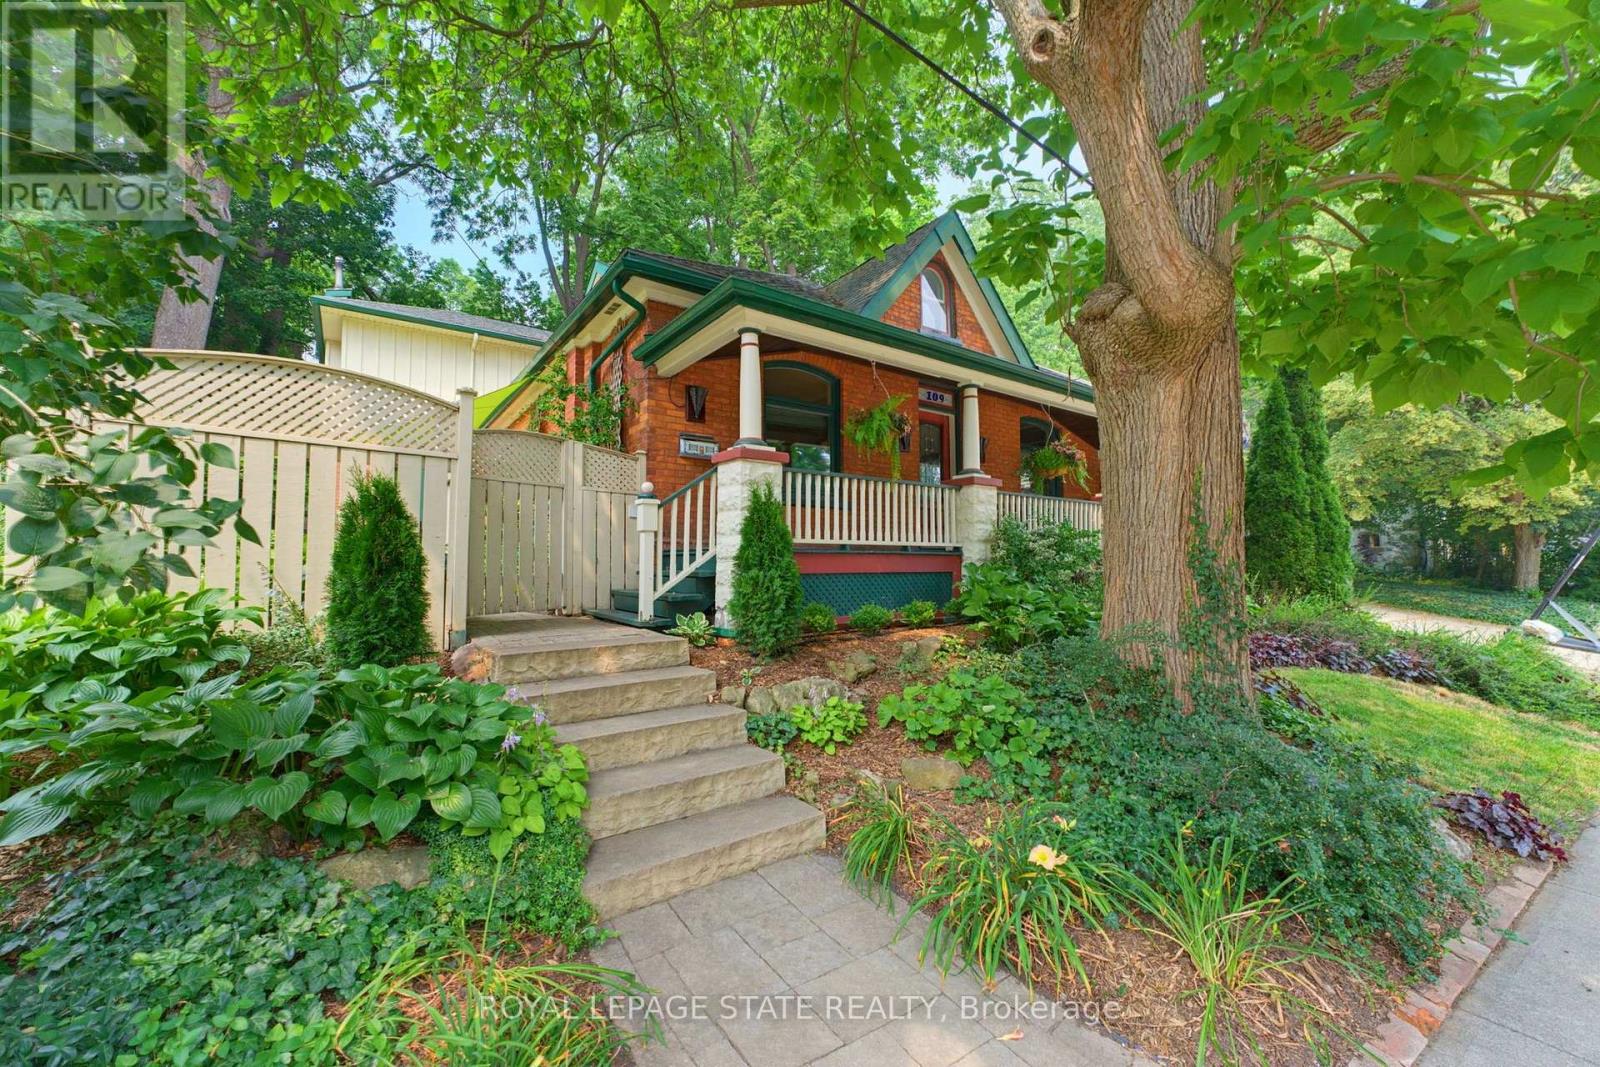
109 Victoria Street
Hamilton, Ontario
Welcome to one of Dundas' most charming hidden gems, nestled in the heart of the sought-after Heritage District on the quiet end of Victoria St. Set on an impressive 60x132ft lot beneath a canopy of mature trees, this beautifully preserved century home seamlessly blends timeless character with the comfort and functionality that today's families crave. Originally built in 1905, with a thoughtfully designed two-storey addition completed in 1997, this is a rare opportunity to own an historic Dundas home that offers both authentic architectural charm and modern living. From the moment you arrive, you'll appreciate the peaceful surroundings and the inviting front porch. Inside, the home showcases the craftsmanship that makes century homes so special, including original hardwood, rich wood trim, transom windows, pocket doors, and a traditional floor plan. The main floor features a versatile bedroom currently used as an office, complete with built ins, alongside a full bathroom with clawfoot tub. The spacious rear addition creates the ideal family gathering space in the open kitchen and great room, which offers large windows overlooking both the courtyard patio with its pond, and the perennial gardens out back. With its cozy fireplace, it's the perfect area to enjoy every season. One of the home's delightful features remains intact - two staircases to the second floor, one directly to the generous primary retreat with dormer windows and a two-piece ensuite. The back staircase leads to the two additional bedrooms and 3pc bathroom with a glass shower stall and marble countertops, offering flexibility for growing families. In the hallway connecting all three bedrooms is a convenient laundry space. The basement level offers abundant storage and a practical workshop. Outside, the exceptional property features a tiered backyard with multiple levels and seating areas surrounded by mature trees, side drive and small garage. Don't miss out! (id:60365)
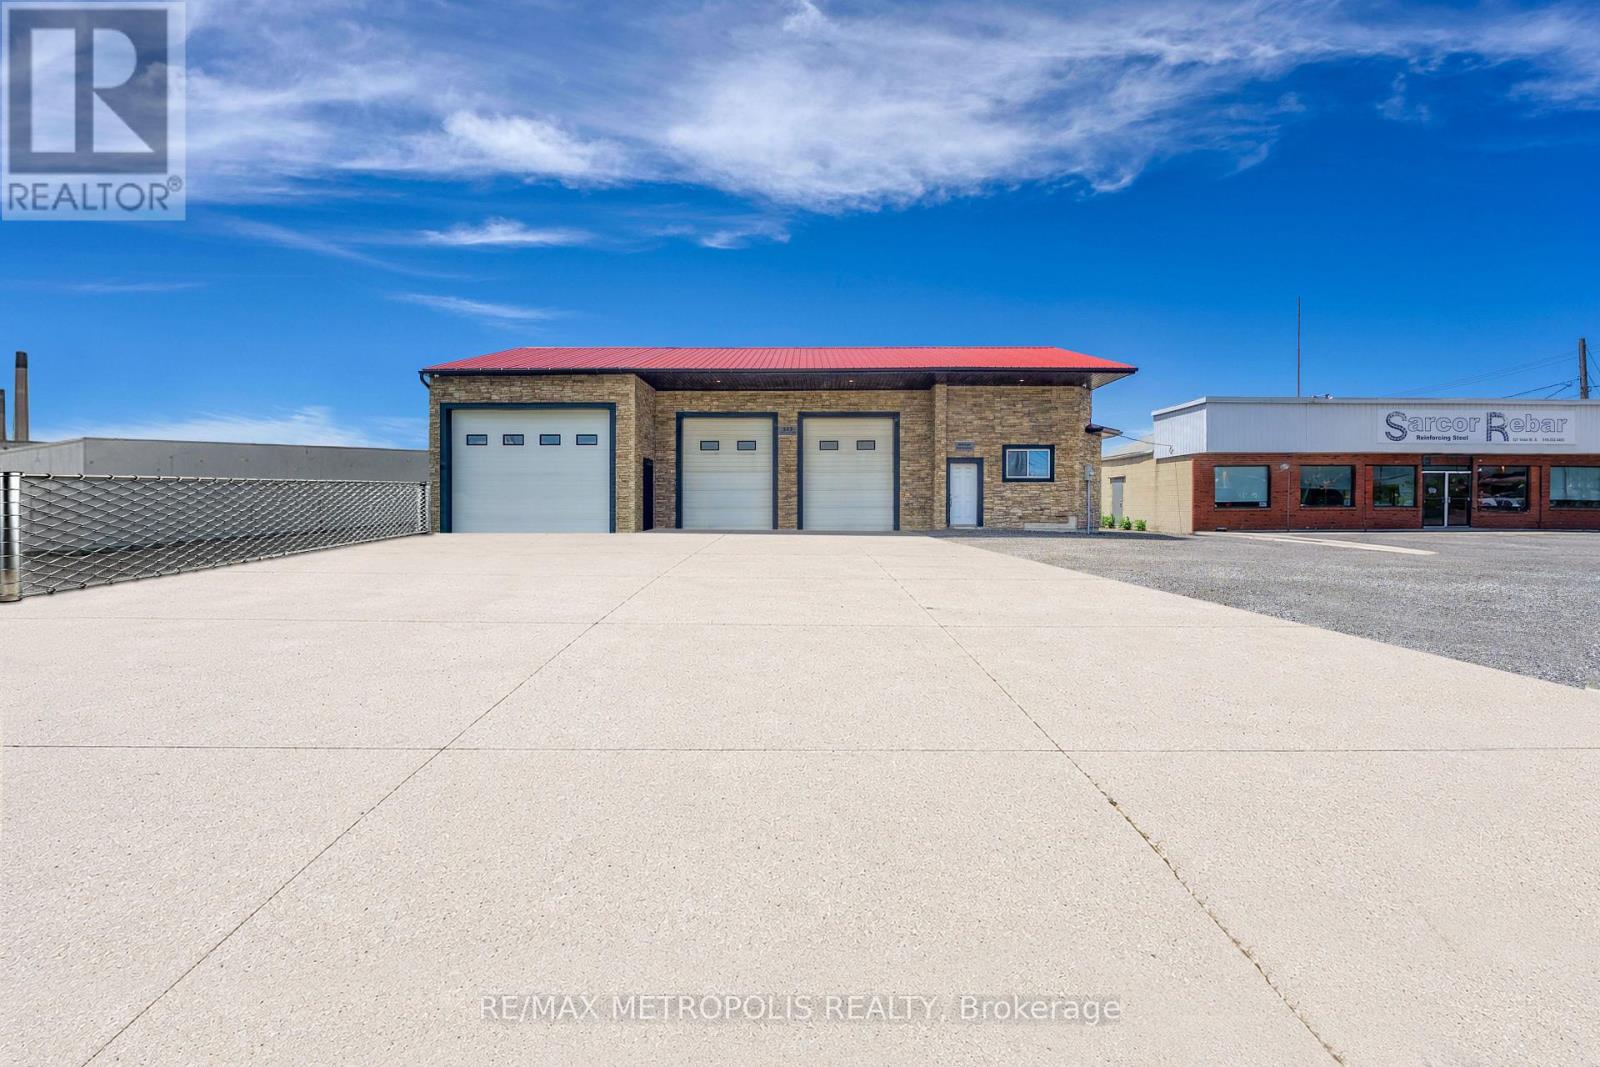
Unit B - 523 Vidal Street S
Sarnia, Ontario
INDUSTRIAL SHOP FOR LEASE! WELL SUITED FOR CONTRACTORS, FABRICATION, WAREHOUSING, LIGHT MANUFACTURING, SERVICE TRADES AND OPERATIONS. FEATURES 694 SQ FT TOTAL WITH (HI-1 ZONING, HEAVY INDUSTRIAL 1) & 14' FOOT CLEAR CEILINGS. (1)- 16' w X 12' h OVERHEAD DOOR W/JACKSHAFT OPENER (IN FRONT) FOR EFFICIENT LOADING & UNLOADING. HEAT & HYDRO ONLY. THERE IS NO A/C IN SHOP, WATER COULD BE POTENTIAL. OPEN SHOP SPACE WITH EXCELLENT VISIBILITY ON THE MAIN CORRIDOR OF SARNIA'S INDUSTRIAL SECTOR OF CHEMICAL VALLEY, CONVENIENT ACCESS TO HWY #402, & THE BLUEWATER BRIDGES. CONVENIENT LAYOUT WITH ACCESSIBILITY FOR EQUIPMENT, VEHICLES & COMMERCIAL USERS. LEASE PRICE IS: $1,100.00 PER MONTH + HST + UTILITIES. TMI, GRASS CUTTING & SNOW REMOVAL INCL. (id:60365)
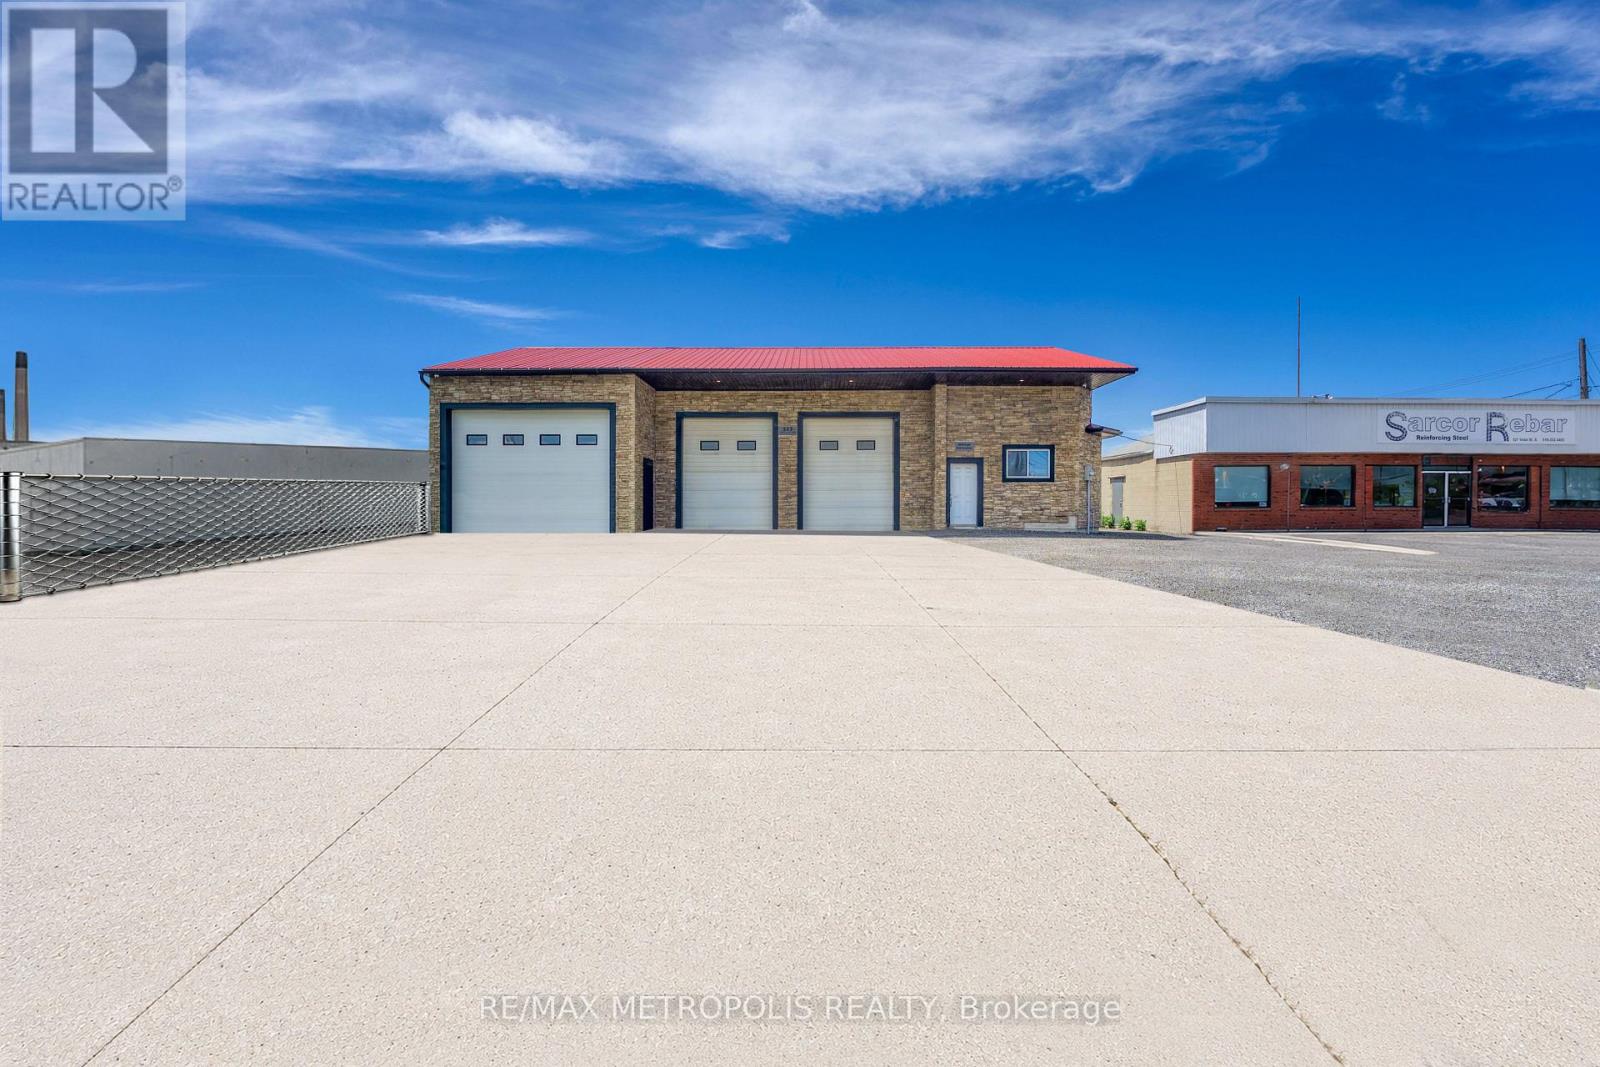
Unit A - 523 Vidal Street S
Sarnia, Ontario
INDUSTRIAL SHOP FOR LEASE! WELL SUITED FOR CONTRACTORS, FABRICATION, WAREHOUSING, LIGHT MANUFACTURING, SERVICE TRADES AND OPERATIONS. FEATURES 2,274 SQ FT TOTAL WITH (HI-1 ZONING, HEAVY INDUSTRIAL 1) & 14' FOOT CLEAR CEILINGS. (1)- 16' w X 12' h OVERHEAD DOOR W/JACKSHAFT OPENER (AT REAR) & (2)- 10' w x 12' h OVERHEAD DOORS W/JACKSHAFT OPENERS (IN FRONT) FOR EFFICIENT LOADING & UNLOADING. HEAT & HYDRO ONLY. THERE IS NO A/C IN SHOP, WATER COULD BE POTENTIAL. OPEN SHOP SPACE WITH EXCELLENT VISIBILITY ON THE MAIN CORRIDOR OF SARNIA'S INDUSTRIAL SECTOR OF CHEMICAL VALLEY, CONVENIENT ACCESS TO HWY #402, & THE BLUEWATER BRIDGES. CONVENIENT LAYOUT WITH ACCESSIBILITY FOR EQUIPMENT, VEHICLES & COMMERCIAL USERS. LEASE PRICE IS: $2,400.00/PER MONTH + HST + UTILITIES. TMI, GRASS CUTTING & SNOW REMOVAL INCL. (id:60365)
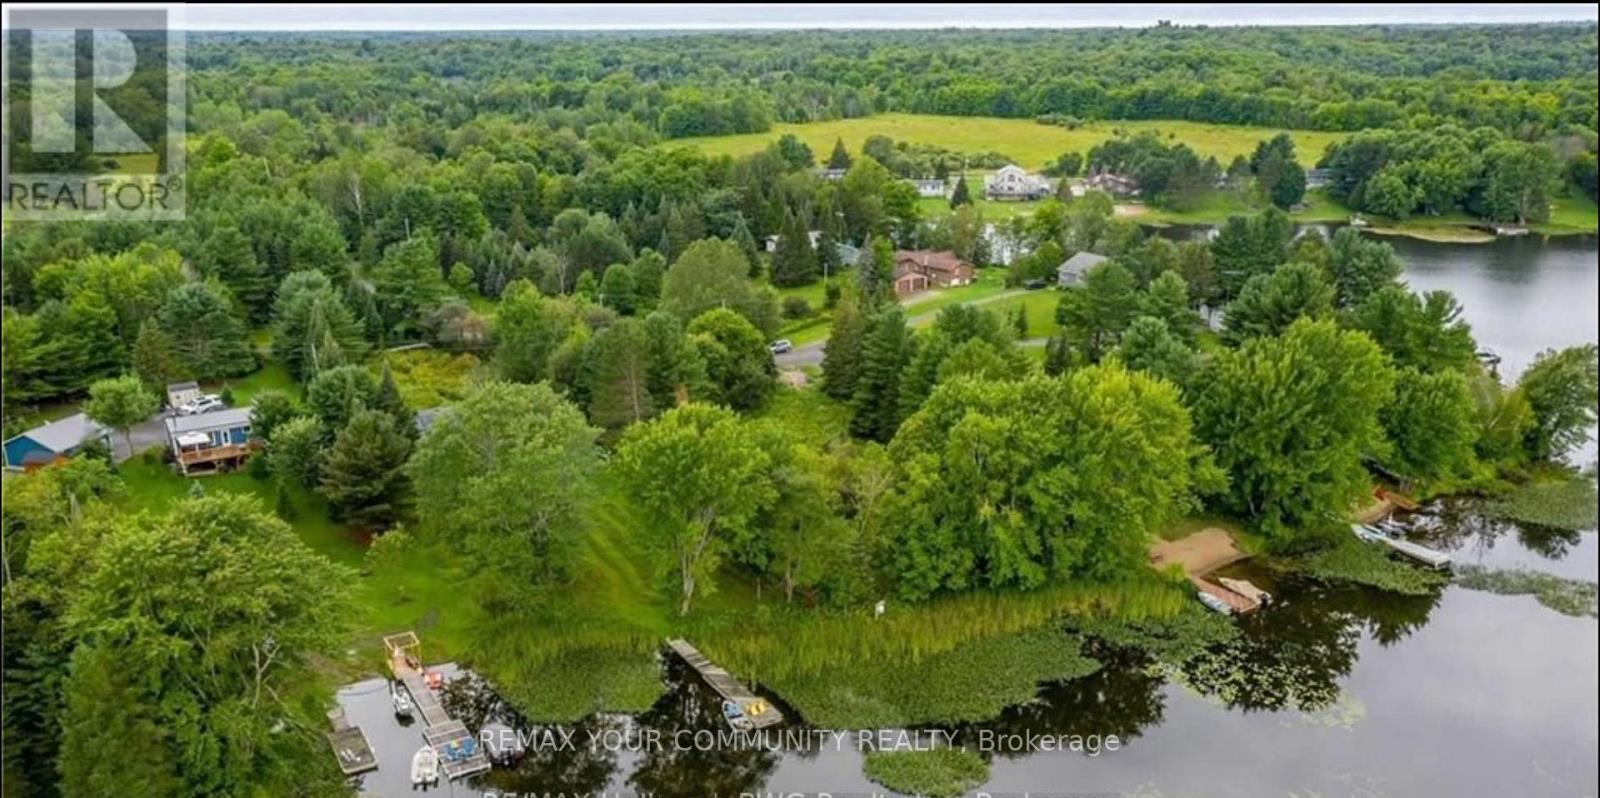
81 Stoney Road
Mckellar, Ontario
Stunning waterfront lot on beautiful Lake Manitouwabing-an amazing opportunity to build your dream cottage or year-round home! This level, 0.53-acre property offers breathtaking lake views and sits on one of the most desirable lakes in the Parry Sound area. You'll love the nearby conveniences, including golf course and Marina The property is zoned WF2 (Waterfront Residential), allowing for a cottage or full-time home. You can build up to approximately 3,458 square feet total, including garage and sheds. Closing is flexible to suit your needs. Buyer and their representative to confirm all details. Site plan available. Road Maintenance fee $500.00/ year. Address changed as per Municipality from 81 Fire Route 152, McKellar ON. (id:60365)
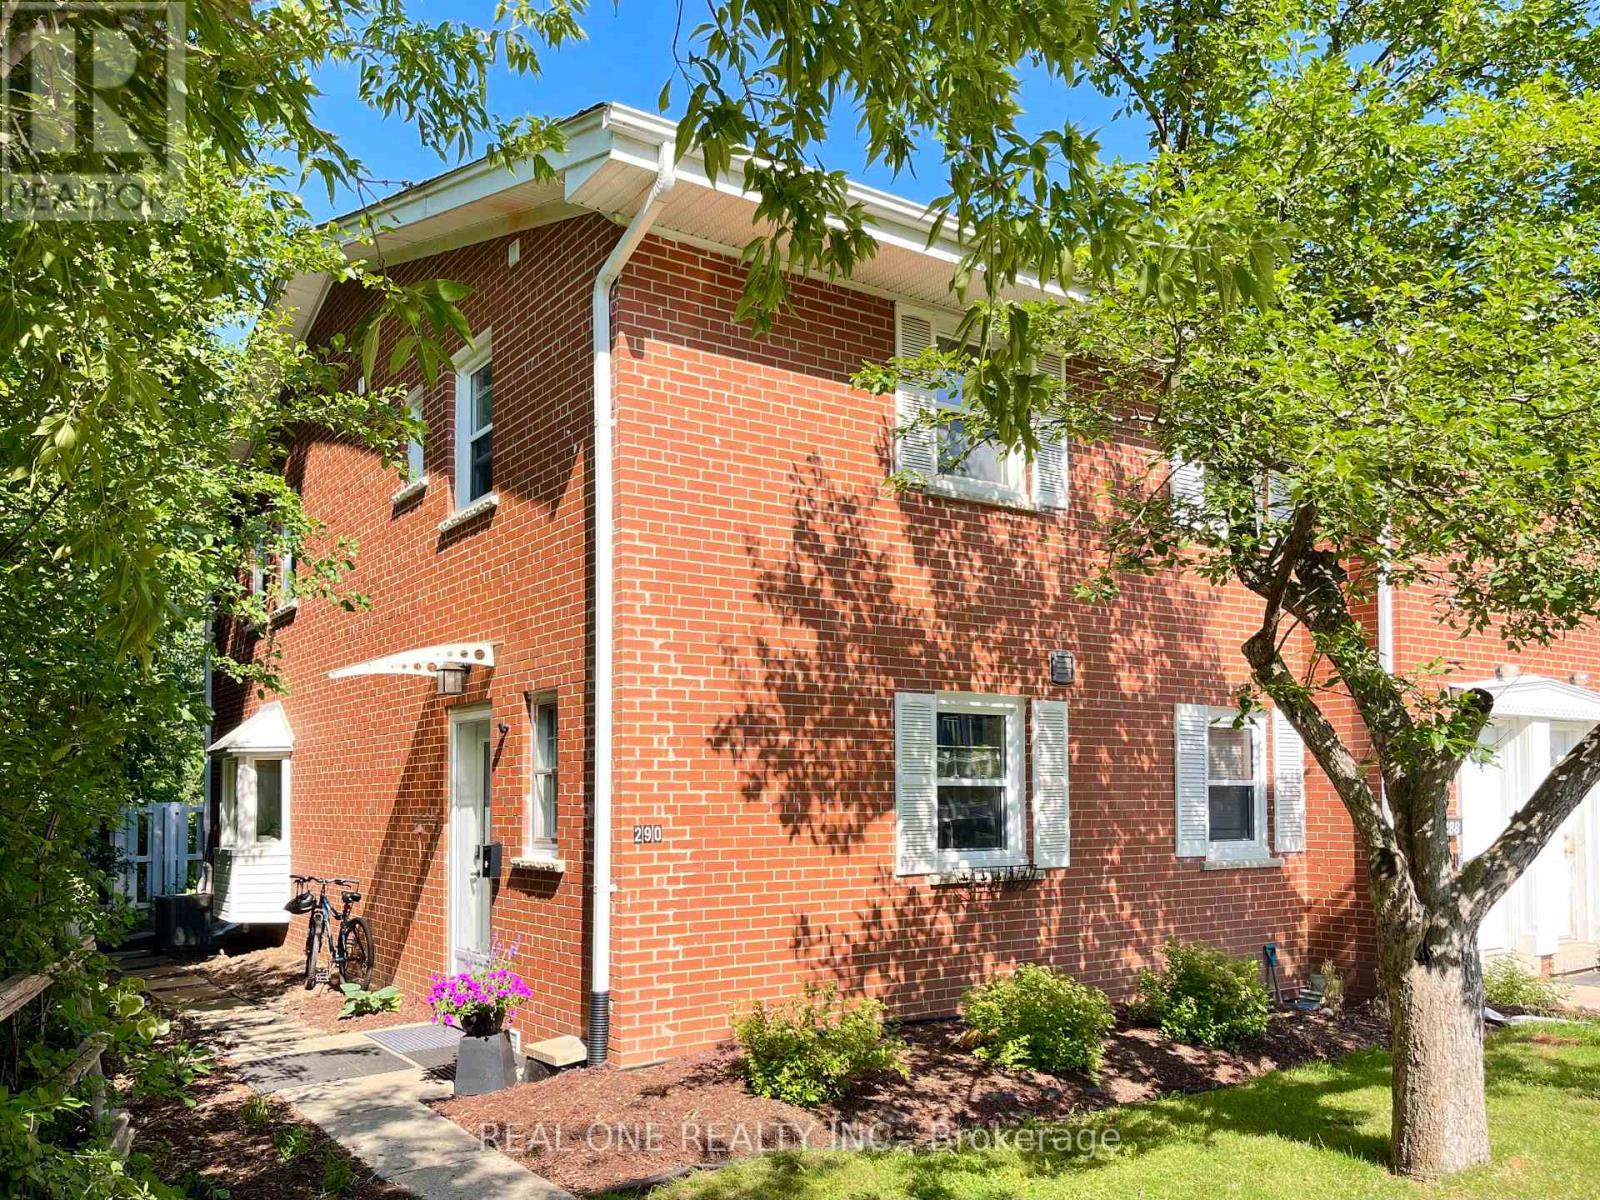
290 Westcourt Place
Waterloo, Ontario
Welcome to 290 Westcourt Place Waterloo!!! The Spacious 3 +1 Bedroom, 4 Washroom End Unit Townhome Is Situated In A Highly Desirable Location For An Affordable Price. Low Maintenance Fee, Close To University Of Waterloo , Library, Shopping Center, T&T, Restaurants. This Beautiful TH Has Been Well Maintained And Features Numerous Upgrades, Main Floor Features Bright Open-concept Layout With High Quality Laminate Floor , Renovated Kitchen With S/S Appliances, Quartz Counter Top, Ceramic Backsplash, Plenty Of Cabinets. Hard Wood On Staircase And Second Floor. All Three Bed Rooms Boast High Ceilings Offering An Enhanced Feeling Of Spaciousness. Huge Premium Bed Room Overlooks A Vast Lawn. Second Bed Room With 3 Pieces Ensuite. Professional Finished Basement With One Bed Room And Three Pieces Washroom And Recreation Room. The Living Room Sliding Door Leads To The Privite Patio, Which Backs On A Lush Greenbelt With A Gentle Stream Flowing By, You Can Immerse Yourself In The Symphony Of Birdsong, And The Sounds Of Babbling Stream . Newly Upgrades: Freshly Painted On First floor And Most Of Second Floor . Furnace(2026), Dinning Room Ceiling Light (2026), Hot Water Tank(2026), AC (2023), Second Bed Room Ensuite (2021), Finished Basement (2021) , Range Hood(2021), Fridge(2021) (id:60365)
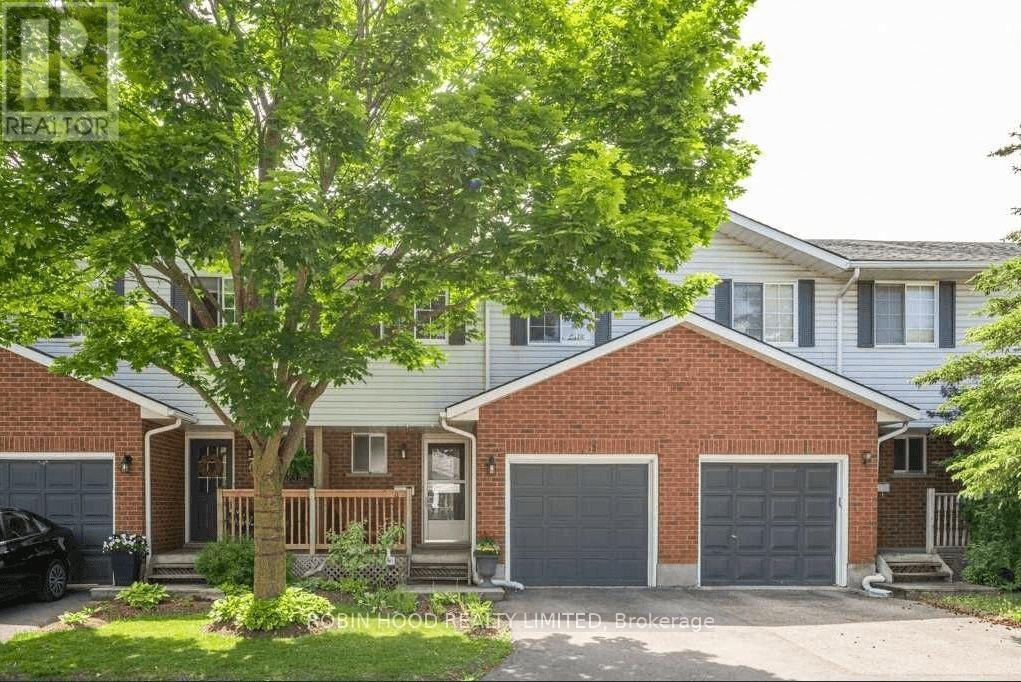
Unit 21 - 350 Erbsville Road
Waterloo, Ontario
*** Additional Listing Details - Click Brochure Link *** Welcome to this Exquisite and Serene 3-bedroom Fully Licensed rental townhome, located in the highly desired Upper Beechwood West!Location: #21-350 Erbsville Rd. Waterloo. Virtual Tour: https://youtu.be/nQvJ3BmpVL8. Features: 3 large bedroom, Master bedroom with ensuite 2-piece private washroom. Separated dining room and living room, Living room patio door to the Upper deck with green view. Fully finished basement all above ground with large window and a Large Storage room, walk out to the second deck and greenbelt. Steps to the playground, trails, bus stops. visitors parking in front of the house. Bus route #13 and #31 taking you directly to the University of Waterloo, the Sobeys Shopping plaza, Food basics, the Boardwalk, Golf courses, gyms, Conestoga Mall, Canadian Tire, Costco. School buses are in front of the compound's door. Mary Johnson elementary school, Sir John A Macdonald secondary school. Enjoy having your morning coffee or BBQ dinner on the choice of 2 back decks which look out onto the green and watch the four seasons passing by... A truly country living in the city! Have a playground park which is just meters away for the children, walk off the stress after work, or have a morning run in the back wood trail... All possible with this family friendly townhome. Available: August 1st. 2026. Price: $2800 Plus Utilities *Non-Smoking *Credit and reference check Required. *Tenant Insurance is Mandatory and Must Be Provided Before Move-in (id:60365)
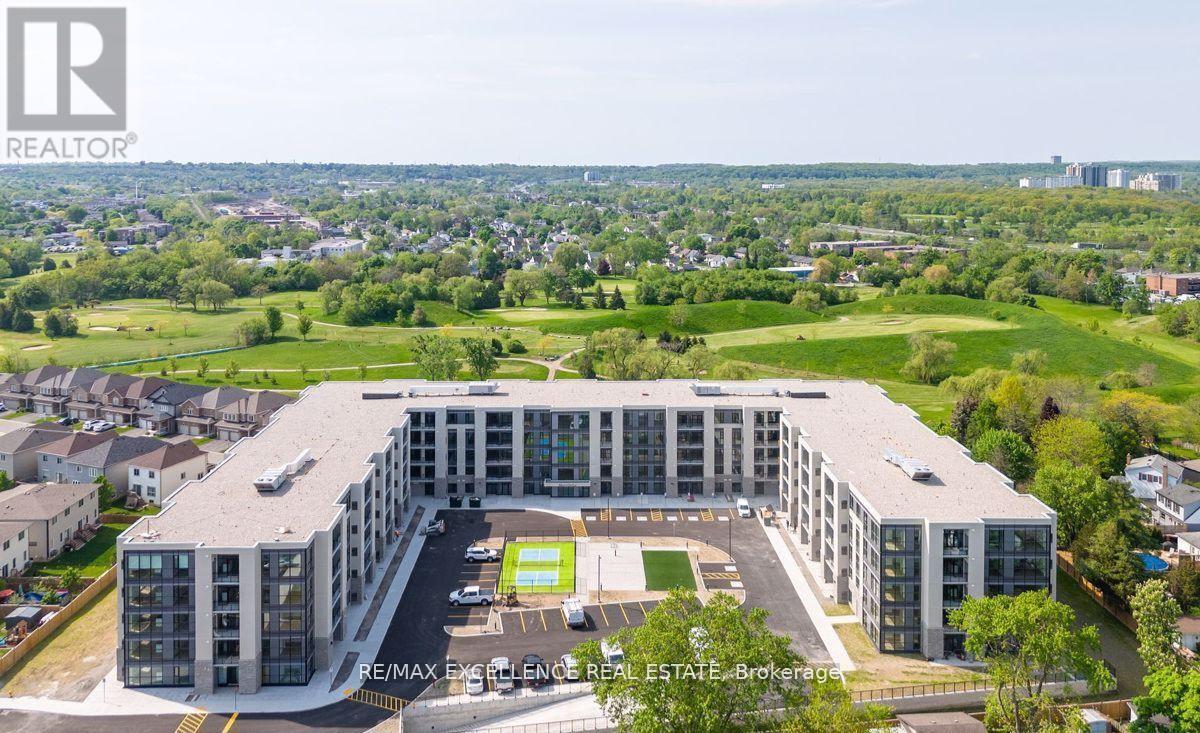
235 - 50 Herrick Avenue
St. Catharines, Ontario
Welcome to 50 Herrick Unit 235. This Beautiful condo offers a practical open concept layout featuring 2+den rooms and 2 full washrooms. Vinyl flooring throughout. Unit is well designed with large windows. Enjoy living in this 5 Story Bldg w/ Gym Social Rm and Games Rm and Security. Day to day living is a breeze with connectivity to all amenities just minutes away. Don't miss your opportunity to make this your new home!. (id:60365)
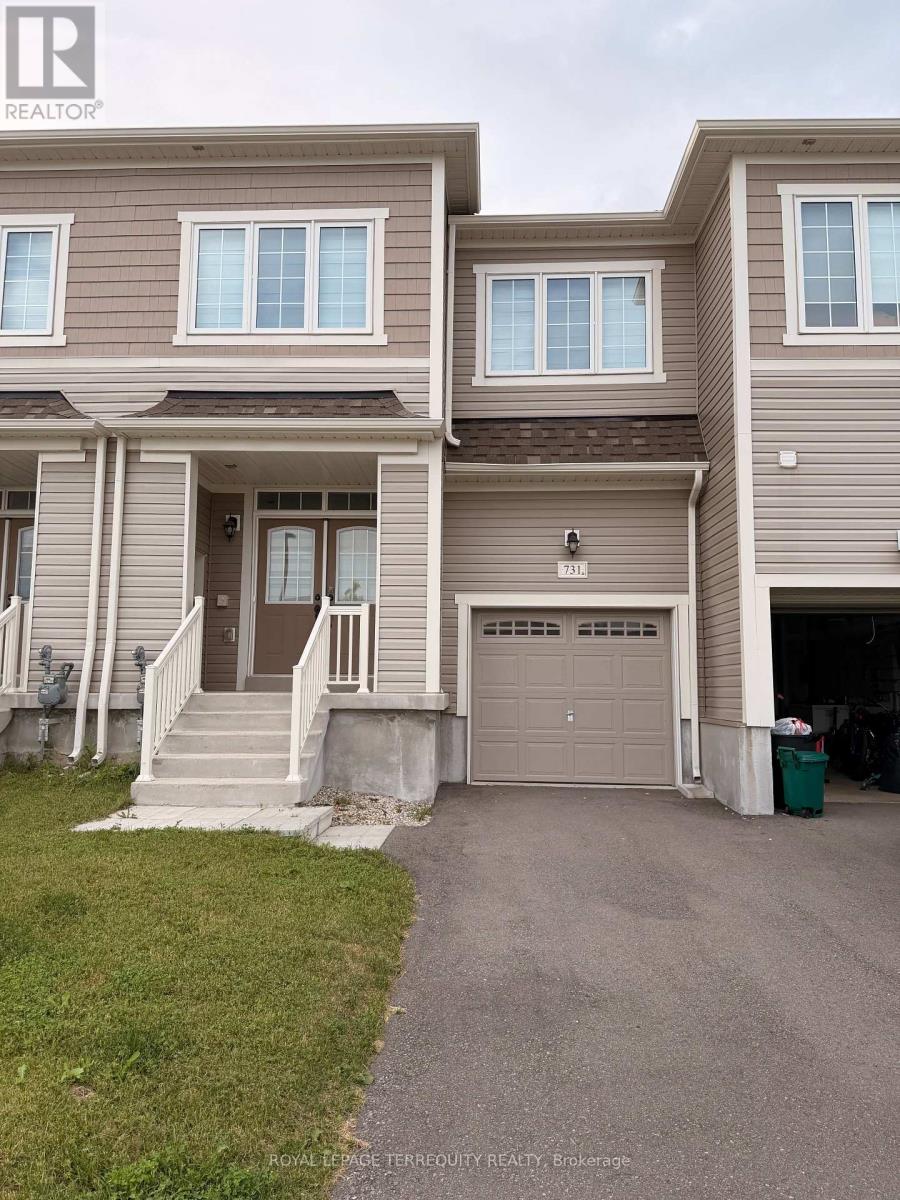
731 Potawatomi Crescent
Shelburne, Ontario
Move-in Ready! Beautifully appointed Townhouse with 1690 sq ft of modern living space. The full double-door front entry leads into your foyer - ceramic flooring - access to garage & closet. Walk down the hardwood hallway past your 2pc main floor bath to an Open Concept Kitchen with centre island & breakfast bar - open to your large dining area and the bright Livingroom with Hardwood Flooring. Walk out from your living room to a fully fenced rear yard for privacy. Head up the hardwood stairs to the second level and large primary bedroom with walk-in closet and a full 5pc Ensuite bath, featuring a free-standing soaker tub & separate tiled shower and a double sink vanity. On the second floor, you will also find 2 other good sized bedrooms with double clothes closets & large windows - a full laundry room w/laundry sink - another 4 pc Bath complete with a tiled tub/shower surround and a linen closet in the hallway. A perfect design! Close to amenities! (id:60365)
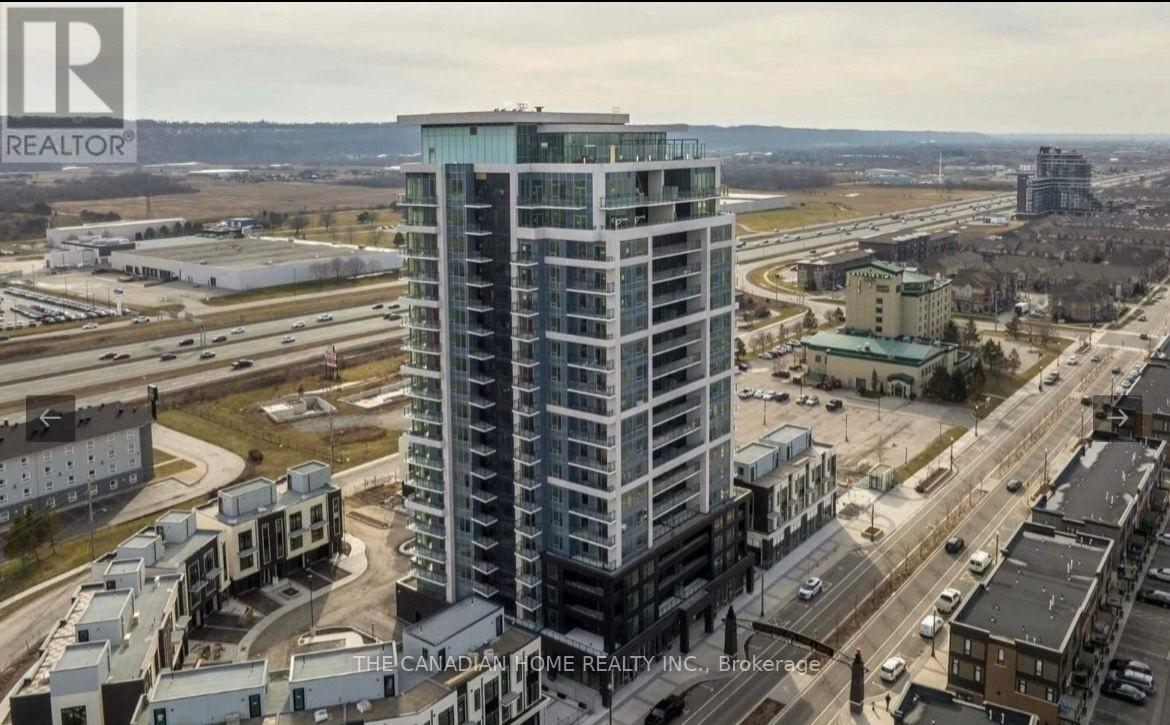
204 - 385 Winston Road W
Grimsby, Ontario
Stunning 1-Bedroom Condo in Sought-After Grimsby on the Lake! This beautifully finished unit features a spacious bedroom with walk-in closet, in-suite laundry, quartz countertop, stainless-steel appliances, luxury vinyl plank flooring, and a private terrace with ample natural light. Includes 1 parking space and a storage locker. Enjoy top-tier building amenities: full gym, yoga studio, party room, and rooftop terrace. Steps to waterfront trails, shops, restaurants, and with quick QEW access. Ideal for low-maintenance living in a vibrant lakeside community. (id:60365)
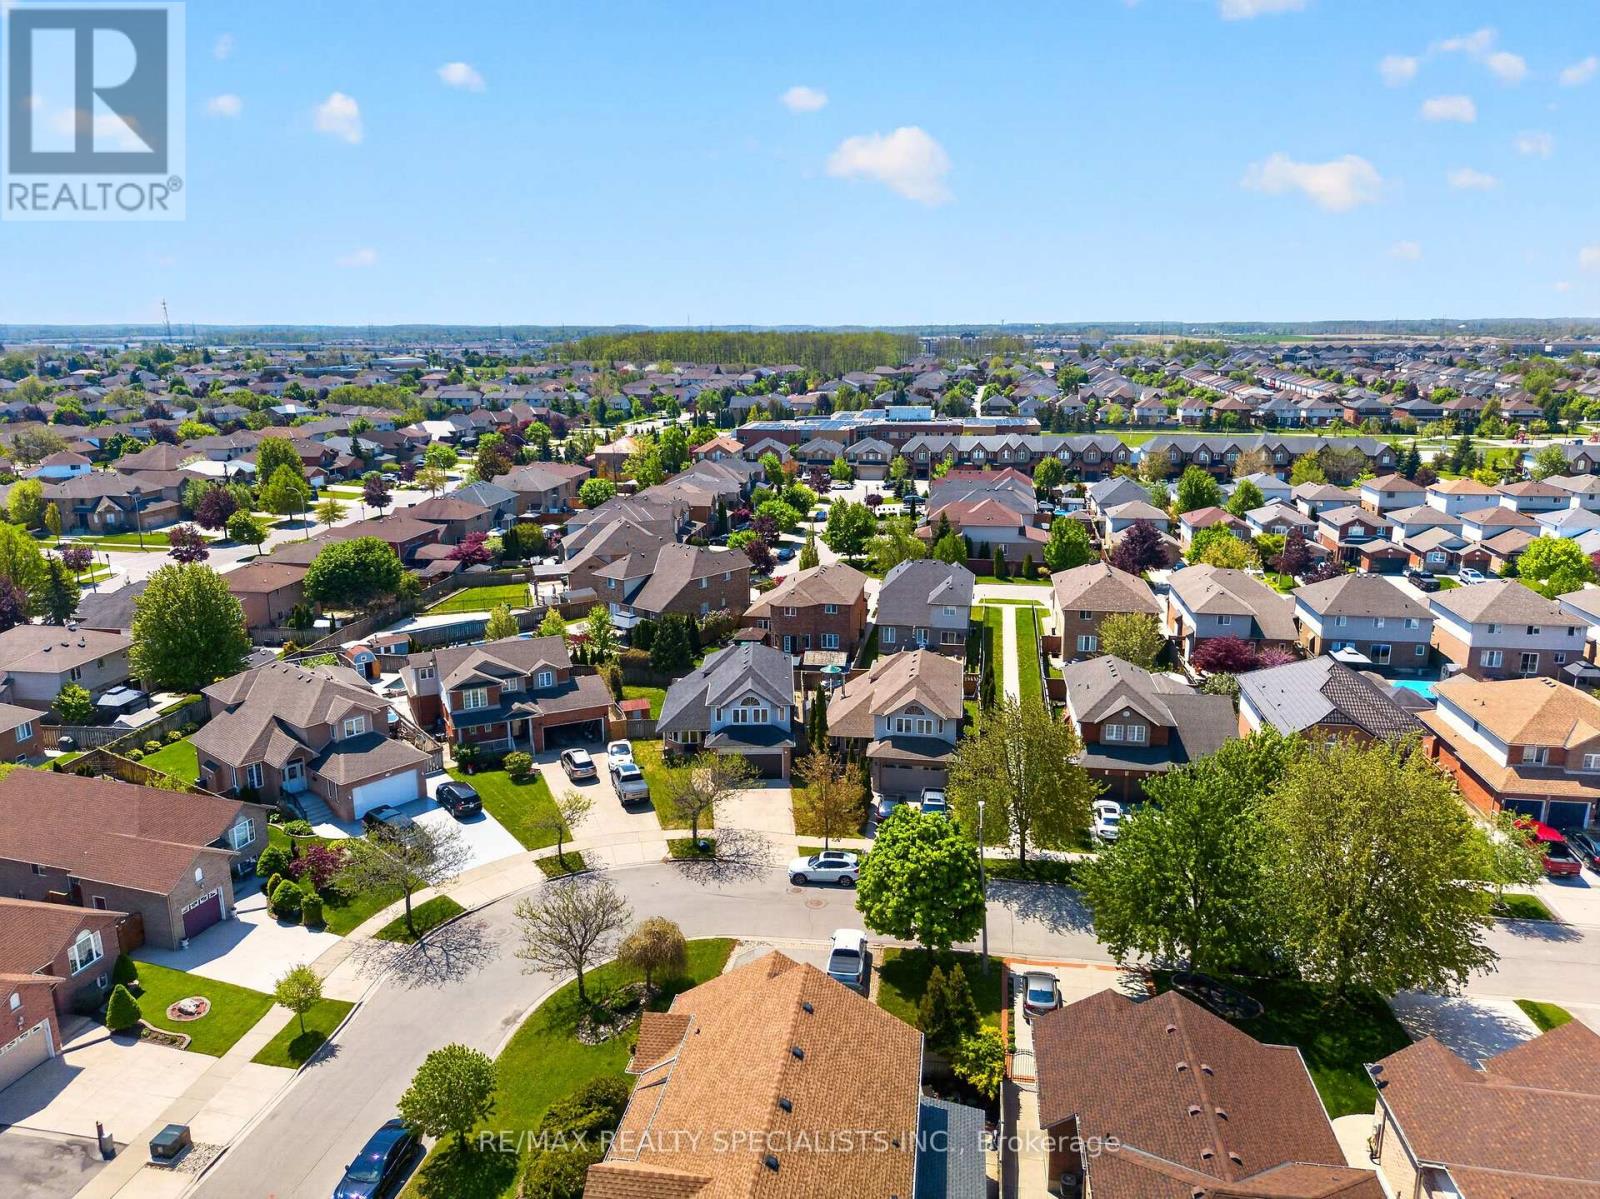
19 Sidney Crescent
Hamilton, Ontario
Welcome To 19 Sidney Crescent. This Immaculate 2 Storey Home Has 3 Bedrooms, 2.5 Bathrooms With Over 1800 Sqft Of Luxury Living Space With An Additional 1000 Sqft Of Unfinished Potential In The Basement! Enjoy Quality Features Throughout This Modern Home Including Tons Of Natural Lighting, Open Concept Layout, High End Light Fixtures & Pot Lights, Custom 3 Inch Zebra Blinds, Stunning Hardwood Flooring & Eye Catching Mono Serra Porcelain Tile. Fully upgraded with Newer Washrooms. (id:60365)
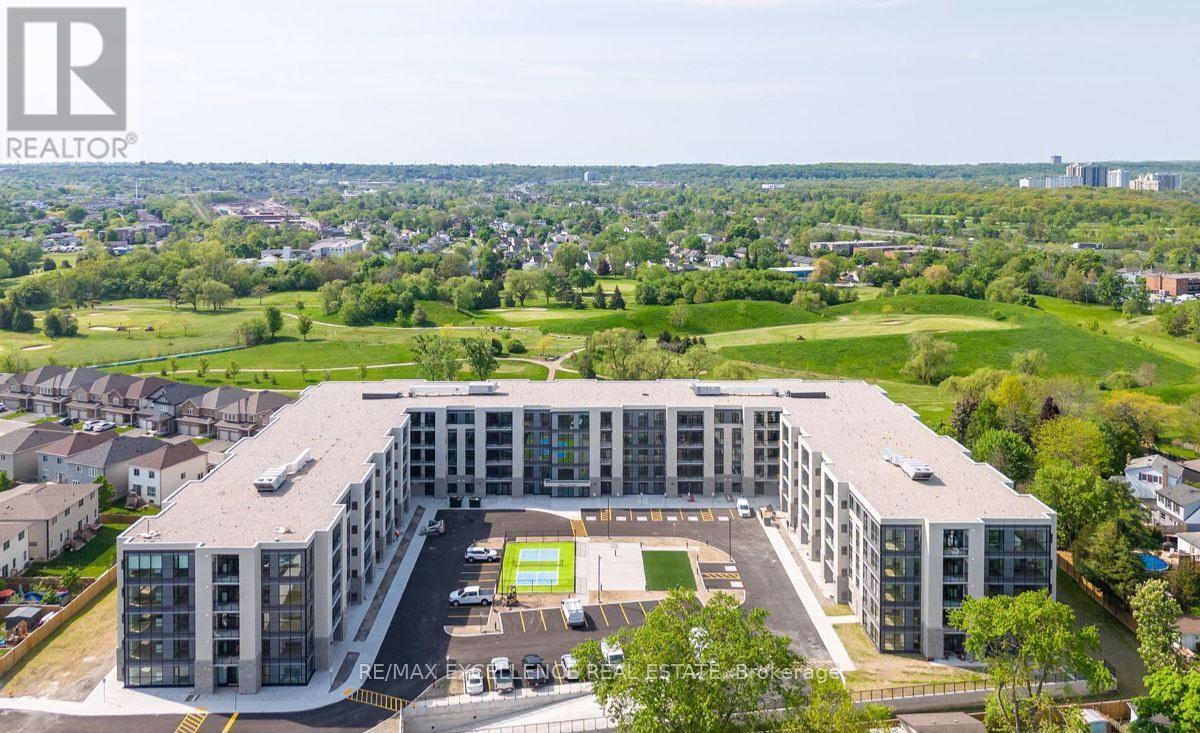
235 - 50 Herrick Avenue
St. Catharines, Ontario
Welcome To Montebello Condos! A well designed condo Bldg in the heart Of St. Catherines. This unit is 975 sqft and features 2 Bedrooms + den and 2 full washrooms. Unit is well designed with large windows and practical layout. Enjoy living in this 5 Story Bldg w/ Gym Social Rm and Games Rm and Security. Day to day living is a breeze with connectivity to all amenities just mins away. Don't miss your opportunity to live in this unit. (id:60365)
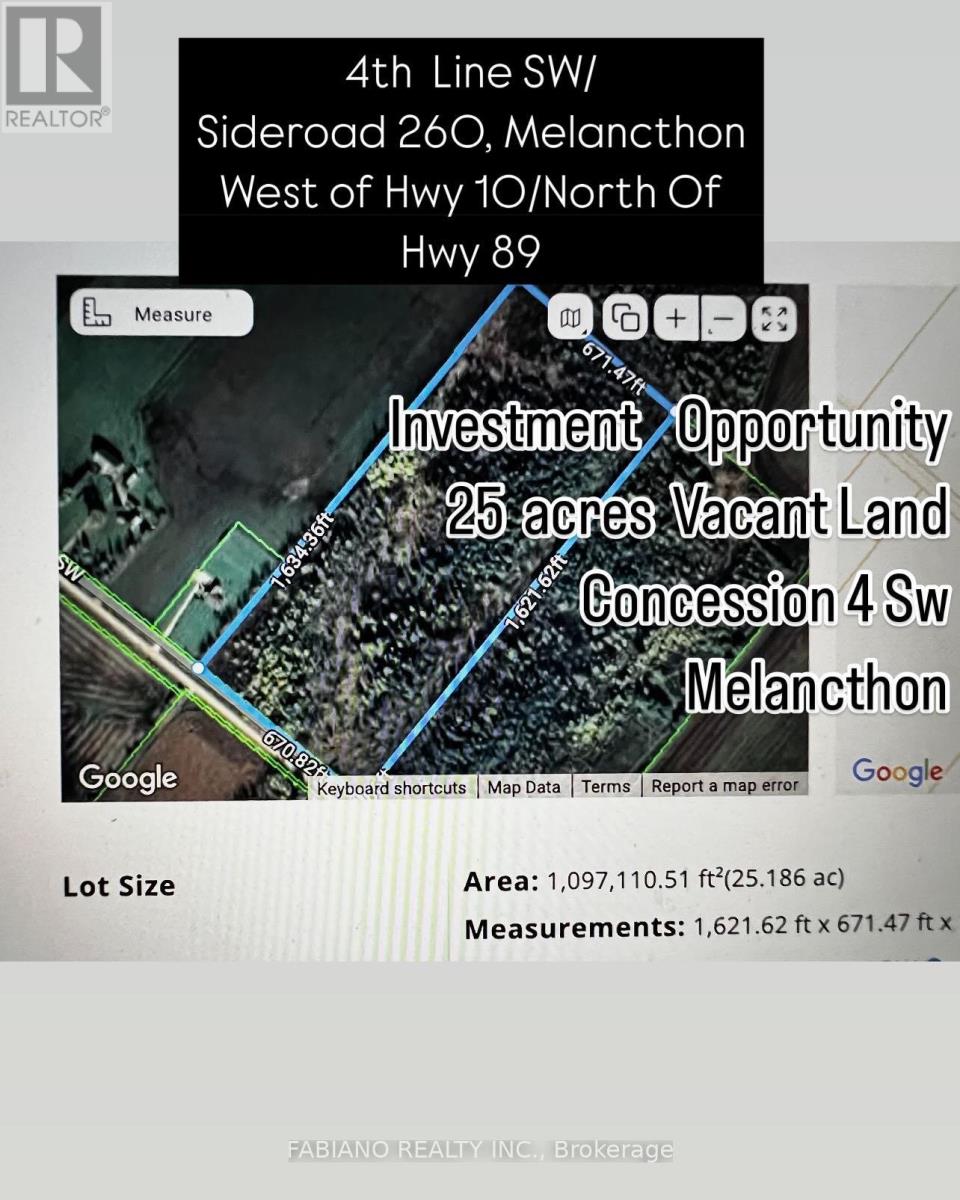
257 4th Line Concession 4 Sw Line
Melancthon, Ontario
10 Acres of the 25 Acres on North East Corner of Land Were Planned and Permits Accepted for A 2 Storey House and Driveway From Street Along the North Side of Lot. 15 Acres are Primarily Wetlands. Great Location Close to Shelburne and Dundalk With All Its Amenities. Buyers Need To Verify Zoning and Taxes And Do Their Own Due Diligence. (id:60365)

© 2026 Proptech Realty Inc., Brokerage.