
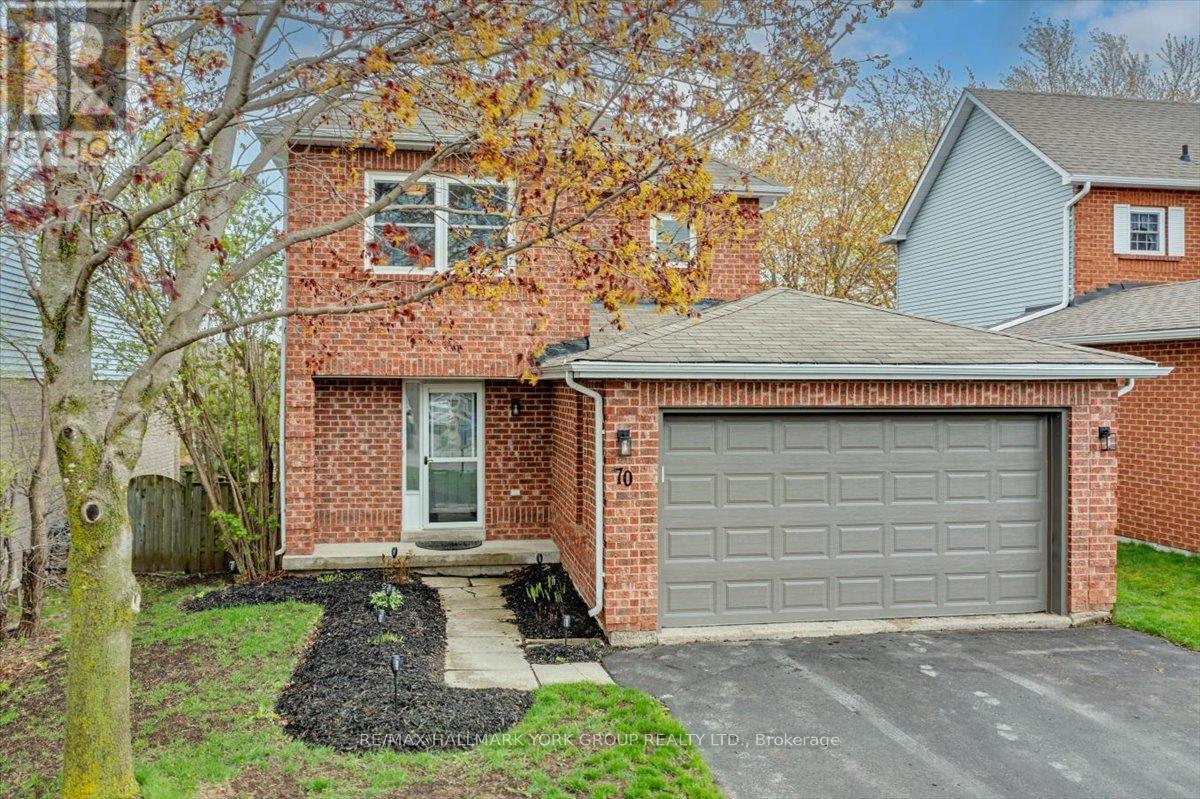
70 Kyle Crescent
Georgina, Ontario
Lovely 3 bedroom home situated on a quiet crescent in the highly sought-after family friendly neighbourhood of Keswick by the Lake. Freshly updated interior in 2026 includes main level vinyl flooring, 2nd level and basement broadloom, all new light fixtures and door hardware, new Fridge, Stove and kitchen counters and freshly painted throughout. Upon entry to this lovely home, you are greeted by a bright open living/dining room combo. The Kitchen features a walkout to a deck overlooking a mature treed fenced yard. The finished basement has a newly renovated family room and a large egress window. Other notable improvements since 2022 includes new windows throughout and garage door, and new furnace in 2019. An extra long paved double driveway features 6 car parking and a 19' x 16'4" car garage. Not much left to do except move right in! Ideally located just a short walk to Whipper Watson Elementary school, a beautiful community park, Georgina Ice Palace, public library and convenient to nearby shopping and easy Woodbine access to Hwy 404. And did I mention a short hike or bike ride to the beautiful shores of Lake Simcoe!! (id:60365)
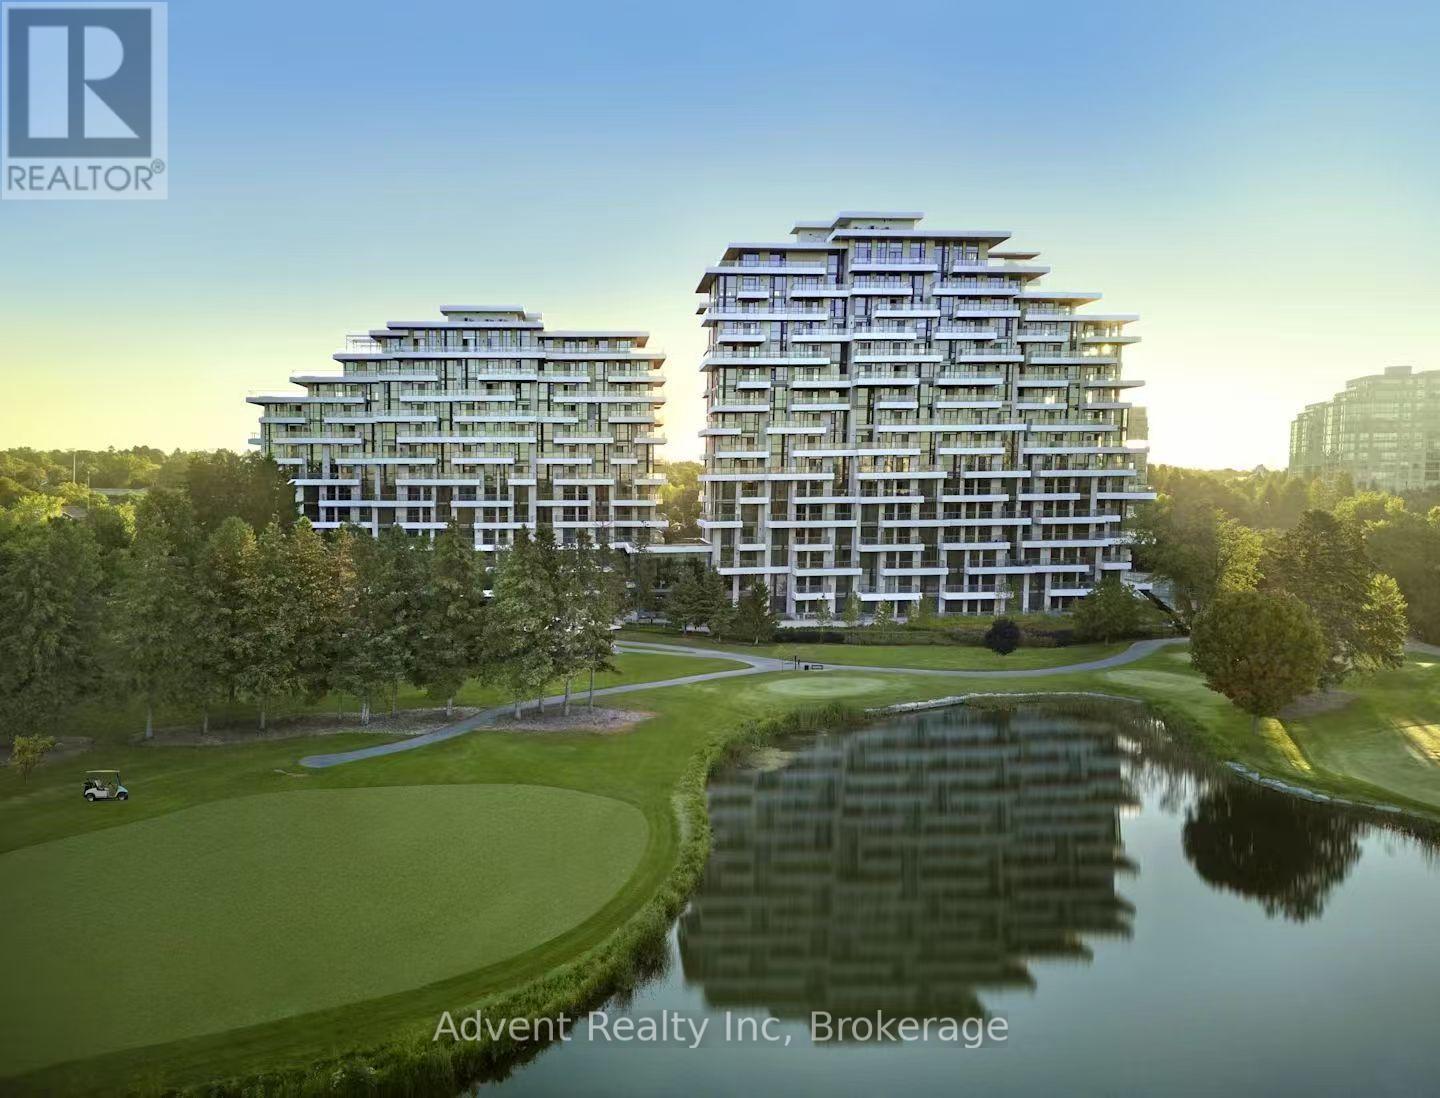
103 - 397 Royal Orchard Boulevard
Markham, Ontario
Experience resort-style living in this ultra-luxurious 2-bedroom, 2-bathroom residence offering 1,612 sq. ft. of beautifully upgraded interior space, plus an expansive private terrace with BBQ access-all backing directly onto the prestigious Ladies' Golf Club of Toronto. Wake up to sweeping, unobstructed south-facing views of lush fairways and mature greenery that stretch as far as the eye can see. This one-of-a-kind suite is not youraverage condo-boasting soaring ceilings, a thoughtfully designed split-bedroom layout, and a flow that feels more like a house than a condo. Indulge in the five-star amenities offered by this boutique luxury residence, including a heated indoor swimming pool, fully equipped fitness centre, elegant sauna, and a stylishly appointed party lounge perfect for entertaining. Residents also enjoy beautifully landscaped outdoor BBQ areas, creating the perfect setting for alfresco dining and sunset gatherings. (id:60365)
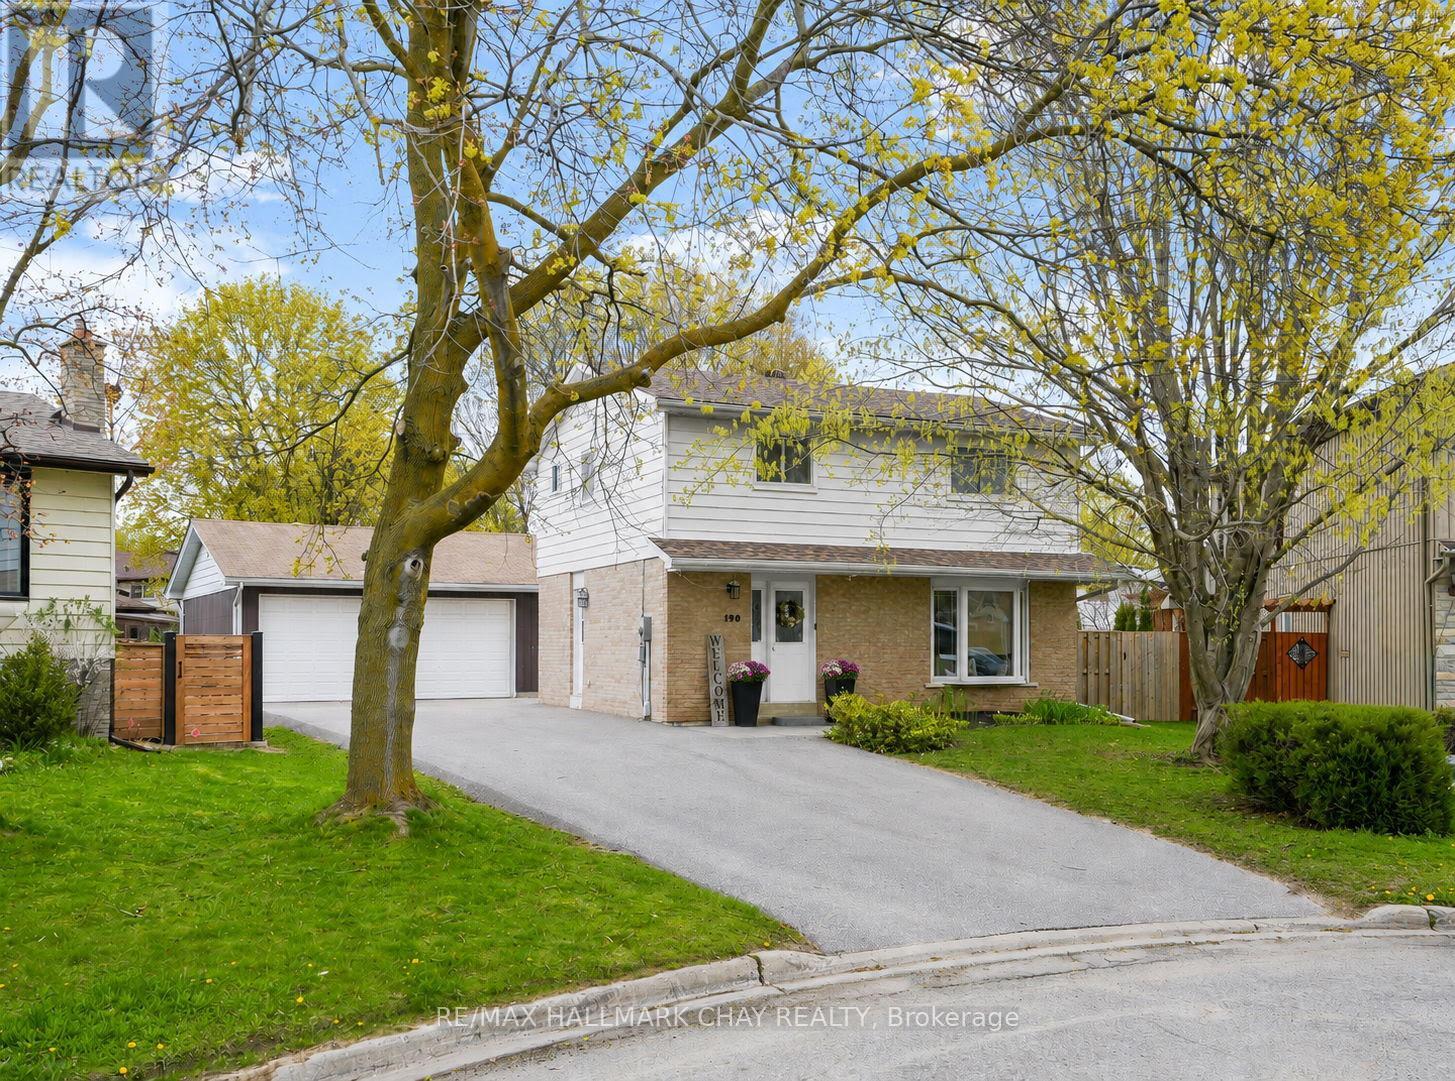
190 Mackenzie Street
New Tecumseth, Ontario
Welcome to this entertainer's dream! This impressive 4-bedroom home features a thoughtfully designed layout ideal for families and hosting alike. The beautifully renovated kitchen showcases quartz countertops, a stylish backsplash, and professionally painted cabinetry, all seamlessly connected to the dining area with patio doors leading to the backyard - perfect for indoor-outdoor living. The main floor offers a spacious living room highlighted by a large bay window that floods the space with natural light. Downstairs, the finished basement expands your living spacewith a generous rec room, and ample storage - perfect for entertaining or relaxing. With a full bathroom on both the upper level and in thebasement, plus a convenient powder room on the main floor, comfort and convenience are built in. Step outside and enjoy the backyard, featuring a beautiful patio with gazebo and a generous green space ideal for kids and pets to play. Car enthusiasts, hobbyists, or anyone in needof extra workspace will be blown away by the show-stopping heated and insulated 2-car garage/shop. Additional highlights include newer shingles and furnace, both replaced within the last 2 years, offering peace of mind for years to come. With ample driveway parking and incredible indoor and outdoor living spaces, this home truly checks all the boxes. Don't miss your opportunity to own this exceptional property! (id:60365)
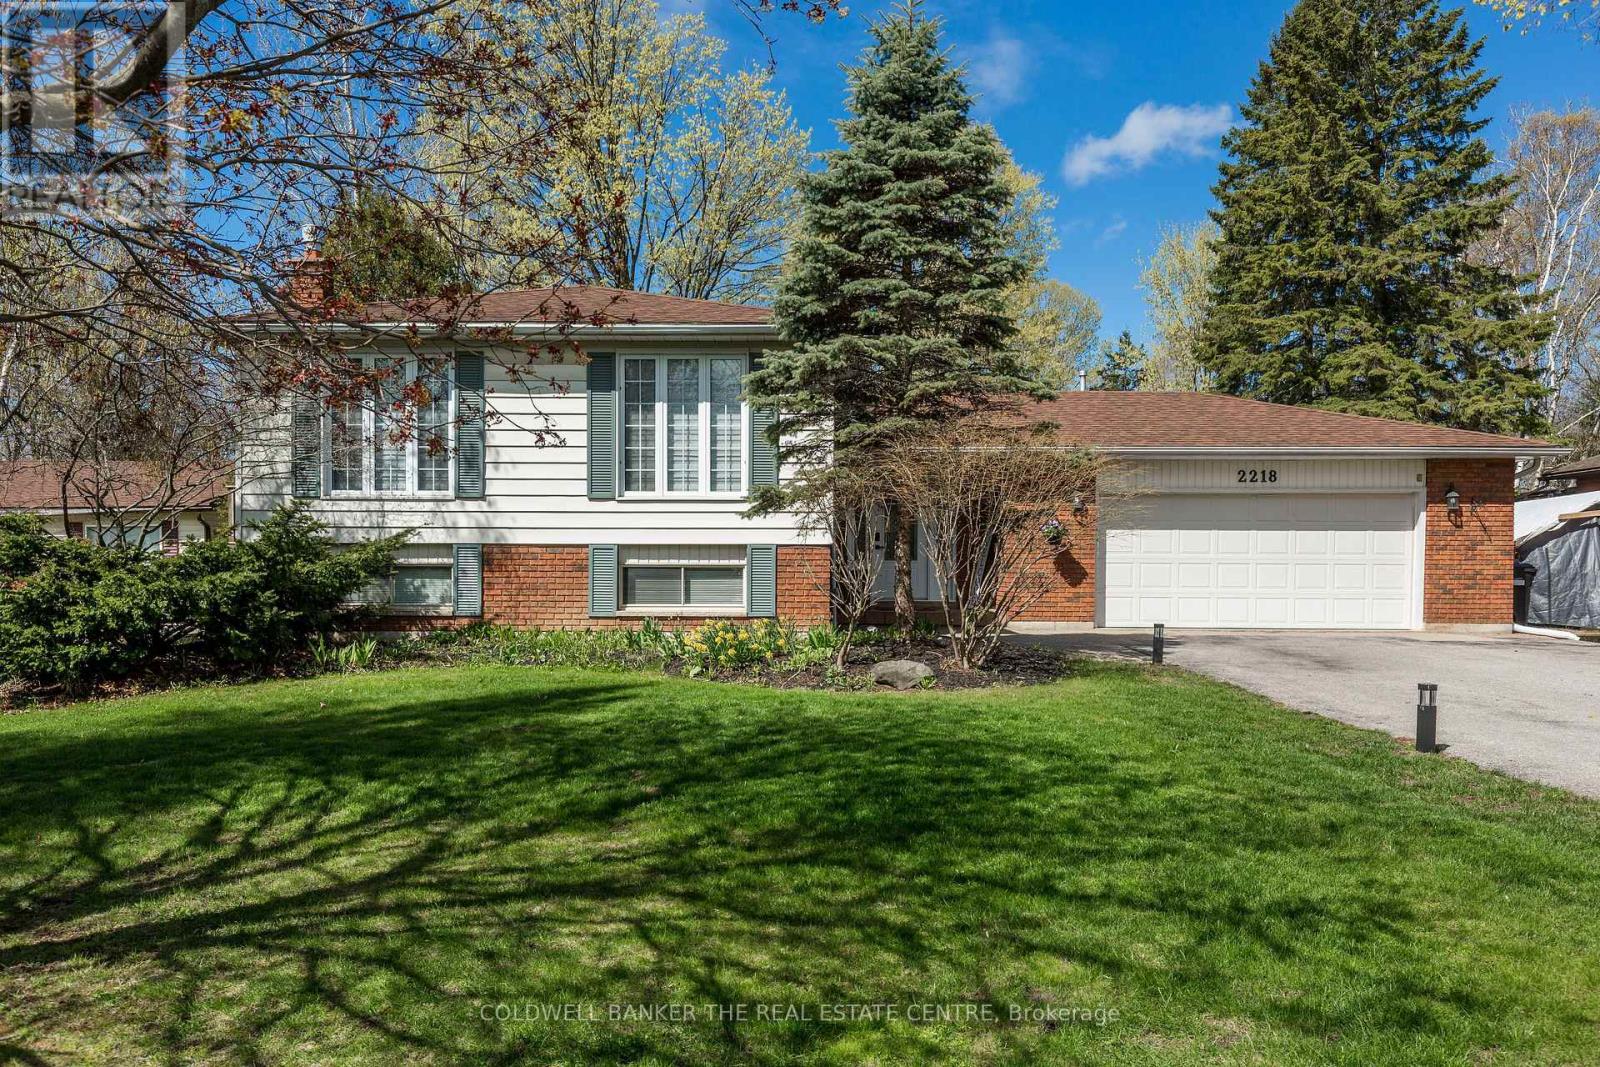
2218 Mildred Avenue
Innisfil, Ontario
Welcome to this thoughtfully updated custom bungalow in the heart of Innisfil, set on a spacious, 75 x 200 foot treed lot with plenty of room to relax, play, and entertain. With 5 bedrooms, 3 bathrooms and a flexible layout, there's space here for the whole family to enjoy. The oversized 525 square foot heated garage is a dream for hobbyists or anyone needing extra room, complete with a rear overhead door for easy backyard access. Outside, the fun really begins-a multi-tiered deck with gazebo creates the perfect hangout spot for summer nights, weekend BBQs, and gatherings with friends, plus 1 storage shed for all your extras. Inside, the bright and open living and dining areas are filled with natural light from large windows. The updated kitchen features timeless white subway tile, a generous eat-in space, and patio doors leading straight to your BBQ deck-making entertaining easy and everyday living even better. All three bathrooms have been beautifully renovated with fresh, modern finishes. Recent updates include a finished basement renovation (2024), upstairs bathroom (2025), 1.5 tonne ductless A/C with heat pump (2024), and an electric fireplace (2021), so you can move in and enjoy right away. Located just minutes from Innisfil Beach Park-a 75-acre waterfront playground on Lake Simcoe-and close to schools, shopping, the Innisfil ideaLAB & Library, and YMCA, this home offers a great mix of comfort, convenience, and lifestyle. (id:60365)
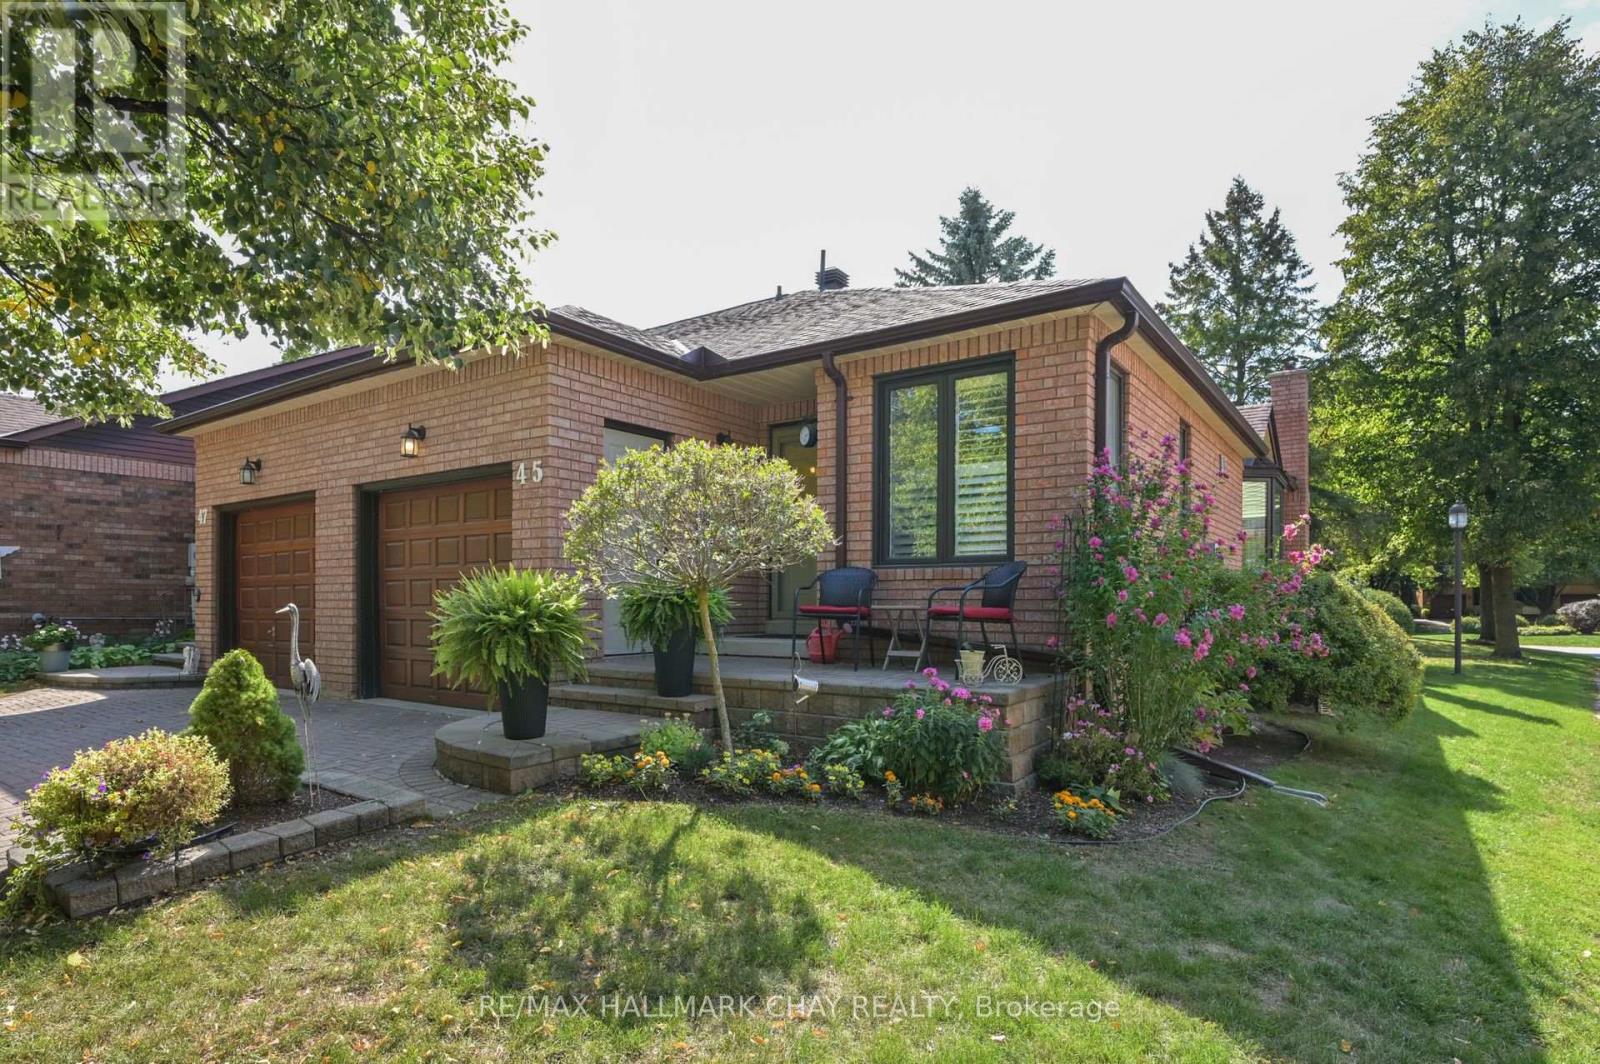
45 Green Briar Road
New Tecumseth, Ontario
Bright newly updated end unit town home. The perfect turn key home for the senior looking to downsize in the original "Adult Lifestyle" community of "Green Briar". The home has been completely updated giving you newer windows, beautiful flooring, bathrooms &kitchen. The huge lower level family room features a murphy bed, a 3 piece washroom, large laundry & a gas fireplace. The Green Briar Community also offers a busy Community Centre, walking trails & steps to swimming & fine dining at the Nottawasaga resort. This home is a pleasure to show & will not disappoint. (id:60365)
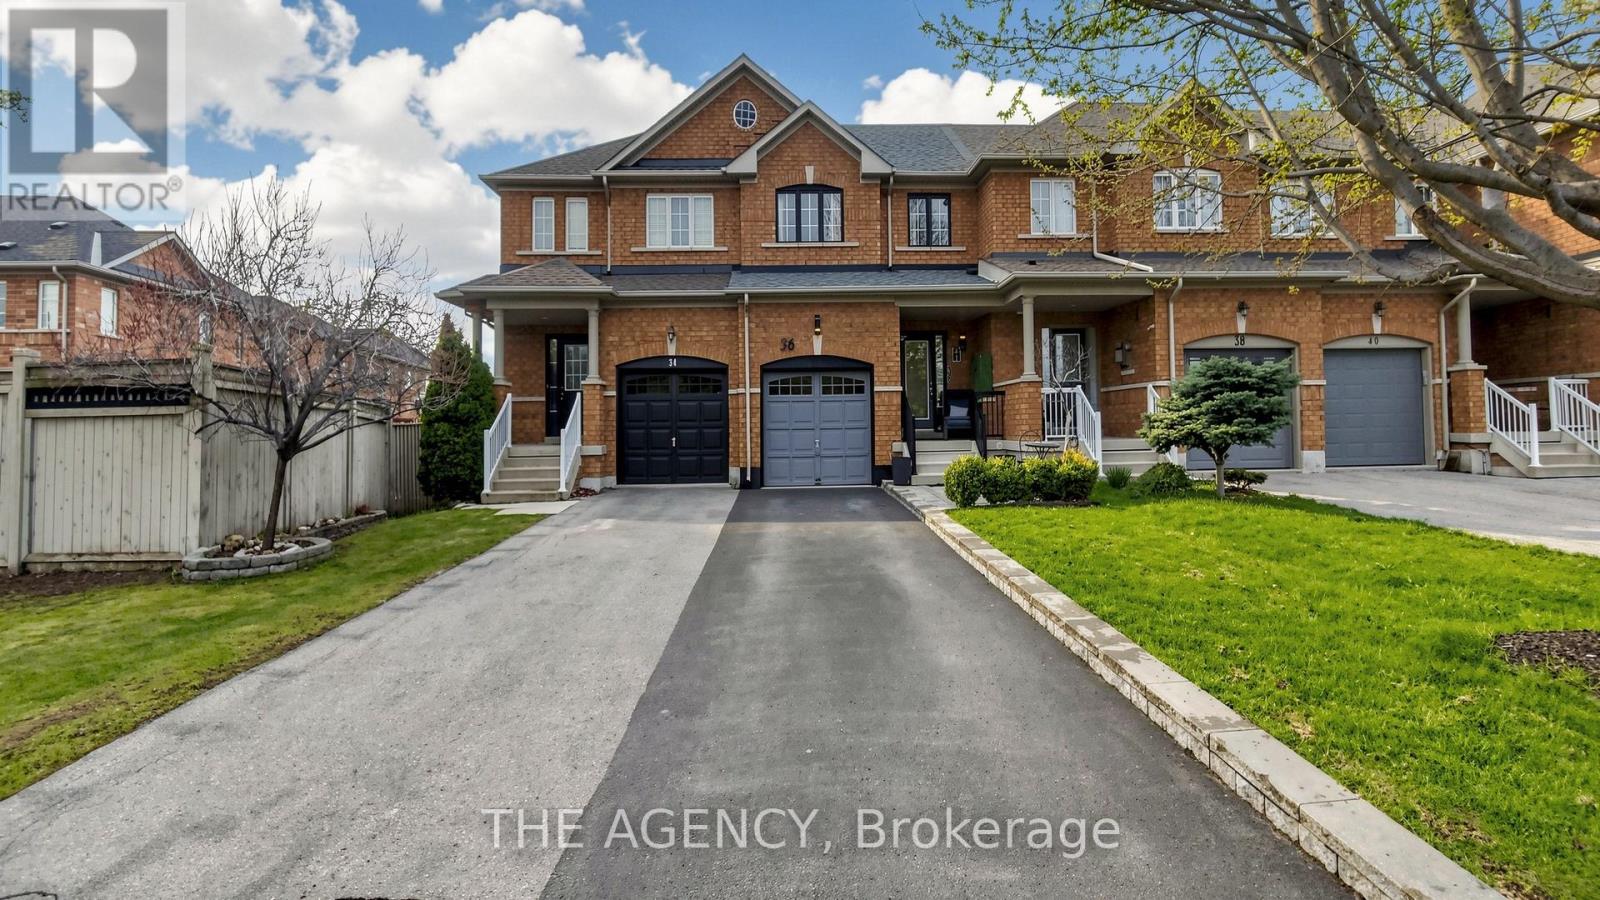
36 Keystar Court
Vaughan, Ontario
Experience Refined Living in This Elegantly Updated 3 Bedroom, 3 Bathroom Freehold Townhouse, Ideally Situated in the Prestigious Vellore Village Community. Designed With Both Style and Comfort in Mind, This Residence Showcases a Seamless, Carpet Free Interior, Enhanced by Fresh Designer Paint and Thoughtfully Curated Renovations Throughout the Main Level Floor and Lower Level Floor. The Finished Basement Offers a Sophisticated Great Room Perfect for an Inviting Family Lounge, Media Space, or Elevated Entertaining. Step Outside to a Private, Landscape Stone, Fully Fenced Backyard Retreat, Designed for Effortless, Maintenance Free Living. A Rare Two Car Driveway With No Sidewalk Adds Both Convenience. Perfectly Positioned Near Top-tier Schools, Lush Parks, Upscale Shopping, Transit, and Everyday Conveniences, This Home Delivers an Exceptional Lifestyle in One of Vaughan's Most Desirable Neighbourhoods. Owned Furnace, a/c, and Hot Water System, Along With a Newly Installed Roof (2024). (id:60365)
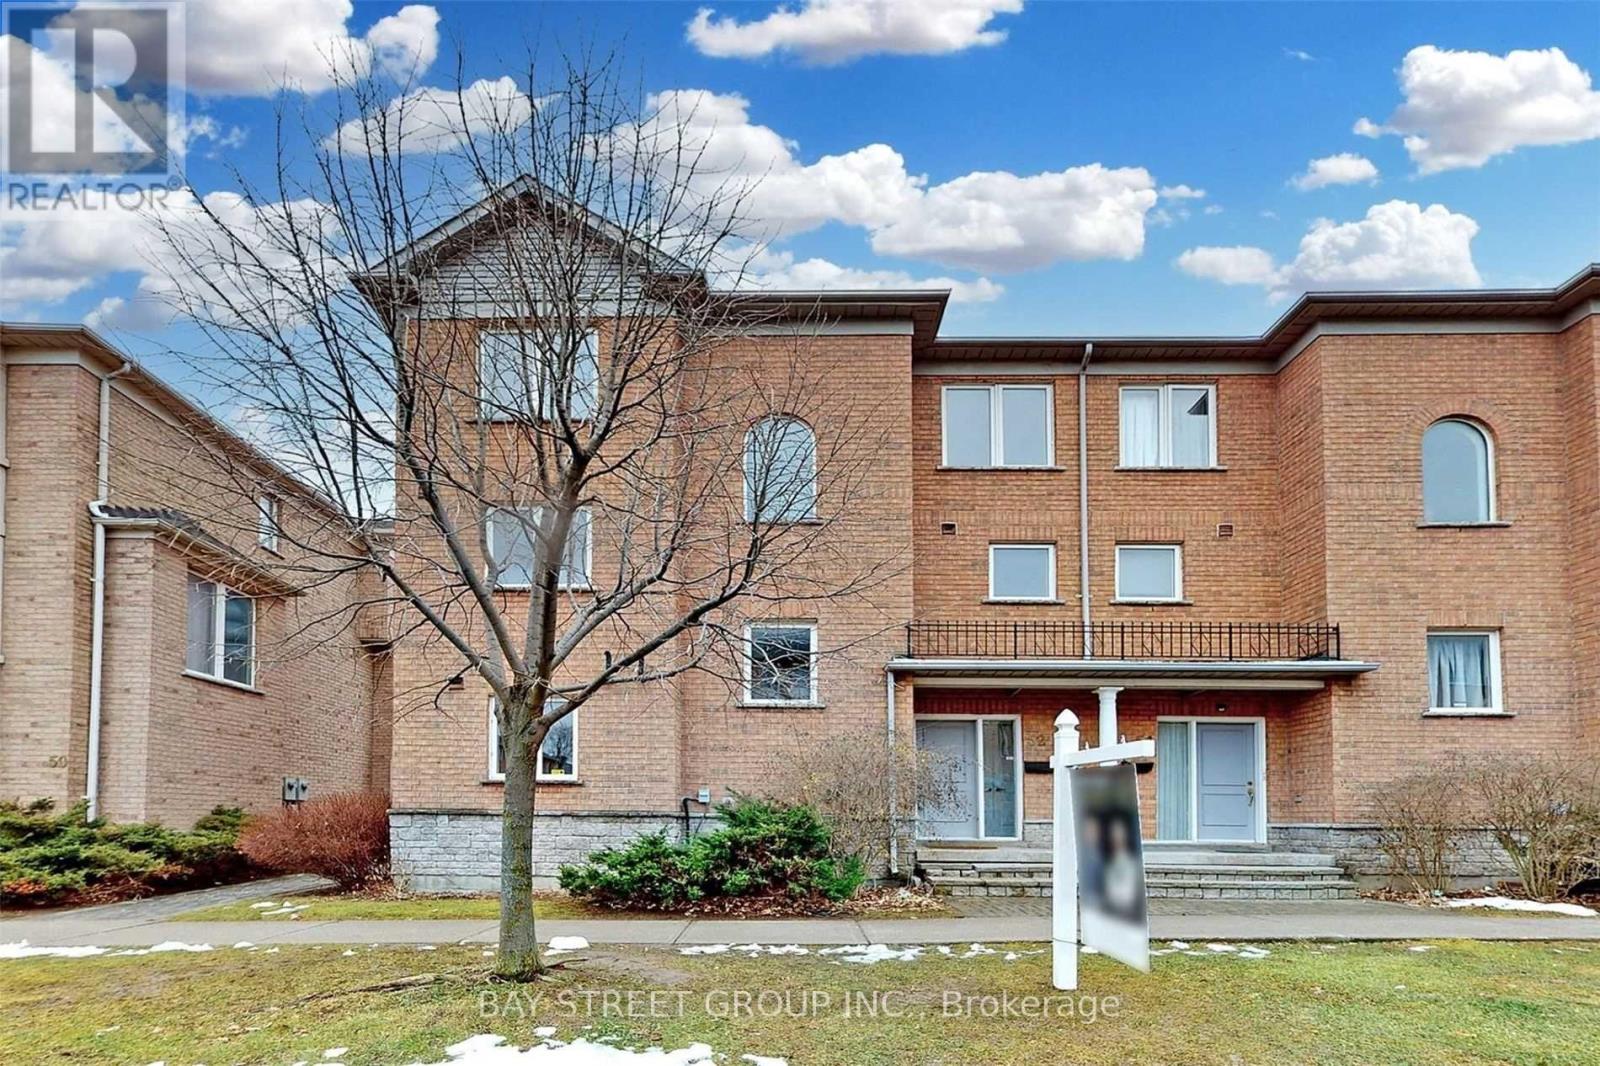
52 Leitchcroft Crescent
Markham, Ontario
Rarely Offered Bright & Spacious End Unit Townhouse In Prime Thornhill Area. Super Functional 4Br+Den Layout W/ 2 Ensuite Baths, Patio & Terrace. Featuring Double Garage W/ Largest Driveway In Neighbourhood, 9' Ceiling On Main, Hardwood Flr Throughout, Quartz Countertops, Double Sinks, Pot Lights, Wall Panel Mouldings & Much More! Walk To Bus,Top School St Robert Ib School, Restaurants & Parks. (id:60365)
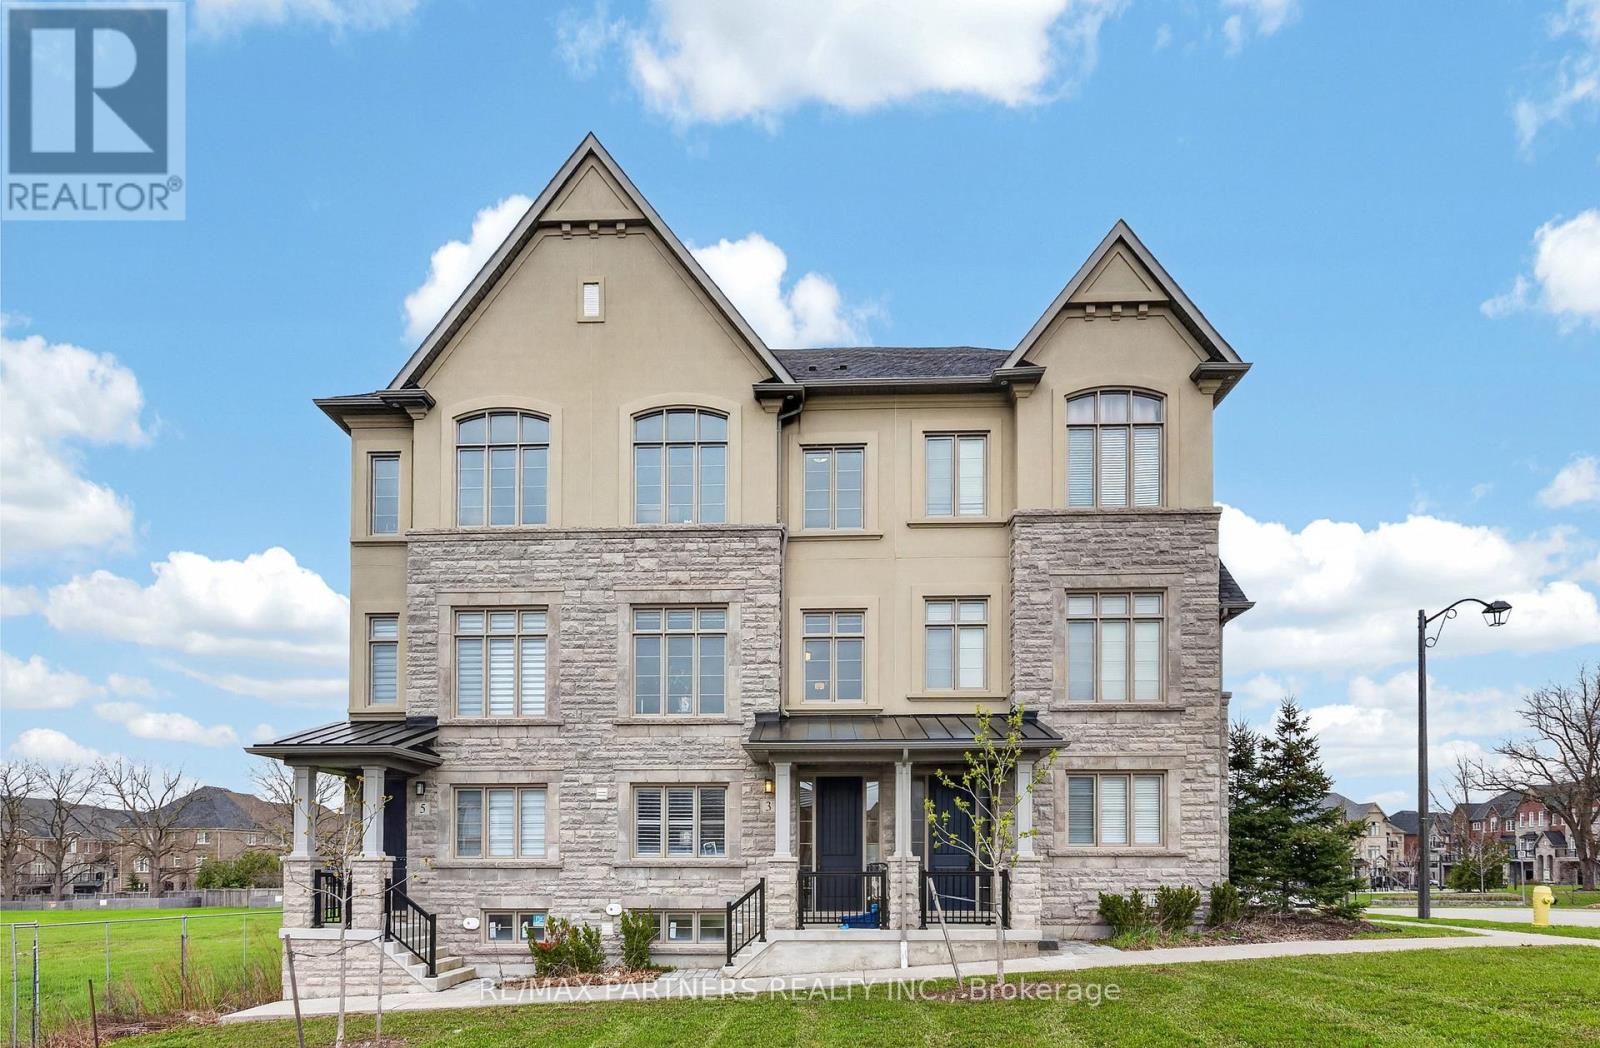
3 Fernhill Lane
Markham, Ontario
Welcome To Prestigious Angus Glen - One Of Markham's Most Sought-After Luxury Communities! Built By Renowned Builder Kylemore Homes, This Stunning 3-Storey Executive Townhome Showcases Exceptional Craftsmanship, Premium Materials, And A Thoughtfully Designed Family-Friendly Layout. Situated On A Quiet Street Facing A Beautiful Park With Unobstructed East Exposure, Enjoy Abundant Natural Light Throughout The Home. Featuring 3 Spacious Bedrooms And 3 Bathrooms Above Grade, Plus A Professionally Finished Basement Apartment With An Additional Bedroom And Bathroom - Perfect For Extended Family Or Potential Rental Income. Rare Double Car Garage Plus Double Driveway Offering 4-Car Parking. The Main Floor Features 10 Ft Ceilings, Solid Hardwood Flooring, And A Large Entertainer's Balcony. The Gourmet Chef's Kitchen Is Equipped With High-End European Appliances Including Sub-Zero Fridge And Wolf Gas Stove. Located At The Prime Northwest Corner Of Kennedy Rd & 16th Ave In A Low-Density, High-Income Community Known For Top-Ranking Schools In Ontario. Walking Distance To Popular Grocery Stores, Restaurants, Parks, And Everyday Amenities. Minutes To Markville Mall, Angus Glen Community Centre, Hwy 404 & 407, And Some Of The Finest Dining And Shopping Markham Has To Offer. Proudly Owned By The Original Owner. A Rare Opportunity To Own A Luxury Family Home In One Of Markham's Finest Neighborhoods! (id:60365)
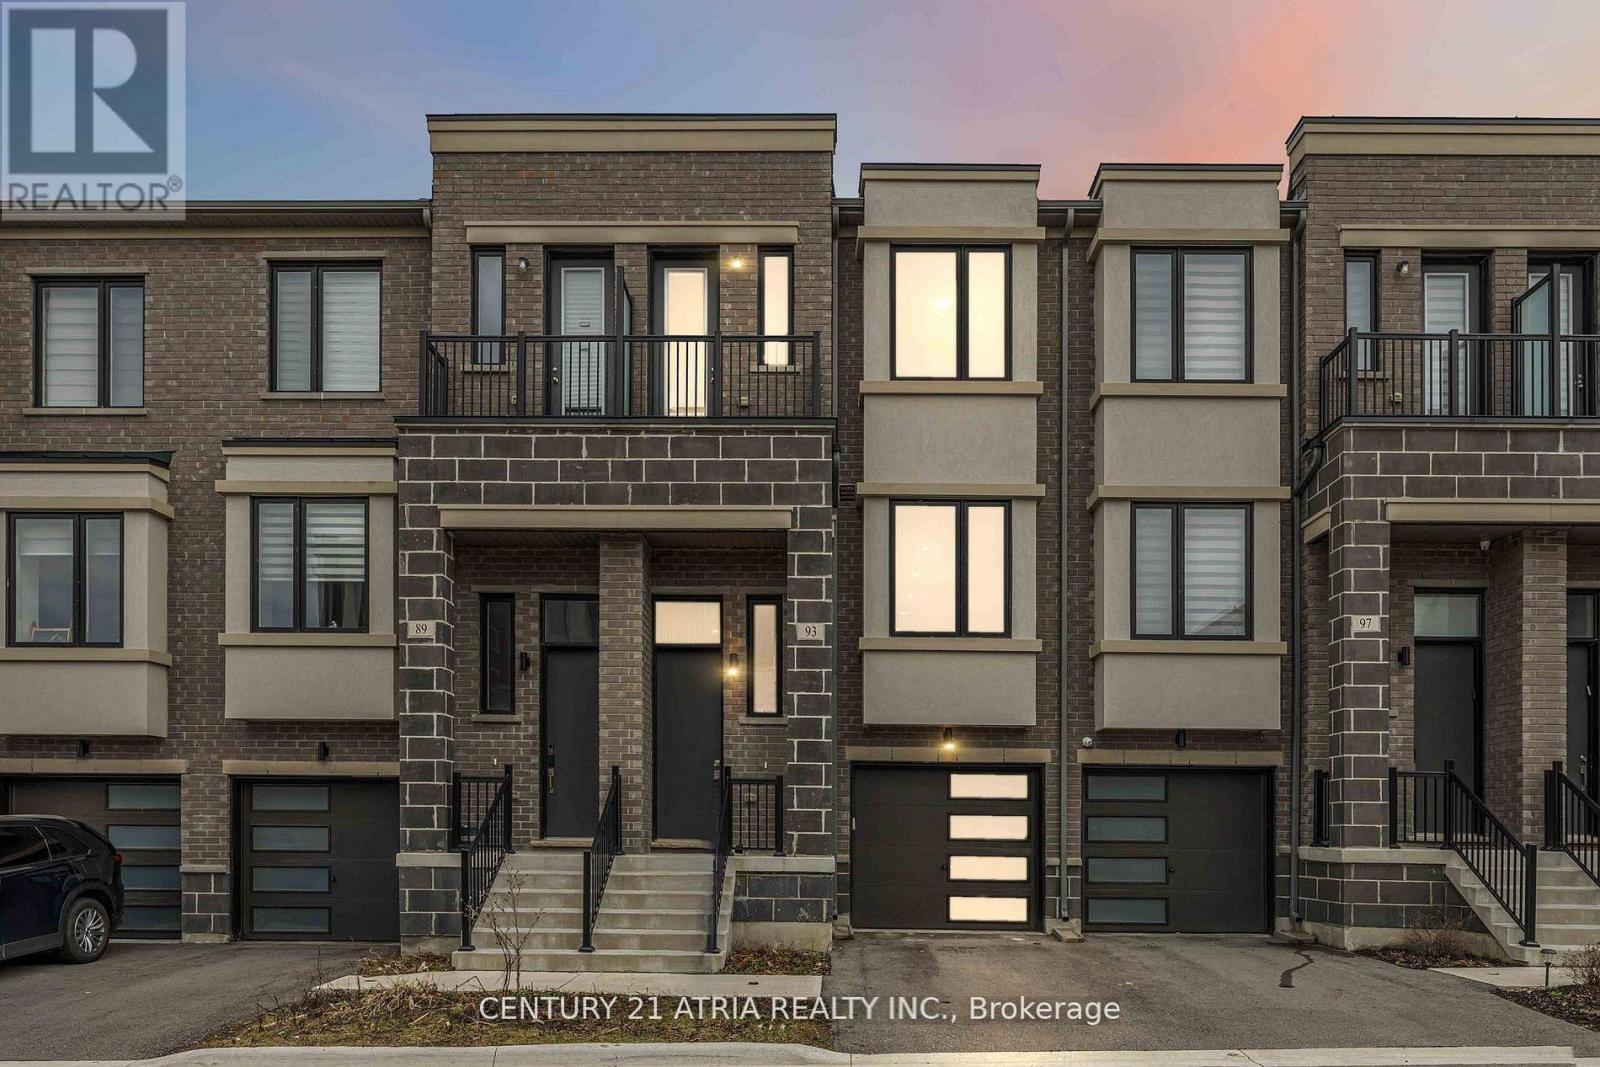
93 Rattenbury Road
Vaughan, Ontario
Stunning appointed home nestled in one of the most desirable and family friendly communities + Premium townhome just 20 steps to the nearest trail and park + Built in 2023 + 1732 sq ft of finished living space + Finished walk out basement + Private backyard + 3 bedrooms + 3 washrooms + Spacious garage (sufficient parking for 1 car and storage) + Floor to ceiling windows + Flooded with natural sunlight + Smooth ceilings throughout + Upgraded cast iron stair pickets + Roller shades + Ground floor family room can be used as a 4th bedroom + Built by awarded-winning builder, Treasure Hill + Located in the #1 (1/747) school catchment in all of Ontario - St. Theresa of Lisieux C.H.S (10/10 as per Frasier Institute School Ranking) + Excellent location 8 mins to Hillcrest Mall, 12 mins to Mackenzie Health Hospital, 8 mins to Highway, steps to park, dining establishments, schools, and so much more! 93 Rattebury Road is the perfect blend of modern elegance and serene living! (id:60365)
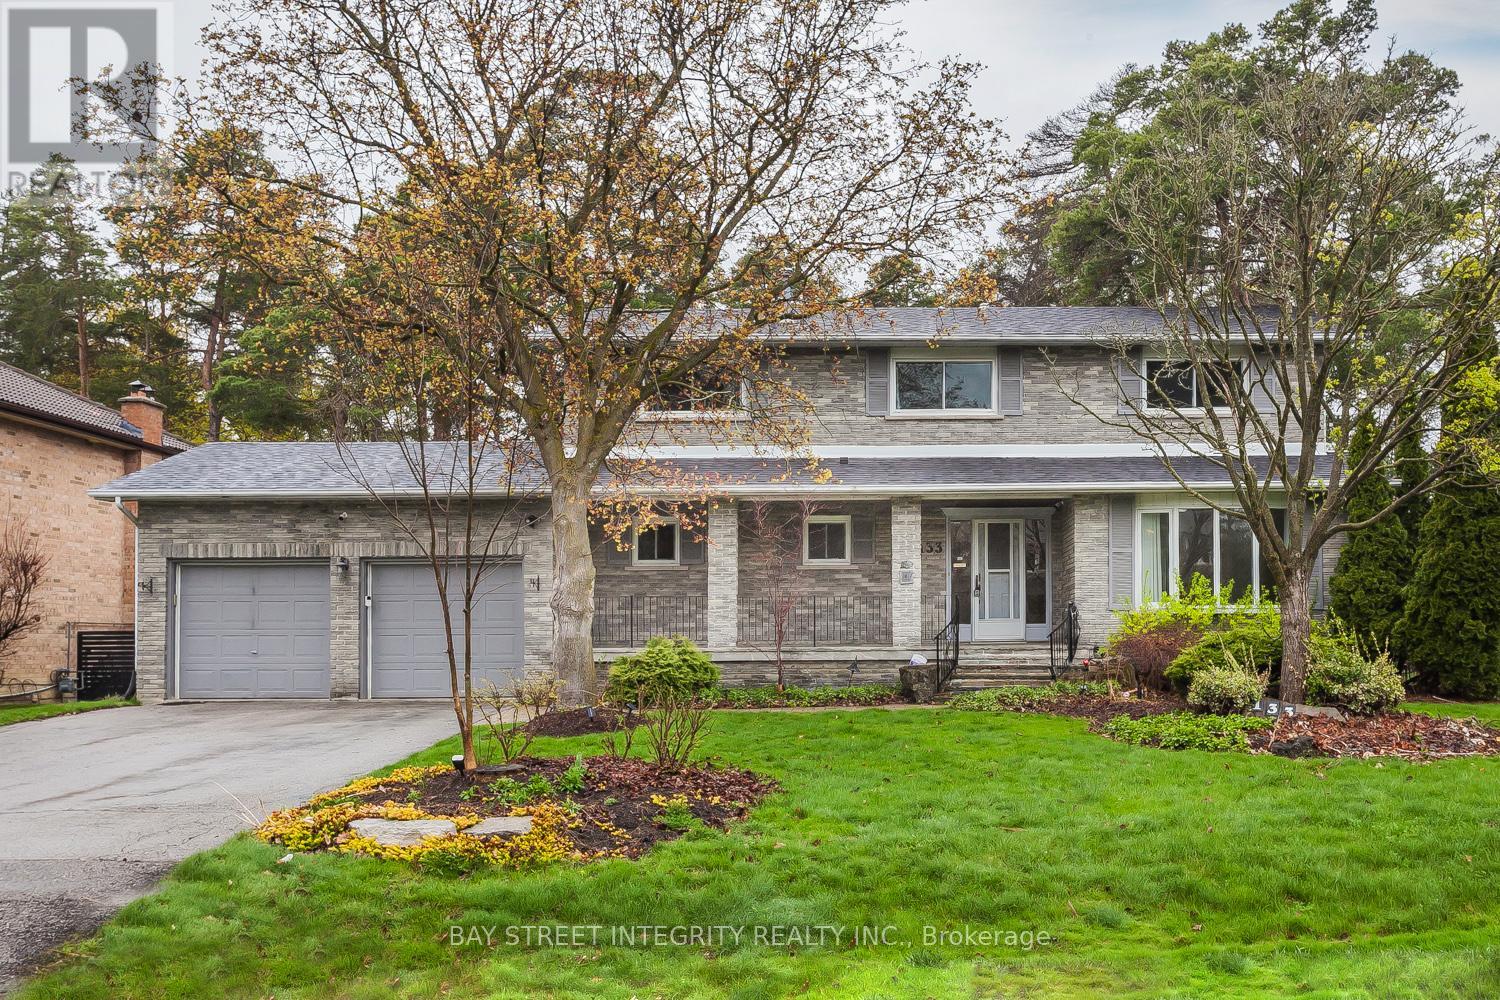
133 Coon's Road
Richmond Hill, Ontario
Welcome to 133 Coon's Rd, a fully renovated detached home located in the prestigious Oak Ridges community. Situated on a rare premium lot measuring 89.07 x 170.14 ft, this property offers exceptional space, privacy, and outstanding future potential. Completely upgraded in 2025, the move-in ready home features hardwood flooring, modern staircase, smooth ceilings, pot lights throughout, and a fully redesigned gourmet kitchen with quartz countertops, custom cabinetry, stainless steel appliances, and a large center island-ideal for both everyday living andentertaining, and walk-out to a large composite deck and expansive backyard.The bright and functional layout includes a spacious living anddining area, complemented by a cozy family room overlooking the expansive backyard. The oversized lot provides an incredible outdoor lifestyle perfect for family activities, entertaining, gardening, or creating your own private retreat surrounded by mature trees.The second floor offers 4 generously sized bedrooms, including a primary retreat with walk-in closet and a renovated 4-piece ensuite. The fully finished basement provides excellent versatility with a separate kitchen, 2 bedrooms, and a 3 pieces modern bathroom-perfect for extended family.Conveniently located justminutes to Yonge St, public transit, Lake Wilcox, parks, golf courses, schools, and Oak Ridges Community Centre. A rare opportunity to own a beautifully upgraded home while securing a premium lot with strong potential to build a custom luxury residence in one of Richmond Hill's most desirable neighborhoods in the future. (id:60365)
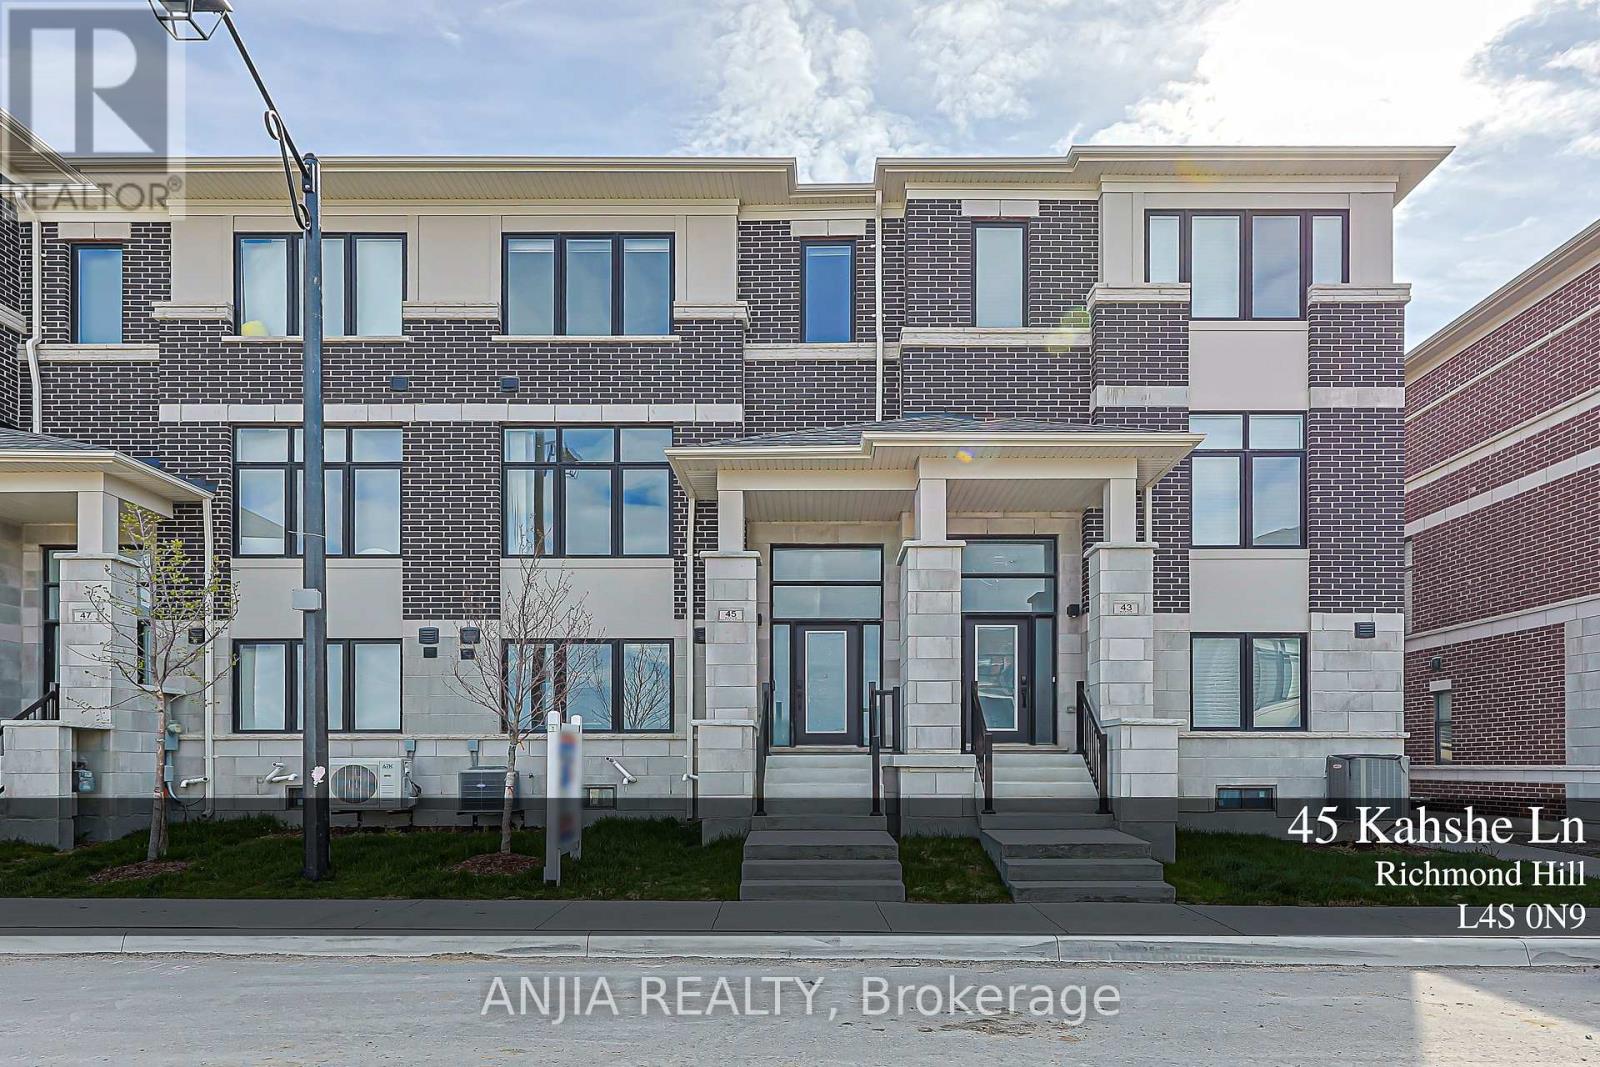
45 Kahshe Lane W
Richmond Hill, Ontario
A modern-designed three-storey townhouse with approximately 2,056 sq. ft. of living space, featuring 4 bedrooms and 4 bathrooms. Over 150 K has been invested in design and upgraded materials. Premium 7.5-inch engineered hardwood flooring runs throughout all three levels. Both the dining room and breakfast area are elegantly finished with crystal chandeliers, while pot lights are installed throughout the family room, breakfast area, and dining room. The Lower Floor Offers A Private Bedroom With Its Own Ensuite Bathroom, Perfect For Guests, In-Laws, Or A Home Office. Open-concept kitchen with quartz countertops, breakfast bar, and upgraded cabinetry. Spa-inspired primary ensuite with upgraded double vanity & Heated Bidet& 60 ' LED Bathroom Mirror. The kitchen is equipped with a five-stage purified water filtration system and a water softening system for use throughout the entire house. The family room features an 85-inch Sony TV. A 72-inch electric fireplace offers seven different flame effects, complemented by 12 colour-changing LED lights installed on the TV feature wall. A premium Samsung Dolby surround sound bar with subwoofer completes the entertainment setup.The basement is fully finished with high-quality waterproof laminate flooring and includes a walk-in closet and a bedroom. The garage features an epoxy resin floor, an EV charger, and walls finished with high-end fibreglass panels. (id:60365)
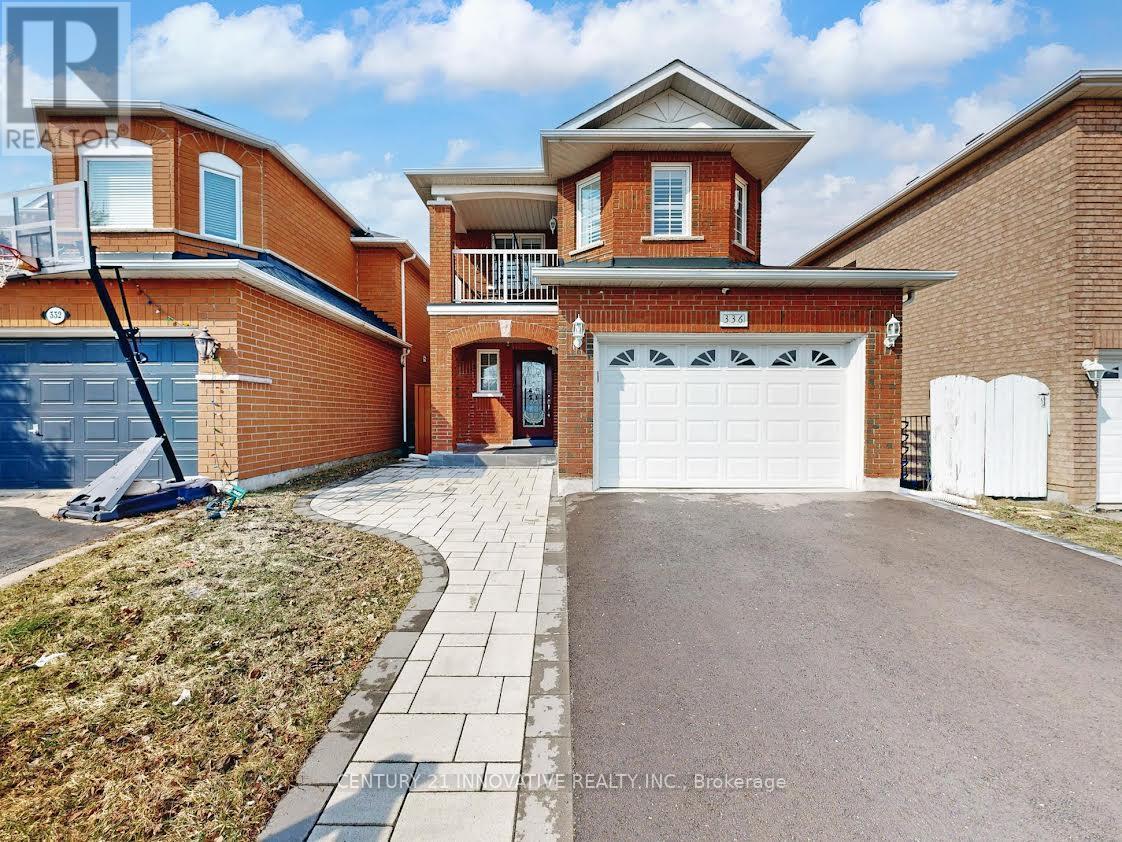
336 St Joan Of Arc Avenue
Vaughan, Ontario
Welcome to this stunning detached home in the heart of Maple, offering 4+1 bedrooms and built in 2003 with a fabulous layout. Featuring a tastefully renovated, fully finished basement with a kitchen and bedroom, it's perfect for an in-law suite or future rental income potential. The open-concept main floor showcases a stylish island kitchen (2021) with quartz countertops, a matching backsplash, soft-close drawers, and under-mount lighting. Vinyl flooring on the main level(2021) and hardwood flooring upstairs, complemented by pot lights throughout and an elegant oak staircase with iron pickets. Upstairs, the spacious primary bedroom includes a private ensuite bathroom, offering a comfortable retreat. Exterior upgrades include front interlocking (2022), a new lawn (2022), and a new asphalt driveway (2025), enhancing the home's curb appeal. Ideally located close to top-rated and IB schools, library, Cortellucci Vaughan Hospital, Canada's Wonderland, Vaughan Mills, major highways, and all essential amenities. This exceptional home offers the perfect blend of style, comfort, and convenience. Just move in and enjoy! (id:60365)

© 2026 Proptech Realty Inc., Brokerage.