
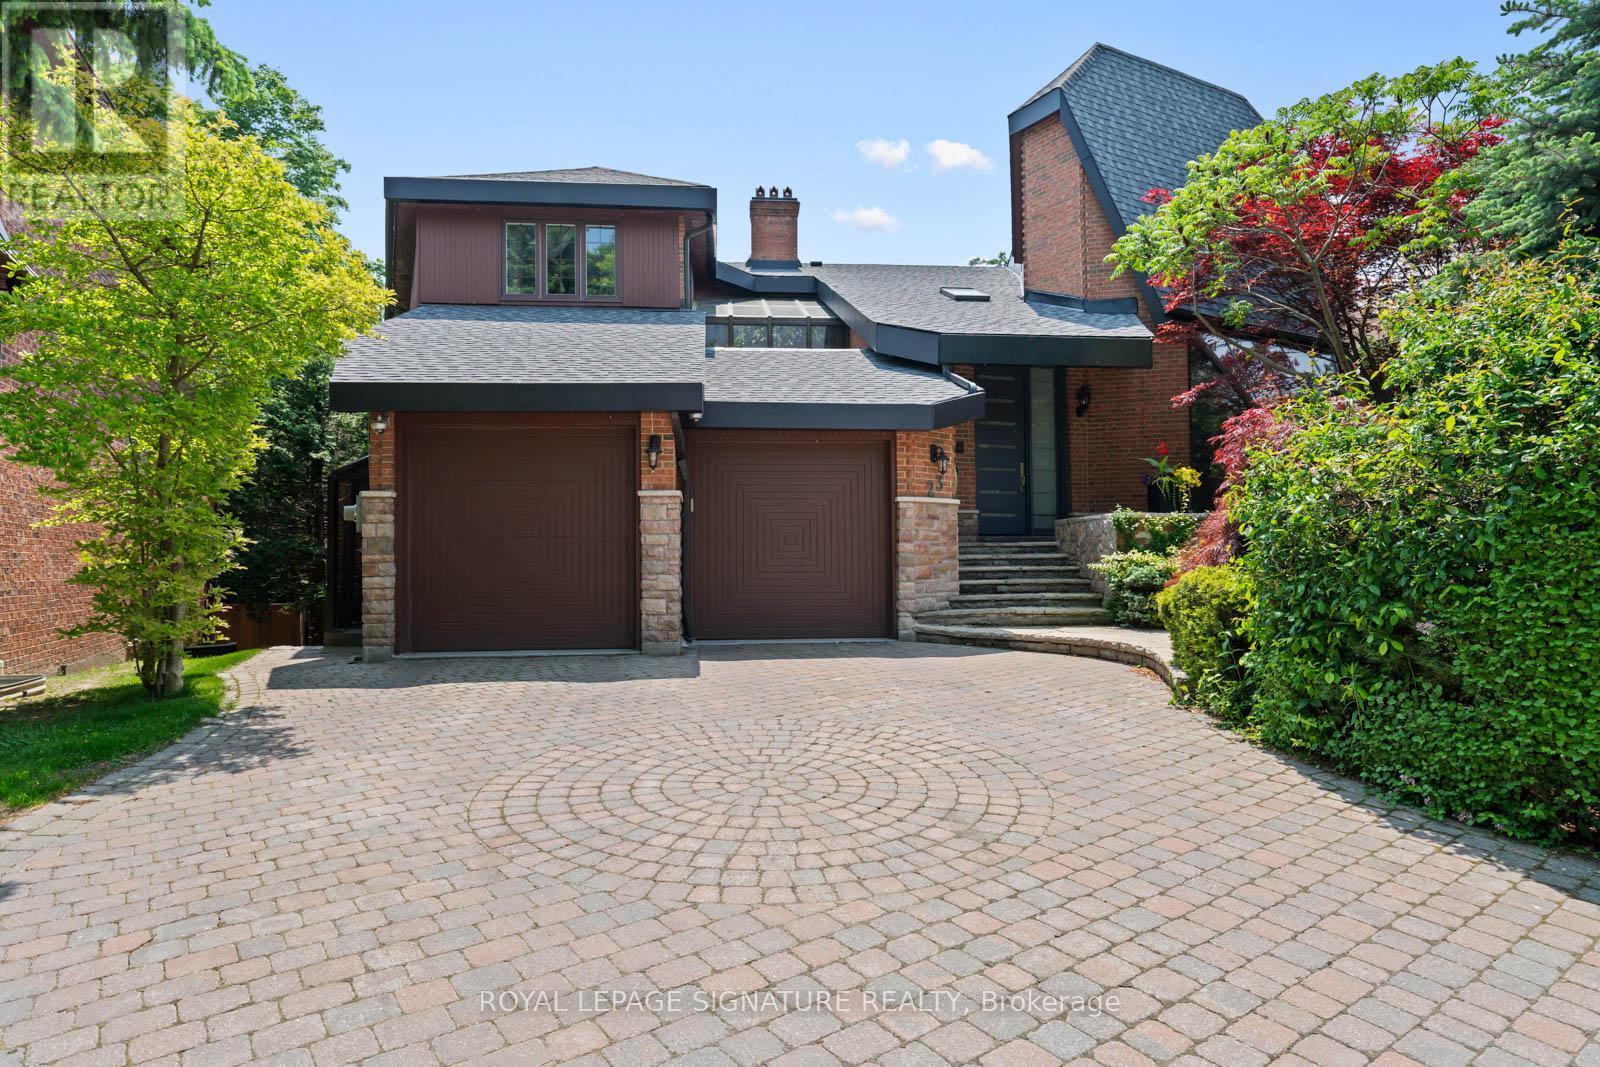
23 Brandy Court
Toronto, Ontario
Beautifully Renovated Walkout Basement Apartment in Prestigious Bayview/York Mills Area Tucked away on a quiet private crescent, this fully renovated walkout basement apartment offers exceptional space, natural light,and modern finishes. Enjoy a bright, spacious living room with full-sized windows, a gourmet kitchen featuring granite countertops and convenient bar seating, and a stylish 3-piece bathroom. With a huge hallway, ample storage, and a thoughtfully designed layout, this apartment truly feels like home.*All utilities + high-speed internet included*Parking available*Short walk to York Mills & Banbury bus stops*Top-rated schools nearby*Close to community centres and amenities*Perfect for a single professional seeking comfort, convenience, and a prime North York location. (id:60365)
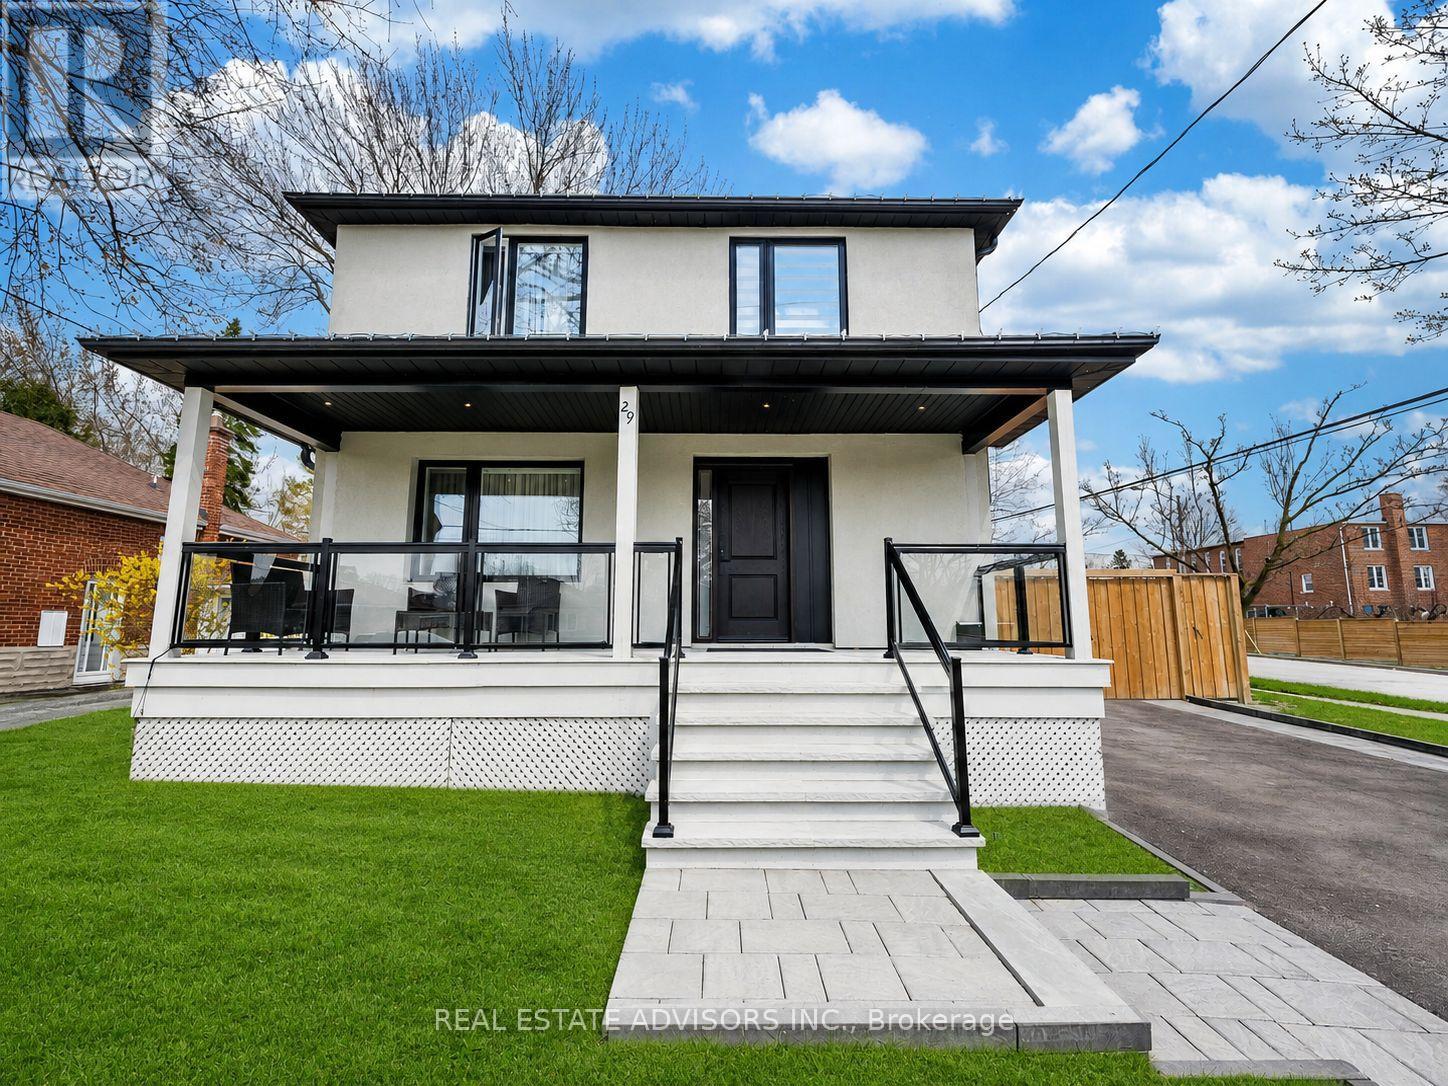
29 Ranwood Drive
Toronto, Ontario
Fully renovated from the studs up, this stunning 2-storey detached home sits on a corner lot in the heart of Humberlea, offering over 2,700 sq ft of liveable space across 3+2 bedrooms and 4+1 baths, with a backyard designed for entertaining. The main floor features beautiful porcelain floors, an open-concept living and dining area with walkout to a spacious back porch, and a modern white kitchen with island and premium Bosch appliances, including a smart wifi-connected fridge. A striking glass staircase leads to a fully finished in-law suite with its own kitchen (Samsung appliances), 2 bedrooms, 1 bath, and separate entrance - ideal for extended family or rental income. Upstairs, every bedroom features its own ensuite. The primary retreat includes a walk-in closet and a 5-piece bath with his-and-her sinks and soaker tub. The pool-sized backyard offers endless potential. No detail was overlooked. (id:60365)

27 - 80 New Lakeshore Road
Norfolk, Ontario
Welcome to one of the most exclusive gated waterfront communities along the shores of Lake Erie. This stunning Port Dover bungalow checks every box; and then some. From the interlocking stone driveway and carriage-style garage to the natural stone exterior and manicured landscaping, the curb appeal sets the tone before you even step inside. Through the front door, soaring tray ceilings, gleaming hardwood, and an open concept layout flood the main level with light. The living room is anchored by a striking cast stone gas fireplace and flows seamlessly into a chef's kitchen with rich cabinetry, granite counters, stainless appliances, and a breakfast bar perfect for entertaining. At the front of the home, a showstopper office with vaulted ceilings and wainscoting offering the perfect work-from-home setup; easily converted to a third bedroom if needed. The main-floor primary suite is a true retreat, complete with tray ceiling, walk-in closet with built-ins, and a spa-inspired ensuite. Downstairs, a generous guest bedroom, full bath, and finished rec room with a second gas fireplace expand your living space; perfect as a media room, gym, or lounge. Three bathrooms in total mean room for everyone. Out back, a fully fenced private deck offers a peaceful escape, with a separate hot tub area ready for long soaks under the stars. The community itself is the cherry on top: pickleball and tennis courts, a sparkling pool, shuffleboard, waterfront deck, and private beach access. All the lifestyle of lakeside living; none of the seasonal upkeep. Welcome HOME. (id:60365)
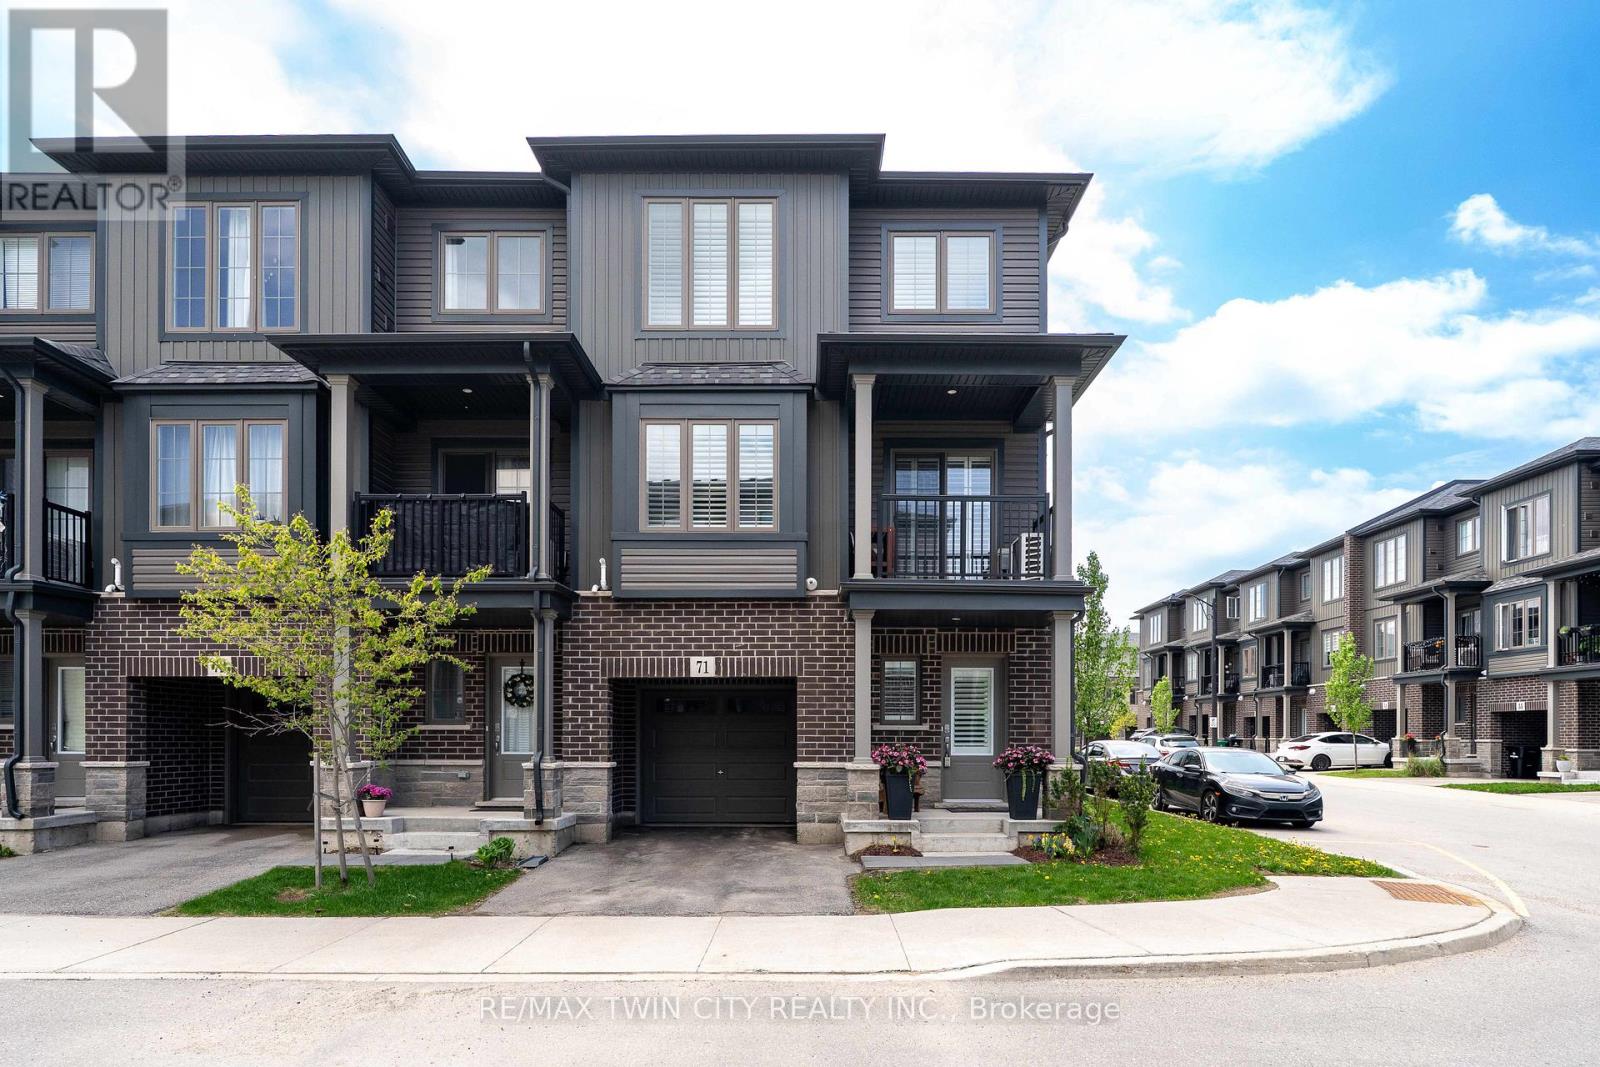
71 - 124 Compass Trail
Cambridge, Ontario
Welcome to 71-124 Compass Trail, a well upgraded end-unit, three-level townhouse located across from Compass Trail Park on a private no-outlet road, offering a bright, functional open concept layout and plenty of natural light throughout. The large foyer adds a bonus space that works well as a home office or mudroom and has convenient access to the single car garage. The garage also includes a NEMA 14-50 125/250V plug for Level 2 EV charging and there is a second parking spot in tandem on the asphalt driveway. The carpet-free main level layout features a modern kitchen with quartz countertops, navy blue cupboards with an upgraded pantry, a natural tone large island with double undermount sinks and a walk-in pantry. The kitchen appliances are upgraded with a Fisher & Paykel French door refrigerator with ice maker and water dispenser, a Frigidaire induction range with air fryer, and an ultra-quiet GE Profile dishwasher with bottle wash jets. The dining area is spacious and the living room flows. The oversized windows and California shutters create a bright, easy-going space to relax or entertain. Sliding doors off the living room lead to a balcony for outdoor living. A powder room and in-suite laundry with LG ThinQ wash tower add for everyday convenience. Upstairs, the spacious bedrooms, both complete with blackout rolling shades and California shutters have a five-piece bathroom to compliment. Steps from public transit and only minutes to Highway 401, Kitchener, Waterloo, parks, shopping, and everyday amenities. (id:60365)

7 - 5016 Serena Drive
Lincoln, Ontario
Welcome to easy modern living in one of Beamsville's most sought-after communities. This rare one-floor stacked townhouse showcases an airy open-concept design with a stunning chef inspired kitchen featuring elegant grey cabinetry, stainless steel appliances, and a spacious centre island. Thoughtfully finished with wide plank vinyl flooring, 9-foot ceilings, and neutral designer tones throughout, this carpet-free home offers both style and functionality. Enjoy your own private balcony and unbeatable walkable access to local shops, dining, parks, the arena, library, and community centre. (id:60365)
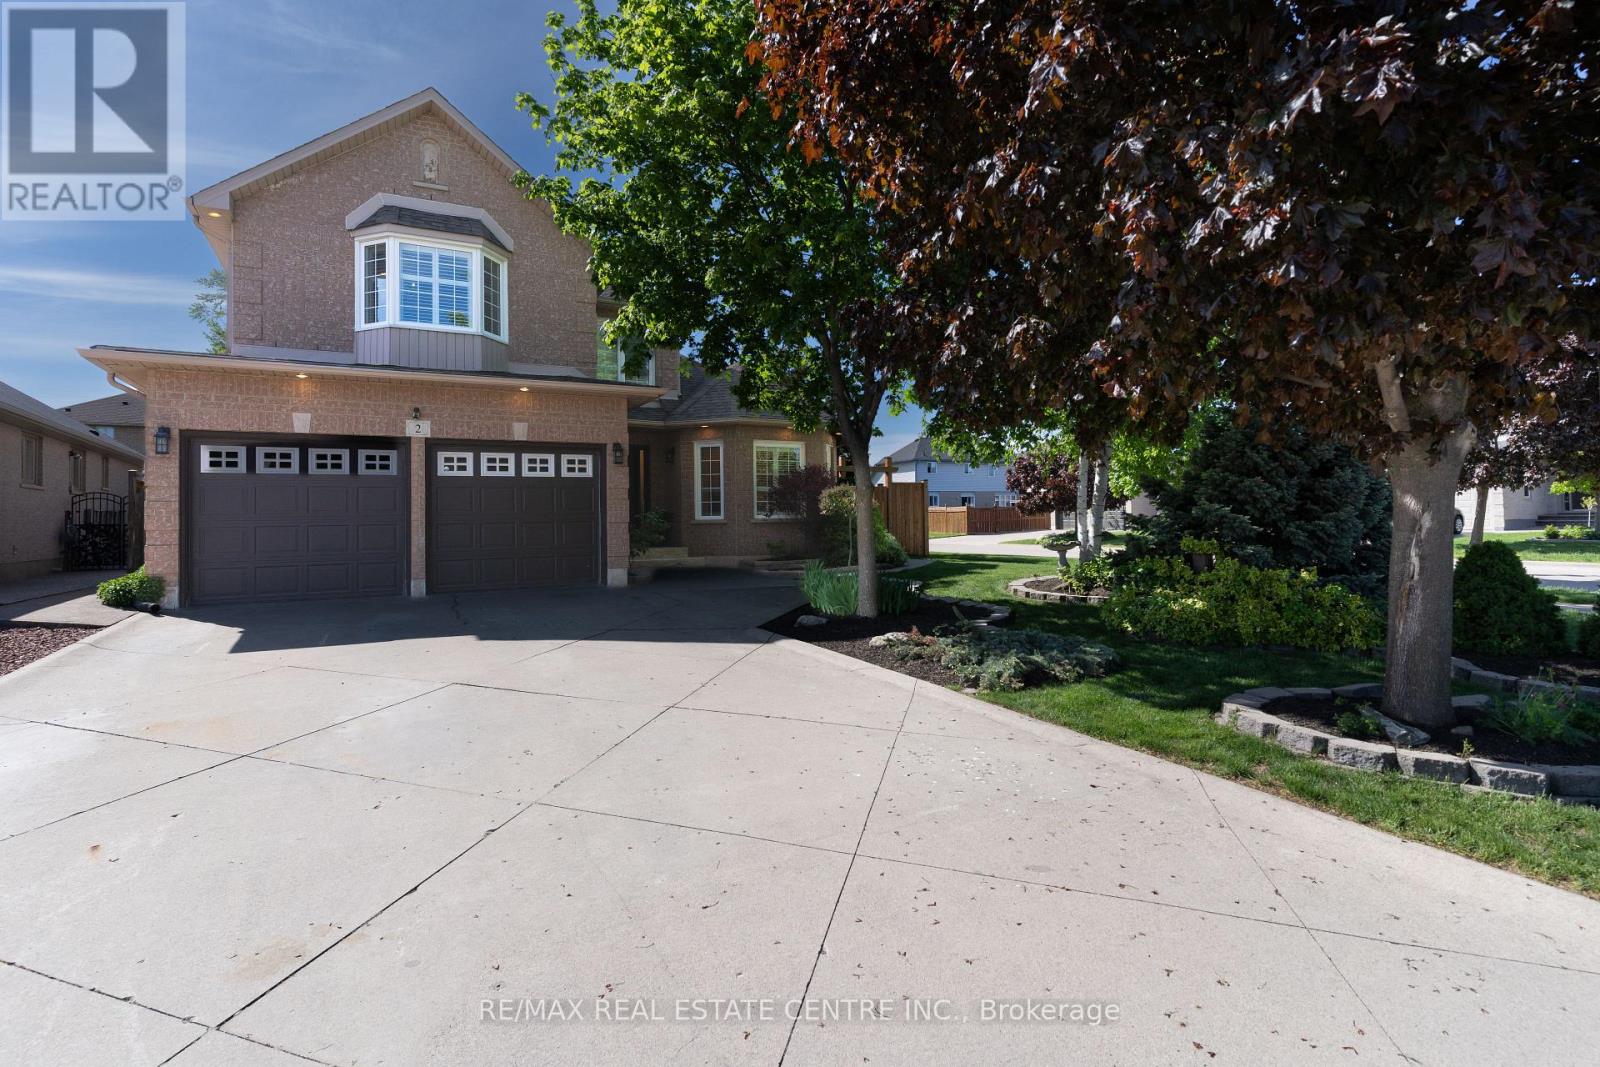
2 Orvieto Court
Hamilton, Ontario
Welcome to this stunning corner-lot showpiece - a rare blend of timeless elegance and modern luxury in one of the area's most sought-after locations.Step inside and be immediately impressed by soaring vaulted ceilings in the living and dining rooms, flooding the space with natural light and architectural grandeur. The main floor flows effortlessly with a dedicated family room featuring a coffered ceiling and cozy gas fireplace, perfect for everyday living and entertaining alike.At the heart of the home, a spectacular newly renovated kitchen leaves nothing to be desired - outfitted with top-of-the-line appliances, stunning finishes, and an extra-large centre island ideal for gathering. Whether you're hosting a dinner party or a casual morning coffee, this kitchen delivers on every level.The upper level offers four generously sized bedrooms, including a luxurious primary retreat, all complemented by beautifully appointed bathrooms that feel like a private spa.The fully finished basement is a complete living suite of its own - featuring a second kitchen, a large bedroom, a flexible office or walk-in closet, ample storage throughout, and a full 3-piece bathroom. An ideal setup for multi-generational living, in-law accommodations, or extended guest stays.Outside, your private backyard oasis awaits. Set on a premium corner lot, the beautifully landscaped yard is anchored by a stunning inground saltwater pool with a cascading waterfall feature - the ultimate summer retreat. A covered outdoor living area offers the perfect shaded space for your patio furniture, al fresco dining, and year-round enjoyment.This is a home that truly has it all - space, style, location, and lifestyle. Don't miss your opportunity to make it yours. (id:60365)
1965 Marchurst Road
Ottawa, Ontario
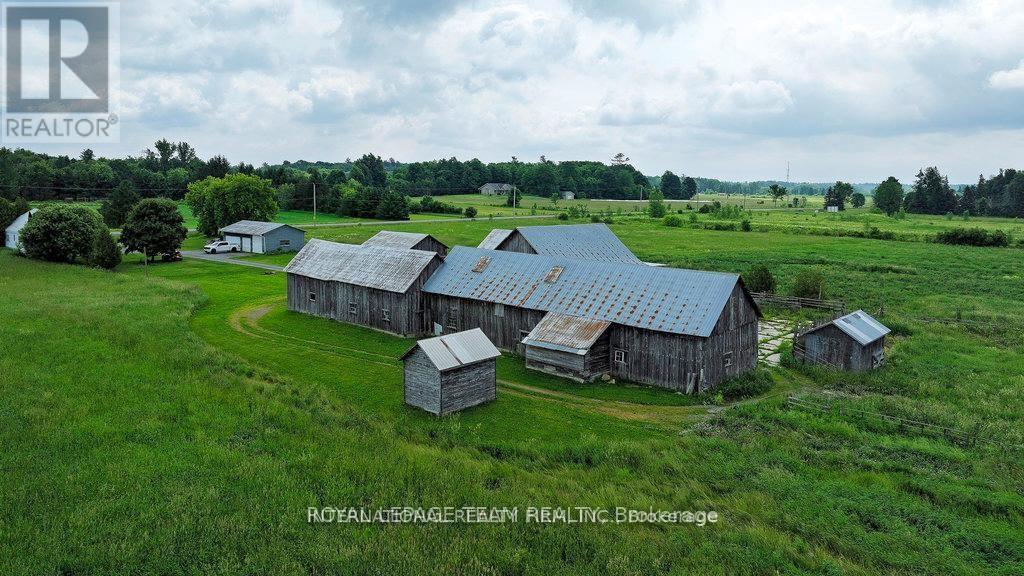
For Lease. A group of farm buildings/barns in Rural Kanata ideal for a contractor/landscaper yard or animal boarding. The buildings come together with accessory land of about 5 acres in size and a shared driveway with farmhouse. Hydro available. . The farm house, detached garage and farm land are NOT included in this offering. (id:60365)
257 Queen Victoria Drive
Hamilton, Ontario
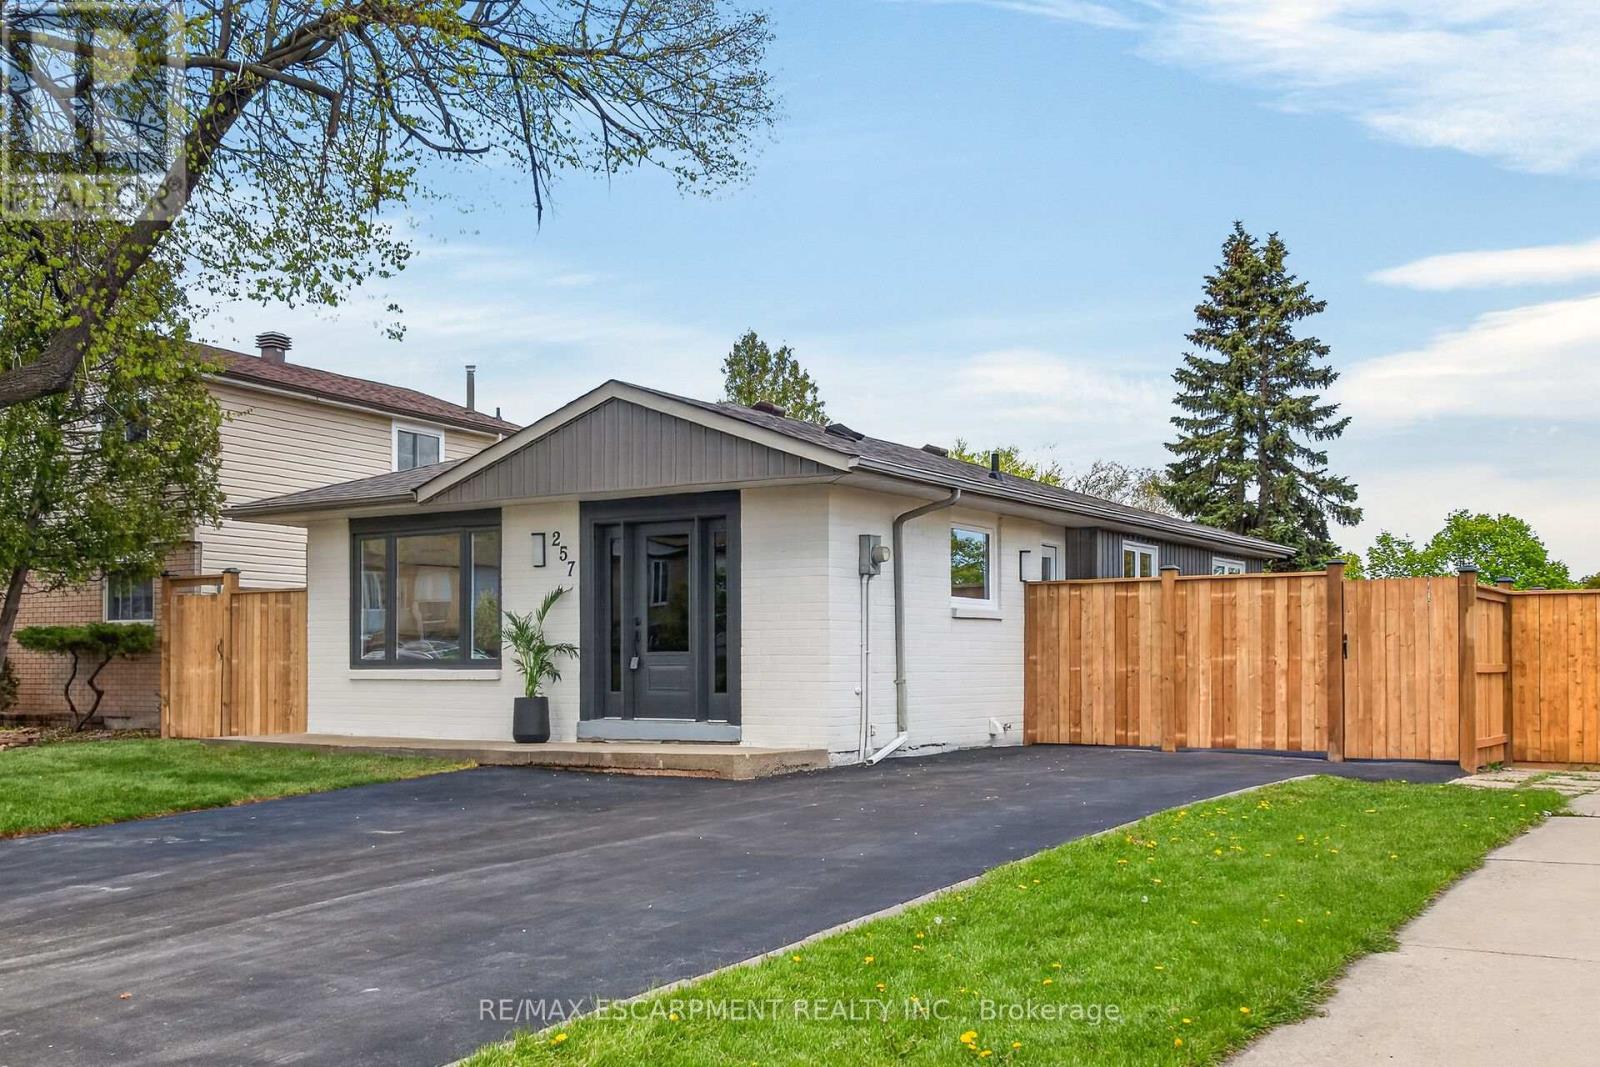
Welcome to breathtaking, beautiful home at 257 Queen Victoria Drive, Hamilton. Pristine and meticulous home situated on prime South East Hamilton Mountain with tons of quality updates and features ready to move in and enjoyment. Main floor features 3 spacious bedrooms (hw flooring), full bathroom with laundry, open concept kitchen with ss appliance, (quartz counter tops), (hw flooring), dining/living room combo (hw flooring) witch access to side/back yard. Side door leads to fully finished basement that features in-law suite with 2 additional bedrooms, office, full bathroom, separate laundry, large eat-in kitchen (quartz counter tops and ss appliances) and living room with over sized window with tons of natural light. Spacious side and back yard gives you plenty of space for family and kids to run around and enjoy summer days/nights. Spacious driveway for up to 3-4 cars. This beauty features ideal combination of function, comfort, accessibility, luxurious and rich finishes that gives each buyer peace of mind with no major projects for years to come. New windows, all interior finishes, driveway, fence, landscaping, 2025 shingles. WH owned. Pride of ownership and quality of workmanship is evident. 3 entrances/exits. Shows 10++. RSA. (id:60365)
1960 Main Street W
Hamilton, Ontario
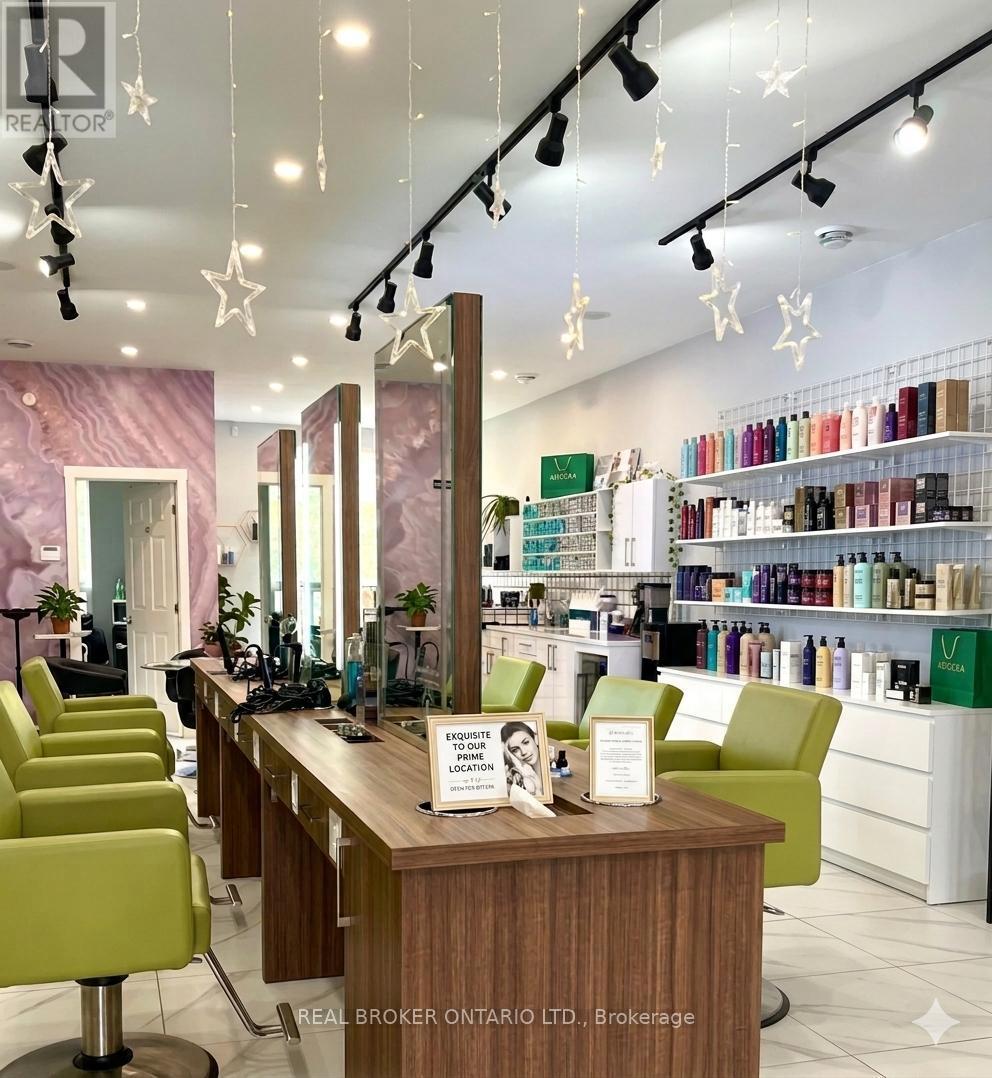
Turnkey salon opportunity in a high-traffic Hamilton location, ideal for an existing salon owner looking to expand, a home-based stylist ready to grow into a professional space, or an entrepreneur launching a new beauty or wellness business. This beautifully designed and newly renovated space features 6 main styling stations plus an additional private styling room complete with its own shampoo sink, premium Italian leather styling chairs, custom back-to-back styling stations with LED-lit mirrors, professional Italian shampoo station with cabinetry, dedicated colour station with sink and mini fridge, elegant reception desk, retail wall shelving, 4 colour processing chairs, modern tile flooring, LED pot lights and track lighting throughout, large bathroom, staff room with fridge, security system, and 3 separate treatment rooms with sinks ideal for medical aesthetics, skincare, massage therapy, injectables, laser, wellness, or other added-income services. A rare opportunity to step into a fully built-out upscale salon environment without the cost, delays, and construction headaches of starting from scratch. Asset sale only - no inventory included. (id:60365)
67 Newcombe Road
Hamilton, Ontario
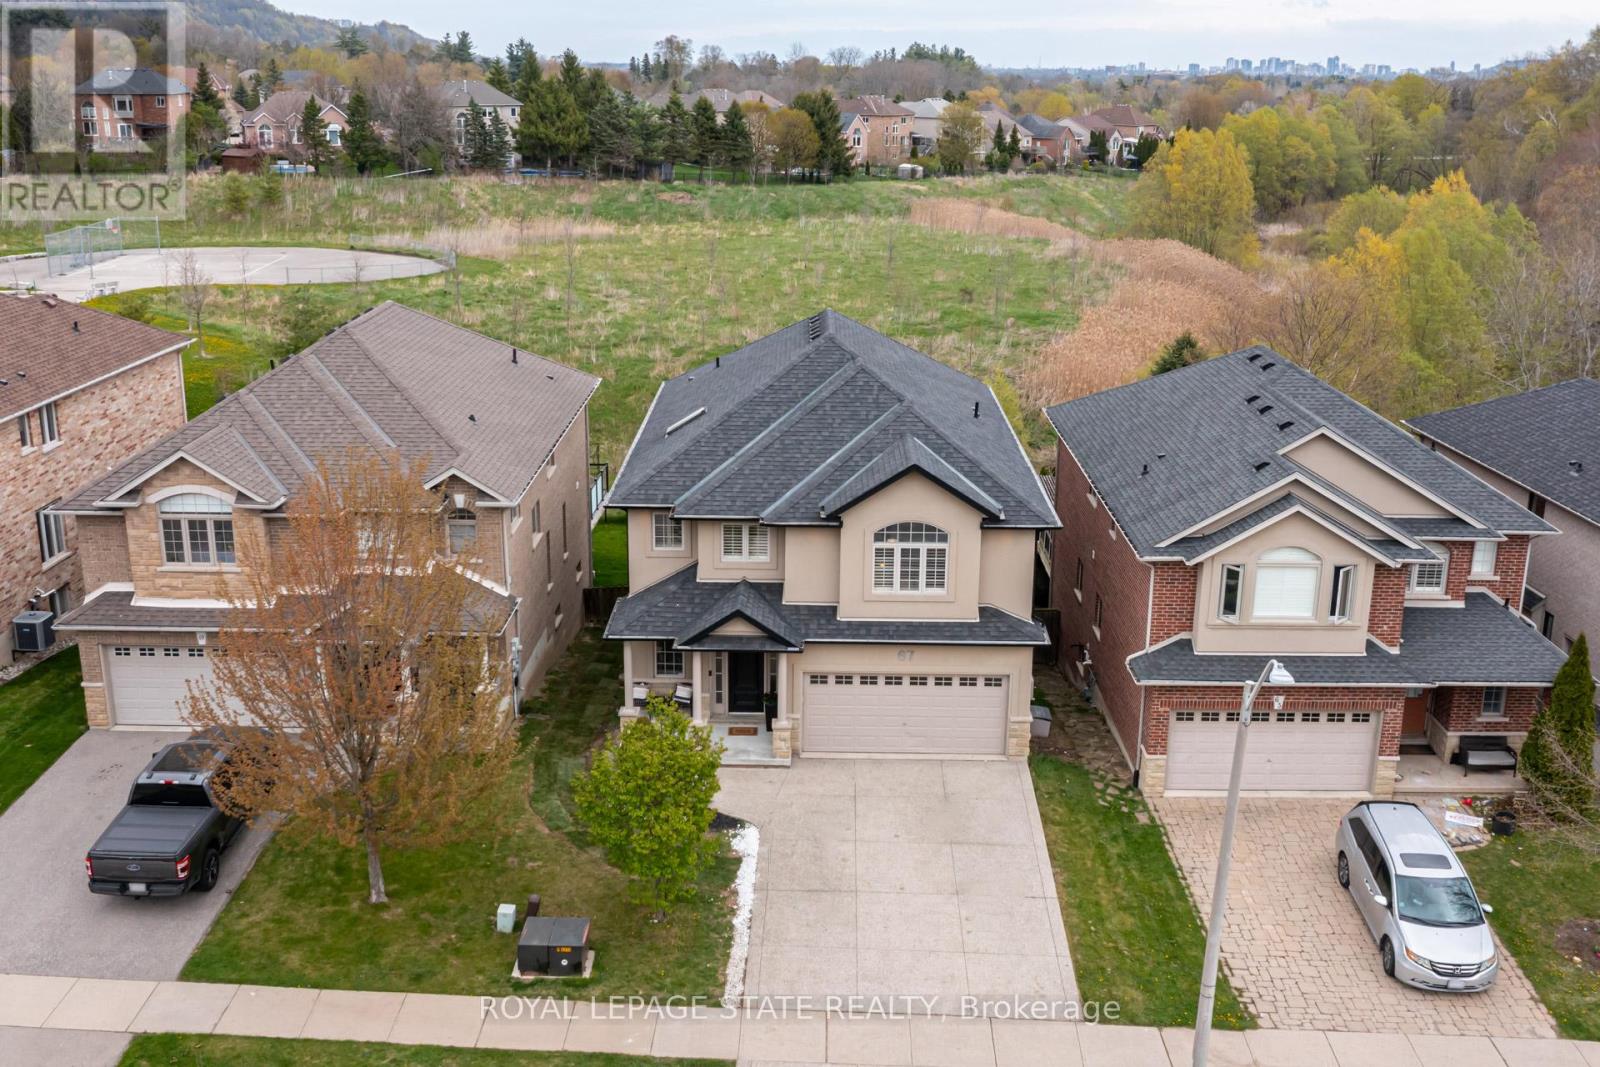
Beautiful 4+1-bedroom family home located in one of Dundas' most sought-after neighbourhoods backing onto conservation with no rear neighbours. Just steps to de Lottinville Park, Dundas Valley Conservation hiking trails, and minutes to fantastic schools, this home offers the perfect balance of nature, privacy, and convenience. Designed for comfortable family living and effortless entertaining, the open concept main floor features a stunning two-storey great room with a gas fireplace and oversized windows that flood the space with natural light. The spacious kitchen and dining area overlook the private backyard and provide the perfect setting for hosting family and friends, while the dedicated main floor office offers an ideal work-from-home setup. Step outside to the large composite deck complete with a retractable awning and enjoy peaceful views of the surrounding green space. Upstairs, you'll find 4 spacious bedrooms, 2 full bathrooms, and a versatile loft area perfect for a reading nook, kids' play space, or homework area. The primary suite features a walk-in closet and a private 4-piece ensuite complete with a soaker tub and glass shower. The finished walk-out basement adds exceptional living space with a large recreation area, 5th bedroom, gym space, and plenty of storage. With direct access to the backyard and flexible layout, there is also excellent potential for a multi-generational in-law suite. Outside, the freshly sodded pool-sized backyard creates endless possibilities for your dream outdoor oasis. With no rear neighbours and direct access to nature trails and conservation lands, this property offers a rare sense of privacy and tranquility while still being close to every amenity Dundas families love. Additional highlights include a double car garage and exposed aggregate double driveway offering excellent curb appeal and parking for the whole family. A true family home in an incredible Dundas location - 67 Newcombe Road is one you won't want to miss. (id:60365)
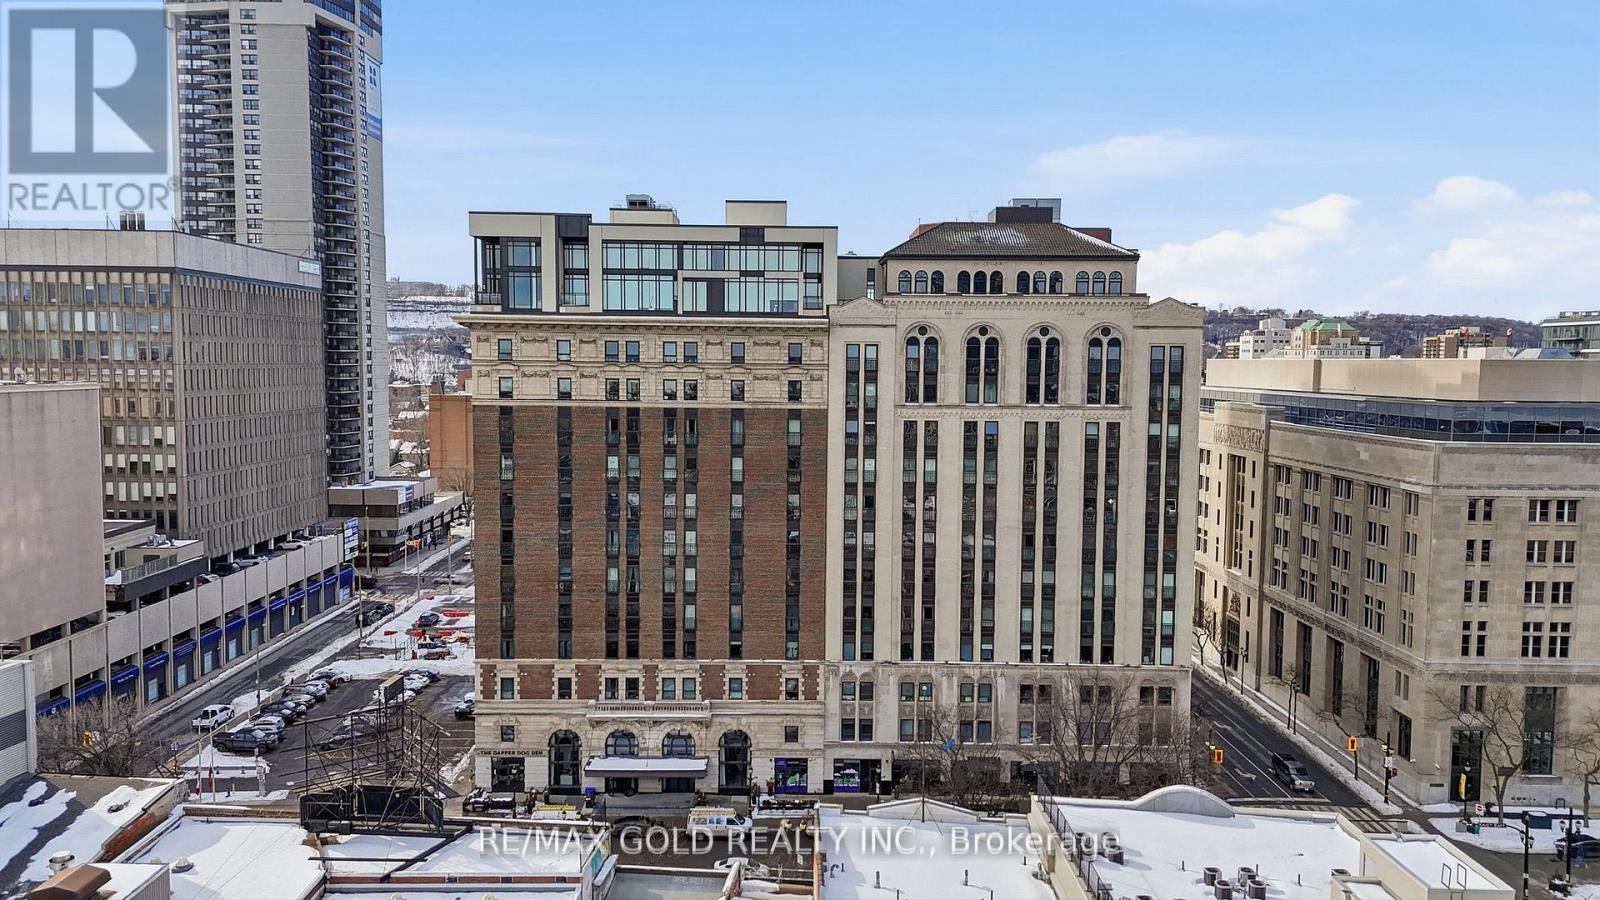
305 - 112 King Street E
Hamilton, Ontario
Welcome to the iconic Royal Connaught Residences - where historic elegance meets modern luxury in the heart of downtown Hamilton. This beautifully designed 850 sq ft 2-bedroom, 2-bath condo features soaring 9-ft ceilings, a sleek kitchen with stainless steel appliances and centre island, an open-concept living space, spacious bedrooms, and convenient in-suite laundry.10ftceiling height, crown molding. Laminate floor throughout. One underground parking spot is included .Building amenities include a fully equipped gym, private theatre room, party room, concierge service, and an outdoor terrace with BBQs, fireplace, and stylish lounge areas - all supported by 24-hour security for peace of mind. (id:60365)
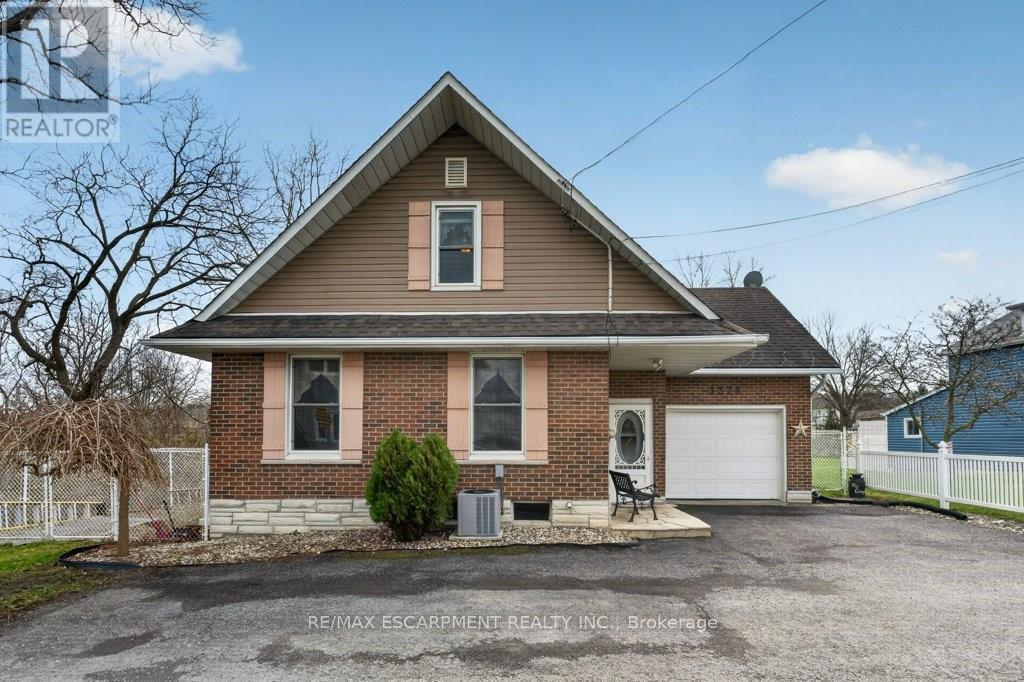
3378 Johnson Street
Lincoln, Ontario
Rare opportunity on a quiet dead-end street overlooking a ravine along the Niagara Escarpment in theheart of Vineland. This family-sized home is the perfect blend of nature, privacy, and convenience-just ashort walk to local amenities and restaurants, all within the charm of Lincoln's sought-after wine country.Enjoy peace and tranquility in your private, fully fenced backyard featuring a large deck and idealsouthern exposure-perfect for relaxing and entertaining. This well-maintained home offers 3 bedrooms, 1.5 baths, and isfully finished on all levels. The walk-up basement provides a separate entrance, creating excellentpotential for an in-law suite or additional living space. Lovingly cared for by the same owner for manyyears, with key updates including shingles, furnace, central air, windows, siding, soffit, and fascia whichgives peace of mind.Commuters will appreciate quick and easy access to the QEW, with nearby GO Bus stops adding extraconvenience. A rare combination of location, lifestyle, and long-term value-this is one you don't want tomiss. (id:60365)

© 2026 Proptech Realty Inc., Brokerage.