
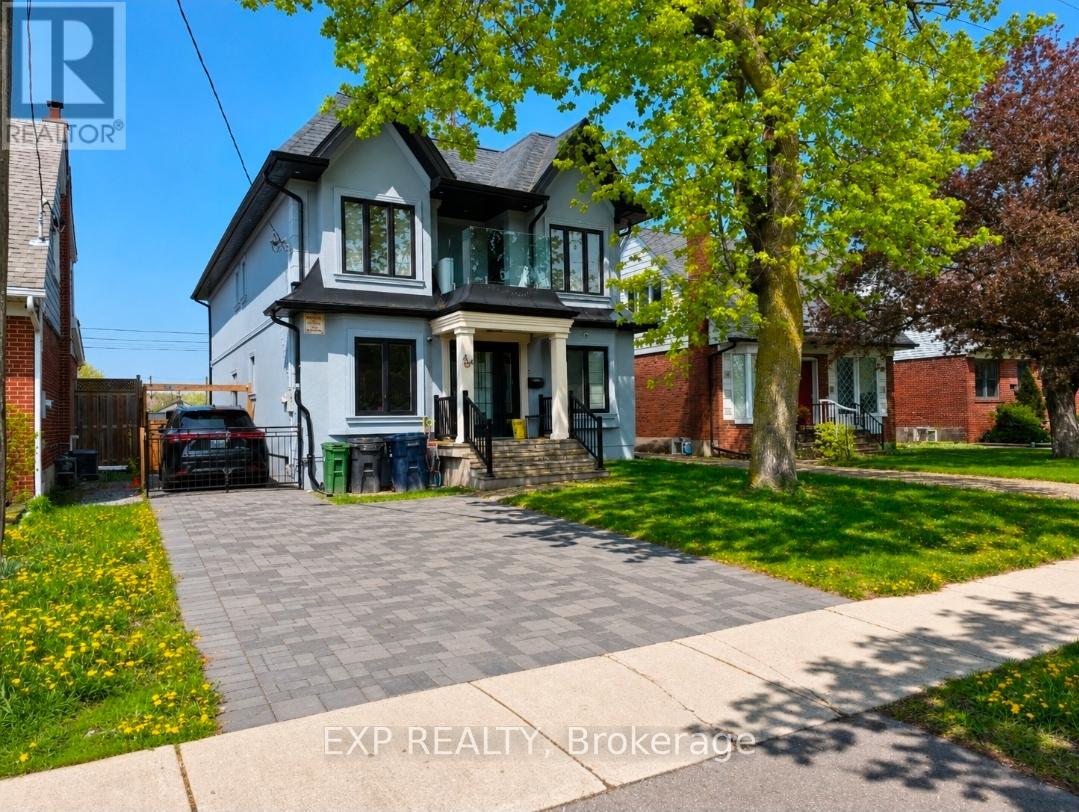
44 Tower Drive
Toronto, Ontario
Gorgeous Fully Renovated Homes W/ Addition Completed In 2022! Stunning Features Over 2700 Sf In High Demand "Wexford" Neighborhood, Newly Modern Finishes Throughout, Hi-End Craftmanship (Approx., 500K Upgrades). Work From Home Office Beside Full Bath. Huge Open Concept U-Shape Kitchen, Water Fall Island, Spicy Kitchen, Quartz Countertop, Backsplash, Dining And Breakfast Area, Spacious Living & Family Room, Top-Of-The-Line All New Appliances: Oven/Microwave Combo, 36" Cooktop & Ss 36" Fridge. Luxury, Lifestyle With 2 Modern Balcony Glass Railings, Pot Lights Throughout, C/Speakers & Huge New Deck. Upgraded Quality Engineer Hardwood Floors, Oak Stairs With Glass Railings, 9 Ft Smooth Ceiling, Large Master Bdr W/ 5Pcs Ensuite, Ceramic Tiles Shower, Free Standing Bath, Skylight, & Huge Walk-In Closet. Back Yard New New Fenced New Interlock: Long Driveway To Private Backyard. Private side entrance to basement apartment. Vacant on possession. Rooms are staged with AI. (id:60365)
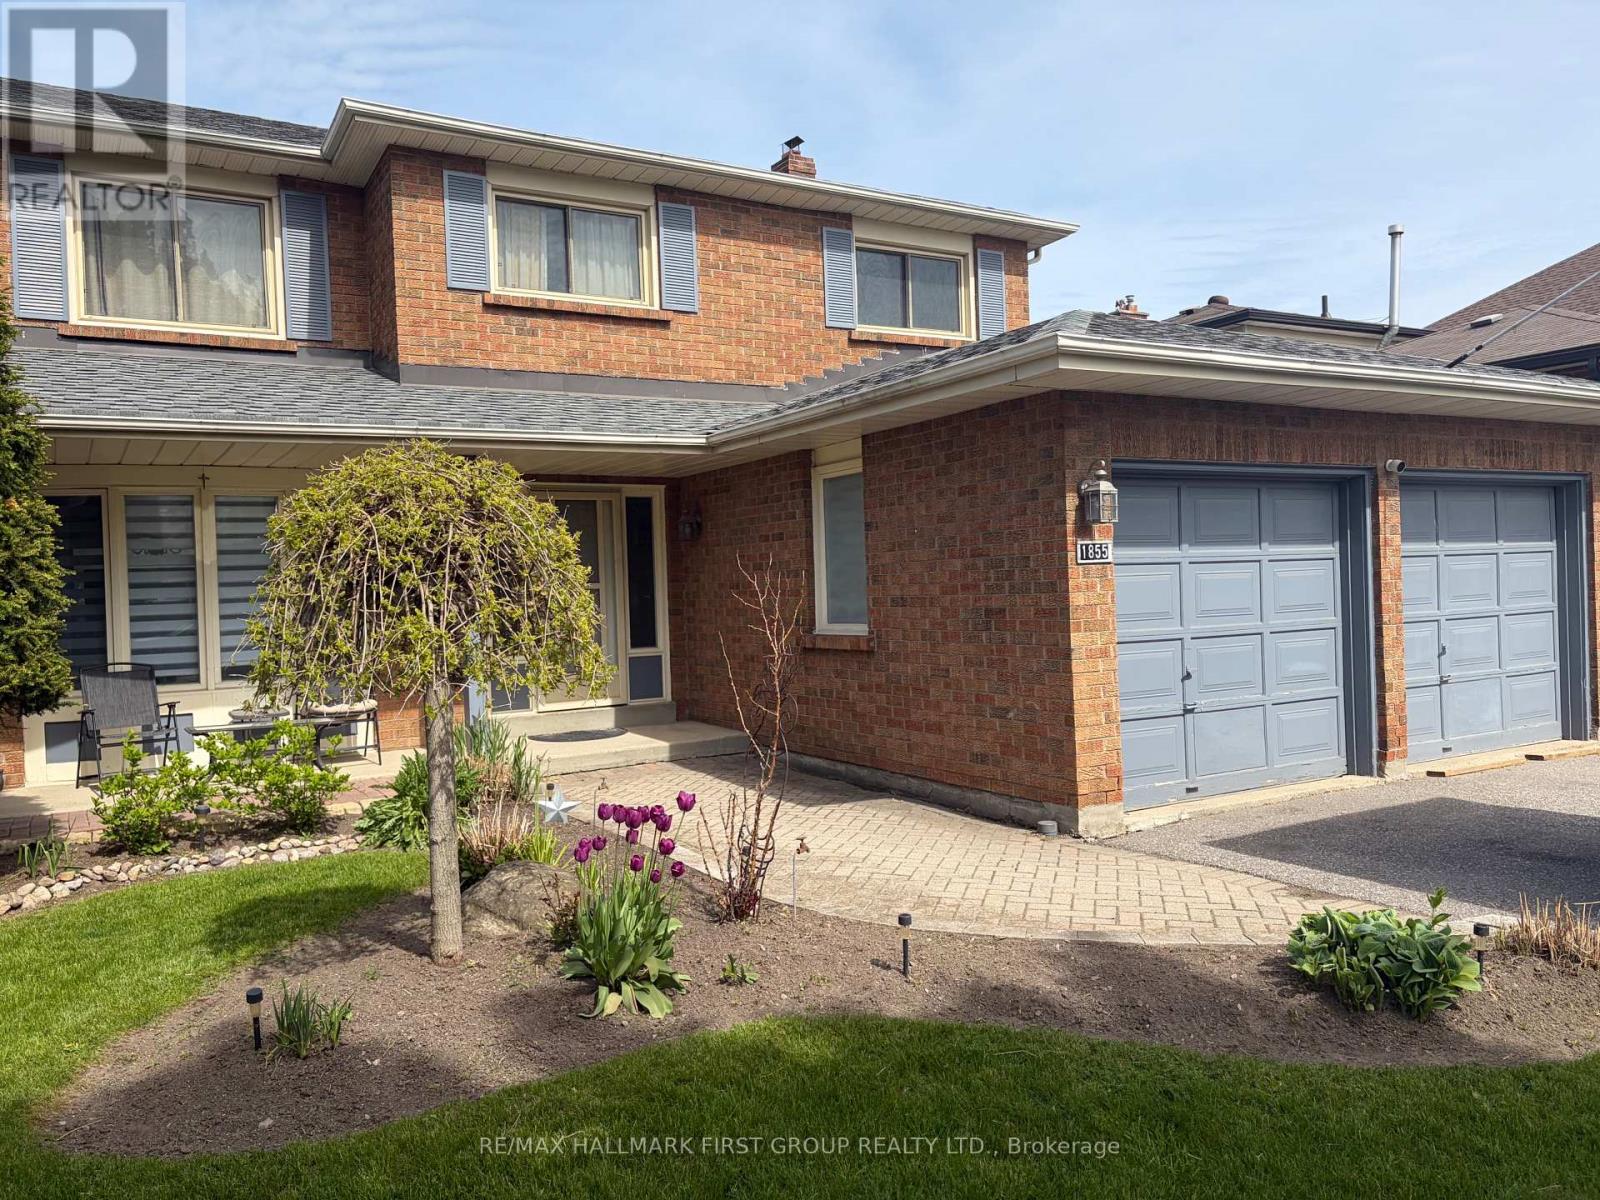
1855 New Street
Pickering, Ontario
Well-Maintained Family Home Situated On A Deep Premium Lot In Pickering's Highly Sought-After Amberlea Neighbourhood! Freshly Painted And Thoughtfully Updated, With Major Home Components Already Taken Care Of. Move In, Add Your Personal Cosmetic Touches, And Make It Your Own., This Spacious Home Offers The Perfect Blend Of Comfort, Functionality, And Location. Featuring Three Generously Sized Bedrooms, The Spacious Primary Boasts A Walk-In Closet And A Private 4-Piece Ensuite Complete With A Soaker Tub And Separate Stand-Up Shower. The Updated Kitchen Showcases Quartz Countertops, Stainless Steel Appliances, And Ample Cabinetry, While The Bright Breakfast Area Walks Out To A Large Deck Overlooking The Private Backyard, Perfect For Outdoor Dining And Entertaining. Designed For Everyday Convenience, The Home Features A Main Floor Laundry Room And A Bright, Functional Layout Ideal For Growing Families. The Finished Walkout Basement Apartment Provides Excellent Flexibility For Extended Family, Guests, Or Potential Rental Income. Step Outside To Your Own Backyard Oasis Featuring An Inground Pool And Plenty Of Outdoor Space On This Premium Deep Lot. Recent Updates Include Roof (2022), Furnace (2023), Air Conditioner (2023), Kitchen Countertops (2018), And 200-Amp Electrical Service, Offering Peace Of Mind For Years To Come. Ideally Located Close To Everyday Amenities, Shopping, Restaurants, Parks, GO Transit, And Quick Access To Highways 401 And 407. Families Will Appreciate Being Surrounded By Some Of Durham Region's Top-Rated Schools, Including Gandatsetiagon Public School, Highbush Public School, Dunbarton High School, And St. Mary Catholic Secondary School. Best Of All, Highway 401 Is Just Minutes Away, Making Commuting Throughout The GTA A Breeze. A Rare Opportunity To Own A Move-In Ready Home In One Of Pickering's Most Established And Family-Friendly Communities - Welcome To Amberlea! (id:60365)
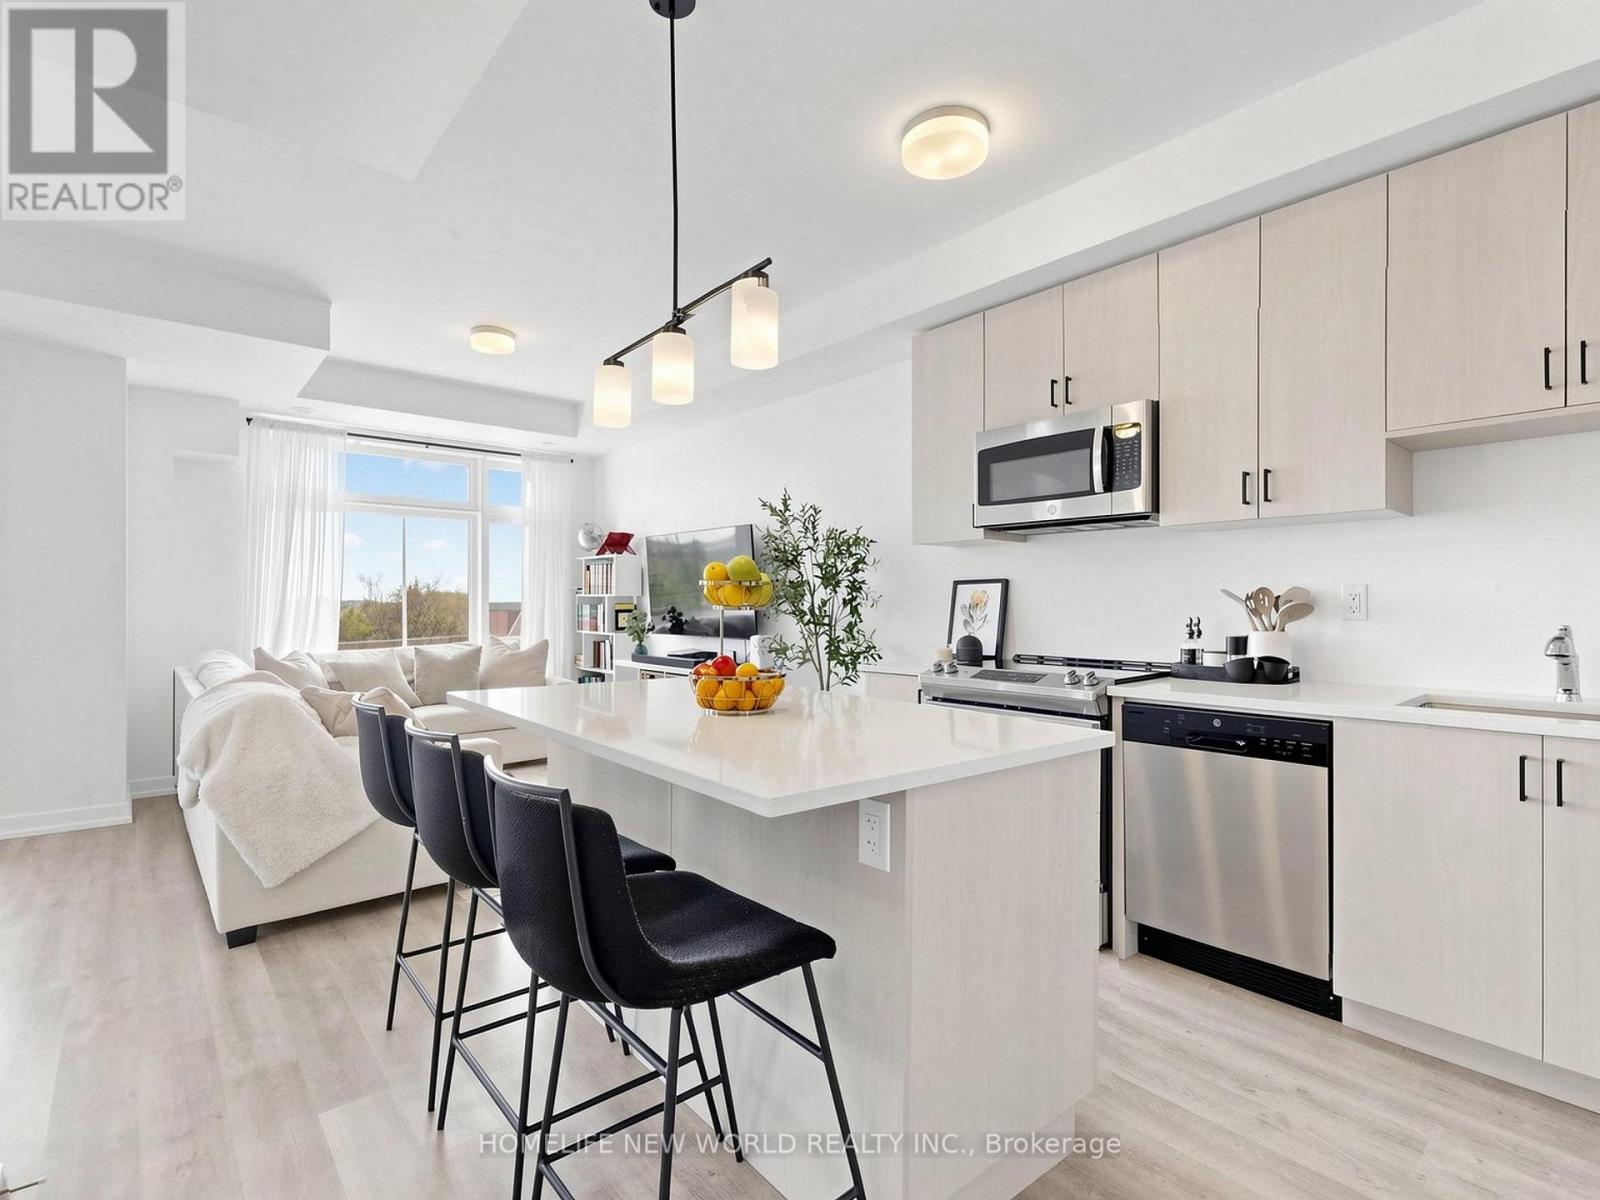
218 - 2550 Castlegate Crossing
Pickering, Ontario
Bright, upgraded, and rarely offered end-unit townhome in the desirable NuTowns community featuring over 1,300 sq.ft. of stylish, low-maintenance living space with 2 large bedrooms, 2 full upper bathrooms, a convenient main floor powder room, and a private driveway and attached garage offering 2 parking spaces. Filled with natural light from north and east exposures, the additional end-unit windows brighten the interior living spaces as well as the garage level, creating a warm and airy feel throughout. Featuring 9-ft ceilings, vinyl flooring throughout, upgraded stair railings with iron pickets, and custom sleek roller blinds, this home is thoughtfully designed for comfortable modern living. The upgraded kitchen features quartz countertops, stainless steel appliances, a large center island, and plentiful cabinetry, opening into spacious living and dining areas perfect for everyday family life and entertaining. Upstairs, the bright primary bedroom offers a walk-in closet and private ensuite with tub and shower, while the second upper bathroom features an upgraded glass shower door. Enjoy direct garage access and a parkette directly across from the home. Carefree, low-maintenance living is made easy with maintenance fees that include snow removal, landscaping, window cleaning, and roof and road maintenance. Conveniently located close to schools, parks, trails, shopping, restaurants, transit, and quick access to Highways 401, 407, and 412, this beautifully maintained, move-in ready home is an ideal opportunity for first-time buyers, young families, or anyone looking for stylish turnkey living in a welcoming community. (id:60365)
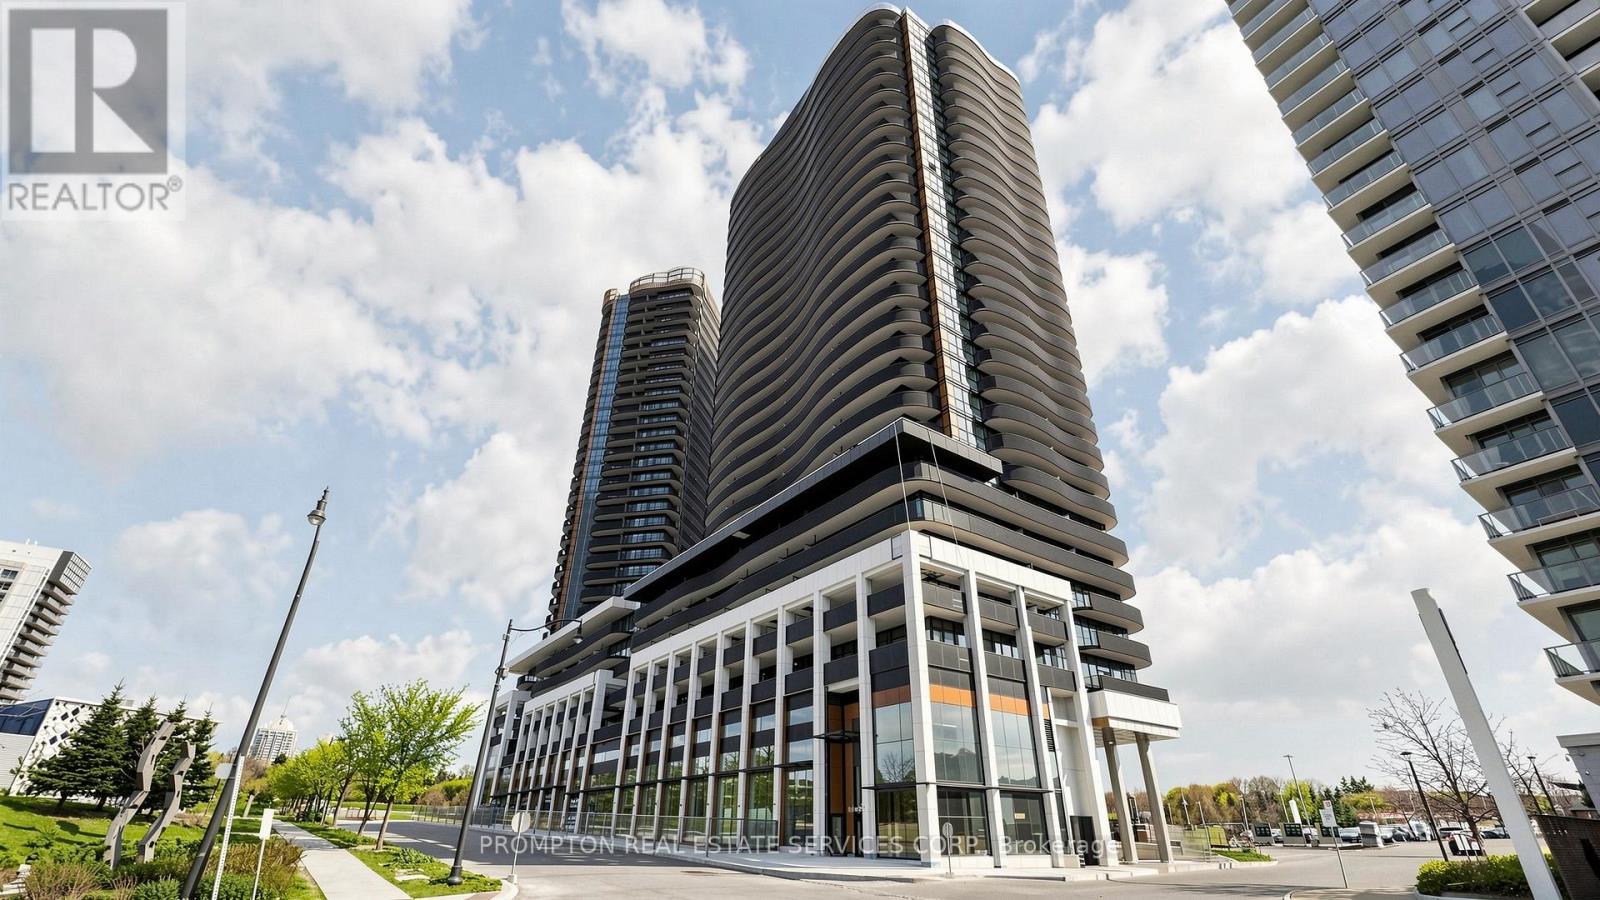
528 - 75 Billes Heights
Toronto, Ontario
This beautifully designed and spacious 1-bedroom suite features a functional layout and a walk-in closet with built-in organizer shelves. The unit also includes one EV parking space and one locker.Expansive floor-to-ceiling windows flood the home with natural light, enhancing the sophisticated finishes and modern design throughout. Walk out onto the finished balcony, perfect for enjoying your morning coffee with panoramic city views, or relaxing with an evening drink while admiring the city skyline and vibrant fall colours.The contemporary kitchen is thoughtfully appointed with premium built-in appliances, quartz countertops, and sleek custom cabinetry, seamlessly blending style and functionality for everyday living.Additional highlights include generous closet space with built-in organizers, offering both convenience and elegant storage solutions.Enjoy unbeatable connectivity with quick access to Highway 401, TTC subway, community centres, parks, IKEA, hospitals, Canadian Tire, major shopping plazas, and a wide variety of dining options. (id:60365)
404 - 284 King Street E
Toronto, Ontario
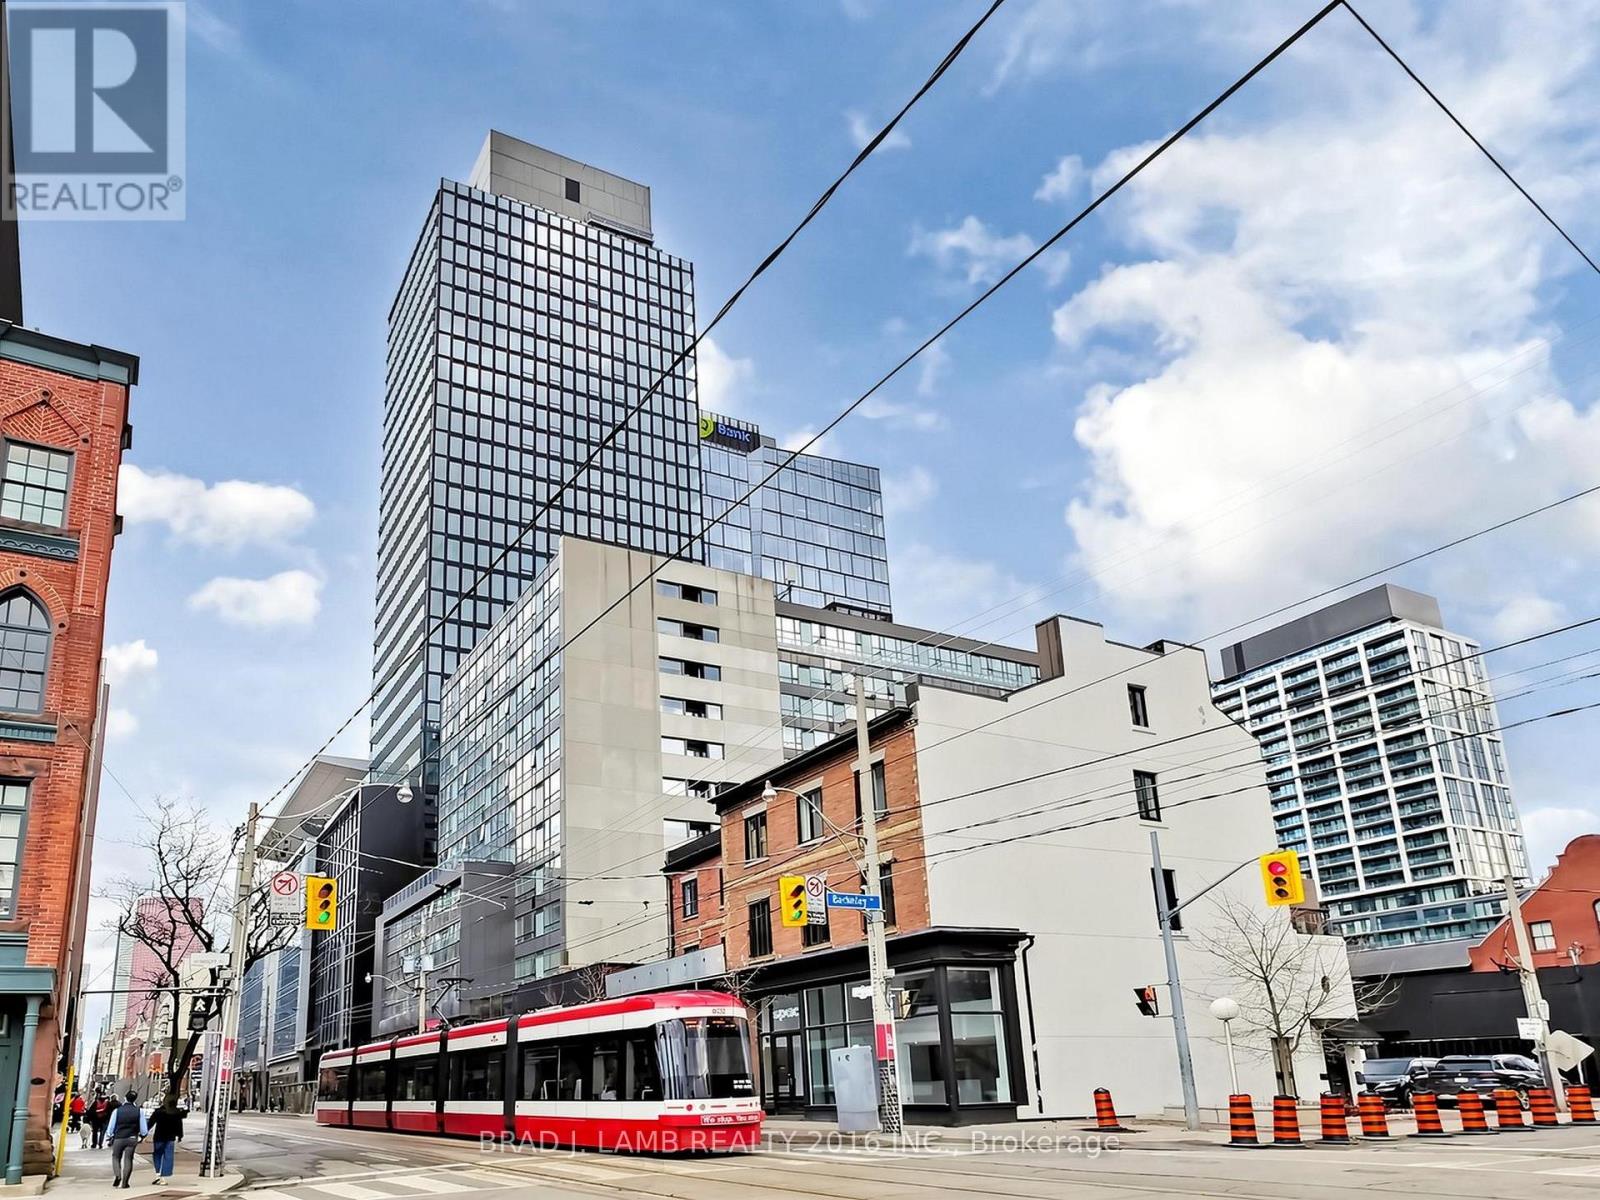
Brand New, Never Lived In At Bauhaus! Perfect 1,310 sqft. Two Bedroom Plus Den Bedroom Floorplan With Soaring 9 Ft High Ceilings, Gas Cooking Inside, Quartz Countertops, Ultra Modern Finishes. The Ultra Chic Building will feature a fully equipped gym, party room, makers room, children's playroom, barbecue area, bocce court, and pet grooming station. Actual finishes and furnishings in unit may differ from those shown in photos.The Unit is newly constructed and previously unoccupied. The Purchase Price set out herein includes HST. The Purchaser will irrevocably assign to the Vendor any and all rights, title and interest in any HST rebate. (id:60365)
505 - 284 King Street E
Toronto, Ontario
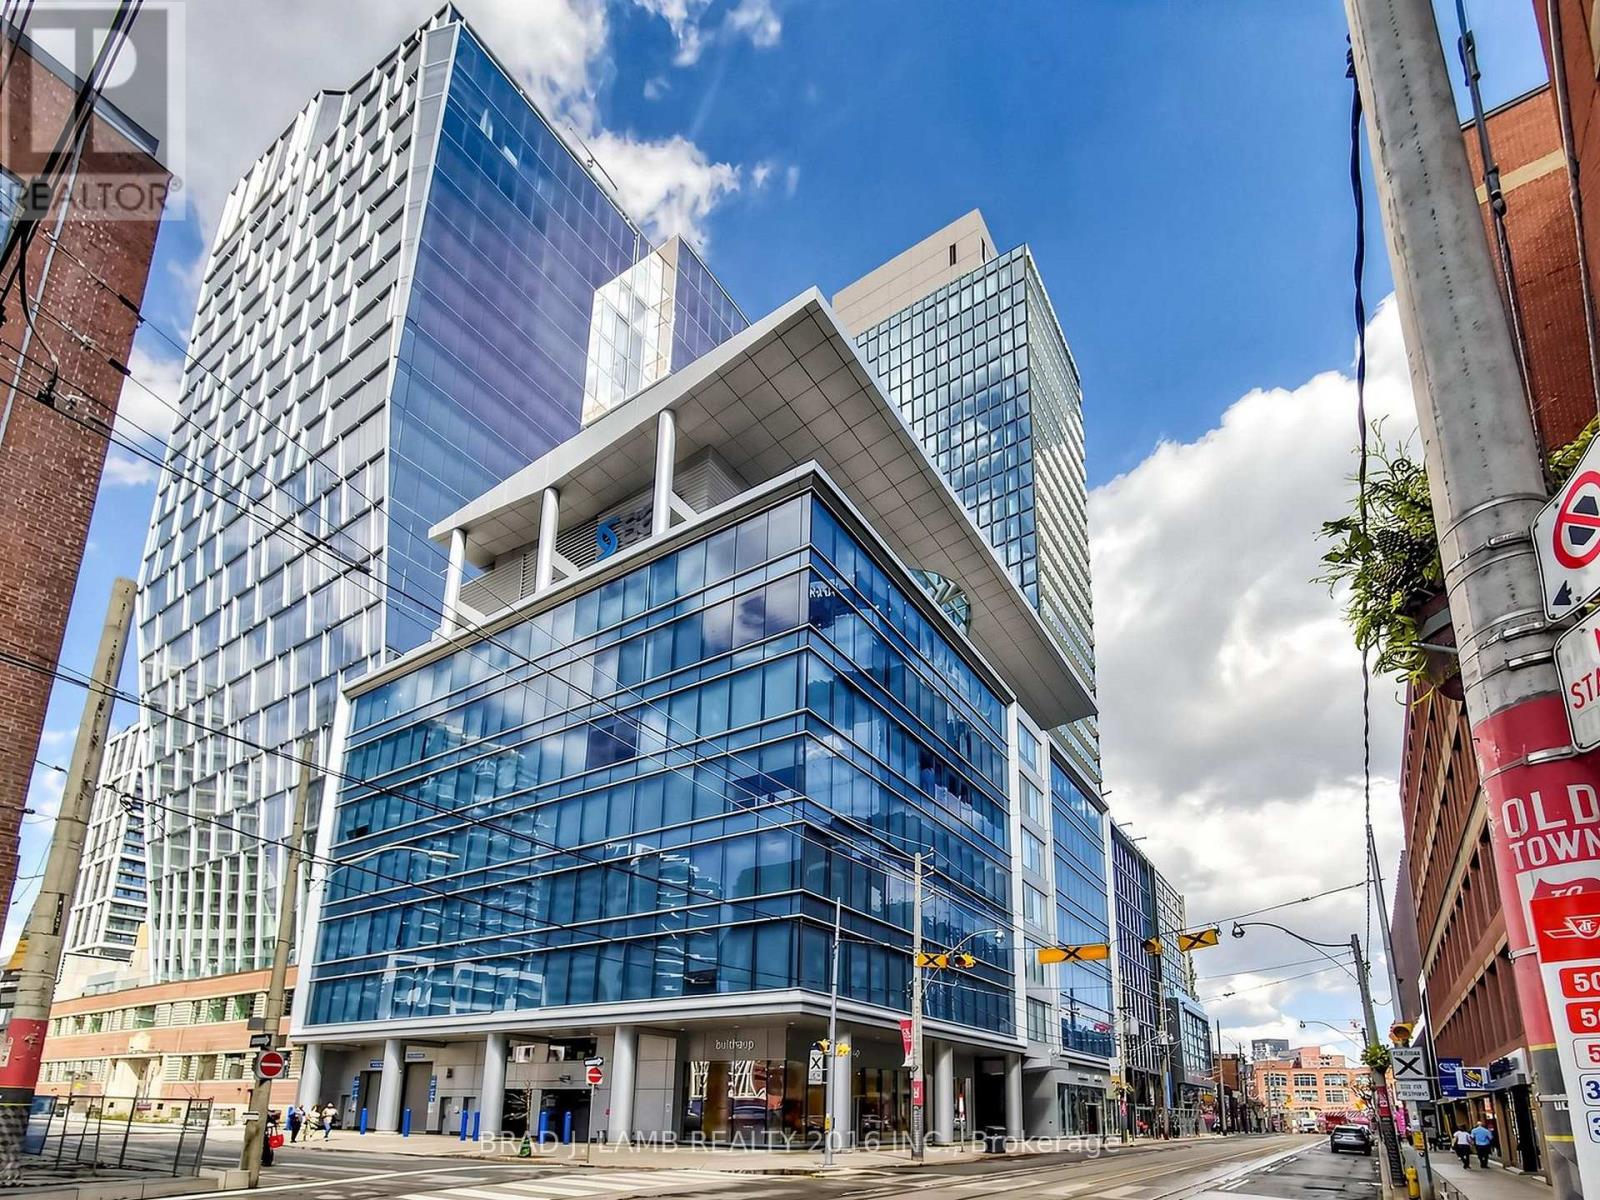
Brand New, Never Lived In At Bauhaus! Perfect 1,165 sqft. Two Bedroom plus Den Floorplan With Soaring 9 Ft High Ceilings, Gas Cooking Inside, Quartz Countertops, Ultra Modern Finishes. The Ultra Chic Building will feature a fully equipped gym, party room, makers room, children's playroom, barbecue area, bocce court, and pet grooming station. Actual finishes and furnishings in unit may differ from those shown in photos.The Unit is newly constructed and previously unoccupied. The Purchase Price set out herein includes HST. The Purchaser will irrevocably assign to the Vendor any and all rights, title and interest in any HST rebate. (id:60365)
1908 - 284 King Street E
Toronto, Ontario
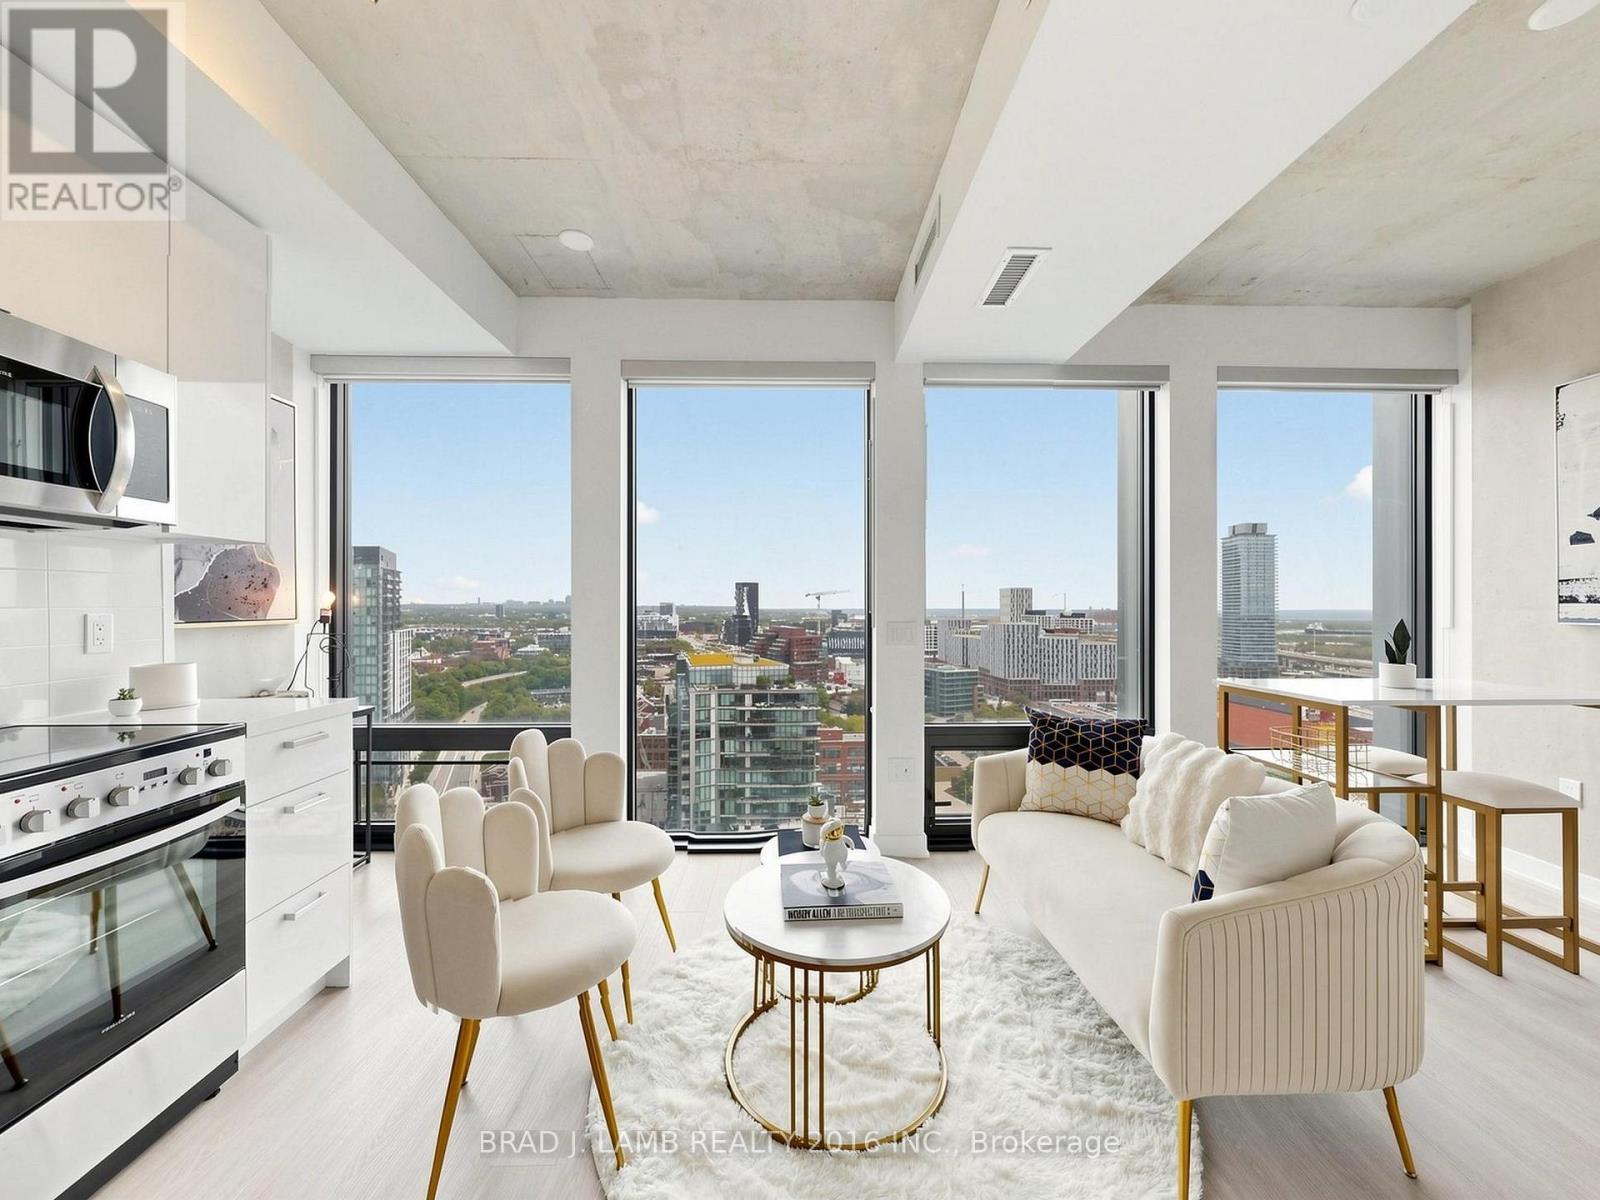
Brand New, Never Lived In At Bauhaus! Perfect 524 sqft. Jr One Bedroom Floorplan With Soaring 9 Ft High Ceilings, Gas Cooking Inside, Quartz Countertops, Ultra Modern Finishes. The Ultra Chic Building will feature a fully equipped gym, party room, makers room, children's playroom, barbecue area, bocce court, and pet grooming station. Actual finishes and furnishings in unit may differ from those shown in photos.The Unit is newly constructed and previously unoccupied. The Purchase Price set out herein includes HST. The Purchaser will irrevocably assign to the Vendor any and all rights, title and interest in any HST rebate. (id:60365)
805 - 138 Downes Street
Toronto, Ontario
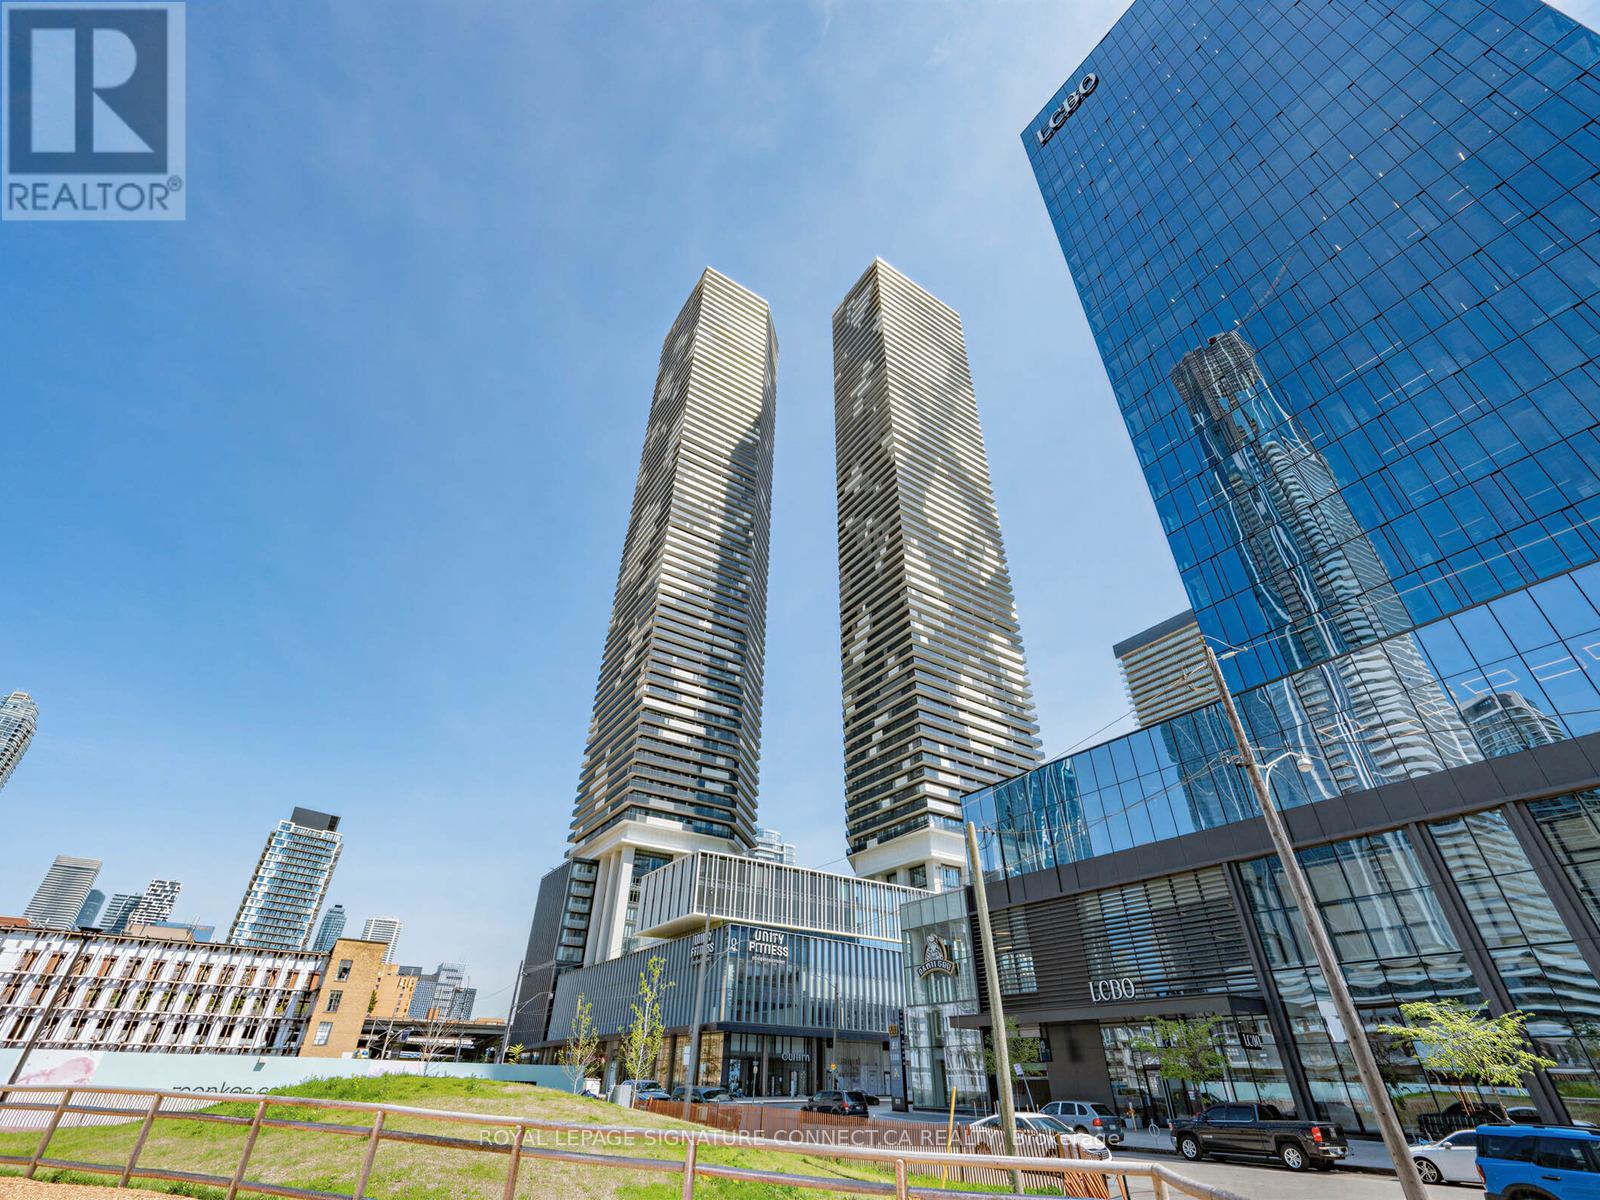
Looking for the most versatile layout at Sugar Wharf condos? Look no further than unit 805! Thoughtfully being utilized as a two bedroom, unit 805 can easily be opened up into a bright and spacious 1+Den! This desirable floor plan offers flexibility for couples, working professionals, and young families alike. Walk into the perfectly sized entrance space that opens up into the large living room. The primary bedroom features an oversized closet with built-ins that more than doubling your storage space! If you enjoy waking up to the sun, you will love the mornings here. The large windows span the length of the unit and pour in tons of natural light. Sugar Wharf has the best in condo amenities; a fitness centre, indoor swimming pool, party room, arts room, arcade room, theatre room, large outdoor terrace with a BBQ area and many more. The location delivers unbeatable convenience. You are just minutes from Union Station and the Financial District. Never walk far for your groceries again with Loblaws, Farm Boy, and the flagship LCBO right across the street. Go for dinner at Simona along the waterfront or grab your morning coffee from Dark Horse Espresso Bar, both a short walk away. Experience waterfront living at it's finest. Available fully furnished. Tenant leaving end of August; earlier possession could be available! (id:60365)
6 Tony Grande Lane
Toronto, Ontario
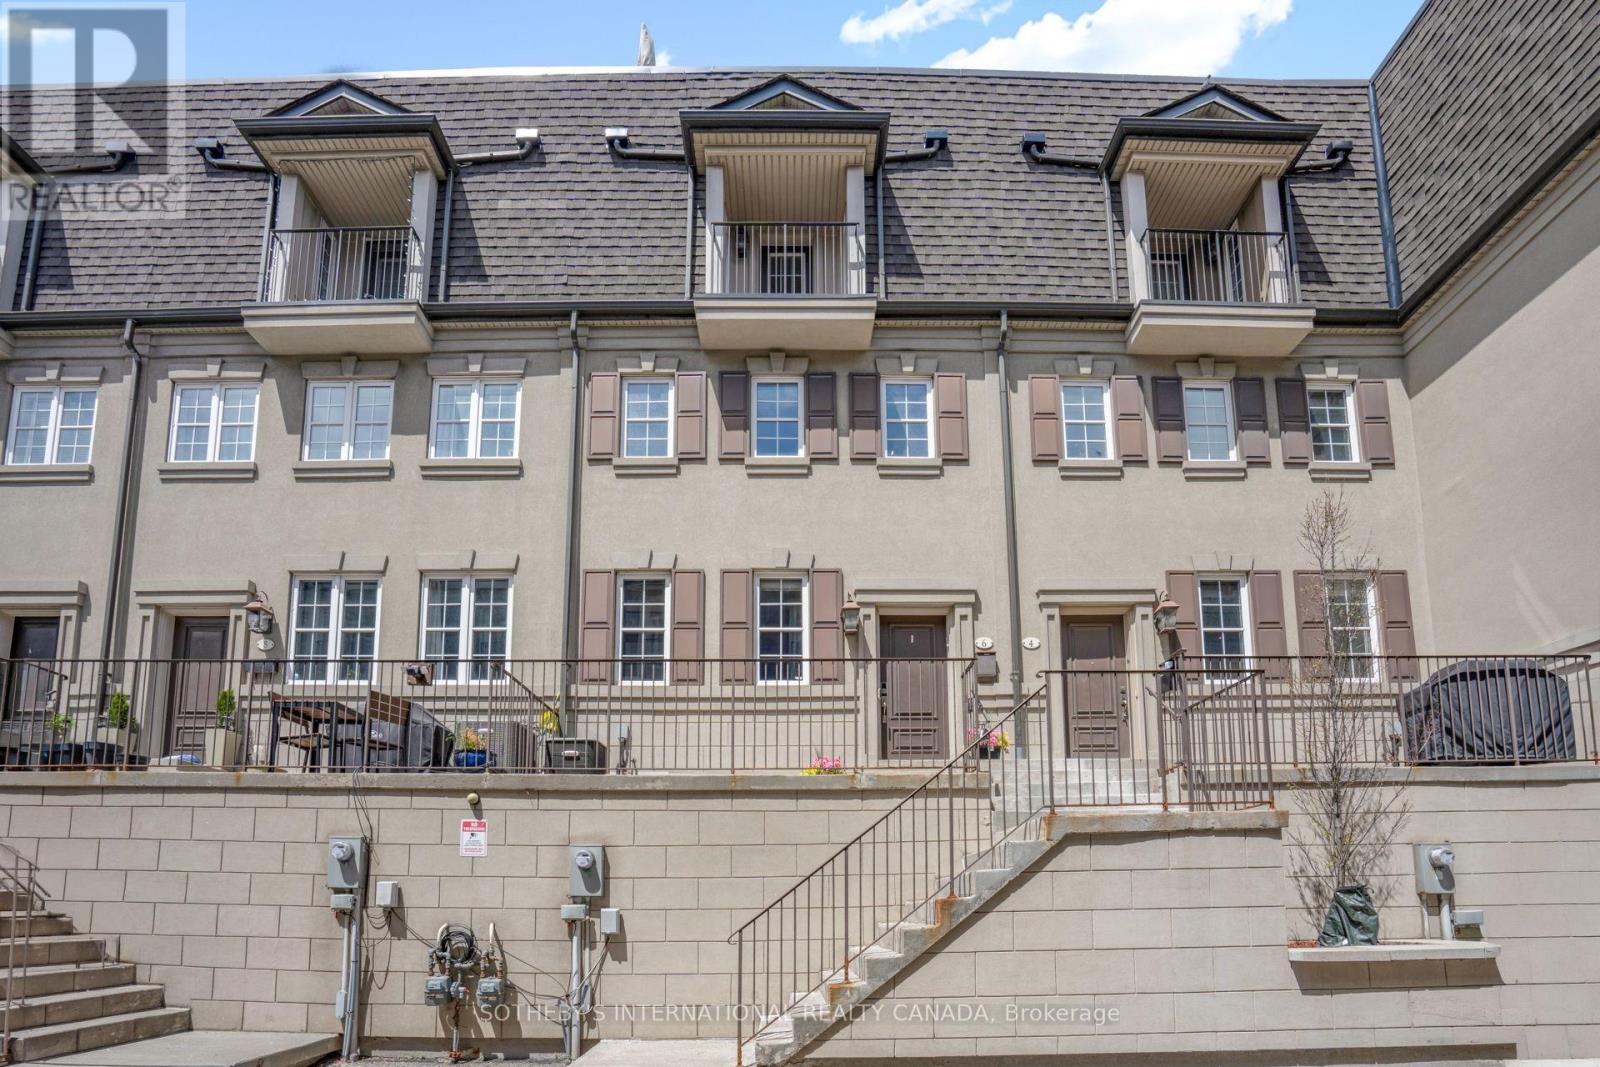
*OPEN HOUSE* Saturday 2 - 4 PM & Sunday 2 - 4 PM. Rare opportunity to own one of only 13 luxury freehold townhomes on a private, quiet lane in coveted Upper Forest Hill. This sun-filled residence offers an open-concept living and dining area with pot lights, hardwood floors, Hunter Douglas window coverings, a contemporary electric fireplace with storage, and a custom kitchen with full-height wood cabinetry, granite countertops, tile backsplash, under-cabinet lighting, and stainless steel appliances including a brand new gas stove (2026). The second level features two bedrooms, a four-piece bathroom, and convenient laundry. The expansive third-level primary retreat includes a walk-in closet with organizers, a spa-like four-piece ensuite with skylight, and a walkout to a sunny south-facing balcony. Exceptional outdoor living continues on the large private rooftop terrace with CN Tower, city skyline, sunset, and treetop views, complete with gas and water lines for easy entertaining. Additional features include two BBQ hookups (front porch and rooftop), a built-in garage with direct lower-level access and storage, ChargePoint EV charger, alarm system, closet organizers, and a brand-new furnace installed May 2026. Built in 2009 and beautifully maintained, this residence offers the privacy of freehold living with POTL services covering exterior maintenance, snow clearing, landscaping, and common element upkeep. Ideally located close to TTC Line 1 and the Eglinton Crosstown LRT at Cedarvale Station, Allen Road, Highway 401, Cedarvale Ravine, the Beltline Trail, and shops and restaurants along Eglinton, Bathurst, and Forest Hill Village. Excellent school options including West Prep, Forest Hill Collegiate, Upper Canada College, and Bishop Strachan School. A rare offering that is discreet, refined, and remarkably well located. (id:60365)
473 Spadina Road
Toronto, Ontario
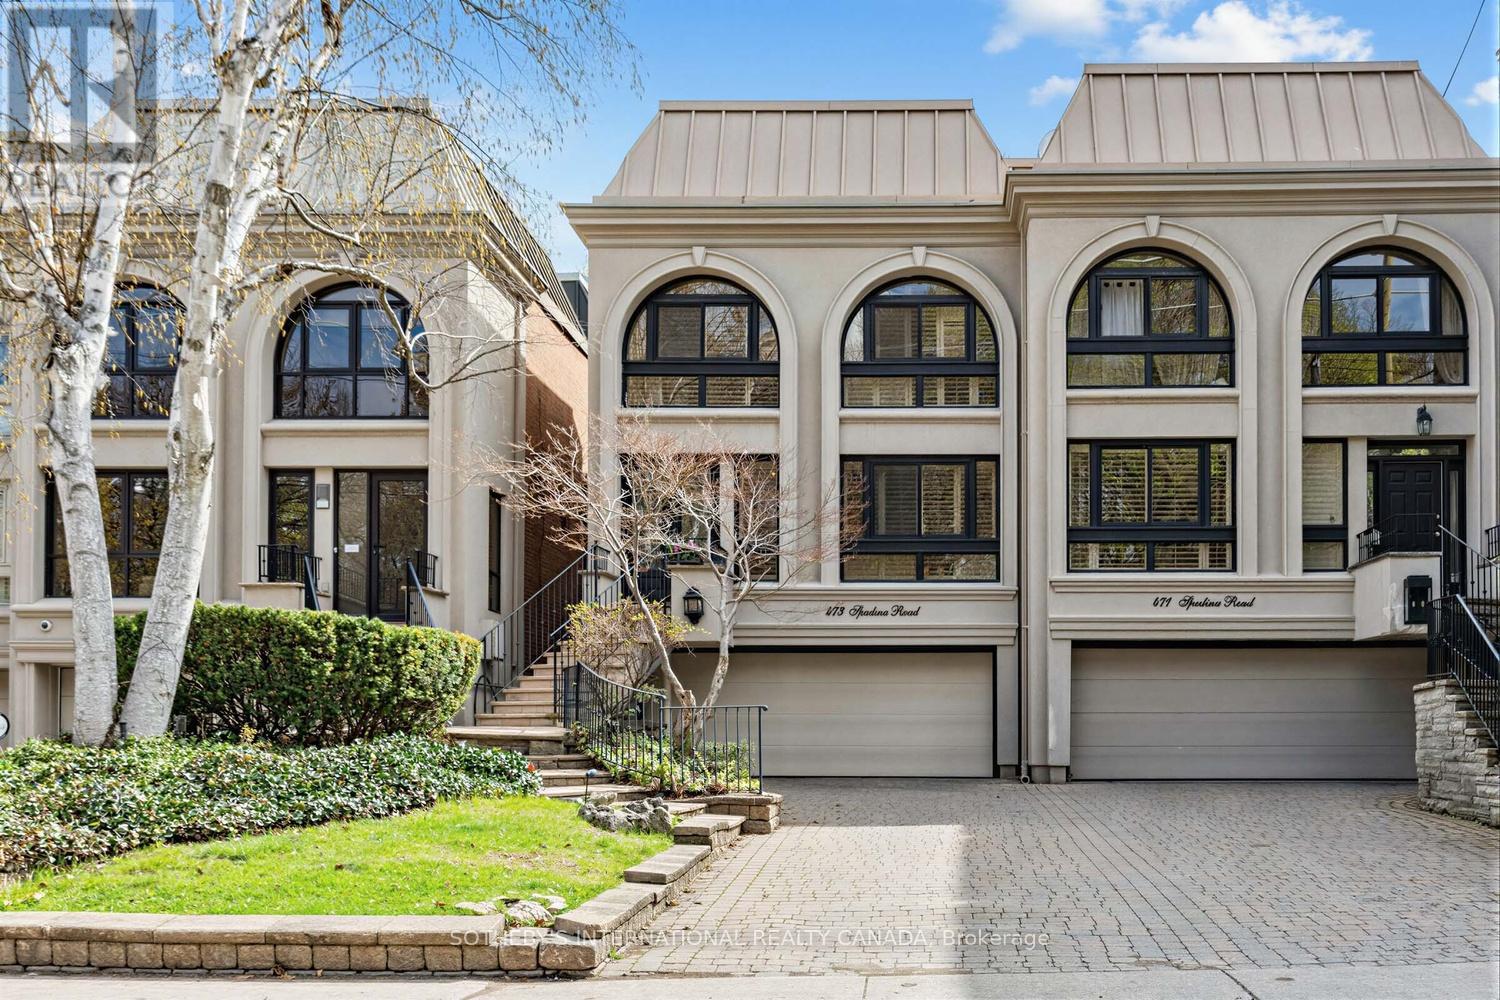
Lower Forest Hill Village! Situated on a deep 25 x 219 ft. lot, this well-proportioned 2-storey semi-detached residence offers exceptional space and flexibility across approximately 4,000+ sq.ft. of total living area. With approx. 3094 sq.ft. throughout the main and second levels, plus a finished lower level of approx. 980 sq.ft., the home is ideally suited for comfortable family living and entertaining.A welcoming foyer leads to expansive principal rooms filled with natural light. The living room features an impressive double-height ceiling, hardwood floors, a gas fireplace, and a walk-out to a private deck with a direct gas line, creating a seamless indoor-outdoor connection. The formal dining room overlooks the living space, while the kitchen is thoughtfully designed with ample cabinetry and a built-in desk. A separate den overlooking the front garden provides an ideal eat-in area. The double-height solarium elevates the main level and provides potential for an elevator installation.Upstairs, three generously sized bedrooms are complemented by an additional open concept office area with built-in shelving and two desks. The spacious primary suite includes a wood-burning fireplace, walk-in closet and a 5-piece ensuite, while the secondary bedrooms offer excellent space and a 4-piece bath. A large attic provides exciting potential for future third-floor living space.The finished lower level adds further versatility with a large recreation room, 3-piece bath, laundry area, storage, and direct access to the built-in double garage. A private drive accommodates additional parking, while the deep lot provides outdoor potential.Ideally located just north of Lonsdale Road, steps to Upper Canada College, Bishop Strachan School, Forest Hill Jr. & Sr. School, parks, and the shops and amenities of Forest Hill Village. This is a solid, well-maintained home offering space, functionality, and opportunity in a highly sought-after neighbourhood. (id:60365)
1208 - 2 Anndale Drive
Toronto, Ontario
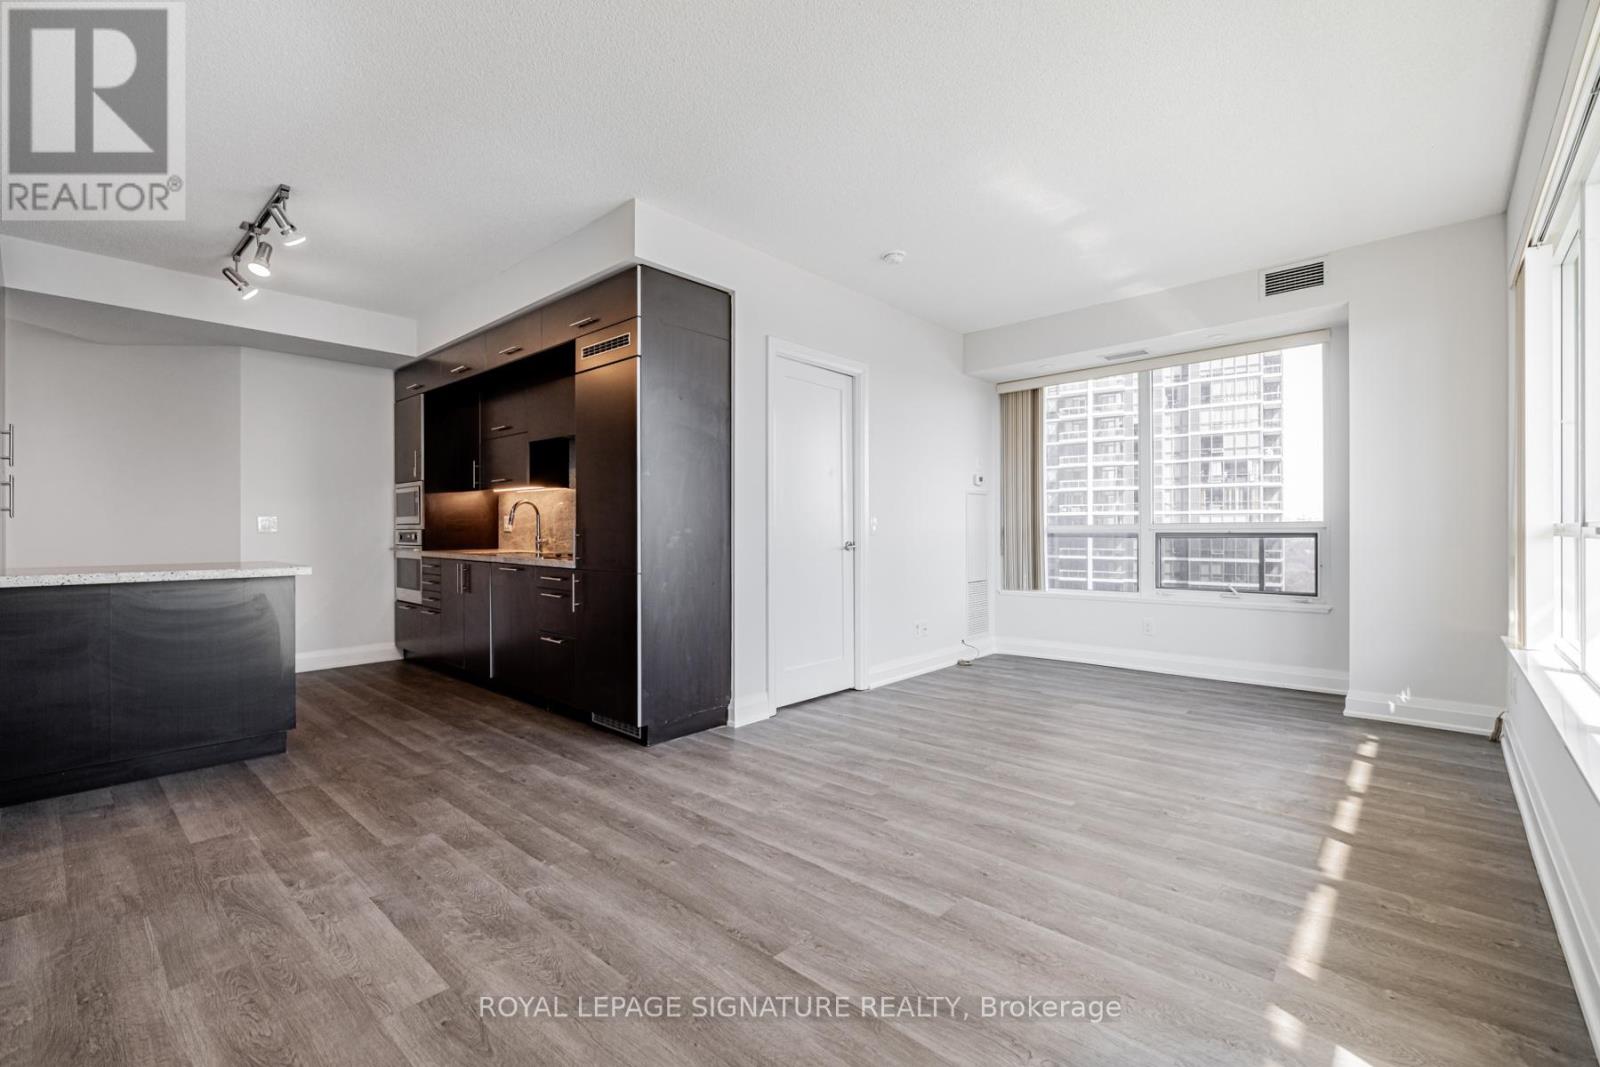
Location, location! Bright 2-bedroom + den suite in the heart of Yonge & Sheppard featuring an open-concept layout, 9' ceilings, and a modern kitchen with granite countertops. Large windows provide abundant natural light and access to a wrap-around balcony. Direct subway access with steps to restaurants, supermarkets, banks, and everyday conveniences. Excellent building amenities include 24-hr concierge, rooftop deck/garden, yoga room, pool, and more. Prime location with quick access to Hwy 401. (id:60365)
476345 3rd Line
Melancthon, Ontario
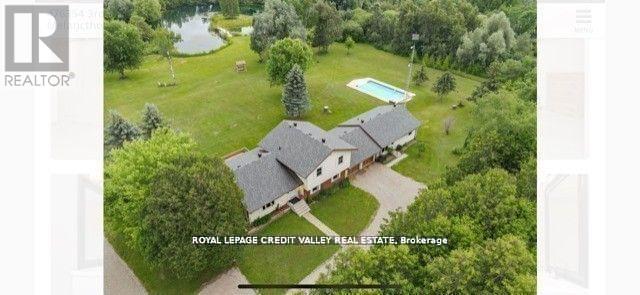
Amazing Home with 19.95 Private acres located on a paved Road in Melancthon near Shelburne town and close to (410/89).Presents Sidesplit-4 home with an extra addition above ground. Just over 1 hour to Toronto or 20 min to Orangeville with walking wide Trails(some pole lights around it). Wide river Stream Goes Through The Property (Headwaters Of The Boyne River)on the south side PLUS 3 large Private Ponds,1 Pond with a Bridge to a Small Island, second Pond spring fed supply and third one connected for all kinds of nature involved. Large shop (49 Feet X 37 Feet) with tool/shop area and large mezzanine (self electrical panel and ceiling furnace)structure built with permits, thick concrete floor for heavy vehicles and some gravel drainage. Third shed for Extra Storage For Landscaping Equipment next to large shop with newer front gate/door and metal sheeting as well(easy to connect them)After work relax, rectangular Inground Swimming Pool, Large Deck Walk Out From Main House Overlooking Your Peace Of Paradise. What Else, Security Cameras All Over Even Inside The Shop. Lots Of Walking Trails Through The Forest And Ponds With some more Light Posts To Walk At Night with kids or alone w/glass of wine. You Will Not See Your Neighbors At All As The Whole Front and all surroundings Of The Property Is Protected With Forest and Nature. Remember The addition ? Its overlooking the ponds and landscaping and walkout to land, room with another electrical panel (this section is above ground) Walk Out To Your Own private areas with endless views of the gardens. Stunning Sunrise scenery. Just an amazing property for large families, work from home or have it all for your-self. Only Minutes to all major stores in Shelburne, mechanics, gas stations, Highways 10/89/410/124/17 and approx. an hour to Wasaga Beach. Lots of new shops opening in town. Time to make a choice---Time to enjoy life---Perhaps this home is the one to accomplish that---Come see it to believe it. (id:60365)

© 2026 Proptech Realty Inc., Brokerage.