
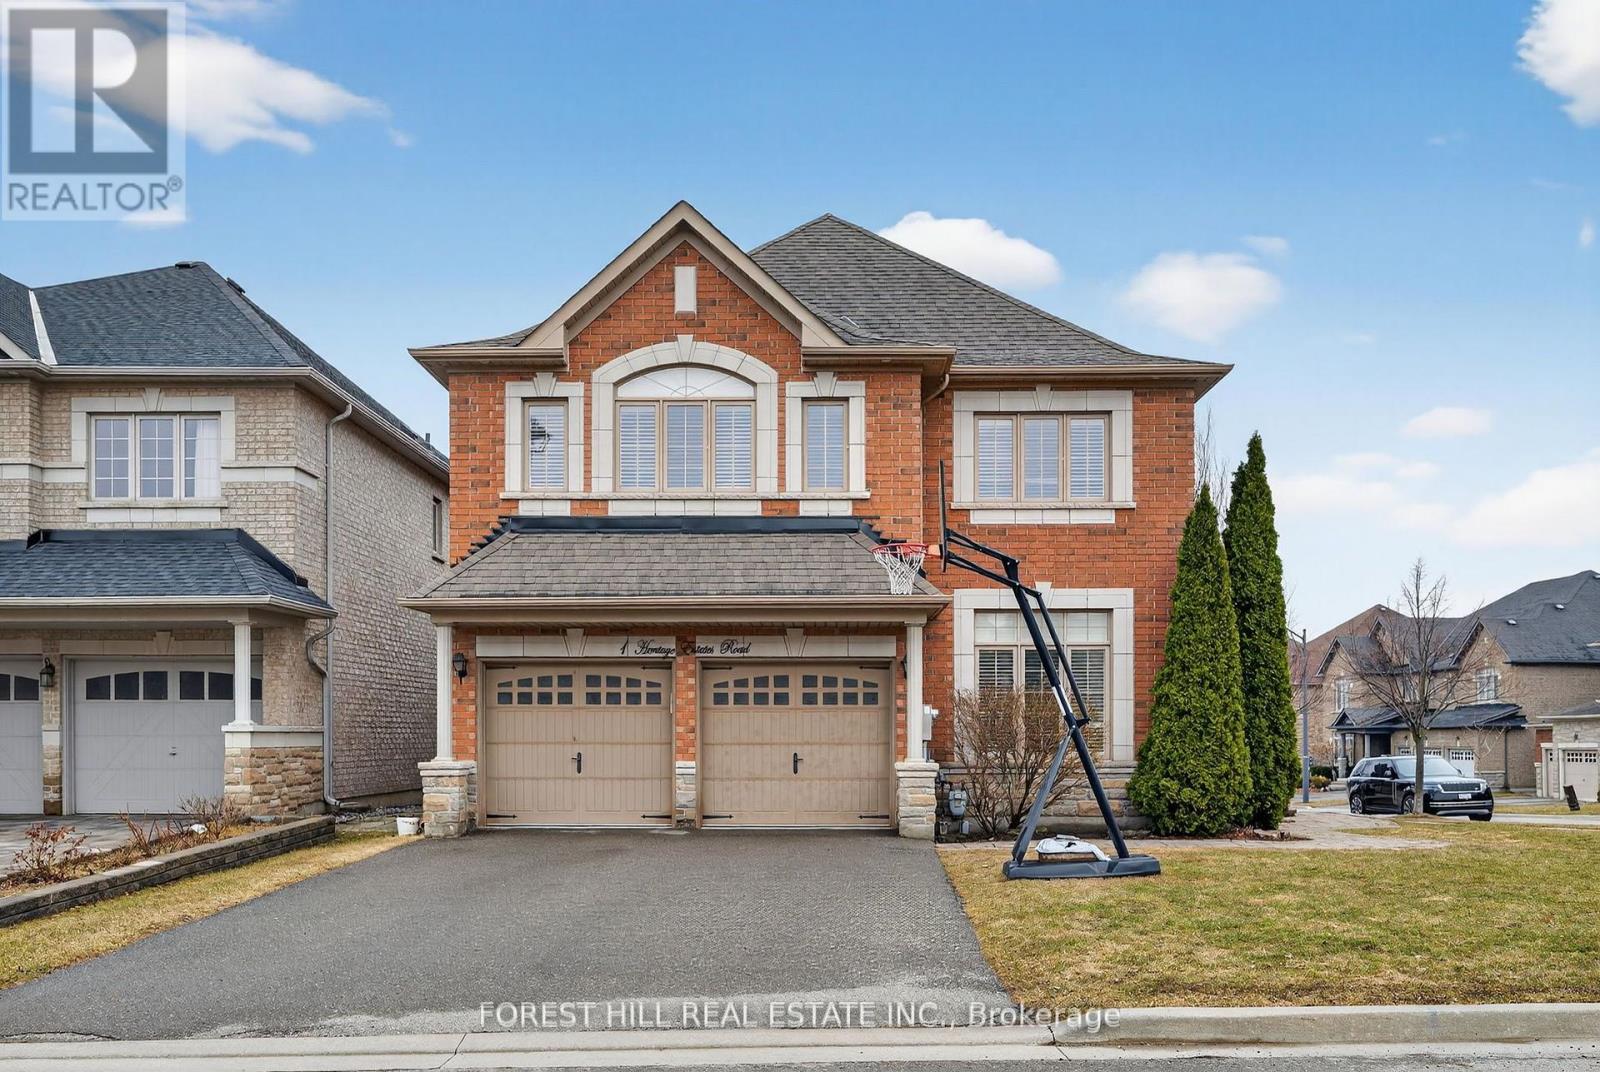
1 Heritage Estates Road
Vaughan, Ontario
Absolutely stunning, fully renovated 4+1 bedroom family home on a beautifully landscaped interior corner lot in the highly sought-after Valleys of Thornhill. This sun-filled residence offers a desirable south-facing exposure and has been reimagined by a top designer with exceptional craftsmanship and high-end finishes throughout. Featuring a grand traditional centre hall foyer and a large main floor office, this home blends timeless elegance with modern functionality. The breathtaking open-concept layout showcases soaring 16-foot vaulted ceilings that seamlessly connect the living room, family room, and kitchen, creating a dramatic sense of space, light, and flow. The custom-designed chef's kitchen is perfect for entertaining large families, complete with high-end appliances, upgraded cabinetry, and a stunning centre island. The kitchen opens seamlessly into the family room beneath the continuous vaulted ceiling and offers a walkout to a private, landscaped backyard-ideal for indoor-outdoor living. Expansive principal rooms and generously sized bedrooms include a luxurious primary retreat. Additional upgrades include all-new spa-inspired bathrooms, hardwood flooring throughout, and pot lights throughout. The finished basement features a 5th bedroom, a large recreation area, spacious room perfect for home theatre or gym, and ample storage-perfect for extended family or guests. Truly turnkey and ideally located close to top-rated schools, parks, community centres, shopping, and transit. Exceptional opportunity in one of Vaughan's most prestigious family communities. (id:60365)
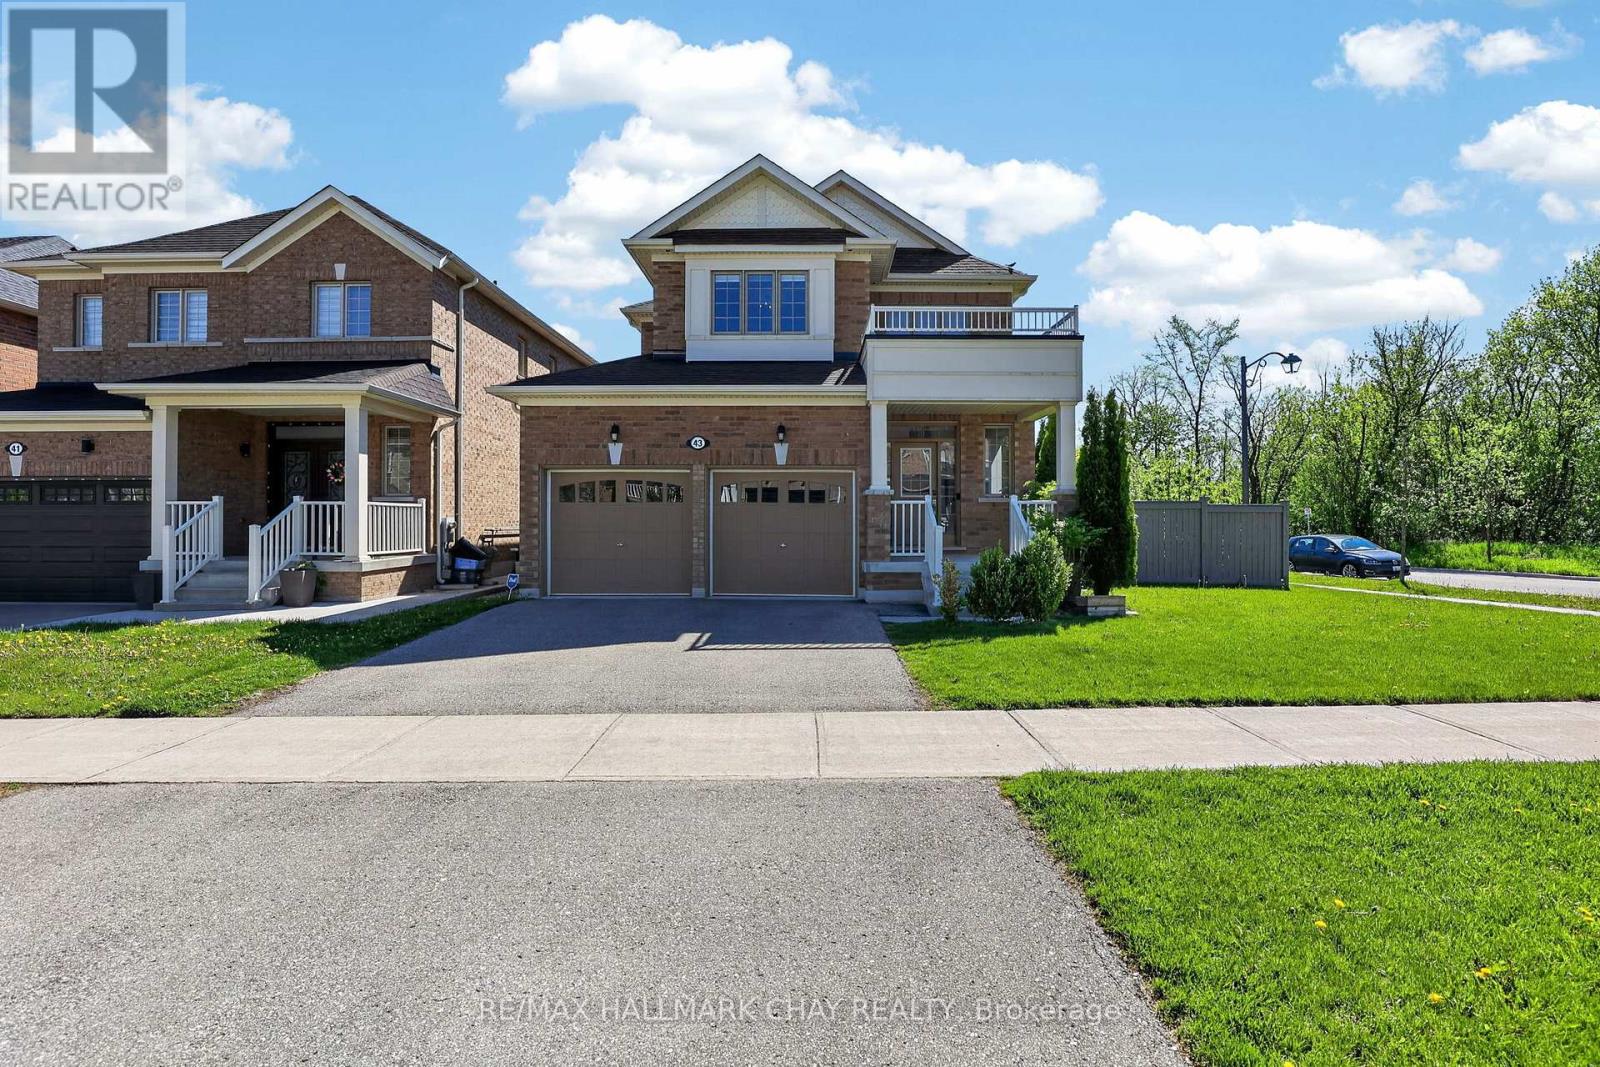
43 Walls Crescent
New Tecumseth, Ontario
Welcome to this exceptional move-in ready 4-bedroom, 4-bathroom home, where contemporary elegance meets everyday comfort. Boasting over 2,600 sqft of beautifully designed living space, this highly popular model is ideal for modern buyers seeking both style and functionality. ** $250k+ in builder upgrades **. Step inside to the chic, open-concept layout which gives you the ability to arrange the space to suit your everyday needs. Enjoy endless culinary experiences, or simple family gatherings in the gourmet kitchen which includes sleek, high end Wolf & KitchenAid appliances, and built-in wine/drinks fridge. Other thoughtful upgrades include hardwood floors, smooth 9' ceilings and elegant light fixtures throughout the house. Each bedroom offers spa-like bathroom access, ensuring convenience and privacy for the whole family. Situated on a premium corner lot at the end of a quiet, low traffic street, this home offers a peaceful escape from the hustle and bustle. Next door, 100 acres of lush, forested ravine awaits - perfect for morning hikes, evening dog walks, or simply reconnecting with nature. Move-in ready and designed for today's lifestyle, this home is a rare gem in a truly special setting. Don't miss your chance schedule your private showing today! Main floor you room can also be your office or dining room- you choose. (id:60365)
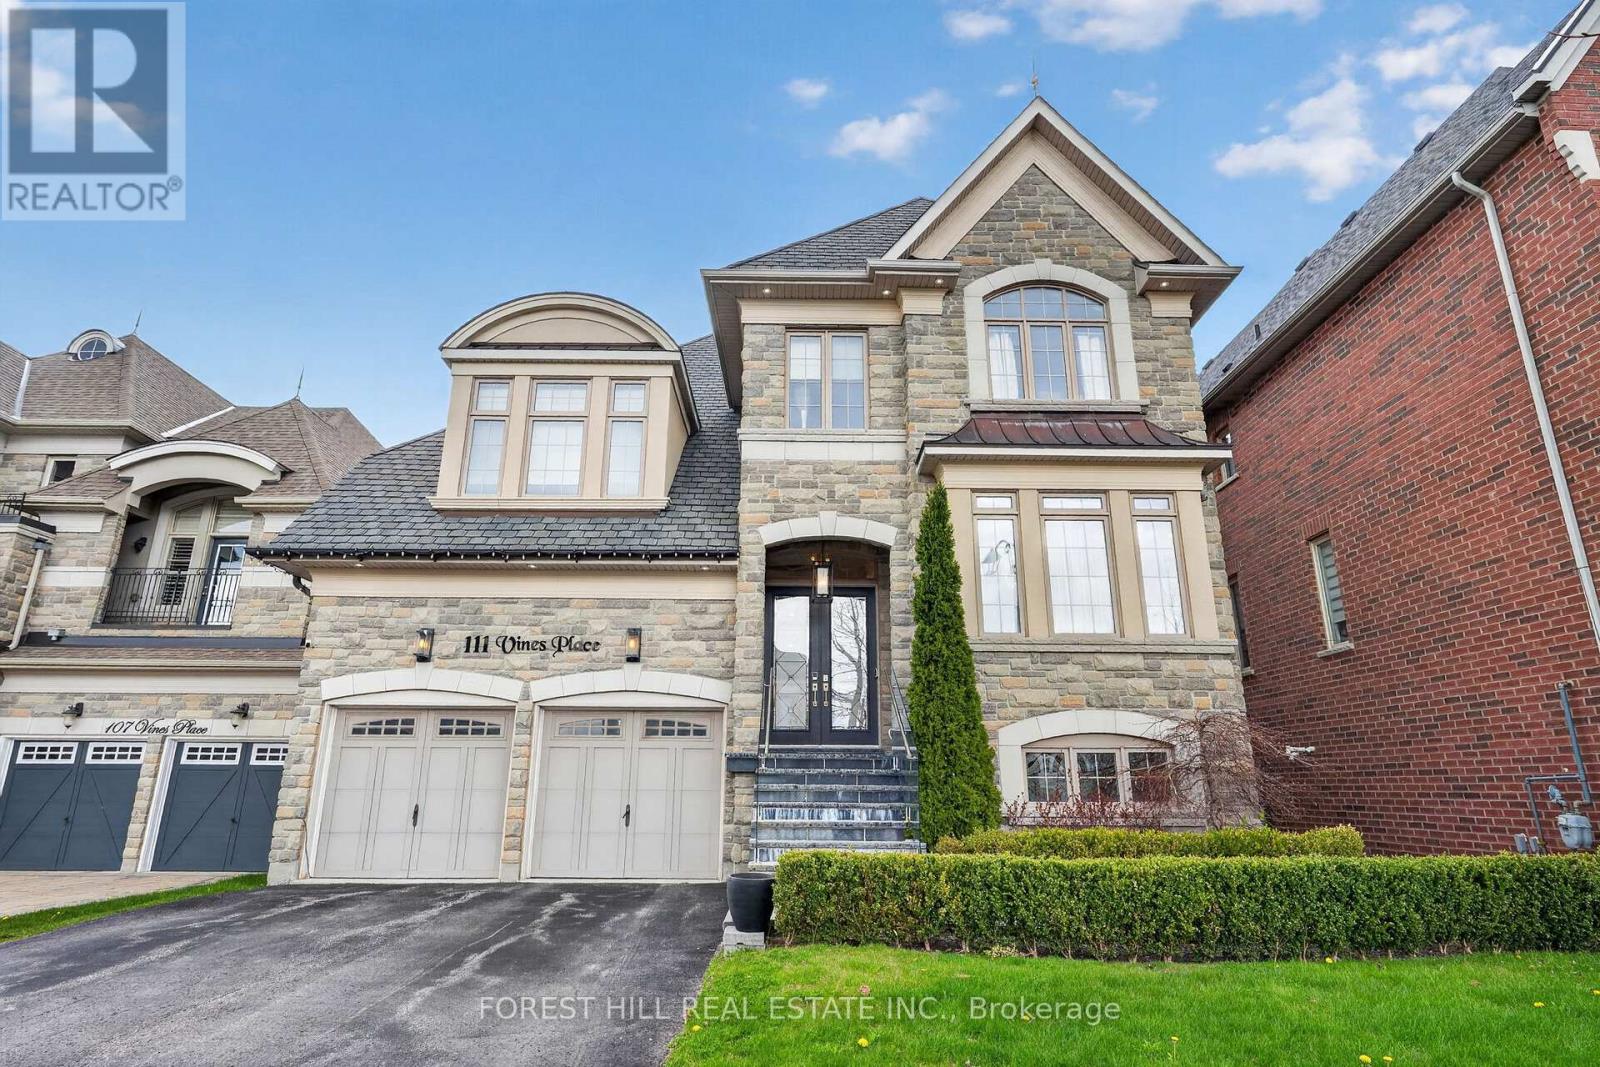
111 Vines Place
Aurora, Ontario
A refined residence that blends timeless elegance with modern design in one of Aurora's most desirable enclaves. Set on a premium lot with no rear neighbours, this home offers a beautifully landscaped, private backyard retreat-complete with a striking water feature, perfect for relaxing or entertaining in total serenity. The main floor is thoughtfully designed with elegant finishes throughout, including custom wainscoting and crown moulding. The fully renovated kitchen (2024) serves as the heart of the home, showcasing top of the line stainless steel and panelled appliances, a rare double island, and a walk-out to the backyard for seamless indoor-outdoor living. An oversized dining room provides a sophisticated space for hosting and family gatherings. This well-appointed home offers four spacious bedrooms, each complete with an ensuite, delivering both comfort and privacy. The professionally finished basement adds approximately 1,015 sq ft of additional living space, featuring a raised platform for an immersive home theatre experience and a versatile area suitable for a fifth bedroom, home gym, or office. Exterior highlights include copper eavestroughs at the front of the home, enhancing its refined curb appeal. A rare offering that blends luxury, functionality, and timeless design-111 Vines Place is truly move-in ready. (id:60365)
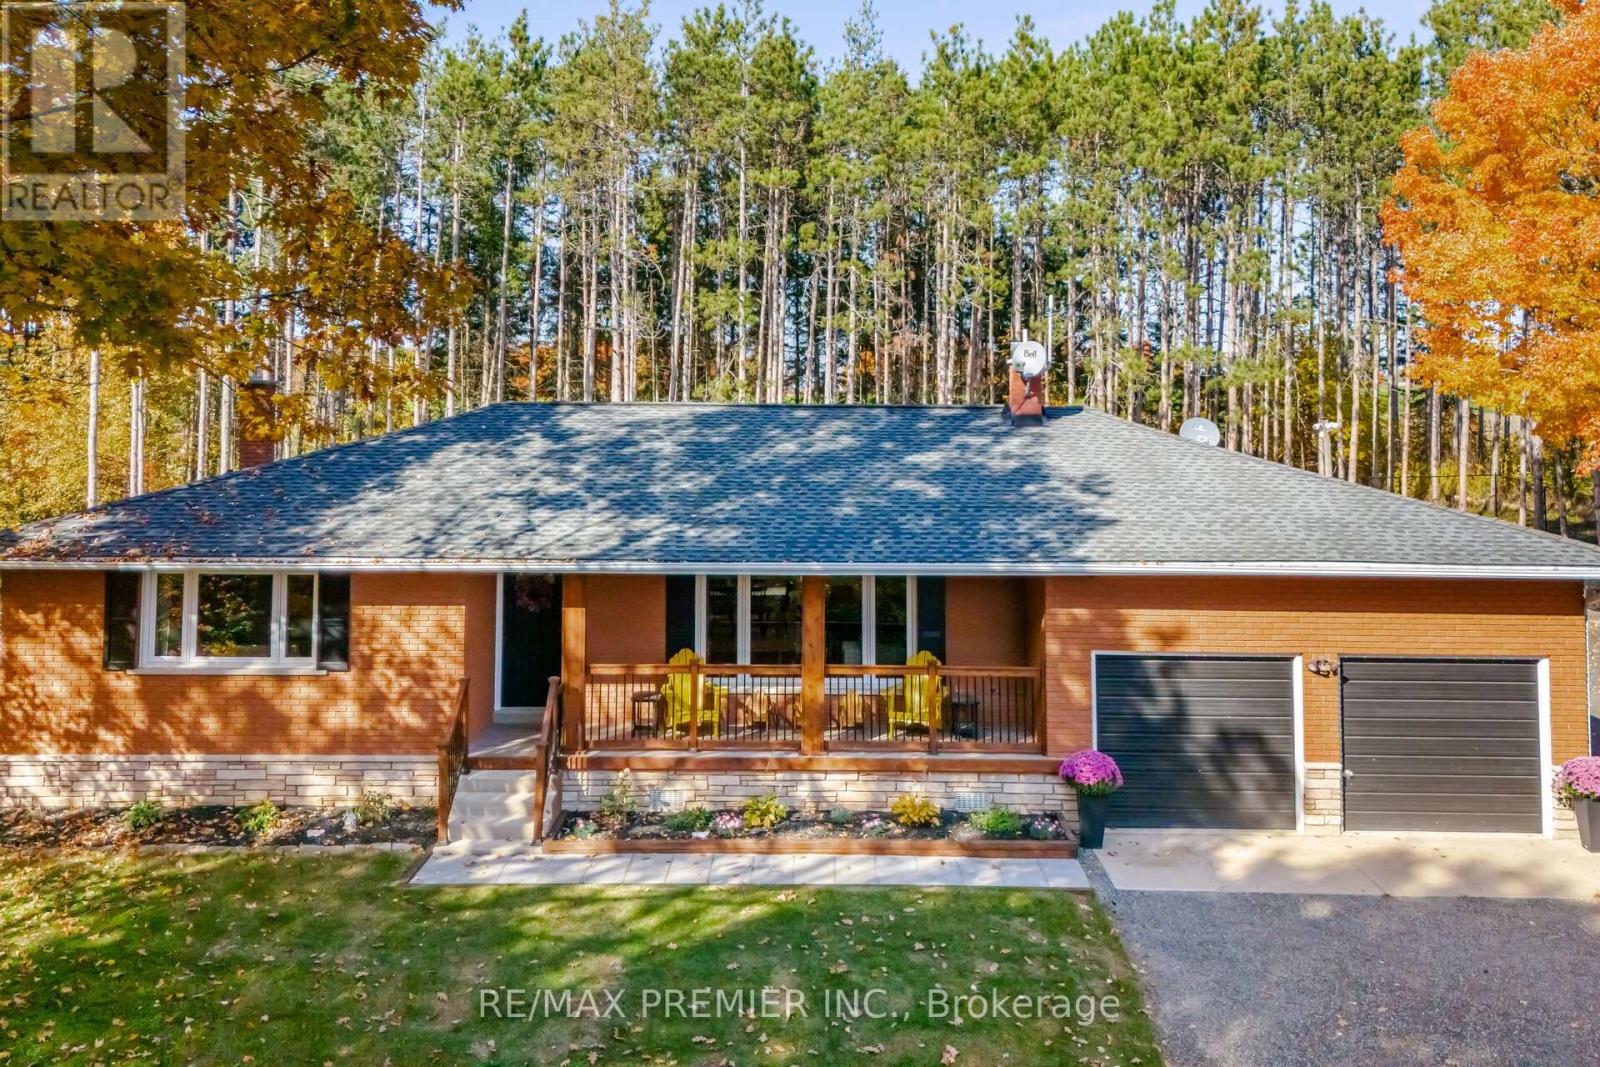
4904 10th Side Road
Essa, Ontario
Welcome to Paradise. This beautiful all-brick 3 br bungalow, set on a serene 10-acre property- 8 acres of dry land! - .All brand new floors on main floor. Custom kitchen, potlights, coffee station, quartz counters /backspash, & stainless appliances - flowing seamlessly into a large dining area that offers breathtaking views of nature! With an open-concept layout, elegantly designed - finished from top to bottom. Renovated bathroom vanity, floor and tub. Expansive, bright windows creating a warm and inviting living space. Large Living room with beautiful scenic views of the front yard. The impressive lower level features exquisite design & attention to detail, including separate entrance into the basement with a cozy rec room with a wood-burning fireplace, Renovated 3 pc luxury bath with new floors, exercise room and an additional bedroom . This impeccably maintained home provides ample space for growing families and inspires creativity for artists or hobbyists. This is a peaceful spot to relax, read or enjoy fresh air on your own private walking trails and watch the vibrant birdlife & take in the stunning views. You'll also enjoy a heated inground pool or a soothing hot tub or perhaps sit by the firepit area - making this property truly exceptional. You can also extend the home, add a workshop or maybe severe the land- View Feature List with most home upgrades! **EXTRAS** Converted from oil radiant heat to propane forced air '23, central air '23, Major landscaping '24, window replaced '23, Pool Landscaping, '23, new kitchen' 24, renovated bathrooms '26, new flooring '26, well updated '23, new fence '24 (id:60365)
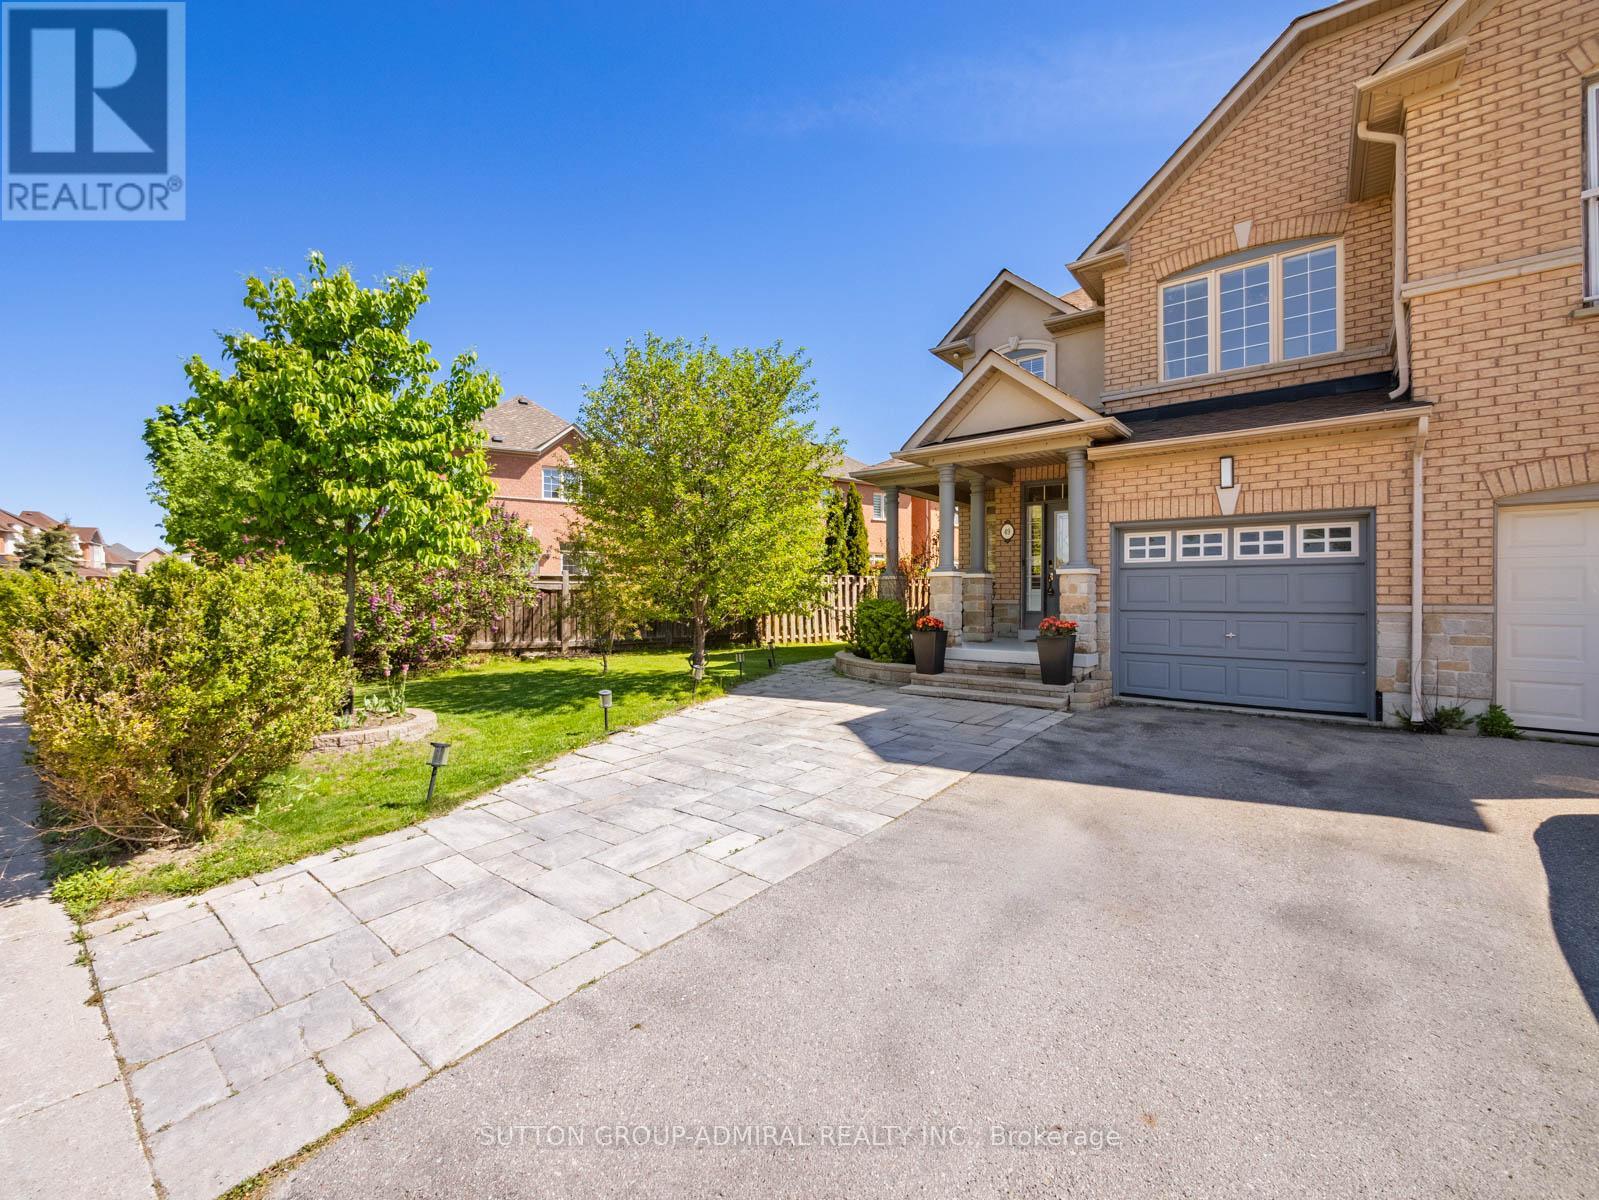
49 Loire Valley Avenue
Vaughan, Ontario
Your Dream Oasis Awaits! Welcome to 49 Loire Valley Avenue in the highly sought-after Patterson community of Vaughan - a beautifully maintained freehold luxury corner end-unit townhome offering approximately 1,588 sq. ft. above grade plus a finished basement on an impressive 52.8 ft frontage lot! This sun-filled 2-storey home showcases stunning interlock landscaping from the front yard to the backyard, hardwood flooring and pot lights throughout the main floor and basement, and a spacious open-concept layout ideal for family living and entertaining. The eat-in kitchen features stainless steel appliances, a breakfast bar, and flows seamlessly into the bright breakfast area and living room overlooking the backyard. Step outside to your custom multi-level deck spanning the entire backyard, complete with a built-in planter box for gardening and perfectly positioned for all-day sunlight and clear skies. The second floor offers parquet flooring throughout, including a spacious primary bedroom with a walk-in closet and luxurious 5-piece ensuite featuring a separate soaker tub, standalone shower, and casement window. The finished basement adds exceptional living space with a recreation room, exercise area, separate laundry room, and convenient 3-piece bathroom. Ideally located near Ohr Menachem Park, Sugarbush Heritage Park, Thornhill Woods Park, Richmond Hill Country Club, and North Thornhill Community Centre, with top nearby schools including Thornhill Woods Public School, Stephen Lewis Secondary School, Bakersfield Public School, and Carrville Mills Public School. Enjoy ultimate convenience with shopping, restaurants, Rutherford Marketplace, YRT transit, and easy access to Highways 7 and 407 just moments away. (id:60365)
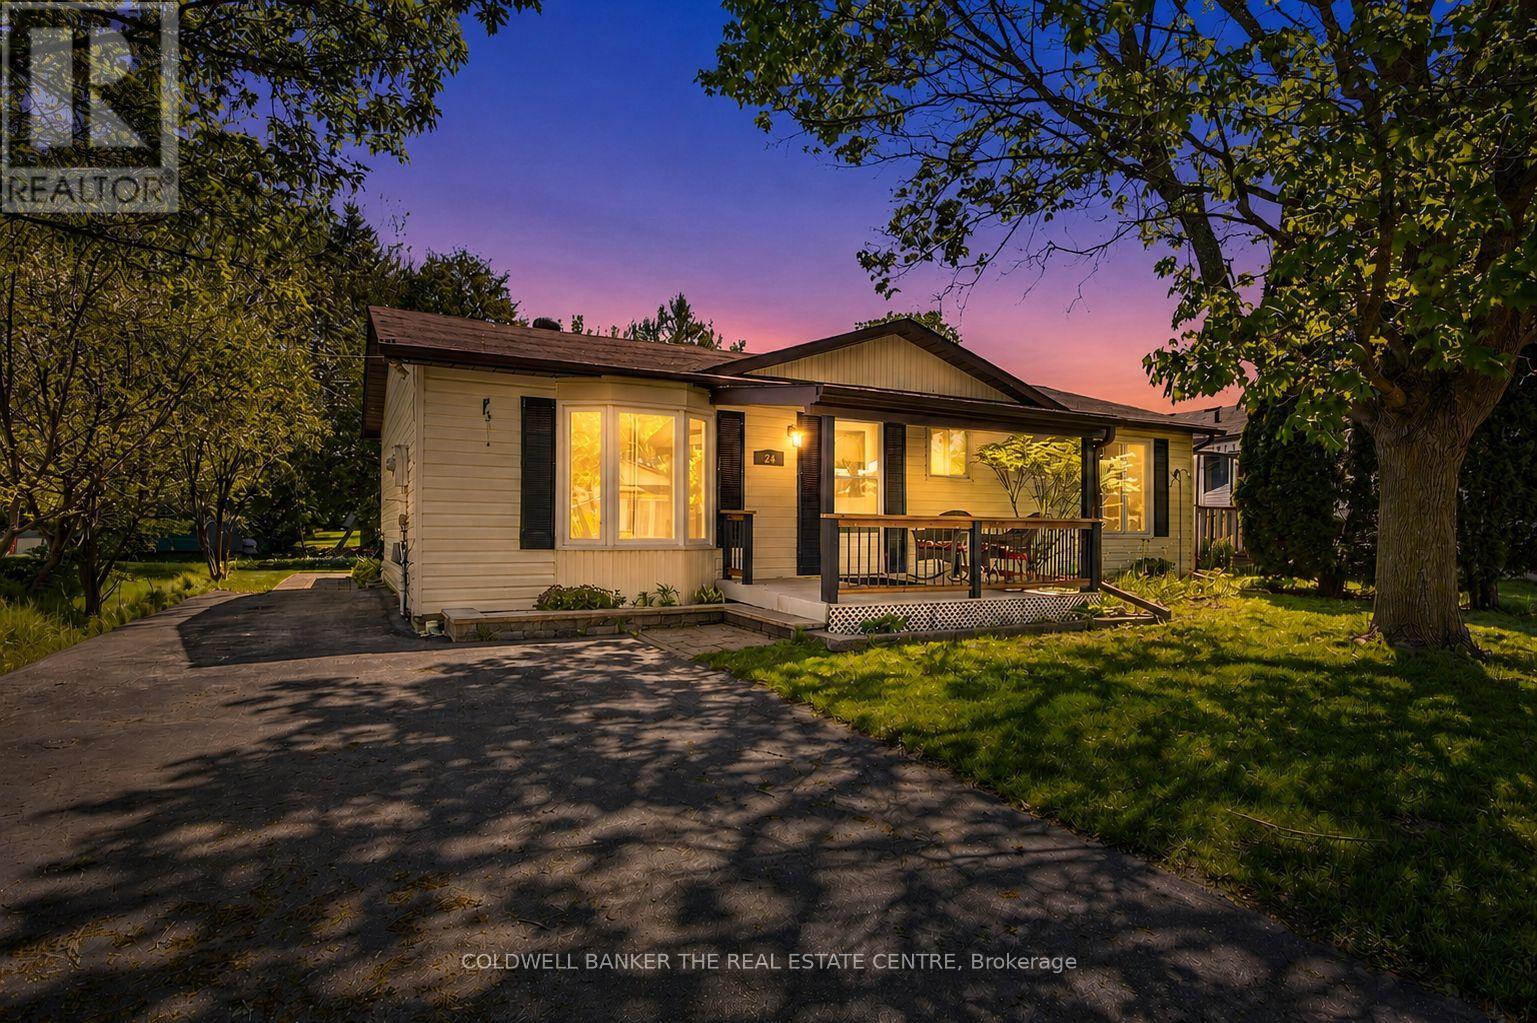
24 Briar Wood Place
Innisfil, Ontario
Welcome to Royal Oak Estates - a peaceful adult lifestyle community nestled in the heart of Cookstown. Situated on a quiet dead-end street surrounded by mature trees, this well maintained 2-bedroom, 2-bathroom home offers comfortable, low-maintenance living in a beautiful setting. Featuring an open concept living and dining area, laminate flooring throughout, main floor laundry, and a bright sunroom that can easily function as a third bedroom, office, or cozy sitting space. Enjoy both front and rear decks, perfect for relaxing outdoors, plus a paved driveway with parking for up to 4 vehicles and a charming backyard garden shed for seasonal storage. Residents also enjoy access to a beautiful community event space available for private bookings - perfect for social gatherings, celebrations, and community events. A wonderful opportunity to enjoy affordable living and a welcoming community atmosphere just minutes from local shops, restaurants, and everyday amenities. *LANDLEASE AMOUNT $867.99/Monthly** (id:60365)
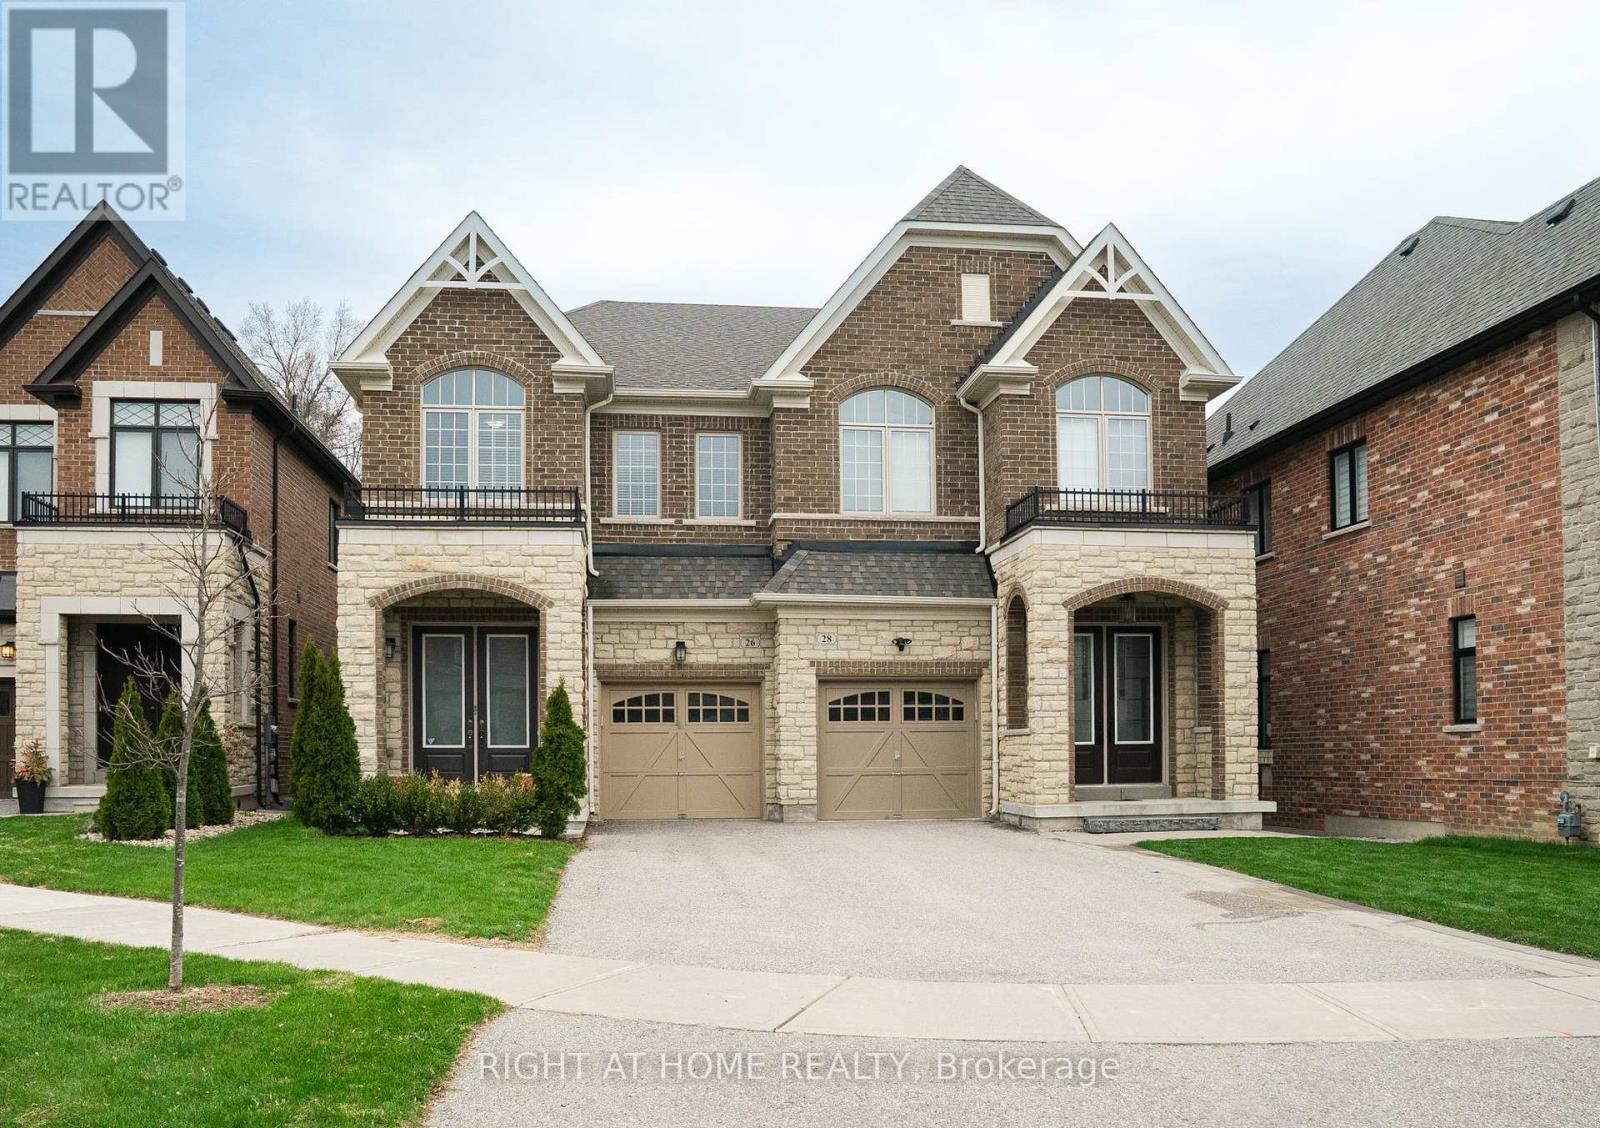
26 Great Heron Court
King, Ontario
Stunning 4+1 bedroom, 4.5 bathroom semi-detached home on a quiet cul-de-sac, offering privacy and charm in the heart of King City. Ideally located within walking distance to top-rated elementary and secondary schools, the GO Station, and all amenities. Featuring 9 ft ceilings on both main and upper levels, this beautifully upgraded home showcases a modern kitchen with an oversized island breakfast bar and high-end Thermador appliances, seamlessly integrated into a redesigned open-concept living space. Enjoy direct access to the backyard through a gated fence or from the fully finished walk-out basement. Bright, spacious, and thoughtfully designed throughout-an exceptional family home not to be missed. (id:60365)
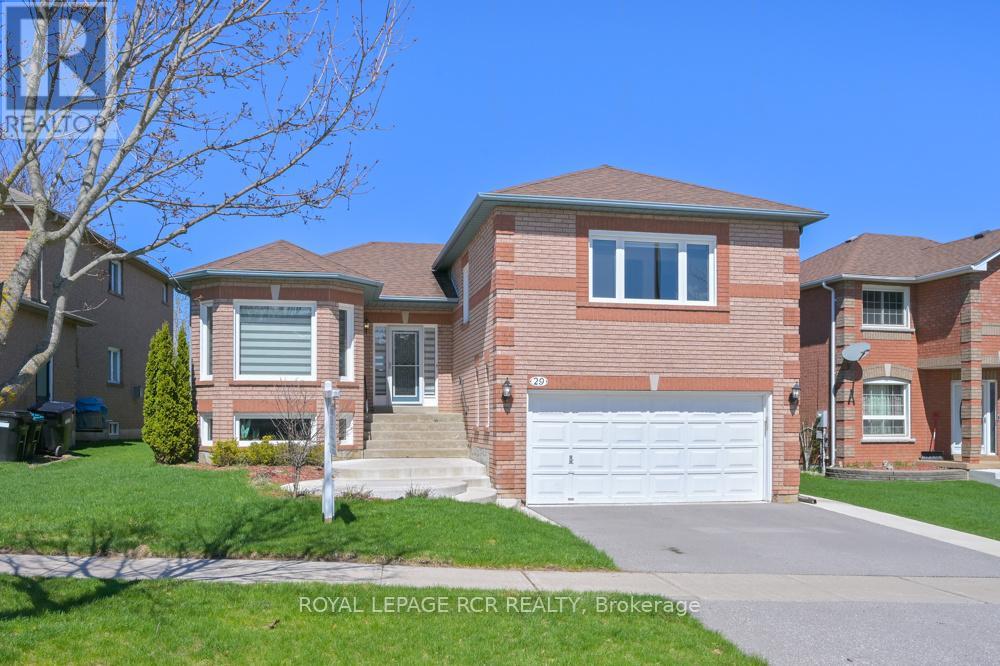
29 Depeuter Crescent
Bradford West Gwillimbury, Ontario
Designed with comfort and convenience in mind, this all brick, 3 + 1 bedroom bungalow has so much to offer. Located on a desirable crescent with easy access to school, shopping and park. This beautifully maintained home offers approx. 2200 sf of living space with large windows for excellent natural light on all levels and carpet free with hardwood, laminate and tile flooring. The lower level is finished with a side door entrance, 2nd kitchen, family room and 4th bedroom with 3pc ensuite. The main level provides a private primary bedroom with 3pc ensuite, a chef's style kitchen, a living room with large windows & gas fireplace, spacious foyer, powder room, walkout from dining area to generous deck (rebuilt in '22) providing a private view of fully fenced yard and scenic park beyond. Just minutes to Highway 400 and Go Train for your commuting convenience. (id:60365)
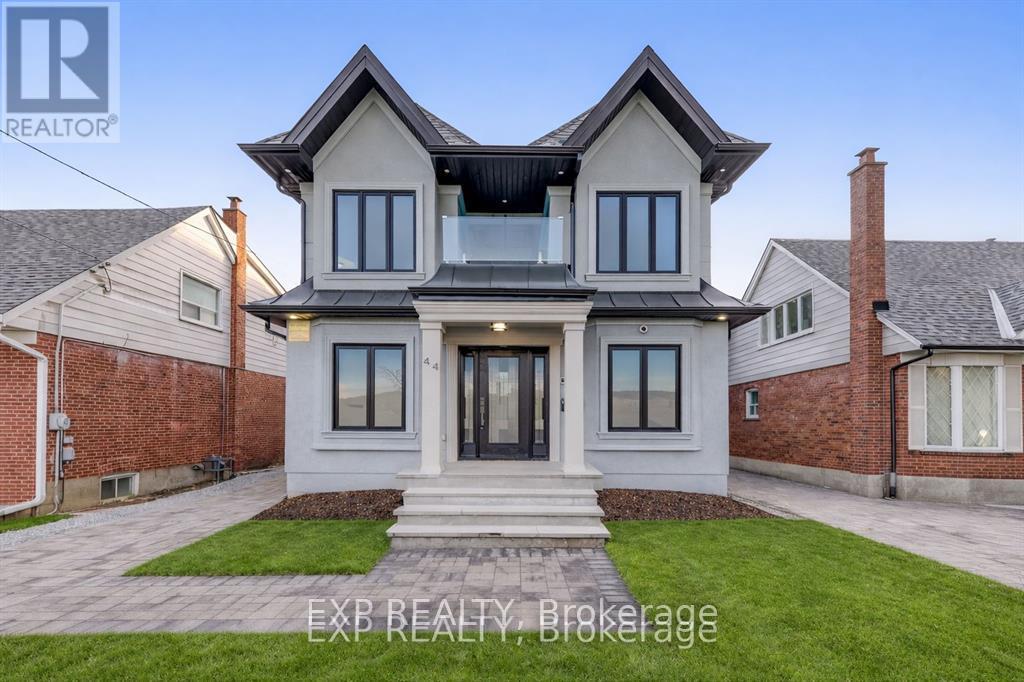
44 Tower Drive
Toronto, Ontario
Gorgeous Fully Renovated Homes W/ Addition Completed In 2022! Stunning Features Over 2700 Sf In High Demand "Wexford" Neighborhood, Newly Modern Finishes Throughout, Hi-End Craftmanship (Approx., 500K Upgrades). Work From Home Office Beside Full Bath. Huge Open Concept U-Shape Kitchen, Water Fall Island, Spicy Kitchen, Quartz Countertop, Backsplash, Dining And Breakfast Area, Spacious Living & Family Room, Top-Of-The-Line All New Appliances: Oven/Microwave Combo, 36" Cooktop & Ss 36" Fridge. Luxury, Lifestyle With 2 Modern Balcony Glass Railings, Pot Lights Throughout, C/Speakers & Huge New Deck. Upgraded Quality Engineer Hardwood Floors, Oak Stairs With Glass Railings, 9 Ft Smooth Ceiling, Large Master Bdr W/ 5Pcs Ensuite, Ceramic Tiles Shower, Free Standing Bath, Skylight, & Huge Walk-In Closet. Back Yard New New Fenced New Interlock: Long Driveway To Private Backyard. Private side entrance to basement apartment. Vacant on possession. Rooms are staged with AI. (id:60365)
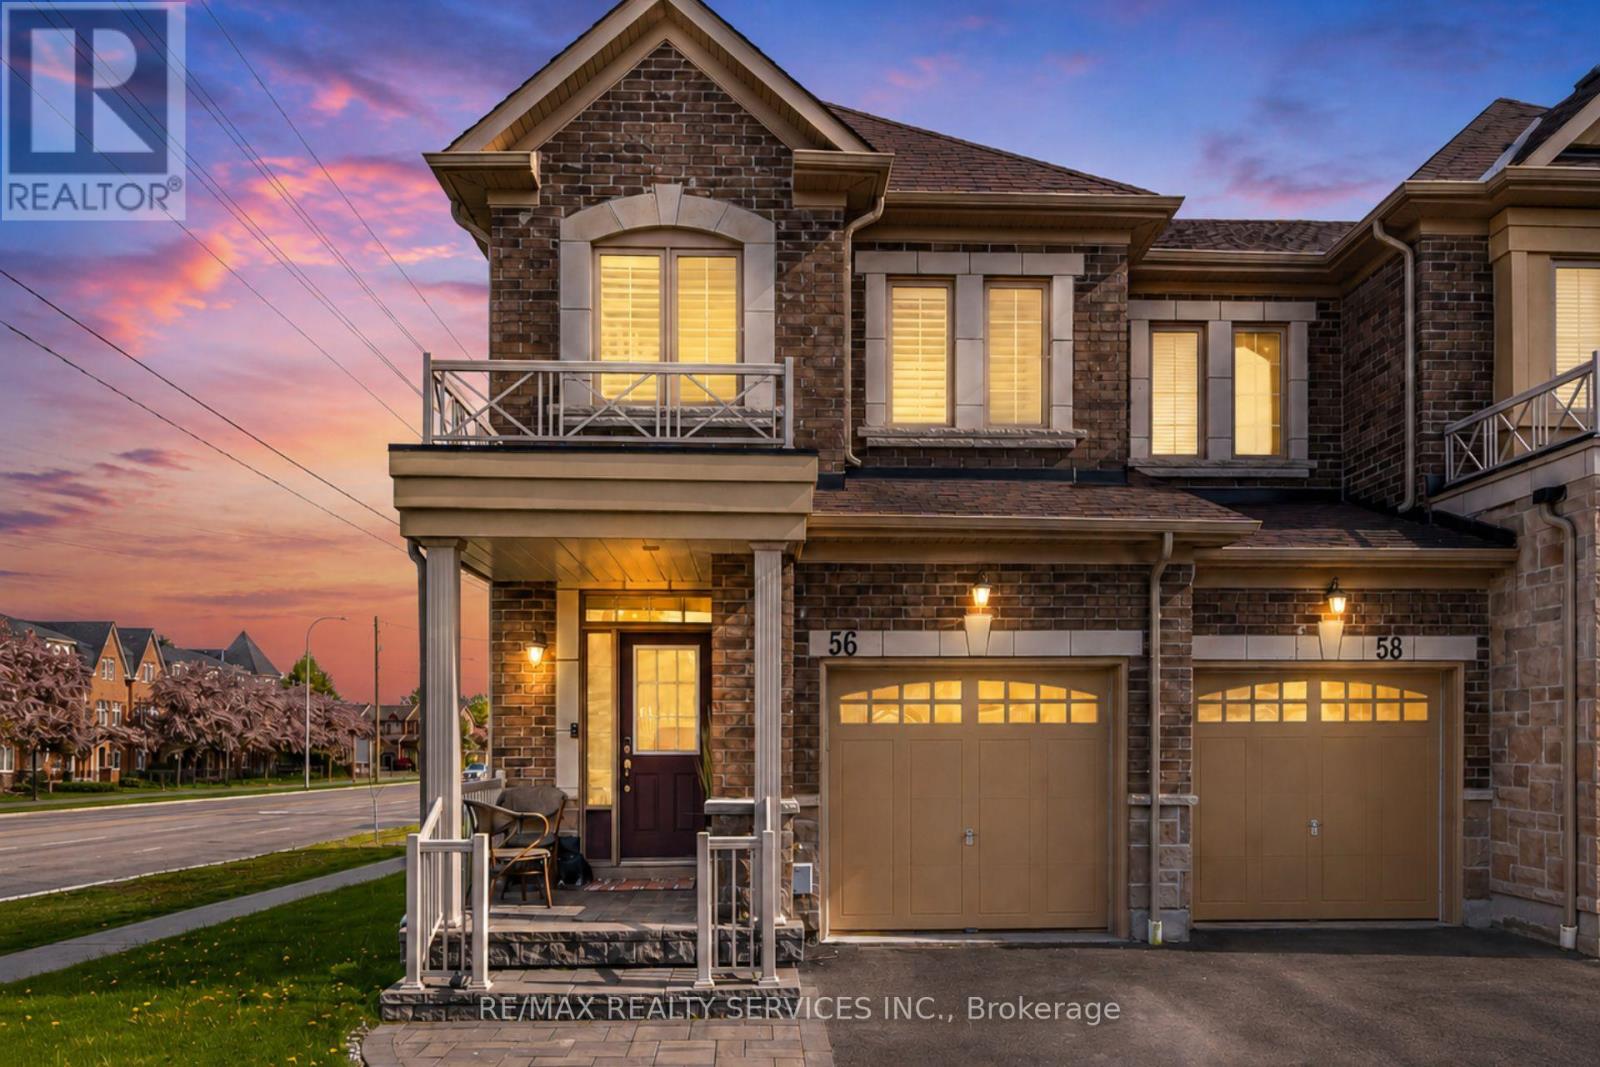
56 Rimrock Crescent
Whitby, Ontario
Rare corner-unit townhome in a prime Whitby location, offering extra windows, great natural light, added privacy, and one of the largest backyards in the complex. This spacious 3-bedroom, 4-bathroom home features hardwood floors throughout, a functional main floor layout, and a convenient powder room. The second level offers three well-sized bedrooms, including a primary bedroom with ensuite, plus a full bathroom. The finished open-concept basement adds incredible flexibility with a family room, bar, and 3-piece bathroom, perfect for entertaining, movie nights, a home gym, playroom, or office. Complete with a built-in garage plus private driveway parking for two additional cars. Centrally located near supermarkets, Tim Hortons, Starbucks, dry cleaning, dental offices, restaurants, FedEx/UPS, parks, schools, transit, Downtown Whitby, and Whitby GO. A fantastic opportunity in a connected, convenient neighbourhood! (id:60365)
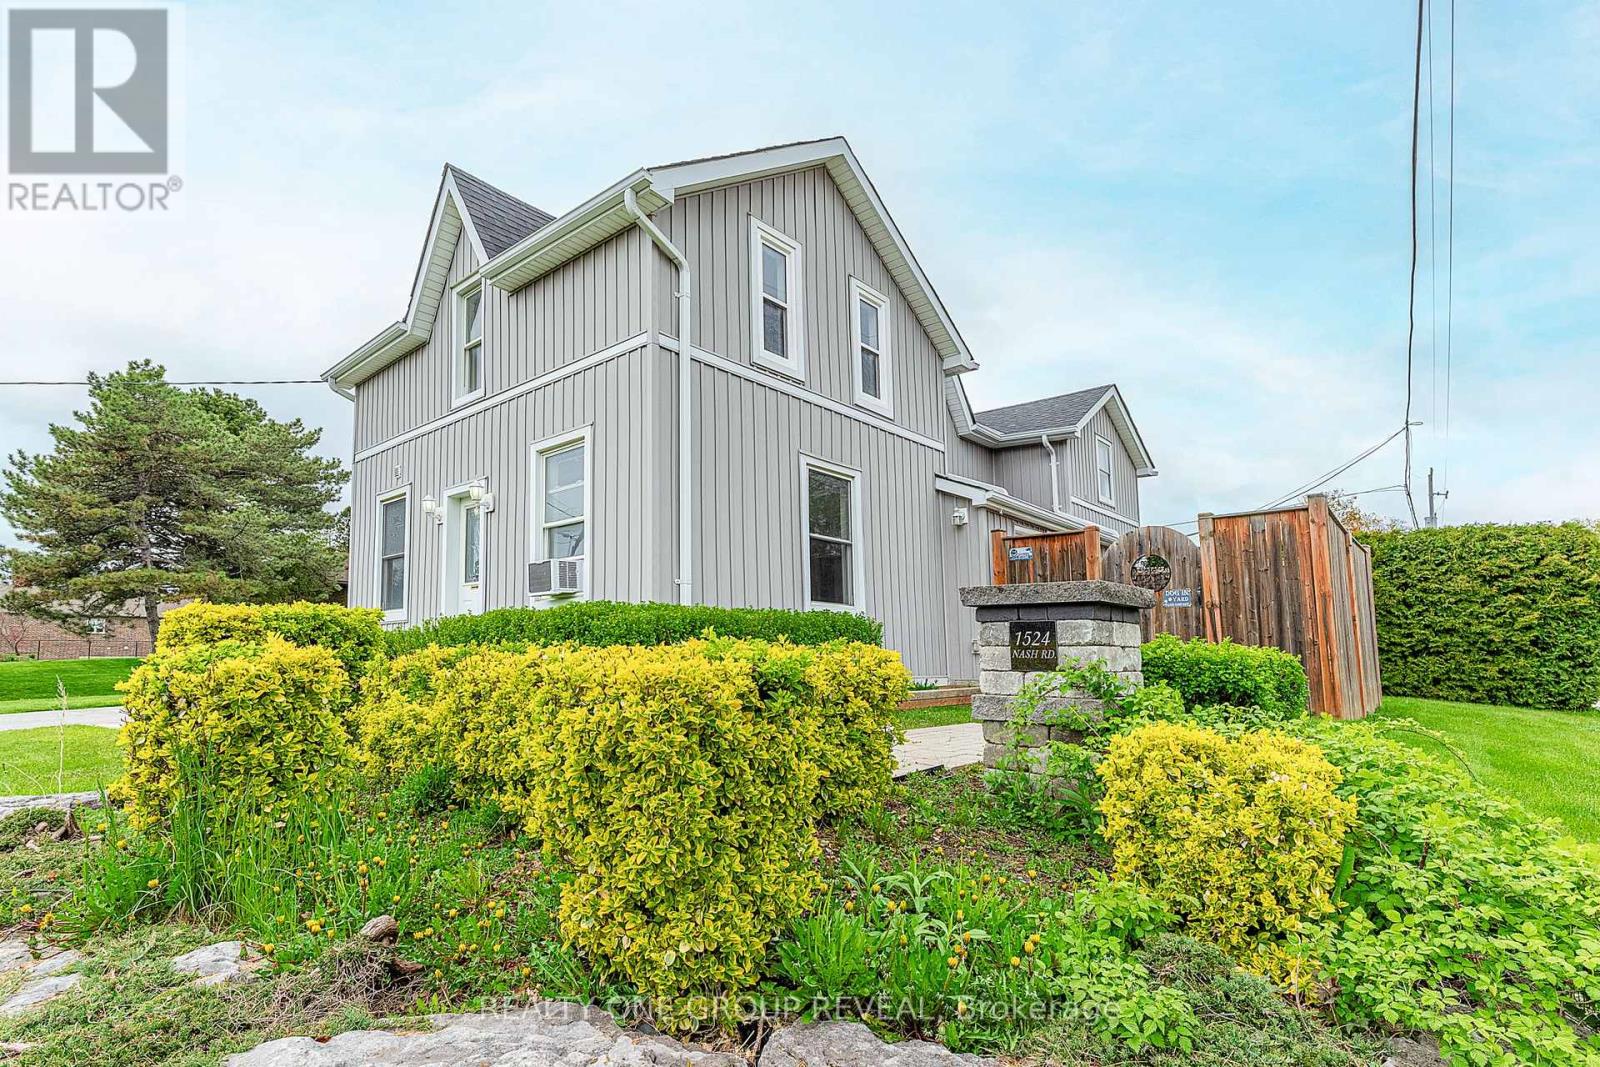
1524 Nash Road
Clarington, Ontario
Vacant side-by-side LEGAL DUPLEX in desirable Courtice Community - opportunity for investors, first time home buyers or multi-generational living! Both units have been freshly painted, with one unit featuring brand new vinyl flooring. Each unit offers separate laundry facilities for added convenience and privacy. Property includes ample parking, two separate decks, two furnaces, and two hydro meters, making it perfectly set up for independent living. Spacious backyard with storage shed included. Great opportunity to set your own rents or live in one unit while generating income from the other! (id:60365)

24 Nearco Crescent
Oshawa, Ontario
Modern 3-Storey Townhouse In Desirable North Oshawa. Built-in Single Car Garage With Direct Access Into Foyer, Long Driveway without sidewalk Can park 2 more cars. 2nd Floor Living & Dining Room W/O To Private Balcony. Pantry in Kitchen Area for plenty of storage. Ensuite Laundry. Energy Star Home. Minutes To Durham College/Ontario Tech University, 407, Shopping And Amenities, walking Distant to the NewCostco. (id:60365)

© 2026 Proptech Realty Inc., Brokerage.