
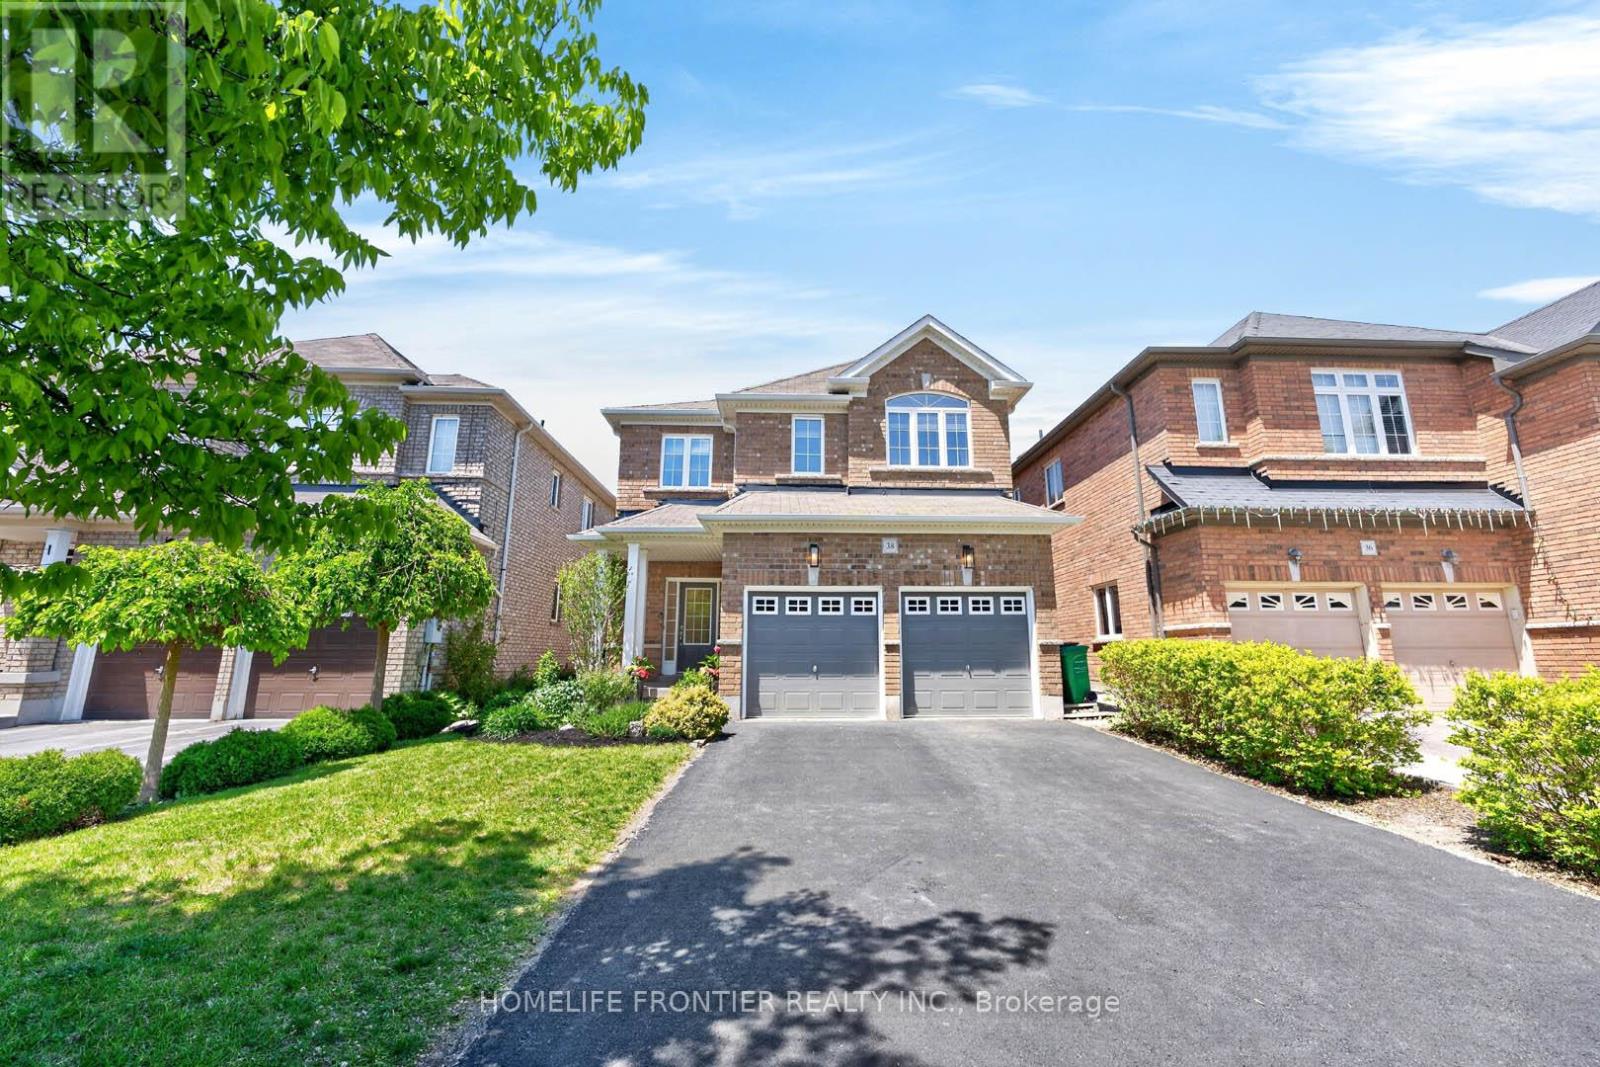
38 Templeton Court
Brampton, Ontario
Welcome to 38 Templeton Crt! Pride of ownership clearly on display by the original home owners. Located on a private and quiet cul de sac, this beautifully updated 4-bedroom, 4-bathroom home offers the perfect blend of comfort, convenience, and modern upgrades in a highly sought-after Brampton East neighbourhood. Thoughtfully renovated (2025) - a newly finished basement, a refreshed upstairs hallway bathroom, custom laundry cabinets, freshly painted, plus a newly installed central vacuum system. Open concept kitchen featuring stainless steel appliances, granite countertops, and bright breakfast area! Enjoy added convenience with an EV charging outlet, side entrance, cold cellar, gas fireplace, and vacuum kick plate in the kitchen. Ideally located within walking distance to groceries, parks, Gore Meadows Community Centre. Minutes away to Walnut Grove Public School, Castlebrooke Secondary School, and many more. Quick access to Highway 427, Transit, Zum rapid transit, and GO Train service. Virtual Tour Available! (id:60365)
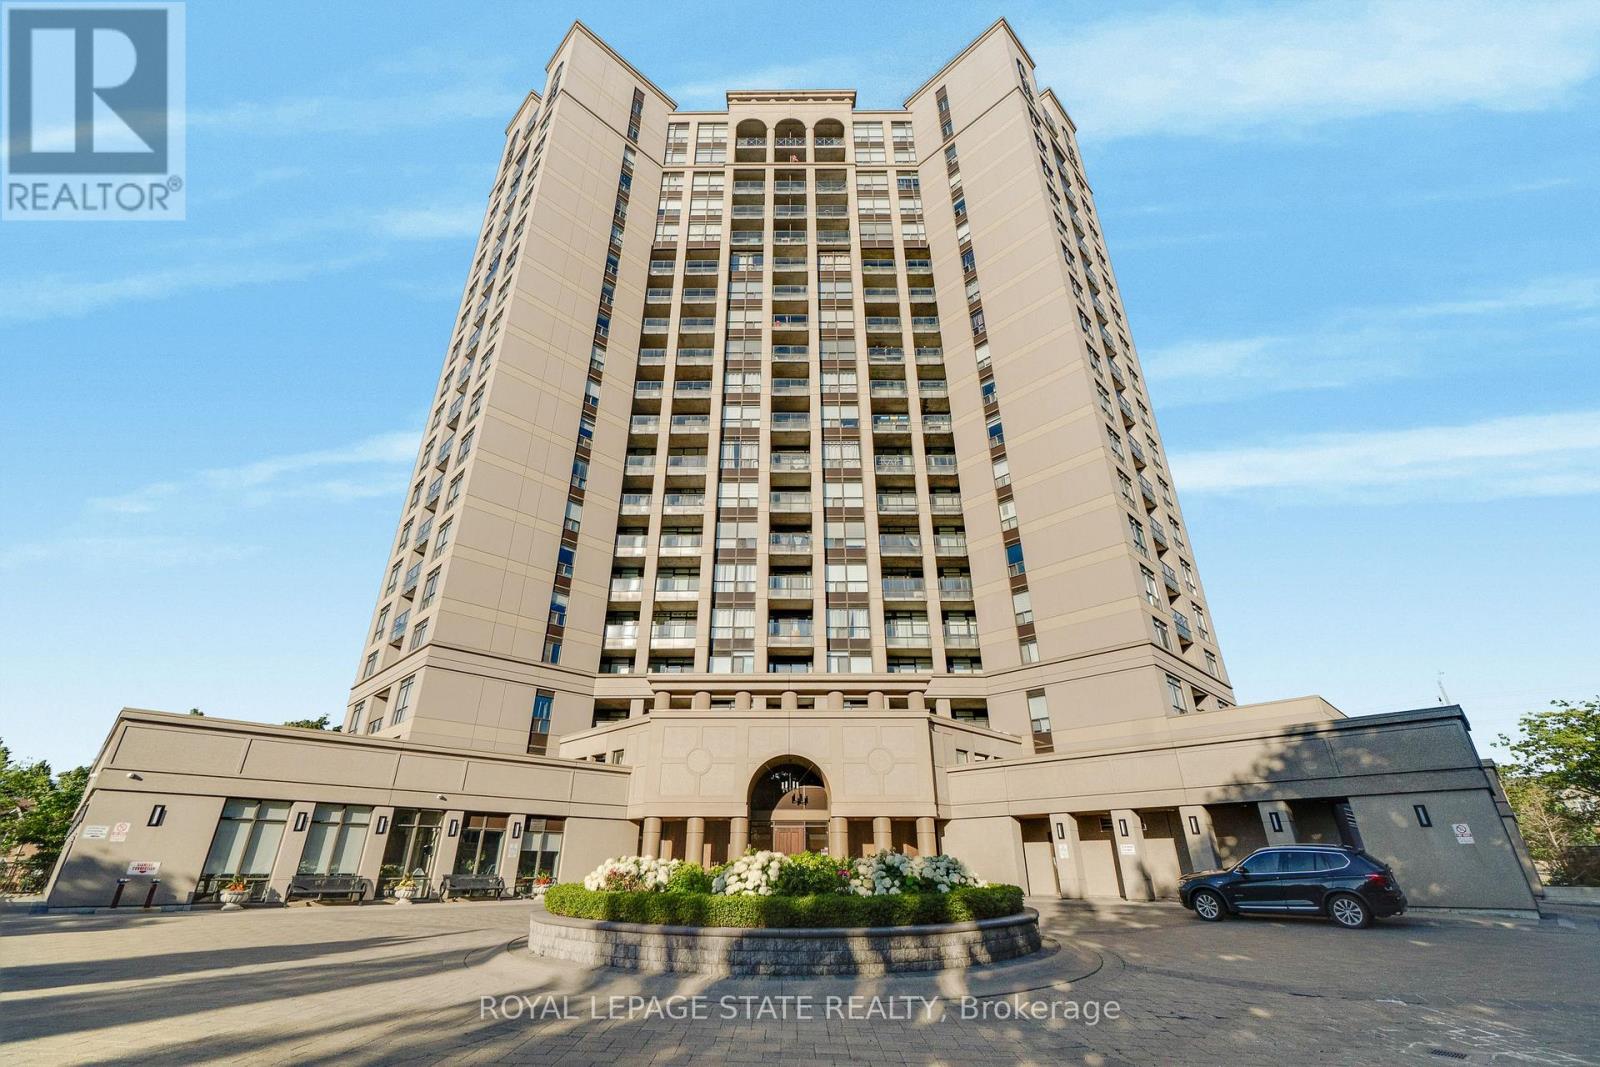
301 - 220 Forum Drive
Mississauga, Ontario
Experience the perfect blend of neighborhood charm, convenience, and exclusive design in this 2-bedroom plus den, 2-bathroom condo! Perfectly situated on the 3rd floor of Tuscany Gates, Unit 301 offers highly desirable lower-level living with incredibly easy access just steps from the elevator and stairs allowing you to bypass long waits and enjoy a quick, effortless transition from the lobby or parking to your front door.Unlike the congested concrete jungle of high-rises right at the core of City Centre, this unique building is nestled in a quieter, highly sought-after residential pocket at Eglinton & Hurontario giving you a welcoming neighborhood feel while keeping the city at your fingertips.The highly functional split-bedroom layout places the bedrooms on opposite sides of the condo for maximum privacy. Large windows invite pleasant, natural light into the living space, creating a warm and welcoming feel. Directly off the kitchen, enjoy a highly versatile den space that easily functions as a formal dining area, a home office, or an extension of your living space.The ultimate standout feature is the private balcony showcasing stunning architectural arches making this the only unit in the entire building with this unique design! Step outside to relax and enjoy your unobstructed views of the city skyline.Complete with in-suite laundry, central A/C, and owned parking. Premium building amenities include an outdoor pool, gym, billiards, and party room. Unbeatable location steps to local transit and the upcoming Hurontario LRT, and minutes to highways 403/401. A truly rare opportunity! (id:60365)
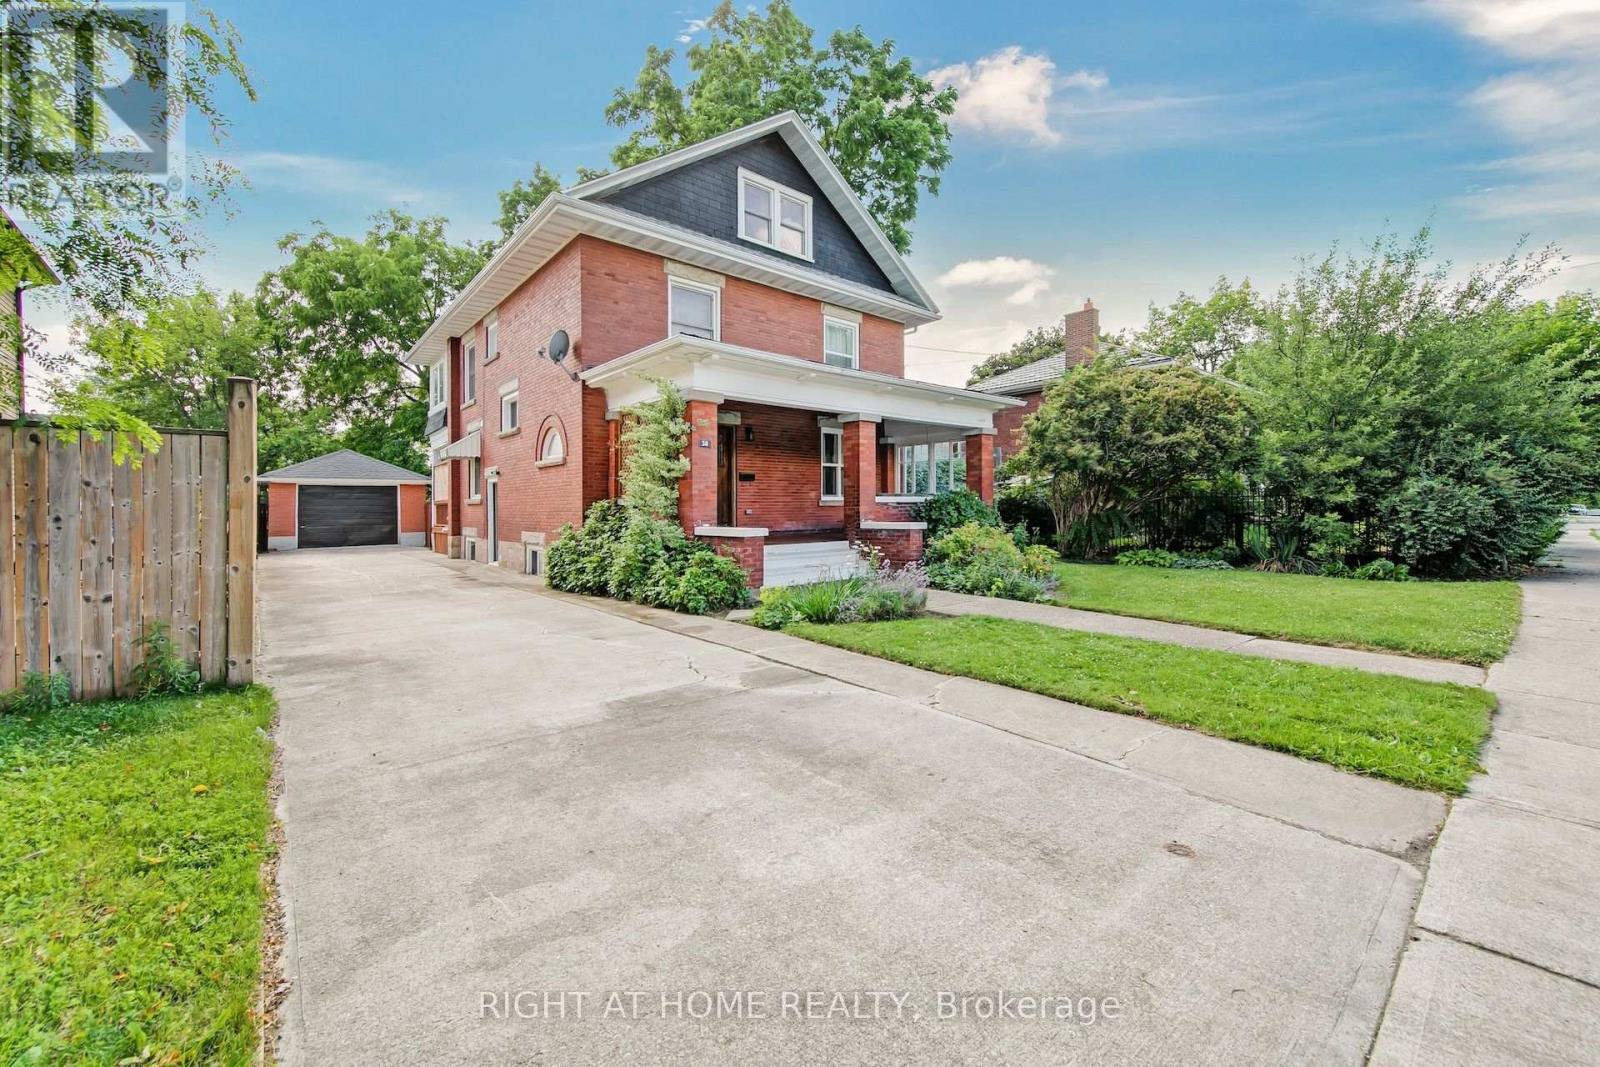
30 Willow Street N
Halton Hills, Ontario
This beautiful, charming century home is on a large landscaped lot with mature trees along a quiet, tree-lined street is in one of the area's most sought-after location in Acton. The path from the street, leads you to the home with a large covered front porch and a swing bench offers an inviting space to unwind while overlooking the front garden. Opening the solid oak front door with lead glass accents, leads you into a large foyer, a dual oak staircase, bright and well-proportioned living room with an electric fireplace and a dining room filled with natural light. An updated kitchen overlooks the backyard, featuring stainless steel appliances includes pot lights, access to a separate main floor laundry room and backyard access with a covered porch. The main floor has 9 foot ceilings. The 2nd floor offers a large primary bedroom and 2 additional bedrooms, plus a 3-piece bathroom. A large seasonal sunroom is accessed via the 2nd floor. The 3rd floor offers 2 large bedrooms and a 4 piece bathroom. The backyard setting is truly exceptional, offering a patio-stone seating area and large lawn and gardens. The home had a complete mechanical, electrical and plumbing renovation in 2021 and is a short walk to shops, parks, schools and Fairy Lake. This awesome family home is ready for a new owner! (id:60365)
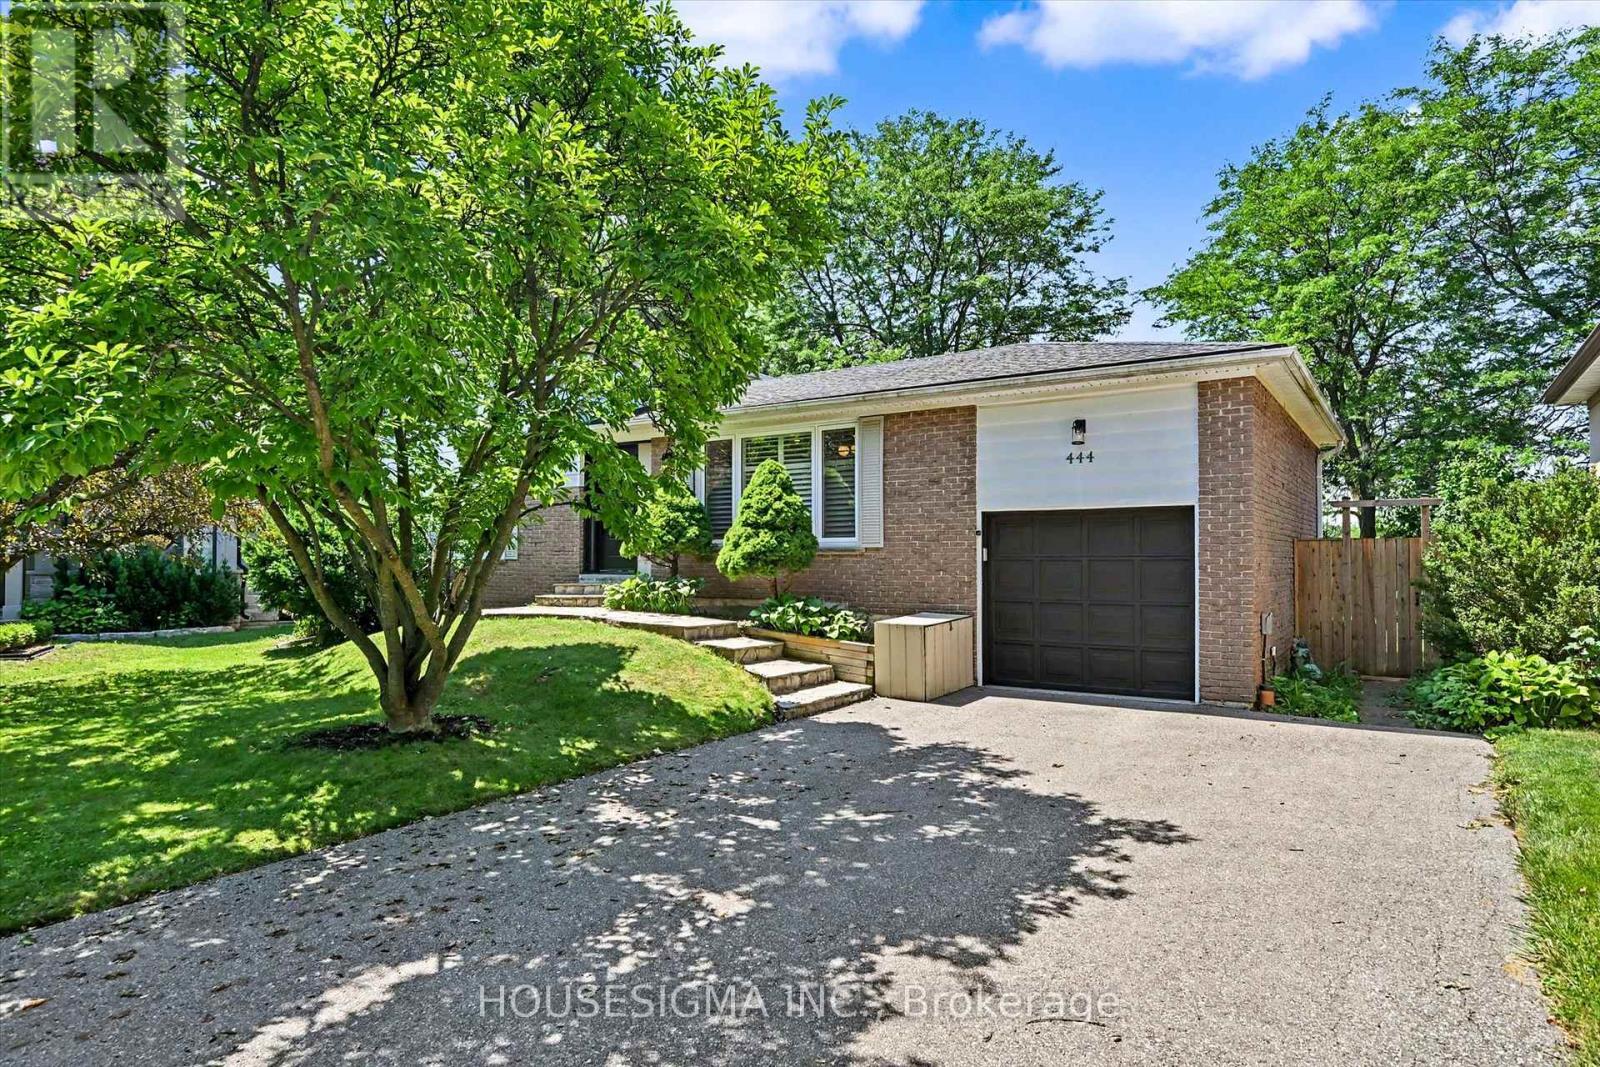
444 Withnell Crescent
Oakville, Ontario
Fabulous 4-bedroom sidesplit situated on a premium pie-shaped lot on a quiet, family-friendly crescent, backing onto the Queen Elizabeth Park Community Centre. This well-designed home offers an excellent layout with all bedrooms located above grade, while providing great separation of space and privacy across multiple levels. Ideally positioned within walking distance to several highly regarded schools, all located less than 1 km away, this is an exceptional opportunity for families seeking convenience, community, and an outstanding neighbourhood setting.Pride of ownership is evident throughout, with over $170,000 invested between 2019 and 2021 in thoughtfully completed renovations and upgrades designed for long-term enjoyment. The finished basement provides additional living space with a convenient kitchenette, offering flexibility for guests, extended family, a home office, or a variety of lifestyle needs. Improvements include a fully renovated interior featuring new flooring, stairs, kitchen, bathrooms, lighting, and modern finishes, along with significant exterior enhancements including a new furnace (2020), fence (2020), rebuilt deck (2021), front door, sliding glass door, windows (2021), and asphalt driveway (2021). These updates were completed with quality, comfort, and everyday functionality in mind, showcasing a home that has been meticulously maintained and enhanced by owners who truly cared for the property. (id:60365)

3706 Forest Bluff Crescent
Mississauga, Ontario
Ravine Lot! Nestled in the highly sought-after Lisgar community of Mississauga, this executive Detached home offers a bright, functional layout with 4 Spacious bedrooms, including an Oversized Primary Bedroom with a Large Ensuite. | Features include strip hardwood flooring in the living, dining, and family rooms, an open-concept design, a Spacious kitchen with a Walkout to the deck, an upgraded gas fireplace, and direct garage access. | Backing onto a tranquil Ravine with mature trees, the private backyard is perfect for relaxing or entertaining. | Finished basement with 2 bedrooms, washroom, separate entrance through the garage, provision for separate laundry, previously rented & now vacant-ideal for extended family or potential rental income. | Conveniently located near Lisgar GO Station, SmartCentres Meadowvale, Near several well-rated public & Catholic schools, Parks, and Highway 401 | Excellent potential in a family-friendly neighbourhood | Property is being sold in "as is" condition. Well maintained by the owner; updates at the buyer's discretion. | Pre-home inspection report available. The inspector's recommendations are primarily for minor maintenance and safety-related improvements, giving buyers added confidence in the property's overall condition. (id:60365)
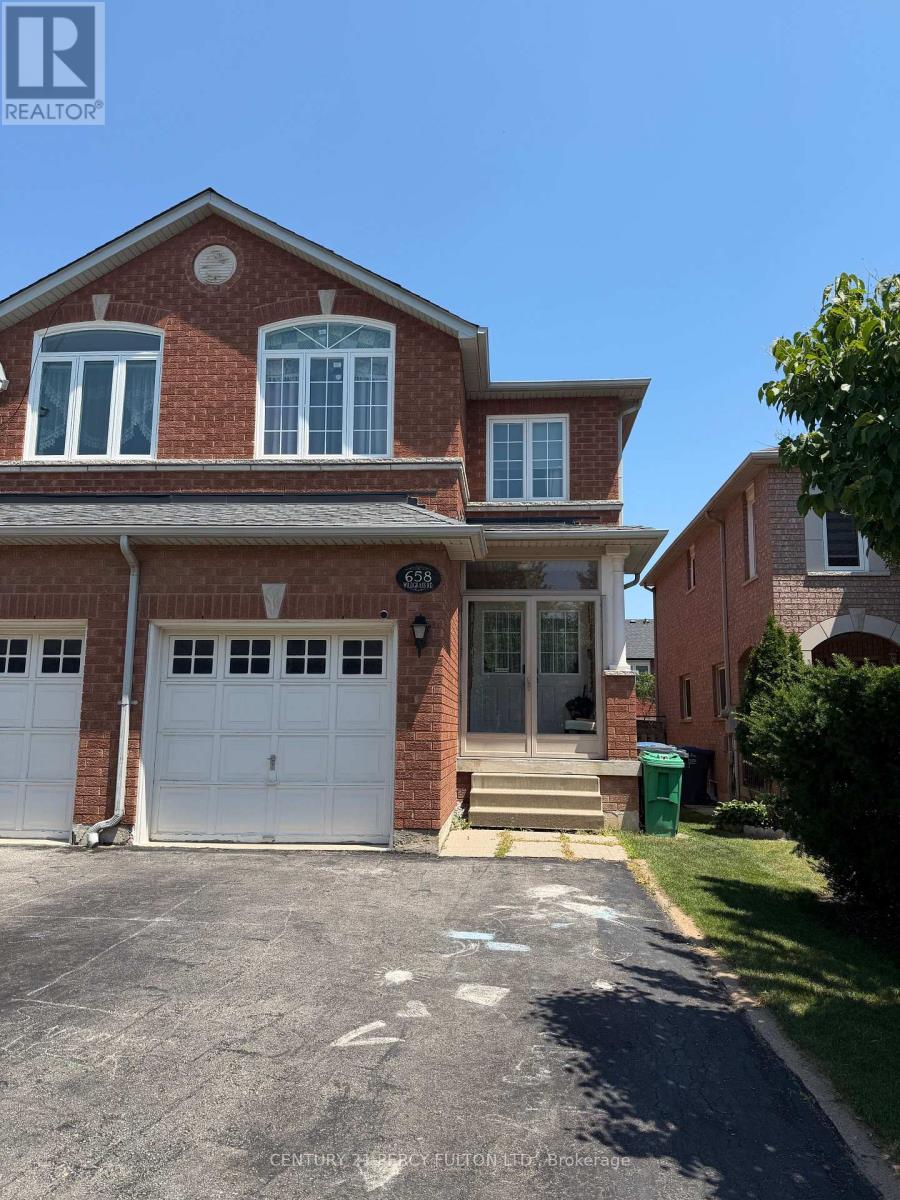
658 Wildgrass Road
Mississauga, Ontario
Beautiful 3+1 Bedroom, 3.5 Bathroom Semi-Detached Home in a Prime Dundas St. W. & Mavis Rd. Location! Bright, spacious, and beautifully maintained, this family home features a functional open-concept layout filled with natural light, making it ideal for families or professionals. Features include 3 generously sized bedrooms on the upper level plus a versatile basement room perfect for a home office, gym, or guest bedroom, and parking for 3 vehicles. Located in a highly sought-after neighbourhood, this home is just minutes from Cooksville GO Station with quick access to Highways 403 and QEW, providing an easy commute throughout the GTA. Enjoy being just minutes from Square One Shopping Centre and within walking distance to Real Canadian Superstore, Shoppers Drug Mart, Home Depot, restaurants, grocery stores, and a wide range of everyday amenities along Dundas Street and Mavis Road. Surrounded by excellent schools, libraries, parks, and recreational facilities, including Huron Park, this home offers the perfect combination of comfort, convenience, and location. *The Landlord will replace the existing kitchen countertop with a quartz countertop and install a dishwasher prior to the possession date.* (id:60365)
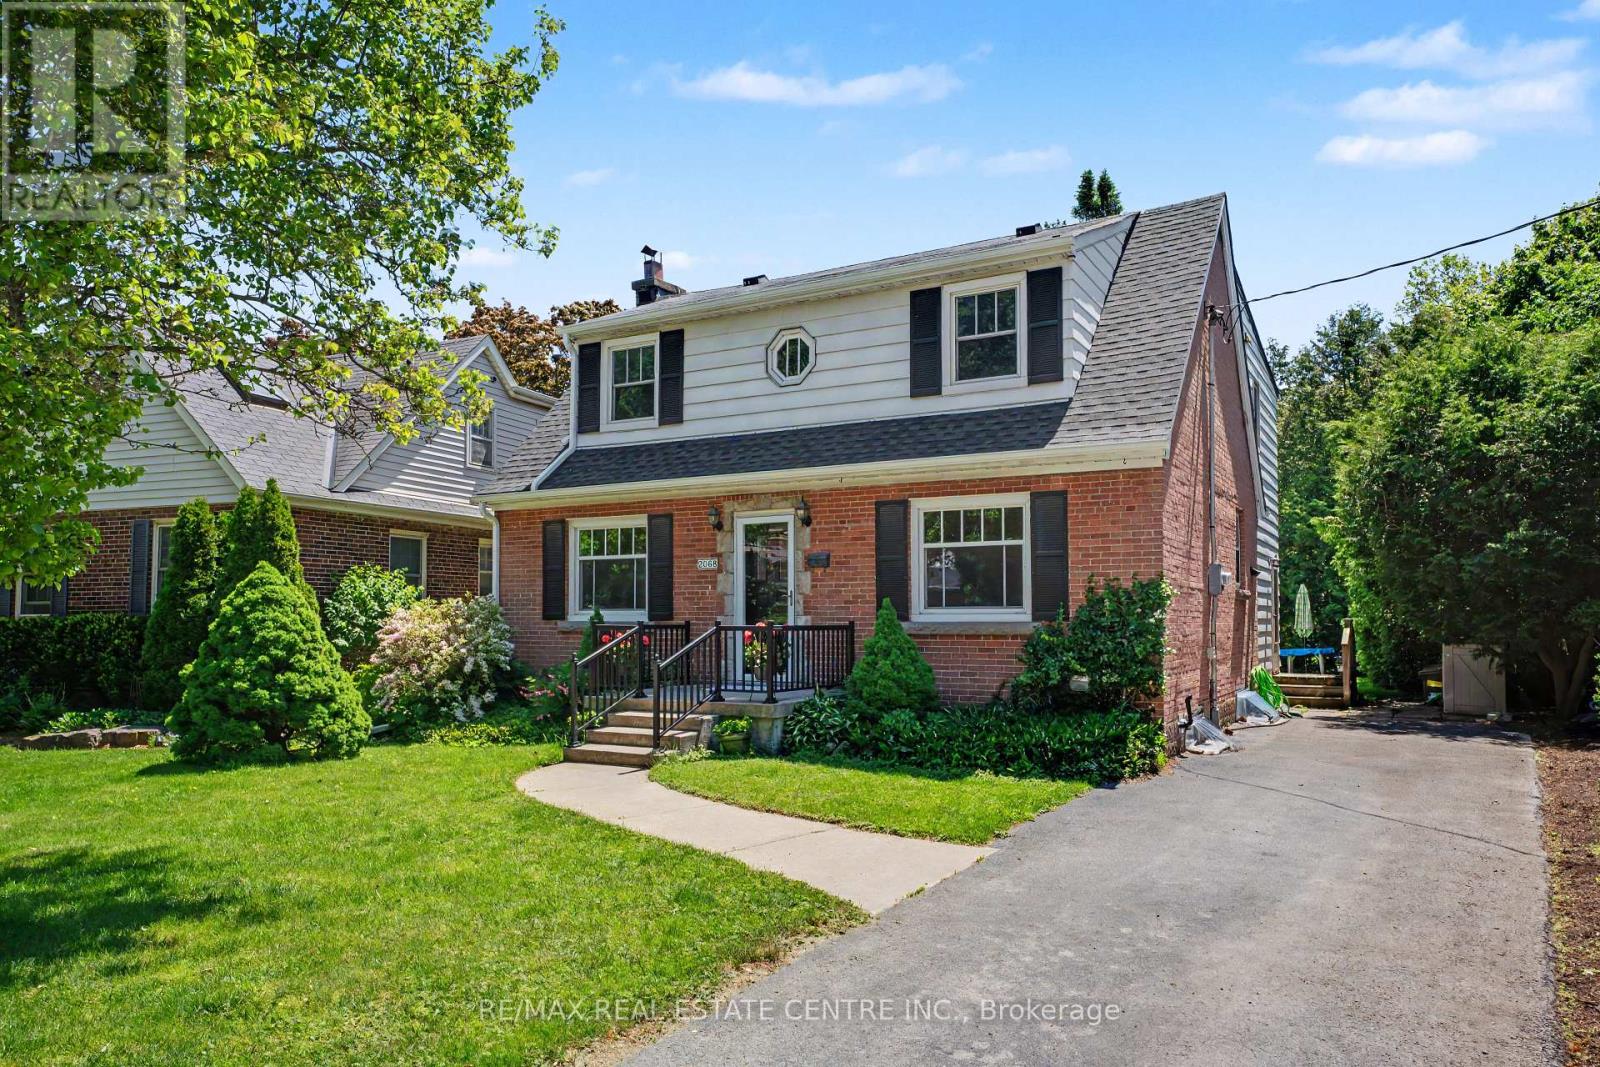
2068 Wellington Avenue
Burlington, Ontario
2068 Wellington Avenue presents a rare opportunity to own a solid detached 4+ bedroom, 2.5-bath home in Burlington Downtown Core area. Ideally located near the waterfront, Spencer Smith Park, scenic trails, boutique shopping, restaurants, cafés, entertainment, and everyday conveniences, this property offers an exceptional lifestyle in one of Ontario's most desirable communities. Families will appreciate access to public, Catholic, French-language, and secondary schools, as well as nearby healthcare facilities including Joseph Brant Hospital and Halton Family Health Centre. Commuters benefit from convenient access to GO Transit and major highways. Offering approximately 2,200 sq. ft. above ground, this freehold home provides outstanding potential to move in, renovate to your taste, or explore future multi-generational living possibilities, all within a highly walkable, established neighbourhood. (id:60365)
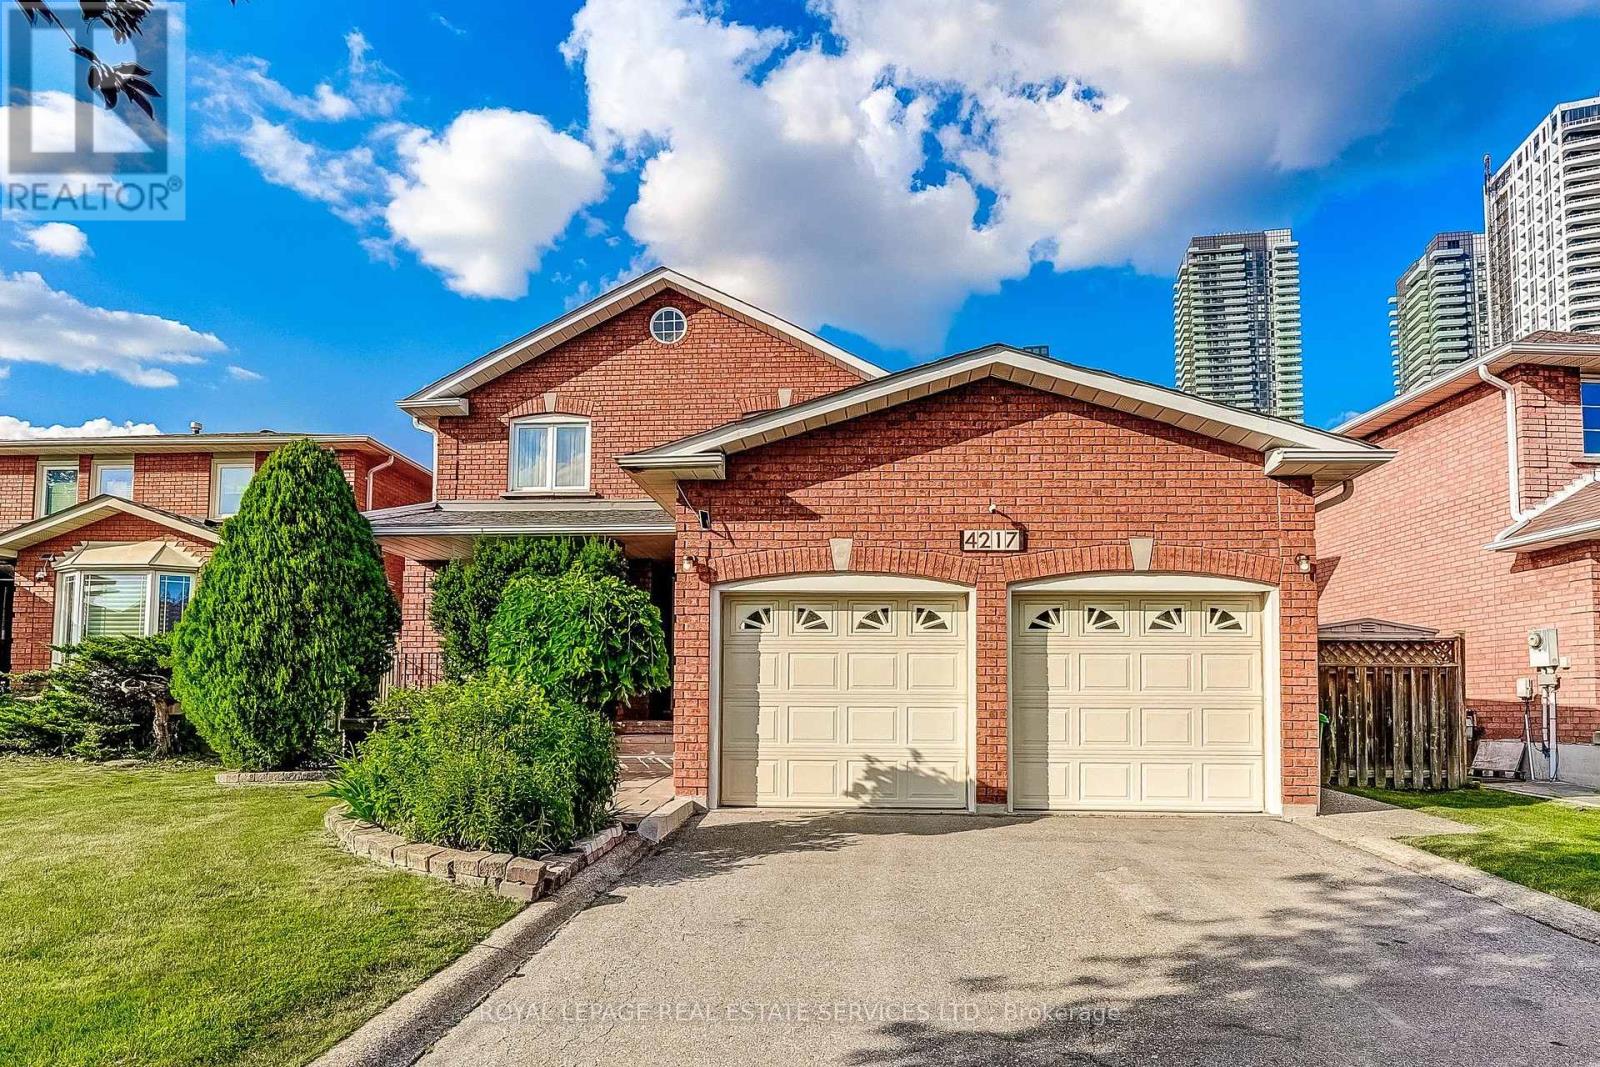
4217 Schneider Court
Mississauga, Ontario
Location, location, location! Beautiful well-maintained family home offering over 4,300 sq ft of total living space, including a fully finished basement with separate entrance. Tucked away on a quiet, family-friendly court in one of Mississauga's most sought-after neighbourhoods, this 4+1 bedroom residence is ideal for growing or multi-generational families. The main floor features elegant formal living and dining rooms with brand new hardwood flooring (June 2026), perfect for entertaining. The oversized kitchen includes stainless steel appliances, ample cabinetry, and a bright eat-in area overlooking the fully fenced, landscaped backyard. The inviting family room with brand new hardwood floors (June 2026) and a cozy wood-burning fireplace is ideal for relaxing evenings. A versatile main floor den with brand new hardwood floors (June 2026) can serve as a home office, guest room, or additional bedroom. Convenient main floor laundry offers a side entrance and direct access to the double car garage as well as renovated powder room (June 2026). The upper level features all new berber carpeting (June 2026)a bright hallway with a skylight leads to four generously sized bedrooms with ample closet space and two spacious bathrooms. The finished basement with brand new berber carpeting (June 2026) adds even more living space, featuring a separate side entrance, mud rm with new flooring, an additional kitchen, a fifth bedroom, a 3-piece bathroom, and a large recreation and games room. This level also includes abundant storage with a cold room, storage room and utility space. The newer furnace and roof (2022) also gives peace of mind. Unbeatable location !! Corpus Christi School and Zonta Meadows park is just across the street, Sheridan College, Square One, Hwy 403, The Art Gallery of Mississauga, The Living Arts Centre, Cineplex, Hazel McCallion Central Library, Transit terminal, GO parking lot, Celebration Square and loads of restaurants are all at your doorstep. (id:60365)
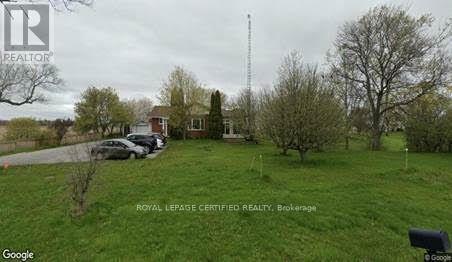
211 Burnhamthorpe Road W
Oakville, Ontario
Location! Location! Location! Attention Developers, Builders, Investors, and End Users: This is an exceptional opportunity in one of North Oakville's most desirable locations. Situated on a premium 150 ft x 219 ft lot (approximately 3/4 acre), this well-maintained and upgraded brick bungalow features a modern open-concept layout with 2+1 bedrooms, 3 bathrooms, and a separate entrance to a finished basement. Located within the Future Transitional Area (as outlined in the North Oakville East Secondary Plan), this property offers future development potential, including the possibility of stacked townhomes, live/work townhomes, and other permitted uses, subject to approval. Buyer/Buyer's Agent to verify all development possibilities with the Town of Oakville. Whether you're looking for a future development opportunity, a solid investment, or a place to enjoy country-style living just minutes from the city. The oversized asphalt driveway provides ample parking. Conveniently located just 2 minutes from Highway 407 and 5 minutes to all other major amenities. The current owner has converted the home into office space for personal use and is willing to lease it back. Show with Confidence. (id:60365)
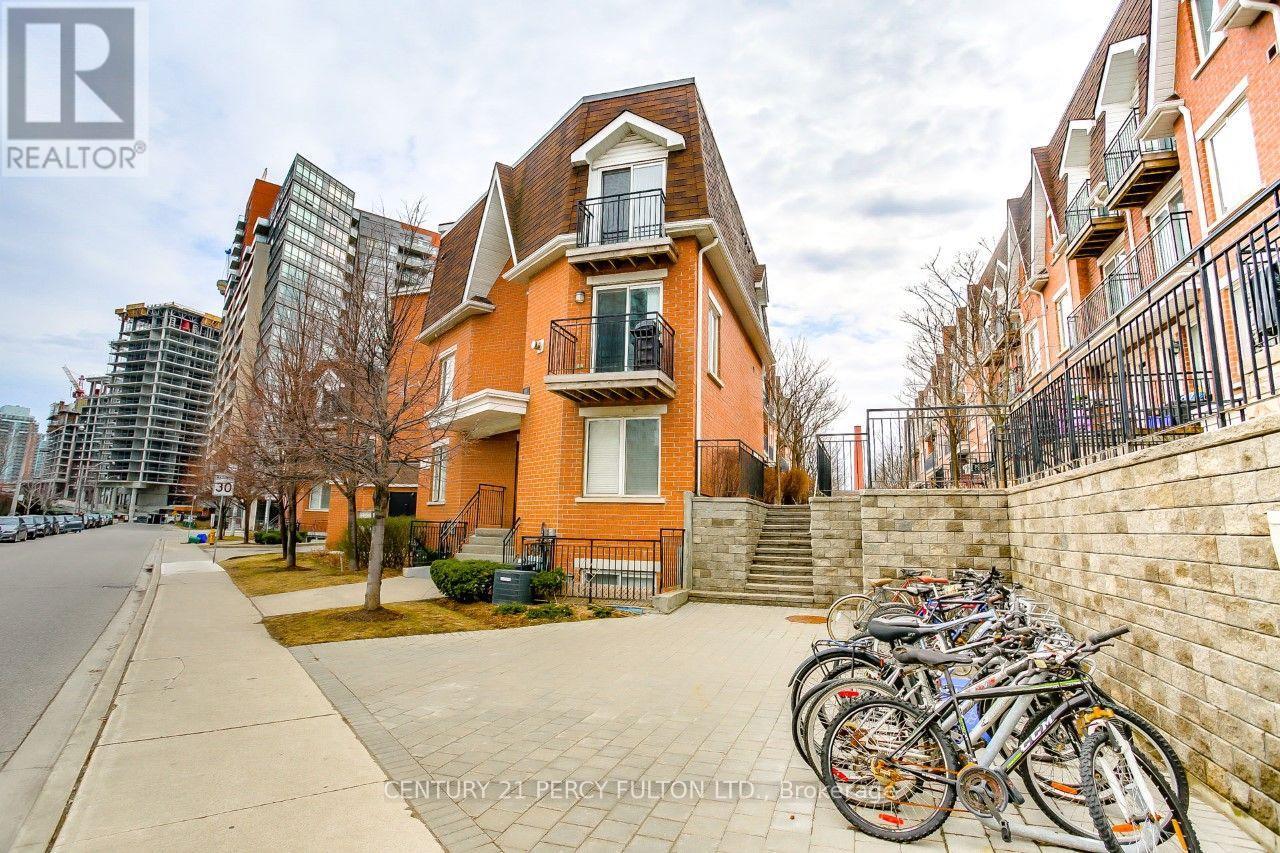
112 - 20 Machells Avenue N
Toronto, Ontario
Looking for a Unique Space to Call Home? Dreaming of Your Own Private Outdoor Retreat? Tired of waiting for the Elevator? This One Has It All! Discover exceptional value with this bright and spacious 2-storey townhouse in the heart of the city. Offering approximately 825 sq. ft. of thoughtfully designed living space, this 1+1 bedroom home is the perfect alternative to typical high-rise condo living. Enjoy a rare private patio-ideal for barbecues, entertaining, or relaxing outdoors-as well as the warmth and charm of a gas fireplace. The open-concept layout is complemented by upgraded flooring and stylish granite countertops in both the kitchen and bathroom. Perfectly situated only steps from shopping, restaurants, TTC, King West, Queen West, Liberty Village, CNE, Rita Cox Park, Water front and across from a dog park this home combines comfort, convenience, and urban lifestyle in one exceptional package. A rare opportunity to enjoy townhouse living with outdoor space in one of the city's most sought-after neighbourhoods. Why wait for an elevator when you can own this beautiful townhome. Open house on August 1 2026 between 2-4. (id:60365)
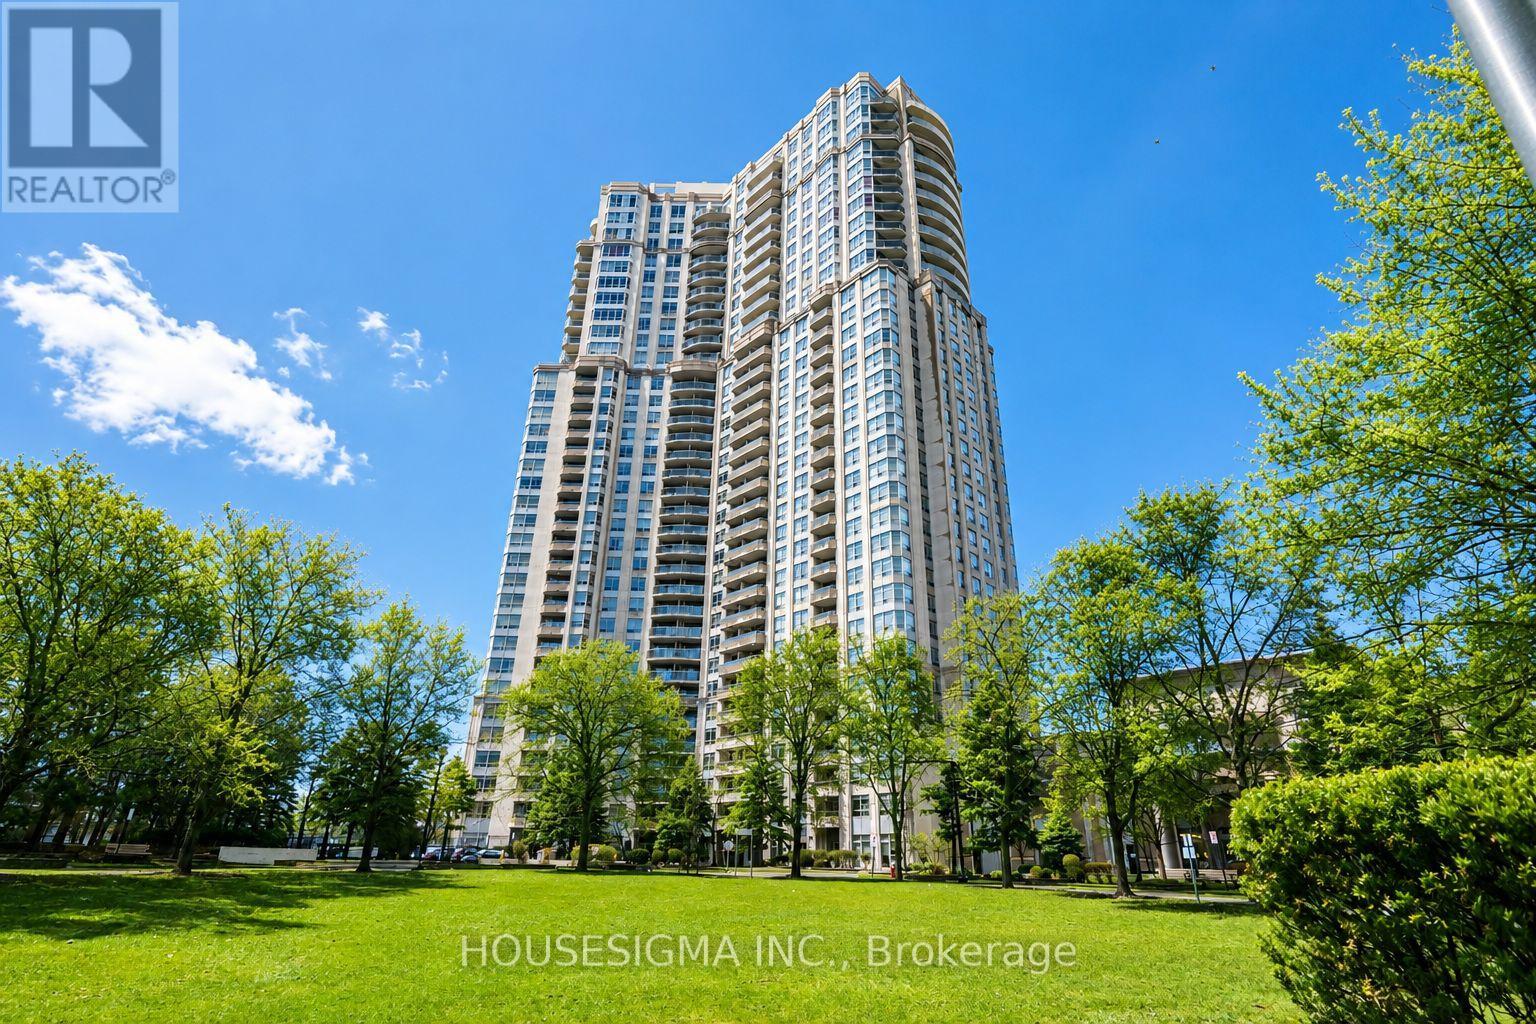
513 - 35 Kingsbridge Garden Circle
Mississauga, Ontario
Situated in a Tridel-built residence, known for quality construction, thoughtful design, and well-appointed amenities, this building offers over 30,000 sqft of resort-style facilities, including an indoor pool, bowling alley, virtual golf, party rooms, and 24-hour concierge. Maintenance fees include hydro, heat, and water, adding to the overall convenience of condo living. This bright southwest-facing unit offers nearly 1,000 sqft of well-designed living space filled with natural light. Pride of ownership is evident throughout, with recently updated luxury vinyl flooring and a renovated ensuite bathroom. The kitchen features granite countertops and stainless steel appliances. Conveniently located with quick access to Hwy 403, 401, and 410, and just minutes from Square One and the future Hurontario LRT. (id:60365)
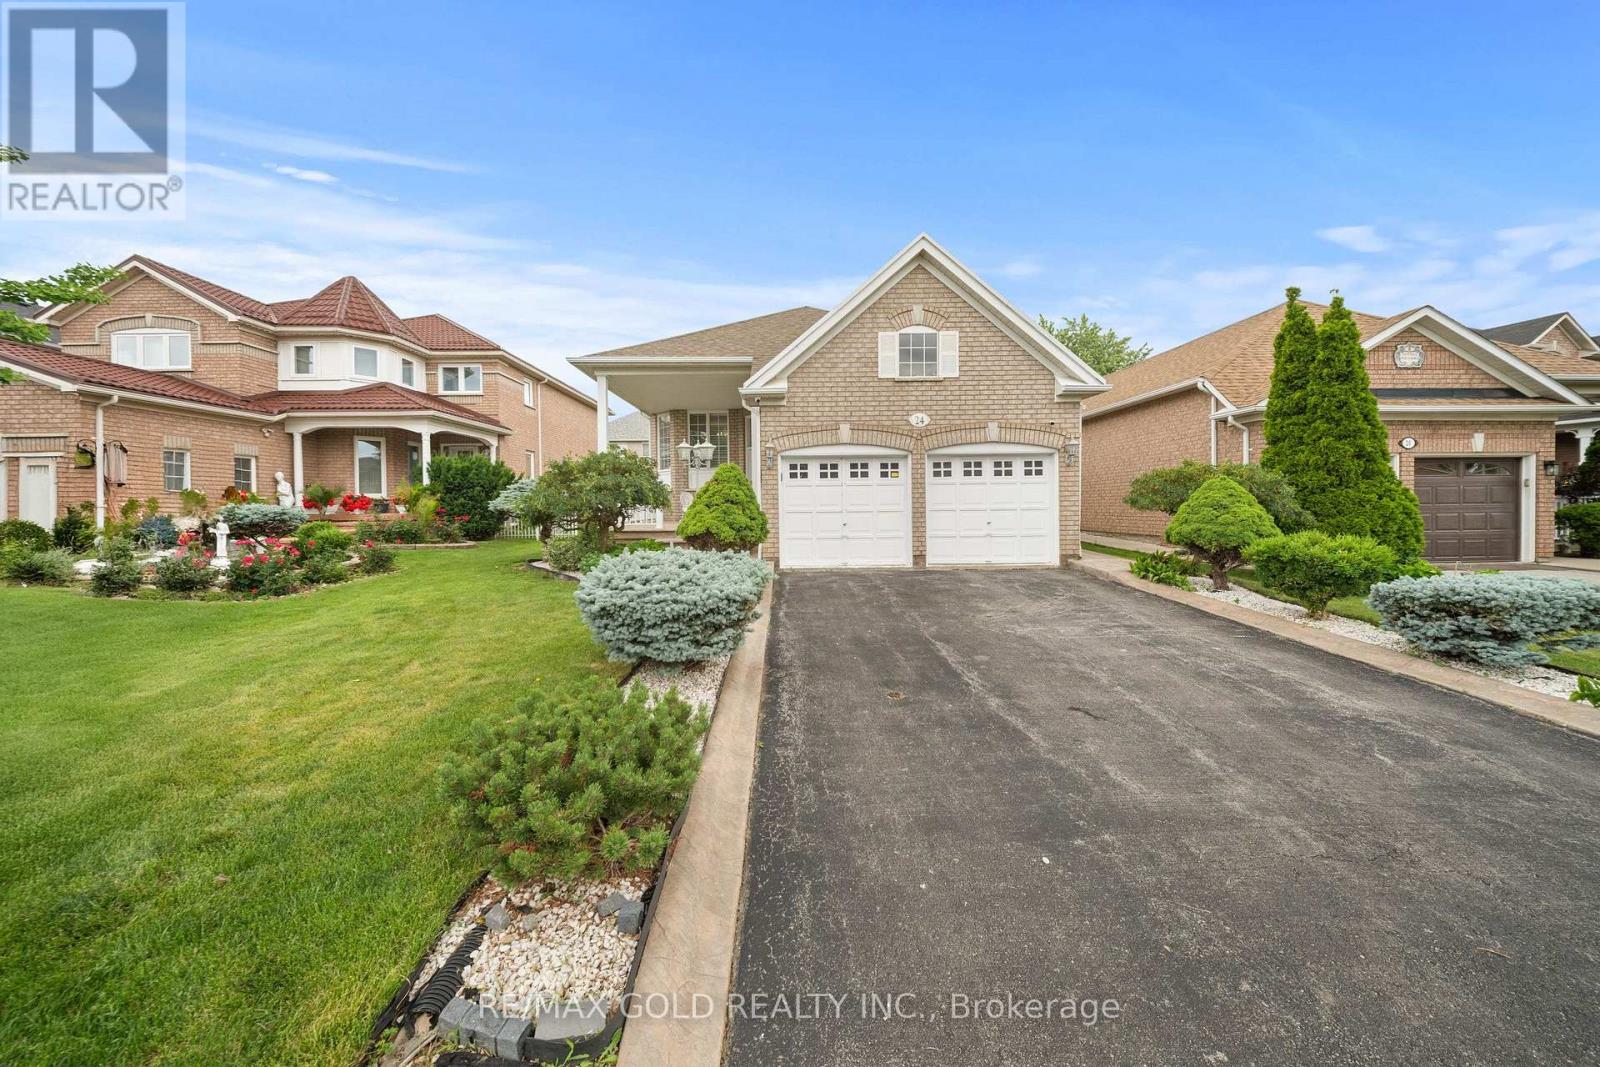
24 Fletchers Creek Boulevard
Brampton, Ontario
*Welcome To 24 Fletchers Creek Blvd* Stunning Newly Renovated Detached Bungalow Sits on Premium 48* by 110* Feet Lot With 2+2 Beds And 2+1 Baths Located In The Quiet And Sought After Fletchers Creek Village Community. This Home Features Upgraded White Kitchen With High End Appliances, Quartz Counter Tops & Back Splash. Legal Side Door Entrance to Basement. This Property Has Over 2400sqft Of Livable Space And Is Located Within Walking Distance To Local Elementary Schools And Has Quick Access To Public Transit From The Fletchers Creek Blvd. Double Car Garage And 4 Car Driveway With A Newly Finished Front Porch. (id:60365)

© 2026 Proptech Realty Inc., Brokerage.