
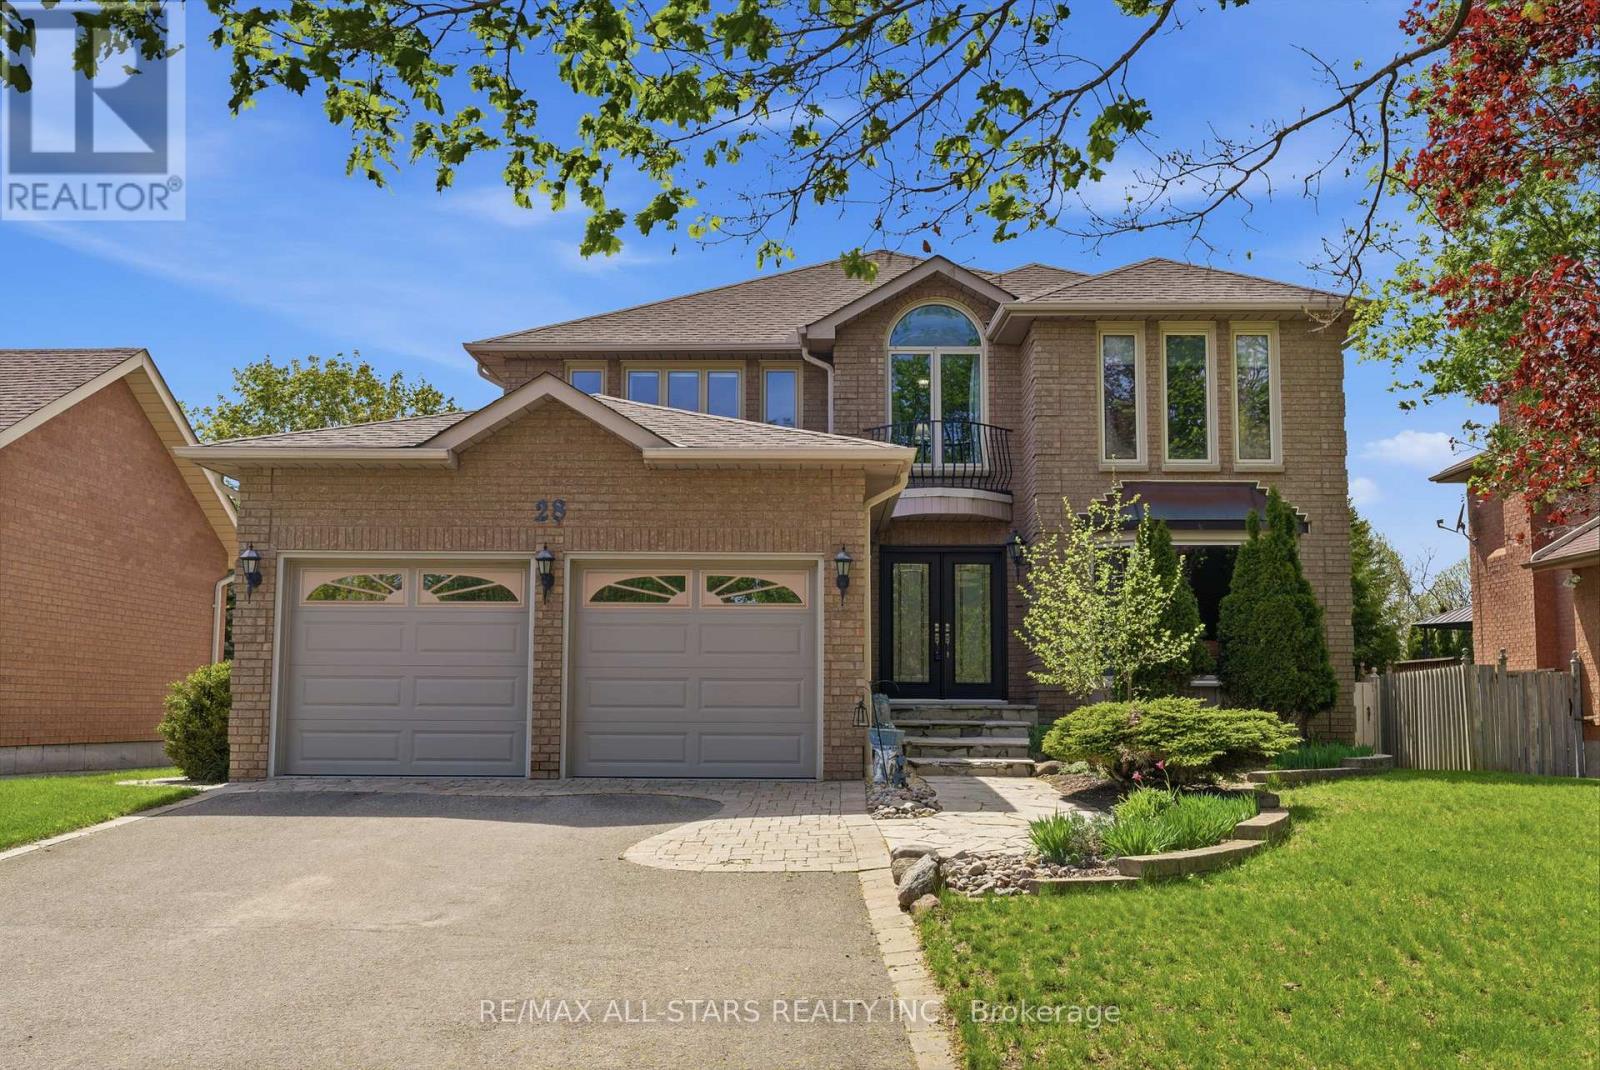
28 Testa Road
Uxbridge, Ontario
Spacious family living in a desirable neighbourhood close to schools, parks and quick access to the Uxbridge Trail System! Offering over 3,000 sq ft above grade plus additional finished living space on the walk-out lower level, this 4-bedroom home provides the space and flexibility families need both inside and out. Set on a beautifully landscaped lot w/ a solid brick exterior, interlock driveway accents and flagstone walkways, attached double garage and private backyard, this property offers room to enjoy every stage of family life. The bright main floor features generous principal rooms including a formal living room w/ large bay window, separate dining room and a spacious kitchen w/ ample cabinetry, granite countertops, stainless steel appliances, pantry w/ coffee bar and centre island w/ seating. The breakfast area opens to the raised composite deck overlooking the backyard, while the inviting great room offers a wood-burning fireplace and large windows that fill the space w/ natural light. A main floor office, powder room and convenient laundry w/ garage and side yard access add everyday functionality. Upstairs, the spacious principal bedroom offers a sitting area, multiple closets including a walk-in closet, and a 5-piece ensuite. Three additional well-sized bedrooms and a large main bathroom w/ double vanity provide plenty of space for the whole family. The finished walk-out lower level extends the living space w/ a media room including projector and recliners, a large recreation and games area w/ office nook, wood-burning fireplace, full bathroom and direct access to the backyard patio. A fantastic opportunity to enjoy space, comfort and family-friendly living in an established neighbourhood. Efficient Home to Own! - Approx Utility costs for 2025 - Hydro $1,437, Water $992, Gas $1472. APPROXIMATE Years Provided by Prior Features** Windows 16 yrs old, Furnace and AC 11 yrs, Composite Deck w/ Glass Panels 11 yrs, Front Doors 9 years. Jetted tub 'as is'. (id:60365)
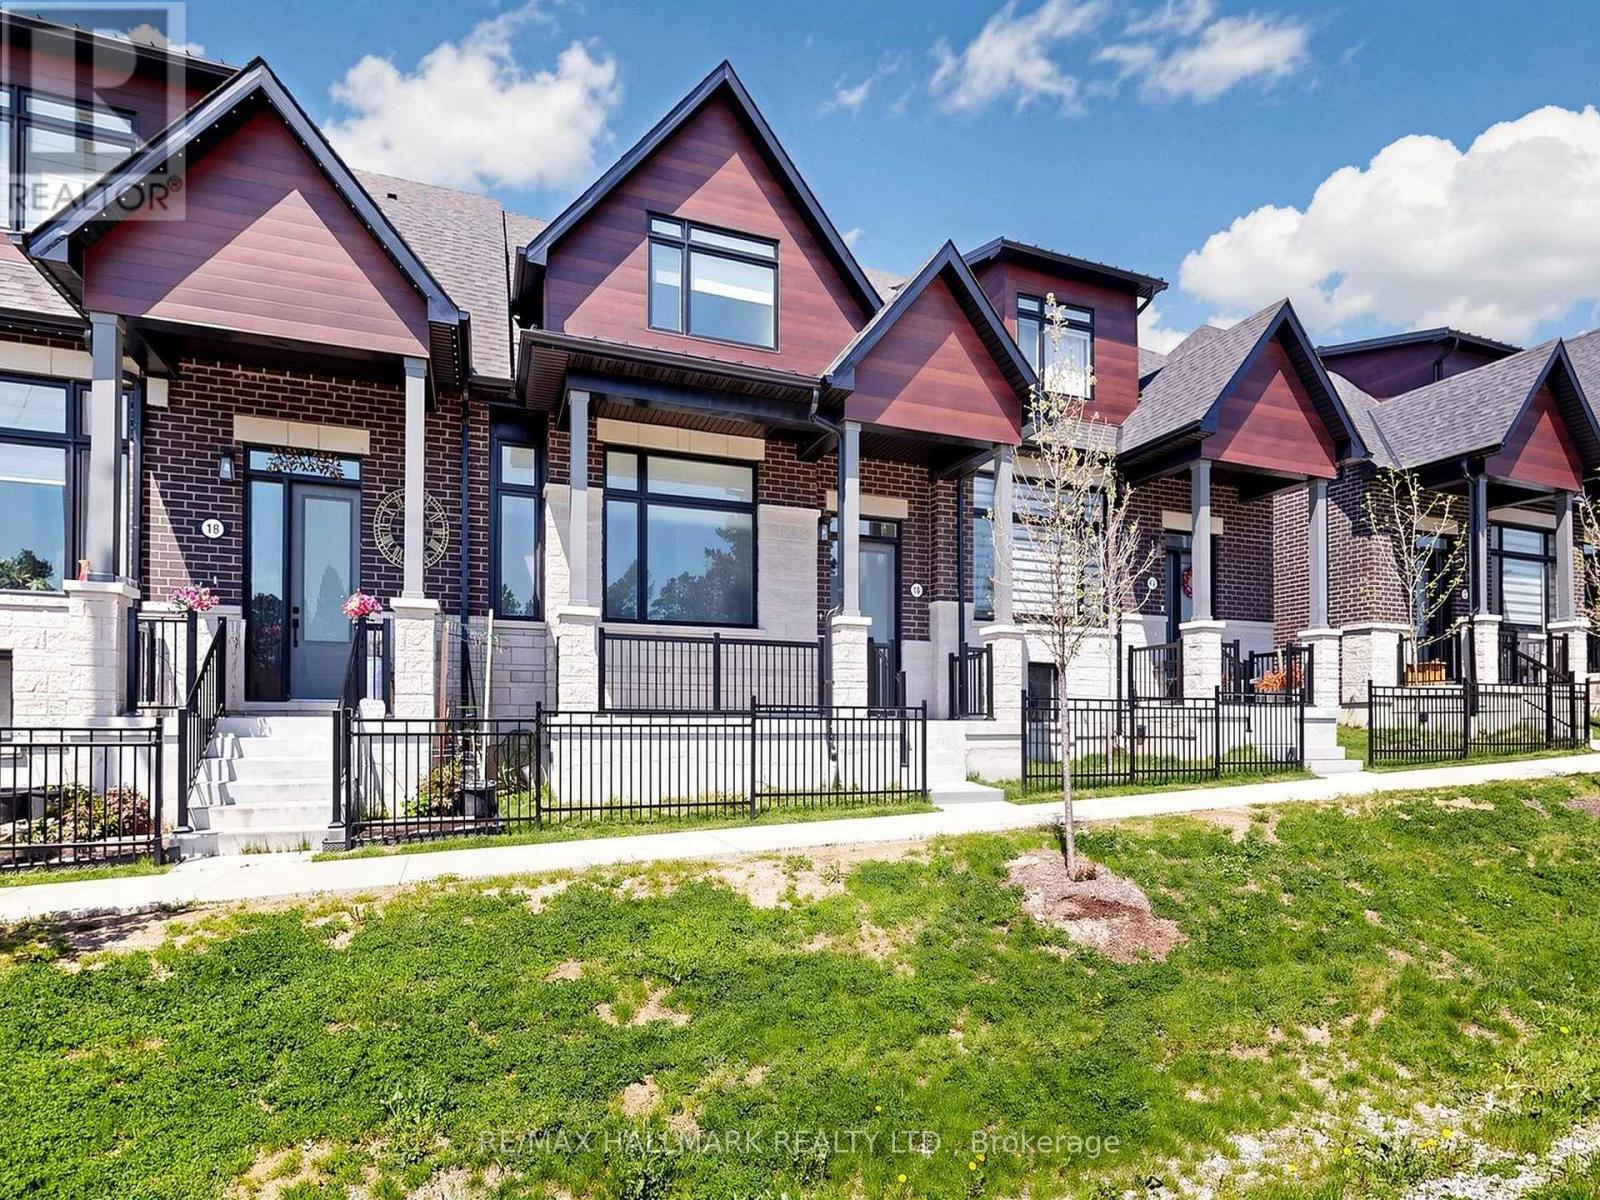
16 Vern Robertson Gate
Uxbridge, Ontario
Welcome to 16 Vern Robertson Gate in the heart of Uxbridge. A stunning newly built modern townhome designed for buyers who want stylish, low-maintenance living without sacrificing comfort, space, or convenience. Built in 2024 and offering 1,853 square feet of beautifully finished living space, this rare home combines sophisticated design with practical everyday functionality, all for under $1,000,000.From the moment you step inside, the soaring ceilings, oversized windows, and sun-filled open-concept layout create an immediate sense of warmth and luxury. The designer kitchen anchors the main living space with sleek cabinetry, quartz countertops, stainless steel appliances, a large island with seating, and seamless flow into the dramatic great room featuring vaulted ceilings, statement lighting and fireplace.What truly sets this home apart is the highly sought-after main floor primary suite. Perfect for downsizers, professionals, or anyone looking to avoid climbing stairs daily, the spacious primary retreat offers tranquil setting, a walk-in closet, and a beautiful 4-piece ensuite bath. Main floor laundry adds even more convenience to this thoughtfully designed floor plan.Upstairs, two generous bedrooms and a versatile loft create the perfect setup for guests, hobbies, office space, or visiting family. The unfinished basement offers endless possibilities for future customization including a recreation room, gym, media room, or additional living space.Located in an exclusive infill enclave of executive townhomes, this home offers the ideal balance of peaceful living and convenience. Enjoy being just minutes from downtown Uxbridge, local shops, restaurants, golf courses, schools, trails, and Elgin Park, home to many of the town's outdoor festivals, community events, and seasonal celebrations.Modern. Functional. Beautifully designed. This is the lifestyle opportunity downsizers have been waiting for in one of Durham Region's most desirable communities. (id:60365)
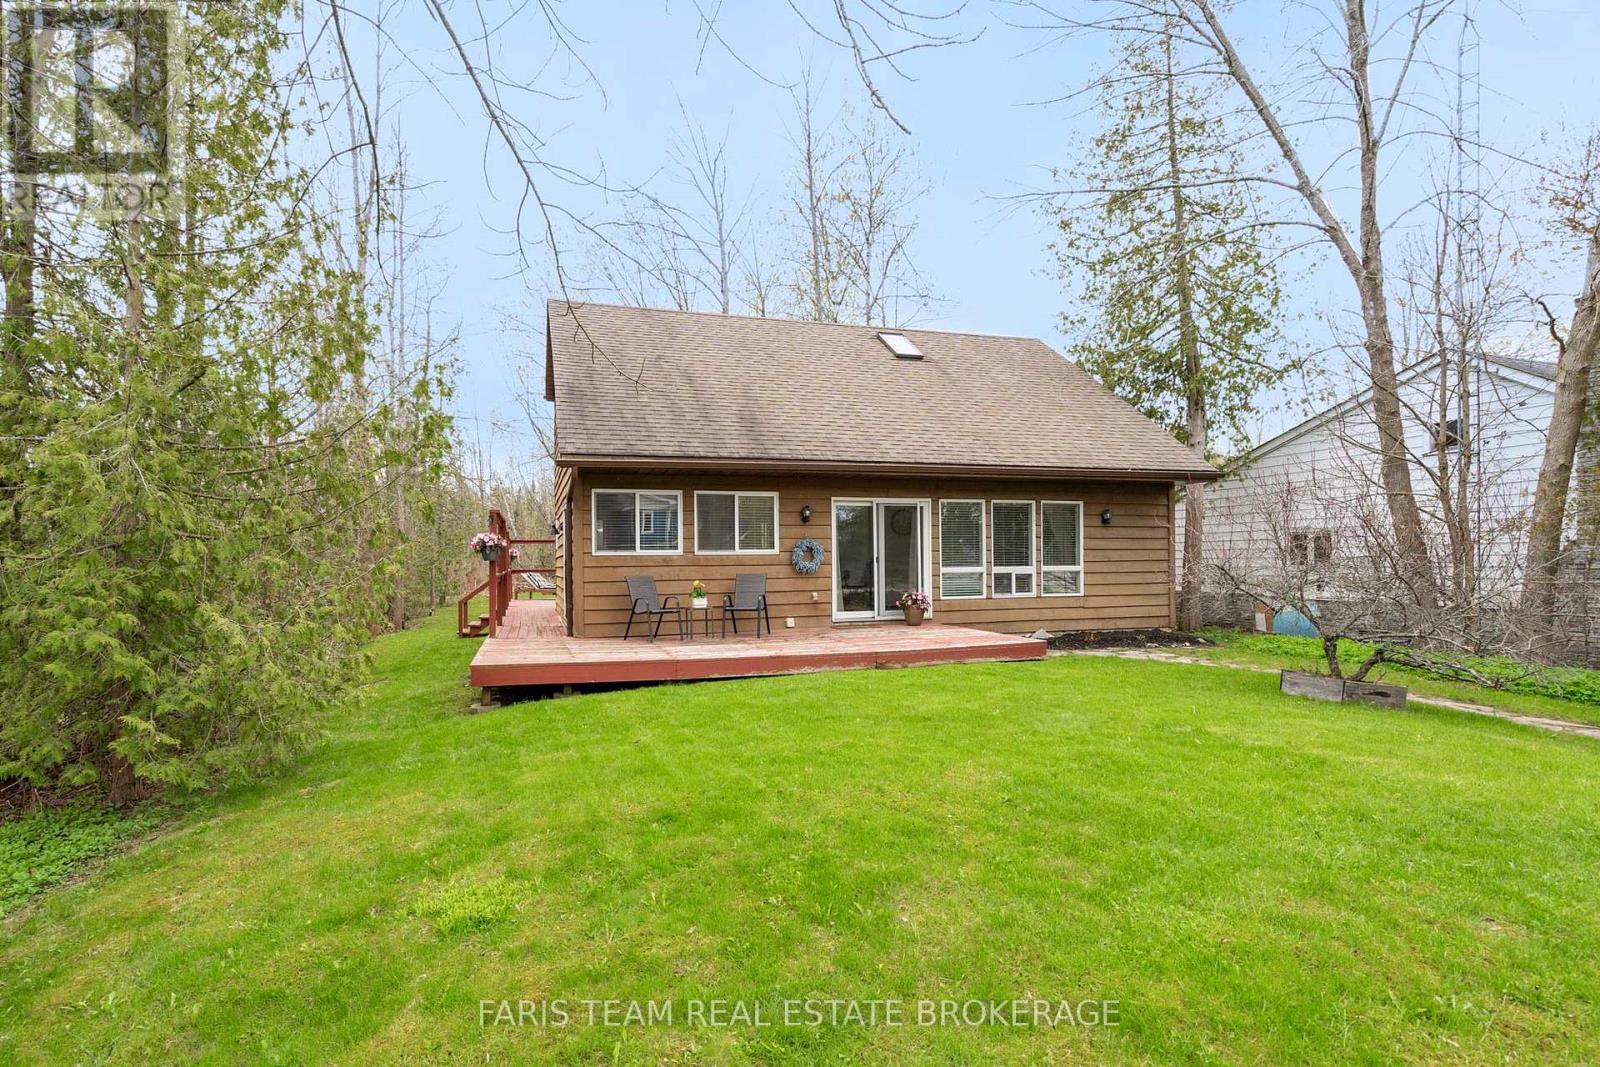
2720 Ireton Street
Innisfil, Ontario
Top 5 Reasons You Will Love This Home: 1) Situated on a rare 50'x311' deep lot, delivering an exceptional outdoor space and exciting possibilities for future expansion, additional outdoor structures, or creating your dream backyard retreat 2) Whether living here year-round or creating a family cottage, enjoy the lifestyle that comes with being lakeside and just a short walk to beautiful Leonard's Beach in Innisfil, perfect for swimming, water activities, relaxing walks, and enjoying everything lakeside living has to offer 3) Main level featuring an inviting open-concept layout with soaring cathedral ceilings, creating a spacious and airy feel filled with natural light, while the upper level overlook adds character and architectural charm throughout home 4) With three bedrooms, including a main level bedroom, the home delivers a versatile layout ideal for families, guests, or anyone looking for convenient main level living space 5) Appreciate a peaceful setting with no neighbours on one side and mature trees behind, while a 3-sided wraparound deck is perfect for entertaining, and a large garden shed with hydro is ideal for storage, workshop, or hobby space. 1,580 fin.sq.ft. *Please note some images have been virtually staged to show the potential of the home. (id:60365)
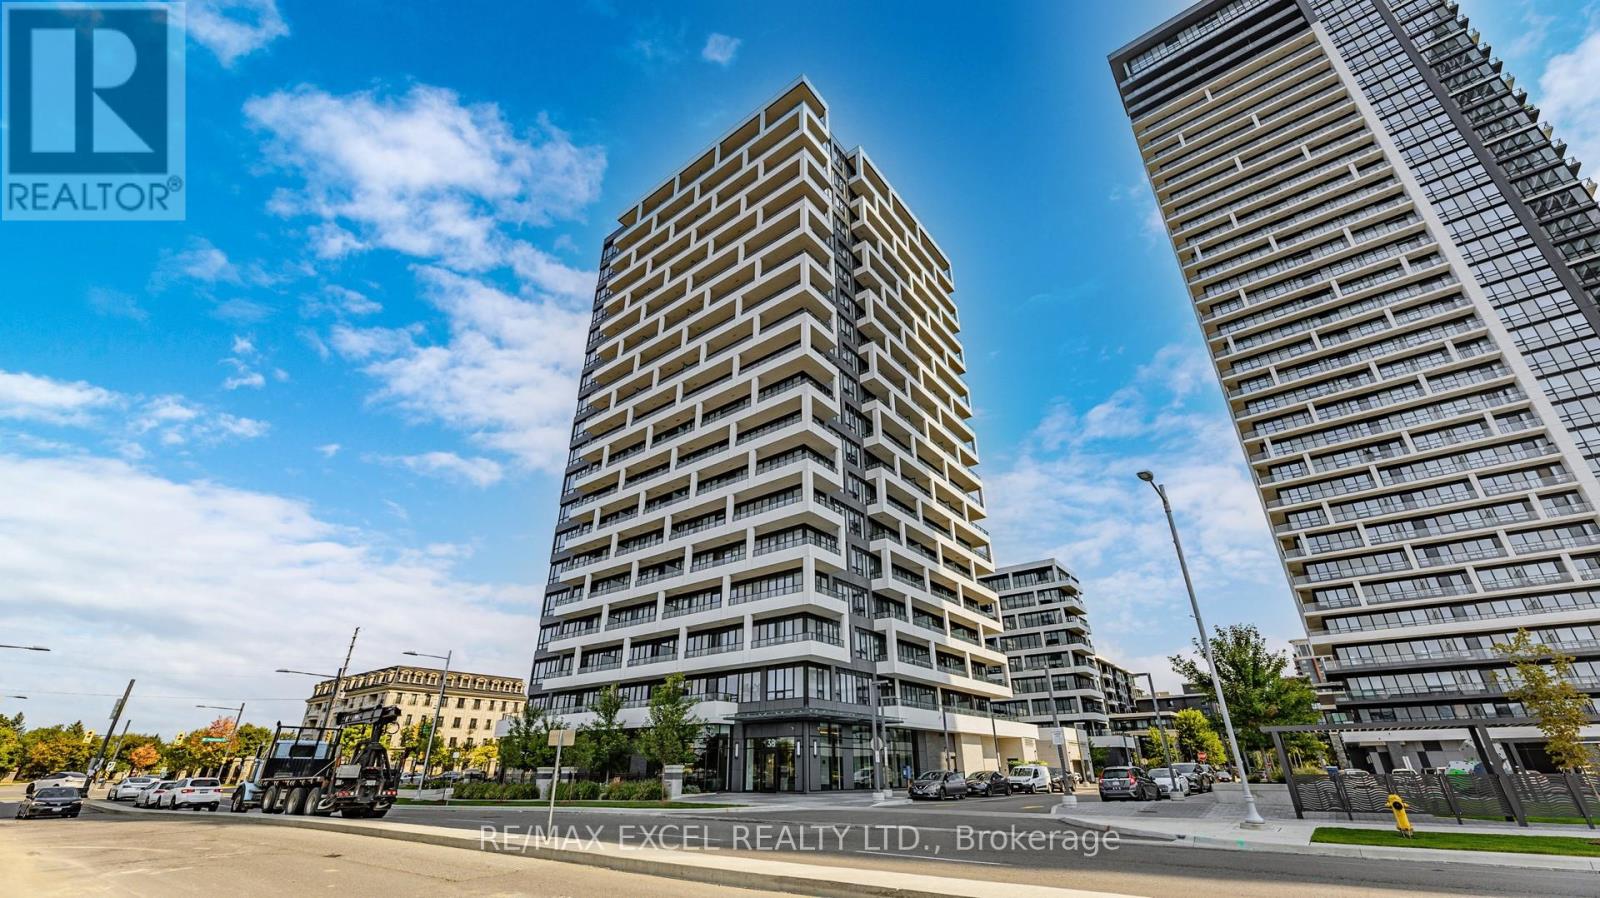
1509 - 38 Water Walk Drive
Markham, Ontario
Experience luxury condo living at Riverview in the heart of Downtown Unionville. This beautifully designed 1+1 bedroom suite offers 625 sq ft of functional living space with 9-ft ceilings and a bright open-concept layout, perfect for professionals, first-time buyers, or investors.The modern kitchen combines style and practicality, featuring built-in stainless steel appliances, stone countertops, a centre island, and sleek tile backsplash, ideal for everyday living and entertaining. The spacious bedroom and versatile den with sliding door provide flexible space for a home office or guest area. Move-in ready and thoughtfully designed throughout.Residents enjoy access to exceptional amenities including 24/7 concierge service, free underground visitor parking, automated parcel lockers, fitness centre, yoga studio, indoor swimming pool, libraries and lounges, oversized party room with catering kitchen, billiards and ping pong rooms, mahjong room, rooftop terrace with BBQ stations, and pet spa.Located in one of Markham's most sought-after communities, you are steps to restaurants, cafes, supermarkets, banks, parks, pharmacies, LCBO, and VIVA transit. Minutes to Unionville GO Station, York University Markham Campus, Main Street Unionville, CF Markville, and within the boundary of Unionville High School. Convenient access to Highways 407 & 404 makes commuting effortless.An exceptional opportunity to own in one of Markham's premier lifestyle communities. (id:60365)
1858 Emerald Court
Innisfil, Ontario
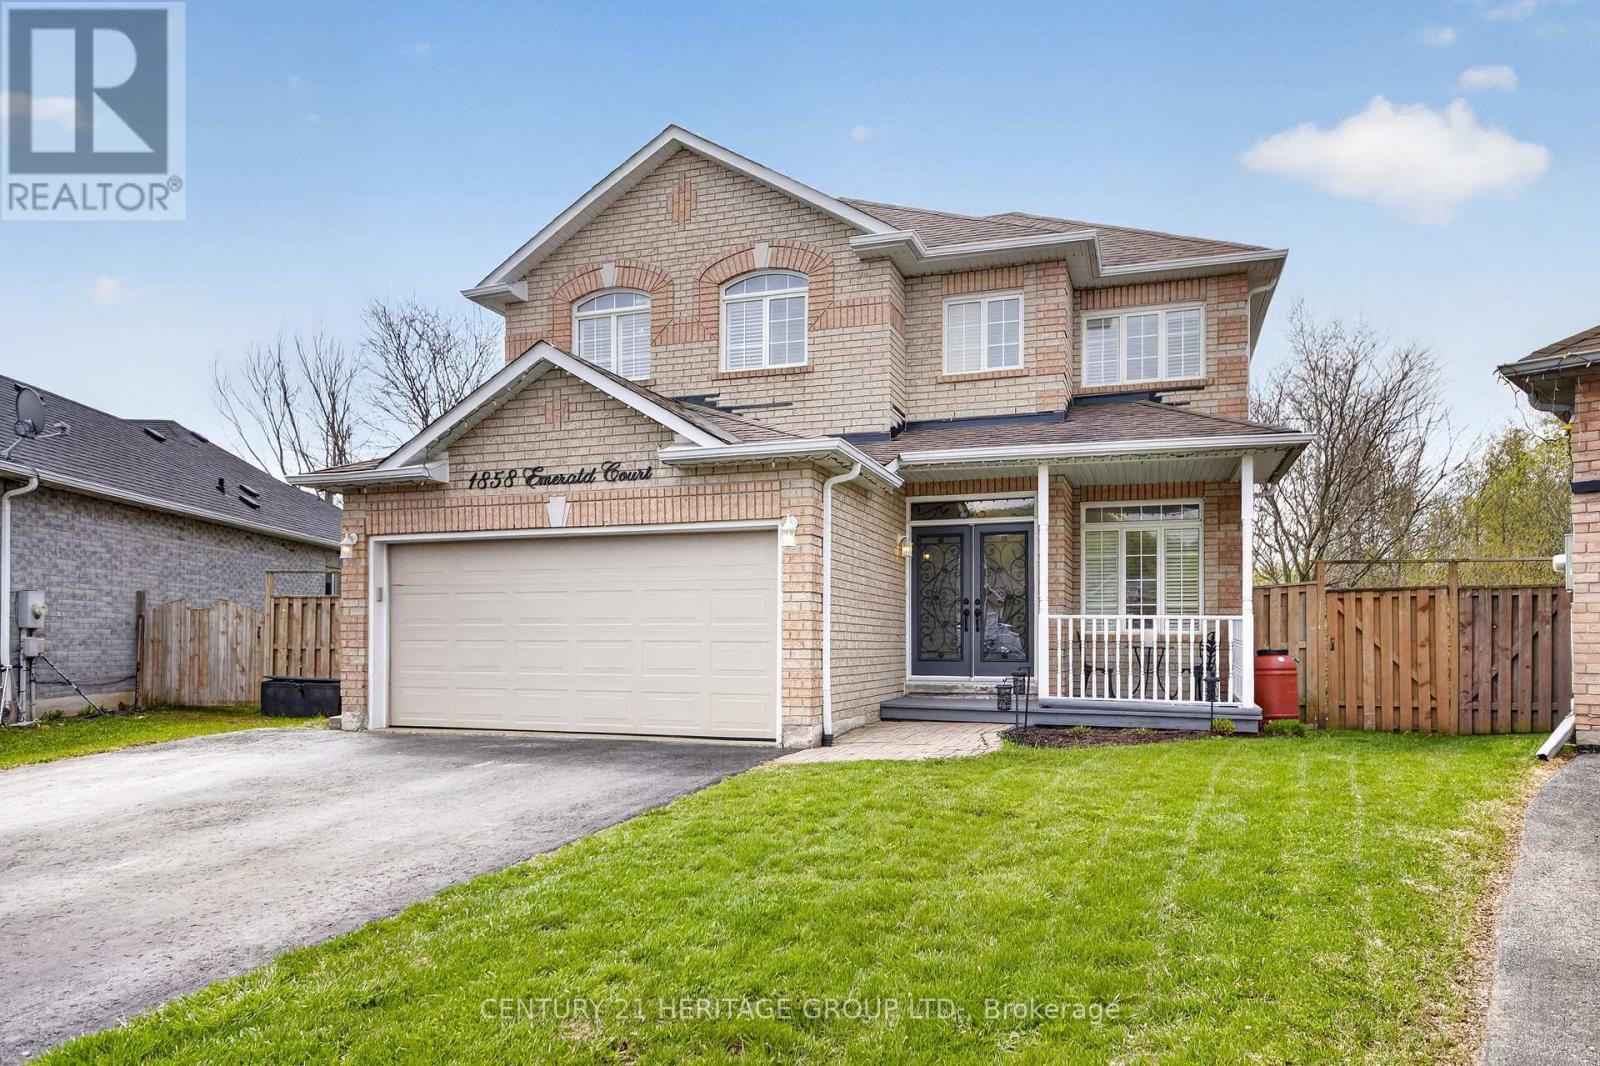
Welcome to 1858 Emerald Court - a beautifully updated family home tucked away on a quiet, child-safe court with only local traffic, all within walking distance to schools and parks. Situated on a premium pie-shaped lot backing onto picturesque green space, this property offers exceptional privacy and over 80 feet of width across the rear of the lot. Designed for both comfort and functionality, the main floor features a rare primary bedroom complete with a renovated ensuite (2019), perfect for convenient main-floor living. The bright open-concept layout showcases hardwood flooring, large windows with California shutters, and an effortless flow to the elevated deck overlooking the greenspace - the ideal spot for morning coffee or evening entertaining. A separate family room provides a cozy space to unwind. Upstairs, you'll find three spacious bedrooms with updated laminate flooring and a 4pc bathroom offering plenty of room for a growing family. The professionally renovated walk-out basement (2023) expands the living space beautifully with a wet bar, large recreation area, fifth bedroom, and a three-piece bathroom - ideal for guests, teens, or multi-generational living. Additional updates include wrought iron staircase railings (2016), shingles (2016), patio doors (2019), and air conditioning (2016). A rare combination of location, lot size, updates, and quiet living - this is a home that truly stands out. (id:60365)
45 Green Briar Road
New Tecumseth, Ontario
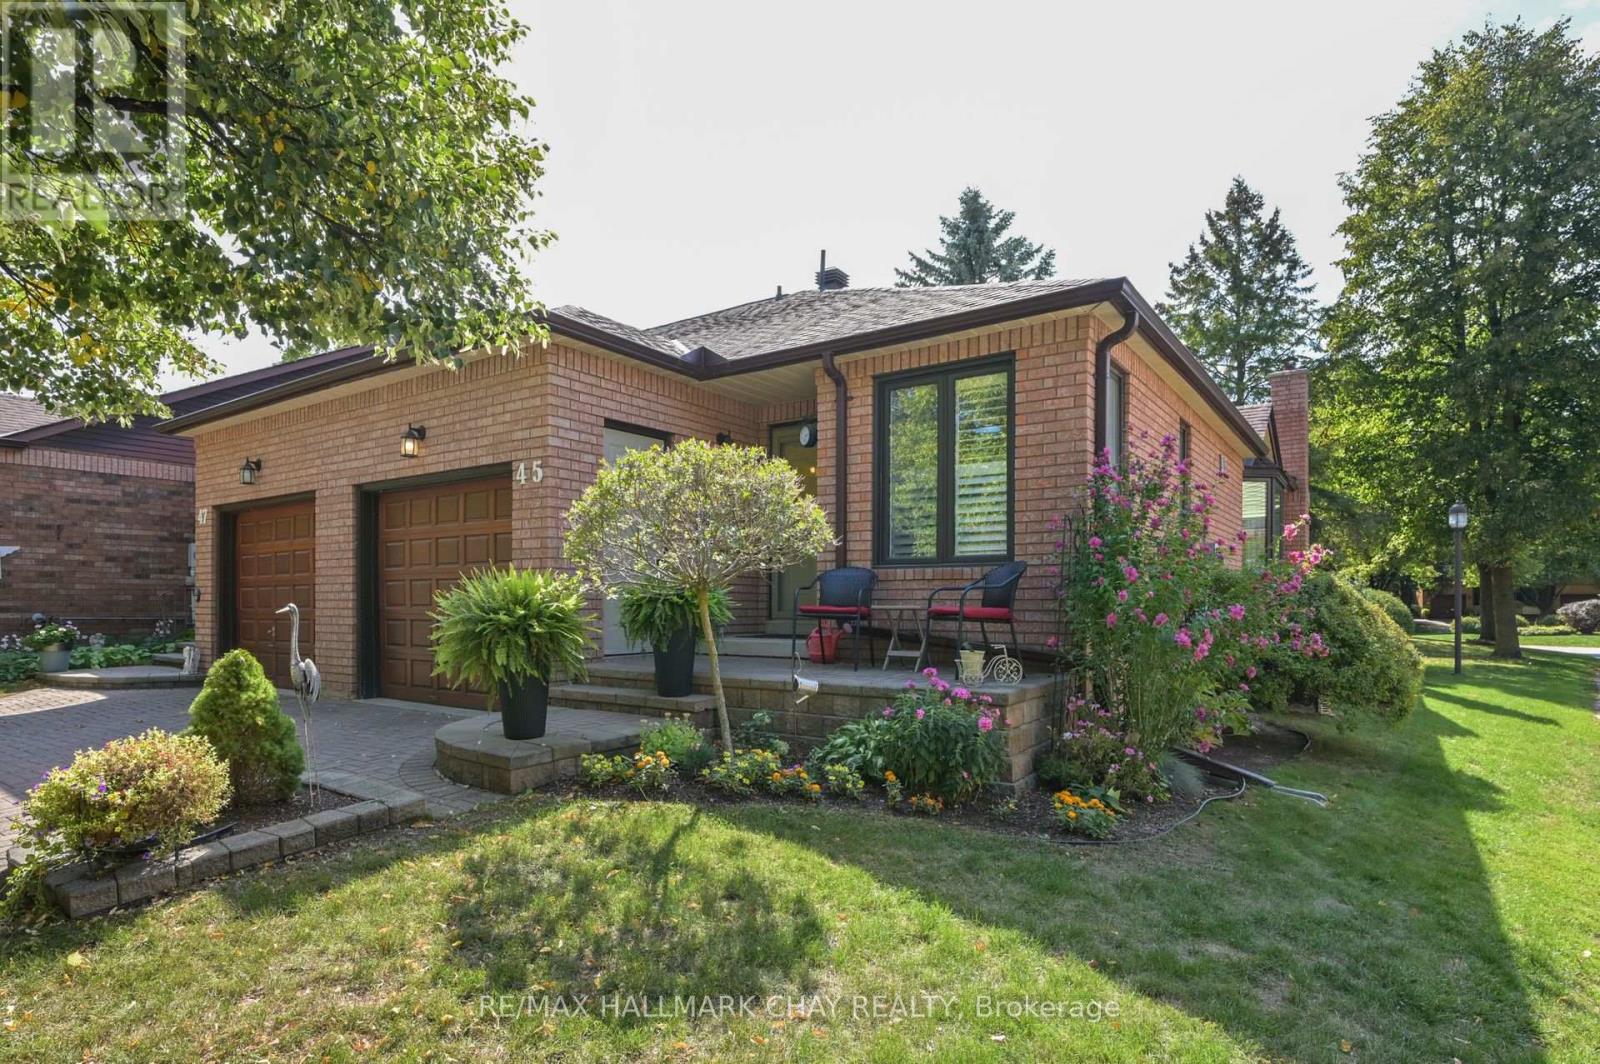
Bright newly updated end unit town home. The perfect turn key home for the senior looking to downsize in the original "Adult Lifestyle" community of "Green Briar". The home has been completely updated giving you newer windows, beautiful flooring, bathrooms &kitchen. The huge lower level family room features a murphy bed, a 3 piece washroom, large laundry & a gas fireplace. The Green Briar Community also offers a busy Community Centre, walking trails & steps to swimming & fine dining at the Nottawasaga resort. This home is a pleasure to show & will not disappoint. (id:60365)

2292 Jack Crescent
Innisfil, Ontario
Tucked into a family-friendly neighbourhood, this beautifully updated Redwood II model by West View Homes offers the space and features today's families are looking for. The thoughtfully designed layout includes four spacious bedrooms upstairs, highlighted by a stunning primary suite with abundant closet space and a spa-inspired ensuite. The renovated kitchen showcases solid wood cabinetry and quartz countertops, flowing effortlessly into a massive dining room that's perfect for hosting family dinners and special occasions. A welcoming main floor family room provides the ideal space to gather and unwind, while crown molding throughout the main floor adds a touch of elegance. The mudroom, featuring new flooring and direct access to the two-car garage, keeps everyday living organized and convenient. Extensive updates include all new triple-pane windows (2014) with transferable warranty and Energy Rating 43, as well as a newer roof with 25-year architectural shingles (2016). Downstairs, the finished basement adds versatility with a recreation room and a separate office or guest room, perfect for working from home or accommodating overnight visitors. Step outside to your own private retreat featuring a beautiful patio and heated Canadian-made fibreglass saltwater pool, along with a gas line to the BBQ with a stone surround, creating the perfect setting for summer entertaining and relaxing days with family and friends. Unlike traditional liner pools, the low-maintenance fibreglass design means no liner replacement. With its all-brick exterior and extensive updates throughout, this home has been meticulously maintained so you can simply move in and enjoy. *Home has inspected by a professional home inspector prior to listing, offering true peace of mind! (id:60365)
61 Woodhaven Crescent
Richmond Hill, Ontario
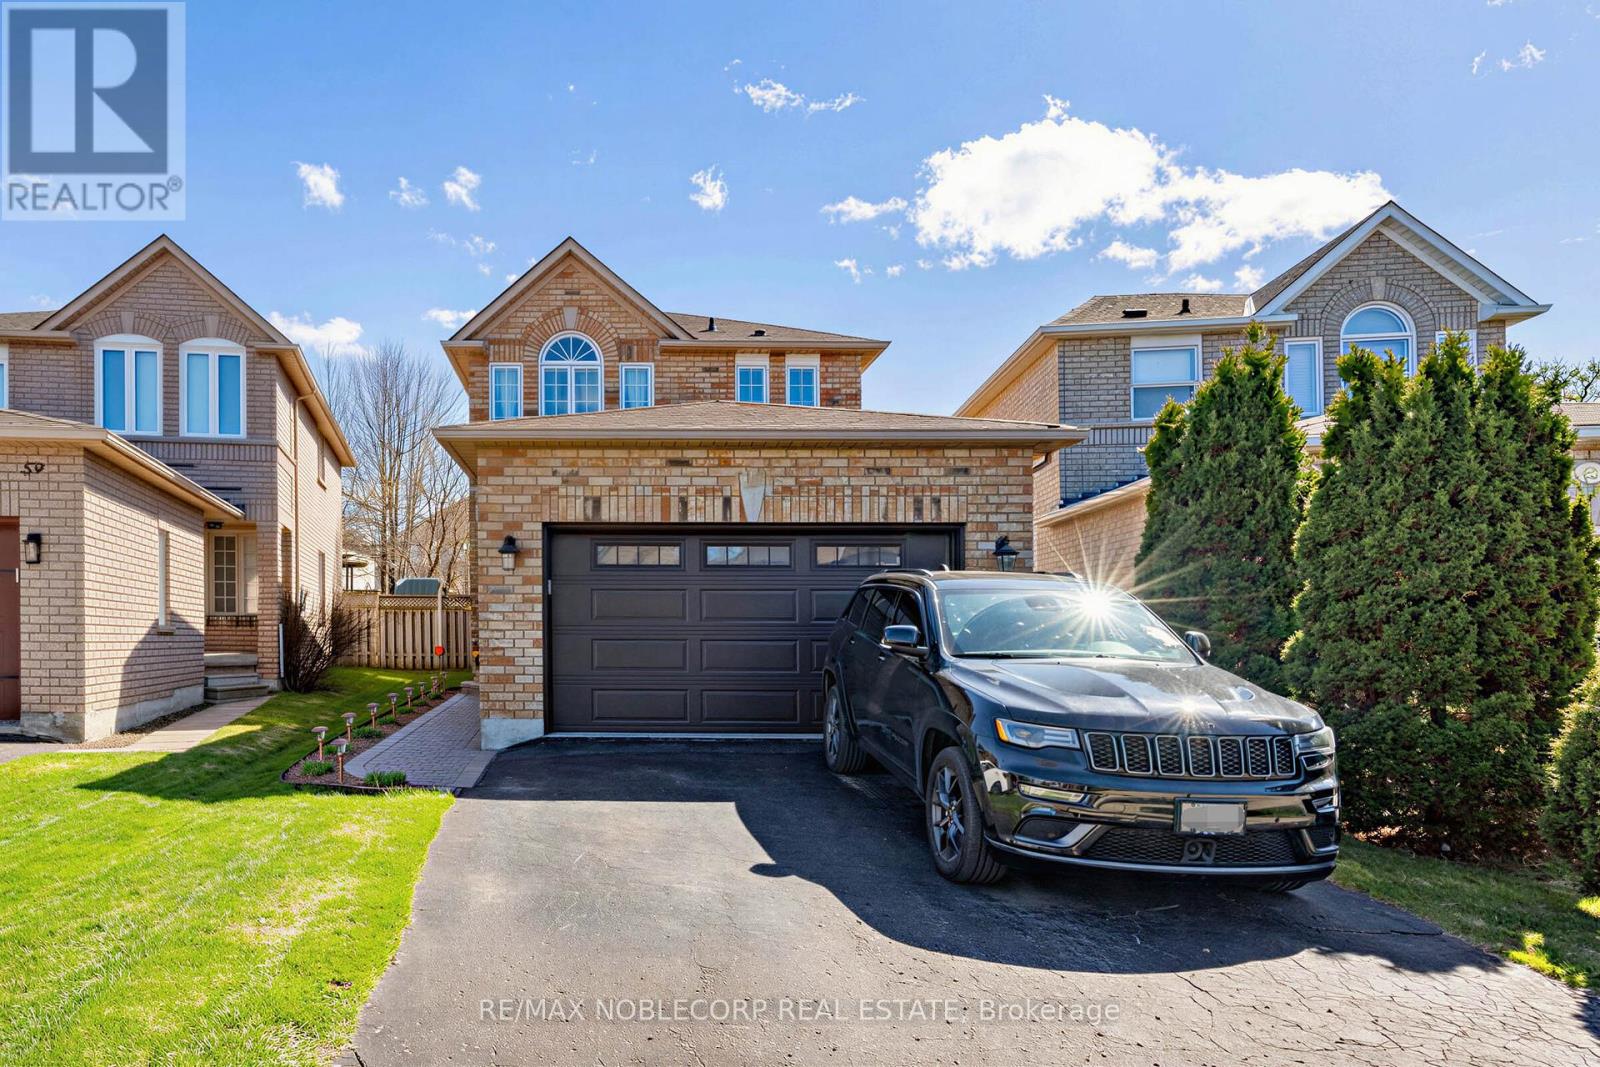
Welcome to 61 Woodhaven Crescent! This meticulously maintained 3+1 bedroom, 4 bath home showcases true pride of ownership throughout. Situated on a quiet, family-friendly crescent, this property offers a functional layout ideal for both everyday living and entertaining. The main level features spacious principal rooms, gas fireplace located in the kitchen with quartz countertop waterfall while the finished lower level provides an additional bedroom-perfect for extended family, guests, or a home office. Enjoy a private setting in a desirable neighbourhood, conveniently located close to schools, parks,trails and all essential amenities. A fantastic opportunity to own a well-cared-for home in a peaceful and sought-after location with easy access to all highways. (id:60365)
114 Green Briar Road
New Tecumseth, Ontario
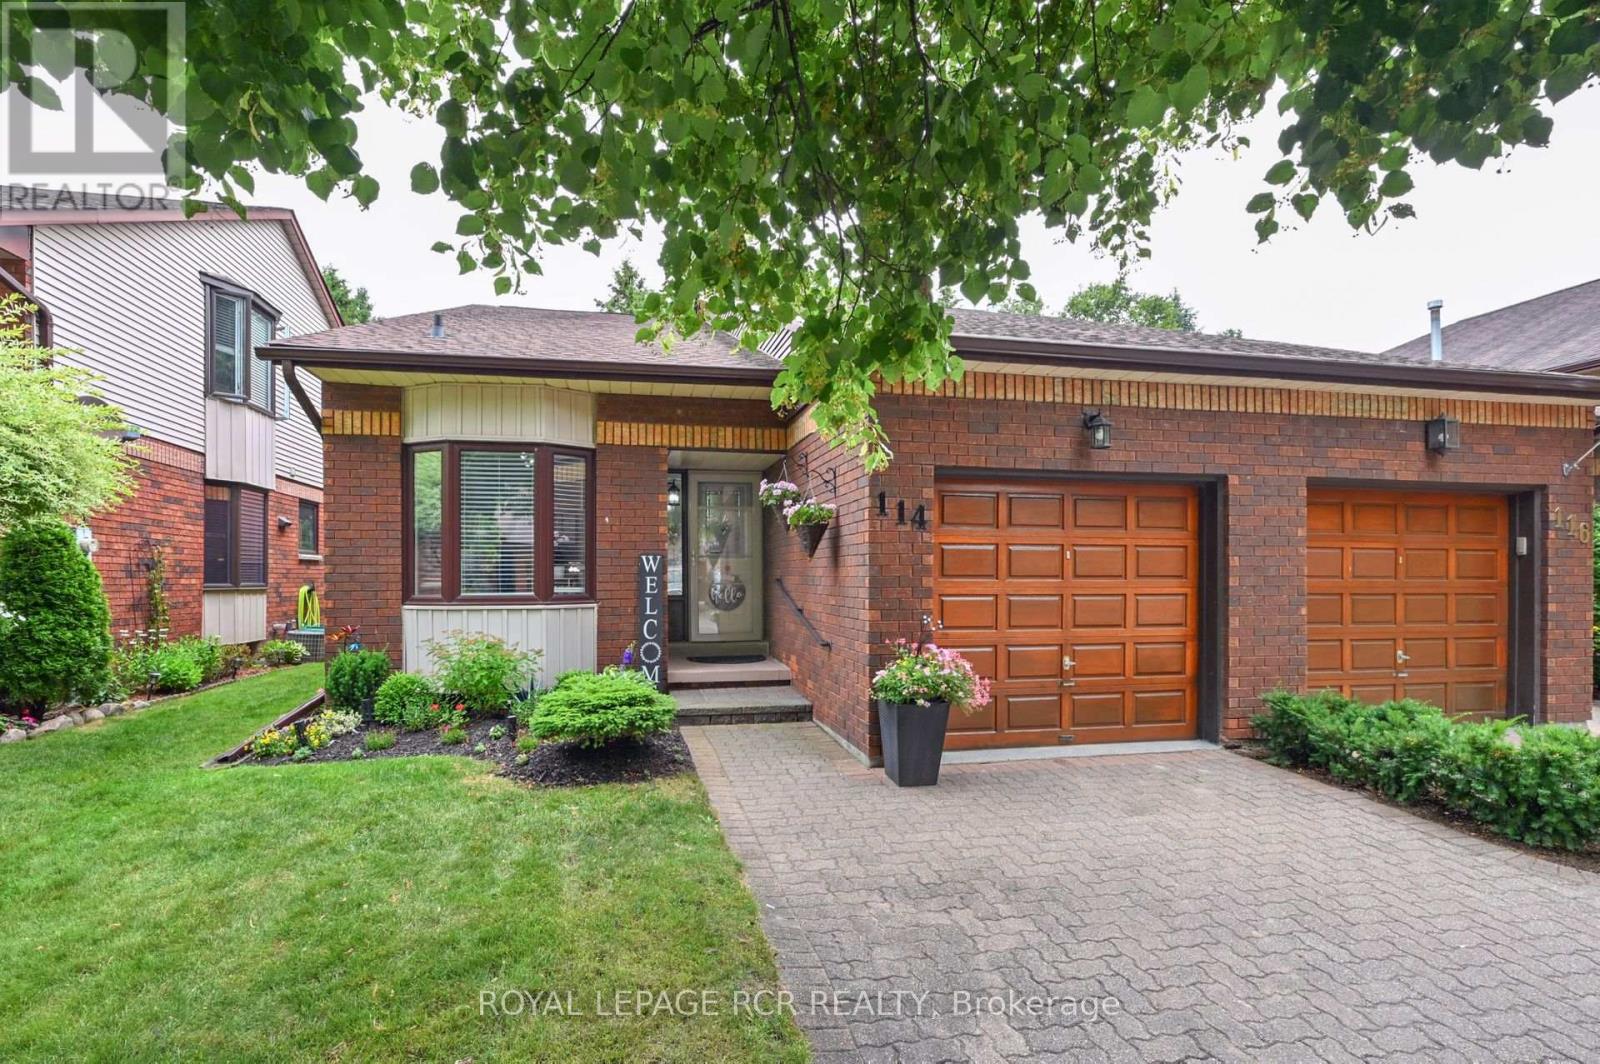
Looking for 'move in' ready on the golf course? Your search is over - welcome to 114 Green Briar Rd. This sunny, split level home backs onto the golf course and there really is nothing to do here - it has all been done for you - new windows, all new window coverings, all new light fixtures throughout, all new flooring top to bottom, renovated kitchen and bathrooms plus a new additional powder room downstairs, fresh paint throughout, new stair runner and lower level carpets - the list is long! The main level features the kitchen and dining room - both spacious and bright; an updated 3 piece bathroom and pantry area. Up a few steps you will find the large primary bedroom with an updated 3 piece ensuite and a guest bedroom with a walkout to a deck! A few steps from the kitchen is the oversized family room with a walk out to an extended, quiet patio area overlooking the course. A few steps off the family room is a brand new 3 piece bath, a spot for a den or home office, the laundry room and all kinds of storage spaces. This one will not disappoint - shows 10+ (id:60365)
14 - 1410 Bayly Street
Pickering, Ontario
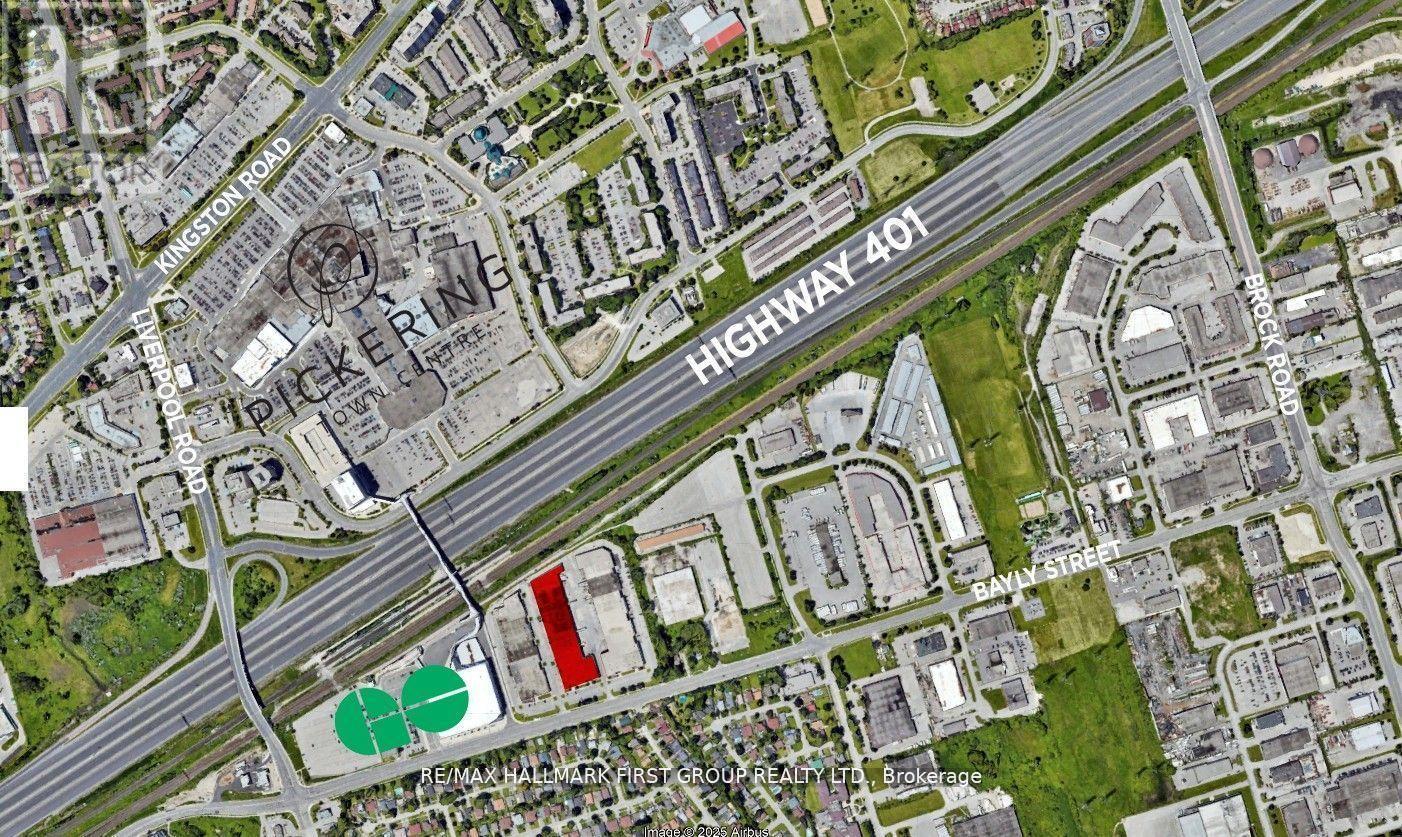
Very Clean And Functional Industrial Unit. 2 Truck Level Doors. 18' Clear. Generous Shipping Area. Excellent Location Adjacent To Pickering Go Station, Pedestrian Bridge To Pickering Town Centre And Just Minutes To Highway 401. On-Site Amenities Include 3 Restaurants (Thai, Pub & Bbq). Lease For Only $9,597.92 Per Month + Hst. Annual Escalations Required. Just Minutes To All Amenities Including Tim Horton's, Starbucks, Goodlife Fitness, Loblaw's, The Beer Store, Shopper's Drug Mart, Gas Stations, All Major Banks, And A Large Selection Of Fast Food & Sit Down Restaurants. (id:60365)
952 Brimorton Drive
Toronto, Ontario
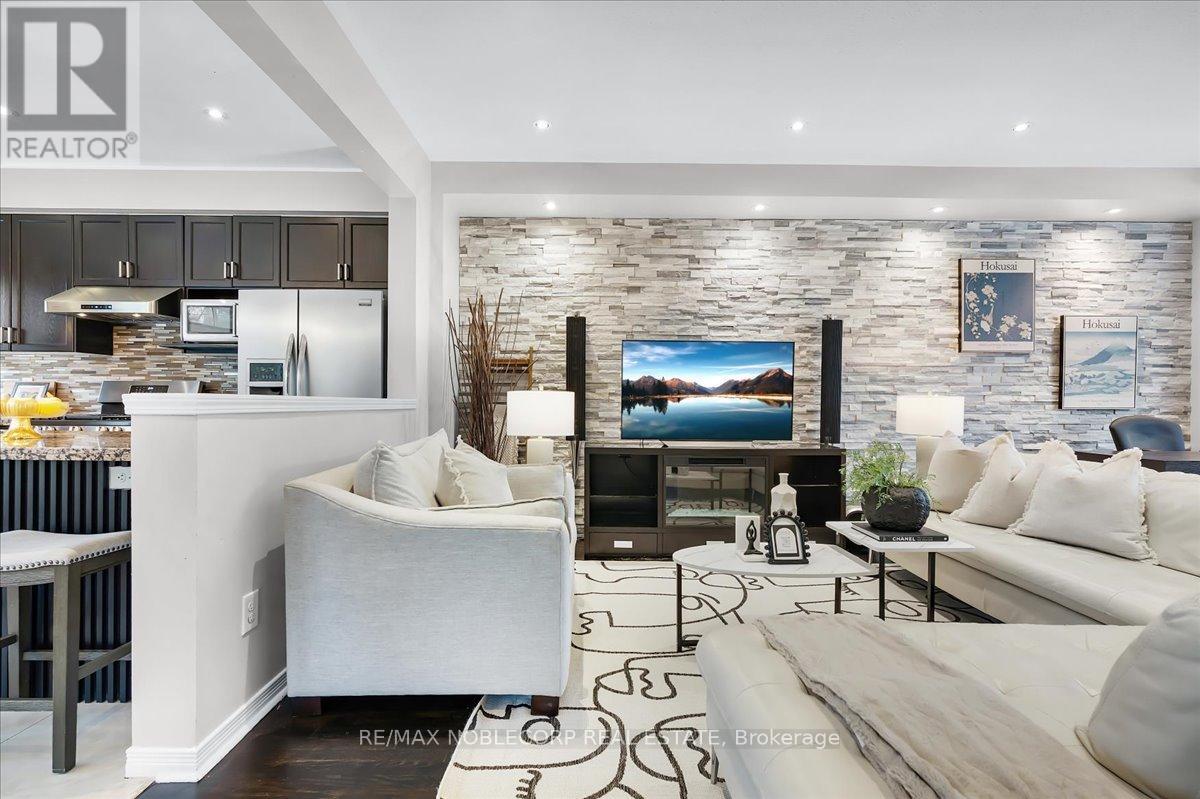
Welcome to 952 Brimorton Drive - a rare opportunity to own an immaculate freehold end-unit townhome that has never before been offered for sale. Pride of ownership shines throughout this beautifully maintained home, ideally located in one of Scarborough's most convenient and family-friendly neighbourhoods. Thoughtfully upgraded from top to bottom, this home features renovated kitchen cabinetry, stylish kitchen flooring and tiles, custom landscaping with interlocking in both the front and backyard, elegant stonework in the front yard, updated bathroom doors, a stunning living room accent wall, upgraded flooring and cabinetry in the second bedroom, and a custom walk-in closet in the spacious primary suite. Enjoy the versatility of 3 full bathrooms plus a powder room - perfect for growing families, guests, or working from home. The lower-level 4th bedroom offers excellent flexibility as a private home office, guest suite, or additional living space. Step outside to a fully fenced backyard ideal for entertaining, kids, or pets. Transit truly doesn't get easier than this - TTC is literally at your doorstep (see drone photos), with quick access to the GO Train, Highway 401, and the direct #54 bus route to Yonge & Eglinton, making commuting across the city effortless. Nature lovers will appreciate being just moments from Morningside Park, Curran Hall Ravine Park, dog parks, playgrounds, community centres, and tennis courts. Plus, you're conveniently close to the University of Toronto Scarborough campus and Centennial College. This is the kind of home that rarely comes to market - upgraded, move-in ready, and perfectly located for both families and professionals alike. (id:60365)
14 Heritage Lane
Clarington, Ontario
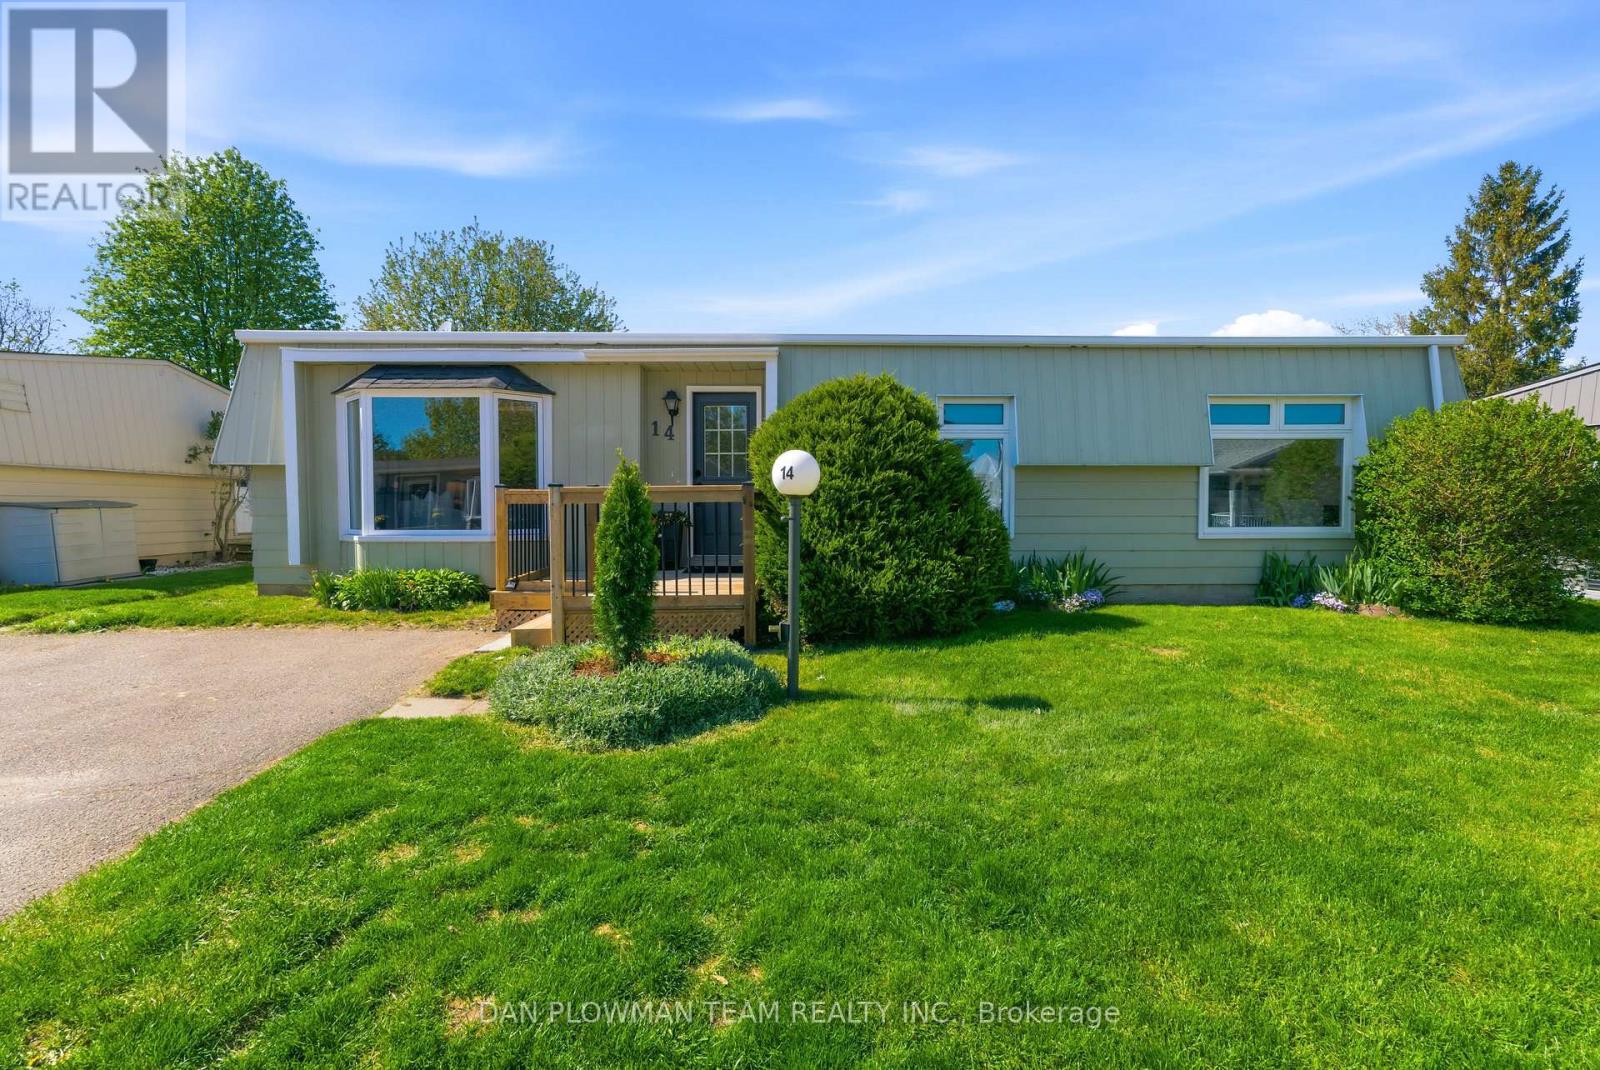
In Bowmanville's Wilmot Creek Community, 14 Heritage Lane Delivers Adult-Lifestyle Living With The Comfort Of A Completely Renovated Bungalow. The 2 Bedroom, 2 Bathroom Layout Features New Luxury Vinyl Plank Flooring Throughout, New Broadloom In The Bedrooms, Fresh Paint, New Light Fixtures, New Furnace And Central Air, And Bright Principal Rooms That Feel Clean, Current, And Comfortable. The Kitchen Has Been Updated With New Quartz Counters, Built-In Dishwasher, Gold Accents, And A Large Welcoming Dining Area. The Primary Suite Includes A Large South-Facing Window, 2-Piece Ensuite, Walk-In Closet, And New Shelving For Organization. An Additional Family Room And Sunroom Add Space For Relaxing, Hobbies, Guests, Or Quiet Mornings. Land Lease Fee Is $1300/M, Property Taxes Are $124.74, And Water Is Approx. $45/M. This Pet-Friendly Community Offers Golf, Clubhouse Use, 2 Heated Pools, A Gym, Tennis, Pickleball, Billiards, Shuffleboard, And Social Opportunities Close To Home. Inside, The Work Has Been Done. If You Want Community, Amenities, And A Home Where Everything Has Been Done, This Is The One To See. (id:60365)

© 2026 Proptech Realty Inc., Brokerage.