
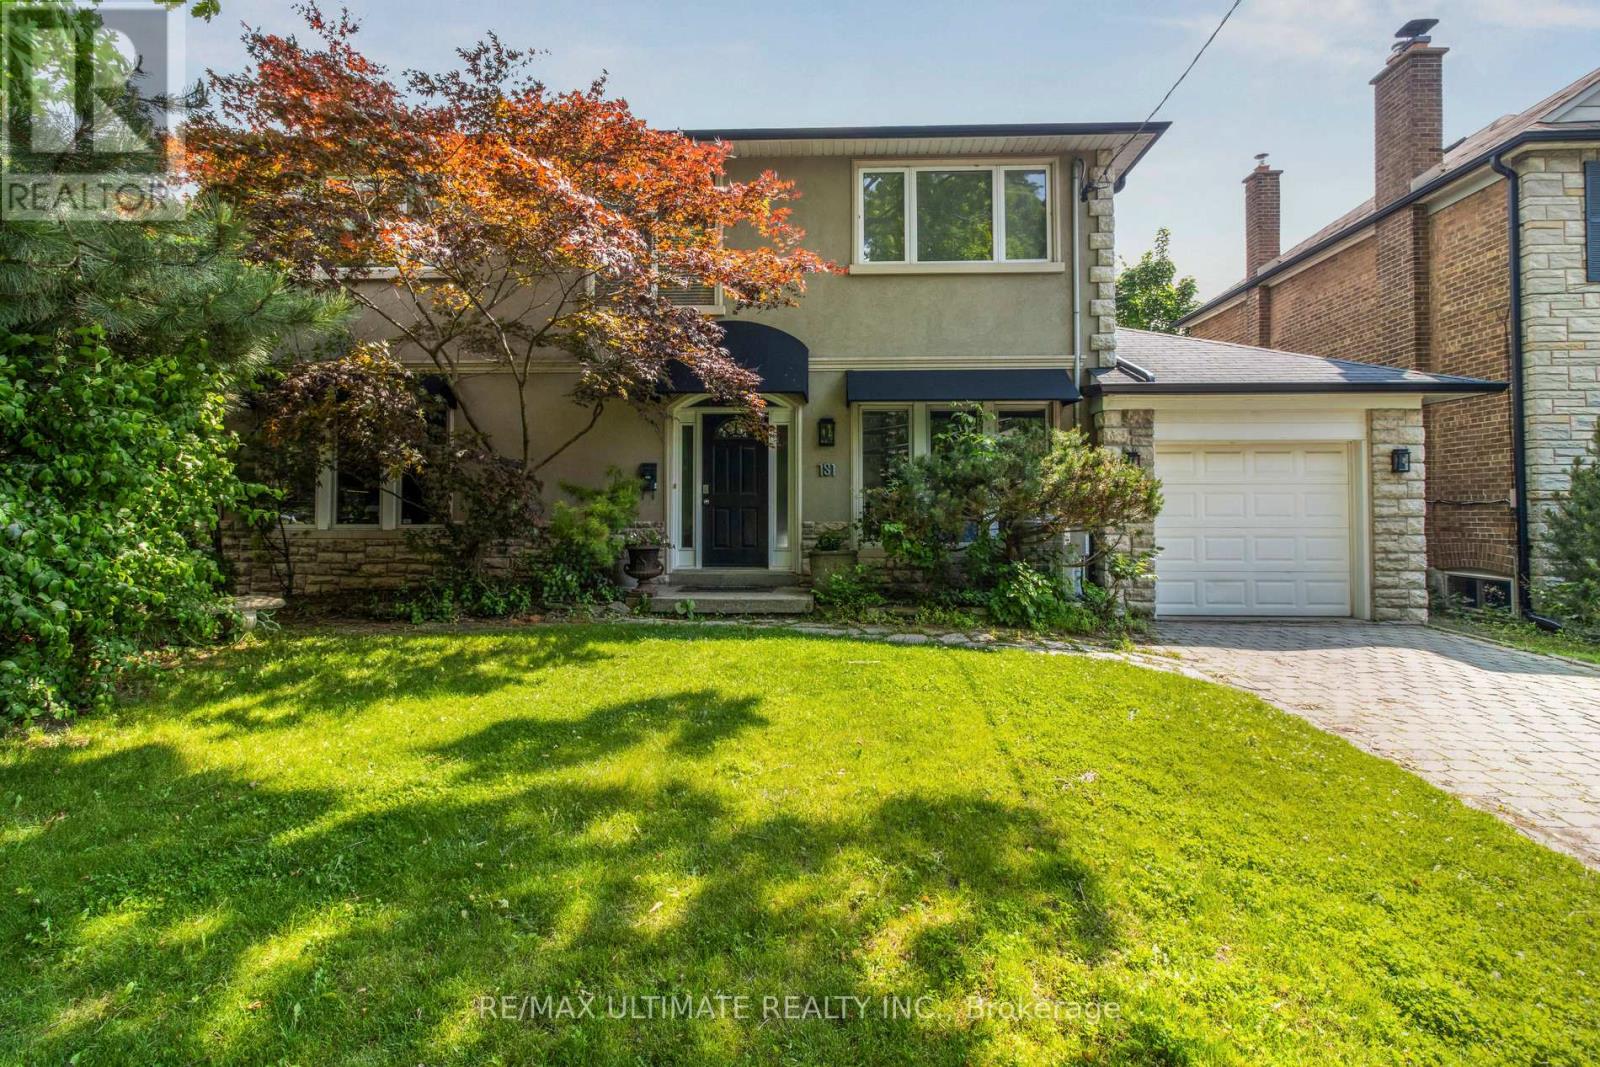
181 Bayview Heights Drive
Toronto, Ontario
Welcome to 181 Bayview Heights Dr, a stunning 4-bedroom, 4-bathroom family home nestled on an expansive lot in a highly desirable Bennington Heights neighbourhood. This beautifully maintained property features a spacious layout perfect for both entertaining and everyday living. The main floor showcases spacious family, living, dining rooms, a private home office, and a convenient bedroom backing onto the beautiful pool and patio. The gourmet kitchen is a chef's dream, featuring granite counters, a Wolf gas stove/oven, Sub-Zero fridge, built-in dishwasher and microwave, and custom cabinetry. All seamlessly connected to a bright family room space with walkout access to the beautifully landscaped backyard featuring a large salt water pool and patio perfect for summer gatherings or quiet evenings outdoors. Upstairs, you'll find three generously sized bedrooms, including a serene primary suite complete with a 5-piece ensuite and ample closet space. The finished basement level offers excellent flexibility with space for a gym, recreation area, or extra bedroom, along with abundant storage. Bennington Heights is renowned for its peaceful ambiance, characterized by winding streets, cul-de-sacs, and lush ravine surroundings. The neighbourhood's natural boundaries are the Don River Valley and Moore Park Ravine, offering residents a sense of seclusion and tranquility. It is celebrated for its sense of community, access to top-ranked schools, and natural surroundings. Residents enjoy scenic walking trails, nearby parks, and quick access to Bayview's shops and restaurants. With a generous lot, functional layout, and incredible location, 181 Bayview Heights Dr offers the ideal setting to call home. (id:60365)
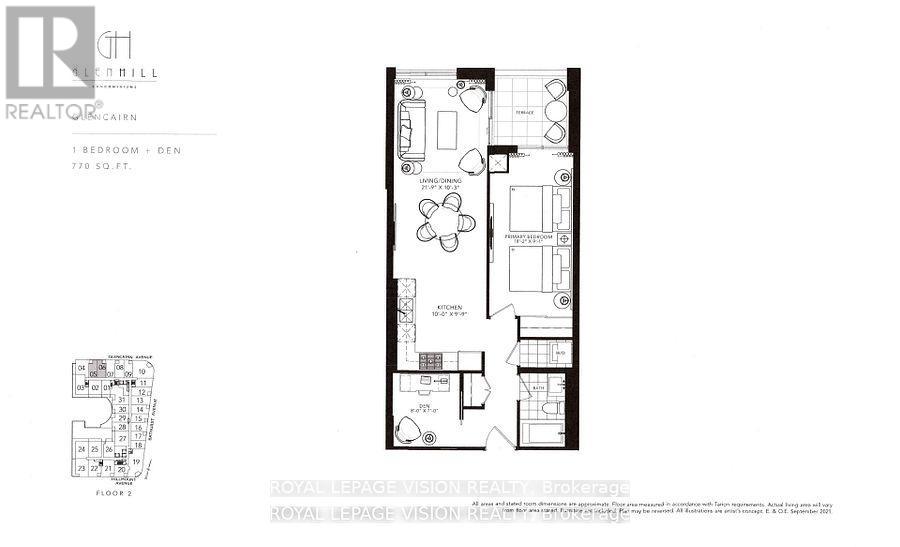
206 - 505 Glencairn Avenue
Toronto, Ontario
Update 2nd and 3rd floor common area hallways carpet down by June 5, Gym / Yoga room is now open. Live at one of the most luxurious buildings in Toronto managed by The Forest Hill Group. North facing new never lived in One bedroom and seperate room den 770 sq ft per builders floorplan plus terrace, one parking spot, one locker, all engineered hardwood / ceramic / porcelain and marble floors no carpet, marble floor and tub wall tile in washroom, upgraded stone counters, upgraded kitchen cabinets, upgraded Miele Appliances. Next door to Bialik Hebrew Day School and Synagogue, building and amenities under construction to be completed in Winter 2026, 23 room hotel on site ( $ fee ) July 1, 24 hr room service ( $ fee ), restaurant ( $ fee ) and other ground floor retail - to be completed Spring 2027, Linear park from Glencairn to Hillmount - due in 2027. Landlord will consider longer than 1 year lease term. Price reduced in lieu of amenities not being ready, take advantage today! (id:60365)
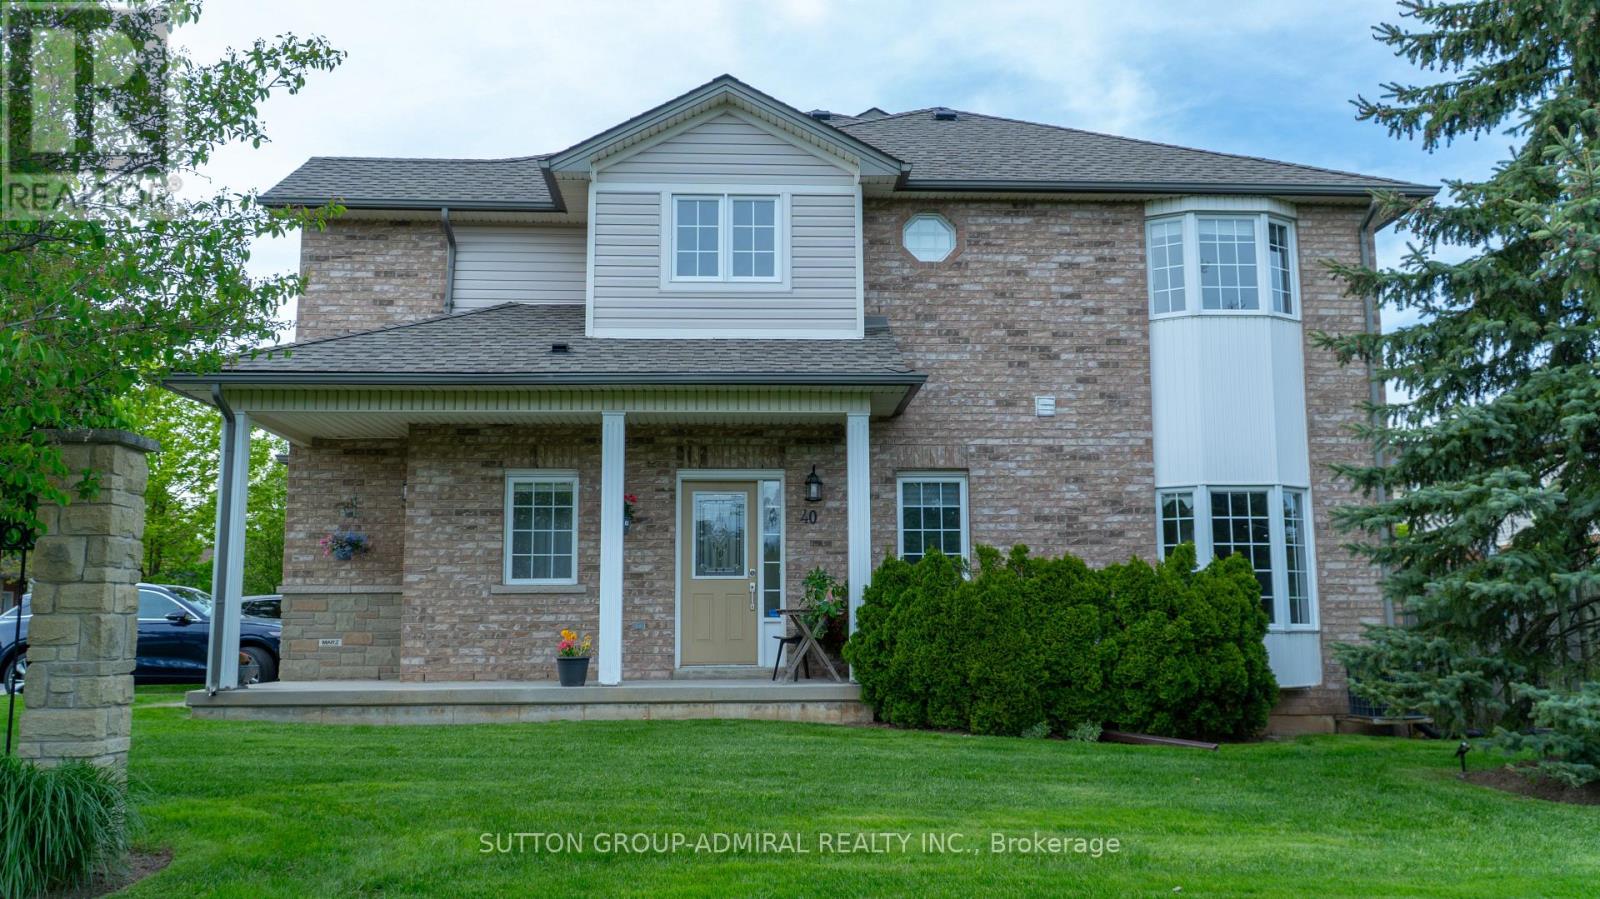
40 - 232 Stonehenge Drive
Hamilton, Ontario
Fabulous 3+1 bedroom south-facing unit with direct access to the backyard. This beautifully maintained home offers 2.5 bathrooms plus an additional bathroom in the finished basement. Featuring a bright bay window, abundant natural light, and a modern open-concept layout, this gem is located in the prestigious Ancaster community.Pride of ownership is evident throughout, with exceptional maintenance, highly responsive management, immaculate cleanliness, and breathtaking landscaping. The spacious primary bedroom includes a private ensuite bathroom and a walk-in closet. The finished basement features an additional bedroom that can serve as a second primary suite, guest room, or home office.Ideally situated within walking distance to parks and schools, and just minutes from Meadowlands Shopping Centre, including Costco, LCBO, movie theater, and numerous restaurants. Enjoy convenient access to Highway 403 and the Lincoln M. Alexander Parkway. (id:60365)
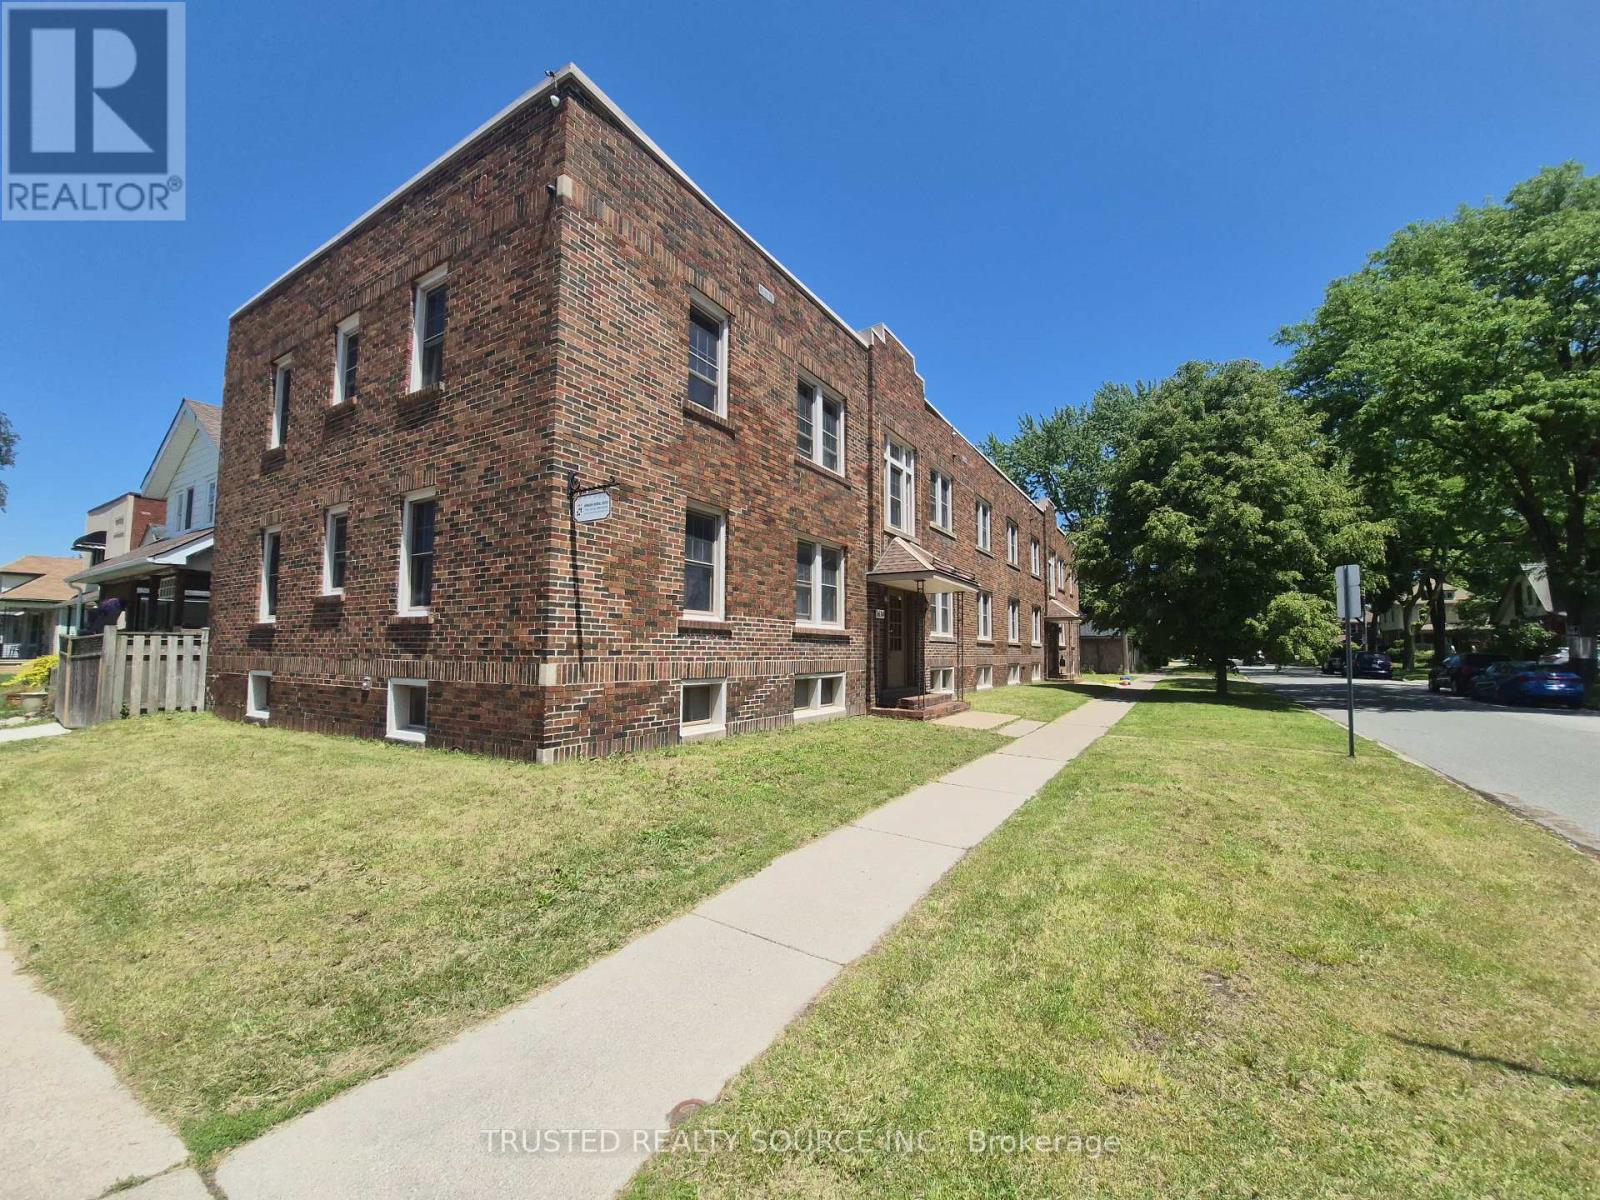
#3 - 1614 Ontario Street
Windsor, Ontario
Spacious Two Bedroom Unit in Trendy Walkerville!! Neighborhood. Walking distance to Schools, Shopping & Willistead Park. Carpet Free, Open concept Kitchen to Dining Room with In-Suite laundry (Stackable Washer/Dryer Included). Kitchen includes Stove, Range Hood & Fridge. One Portable AC unit in Dining Room, Electrical Ceiling Light Fixtures & Window Coverings are included (Excludes Ontario St Facing Bedroom with Curtain Rod only). Bus Stop Outside around the corner on Lincoln Rd. Street Parking Only. (id:60365)
205 - 1451 Wellington Street W
Ottawa, Ontario
Welcome to 1451 Wellington St W, an exceptional luxury residence offering concierge and valet services. Suite #205 is a beautifully designed 1-bedroom + den, 1-bath unit featuring 708 sq.ft. of open-concept living space with premium finishes, soaring ceilings, and elegant architectural mouldings.This sophisticated suite boasts hardwood flooring throughout, a modern kitchen with stone countertops and high-end appliances, in-unit laundry, and a private balcony. Residents enjoy an impressive range of amenities including a 24-hour concierge with valet parking, heated car wash station, indoor pet wash, landscaped outdoor BBQ area, and parking stalls pre-wired for electric vehicles.Please note: the pool is a lap pool equipped with a current machine. Photos shown are developer renderings. Parking is available for $250/month, or $300/month for EV parking. (id:60365)
3154 Fazio Drive
Windsor, Ontario
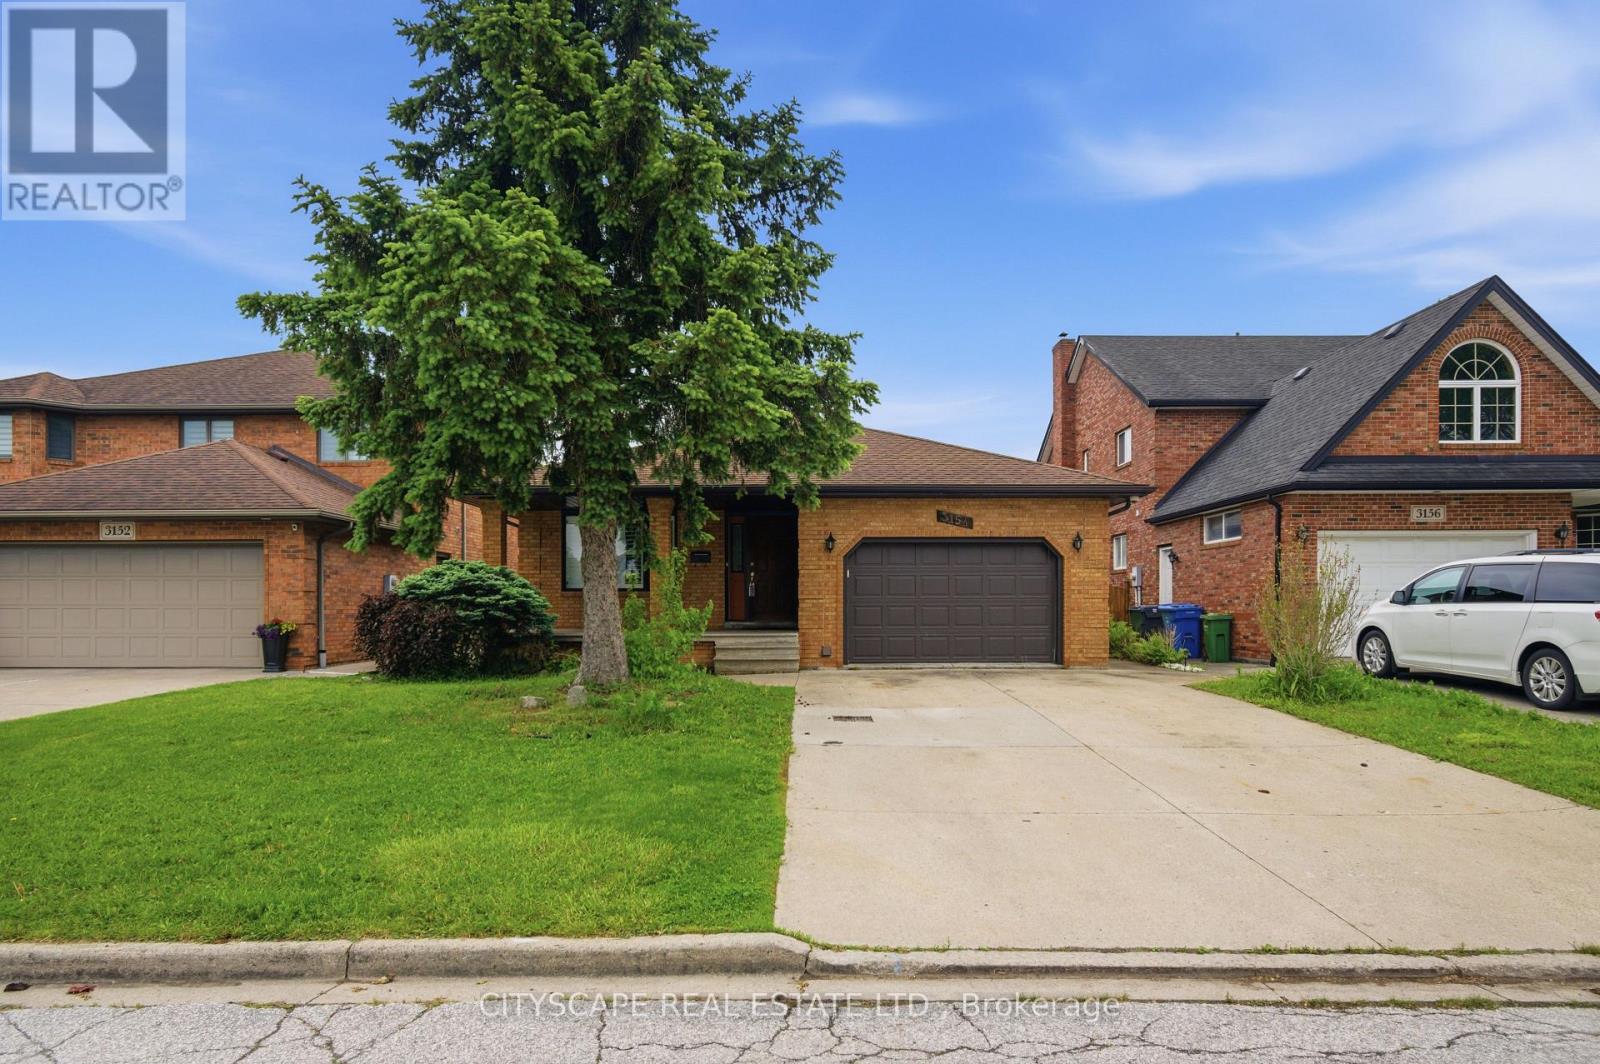
(Intro) Detached 4-level back split in Windsor's Spring Garden neighbourhood - attached 1.5 car garage with inside entry, and a backyard that's hard to find at any price point. Inground pool, gazebo, no rear neighbours, and a grade walkout from the lower level straight to the yard. Four distinct floors, each with a defined purpose - enough room that every member of the household finds their own space.(Main Level) Tile foyer with closet & direct inside garage access - a practical start that sets a comfortable tone throughout. Hardwood living room with windows that fill the space with natural light. Tiled dining area, a relaxed spot for everyday meals. Eat-in kitchen with range hood, dishwasher, stove & tile flooring with backsplash - fully equipped, wide enough to have a table in the room without giving up any prep space.(Upper Level) Three bedrooms, all hardwood, all with closets - a clean, well-organized floor for a growing family. Master bdrm with double door closet. Bdrms 2 & 3 each have a closet & a window for natural light. 4pc tiled bath with pantry storage right where you need it.(Lower Level) Family room with electric fireplace & tile floors - a natural gathering spot that flows right into the wet bar area. Lower foyer with tile floors, wet bar & walkout to grade, so moving between the indoor space & the pool outside feels seamless. 3pc bath with tile floors & standing shower.(Sub-Basement) Bdrm with walk-in closet & tile flooring - genuinely usable space. Dedicated walk-in closet room with storage cabinets. Utilities room with closet, cabinet & sink. Cold room doubles as a fruit cellar.(Outdoor) Inground pool. Gazebo. No rear neighbours - just open space behind you. Grade entrance connects the lower level straight to the yard. Attached double car garage.(Location) Spring Garden, South Windsor. Bellewood P.S. & Vincent Massey S.S. in the area. Quick access to Hwy 401, Roseland Golf Club & Windsor Crossing Mall. (id:60365)
80 Explorer Way
Thorold, Ontario
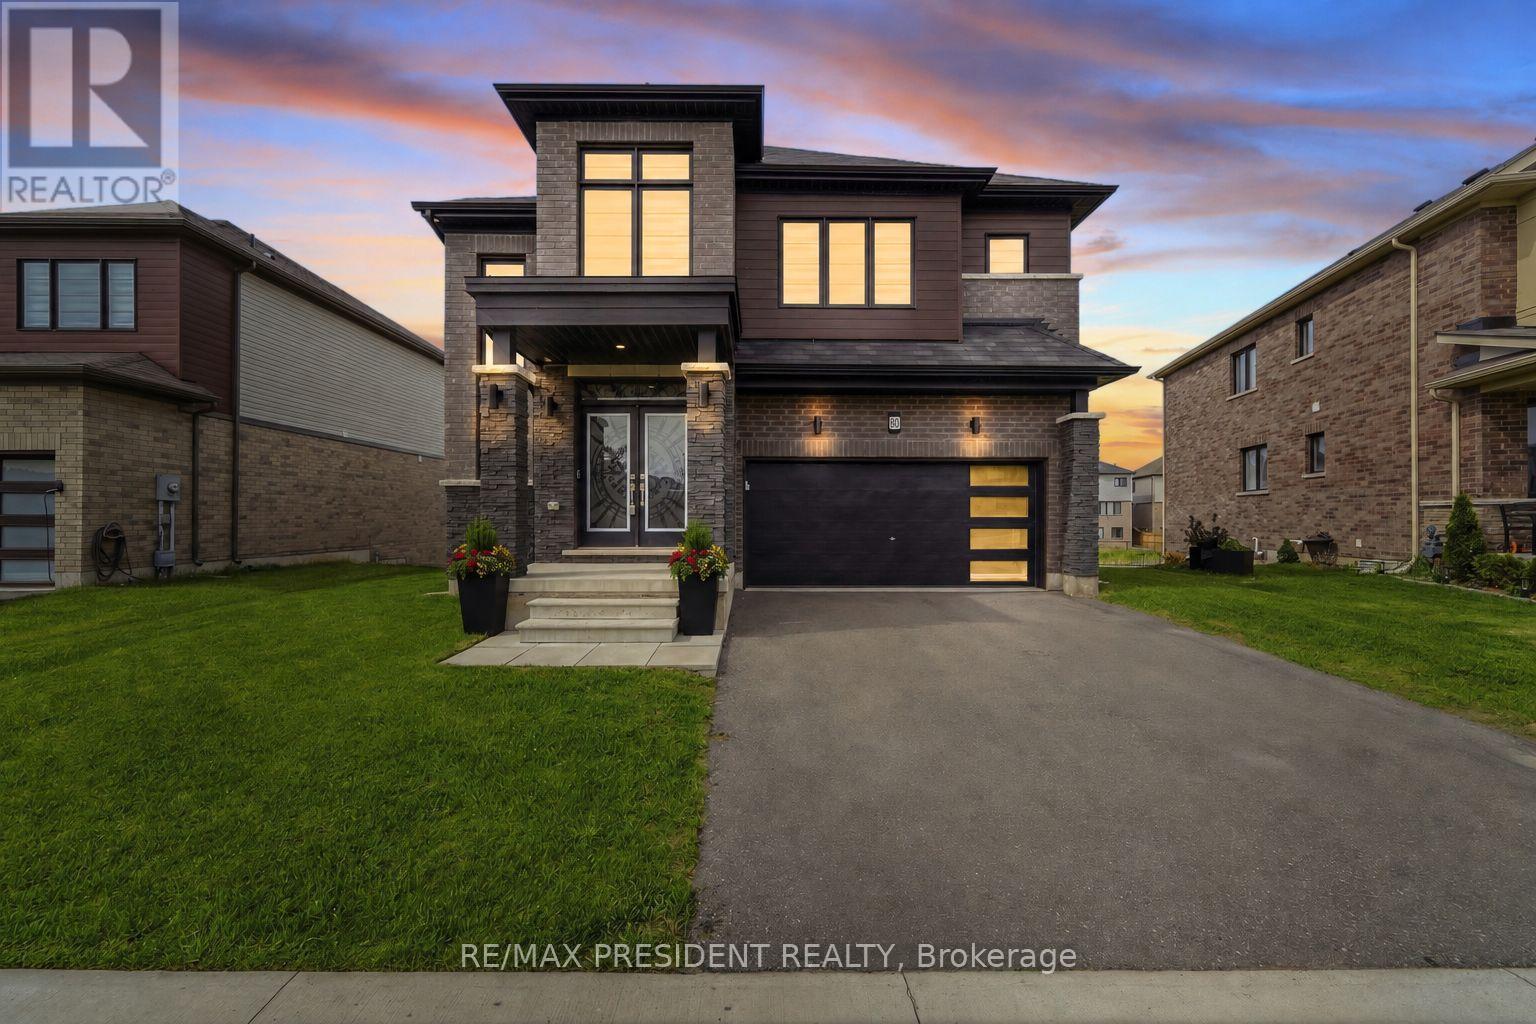
WALKOUT BASEMENT AND RAVINE LOT! Positioned on an impressive 50-ft ravine lot with captivating sunset views, this contemporary two-storey residence offers a rare combination of architectural presence, upscale finishes, and private natural surroundings. From the moment you enter through the double doors, the home reveals a bright, refined interior with 9-ft ceilings, solid 8-ft doors, oversized porcelain tile, and engineered hardwood enhancing the main living and dining areas. Expansive windows frame the ravine backdrop, while the electric fireplace adds warmth and elegance to the open-concept living space. The rear deck, accessed by triple French doors and complete with a gas BBQ hookup, creates a seamless setting for outdoor dining and entertaining. The custom kitchen is designed to impress, showcasing soft-close cabinetry, glass detailing, gold hardware, and premium built-in Dacor appliances including a column fridge and freezer, cooktop, and wall oven/microwave combination. Upstairs, the oak staircase with wrought-iron accents leads to spacious bedrooms, including a serene primary suite with a spa-inspired ensuite featuring double vanities, a soaker tub, and glass shower. Additional bedrooms are served by a modern Jack & Jill bath with floating vanities. The walkout basement expands the home's possibilities with large windows, separate side entrance, laundry hookup, rough-in bath, and direct access to the yard, offering excellent potential for extended family, workspace, or future rental use. Complete with motorized blinds, upgraded lighting, Nest thermostat, central vacuum, humidifier, air conditioning, mudroom with garage access, walk-in pantry, garage opener, and EV charger rough-in, this is a sophisticated ravine-side home built for comfort, function, and elevated living. (id:60365)
202 - 1451 Wellington Street W
Ottawa, Ontario
Welcome to 1451 Wellington St W, an exceptional luxury residence offering concierge and valet services. Suite #202 is a beautifully designed 2-bedroom + den, 2-bath unit featuring 1,525 sq.ft. of open-concept living space with premium finishes, soaring ceilings, and elegant architectural mouldings.This sophisticated suite boasts hardwood flooring throughout, a modern kitchen with stone countertops and high-end appliances, in-unit laundry, and a private balcony. Residents enjoy an impressive range of amenities including a 24-hour concierge with valet parking, heated car wash station, indoor pet wash, landscaped outdoor BBQ area, and parking stalls pre-wired for electric vehicles.Please note: the pool is a lap pool equipped with a current machine. Photos shown are developer renderings. Parking is available for $250/month, or $300/month for EV parking. (id:60365)
88 West 33rd Street
Hamilton, Ontario
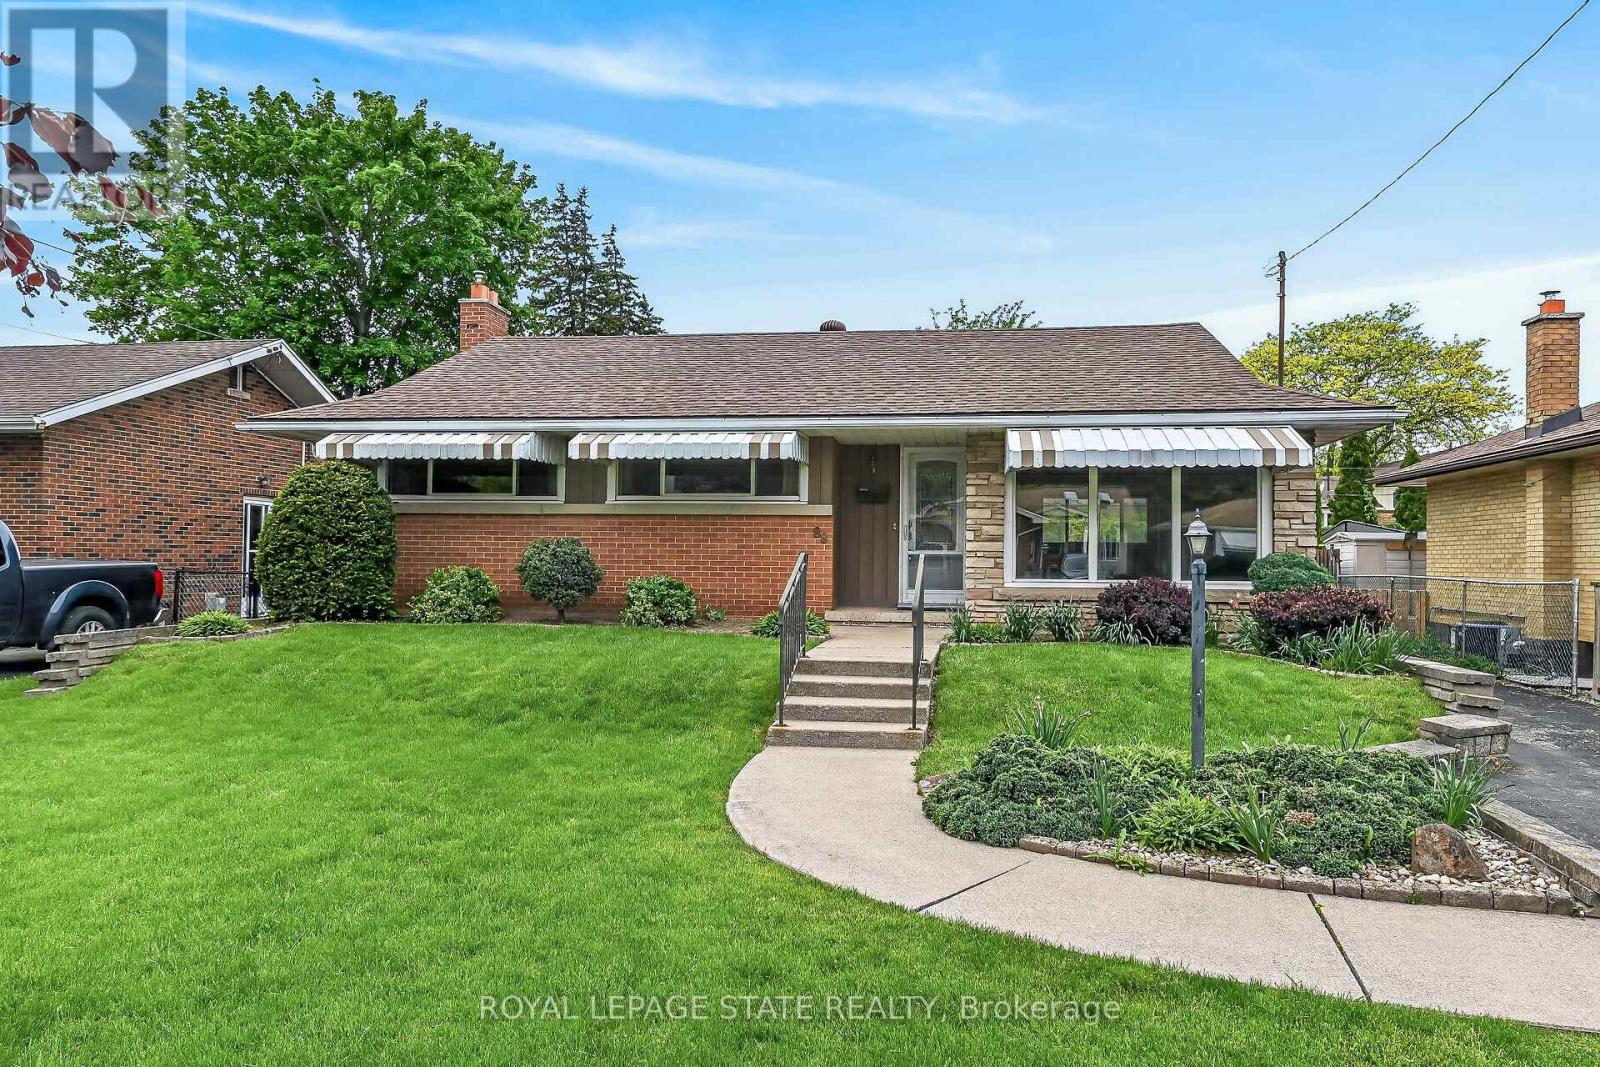
Located in the highly desirable Westcliffe/Buchanan West Mountain neighborhood, this solid bungalow offers warmth, functionality and outstanding potential in one of Hamilton Mountain's most established and sought-after communities. Ideally situated close to Scenic Drive, parks, walking trails, schools (HILLFIELD STRATHALLAN), shopping, transit, restaurants, Mohawk College, hospitals, and convenient highway/LINC access. Set on a 53 x 100 lot, this property presents an excellent opportunity for families, first-time buyers, downsizers or investors seeking flexible living space in a prime West Mountain setting. The main level features a bright and inviting living room/dining room combination with oversized windows allowing for an abundance of natural light, leading to an open functional kitchen, 3 comfortable bedrooms and a full bathroom. The layout provides a practical flow for both everyday living and entertaining. A separate rear entrance leads to the lower level, creating added flexibility for multi-generational living, hobby space or future customization. There's a spacious family room/rec room featuring a gas fireplace framed by a brick focal wall, wet bar area (envision a future setting for movie nights, gatherings, or relaxing evenings at home). The additional room presently configured as a summer kitchen (stove not connected), offers exceptional versatility and could easily function as a potential 4th bedroom, home office, exercise room, hobby room, guest space, or creative studio depending on your lifestyle needs. There's a 3-piece bathroom, a utility/laundry room, and storage areas completing the lower level. With its separate rear entrance, flexible lower-level layout, parking for 3cars and unbeatable West Mountain location, this home presents an exceptional opportunity and canvas to add your personal touches. (id:60365)
84 Elgar Avenue
Hamilton, Ontario
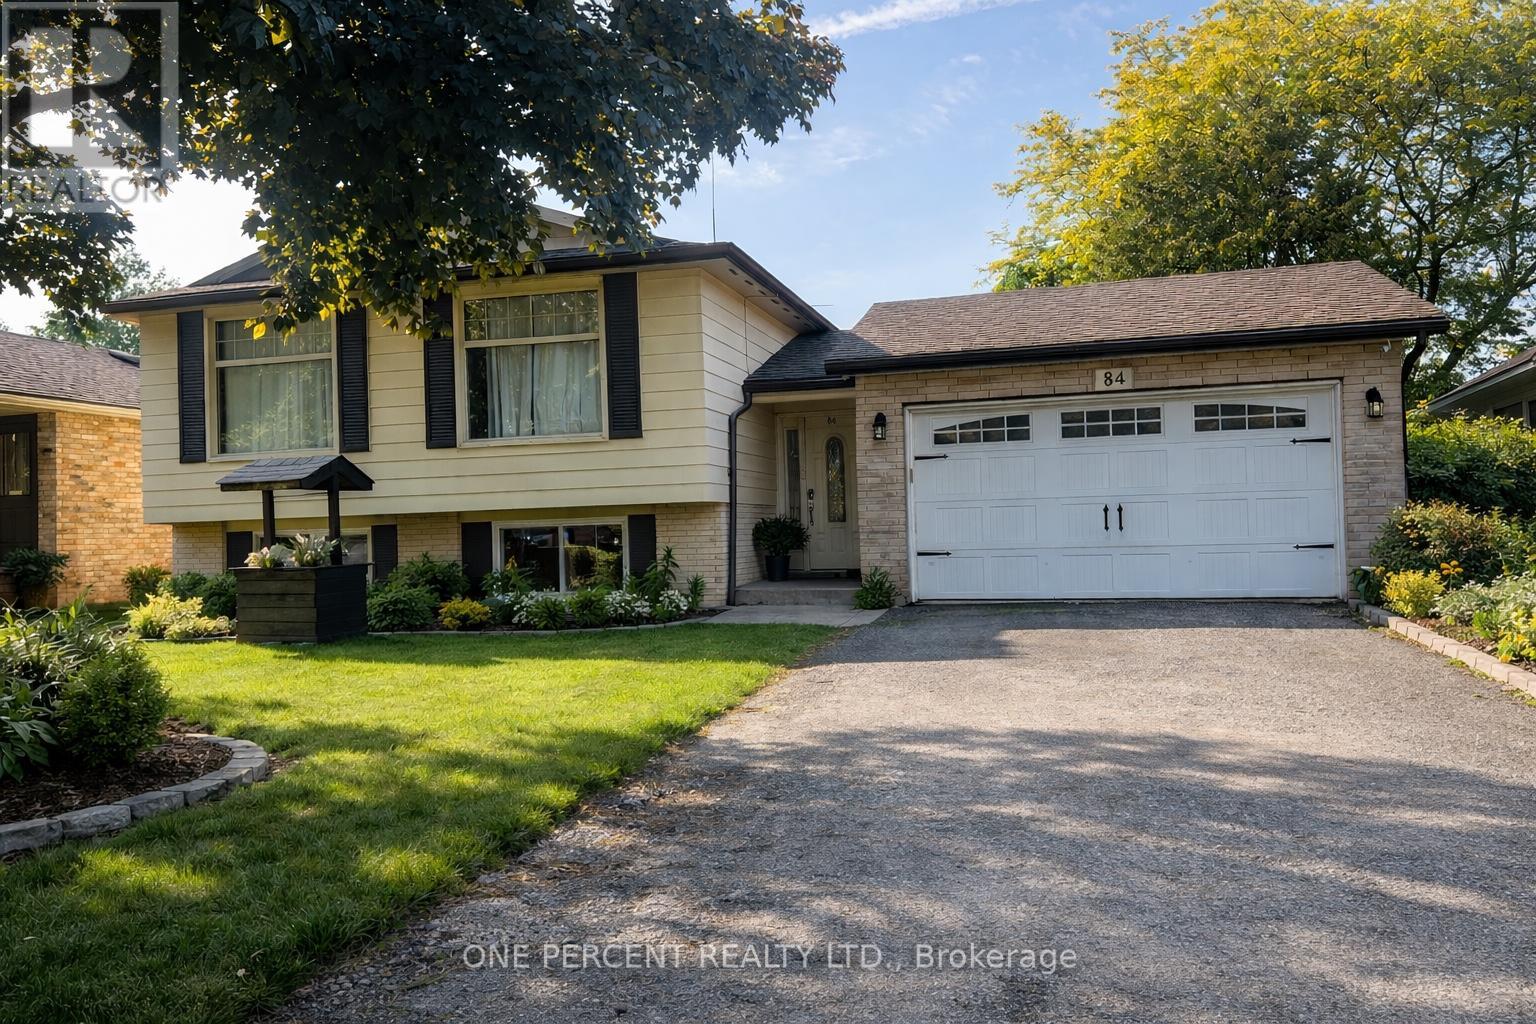
( ATTENTION: ALL PHOTOS ON THIS LISTING, ARE VIRTUALLY STAGED PHOTOS ) Welcome to this beautifully maintained REGISTERED LEGAL DUPLEX (for 2 family home) with a garage and offering the perfect blend of comfort, style, and functionality. Featuring 3+2 good-sized bedrooms in this home is ideal for growing families, first-time buyers with in-law or make income from the 2 bedroom basement apt. The heart of the home has 2 kitchens, 2 bathrooms showcasing modern finishes, ample cabinetry, and plenty of counter space -- perfect for preparing meals and entertaining guests. The bright and spacious open-concept living and dining area creates a warm and welcoming atmosphere, with large windows allowing for an abundance of natural light throughout the day. On the main floor, you'll find well-appointed bedrooms offering comfort and privacy, while the layout provides excellent flow for everyday living. Step outside to a large, fully usable backyard; an ideal space for children to play, family gatherings, gardening, or summer barbecues. Situated in a desirable neighbourhood, this home is a conveniently located close to schools parks, shopping, and public transit, making daily life easy and accessible. A wonderful opportunity to own a move-in-ready home in a great location. This home will be great for an investor or 2 families living together. Includes one all in one washer & dryer on the main and one all in one washer and dryer in the basement. (id:60365)
137 Stinsons Bay Road
Kawartha Lakes, Ontario
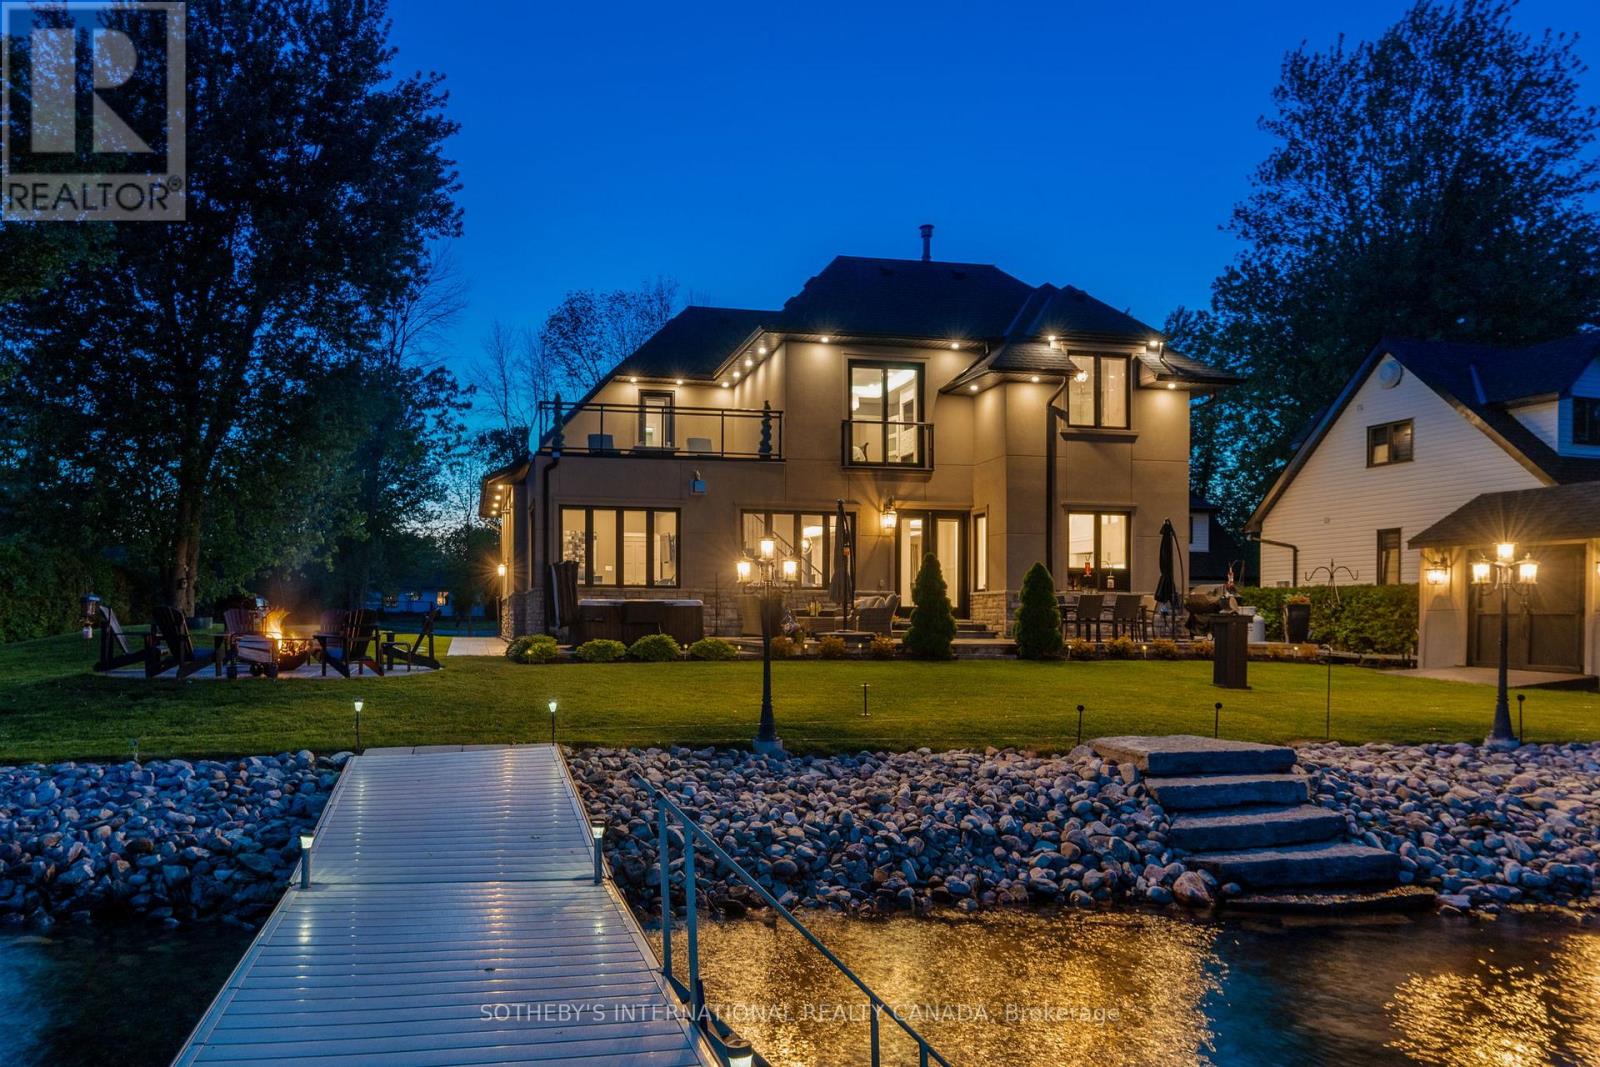
Imagine waking each morning to the gentle shimmer of Sturgeon Lake from your own private shoreline. A nearly 3,000 sq ft, 5-bedroom, 3-bath sanctuary set just 51 feet from 100 feet of linear waterfront, where every detail has been thoughtfully considered and no compromise was ever made. Built by its original owners as their forever home, the love and intention woven into every corner of this property is felt the moment you arrive, starting with soaring 10 ft coffered ceilings that set the tone for everything that follows. Spend your mornings with coffee by one of three stone fireplaces, your afternoons watching the kids wade into the calm shallow waters at shoreline before swimming out to dock, where the lake deepens into crystal-clear perfection. Cast a line and land world-class Sturgeon Lake fish steps from your own backyard. As the sun begins to set, gather around the stamped concrete firepit or ease into the private hot tub as the sky turns to colour over the water or escape to the second floor terrace where you can turn on a cozy gas fire table as the evenings here are nothing short of magical. When the seasons change, this home is ready. A high-efficiency furnace, a Generac Generator which feeds the entire home, an ultraviolet water treatment system and an insulated heated garage ensure year-round comfort and complete peace of mind. Stamped concrete walkways and a second paved driveway, perfect for an RV or guests, complete the picture of a property designed for effortless living at every level. Beyond your shores, life is equally rich. Positioned on the celebrated Trent-Severn Waterway, Ontario's iconic 386 km aquatic corridor, with the charming villages of Bobcaygeon and Fenelon Falls just minutes away, offering art, dining, culture and a community where Shop Local is simply a way of life. And when the city calls, the GTA is a comfortable 1.5-hour drive. This is not simply a home - it is the life you have been working toward. (id:60365)
908 - 576 Front Street W
Toronto, Ontario
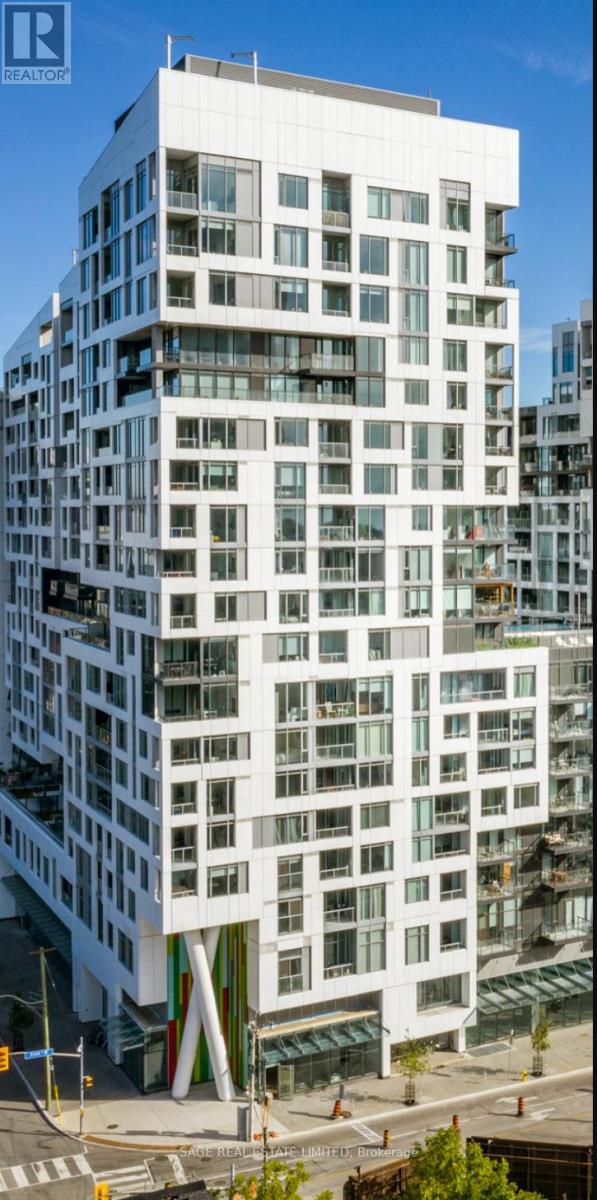
Bright and beautifully maintained 1-bedroom condo in the heart of King West with a west-facing balcony overlooking the landscaped courtyard. The open-concept layout offers modern finishes, 9' ceilings, floor-to-ceiling windows, and abundant natural light throughout. The upgraded kitchen features a custom-built island with wood countertop, custom backsplash, and full-size 4-burner stove. The spacious bedroom includes a walk-in closet and direct access to the balcony. Located in the highly sought-after Minto Westside, residents enjoy exceptional amenities including a state-of-the-art fitness centre, rooftop pool and lounge, party room, outdoor BBQ areas, cabanas, and a beautifully landscaped courtyard. Steps to King West, The Well, Stackt Market, Farm Boy, restaurants, cafés, transit, and Toronto's waterfront. Immediate occupancy available. Unit (id:60365)

© 2026 Proptech Realty Inc., Brokerage.