
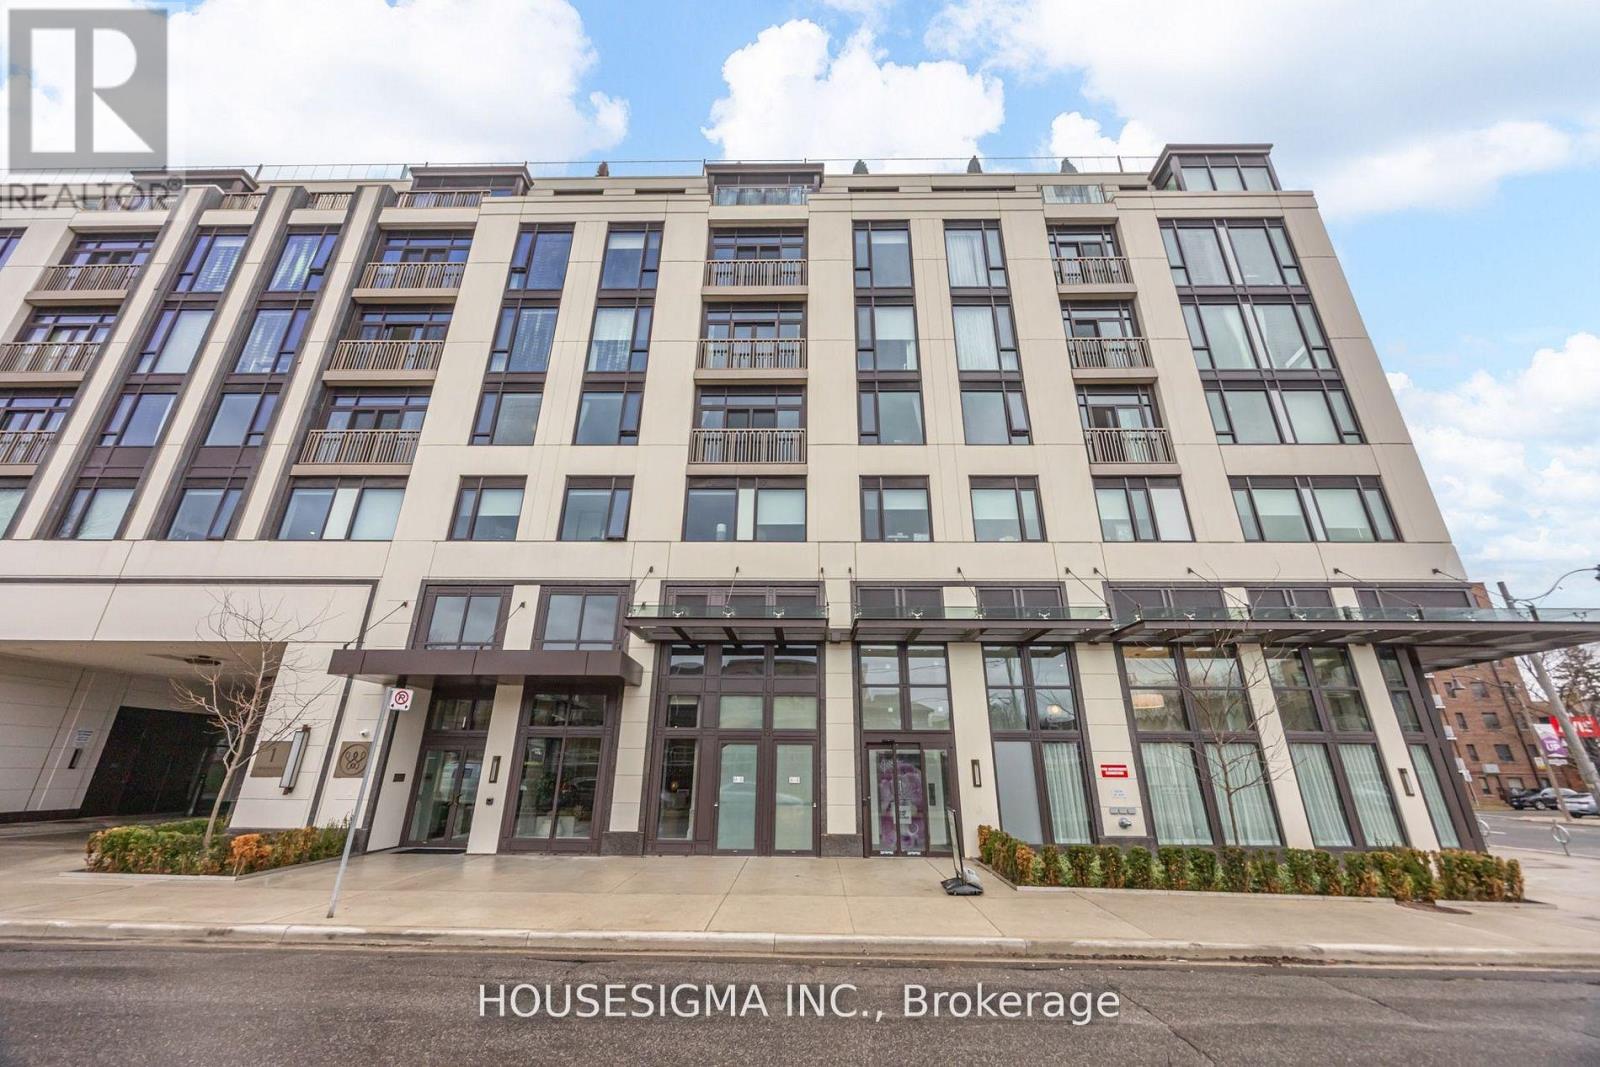
406 - 1 Strathgowan Avenue
Toronto, Ontario
Welcome to Suite 406 at The Winslow, a boutique luxury residence in prestigious Lawrence Park South. This upgraded suite features a desirable split-bedroom floor plan, offering excellent privacy and functionality. Bright open-concept layout with hardwood floors, soaring ceilings, and large windows. Designer kitchen with premium integrated appliances, stone countertops, and custom cabinetry. Numerous Upgrades and motorized blinds throughout. Fabulous Split bedrooms, each with access to upgraded bathrooms, Spacious Primary Bedroom With Spa Like 5 Pc ensuite plus a rare third full bath for added convenience. Includes 2 premium parking spaces and upgraded, a very large locker-a standout offering in this building. Steps to Yonge Street, top schools, parks, transit, and fine dining. (id:60365)
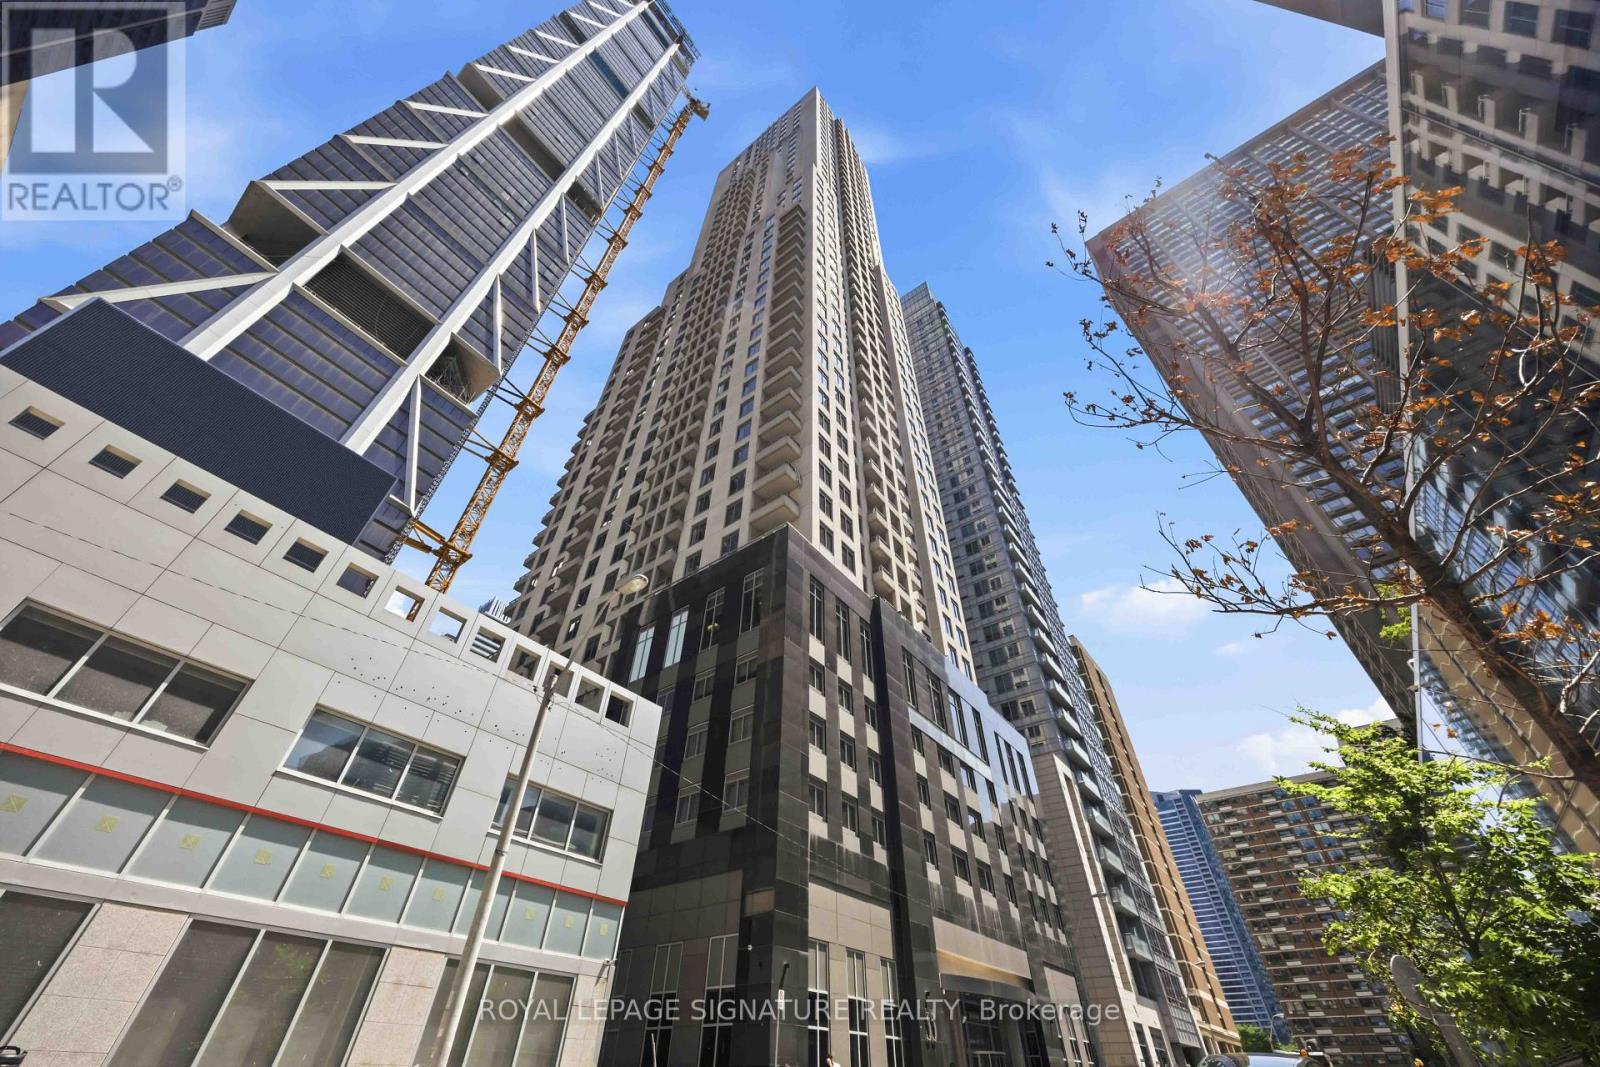
3403 - 35 Balmuto Street
Toronto, Ontario
A rare 1,560 sq ft floor plan in one of Yorkville's most sought-after addresses.This corner suite on the 34th floor offers 2+1 bedrooms, 3 bathrooms, and over 9-foot ceilings, with south and west exposures framing the city and the lake beyond. The open-concept layout is finished with hardwood flooring, a contemporary kitchen with granite counters, and terrace built for evenings that run long.The primary bedroom includes a walk-in closet and full ensuite. The second bedroom offers its own bath. The self-enclosed den works as a proper office Central air, ensuite laundry, one owned underground parking space and locker included.Building amenities: 24-hour concierge, fitness centre, party and theatre rooms, billiards, golf simulator, guest suites, and visitor parking.Steps to Yonge & Bloor subway, Yorkville's shops and restaurants, the ROM, and U of T. Suites of this size rarely become available here. (id:60365)
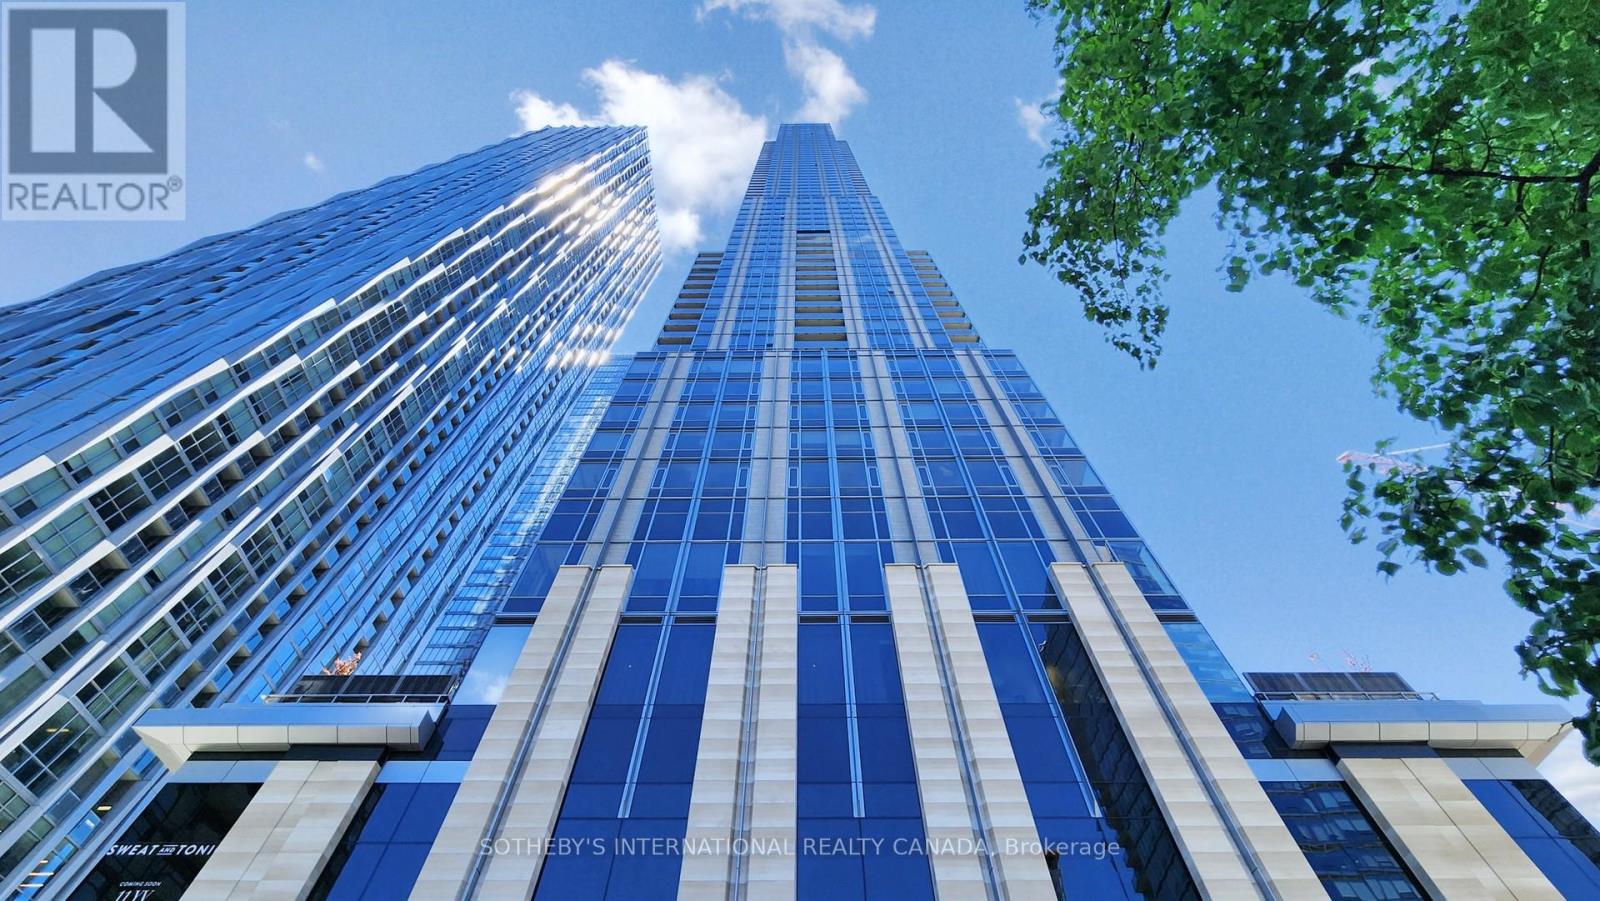
2112 - 11 Yorkville Avenue
Toronto, Ontario
11 Yorkville is a newer highrise landmark developed by Rio Can, Metropin, and Capital Developments, establishing a global address for extraordinery living in the renowned Yorkville area. An AAA - opportunity for an AAA-tenant only, located at "Kilometer Zero" for the well-cultured and well-heeled. This sophisticated residence stands out for its prime location, luxurious establishments, and world-class amenities, pampering an exclusive lifestyle in one of Toronto's most prestigious neighborhoods. Suite 2112 showcases striking modern design and one of the most spacious floor plans overlooking the citys skyline. An ideal split layout boast 3 bedrooms, 2 bathrooms, a tuck-in office space, and 2 walk-outs to a large terrace with southwest views. Included parking space (P-422) conveniently located near the elevator. Spectacular wall-to-wall, and floor-to-ceiling windows provide stunning city views of the heart of Toronto, creating an airy space with ample natural light. A comprehensive set of top-tier appliances highlighting the Miele appliance package. A 2-level marble island with a built-in wine cellar. 2 spa-like 4-piece bathrooms featuring elegant marble sinks, lavish glass showers, & designer selective matte black hardware. Premium engineered hardwood flring & lighted cabinetry systems throughout. The entire suite is curated in fine details and exceptional refinements, and also offers state-of-the-art amenities: 24 hr concierge, visitor parking, infinity-edged indoor/outdoor pool, rooftop Zen garden and BBQ lounge, magnificent fitness center with men's & women's spas, intimate piano lounge and dramatic wine dining rm, Instagram-worthy signature Bordeaux luxuriate. This is a place where the world's most discerning individuals gather to enjoy luxury living & gourmet pursuits. Just across from the Four Seasons Hotel, the area bursts high-end brands such as Hermes, Chanel, Louis Vuitton, Van Cleef and Tiffany & Co, along with Michelin-starred restaurants. (id:60365)
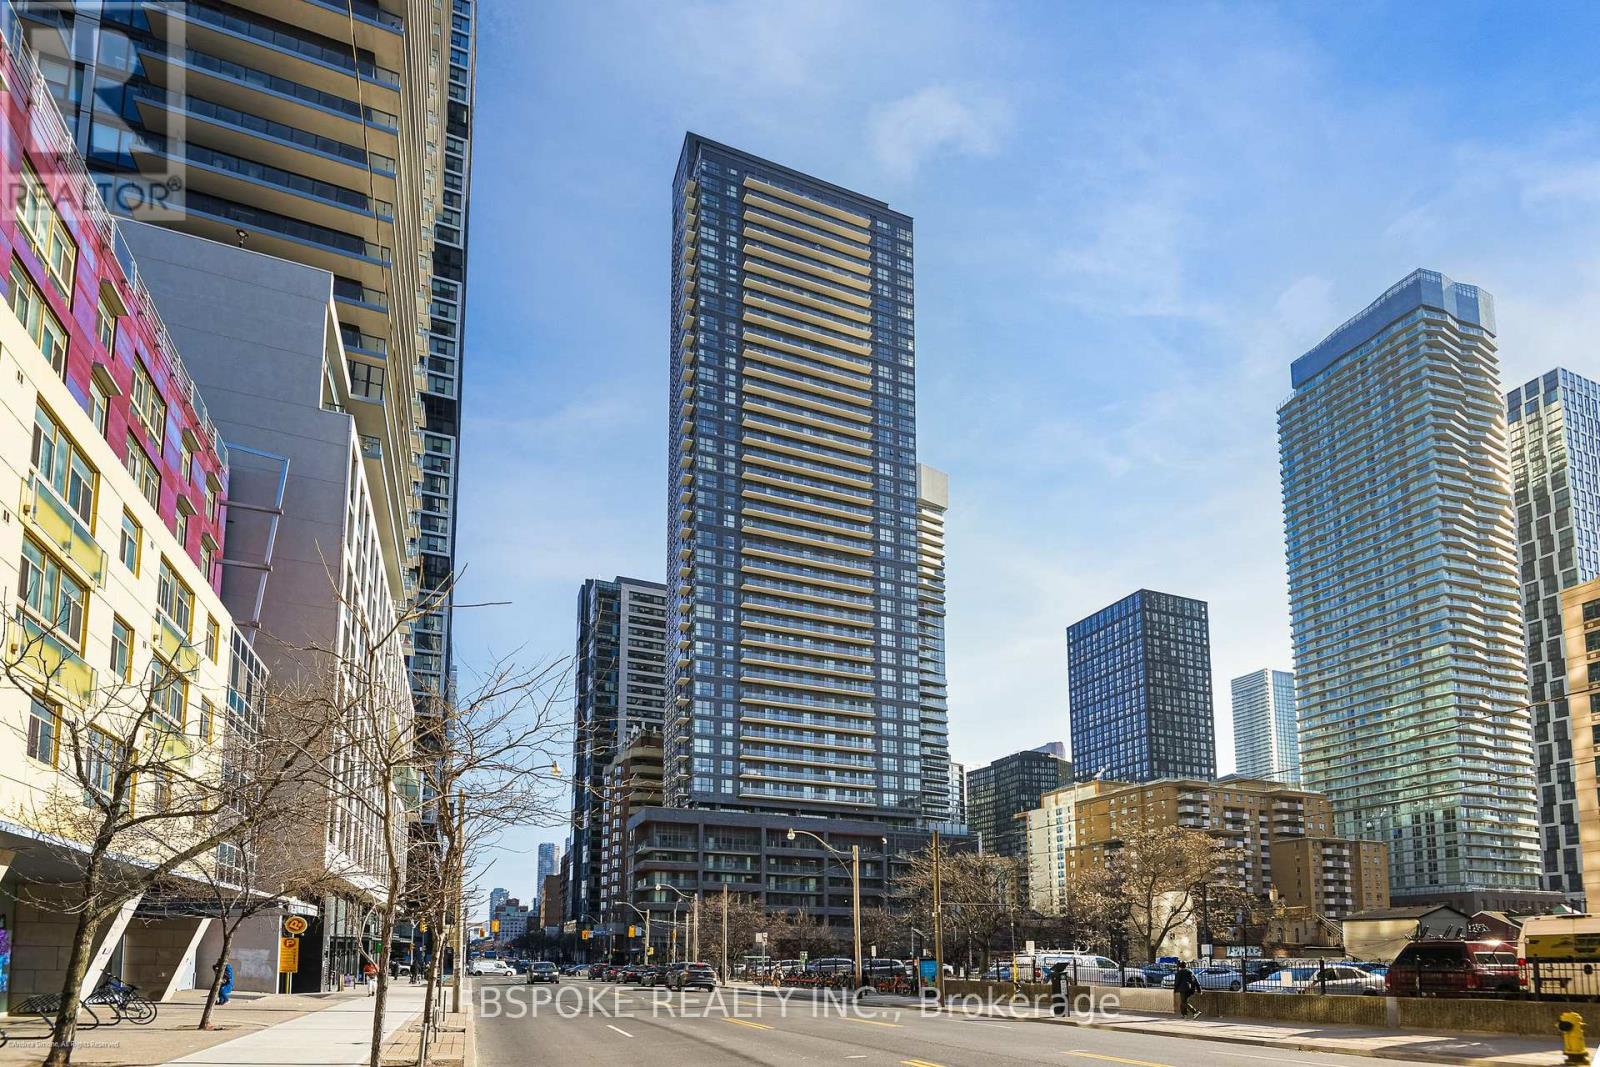
1204 - 159 Dundas Street E
Toronto, Ontario
Looking for a true one-bedroom condo in downtown Toronto without stretching your budget? This is one of the best values currently available in the neighbourhood. Offering 537 square feet, this one-bedroom condo stands out in a market where many downtown units are becoming increasingly compact, providing buyers with a little more space to make their own. Whether you're a first-time buyer, young professional, or investor, this is an opportunity to secure a well-sized condo in a central location at a highly competitive price point. The open-concept living and dining area extends seamlessly to a full-length balcony spanning the width of the unit, creating valuable additional living space. The kitchen features built-in appliances, while the bedroom includes double closets and convenient access to the 4-piece bathroom. Residents enjoy access to an impressive range of amenities including 24-hour concierge service, a fully equipped fitness centre, outdoor pool, sundeck, and BBQ area.Located at Jarvis & Dundas, you're steps from TMU, Dundas Square, Eaton Centre, hospitals, grocery stores, restaurants, and multiple transit options. With a Walk Score and Transit Score that are hard to beat, daily errands and commuting are effortless. For buyers seeking affordability without sacrificing location or functionality, this condo represents exceptional value in one of Toronto's most connected downtown neighbourhoods. (id:60365)
3202 - 33 Sheppard Avenue E
Toronto, Ontario
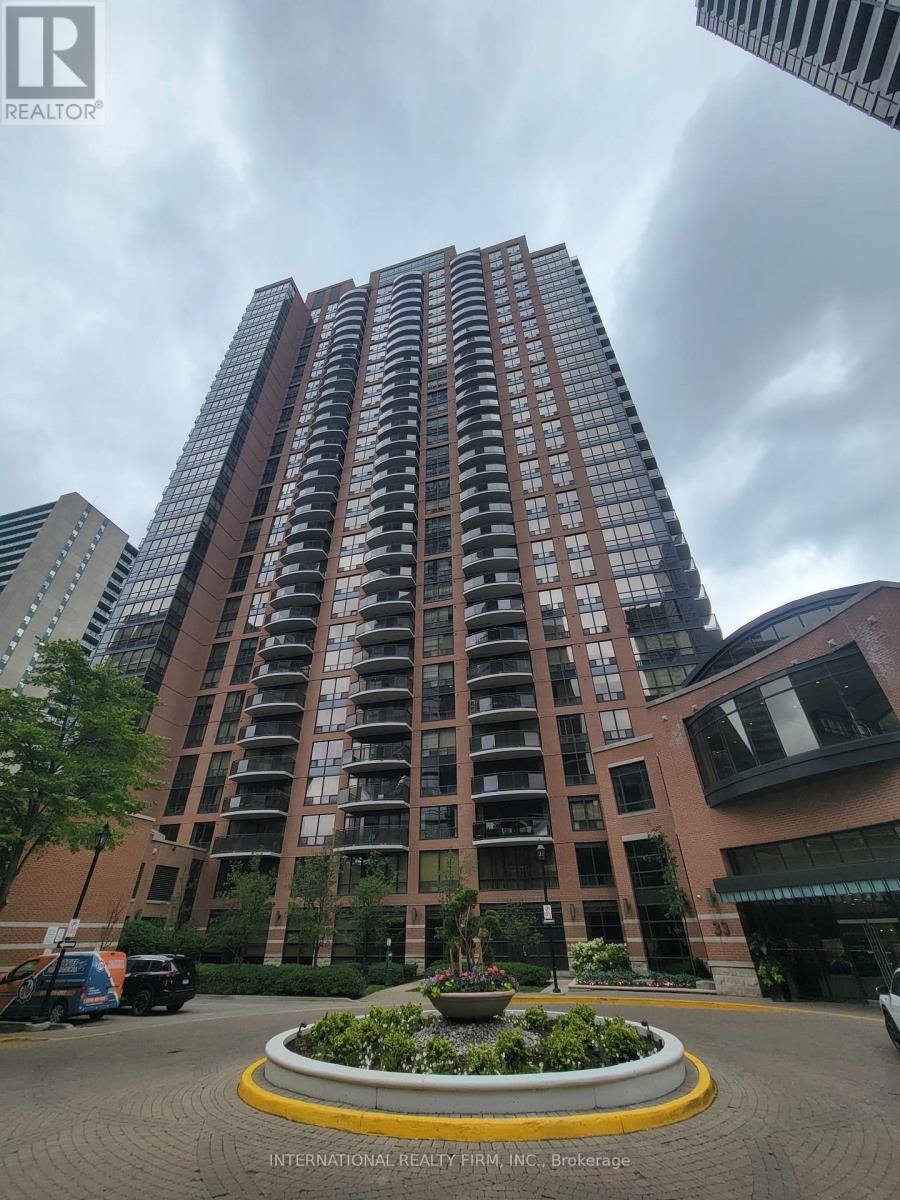
Welcome to luxury living in the heart of North York! This rarely offered 1,101 sq. ft. corner suite offers an exceptional combination of space, natural light, and breathtaking panoramic views. Featuring 2 spacious bedrooms plus a separate den and 2 full bathrooms, this beautifully designed residence boasts an open-concept layout ideal for both comfortable living and entertaining.Floor-to-ceiling windows flood the unit with natural light while showcasing stunning unobstructed views of the city skyline. The thoughtfully designed floor plan provides excellent privacy, with generously sized principal rooms and a versatile den that is perfect for a home office or guest space.Enjoy a modern kitchen overlooking the living and dining areas, creating a seamless flow throughout the home. The primary bedroom offers a private ensuite bathroom and ample closet space, while the second bedroom is perfect for family members or guests.Situated in one of North York's most sought-after locations, this prestigious residence places you steps from world-class shopping, fine dining, parks, transit, and all the urban conveniences that make North York one of Toronto's most desirable communities.Includes one underground parking space and one locker for added convenience. Residents enjoy exceptional building amenities and a beautifully landscaped setting that offers both luxury and tranquility. (id:60365)
1504 - 12 York Street
Toronto, Ontario
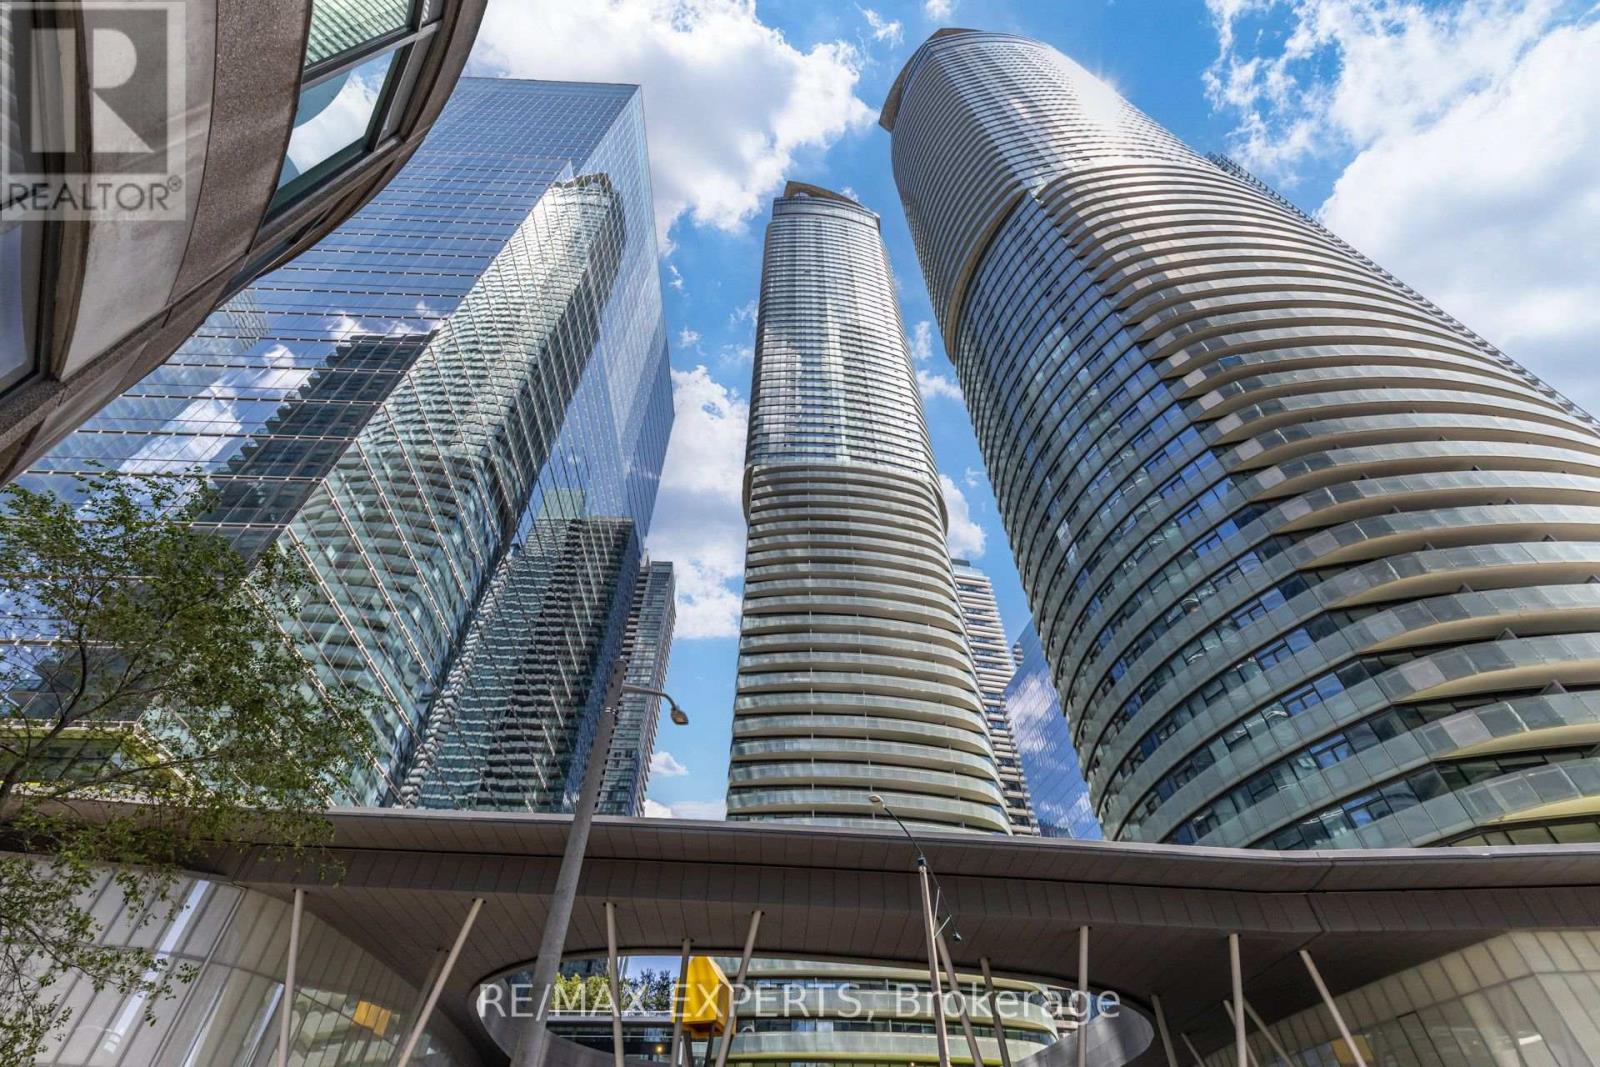
Experience elevated downtown living in this stunning southwest corner 3+1 Bedroom suite. Offering 1,091 sq. ft., this bright and spacious residence features three bedrooms, a versatile den, and floor-to-ceiling windows showcasing panoramic views of Lake Ontario, Toronto Harbour, and the city skyline. The open-concept kitchen features built-in appliances and custom finishes, while the expansive wraparound balcony provides exceptional outdoor space. Enjoy direct indoor access to the PATH and a prime location just steps from Union Station, Scotiabank Arena, the Financial District, and Love Park. Residents enjoy premium amenities, including a 24-hour concierge, indoor pool, fitness centre, and visitor parking. Includes one underground parking space and one owned locker. A must-see! (id:60365)
Th132 - 39 Queens Quay E
Toronto, Ontario
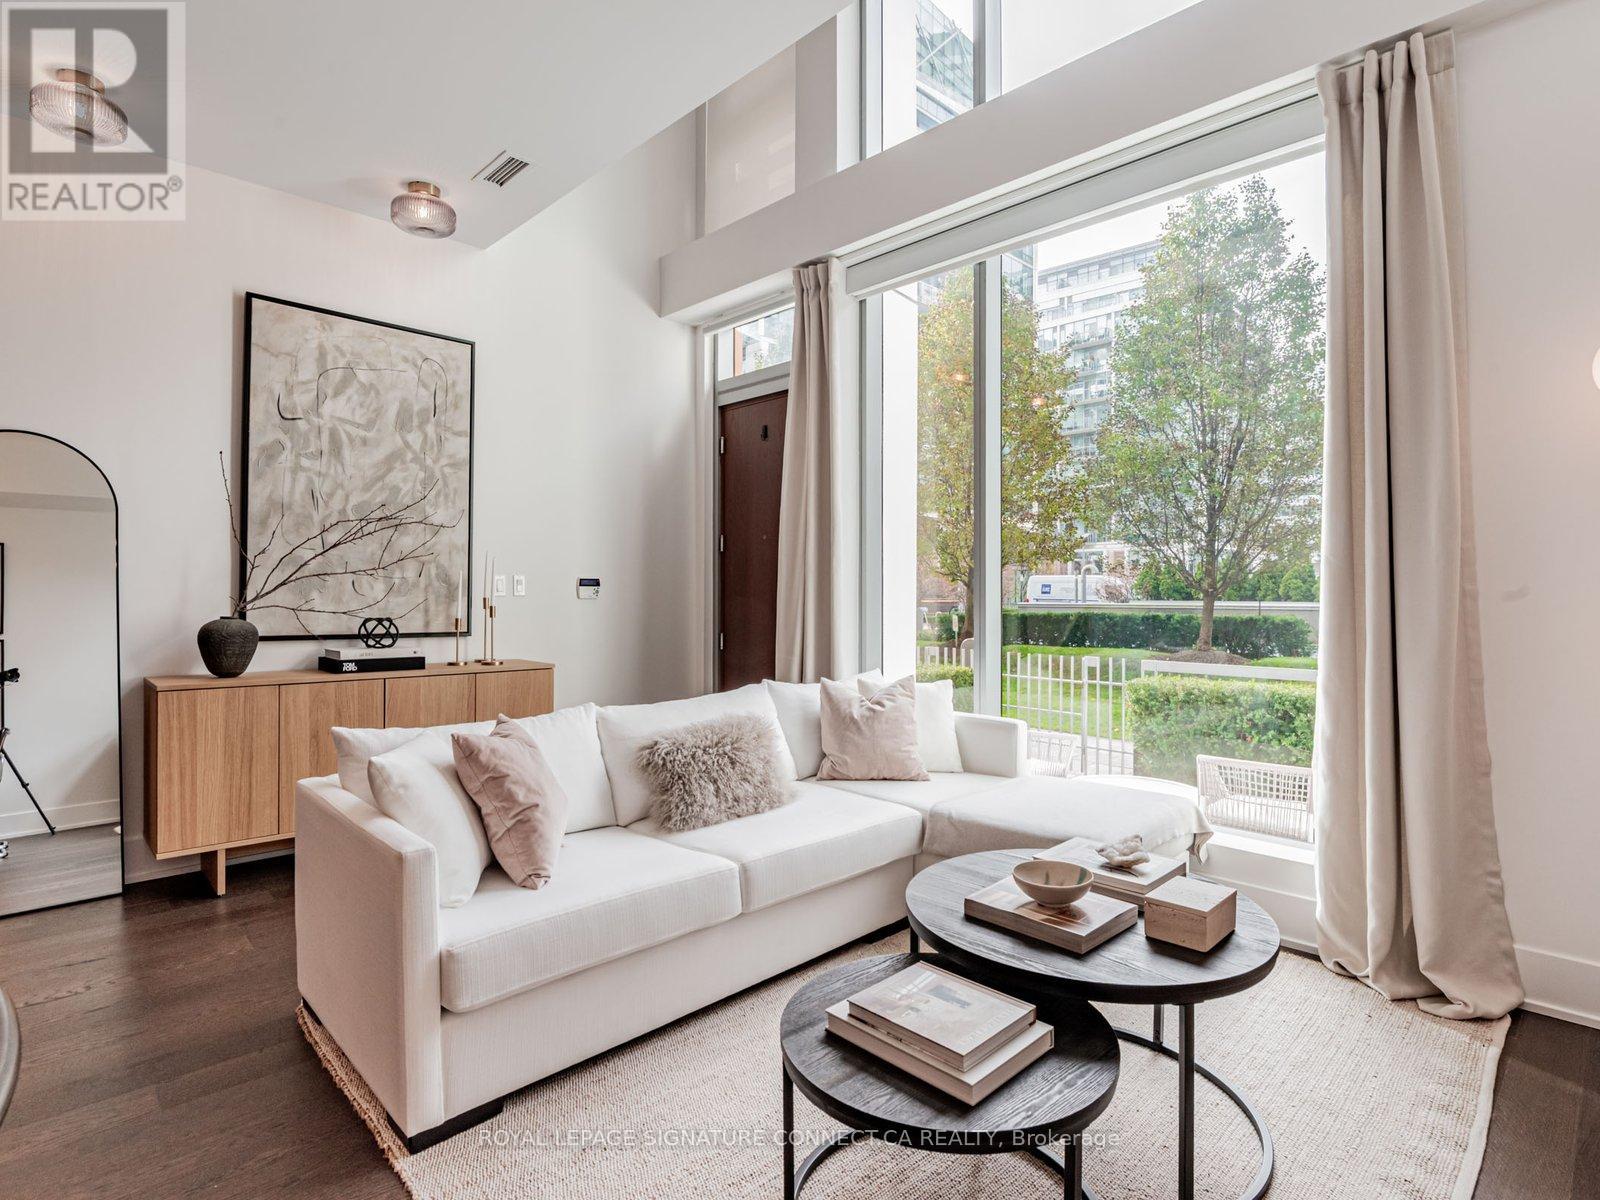
*One oversized parking spot now included! Looking to live at Toronto's most coveted water front residence? TH132 at Pier 27 delivers. This 1+Den, two bathroom townhouse with 1000+ sq.ft. features a thoughtful layout with a large den that can easily be used as a second bedroom, providing flexible space that adapts to your needs. Love to host? This main floor is built for it. The expansive kitchen flows into a bright, open living area, creating the perfect setting for dinner parties or cozy nights in. The kitchen features premium Miele appliances and a SubZero fridge, paired with a large, custom-built white marble island that makes cooking and entertaining a dream. In the warmer months, enjoy grilling on your private terrace equipped with a dedicated gas line. Two storeys of floor to ceiling windows overlooking green space in this quaint, private courtyard provide a peaceful escape from the city's energy. Over $40,000in recent upgrades include light fixtures, pot lights throughout, custom built-in closets in both the primary bedroom and den, and automatic dual roller window coverings - see attached feature sheet for full list. Never wait for an elevator again! Use your private entrance to enter directly from ground level into soaring 20 ft. ceilings spanning the full height of the unit. Enjoy 10ft ceilings in both the living room and primary suite on the second floor. In addition to its private exterior entrance, interior building access places luxury amenities just steps away. 39 Queens Quay boasts indoor & outdoor pools, fitness room with yoga studio, sauna and steam room, theatre room, lounge & party rooms, visitor parking, and guest suites.The location delivers unbeatable convenience. You are minutes from Union Station, Financial District, and St. Lawrence Market. Groceries are a breeze with Loblaws, Farm Boy, and the flagship LCBO right across the street. At Pier 27, waterfront living isn't just a backdrop; it's your everyday reality. (id:60365)
3702 - 88 Harbour Street
Toronto, Ontario
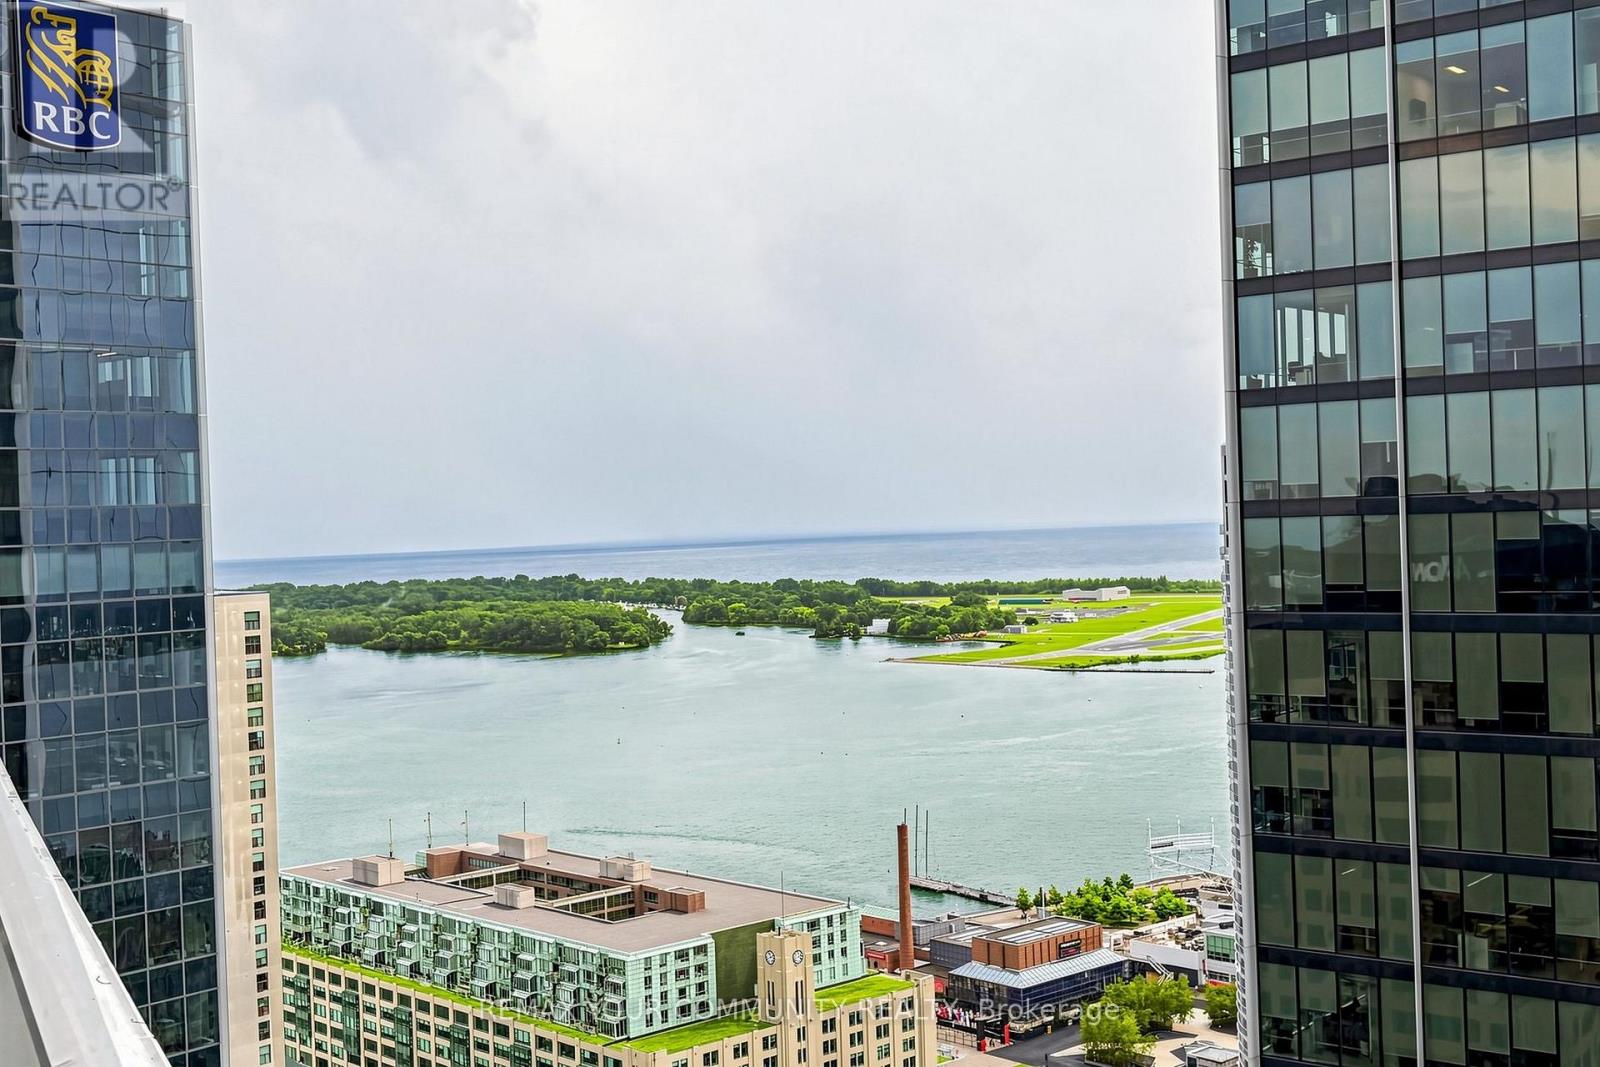
Enjoy the unparalleled convenience of direct indoor access to Toronto's PATH network, Union station, ScotiaBank Arena, subway, GO Transit, restaurants, cafés, shopping, a drugstore, steps to supermarket. A truly exceptional residence offering luxury, convenience, and spectacular views in the heart of downtown Toronto.This stunning high-floor modern corner suite at Harbour Plaza. Boasting a superb open-concept layout, floor-to-ceiling windows, and a spacious open balcony with breathtaking city and water views. The modern kitchen features a centre island, built-in appliances, and cooktop, perfectly designed for both everyday living and entertaining. Experience the ultimate in downtown Toronto living and call this your home. (id:60365)
1710 - 88 Harbour Street
Toronto, Ontario
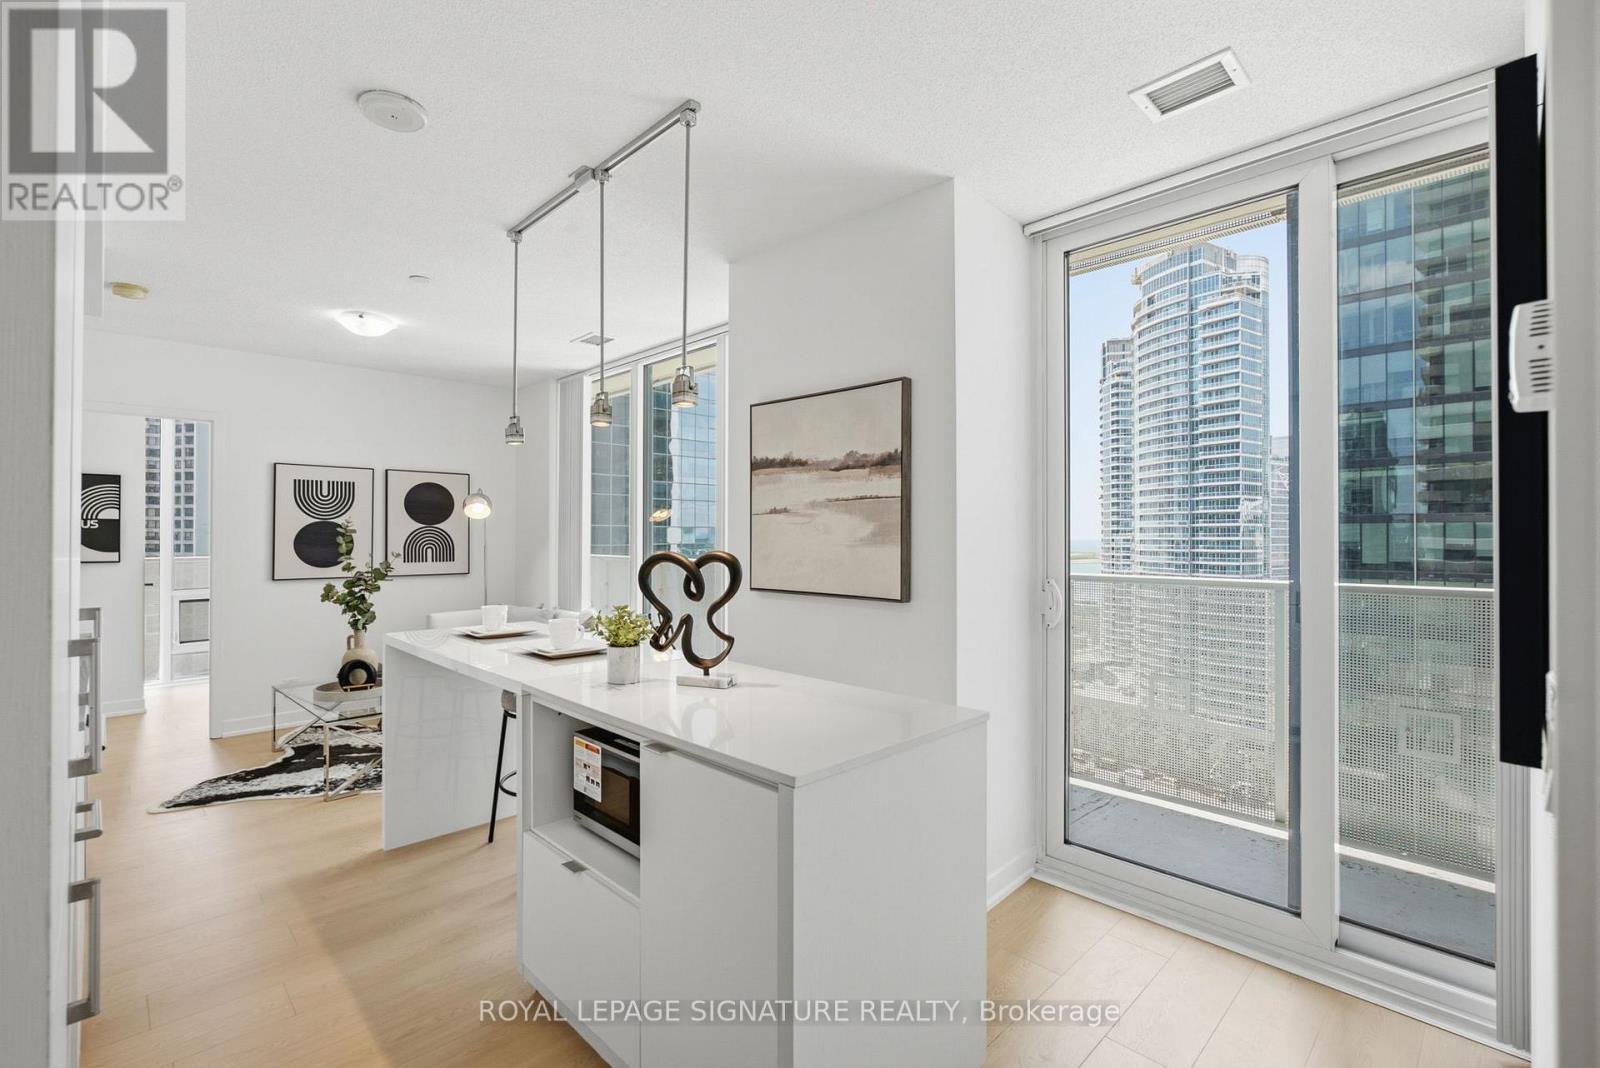
Welcome to elevated living at Harbour Plaza Residences, a rare opportunity to own a newly renovated 3-bedroom, 2-bath southwest corner suite complete with 1 parking space and 1 locker. Positioned on the lake side of the building, this home enjoys beautiful views of Lake Ontario while being sheltered from highway noise. Brand new upgrades include new laminate flooring throughout, custom bathroom vanities, a high-gloss kitchen island, freshly painted walls and doors, and a new stainless steel microwave, creating a truly move-in-ready home. A standout feature of this suite is its expansive balcony, extending from the bedrooms to the living area, allowing all three bedrooms to enjoy natural light and outdoor exposure. Unmatched convenience awaits just outside your door. Winners, Dollarama, HealthOne Medical & Dental Centre (family physicians and dentists), Longo's, LCBO, cafés, and countless restaurants are all within approximately a one-minute walk, while Harbour Square Park and the waterfront are only a short stroll away. What truly sets this residence apart is the seamless indoor connectivity during the winter months. Enjoy direct access to the PATH, linking you to Union Station, hundreds of shops and restaurants, Scotiabank Arena, Sun Life Financial, RBC WaterPark Place, the UP Express to Pearson Airport, and virtually everything downtown Toronto has to offer. Residents also enjoy access to Pure Fitness, a professionally managed fitness facility offering a variety of group classes, along with premium building amenities, elegant common areas, and the peace of mind of a 24-hour concierge. (id:60365)
10088 Old Pine Crest Road
Halton Hills, Ontario
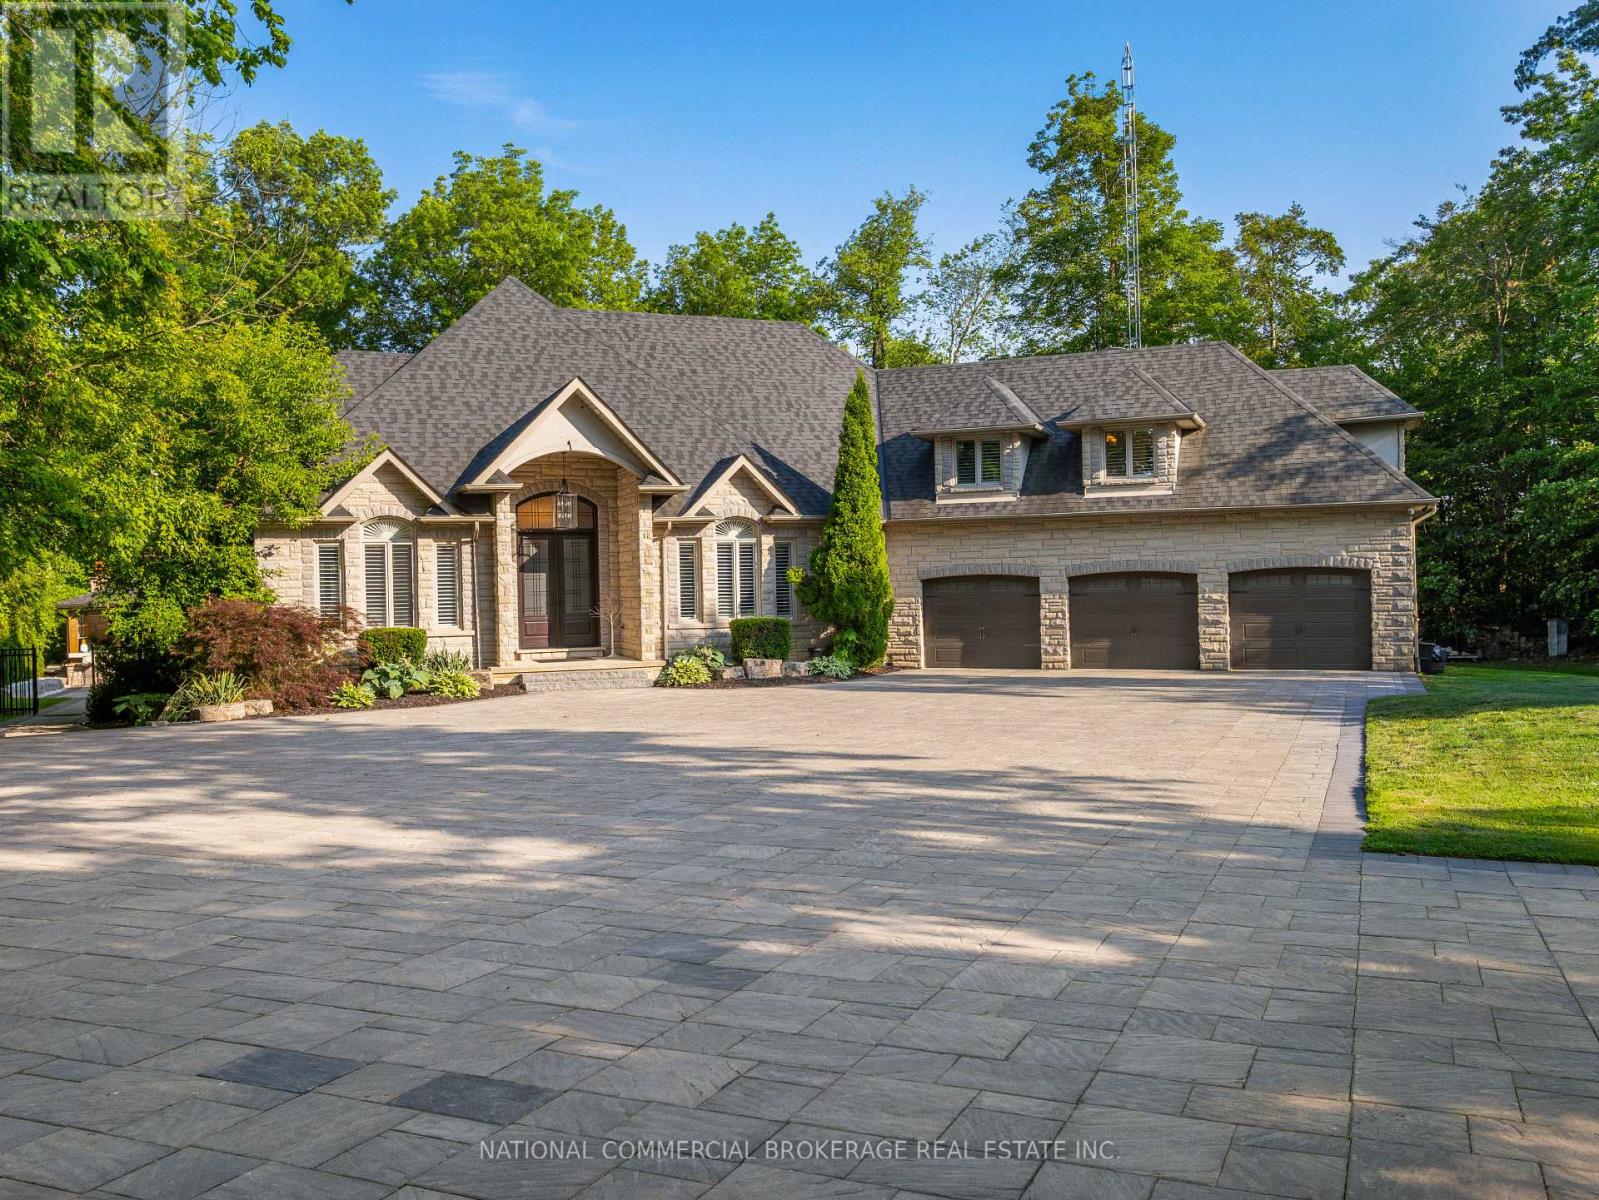
Welcome to your private paradise in Halton Hills. This stunning stone bungaloft with 3 car garage is located on a prestigious cul-de-sac backing onto the credit river. You will be proud to entertain here with the salt-water heated pool, hot tub & outdoor wet bar & bathroom. Home offers a bright open concept throughout with high ceilings, large windows providing natural light and panoramic views of the immaculate resort-like backyard. Beautiful chef's kitchen with Wolf stove and Subzero fridge, heated kitchen island & heated floors in basement & bathrooms. Primary room on main floor has spa-like ensuite & walk-in closet with an island. No expenses spared on upgrades. Nestled in woodlands, home offers extreme privacy yet located close to 407/401 & amenities. Homes on this street are rarely available. Front automatic gate, floating stairs, gym, 76 bottle wine cellar, control4 smart system - too many features to list, come see paradise for yourself. (id:60365)
79 Eastman Drive N
Brampton, Ontario
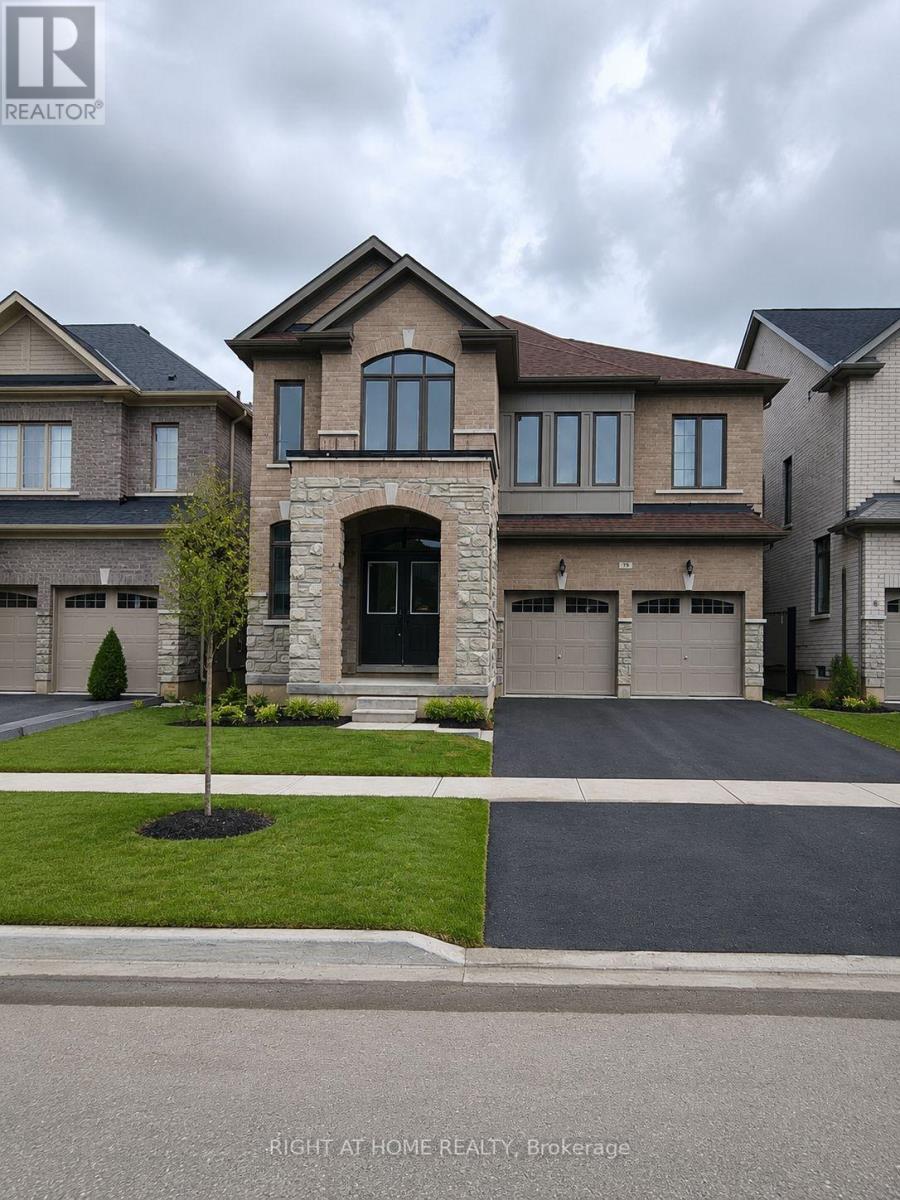
Step into this beautiful and bright 5-bedroom, 4.5-bathroom home designed for comfort and modern living. It features upgraded hardwood floors and stairs throughout and absolutely no carpet, creating a warm and elegant feel. The spacious kitchen includes brand-new appliances, a large island, and a patio that provides extra storage space. The cozy family room with a fireplace is perfect for relaxing, while the main-floor office offers an ideal space for working from home or as an extra bedroom. All bedrooms have an attached washroom. An attached garage and parking for up to three cars add everyday convenience. Conveniently located close to schools, parks, shopping, and other essential amenities. 70 % of utilities & water heater rental extra. (id:60365)
16 Craigvale Street
Vaughan, Ontario
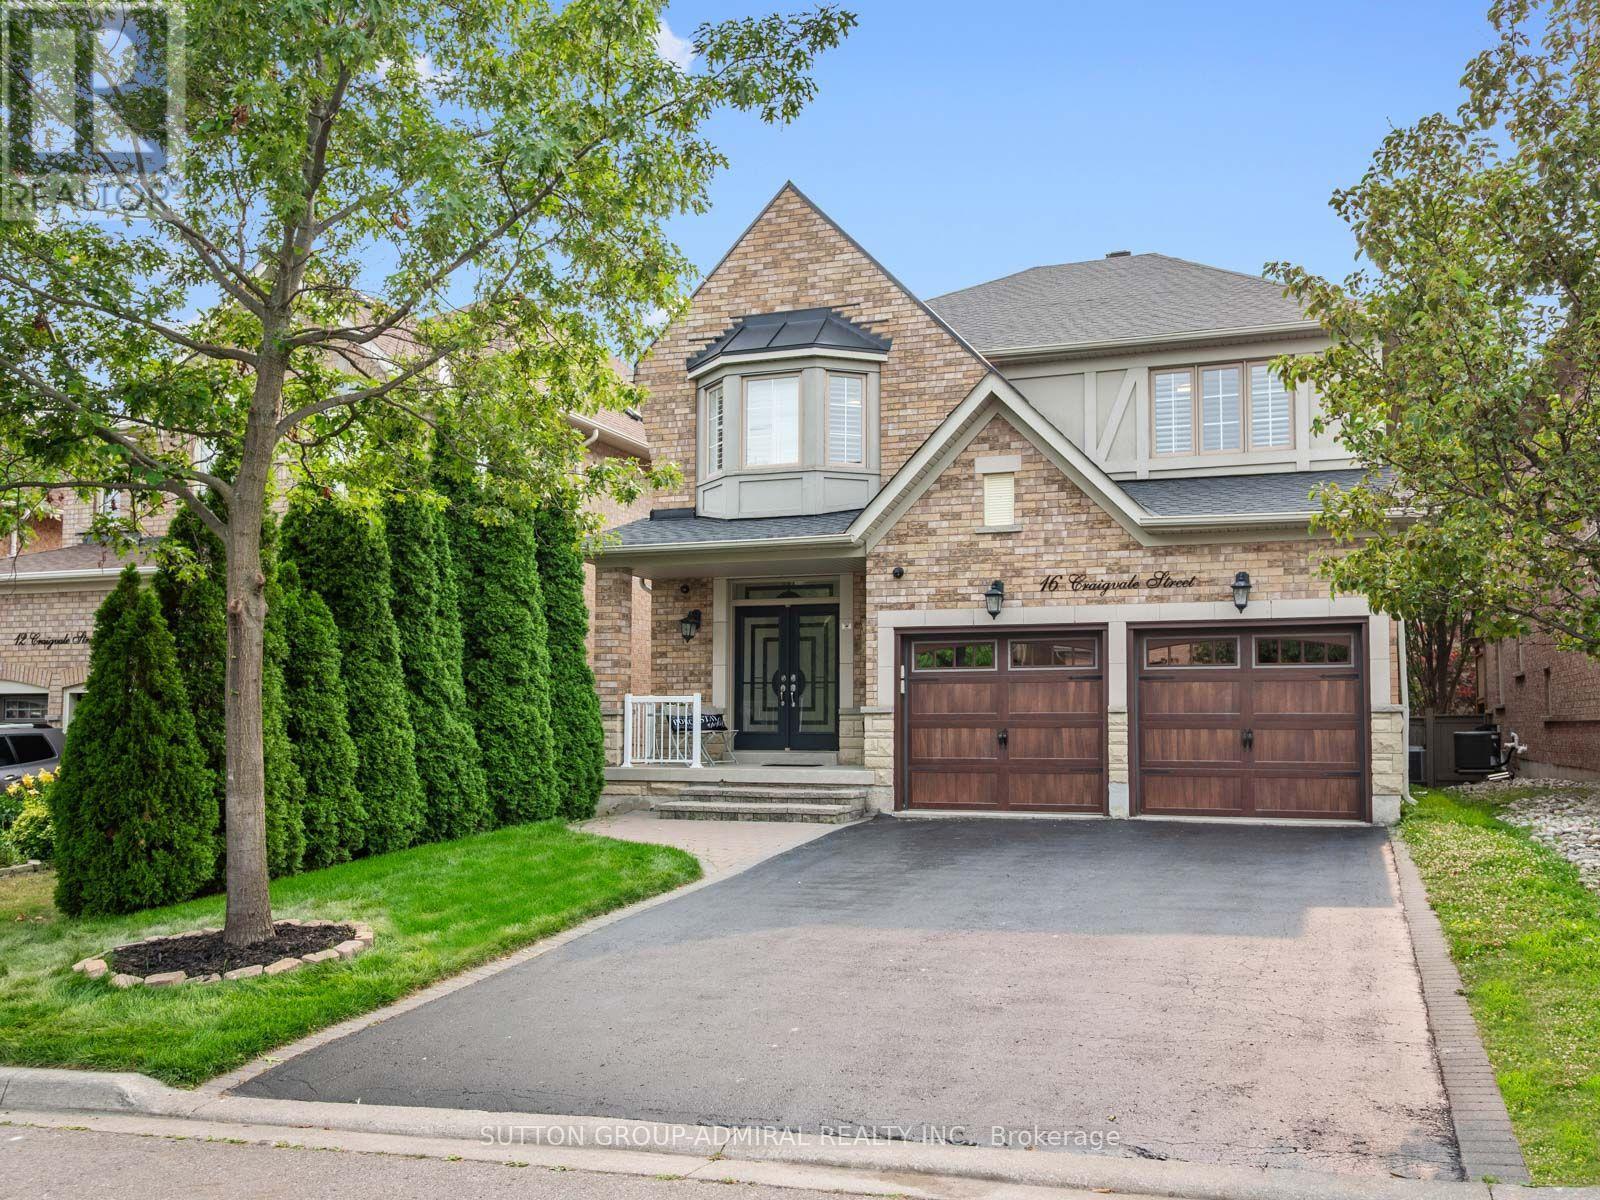
The search for finding your dream home ends here! Welcome to this exceptional, move-in-ready, family home in the sidewalk-free, highly sought-after Patterson community. Thoughtfully upgraded with timeless finishes, this bright & elegant residence offers the perfect blend of luxury, comfort & functionality. The designer chef's kitchen features quartz countertops, centre island, premium stainless steel appliances, abundant cabinetry, a modern backsplash & oversized porcelain tile flooring. The inviting family room showcases a gas fireplace, hardwood floors, pot lights & California shutters, while a private main-floor office provides the ideal work-from-home space. Featuring a luxurious primary suite, with a spacious walk-in closet, including a spectacular spa-inspired 5-piece ensuite with a double sink vanity & soaker tub. The second bedroom features a 4-piece ensuite & walk-in closet. Plus two additional oversized bedrooms connected by a Jack-and-Jill semi-ensuite double vanity bathroom, this home is designed to accommodate growing & multi-generational families. The professionally finished basement offers a beautifully appointed two-bedroom apartment with a 2nd full kitchen, 2nd laundry room and bathroom perfect for generating extra rental income, along with a separate entertainment area & home gym, creating exceptional flexibility for extended family. Large cold & furnace rooms for storage, updated roof (2024). Step into your private backyard oasis with a two-tier entertaining patio & expansive green space, perfect for family gatherings. Located in one of Vaughan's most prestigious neighbourhoods, just minutes from top-rated schools, parks, Eagles Nest Golf Club, Cortellucci Vaughan Hospital, shopping centres like Vaughan Mills, Canada's Wonderland, Reptilia, Maple GO station & YRT transit, this is a rare opportunity to own a truly exceptional home where every detail has been thoughtfully designed for modern family living. (id:60365)

© 2026 Proptech Realty Inc., Brokerage.