
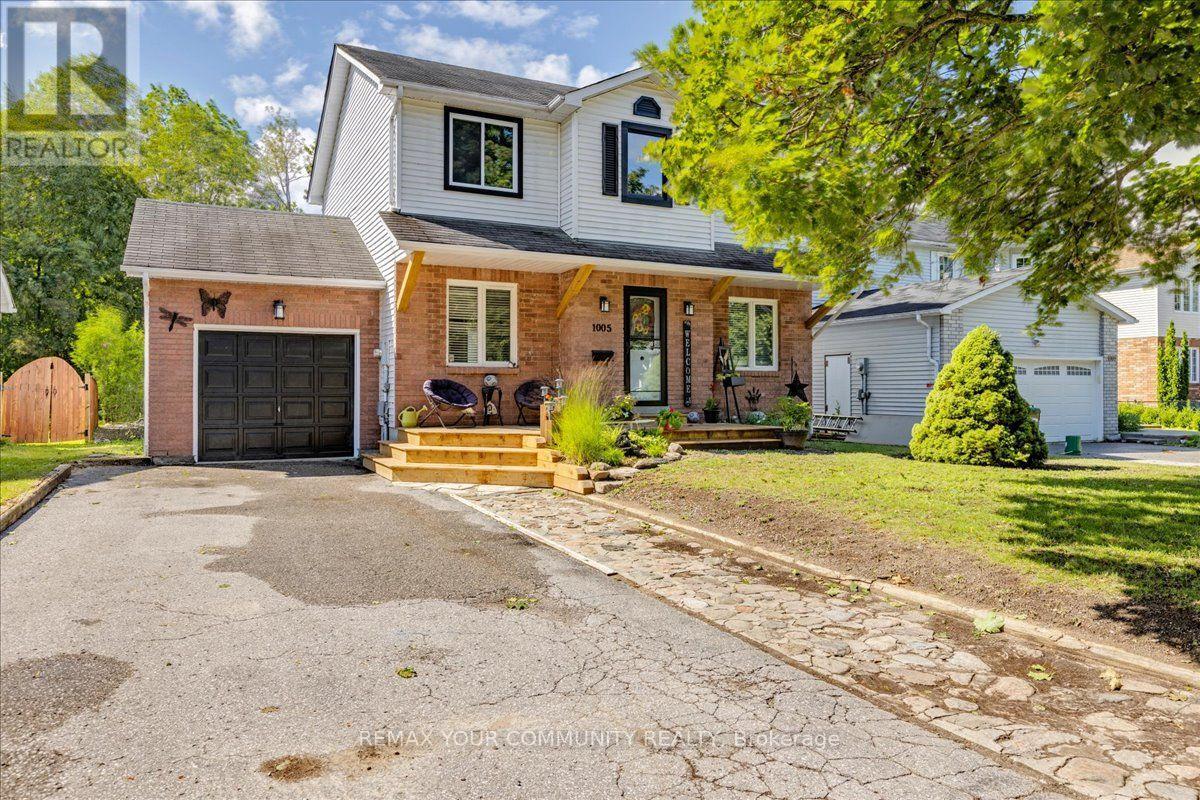
1005 Vance Crescent
Innisfil, Ontario
Welcome to 1005 Vance Crescent, a beautifully updated 2-storey home nestled on a quiet, family-friendly street in the heart of Alcona. Offering over 2,000 sq. ft. of finished living space, this move-in-ready home features 3 spacious bedrooms, 2 bathrooms, and a full, finished basement, providing plenty of room for growing families.The bright, modern kitchen with updated cabinetry opens up to the dining area with a walkout to brand new expansive deck-perfect for entertaining or enjoying summer evenings in the fully fenced backyard and green space beyond. Outside, you'll also find a practical garden shed and an adorable treehouse/jungle gym where kids can create lasting memories.Thoughtful upgrades throughout include new flooring throughout, renovated kitchen with updated cabinetry, a finished garage complete with built-in shelving and organized cabinetry, a neat fieldstone walkway, paved driveway, and a welcoming covered front porch with brand-new decking.Location is everything, and this home delivers. Walk to schools, parks, shopping, restaurants, and the amenities of Alcona's town centre, while the beautiful shores of Lake Simcoe are just minutes away.Combining quality updates, exceptional location, and outstanding value, 1005 Vance Crescent is the perfect place to call home. (id:60365)
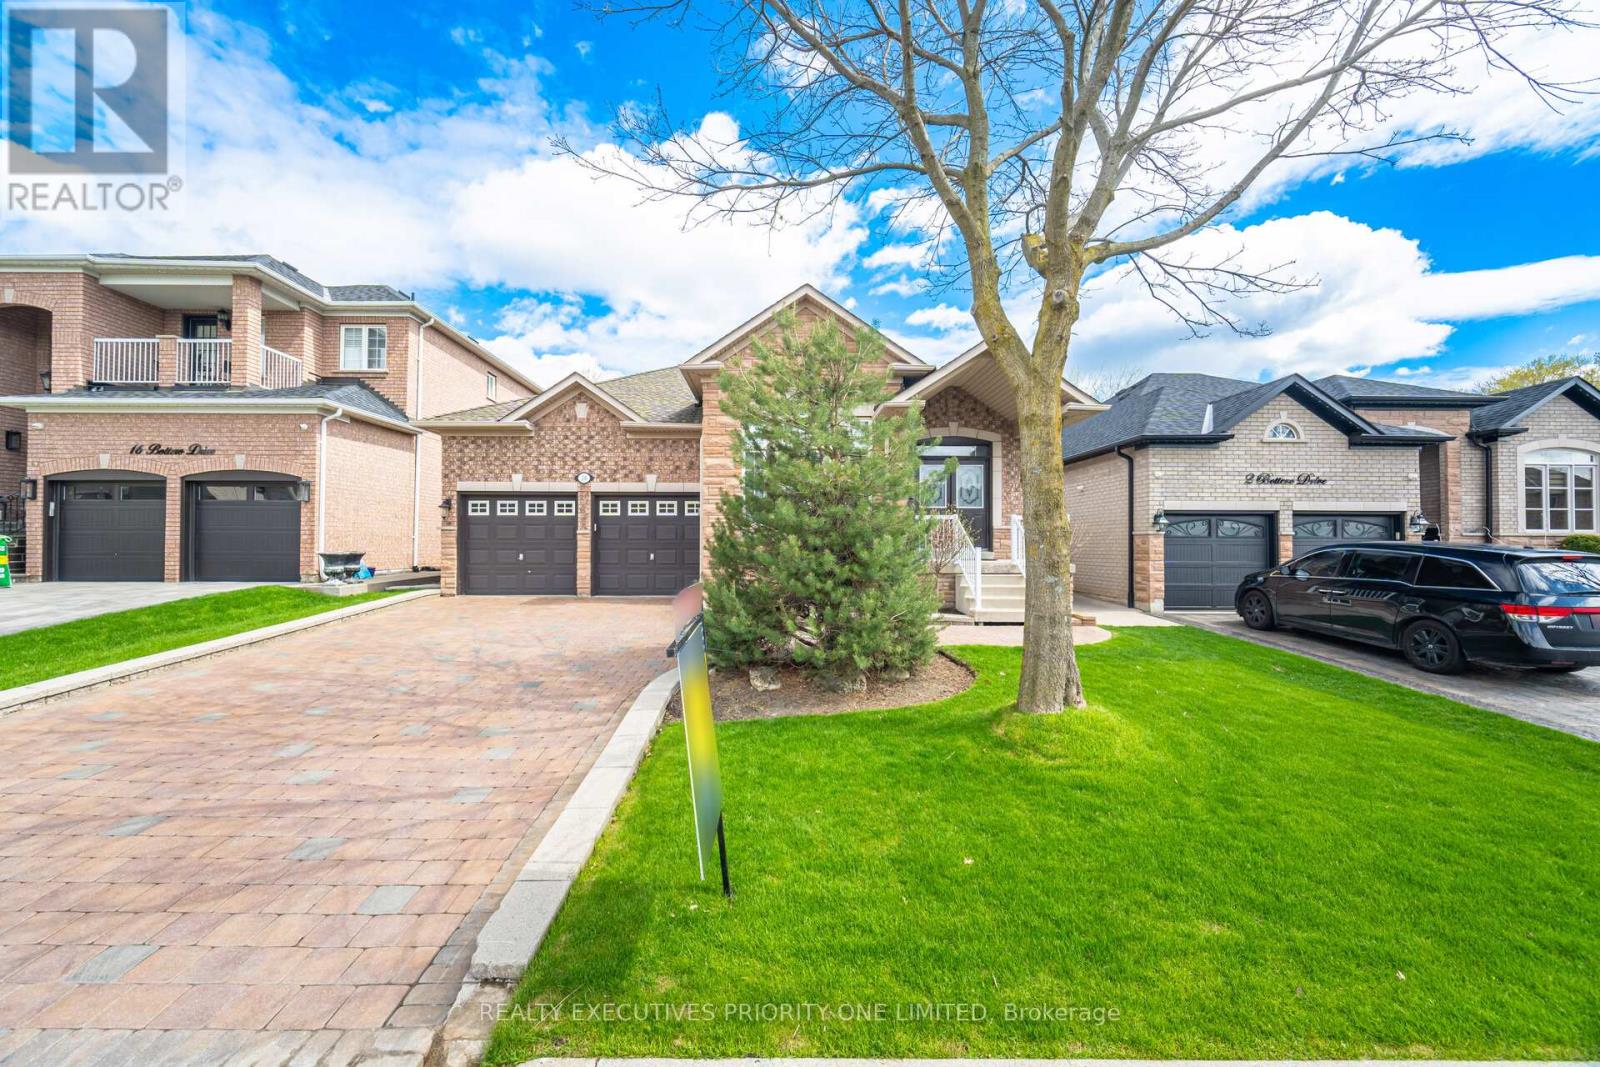
10 Bottero Drive
Vaughan, Ontario
5 Reasons Why You Will Love This Bungalow: 1) The Primary Bedroom Offers Plenty Of Space, Including A Walk-In Closet, Windows & A 5-Piece Ensuite 2) The Main Floor Features A Dining Room, A Kitchen With A Breakfast Area And Walk-out To The Backyard And A Spacious Living Room 3) The Unfinished Basement Offers Plenty Of Opportunity To Create An In-Law Apartment 4) Situated On One Of Maple's Quietest Streets, This Home Features A Double-Car Garage And Driveway Parking For Up To Four Vehicles 5) A Prime Location Close To Schools, Parks, Shopping, Transit, Major Highways, Maple GO Station, Vaughan Mills, Canada's Wonderland & Cortellucci Vaughan Hospital (id:60365)
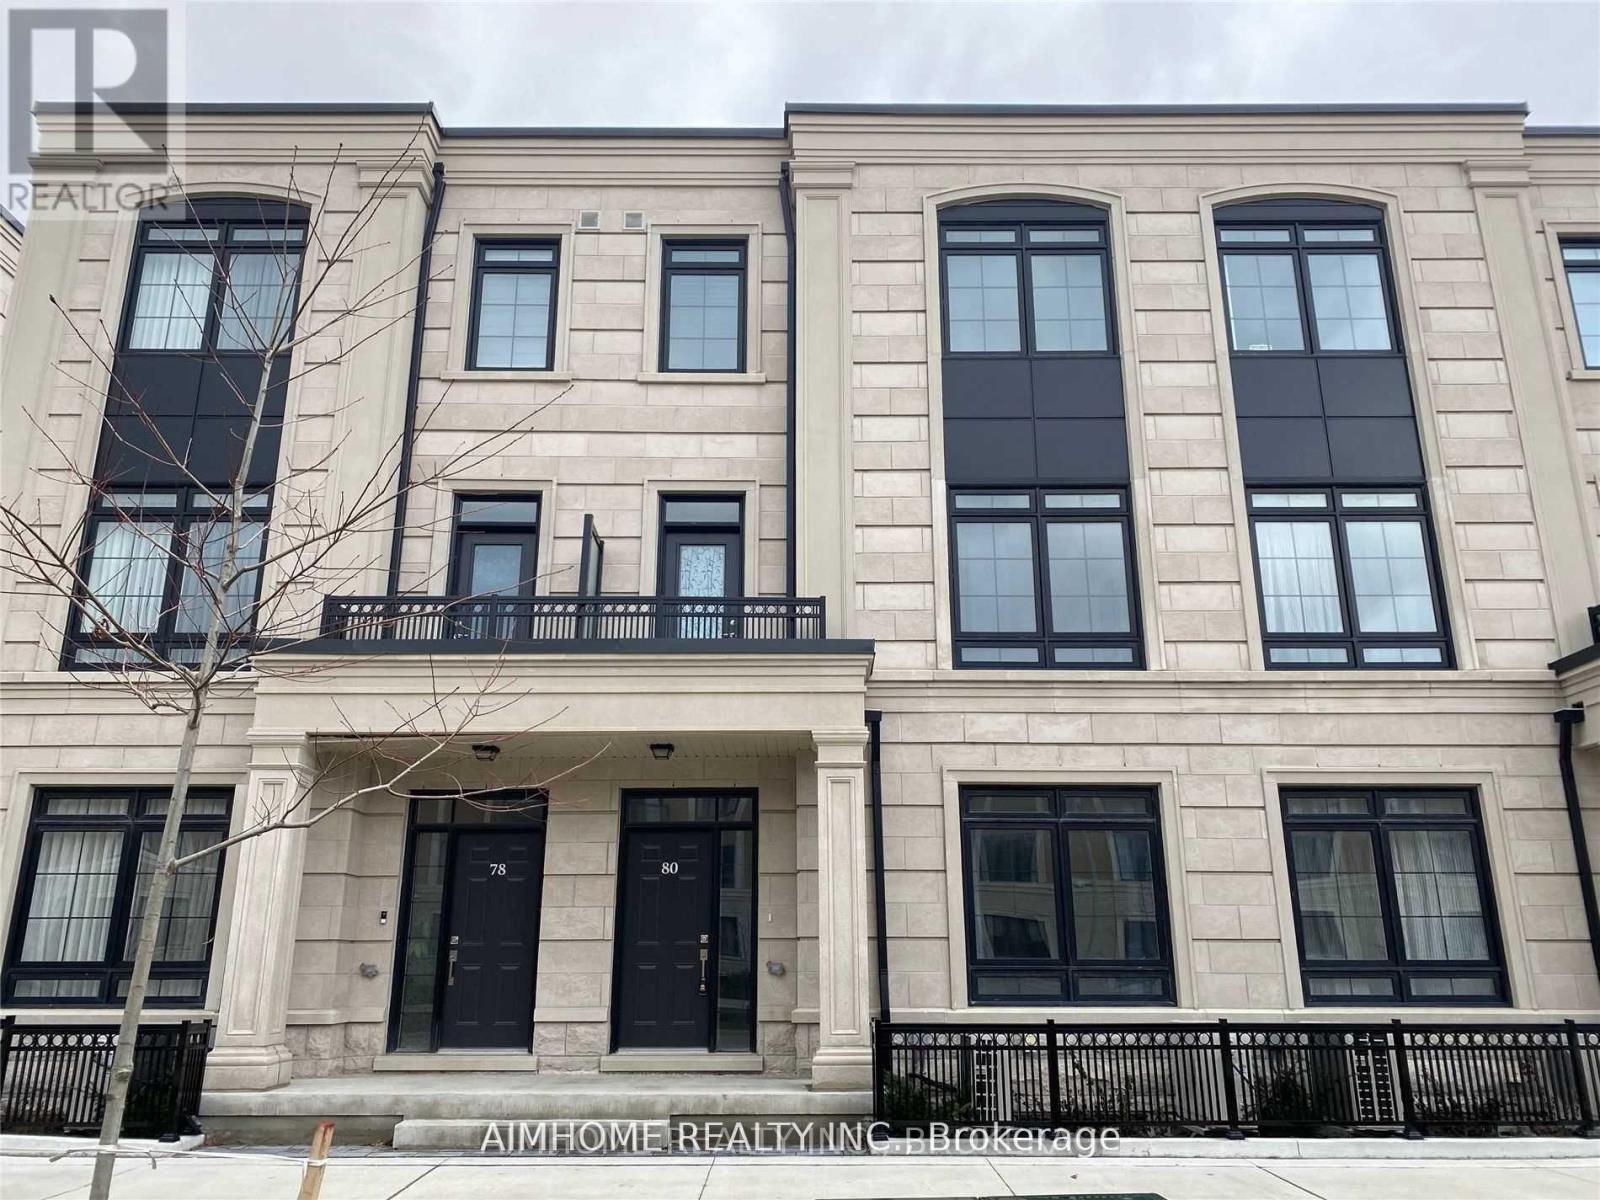
80 Village Parkway
Markham, Ontario
Luxury Townhome, Premium Unionville Location. 2 Built-In Garage With Double Driveway, 6 Bathrms In Total & Finished Bsmt, with Upgraded Closet and lighting! Oversize Windows.Spacious & Functional Layout. Granite Countertops, Ss Appliances In Kitchen, Open Concept Brkfst Area W/O To Huge Terrace. Close To All Amenities, Park, 404/407. Right Across Whole Foods Plaza, Bank, Shopping, York University (Markham). Unionville High School. (id:60365)
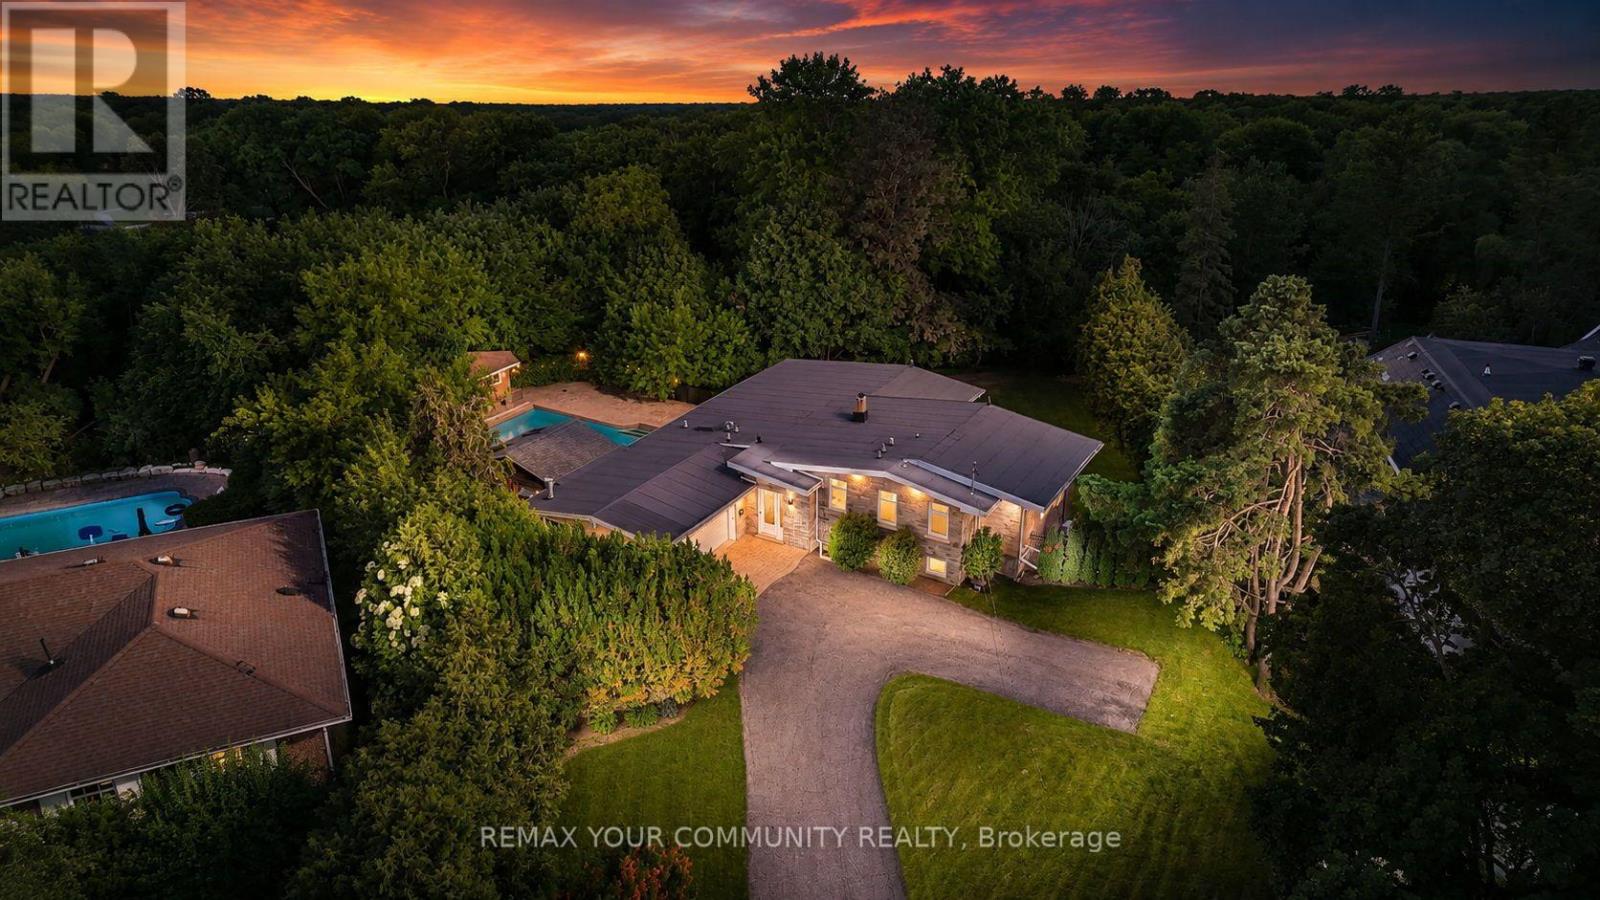
35 Idleswift Drive
Vaughan, Ontario
Welcome to 35 Idleswift Drive, an exceptional offering in the prestigious Uplands community, where timeless elegance meets one of the area's most coveted settings. Perfectly positioned backing onto Uplands Golf & Ski Club, this beautifully renovated residence captures breathtaking fairway views while offering extraordinary privacy surrounded by mature trees. Designed for both everyday living and refined entertaining, the home has been thoughtfully updated with a stunning chef-inspired kitchen featuring quality finishes, exceptional craftsmanship, and a seamless blend of style and function. A recently replaced roof further enhances the home's turnkey appeal. Beyond the interior lies an extraordinary backyard retreat. The spectacular in-ground pool is enveloped by towering mature trees, creating a secluded oasis that feels worlds away. Whether hosting summer gatherings or enjoying a quiet evening overlooking the golf course, the setting is nothing short of exceptional. With no rear neighbours, the property offers a rare combination of natural beauty, serenity, and exclusivity. One of Vaughan's most distinguished neighbourhoods, uplands is celebrated for its magnificent estate homes, mature streetscapes, prestigious golf clubs, top-rated schools, parks, upscale shopping, and convenient access to major highways. A rare opportunity to own a beautifully renovated home in one of the GTA's most established luxury communities, where exceptional privacy, spectacular views, and an unrivalled lifestyle come together. (id:60365)
25 Grant Court
East Gwillimbury, Ontario
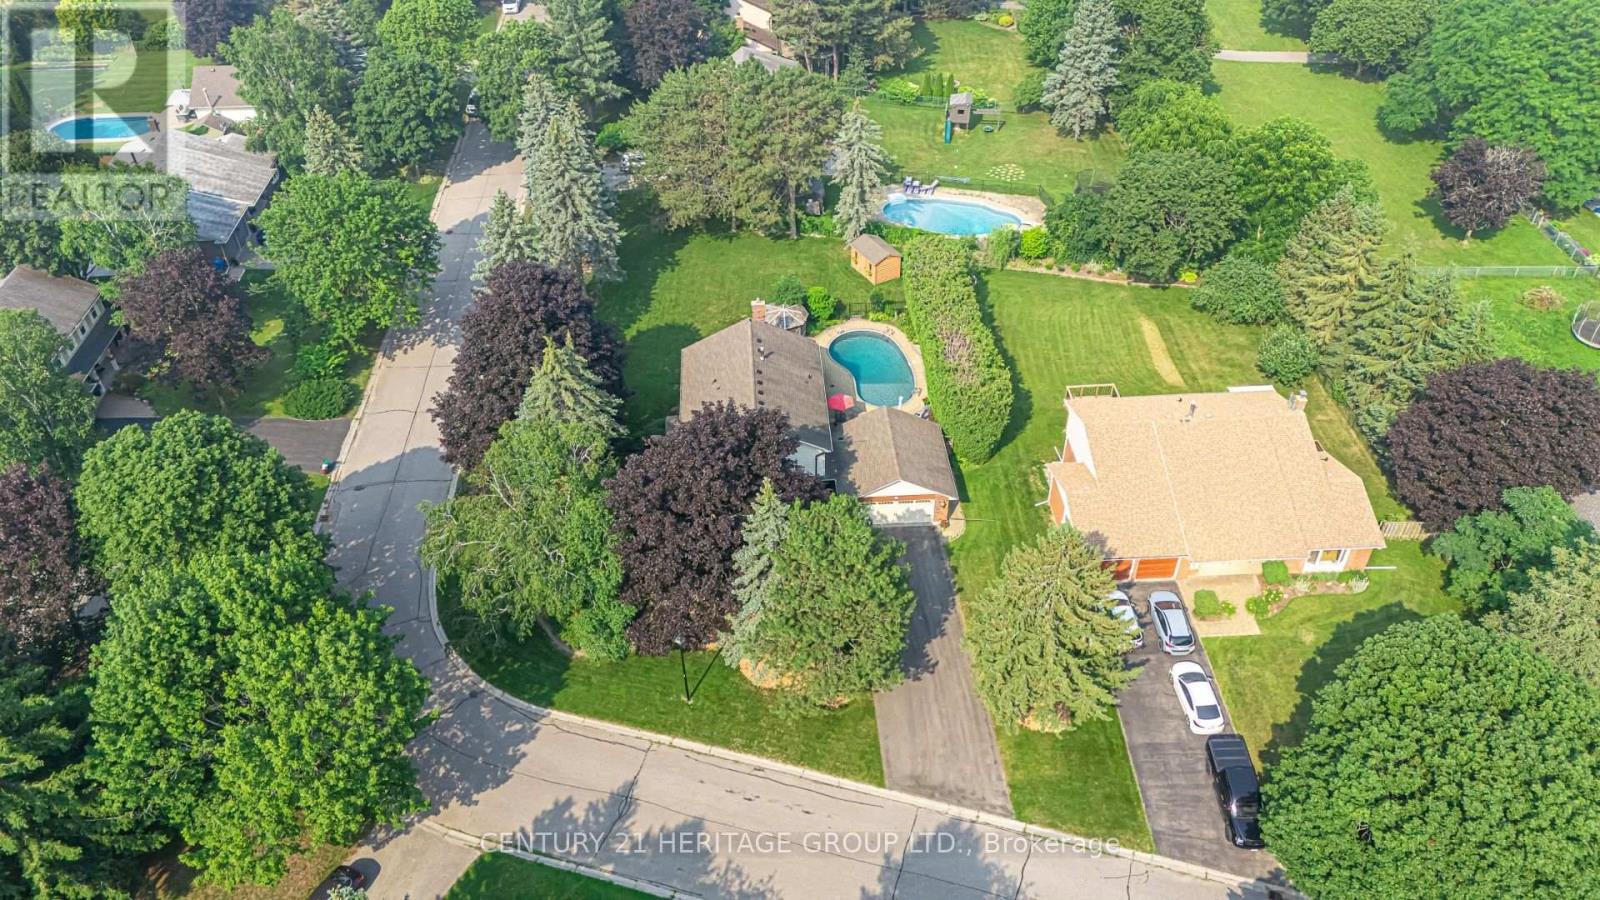
Welcome to 25 Grant Court, a beautifully maintained two-storey family home situated on a premium corner lot in one of East Gwillimbury's desirable neighbourhoods. Offering 4 spacious bedrooms and 3.5 bathrooms, this home combines timeless style with functional living spaces designed for today's family. Step inside to discover elegant hardwood floors, an abundance of natural light streaming through large windows, and a thoughtfully designed layout perfect for both everyday living and entertaining. The heart of the home is the impressive kitchen, featuring a large centre island, stainless steel appliances, and plenty of workspace and storage, ideal for preparing meals while gathering with family and friends. Outside, your private backyard retreat awaits. Enjoy summer days by the sparkling inground pool, unwind on the beautiful stone patio, or host unforgettable outdoor gatherings in this exceptional space. The large corner lot provides added privacy, generous green space, and outstanding curb appeal. The home also offers a two-car garage, ample driveway parking for family and guests, and the comfort and convenience of spacious principal rooms throughout. Whether you're entertaining indoors, relaxing poolside, or creating lasting family memories, 25 Grant Court offers the perfect blend of comfort, style, and outdoor living in a fantastic East Gwillimbury location. This is a home you'll be proud to call your own. (id:60365)
9 Mimosa Street
Markham, Ontario
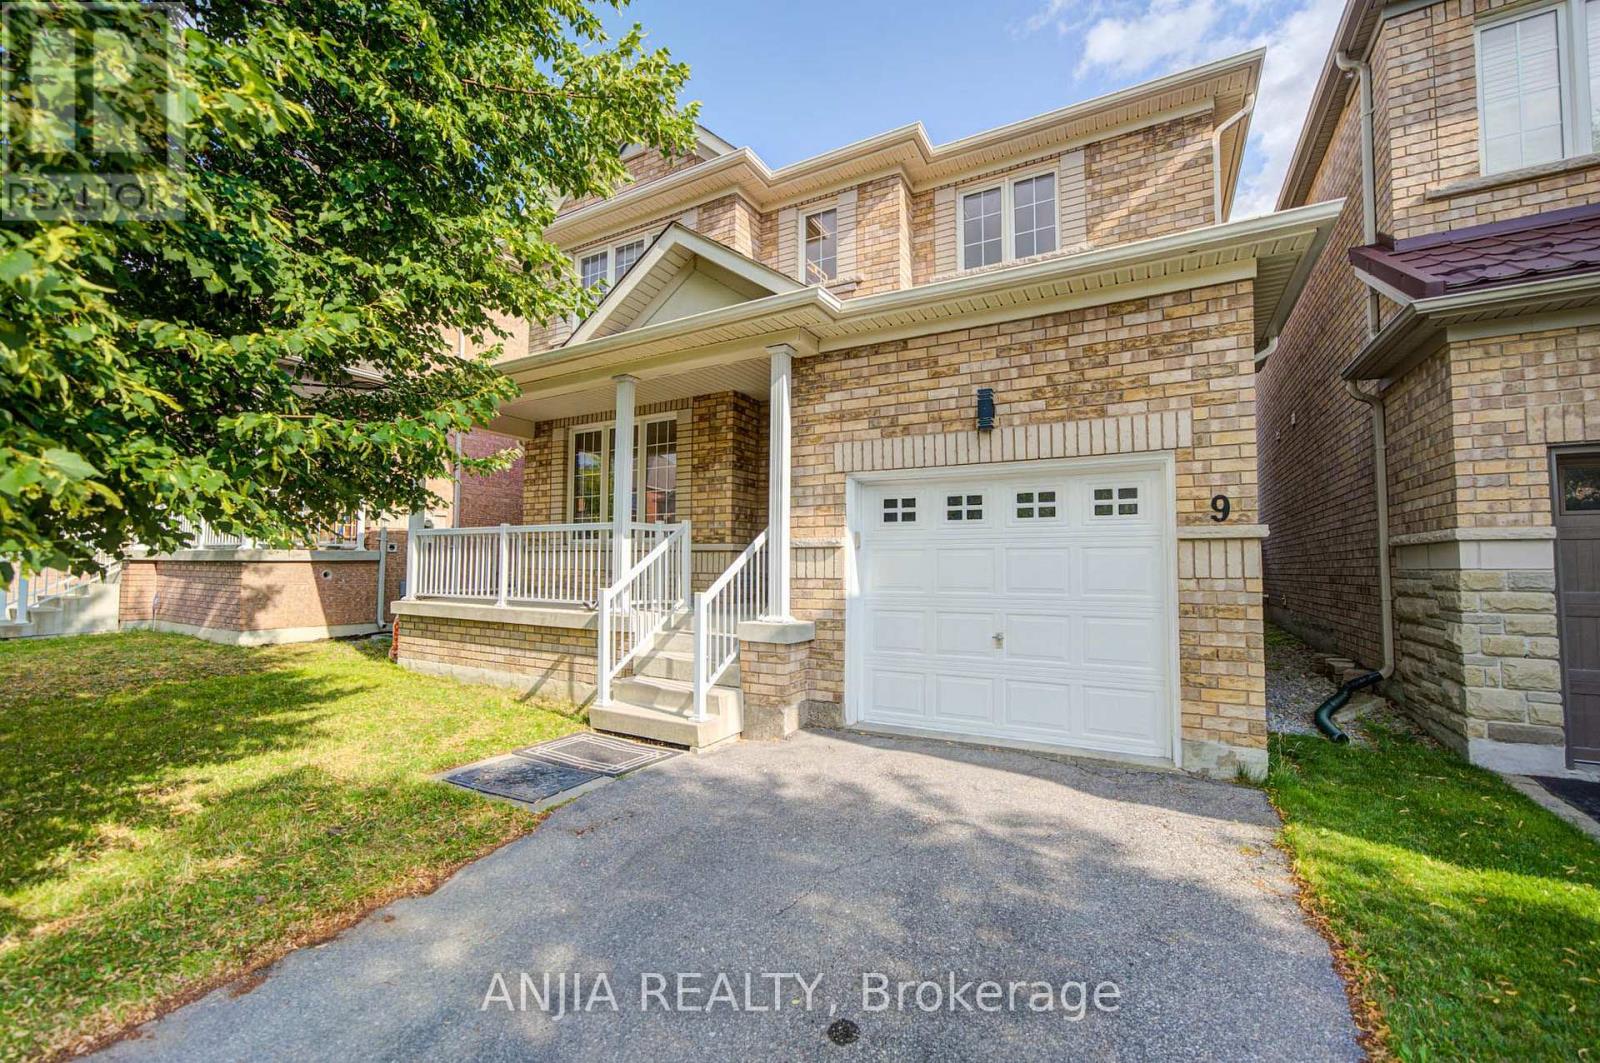
Welcome to This Beautifully Updated Home in a Highly Desirable Markham Neighbourhood! This Well-Maintained Home Features a Bright Family Room and Very Cozy Living Room, Providing Plenty of Comfortable Living Space for The Whole Family. Recent Updates Include a Brand-New Roof (2025), Solid Hardwood Flooring Throughout, Newly Replaced Tile Flooring on The Main Floor, Updated Kitchen and Bathroom Countertops and Backsplashes, New Bathroom Cabinetry, and Brand-new Kitchen Appliances and Light fixtures. Located in a Sought-after School district with Convenient Just a Short Walk to Top-Ranked Schools, Including Wismer Public School and Bur Oak Secondary School, Public Transit, Shopping, Parks, and Major Highways. A wonderful Opportunity for Families Looking for a Bright, Beautiful, and Move-in-ready Home with Excellent Schools Nearby! This Beautiful Home is Truly a Must-see! (id:60365)
30 Lambert Road
Markham, Ontario
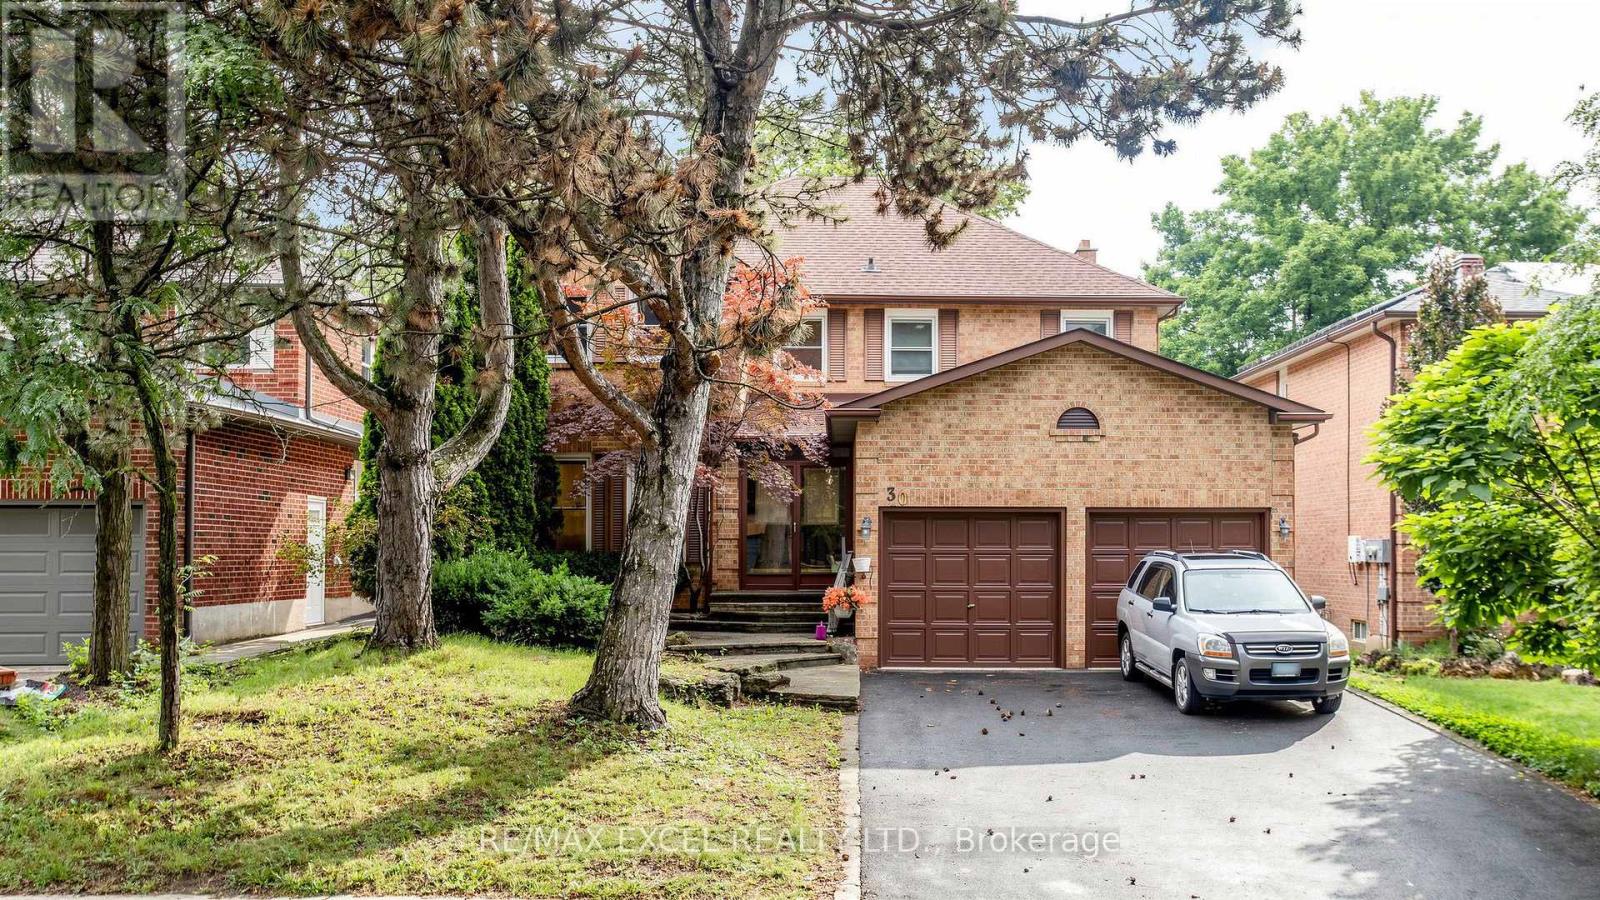
Nestled on a quiet, tree-lined street in the prestigious Thornlea community, this rarely offered 4+3 bedroom family home offers approximately 3,600 sq. ft. of above-grade living space in one of Markham's most desirable neighbourhoods. Surrounded by mature trees and located in a peaceful, family-friendly area, this home features a spacious kitchen with granite countertops, stainless steel appliances, custom backsplash, oversized pantry, and a walk-out to a large deck overlooking the beautiful backyard and pool. The main floor offers a generous family room with a built-in wall unit and fireplace, a private office with custom built-ins, and a convenient laundry room with side entrance. Upstairs features three full bathrooms, including a spacious primary suite with multiple closets and a 5-piece ensuite. The finished basement features two separate self-contained units with private entrances. One unit offers two bedrooms, while the other includes one bedroom. Each unit has its own kitchen and full bathroom, with a shared laundry area, making it ideal for rental income, extended family, or guests. An additional storage area is also available for the main floor, providing the perfect space for extra storage or a second refrigerator/freezer. Located within walking distance to parks, top-rated schools, and transit, this exceptional home combines privacy, functionality, income potential, and an unbeatable Thornlea lifestyle. (id:60365)
198 Forsyth Road
Newmarket, Ontario
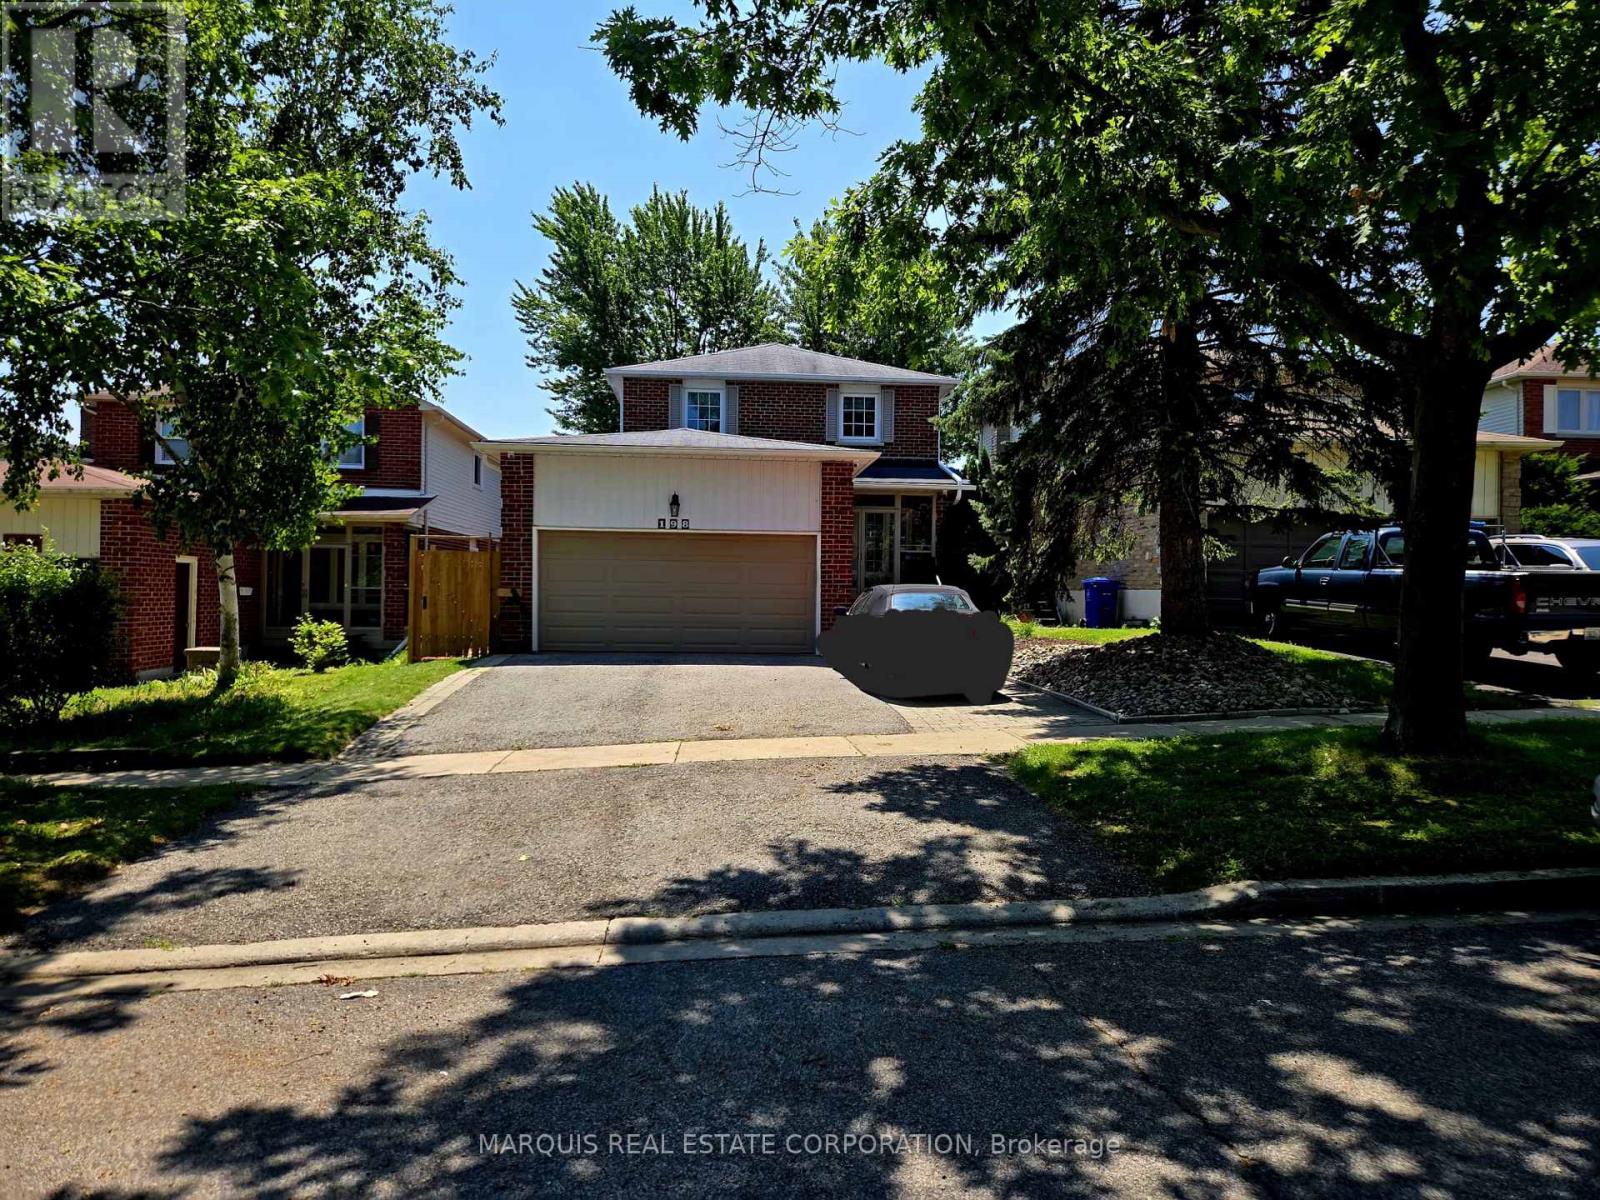
Exceptional Features & Thoughtful Upgrades. This beautifully enhanced home offers an impressive collection of custom features designed for comfort, convenience, and year-round enjoyment. Custom window coverings throughout the home. Pot lights throughout all levels, creating a bright and welcoming atmosphere. Heated mudroom floors for added comfort during the colder months. Fully insulated, heated garage with its own dedicated Ecobee smart thermostat. High-lift garage door opener for added functionality and convenience. Smart Ecobee thermostat for the main home. 200-amp electrical service with 48-amp EV charging capability. 7-person Jacuzzi hot tub, perfect for relaxing and entertaining. Fully landscaped backyard oasis offering a private outdoor retreat. Three outdoor sheds providing exceptional additional storage. Walkout basement with a spacious deck and gazebo. Natural gas fire pit for cozy evenings outdoors. Upper deck with a natural gas BBQ line, ideal for effortless outdoor entertaining. 14-foot Rolltec electric retractable awning, providing shade and comfort while enjoying the upper deck. Outdoor Living at Its Best. The beautifully landscaped backyard is designed for entertaining and relaxation, with multiple outdoor spaces to enjoy. From the walkout basement and gazebo to the upper deck with a natural gas line and expansive 14-foot electric Rolltec awning, every detail has been thoughtfully designed to make outdoor living easy and enjoyable. The 7-person Jacuzzi hot tub and natural gas fire pit create the perfect setting for relaxing evenings with family and friends. (id:60365)
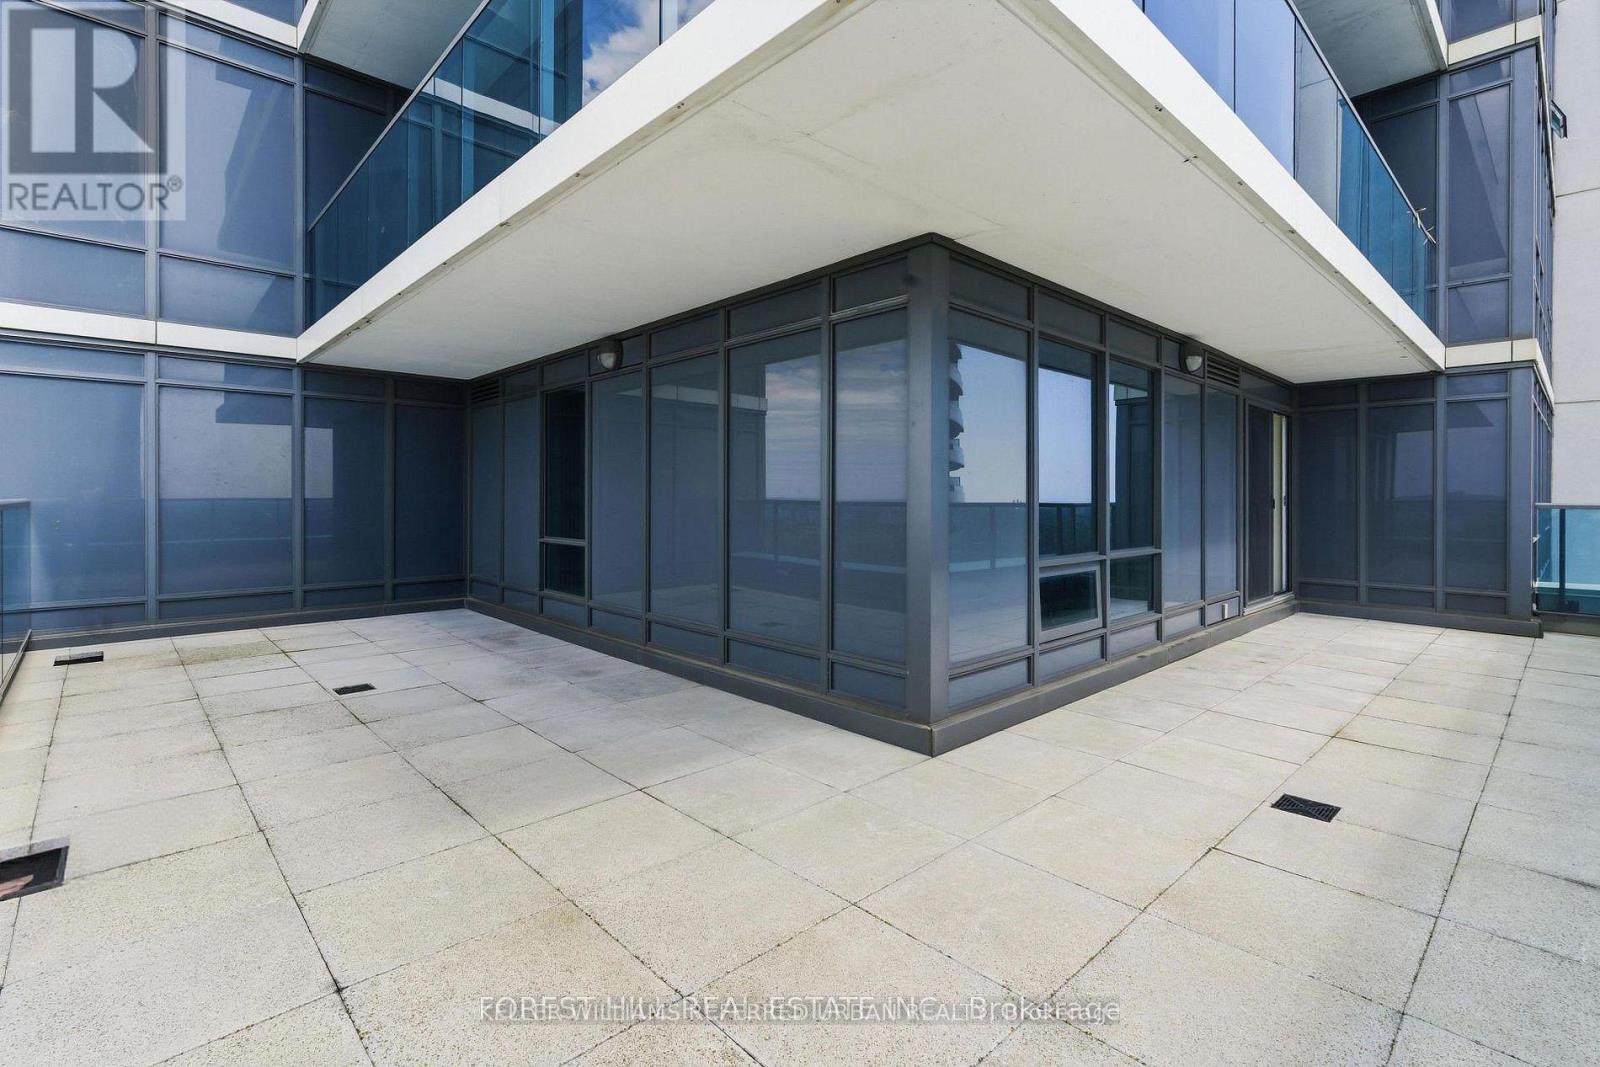
2509 - 7165 Yonge Street
Markham, Ontario
Rare Opportunity to Own a Spacious 3-Bedroom + Office Lower Penthouse with 3 Bathrooms and TWO owned PARKING Spaces, and a Large LOCKER for Under $1 Million! This beautiful unit offers over 1,250 sq. ft. of beautifully designed interior living space, complemented by an impressive 545+sq. ft. L-shaped wrap-around terrace and balcony-perfect for outdoor dining, entertaining, gardening, or simply enjoying the breathtaking panoramic views. A practical, large 3-bedroom +Den floor plans in the building, this exceptional residence features three bathrooms and a highly functional layout designed for modern living. The spacious office provides the ideal work-from-home space or can be used as a study, playroom, or guest area. Expansive windows fill the open-concept living and dining areas with natural light while showcasing stunning views.The layout offers the perfect balance of comfort, and practicality for any families. Adding tremendous value are two premium underground parking spaces and a large storage locker, providing convenience and ample storage rarely found in condominium living. Ideally located with direct access and just minutes' walk to a supermarket, shopping mall, restaurants, cafes, and everyday amenities, this home offers a comfortable lifestyle of convenience and connectivity. A combination of size, outdoor living space, 3 bedrooms plus office, 3 bathrooms, 2 parking spaces, and a locker-all at an exceptional price point. A must-see Lower penthouse opportunity! (id:60365)
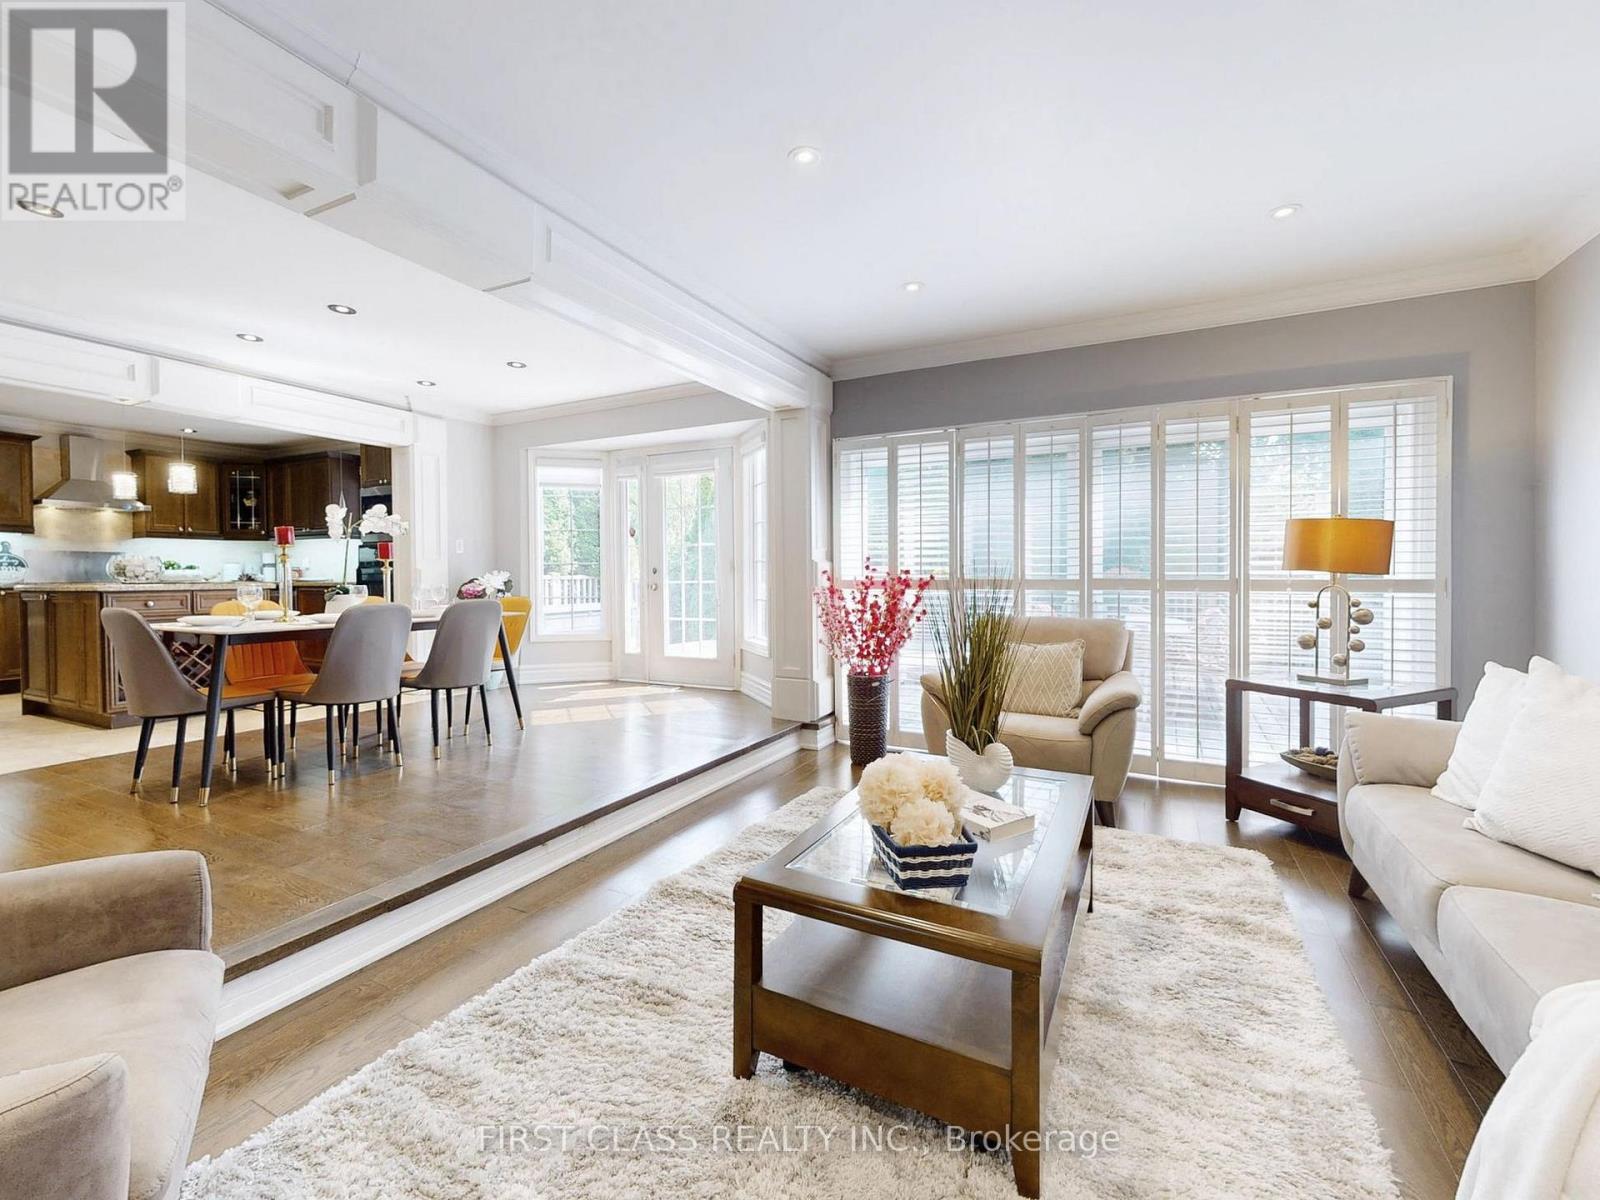
125 Longwater Chase
Markham, Ontario
Grand 3-storey detached home in Unionville's Wrenwood Estates. Located on a large 10,018 sq. ft. corner lot with over 5,000 sq. ft. of finished living space. This home has been extensively upgraded and is move-in ready. Main floor features hardwood floors, flat ceilings, wainscoting and crown molding. Open-concept kitchen with maple cabinetry, granite countertops, wine rack. Double-sided gas fireplace in family room .Third floor offers a private suite with a bedroom, living area, skylights, and a wet bar. Fully finished basement includes a recreation room, an additional bedroom, a 4-piece bathroom, and a wet bar. Above the 3-car garage is an insulated, private loft space suitable for a home office or studio. Backyard is professionally landscaped with a large deck and mature fruit trees. Prime Unionville location. Walking distance to historic Main Street. Close to the Markham YMCA and the new York University Markham Campus. Located within the school zones for Unionville Public School and Markville Secondary School. (id:60365)

21 Gord Matthews Way
Uxbridge, Ontario
Welcome to 21 Gord Matthews Way, a spectacular end-unit townhouse, backing onto green space, with gorgeous westerly sunset views. Without neighbours on the side, this freehold home offers gated access to a stunning, private backyard oasis & rare side yard - making it the most desired lot in this family-friendly enclave of upscale homes. Built in 2021, this Village Square "Simcoe" model has been tastefully upgraded & emanates warmth & pride of ownership by the original owners. It has exceptional curb appeal with brick & stone finishes, a private driveway with room for 4 vehicles, a landscaped yard & covered porch. The welcoming foyer has a walk-in closet, direct access to the garage & 9 foot ceilings. Premium engineered hardwood flooring & crown moulding flow throughout the home. The bright stairways with millwork & additional windows lead to the upper & lower levels. The warm kitchen features GE Café Series white appliances. The extended island with a gorgeous quartz countertop blends perfectly with the custom range hood, custom cabinetry & built-in seating. The living room has a gas fireplace & built-in cabinets with bench seating. The primary bedroom showcases an over-sized, walk-in closet & a spa-like 5-piece ensuite. The 2 additional bedrooms are joined by a 5-piece shared ensuite. The upstairs laundry room features a butcher block counter & linen closet. The finished basement offers a 4th bedroom, a family room with a fireplace, a lookout window, a 3-piece bathroom, hardwood floors & storage. Walk out from the main floor to a serene backyard. A composite fence provides privacy & blends perfectly with the composite deck, complete with a screened-in outdoor living room. An additional patio leads into the side yard. Enjoy all of the recreational amenities that Uxbridge has to offer at your doorstep! A short walk will take you to the Uxbridge trail system, shopping & restaurants. Don't miss this opportunity! A home in a desired setting like this is rarely offered (id:60365)
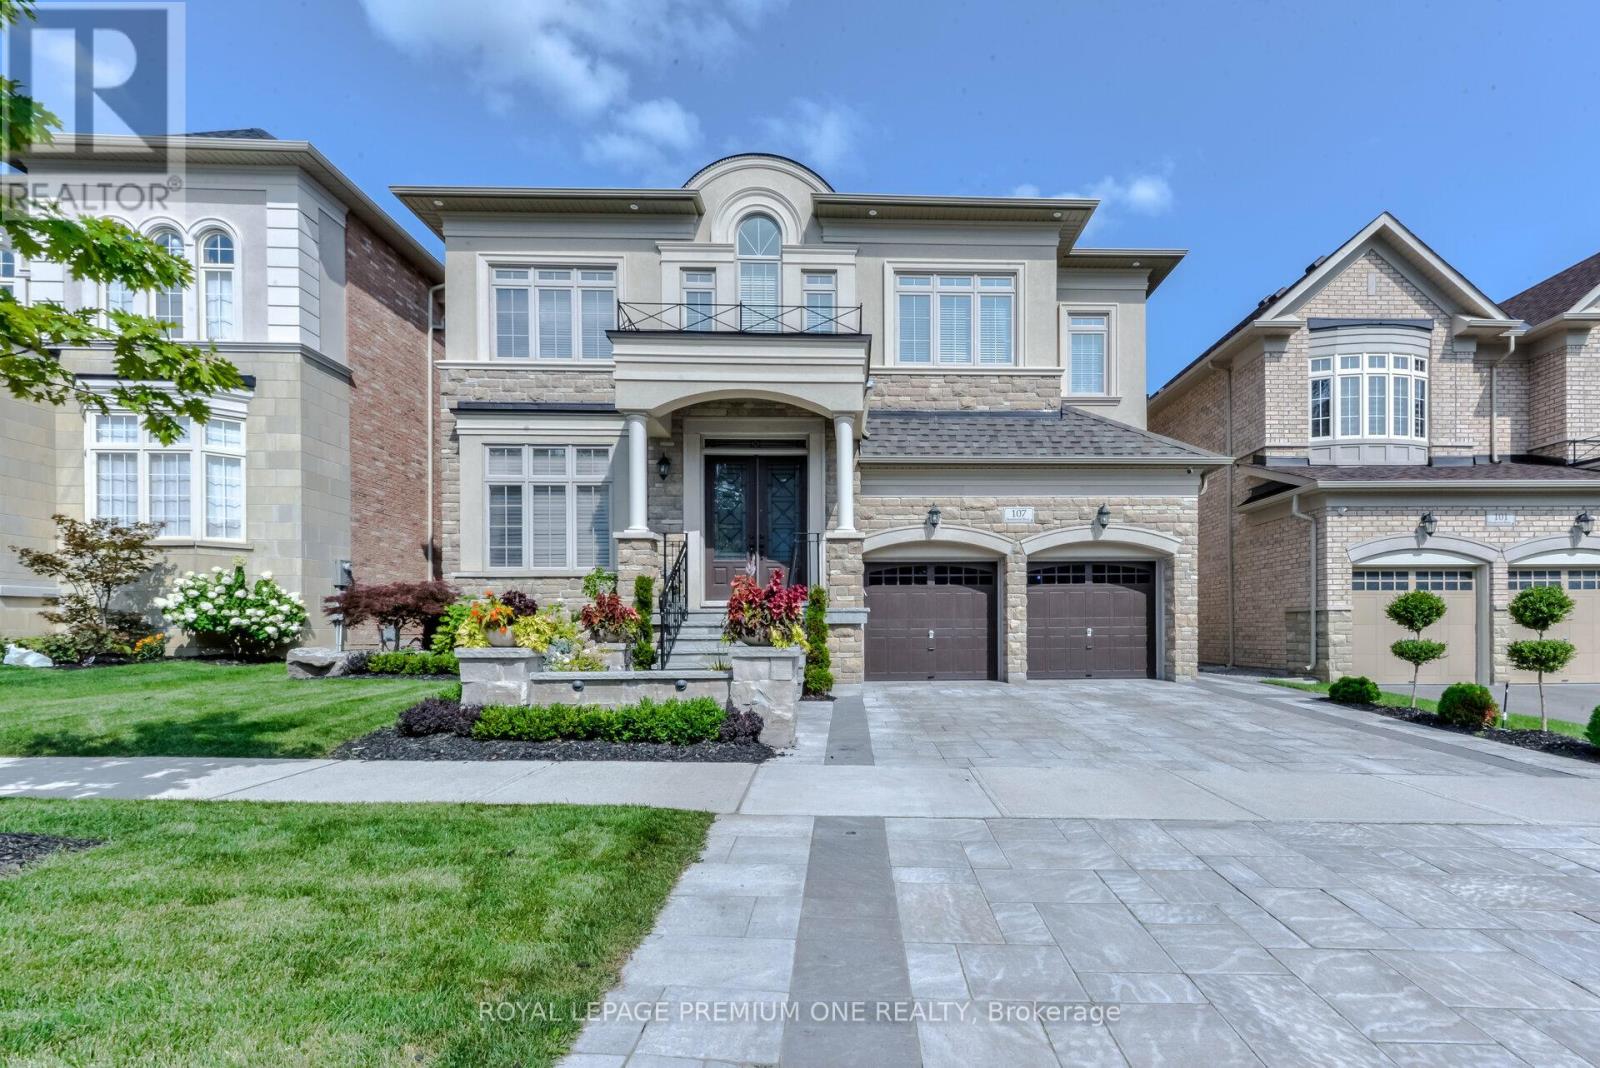
107 Headwind Boulevard
Vaughan, Ontario
Nestled in one of Vaughan's most sought-after enclaves, 107 Headwind Blvd stands as a masterclass in refined residential architecture. Framed by fully landscaped front and back yards that deliver striking curb appeal and a serene outdoor oasis, this home offers an impressive 4,250 square feet of above-grade living space-plus a fully finished lower level-seamlessly balancing grand scale with functional elegance. From the moment you step through the double doors, dramatic 10-foot ceilings on the main floor and 9-foot ceilings on the upper level create an immediate sense of volume and airiness. Expansive, oversized windows flood every room with rich natural light, highlighting the home's meticulous craftsmanship and thoughtful layout. At the heart of the home lies a chef-inspired custom kitchen built for both intimate family mornings and grand-scale entertaining. Anchored by sleek quartz countertops and a matching quartz backsplash, it combines modern aesthetic appeal with everyday practicality. The upper level delivers spacious, well-appointed bedrooms designed as quiet retreats. While currently configured as four sprawling bedrooms, the original MPAC layout designates five-and the seller is prepared to enclose the wall prior to closing, offering custom flexibility to tailor the layout to your family's needs. The luxury continues into the expansive, fully finished lower level. Designed for entertainment and hospitality, this impressive space features a large recreation area, a dedicated wet bar, a sleek 3-piece bathroom, and an additional private guest bedroom. Turnkey and move-in ready, 107 Headwind Blvd is more than just a home-it is an elevated lifestyle address in the heart of Vaughan. (id:60365)

© 2026 Proptech Realty Inc., Brokerage.