
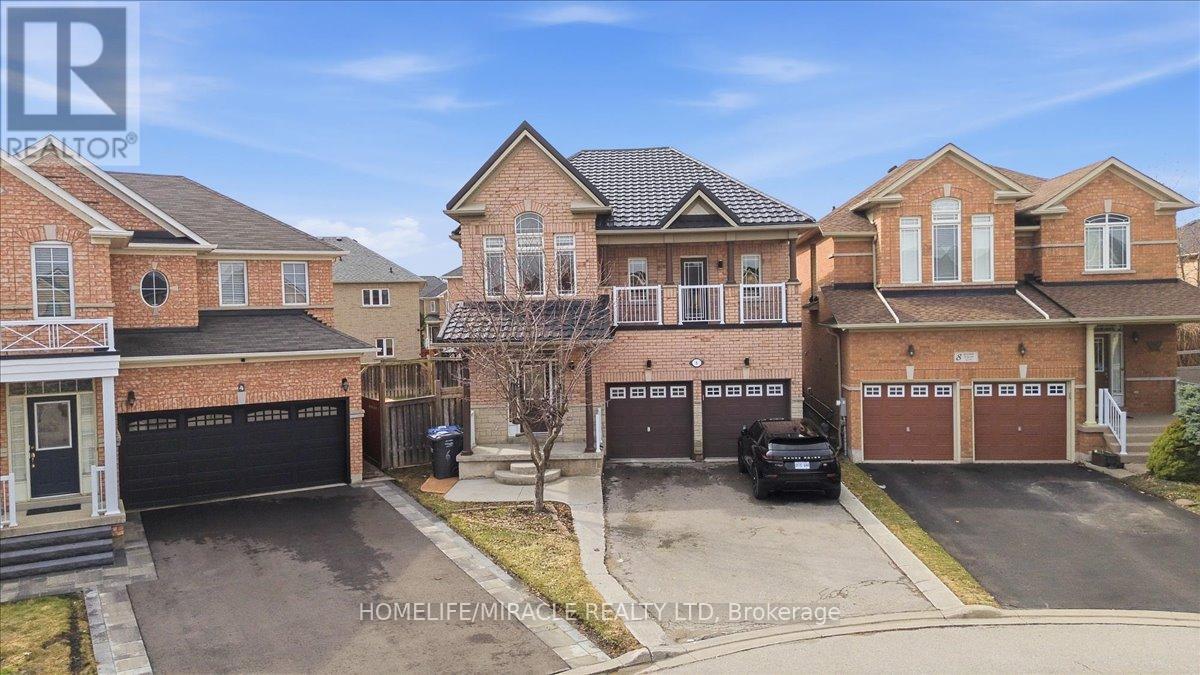
6 Prima Vista Court
Brampton, Ontario
6 Prima Vista Court Fletcher's Meadow $1,099,999 FRESHLY RENOVATED A Family Sanctuary Re-Energized. Move in ready and set on an extra, extra large yard, this beautifully maintained 4+2 bedroom, 4?bathroom detached home offers exceptional space and versatility for family living. With a lifetime roof, renovated kitchen, new flooring, and a fresh, bright interior, this home carries a renewed energy of flow, comfort, and harmony perfect for a family that values ease, light, and connection.The main floor opens into a warm, spacious layout built for gatherings, while the walk out from the bedroom to a private balcony offers a daily ritual of fresh air and quiet reflection. The lower level provides additional living space and a separate entrance, making it ideal for a or potential rental income.The "6" energy speaks to home, family, and harmony ideal for buyers who want a sanctuary where kids can grow, generations can gather, and life feels grounded. Don't miss the open house Saturday and Sunday from 2-4 PM. Enjoy this space ready to move in as the trees bloom; you truly have to see the extra? large backyard to feel the sense of peace. (id:60365)
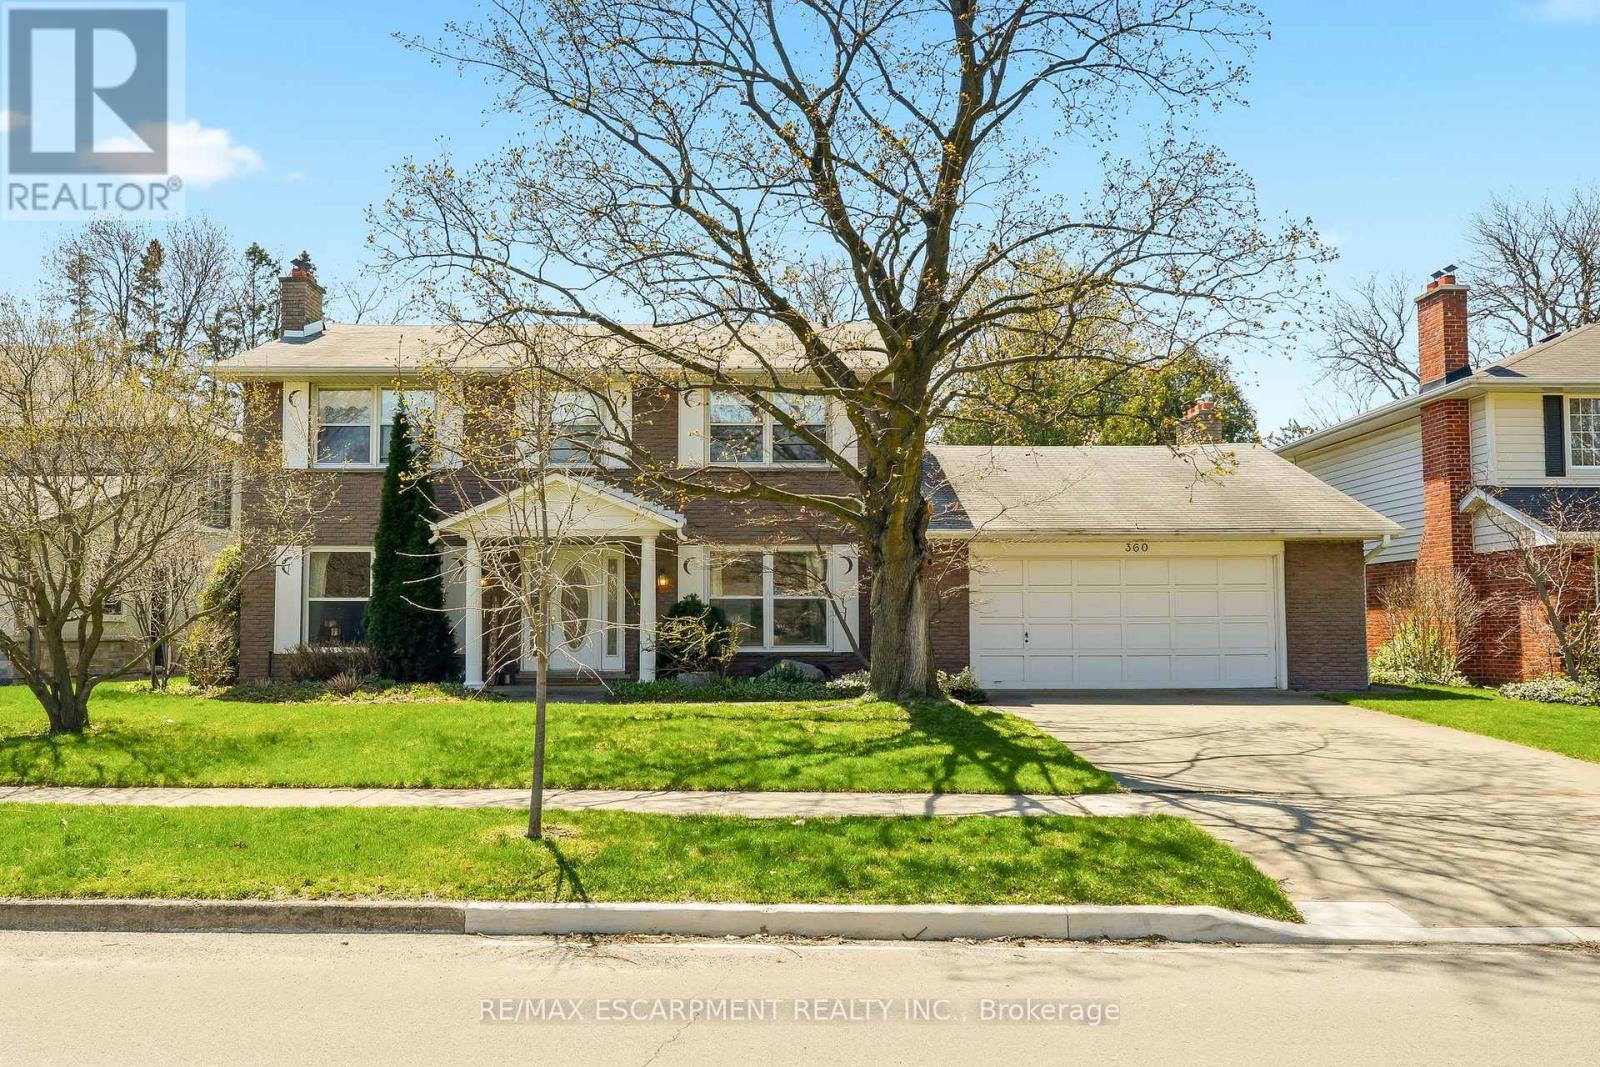
360 Pomona Avenue
Burlington, Ontario
Welcome home! Tucked on a quiet, tree-lined street in the highly sought-after Roseland community, 360 Pomona is the one you've been waiting for. Set on a spectacular 70x185 ft lot, this 3,050 sf home offers timeless elegance, exceptional space and a backyard that feels like a private resort. Whether you plan to move in as-is, renovate the existing home or build a custom residence you'll be in good company on Pomona. The home has been lovingly maintained by original owners and features a home-office with built-ins, formal living/dining room and family room with sunroom addition with vaulted ceilings and heated floors. Upstairs are four spacious bedrooms, including a primary complete with ensuite bath. Lower level is untouched and ready for your finishing touch. With its unbeatable location in the coveted Tuck/Nelson school district, this is a rare opportunity to settle on one of Roselands most desirable streets. Don't miss your chance to call this exceptional address your own! (id:60365)

63 Masters Drive
Barrie, Ontario
Great first-time buyer., retiree and investors home. This move in ready raised bungalow located in Barrie's north end a desirable neighbourhood. Hardwood flooring throughout the main level and a spacious primary bedroom with walk-in closet and semi-ensuite, featuring a jacuzzi tub and separate shower. The second floor bedroom, also with hardwood flooring. The bright eat-in kitchen offers a pantry with pull-outs, plus two functional lazy Susans. Walk out to the deck two tiered deck from Eat eat in kitchen for out door dining. The fully finished lower level offers a third large bedroom, recreation room with lots of windows and a large walk in storage closet. There is also a 4 piece bathroom. The multi use room could purpose as an inlaw kitchen, craft room, games room or gym. The lower level laundry room offers access to a useful storage space. The garage is well laid out and a good size. Great curb appeal and perinneal gardens. All appliances included and roof was replaced in 2021. This location is close to Highway 400, Royal Victoria Regional Health Centre, shopping, parks, and everyday amenities. This home presents well and has a great layout. (id:60365)

14 Hewson Street
Penetanguishene, Ontario
Built in 2021 by Batavia Homes, this premium 1,800 sq ft all-brick raised bungalow offers sophisticated modern luxury near the shores of Georgian Bay. Located moments from Penetanguishene boutique shops, fine dining, top-tier schools, and prestigious marinas, this residence combines an enviable coastal lifestyle with upscale convenience. The neighboring town of Midland is just a 5-minute drive away, while Barrie and Orillia are reachable within 40 minutes.The main level boasts an airy, open-concept great room with large windows, and rich hardwood floors. Kitchen serves as the heart of the home, featuring stainless steel appliances, quartz countertops, center island with breakfast seating, and custom under cabinet lighting. The primary oasis serves as a private retreat, complete with an expansive walk-in closet and a spa-like ensuite featuring double vanities and a glass-enclosed shower. Two additional spacious bedrooms, a beautifully appointed full bath, and a main-floor laundry mudroom with direct access to the attached 2-car garage complete this level. Downstairs, the unfinished walkout basement presents an incredible investment canvas with soaring 9' ceilings, massive windows, and premium in-law suite potential. Outside, the fully fenced backyard offers a secure, private environment for children and pets, while nearby trail systems provide scenic, year-round recreation. An exceptional opportunity for discerning families, downsizers, or retirees seeking executive main-floor living. (id:60365)
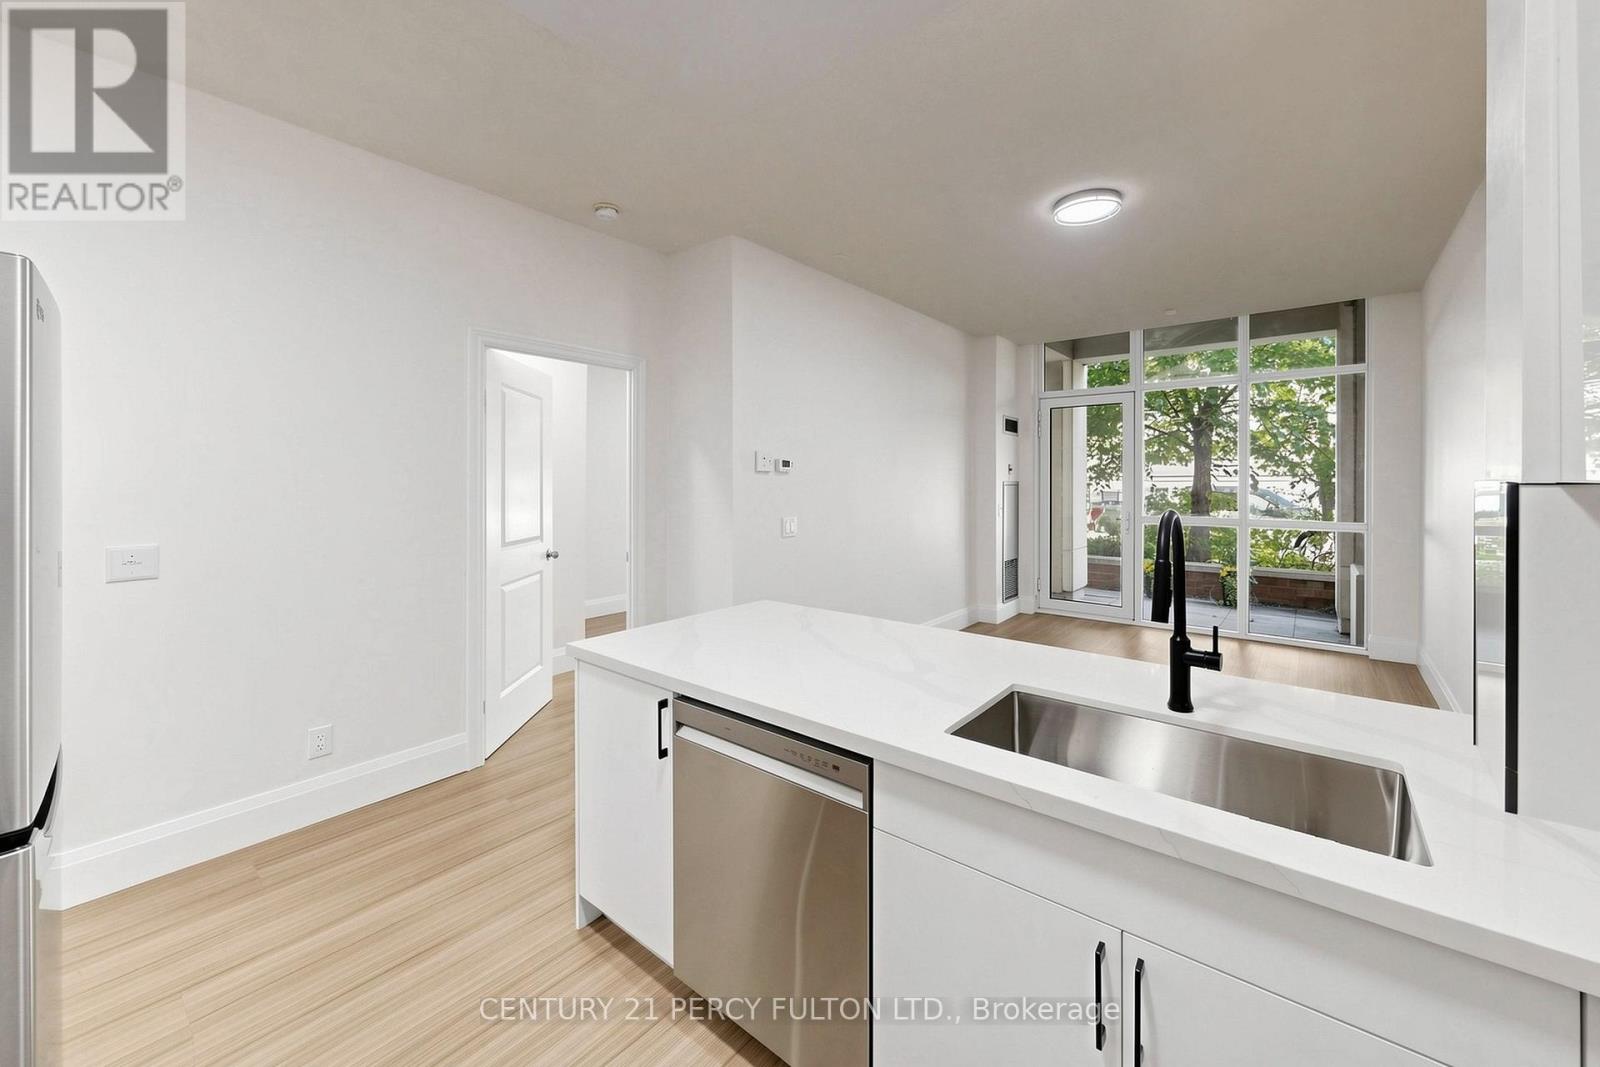
102 - 57 Upper Duke Crescent
Markham, Ontario
Welcome to stylish urban living in the heart of Unionville's Downtown Markham. Completely renovated from top to bottom and never lived in since completion, this bright and spacious 1+Den suite offers 745 sq. ft. of fresh, contemporary living space designed for today's lifestyle. Featuring soaring 10-foot ceilings, new laminate flooring throughout, quartz countertops, a sleek backsplash, and a private terrace with direct walkout to street, every detail has been thoughtfully updated to create a modern, move-in-ready home. The generous primary bedroom includes a walk-in closet and private ensuite, while the enclosed den with elegant French doors provides the flexibility of a second bedroom, nursery, or stylish work-from-home space. With two full washrooms, the functional layout offers both comfort and convenience for everyday living and entertaining. Set in one of Markham's most vibrant and walkable communities, you're just steps from VIVA and GO transit, YMCA, Cineplex, GoodLife Fitness, the new York University Markham Campus, popular restaurants, cafés, grocery stores, banks, and everyday essentials, with quick access to Highways 404 and 407. Enjoy the perfect blend of urban energy and suburban convenience in one of the GTA's most dynamic neighborhoods. (id:60365)
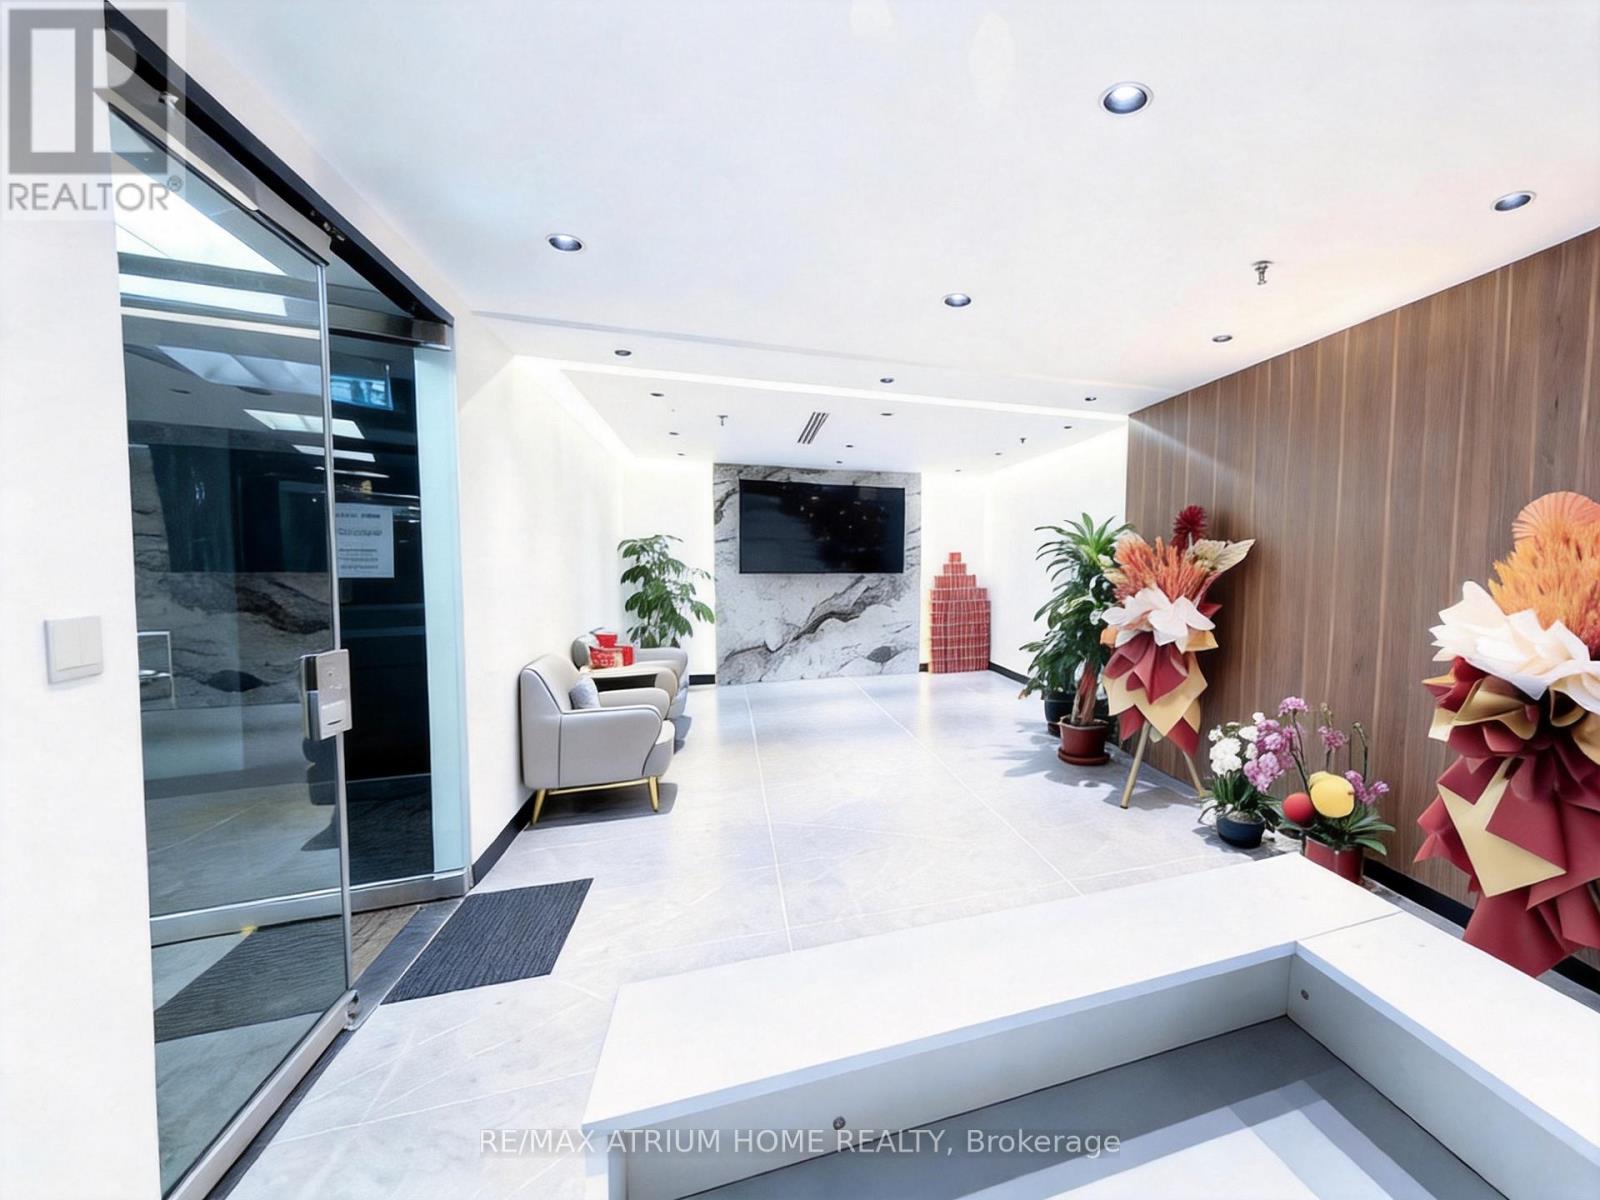
3190 Steeles Avenue E
Markham, Ontario
Professional Office Spaces for Lease. It offer multiple private office units available for immediate lease, perfect for independent professionals, consultants, or small business teams looking for a quiet, secure, and professional working environment. These functional individual offices can be rented separately or together, providing excellent flexibility to accommodate your growing business needs. A minimum 12-month lease is required. (id:60365)
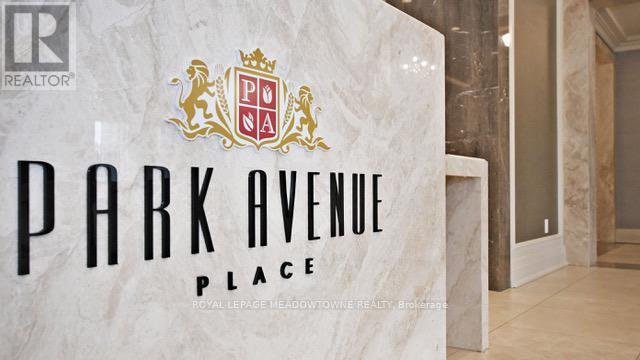
208 - 9085 Jane Street
Vaughan, Ontario
Welcome To Park Avenue condos In The Heart Of Vaughan. This 1 Bed + Den Condo Unit Features9Ft Ceilings, Premium Laminate Floors , Quartz Counters In Modern Kitchen With High-QualityBuilt In S/S Appliances, Center Island, prime location.Next to Vaughan Mills, Minutes To Hwy407/400 & Hwy 7, TTC access , New Vaughan Hospital, Canada's Wonderland, Endless Shopping AndRestaurants. Full Amenities With 24 Concierge, Party Room, Theatre, Games Room, FitnessCenter, Guest Suite and Much More. (id:60365)
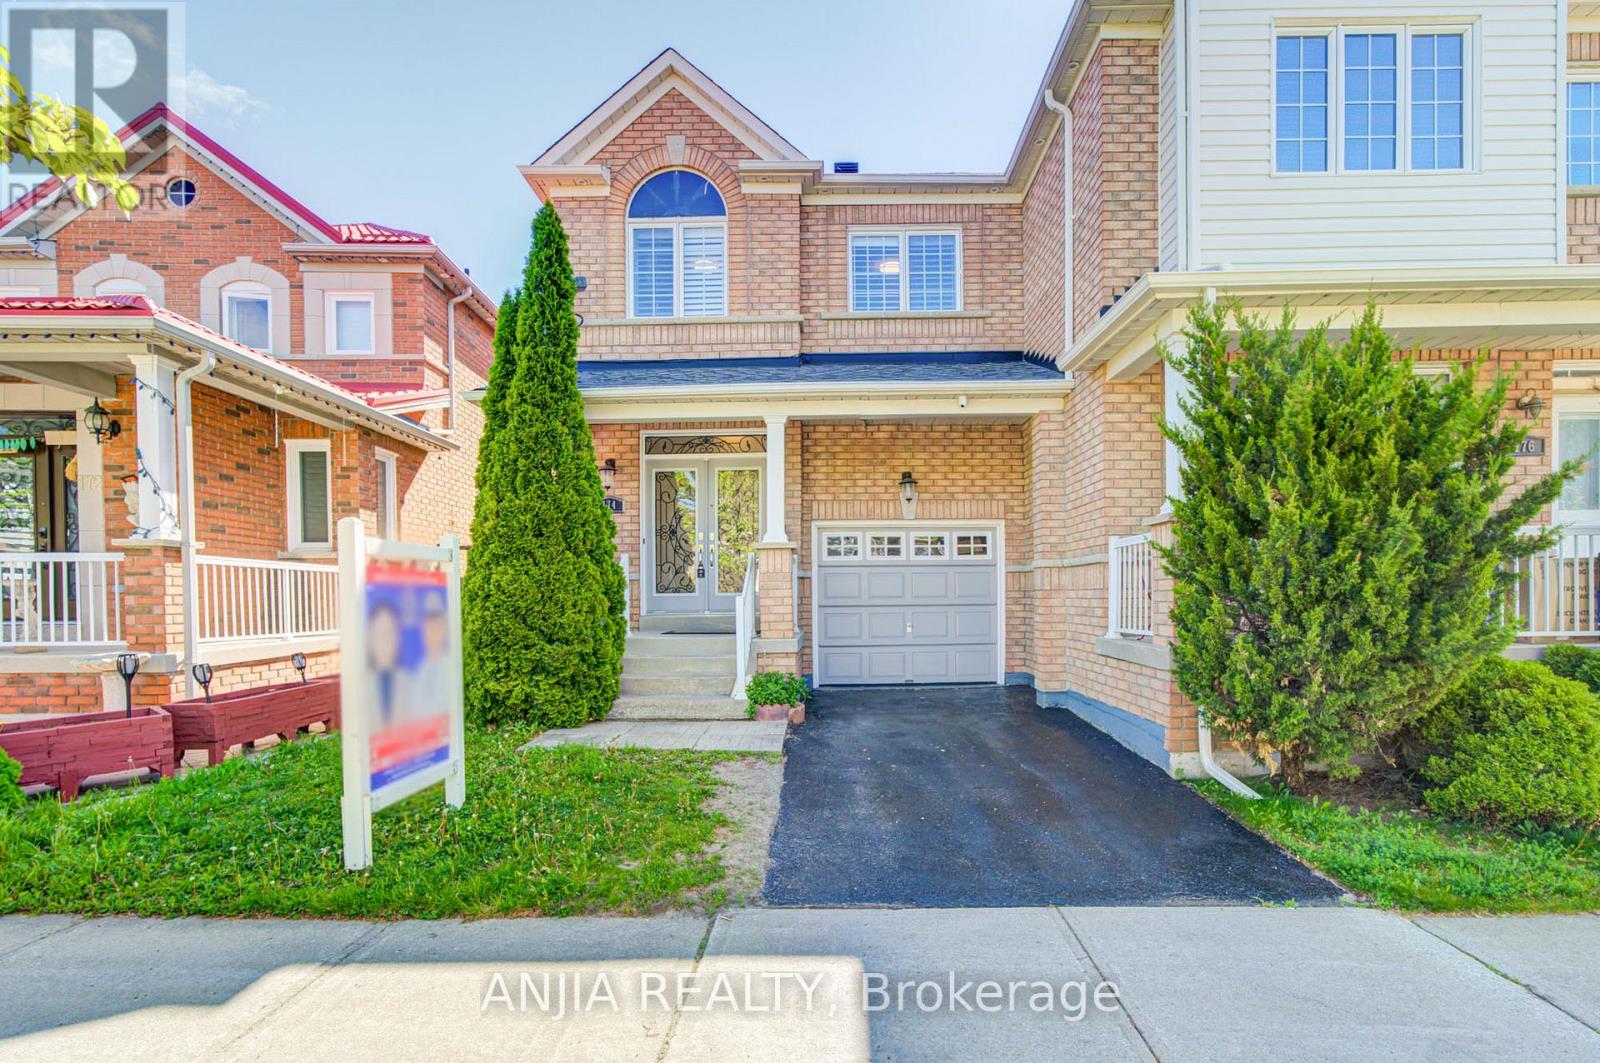
174 Goldenwood Crescent
Markham, Ontario
Beautifully Maintained Single Garage Semi-Detached Home Offering Approximately 1,700 Sq Ft Of Living Space. Features Hardwood Flooring Throughout The Entire House, Upgraded Kitchen With Quartz Countertops And Ceramic Backsplash, Freshly Painted Interior, Pot Lights On Main Floor, And Cozy Fireplace In Family Room. Finished Basement Includes Laminate Flooring, Pot Lights, Kitchen, 3-Piece Bathroom And Fireplace - Ideal For Extended Family Or Extra Living Space. Two Sets Of Appliances Included: Basement Appliances ( Fridge, Stove, Microwave, Dishwasher) And Upper Level Appliances (Fridge, Stove, Exhaust Fan, Dishwasher). Washer & Dryer Located In Basement. Major Updates Include Roof (2021), Owned Furnace (2023), Owned Hot Water Tank (2021), And All Bathrooms Upgraded With Quartz Countertops (2024). Driveway Parks 2 Cars Plus 1 Garage With Garage Door Opener. Beautiful Interlocking At Front Yard, Backyard & Side Yard (2021). Patio In Backyard Included. Convenient Location Close To Parks, Transit, Schools, Shopping And Other Amenities. Pride Of Ownership Shows - Very Well Maintained Home! Truly a must see home! (id:60365)
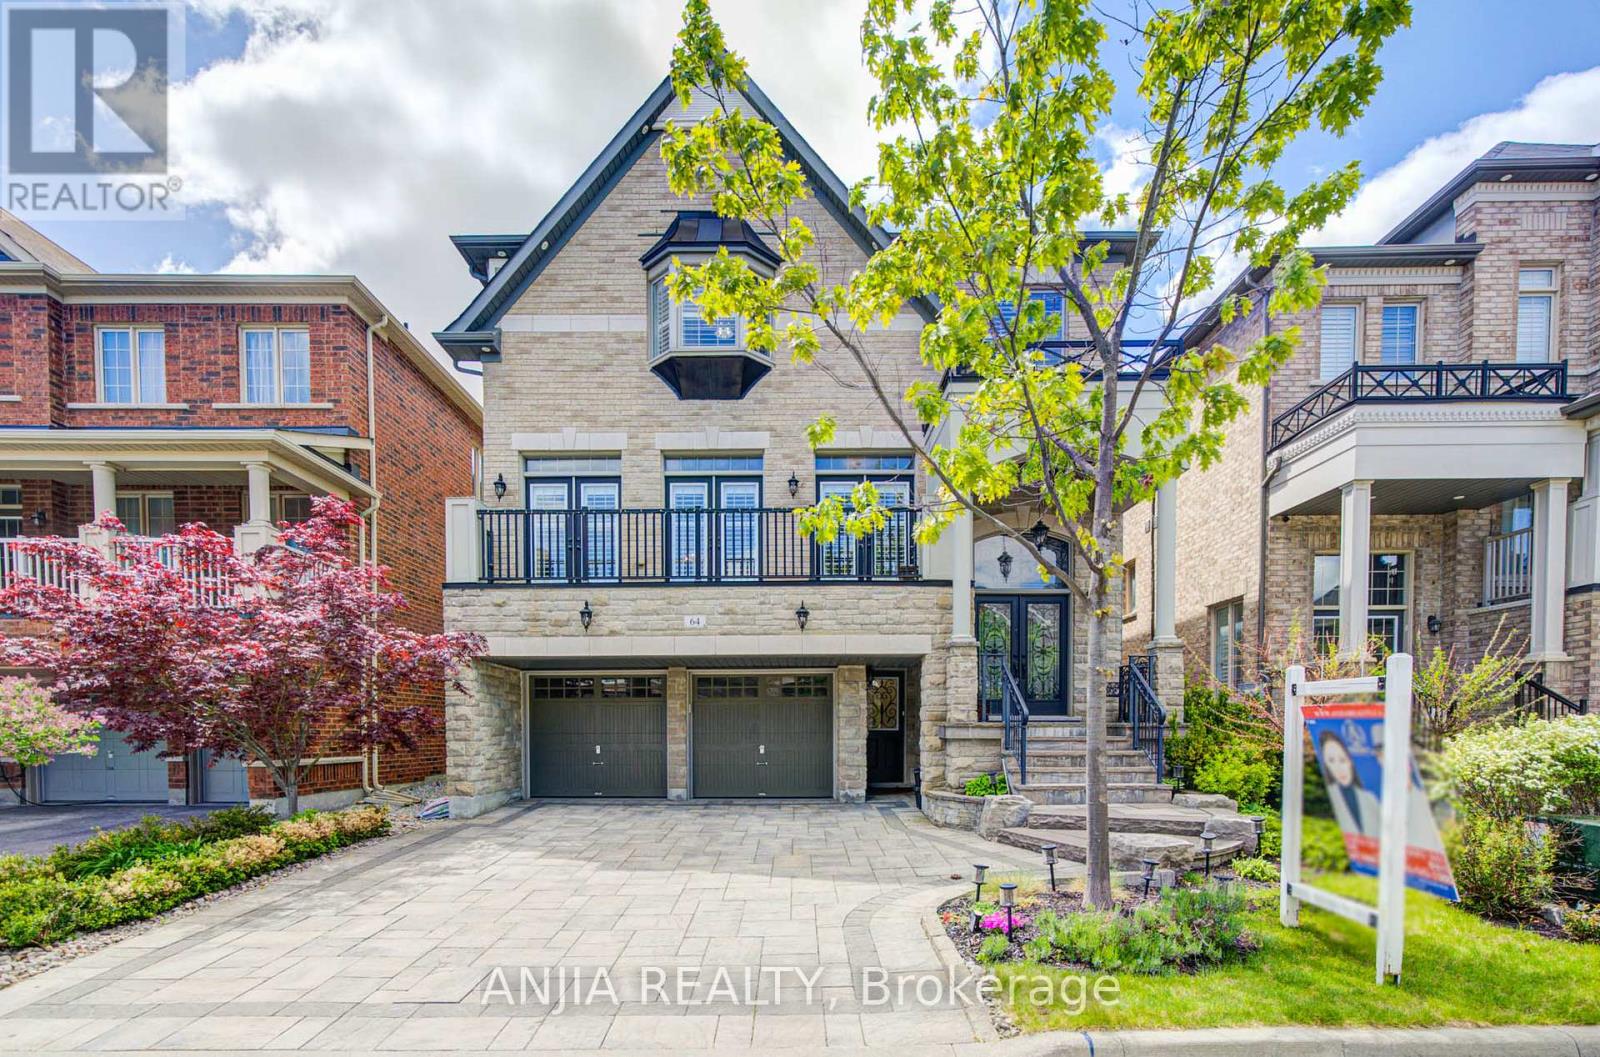
64 Frederick Stamm Crescent
Markham, Ontario
A Rare Executive Residence Offering Approx. 3,400 Sq Ft Of First And Second Floor In The Prestigious Berczy Community. This Beautifully Maintained Home Showcases Premium Finishes Throughout Including Hardwood Flooring On All Levels, California Shutters Throughout, 9 Ft Ceilings On The Main Floor And Basement, Smooth Ceilings With Pot Lights Throughout, Elegant Crown Molding, And Sophisticated Wainscoting Details. Freshly Painted Interior Creates A Bright, Modern, And Move-In Ready Atmosphere. Designer Gourmet Kitchen Featuring A Large Centre Island, Ceramic Backsplash, Undermount Lighting, Built-In And Stainless Steel Appliances, And Gas Stove, Perfectly Designed For Both Everyday Living And Entertaining. Sun-Filled Family Room And Library Connected By A Stunning Double-Sided Fireplace Create Warm And Inviting Living Spaces. Living Room Features Three Sets Of French Doors Leading To The Balcony, Allowing Abundant Natural Light And Seamless Indoor-Outdoor Living. Expansive Composite Two-Level Deck With Gazebo-Covered Dining Area Offers The Perfect Setting For Outdoor Relaxation And Entertaining. Exterior Pot Lights At Both The Front And Rear Enhance The Home's Exceptional Evening Ambiance And Curb Appeal. Professionally Designed Ensuite Bathroom Adds A Touch Of Luxury And Comfort. Professionally Finished Walk-Out Basement Provides Incredible Versatility With Excellent In-Law Suite Potential, Featuring Laminate Flooring, Pot Lights And Spacious Living Area. Professionally Landscaped Front And Backyard With Elegant Stone Walkway Add To The Home's Impressive Exterior Presence. Extended Driveway Accommodates 3 Vehicles In Addition To The Double Car Garage With Garage Door Opener. Ideally Situated In One Of Markham's Most Sought-After Family-Friendly Neighborhoods. Within Walking Distance To Top-Ranked Schools, Public Transit To Unionville Go, Shopping And Restaurants. A Rare Opportunity To Own A Residence That Perfectly Combines Elegance, Functionality, And Lifestyle. (id:60365)
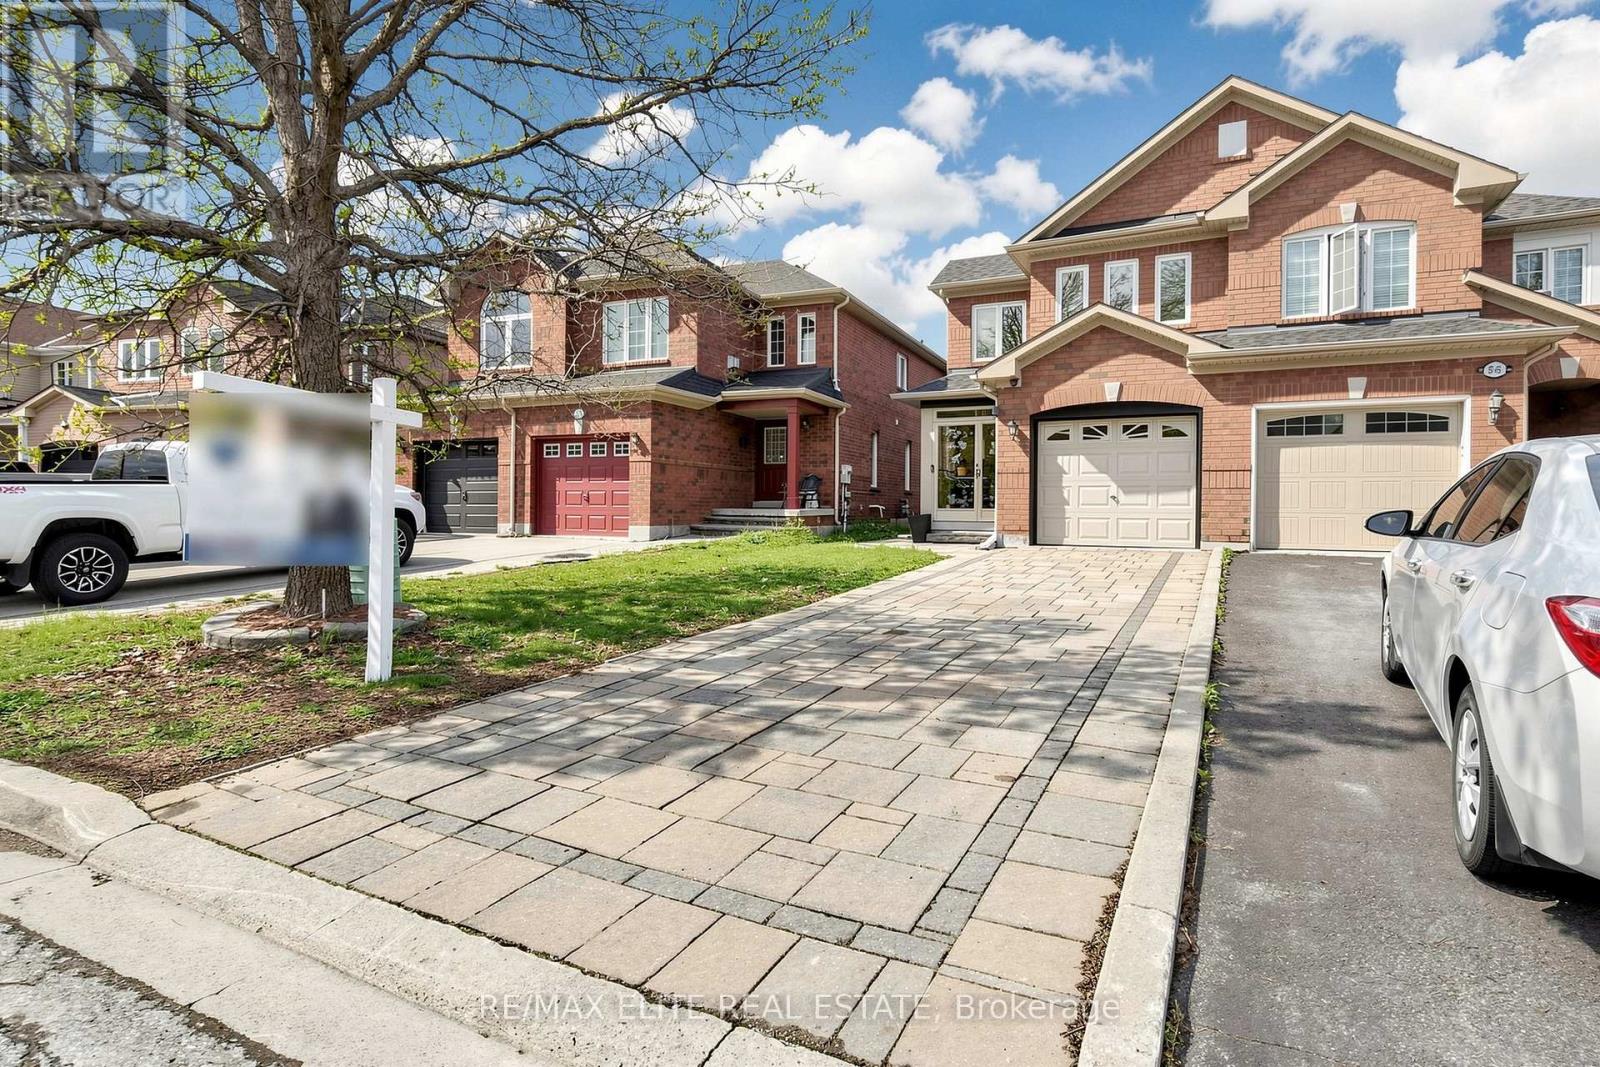
54 National Pine Drive
Vaughan, Ontario
Fantastic Spacious Family Home! This Impressive Semi-Detached With Functional Layout, Kitchen Showcases High End Stainless Appliances, Centre Island! B/I Bosch Dishwasher! W/O To Yard! Master Suite Features Walk In Closet &Ensuite W/Separate Soaker Tub & Shower! Bsmt Rough In For Further Bath! Mins To Top Ranking Schools, Vaughan Mills Mall, the Vaughan Transit Terminal, and Rutherford GO. (id:60365)
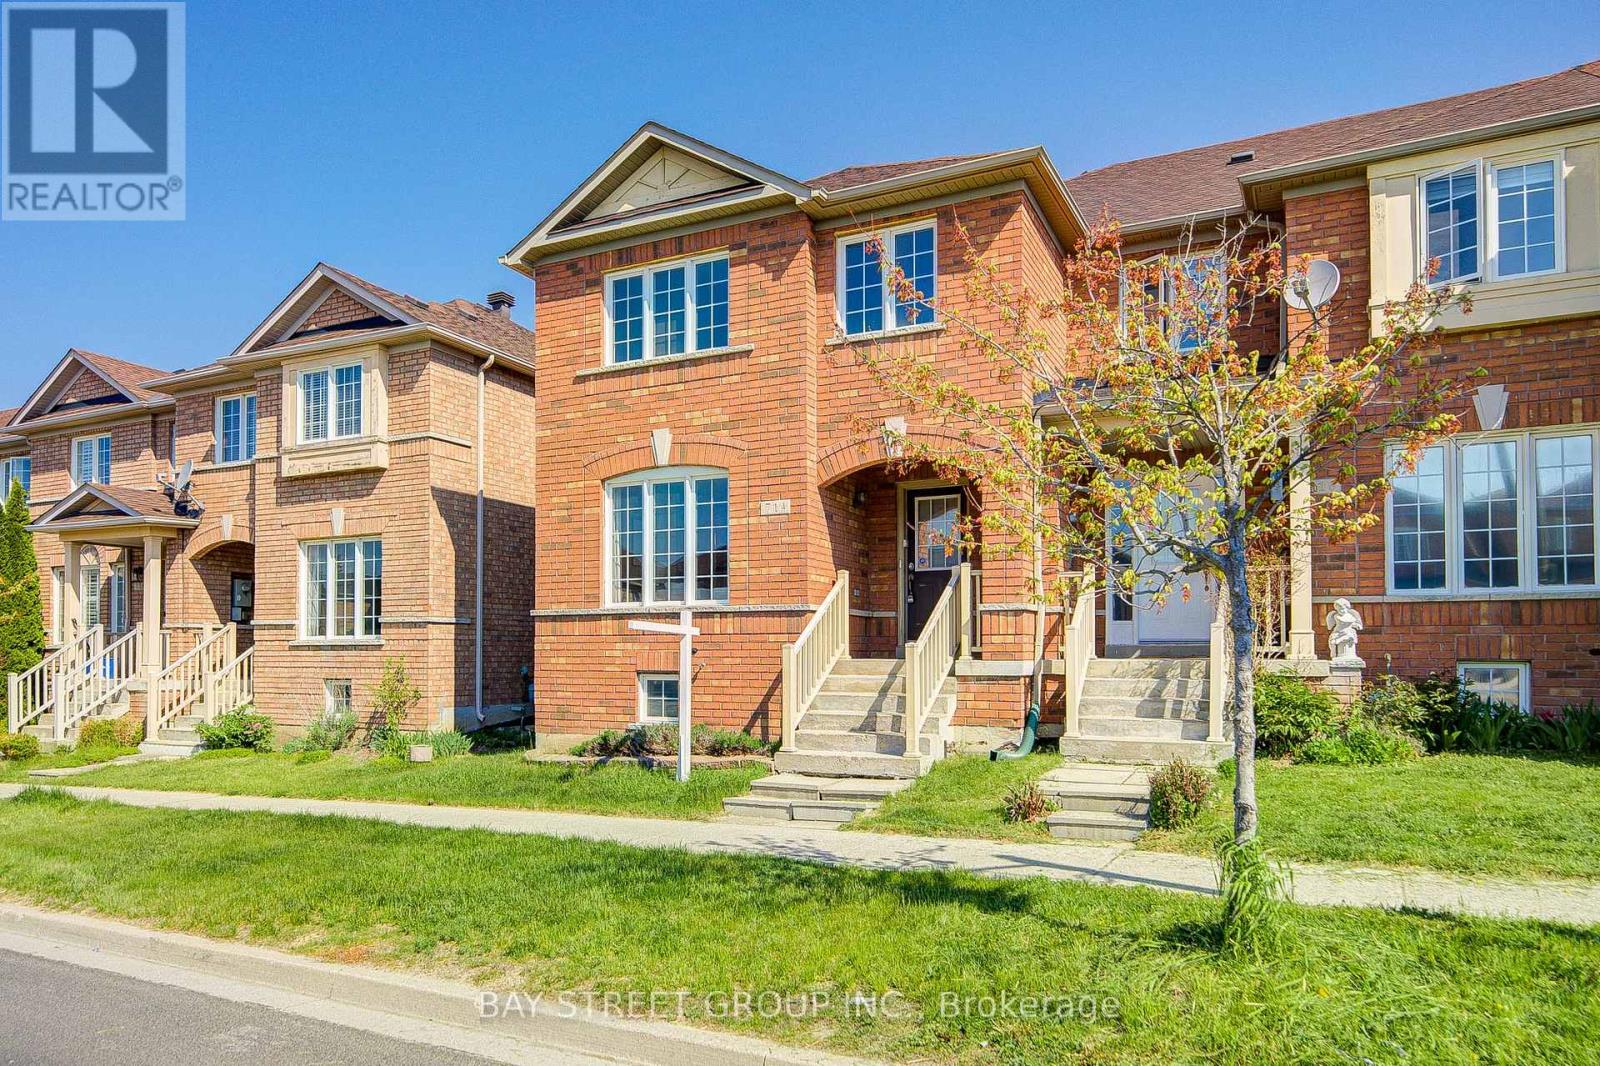
714 Castlemore Avenue
Markham, Ontario
Rare freehold end-unit townhouse offering a spacious 1,851 sq ft with an extra-wide 24.64 ft frontage, providing more living space and natural light than most homes in the same complex. This well-maintained 2-storey home features a functional layout with upgraded bathrooms, brand new broadloom on the second floor, a well-designed finished basement, and a private sun-filled fenced backyard that is mostly interlocked for low-maintenance outdoor enjoyment. The double garage with driveway parking accommodates up to 3 cars. Ideally located within walking distance to plazas, restaurants, supermarket, and just minutes' drive to the Mount Joy GO Station. Situated in a highly sought-after school district including top-ranked Bur Oak Secondary School, this is an exceptional opportunity for families seeking space, convenience, and value in one of Markham's most desirable communities. Major updates include a furnace/heat pump replacement in December 2023 for added comfort and efficiency. (id:60365)
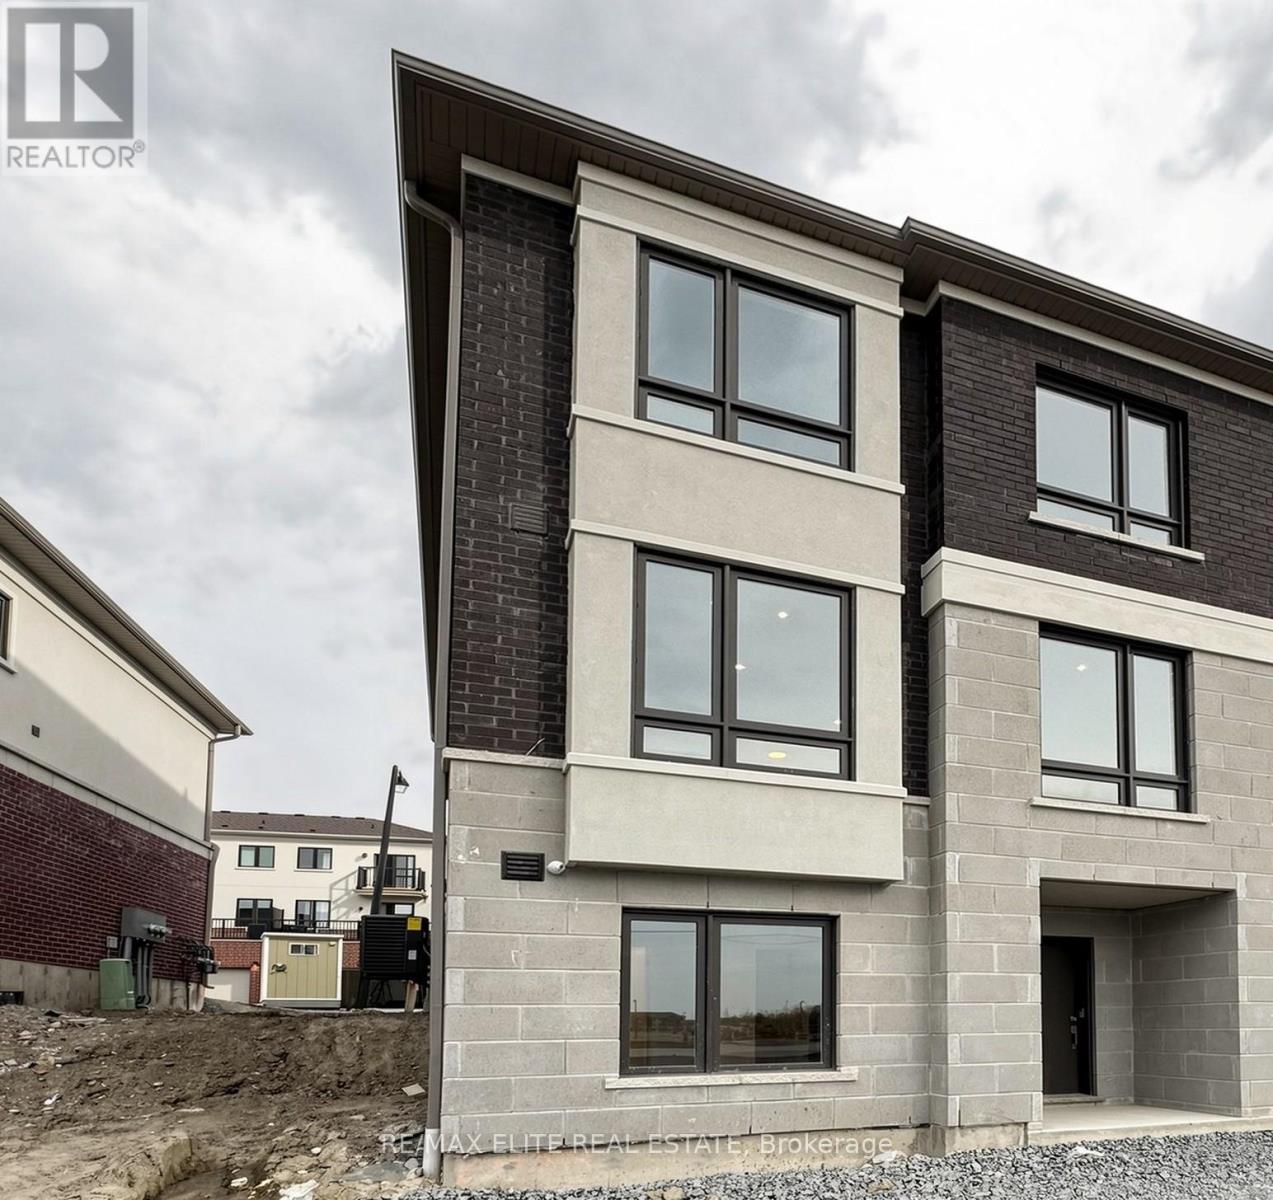
1422 19th Avenue
Richmond Hill, Ontario
100% Freehold, No POLT Fee, Brand New Luxury Never-Lived in, Sun-filled ( South, West and North Facing )Corner Unit Town Home In One of Richmond Hill's Most Desirable Growing Communities By Well-Known Builder TREASURE HILL. This Impressive D2 End Dunlap Series Offers Approximately 1,887 sq. ft. Thousands Builder Upgrades, Functional Layout, 9 Foot Ceilings. Vinyl Floor Throughout. Kitchen Appliances, Quartz Counters Top. Electric Fireplace, Pot Lights, Exclusive faucet package. Mins To Highways 404 & 407, Costco, shopping, parks, transit, and top-ranked Richmond Green Secondary School. (id:60365)

© 2026 Proptech Realty Inc., Brokerage.