
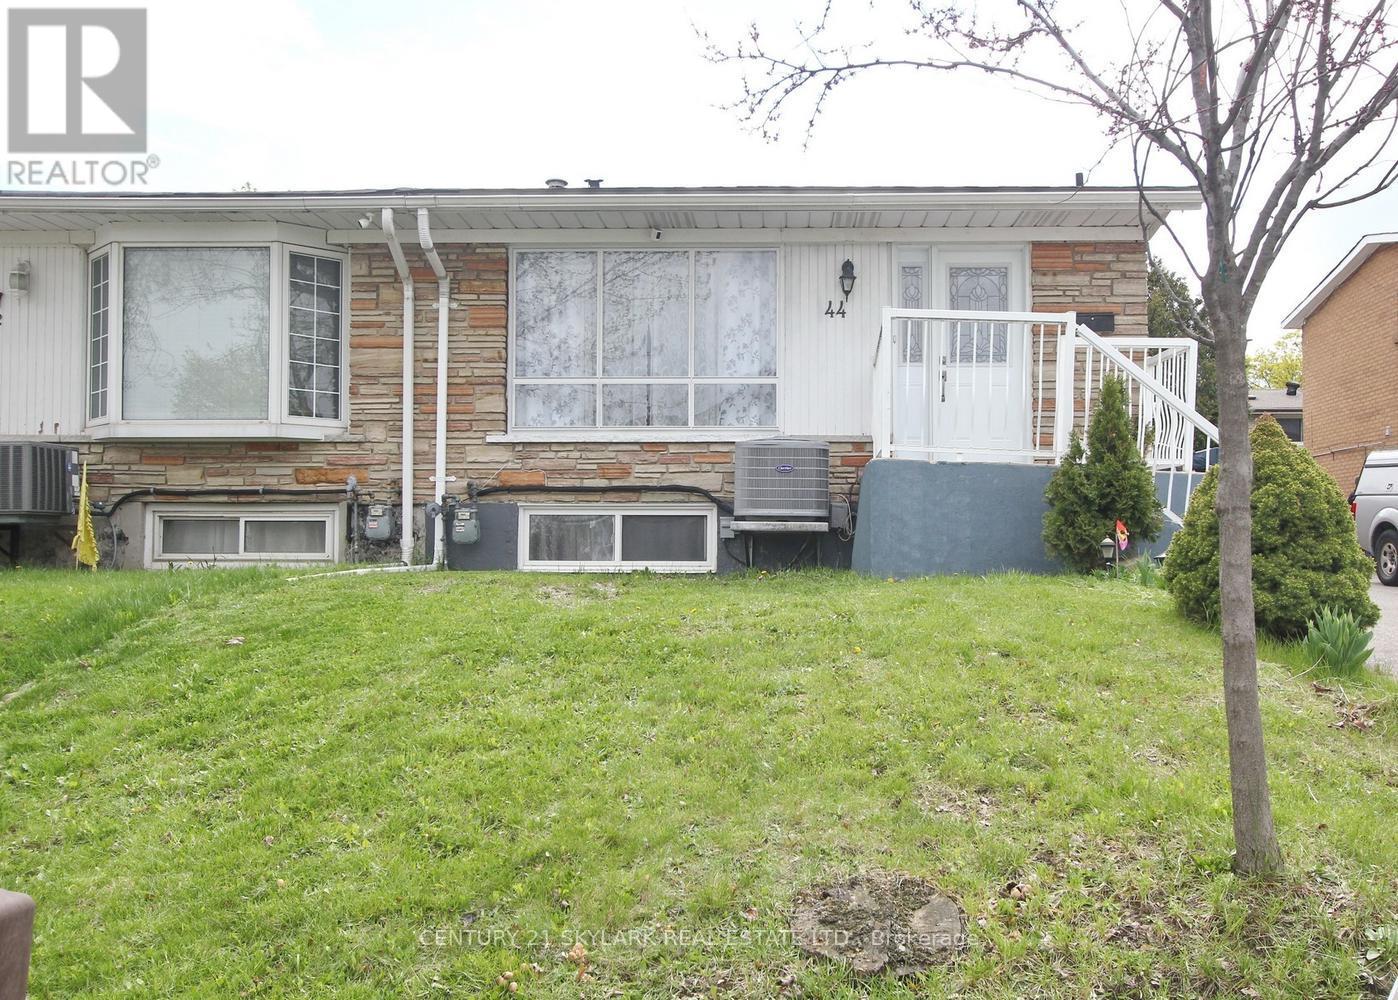
44 Sharon Court
Brampton, Ontario
Welcome To This Beautiful Semi-Detached 4+1 Bdrm Back-Split 4 Level Home In The Desirable Peel Village Area. No Carpet In The House, Separate Side-Entrance To Legal One Bedroom Basement. Very Good Property For First Time Buyer And Investors. Close To Schools, Shopping, And Highways. Public/Catholic Schools With In 1 Km, Hospital With In 1 Km, New Fences, New Tank Less water system, AC and Furnace installed 2023, Roof and Driveway in 2018, Basement Rented for $1800 Plus 40% utilities (id:60365)

702 - 390 Dixon Road
Toronto, Ontario
Welcome to this spacious and well maintained 2 bedroom, 1 bathroom unit in a convenient and highly accessible location. Featuring a functional layout, this bright unit offers generous living sized living and dining room, and a huge balcony perfect for relaxing or entertaining. Enjoy the convenience of all utilities included in the rent, plus Wifi and cable for added value. The unit also includes 3 AC units, a newer washer and dryer and a brand new stainless steel dishwasher. One underground parking spot included. One locker is available for rent. Close to transit, shopping, major highways, schools, and everyday amenities. A great opportunity to lease a comfortable and move in ready unit in the heart of Etobicoke. Amenities included are: an indoor pool, gym, sauna, visitor parking, gated security and a fenced yard. (id:60365)
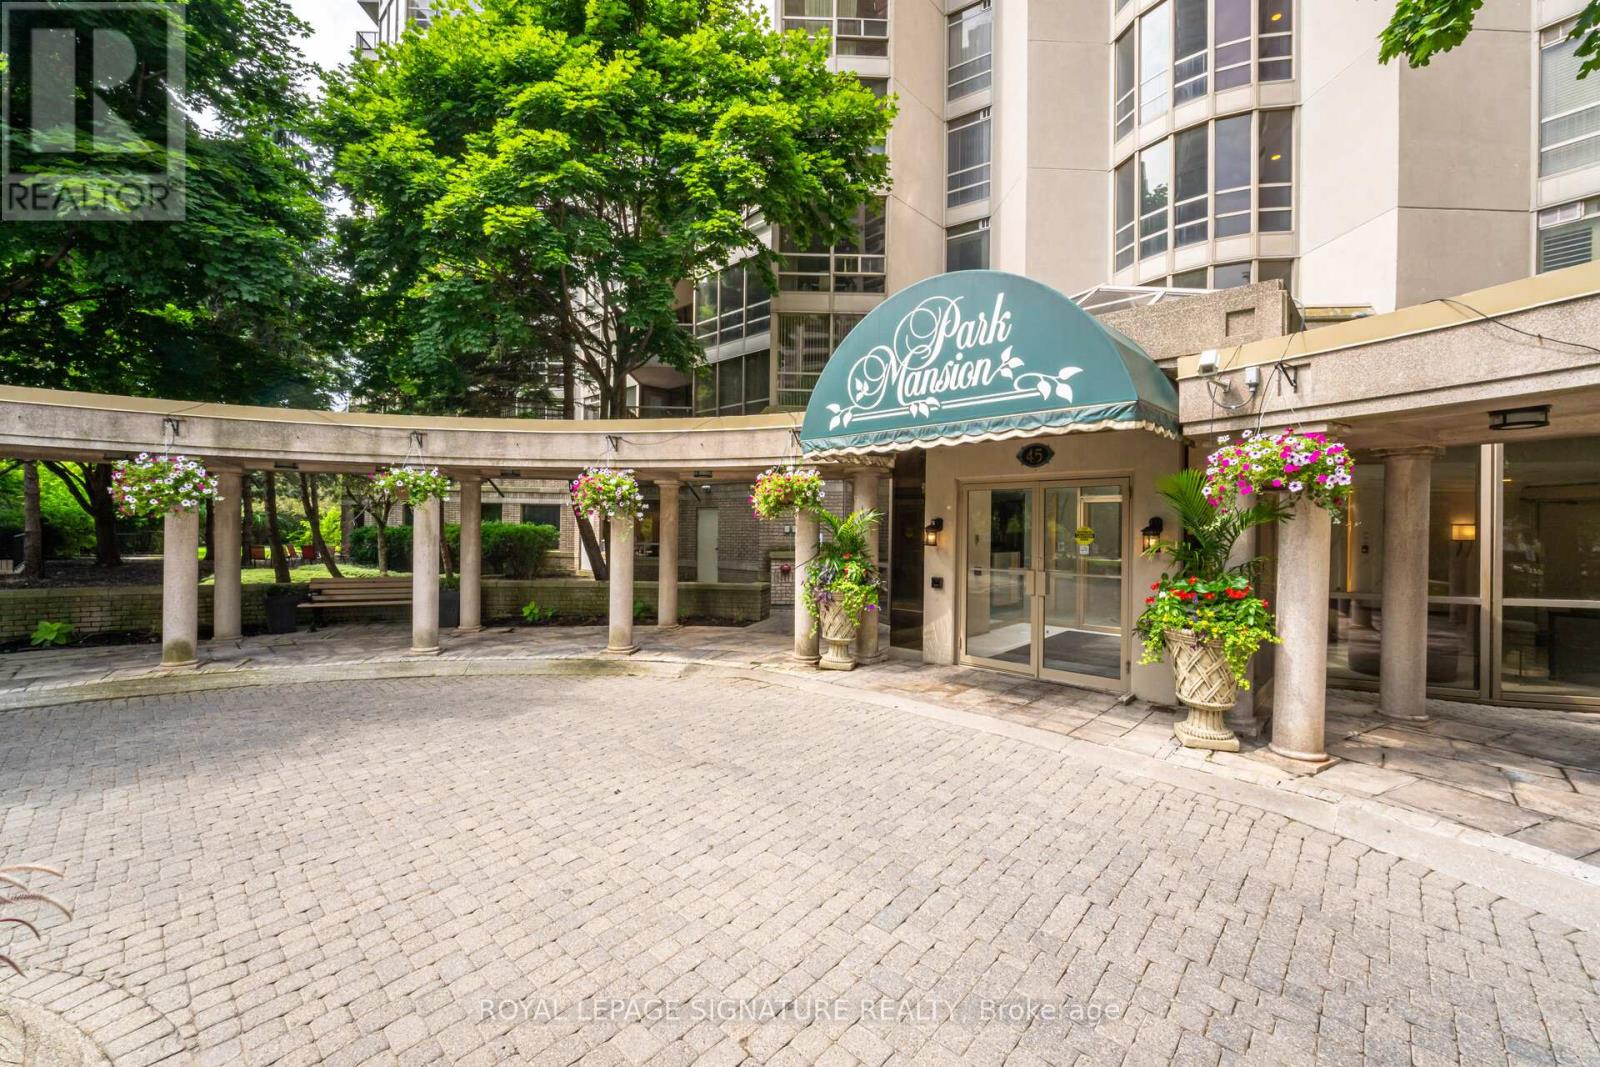
3208 - 45 Kingsbridge Garden Circle
Mississauga, Ontario
Welcome to Park Mansion! Over $75,000 in the last 12 months spent on beautifully updating this spacious 2-bedroom, 2-bath suite with 2 parking spots & locker. Featuring a desirable split-bedroom layout, this unit offers panoramic views through floor-to-ceiling windows, a large living area with walk-out to a private balcony, a separate formal dining room-perfect for entertaining. Enjoy two thoughtfully designed and renovated bathrooms (2026) with porcelain tile flooring & a completely renovated eat-in kitchen (2025) with newer appliances; stove/hood (2025),fridge & dishwasher (2022)& stylish vinyl flooring. The primary bedroom includes a walk-in closet & a newly renovated 4-piece ensuite with jacuzzi tub, separate shower, custom designed vanity, & porcelain tile floor. The 2nd bedroom also features a walk-in closet, balcony access, & a completely renovated bathroom (2026) featuring porcelain tiles from Spain. Both bathrooms feature two accessibility bars each for ease of access in the shower, as well custom niches, footrests & dual rainfall shower systems to make your bath time experiences feel luxurious. The two in one mirror & medicine cabinet combinations in both bathrooms give plenty of space for storage. Kitchen & bathrooms now have new plumbing and internal structures throughout so that future residents can enjoy these upgrades for decades to come. Additional upgrades include all new floor-to-ceiling roller shade window coverings with highly desirable UK Louvolite parts & mechanisms (2026) & new foyer entrance flooring featuring Italian porcelain tile (2026). Newer floors throughout the unit. Located in a luxury building on a quiet, park-like cul-de-sac with top-tier amenities: 24-hr concierge, rooftop party room, pool, gym, library, squash courts, guest suites, BBQ area, pickle ball/tennis court & car wash. Maintenance fees include all utilities, Bell Fibe TV & internet. Prime location-steps to shopping/transit, Hwys. & all amenities. Exceptional value! (id:60365)
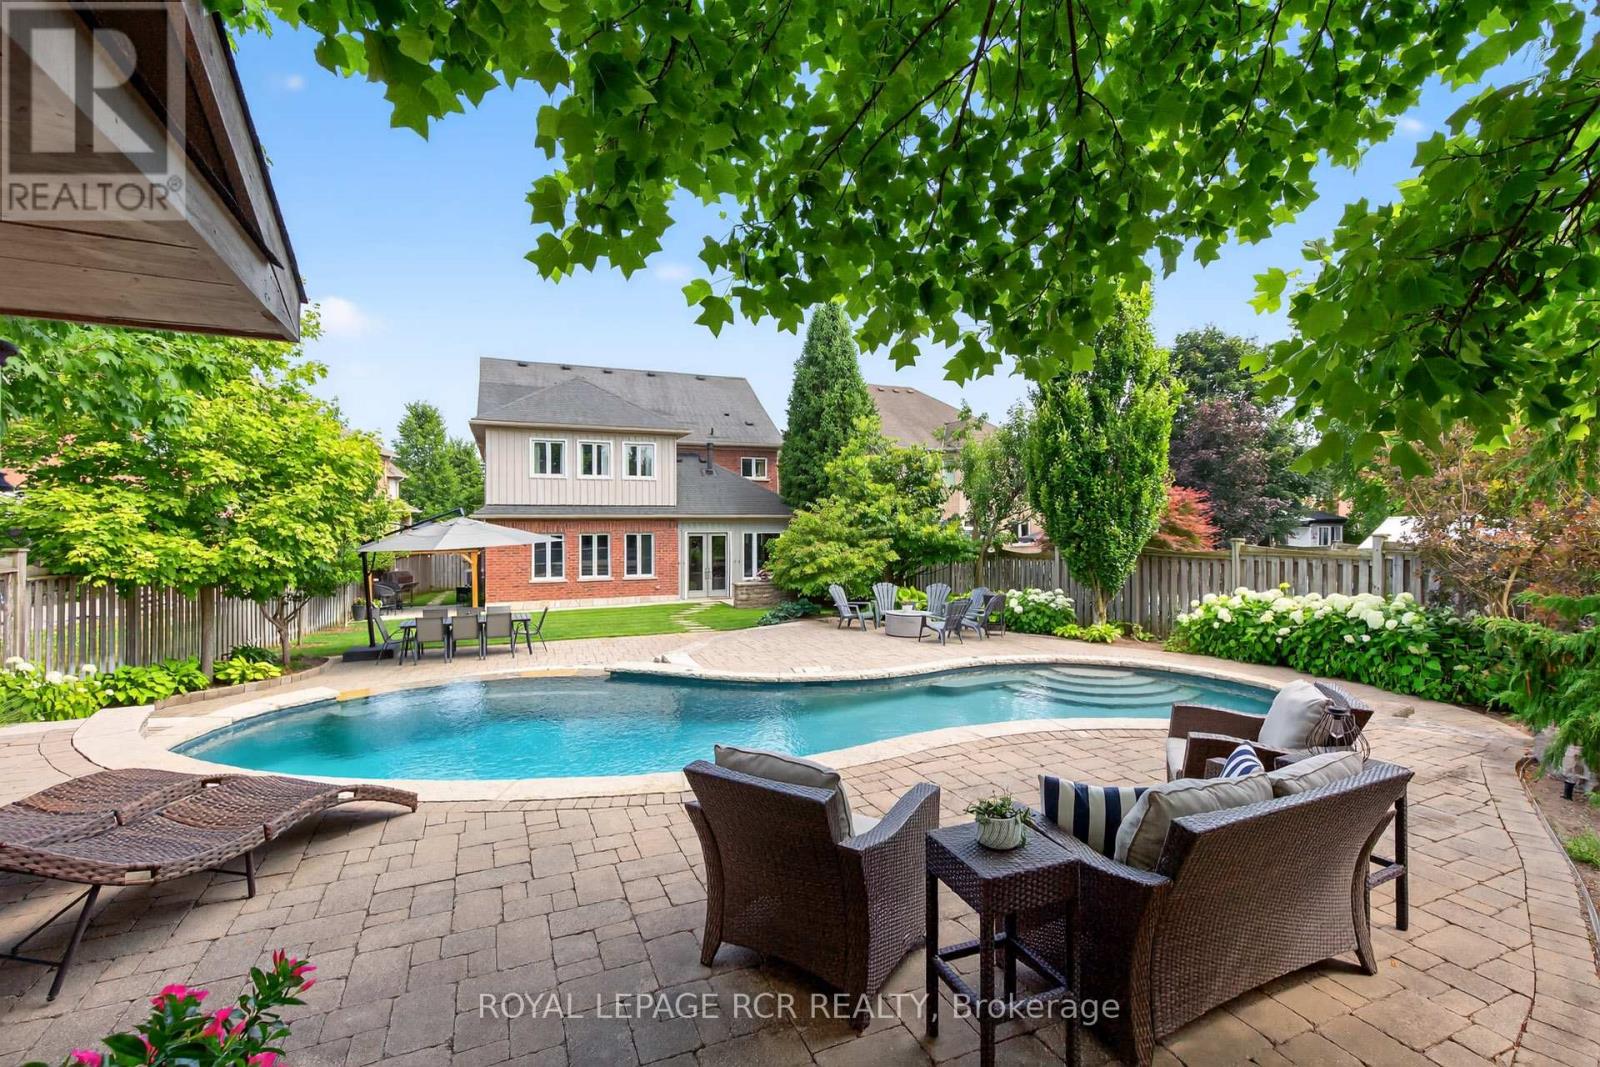
63 Campbell Drive
Uxbridge, Ontario
RARE Opportunity: Fully Renovated 5+1 Bedroom Executive 2-Storey with custom designer addition, 4 season sunroom, spectacular dream kitchen, finished basement and resort-style private backyard oasis on prestigious Campbell Drive within in steps to all amenities and amazing trails. Enjoy an open-concept layout featuring wide-plank hardwood flooring, decorative wood beams, custom cabinetry, artistic wood decorative accents, pot lights & B/I speakers. Unbelievable entertainer's dream kitchen with stunning cabinetry, quartz and walnut countertops, centre island plus breakfast bar, huge walk-in pantry with chef's desk & window, premium stainless steel appliances, dining area with beamed ceiling and walk-out to sunroom. Relax in the 4 season sun room with 2-sided ledge rock gas fireplace, cedar walls and ceiling, flagstone flooring, and electric heaters. The Family room is open to the kitchen with 2-sided fireplace, and hardwood flooring. Working is a productive in the perfectly located office with soaring 11'10'' ceilings and built in double workstations. Doing Laundry is a pleasure in the modern laundry/mudroom with barn door and B/I shelving. Escape to the spacious Primary Suite with stone gas fireplace, custom wood B/I shelving, coffered ceiling, huge 4-piece spa style ensuite with makeup table, his and her sinks, glass shower and oversized custom walk-in closet. The four additional generously sized bedrooms with B/I shelving closets provide ample family space. The Professionally finished basement offers a rec room, exercise room, playroom, 6th bedroom and 3 piece bathroom. The garage presents B/I storage, epoxy flooring and 7 bike pulley system. Live the vacation lifestyle in the private, lusciously landscaped backyard with shotcrete negative edge pool with waterfall and wadding area, hot tub, pool house with 2 piece bath, Dekko fire feature, raised hidden garden beds and green grassy areas. Yes have it all, Location! Vacation! and Designer Luxury! (id:60365)
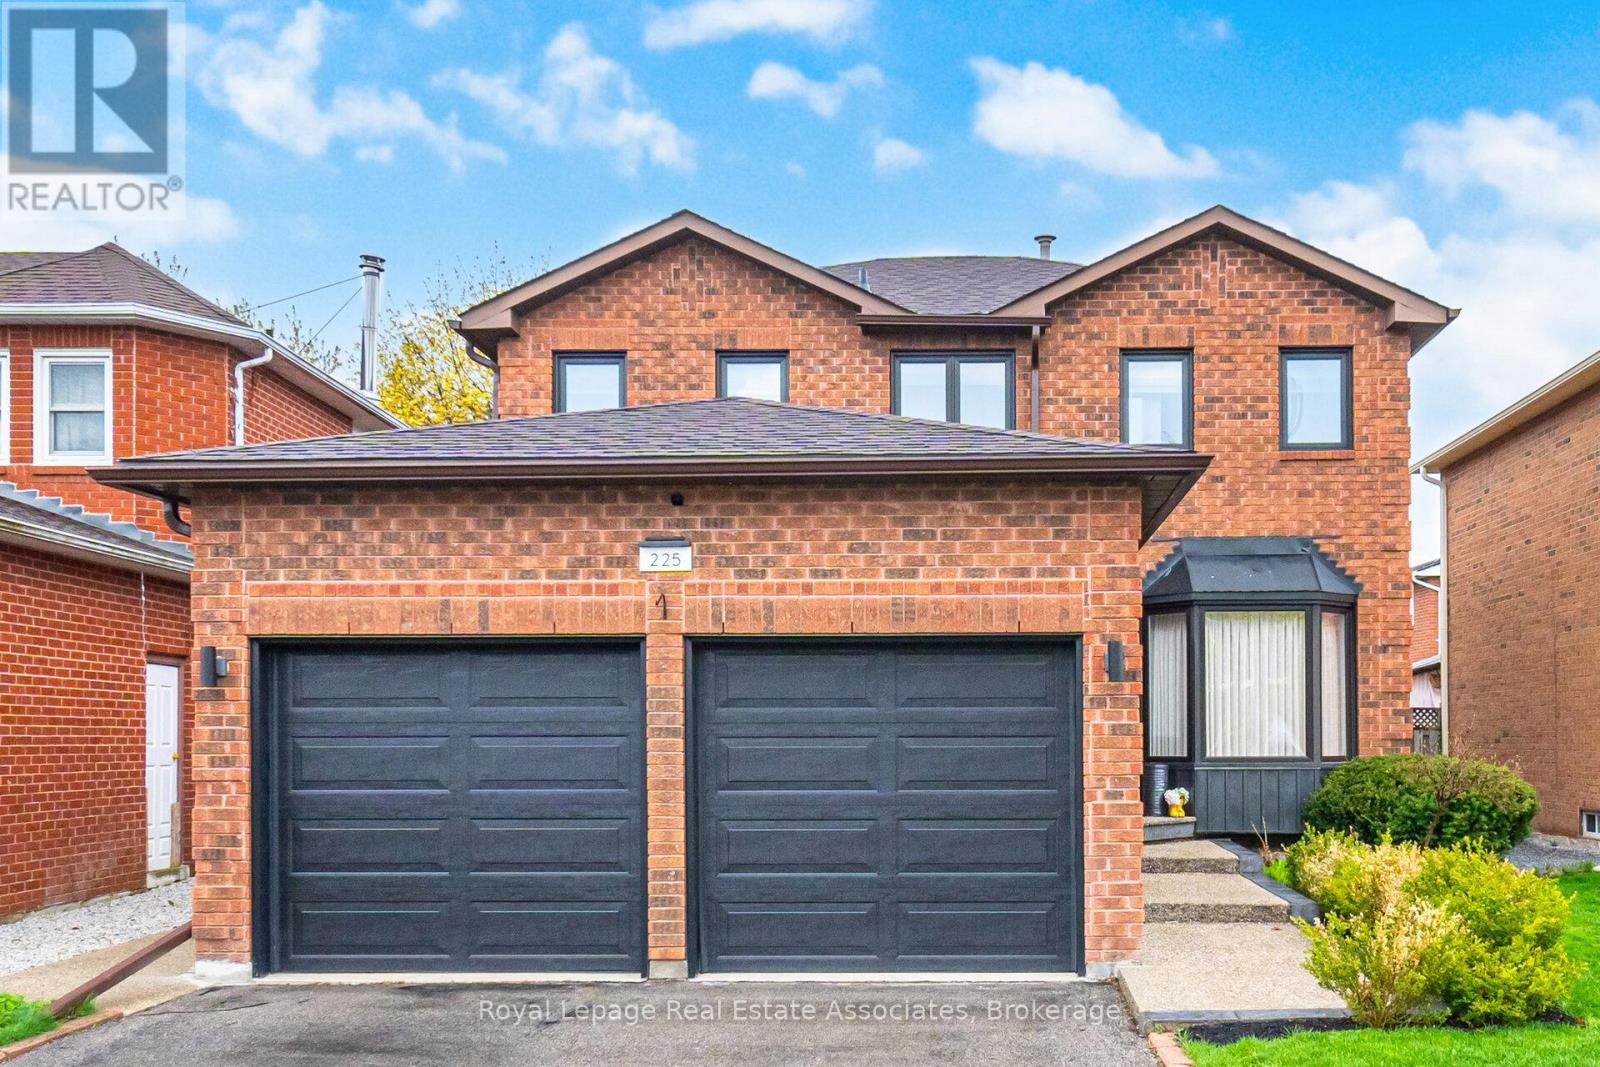
225 Barber Drive
Halton Hills, Ontario
Welcome to 225 Barber Drive, in the heart of Georgetown South on a great sized lot with maturelandscaping front and back. The interior of the home has been tastefully renovated in 2019 togive a modern open concept design. Some features include luxury laminate flooring, a chef'sdream kitchen with huge centre island and stainless steel appliances. The dining area isspacious and perfect for entertaining large families and friends. There's a walk-out to thebackyard where there is a wooden deck (2020), gazebo, hot tub and plenty of room for play.There's a laundry room with garage access for added convenience. Upper level has 3 great sizedbedrooms and 2 bathrooms. The ensuite was renovated in 2021. Basement is finished with a recroom, gym area and extra bedroom. The 3 pc bathroom was added in 2024. Newer electrical panel2019. Great location close to schools, parks, church, shopping, Hungry Hollow and minutes fromToronto Premium Outlets. (id:60365)
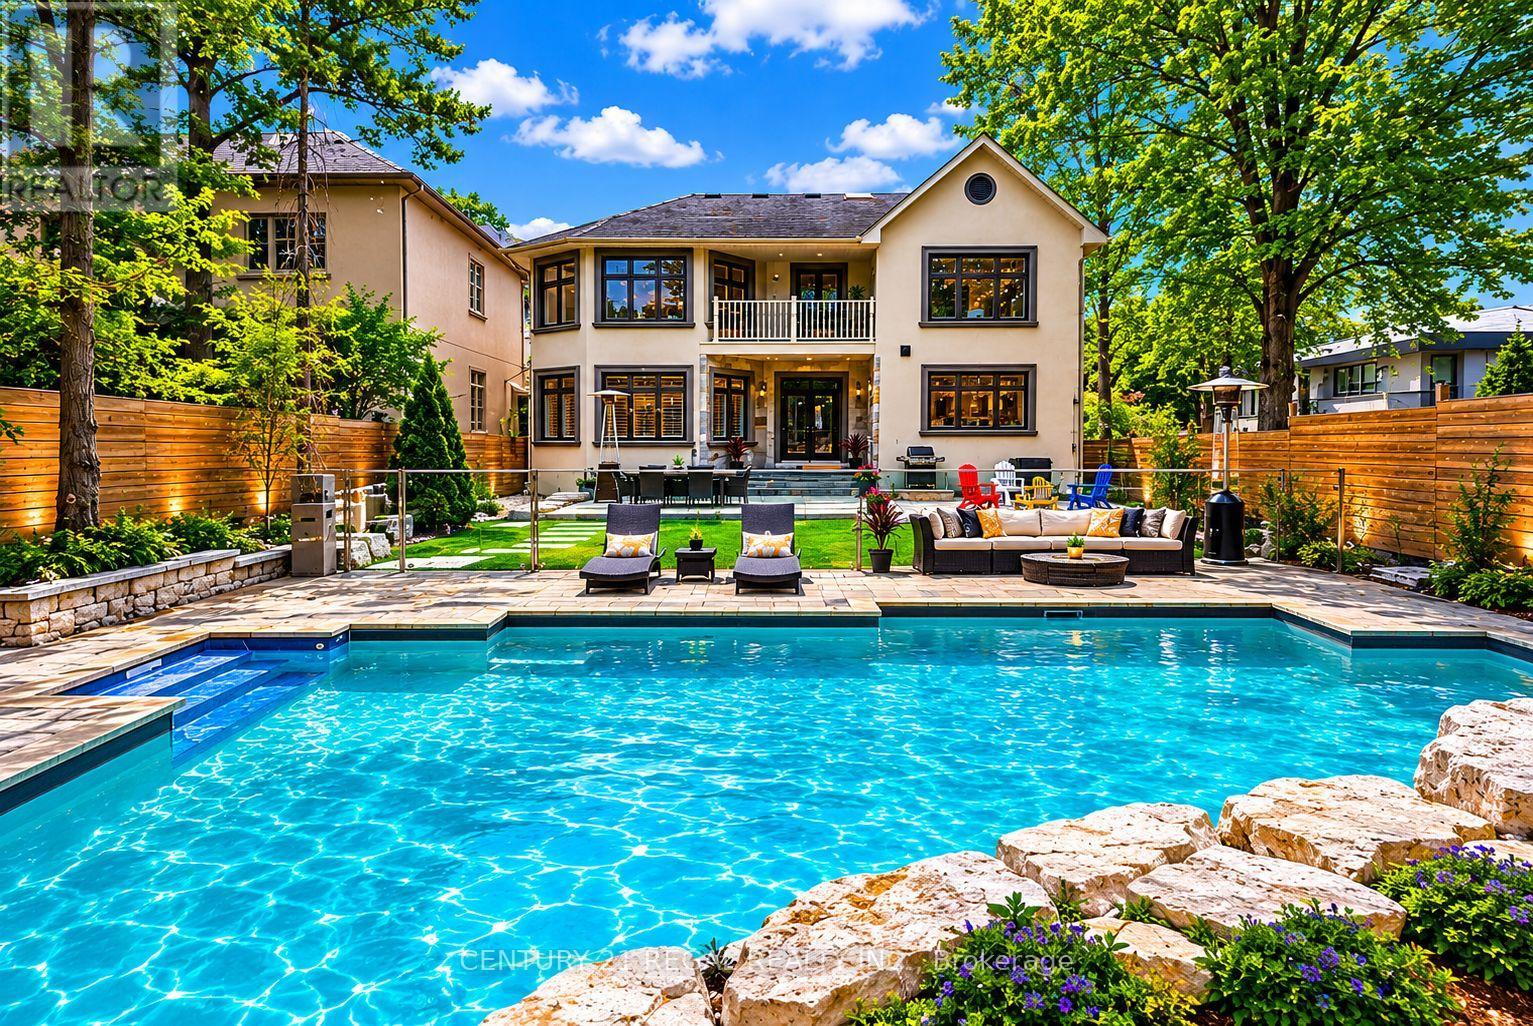
38 Mattice Road
Toronto, Ontario
Welcome to this exceptional custom-built residence offering approximately 3,200 sq/ft of refined living space on an impressive 50 x 160 ft deep lot. Freshly painted and professionally cleaned. Thoughtfully designed for both luxurious everyday living and unforgettable entertaining, this stunning 4-bedroom, 6-bathroom home seamlessly blends elegance, comfort, and outdoor resort-style amenities. Step inside to discover spacious principal rooms, sophisticated finishes, and a functional open-concept layout flooded with natural light. The gourmet kitchen flows effortlessly into the living and dining areas, creating the perfect atmosphere for family gatherings and entertaining guests. Spacious kitchen with white quartz counters, contemporary white cabinetry, upgraded 6 burner Bertazzoni gas range and hood. Retreat upstairs to generously sized bedrooms, each offering comfort and privacy, while the beautifully appointed bathrooms deliver a spa-inspired experience throughout the home. 2nd floor laundry room for added convenience. The true standout is the fully finished lower level, featuring two separate basement units each designed with independent living in mind. Whether used for extended family, adult children seeking privacy, or as income-generating rental suites, these spaces offer complete autonomy with their own kitchens, bathrooms, and living areas with shared basement laundry for both units. The backyard is truly a private oasis. Enjoy summers in the saltwater pool, unwind around the sunken fire pit area, and take in the professionally designed armor stone landscaping that adds both beauty and timeless appeal. The expansive lot provides exceptional outdoor space rarely found in today's market. This is luxury family living at its finest - an extraordinary opportunity to own a beautifully crafted home on a desirable oversized lot. A unique home that truly adapts to your lifestyle today-and grows with your needs tomorrow. (id:60365)
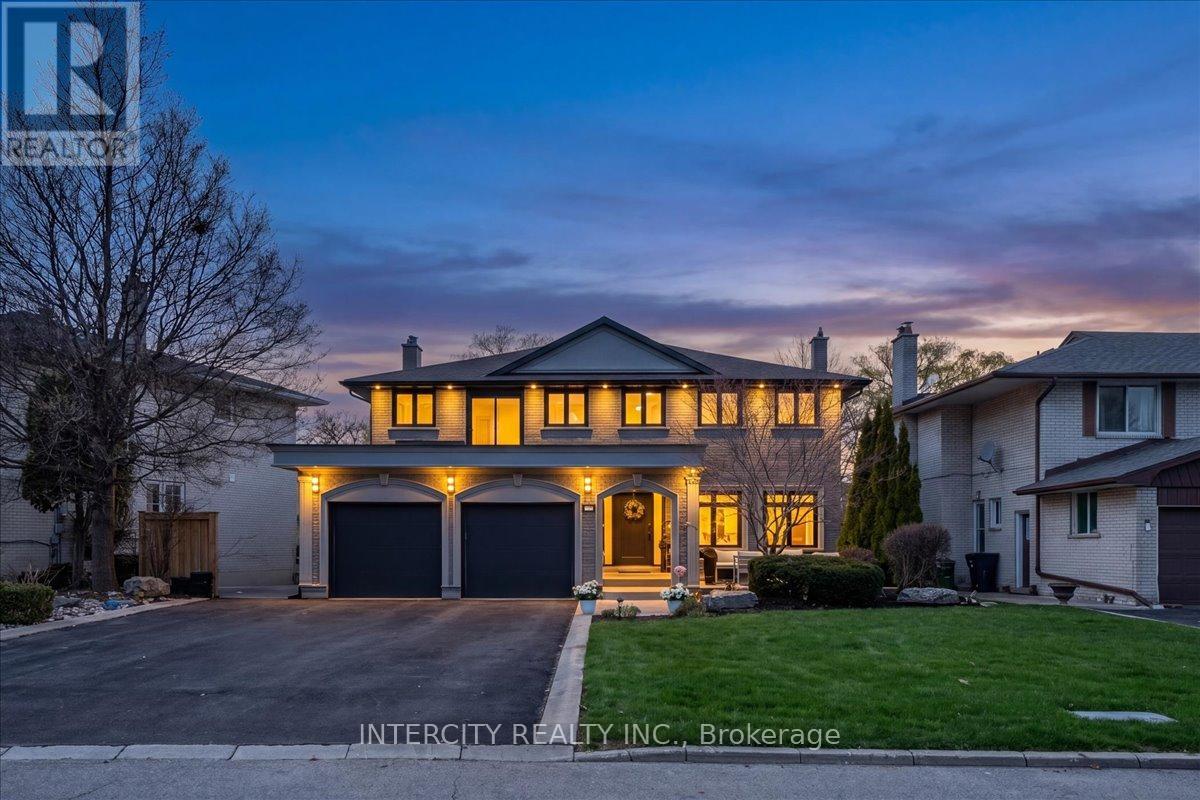
61 Golfwood Heights
Toronto, Ontario
Welcome to this exceptional 2-storey detached home offering just over 4,000 sq ft of living space, set on a premium 70 ft x 140 ft lot, and backing directly onto the prestigious Weston Golf Club -with unmatched privacy, lush mature trees, and serene golf course views. This beautifully renovated residence features 4+1 generously sized bedrooms and 3.5 bathrooms, thoughtfully designed for both comfortable family living and elegant entertaining. Showcasing hardwood floors and smooth ceilings throughout, quartz countertops, and pot lights, every detail reflects quality craftsmanship and modern design. The main level offers a chef-inspired kitchen with a gas stove, while the fully finished basement features a second chef-inspired kitchen with a gas stove, ideal for multi-generational living or hosting with ease. Step outside to your private backyard oasis featuring an inground salt water pool with a stunning light-up waterfall, perfect for relaxing or entertaining all summer long. The fully finished walk-out basement includes a versatile in-law or nanny suite, complete with the 2nd chefs kitchen and a luxurious steam shower, creating the perfect retreat for extended family or guests. Upstairs, unwind on the balcony with a motorized screen, overlooking the tranquil, tree-lined golf course. The home seamlessly blends style, comfort, and functionality throughout. The extra-large driveway accommodates up to 8 vehicles, and with no sidewalk, you'll enjoy maximum parking and convenience. A rare opportunity to own a turn-key home in a highly sought-after setting where privacy, luxury, and lifestyle come together seamlessly. (id:60365)
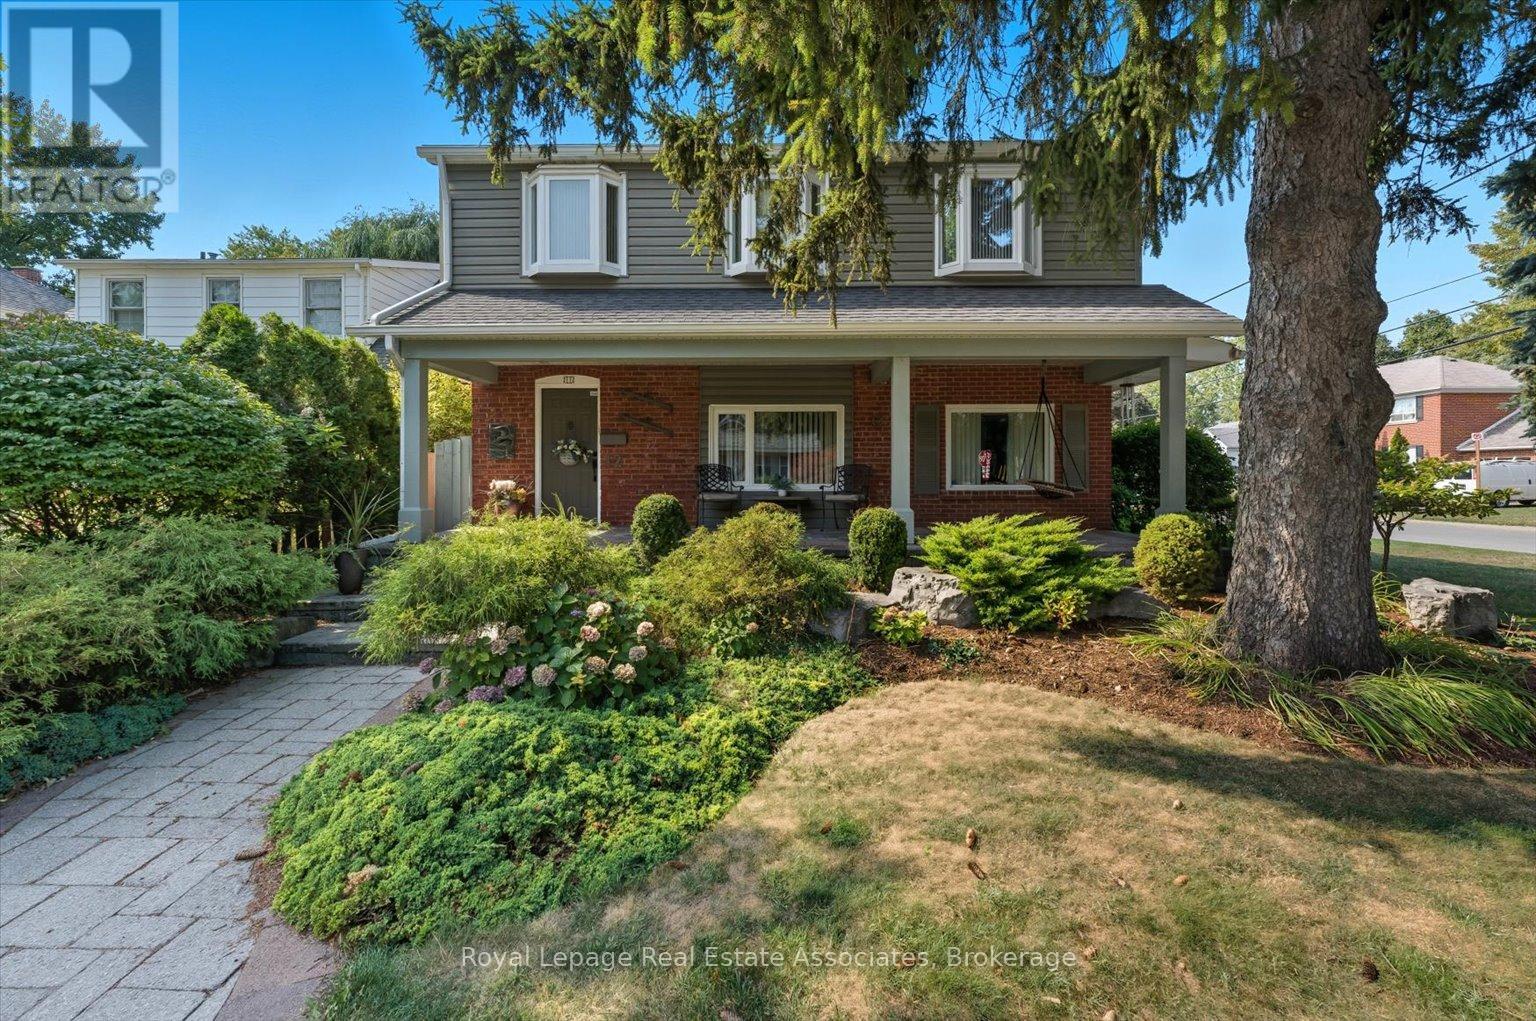
12 Wenonah Drive
Mississauga, Ontario
With over 2800 square feet of above grade space, this exquisite, detached home in South Port Credit features 4 bedrooms, 4 full washrooms and an eclectic design perfect for those looking for something unique instead of just the ordinary. From the sunken living room with multiple art nooks, oversize windows & gorgeous hardwood flooring to the open concept kitchen with vaulted ceiling, double skylights, granite countertops and a stunning view of the backyard oasis, this bright home emphasizes light and space, with each room flowing into the next. Upstairs you'll find 3 spacious bedrooms all with hardwood flooring plus a 5 piece main bathroom with double sinks, slate flooring and separate tub & shower. The primary retreat includes a massive walk-in closet, 2 bay windows plus a 5 piece ensuite complete with its own bay window, granite countertops & vanity desk. The main floor includes a 4th bedroom/office with a 3 piece semi-ensuite - perfect for guests/in-laws. The dining space has 2 bay windows, built-in cabinetry, slate flooring and an open view to the kitchen & family room. The family room includes a deep bay window, lovely wall sconces & a gas fireplace - ideal for cozying up with a good book after a long work day. The backyard is where you'll spend entire summers - enjoying the sparkling in-ground pool, entertaining on the expansive interlock patio with custom pergola or watching the kids run circles around the huge lawn & surrounding gardens. Weekends will be filled with walks along the waterfront trails, morning brunch in Port Credit and wonderful dinners at the fine dining options of the Village. The area includes excellent schools, easy access to Port Credit GO, the QEW, 427 plus a quick 17 minute drive to Pearson airport for a stress-free start to an amazing vacation. Come and see this marvelous home and neighbourhood and discover what you've been searching for! *EXTRAS* 200 Amp Service, EV Rough-In, Newer Roof, Owned HWT (4yrs), Furnaces (4yrs), ACs (3yrs). (id:60365)
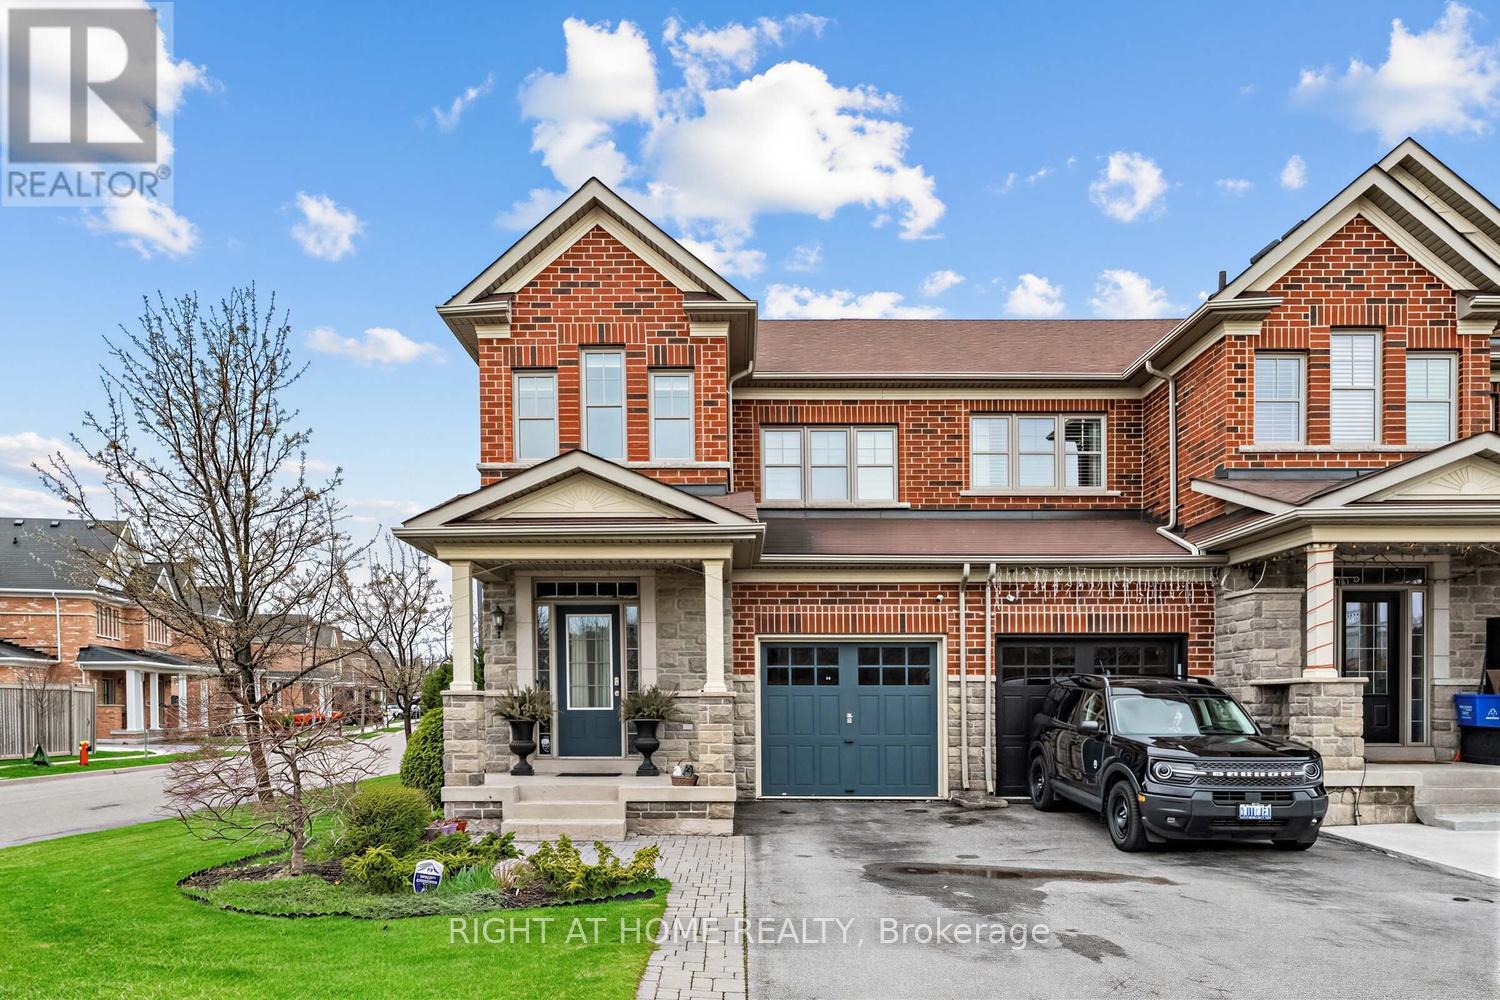
152 Duncan Lane
Milton, Ontario
This house has the potential to brighten your mood! This beautiful corner-lot townhouse is flooded with natural sunlight from dawn to dusk thanks to wrap-around windows, offering breathtaking vistas of the majestic Milton Escarpment. Located in the heart of one of Milton's most desirable neighborhood, this stunning home features hardwood floors in the living room and a walk-out to a large backyard. The fabulous chef's kitchen is equipped with granite countertops, a stylish backsplash, stainless steel appliances, and a large sit-up island with pot drawers. The beautifully finished basement provides a private space for recreation, featuring high-quality laminate floors and a finished bathroom with a shower. Experience a maintenance-free winter with no sidewalk to shovel. Modern convenience is at your fingertips with keyless door entry and garage door control-all managed through the Telus Home security app-and direct garage access from inside the house. Transit: Steps to schools and major highways including the 401, 407, and the future Hwy 413 construction. Amenities: Close proximity to Downtown Milton (5 min), Milton District Hospital (4 min), and Wilfrid Laurier University (7 min).Convenience: Ample visitor parking is available nearby (id:60365)
496 Savoline Boulevard
Milton, Ontario
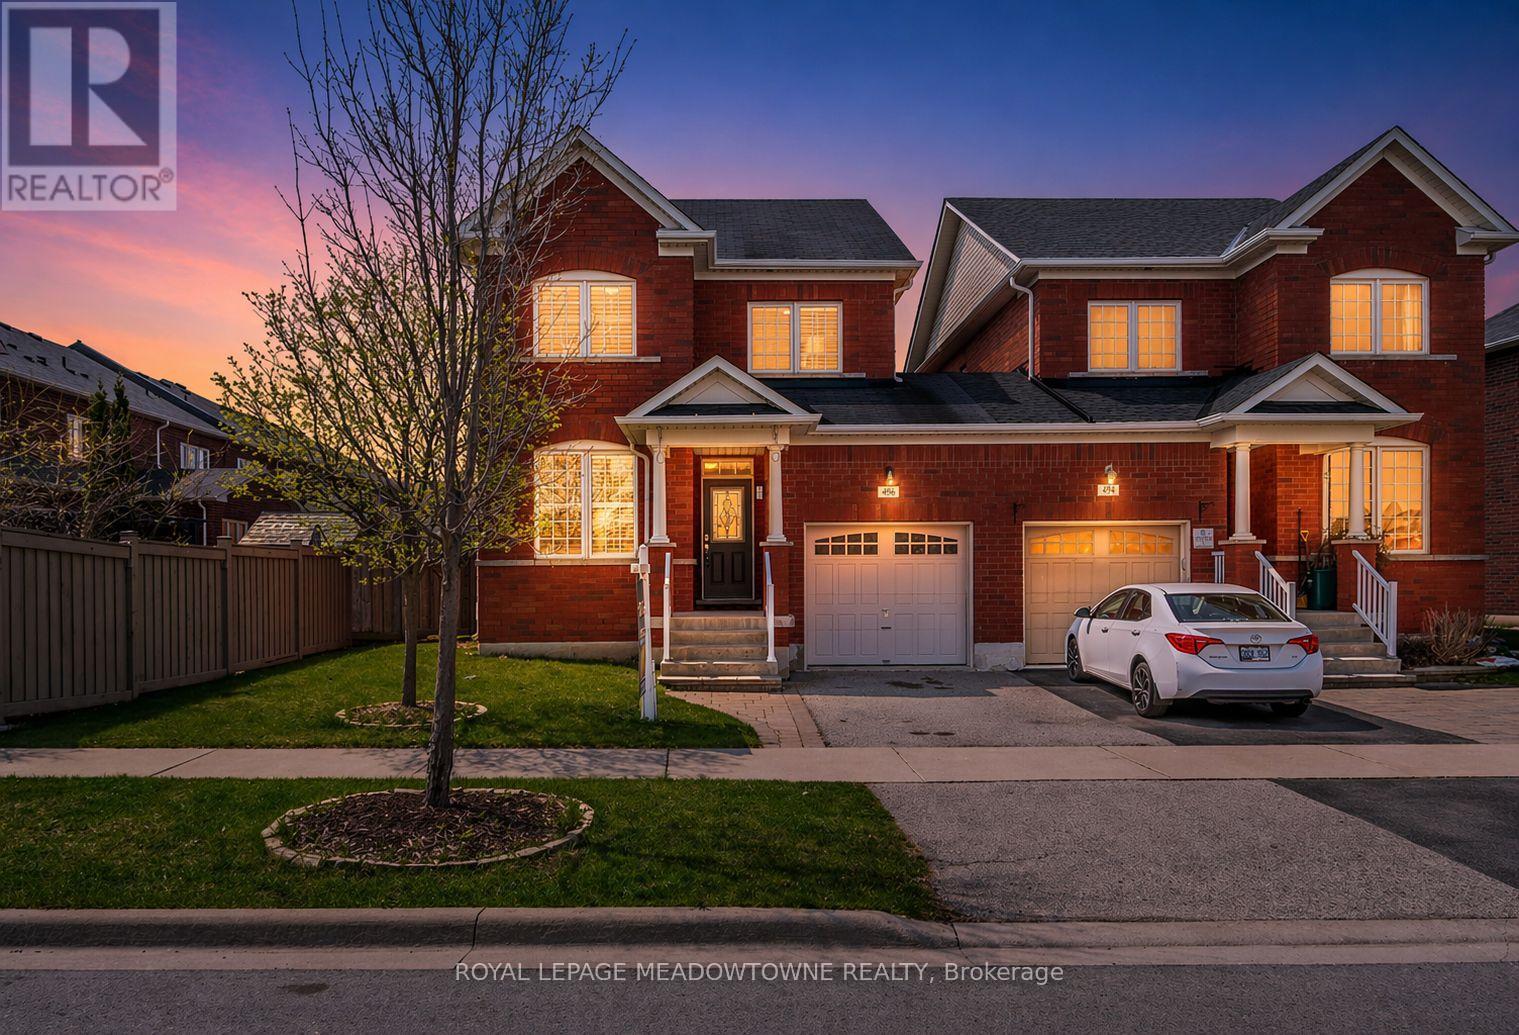
Welcome to 496 Savoline Blvd. This beautifully maintained premium semi-detached home (linked at garage) with over 2200 sqft of living space is nestled in the sought-after Scott neighbourhood and perfectly positioned overlooking a tranquil and scenic ravine pond offering gorgeous views and on a larger/corner lot. Walking inside, the main level boasts 9' ceilings, hardwood floors, interior garage access and distinct living spaces featuring a formal living/dining room and an open concept great room with cozy gas fireplace that opens to the bright eat-in kitchen. Rich dark cabinetry, a breakfast bar peninsula, stylish tile backsplash & stainless steel appliances make this a true chef's kitchen. Upstairs, enjoy the primary bedroom retreat with a walk-in closet and a private 4-piece ensuite, 2 additional generously sized bedrooms and a large main bath. The finished basement offers additional living space with an open rec room, guest bedroom/ flex area, a 3-piece bathroom, laundry, and ample storage-all carpet-free. The entire home has been freshly painted with a neutral colour palette and is truly move-in ready. The fully fenced backyard is completed with a patio, a large grassed area and shed-ideal for outdoor entertaining and relaxation. Located in a family-oriented neighbourhood at the base of the escarpment; walking distance to parks, schools, and everyday amenities, plus quick access to major highways and the GO station, this home is an ideal choice for families and commuters alike. (id:60365)
58 Hisey Crescent
Toronto, Ontario
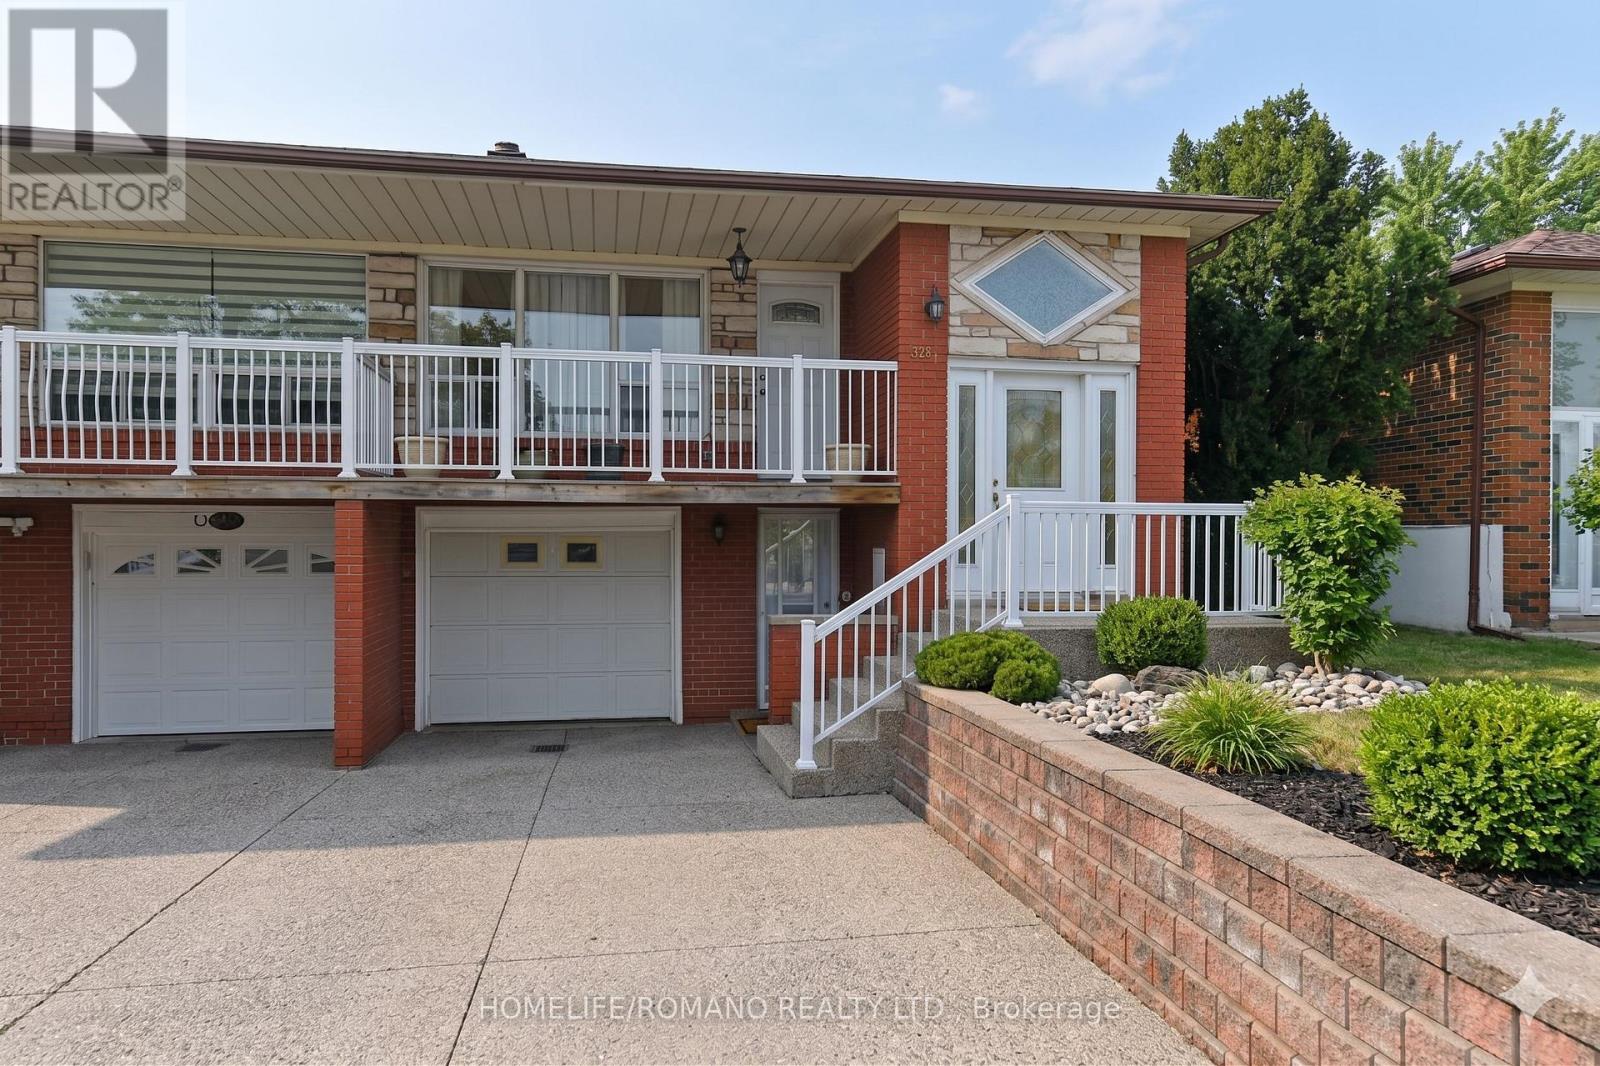
Heavenly Haven on Hisey. This charming 3-bedroom, 2-bathroom home offers exceptional versatility and income potential. Lovingly updated and maintained, it features a bright living space with a balcony, a finished basement with a separate entrance, and a second kitchen perfect for extended family or rental income. Conveniently located near public transit, TTC subway, and York University, this property delivers both comfort and connectivity. Don't miss this incredible opportunity to own a home that's as practical as it is picturesque! (id:60365)
1978 Shannon Drive
Mississauga, Ontario
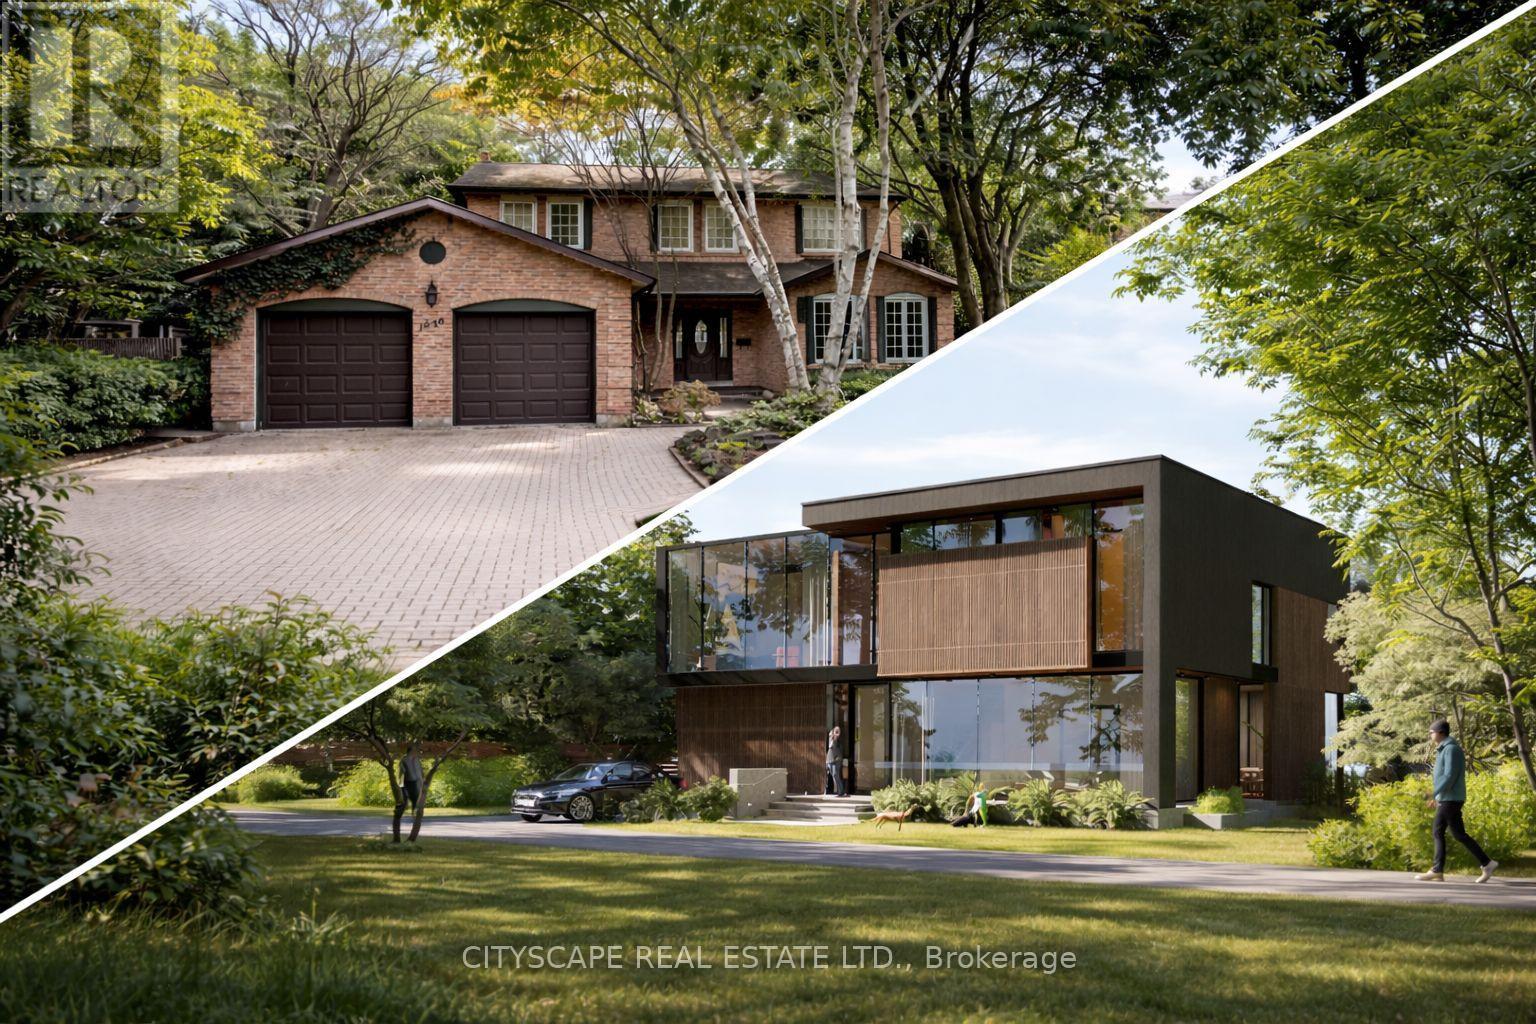
Welcome to 1978 Shannon Dr, ideally situated on a mature, tree-lined street in the highly coveted Mississauga Golf & Country Club neighbourhood, one of the city's most prestigious and sought-after luxury enclaves. This solidly built two-storey residence of approximately 2,400 sq. ft. presents an extraordinary opportunity for end users, investors, and visionary builders alike. Set on a beautiful mature lot surrounded by established trees and distinguished custom residences, this exceptional property is offered with permits currently in process for an approximately 4,400 sq. ft. ultra-modern luxury custom home, allowing the next owner to seamlessly bring a spectacular architectural vision to life. The proposed residence has been thoughtfully designed with a stunning contemporary aesthetic, elegant proportions, expansive glazing, and refined modern finishes, creating a truly exceptional future home that embodies sophisticated family living and grand-scale entertaining. The existing home offers immediate comfort and flexibility. The main floor features a grand foyer, spacious living and dining areas, and a large kitchen with breakfast area, enhanced by oversized windows that fill the space with abundant natural light. The inviting family room, complete with fireplace, offers a warm and welcoming atmosphere with a walk-out to mature private gardens. Additional main-floor features include a powder room and laundry room with convenient side entrance. Upstairs, you will find four generously sized bedrooms, including a spacious primary retreat with ensuite bath and sizeable walk-in closet. The unspoiled basement offers endless possibilities-ideal for a home gym, additional bedroom, recreation room, games room, home theatre, or customized family living space. Whether you choose to move in and enjoy, renovate over time, or capitalize on the luxury redevelopment potential, this is a rare and compelling offering in one of Mississauga's finest neighbourhoods. (id:60365)

© 2026 Proptech Realty Inc., Brokerage.