
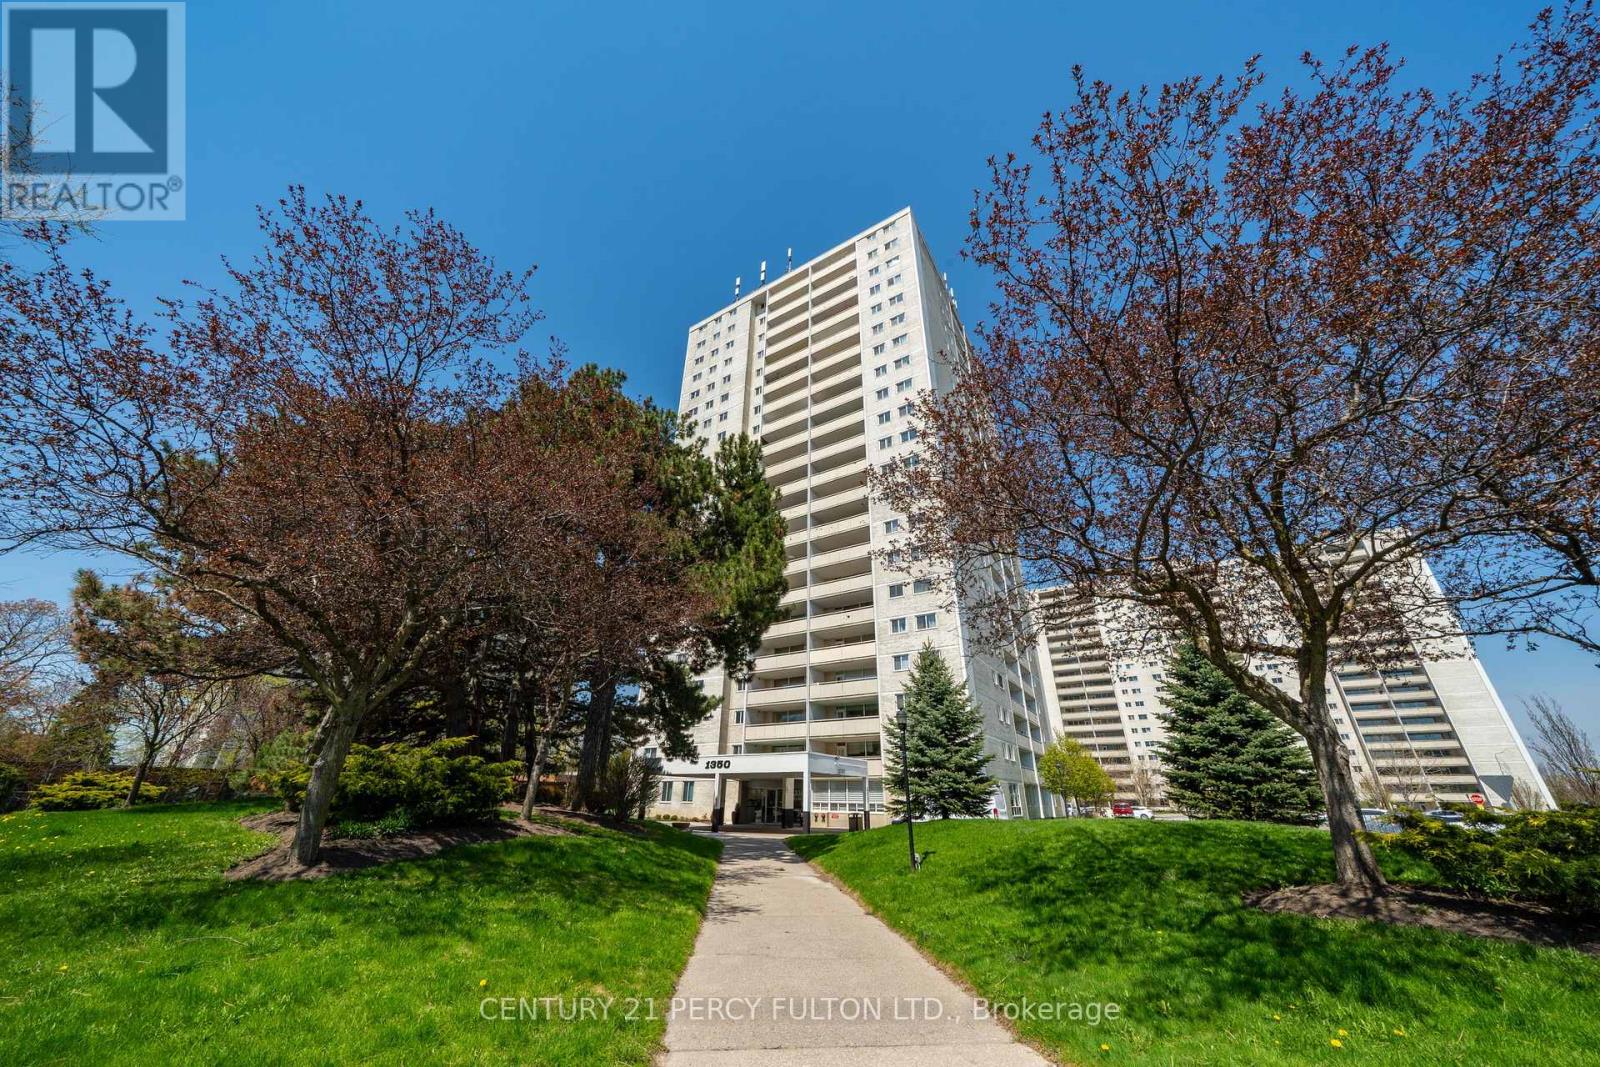
2006 - 1350 York Mills Road
Toronto, Ontario
Welcome To This Lovingly Maintained 2-Bedroom Condo At 1350 York Mills Rd, Proudly Owned By The Same Family For 41 Years. This Well-Cared-For Suite Reflects True Pride Of Ownership And Offers A Warm, Inviting Atmosphere Throughout. Featuring A Functional Layout With Generously Sized Principal Rooms, This Unit Provides Ample Living And Dining Space-Perfect For Both Everyday Comfort And Entertaining. The Two Spacious Bedrooms Offer Plenty Of Natural Light And Storage, Making It An Ideal Home For Downsizers, First-Time Buyers, Or Those Seeking A Peaceful Retreat. Situated In A Well-Established, Desirable Community, Residents Enjoy Convenient Access To Transit, Shopping, Parks, And Major Highways, Making Daily Living Effortless. A Rare Opportunity To Own A Cherished Home In A Prime Location-Ready For Its Next Chapter. (id:60365)
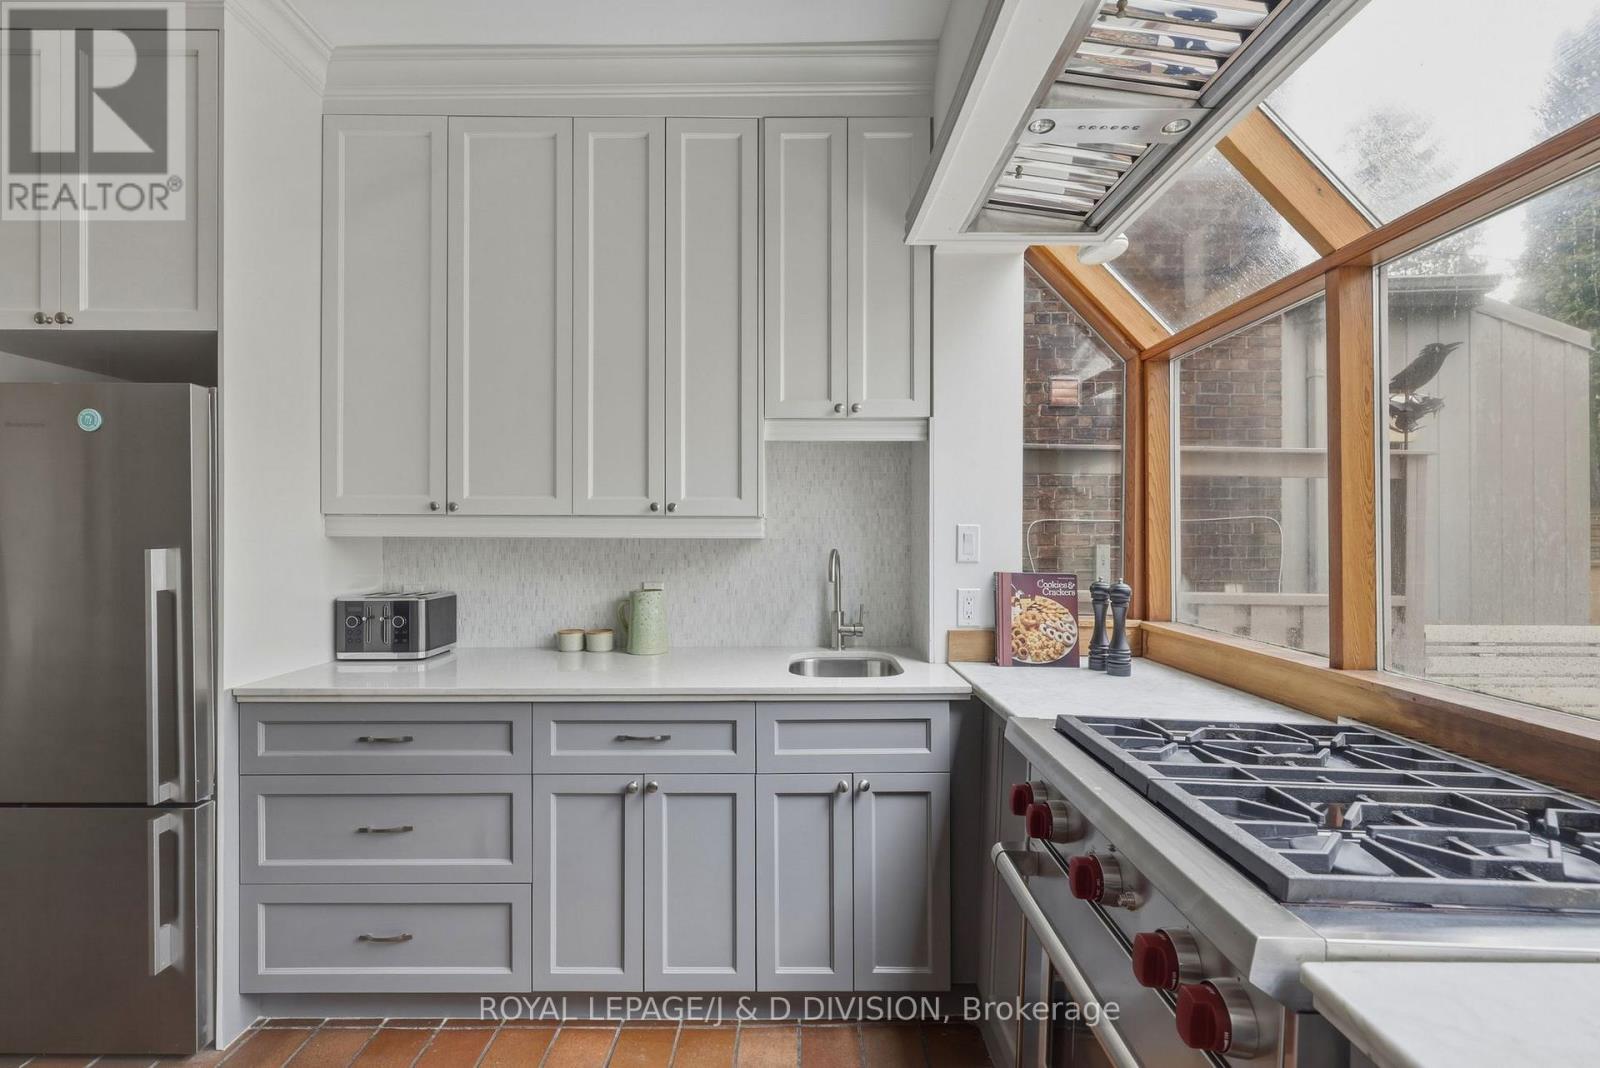
18 Tranby Avenue
Toronto, Ontario
Perfectly positioned on a quiet, tree-lined street in the heart of the Annex - just steps to Yorkville - this exceptional fully detached 4-bed, 3-bath home blends timeless charm with light-filled, inviting living spaces. The open-concept main floor is designed for both everyday comfort and elegant entertaining, anchored by an expansive living and dining area. The extended living room showcases soaring ceilings, graceful archways, and a front wall of surround windows and skylights that flood the home with natural light. The spacious dining area easily accommodates large gatherings and opens via French doors to a beautiful backyard - once featured in Toronto Life. The thoughtfully updated kitchen offers classic shaker cabinetry, a soft marble backsplash, premium stainless-steel appliances, and a sleek prep counter for effortless cleanup. A secondary bar sink and abundant cabinetry add functionality, while a wide bump-out window frames serene views of the backyard. Upstairs, the second level offers 3 versatile rooms and a stylish main bath which serves as an ensuite to the main. A stunning library/family room features custom built-ins, triple closets, and a bay window with integrated storage. Additional rooms provide flexibility for bedrooms, office space, or a nursery, each with hardwood floors, large windows, and custom storage. The chic bathroom includes a jacuzzi soaker tub, designer tile, and marble vanity. The third floor forms a private gabled retreat with 2 additional rooms currently configured as a bedroom and dressing room with 4 pc ensuite bath. Outside, the fully fenced backyard is a private urban oasis with a shaded pergola filled with summer Hydrangeas and a patio - perfect for summer entertaining. Located within the coveted Jesse Ketchum school district and moments to Yorkville shopping, the ROM, Manulife Centre, Eataly, Bloor Street, and subway access, this rare Annex offering delivers sophisticated city living with the tranquility of a secluded street. (id:60365)
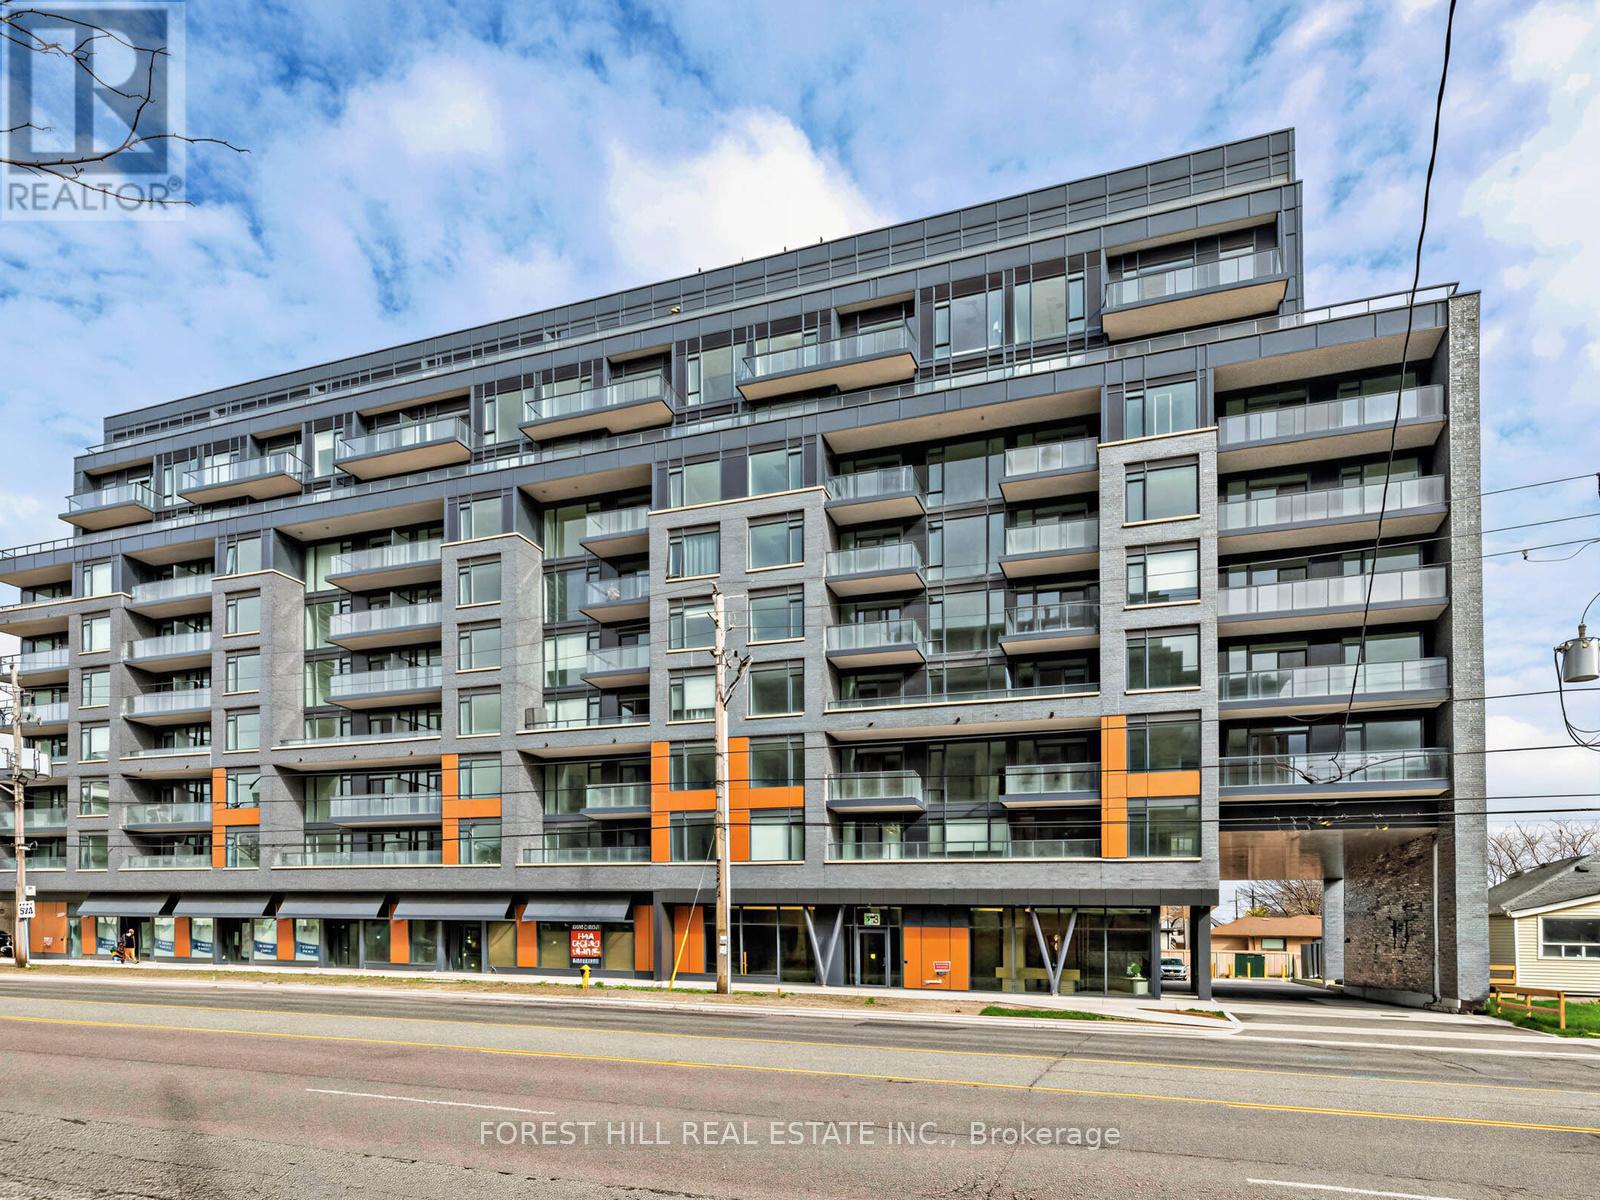
602 - 700 Sheppard Avenue W
Toronto, Ontario
Beautiful 1 bedroom + den, 1 bath, 1 parking in Amazing boutique building. 646 square feet +52 square feet of balcony. Incredible floor plan and finishes. Substantial Living/Dining. Very large primary bedroom with ample closet and room for a spacious furniture layout. Building has gym, party room, parcel room and very modern security system with app access to doors, suite and amenities. Lower level parking is safe and the parking spaces will fit a variety of vehicles. Steps to shopping, grocery, Tim's, restaurants and area parks. TTC bus at the door. Sheppard West a quick walk. Allen Road and 401 highways a 5 minute drive. This wonderful unit is available for May occupancy. Be the first to enjoy everything this suite and building have to offer!! (id:60365)
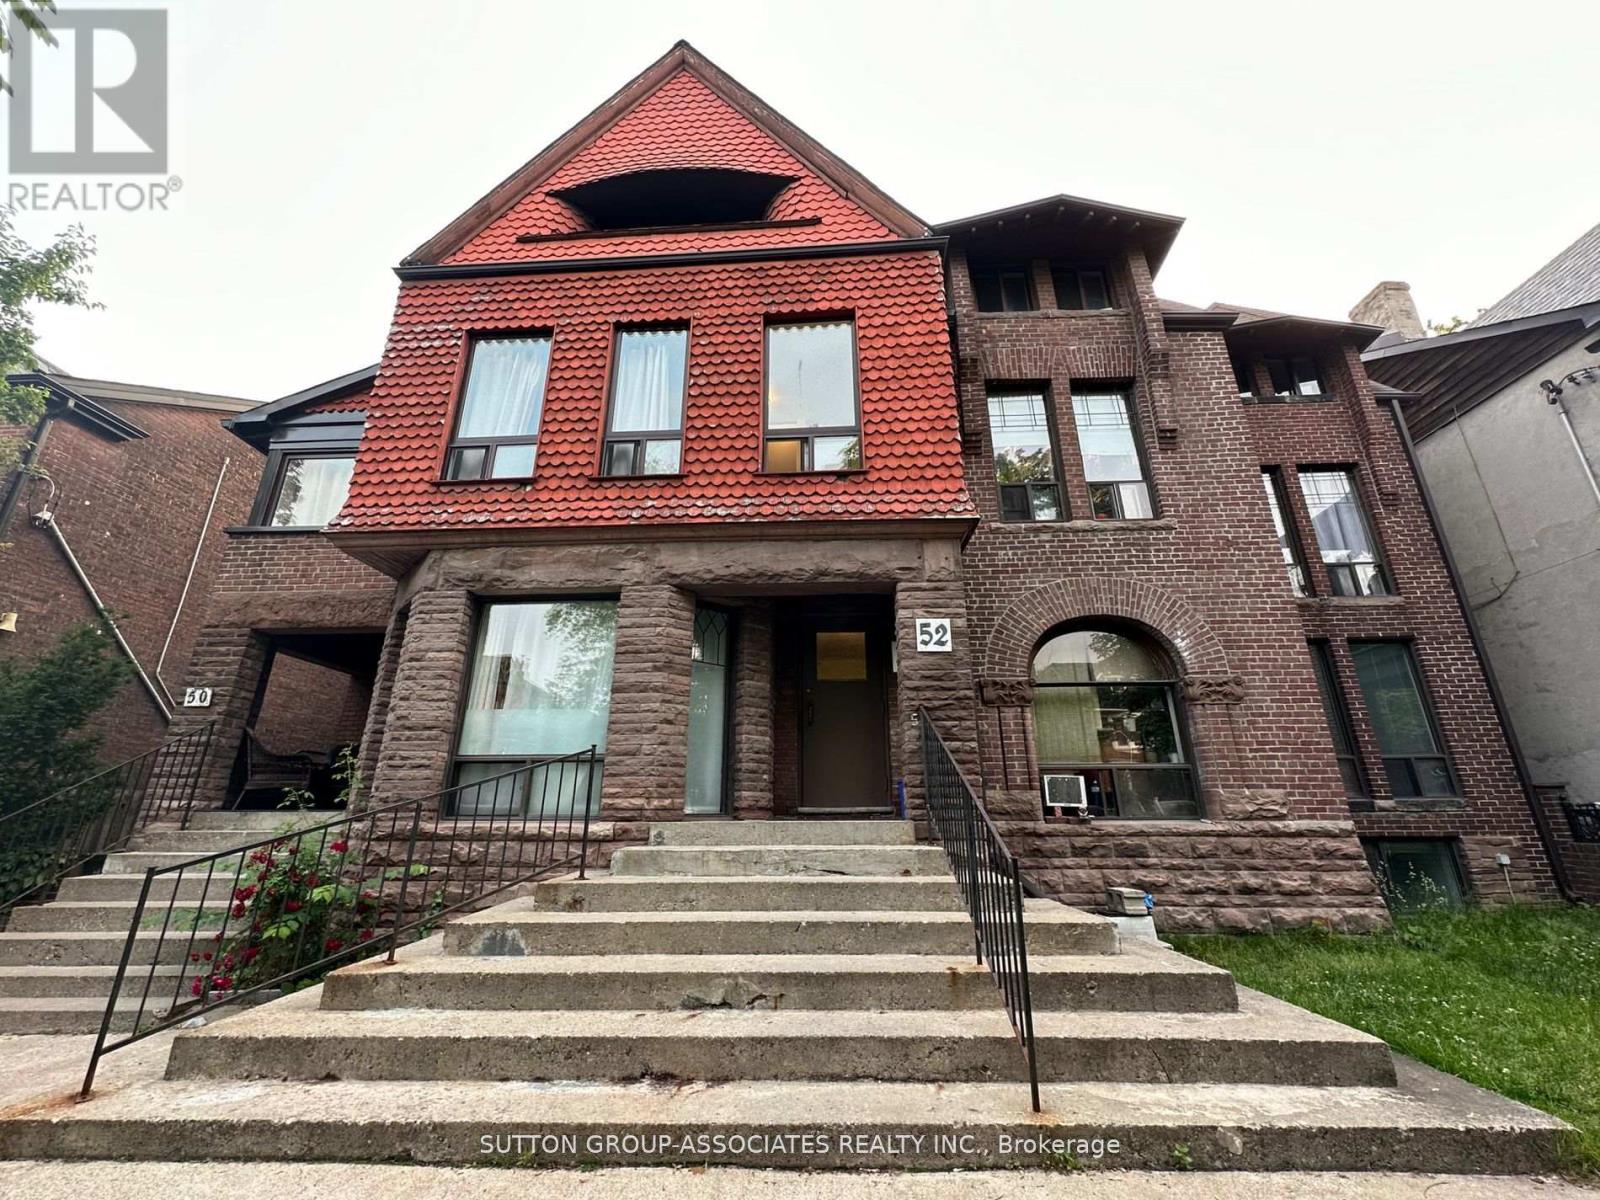
101 - 52 Metcalfe Street
Toronto, Ontario
Your chance to live In historic Cabbagetown in a beautiful Victorian style 3-Storey Building.Quiet And quaint street, among other Victorian homes!! Close to Castlefrank Station, Stepsaway from No Frills, TD, CIBC, Shoppers Drug Mart, farmer's market, cafes And restaurants.Only a 30 minute walk To Eaton Centre and Toronto Metropolitan University. (id:60365)
804 - 169 John Street
Toronto, Ontario
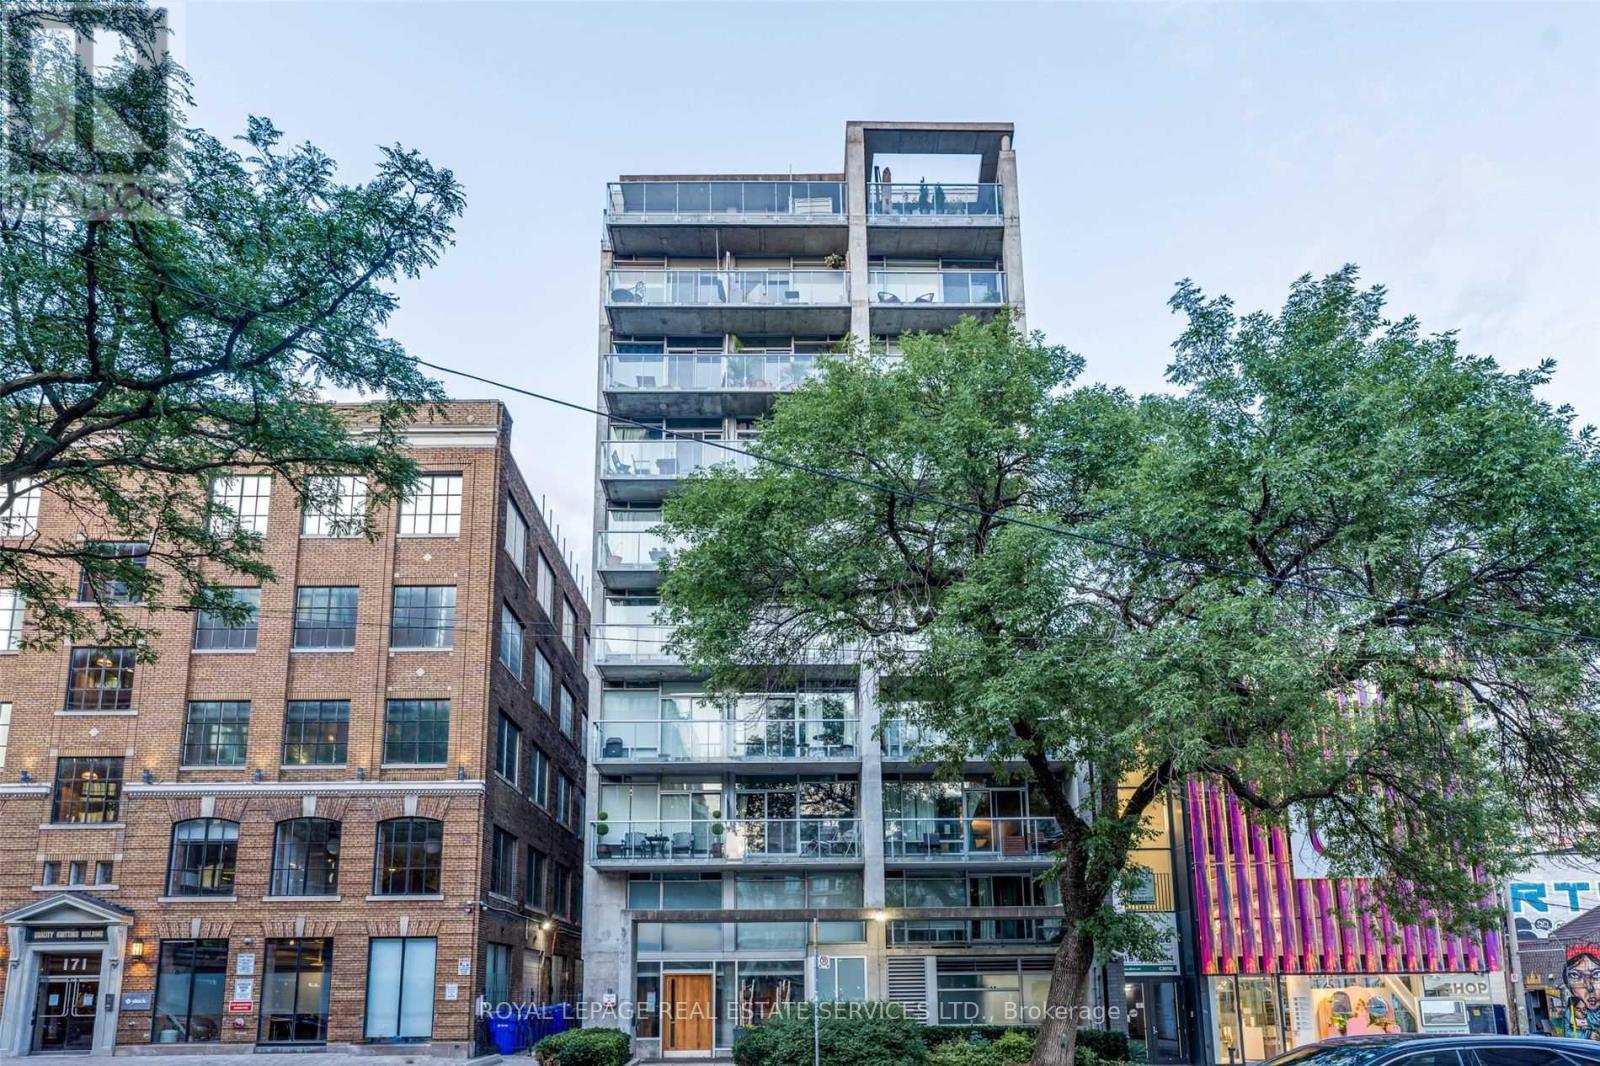
Boutique loft living at One Six Nine Lofts in the heart of Toronto's Entertainment District. This thoughtfully designed suite blends exposed concrete, floor-to-ceiling windows and clean modern finishes, creating a calm urban retreat above the city.Clean lines and an open-concept layout allow natural light to move freely throughout the interior. The sleek kitchen integrates seamlessly with the living space and features integrated stainless steel appliances and contemporary finishes, creating an effortless environment for both everyday living and entertaining. Carefully considered proportions and understated materials contribute to the suite's refined loft aesthetic, while a private balcony offers a quiet outdoor perch to unwind and catch the evening sunset.The suite also includes in-suite laundry and an owned locker for additional storage, while the building offers secure key-fob access for peace of mind.One Six Nine Lofts is an intimate mid-rise known for its boutique scale and design-forward atmosphere. With only a limited number of residences, opportunities to own here are rare.Situated just steps from Queen West, the TIFF Lightbox, theatres, cafés and some of the city's best restaurants, the location places Toronto's cultural and culinary life at your doorstep while maintaining a sense of retreat above the street. (id:60365)
1303 - 2 Augusta Avenue
Toronto, Ontario
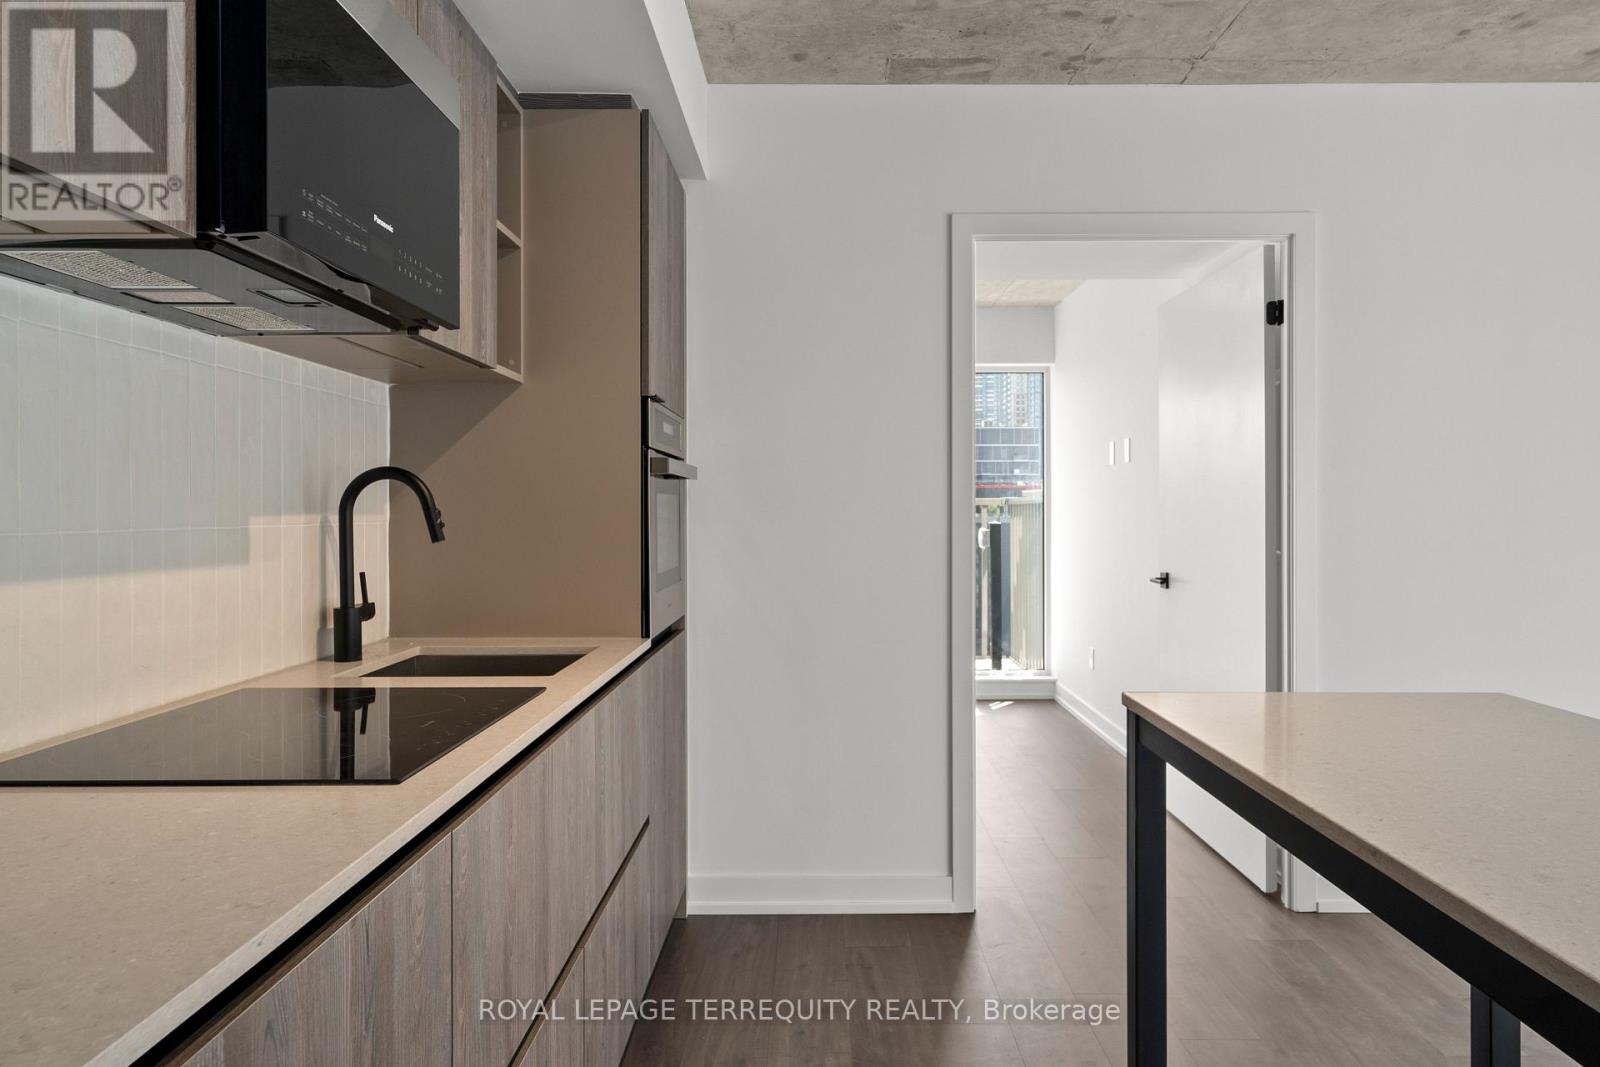
Welcome to Rush Condos - in the heart of Queen St West and Graffiti Alley, Toronto's ultimate playground for art, culture, and nightlife. This 3 + den, 2 bath suite blends style and functionality. The open-concept living and dining area is spacious and flooded with natural light from floor-to-ceiling windows, opening onto a balcony perfect for morning coffee or soaking up the sun. The kitchen is designed for effortless entertaining, featuring a custom center island, built-in appliances, and ample storage. The primary bedroom offers a spa-inspired 3-piece ensuite and floor-to-ceiling windows. Two additional bedrooms are generously sized, with closets, and one has a private balcony showcasing epic Downtown TO views. Den is perfectly sized for your WFH setup/creative studio. Amenities are next-level: 24-hour concierge, fitness centre, indoor rock climbing, outdoor terrace, party room, yoga studio, pet spa, and more - all in a small boutique building, so no long elevator waits, just style and convenience at your doorstep. With a walk score of 100/100/99, everything is literally at your doorstep. Hop on the TTC, grab a latte at a local café/bakery, stroll to St. Andrew's Playground Park, hit the best restaurants & bistros - Toronto's best is all within your reach. (id:60365)
Th4 - 10 Morrison Street
Toronto, Ontario
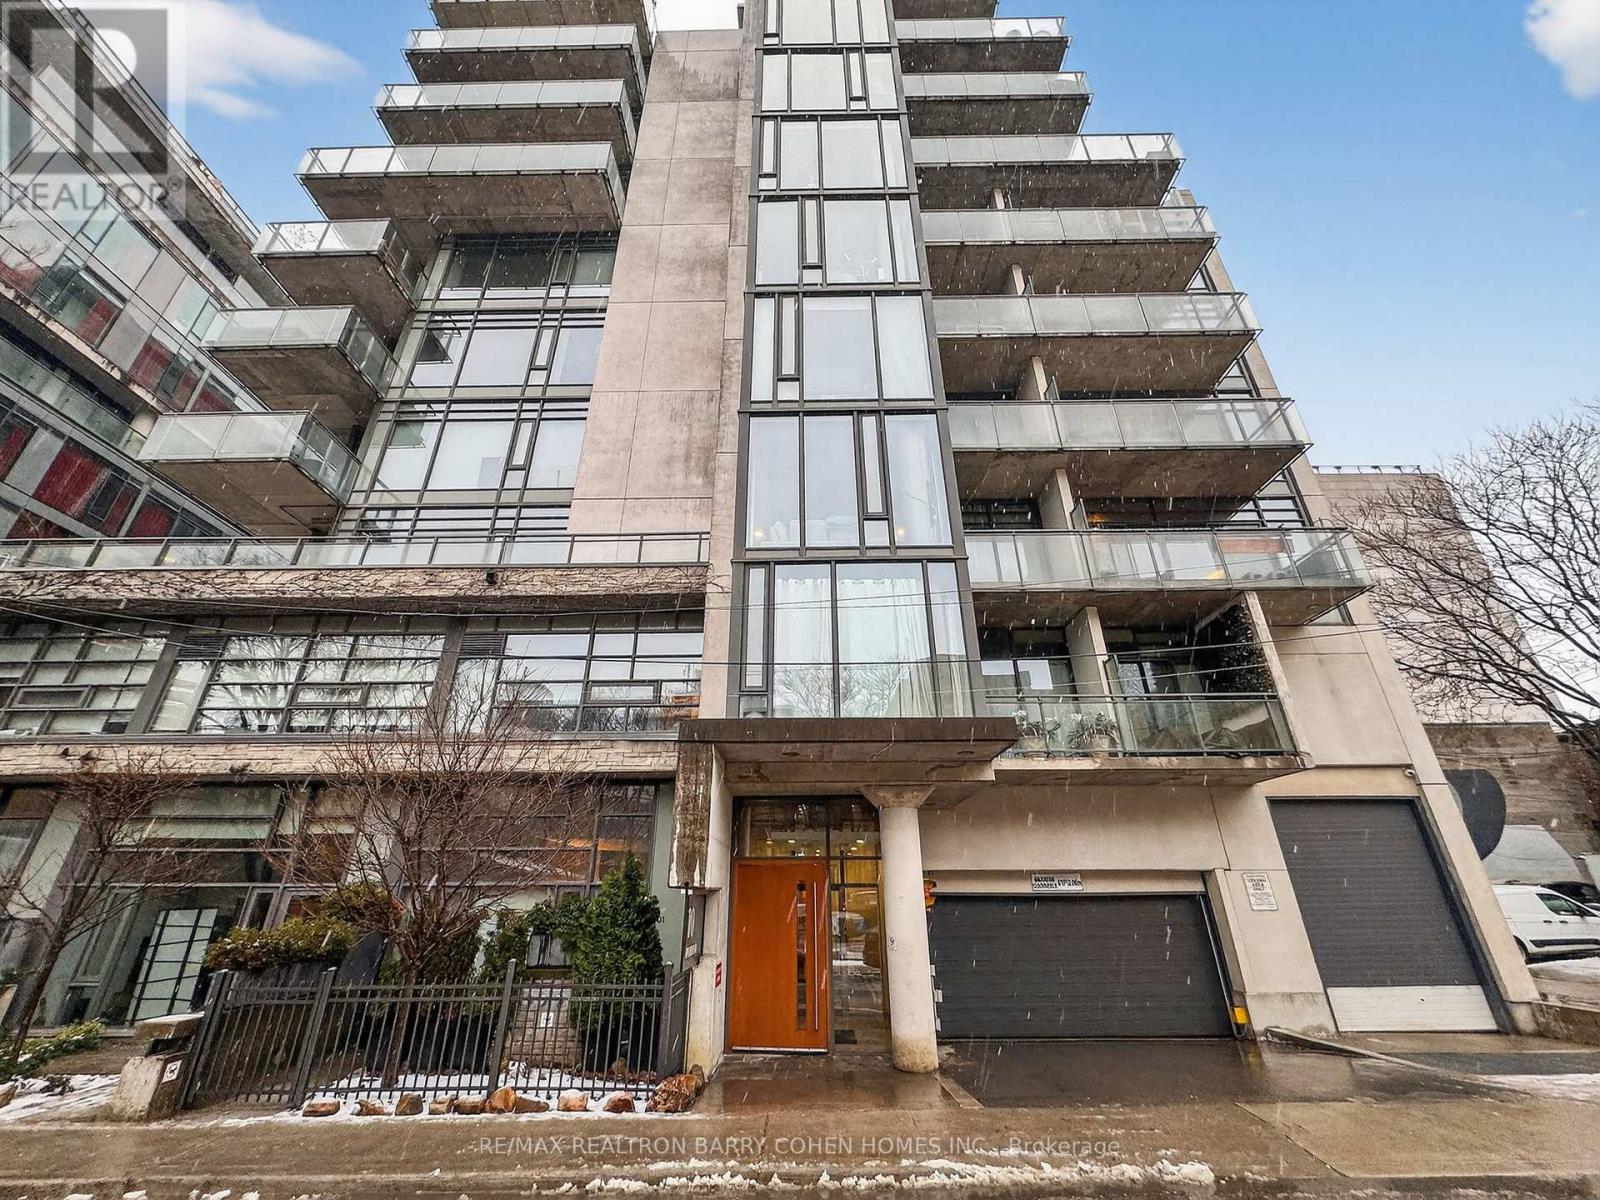
Ultra-Modern 2-Storey Loft Residence In The Heart Of Vibrant King West. Offering Over 1,600 Sq Ft Of Refined Living Space, This 2-Bedroom Plus Expansive Den, 3-Bathroom Home Blends Sophisticated Design With Effortless Comfort. Soaring 11-Foot Ceilings On The Main Floor, Dramatic Floor-To-Ceiling Windows With Custom Treatments, And Striking Exposed Concrete Accents. The Designer Italian Scavolini Kitchen Is The Centerpiece Of The Home, Complete With An Oversized Island, Premium Finishes, And Seamlessly Integrated European Lighting Throughout. A Statement Chandelier And Custom Floating Ceiling Features With Ambient Lighting Elevate The Space Even Further. A Luxurious Primary Suite Featuring An Exceptional Ensuite Retreat. The Massive Den Offers Incredible Flexibility-Perfect As A Home Office, Media Lounge, Or Additional Guest Space. Extend Your Living Outdoors To A Private 460 Sq Ft Terrace And Garden Oasis, Complete With Lighting. An Unbeatable Downtown Location Just Steps To Your Favorite Cafés, Restaurants, And Shops. (id:60365)
410 - 391 Sherbourne Street
Toronto, Ontario
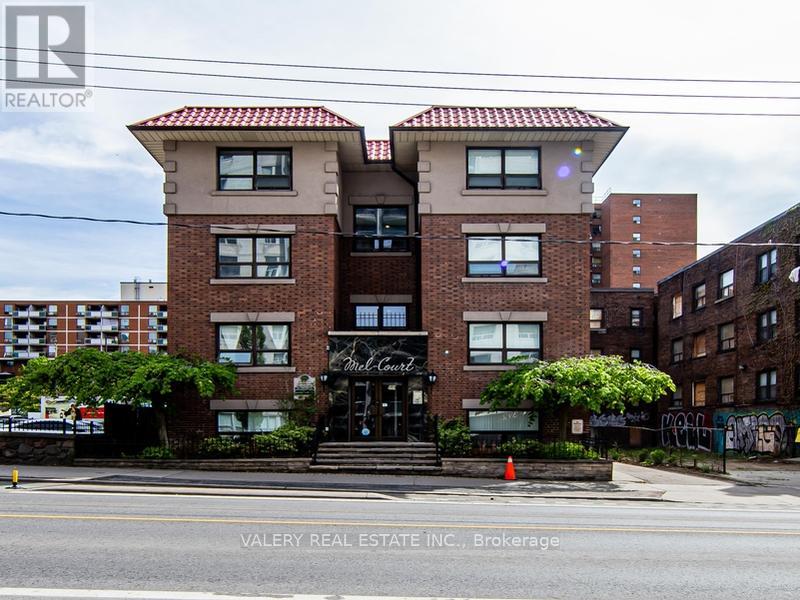
Welcome to Unit 410 at 391 Sherbourne Street - a smart and efficiently designed bachelor suite offering 385 sq ft of modern living space in Toronto's vibrant St. James Town neighbourhood. This updated suite features hardwood-style flooring throughout and an open-concept living and sleeping area complemented by a modern kitchen with essential appliances - thoughtfully laid out to maximize every square foot. The unit is cable-ready for a seamless move-in experience. The professionally managed building offers controlled entry access, 24/7 video surveillance, and around-the-clock emergency maintenance for your comfort and peace of mind. On-site laundry facilities are available, and parking is available for an additional $110/month. Please note, all utilities are separately metered.Ideally located just minutes from Allan Gardens and within walking distance to Toronto Metropolitan University, the University of Toronto, and George Brown College. TTC streetcar and bus routes are steps away, with convenient access to the Gardiner Expressway for those commuting by car. Residents enjoy excellent walkability with a wide array of restaurants, cafés, grocery stores, and everyday essentials close at hand. Limited-Time Promotion: 1 month free rent on a 13-month lease. A fantastic opportunity for students, newcomers, and young professionals seeking efficient, well-connected downtown living in a well-managed building. Please note, some photos have been virtually staged and are also of typical similar units within the building. (id:60365)
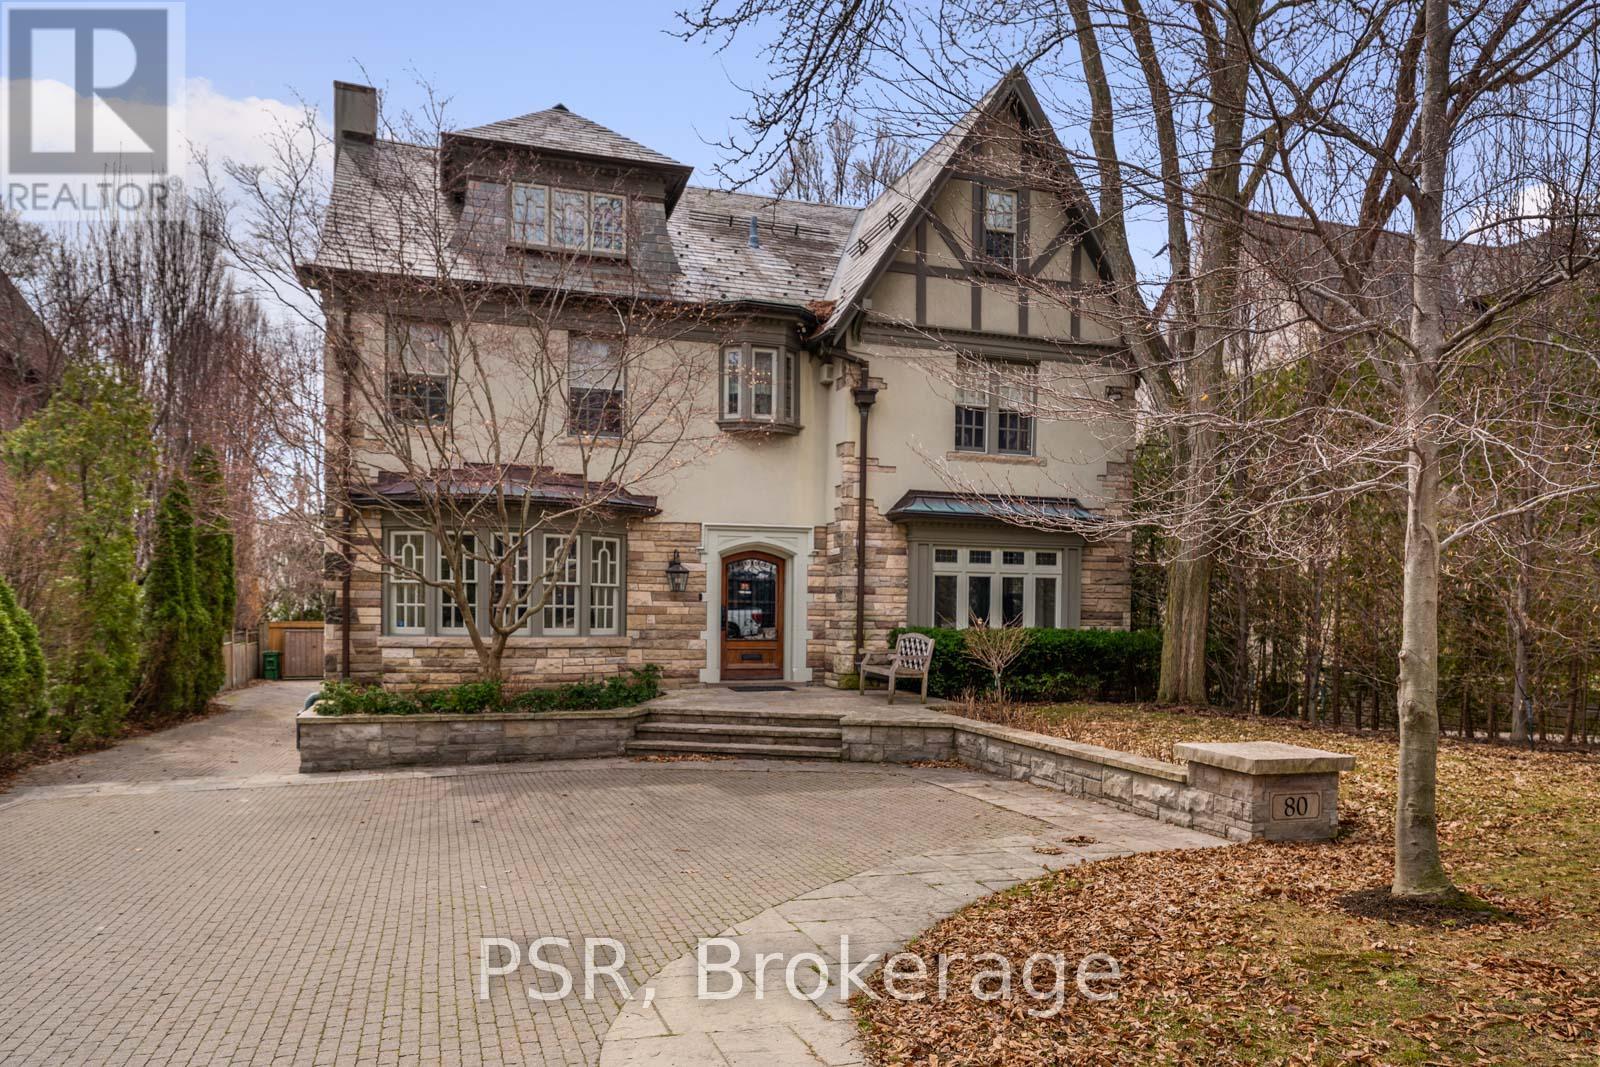
80 Old Forest Hill Road
Toronto, Ontario
Situated on a prime 60.04 x 138.66 ft lot in one of Toronto's most sought-after neighbourhoods, this elegant and spacious home offers exceptional scale, comfort, and functionality. Featuring a 7-car driveway and 2-car garage with direct interior access, this residence is ideal for growing families and entertaining. A grand foyer welcomes you into beautifully proportioned principal rooms. The formal living room features rich hardwood flooring, large windows, and a wood-burning fireplace, with double glass doors for added privacy. The formal dining room showcases classic panelled walls and connects seamlessly to the kitchen-perfect for hosting. The chef-inspired kitchen is equipped with Sub-Zero paneled fridge/freezer, Wolf 6-burner gas stove and wall oven, and a large centre island with ample storage. A bright breakfast area overlooks the backyard and flows into the sunken family room with hardwood floors and three French doors opening to a private outdoor retreat with dining and lounge areas. The main floor also includes a mudroom with garage and side entrance access, a powder room, and generous storage. The lower level offers a spacious recreation room, 3-piece bathroom, large laundry room, and multiple storage areas. A unique half-level Great Room with soaring ceilings, panelled walls, and a walk-out to a large private terrace provides additional living and entertaining space. The upper levels feature well-appointed bedrooms, including a primary retreat with extensive built-ins, walk-in closet, and 5-piece ensuite. Additional bedrooms offer custom storage, with one featuring its own ensuite, plus a shared family bath. The third floor includes a versatile sitting area, bedroom, home office, and 3-piece bathroom. A rare opportunity to own a refined family home in the heart of Forest Hill, close to top rated schools, parks, and amenities. (id:60365)
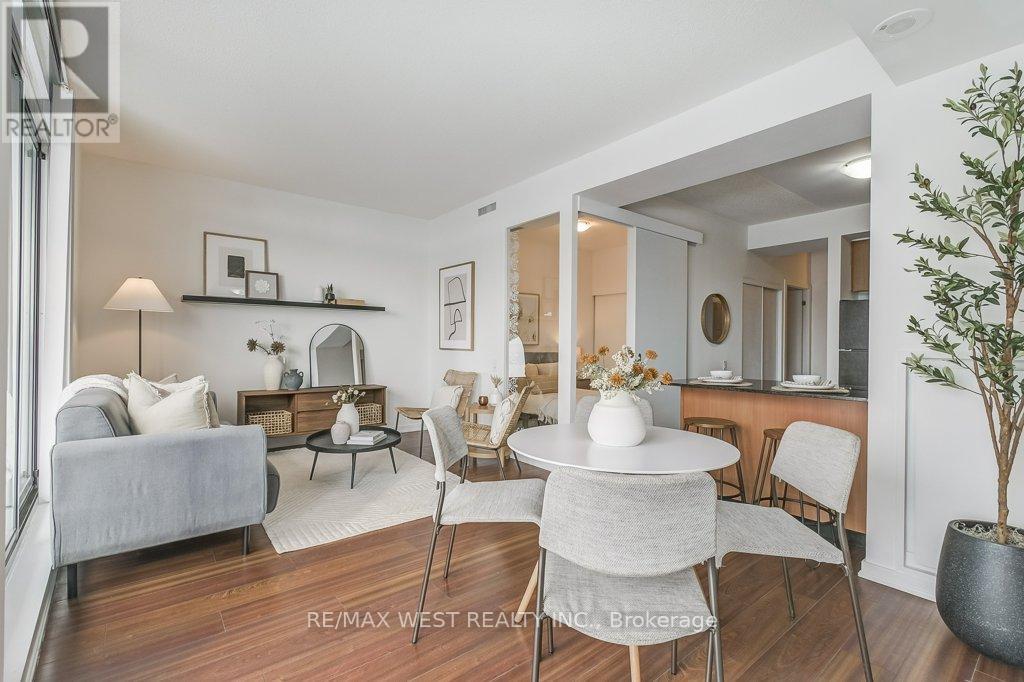
501 - 30 Canterbury Place
Toronto, Ontario
Incredible sun-filled condo nestled in the heart of North York offers approximately 942 sq. ft. of indoor & outdoor living space! The open concept living/dining area opens to a chef's kitchen with granite counters, breakfast bar and sleek black appliances. Beautifully maintained by the original owner, this suite has 2 spacious bedrooms, 2 full spa baths, ensuite laundry and a split floor plan design. Walk out to a large covered balcony with a barbecue gas line connection and a desirable west-facing view (clear view and no further high rises will be built)! Other notable features include 9' ceilings, floor to ceiling windows, Belgian engineered wood floors, one underground parking space and a locker. 30 Canterbury Place has concierge service, a party room, outdoor barbecue area, library, exercise room, hot tub and sauna. Conveniently located within close proximity to great shopping & dining along Yonge St, the subway & GO stations and excellent schools. (id:60365)

54 Latimer Avenue
Toronto, Ontario
Elegant home located within Allenby School District area. Steps to shops and TTC. Many improvements. Upgraded second level with premium walnut hardwood flooring and modern wardrobes. Fully renovated lower level with hardwood floor throughout. Renovated garage with new garage door 2025. New washer and dryer 2025. Panoramic HD surveillance systems 2025. New Roof 2022. (id:60365)
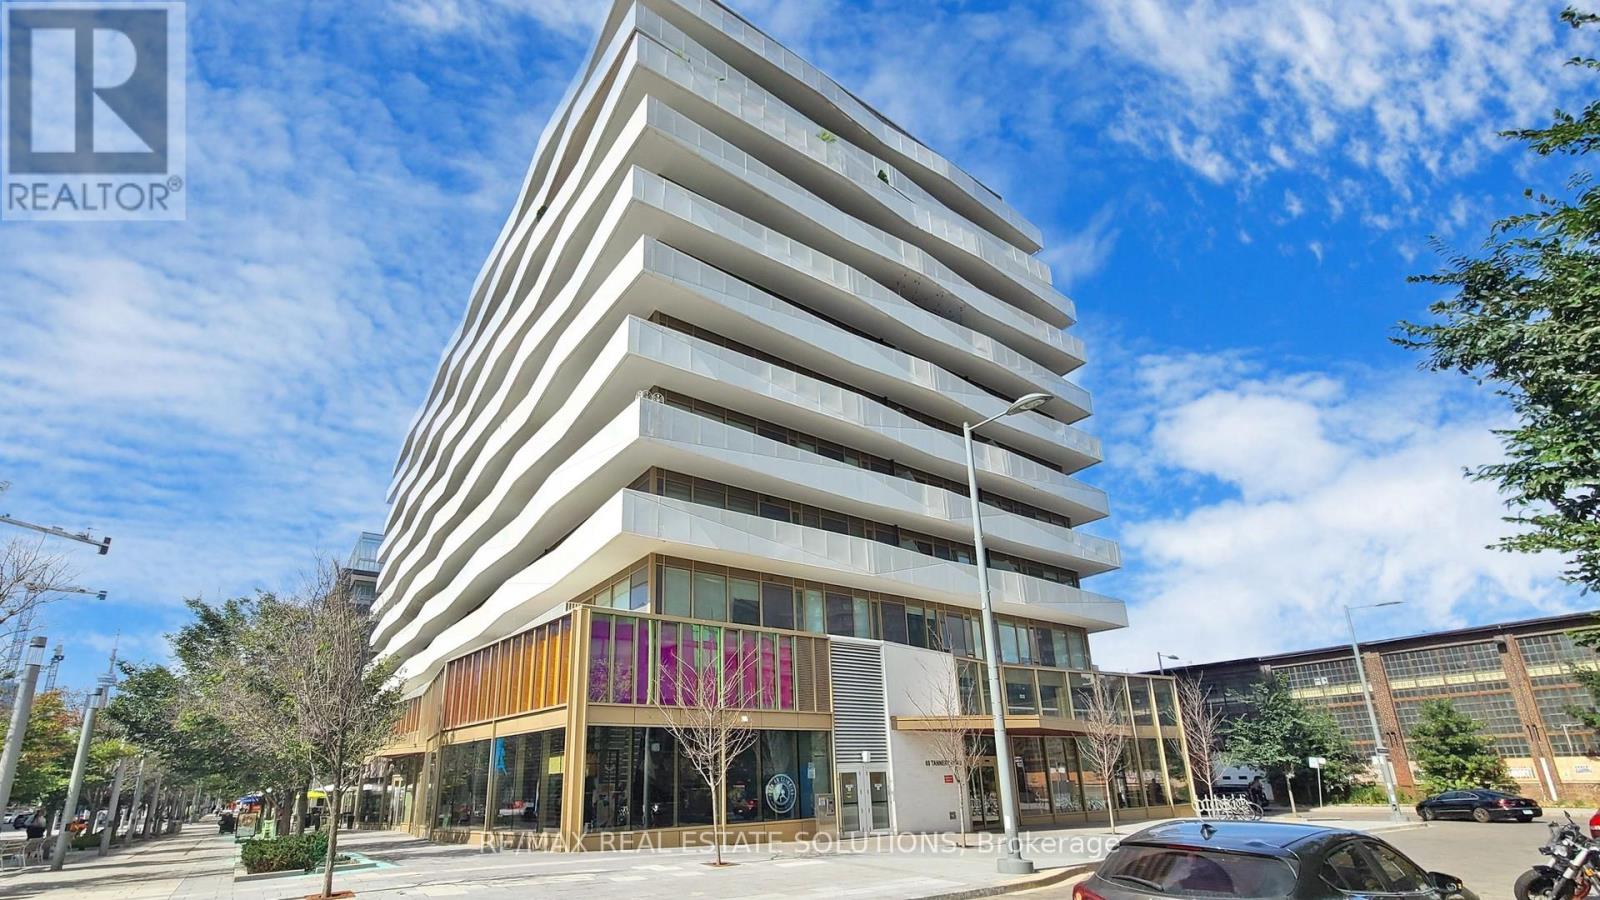
1214 - 60 Tannery Road
Toronto, Ontario
Enjoy "Penthouse Living" in this unobstructed panoramic city views from this bright and spacious 1-bed + den, 1-bath suite with parking and locker at Canary Block Condos. With floor-to-ceiling windows, a large private balcony, and a versatile den that works as a home office or second bedroom, this suite combines modern design with practical features that elevate everyday living and add long-term value. Situated in the heart of the Canary District, this address offers more than just lifestyle its one of Torontos strongest growth corridors. The neighbourhood is anchored by the future Corktown Ontario Line station, the multi-billion-dollar East Harbour redevelopment projected to bring 50,000-70,000 jobs, the new Biidaasige Park, and the ongoing Toronto waterfront revitalization. Together, these projects position the area for explosive growth, creating potential for investors while enhancing livability for residents. Building amenities include a concierge, fitness centre, outdoor deck, and party/meeting room, with the Distillery District, Corktown, shops, and restaurants just steps away. Quick connections to TTC, GO Transit, the Gardiner, and the DVP ensure maximum convenience. With parking, locker, modern finishes, and sweeping city views, this suite offers both immediate appeal and exceptional future upside. A rare opportunity in a high-growth location - priced to sell. (id:60365)

© 2026 Proptech Realty Inc., Brokerage.