
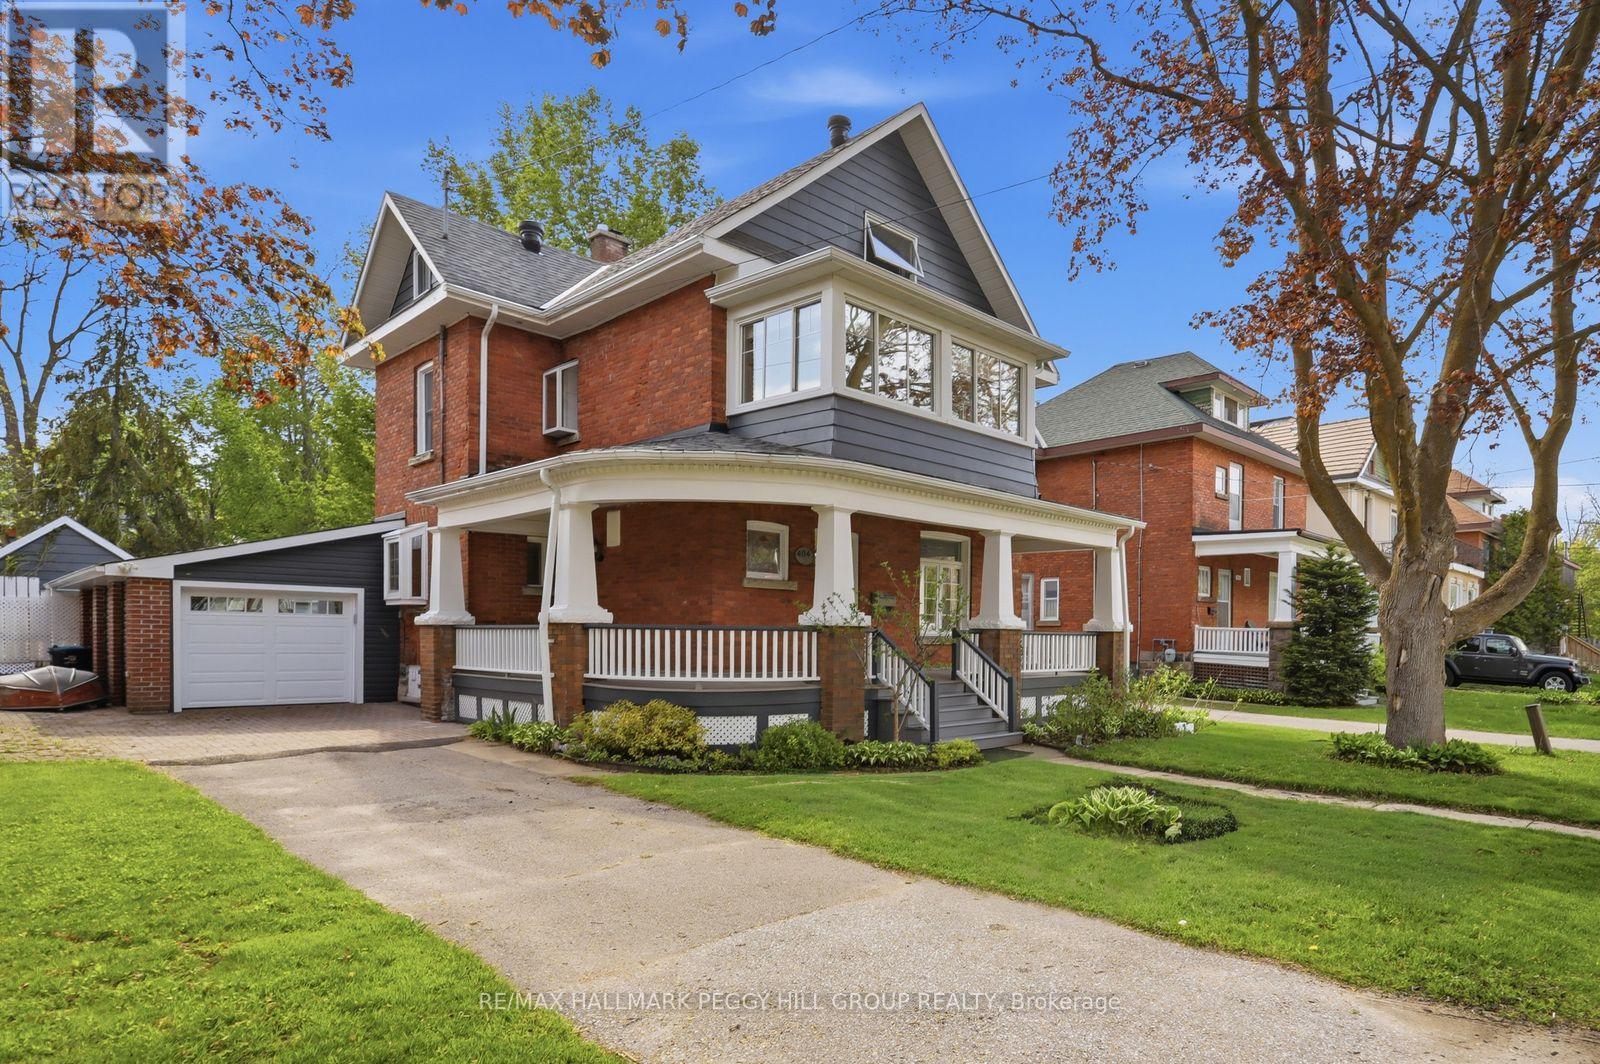
404 Manly Street
Midland, Ontario
RARE 3-STOREY CENTURY HOME SHOWCASING TIMELESS CURB APPEAL & A PRIVATE BACKYARD OASIS COMPLETE WITH AN INGROUND POOL! Welcome to this beautifully maintained century home in the heart of Midland, offering everyday convenience paired with a relaxed, well-connected lifestyle. From morning walks to Little Lake Park and quick school runs to Huron Park Public School, to afternoons at the Bourgeois Community Centre, or weekends exploring Midland Harbour and the lively downtown core, everything you need is truly at your doorstep. This rare 3-storey home makes a striking first impression with its timeless brick and siding exterior, and beautifully renovated wraparound porch accented by crisp white detailing. Step through the door and experience a bright, generous layout, with a spacious living and dining area flowing naturally into the well-appointed kitchen and inviting family room, anchored by a cozy gas fireplace and extending out through sliding glass doors to the back yard. A renovated main floor laundry and 3-piece bath with direct yard access keeps summer days and poolside entertaining effortless. Upstairs, three comfortable bedrooms are complemented by a full 4-piece bath and a charming sunroom overlooking the street. The third-floor loft adds a flexible bonus level with a renovated powder room and excellent storage, while the unfinished basement provides future potential to expand. Outdoors, the property becomes a private retreat surrounded by mature trees and thoughtful landscaping, featuring a fully fenced backyard with a large deck and patio, green space, and established gardens. The showpiece 16 x 32 ft inground pool with a diving board, gas heater, and pool house creates a true staycation setting, all complemented by an attached garage with interior entry and a direct backyard walkout. A #HomeToStay that truly stands apart, offering not just a place to live, but a place to settle in, slow down, and enjoy every season of life in comfort and style. (id:60365)
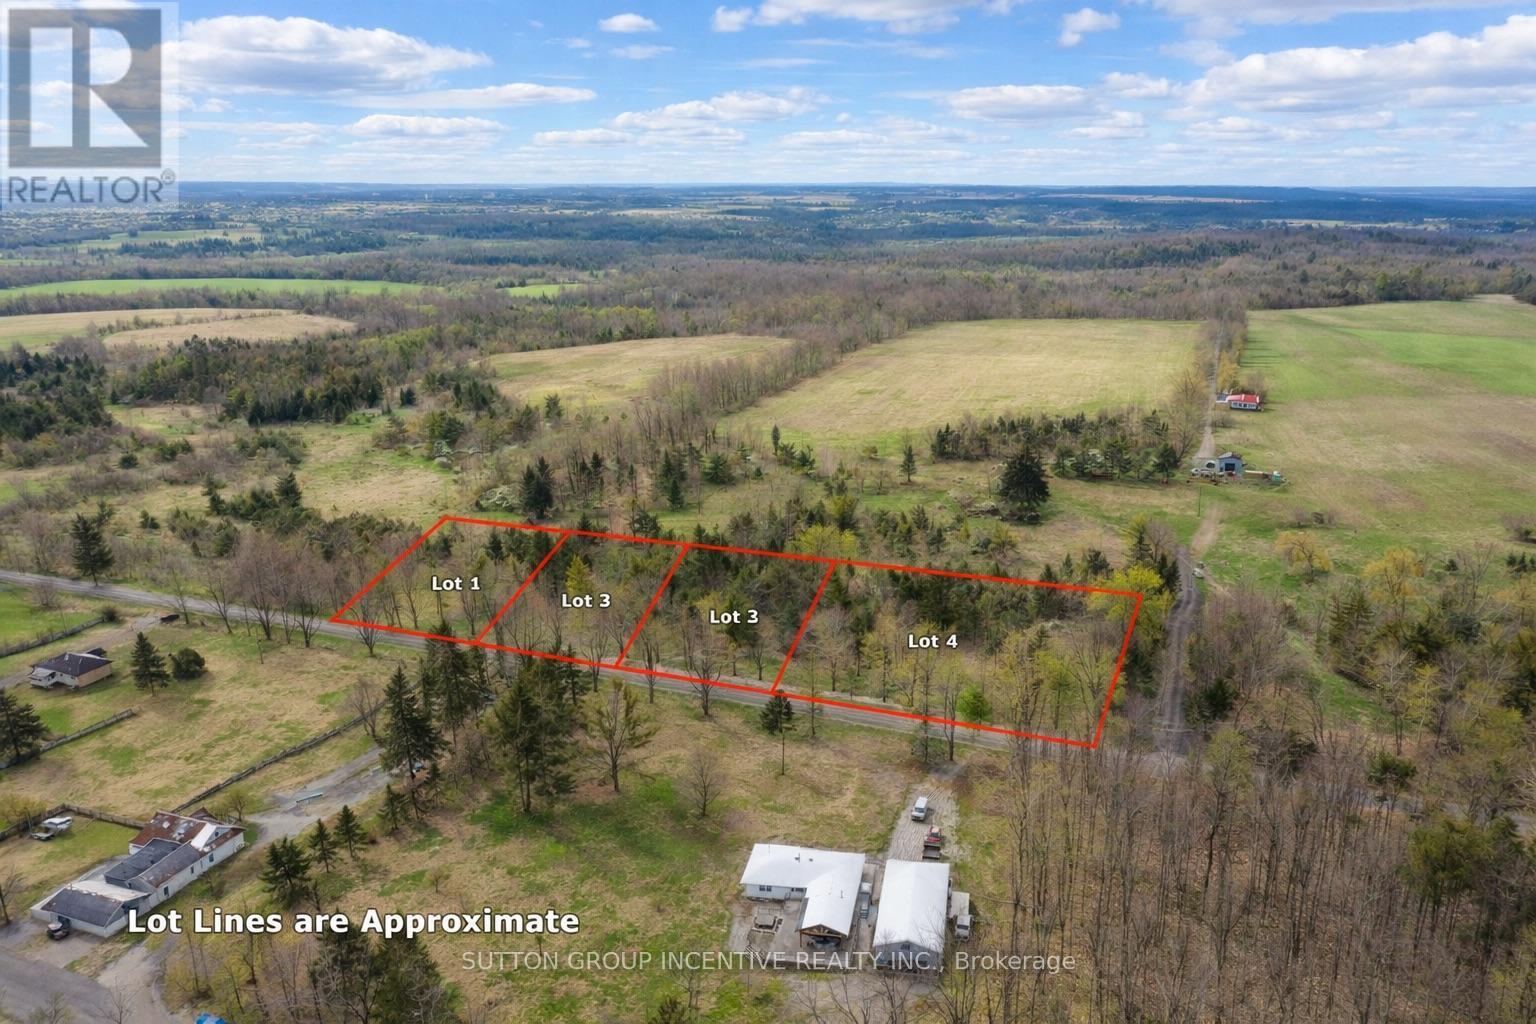
Part 4 - 2774 Old Second Road S
Springwater, Ontario
Attention Builders & Custom Home Buyers... An exceptional opportunity in one of Midhurst's most desirable settings. Introducing one of four newly created estate lots on Old Second Road South, each backing onto the scenic Willow Creek ravine. These premium lots offer a rare combination of privacy and natural beauty, with mature trees and a tranquil backdrop that creates the ideal setting for a custom home. Take advantage of the government's newly announced incentives for new construction-an ideal time to secure your lot and begin planning your build.Whether you have your own builder or are looking for a seamless experience, a full-service design-build option is available. Work with an experienced team offering in-house architectural design, interior design services, and access to model homes for viewing and inspiration. Lots are fully approved and currently in the process of final registration. Build your vision in a location that offers both prestige and peace-just minutes from Barrie, with convenient access to amenities, schools, and commuter routes. Taxes not yet assessed. Looking to have a home built? A model home is available to discuss your vision and Open Houses will be advertised here on this listing on Realtor.ca. Model Home Located at 2892 Old Second Road South. (id:60365)
2774 Old Second Road S
Springwater, Ontario
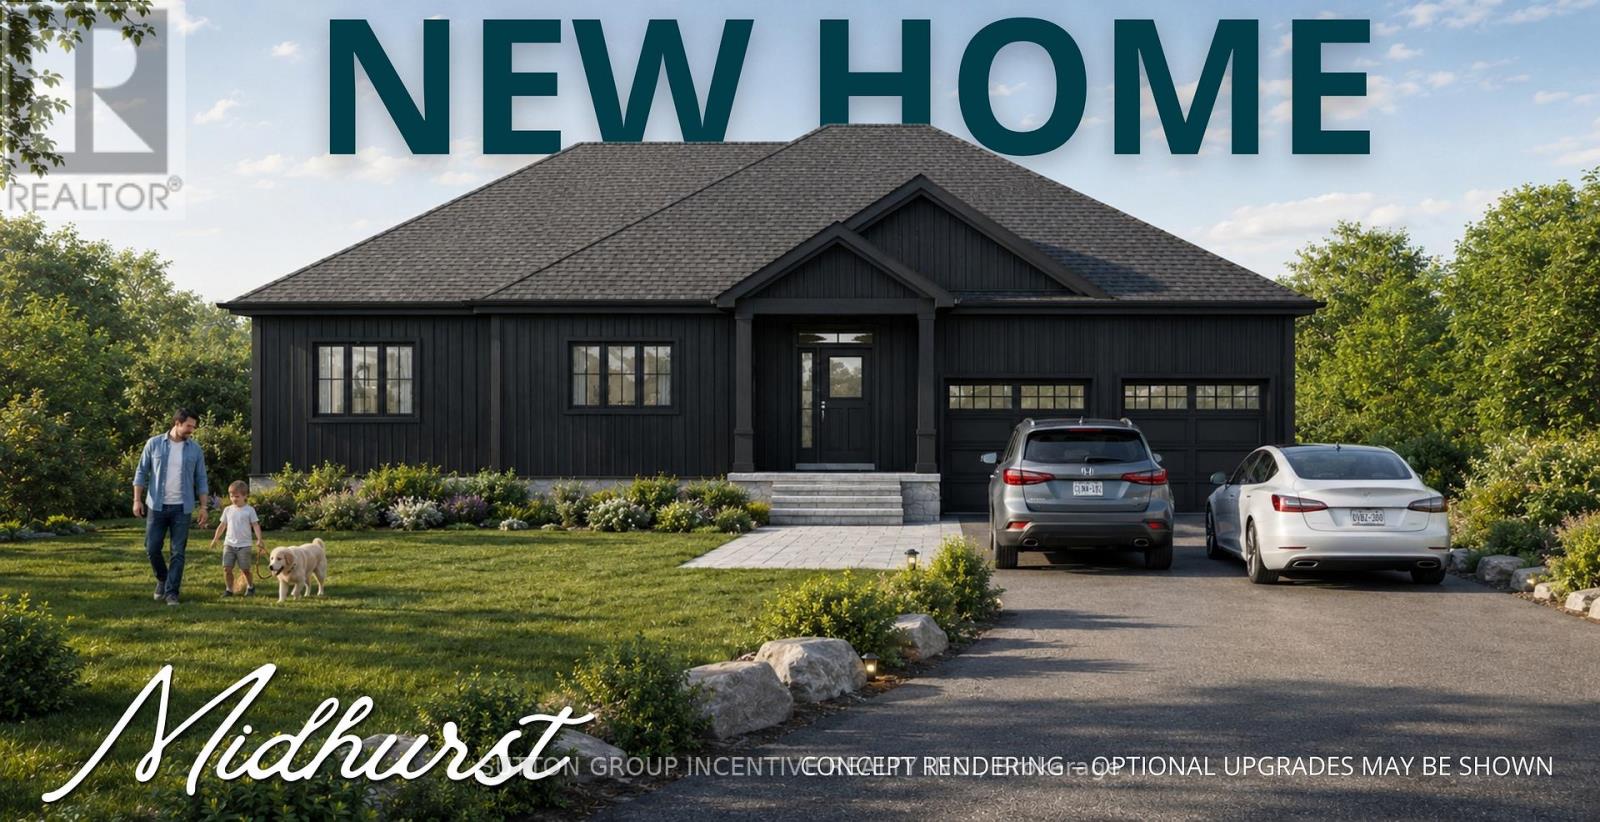
Thinking of a new build? Not sure where to start, or if building a custom home is even right for you? Upcoming open house and model home tour opportunities are designed to offer a relaxed, no pressure environment where buyers can explore whether a new home build is the right fit for their lifestyle, budget and goals. Open house/model home tour information is updated weekly on this listing on REALTOR.ca-Open Houses Hosted at the Model Home Located at 2892 Old Second Road South. Exceptional opportunity to build your custom estate home on one of four premium ravine lots in the highly desirable community of Midhurst. Backing onto Environmental Protection (EP) lands, these rare design-build opportunities offer privacy, natural surroundings and convenience just minutes to Barrie, schools and everyday amenities. Offered in partnership with a reputable local builder with over 30 years of experience, buyers may select from existing home designs, customize plans, or bring their own ideas for review. Conceptual floor plans and renderings are provided for illustrative purposes only and may include optional upgrades. With proposed HST savings of up to $130,000 on qualifying new homes, along with potential development charge reductions and other incentives, there may be significant savings available to buyers. Open house/model home tour information is updated weekly on this listing on REALTOR.ca. Lots can be purchased seperately. Taxes not yet assessed. Municipal address not yet assigned. Open Houses Hosted at the Model Home Located at 2892 Old Second Road Sout (id:60365)
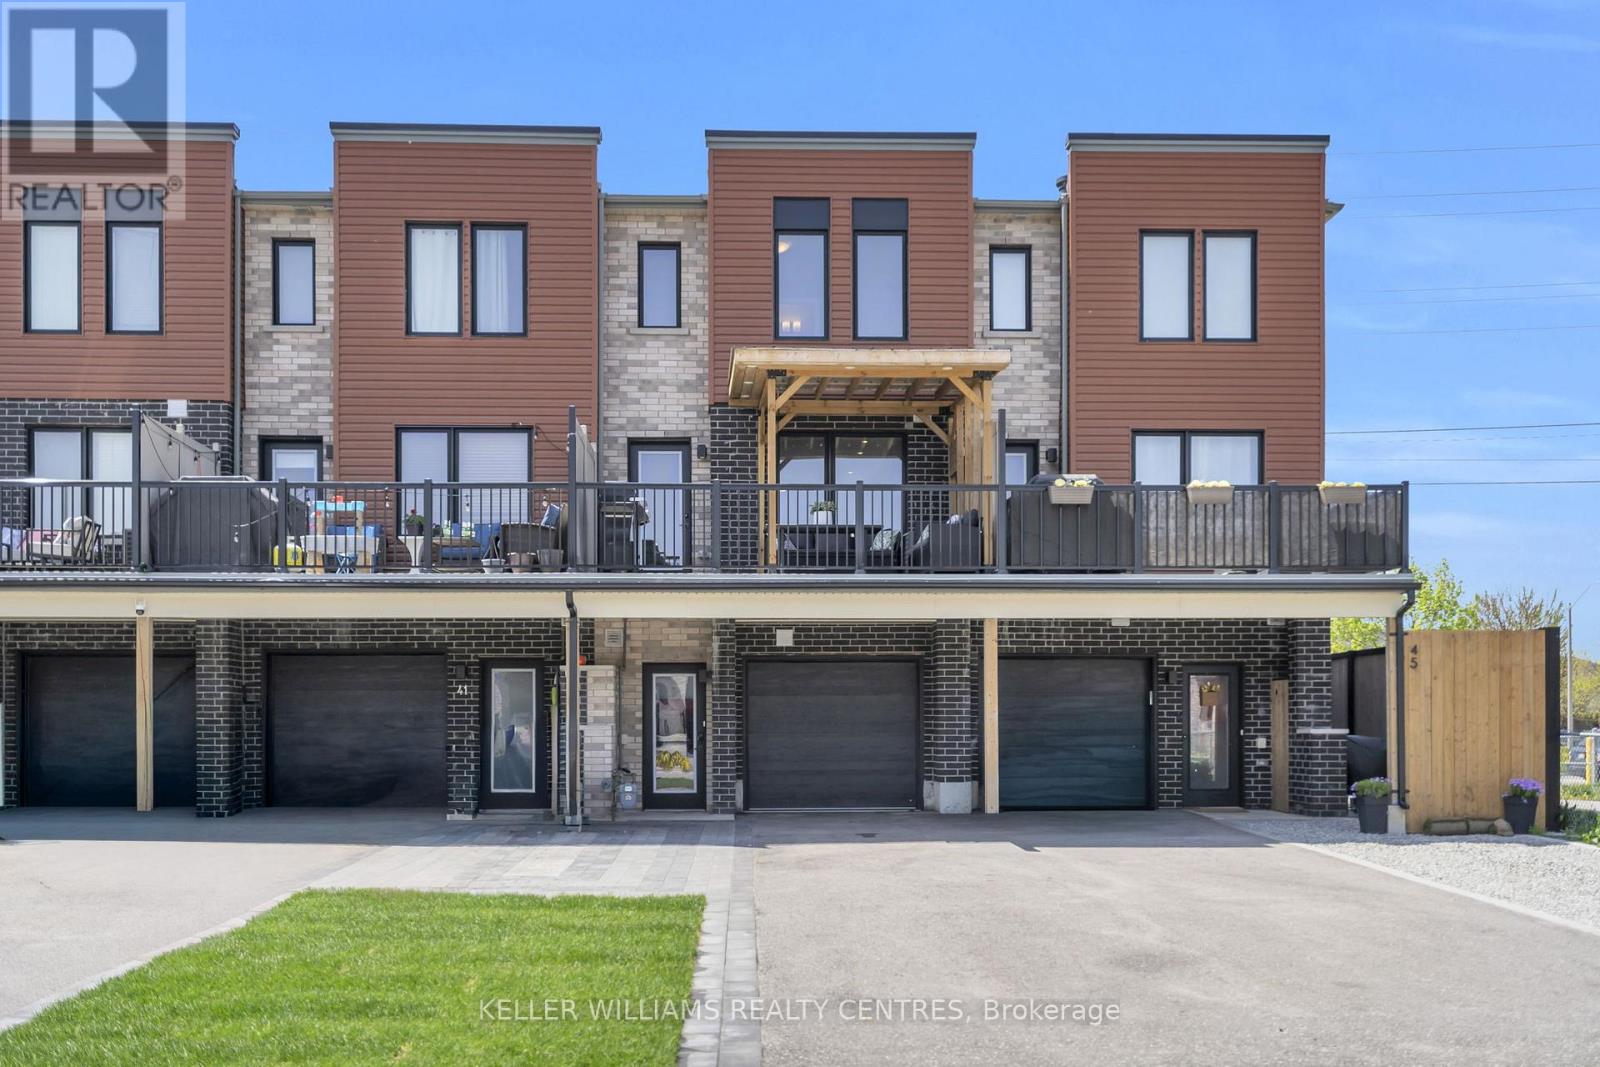
43 Fairlane Avenue
Barrie, Ontario
Updated 2-bedroom, 2-bathroom townhome in Barrie's south end offering a strong combination of modern living, upgraded outdoor space, and a standout garage setup for this style of townhome. The bright open-concept main living area features a functional kitchen with stainless steel appliances, breakfast bar, and easy-care laminate flooring, creating a clean and comfortable layout for everyday living. The large balcony adds valuable outdoor living space and is finished with a wood pergola, BBQ area, seating/lounge space, and exterior lighting - ideal for relaxing, entertaining, or extending the usable living area. This home also offers several recent improvements, including fresh paint throughout, finished garage walls, epoxy garage flooring, a custom garage lighting system, upgraded stonework around the driveway and garage entry, newly laid sod, and driveway parking for up to 3 vehicles. The approximately 1.5-car garage provides excellent flexibility with room for a vehicle plus a motorcycle, storage, tools, or a clean hobby/workspace. Located close to Barrie South GO Station, shopping, schools, parks, trails, and major commuter routes, this home is well-suited for first-time buyers, commuters, downsizers, or buyers looking for a clean townhome with practical upgrades already completed. (id:60365)
169 Peel Street
Collingwood, Ontario
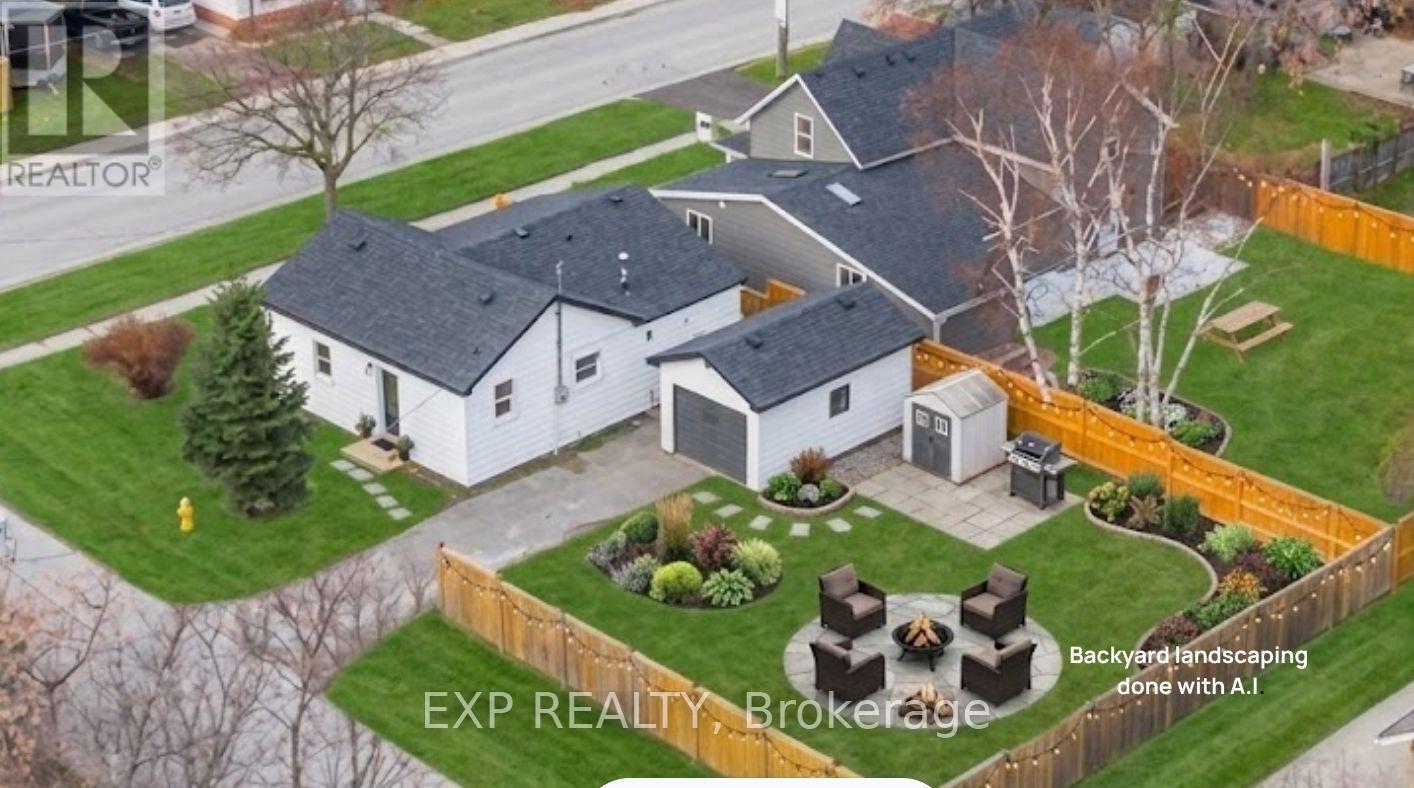
If you've been waiting for a truly move-in-ready bungalow - this is the one that saves you the time, stress, and cost of a full renovation. Completely renovated in 2024/25, this home was taken right back to the studs and thoughtfully redesigned for modern, low-maintenance living. With all-new electrical, plumbing, flooring, kitchen, flat ceilings and pot lights, every detail has been handled. The layout provides for comfortable everyday living or hosting guests. Set on a quiet street in central Collingwood, this is the kind of location that makes life easy. Walk to downtown shops, grab a coffee, or head to the waterfront - no car required. For those looking to simplify, this is where it gets compelling: No projects. No surprises. No "we'll get to it later." Just unpack and enjoy. The major components are already taken care of, including a newer HVAC system (2023) and a roof updated about 5 years ago, giving you peace of mind for years to come. Outside, you'll find a generous yard with space to relax, garden, or explore future potential. The existing garage offers an opportunity for those thinking ahead - whether that's a workshop, storage, or the possibility of adding a second-storey accessory unit. In a market where many similar homes still require significant updates, this one stands apart. If you've been pricing out renovations and realizing how quickly costs add up, you'll appreciate the value of a home where it's already been done - properly. Simple. Central. Completely finished. Furniture negotiable. (id:60365)
177 Shannon Street
Orillia, Ontario
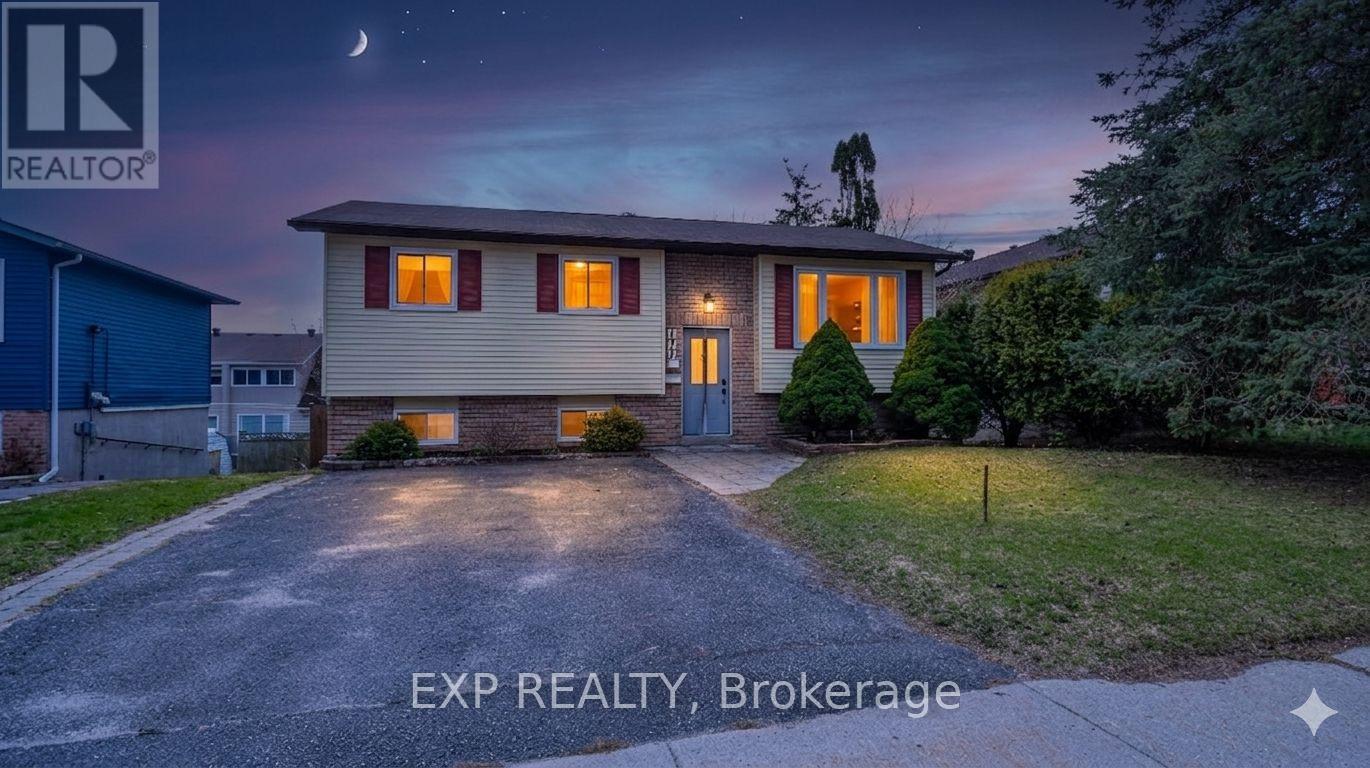
Welcome to 177 Shannon Street in Orillia-an opportunity to own a beautifully maintained raised bungalow in a location that truly checks every box. This solid 3+1 bedroom home offers over 2,000 sq ft of finished living space, perfect for growing families, downsizers who still want room to breathe, or buyers looking for in-law potential with a separate entrance and walk-out basement. Step inside to a bright and functional layout featuring a spacious living room, an eat-in kitchen ideal for family gatherings, and three comfortable bedrooms on the main floor-including a convenient primary bedroom on the main level. Downstairs, you'll find a fully finished lower level with a large rec room, additional bedroom, family space perfect for guests, extended family, or creating a private suite. Outside, enjoy a landscaped yard with deck and patio, offering the perfect space to relax, entertain, or unwind after a long day. But here's where this home really stands out... You're just a 5-minute walk to the water and nearby parks, giving you instant access to everything that makes Orillia special-morning walks, sunset views, and weekend relaxation. Plus, with quick access to Highway 12, commuting is simple and convenient-whether you're heading to work or escaping the city. Homes in this location, with this versatility and price point, don't last long. If you've been waiting for the right opportunity to make a move... this might be the one you don't want to miss. (id:60365)
503 - 38 Dan Leckie Way
Toronto, Ontario
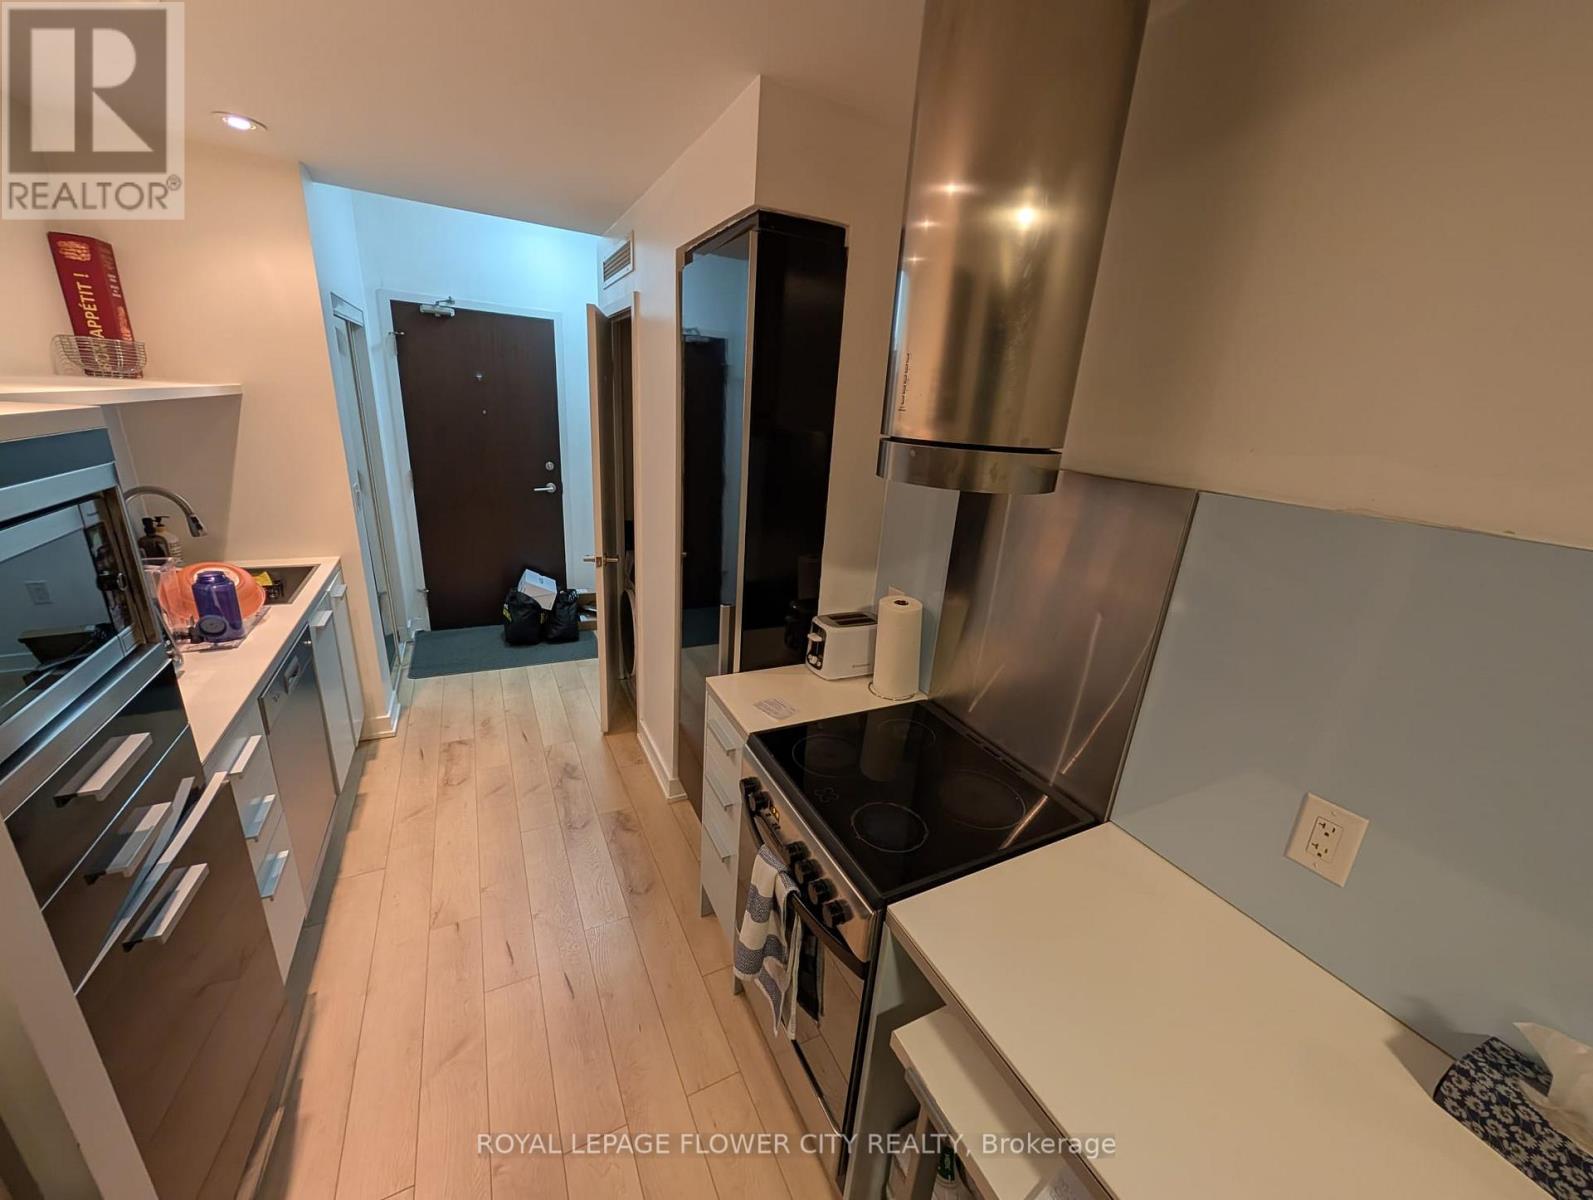
Stunning 1 Bedroom Condo In The Heart Of Downtown Toronto! CityPlace Panorama, A Master-Planned Waterfront Community. 9' Ceilings, Floor-To-Ceiling Windows & A Functional Layout With No Wasted Space. Modern Kitchen With Stone Counters & Built-In Appliances. Steps To Lake Ontario, Harbourfront, Music Garden, Rogers Centre, Financial District & Transit. Building Amenities Include Rooftop Garden, Hot Tub, Exercise Room, Guest Suites, Concierge & 24Hr Security. Heat, Water & Central A/C Included In Maintenance. Ensuite Laundry. Don't Miss This Opportunity To Live In One Of Toronto's Most Sought-After Waterfront Neighbourhoods! (id:60365)
56 Yonge Street S
Springwater, Ontario
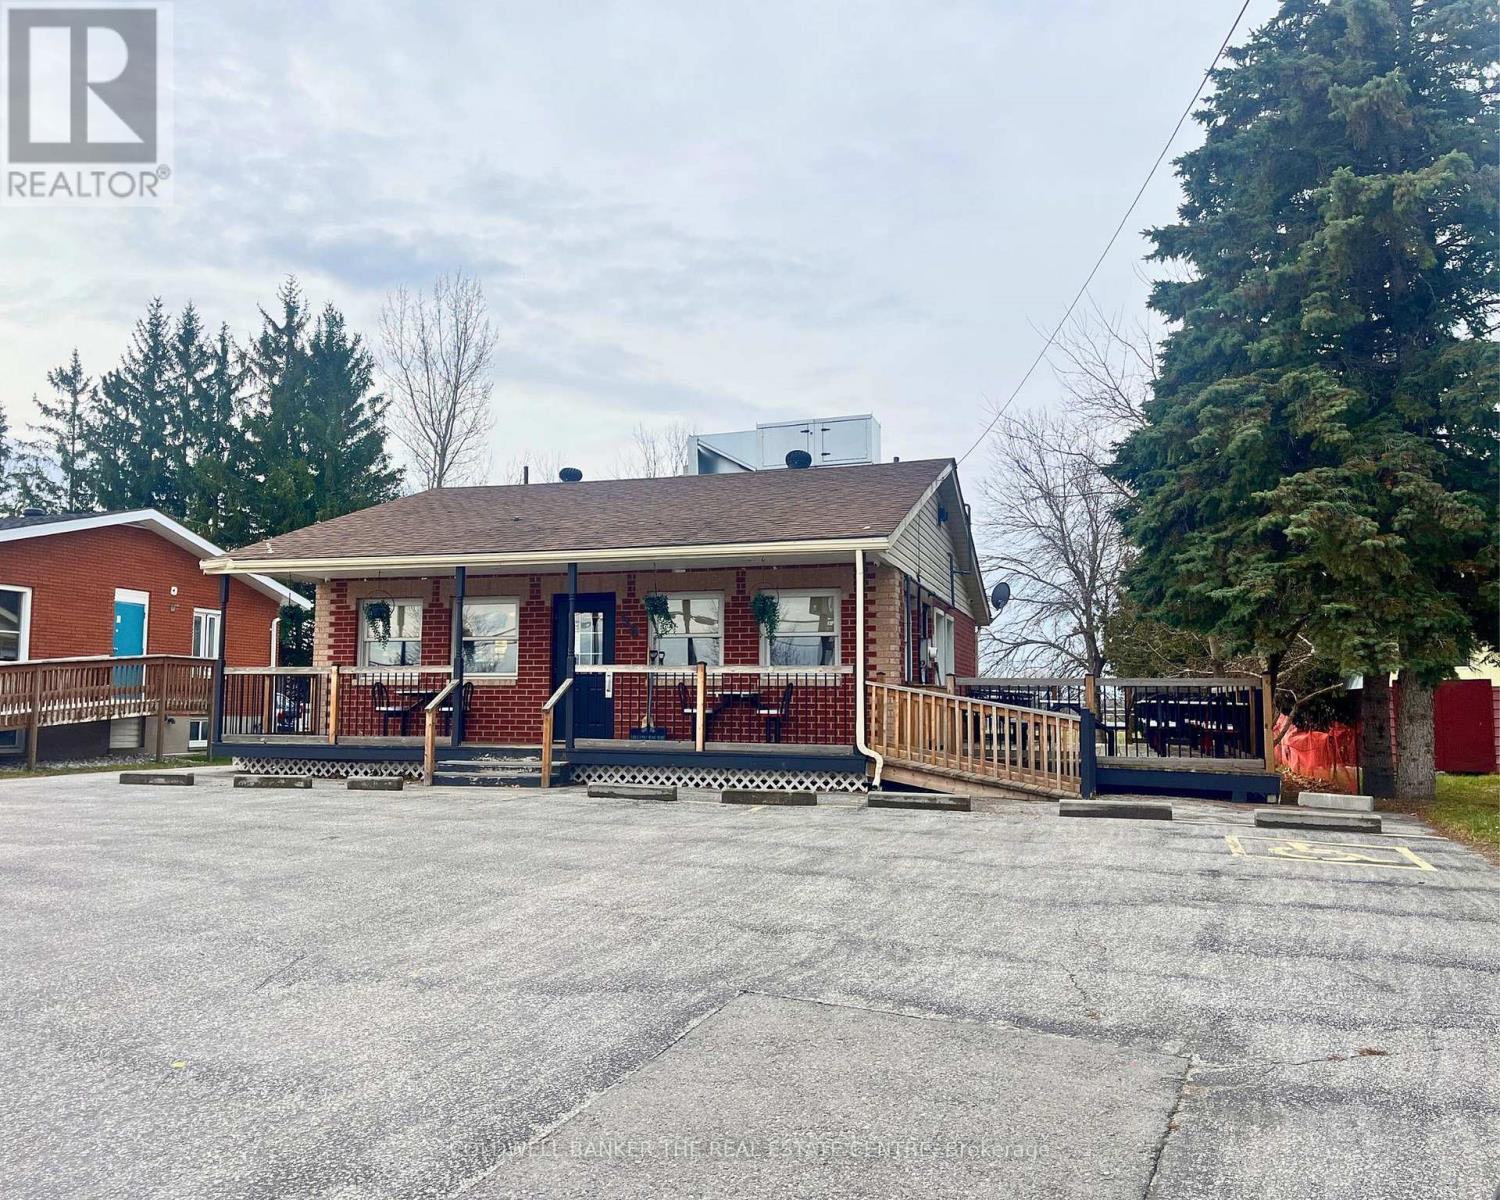
Exceptional commercial opportunity located on the main strip of Elmvale, surrounded by established residential neighborhoods and steady local demand. This site offers prime visibility, constant foot traffic, and additional exposure from highway traffic flowing directly through town. The property sits in a high-growth corridor and is perfectly positioned for an operator looking to capitalize on an area known for its long-standing, loyal customer base. Situated among established national chains-including Tim Hortons and McDonald's-this location benefits from strong neighboring traffic and consistent consumer draw. With strong site lines and flexible commercial zoning, this location is ideal for a fast-casual concept, café, retail, or service-based business. The area's demographics, neighborhood stability, and year-round traffic make this a rare chance to secure a profitable, high-performing commercial asset in a sought-after community. Chattels are included in the sale (full list available upon request), and the property is equipped with a monitored alarm system with security cameras in place. PLEASE NOTE: Current business remains in full operation. Please do not approach staff or ownership regarding the sale. Property will be delivered vacant upon possession. (id:60365)
103 Sibbald Crescent
Georgina, Ontario
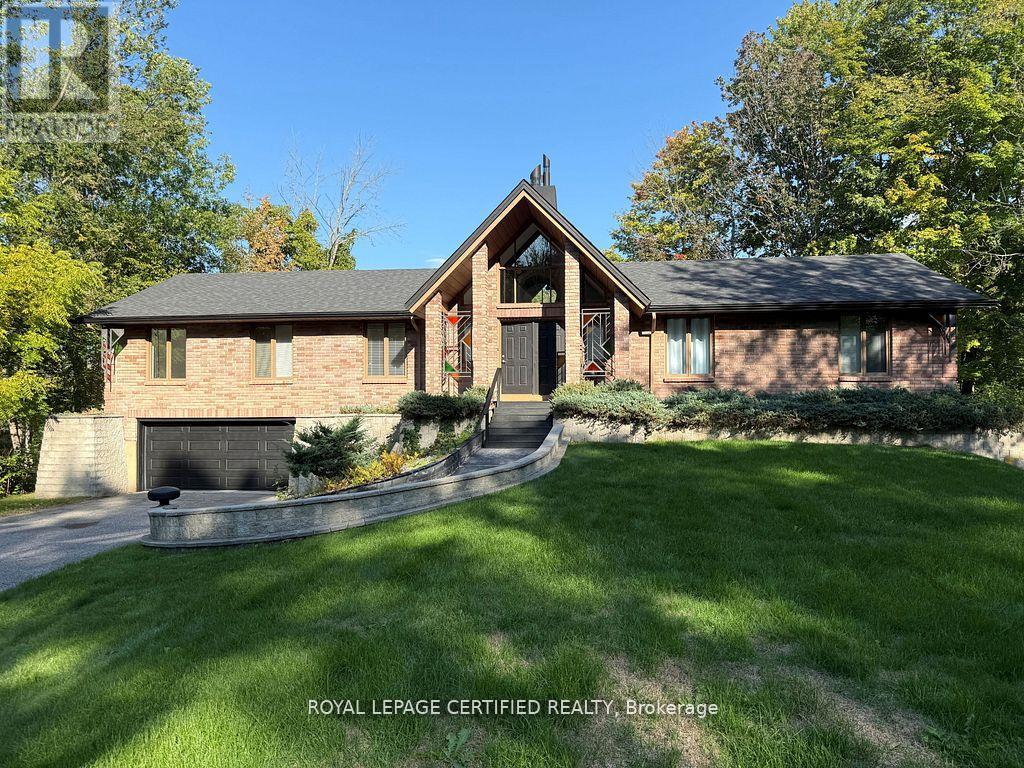
Experience waterfront living at its finest with this exceptional bungalow backing directly onto the Black River, offering seamless boating access to both Lake Simcoe and the Trent-Severn Waterway. This spacious and versatile home features 5 generously sized bedrooms on the main level, 2 bathrooms including a private ensuite, and a stunning open-concept living and dining area with soaring cathedral ceilings and a cozy gas fireplace. The fully renovated lower level with a separate entrance provides incredible flexibility with 2 additional bedrooms, a full kitchen, full bathroom, and a large recreation/living space, making it ideal for extended family, guests, or potential rental income. Complete with 2 kitchens, parking for 8+ vehicles, a double-car garage, and a serene backyard with direct water frontage, this property offers the perfect blend of comfort, functionality, and year-round waterfront lifestyle just minutes from local amenities. Located just minutes away from the prestigious The Briars Resort & Spa, Offering Golf, Fitness, Recreation and much more. Floor plans attached. (id:60365)
322 Lakeview Boulevard
Georgina, Ontario
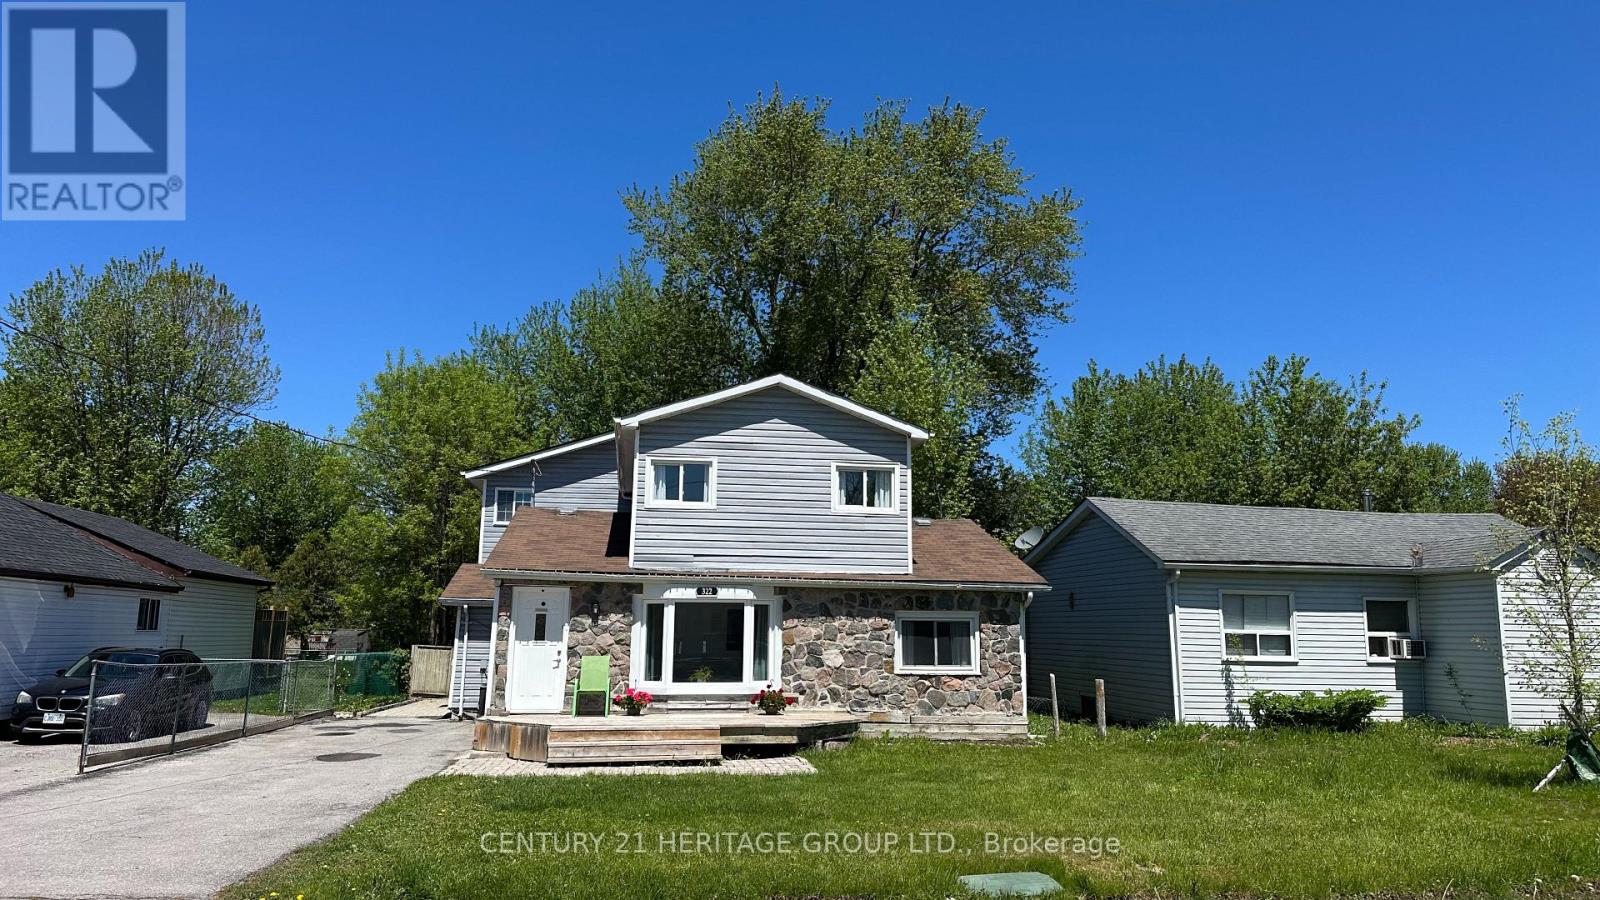
Rare Opportunity For Large Families, Multi-Generational Living Or Investors! This Exceptionally Spacious Detached 2-Storey Home Offers Approx. 2,880 Sq Ft Of Living Space On A Mature 50 Ft Lot In Highly Desirable Keswick South. Featuring 6 Bedrooms, 3 Washrooms, 2 Kitchens And 2 Laundry Areas, This Property Provides Incredible Flexibility For A Variety Of Living Arrangements. Ideal For Extended Families Seeking Privacy And Separation, Or Buyers Looking To Generate Rental Income With Potential For Multiple Self-Contained Units. The Functional Layout Allows For Easy Conversion Into Two Or Even Three Separate Living Spaces. Upper-Level Office Can Be Adapted Into A Third Kitchen, And Existing Washroom Layout Offers Potential To Incorporate Additional Laundry Facilities. Front, Side And Rear Access Further Supports The Possibility For Independent Multi-Unit Use. Bright And Spacious Principal Rooms, Multiple Walk-Outs, A Private Second-Floor Balcony And Decks In Both The Front And Backyard Provide Comfortable Indoor-Outdoor Living. Large Fenced Yard, Ample Parking And A Private Driveway Add To The Convenience. Located In A High-Demand Area Just A Short 5-Minute Walk To Lake Simcoe With Access To Public Parks, And Minutes To Hwy 404, Schools And Everyday Amenities. Whether You're Looking For A Spacious Family Home Or A Strong Income-Generating Property, This One Offers Exceptional Value, Flexibility And Lifestyle Not Commonly Found In The Area. (id:60365)
1109 - 277 South Park Road
Markham, Ontario
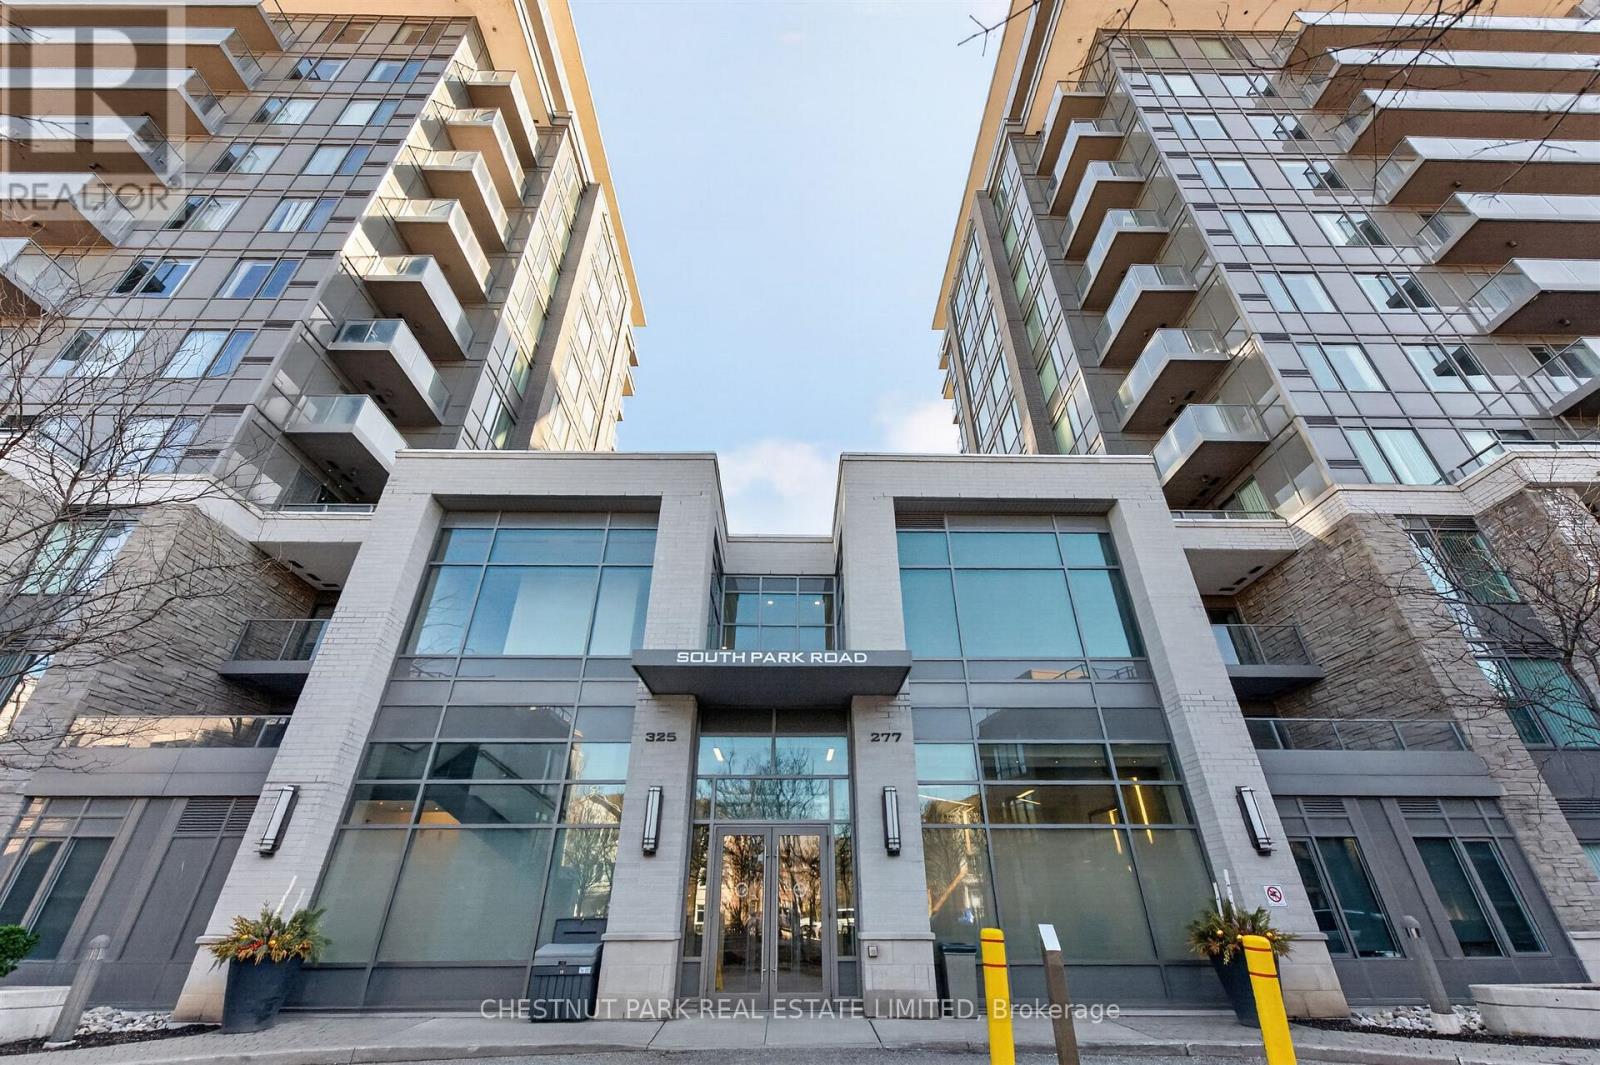
Fun-filled 1 Bedroom + Den Unit With Unobstructed South View! Rarely Found Large Den W/French Door & Closet, Can Be Used As 2nd Bedroom. 9 Ft Ceilings! Open Concept Modern Kitchen. Well Maintained Like New Unit, Spacious Dining Rm Comb W/ Living Rm, High Demand Location With Convenient Access To Hwy 404, Hwy 7, amenities include Gym, Rec room, pool. BBQ area, Yoga room and more! (id:60365)
61 Helmkay Avenue
Richmond Hill, Ontario
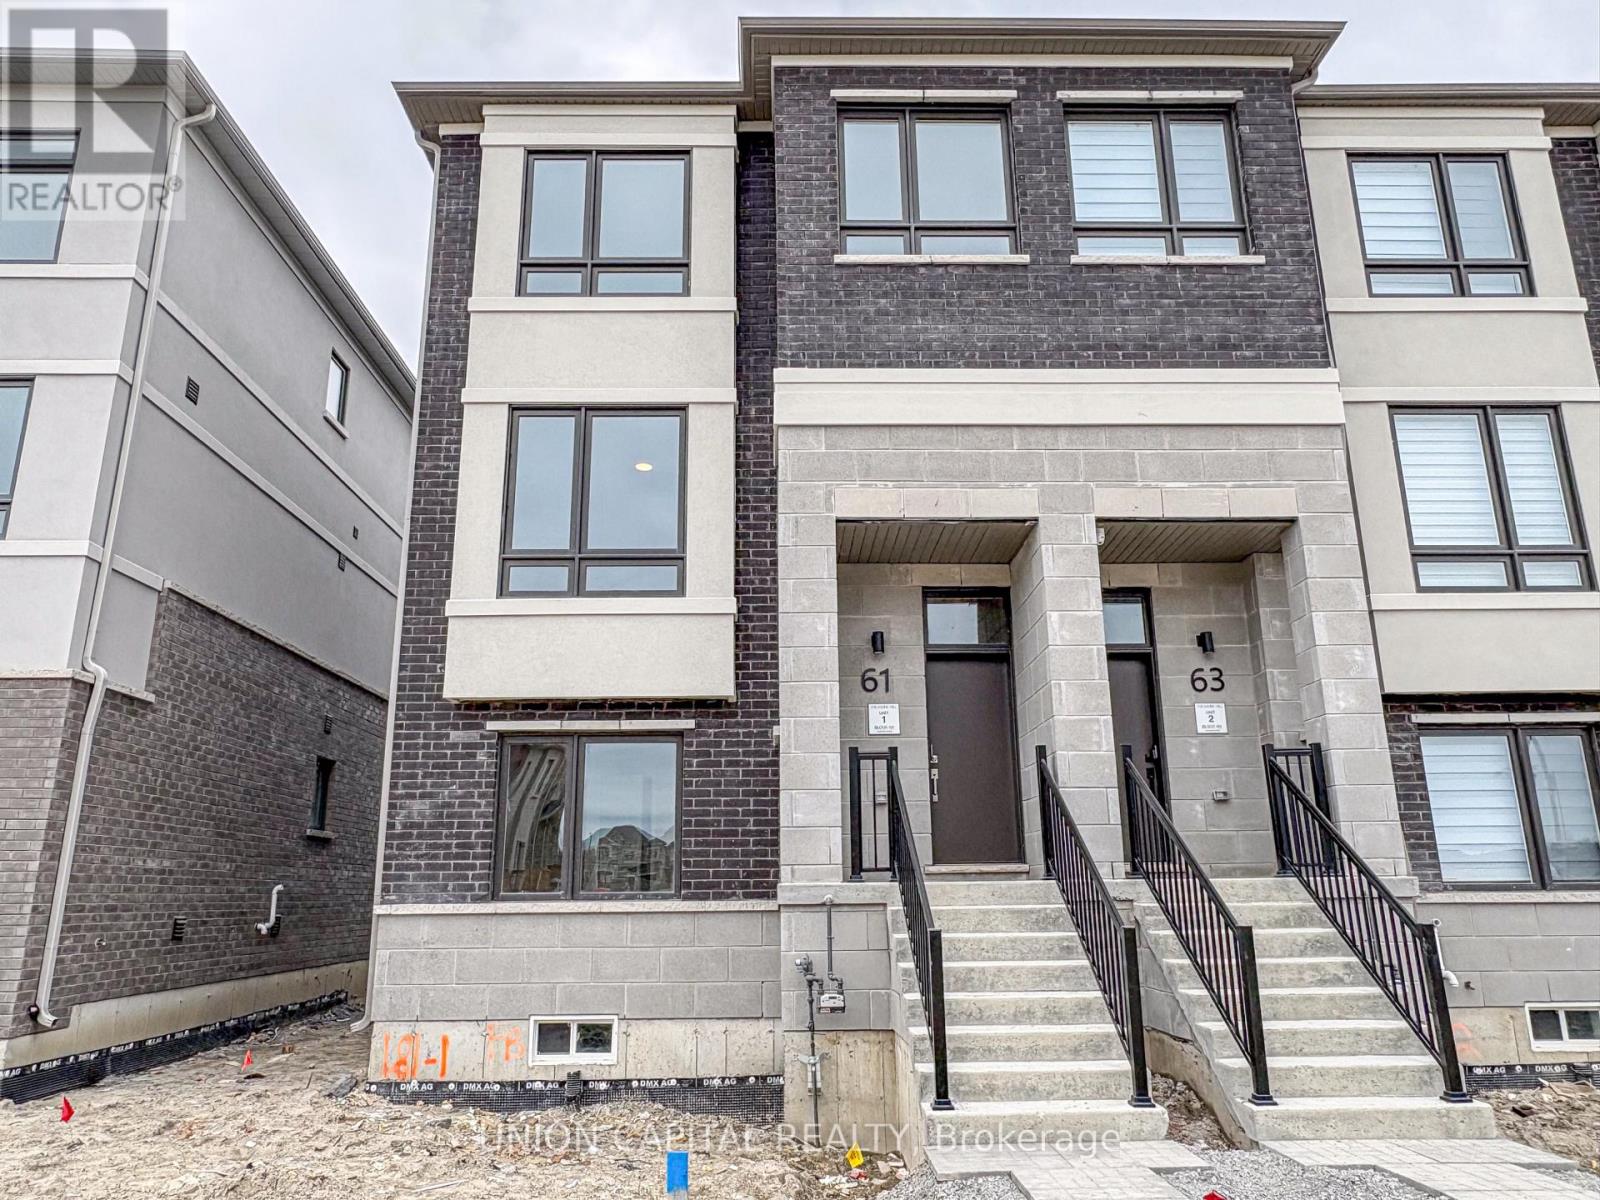
Brand New Never-Lived-In Freehold End-Unit Townhome In Leslie St & 19th Ave Community in Richmond Hill. Featuring A Bright And Functional Multi-Level Layout With 4 Bedrooms, Including A Ground-Level Bedroom/Flex Space Ideal For Guest Use Or Home Office. Warm Modern Finishes Throughout With Wide-Plank Wood-Look Flooring, Smooth Ceilings And LED Pot Lights. Stylish Kitchen Offers Natural Wood-Tone Flat-Panel Cabinetry, Quartz-Style Countertops, Stainless Steel Appliances, Large Centre Island With Undermount Sink And Full-Height Pantry-Style Storage. Spacious Open-Concept Living/Dining Area With Walk-Out To Balcony And A Modern Electric Fireplace As A Cozy Focal Point. Primary Bedroom Features Walk-In Closet, Private Balcony. Rare Double Car Garage Plus Private Driveway Parking For 2 Additional Cars, Offering Parking For Up To 4 Vehicles. EV Charging Upgrade Selected!!! Conveniently Located Minutes To Hwy 404, GO Transit, Richmond Green, Costco, Home Depot, Parks, Shopping, Schools And Everyday Amenities. Perfect For Families Or Professionals Looking For Stylish, Move-In Ready Living In A Highly Convenient Richmond Hill Location. (id:60365)

© 2026 Proptech Realty Inc., Brokerage.