
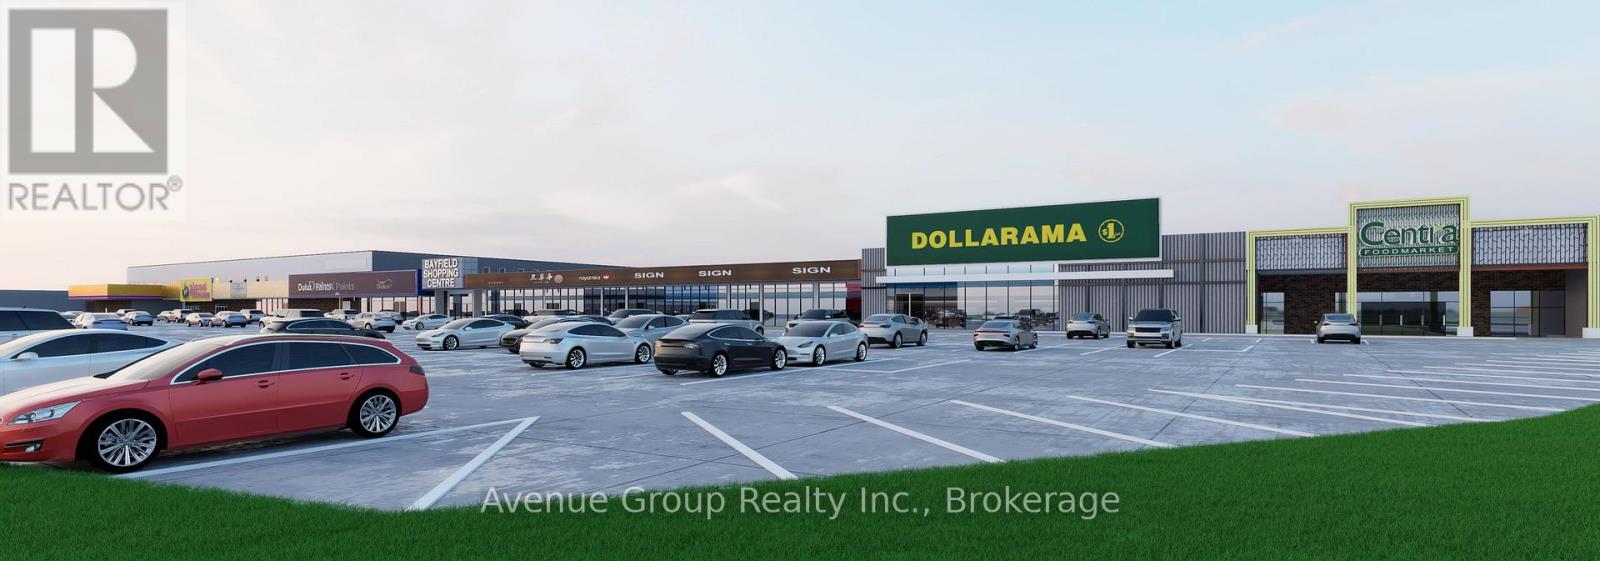
202 - 320 Bayfield Street
Barrie, Ontario
Prime Open-Concept Second Floor Opportunity in Barrie's High-Traffic Commercial Hub! *Unlock the Potential of Your Business in One of Barrie's Most Sough-After Corridors. *Located Right Off Hwy 400, Excellent Location with Ample Parking *Great for Businesses Looking to Expand, Centralize, or Establish a Professional Presence in a High-Visibility Area with Ample Amenities. * Anchored by National Retailers Including Canadian Tire, Centra, Dollarama, and Planet Fitness! (id:60365)
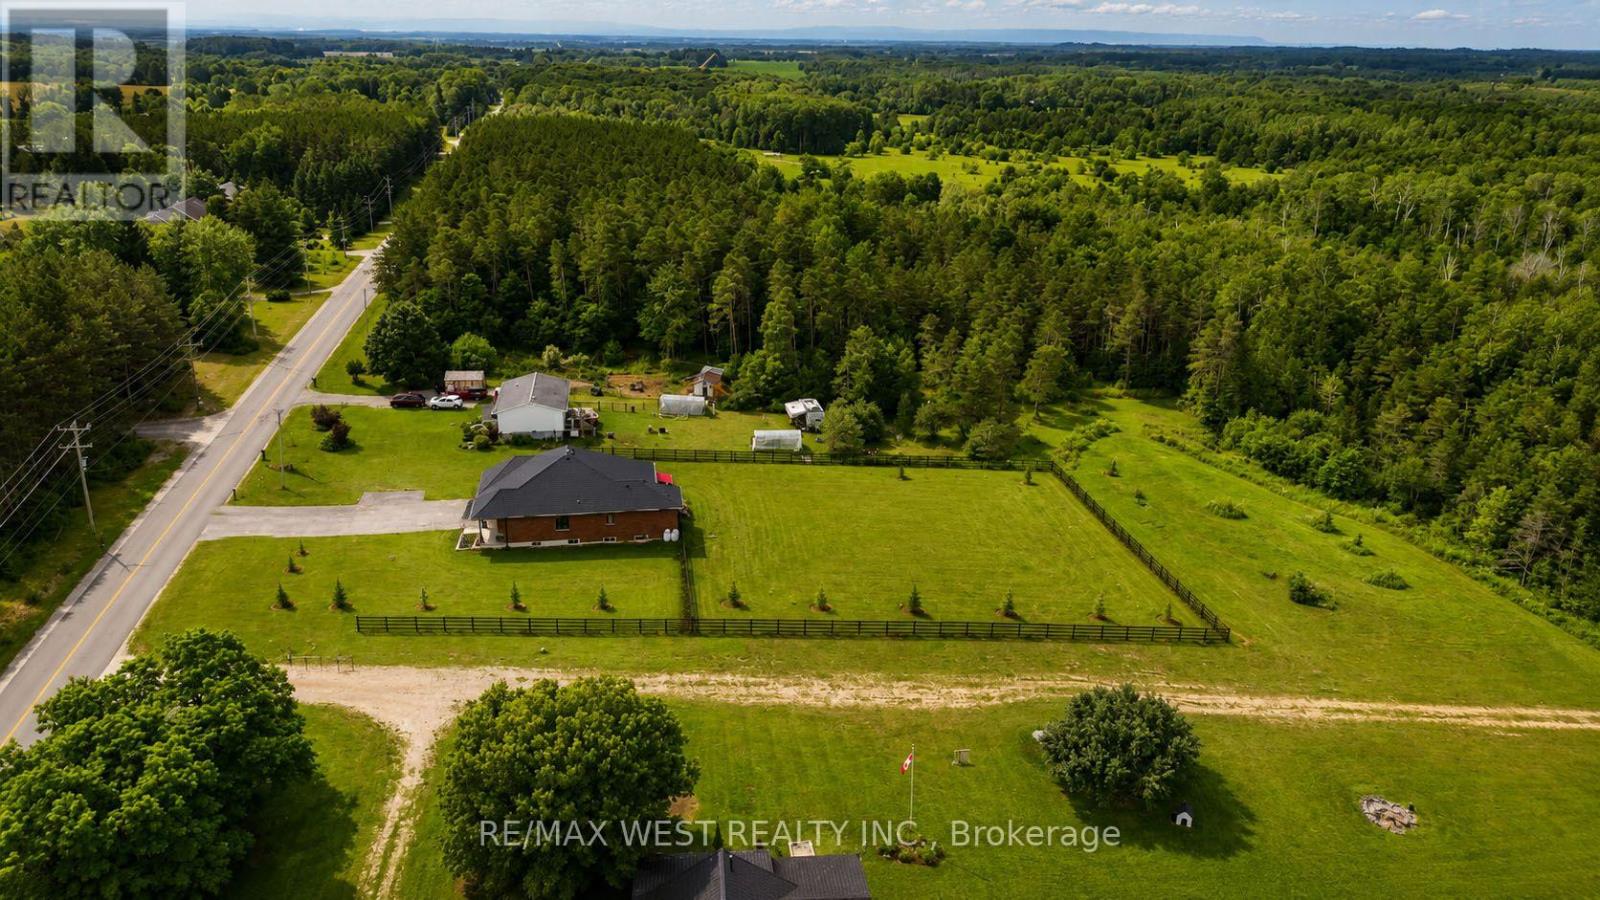
4098 Concession 12 Sunnidale Road
Clearview, Ontario
Modern open spaced bungalow nestled on a private 1-acre lot on a quiet street, just 10 minutes from the world's longest freshwater beach in Wasaga Beach, this thoughtfully upgraded home offers exceptional quality, efficiency, and future potential. The spacious main-floor primary bedroom features direct access to the backyard deck, creating the perfect retreat to enjoy your morning coffee or unwind in the evening. The backyard is fully enclosed with a privately owned fence featuring two access gates, providing privacy and convenience for families, pets, and outdoor entertaining.Built with quality in mind, the home features a durable metal roof with a transferable warranty, geothermal heating and cooling, radiant in-floor basement heating, an owned propane boiler, owned hot water tank, privately owned propane tanks, and a stunning floor-to-ceiling porcelain tile propane fireplace. Additional highlights include 200-amp electrical service with a hydro disconnect ready for future off-grid solar, insulated, drywalled garage prewired for future electrical heater, UV water sterilizer, oversized septic system, spray foam insulated basement walls, an insulated, drywalled garage prewired for a future electrical heater, alarm system, eight-camera surveillance system, whole-home indoor/outdoor speaker system, propane BBQ hookup, and a 14-car paved driveway.The partially finished basement offers excellent in-law or multi-generational living potential, with two bedrooms already completed and only flooring needed to finish the space. Combined with the radiant in-floor heating, it presents an outstanding opportunity to create a comfortable secondary living quarters. A meticulously maintained home offering premium upgrades, privacy, comfort, and versatility in a peaceful setting. (id:60365)
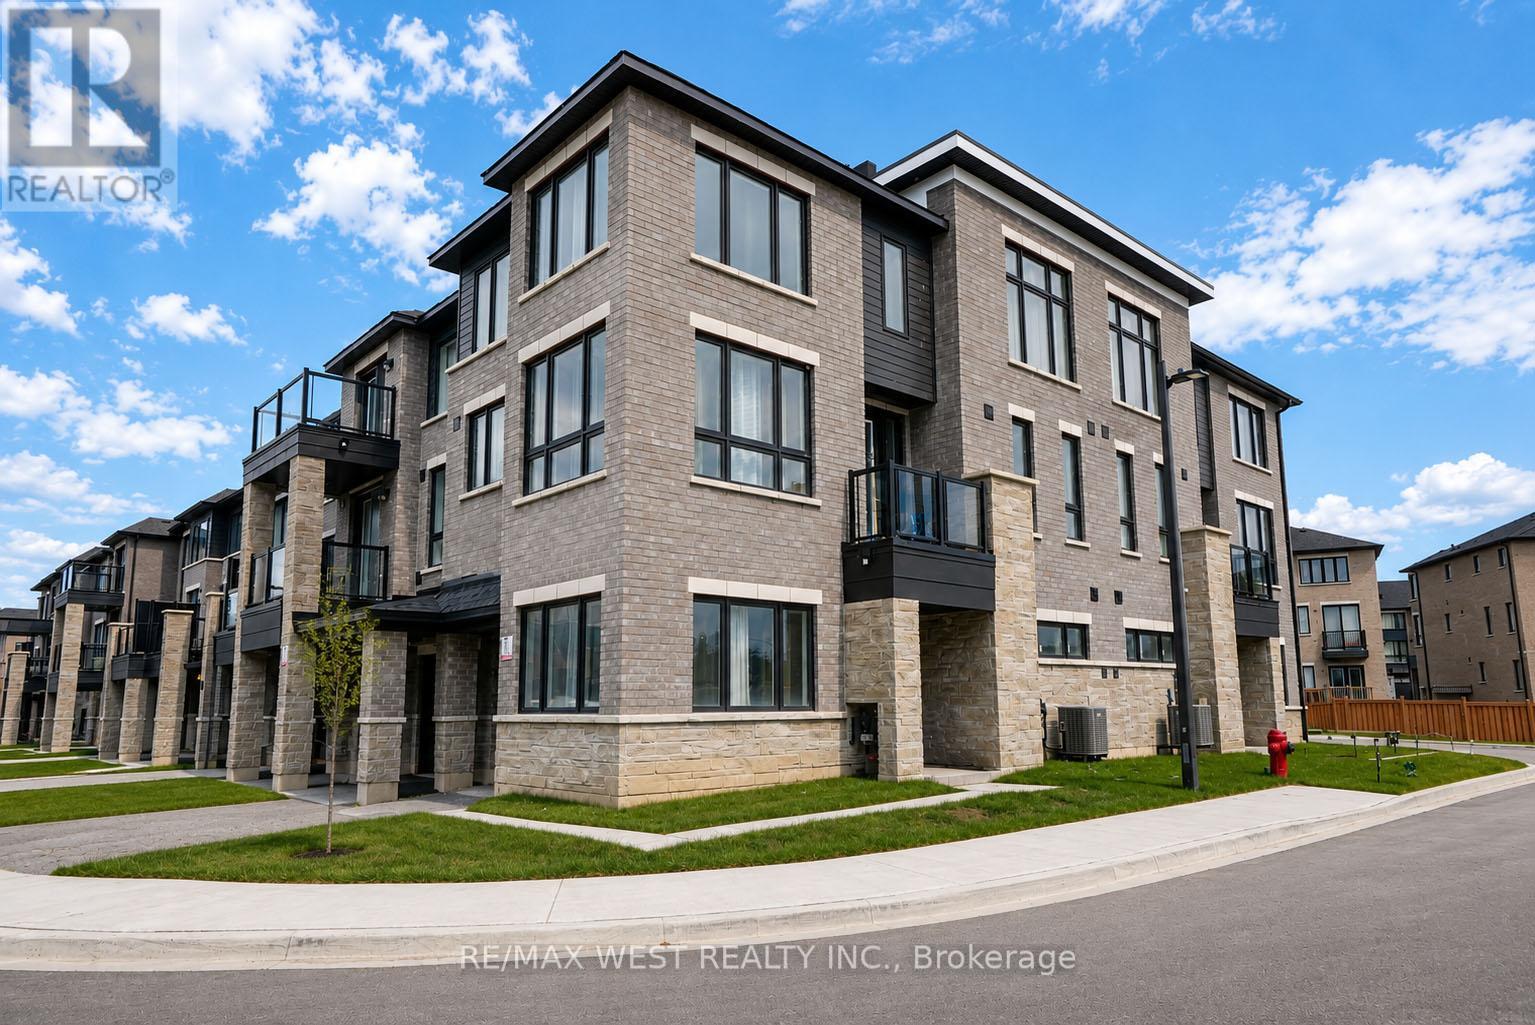
34 Spry Lane
Barrie, Ontario
Contemporary Townhome in a Thriving Community. Welcome to this beautifully designed 3-bedroom, 3-bathroom townhome with den which could be turned into a bedroom, nestled in one of the area's most sought-after new developments with GO station right around the corner. Thoughtfully laid out for modern living, this home offers convenient garage access, a versatile main-floor den, and a functional laundry area. The bright open-concept design is enhanced by impressive 10-foot ceilings on both the main and second levels, creating a spacious and airy feel throughout. The stylish kitchen is equipped with quartz countertops, stainless steel appliances, and ample workspace, making it ideal for family meals and entertaining guests. Located close to schools, parks, shopping, dining, and everyday conveniences, this nearly new home combines contemporary finishes with exceptional accessibility. A perfect opportunity to enjoy comfort, style, and convenience in a growing family-friendly neighborhood - Property Management FIRST SERVICE RESIDENTIAL - Maintenance Fees $129.95. Some photos are virtually staged. (id:60365)
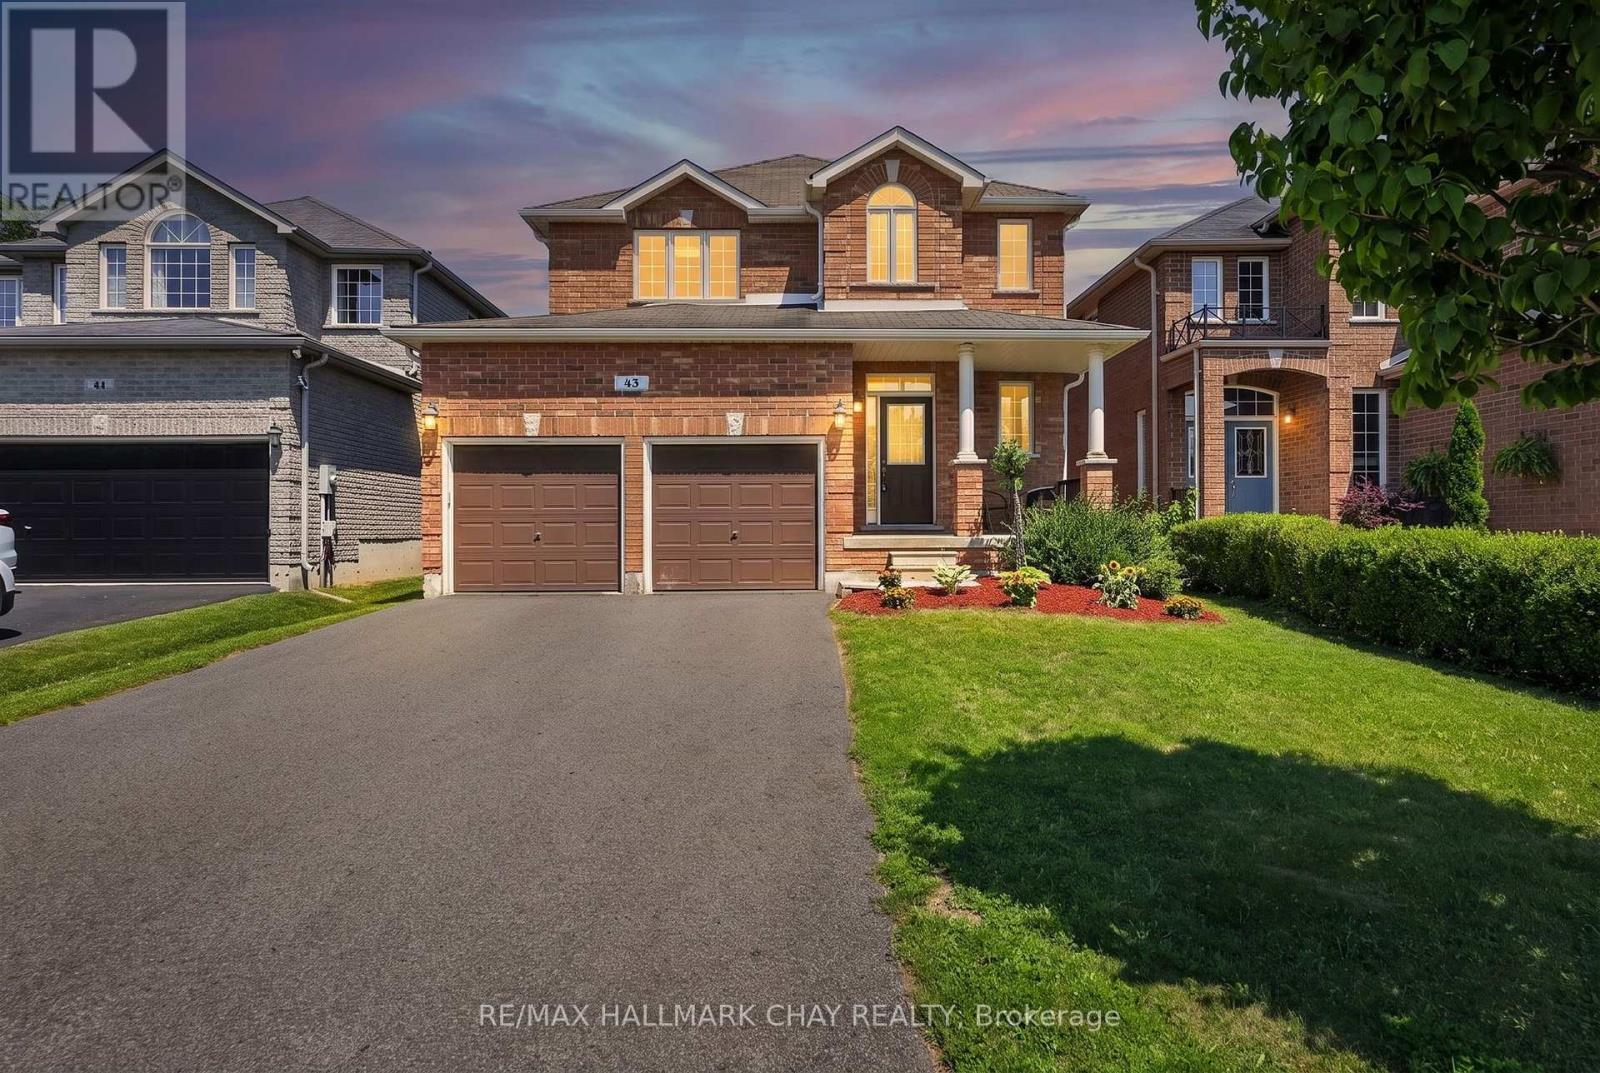
43 Graihawk Drive
Barrie, Ontario
Original Owner, Exceptionally Maintained & Built By Highly Regarded Grandview Homes, This Beautiful Family Home Is Nestled On One Of Barrie's Most Desirable Quiet Streets, Where Kids Still Play Road Hockey & Basketball & Neighbours Know Each Other By Name. Offering 9Ft Ceilings, Hardwood Flooring, Large Windows & A Bright Open-Concept Layout, This Home Is Designed For Comfortable Everyday Living & Effortless Entertaining. The Spacious Kitchen Features Stainless Steel Appliances, Ample Cabinetry & Flows Seamlessly Into The Main Living Areas, While Upstairs You'll Find Four Generous Bedrooms Including A Primary Retreat Complete With His & Her Closets & 4-Piece Ensuite. Step Outside To A Fully Fenced Backyard Perfect For Children, Pets & Summer BBQs.Ideally Located Within Walking Distance To The 500-Acre Ardagh Bluffs Nature Preserve With Endless WalkingTrails, Top-Rated Schools, Parks & Playgrounds, Plus Just Minutes To Highway 400, Grocery Stores, Downtown Barrie, Lake Simcoe & Every Amenity You Could Need. A Rare Opportunity To Own A Meticulously Cared-For Home In One Of Barrie's Most Family-Friendly Neighbourhoods. (id:60365)
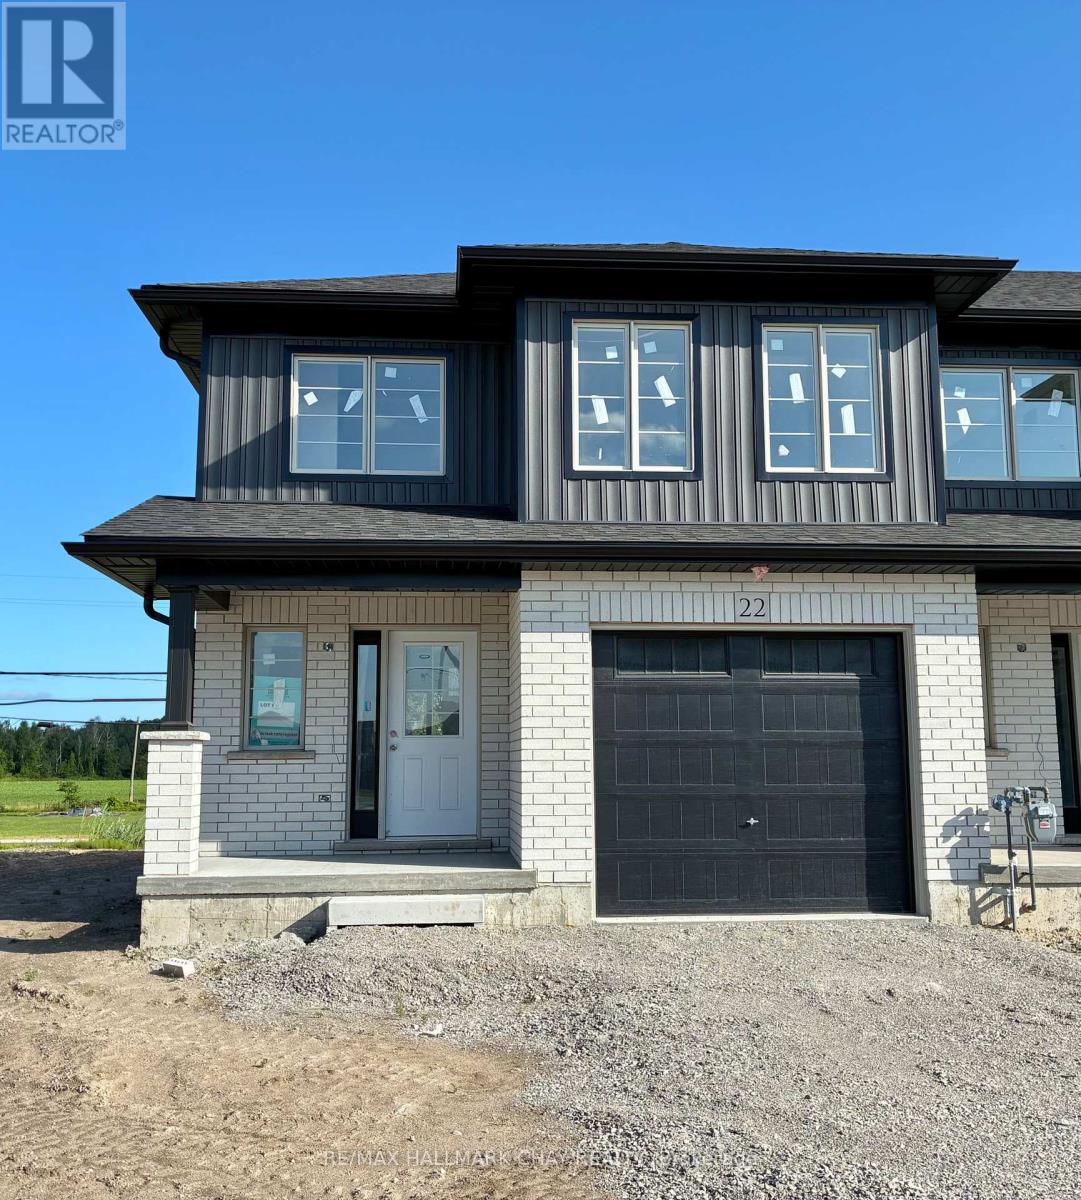
Lot 11 169 Queen Street W
Springwater, Ontario
Welcome to Elmvale Village Townhomes a perfect blend of comfort, style, and convenience! This beautifully designed home offers spacious open concept living with modern finishes, large windows for abundant natural light, and a private backyard perfect for relaxing or entertaining. Ideal for families, first-time buyers, or down-sizers, this home features 3 generous bedrooms, 2.5 baths, and an attached garage. Located in a quiet, family-friendly neighbourhood just minutes from schools, parks, shopping, and easy highway access. A fantastic opportunity to own in one of Elmvale's most desirable communities. Don't miss out! **FUTURE PHYSICAL ADDRESS OF THIS LOT IS 22 STRATH CRESCENT. **OPEN HOUSE LOCATION IS 20 STRATH CRESCENT - FOLLOW THE SIGNS. (id:60365)
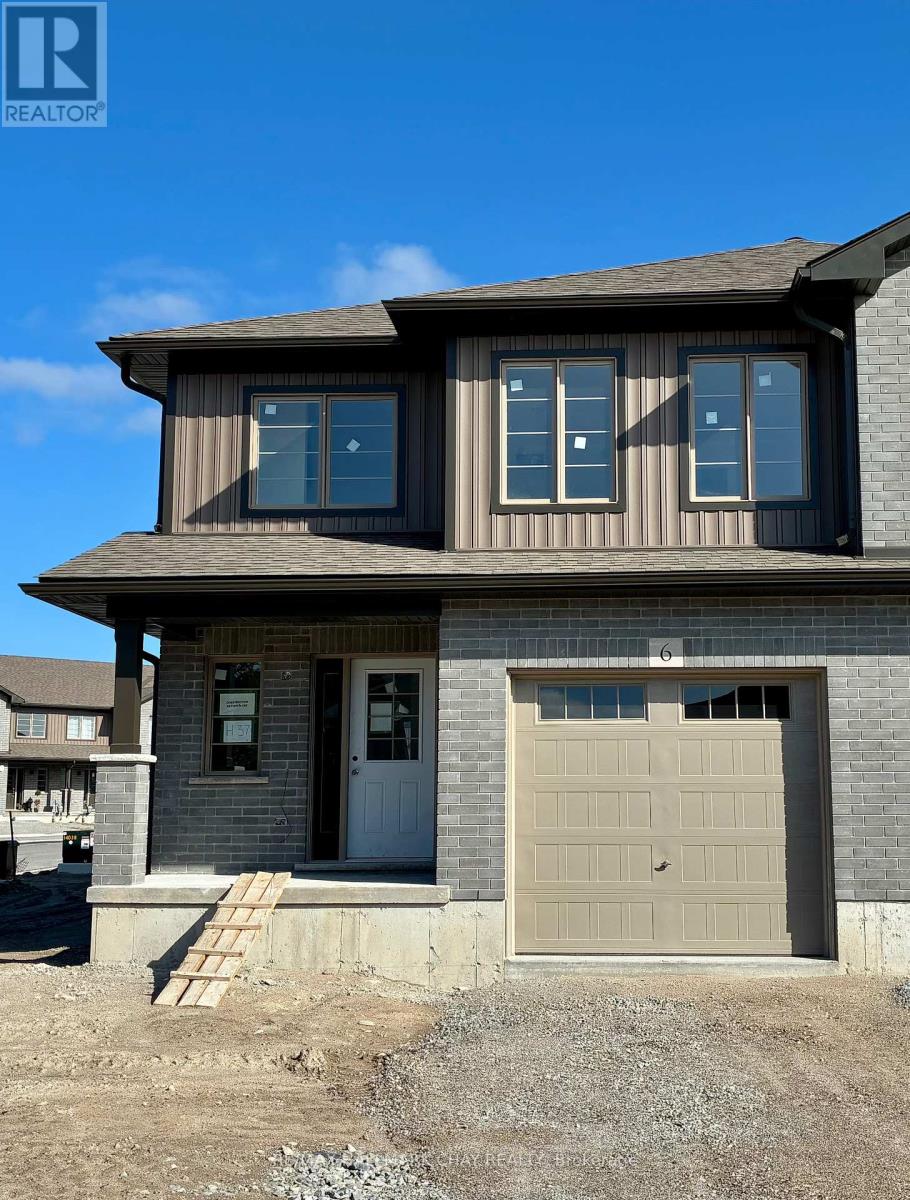
Lot 37 169 Queen Street W
Springwater, Ontario
Welcome to Elmvale Village Townhomes a perfect blend of comfort, style, and convenience! This beautifully designed home offers spacious open concept living with modern finishes, large windows for abundant natural light, and a private backyard perfect for relaxing or entertaining. Ideal for families, first-time buyers, or down-sizers, this home features 3 generous bedrooms, 2.5 baths, and an attached garage. Located in a quiet, family-friendly neighbourhood just minutes from schools, parks, shopping, and easy highway access. A fantastic opportunity to own in one of Elmvale's most desirable communities. Don't miss out! **FUTURE PHYSICAL ADDRESS OF THIS LOT IS 6 BEVERLY STREET. **OPEN HOUSE LOCATION IS 20 STRATH CRESCENT - FOLLOW THE SIGNS. (id:60365)
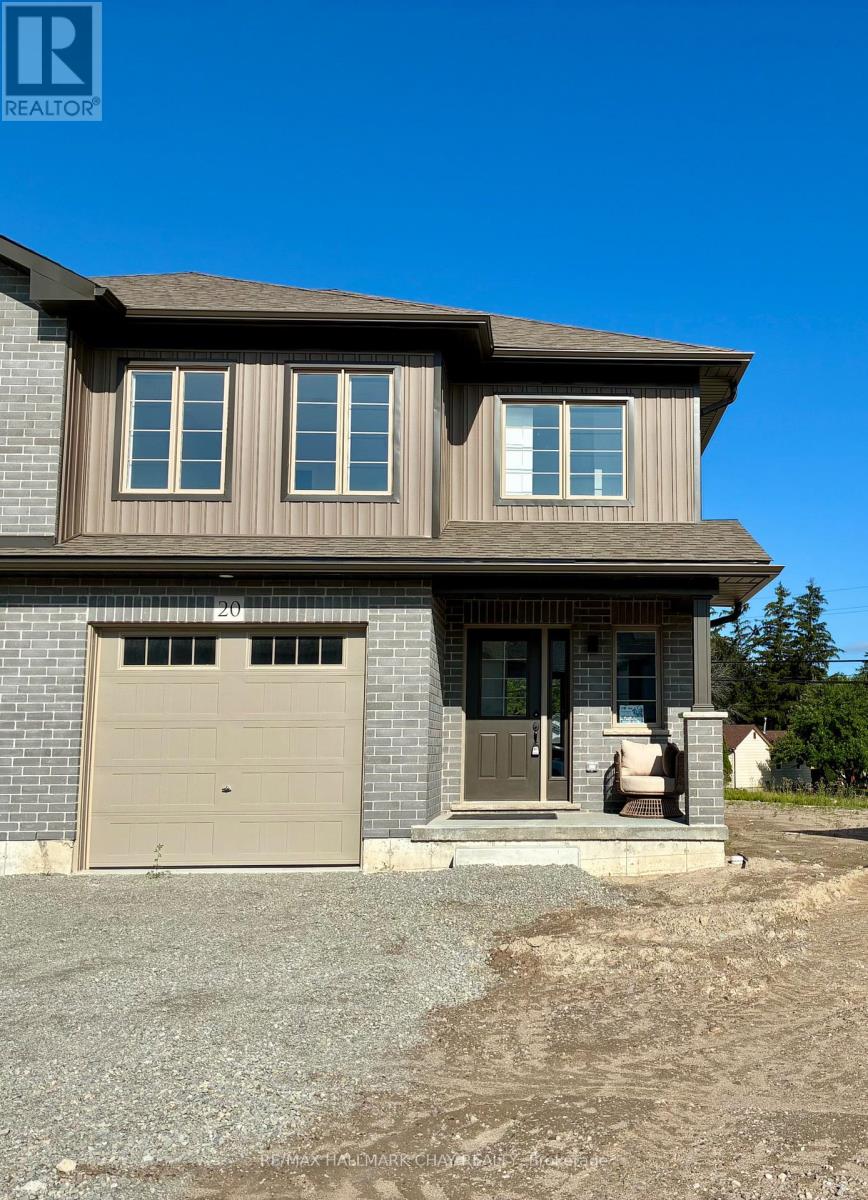
Lot 10 169 Queen Street W
Springwater, Ontario
Welcome to Elmvale Village Townhomes a perfect blend of comfort, style, and convenience! This beautifully designed home offers spacious open concept living with modern finishes, large windows for abundant natural light, and a private backyard perfect for relaxing or entertaining. Ideal for families, first-time buyers, or down-sizers, this home features 3 generous bedrooms, 2.5 baths, and an attached garage. Located in a quiet, family-friendly neighbourhood just minutes from schools, parks, shopping, and easy highway access. A fantastic opportunity to own in one of Elmvale's most desirable communities. Don't miss out! **FUTURE PHYSICAL ADDRESS OF THIS LOT IS 20 STRATH CRESCENT. **OPEN HOUSE LOCATION IS 20 STRATH CRESCENT - FOLLOW THE SIGNS. (id:60365)
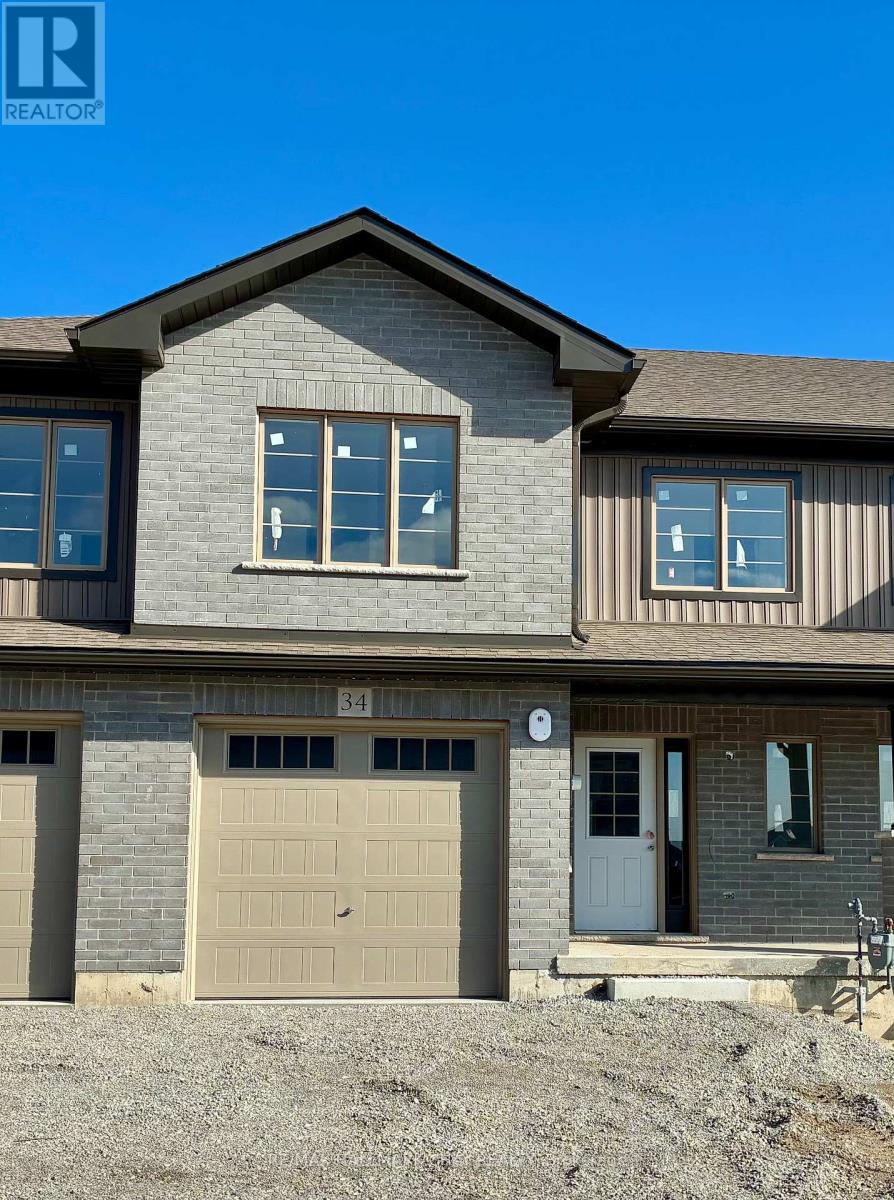
Lot 17 169 Queen Street W
Springwater, Ontario
Welcome to Elmvale Village Townhomes a perfect blend of comfort, style, and convenience! This beautifully designed home offers spacious open concept living with modern finishes, large windows for abundant natural light, and a private backyard perfect for relaxing or entertaining. Ideal for families, first-time buyers, or down-sizers, this home features 3 generous bedrooms, 2.5 baths, and an attached garage. Located in a quiet, family-friendly neighbourhood just minutes from schools, parks, shopping, and easy highway access. A fantastic opportunity to own in one of Elmvale's most desirable communities. Don't miss out! **FUTURE PHYSICAL ADDRESS OF THIS LOT IS 34 STRATH CRESCENT. **OPEN HOUSE LOCATION IS 20 STRATH CRESCENT - FOLLOW THE SIGNS. (id:60365)
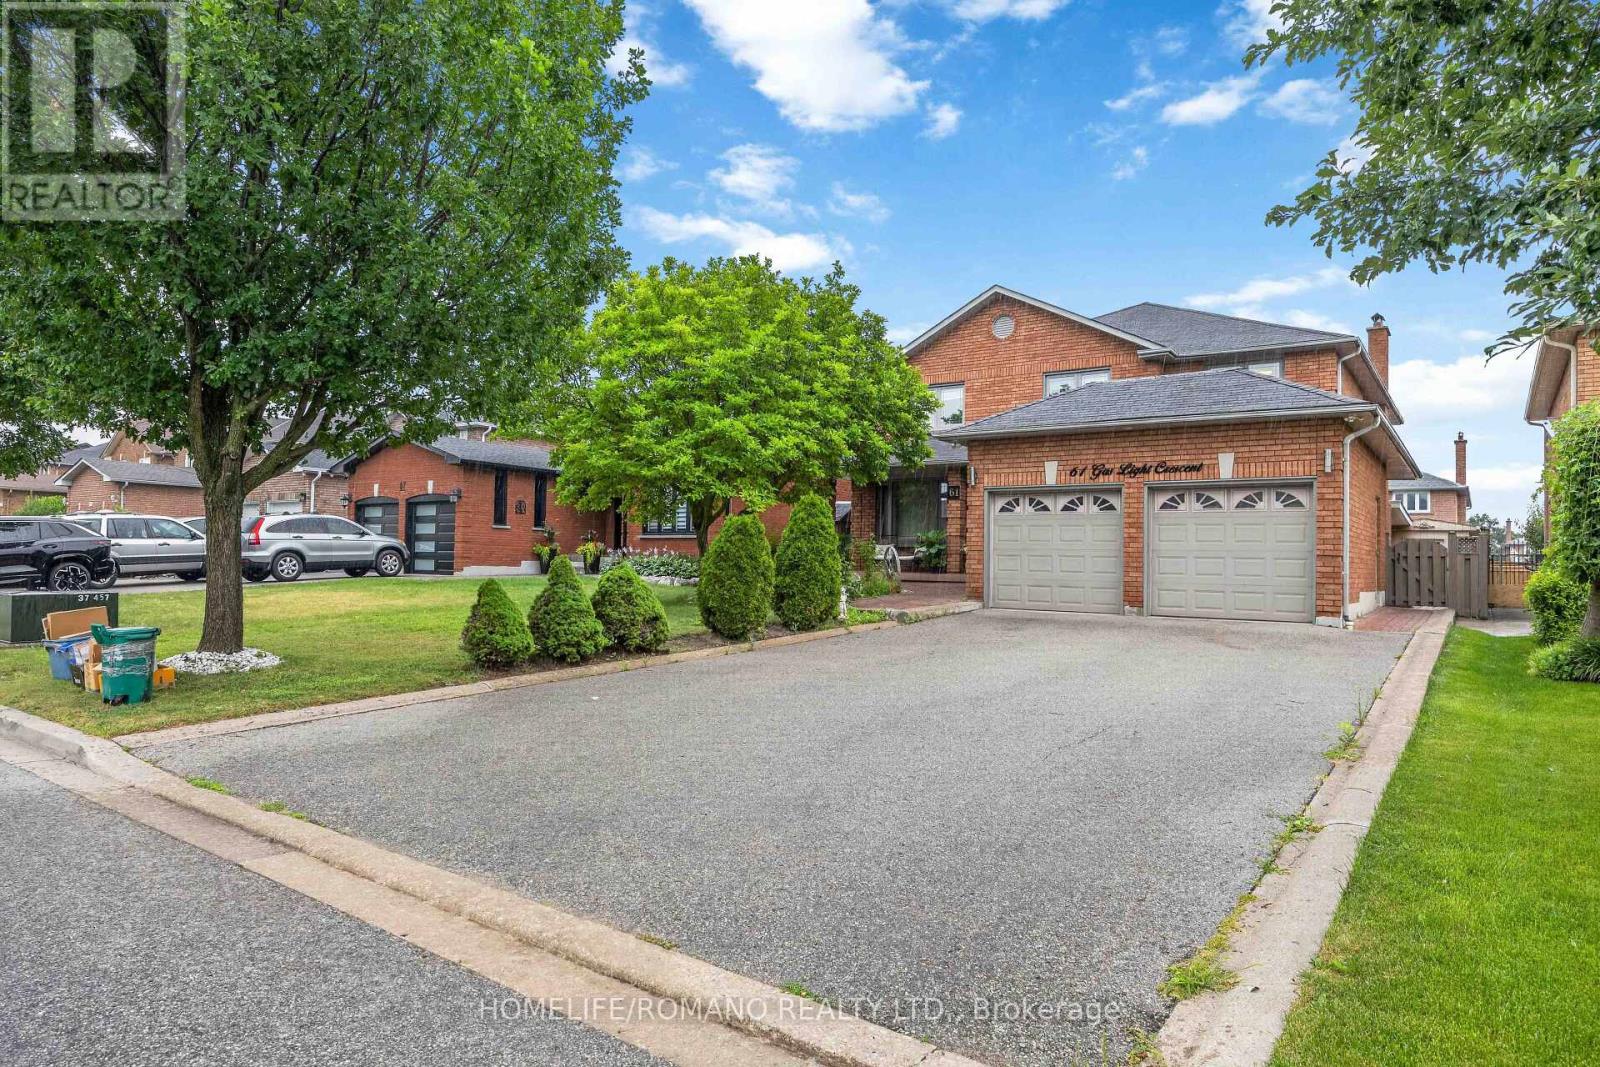
Bsmt - 61 Gas Light Crescent
Vaughan, Ontario
SPACIOUS 2-BEDROOM BASEMENT APARTMENT IN EAST WOODBRIDGE! WELCOME TO THIS BEAUTIFULLY APPOINTED 2-BEDROOM APARTMENT OFFERING APPROXIMATELY 1,000 SQ FT OF OPEN-CONCEPT LIVING WITH TALL CEILINGS IN THE HEART OF EAST WOODBRIDGE. THE EAT-IN KITCHEN BOASTS FULL-SIZE BUILT-IN APPLIANCES AND AN ABUNDANCE OF CABINETRY, OFFERING PLENTY OF STORAGE AND WORKSPACE. THE MASSIVE PRIMARY BEDROOM IS COMPLETE WITH A LARGE WALK-IN CLOSET, COMPLEMENTED BY A GENEROUSLY SIZED 2ND BEDROOM. THE SPA-LIKE 5-PIECE WASHROOM FEATURES A JACUZZI TUB AND A SEPARATE STAND-UP SHOWER. IDEALLY LOCATED CLOSE TO ALL AMENITIES, MAJOR HIGHWAYS, GROCERY STORES, TOP-RATED SCHOOLS, AND TRANSIT - MAKING THIS AN UNBEATABLE LOCATION IN A FAMILY-FRIENDLY COMMUNITY. ENSUITE LAUNDRY AND TWO-CAR DRIVEWAY PARKING INCLUDED. (id:60365)
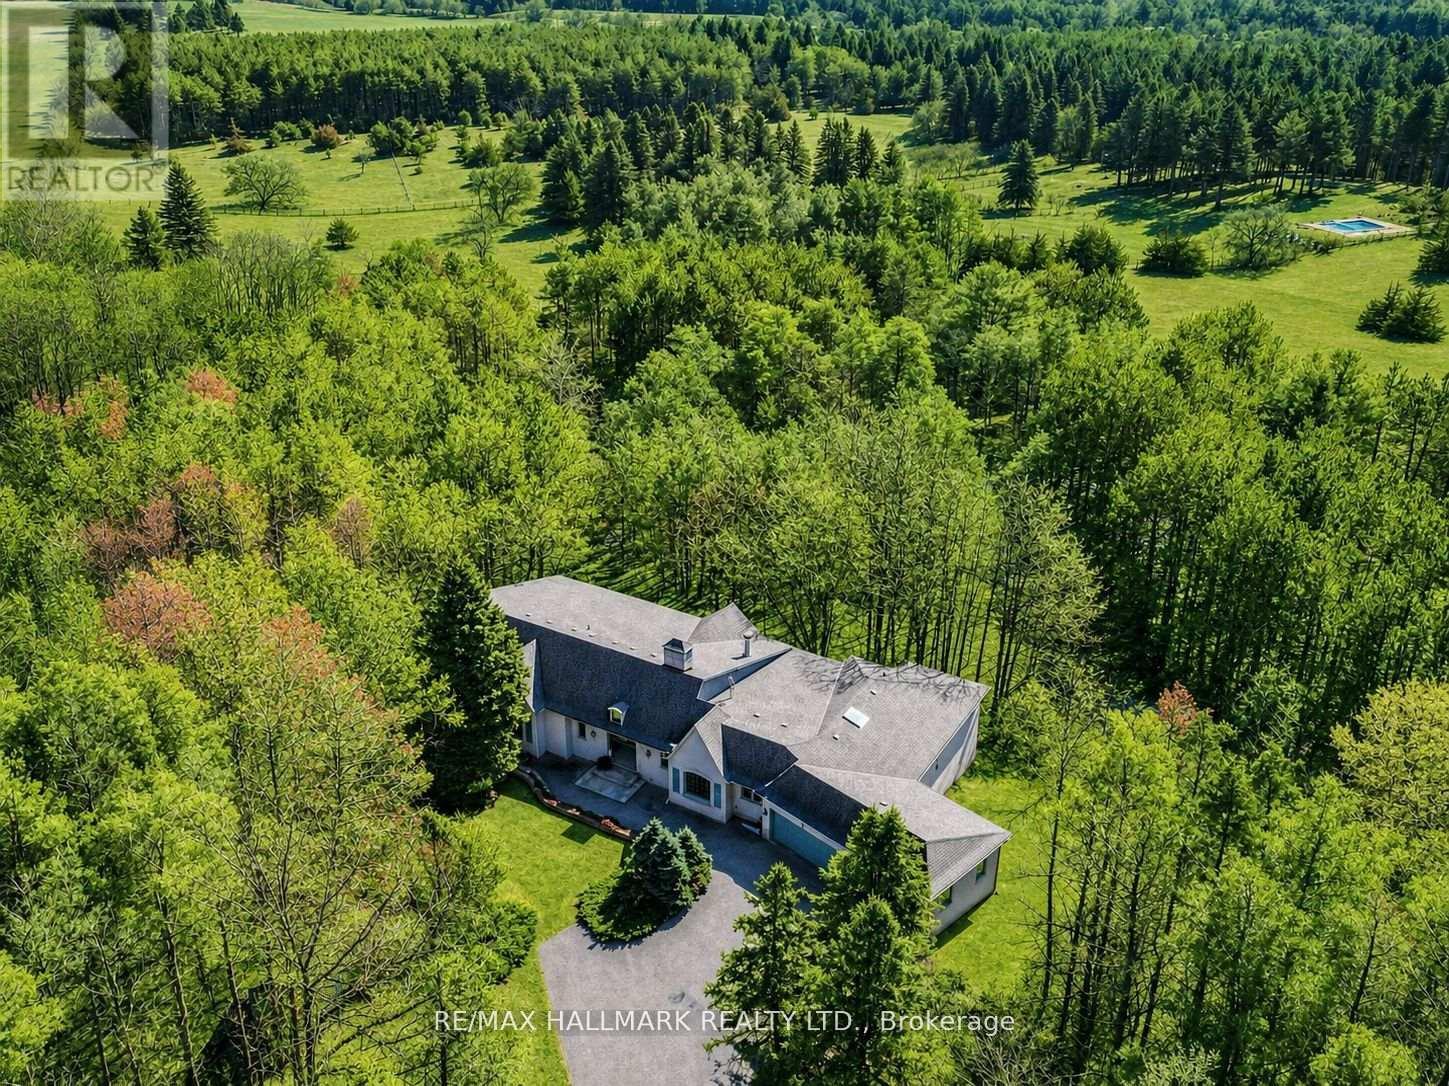
18381 Mc Cowan Road
East Gwillimbury, Ontario
Situated On Nearly 5 Acres of Private Wooded Landscape, This Impressive 4 Bedroom Bungalow Offers Over 6,000 Sqft of Total Living Space, Full Walk-Out Lower Level, 4 Car Garage & Oversized Detached Workshop! Step into the dramatic great room, which showcases soaring vaulted ceilings, a striking palladium window that fills the space with natural light and overlooks the surrounding trees and nature. A floor-to-ceiling fireplace with ornate carved mantel anchors the space,while wall sconces and recessed lighting add warmth and ambiance. Multiple walkouts connect the interior to an impressive 120-foot deck that wraps around the home, creating seamless indoor-outdoor living. The open-concept kitchen overlooks the great room and breakfast area and is equipped with granite countertops, extensive cabinetry, a large centre island, built-in wall oven, cooktop, integrated refrigerator, and built-in dishwasher. The adjacent dining area features oak hardwood flooring, vaulted ceilings, recessed lighting, wall sconces, and a large picture window framing tranquil views of the property, with a walkout to the deck.The home offers spacious bedrooms with sitting areas and abundant natural light, while the primary ensuite includes natural stone finishes, a corner bathtub, and a glass shower. Additional functional spaces include a main floor laundry with garage access, widened staircase with glass railing to the finished lower level, and flexible rooms suited for recreation or meeting space. Outside, enjoy the interlocked courtyard, massive covered deck, stone wall front entrance, 4-car garage plus an approx. 1800 sqft detached workshop. This architecturally distinctive home offers privacy, generous living space, and a rare opportunity to enjoy a country estate setting just minutes from town, Highway 404, GO Transit, golf courses, parks, and everyday amenities. Don't miss out on this opportunity! (id:60365)
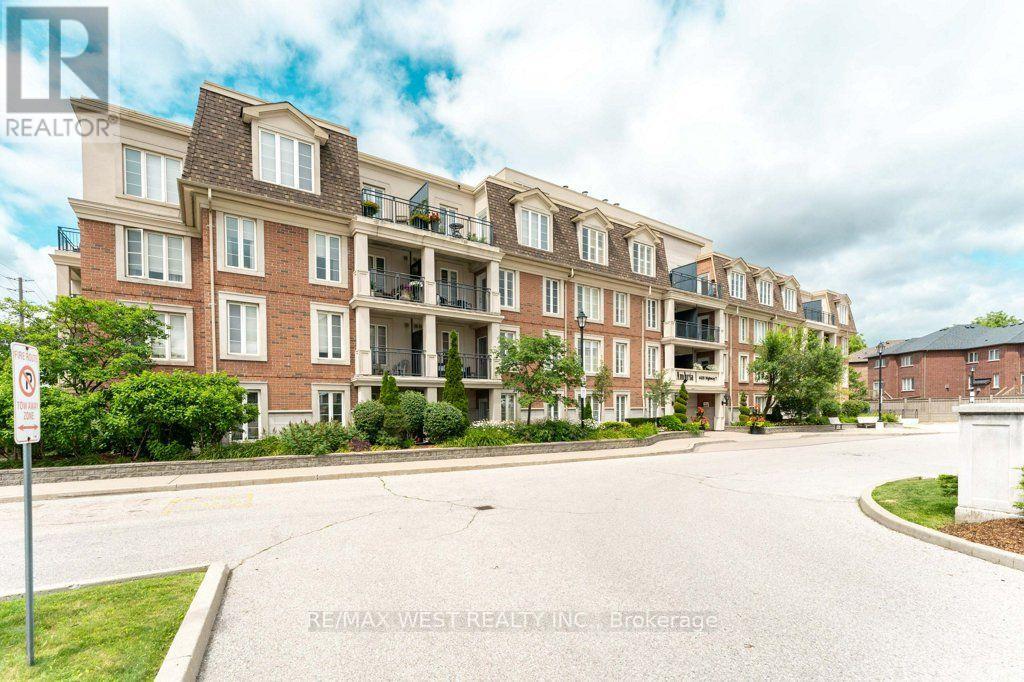
Ph 413 - 4620 Highway 7 Avenue
Vaughan, Ontario
Fall in love with the bright and airy with an open-concept layout unit, the unobstructed view and enjoy the convenience of having no body on top of you, this stylish suite features 9-foot ceilings, upgraded flooring, a modern kitchen with granite countertops, stainless steel appliances, and plenty of pot lights throughout. The spacious bedroom includes custom-built closets for added storage, while the built-in sound system adds a touch of luxury to everyday living. Step out onto your private balcony and enjoy beautiful views overlooking Highway 7. Complete with underground parking and a storage locker, this unit is perfectly located just minutes from shopping, restaurants, transit, highways, and all the everyday amenities Woodbridge has to offer. Move-in ready and shows beautifully! (id:60365)
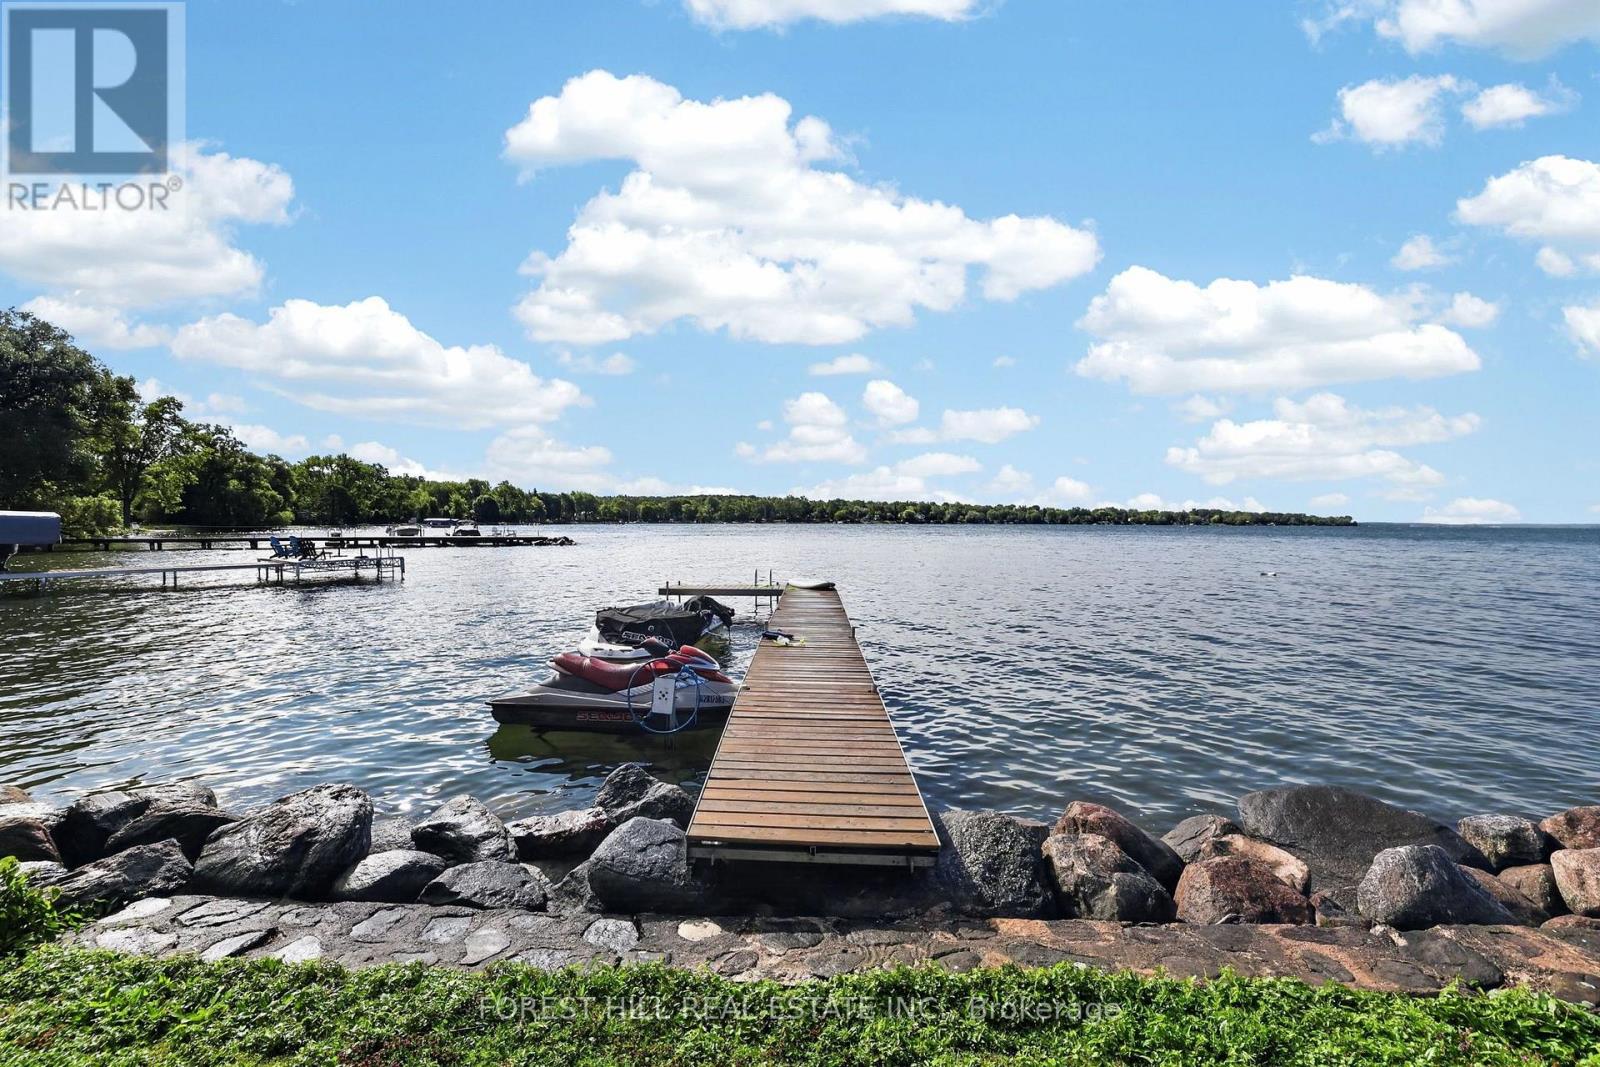
9 Tikvah Circle
Georgina, Ontario
Welcome to a rare opportunity to own one of Balfour Beach's Iconic waterfront properties. Set on an impressive 111.64 feet of prime, south facing Lake Simcoe shoreline, this cherished three-season family compound has been the backdrop for generations of unforgettable summers and lifelong family memories. Positioned on a quietly sloping lot to the water's edge, the property enjoys a mixed stone shoreline and private dock, perfect for swimming, boating, fishing and making the most of life on Lake Simcoe. Designed for large families and multi-generational living, the main cottage offers two self contained living spaces, each with its own kitchen and private outdoor area, allowing everyone to gather together while enjoying their own space. The main level features a spacious 4 bedroom, 3 bathroom suite with an open concept living area and walkout to a lakeside deck, ideal for entertaining. The upper level offers a separate 4 bedroom, 11 bathroom suite with its own kitchen, two entrances (including a private exterior entrance), and a walkout to a generous terrace overlooking the lake. Completing the property is a charming detached 1 bedroom, 1 bathroom guest cottage, perfect for extended family or overnight guests. For decades, this remarkable property was known as the place to gather, hosting family celebrations, holiday weekends and memorable evenings with friends, neighbours and even celebrities. Serviced by municipal water and sewers, with ample parking for up to six vehicles, the property offers conveniences rarely found in a waterfront setting. Whether you continue its legacy as a cherished generational cottage, create an exceptional family compound, or reimagine it into your own Lake Simcoe retreat, the possibilities are endless. Located in the highly sought after enclave of Balfour Beach, this is more than a cottage - it's a place where memories are made and generations come together to enjoy the very best of waterfront living. (id:60365)

© 2026 Proptech Realty Inc., Brokerage.