
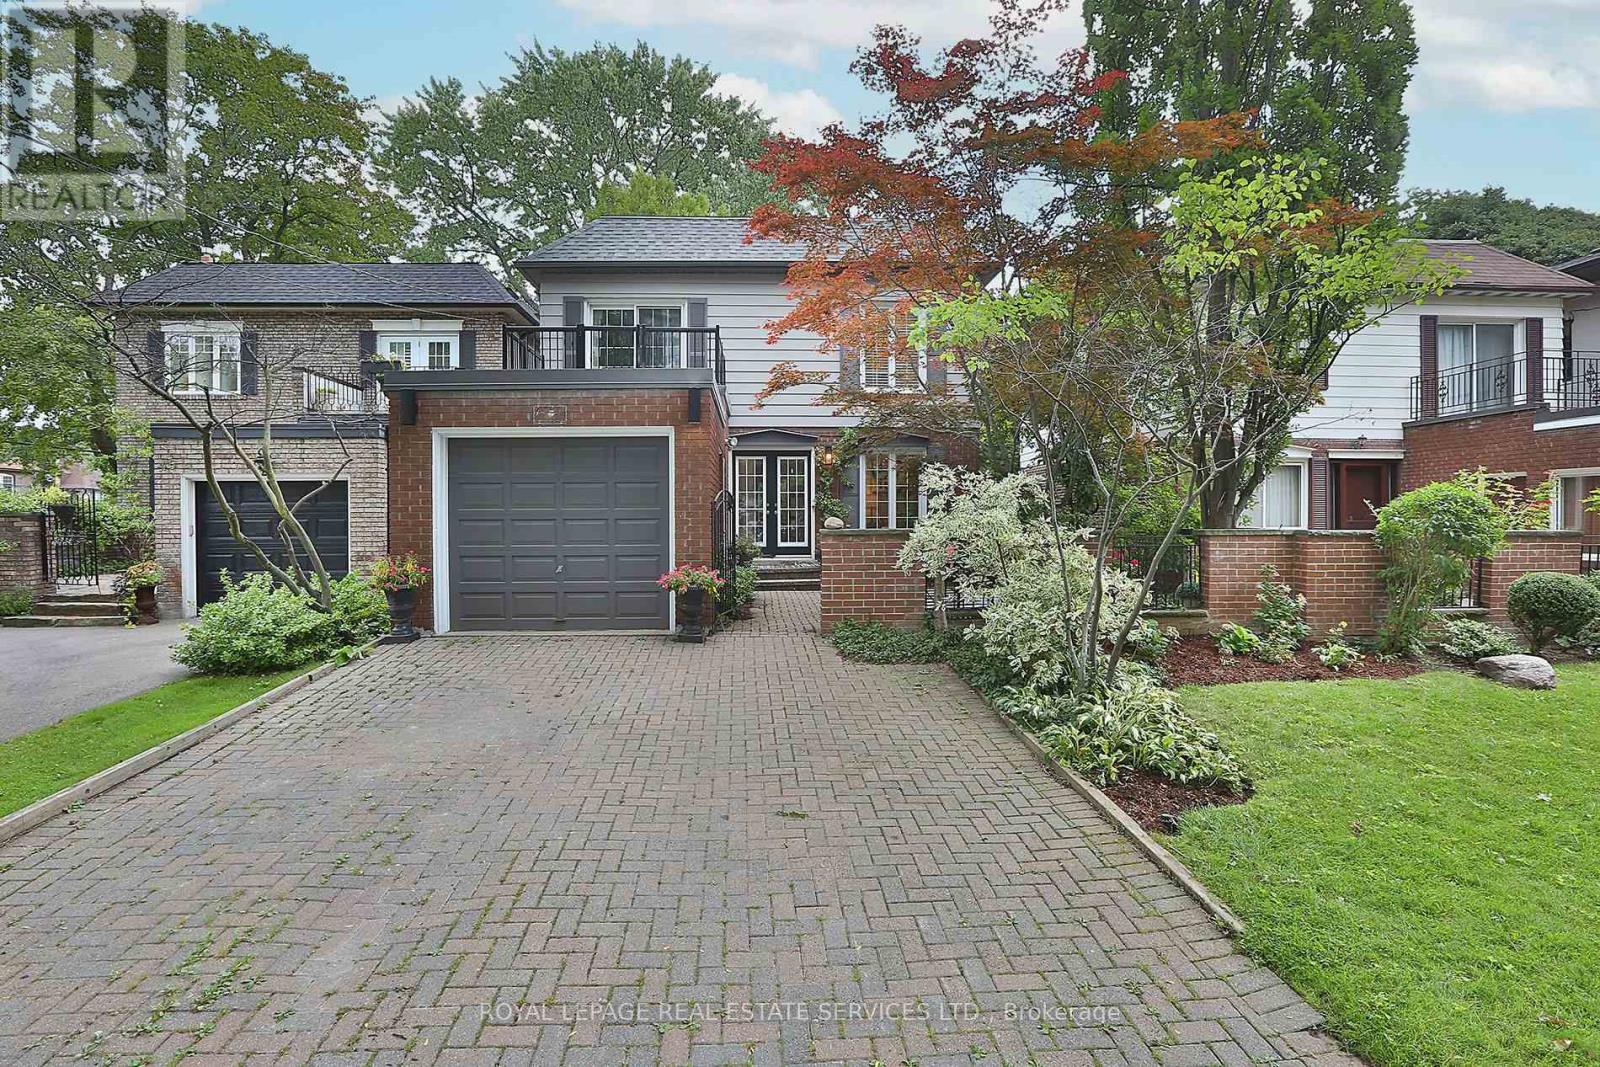
97 Bocastle Avenue
Toronto, Ontario
Rare opportunity to own a thoughtfully designed home on a coveted 35.75 x 120 ft lot in the heart of Teddington Park, one of Toronto's most established and quietly prestigious neighbourhoods. This is not a starter home, nor is it trying to be. Ideally suited for the established buyer looking to simplify without sacrificing character, convenience, or exclusivity, this home offers the refined atmosphere that makes Lawrence Park and Teddington Park so desirable. Many buyers do not fully appreciate the difference between the east and west sides of Yonge Street. The east side of Yonge, particularly within M4N, offers a noticeably quieter residential experience with less through traffic, less congestion, and far less city noise than areas west of Yonge. The location provides immediate access to Rosedale Golf Club, The Granite Club, Crescent School, Toronto French School, Sunnybrook Hospital, beautiful ravine systems, fine dining, boutique shopping, Highway 401, and downtown Toronto. Inside, the home blends modern comfort with timeless functionality. The main floor features a chef's kitchen with granite countertops, stainless steel appliances, recessed lighting, powder room, and open-concept living and dining spaces designed for entertaining and everyday comfort. Walk out to a private rear deck overlooking a beautifully landscaped backyard retreat. An engineered floating staircase leads to the second floor where the primary suite offers a walk-in closet and private 3-piece ensuite. Two additional spacious bedrooms include one with a private balcony. A well-appointed 4-piece bathroom completes the upper level. The finished lower level includes a rec room, games area, bar, stone fireplace, and spa-inspired bathroom with oversized walk-in shower and heated towel rack. Outdoor spaces include a private top-floor walk-out deck, enclosed front garden, secure gated courtyard, rear entertaining deck, putting green, sprinkler system, attached garage, and parking for five vehicles. (id:60365)
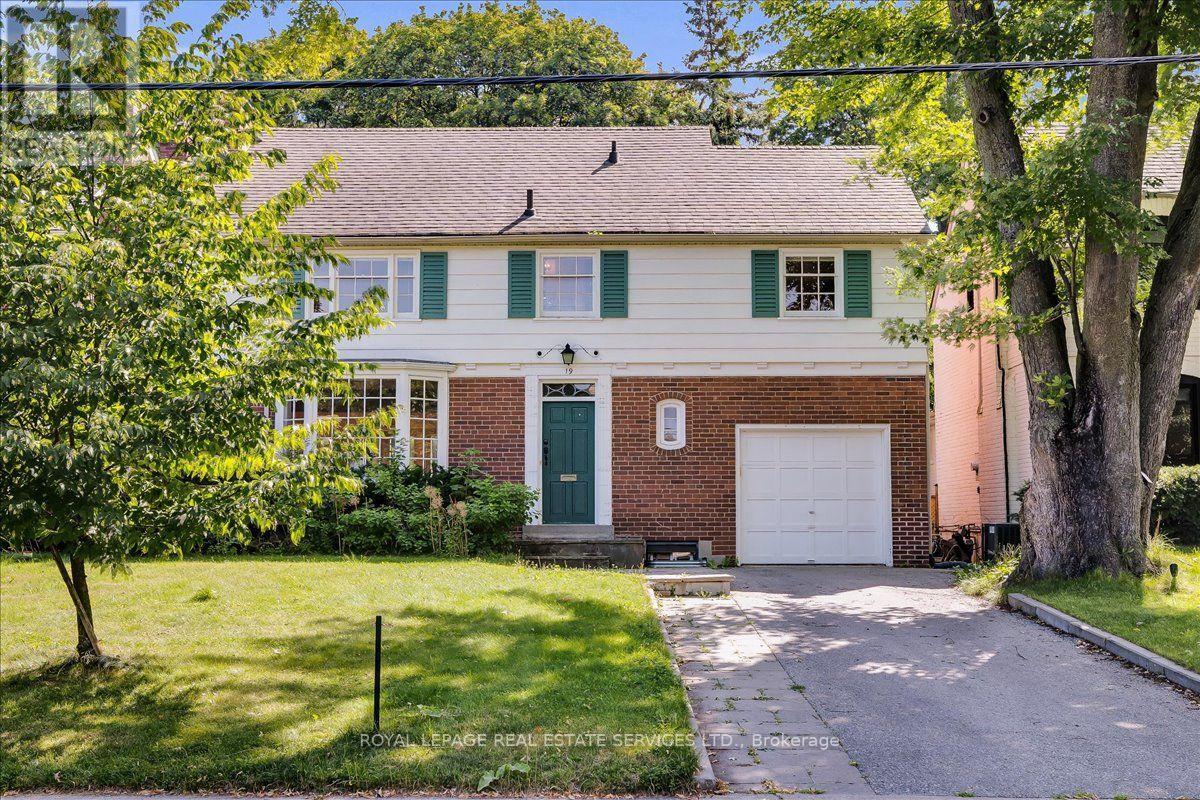
19 Strathgowan Crescent
Toronto, Ontario
Coveted Lawrence Park South. Steps to Blythwood JrPS. Nestled in the prestigious, coveted, family-friendly Lawrence Park steps to Sherwood Park. This elegant and inviting 4 bedroom, 4 bathroom home offers a spacious layout designed for comfort and style! On a private lot with a double driveway, four bedrooms, a finished walkout basement, and sun-filled living spaces. The spacious main level boasts gleaming hardwood floors and refined details throughout, creating a warm and sophisticated atmosphere. Diligently upgraded and maintained with beautifully managed landscaping. Enjoy unmatched convenience with top-rated public and private schools, major commuter routes, Sunnybrook Hospital, shopping, and a variety of amenities just minutes away. Live in one of Toronto's top rated school catchments. Steps to the top Fraser Institute rated public schools, in addition to having quick access to the top private schools: Branksome Hall School, Toronto French School, Havergal College, Upper Canada College, St. Michael's College School, Crescent School, Crestwood School, Greenwood College School. (id:60365)
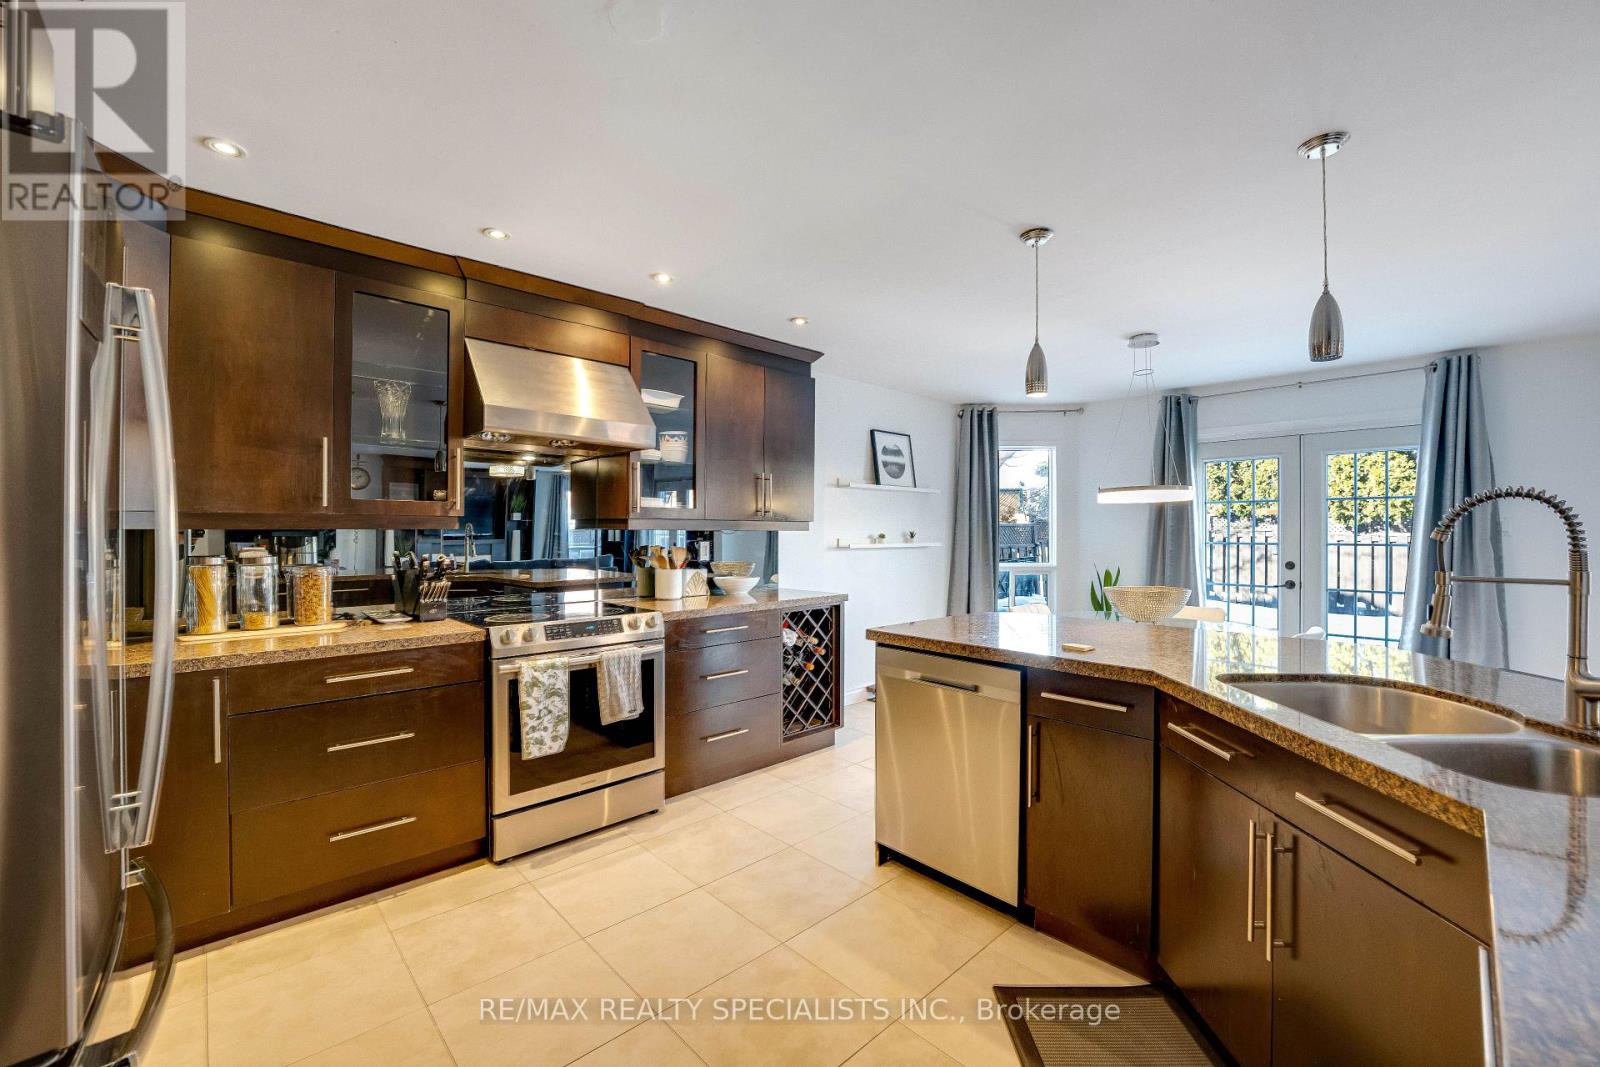
7 Banington Crescent
Brampton, Ontario
STUNNING!!! Great opportunity to own a large, well-appointed 5-bedroom residence offering over 3,000 sq ft of living space in the highly desirable Snelgrove community. Located on a quiet, family-oriented crescent, this home is ideally suited for large families, multigenerational living, or move-up buyers seeking space, comfort, and long-term value. The home features an expansive and functional layout with generously sized principal rooms designed for both everyday living and entertaining. Large windows throughout provide an abundance of natural light, enhancing the sense of openness and scale. The spacious bedroom configuration offers flexibility for home offices, guest rooms, or growing families, making this a versatile layout for today's lifestyle needs. A standout feature of the property is the private backyard retreat complete with an in-ground swimming pool, creating a resort-style setting ideal for summer entertaining, family gatherings, and relaxing outdoor enjoyment. This outdoor space offers both privacy and functionality-an increasingly rare find in established neighbourhoods. Situated close to top-rated schools, parks, walking trails, community centres, playgrounds, shopping plazas, grocery stores, restaurants, and public transit, with convenient access to major commuter routes. The Snelgrove area is known for its mature streetscape, strong sense of community, and proximity to everyday amenities, making it one of Brampton's most sought-after neighbourhoods. This is a rare chance to secure a substantial family home with premium outdoor features in a prime location-an ideal property for buyers looking to settle into a long-term home in a well-established community. (id:60365)
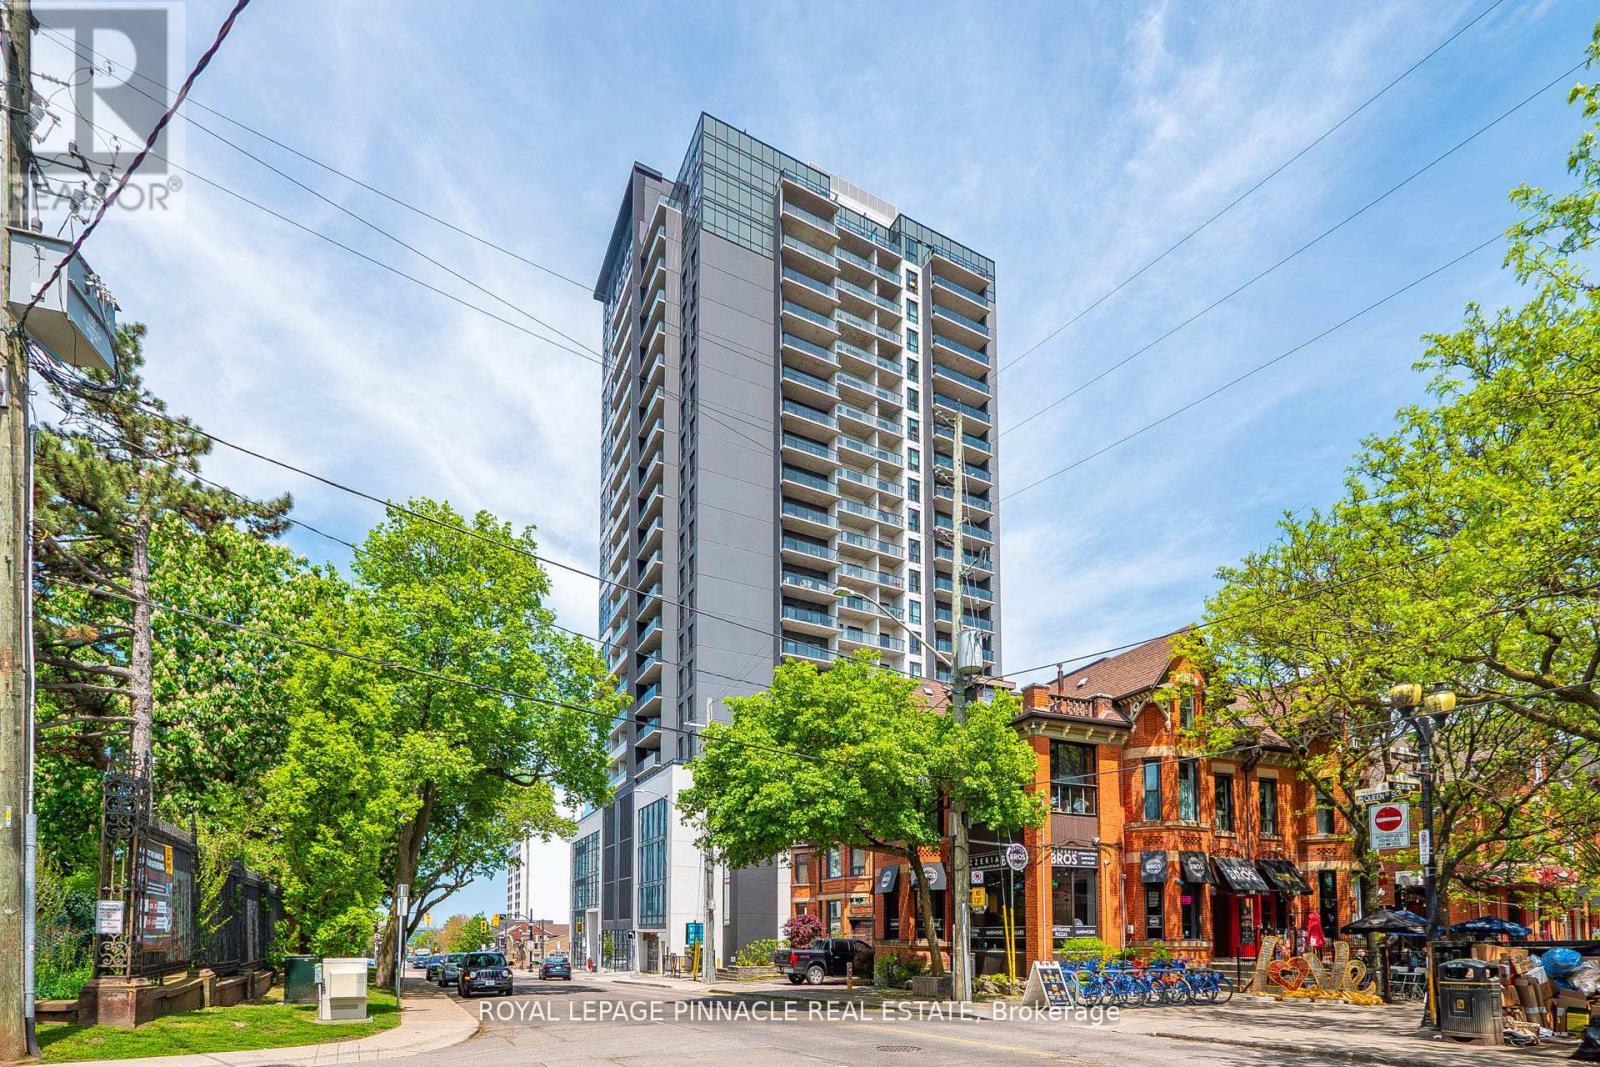
2303 - 15 Queen Street S
Hamilton, Ontario
Welcome to Unit 2303 at 15 Queen Street South, a spacious and beautifully designed 2-bedroom, 2 full bathroom residence in the sought-after Platinum Condos. This bright and functional suite features an open-concept layout, contemporary finishes, in-suite laundry, and a large private balcony-perfect for relaxing, entertaining, or simply taking in the spectacular panoramic views.Perched high above the city, this impressive unit showcases breathtaking vistas of Hamilton's most iconic landmarks and natural scenery. Enjoy views of the Hamilton Escarpment to the south, Hamilton Harbour to the north, and western exposures highlighting the historic Cathedral Basilica of Christ the King, McMaster University, and the picturesque Cootes Paradise.Ideally situated at the corner of King Street West and Queen Street South, this prime downtown location places you steps from Hamilton's vibrant dining, shopping, entertainment, and cultural districts. Residents enjoy secure building access and convenient proximity to Hess Village, the Hamilton Farmers' Market, FirstOntario Centre, Theatre Aquarius, public transit, and major highway connections, making commuting throughout the GTA and surrounding areas effortless.Whether you're a professional seeking a modern urban lifestyle, a downsizer looking for low-maintenance living, or an investor searching for a prime opportunity in a growing downtown core, this exceptional condo offers the perfect combination of comfort, convenience, and location.Experience elevated city living with stunning views and unmatched access to everything downtown Hamilton has to offer. Don't miss this incredible opportunity (id:60365)
15 - 590 North Service Road
Hamilton, Ontario
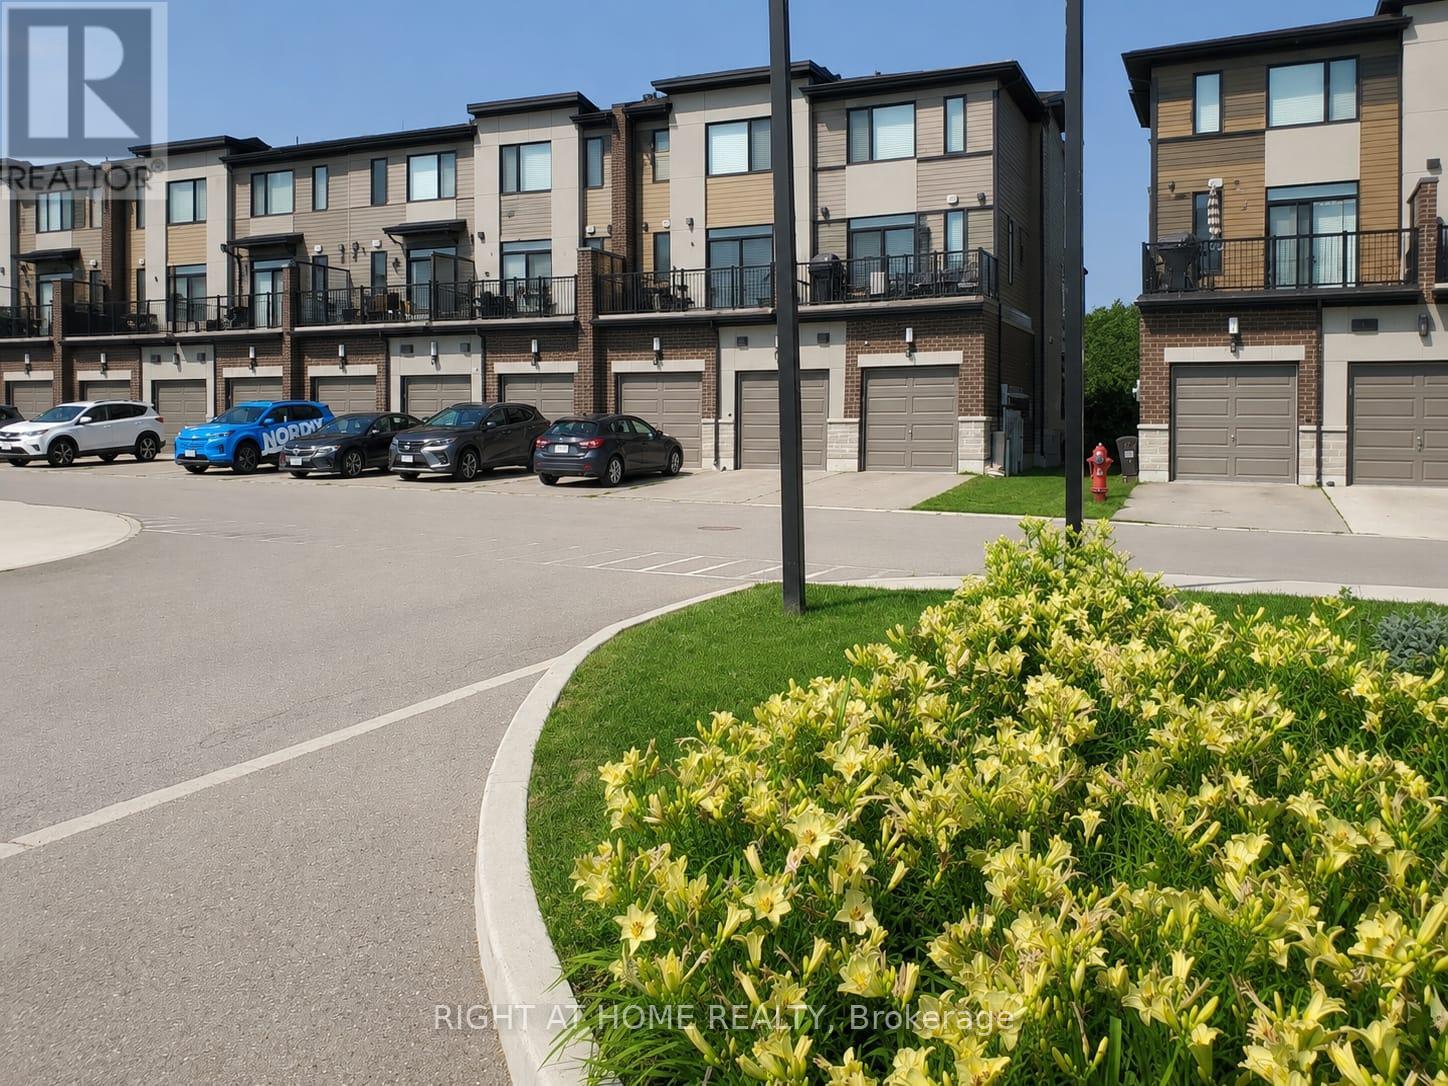
Welcome To This Beautifully Maintained 2-Bedroom, 3-Bathroom Condo Townhome OfferingApproximately 1,300 Sq. Ft. Of Stylish, Carpet-Free Living In The Highly Sought-After FiftyPoint Waterfront Community. The Bright, Open-Concept Main Floor Features A Modern Kitchen WithQuartz Countertops, Stainless Steel Appliances, Ample Cabinetry And A Breakfast Bar, FlowingSeamlessly Into The Spacious Living And Dining Areas. Enjoy Two Open Balconies On The East AndWest Sides-Perfect For Taking In Both The Sunrise And Sunset and enjoying BBQs. Upstairs Offers A GenerousPrimary Suite With A Walk-In Closet And Private Ensuite, A Spacious Second Bedroom, A FullBathroom And Convenient Upper-Level Laundry. Complete With An Attached Garage And PrivateDriveway. Walking Distance To The Lake Ontario Waterfront, Scenic Trails And Marina, With AChildren's Playground Conveniently Located Across The Street. Minutes To Costco, Shopping,Restaurants, The QEW And Future Confederation GO Station. Move-In Ready And Perfect For First-Time Buyers, Professionals, Downsizers Or Investors! (id:60365)
92 Sovereign Street W
Norfolk, Ontario
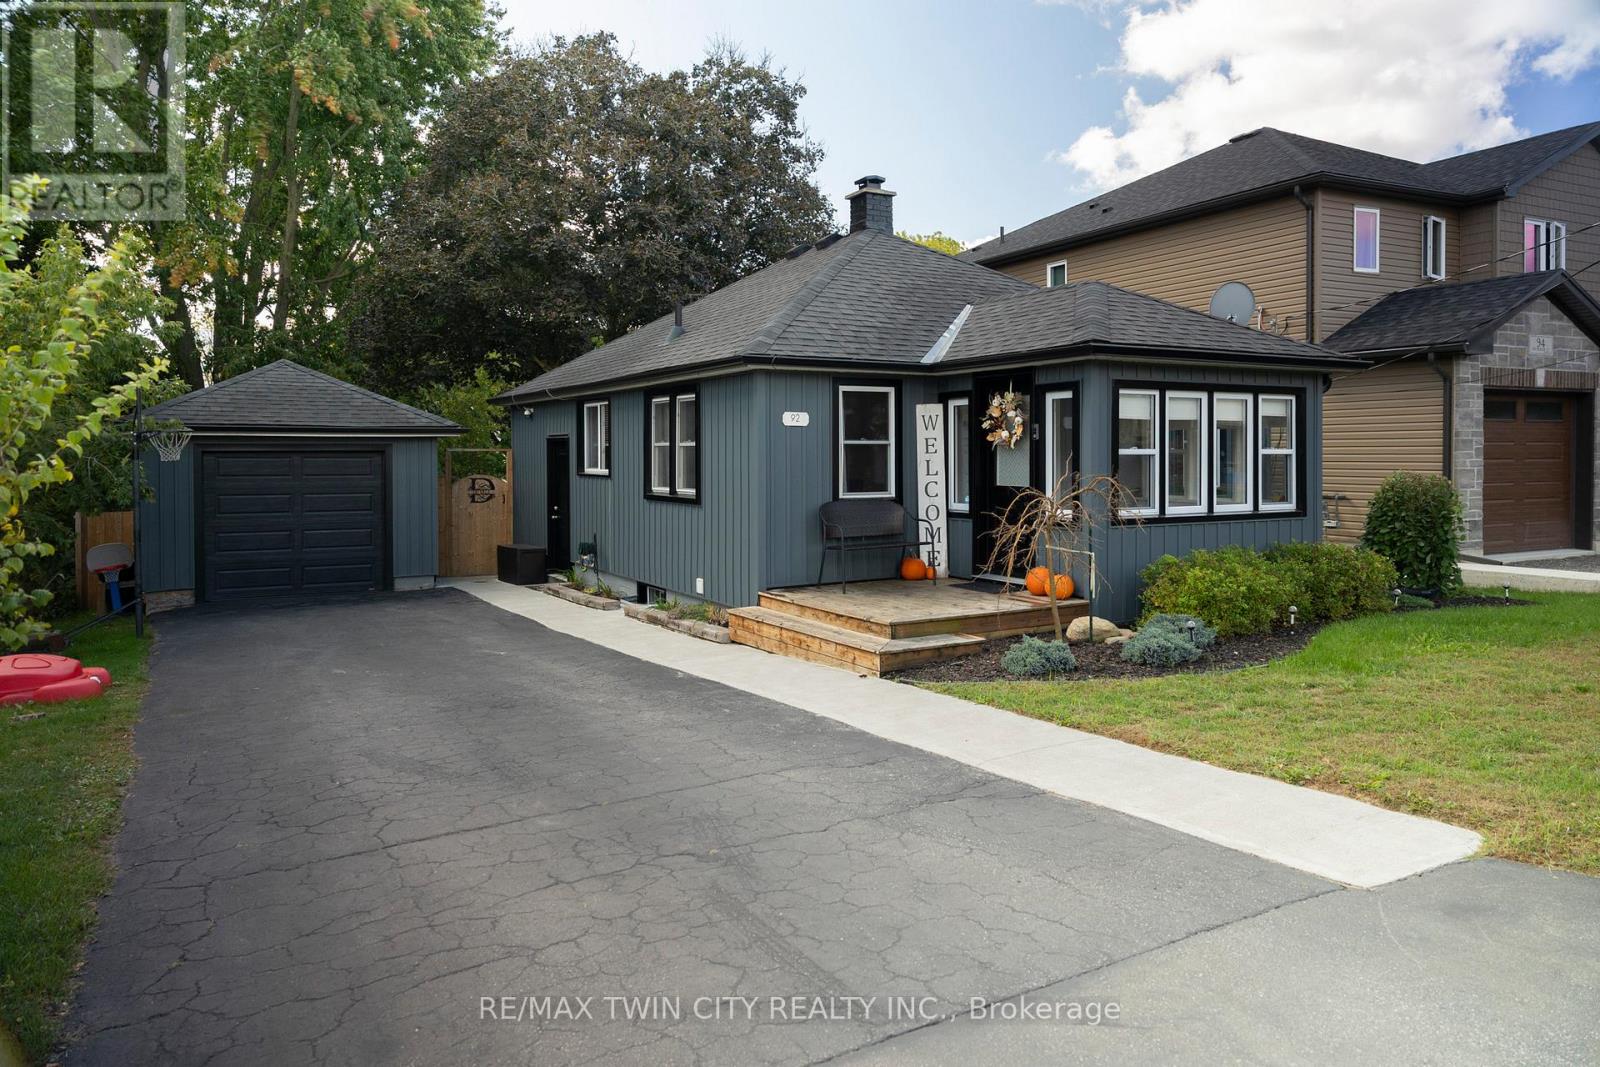
Immaculate, turn-key home and property in a nice, quiet neighbourhood within walking distance to most amenities. Offering a meticulously maintained 2+1 bedroom, 2 full bath home with fully finished basement and approx. 1,600 sf of finished living space. So bright and airy throughout. Two good sized bedrooms on the main level, full bath, large living room/dining room and front porch. Downstairs is a fully finished rec room with another full bath, bedroom and the laundry room. Need a peaceful and private spot to relax after a long day? The deep, fully fenced backyard is a great spot to admire from the new back deck while watching the kids and dog run around. The extra deep paved driveway provides space to park multiple vehicles, perfect for those family and friends get togethers. The 22x12 detached and heated garage/workshop makes for the perfect mancave or place to park your toys. Many recent improvements including new soffit, fascia and eves (2022), some new windows & exterior doors (2022), concrete sidewalk (2022), back deck (2023), new flooring and paint. This home is one that needs to be seen to be fully appreciated. Way too many wonderful details to mention here. Book your private viewing today. (id:60365)
3227 King Street E
Kitchener, Ontario
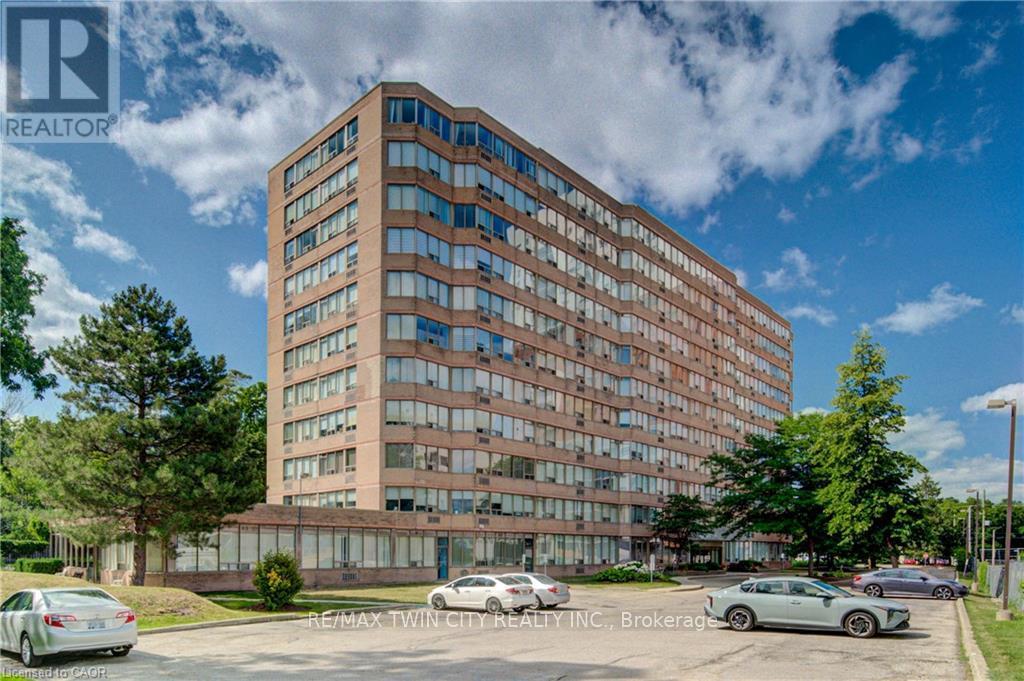
Welcome to Suite #409-3227 King Street East, nestled in the desirable Chicopee neighbourhood. This beautifully updated 2-bedroom, 2-bathroom condo offers a modern, move-in-ready living space with an open and inviting layout. The bright and spacious living room is filled with natural light, while the renovated kitchen features crisp white cabinetry, a stylish tiled backsplash, stainless steel appliances, and plenty of storage. The adjoining dining area provides the perfect space for everyday meals and entertaining. Convenient in-suite laundry adds to the home's functionality. The generous primary bedroom boasts a large closet and a private 3-piece ensuite, while the second bedroom offers flexibility for guests, a home office, or family. A well-appointed 4-piece main bathroom completes the suite. Enjoy the convenience of underground parking for two vehicles, along with a dedicated storage locker for your seasonal items and extras. Ideally located just minutes from Fairview Park Mall, shopping, restaurants, public transit, Highway 8 and everyday amenities, this home also offers quick access to Chicopee Ski & Summer Resort, making it an excellent choice for year-round recreation. Whether you're a first-time buyer, downsizer, or investor, this exceptional condo combines comfort, convenience, and a fantastic location. (id:60365)
60 Featherstone Street
Kitchener, Ontario
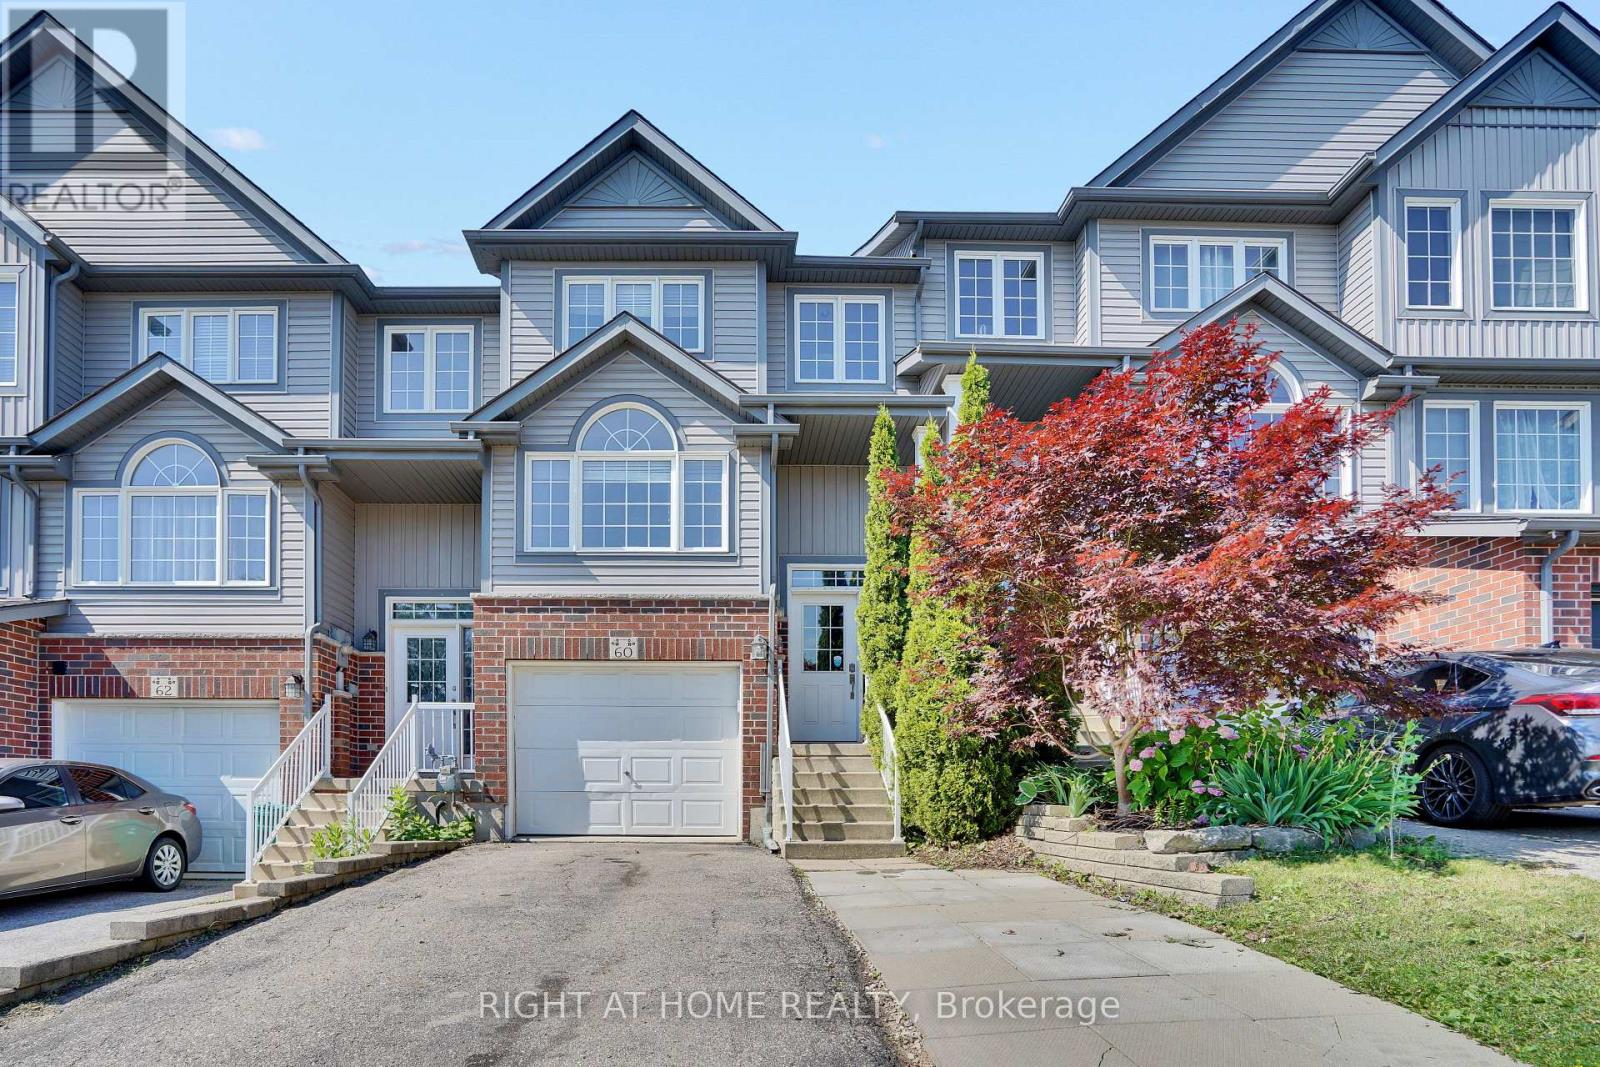
60 Featherstone Street, Kitchener - Freehold Townhouse in Huron ParkJust under 1400 sq ft | 3 beds | 3 baths | Garage + parking for 3Clean, functional freehold living in southwest Kitchener's established Huron Park. Practical two-storey layout with zero wasted space.Main floor is fully carpet-free. Galley kitchen with dinette delivers solid storage, double sink, and full stainless appliances including built-in microwave. Two-piece bath and main-floor laundry keep daily life efficient. Living room walks straight out to deck and rear yard.Upstairs: three spacious bedrooms. Primary offers walk-in closet and private 3-piece ensuite. Secondary rooms work for kids, guests, or office.Single garage plus driveway for two more. True freehold-no condo fees.Location edge: Minutes to schools, shopping, Tim Hortons, and fast 401 access. Huron Park keeps getting stronger. The standout addition is the new Cowan Recreation Centre (opening late 2026)-222,000 sq ft of dual pools, FIFA indoor turf, quad gym, cricket nets, and walking track. Real lifestyle upgrade for active families. (id:60365)
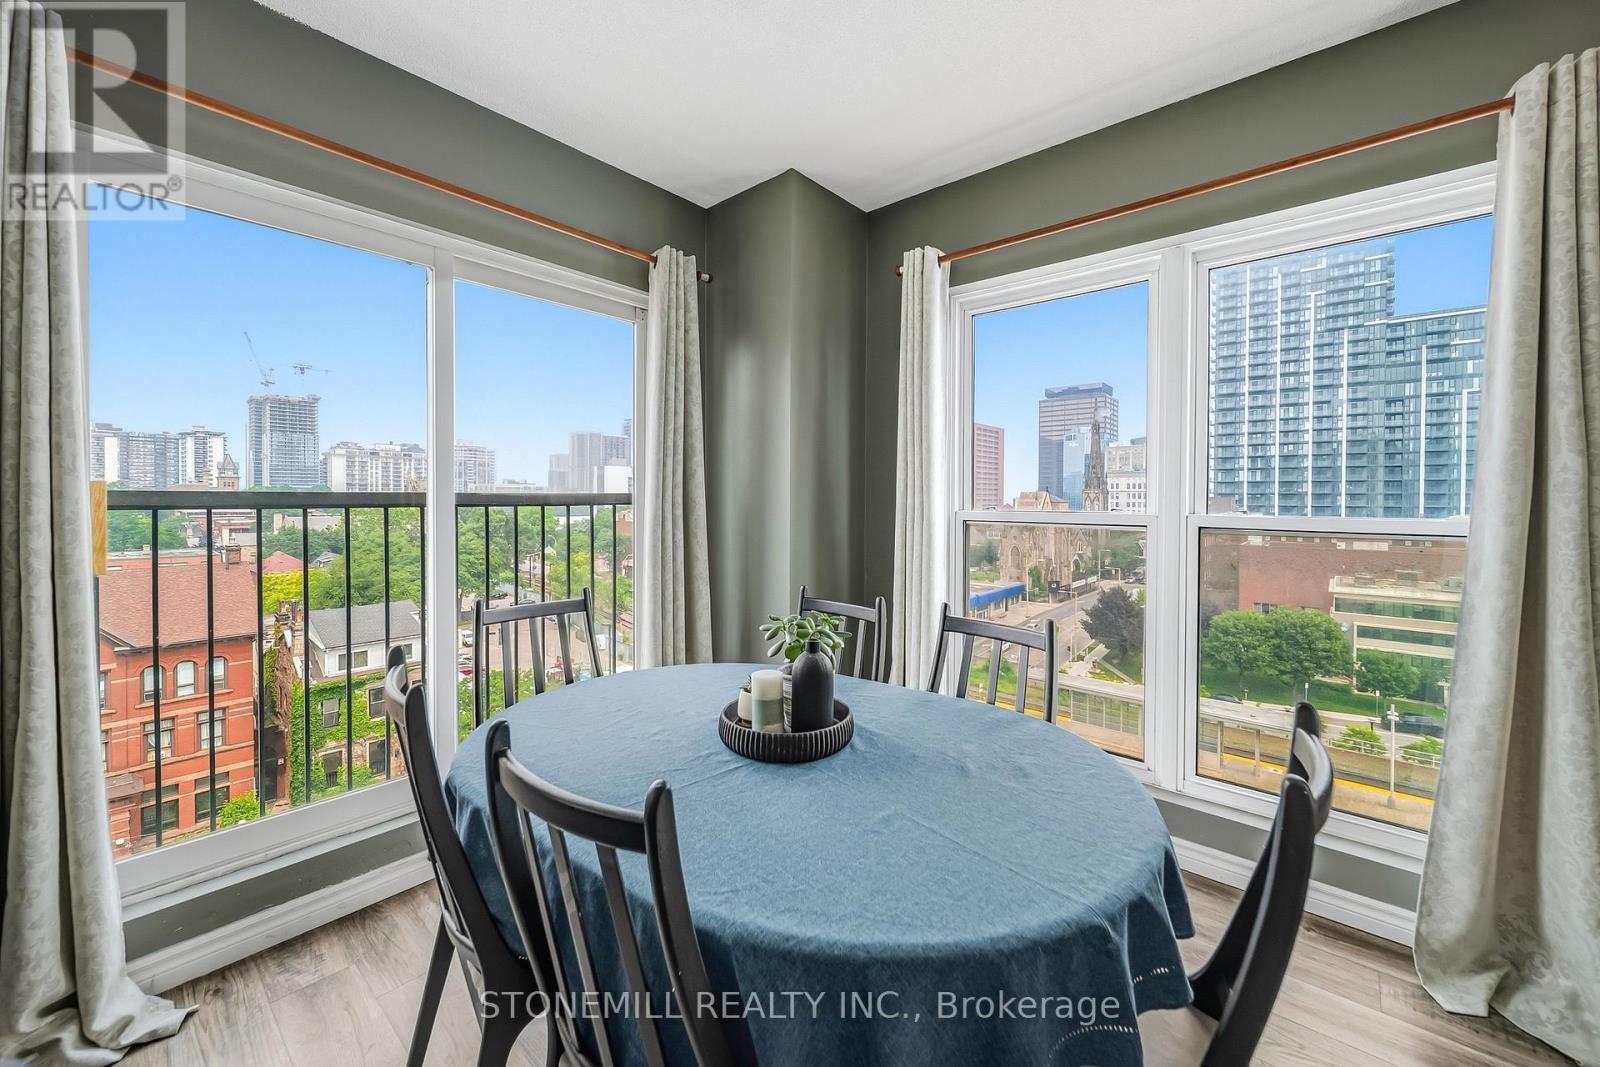
701 - 135 James Street S
Hamilton, Ontario
Luminous 1000 square foot two-bedroom, two full bathrooms corner unit condo on sale at the prestigious Chateau Royale building in the heart of downtown Hamilton. This bright and spacious unit with in-suite laundry, offers comfortable and modern living for every professional. It is perfectly located in North Durand next to the Hamilton Go Station and within walking distance to all amenities including restaurants, arts, theatres, parks, public transit and so much more! The building offers easy commutes to McMaster University, Mohawk College, St. Joseph's Hospital and McMaster Children's Hospital. Don't miss out on this unique and spacious layout in the desired Chateau Royale! (id:60365)
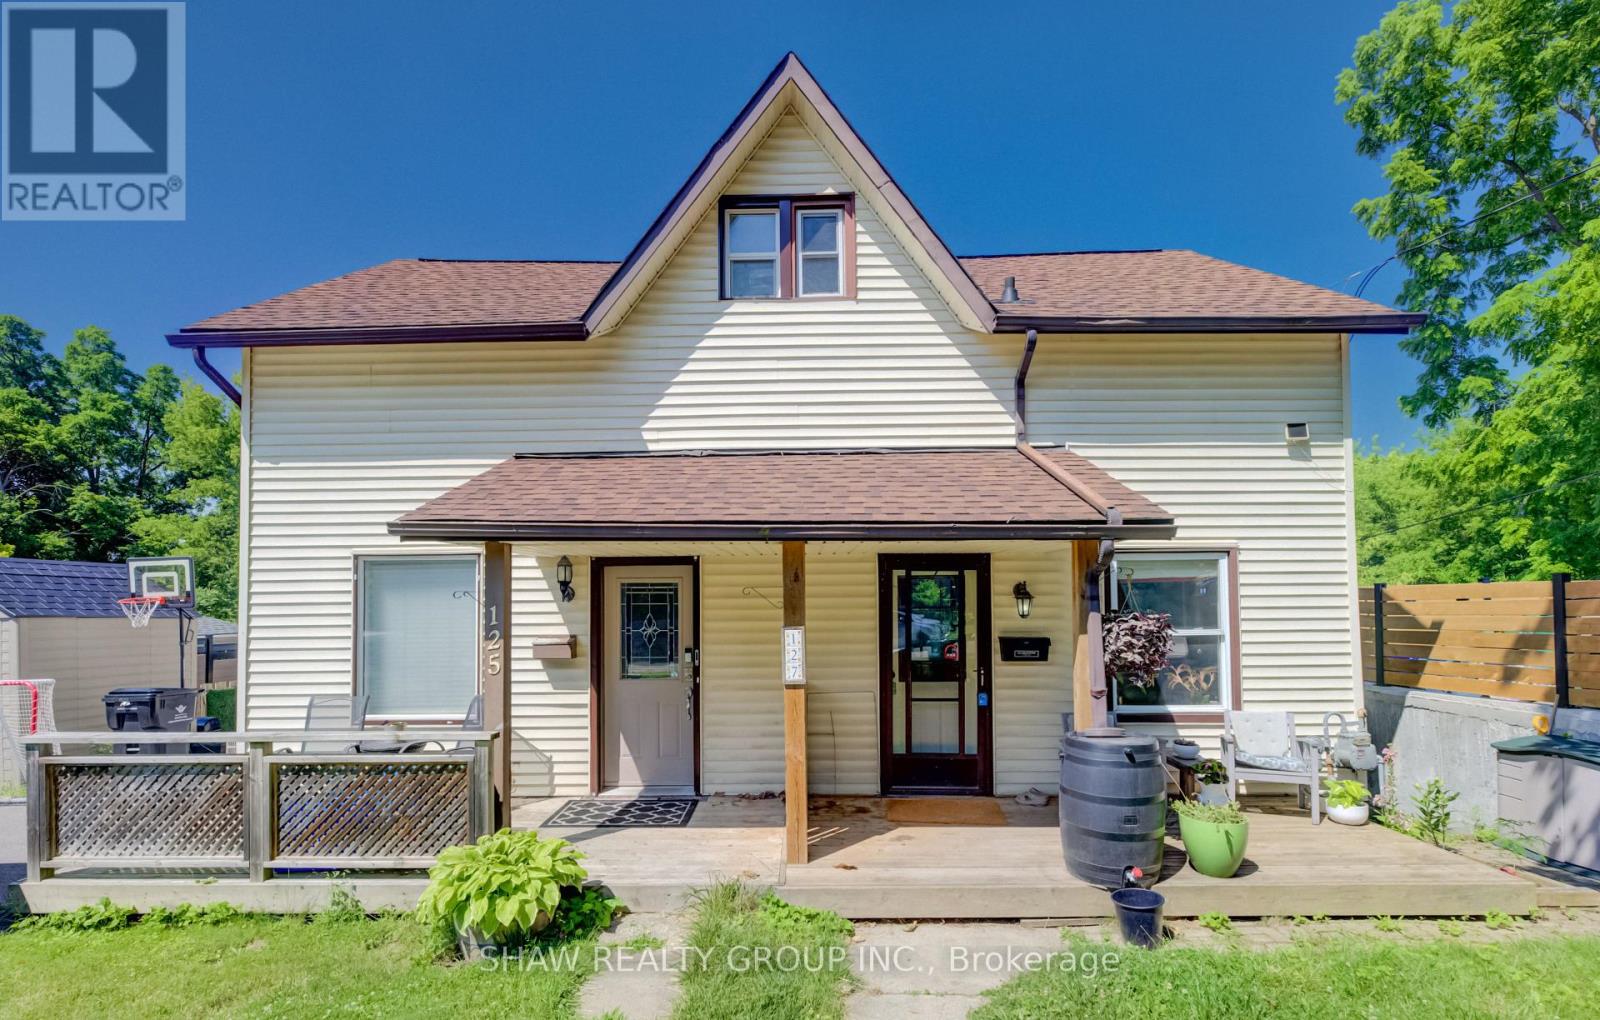
127 Henderson Street
Cambridge, Ontario
Located in the desirable and quaint Village of Hespeler, this semi-detached home at 127 Henderson St. combines both affordability and location. Minutes from the 401, with a fully self-contained basement studio, this is a genuine mortgage helper in a location that keeps getting more desirable. The main floor is bright and functional with laminate flooring, an updated kitchen (2021) with vaulted ceiling, stainless steel appliances and an eat-in area, plus the convenience of main floor laundry. Off the kitchen, an upper deck (2021) gives you a dedicated spot to BBQ and entertain through the warmer months. While a spacious covered front porch welcomes you home. Upstairs is a large primary bedroom and a clean 3-piece bath, a straightforward, comfortable layout for a single professional, couple, or downsizer. The basement studio is fully self- contained with its own entrance, appliances, in-suite laundry, and a updated 4-piece bath. Rent it out immediately or convert it back to a rec room, the flexibility is built in. 3 car parking accessed via the laneway off Bella Street, plus a new storage shed (2021). An excelle (id:60365)

232 - 350 Prince Charles Drive S
Welland, Ontario
Be among the first to experience life at Upper Vista Welland, a brand-new waterfront condominium community perfectly positioned along the scenic Welland Canal. This beautifully designed suite offers bright, open-concept living with floor-to-ceiling windows, a private balcony, quartz countertops, s/s appliances, designer cabinetry, wide-plank flooring, and the convenience of in-suite laundry. As the first occupant, you'll enjoy the fresh feel of a never-lived-in home with modern finishes and brand-new appliances throughout.Discover a true resort-style lifestyle with thoughtfully designed amenities that make every day feel like a getaway. Residents enjoy a fully equipped fitness centre, elegant resident and social lounges, rooftop terrace with panoramic canal views, beautifully landscaped outdoor spaces, a waterfront dock with canoe and kayak access, seasonal boat rentals, pet wash station, visitor parking, and secure underground parking with controlled building access, providing both convenience and peace of mind.Step outside your door to kilometres of picturesque waterfront walking and cycling trails, perfect for morning coffee strolls, evening sunsets, or an active lifestyle surrounded by nature. Ideally located just minutes from shopping, restaurants, cafés, grocery stores, the Welland International Flatwater Centre, Niagara College, golf courses, parks, public transit, Niagara Falls, Niagara's renowned wineries, the U.S. border, and major highways, you'll enjoy the perfect balance of waterfront tranquility and everyday convenience.Whether you're a professional, couple, downsizer, retiree, or simply looking for a fresh start in one of Niagara's newest condominium communities, Upper Vista Welland offers the quality, lifestyle, and location you've been waiting for. With occupancy now underway, this is your opportunity to secure a brand-new home before the community is fully leased.Book your private viewing today and experience the Upper Vista lifestyle for yourself. (id:60365)
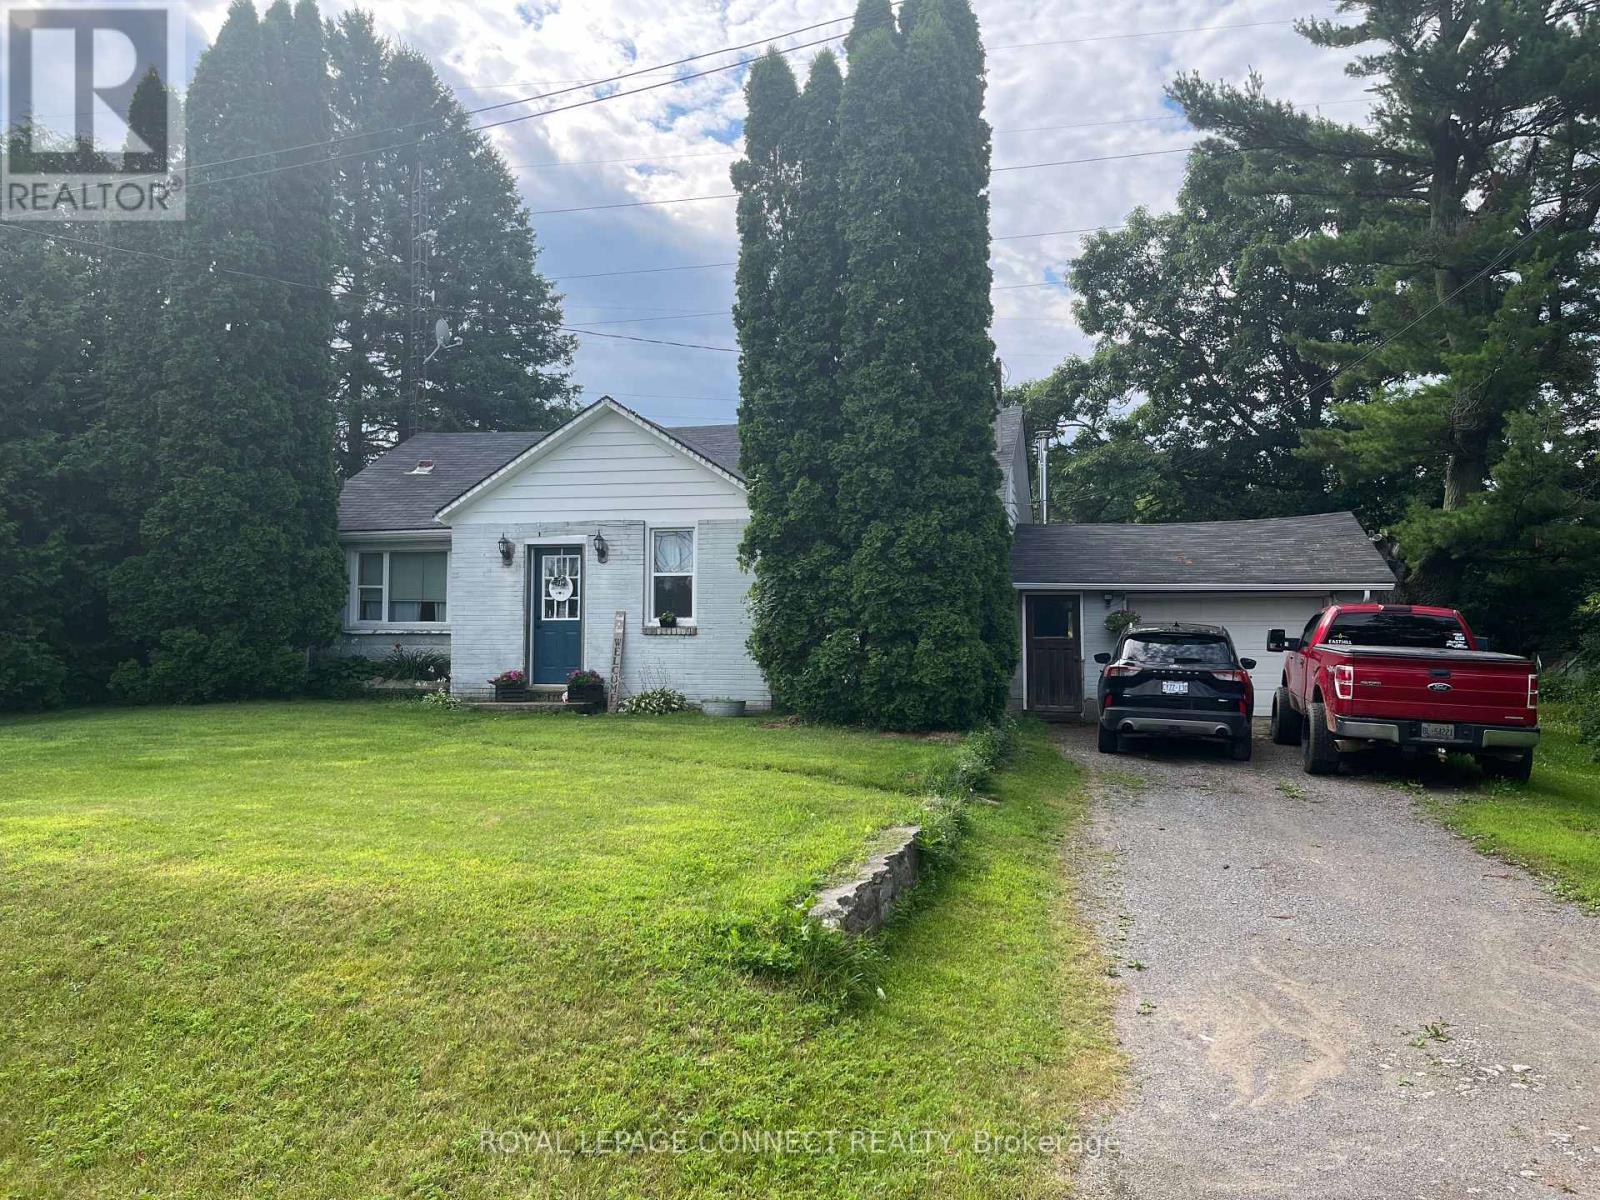
190 Pontypool Road
Kawartha Lakes, Ontario
Looking To Move To The Beautiful Area Of Pontypool, Great Location For Peace And Quiet, Spotless Home Ready To Move In, large property to have family gatherings. Many upgrades through out, a must see. (id:60365)

© 2026 Proptech Realty Inc., Brokerage.