
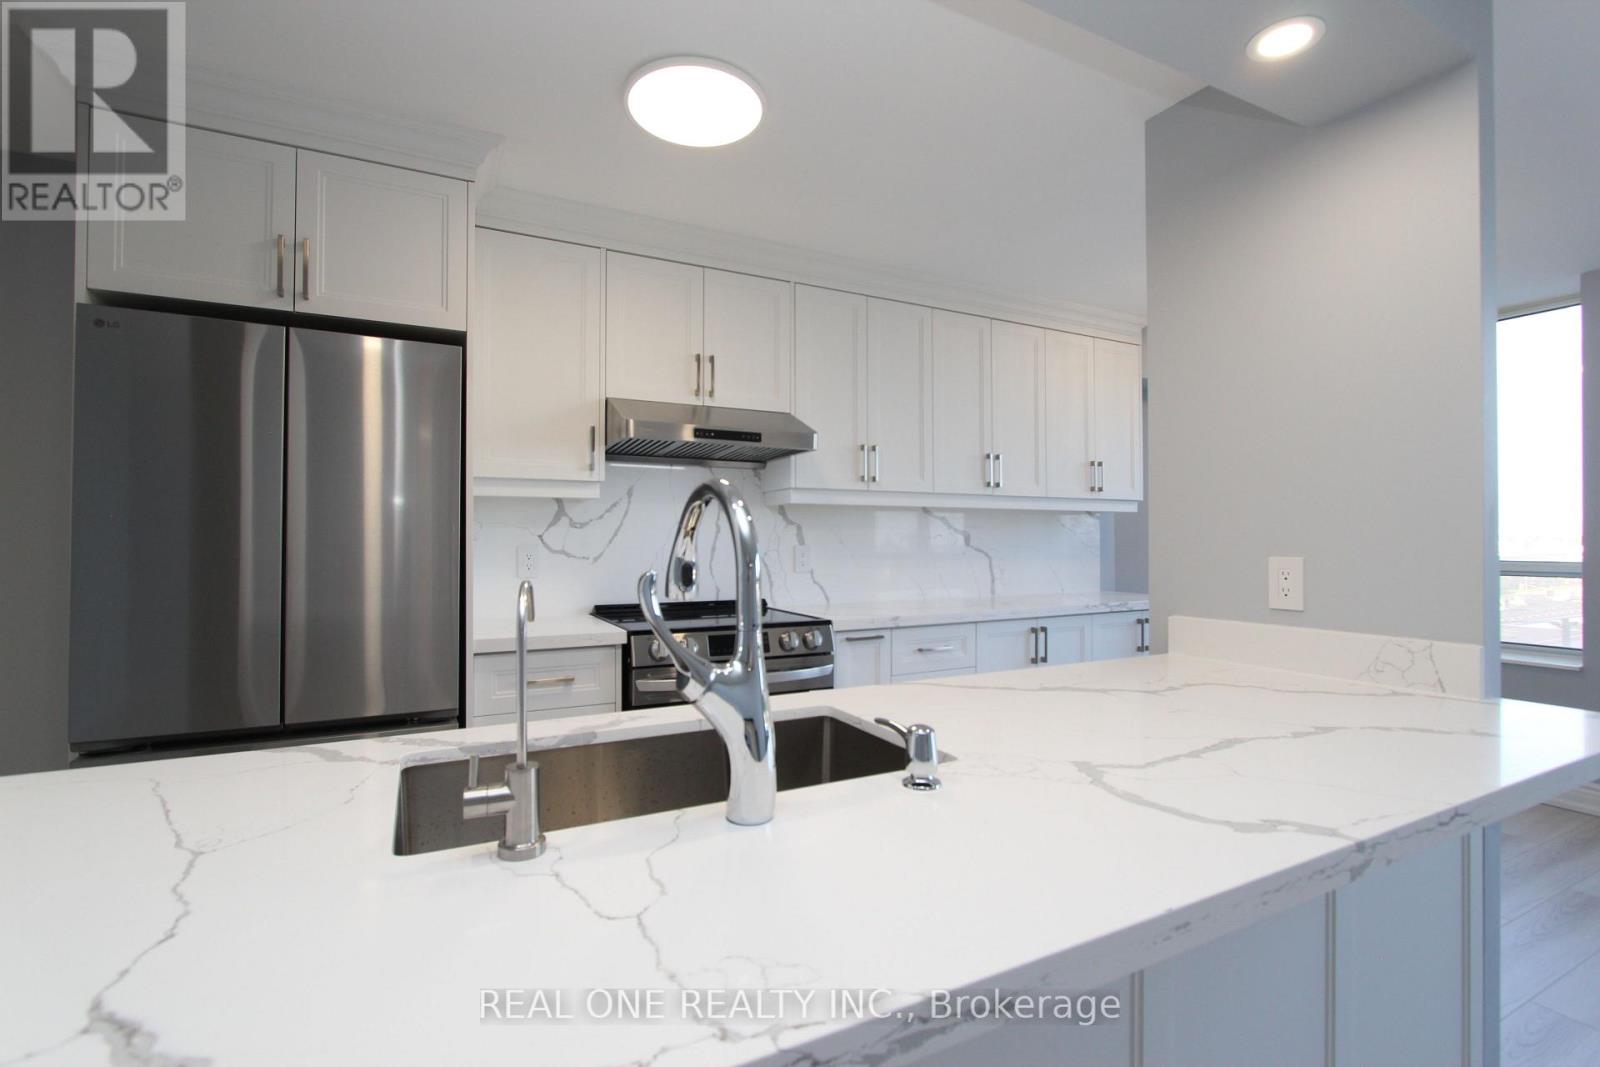
719 - 1883 Mcnicoll Avenue
Toronto, Ontario
Fully renovated, elegant and top quality finished, 954 square feet, stunning spacious 2 bedroom corner unit, 2 washrooms with glass shower, LED mirrors and lighting fixtures, absolutely beautiful kitchen with quartz countertop and back splash, built-in water purifier, breakfast bar, top-notch stainless steel fridge, stove, range hood, dishwasher, LED spot lights, LED chandelier for breakfast area, digital thermostat, en-suite laundry, unobstructed view, gated community with security guard, quiet neighborhood, steps to TTC, walk to schools, parks, walking trails, etc. (id:60365)
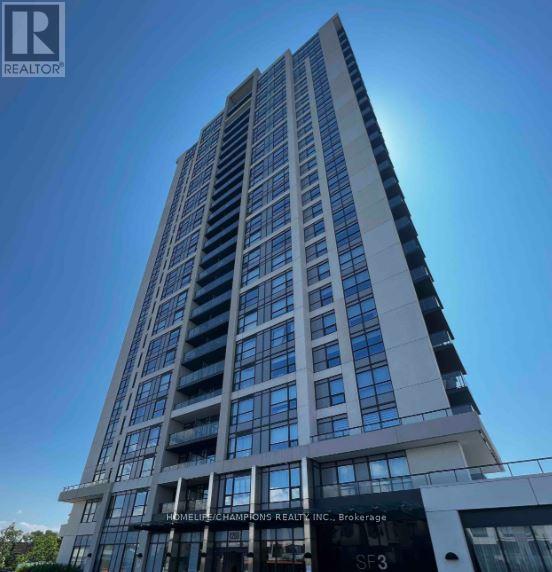
1204 - 1255 Bayly Street
Pickering, Ontario
Stunning South-East Corner Unit Featuring an Approx. 300 Sq. Ft. L-Shaped Balcony with Beautiful Lake Views. The Primary Bedroom Offers a Spacious Walk-In Closet and 4-Piece Ensuite. Enjoy Exceptional Building Amenities Including Pool, Hot Tub, Gym, Party Room, and Concierge Service. Conveniently Located Minutes to Pickering GO Station, Hwy 401, Pickering Waterfront Trail, Schools, Parks, Restaurants, and Shopping. Move-In Ready! Includes 1 Locker and 2 Parking Spaces. (id:60365)
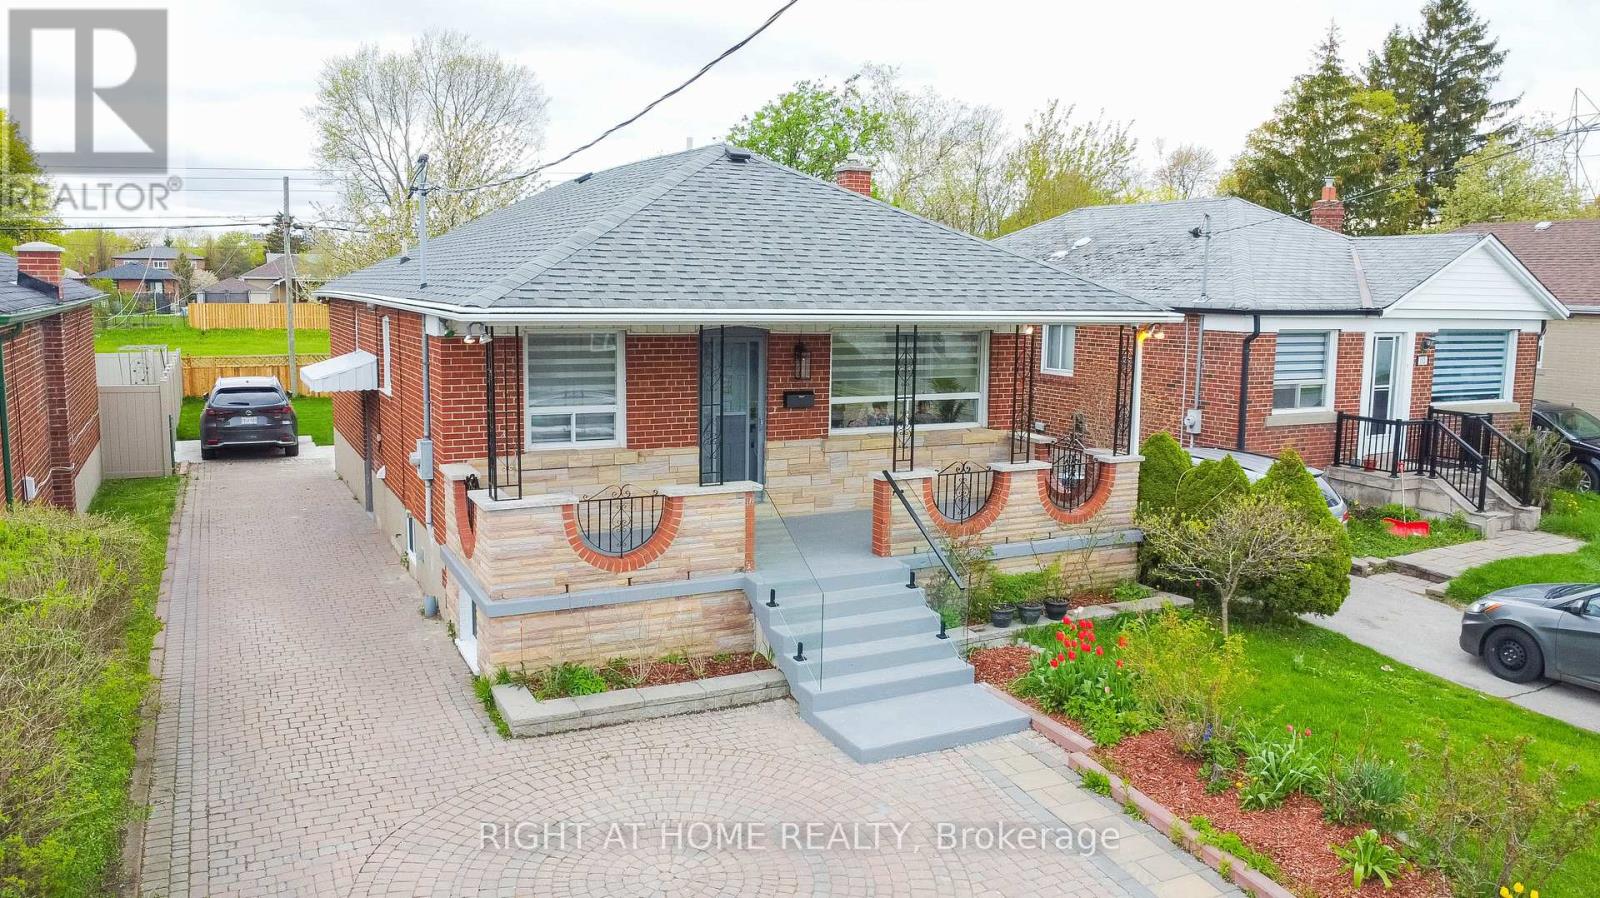
150 Tower Drive
Toronto, Ontario
Welcome to 150 Tower Drive, a meticulously maintained, professionally renovated and well-designed. This exceptional property showcases superior craftsmanship and high-end designer finishes. Step inside high-end hardwood floors, one of the exotic hardwood floors called Jatoba, custom kitchen cabinetry and a built-in wall unit in the dining area. Modern potlights are controlled by an app or manually. The upper level features three bedrooms with wall decor and custom-built-in closets, a beautifully landscaped yard, and a large interlocking driveway. Fully fenched backing into the field. The basement has two separate units, perfect for an extended family or generating potential rental income. Previously rented for $3500. Enjoy peace of mind with the fully paid HVAC, hot water tank and Air conditioner. Don't miss this incredible opportunity to own a home in the prime neighbourhood - just move in and enjoy! (id:60365)
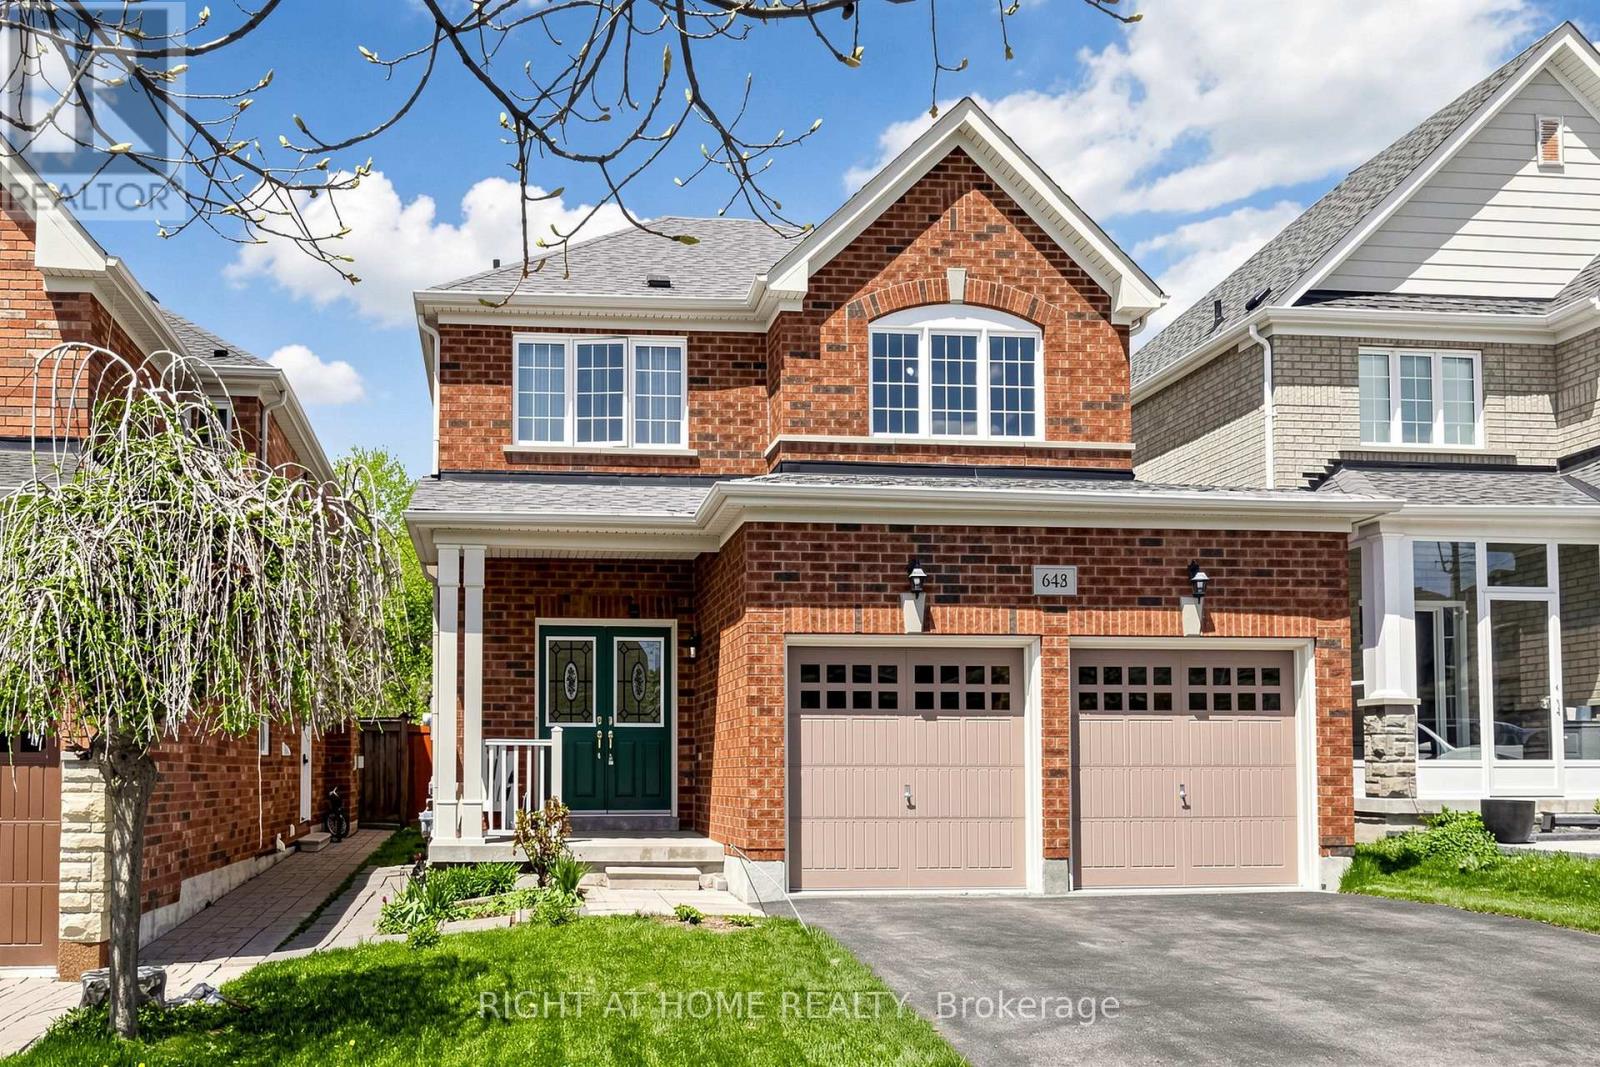
648 Blackwood Boulevard
Oshawa, Ontario
Welcome to this beautifully maintained detached 2-story home in vibrant Oshawa! This 3+1 bedroom, 4-bathroom home offers approximately 2,000 sq ft of thoughtfully designed living space. Located in the desirable Taunton neighbourhood, it features 4 nearby schools. The main floor boasts a warm family room with a gas fireplace, a separate living room and dining room, a bright breakfast bar, and a kitchen with Quartz countertops, backsplash, and a gas stove (Electrical line available). Walk out the backyard deck from the dining area. Generously sized bedrooms are throughout, including a primary retreat with two walk-in closets and a spa-inspired 5-piece ensuite with a bathtub and standing shower. Move-in ready! Close to Taunton/Harmony, big box stores, cafes, restaurants, grocery stores, a recreational center, parks, trails, and sports facilities. Features include a fenced-in yard, a new roof (2022), Quartz countertops with a breakfast bar, an owned hot water tank, and a finished basement with a separate entrance, currently tenanted. Convenient for Ontario Tech University/Durham College students. (id:60365)
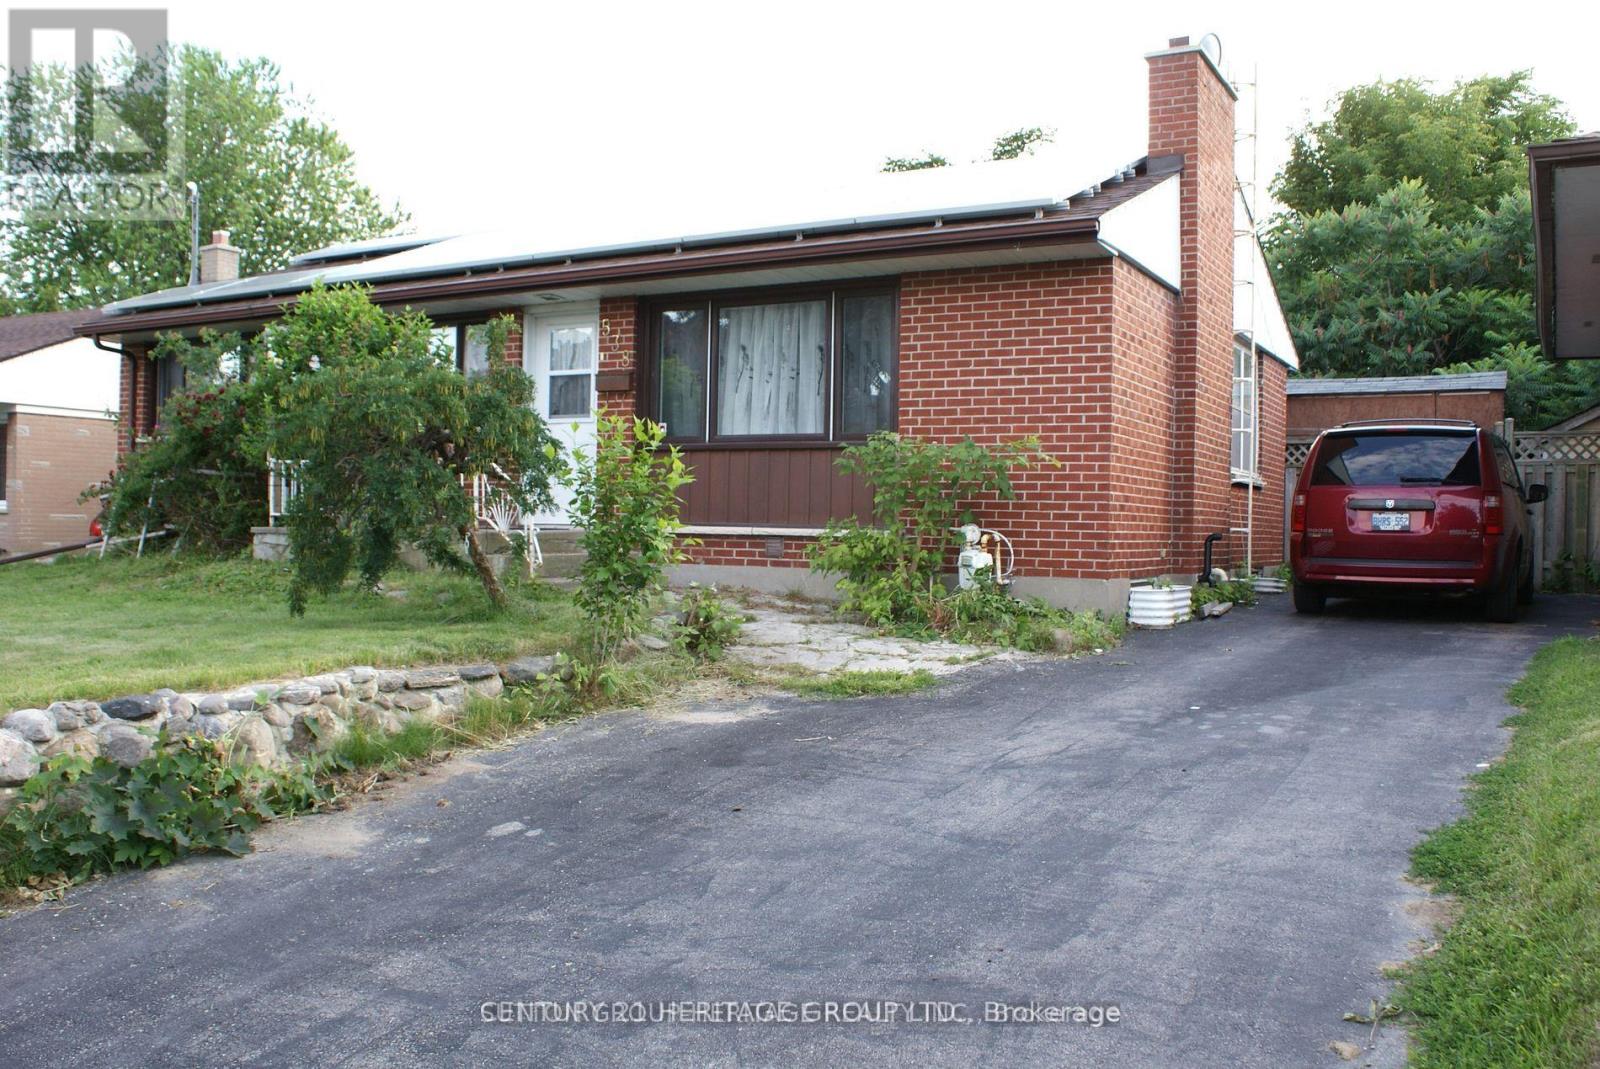
Bsmt - 538 Harmony Road S
Oshawa, Ontario
Welcome to this newly finished legal 2+1 bedroom lower-level unit located in the highly desirable Donevan community of Oshawa. Situated on a quiet, tree-lined street, this bright and modern unit offers the perfect blend of comfort and convenience. Be the first to enjoy the brand-new upgrades, including a stylish kitchen with stainless steel appliances, elegant Calacatta quartz countertops, one full washroom, and ensuite laundry. The unit includes exclusive use of two tandem parking spaces on the left side of the driveway, along with a private front yard area. Conveniently located just minutes from Costco, Hwy 401, schools, arks, shopping, and the Harmony & Olive intersection. Tenant to pay separately metered hydro plus 50% of water, gas, and hot water tank rental, or a flat utility fee of $200/month. Utilities are separate. Basement flat tenants will share $300 per month for utilities. (id:60365)
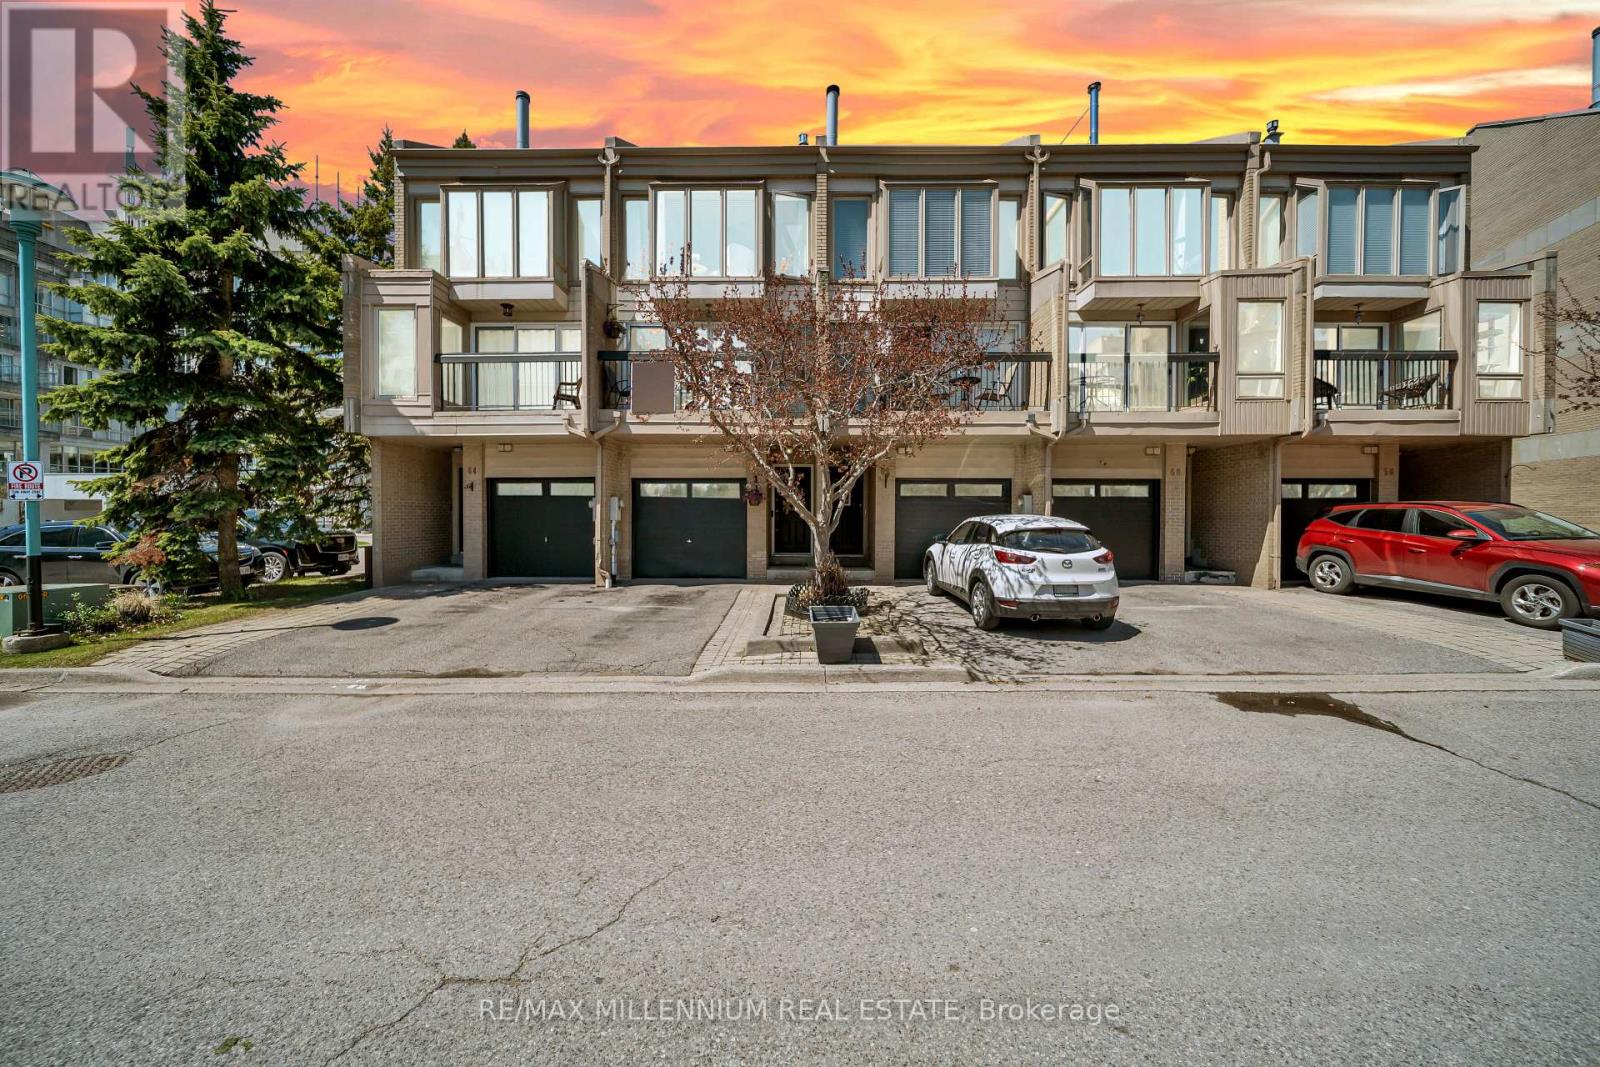
62 Cumberland Lane
Ajax, Ontario
Experience luxury lakeside living in the highly sought-after Breakers community in Ajax! Just steps to scenic walking and biking trails, and only minutes to the splash pad and boat launch, this location is perfect for outdoor enthusiasts and nature lovers alike. There is truly no other condominium community in Durham Region like The Breakers. Maintenance fees include water, cable TV, high-speed internet, phone service, home security system, landscaping, and full access to incredible resort-style amenities - meaning no extra water bills, gym memberships, or security system costs. Enjoy worry-free living with recently updated roofs, windows, doors, and driveways all maintained for you, plus on-site security so you can lock the door and travel with peace of mind. This beautifully renovated end-unit 3-level townhouse features 3 spacious bedrooms, a custom gourmet kitchen perfect for entertaining, and a functional layout ideal for families, downsizers, or investors. The main floor bedroom offers a walkout to the backyard, and this is the only unit in the complex featuring a full 3-piece bathroom on the main level. A new furnace installed in 2022 adds comfort and peace of mind. The home also includes 2 private parking spaces plus ample visitor parking. Residents enjoy unmatched amenities including an indoor pool, sauna, hot tub, fully equipped gym, and large party room. Be part of a vibrant and welcoming community offering weekly social events such as Friday night socials, card nights, poker nights, yoga, water aerobics, walking groups, summer BBQs, Caribbean Night, Trivia Night, and New Year's Eve celebrations. A rare opportunity to enjoy comfort, convenience, and luxury living by the lake! (id:60365)
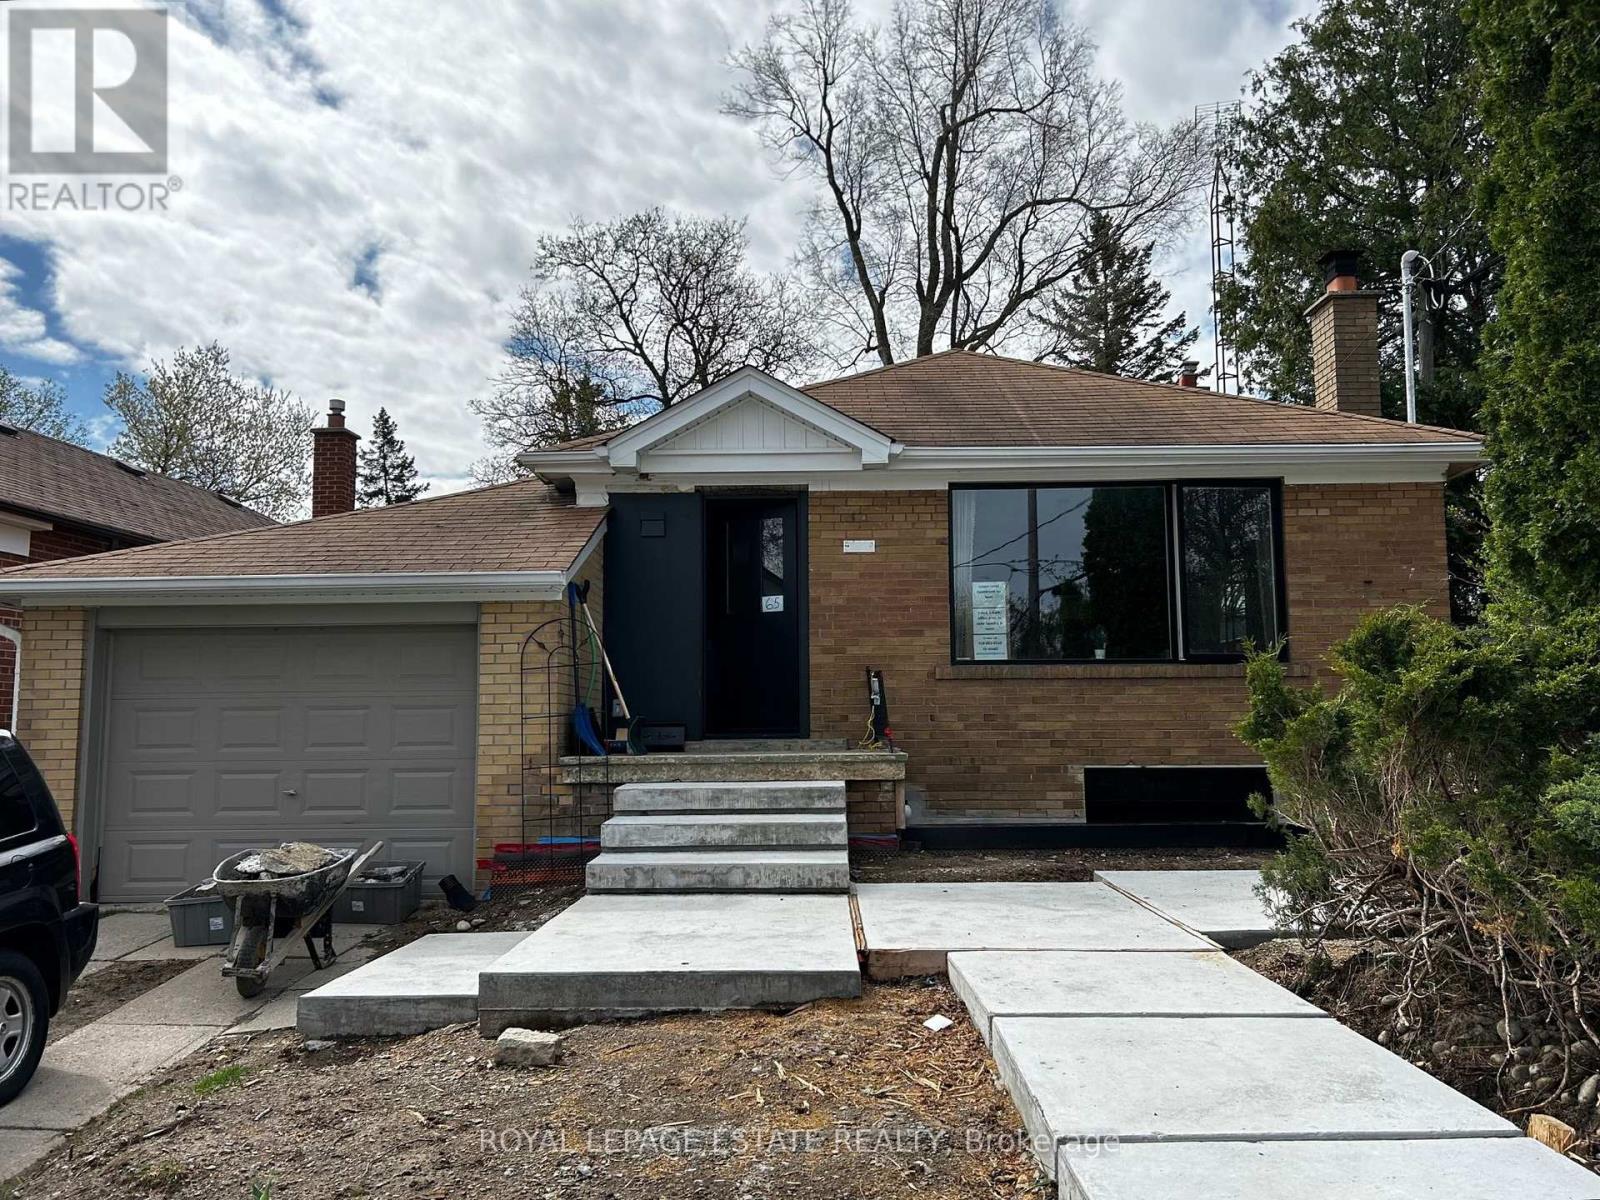
Lower - 65 Maywood Park
Toronto, Ontario
Introducing An Extraordinary Opportunity To Lease An Impeccably Renovated 2-Bed Plus Den, 1 Bathroom Apartment That Has Been Fully Insulated With Top-Notch Finishes And Exquisite Attention To Detail. The Stunning Apartment Boasts An Impressive Size Of Just Under 1000 Square Feet, And Each Room Is Blessed With At Least One Window, Guaranteeing An Abundance Of Natural Light. You'll Be Spoiled For Storage With Ample Closet Space In Every Room, While The Property's Separate Entry With Private Front Yard Patio Offers A Tranquil Space To Relax And Entertain. The Open Concept Living And Dining Areas Flow Effortlessly, Perfect For Hosting Guests Or Indulging In Some Well-Deserved Downtime. The Property Also Includes A Bonus Space, Ideal For An Office Or Study Area. The Bathroom Is Fitted With Heated Floors And A Luxurious Walk-In Shower, While The In-Suite Laundry Adds To The Convenience Of This Chic And Modern Apartment. Situated In The Desirable Southwest Scarborough.You'll Have Access To A Variety Of Public Transit Options, Making Commuting A Breeze. This Apartment Is An Absolute Must-See, A True Gem In The Rental Market That Is Sure To Exceed Your Expectations. (id:60365)
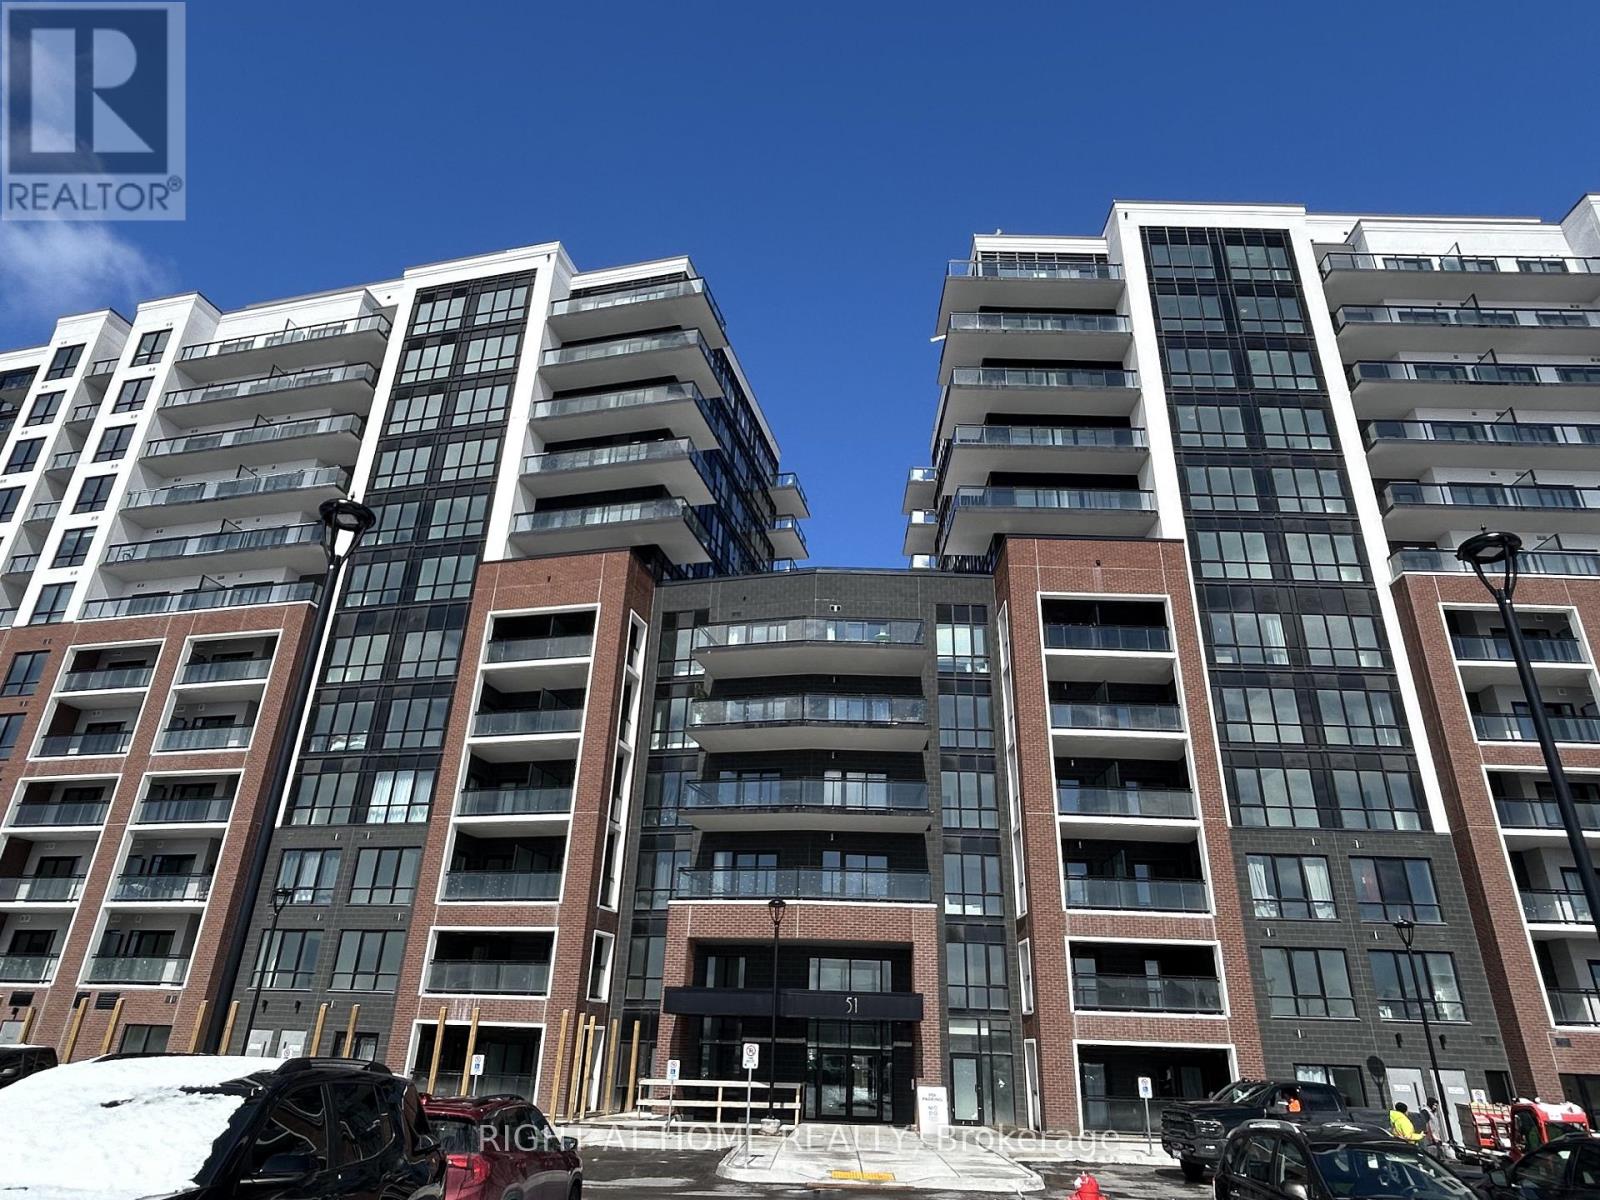
820 - 51 Clarington Boulevard
Clarington, Ontario
Welcome to Unit 820 at MODO 51, a brand new, thoughtfully designed condominium offering modern comfort and convenience in the heart of downtown Bowmanville. This never-lived-in 1-bedroom + den, 2 bathroom suite features hand selected finishes, a smart and functional layout, and bright open concept living. Enjoy laminate flooring throughout, in-suite laundry, stone kitchen countertops and stainless steel appliances. High speed wifi is included in the monthly rent for added ease, as well as two bathrooms, one ensuite to the master bedroom. A private but open south facing balcony is attached to the main living space, giving lots of natural light and air to the unit. The versatile den is perfect for a home office, additional storage, or a functional second lounge/sleeping area. Located at 51 Clarington Blvd, MODO 51 places you steps from parks, restaurants, boutique shops, schools, and everyday amenities. Commuters will appreciate easy access to highway 401 and 407, and the future GO train station. MODO 51 residents can enjoy premium building amenities including concierge service, a fully equipped fitness centre, a games room plus meeting/party room, a library, and a rooftop deck + garden. Don't miss out on this wonderfully located condo, 35 minutes east of cottage country and 35 minutes west of Toronto. (id:60365)
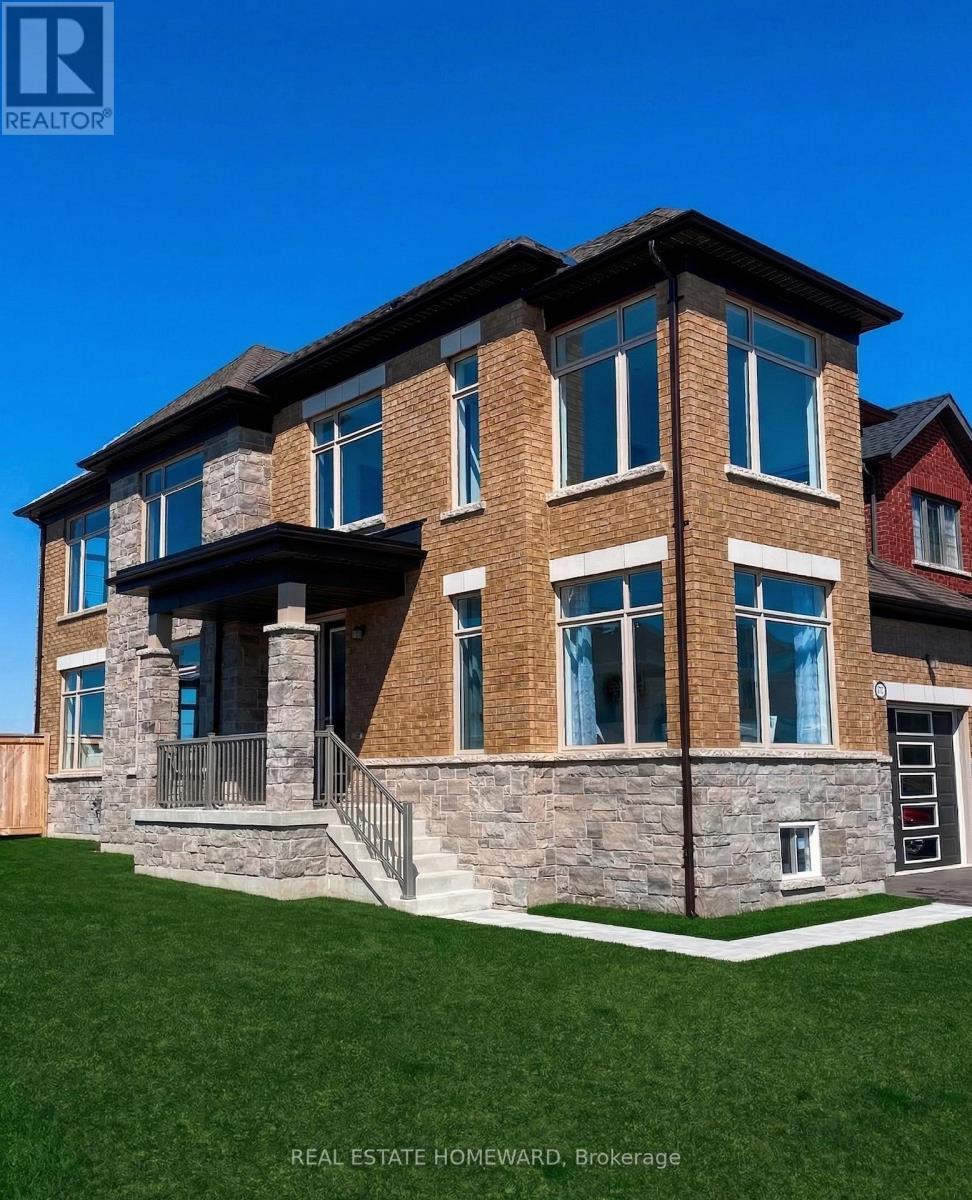
960 Lockie Drive
Oshawa, Ontario
Experience the pinnacle of modern luxury in this 4+1 bedroom detached residence, built in late 2023 on a rare 62' premium corner lot in North Oshawa's coveted Kedron community. This architectural masterpiece features over $150,000 in upgrades, including a $40,000 loggia-style covered porch for year-round entertaining.Step inside to an open-concept layout with 9' smooth ceilings, an upgraded oak staircase, and a chef-inspired kitchen with granite countertops, champagne bronze hardware, premium built-in appliances, and a gas/electric cooktop. A sun-drenched family room with a gas fireplace and a main-floor office complements the space, while oversized, upgraded windows flood the home with natural light.The palatial primary suite offers a five-piece spa ensuite with a freestanding soaker tub. Pot lighting, fresh paint, and targeted renovations give the home a brand-new feel. Smart-home integration, a private double driveway, and full Tarion warranty add convenience and peace of mind.Enjoy ultimate privacy with no rear neighbors, all just minutes from the 407, Ontario Tech University, and premier shopping. This move-in-ready home combines style, function, and comfort-don't miss your chance to own it. (id:60365)
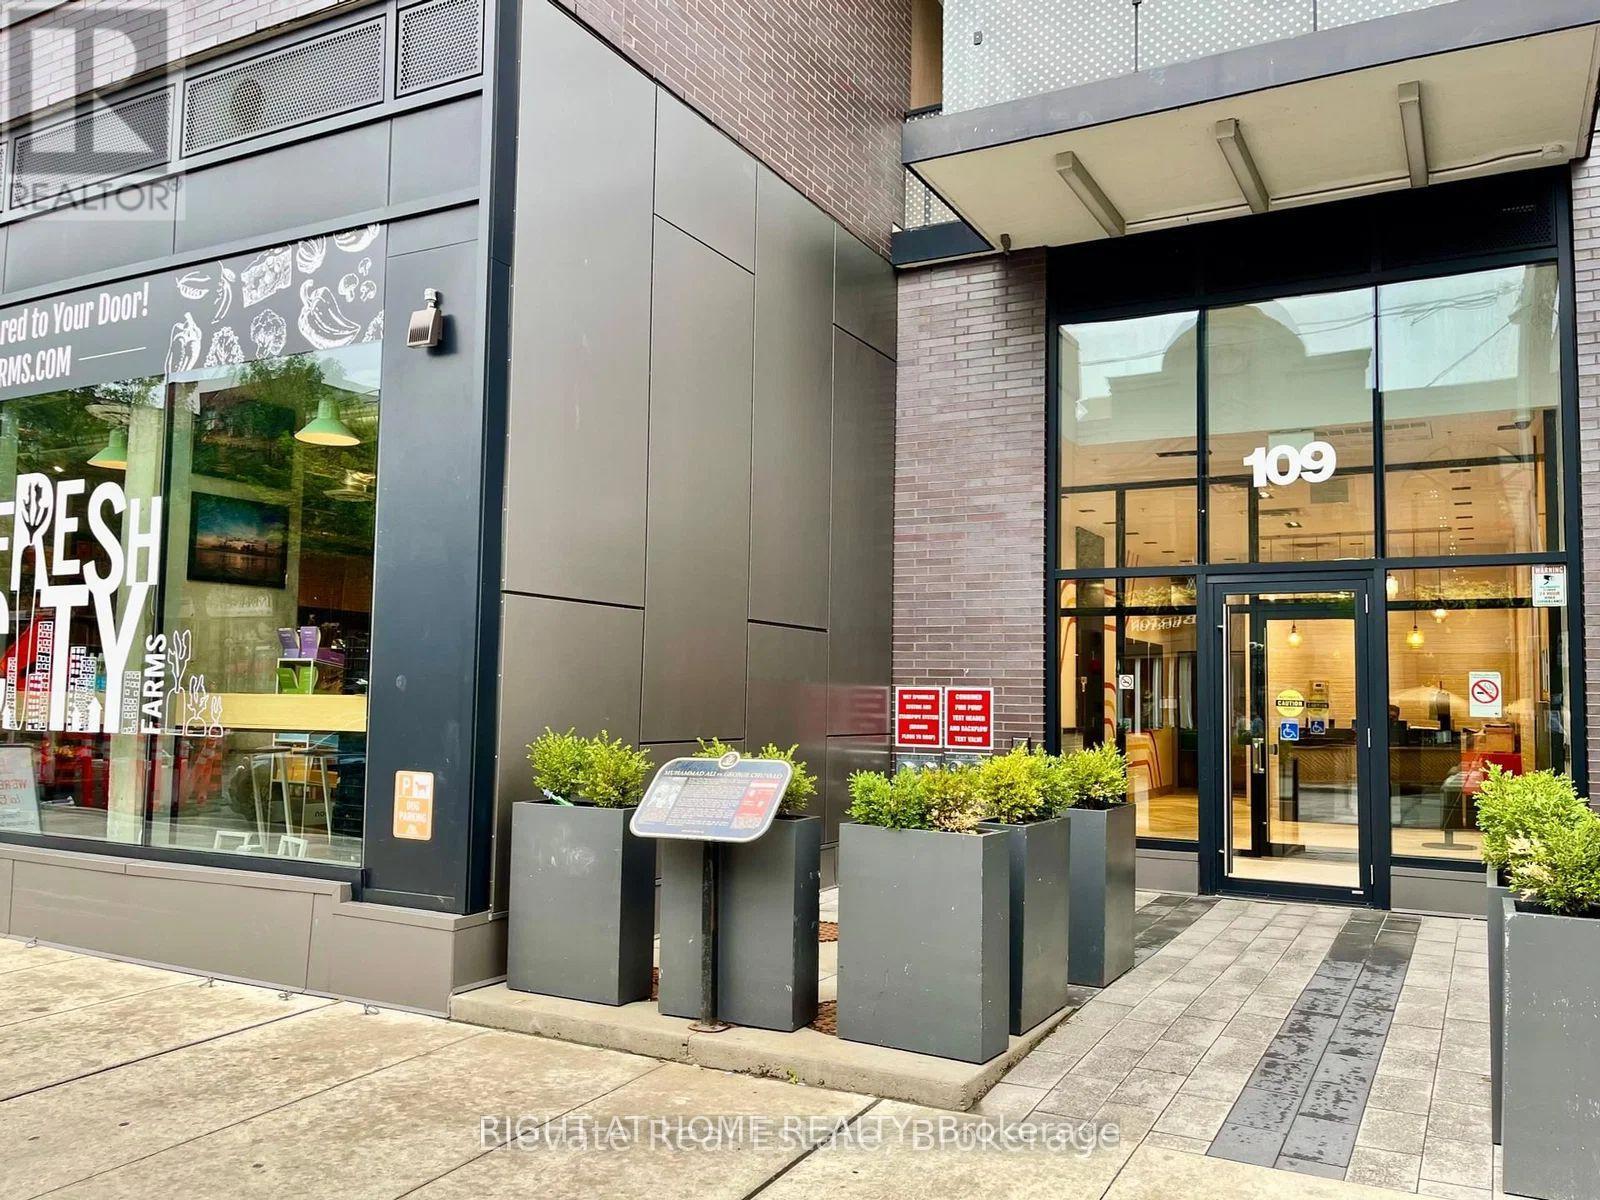
209 - 109 Ossington Avenue
Toronto, Ontario
Welcome to 109OZ Lofts, a boutique residence in the heart of Toronto's vibrant Ossington neighbourhood. This well-appointed 1-bedroom, 1-bathroom suite offers a functional open-concept layout with exposed concrete ceilings and floor-to-ceiling windows, providing an abundance of natural light. Modern kitchen features sleek cabinetry, stone countertops, integrated appliances, and a gas cooktop. Large balcony with BBQ hookup. Bright living area ideal for everyday living and entertaining. Steps to restaurants, cafés, galleries, and boutique shops along Ossington Avenue. Walking distance to Trinity Bellwoods Park, offering green space and community amenities. Convenient access to transit and downtown core. (id:60365)
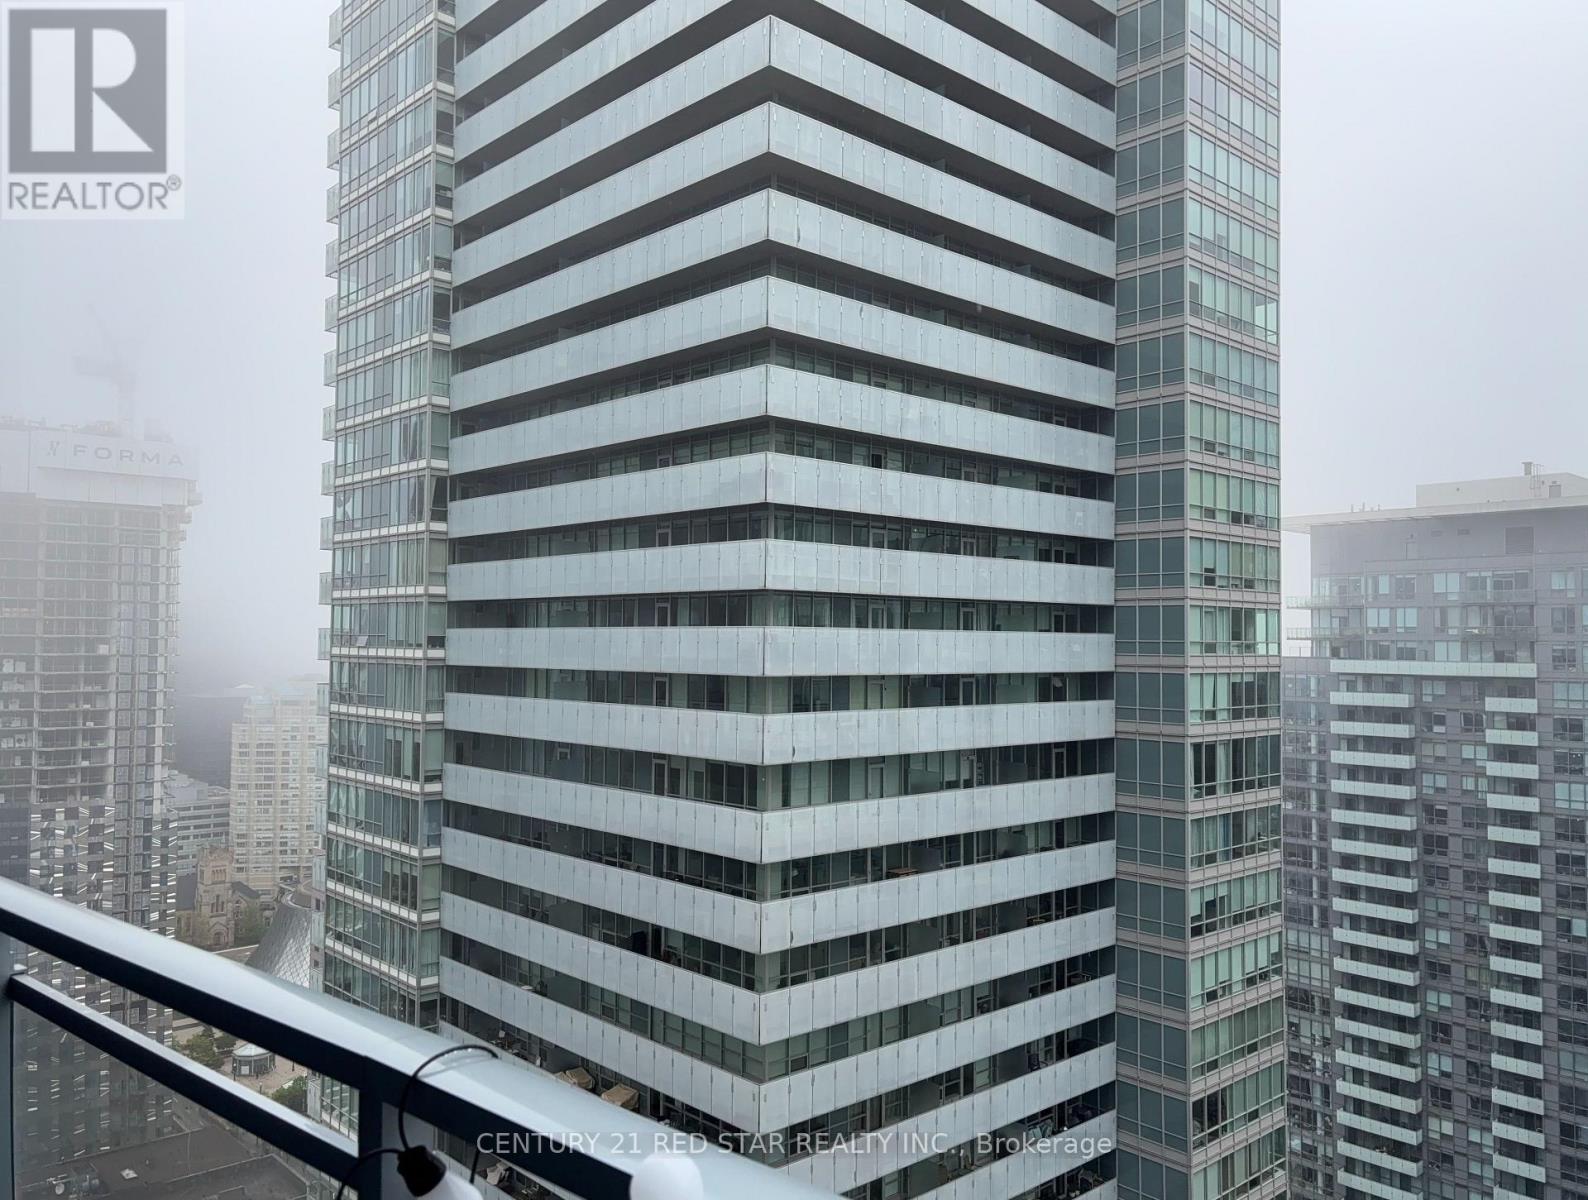
2910 - 21 Widmer Street
Toronto, Ontario
Beautiful one bedroom unit in the heart of entertainment dist.**unobstructed stunning lake view from 29th floor of the open balcony. Enjoy the sunfilled living space with open concept. Beautiful and functional kitchen with built in stainless steel appliances, quartz countertop and breakfast bar. Prime location with restaurants, shopping and TTC at your doorstep. Easy access to harbourfront, CN tower, Rogers center. (id:60365)
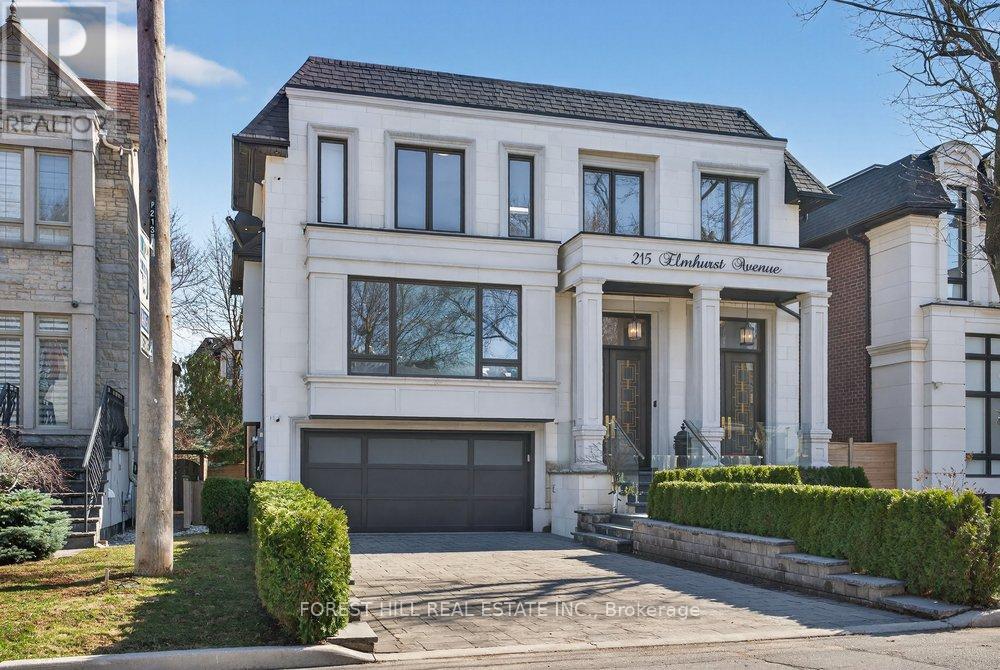
215 Elmhurst Avenue
Toronto, Ontario
*Impeccably Crafted and South-facing Smart Home. Feels Lived-in and Loved, Yet is Truly Turnkey. About 6,000 Sq Ft, Finished With High-end Materials and Custom Millwork. A Dramatic 14-ft Heated Marble Foyer Welcomes You, and the Open Main Level Soaks Up Southern Light Around a Marble-surround Fireplace. **Soaring Ceiling Height: 14' Library,10 Main, 9' 2nd Flr, 12'bsmt. The Open-plan Main Level is Bathed in Southern Light, Rich Finishes Marble Surranding Fireplace Transforming Living Spaces Into Cozy Retreats W/meticulous Detailing. **Floor-to-ceiling Backlit Onyx Wine Display-an Arresting, Custom Feature That Instantly Captivates.*gourmet Chef's Kitchen, the Home's Refined Centerpiece: A Stylish Marble Island, Elegant Rarity Calacatta Stone Backsplash( Kitchen & Familyrm Shelf), Fully Bespoke Cabinetry With Integrated Storage, and Top-tier Appliances-designed for Consummate Everyday Function, Effortless, Sophisticated Entertaining. All Designed for Flawless Everyday Function and Effortless, Sophisticated Entertaining.The Office/library Has High Ceilings, Built-in Bookcases and Heated Marble Floors. Upstairs, the Primary Suite Includes a Boudoir, Walk-in Closet and a Heated-floor, Spa-style 7-piece Ensuite; Three More Bedrooms Each Have an Ensuite and There's a Big Second-floor Laundry. The Lower Level Offers Flexible Space for Media, Gym, Guests or Play, and Opens to a Private Outdoor Area Suited for Alfresco Gatherings. Conveniently Located Near Transit, Highway 401, Top Private Schools, Parks and Amenities. A High-quality, Move-in-ready Home for Buyers WHO Want Detail and Function Without the Fuss. (id:60365)

© 2026 Proptech Realty Inc., Brokerage.