
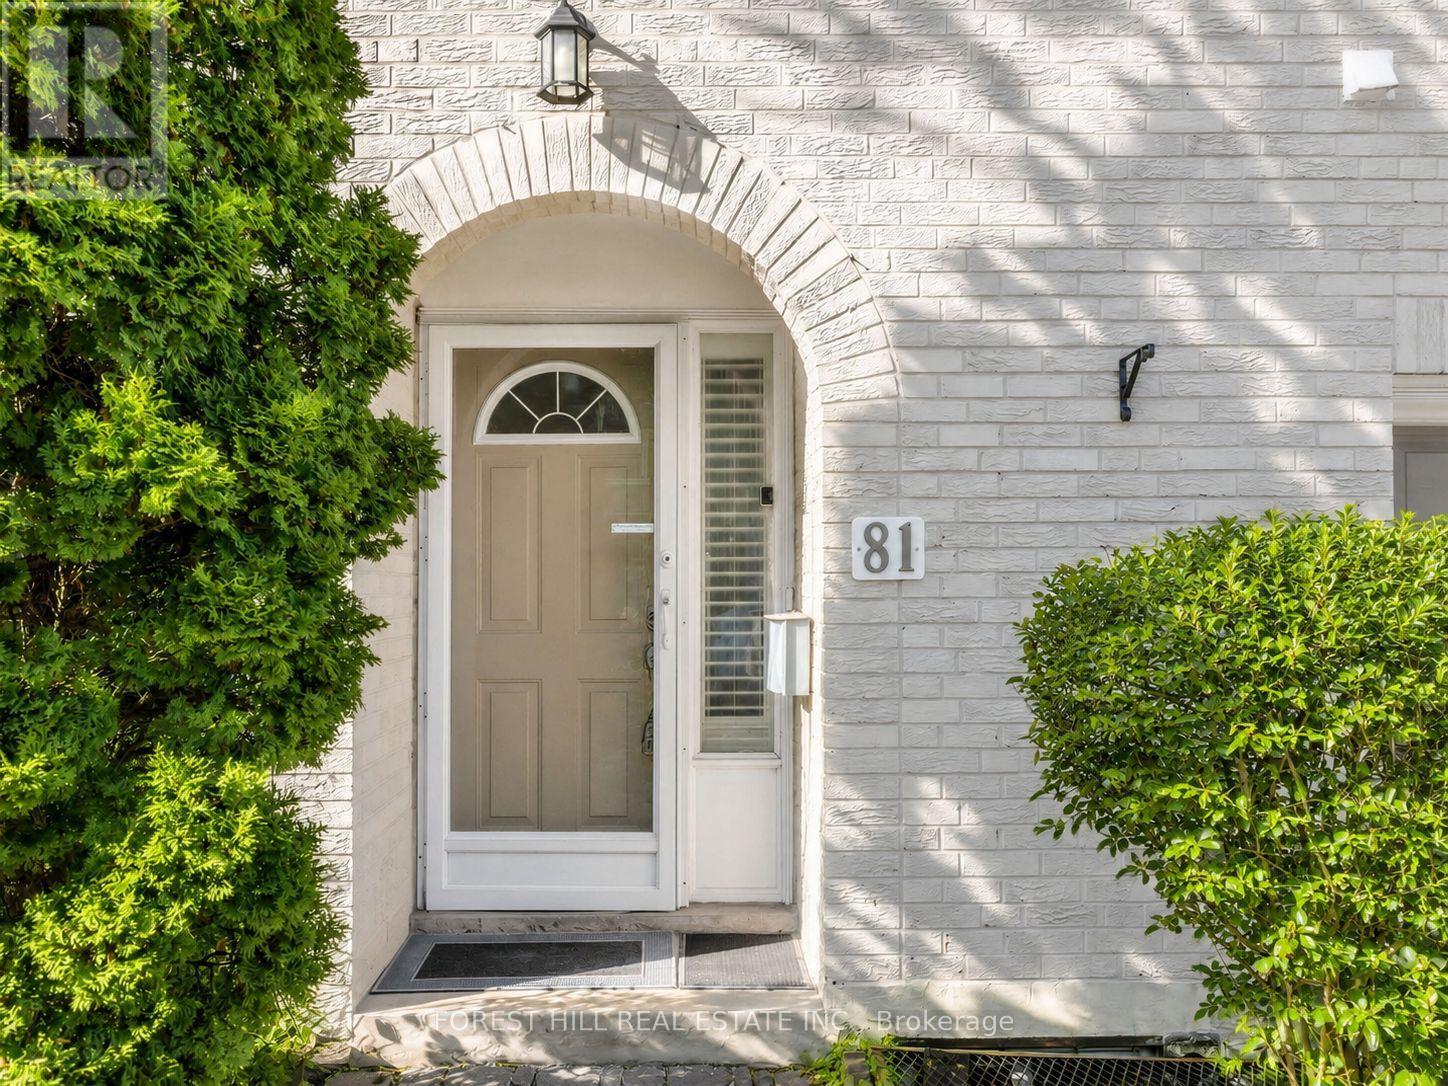
81 Scenic Mill Way
Toronto, Ontario
Fresh Updated 4+1 Bedroom Townhouse in Coveted York Mills / St. Andrews Neighborhood.** Offering Over 2,100 Sqft of Luminous. ** the Dramatic Main Level Boasts 12.5 Ft Soaring Ceilings, a Warm Wood-burning Fireplace and Expansive Windows, Creating an Inviting Great Room That Flows Into a Modern Eat-in Kitchen and Sunlit Breakfast Nook That Overlook and Provide Direct Access to Your Private Backyard Oasis - Perfect for Morning Coffee or Summer Entertaining. Thoughtful High-end Finishes and Recent Upgrades Include Hardwood Floors, Newer Windows (2022), Fresh Paint, Brand-new Vanities, Mirrors and Lighting in the Second-floor Washrooms, Top-of-the-line Stainless Steel Appliances, and a New Roof (2025). The Primary Suite Features Large Windows, a Walk-in Closet and a 3-pc Ensuite; Three Additional Bedrooms Plus a Finished Lower Level Offer Versatile Space for Family, Guests or a Home Office. No Carpeting Throughout. Enjoy Effortless Living With Premium Property Management Handling Front and Back Garden Care and Driveway Snow Removal. Ideally Located Within Walking Distance to York Mills Collegiate, Parks, Shops and Restaurants, With Easy One-bus Access to the Subway, Toronto French School and Crescent School, Plus Quick Access to the 401 and Yonge St Amenities. A Rare Blend of Luxury, Space and Convenience - a Perfect Family Sanctuary. Book Your Showing Today. (id:60365)
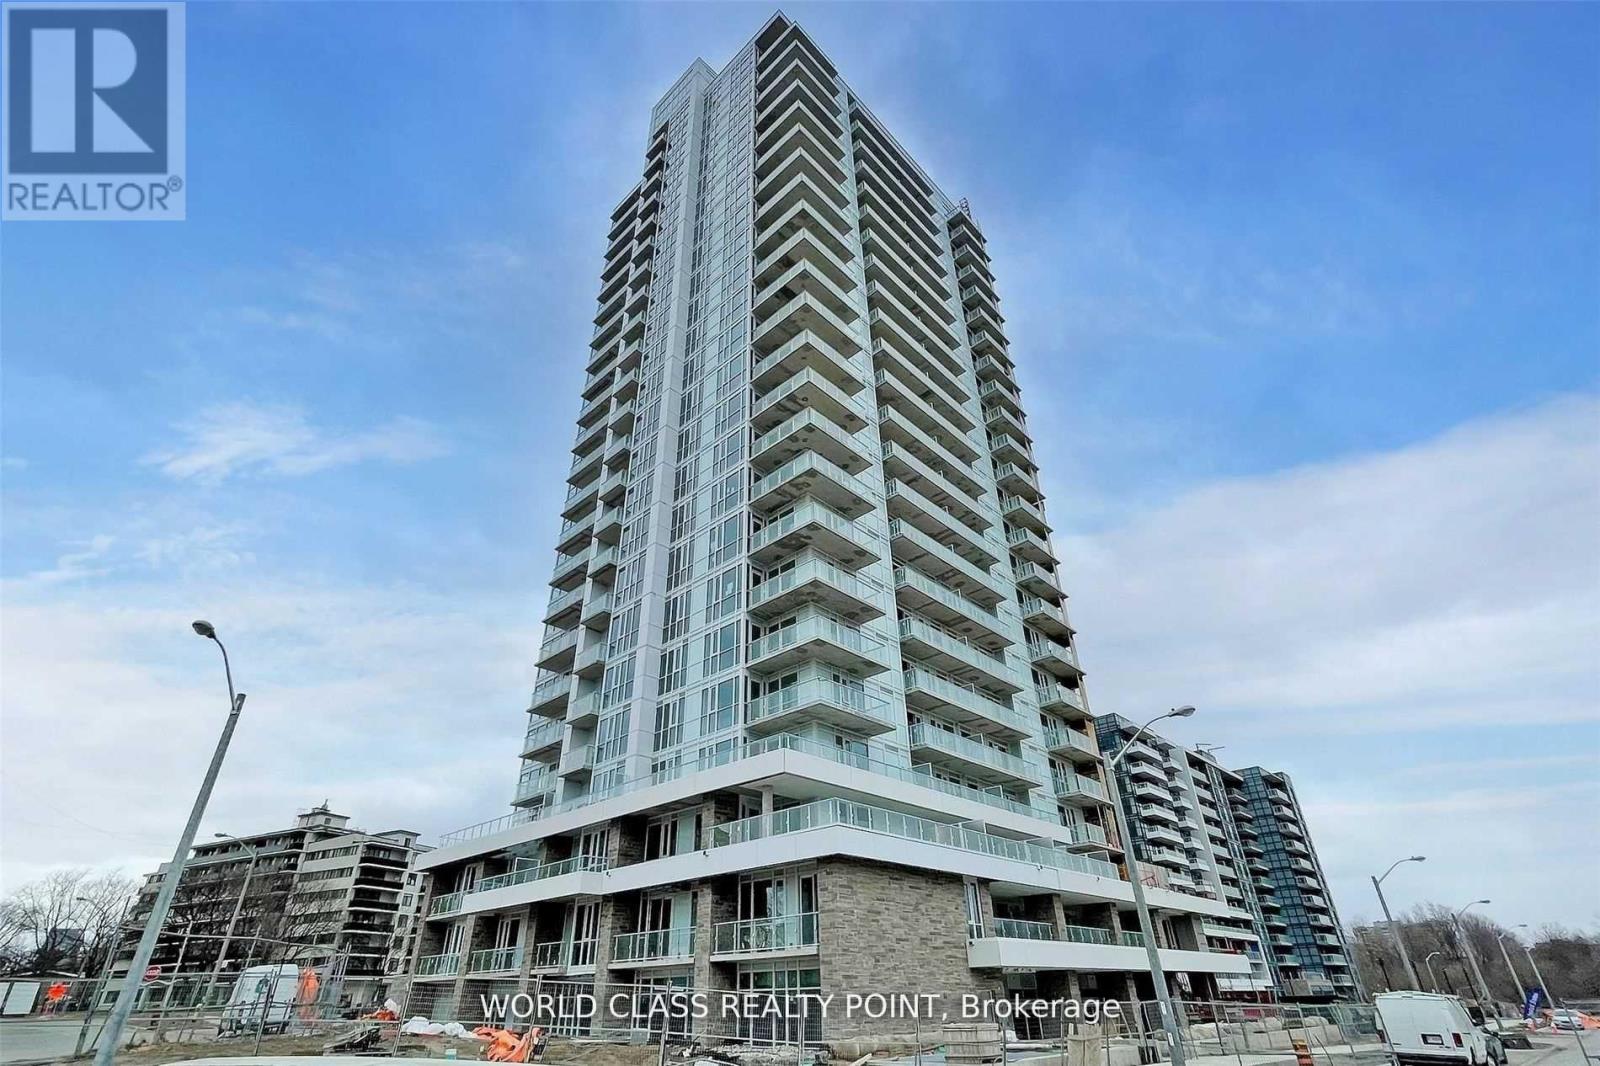
801 - 10 Deerlick Court
Toronto, Ontario
Gorgeous Luxury One Bedroom Plus Den With Two Full Bathrooms With Parking & Locker, Where Den Can Be Used As Second Bedroom At Absolutely Stunning Luxurious Cecconi Simone Interior Design Ravine Condos In The Parkwoods-Donalds Neighbourhood Nestled Alongside Brookbanks Park & Deerlick Creek @ Yorkmills Prestigious Address W/ Connection To Hiking Trails. Bright, Spacious With Open Concept Functional Layout. Ideally Located South Of 401 W/ Easy Access To Dvp & The Ttc's Don Valley/Downtown Express Bus & Popular Retail Venues At Your Doorstep. Gourmet Kitchen, Spa Like Baths, S/S (Fridge, Stove, D/W & Microwave), White Washer & Dryer. Floor To Ceiling Windows With 9' Ceiling. 8th Floor Rooftop Terrace, 2 Storey Spa-Like Facility W/ Indoor Pool. (id:60365)
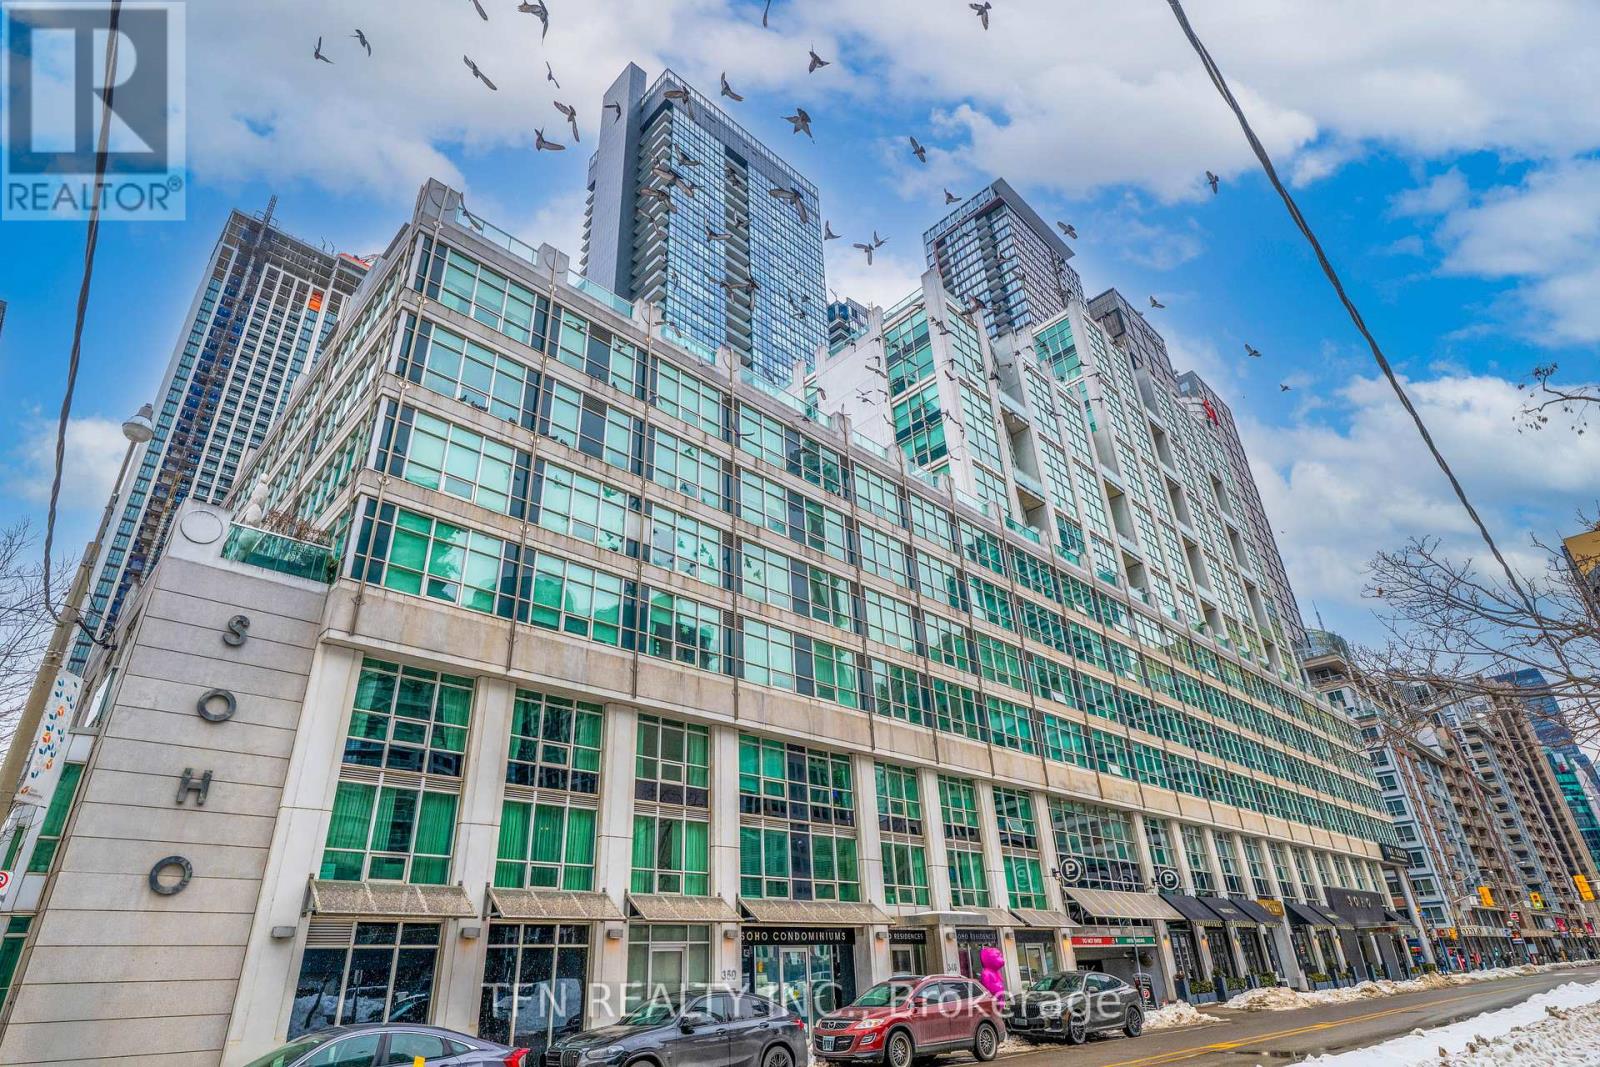
M22 - 350 Wellington Street W
Toronto, Ontario
Welcome To One Of The Best Locations In The Heart Of Downtown Toronto. This Bright And Inviting One-Bedroom Unit Offers The Perfect Blend Of City Living And Convenience. Residents Get Full Access To The Excellent Soho Hotel Amenities, Including The Indoor Pool, Gym, And Jacuzzi. Everything Is Right At Your Doorstep: Restaurants, Cafes, Parks And Public Transit. Easy Walking Distance To The CN Tower And The Waterfront Trail. Ideal For First-Time Buyers Or Investors Looking For A Prime Downtown Location. (id:60365)
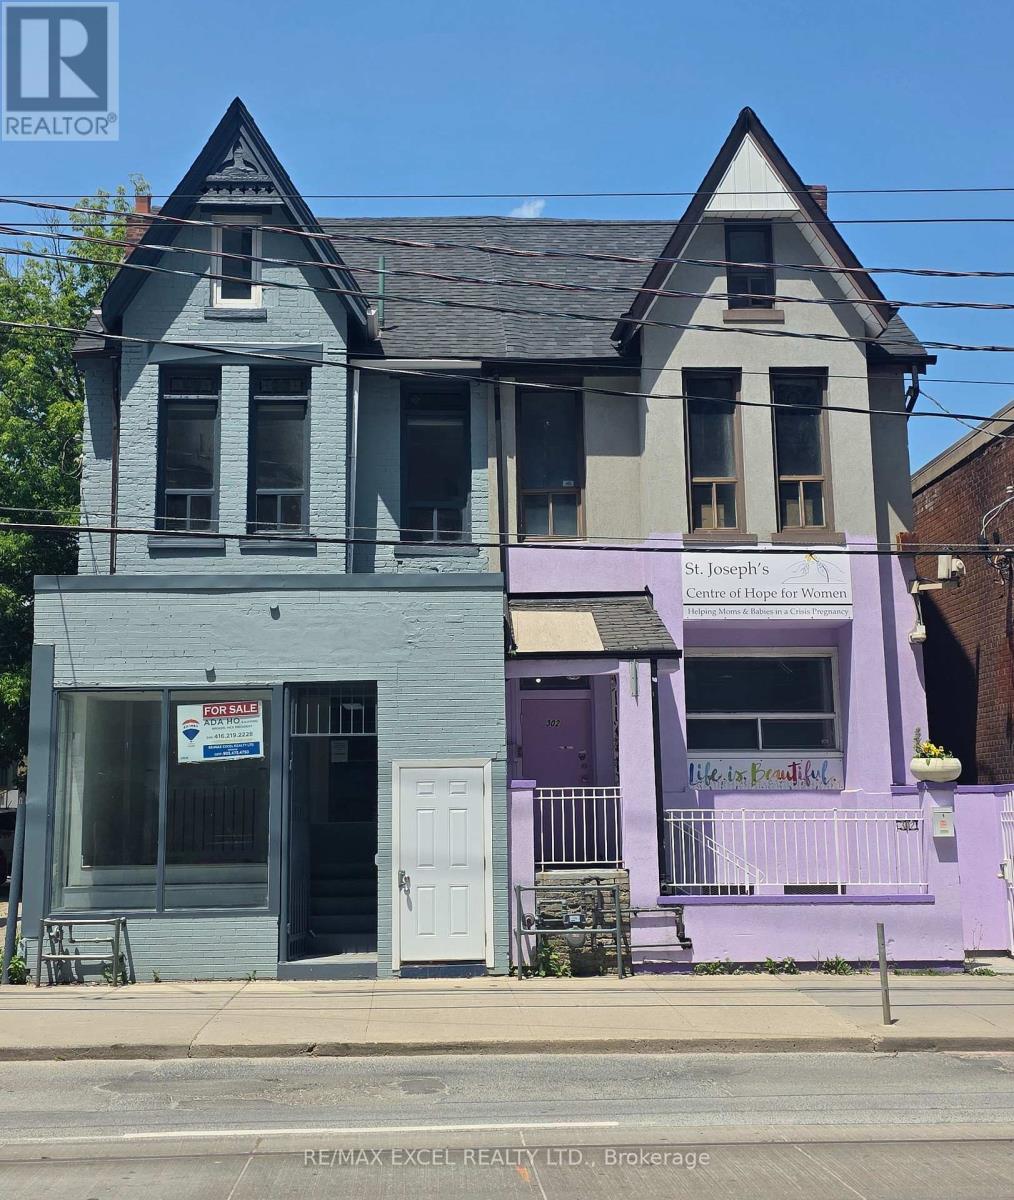
300 Gerrard Street E
Toronto, Ontario
price reduced. Excellent investment a short distance to Downtown, highways, and walkable neighborhood. Beautiful historic Brick Cabbage town, Semi-detached; renovated and updated. Bright offices and apartments. Busy, thriving commercial neighbors. Well-maintained open-concept commercial space on the main floor. Two bedrooms +bathroom on top two floors. Car parking and rear lane access. *Vacant possession* Property (300 Gerrard Street East) designated under Part V of the Ontario Heritage Act as part of the Cabbage town South Heritage Conservation District. onsite details: PREDOMINANT EXPOSURE - SOUTH, REAR ACCESS - LANE, FREE ON STREET, TRANSIT - STREETCAR, OFFICIAL PLAN DESIGNATED - MIXED USE (INCLUDING RESIDENTIAL), ZONED FOR COMMERCIAL USE;layout plan attached as schedule: floor 1 (basement for 467 sq.ft. storage) Floor 2 (ground floor (468 sq.ft); Floor 3 (677 sq. ft.) Floor 4 (352 sq.ft.) (id:60365)
1411 - 195 Redpath Avenue
Toronto, Ontario
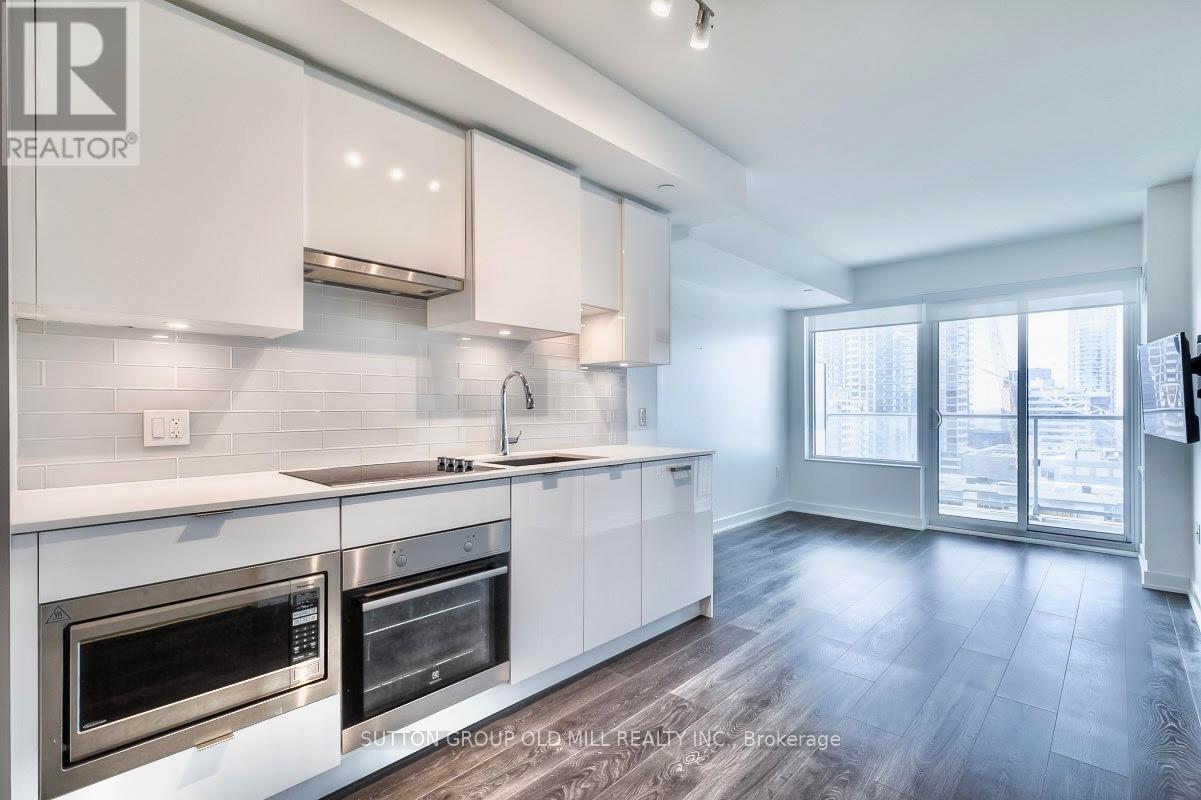
**ONE YEAR FREE MAINTENANCE!!!!!**Bright and open 1+Den, 2-bath at 575 sq. ft of high energy living space located in bustling midtown with a massive balcony spanning entire unit at apprx 110 sq ft (sq ft references as per builder plans). Featuring an open-concept kitchen & living room with a spacious east-facing balcony, bedroom with 4-piece en-suite, den with custom $$ high gloss floor-to-ceiling built-in cabinetry maximizing storage space ($4000) and 3-piece washroom. Interior space right sized and comfortable with some room to grow, and sleek outdoor space so you can feel the city and breathe it in...2 bathrooms so you don't have to "share", we all know we don't want to share. Slick amenities and common areas...building exudes style. Dishwasher-Stainless Steel Appliances-Front Loading Washer and Dryer-Roller Blinds-Central AC-TV Wall-Mount Bracket. Building Amenities:-Gym-Outdoor/Indoor Pool-Rooftop Deck/Garden-Guest Suites-Party/Meeting Room- 24/7 Concierge/Security -Visitor Parking-Bike Storage. Everything you need all within walking distance...bars, restaurants, theater, coffee...lot's of coffee and tea if you must... Loblaws, Indigo, LCBO, Shoppers Drug mart, Cineplex, Goodlife Fitness, 53 Division TPS and more more more more! Excess is good... It's easy to get around the city by TTC with Yonge/Eglinton subway station minutes away, transit is optimal. Bike Locker storage included. "Other" is balcony. (id:60365)
215 Elmhurst Avenue
Toronto, Ontario
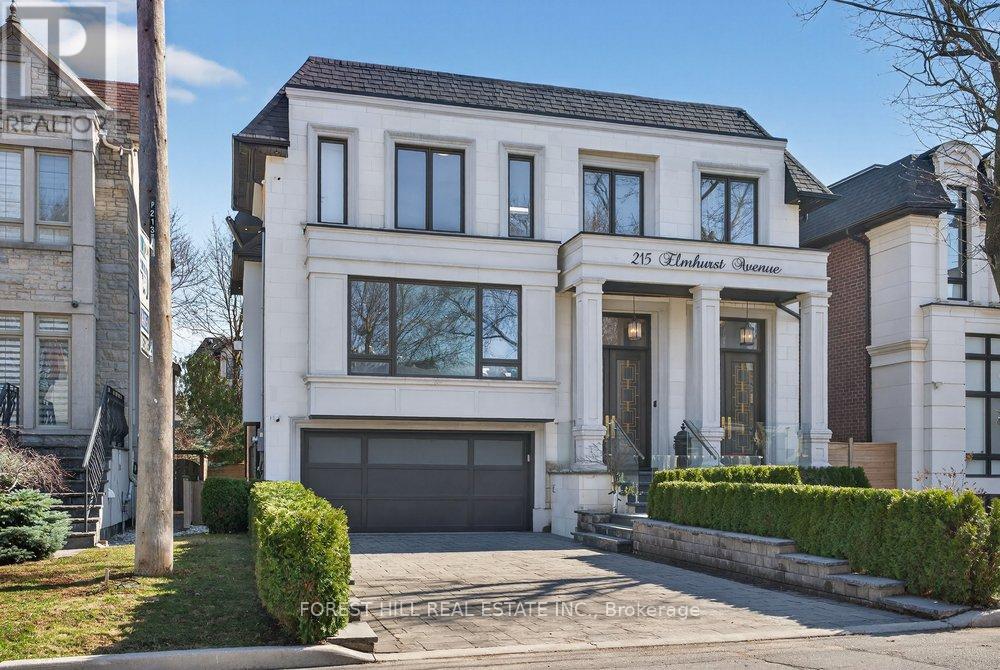
*Impeccably Crafted and South-facing Smart Home. Feels Lived-in and Loved, Yet is Truly Turnkey. About 6,000 Sq Ft, Finished With High-end Materials and Custom Millwork. A Dramatic 14-ft Heated Marble Foyer Welcomes You, and the Open Main Level Soaks Up Southern Light Around a Marble-surround Fireplace. **Soaring Ceiling Height: 14' Library,10 Main, 9' 2nd Flr, 12'bsmt. The Open-plan Main Level is Bathed in Southern Light, Rich Finishes Marble Surranding Fireplace Transforming Living Spaces Into Cozy Retreats W/meticulous Detailing. **Floor-to-ceiling Backlit Onyx Wine Display-an Arresting, Custom Feature That Instantly Captivates.*gourmet Chef's Kitchen, the Home's Refined Centerpiece: A Stylish Marble Island, Elegant Rarity Calacatta Stone Backsplash( Kitchen & Familyrm Shelf), Fully Bespoke Cabinetry With Integrated Storage, and Top-tier Appliances-designed for Consummate Everyday Function, Effortless, Sophisticated Entertaining. All Designed for Flawless Everyday Function and Effortless, Sophisticated Entertaining.The Office/library Has High Ceilings, Built-in Bookcases and Heated Marble Floors. Upstairs, the Primary Suite Includes a Boudoir, Walk-in Closet and a Heated-floor, Spa-style 7-piece Ensuite; Three More Bedrooms Each Have an Ensuite and There's a Big Second-floor Laundry. The Lower Level Offers Flexible Space for Media, Gym, Guests or Play, and Opens to a Private Outdoor Area Suited for Alfresco Gatherings. Conveniently Located Near Transit, Highway 401, Top Private Schools, Parks and Amenities. A High-quality, Move-in-ready Home for Buyers WHO Want Detail and Function Without the Fuss. (id:60365)
63 Hopperton Drive
Toronto, Ontario
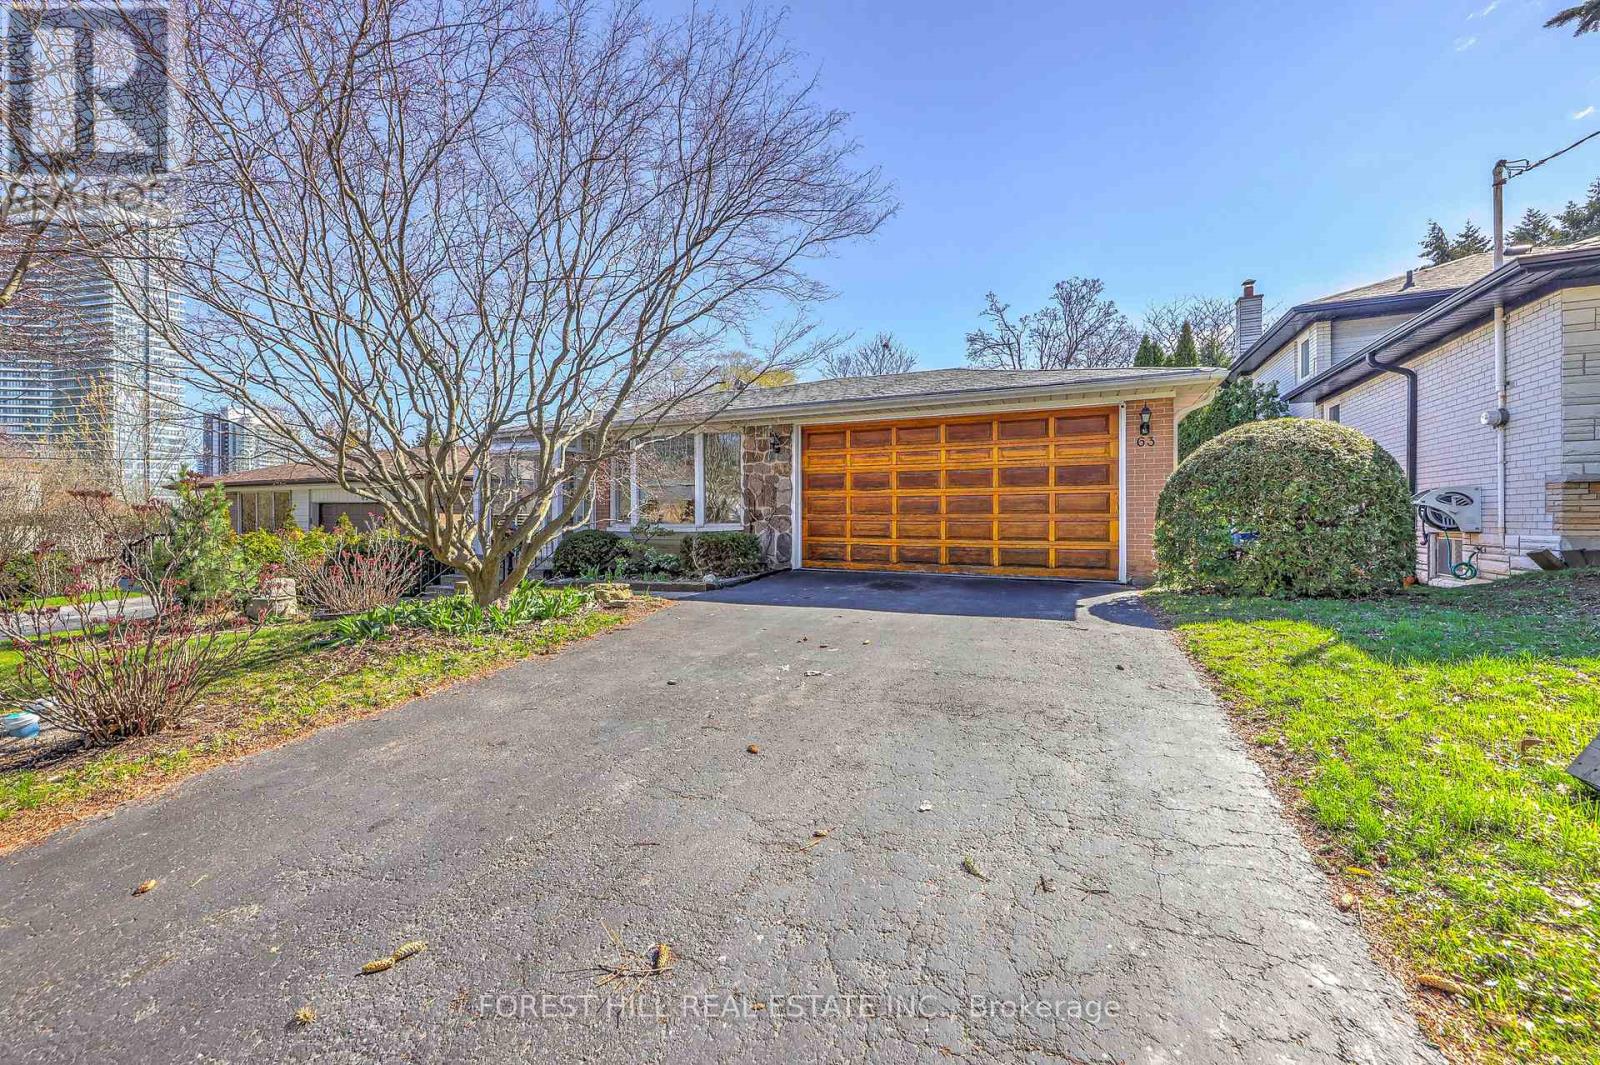
Welcome to 63 Hopperton Dr, a Rarely Offered 4+1 Bedroom Backsplit in the Prestigious St. Andrew Community of North York. This Bright Family Home Sits on a Generous Lot, Surrounded by Multi-million Dollar Residences. House Provides Comfortable Living With the Option to Move in as-is, Newly Renovated Kitchen & Washrooms. Ideally Located Within Top-ranking School Boundaries Including Dunlace P.s. (French Immersion), Windfields J.h.s., and York Mills Collegiate Institute. Enjoy the Convenience of Being Just Steps to Parks, Tennis Clubs, and Transit, With a Short Drive to Highway 401, Bayview Village, and Premier Amenities Such as the Granite Club and Toronto French School.a Rare Opportunity to Secure a Premium Property in an Established, Family-friendly Enclave With Endless Future Potential. (id:60365)
63 Hopperton Drive
Toronto, Ontario
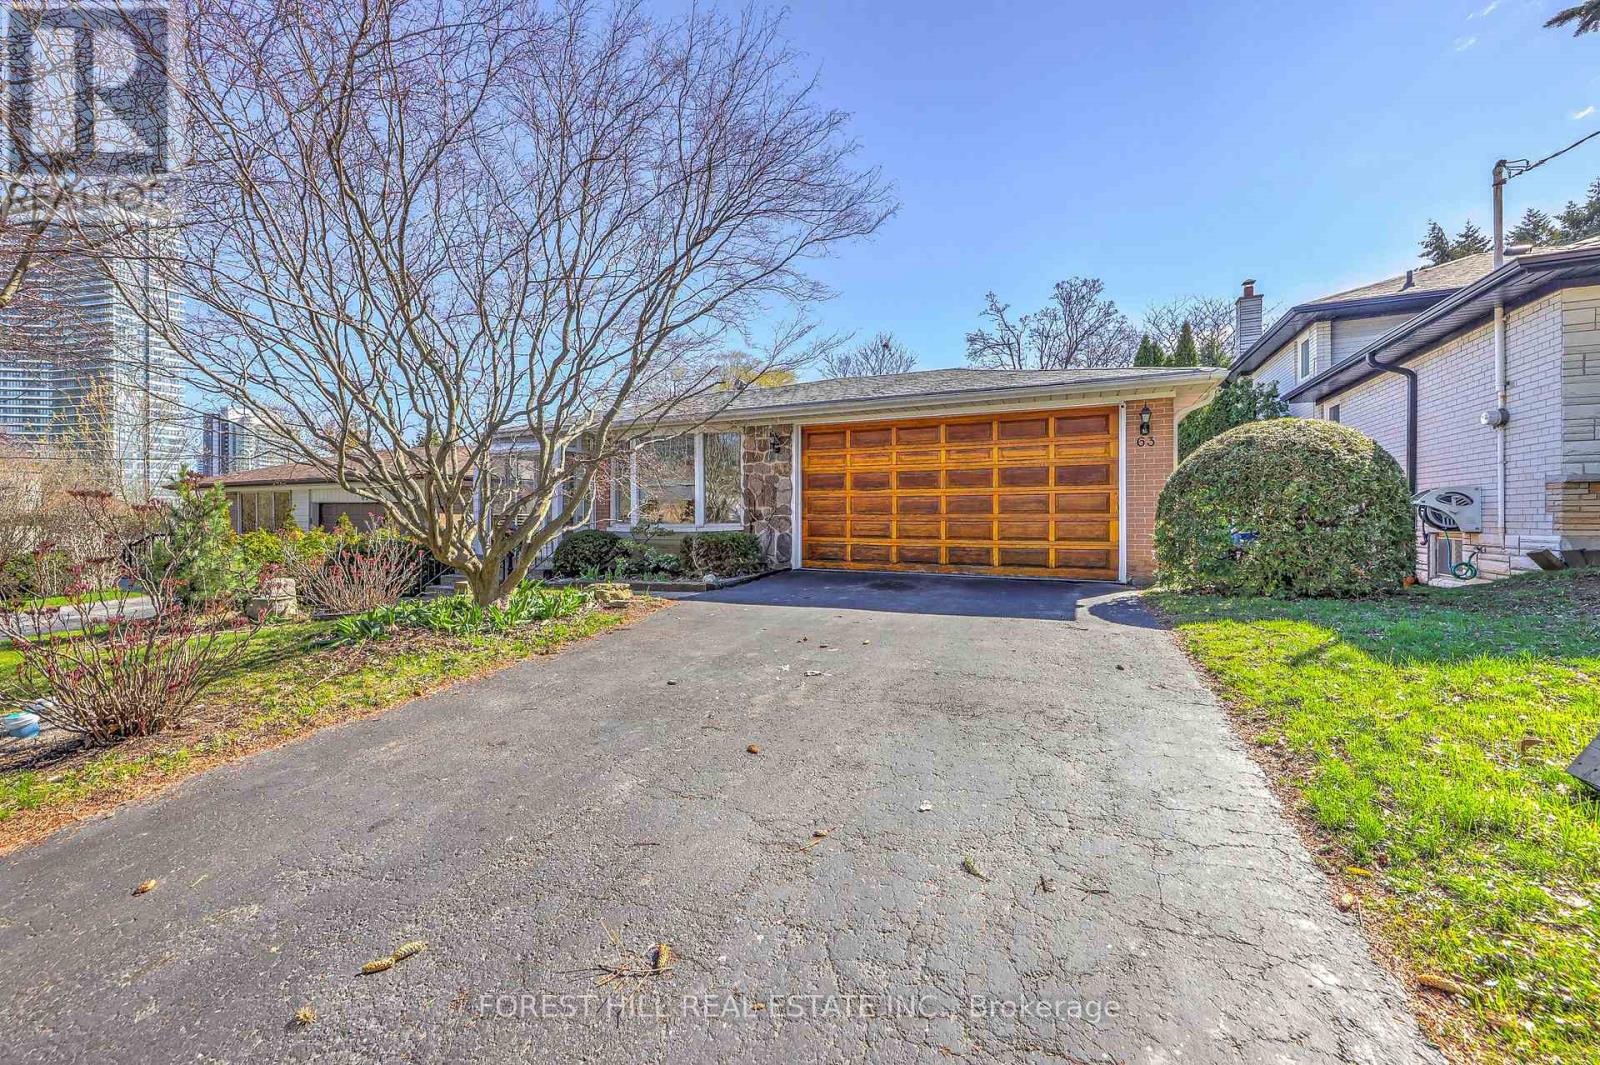
Welcome to 63 Hopperton Dr, A Rarely Offered 4+1 Bedroom Backsplit House In The Prestigious St. Andrew-Windfields Community Of North York. This Bright Family Home Sits on a Generous Lot, Surrounded by Multi-million Dollar Residences, Offering Exceptional Potential for End-users, Investors, Builders, or Renovators Alike. House Provides Comfortable Living With the Option to Move in as-is, Renovate to Suit Your Taste, or Build Your Dream Home in ONE of Toronto's Most Sought-after Neighbourhoods.***Newly Renovated Kitchen & Washrooms**Ideally Located Within Top-ranking School Boundaries Including Dunlace P.S. (French Immersion), Windfields J.H.S., and York Mills Collegiate Institute. Enjoy The Convenience of Being Just Steps to Parks, Tennis Clubs, and Transit, With a Short Drive to Highway 401, Bayview Village, and Premier Amenities Such as the Granite Club and Toronto French School.a Rare Opportunity to Secure a Premium Property in an Established, Family-friendly Enclave With Endless Future Potential. (id:60365)
3 - 18 Greenbriar Road
Toronto, Ontario
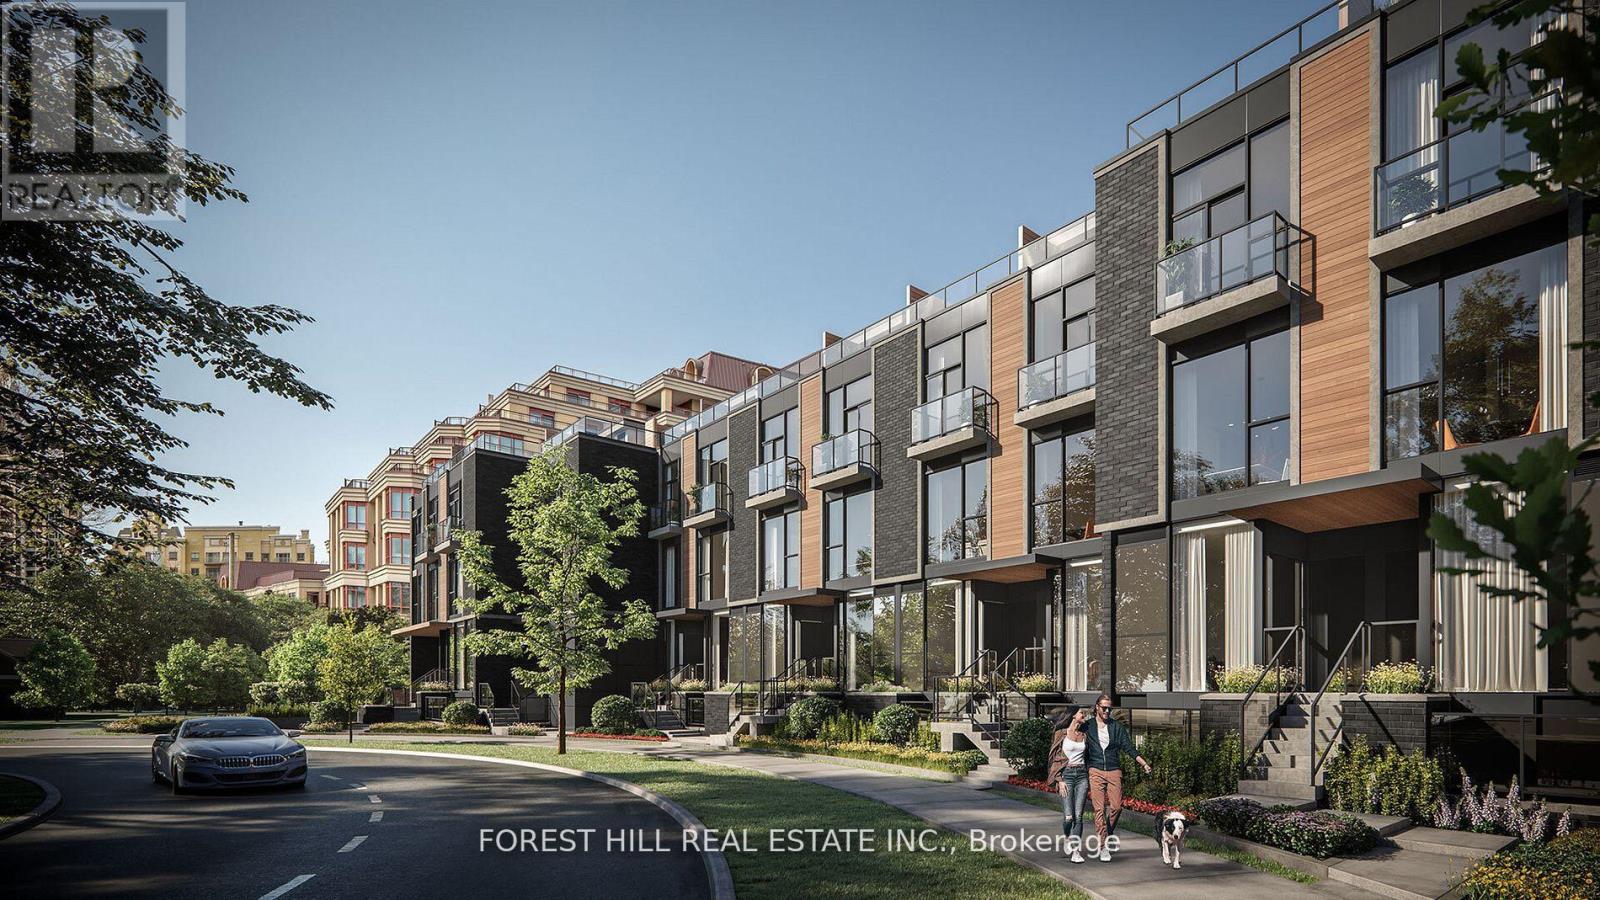
**Welcome to Your Dream Home in the Prestigious Bayview Village Community. This Sophisticated Townhome Boasts 3 Spacious Bedrooms Plus a Versatile Den, and 3 Elegantly Appointed Bathrooms. Impressive 10 Ft Ceiling on Main, hardwood Flooring, and Ambient Lighting Through Stylish Pot Lights. The Residence is Designed for Luxury Living With an Open-plan Layout That Showcases High-end Finishes.experience Unparalleled Comfort in the Master Suite, Featuring a Lavish Five-piece Ensuite, a Generous Walk-in Closet, and the Convenience of Laundry Facilities on the Second Floor. Step Outside to Entertain or Unwind on Your Expansive 347 Square Foot Terrace, or Enjoy a Quiet Moment on the Additional 206 Square Foot Patio. This End Unit Provides Two Dedicated Underground Parking Spots and Easy Access to Top-tier Transportation Options, Including the Nearby Line 4 Bayview TTC Station and 401 Express. Immerse Yourself in the Upscale Lifestyle, With an Array of Dining Options and the Chic Bayview Village Shopping Centre Just Moments Away. Perfect for Those Who Appreciate Both Tranquility and Convenience, This Home Includes Access to Exceptional Amenities Such as BBQ-friendly Areas and Ample Visitor Parking. Discover the Perfect Blend of Luxury and Location in This Stunning Townhome. **EXTRAS** Lots storage space, parking beside unit, directly enter. large rooftop with extra storage room. (id:60365)
81 Scenic Mill Way
Toronto, Ontario
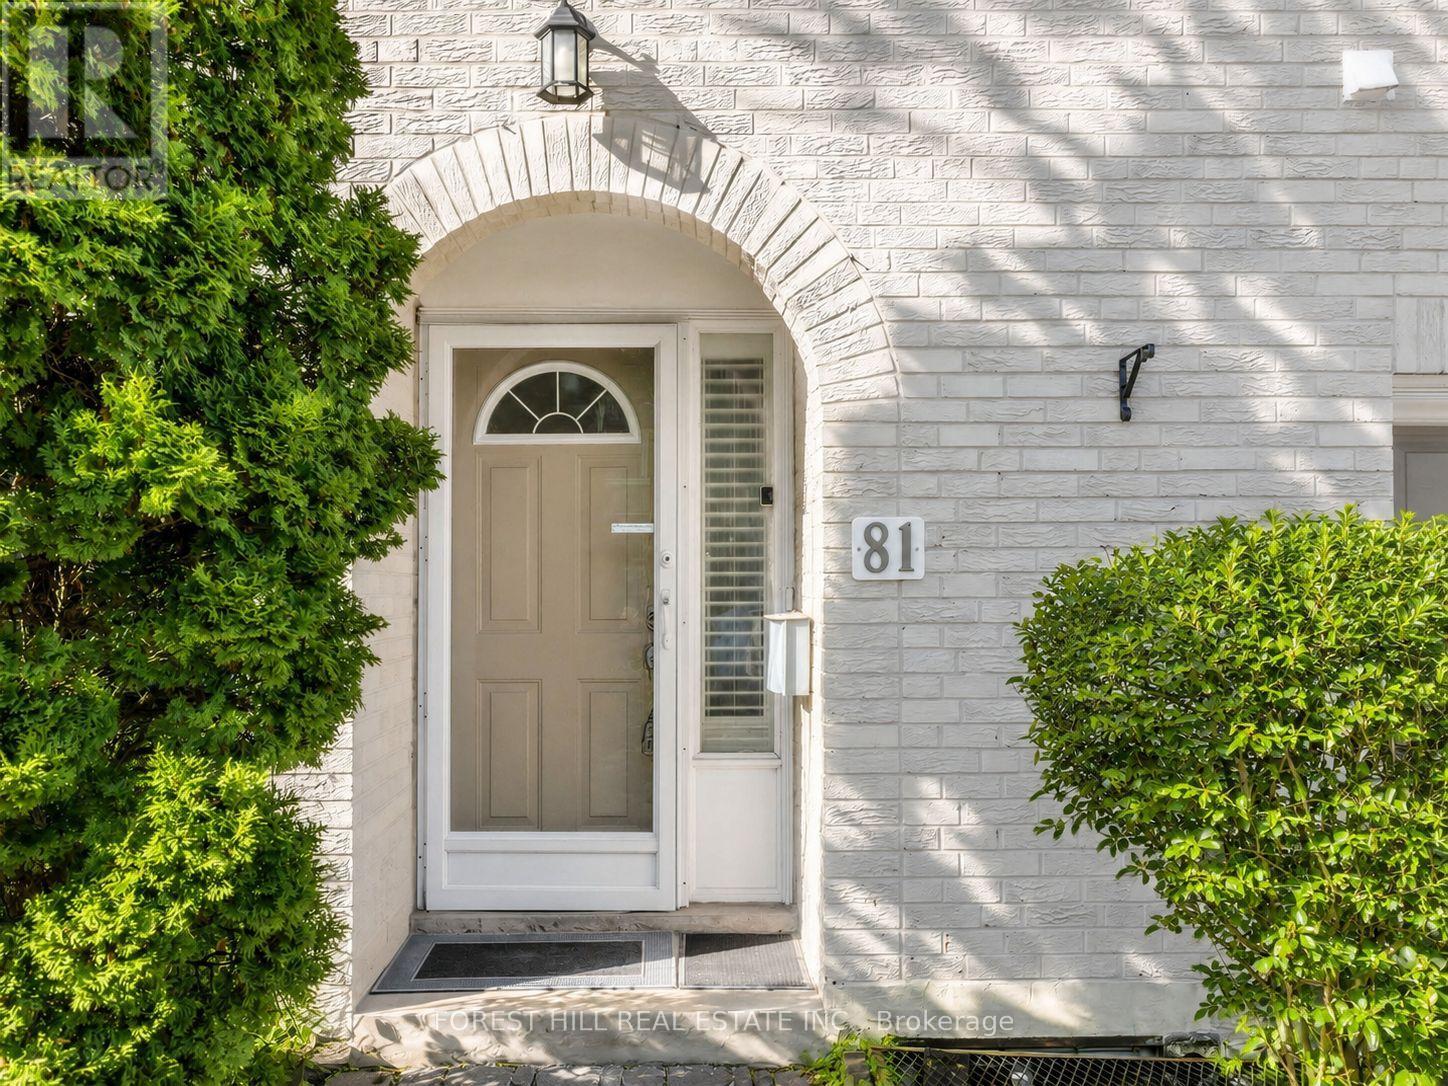
Welcome to an immaculate, high-end 4+1 bedroom condo townhouse in coveted York Mills / St. Andrews neighborhood **over 2,100 sqft total living spaces.The sun-filled open-concept main level offering a 12.5Ft high soaring ceiling, with a cozy wood-burning fireplace, overlooking a private backyard - perfect for morning coffee or summer entertaining. Thoughtful upgrades and premium finishes include hardwood flooring, large energy-efficient windows (newer 2022), fresh paint, fresh paint and a new roof (2025). finished lower level) provide flexible space for family, guests or a home office. This corner unit has no carpeting throughout and offers privacy, abundant natural light and a private backyard oasis. Premium property management handles front and back garden care and driveway snow removal for effortless living. **Exceptional location - walk to York Mills Collegiate, parks, shops and restaurants, with easy one-bus access to the subway, Toronto French School or Crescent School and quick access to the 401 and Yonge Street amenities. A rare blend of luxury, convenience and low-maintenance living - book your showing today. (id:60365)
19 Cardwell Street
Orangeville, Ontario
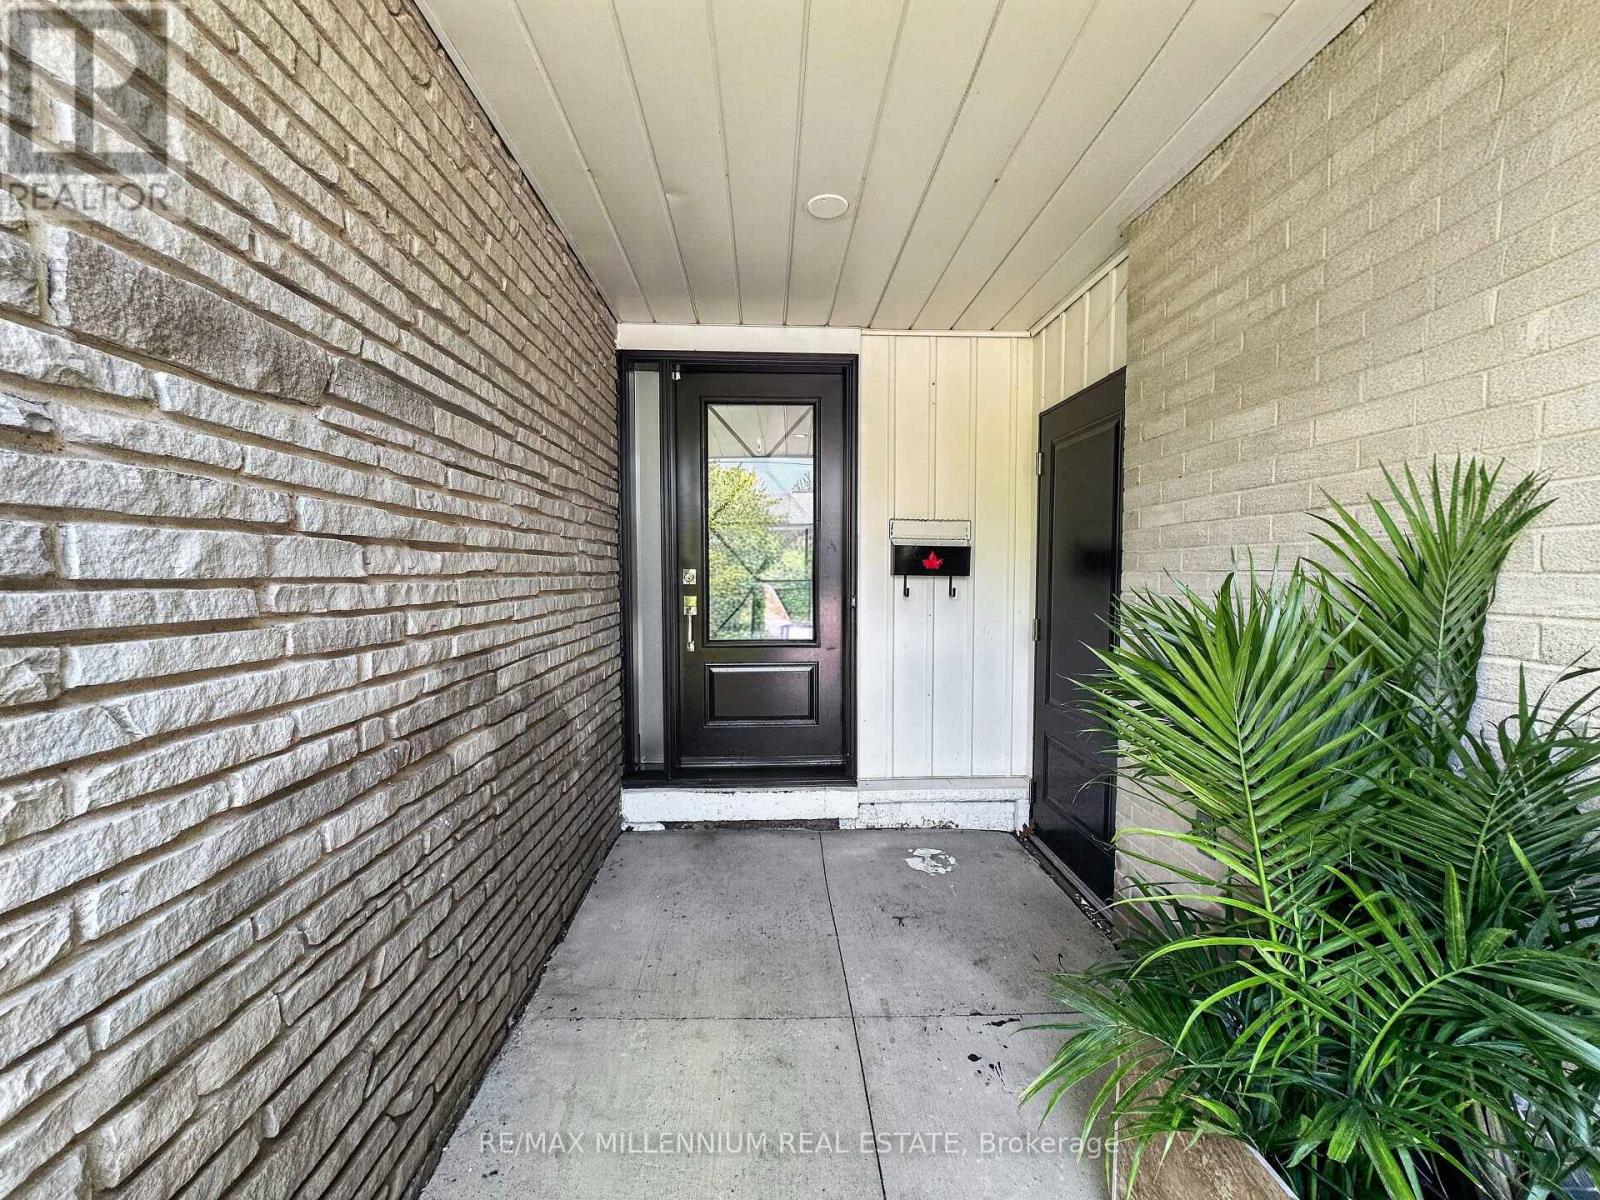
*LEGAL BASEMENT*Welcome to 19 Cardwell Street a beautifully maintained bungalow nestled in one of Orangeville's most family-friendly neighbourhood.Step inside to a bright, open-concept living and dining area filled with natural light, offering a warm and functional space for everyday living and effortless entertaining. The well-appointed kitchen walks out directly to a mature, private backyard a peaceful retreat perfect for summer barbecues, gardening, or unwinding after a long day.The main floor features three spacious bedrooms with plenty of closet space, while the legal finished basement adds two additional bedrooms and significantly expands the home's living potential. Whether you're looking for extra space for a growing family, multi-generational living, or added income potential, this setup offers incredible flexibility. With three bathrooms throughout the home, comfort and convenience are built in for the whole household.Outside, the location is hard to beat. You're steps from Every Kids Park, situated on a school bus route, and just minutes from the Highway bypass, making daily commuting simple and convenient. Shopping, dining, schools, parks, and all of Orangeville's downtown charm are close at hand.Whether you're a first-time buyer, a growing family, or a savvy investor, 19 Cardwell Street delivers outstanding value with the added benefit of a legal basement in a location that truly has it all.Don't miss this one book your private showing today. (id:60365)
70 Bramley Street S
Port Hope, Ontario
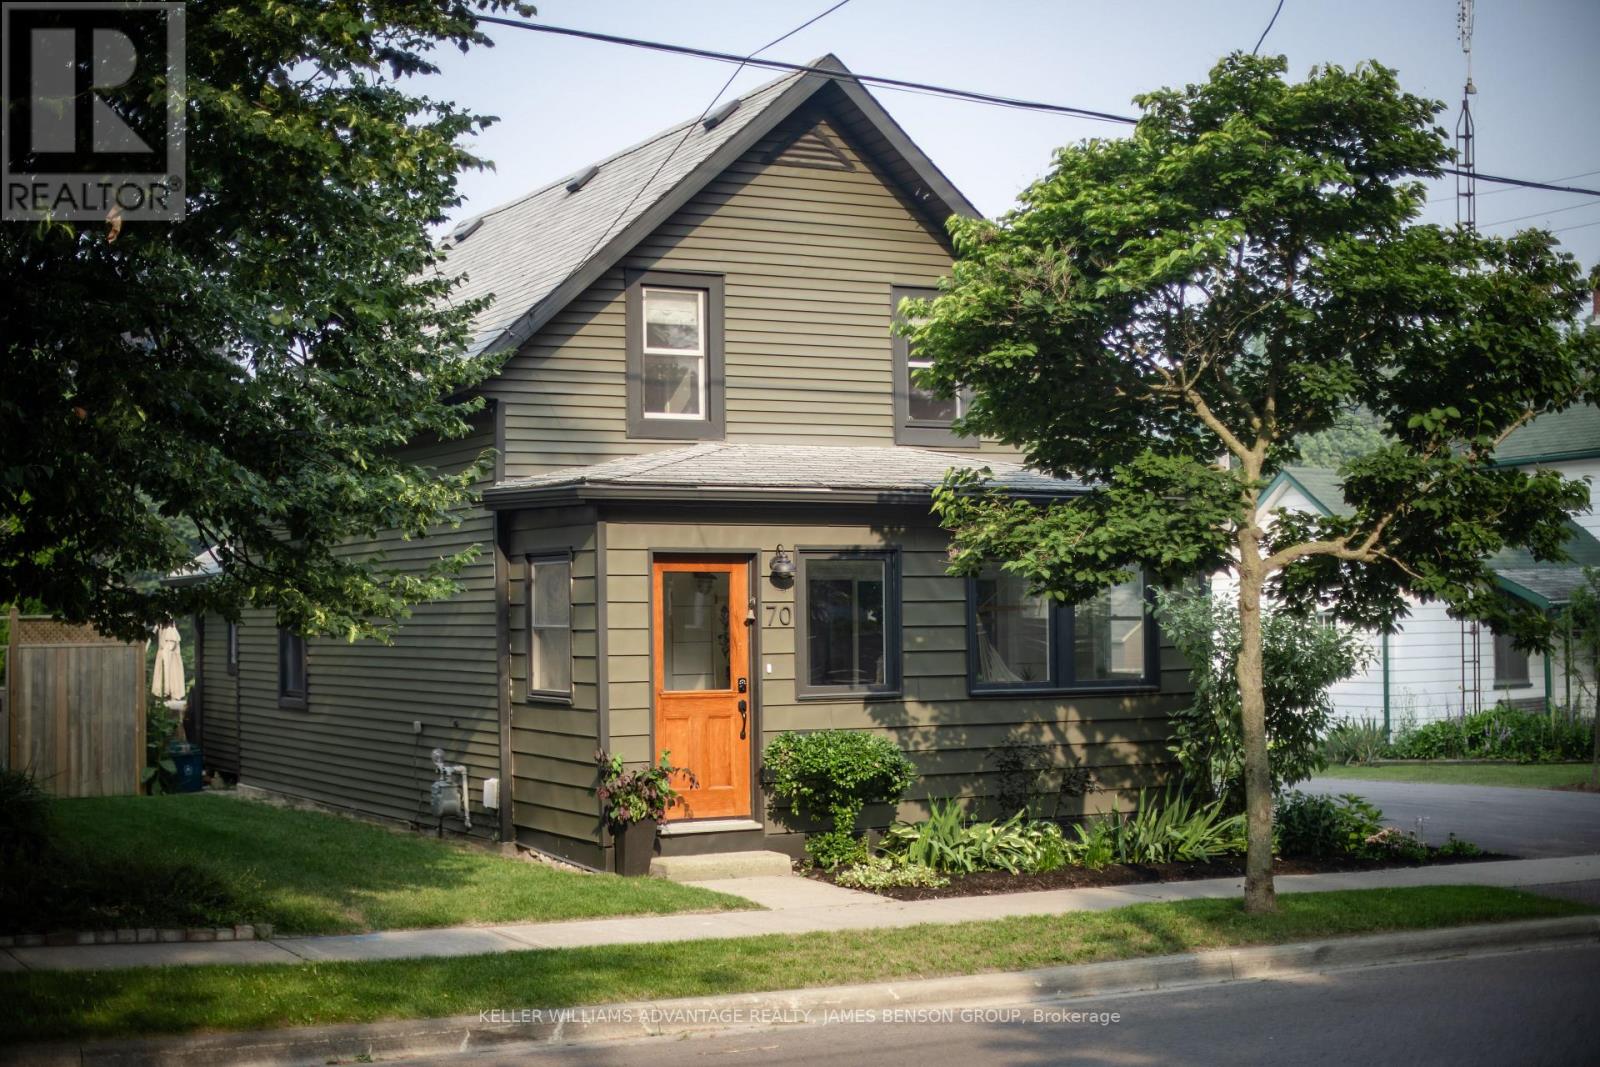
Discover timeless elegance at 70 Bramley Street South, a radiant century home perfectly nestled in Port Hopes sought-after Englishtown. Here, historic character meets contemporary design, offering an inviting sanctuary of comfort and style on a spacious lot. Step into the bright sunporch and feel the light and airiness that define this homes atmosphere. Inside, original pine floors and custom millwork anchor an open layout, seamlessly connecting relaxing living, dining, and office spaces, all enhanced by a cozy fireplace. The modern kitchen delivers style and functionality with soaring ceilings, stone counters, new appliances, and European-style laundry. From the main floor, walk out to an expansive deck overlooking a professionally landscaped garden with a shaded pergolaan ideal setting for outdoor entertaining and quiet evenings. Upstairs, two serene bedrooms showcase premium custom white oak built-ins, and an elegant bathroom features an original cast-iron tub paired with updated fixtures. The clean, dry basement provides generous storage. The lush, private yard stretches wide and deep, offering endless possibilities for a pool, studio, garden suite, or personal retreat. Proven as a 5-star Airbnb, this home comes with a flawless hosting record, ensuring value as a lifestyle investment. With every upgrade thoughtfully chosen and every detail lovingly maintained, 70 Bramley Street South is more than a home: its a gateway to small-town living without compromise, steps from historic downtown, the Ganaraska River, and moments from the 401 and Trinity College (id:60365)

© 2026 Proptech Realty Inc., Brokerage.