
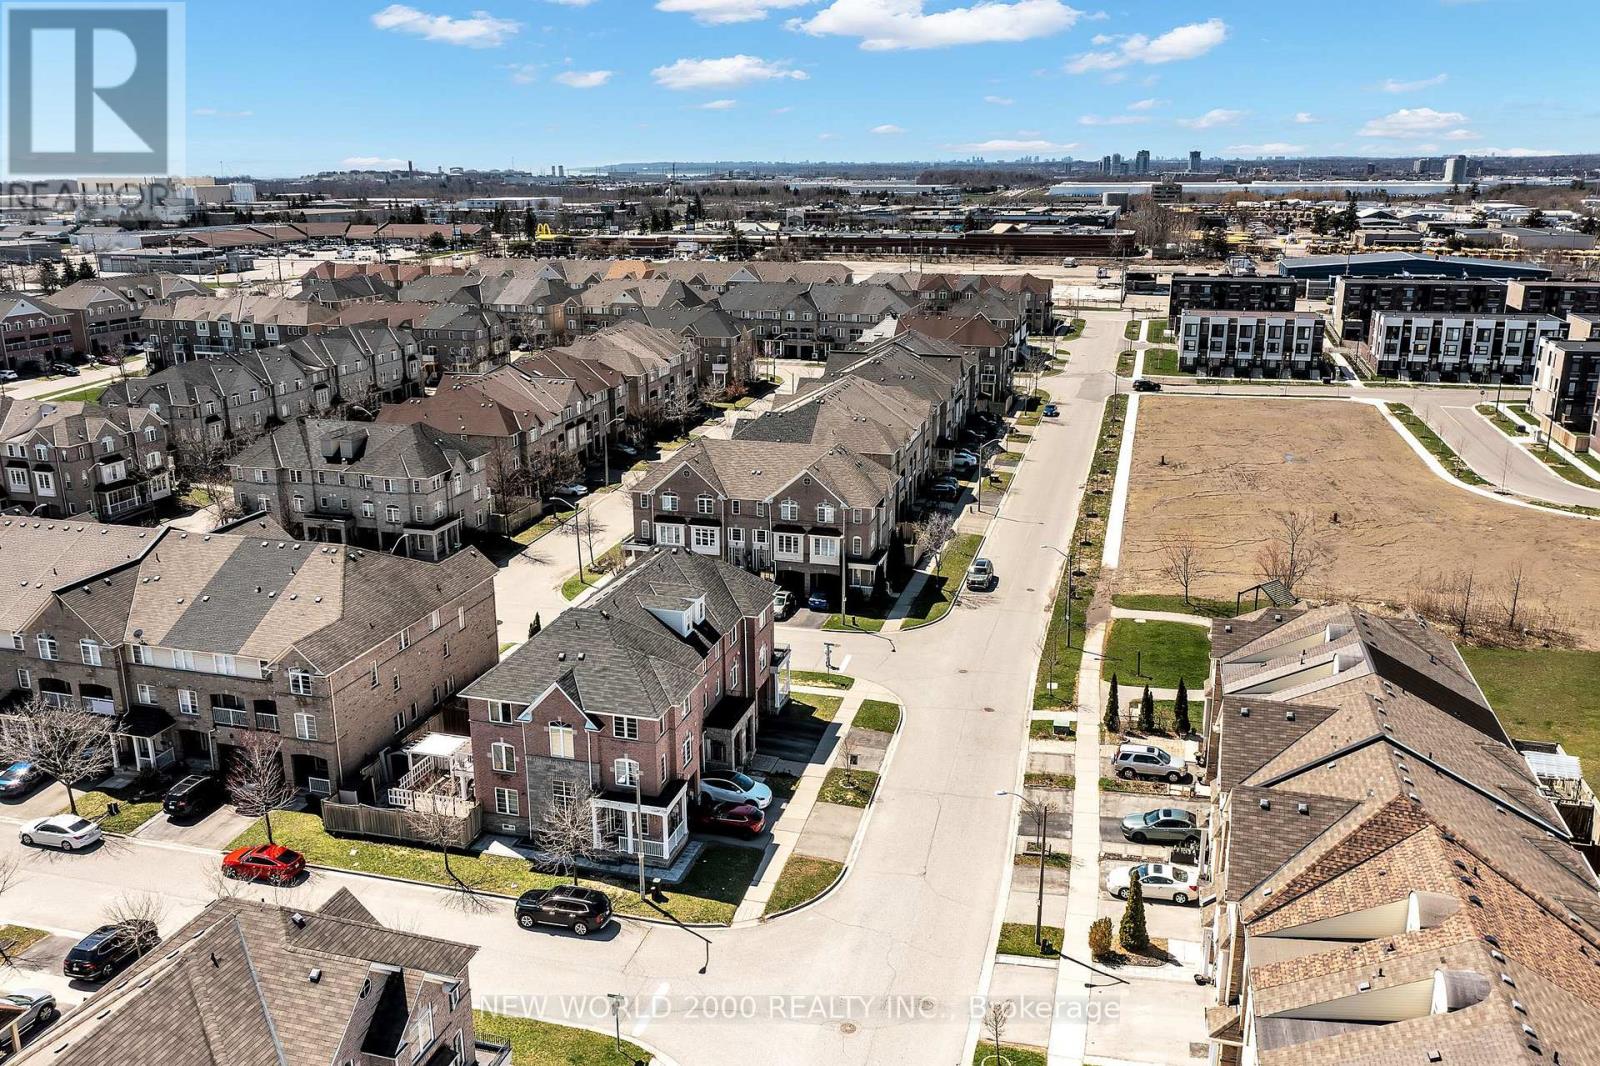
27 Stonewood Street
Ajax, Ontario
Welcome to this beautiful Sundial built Freehold townhome , nestled in a family-friendly neighbourhood, featuring hardwood floors throughout. (except bedroom on 2nd level)The main level offers a bright family room with convenient access to the garage, a laundry room, and a private backyard-perfect for relaxing, entertaining & creating happy family memories.The second level boasts a newly renovated kitchen complete with stainless steel appliances, a stylish quartz countertop, backsplash, a pantry, potlights and a walk-out to a balcony. The spacious primary bedroom features a 4-piece ensuite and a walk-in closet. All bathrooms have been recently renovated. Walkout family-friendly backyard is accessible through the ground-floor family & laundry room Enjoy friendly gatherings in your private backyard.(gate has an egress exit from the backyard) East/west exposure giving the home natural sunlight.Ideally located just steps to schools, parks, and restaurants, and only minutes to Ajax Hospital, shopping, the library, and public transit-this home truly has it all! Furnace owned (2025) & Water tank rented (id:60365)
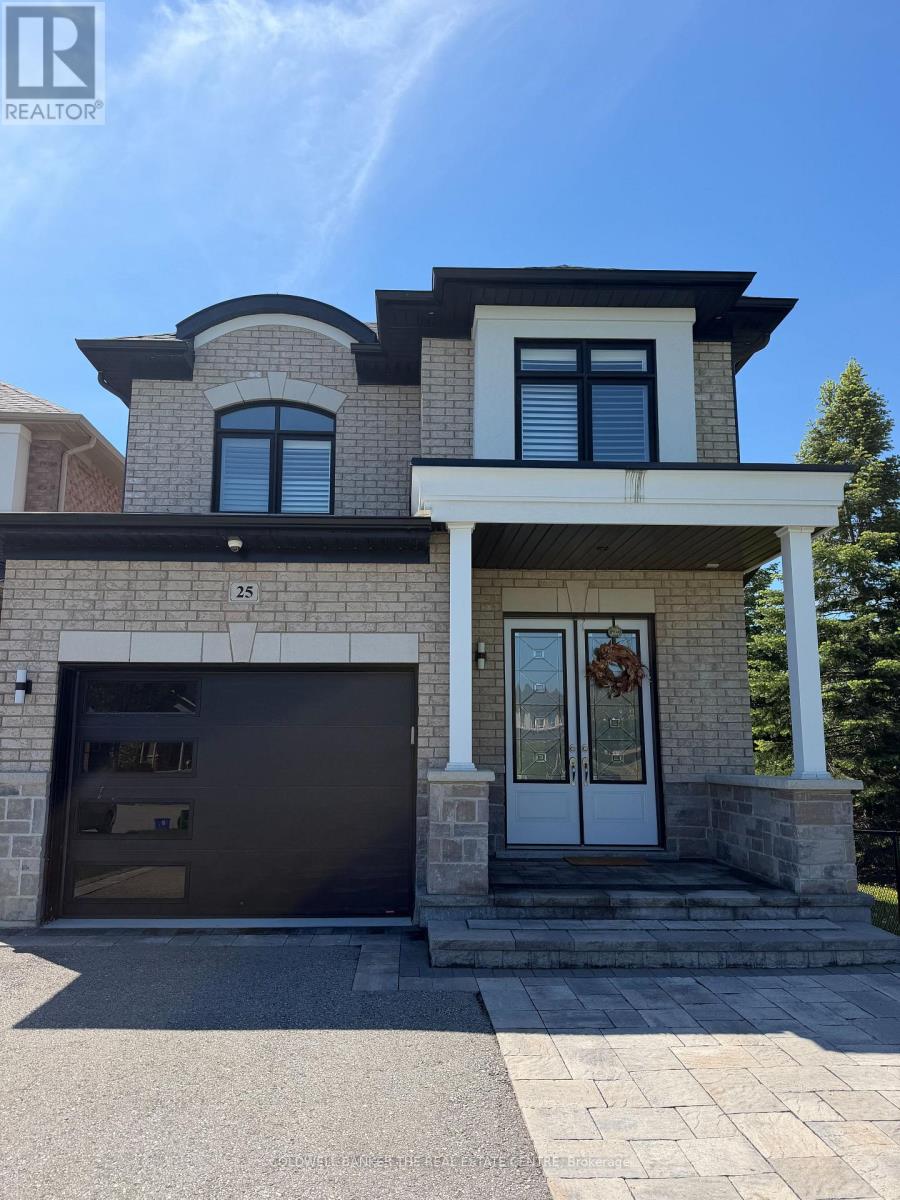
Upper - 25 Disney Court
Whitby, Ontario
Bright and spacious 4 bedroom, 3 bathroom home, in a highly sought after family friendly neighbourhood . Large shared backyard next to small park. 2 Car driveway parking , close to public transit, and shopping. Tenant responsible for 70% of all household utilities (id:60365)

5 - 1720 Simcoe Street N
Oshawa, Ontario
Modern fully funrnished 3bedroom, 3bath stacked condo townhouse in Ontario's high demand University Towns Community. Each bedroom features it's own 4-piece ensuite, creating excellent privacy for students, investors, or first time buyers. The open concept kitchen offers a granite island, breakfast bar, tile backsplash, and stainless steel appliances, complemented by laminate flooring throughout. Steps to Ontario Tech University and Durham College, with quick access to Highway 407, Costco, transit, shops, and restaurants. Move-in or rent-ready in an A+ Location. (id:60365)
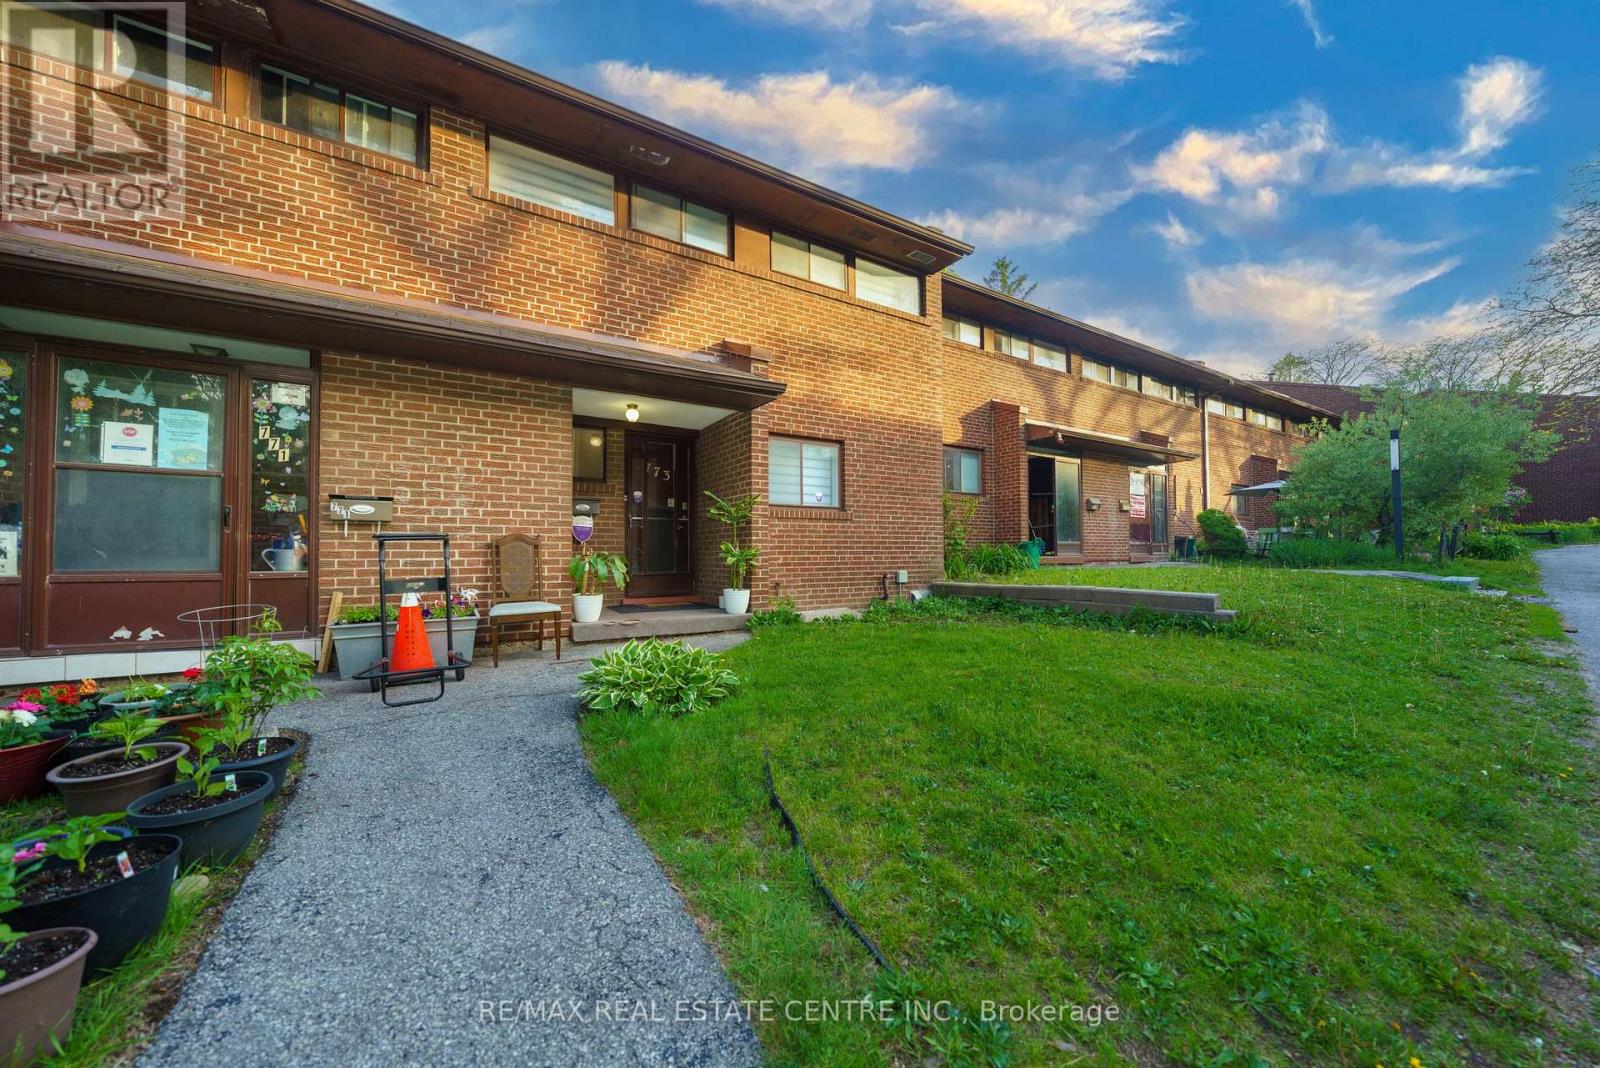
30 - 773 Military Trail
Toronto, Ontario
Your First Home Shouldn't Be a Compromise - This One Proves It! Stop scrolling through condos. This is the real thing - a bright, spacious 3-bedroom home tucked into one of Scarborough's most sought-after green pockets, surrounded by parkland and mature trees and a walk to 2 schools & Univ of Toronto+Centennial College. Priced to make homeownership actually happen.From the moment you walk in, this home feels cared for. Sunlight fills every level, renovated bathrooms, upgraded light fixtures, new Zebra blinds give it a fresh, move-in-ready feel. The main lvl is open concept and has room for family & guests. The finished lower level is built for relaxing with a walk-out to your own private, fenced backyard surrounded by trees, plus a built-in bar that makes entertaining feel effortless. Hosting friends or just enjoying a quiet evening outside.The primary bedroom comes complete with a large walk-in closet you'll wonder how you ever lived without.Storage is plentiful throughout, and the quiet position within the complex means you get privacy without sacrificing convenience.And the location delivers everything a first home should:Steps to TTC, minutes to major highways, and walking distance to U of T Scarborough, Centennial College, the Pan Am Sports Centre, Walmart, and top-rated schools at every level. Medical and pharmacy services are close by too - this is a neighbourhood built for real life.Extra parking spots are available to rent if needed - a rare and practical bonus.This is the home that makes the leap from renting to owning feel like the easiest decision you've ever made. Water, Cable (rogers), Internet, Parking, Building insurance, Common elements & Roof included in Maintenace fees! Move in Ready! Must See! (id:60365)
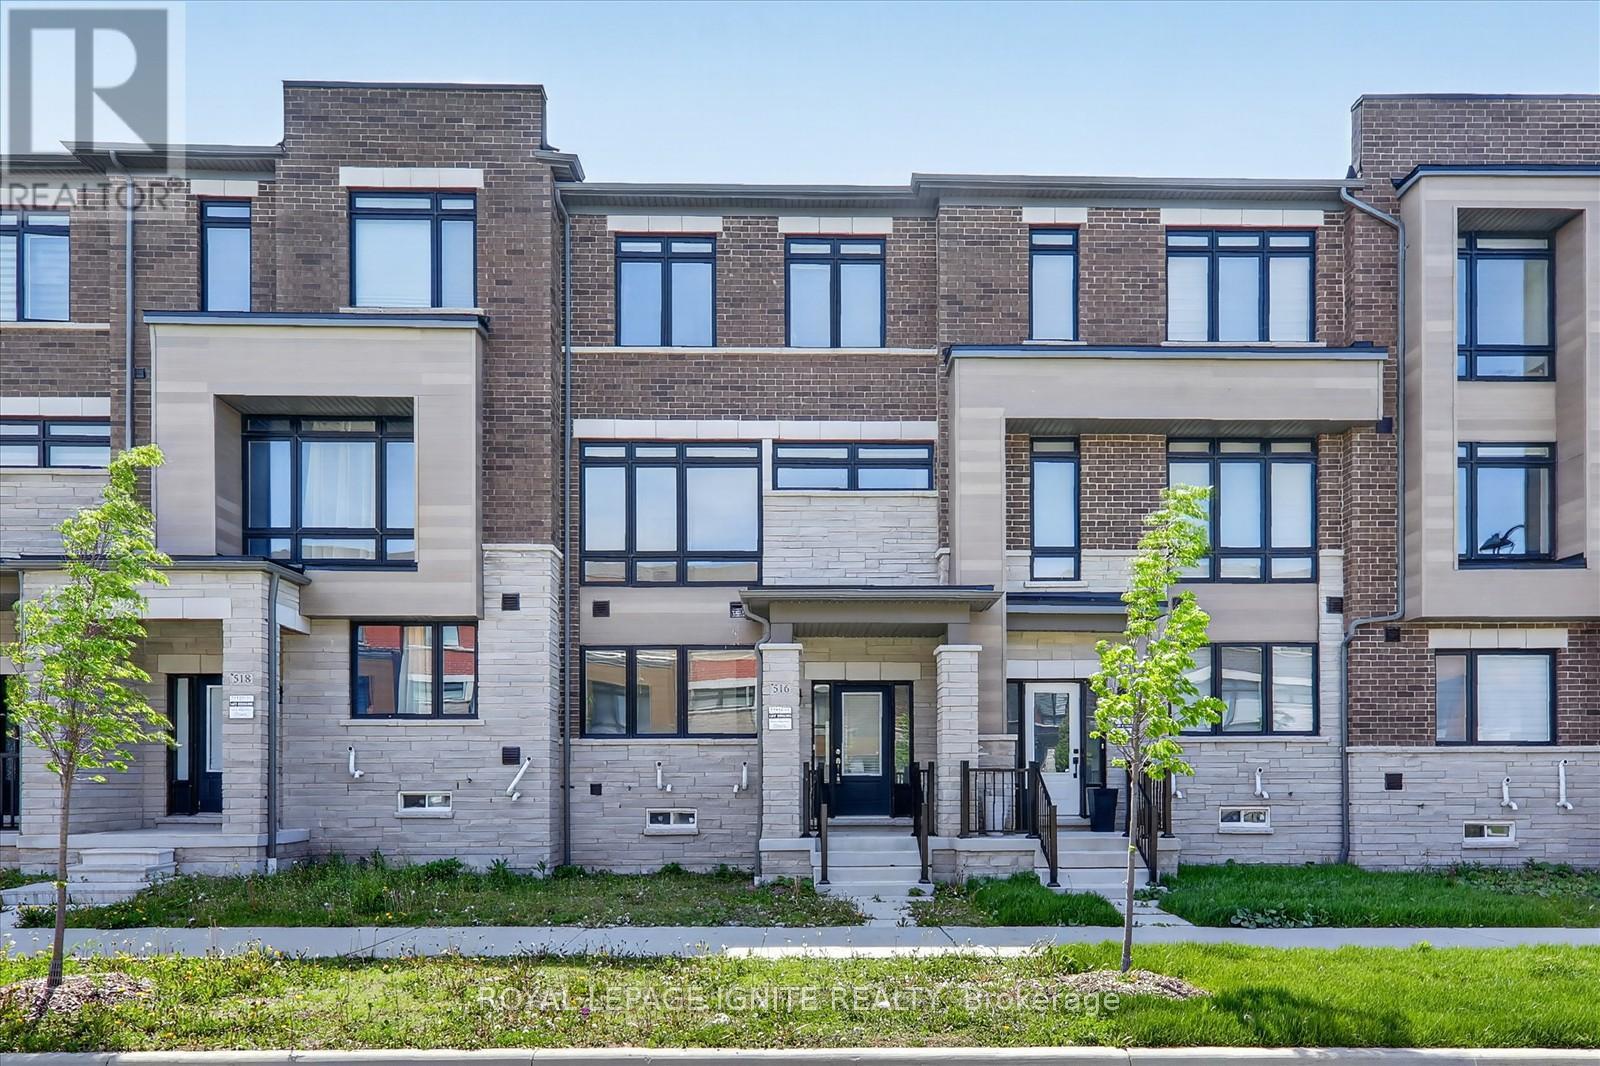
516 Danks Ridge Drive
Ajax, Ontario
Welcome To This Stunning Freehold Townhome With No POTL Fees, Ideally Located Just MinutesFrom Highways 401, 412, And 407, Offering Exceptional Convenience For Commuters. Enjoy EasyAccess To Transit, Shopping, Restaurants, And Scenic Waterfront Trails All Nearby. ThisSpacious And Modern Home Features An Open-Concept Design With 9 Ft Ceilings, HardwoodFlooring, And Upgraded Hardwood Staircases Throughout. The Inspired Kitchen Is Perfect ForEntertaining, Complete With A Large Centre Island, Stainless Steel Appliances, And AmpleCabinet Space. The Bright And Inviting Living Area Showcases A Stylish Linear Gas FireplaceAnd Walks Out To Upper Patio And Additional Balcony, Ideal For Outdoor Relaxation. The SunFilled Third Floor Offers Generous Bedrooms With Plenty Of Space And Comfort. A Versatile MainFloor Family Room Adds Extra Functionality, Perfect For A Home Office, Gym, Or Playroom.Loaded With Upgrades And Situated In A Highly Desirable Location Close To All Amenities, ThisHome Offers The Perfect Blend Of Style, Space, And Convenience. (id:60365)
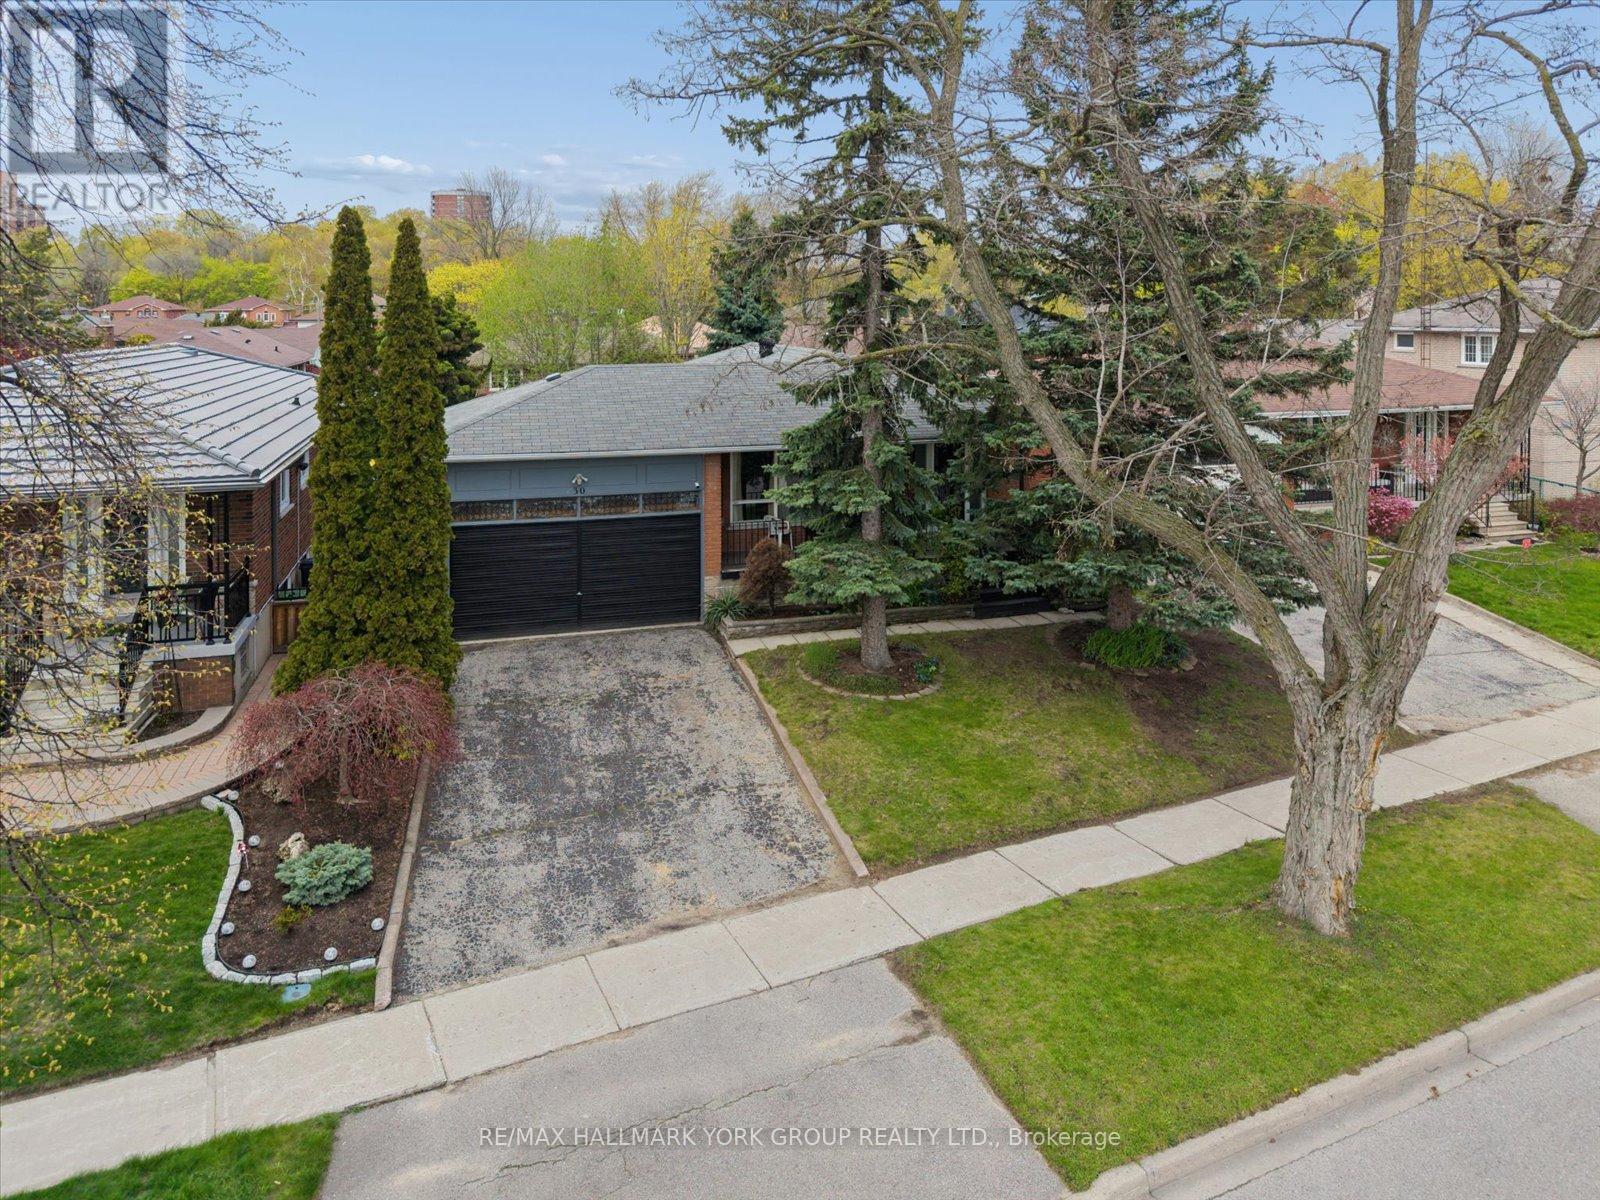
30 Briarbluff Avenue
Toronto, Ontario
Spacious, Welcoming, And Designed For Real Family Living, This Solid Brick Bungalow Offers Incredible Flexibility For Multi-Generational Households. With 3+3 Bedrooms And A Fully Finished Basement Featuring A Separate Entrance, There's Room For Everyone To Live Comfortably While Still Enjoying Their Own Space.The Bright, Open-Concept Main Level Is Perfect For Everyday Life And Entertaining, Showcasing A Renovated Kitchen And Bathroom (2025), Hardwood Floors In The Bedrooms, And A Large Combined Living And Dining Area Filled With Natural Light. Downstairs, The Finished Basement Extends Your Living Space With Additional Bedrooms, A Second Kitchen, A Cozy Wood-Burning Fireplace, And Plenty Of Room For Family Gatherings, In-Law Living, Teen or Student Retreat. Step Outside To A Private, Tree-Lined Backyard-Ideal For Kids To Play, Summer BBQs, And Creating Lasting Family Memories. With A 2-Car Garage, Parking For 6, And A Quiet, Established Neighbourhood Close To Schools, Parks, Transit, And Everyday Amenities, This Home Delivers Both Comfort And Convenience. A True Turnkey Opportunity Offering Space, Warmth, And The Perfect Setting For Growing Families And Multi-Generational Living. (id:60365)
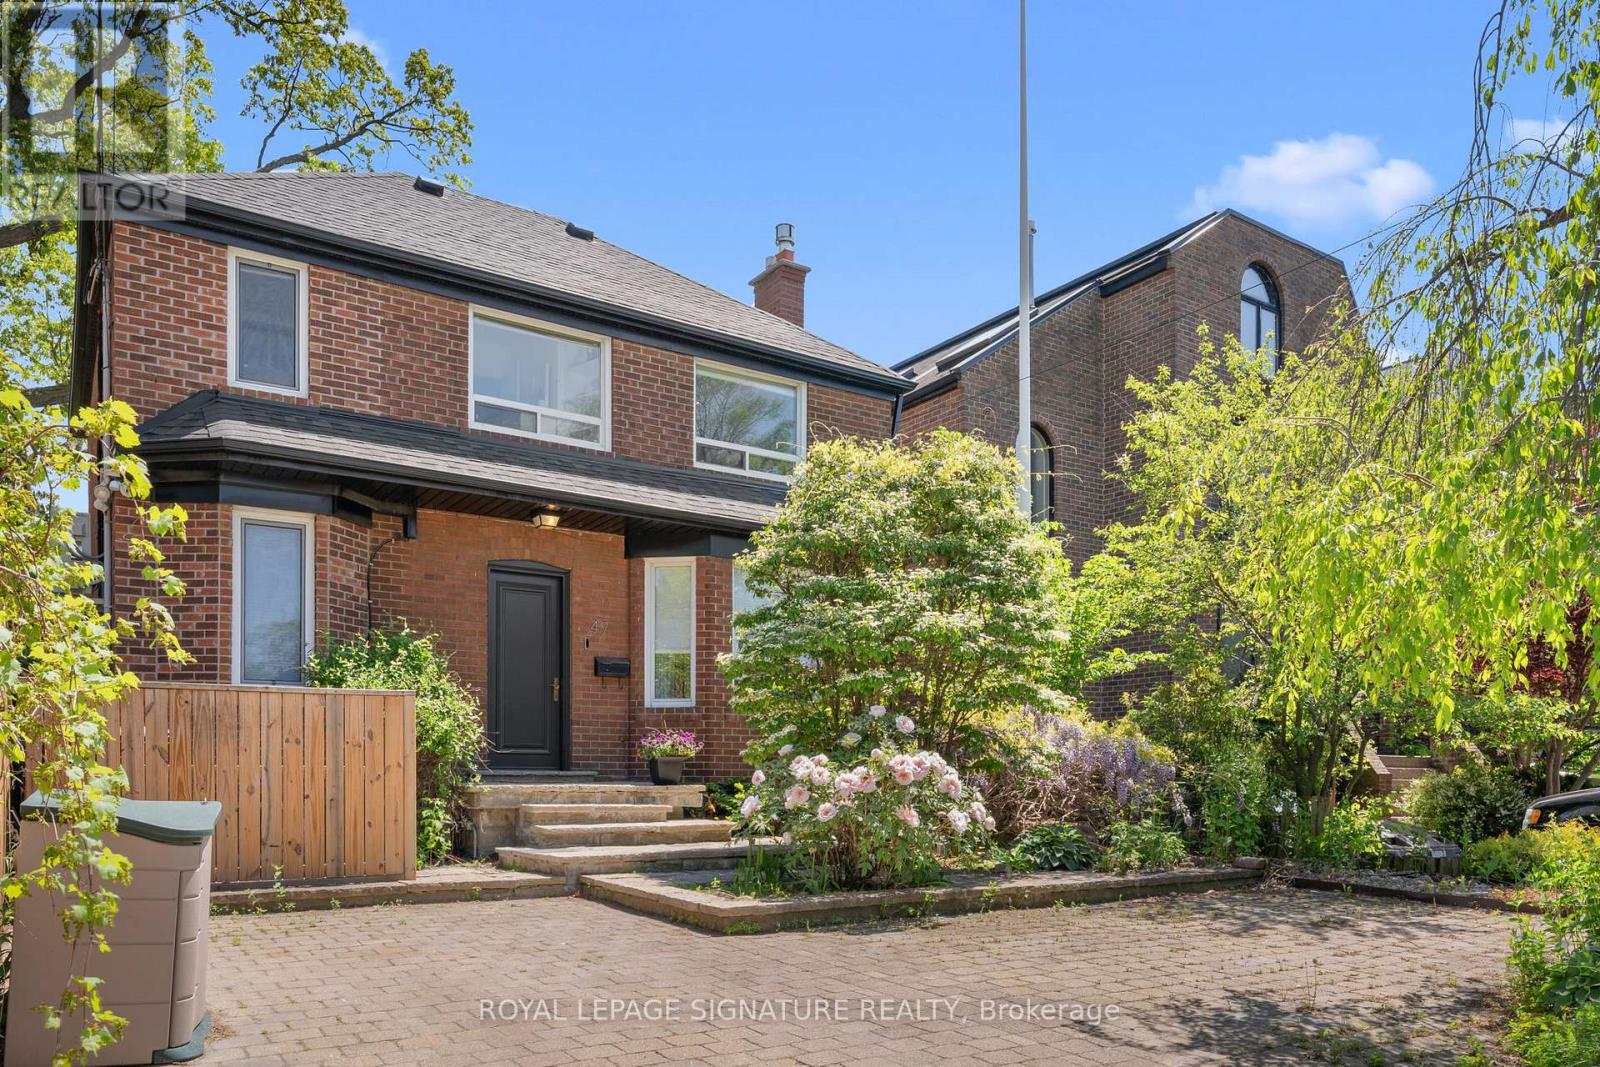
47 Don Valley Drive
Toronto, Ontario
STUNNING RAVINE LOT! Embrace the rare opportunity to call this dream home yours where refined living and serenity meet, set on a rare deep ravine lot. Beautifully renovated detached home positioned within a serene cul de sac in Toronto's coveted East End. Immaculate top tier finishes embellish every inch of the main floor, this 4 bedroom (3 upstairs, 1 in basement), 4 bathroom home delivers an unparalleled sense of luxury. Natural light bathes the elegant wainscotted walls creating a warm and inviting atmosphere within the thoughtfully designed interiors. The chef's kitchen is a dream come true - a literal chef's kiss.. equipped with premium appliances that elevate every meal into a masterpiece as well as a pantry and tons of storage. Step outside into your own personal sanctuary where a rare private ravine which is nearly 300 feet deep of lush gardens and meticulously landscaped surroundings beckon - the ultimate backyard oasis and private sanctuary within the city. Convenience reigns supreme with ample 2 car parking (can fit 3 smaller cars) making daily life effortless. You are near all the city amenities with easy access to the Dvp, this location is super convenient. Don't miss your chance on this hidden gem where it's tranquility seamlessly blends with timeless sophistication. The basement offers a separate walk out entrance and could be a perfect in-law suite or rental potential as well. Second bedroom upstairs is currently used as a huge walk in closet but very easy to convert back to bedroom use, seller can remove some closets before closing if required. Fulfill your aspirations and make this remarkable property your forever home - homes like this don't come up often. This is absolutely incredible value - grab the opportunity while you can, it's incredible value you don't come across often. (id:60365)
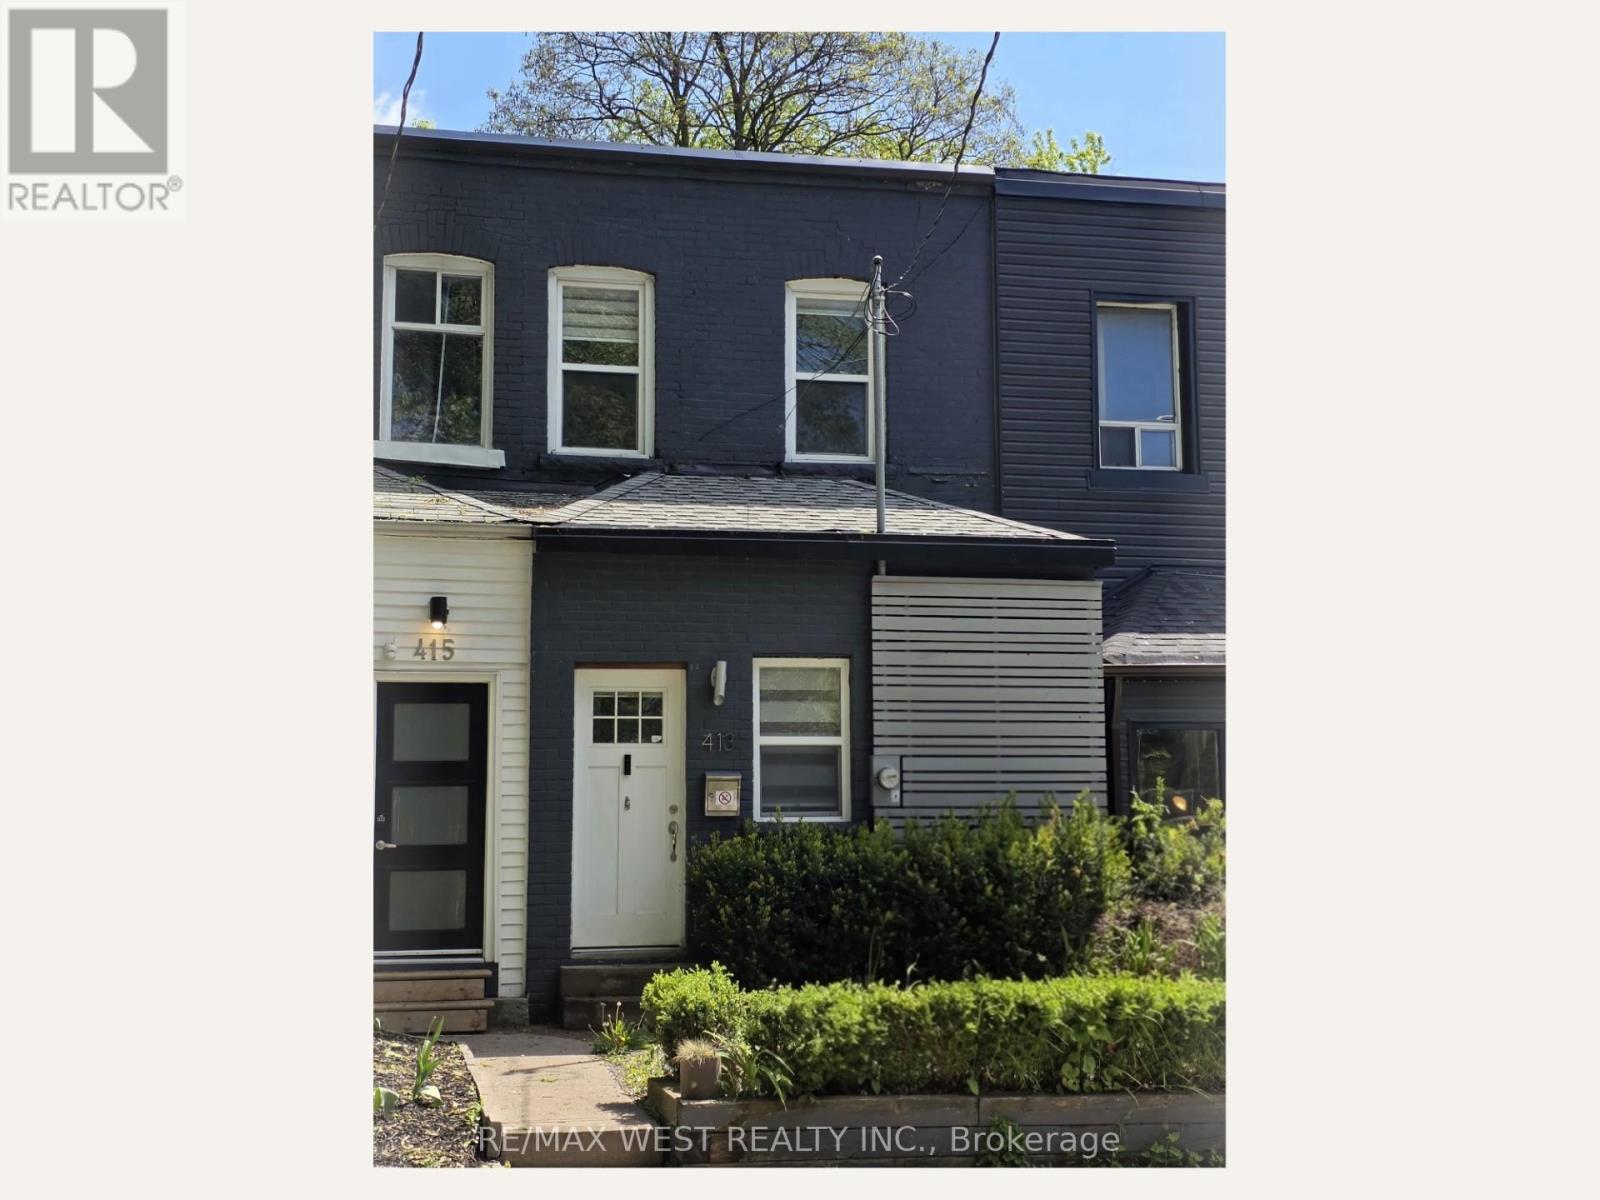
413 Leslie Street
Toronto, Ontario
VACANT POSSESSION AUG 1 - MOVE IN THIS SUMMER! This is the one you've been waiting for - and it's ready when you are. 413 Leslie Street has been thoughtfully renovated from top to bottom and sits right in the heart of one of Toronto's most exciting, most liveable neighbourhoods. No fuss, no waiting - just keys in hand and a fresh start. From the moment you walk in, this home just feels right. Soaring ceilings draw your eye up, warm wood floors ground you, and pot lights set the perfect mood day or night. The kitchen...an absolute showstopper: quartz countertops, stainless steel appliances, and a wall-to-wall pantry that makes even grocery day feel like a win. Slide open the walkout and step into your own private, fenced backyard. BBQ season is calling. So is your morning coffee ritual, your dog's zoomies, and every lazy Sunday you've ever dreamed of. Upstairs delivers just as hard. The primary bedroom is generous and sun-drenched, with a walk-in closet that finally gives your wardrobe the respect it deserves. The 5-piece spa bath is genuinely stunning with marble floors, double sinks, a deep soaker tub. You will not want to leave. The second bedroom flexes to whatever your life needs right now: home office, nursery, gym, creative studio - it's ready for all of it. Bonus points: laneway parking and a powder room on the main floor that makes hosting a breeze. And the location? Pure Leslieville gold. World-class cafés, buzzing restaurants, indie boutiques, and beautiful parks are all steps from your front door. This neighbourhood has genuine soul - and so does this home. Condo alternative. Dream starter. Savvy downsize. However you see it, 413 Leslie Street is a rare find in a neighbourhood people never want to leave. (id:60365)
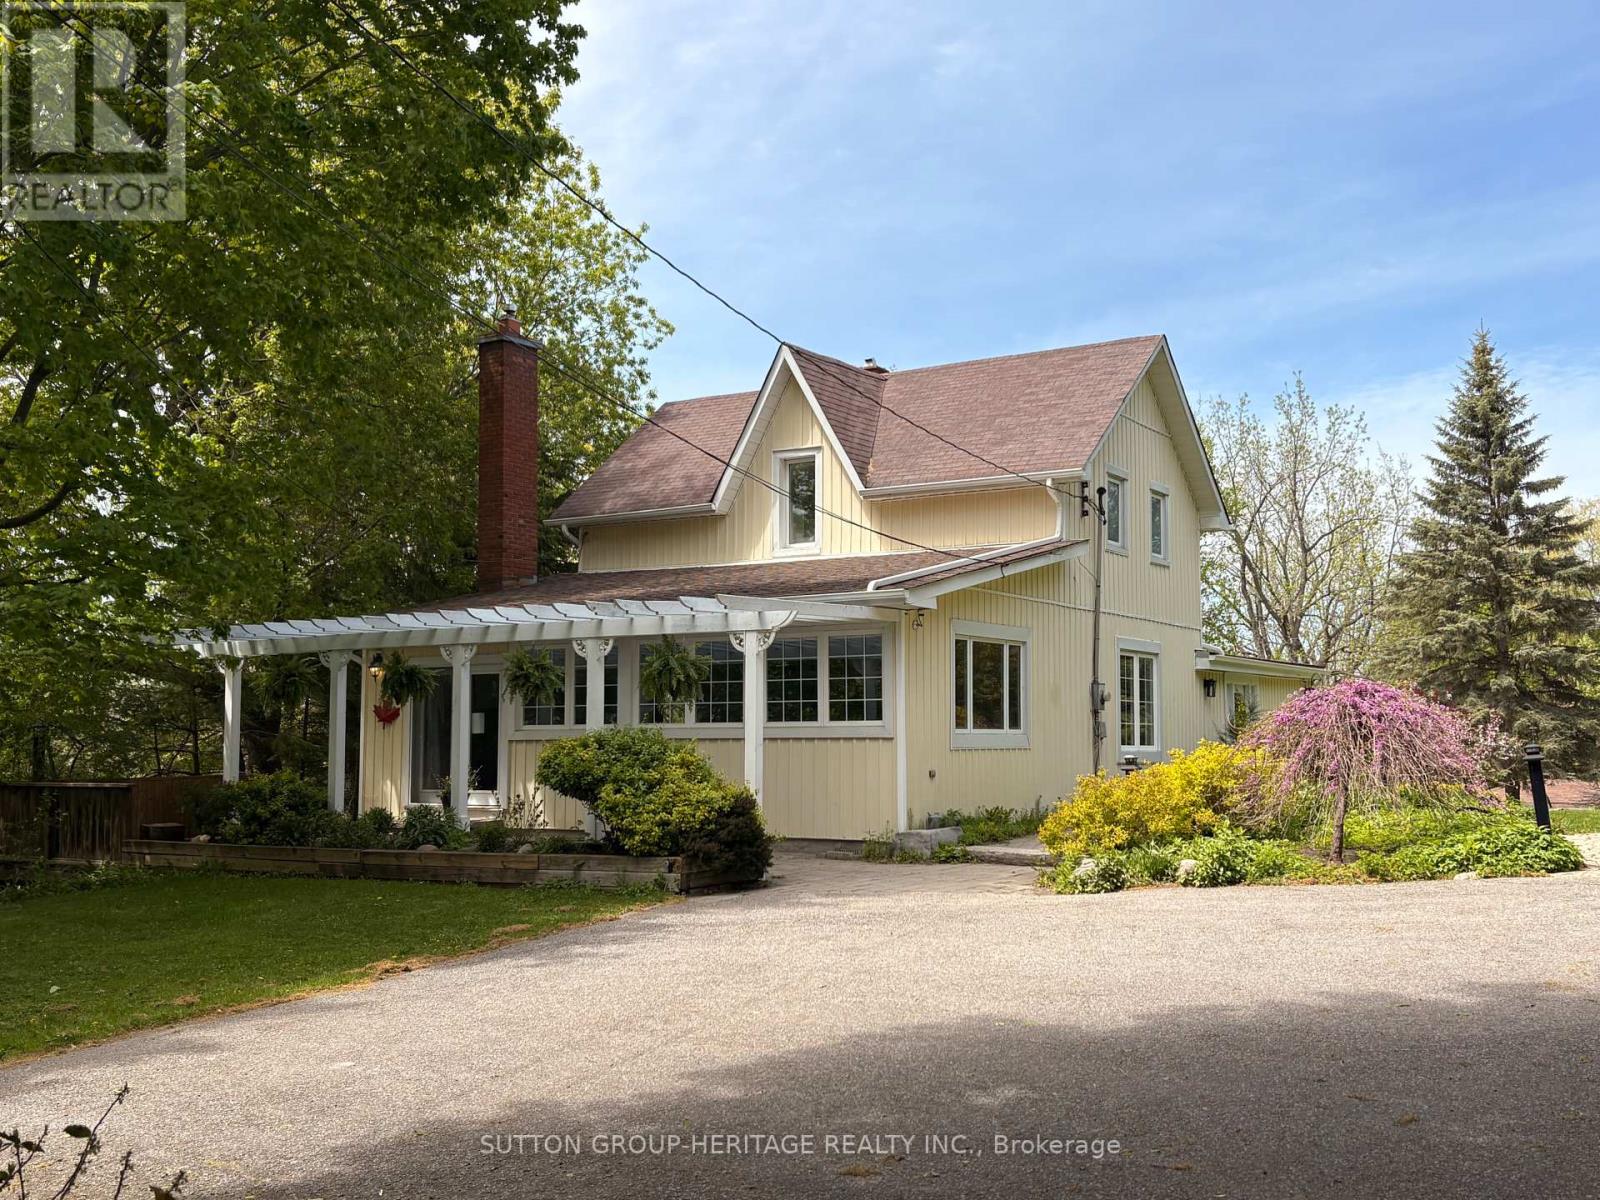
2460 Sixth Concession Road
Pickering, Ontario
This rare 5+1 bedroom home sits on a spectacular 93x467 ft resort-style lot in the heart of historic Greenwood. Blending historic character with modern luxury, the beautifully upgraded interior features a chef's kitchen (Wolf gas cooktop, Miele oven) and a massive family room with a gas fireplace. Formal dining room with picture window. A unique layout offers primary bedrooms on BOTH the main & 2nd floors-perfect for multi-generational living. Step outside to a private oasis: an expansive deck, hot tub, and a path leading to a powered, screened gazebo, cozy fire pit. The grounds boast mature trees, sunset views, a zip line, & a separate heated/electrified studio ideal for a home office or yoga retreat. Updated: Furnace/AC/Tankless Water Heater (2021), Reno'd Basement (2023) with side entrance, Eavestroughs (2025), Sump/Septic Pumps (2026). Gasoline generator (2023). Country tranquility just mins to Hwys 407 & 401. Your dream lifestyle awaits! Own a piece of Canadian heritage! Once the childhood home of former PM John Diefenbaker. Some photos have been digitally enhanced and/or virtually staged to illustrate the properties potential. (id:60365)
15 Mcgregor Drive
Ajax, Ontario
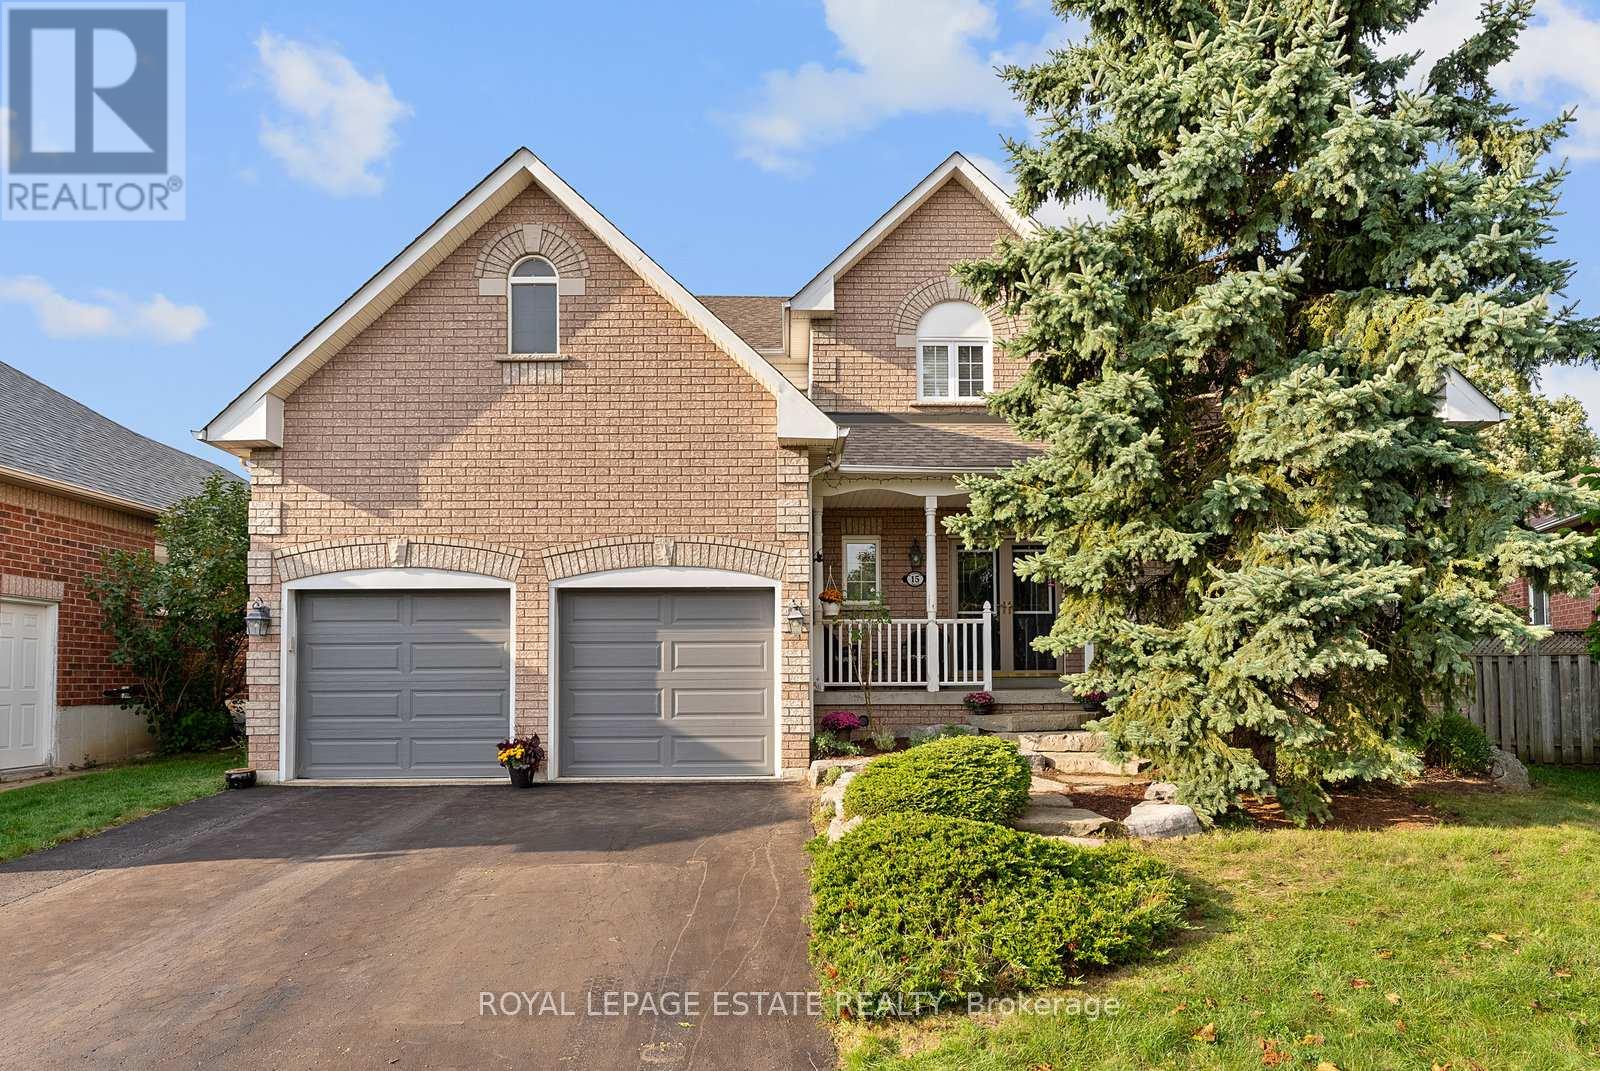
Nestled on a quiet, child-safe street, this extraordinary customized home truly stands out - starting with a backyard that must be seen! This private outdoor oasis is the ultimate showpiece, featuring a custom 18 x 36 inground swimming pool with waterfall, patterned concrete decking, a private deck with hot tub, and a cabana complete with a bar and changing rooms. Surrounded by exceptional landscaping, this resort-style setting is designed for both relaxation and unforgettable entertaining.Inside, this spacious and well-appointed 4-bedroom, 4-bathroom detached home offers approximately over 3,000 sq ft of living space, perfectly suited for growing families. The main floor features a formal living and dining room layout, a private office with soaring cathedral ceilings, a warm and inviting family room with a spectacular gas fireplace and a kitchen with a granite countertop complete with breakfast bar and walk-out to the backyard oasis.Upstairs, you'll find four generously sized bedrooms, including a massive primary retreat with a walk-in closet and spa-like ensuite featuring a soaker tub, providing both comfort and functionality for a busy family lifestyle.The finished basement adds additional versatility with a 5th bedroom and 3-piece ensuite, ideal for guests, extended family, or additional living space. For your vehicles, a double car garage with an extra high ceiling and plenty of storage space.Set on a premium 48 x 111 ft lot in one of Ajax's most desirable family neighbourhoods, close to parks, schools, shopping, and all amenities, this home offers an exceptional combination of luxury, space, and lifestyle. (id:60365)
76 Ferris Rd Road
Toronto, Ontario
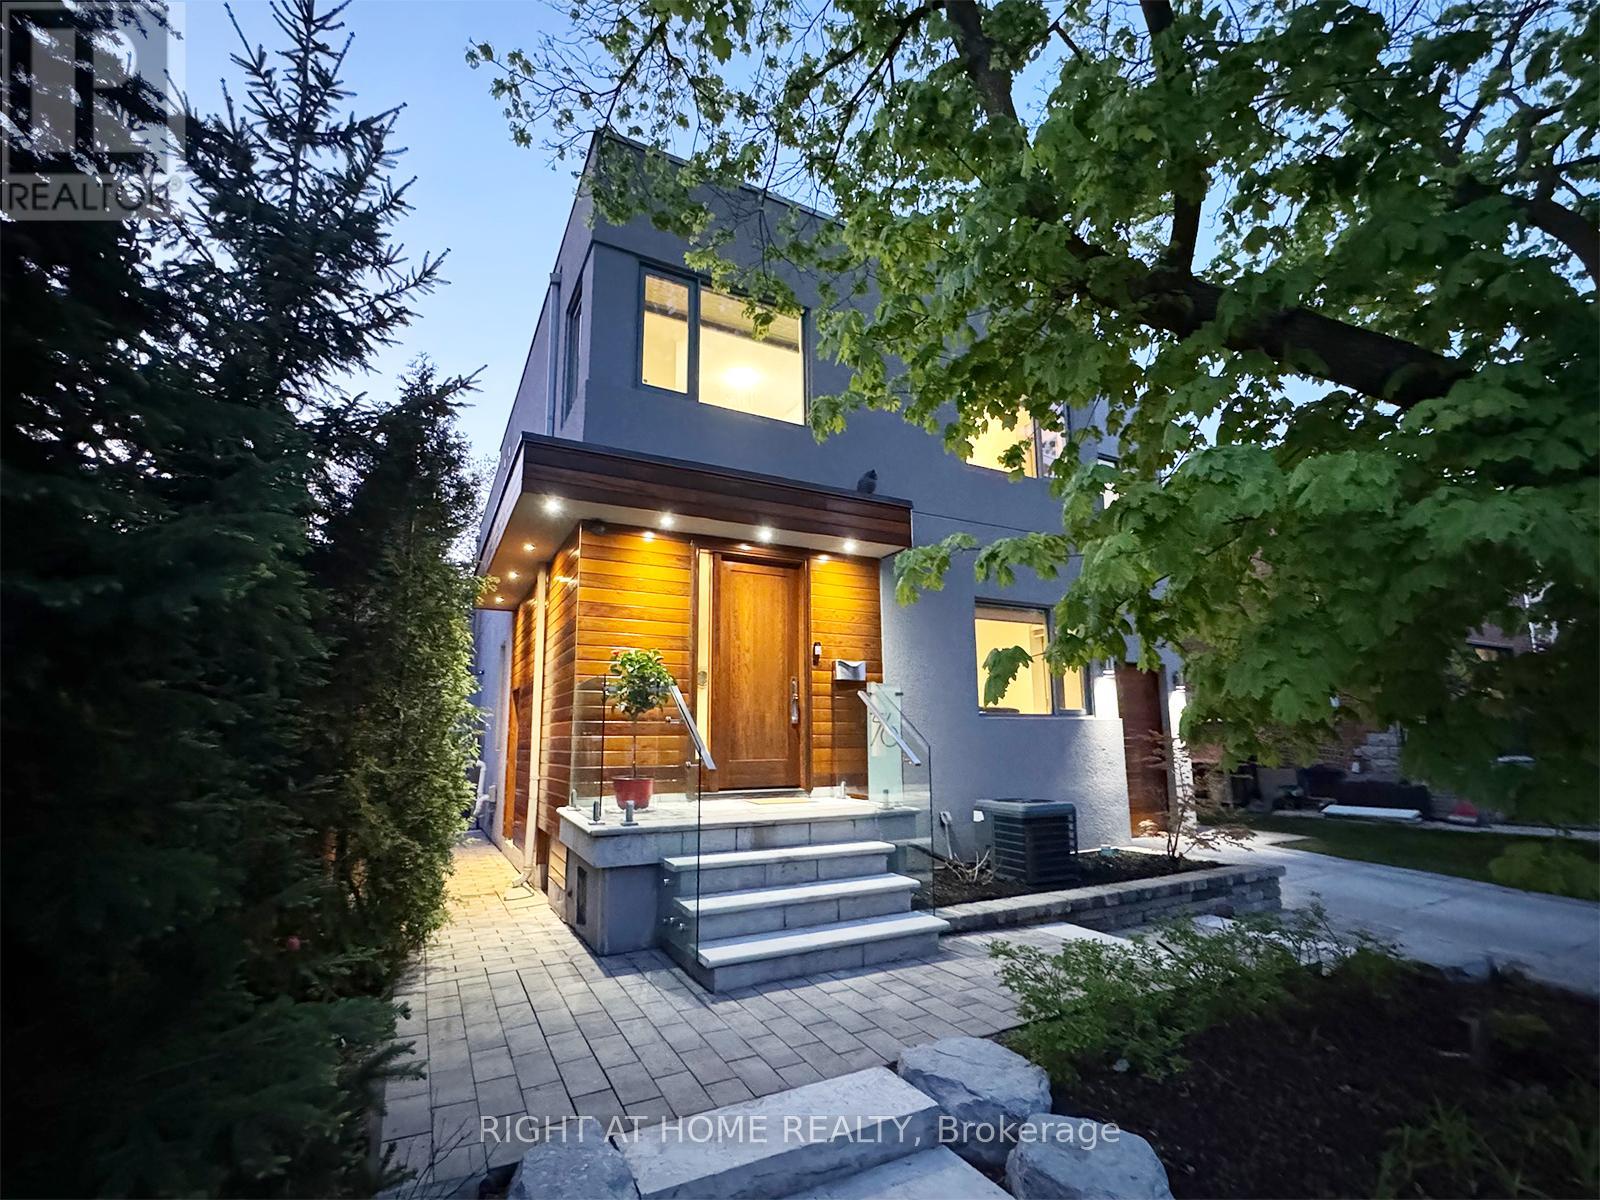
Rarely does a true ravine architectural masterpiece of this scale emerge along Toronto's natural canopy. A rare, high-value acquisition delivering unmatched structural scale and complete, uninterrupted serenity in Woodbine Gardens, this custom residence represents a finite, long-term wealth preservation investment. Privately positioned on an irreplaceable, massive 45' x 197' deep lot (8,865 sq ft of total land), this modern 4,179 sq ft sanctuary offers absolute, permanently deeded privacy backing directly onto the tranquil waters of Taylor Creek ensuring no rear neighbors - ever. Professionally engineered and perfectly positioned, the design maximizes spectacular, panoramic views of the valley canopy while maintaining a pristine, beautifully balanced backyard footprint. The main floor is a triumph of design, boasting high-ceiling architecture, automated curtains, a built-in ceiling audio system, an integrated security network, and a chef's kitchen anchored by premium Sub-Zero, Wolf, Kobe, and Bosch appliances. The seamless indoor-outdoor flow leads through floor-to-ceiling glass walls to a landscaped backyard featuring lawn sprinklers, and a dedicated, roofed outdoor barbecue station equipped with a direct gas line. The upper level offers 4 bedrooms featuring a spectacular master retreat with a walk-in closet, private balcony, and a spa-like ensuite bath, alongside a secondary guest suite with its own dedicated ensuite. Descend to the high-ceiling basement or step out onto the custom ravine observation deck to immerse yourself in the soothing sounds of the active flowing creek below. (id:60365)
218 - 2550 Castlegate Crossing
Pickering, Ontario
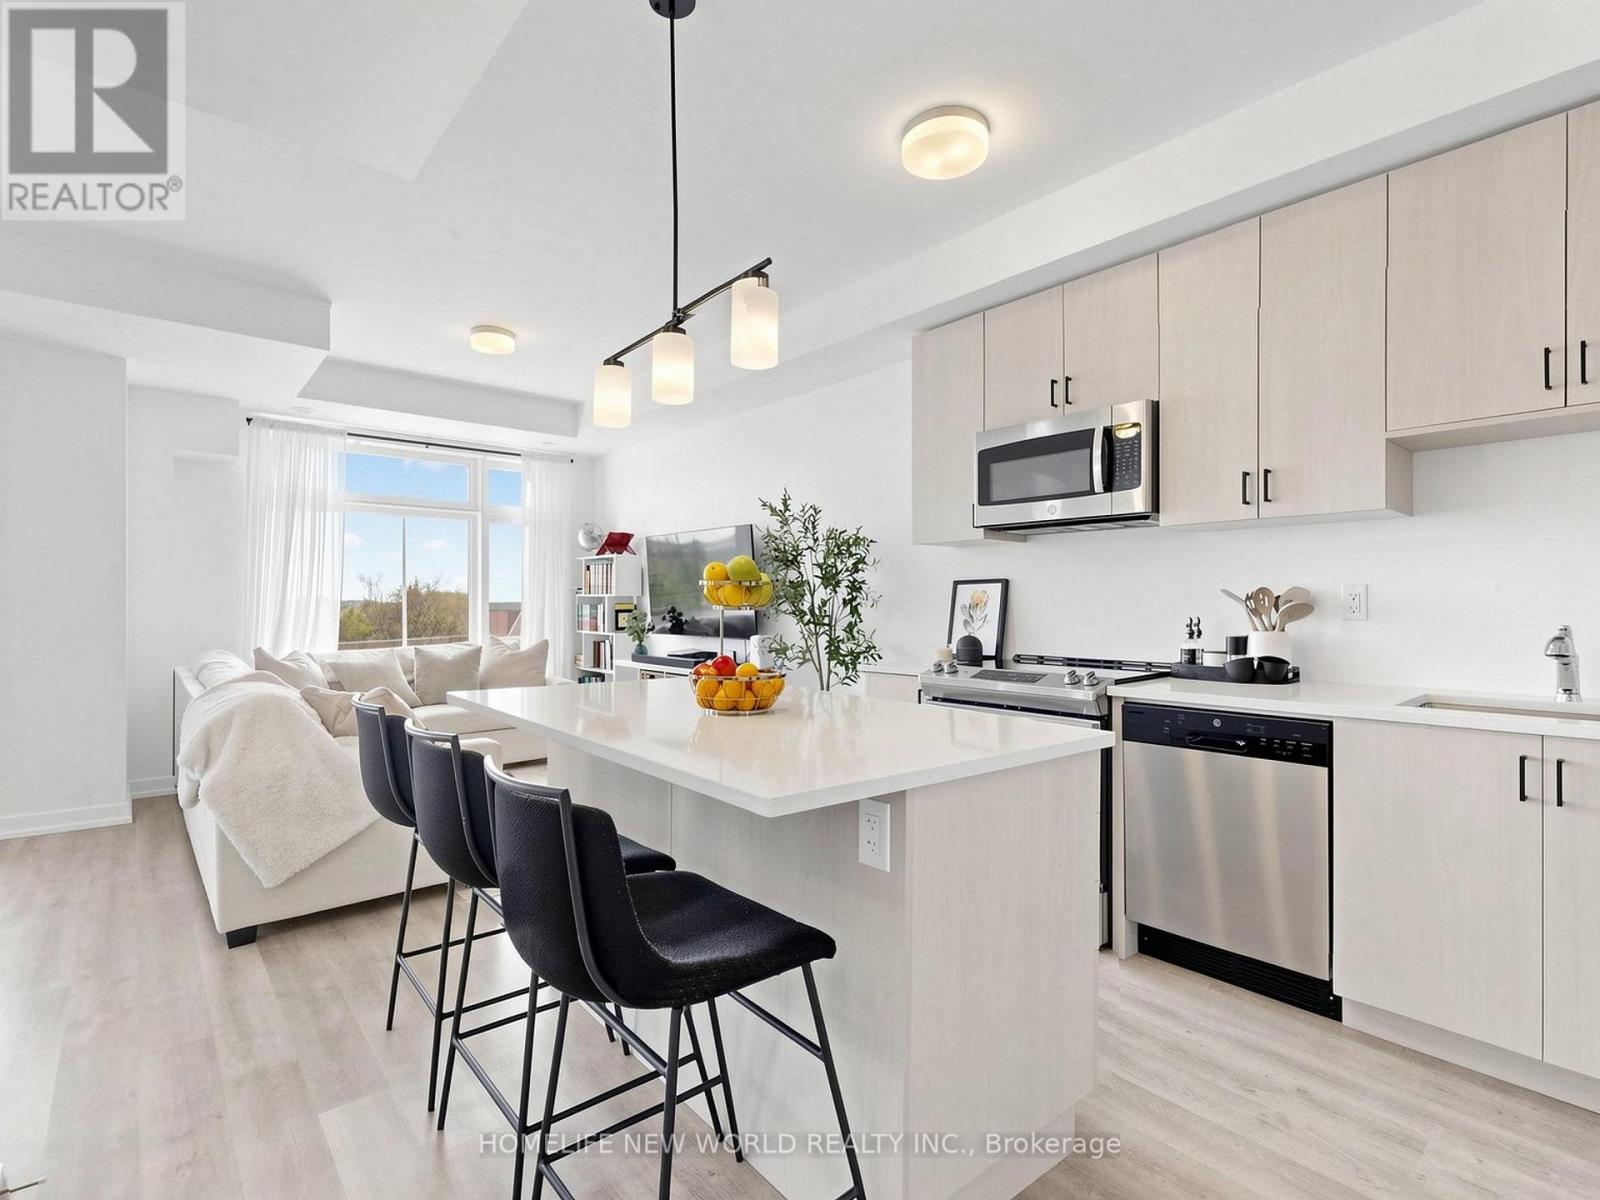
Bright, upgraded, and rarely offered end-unit townhome in the desirable NuTowns community featuring over 1,300 sq.ft. of stylish, low-maintenance living space with 2 large bedrooms, 2 full upper bathrooms, a convenient main floor powder room, and a private driveway and attached garage offering 2 parking spaces. Filled with natural light from north and east exposures, the additional end-unit windows brighten the interior living spaces as well as the garage level, creating a warm and airy feel throughout. Featuring 9-ft ceilings, vinyl flooring throughout, upgraded stair railings with iron pickets, and custom sleek roller blinds, this home is thoughtfully designed for comfortable modern living. The upgraded kitchen features quartz countertops, stainless steel appliances, a large center island, and plentiful cabinetry, opening into spacious living and dining areas perfect for everyday family life and entertaining. Upstairs, the bright primary bedroom offers a walk-in closet and private ensuite with tub and shower, while the second upper bathroom features an upgraded glass shower door. Enjoy direct garage access and a parkette directly across from the home. Carefree, low-maintenance living is made easy with maintenance fees that include snow removal, landscaping, window cleaning, and roof and road maintenance. Conveniently located close to schools, parks, trails, shopping, restaurants, transit, and quick access to Highways 401, 407, and 412, this beautifully maintained, move-in ready home is an ideal opportunity for first-time buyers, young families, or anyone looking for stylish turnkey living in a welcoming community. (id:60365)

© 2026 Proptech Realty Inc., Brokerage.