
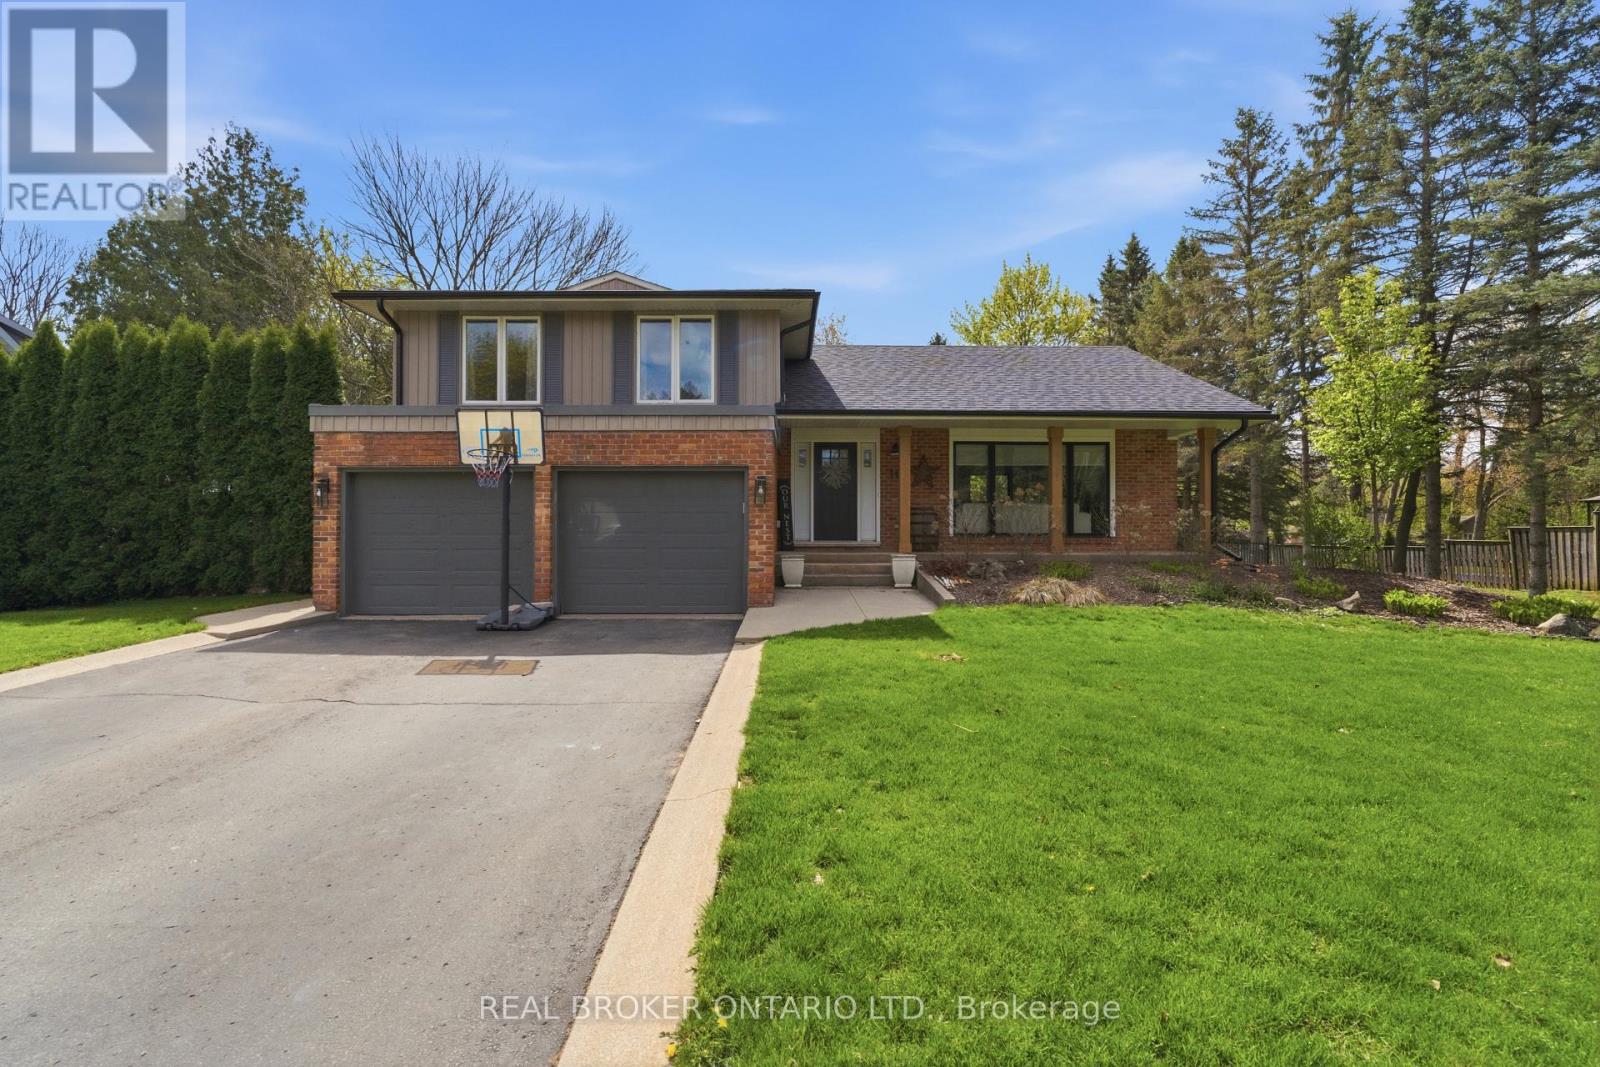
16 Bannisdale Way
Hamilton, Ontario
Welcome to this completely renovated side split, masterfully transformed by Refined Custom Homes. With approximately 2,000 sq ft of beautifully finished living space, this 3+1 bedroom, 2+1 bathroom home has been thoughtfully redesigned with quality craftsmanship and elevated finishes throughout. The stunning vaulted ceilings create an airy, open feel, filling the home with natural light and adding architectural character you'll immediately appreciate. The open-concept main level flows effortlessly for everyday living and entertaining, while the split-level layout provides functional separation of space. Enjoy summer days in the above-ground pool, unwind in the beautifully maintained yard, and take in the serenity of country living with the convenience of natural gas service. A rare opportunity to own a fully customized, professionally renovated home in an unbeatable setting - where thoughtful design meets everyday comfort, just minutes from the city and all amenities! (id:60365)
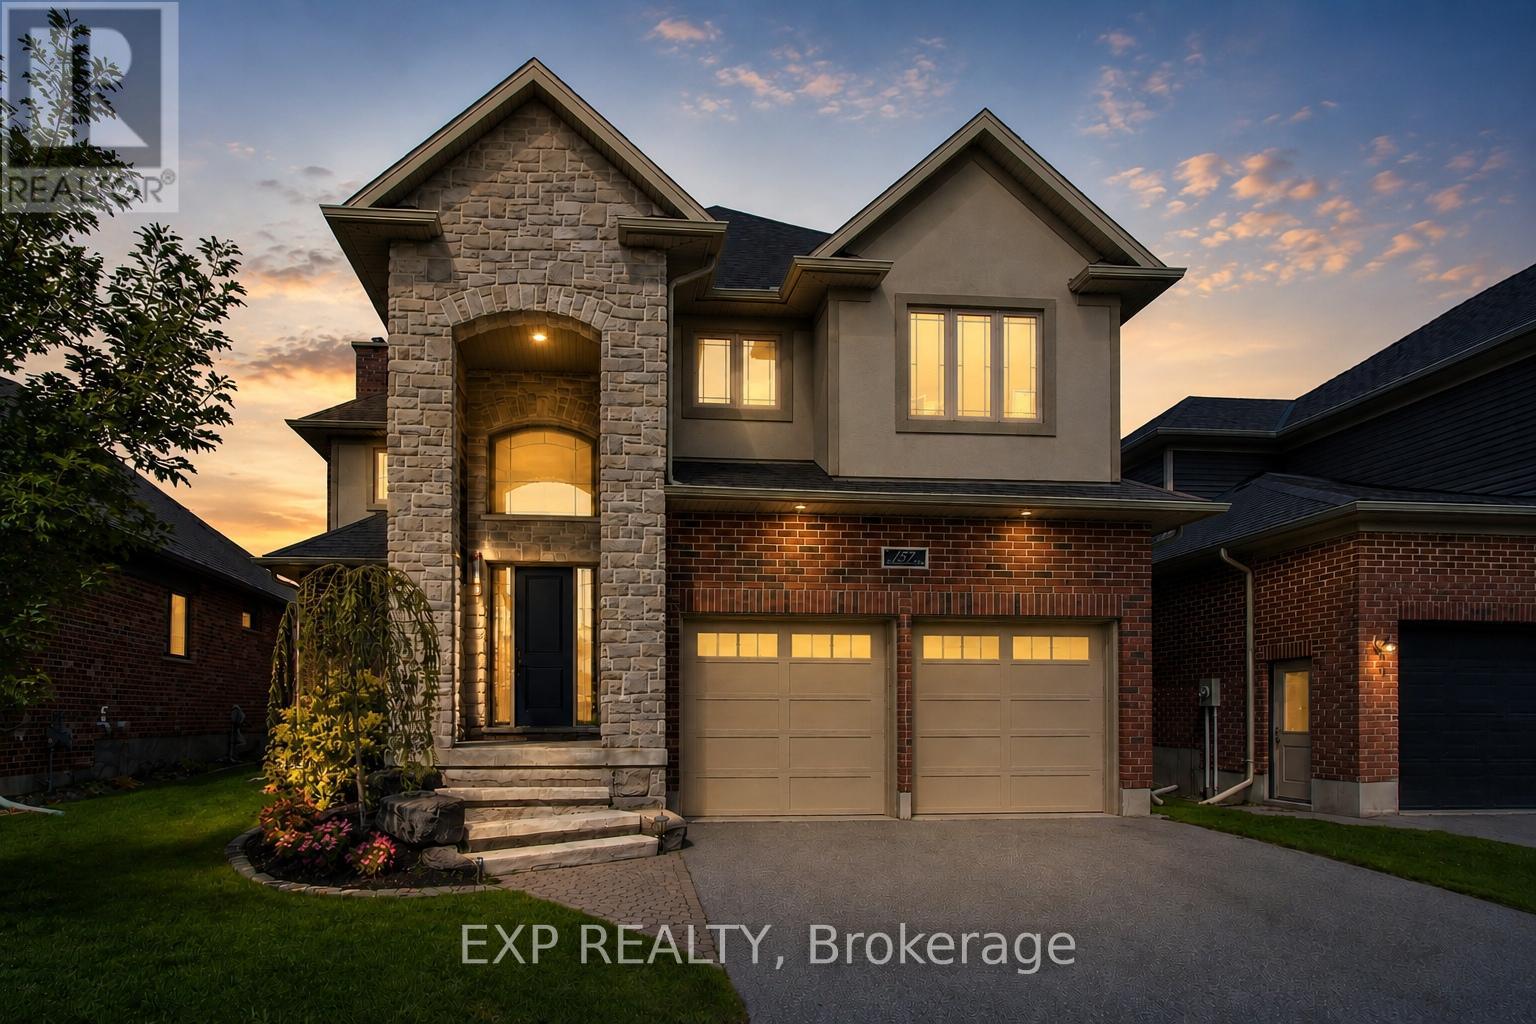
157 Ridgeview Drive
Mapleton, Ontario
You've outgrown your place. The kids need room? The kitchen isn't cutting it anymore, and you want something that actually works without a renovation project attached? This is it!! Built in 2017 by Duimering Homes - Drayton's premier local builder - and rarely offered for resale, this home sits on one of the quietest streets in the subdivision. The kind where kids still play outside and neighbours actually wave. Everyone knows the dogs by name and safety and security are felt always. Inside, soaring ceilings and natural light set the tone from the moment you walk in. The great room anchors the main floor with a real wood-burning fireplace - not a gas insert, the real thing. The kitchen is the star: gorgeous finishes, tons of cabinetry, an oversized pantry, and a butcher block island with a hidden pull-out workspace. This was designed to be the homework station, craft corner, tiny chef HQ. It works as hard as you do and a special peice of this home. Upstairs, two kids' rooms are currently connected (perfect for young siblings) and can easily be separated back into two private rooms when the time comes. The primary suite is a proper retreat, with an ensuite that won't disappoint. Storage is built in throughout, so nothing feels like an afterthought and everyhting has a place. The fully finished lower level adds the flex space every growing family needs. A place for guests, a teen hang, home office, or all three. Step outside to a fully fenced yard and a neighbourhood with an easy commute to Guelph or Kitchener/Waterloo. Small town feel, without giving anything up. Big space. Smart design. Low maintenance. Drayton Ridge doesn't give these up often. (id:60365)
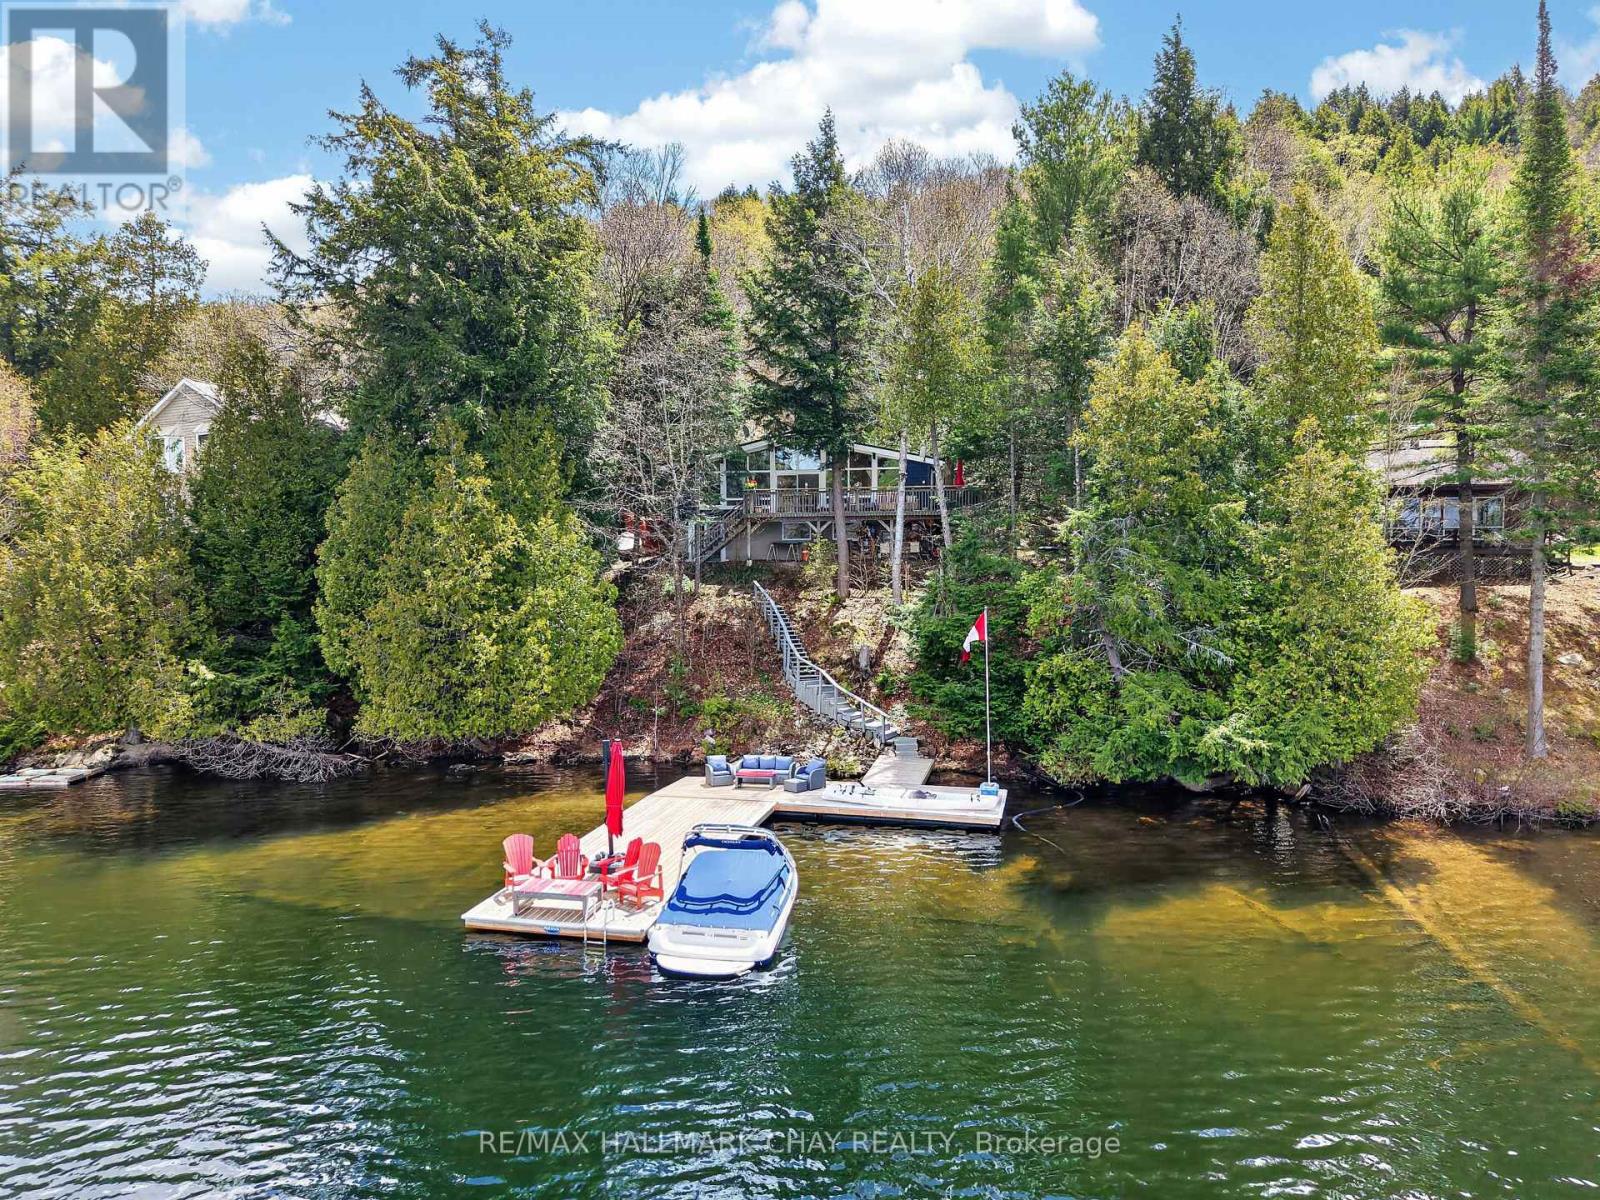
1119 Narrows Road
Lake Of Bays, Ontario
Set on 120 feet of western-facing shoreline, this beautifully updated year-round cottage captures the essence of elevated Muskoka living. Ideally positioned between Dorset and Baysville, with access by road or boat, the property balances privacy, comfort, and convenience. The main floor features three bedrooms, including a spacious primary bedroom with beautiful lake views, a second bedroom with a convenient Murphy bed, and a third with ample storage space. The open-concept living area is filled with natural light from expansive windows overlooking the water, while the S40 Enviro propane stove efficiently heats the entire main level, creating a warm and inviting atmosphere. The kitchen is designed for entertaining, offering abundant cabinetry and generous counter space with a view of the lake. A four-piece bathroom with pine ceiling, ship lap etc completes the main floor layout. The lower level, equipped with baseboard heating, includes a separate exterior entrance leading to a large finished space ideal for guests, a recreation room, or additional family living. This level also features a two-piece bathroom, laundry area, and extensive unfinished storage space. Step outside to the impressive 37' x 10' waterfront deck plus side deck, an ideal setting for morning coffee, sunset dinners, or entertaining lakeside. The shoreline offers both a sandy beach entry and deep-water access from the dock, while the expansive docking system provides plenty of room for relaxing and enjoying life on the water. Located on a year-round municipally maintained road, this property has access ideal for four season living. There are numerous community amenities and events for those that wish to partake. Please see attached documents for a full list of improvements and local community info. (id:60365)
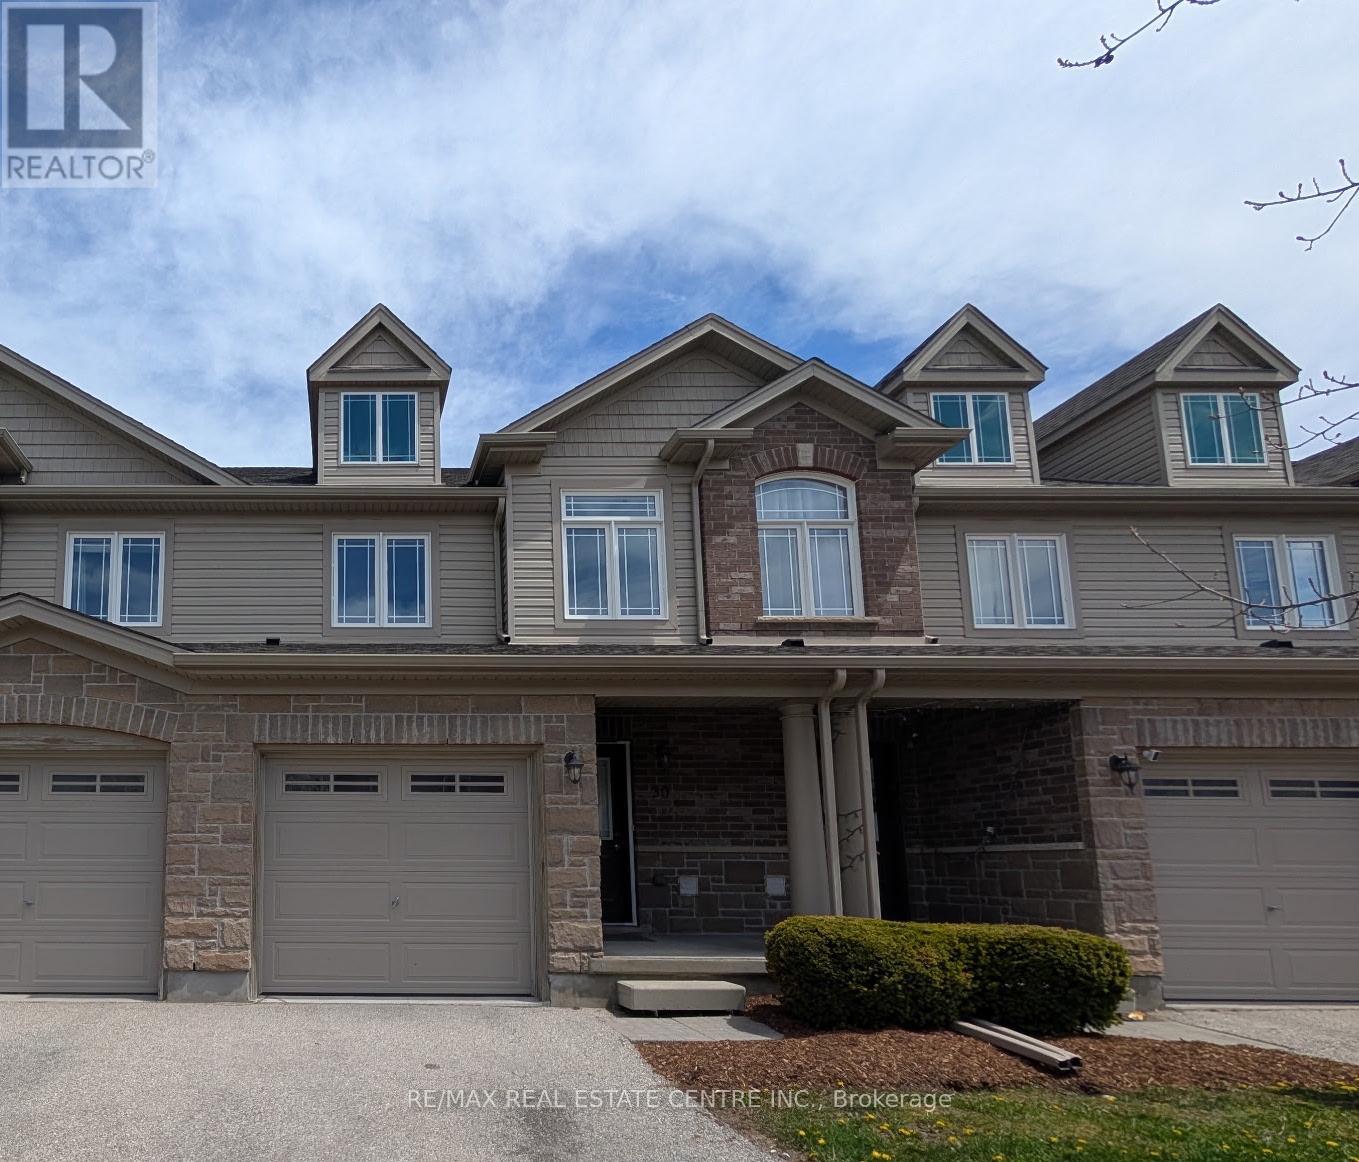
30 Oldfield Drive
Guelph, Ontario
Welcome to 30 Oldfield Drive - a spacious 3-bedroom, 2.5-bathroom townhome located in Guelph's highly desirable South End.Featuring an attractive stone-and-vinyl exterior, this home offers an open-concept main floor with generous living and dining spaces, plus large double glass sliders leading to your own outdoor retreat. The kitchen offers ample cabinetry and counter space, perfect for everyday living and entertaining.Upstairs, the oversized primary bedroom easily accommodates a king-size bed along with a sitting area, while the convenient second-floor laundry adds everyday practicality.Need extra space? The finished basement features a large rec room, full bathroom, ideal for a guest suite, home office, or additional living area.Located just minutes from the 401, public transit, shopping, parks, Westminster Woods PS, and the University of Guelph, this home checks all the boxes for families, first-time buyers, and investors alike - all in a prime South-End location. (id:60365)
20 Inadale Court
Kitchener, Ontario
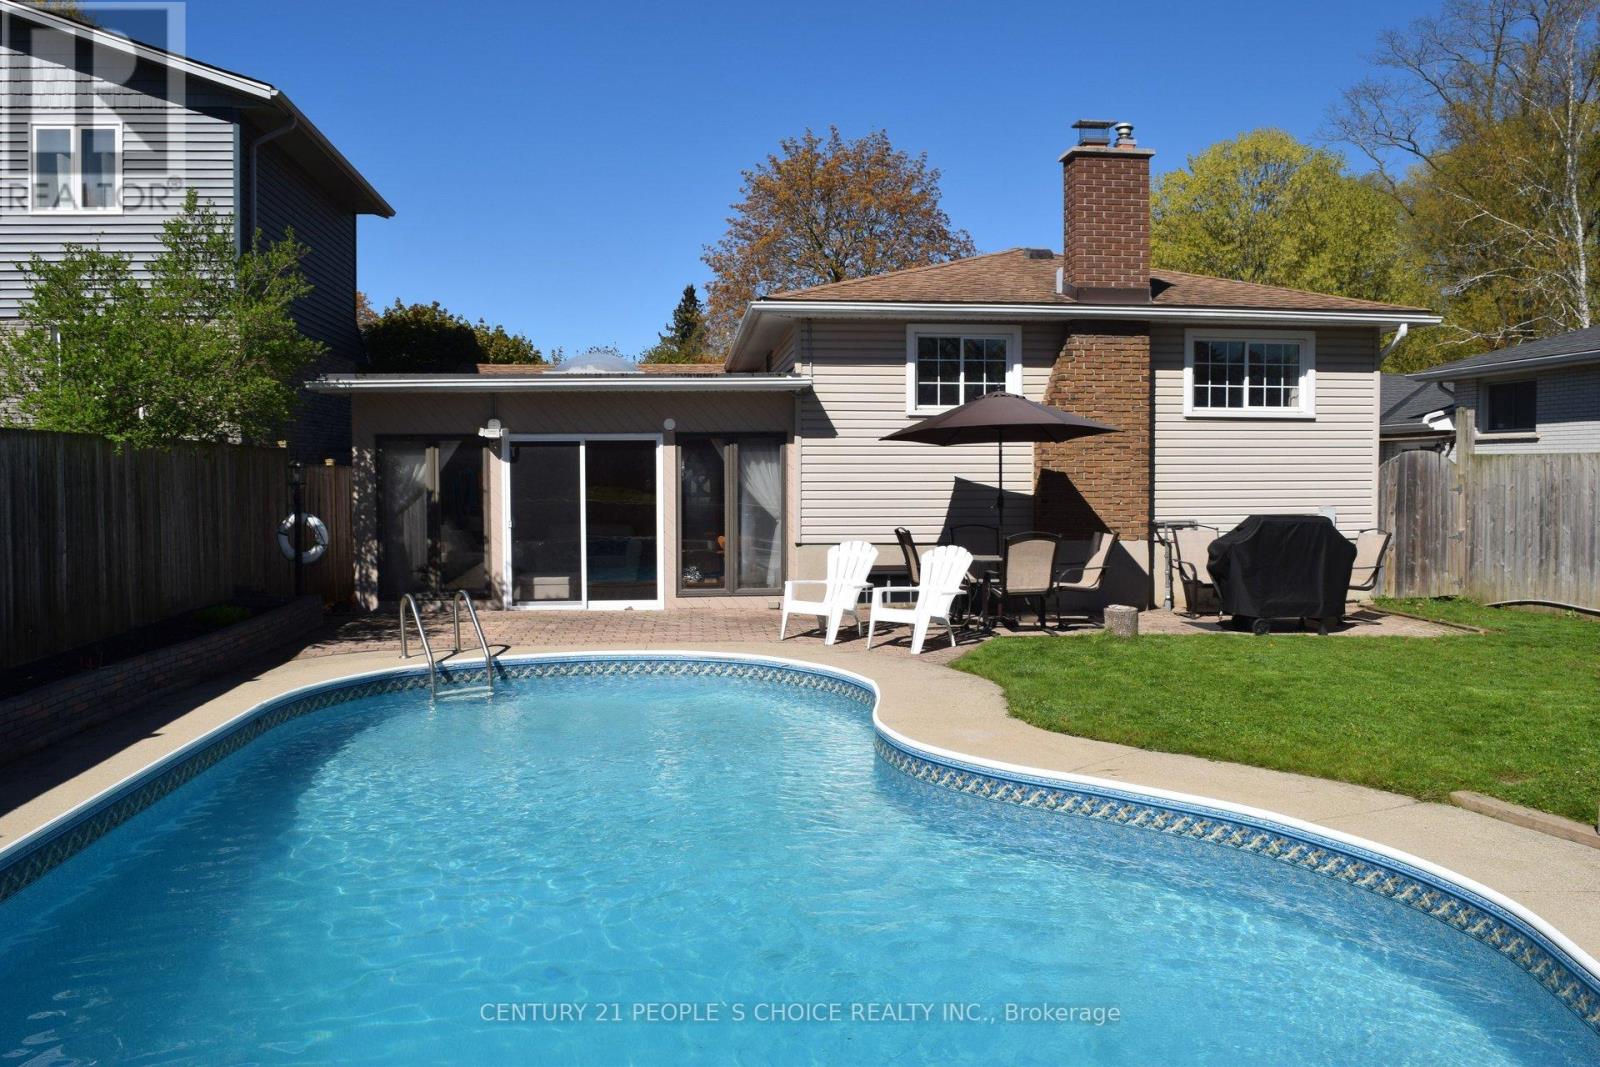
Beat the heat in style - your private backyard oasis awaits in Kitchener's prestigious Westmount neighborhood! This stunning bungalow sits on a quiet cul-de-sac with no through traffic, delivering the ultimate family lifestyle with a heated inground pool, interlocking stone patio, and lush, private surroundings that truly feel like a resort retreat right at home. Step inside and the ground floor immediately impresses. A bright sun room with a skylight and sliding doors flows seamlessly out to the backyard - tailor-made for morning coffee or effortless summer gatherings poolside. The main floor offers eat-in kitchen and L-shaped living and dining room complete a warm, functional layout built for real family living. With 3+2 bedrooms and 3 full bathrooms, there is generous space for everyone. Two beautifully updated full bathrooms grace the main floor, including a stylish private ensuite -comfort and elegance fully covered. The basement is incredibly resourceful and bursting with potential. A welcoming recreation rooman chored by a wood-burning fireplace is perfect for movie nights or cozy family gatherings, while a separate lower living room gives you even more versatile usable space - think home office, playroom, or teen retreat. Two additional bedrooms and a 3-piece bathroom add great flexibility, and the laundry room with washer, dryer, and generous storage keeps every thing neatly organized. Recent upgrades check every box: 2025 water softener, reverse osmosis under-sink system, single-car garage, and a double-wide driveway comfortably fitting up to 3 vehicles. Trails and greenery surround this home, yet minutes to top-rated schools, parks, trails, shopping, hospital, public transit, places of worship, community centre, and quick highway access - this is Westmount living at its finest. See this home today - this one will not last! (id:60365)
4052 Saint James Avenue
Niagara Falls, Ontario
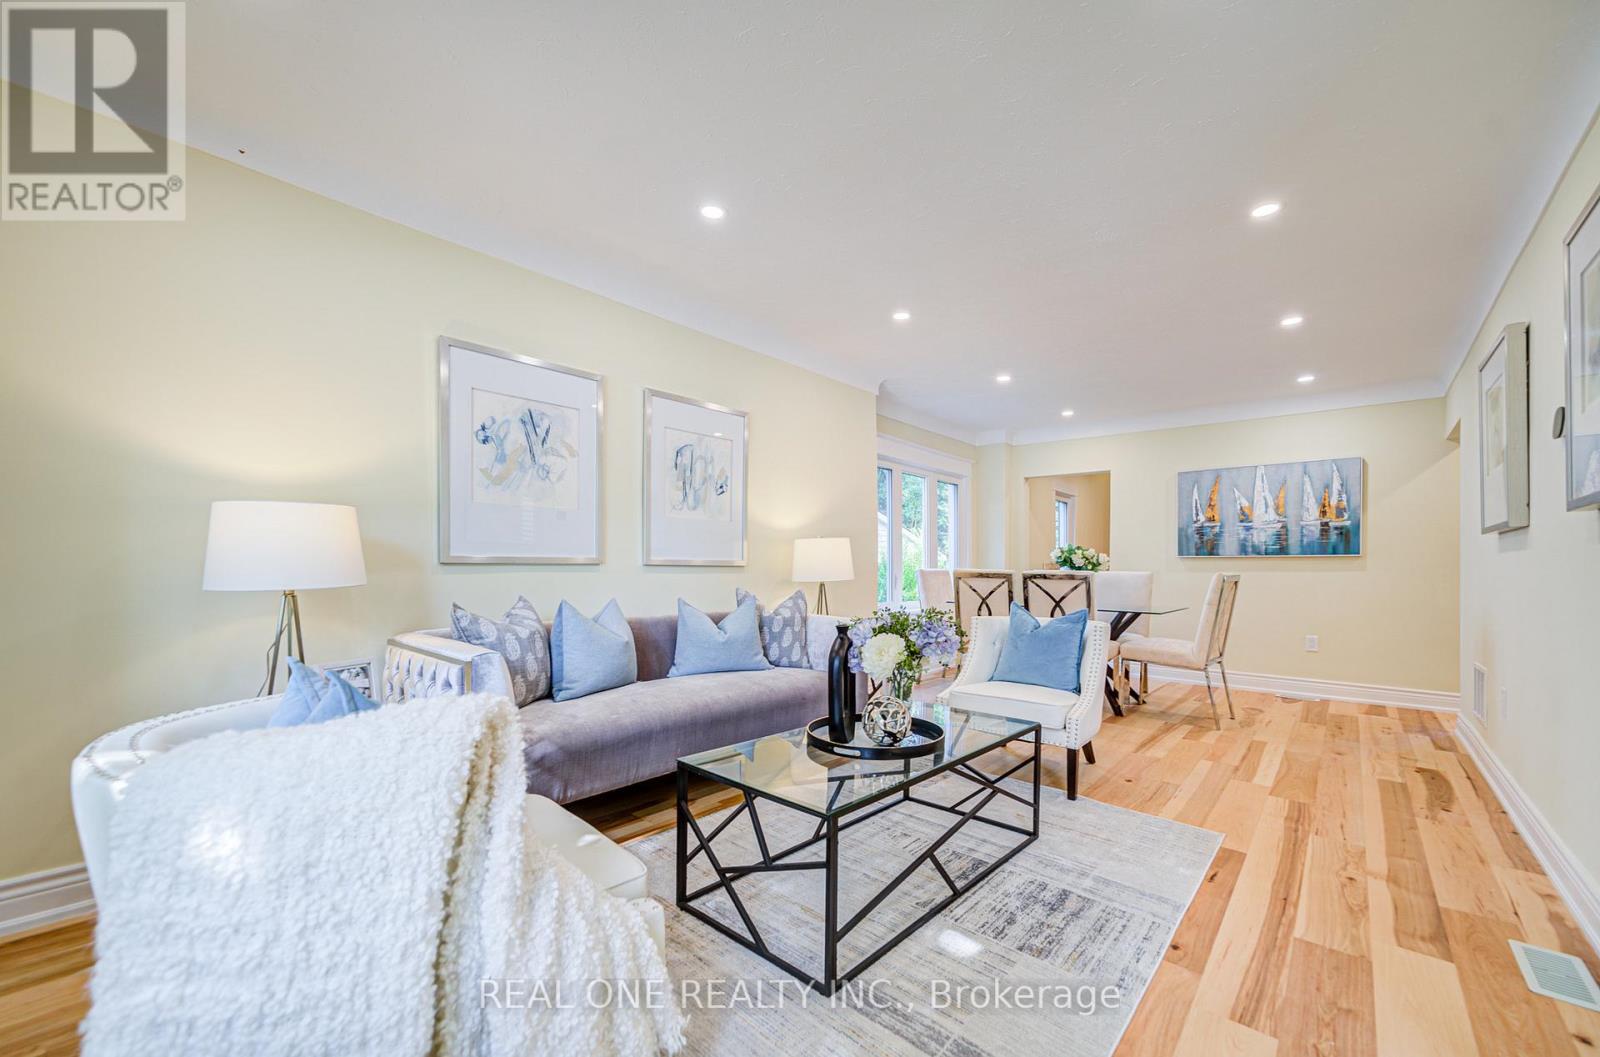
Fully Luxurious Updated 4+1 Bedroom, 2 Full Bathroom Home Offers Perfect Blend of Comfort, Convenience, and Modern Style. The HVAC System Has Been Completely Replaced, Ensuring Improved Airflow and Year-Round Climate Control. Brand-New Hardwood Flooring Throughout and A Fully Renovated Kitchen with New Cabinets, Countertops, And Stainless Brand-New Fridge, Stove and Dishwasher, Make This Home Move-In Ready. Washer(2024), Dryer(2024) Owned Hot Water Tank(2024), Furnace(2024), Air-Condition(2024).The Layout Includes Four Spacious Bedrooms Plus an Extra Bedroom in Basement, Ideal for A Home Office or Guest Suite. A Newly Paved Asphalt Driveway( 4 Parking Space). Newly Renovated Deep 1.5 Car Detached Garage with Big Yard. Located Just Minutes from The Highway Exit, Shopping Centers, And Excellent Schools, This Home Is Perfect for Families and Commuters Alike. Stylish, Functional, And Ideally Situated. Don't Miss This Opportunity! (id:60365)

117 Thackeray Way
Minto, Ontario
TO BE BUILT - THE HARRISON model by Finoro Homes offers a stunning modern farmhouse design blending timeless curb appeal with warm contemporary finishes. Featuring striking gabled rooflines, natural wood inspired details, and a welcoming covered front porch, this thoughtfully designed home delivers style and functionality for modern family living. Inside, 9 foot main floor ceilings and an open concept layout create a bright, airy atmosphere with seamless flow throughout the main living spaces. The spacious kitchen features upgraded cabinetry, stone countertops, a large centre island with breakfast bar seating, and direct connection to the dining and living areas, making it ideal for entertaining and everyday life. The main floor also offers a practical mudroom entry from the attached two car garage, welcoming foyer, and convenient powder room. Upstairs features 3 spacious bedrooms, beautifully finished bathrooms, second floor laundry, and a thoughtfully designed primary retreat complete with a walk in closet and private ensuite. Large windows and an oversized patio door help fill the home with natural light throughout. Standard features include central air conditioning, asphalt driveway, garage door opener, holiday receptacle, perennial garden and walkway, fully sodded yard, basement egress window, stone countertops in kitchen and baths, upgraded kitchen cabinetry, and more. Located in the desirable Maitland Meadows community in Harriston, buyers can select their preferred lot, floor plan, and interior finishes to create a home tailored to their lifestyle. Multiple lots and floor plans available. Photos are artist renderings and may not be exactly as shown. Visit the model home at 122 Bean Street, Harriston. Open house hours are Mondays and Wednesdays from 10:00 AM to 2:00 PM, with additional weekend availability as posted on REALTOR.ca. Private tours are also available by appointment (id:60365)
15 Matheson Crescent
East Zorra-Tavistock, Ontario
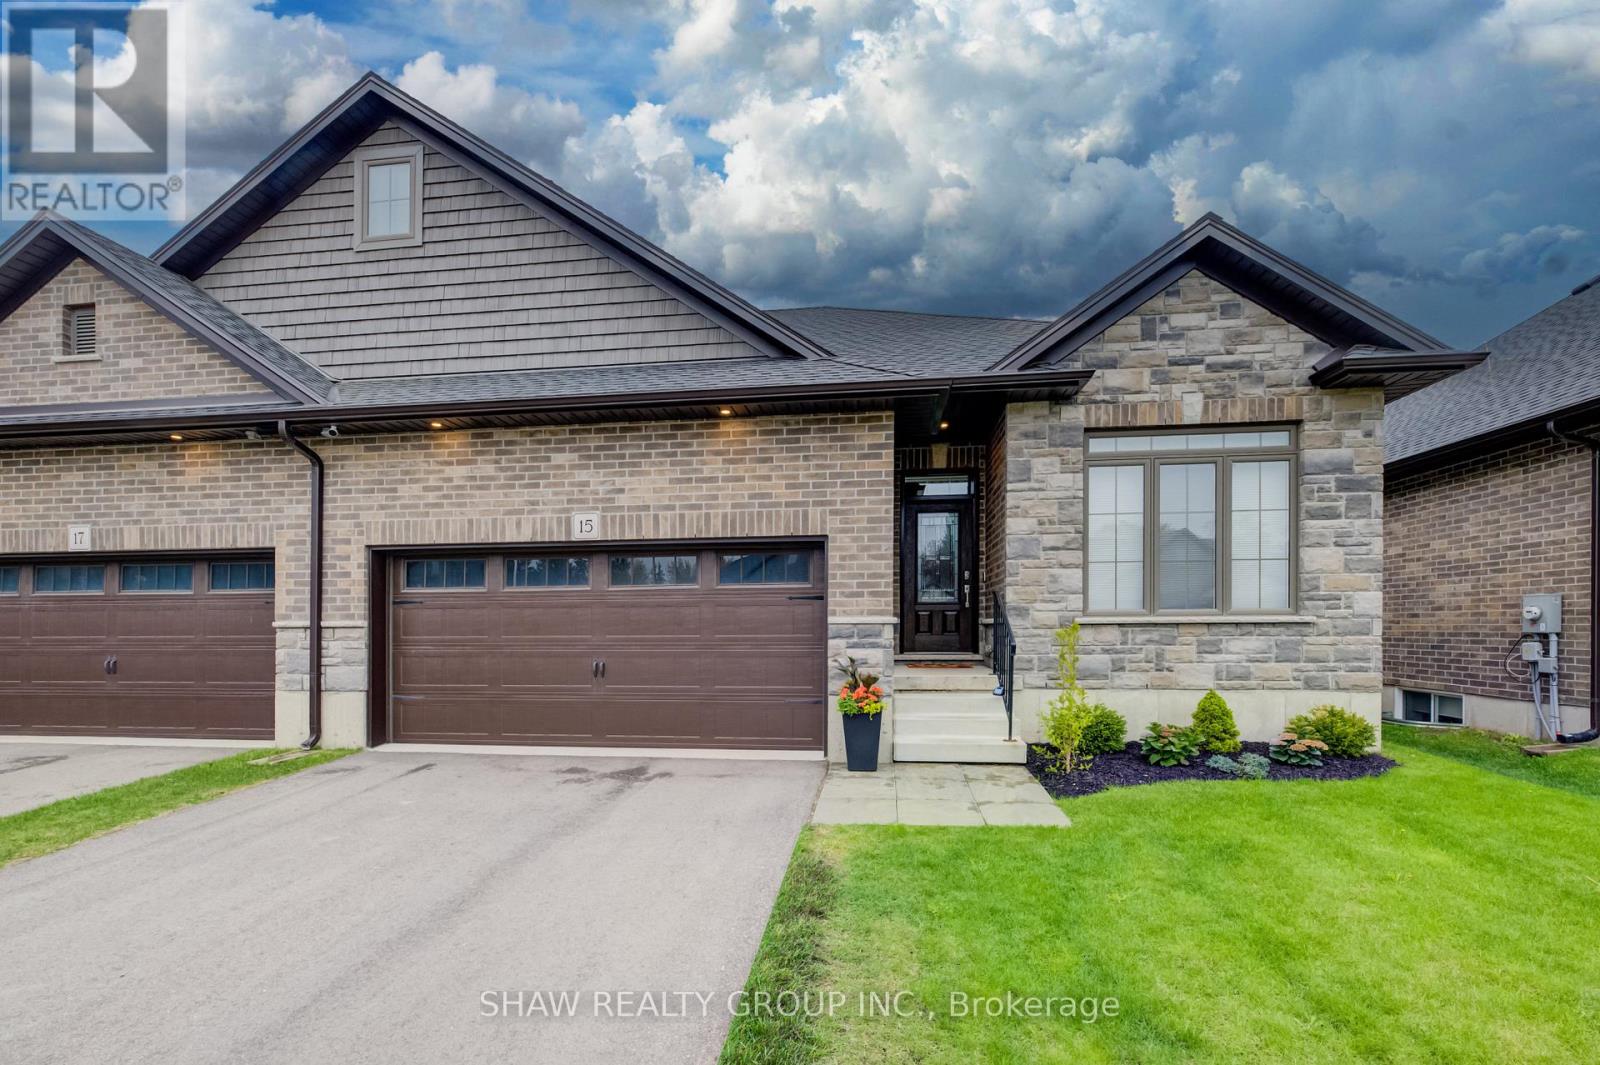
Welcome to 15 Matheson Crescent. Where Comfort Meets Lifestyle Nestled on a quiet, low-traffic crescent, this beautifully maintained, move-in ready home offers the perfect blend of functionality, comfort, and thoughtful upgrades ideal for growing families or those who love to entertain. Step into a bright and inviting main level featuring modern finishes and a seamless flow between the living, dining, and kitchen spaces perfect for both everyday living and hosting. What truly sets this home apart is the fully finished lower level, designed to feel like a second living space. Downstairs, you'll find two oversized bedrooms, including one with a walk-in closet, a spacious living area with a cozy gas fireplace, and a spa-inspired bathroom complete with dual sinks and heated floors bringing comfort and luxury together. This versatile space is ideal for extended family, guests, or a private retreat. Step outside to a fully fenced backyard, perfect for kids and pets, complete with a natural gas BBQ hookup no more propane tanks, just effortless outdoor entertaining on your deck. Additional upgrades include full fencing, custom window coverings, California shutters, and thoughtful touches throughout that make this home truly move-in ready. Located in a family-friendly neighbourhood close to parks, schools, and everyday amenities plus just 7 minutes to Highway 401, making commuting simple and convenient. Whether you're upsizing, investing, or simply looking for a home that checks every box this one is not to be missed. (id:60365)
54 Pine Street S
Port Hope, Ontario
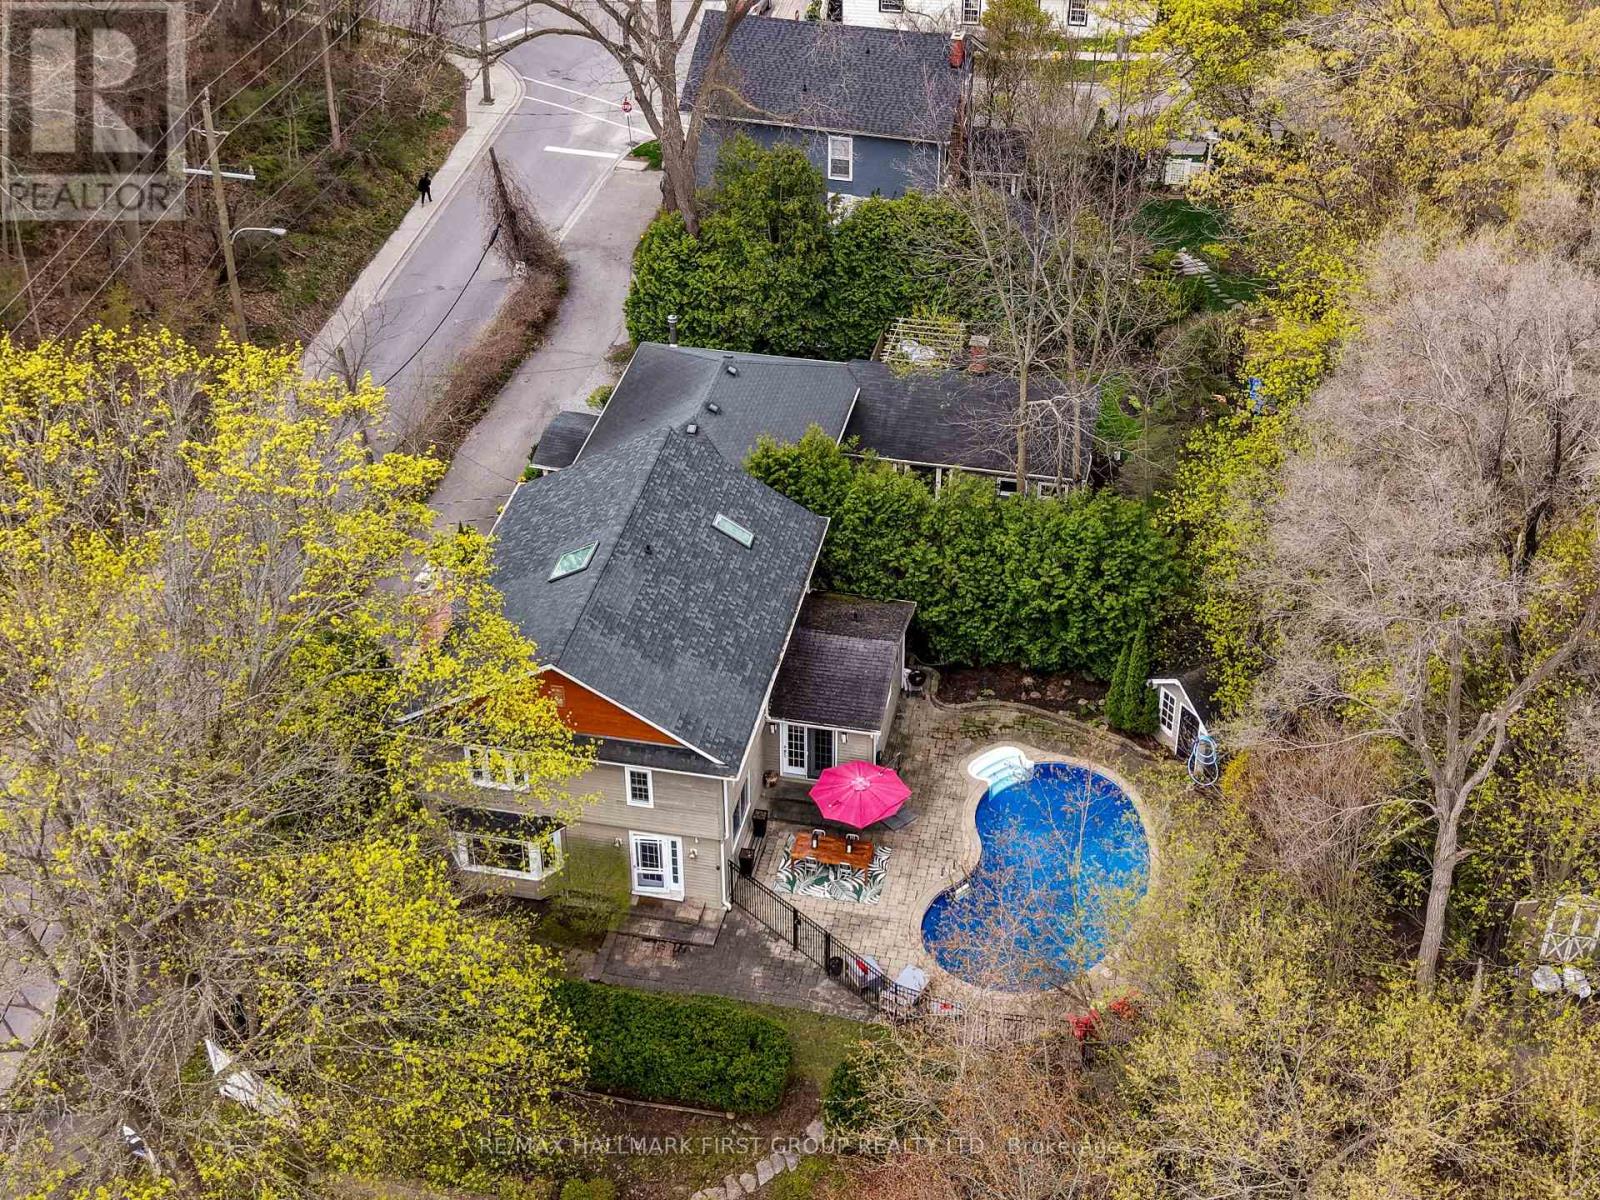
Ideally positioned within walking distance to iconic downtown Port Hope and the shores of Lake Ontario, this exceptional family home offers refined living spaces, timeless design, and a private backyard oasis complete with an in-ground pool. A bright and inviting front entrance leads into the open-concept living and dining areas, where a carpet-free layout, expansive windows, and elegant finishes create an airy, welcoming atmosphere. Wainscotting, recessed lighting, and a charming fireplace flanked by custom built-ins add character and style. The beautifully appointed kitchen is designed to impress, featuring a large island with sleek countertops, stainless steel appliances, a walk-in pantry, and a walkout ideal for summer BBQs. An additional sitting or informal dining area enhances the space, creating the perfect gathering place for family and friends. A convenient guest bathroom completes the main level. Recessed in-floor lighting guides you upstairs and through the hallway to the tranquil primary suite, where cathedral ceilings, contemporary lighting, and exquisite built-ins create an elegant private retreat. The spa-inspired ensuite features a double vanity, generous storage, a spacious glass shower enclosure, relaxing soaker tub, and separate water closet for added privacy. Two additional bedrooms and upper-level laundry provide comfort and convenience for family living. The lower level offers a cozy rec room rich with character, highlighted by a fireplace, exposed brick accent wall, rustic beams, and ample storage. Outside, the backyard transforms into a private oasis with a spacious patio, a sparkling in-ground pool, and mature trees that provide exceptional privacy, an idyllic setting for relaxing summer days and unforgettable entertaining. Enjoy the convenience of nearby downtown amenities, waterfront access, and direct proximity to Highway 401 for commuters. (id:60365)
20 Webb Avenue N
Brantford, Ontario
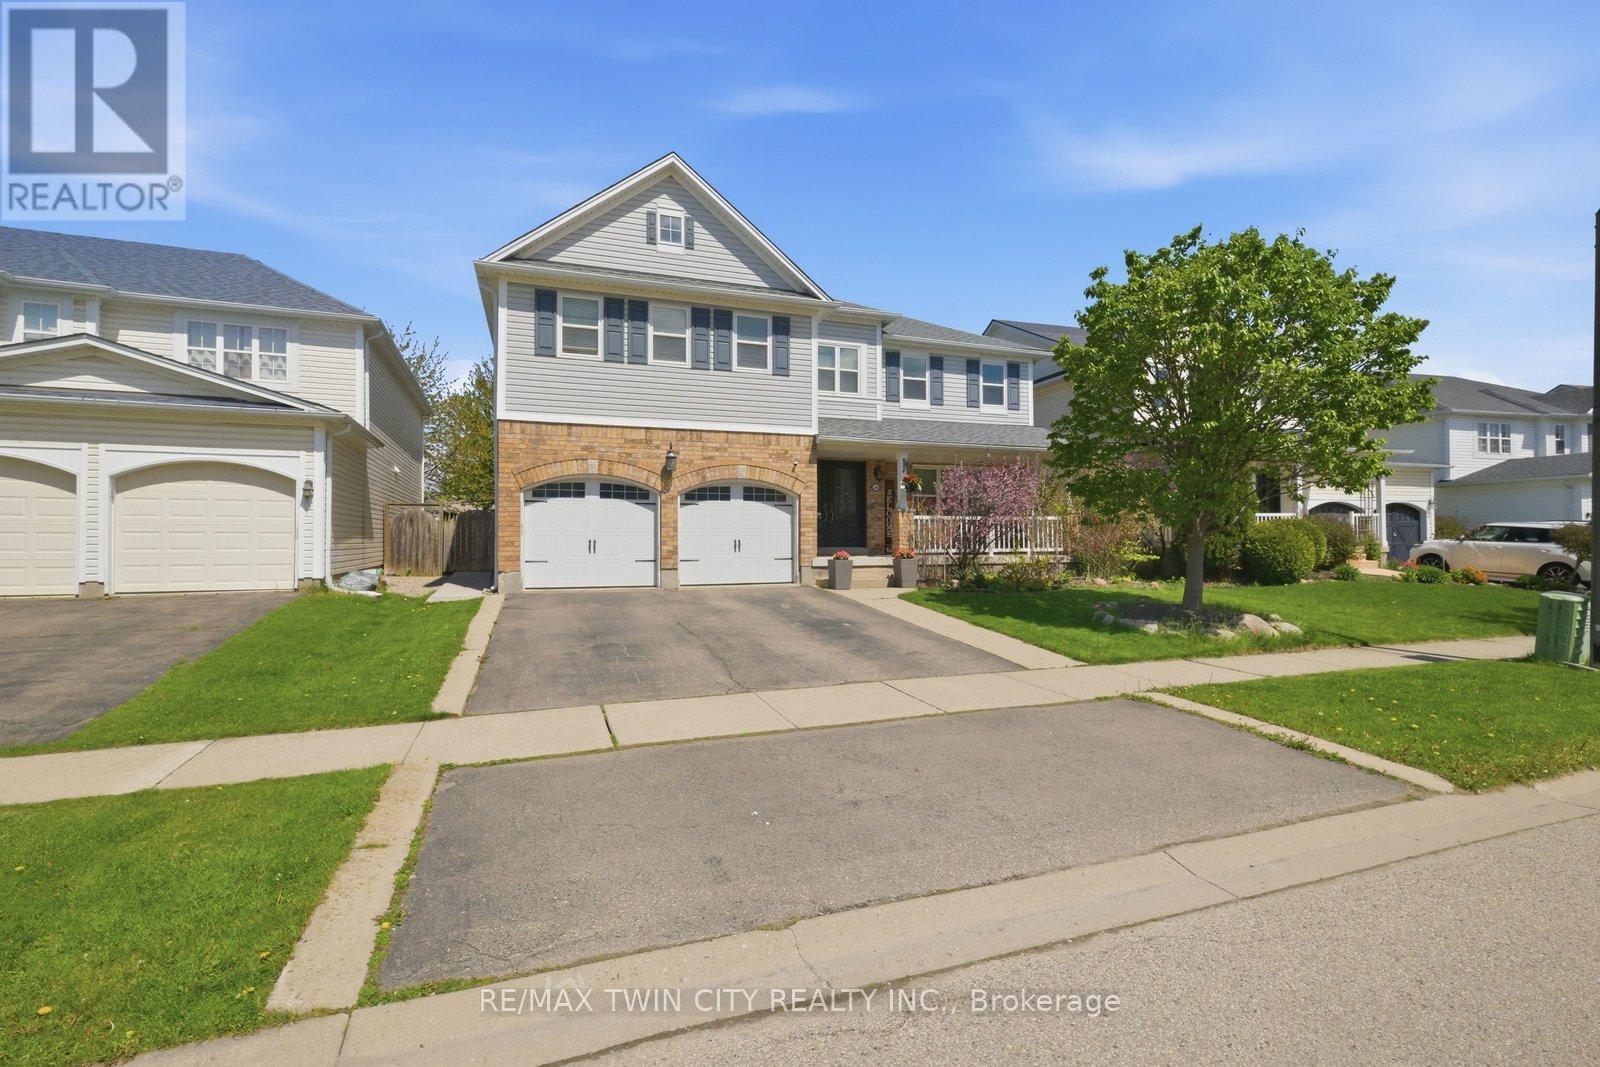
7 Bed, 5 Bath Home With Legal Basement Suite, Separate Entrance & Over $100K In Upgrades On A 51-Foot Lot. Welcome to 20 Webb Avenue- a rare, high-value opportunity offering the space, flexibility, and income potential today's buyers are actively searching for. With 7 bedrooms,5 bathrooms, 2 kitchens, 2 laundry areas, and a legal basement suite, this impressive home is ideal for large families, multi-generational living,or buyers looking to offset their mortgage with a finished legal secondary dwelling. Set on a generous 51-foot-wide lot, this property has beenthoughtfully upgraded with over $100,000 in improvements, giving buyers confidence from the moment they walk in. The home features a legalbasement suite with separate entrance and large egress windows, updated electrical, LED lighting throughout all levels, fresh paint, an ownedtankless on-demand water heater, and convenient laundry both on the main level and in the basement. The layout is designed for real-lifefunctionality. The main home offers spacious living areas, a practical kitchen with pantry, and room for a growing family, while the lower levelprovides a self-contained legal suite complete with its own kitchen, laundry, and private entrance - a major advantage for extended family livingor rental income potential. Step outside to a fully fenced backyard with updated landscaping, fresh deck paint, and an exterior gas BBQ line,creating an easy outdoor space for entertaining, relaxing, and everyday family enjoyment. Homes with this combination of bedroom count,bathroom count, legal suite status, separate entrance, upgrades, lot width, and income potential are difficult to find - especially in a move-inready package. 20 Webb Avenue is not just a home; it is a smart long-term real estate move. A rare opportunity for buyers who want space,flexibility, and value - book your private showing today. (id:60365)
90 Cittadella Boulevard
Hamilton, Ontario
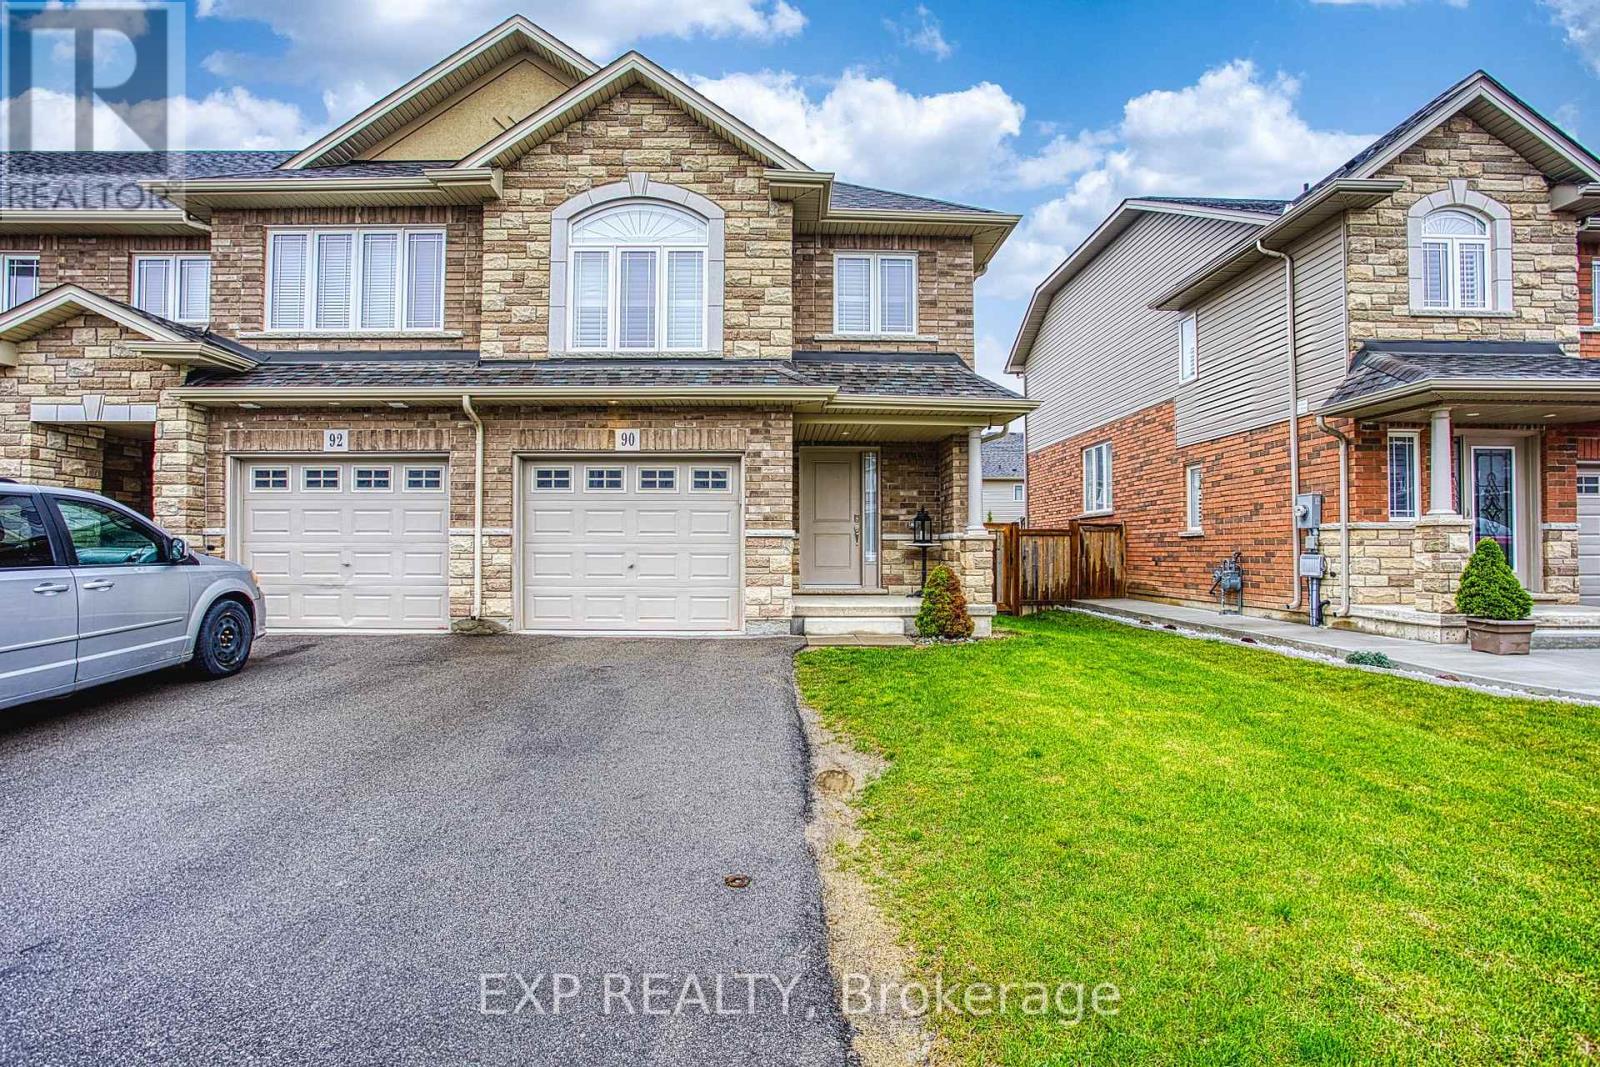
Welcome to 90 Cittadella Blvd in Hamilton, a beautifully maintained freehold end-unit townhome offering the perfect combination of space, style, and family friendly living. Located in a highly desirable neighbourhood surrounded by parks, schools, shopping, and everyday amenities, this home is ideal for growing families, first-time buyers, or anyone looking for a move-in ready property with room to enjoy. Inside, you'll find a large and spacious layout designed for both comfort and functionality. The home features beautiful finishes throughout, creating a warm and inviting atmosphere from the moment you walk in. The bright living spaces flow seamlessly, making it perfect for entertaining guests or enjoying quality time with family. Step outside to a fully fenced backyard, offering privacy and the perfect space for kids, pets, summer barbecues, or relaxing evenings outdoors. Upstairs, the oversized primary bedroom serves as a true retreat with an abundance of space to unwind and recharge. As an end-unit freehold property, this home offers added privacy, extra natural light, and the convenience of ownership without condo fees. Combining modern comfort, generous living space, and an excellent Hamilton location, 90 Cittadella Blvd is a fantastic opportunity to call home. (id:60365)
91 French Drive
Mono, Ontario
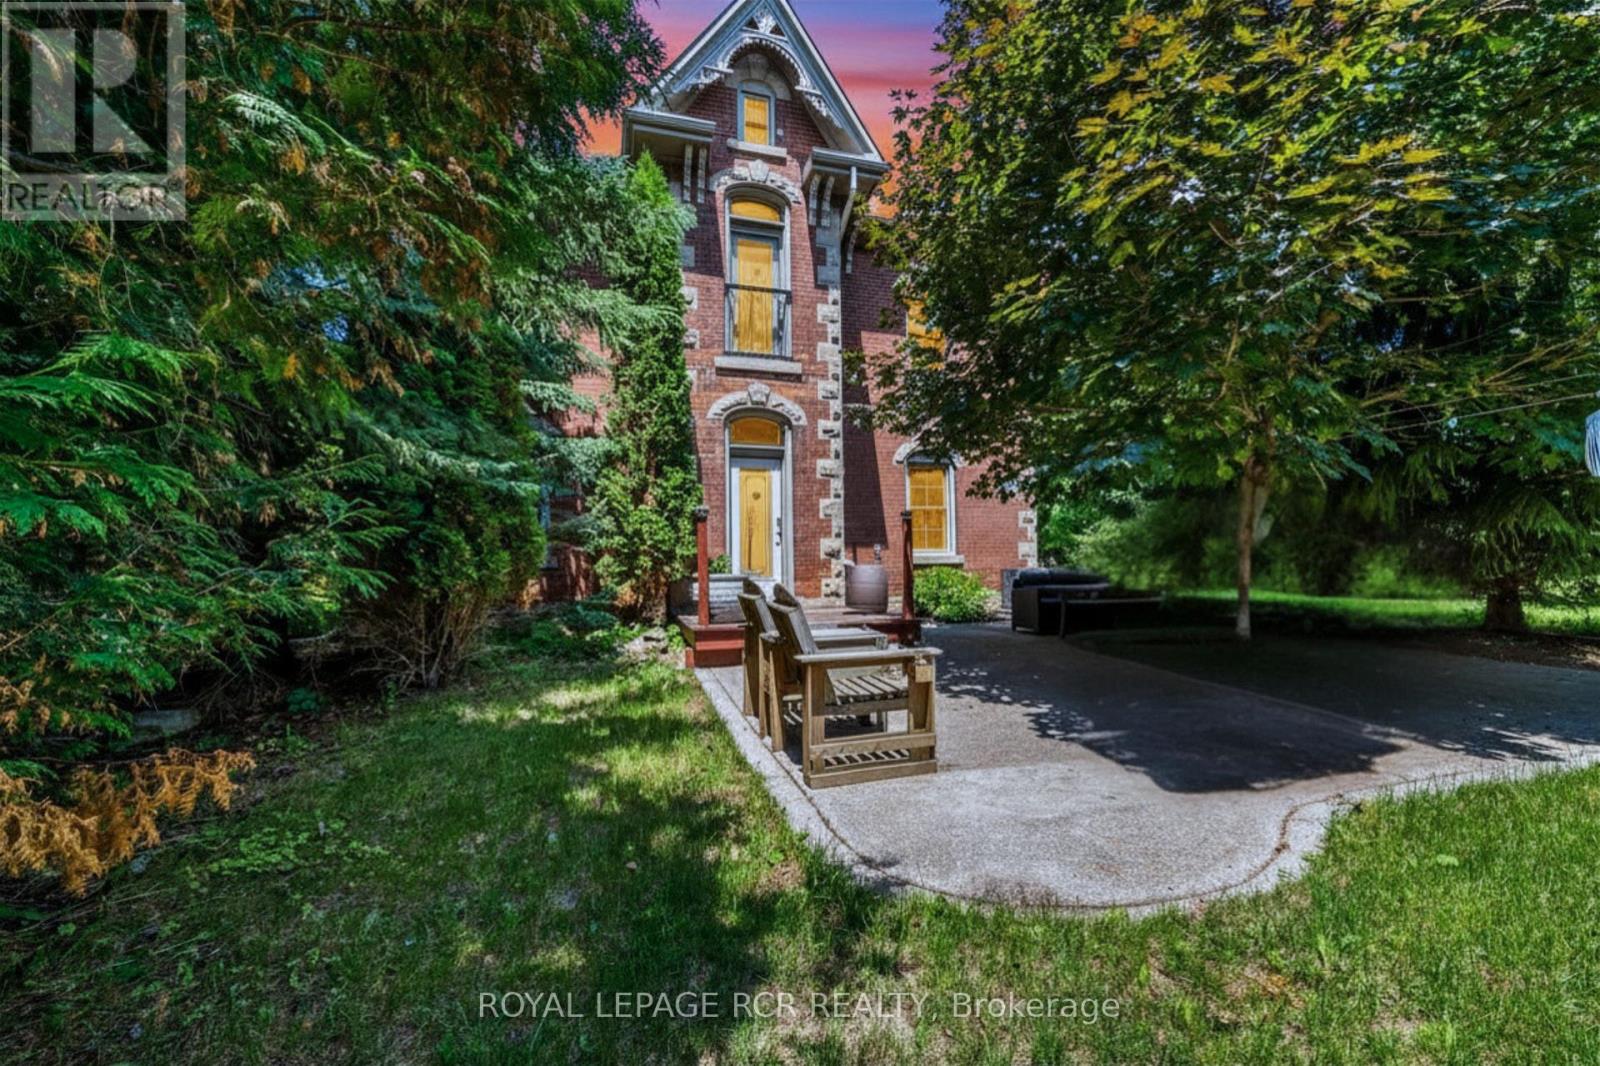
In a neighbourhood filled with executive homes, this stately red brick Victorian stands entirely on its own. Full of character, individuality, and timeless craftsmanship, it offers something increasingly rare: the charm and soul of a true century home paired with the comfort and setting of one of Mono's most sought-after communities. Set on a beautifully treed, just-under-half-acre lot in the prestigious Fieldstone neighbourhood, this 2.5-storey home delivers the best of both worlds. Peaceful and established, yet only minutes from town, it's a property for buyers who want more than a house that looks like every other one on the street. Inside, the details immediately set it apart. Soaring 10-foot ceilings on the main floor and 9-foot ceilings upstairs create an airy, impressive feel, while original maple hardwood floors, 12-inch baseboards, crown moulding, and rich wood trim bring warmth and authenticity throughout. The principal rooms are generously sized and designed for real living, balancing openness with defined, comfortable spaces. The updated kitchen blends classic and modern beautifully with quartz countertops, subway tile backsplash, stainless steel appliances, and a large eat-at peninsula that naturally becomes the centre of the home. It opens into a bright dining area ideal for hosting, while the adjoining living and family rooms each offer their own atmosphere. A cozy woodstove anchors the living room, while the family room provides a relaxed everyday retreat. Upstairs are three spacious bedrooms, upper-level laundry, and a semi-ensuite bath with future potential for reconfiguration. The finished third-floor loft adds exceptional flexibility as a fourth bedroom, office, studio, or playroom. Outside, the south-facing backyard feels private and established, framed by mature trees and cedars with a stone patio, fire pit, and garden shed. A home with presence, personality, and a setting that's nearly impossible to replicate. (id:60365)

© 2026 Proptech Realty Inc., Brokerage.