
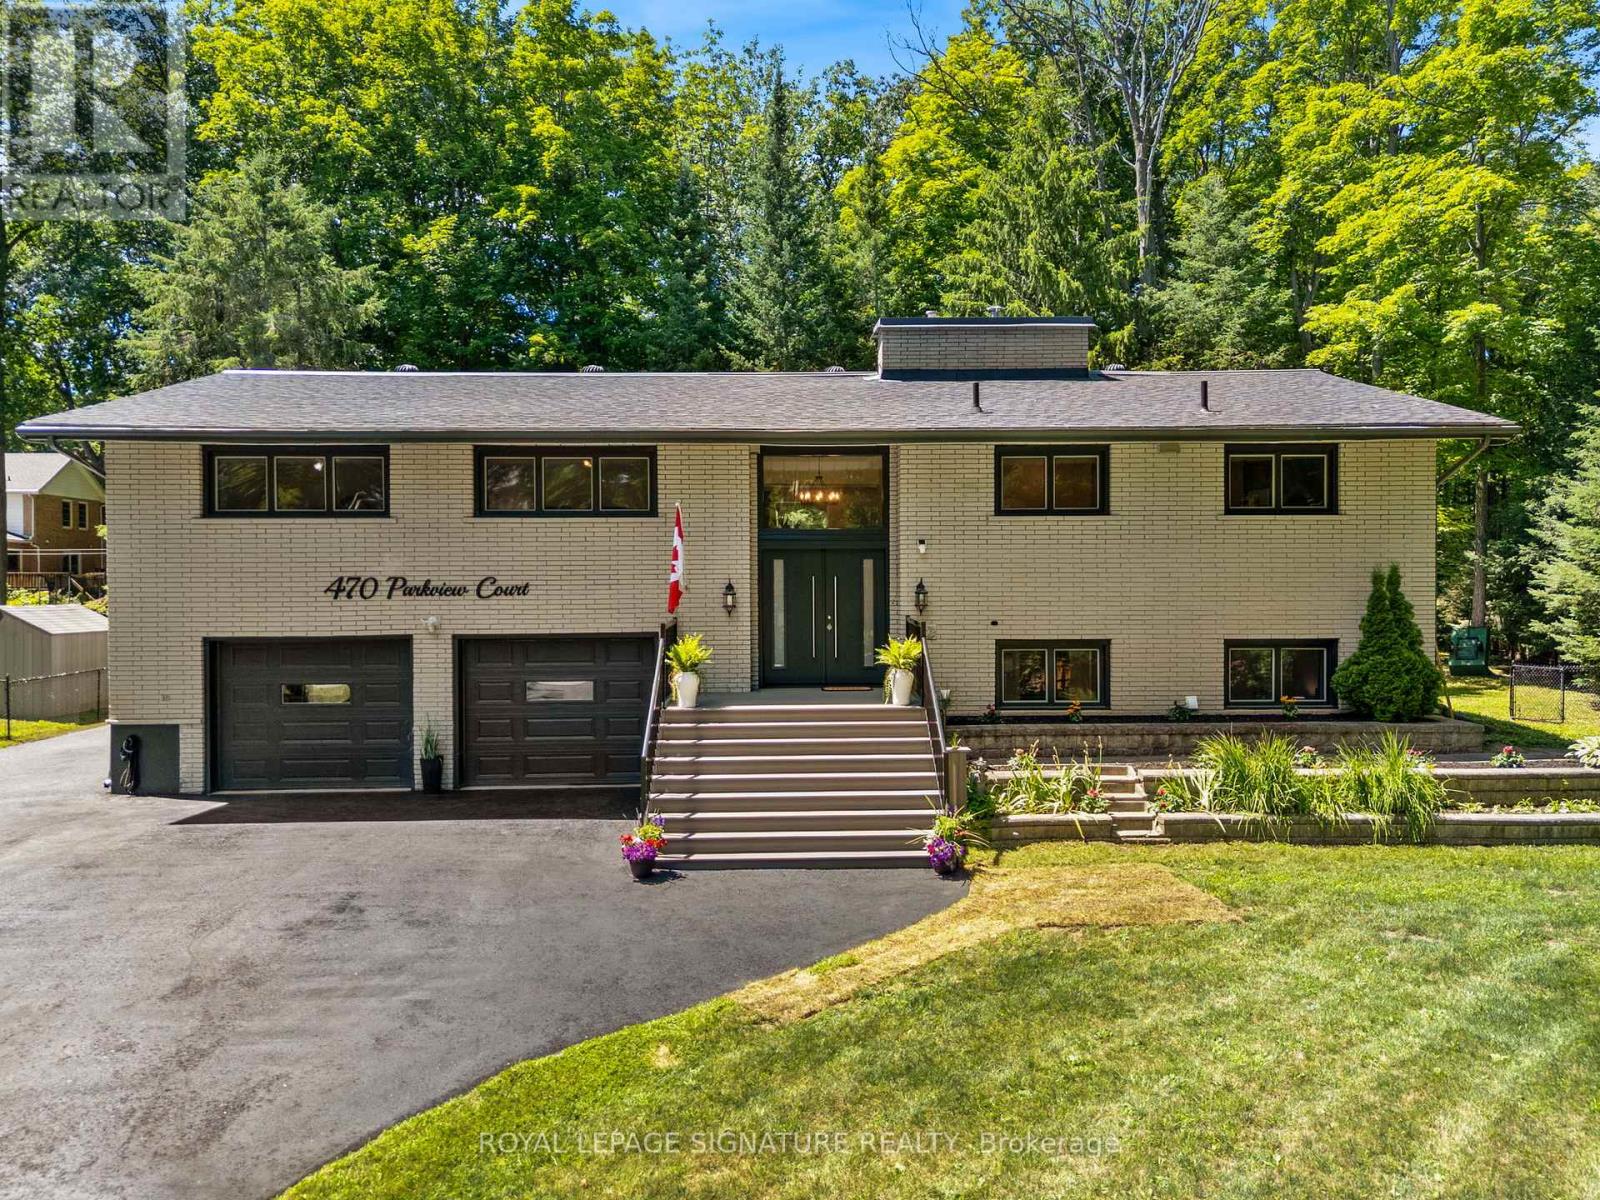
470 Parkview Court
Midland, Ontario
Experience the perfect blend of lifestyle, luxury, and location in this exceptional executive raised bungalow-fully above grade with no basement-tucked away on a quiet, tree-lined court in one of Midland's most desirable communities. Just steps to Georgian Bay and a beautiful sandy beach, this home offers four-season recreation-from summer fun on the water to winter snowmobiling-while being minutes to downtown, trendy restaurants, shopping, banks, and majorretailers.A short stroll takes you to Midland's renowned paved trail system-loved by cyclists, runners,and nature lovers-connecting to downtown, Wye Marsh, and other key attractions. Enjoy seasonal water views, serenity, and no through traffic-just the sound of birds and rustling trees.At the heart of the home is a stunning chef's kitchen featuring solid wood cabinetry with dovetail joinery, quartz countertops, soft-close drawers, under-cabinet lighting, dual sinks,and a jaw-dropping 10'11" island crafted from a single slab of quartz. The spacious living and dining area flows seamlessly to a large deck with two sunrooms. The primary suite offers a walk-in closet, ensuite bath, laundry and walkout to a sunroom complete with hot tub and infrared sauna. Two additional bedrooms and a full bath complete the main level.Step outside to a private oasis: an expansive upper deck, two enclosed gazebos, power awning,secluded firepit, greenhouse, and tiered landscaping.The heated and air-conditioned oversized garage with back workshop and two large sheds provide ample storage for boats, kayaks, ATVs, and more.A beautifully finished lower-level suite (2023) with a full kitchen, 4-pc bath, laundry, and separate entrance offers flexibility for guests, in-laws, or rental income.Ideal for a small business or live/work setup, this property offers versatile space in huge garage / lower level to seamlessly balance work and lifestyle.This is not just a home-it's a lifestyle destination. (id:60365)
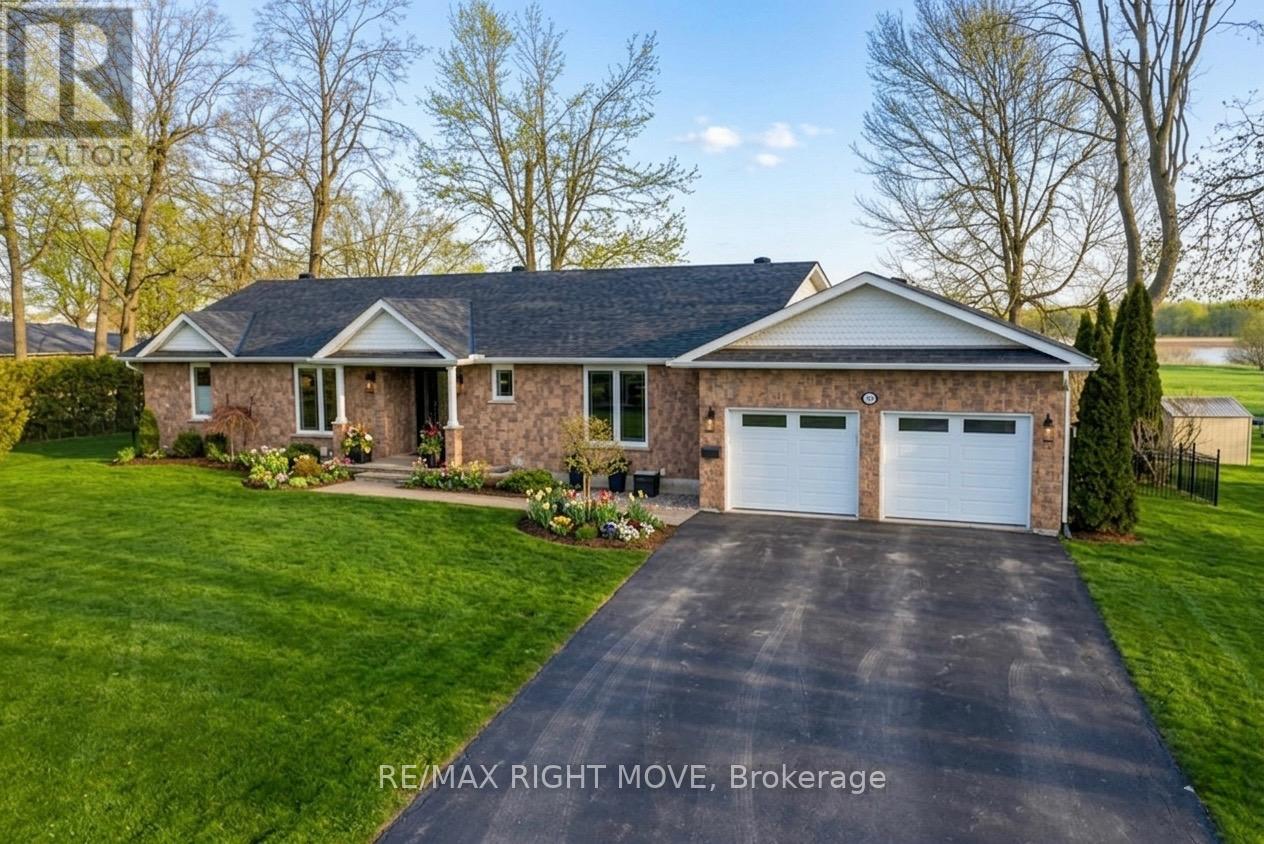
661 Glen Crescent
Orillia, Ontario
Welcome to 661 Glen Crescent-an exceptional waterfront bungalow set in the prestigious Couchiching Point neighbourhood, offering 100 feet of pristine shoreline on Lake Couchiching. With panoramic views and unforgettable sunsets, this is a home that delivers the feeling of a private retreat-every single day. Extensively renovated and impeccably maintained, this 3+2 bedroom, 3-bathroom brick bungalow is completely move-in ready and showcases true pride of ownership. The open-concept layout seamlessly connects the living, dining, and kitchen spaces-perfect for both entertaining and everyday living-anchored by a cozy gas fireplace and effortless access to the outdoors. The primary suite offers a peaceful escape, complete with a beautifully updated ensuite featuring a custom glass shower, heated floors, and thoughtfully designed built-in cabinetry. Throughout the home, recent upgrades-including windows, doors, lighting, and appliances-provide both style and peace of mind.Outdoor living is where this property truly shines. A brand new 3-season sunroom (2025) invites you to extend your enjoyment of the lake, while expansive composite decking and professionally landscaped grounds create a private oasis. Enjoy features like a full sprinkler system, bocce court, elegant unistone walkways, and a finished stone shoreline. Additional highlights include a double car garage, Generac generator, fully fenced yard, and an upgraded 400-amp electrical service-ideal for modern living. Located just minutes from Orillia, with convenient access to highways, the Trent-Severn Waterway, and local amenities, this home offers the perfect balance of convenience and lakeside tranquility. A rare offering in one of Orillia's most sought-after waterfront communities-this is refined lakefront living at its finest. (id:60365)
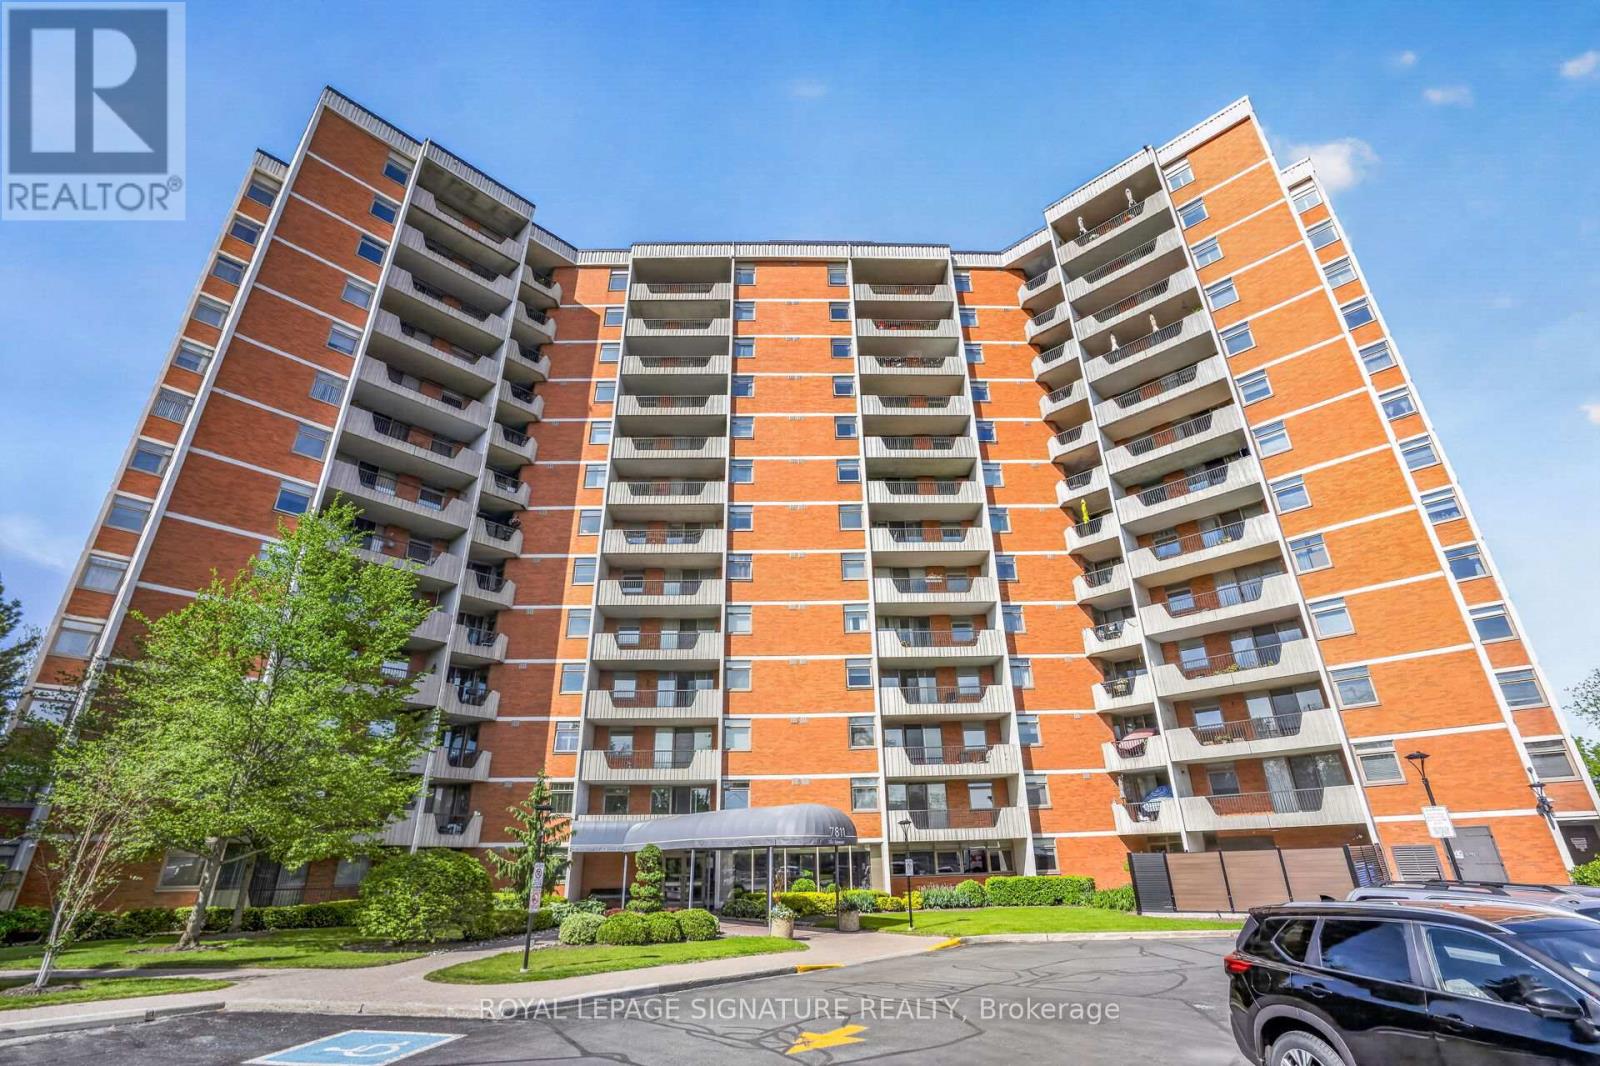
103 - 7811 Yonge Street
Markham, Ontario
Offering the best of both worlds, this rarely available 1,205 sq ft two-bedroom-plus-den ground-floor suite offers the accessibility of stepping in from ground level within the building (no elevator, no long corridors) along with the added benefit, due to the terrain, of having a private balcony that is up a couple of storeys overlooking a golf course through a wall of mature tree foliage. With the second-largest floor plan in the building the suite has been thoughtfully renovated throughout with an updated kitchen with Corian countertops and a custom walk-through opening, a spacious living and dining area with crown moulding, and a large den with an electric fireplace and custom built-in bookshelves. Both bathrooms have been fully renovated. The primary includes a 4-piece ensuite, while the main bath offers a modern walk-in shower. The den easily functions as a third bedroom or home office and the unit has new carpeting throughout. All-inclusive maintenance covers all utilities, cable, and even internet. Building amenities include a gym, outdoor pool, sauna, party room, billiards room, and visitor parking. Situated along Yonge Street in one of Thornhill's most established communities, residents are minutes from Promenade Shopping Centre, Centerpoint Mall, local restaurants, parks, and transit, with easy access to Hwy 407 and 404. Ground-floor suites with golf course views in this community rarely come to market. Schedule your showing. (id:60365)
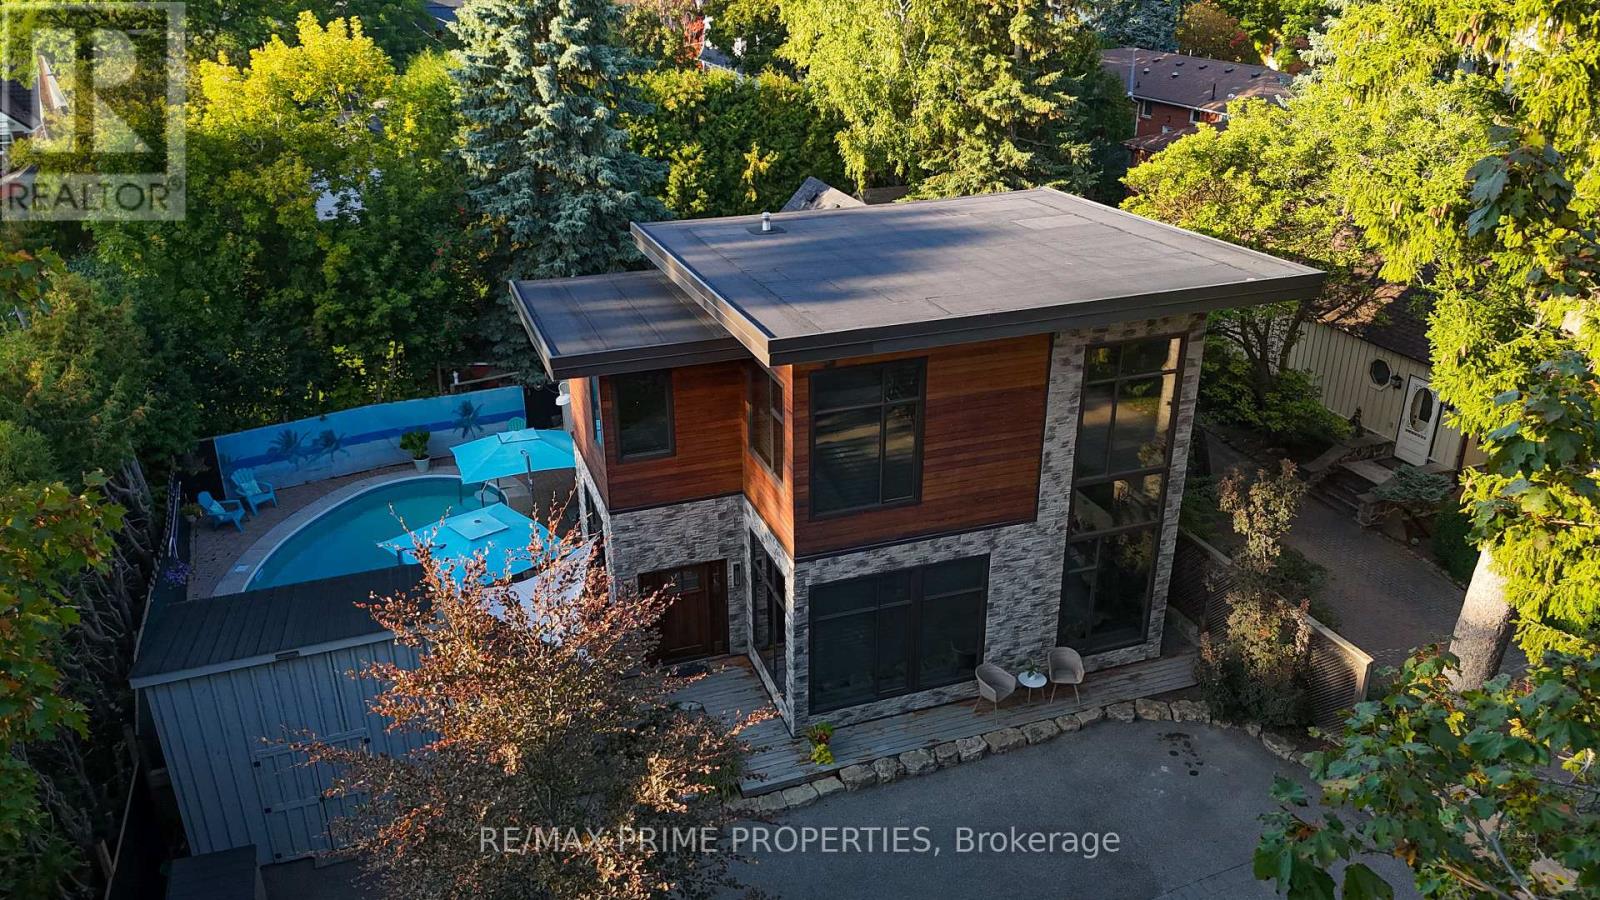
227 Second Street
Whitchurch-Stouffville, Ontario
Welcome to 227 Second Street - an architecturally striking custom luxury home in the heart of downtown Stouffville. Designed for elevated everyday living and exceptional entertaining, this one-of-a-kind residence blends dramatic design with warm, sophisticated finishes.Inside, soaring 25-foot open-to-above ceilings and floor-to-ceiling windows flood the home with natural light, while heated travertine marble floors, rich hardwood, exposed wood beams, and curated designer details create a refined yet inviting atmosphere.The chef-inspired kitchen features quartz countertops, premium Wolf and Sub-Zero appliances, custom cabinetry, and an expansive open-concept layout ideal for entertaining and family living alike.Step outside to your private resort-style backyard complete with a sparkling in-ground pool, multiple lounge areas, and beautifully designed outdoor living spaces perfect for summer gatherings.Upstairs, spacious bedrooms provide comfort and privacy, while the luxurious primary retreat offers a dedicated home office space and spa-inspired ensuite.Located just steps to Main Street Stouffville, restaurants, parks, schools, and the GO Train, this exceptional executive home delivers the perfect blend of luxury, community, and commuter convenience. (id:60365)
75 Bethpage Crescent
Newmarket, Ontario
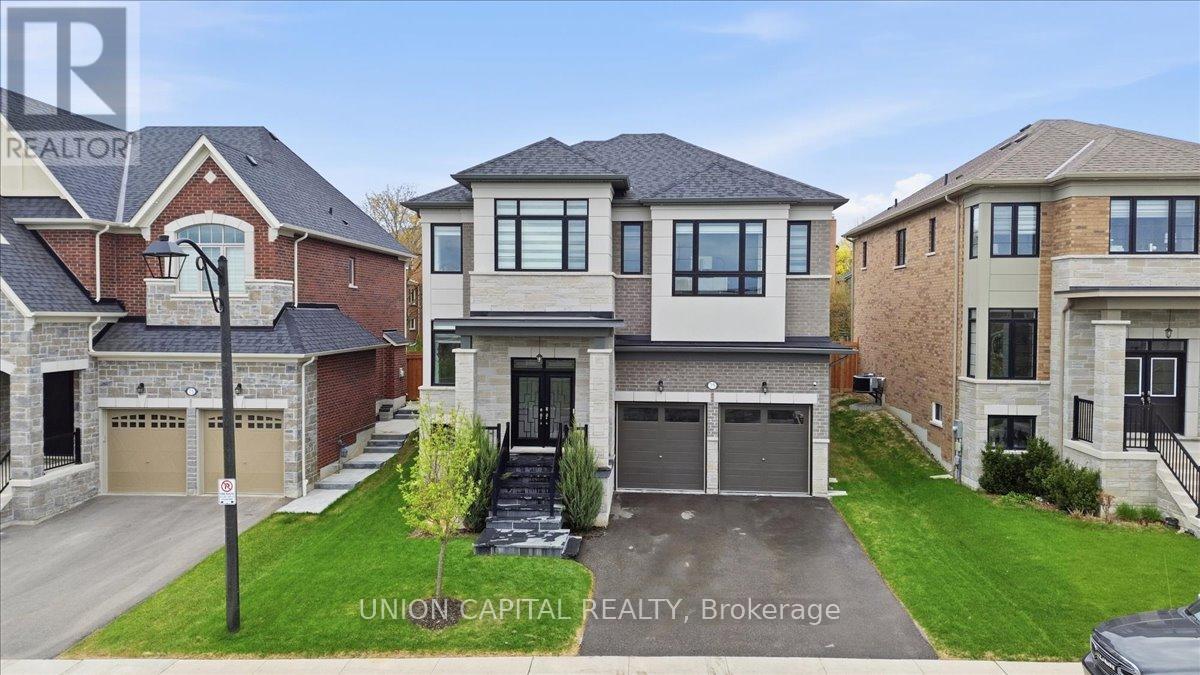
Welcome to 75 Bethpage, a beautifully built 5-bedroom, 4-bathroom home tucked away on a quiet, low-traffic street in a family-friendly neighbourhood. Just steps to Upper Canada Mall and major shopping, the location offers everyday convenience without sacrificing privacy. With approximately 3,000 sq ft above grade, the home features a bright, open-concept layout with natural light pouring in throughout. A 12-foot glass sliding door anchors the main floor and creates a seamless walkout to the backyard. Pot lights run throughout, and the custom kitchen is finished with built-in cabinetry, quartz countertops, and premium JennAir appliances. Upstairs offers five spacious bedrooms, including a well-appointed primary suite with a large walk-in closet and a spa-like 5-piece ensuite. The ensuite includes a 6'8" soaking tub and a glass-enclosed shower, designed for comfort and functionality. The backyard is set up for year-round use with a newly built 20' x 15' deck and a transparent covered roof - a great extension of the living space. A solid, well-finished home in a highly convenient location. (id:60365)
52 Leitchcroft Crescent
Markham, Ontario
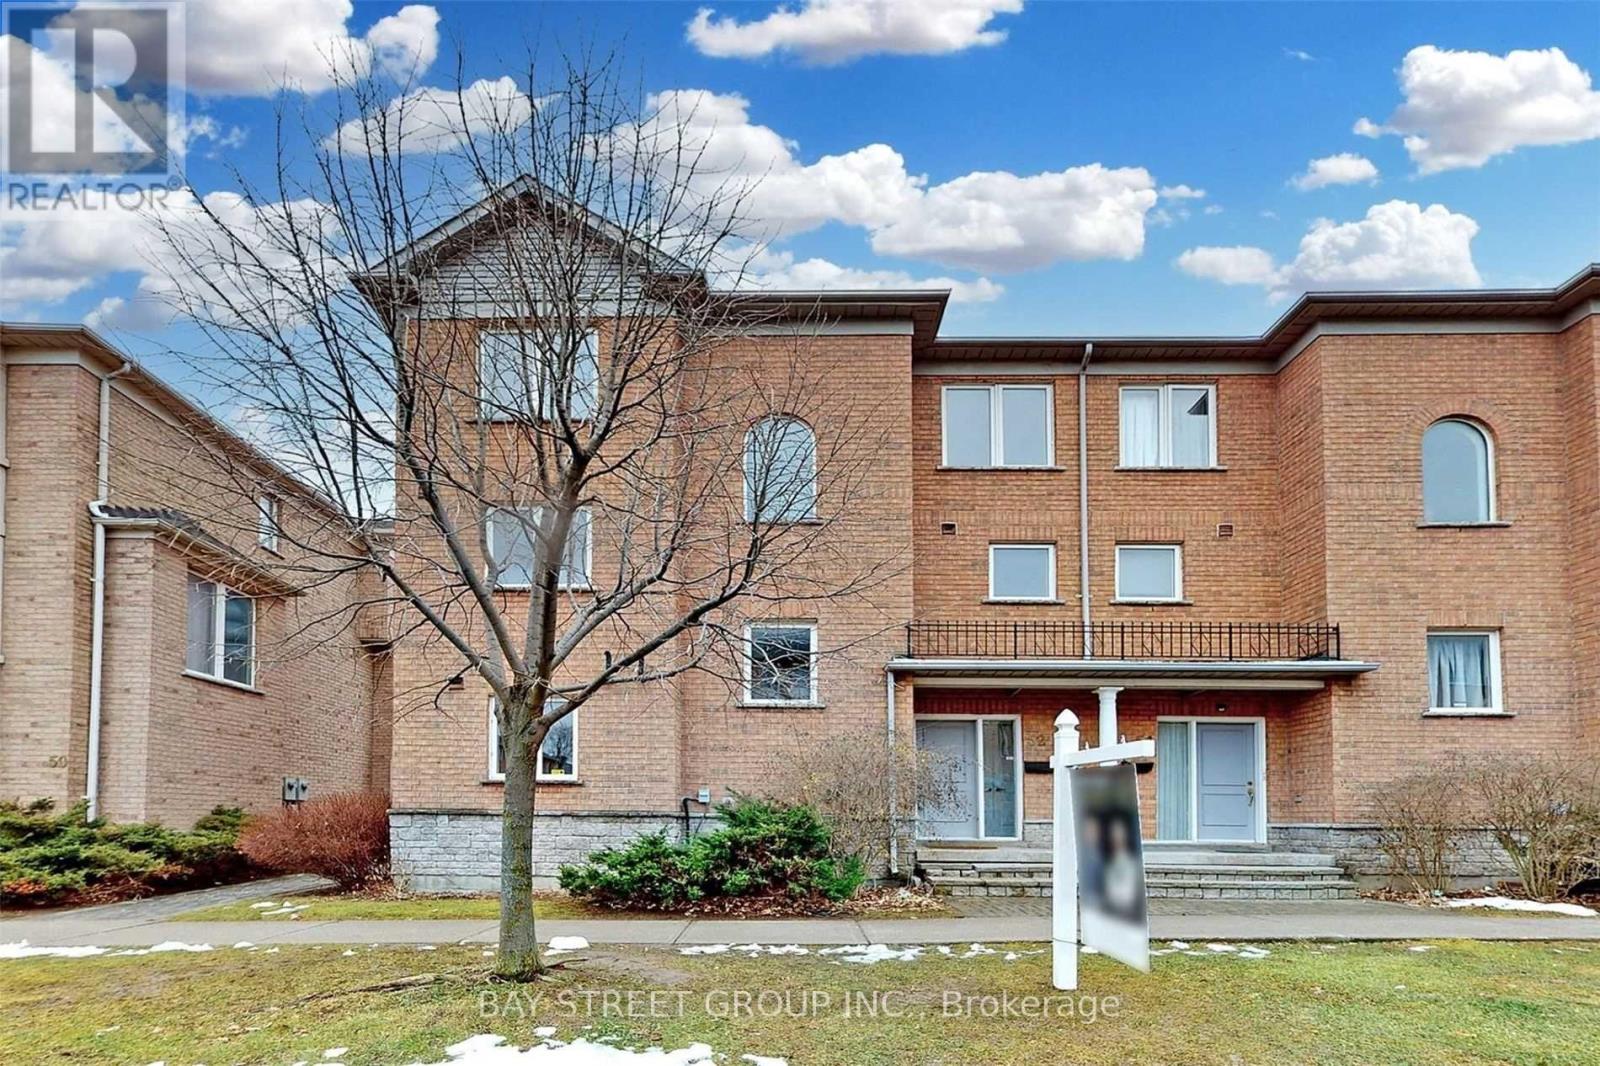
Rarely Offered Bright & Spacious End Unit Townhouse In Prime Thornhill Area. Super Functional 4Br+Den Layout W/ 2 Ensuite Baths, Patio & Terrace. Featuring Double Garage W/ Largest Driveway In Neighbourhood, 9' Ceiling On Main, Hardwood Flr Throughout, Quartz Countertops, Double Sinks, Pot Lights, Wall Panel Mouldings & Much More! Walk To Bus,Top School St Robert Ib School, Restaurants & Parks. (id:60365)
202 - 4205 Shipp Drive
Mississauga, Ontario
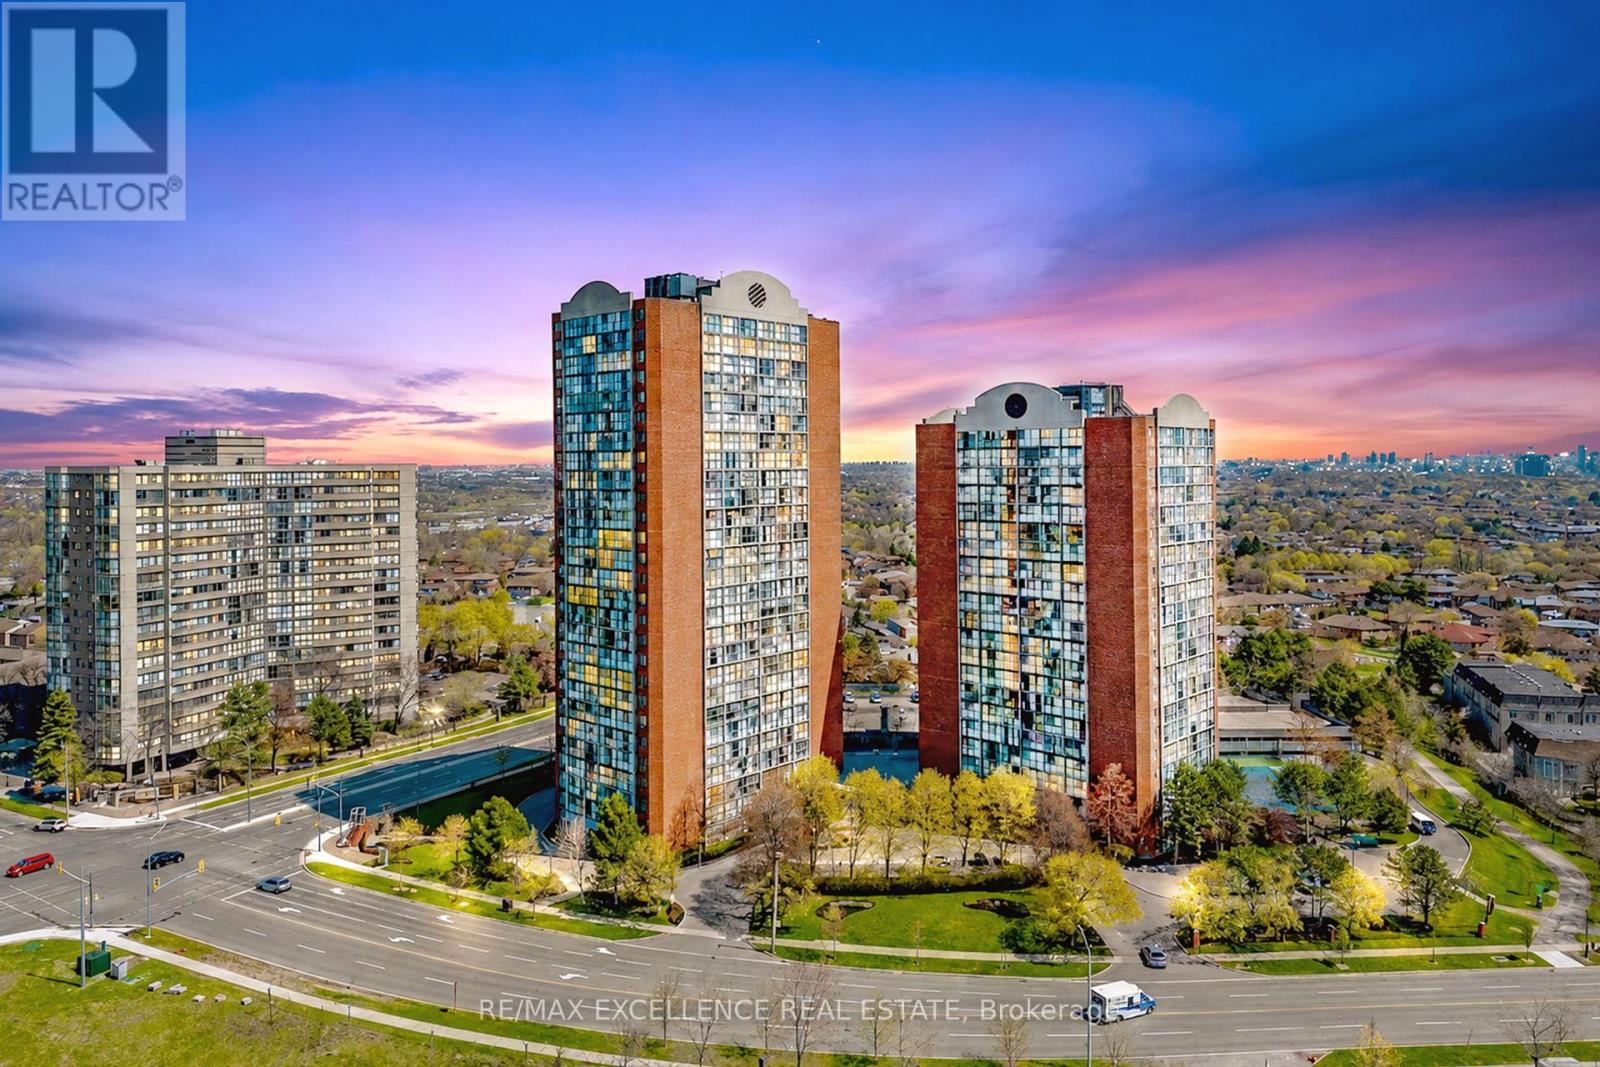
Welcome to this well-maintained condo in the heart of Mississauga, offering comfort, convenience, and a functional layout perfect for modern living. This beautiful unit features a spacious open-concept living room and executive-sized dining area, ideal for everyday living and entertaining. The modern kitchen is equipped with quartz countertops, well-maintained appliances, and ample storage.The unit show cases laminate flooring throughout along with the convenience of an ensuite laundry room. Bright and spacious bedrooms enhance the appeal, including a generous primary bedroom with a deep closet and a private 4-piece ensuite bathroom. The second bedroom is thoughtfully designed with a Murphy bed and built-in table, making it perfect for family use, guests, or a functional home office. Additional highlights include a renovated guest bathroom, one underground parking space, and an ensuite locker. The all-inclusive maintenance fee covers hydro, water, and heat, providing excellent value and peace of mind. Residents also enjoy fantastic building amenities such as a 24-hour concierge, tennis court, swimming pool, exercise room, party room, games room, and visitor parking. Located in a prime central Mississauga neighborhood just steps to Square One, transit, grocery stores, dining, entertainment, parks, and major highways, this condo offers an ideal blend of lifestyle and convenience. Some Pictures are Virtually Staged. (id:60365)
178 Britannia Avenue W
Oshawa, Ontario
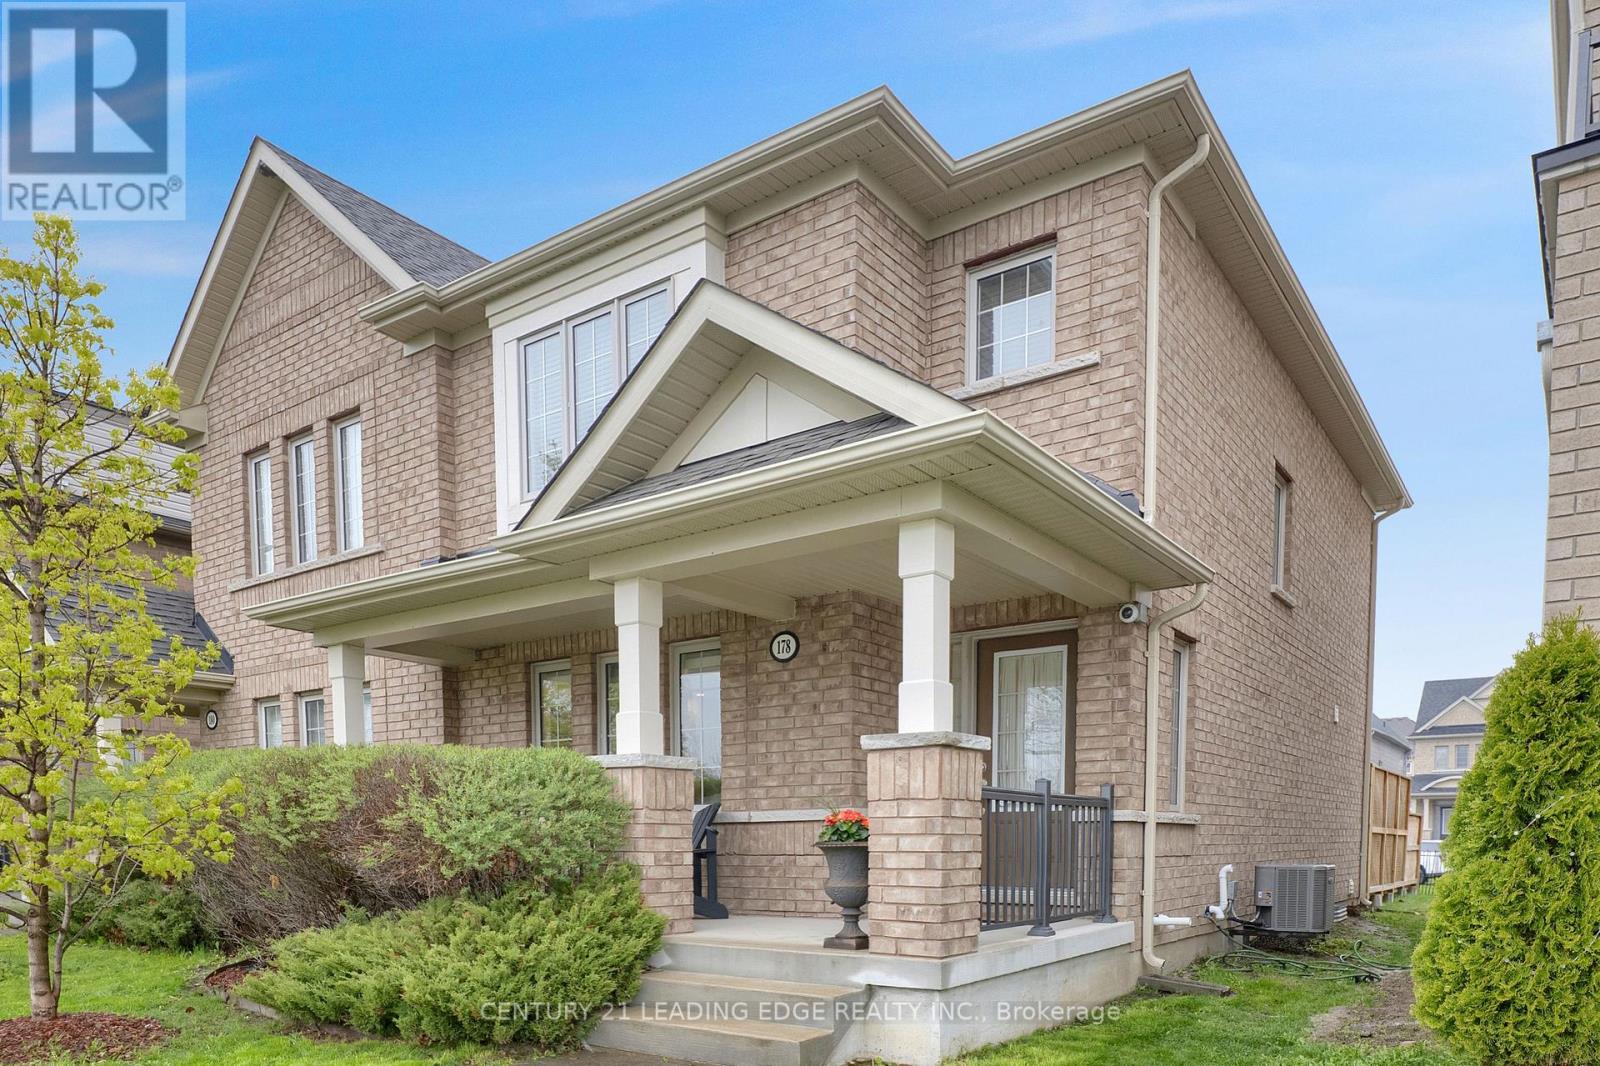
Attention first time buyers & empty nesters, exceptionally well maintained 3+1 bedroom, semi-detached freehold home! Entertain family & friends in style, in this well designed open concept floor plan. Modern, upgraded eat-in kitchen features stainless steel appliances, centre island, granite counters, under mount cabinet lighting & ceramic backsplash. Spacious living & dining room combo with built-in speakers & dimmable pot lights. Great sized breakfast area (currently used for dining) with built-in cabinets. Hardwood staircase leads upstairs to spacious primary bedroom with 4pc ensuite & walk-in closet. Two additional good sized bedrooms and 4pc bath. Fully finished basement with large 4th bedroom (above grade window & two closets), recreation/exercise room, 4pc bath & good storage. Main floor laundry with sink, window and bonus access to oversized garage! Two car driveway (can fit 3 mid sized) with no sidewalk to shovel. Private, covered front porch with view of greenspace. Bonus 250sqft backyard deck with privacy fence, great for outdoor entertaining (BBQ included)! Located in the desirable Windfields community, this 2017 built must see, is a short walk to Durham College, Ontario Tech, playground and splash pad. And only a few minutes drive to new elementary school, restaurants, shopping (Costco & Windfields Farms Plaza) & Hwy 407. (id:60365)
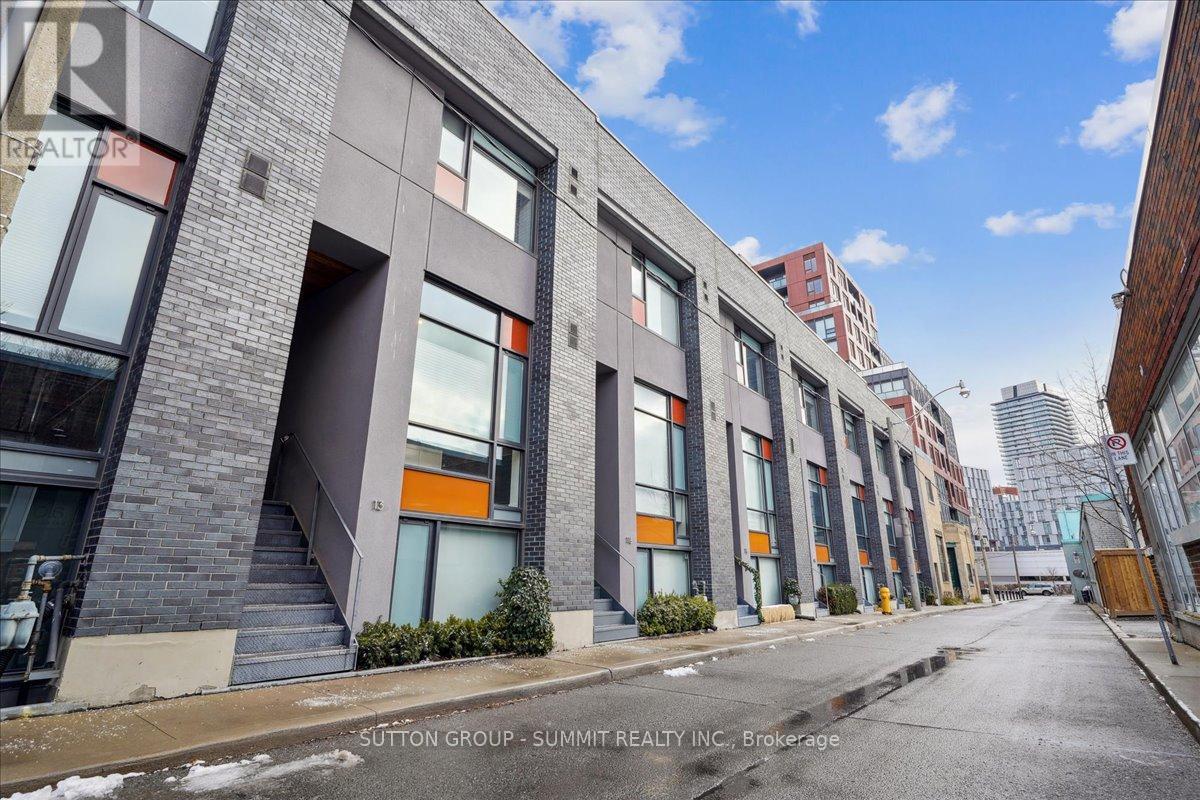
13 Gilead Place
Toronto, Ontario
**OPEN HOUSE Saturday 2 - 4 pm** Set on one of Corktown's most desirable streets, 13 Gilead Place offers a rare opportunity to own a freehold townhouse in the heart of Toronto's Lower East Side. Just steps to the Distillery District, St. Lawrence Market, the Financial District, and the upcoming Ontario Line Corktown Station, this location delivers unmatched urban convenience with a strong sense of community. Designed by architect Brian Kucharski, the home blends modern architecture with thoughtful functionality. The open-concept main floor is ideal for both entertaining and daily living, featuring soaring 13-foot ceilings and floor-to-ceiling windows that bathe the space in natural light. The seamless transition between living and dining areas creates an inviting and sophisticated atmosphere.Upstairs, the primary bedroom offers a calm retreat with 10-foot ceilings and a spa-inspired ensuite. The second bedroom includes custom cabinetry and a built-in Murphy bed, making it both stylish and versatile. Heated floors throughout all bathrooms and the finished lower level elevate everyday comfort.The upper level provides a flexible space that can easily serve as a home office, gym, or additional bedroom. From here, step onto the private rooftop patio - a rare urban oasis with a gas BBQ, greenery, and impressive city views. Oversized 1 car garage with extra parking in laneway. This is a home that perfectly balances design, comfort, and location - ideal for those seeking an elevated downtown lifestyle. (id:60365)
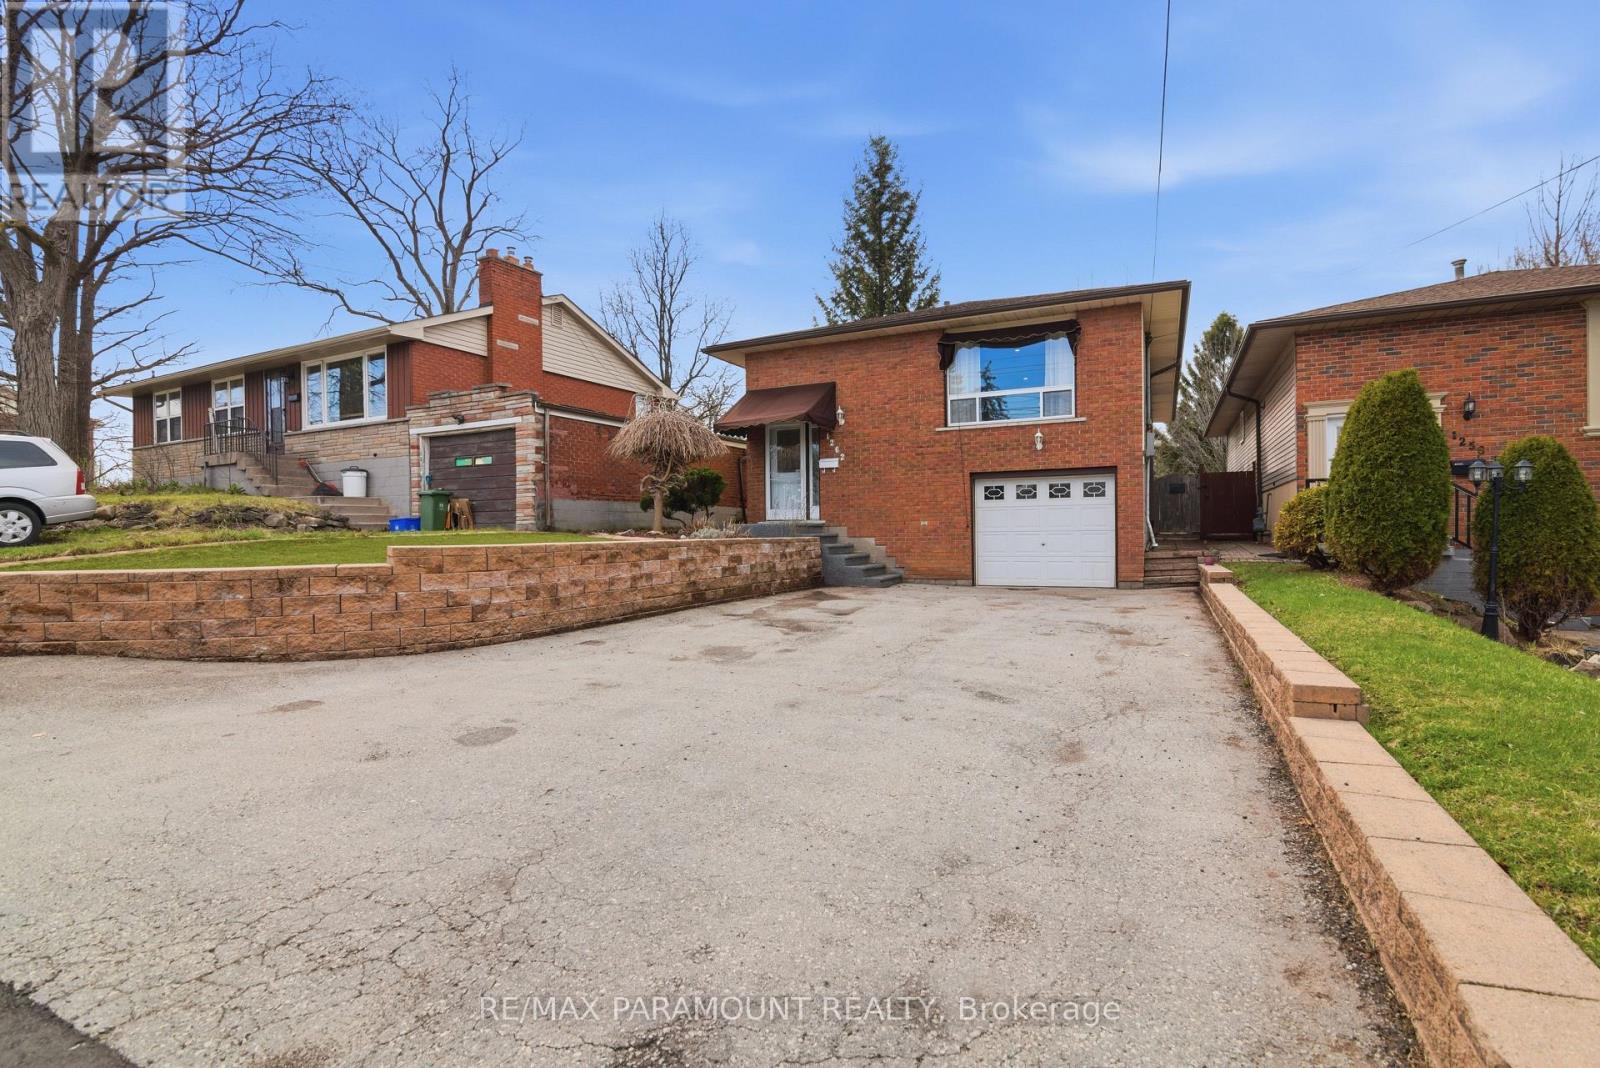
1262 Upper Gage Avenue
Hamilton, Ontario
Residential or Some Commercial Use (R4 Zoning), Raised bungalow in the heart of Central Hamilton Mountain. Featuring 3 Bedrooms on main floor and 1 in basement) , 2 full bathrooms, this home is ideal for families, multi-generational living, or savvy investors. A decent sized Living Dining rooms, Modern Kitchen with Granite Counter Top and S/S Appliances, Parking for up to 7-8 cars, Potential for an in-law suite or dual-family setup. The large backyard is perfect for entertaining, complete with two gazebos and a generous shed for extra storage. For investors, this property Zoned R4 permits many commercial uses like Child Care Centre, Office etc. Whether you're looking for your next home or a smart investment, this property offers unmatched versatility and long-term value. (id:60365)
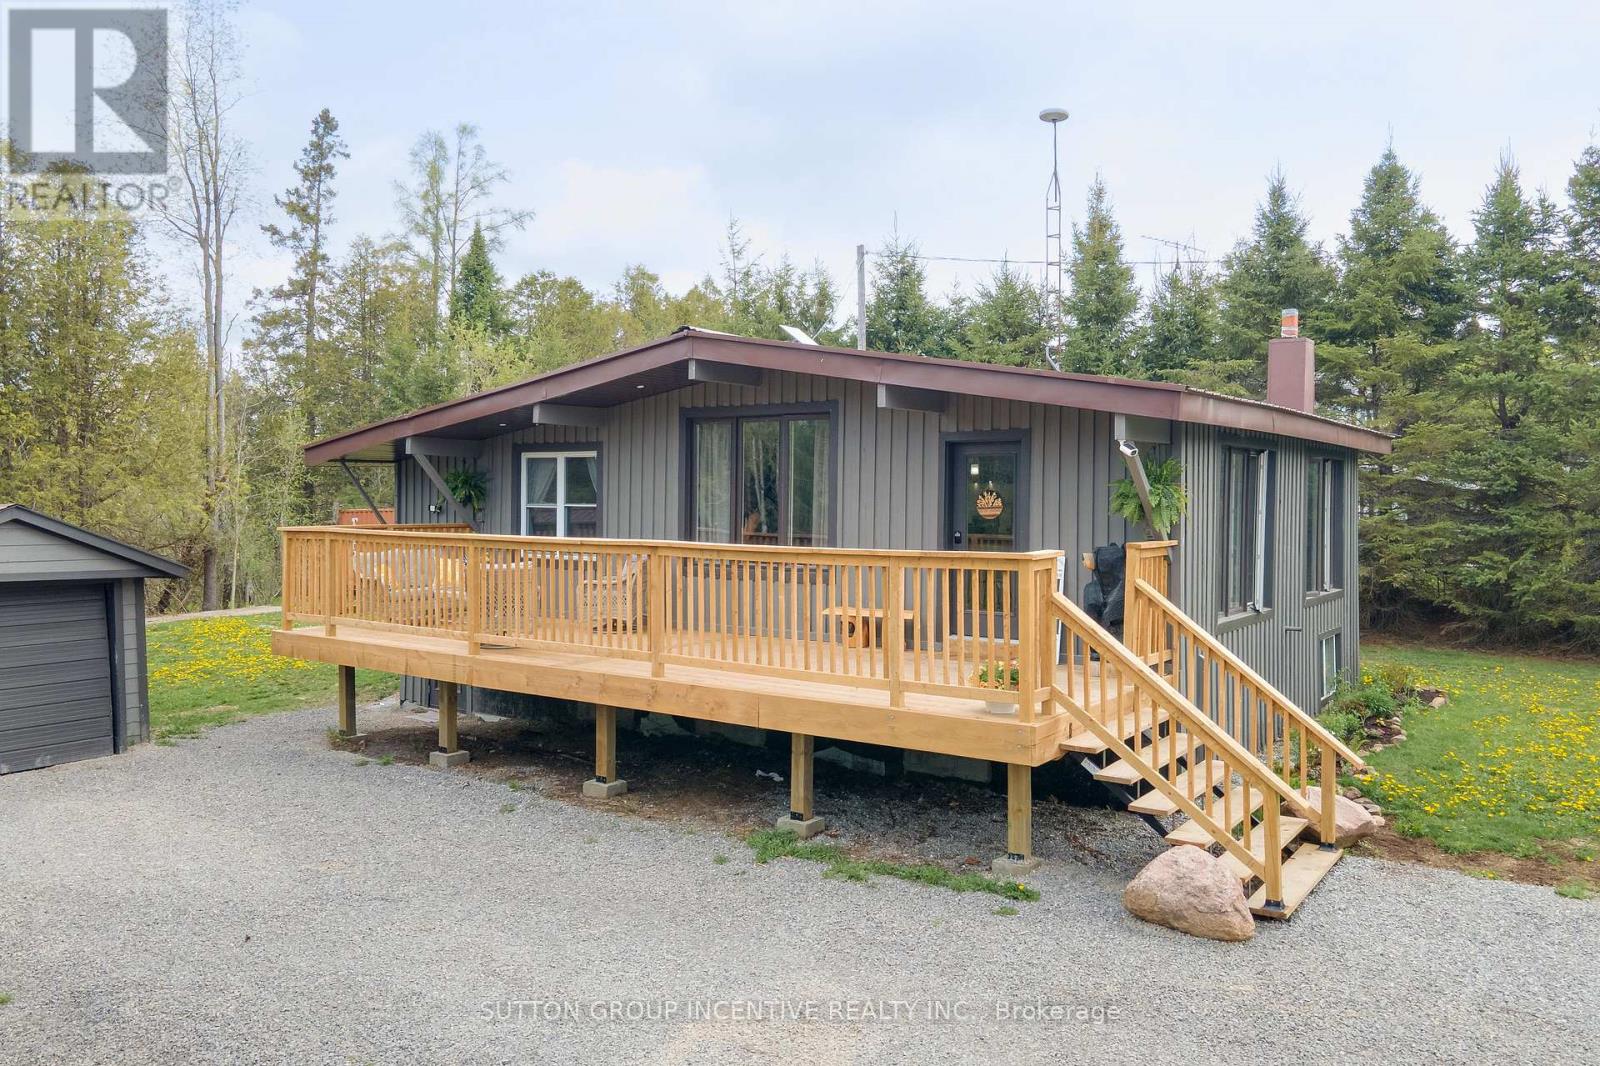
519 Galway Road
Trent Lakes, Ontario
*** OPEN HOUSE: Saturday, May 30th, 1:00-3:00 p.m. *** Welcome to beautiful and historic Galway! This gorgeous, freshly painted, 2+2 bedroom, 2 bathroom bungalow has been professionally and tastefully updated, resulting in a beautiful move-in ready 1609 finished sq. ft. home that you don't have to worry about for years to come. All new in 2025: new furnace, new windows, all plumbing and electrical, spray foam insulation in all walls and attic, new drywall, new light fixtures, pot lights throughout, new kitchen with quartz counters, white subway tile backsplash, and live edge open shelving, stunning white shiplap and beamed ceilings, durable luxury vinyl plank flooring throughout, new bathrooms, all new doors, trim and hardware, and a brand new deck to entertain your family and friends on. Just move in and enjoy the peaceful surroundings, where nature abounds all around you! The durable steel roof also provides additional worry-free living. The lower level is completely finished, and features a family room, two additional bedrooms, a spacious bathroom, which includes the laundry area, and a rear walk-up entrance to the back yard. Also included is a detached garage and weatherproof storage container out back, for all of your storage needs. The storage container in the front will be removed prior to closing. There is public access to nearby Crystal Lake for your swimming, boating and fishing enjoyment. Also has multi-generational/in-law potential, with the separate entrance to the lower level. The many communities close by provide you with lots of local shopping, restaurants, and a multitude of activities to enjoy throughout the four seasons - Kinmount (10 min), Minden (20 min), Bobcaygeon (25 min), Fenelon Falls (25 min), Haliburton (40 min), Lindsay (45 min), Peterborough (60 min), Orillia (60 min), Oshawa (90 min). Don't miss out on this beauty, and book your private showing today! (id:60365)
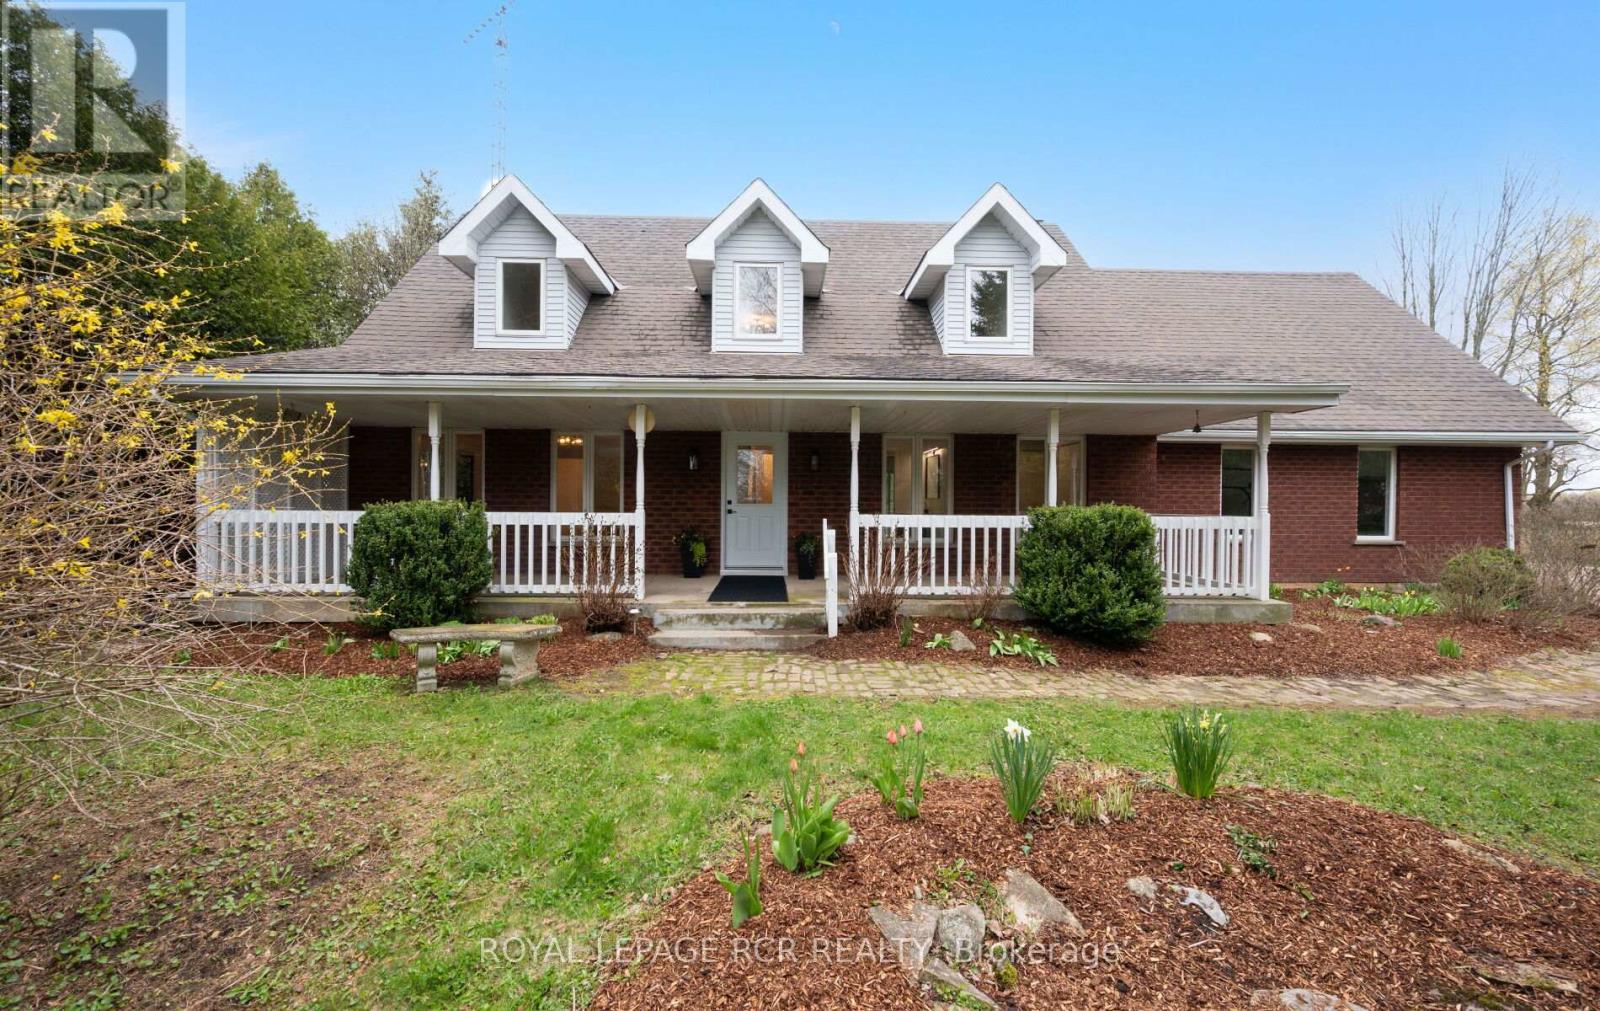
361225 Con 8-9
East Luther Grand Valley, Ontario
Welcome to your private rural sanctuary. Situated on a newly created 1.86 acre lot just moments from the treasured Luther Marsh Conservation Area, this property perfectly balances natural serenity with modern sophistication. The grounds are a nature lover's dream, featuring soaring mature trees, vibrant perennial gardens, and a massive gravel parking area leading to a fantastic multi-use, detached workshop/driveshed (approx. 50'x60') . Equipped with 14' height, sliding doors and hydro, it's the ultimate setup for contractors, hobbyists, or storing your recreational fleet. Inside, the spacious family home has been meticulously refreshed with a modern neutral palette, beautiful matte finish flooring, and updated interior doors and trim. The heart of the home is the updated kitchen, boasting a sleek tile backsplash and a functional breakfast counter. It flows seamlessly into the family room, where a cozy wood-burning fireplace insert creates a warm focal point, and a walkout leads to an expansive 16'x24' deck-perfect for summer entertaining. The upper level offers three generous bedrooms, including a Primary suite complete with a walk-in closet and a private 3-piece ensuite. A huge 2nd-floor bonus room provides a versatile space for a home office, media room, or play area. Practicality is built-in with a main-floor laundry room, direct garage access, and a walk-up from the basement to the oversized, finished double garage. The lower level extends your living space with a bright recreation room, a massive cold cellar, and a tandem room ideal for a quiet secondary office. Every detail of this property, from the updated bathrooms to the heavy-duty utility of the workshop, has been designed for a lifestyle of comfort and capability. Experience the peace of the country without sacrificing a modern lifestyle & close proximity to paved road. New submersible well pump, new water line & pressure tank installed. New underground hydro service completed. (id:60365)

© 2026 Proptech Realty Inc., Brokerage.