
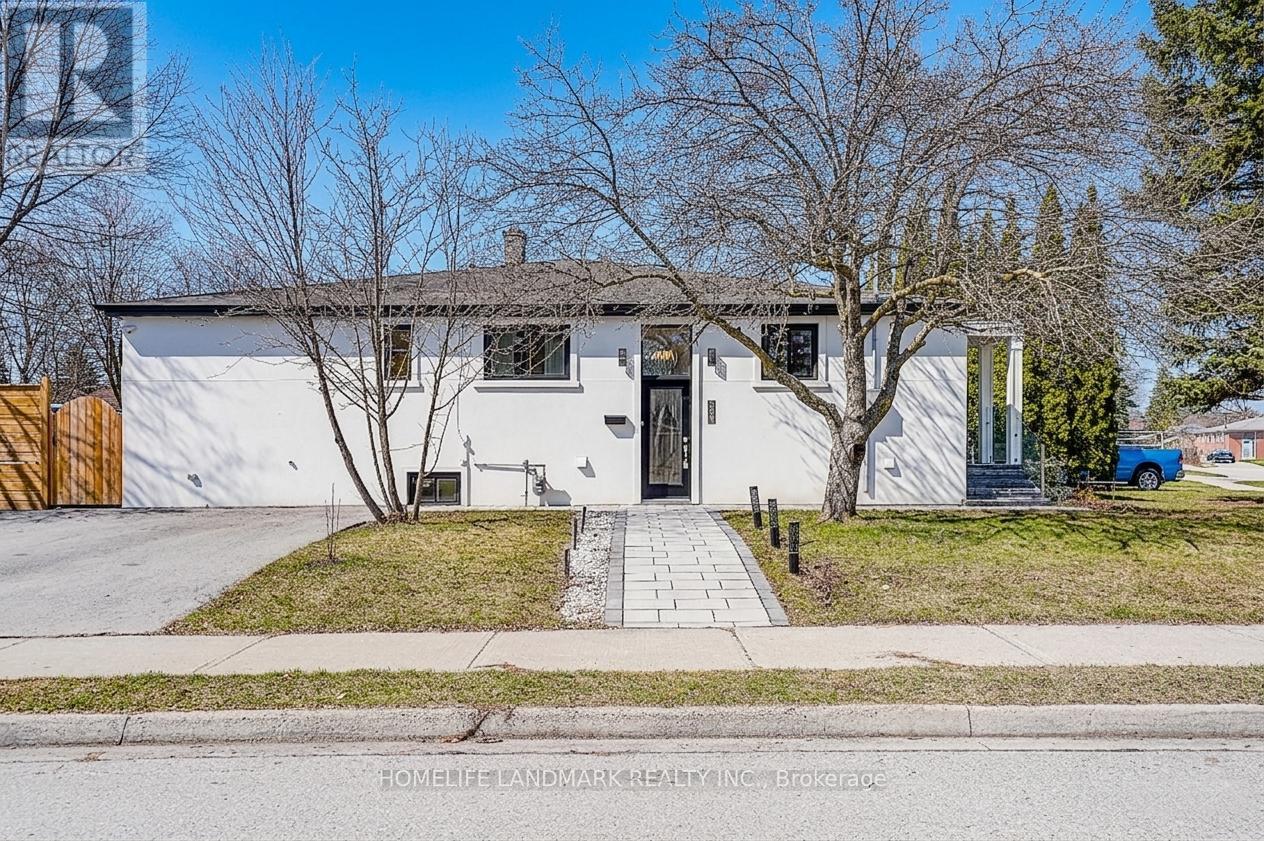
Lower 2 - 304 Kerswell Drive
Richmond Hill, Ontario
Rare new renovated Basement unit in Crosby! This modern, turn-key Studio unit features 3 pcs New bathroom. New kitchen, New appliances. Open living with soundproofing, dedicated laundry. Rare triple-pane windows/doors for sound & weather insulation, Modern finishes inc: smooth ceilings, Pot lights, Fresh painting. Top Schools: Bayview SS, Crosby Heights (Gifted) & Beverley Acres (FI). Steps to bus station, close to GO Station, hospital, parks, & shops. (id:60365)
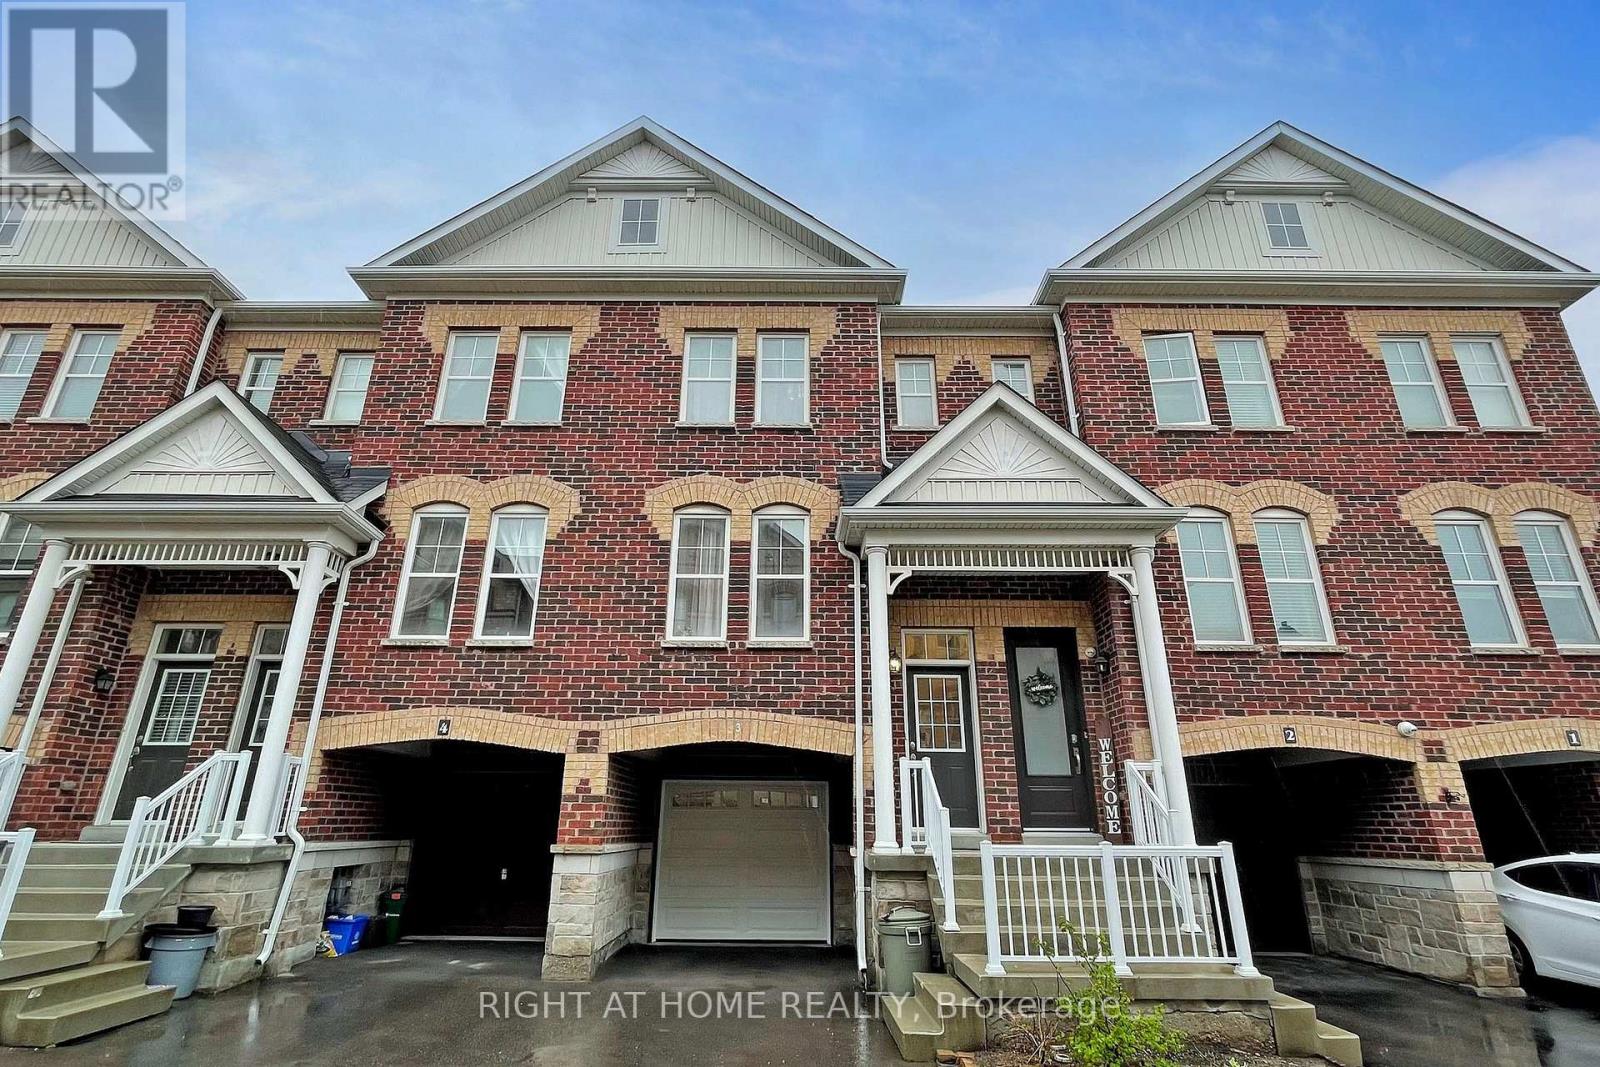
3 - 10 Porter Avenue W
Vaughan, Ontario
Stylish & Contemporary Townhome in the Heart of Woodbridge! This modern 3-bedroom, 4-washroom townhome is nestled in a private enclave, showcasing stunning architecture and elegant design. Bright & spacious open-concept living and dining rooms with plenty of windows for natural light. Hardwood flooring throughout, pot lights, and 9 ft ceilings on the main floor. Custom upgrades, including extended-height kitchen cabinets with undermount lighting, stainless steel appliances, a gas stove and granite countertops. Custom breakfast area with walk-out to balcony and BBQ gas line. Primary bedroom with 4-piece ensuite. Large family room with walk-out and access to garage. Finished basement with direct access through the garage, with 3-piece bath and kitchenette. Conveniently located minutes from Market Lane, local amenities, shops, public transit and a short walk to charming Downtown Old Woodbridge. Don't miss this exceptional opportunity to own a stunning townhome in a prime location! (id:60365)
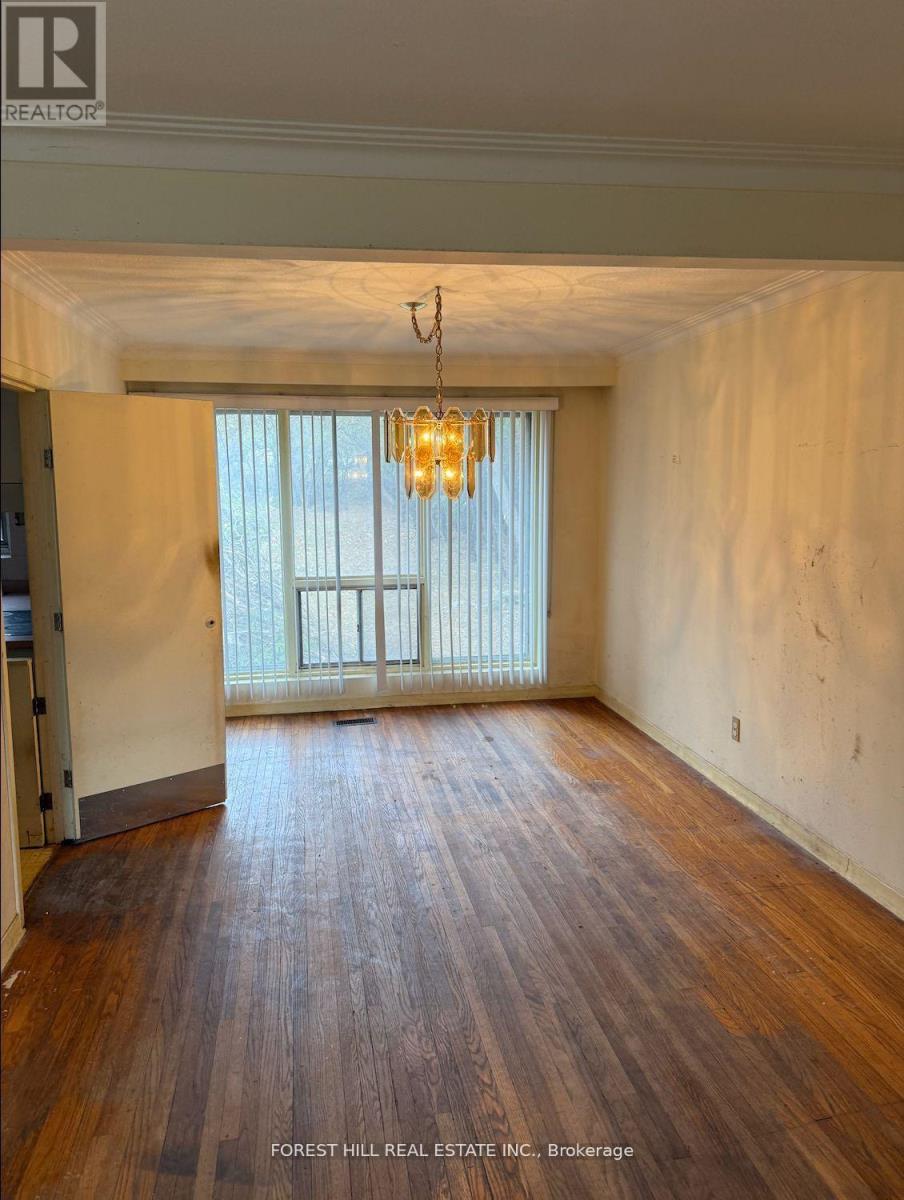
176 May Avenue
Richmond Hill, Ontario
Attention builders & investors!! Exceptional opportunity to build or renovate on this prime 76 x 163 ft lot in one of the area's most sought-after neighborhoods surrounded by multi-million-dollar homes! Existing detached bungalow with 3 bedrooms & 2 bathrooms offers incredible potential. Renovate or custom build a luxury residence tailored to your vision. Build a spacious home featuring a triple-car garage, U-shape driveway with several minor variances already approved, saving valuable time in the planning process. Large Lot, great location. Ideally located near Yonge, 16th Avenue, Hwy 407 in a neighbourhood undergoing major transformation with gorgeous custom homes on nearly every street. Located on the quiet part of May Avenue. (id:60365)
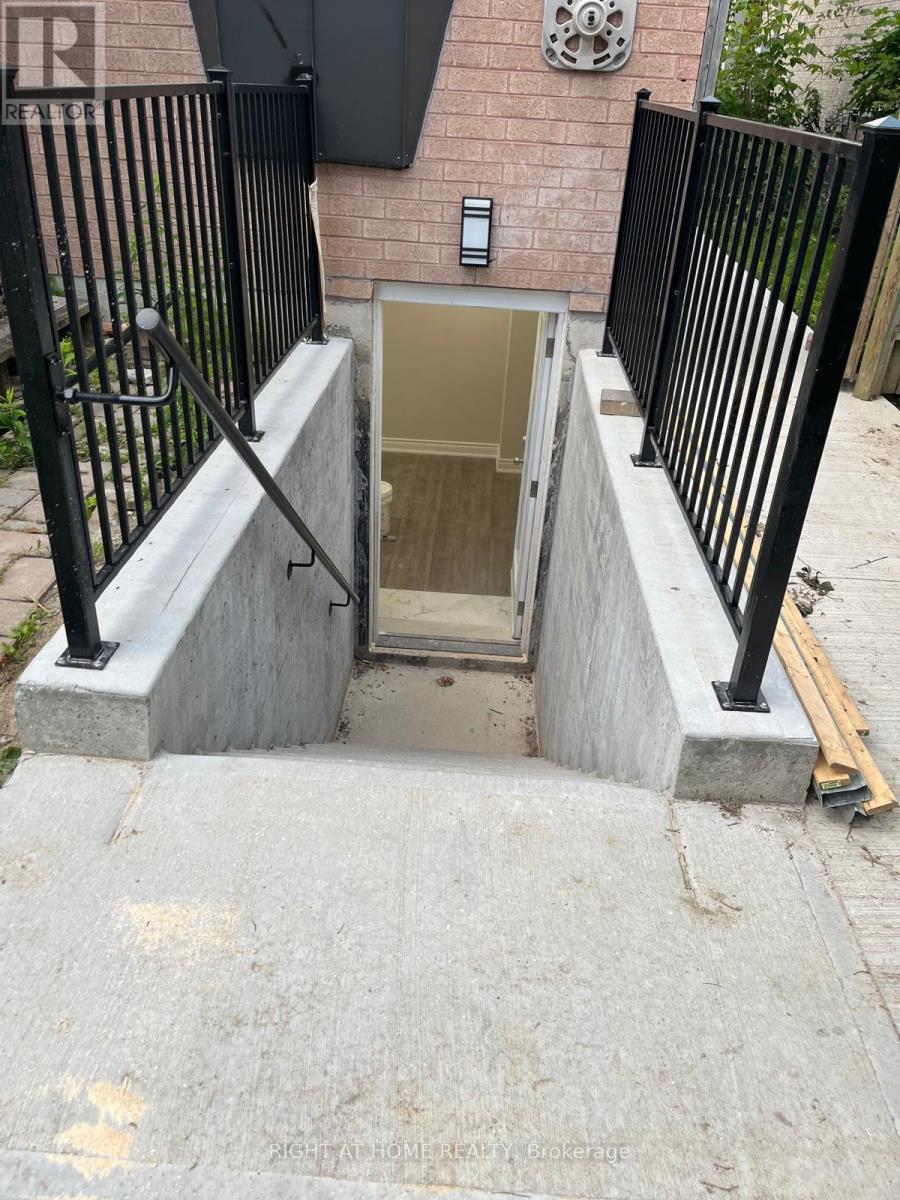
9 Annie Crescent
Ajax, Ontario
Recently Build legal Basement with total privacy on a quiet Crescent. This Sought After Pickering Village Community, Premium Private Lot Backing Onto Green space. This basement is filled with natural light with large size windows. Luxury Vinyl flooring in Living area and bedroom and tile flooring in Kitchen and Dining area. Utilities included (internet not included)Separate Laundry in the unit, 1 parking included. Available from June 1st (id:60365)
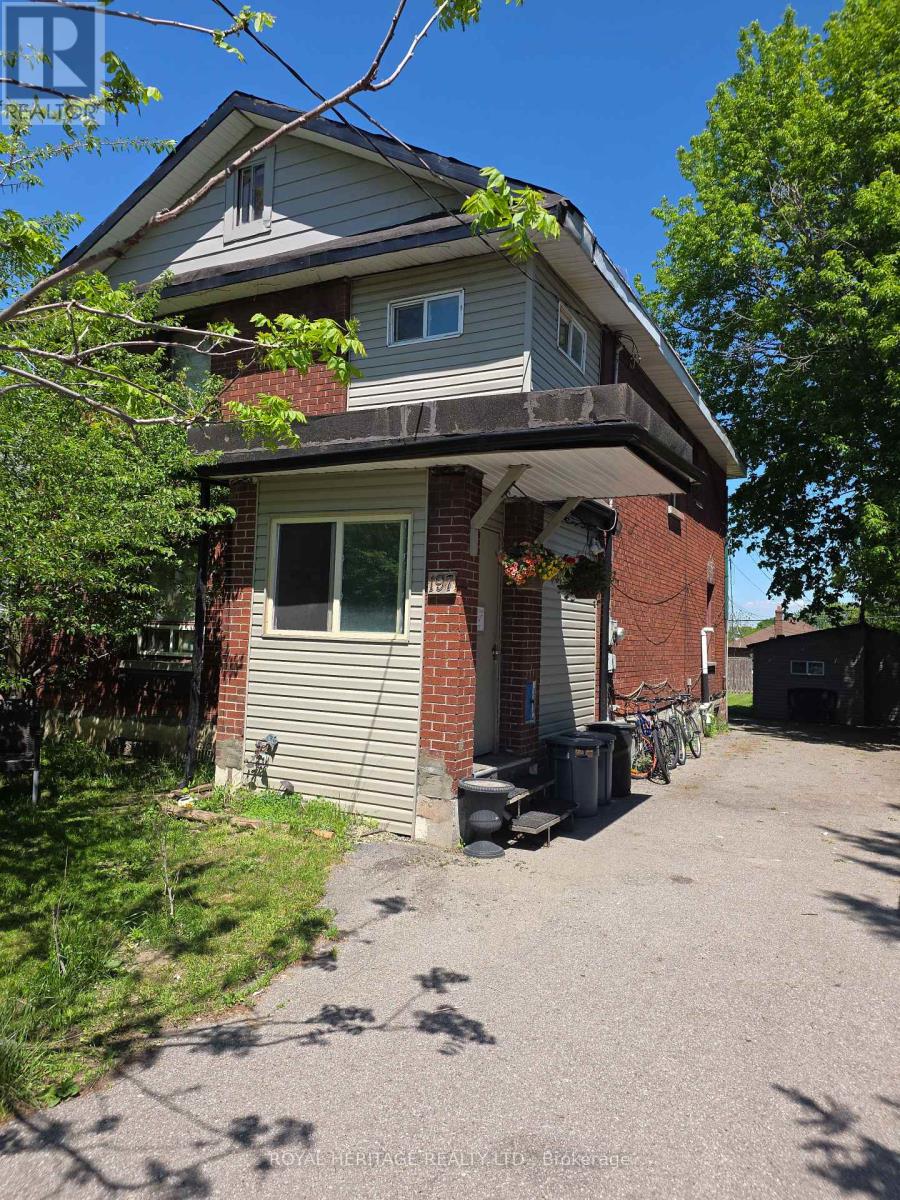
197 Verdun Road
Oshawa, Ontario
Large Home On A Huge 45' X 139' Fenced Lot. Parking For At Least 8 Cars. The Detached Garage Has Been Renovated Into An Office/Guest House With 2 Bedrooms, Living Room With Kitchen, 3 Pc Bath And Laundry. Where The Owner Has Occupied And Living For 24 Years. Huge Potential For Rental Income. Size and Layout offers many options with various rental and income opportunity. Excellent Rental from Main Building and potential to rent second unit or occupy as seller does. (id:60365)
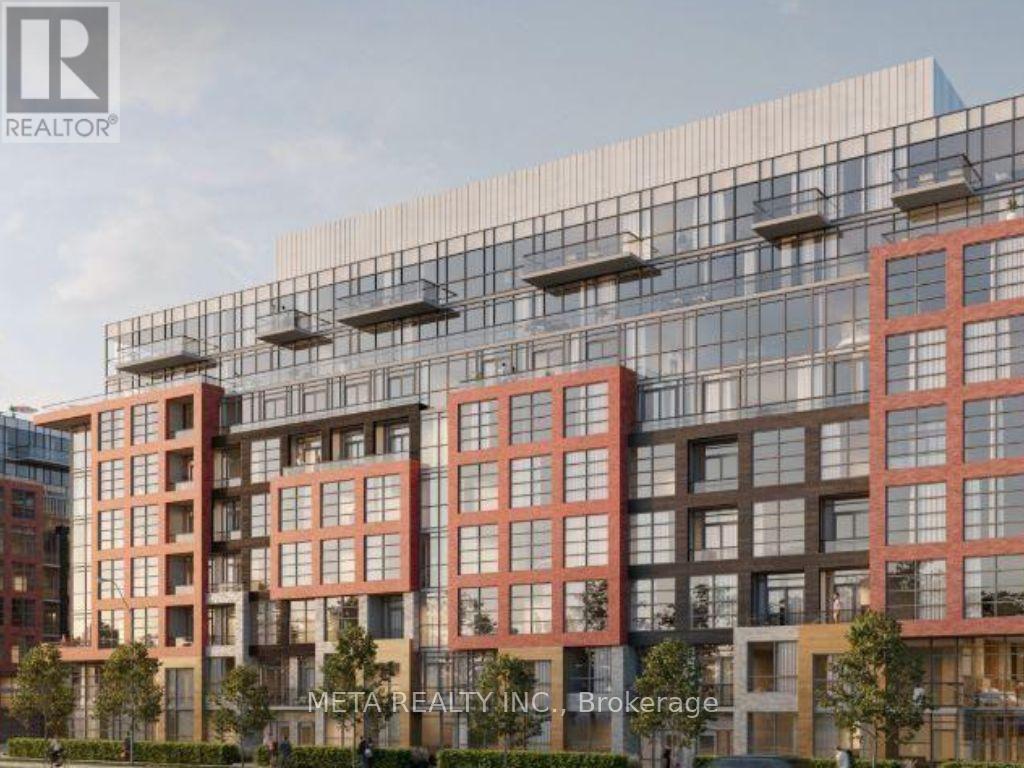
416 - 1635 Military Trail
Toronto, Ontario
Welcome to Unit 416 at Highland Commons - the sought-after El Camino model, offering one of the most intelligently designed layouts in the building. This 1 bedroom + den, 2-bath suite spans 609 sq ft and delivers modern comfort with breathtaking, unobstructed ravine and lake views. Featuring a desirable northeast exposure, the unit is filled with natural sunlight throughout the day. The open-concept layout showcases a sleek, contemporary kitchen flowing seamlessly into a bright living space-perfect for both everyday living and entertaining. The spacious primary bedroom includes convenient ensuite access with a walk-in closet, while the separate den is ideal as a home office or guest space. A second full bathroom enhances functionality and privacy.Includes 1 parking space and a locker for added convenience.Walk out to a full-width private balcony spanning the entire unit, with direct access from both the living room and the bedroom.Residents enjoy access to premium amenities including an outdoor pool, BBQ areas, fitness centre, co-working lounge, squash court, games room, and guest suites.Located in a vibrant and highly connected community, just steps to University of Toronto Scarborough and close to Centennial College. Minutes to shopping, dining, and everyday essentials, with nearby access to TTC transit, GO Transit, and Highway 401 for effortless commuting. Surrounded by scenic walking trails, parks, and green space, this location offers the perfect balance of urban convenience and natural beauty-an exceptional lease opportunity in one of Scarborough's most desirable communities. (id:60365)
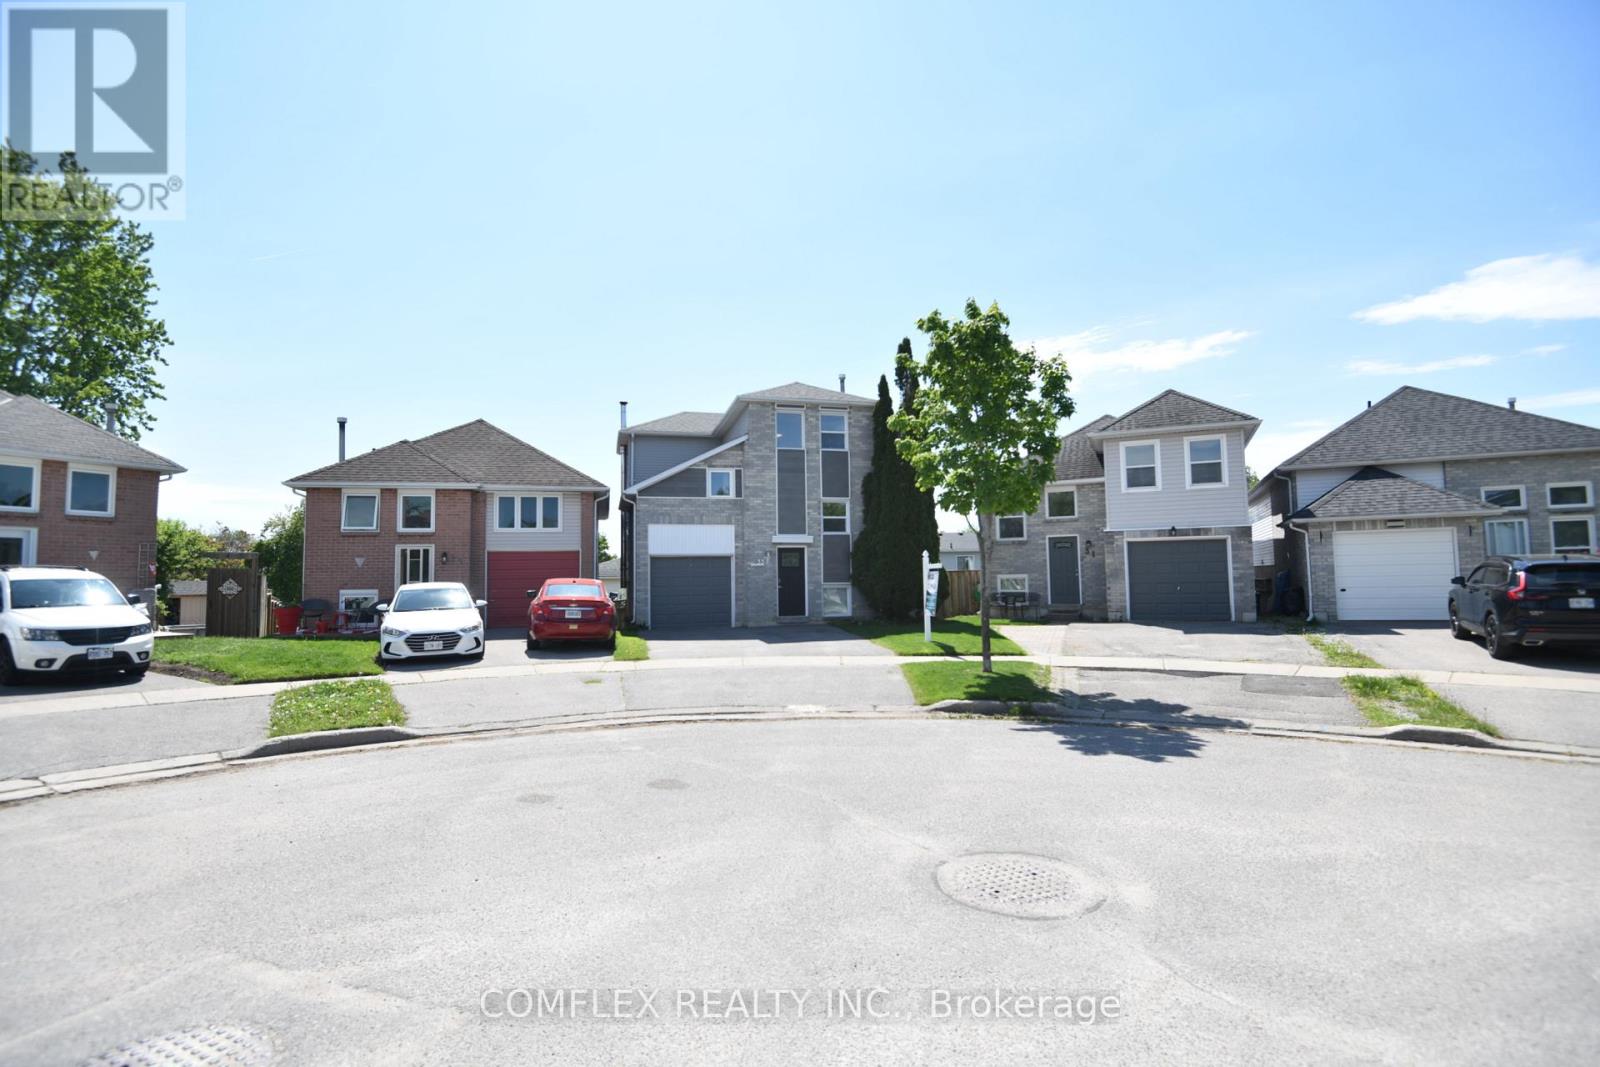
33 Broadlands Crescent
Clarington, Ontario
Welcome to this beautifully updated 4-bedroom family home, ideally situated on a quiet crescent and set on a premium pie-shaped lot. This detached home (linked underground on one side only) offers exceptional living space, modern finishes, and a functional layout perfect for today's family.The heart of the home is the stunning updated kitchen featuring granite countertops, stainless steel appliances, and ample cabinetry. The bright breakfast area offers a convenient walkout to the deck, creating the perfect space for summer BBQs and outdoor entertaining.The upper level features four spacious bedrooms, providing plenty of room for growing families, guests, or a home office. Throughout the home, you'll appreciate the quality updates, tasteful décor, and pride of ownership.The fully finished walkout basement expands your living space with a large recreation room and direct access to the backyard, making it ideal for family gatherings, entertaining, or multi-purpose living.Set on an impressive pie-shaped lot, this property offers plenty of outdoor space for children, pets, and gardening enthusiasts. Located in a desirable family-friendly neighbourhood close to parks, schools, shopping, transit, and major commuter routes, this move-in-ready home truly has it all.Shows beautifully and offers the perfect combination of space, updates, and location. Please visit in 3D - Additional photos will be uploaded on Monday. (id:60365)
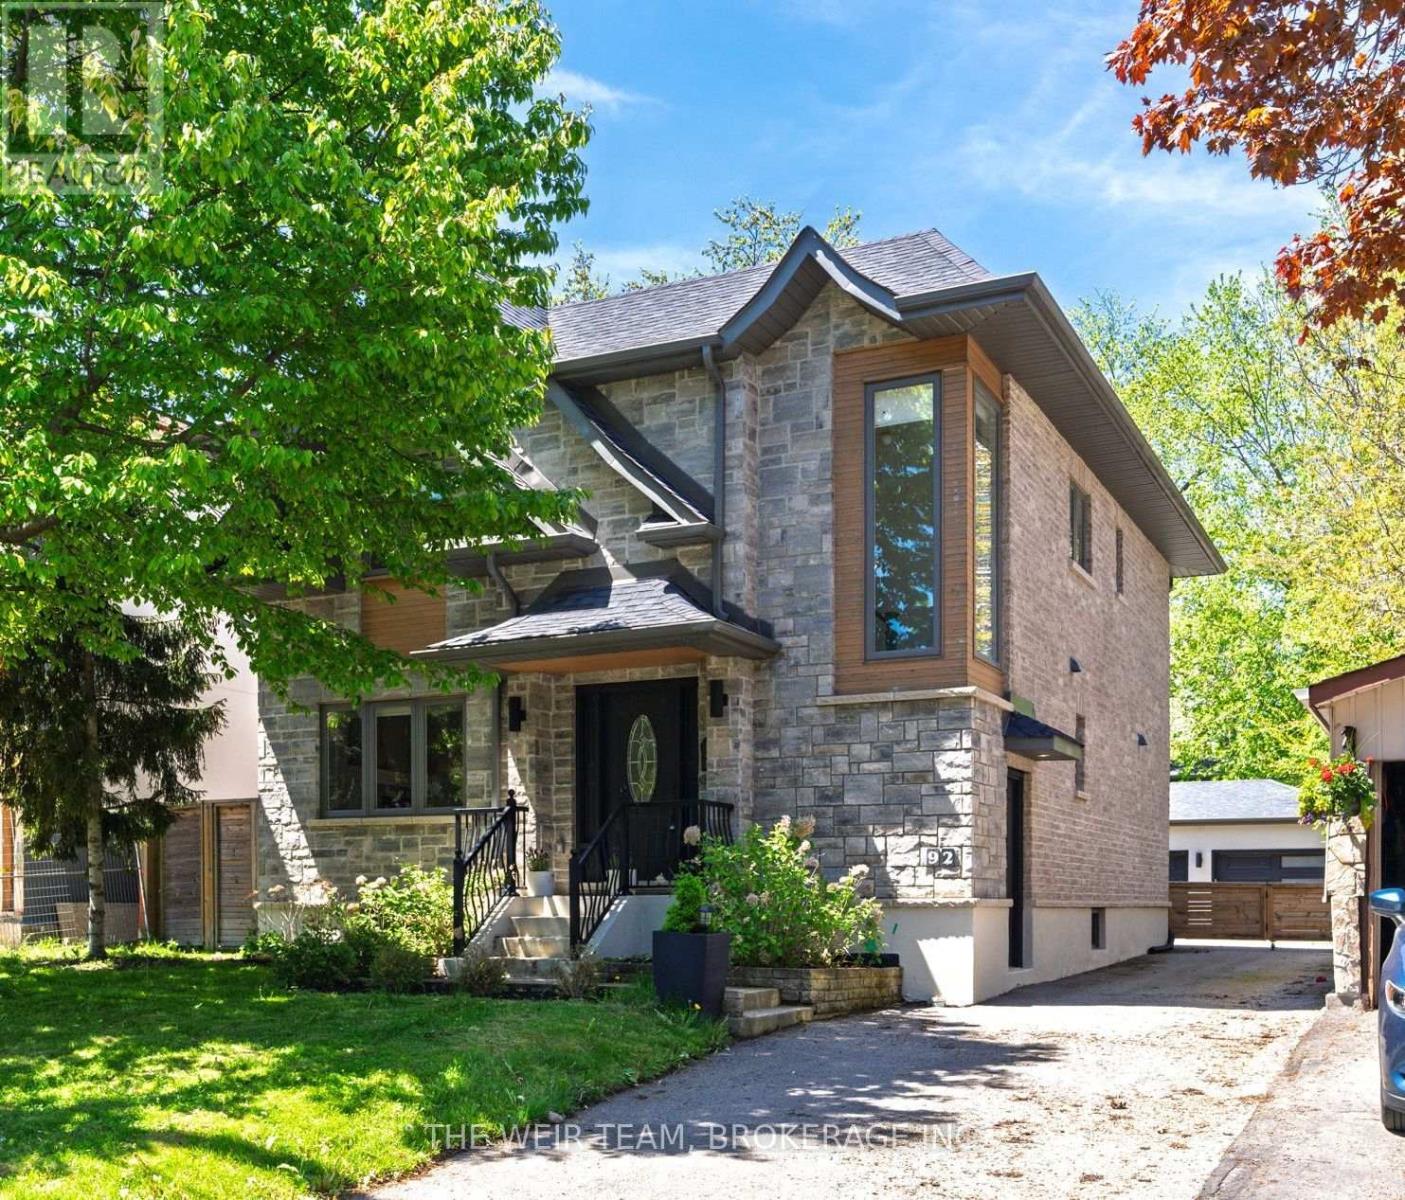
92 Gradwell Drive
Toronto, Ontario
Welcome to 92 Gradwell Dr - a beautifully updated detached home that blends timeless character with modern comfort in Cliffcrest, one of the east ends most sought after neighbourhoods. Set on a large 45 x 136 lot, this spacious 4+1 bedroom, 4 bathroom home offers the kind of layout and outdoor space that's getting harder and harder to find in the city. Inside, you'll find bright, thoughtfully designed living spaces with an easy flow that works just as well for everyday family life as it does for entertaining. Upstairs features four well-sized bedrooms, including a primary retreat with walk in closet and ensuite, while the finished basement adds even more flexibility with a fifth bedroom (or home office), additional living space, room for guests, or the perfect kids play area. Out back, the private yard leads to an oversized 2-car detached garage complete with heat and power - ideal for car enthusiasts, a workshop, studio space, or simply the ultimate storage setup. A rare combination of space, function, and understated luxury in a fantastic family-friendly neighbourhood close to parks, schools, transit, and the waterfront. This is the kind of home you move into and stay for years. (id:60365)
27 Bellhaven Road
Toronto, Ontario
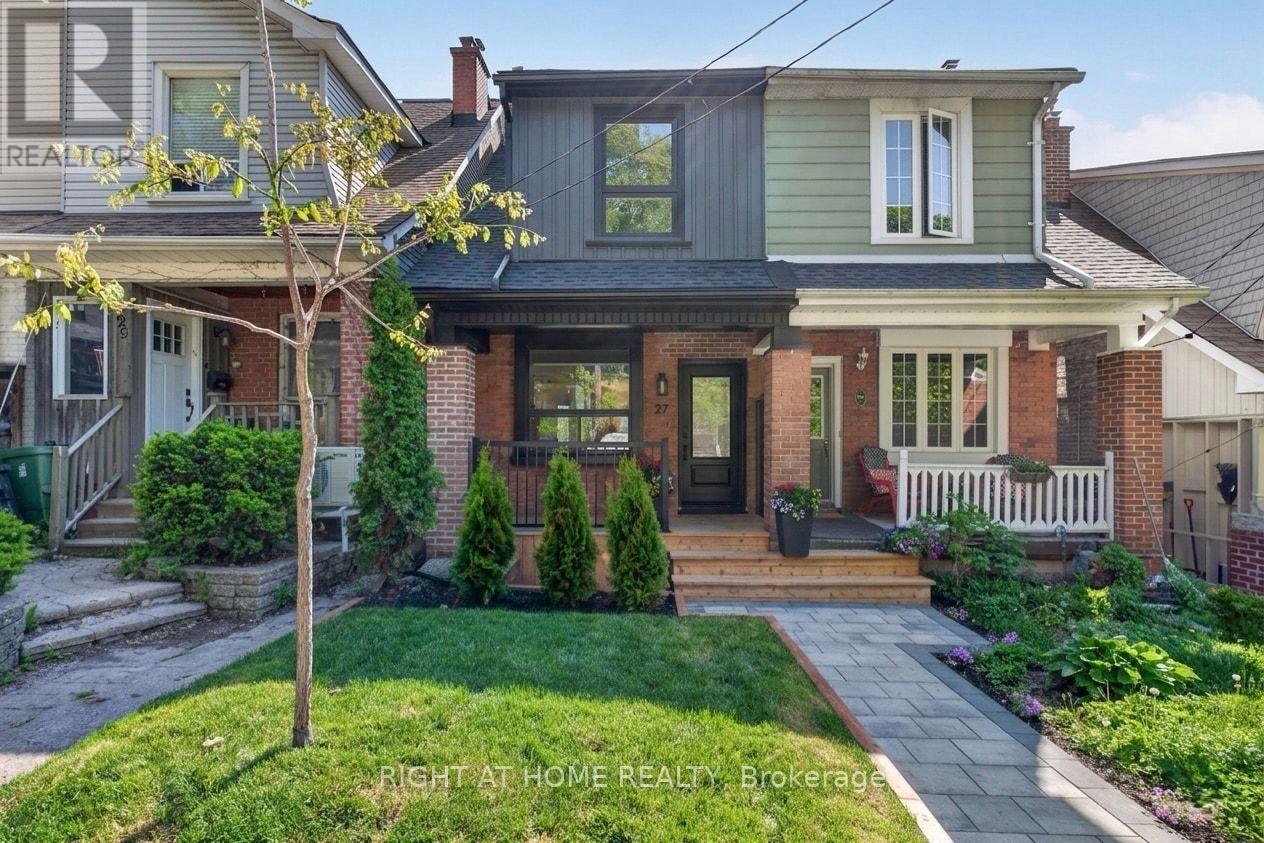
Welcome to the Beauty of Bellhaven! Flooded with natural sunlight, this 3 bedroom with a legal basement studio apartment walk-out is truly one-of-a-kind! In the prime Upper Beaches with incredible neighbours and a great community. Renovated head-to-toe and professionally designed home by city permit with no details spared. Open-concept main living space with the charm of the original fireplace. Stunning, warm, and fully loaded kitchen, including all brand new stainless steel appliances (gas stove!) and a beautiful cabinet to hide the washer & dryer. Upstairs you will find 3 spacious bedrooms with tons of closet space and a gorgeous, warm bathroom. Tired of low 6 ft and under ceilings? The basement is a true rare gem with soaring 10 ft ceilings, a walk-out to the backyard & laneway, a full kitchen with brand new stainless steel appliances and washer & dryer, and a full bathroom. The basement has so many use options for an in-law suite, nanny suite, Airbnb, and rental apartment (rental income of easily $2000/month). All brand new windows, doors, roof, full interior waterproofing + sump pump installed, and all electrical updated. Brand new front and back decks perfect for morning coffees or sunsets. Backyard includes 1 laneway parking spot and space for two separate parties to enjoy. Steps or short drive to so many amenities nearby; Schools, Bus or Streetcar, 10 min walk to shoppers & Nofrills & the Gerrard East Strip of Cafes, Bars (Belle Isla, Godspeed Brewery), Restaurants (Lake Inez), Parks (Fairmount), Michael Garron Hospital and the Beaches! The potential is endless at 27 Bellhaven. Move-in ready to start your next chapter on Bellhaven Road! (id:60365)
55 Armitage Crescent
Ajax, Ontario
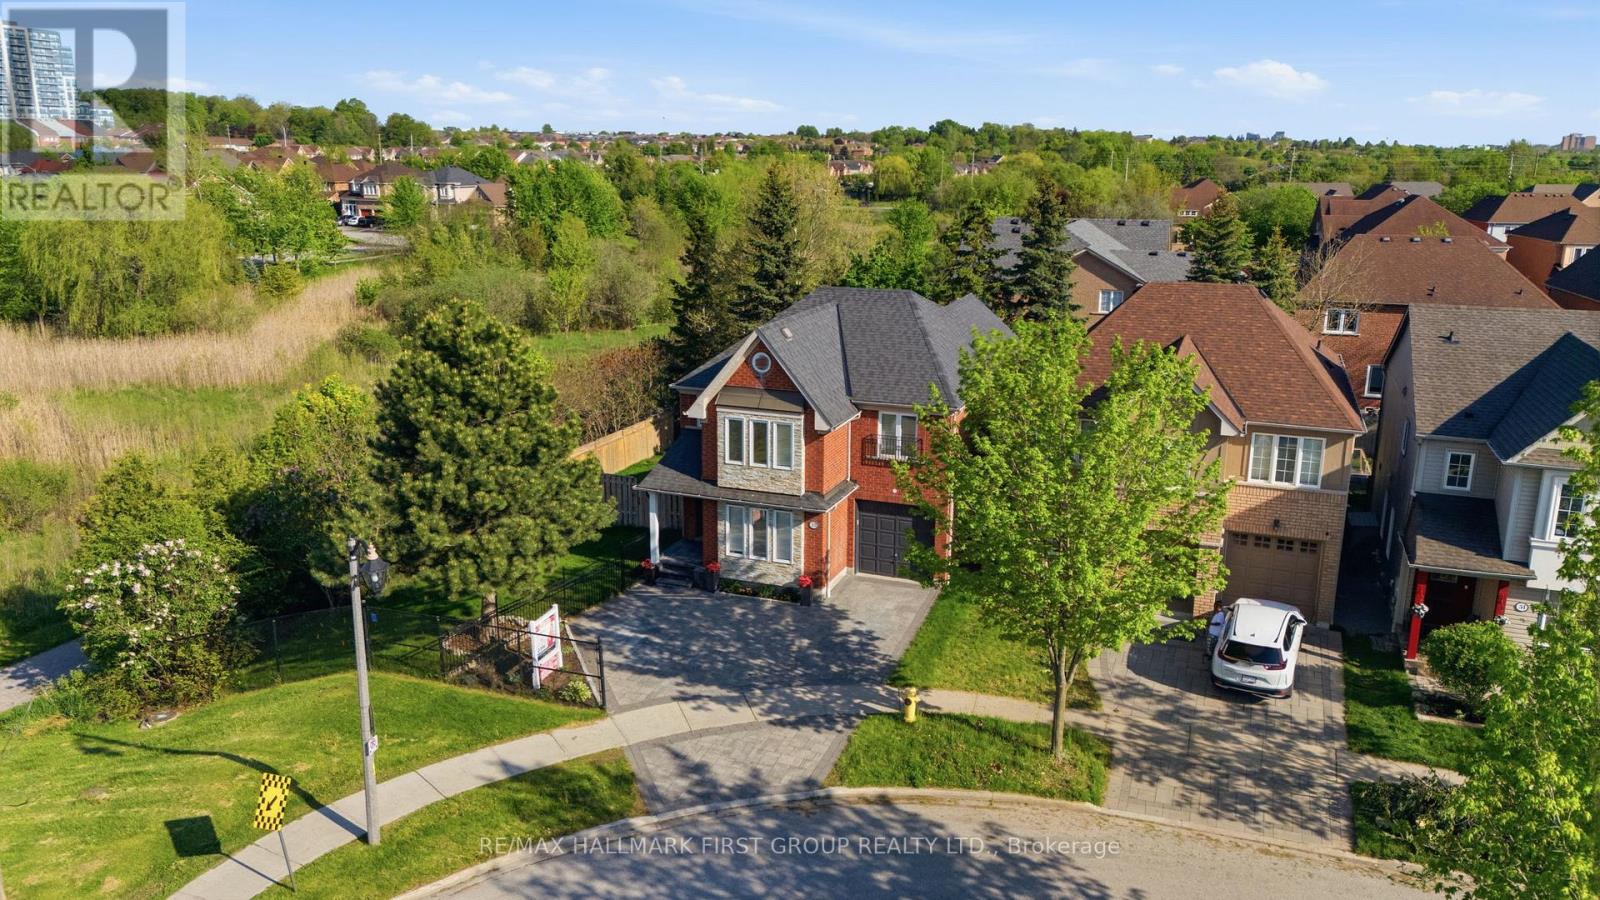
Nestled In The Highly Sought After Nottingham Community Of Northwest Ajax, This Stunning Home Has Been Beautifully Renovated Top To Bottom With Exceptional Attention To Detail. Featuring Engineered Hardwood Flooring Throughout, Elegant Wainscoting On The Main Floor, Pot Lights Throughout, 6" Baseboards & New Oak Staircases With Modern Posts & Spindles. The Gorgeous Renovated Kitchen Showcases Quartz Countertops, Quartz Backsplash & Centre Island Overlooking The Elegant Family Room Is Complete With Custom Built-In TV/Fireplace Wall Unit. Functional Layout Offers 4 Spacious Bedrooms, 4 Baths & Convenient 2nd Floor Laundry. Access From Home To Garage. Finished Lower Level Offers Additional Family Space Perfect For Entertaining & Separate Home Office or Kids Play Space. One Of The Biggest Highlights Is The Premium End Lot With An Expansive Double Side Yard & Rare 70 Ft Width Across The Back Creating The Perfect Backyard Oasis. Interlocked Front Driveway With Parking For 3 Cars & Beautiful Backyard Pergola Ideal For Entertaining. Fantastic Family Friendly Location Close To Walking Trails, Schools, Parks, Shops, Transit & Highways. Furnace & AC (2022) (id:60365)
512 Simcoe Street N
Oshawa, Ontario
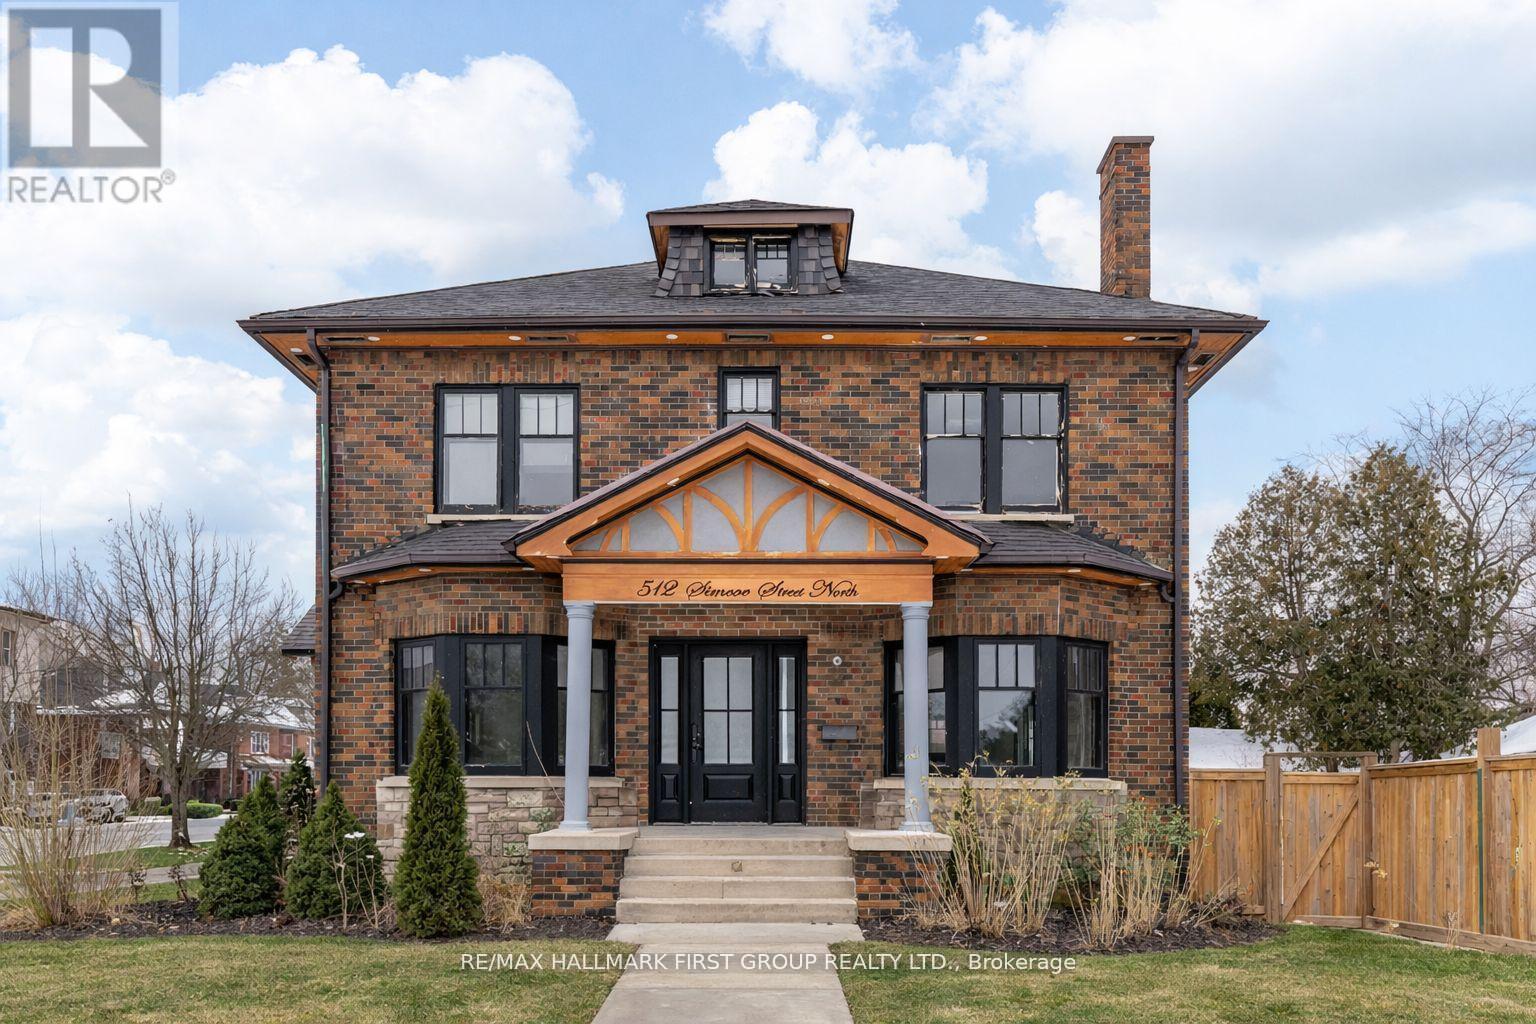
Victorian Style 2 1/2 Storey Home Located In Central Heart Of Oshawa. Close to All Amenities. Featuring 4+1 Bedrooms & 5 Baths. High Ceilings, Laminate wood flooring Thru Out, Refinished stairs, Potlights in & out. Approx 3000 SqFt. Large Primary Rooms, Beautifully Renovated Kitchen W/Quartz Counters, Centre Island. Upper Floor Loft Can Be Converted To Huge Office - Work From Home Space Or 5th Bedroom W/Ensuite Bath. Large Corner 85Ft Lot. Double Car Garage. Needs Some TLC. Inground Pool (Not Completed) Rewired full house 200AMP panel, water softner as- is. (id:60365)
82 Muirlands Drive
Toronto, Ontario
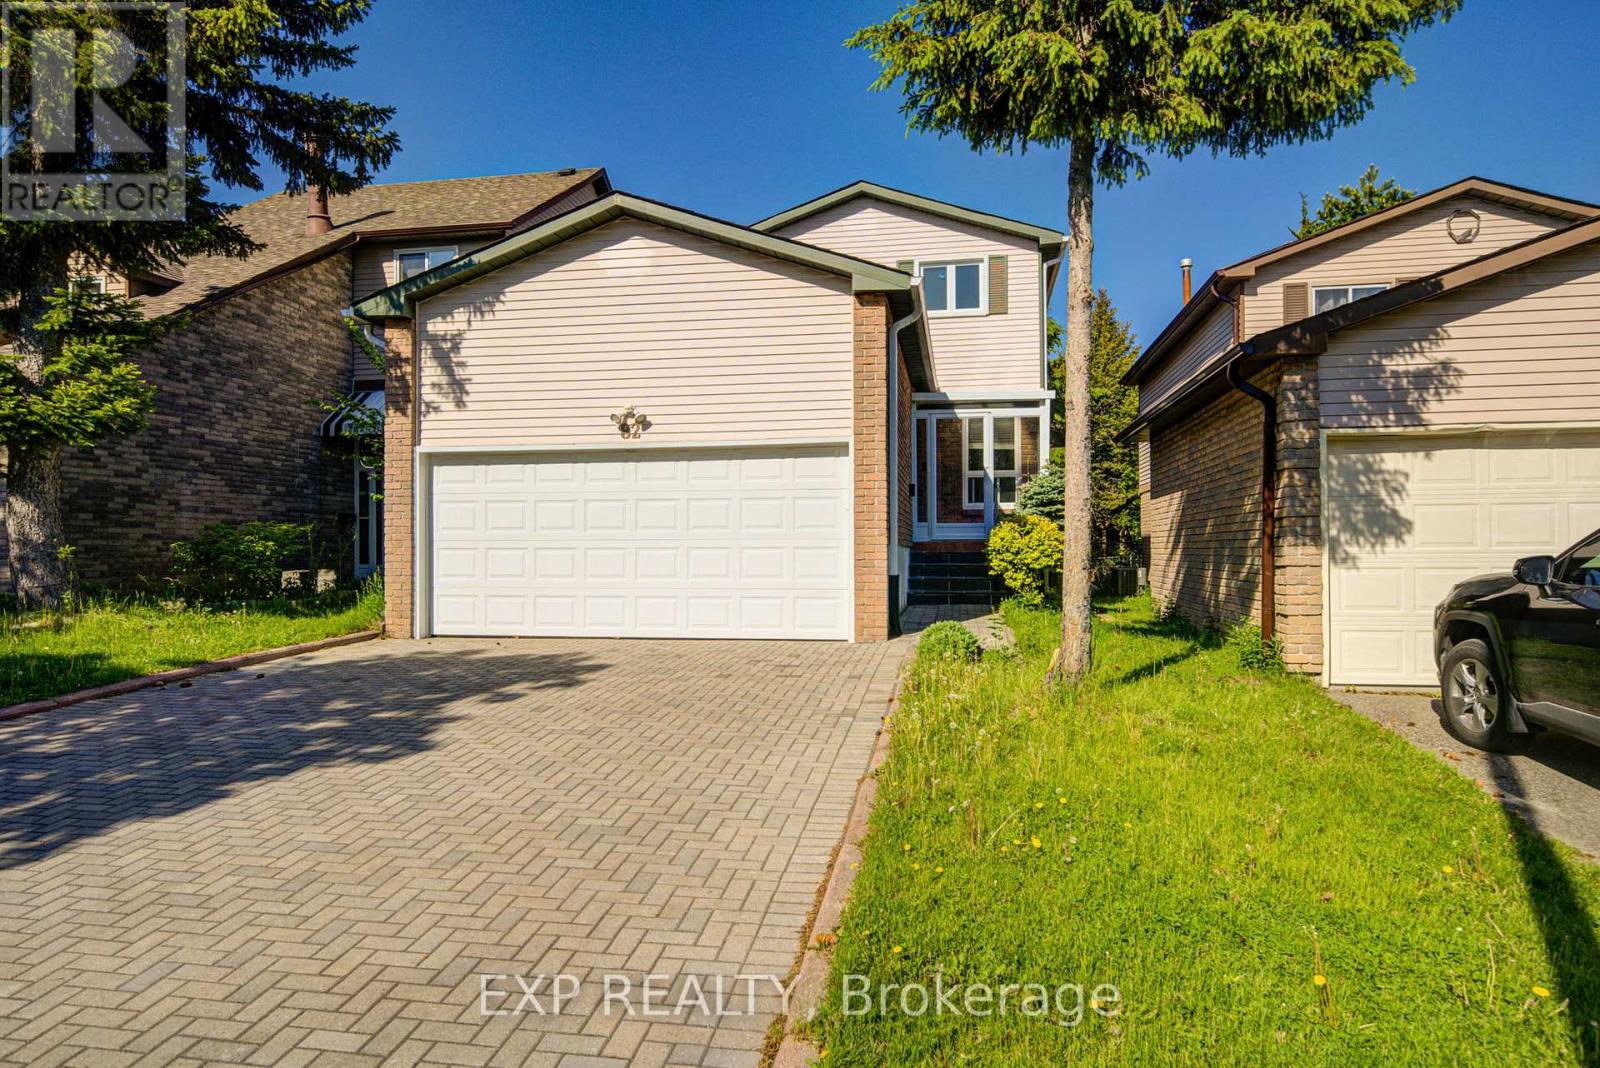
Double garage 4 bedroom detached home. Close to School, Supermarket, Milliken Park, community center, TTC and shops. Harwood floor through out 1st & 2nd level. Walk-out basement with kitchen and separate entrance. The garage is equipped with a Tesla charging station. (id:60365)

© 2026 Proptech Realty Inc., Brokerage.