
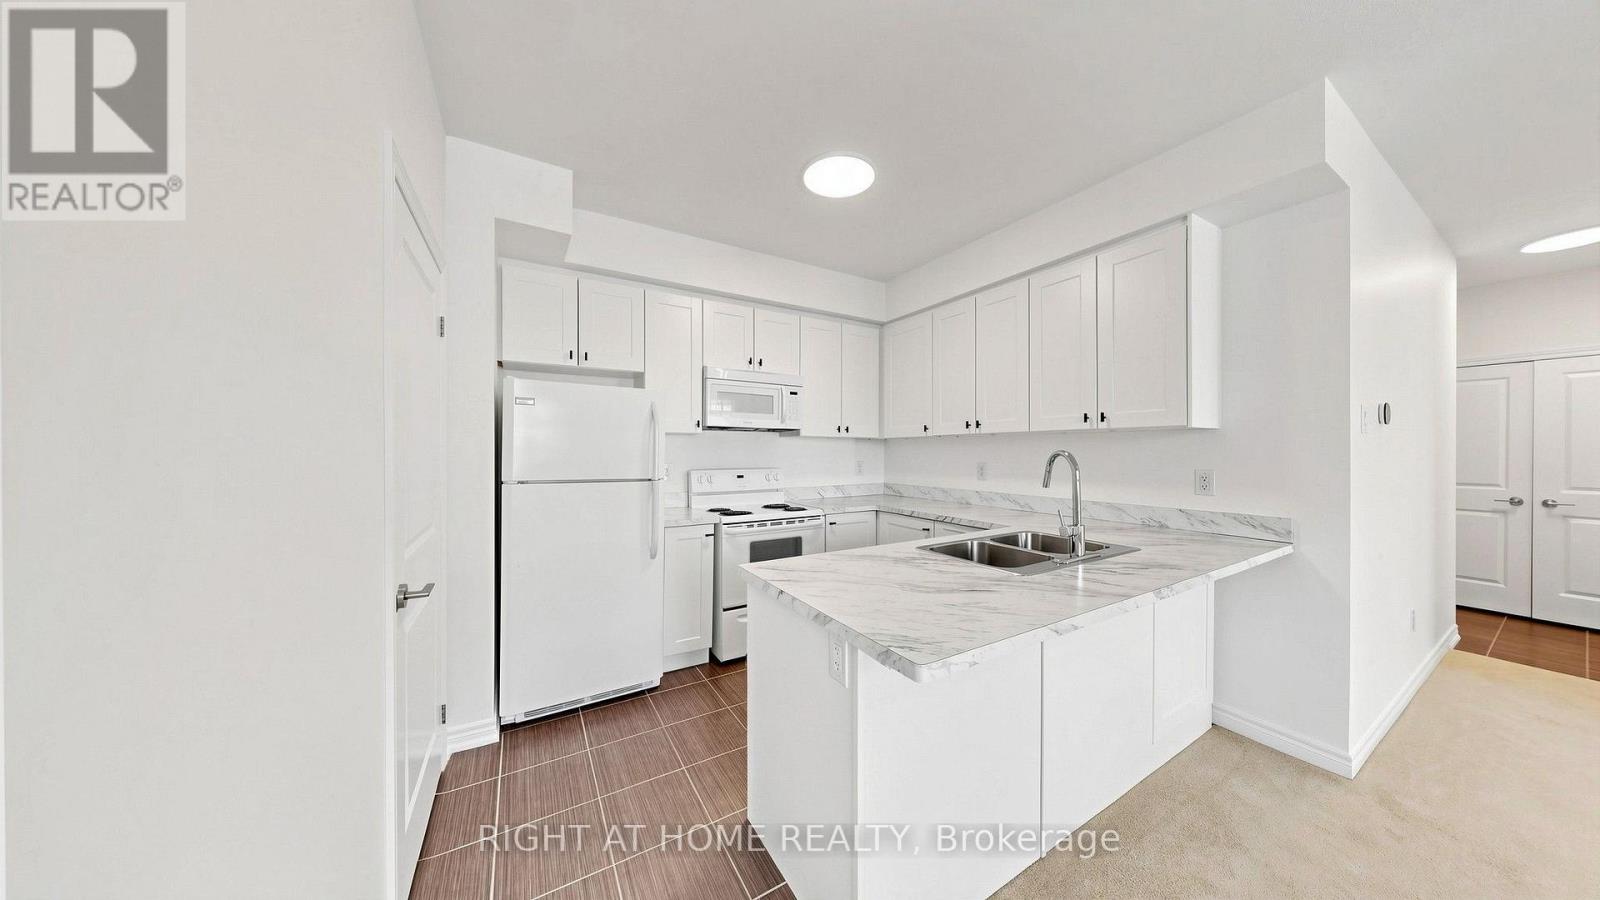
205 - 2333 Sawgrass Drive
Oakville, Ontario
**Bright 2-Bedroom, 2-Bath Corner Unit Townhome for Lease in Desirable Oak Park**Welcome to this bright and spacious **2-bedroom, 2 full-bath corner unit** urban townhome in Oakville's highly sought-after Oak Park community. Featuring **9-foot ceilings**, a functional open-concept layout, and large windows that fill the home with natural light, this well-maintained residence is **clean, move-in ready**, and ready for its next tenants. Enjoy the convenience of **direct indoor access to your parking garage, along with a practical layout that offers comfortable everyday living. Ideally located just steps to Walmart SuperCentre, restaurants, cafés, banks, shopping, entertainment, and everyday amenities. Surrounded by parks, walking trails, and green spaces, with easy access to public transit and major highways, this is an excellent location for commuters and anyone looking to enjoy the best of Oak Park living. A fantastic opportunity to lease a well-maintained home in one of Oakville's most convenient and desirable neighbourhoods. (id:60365)
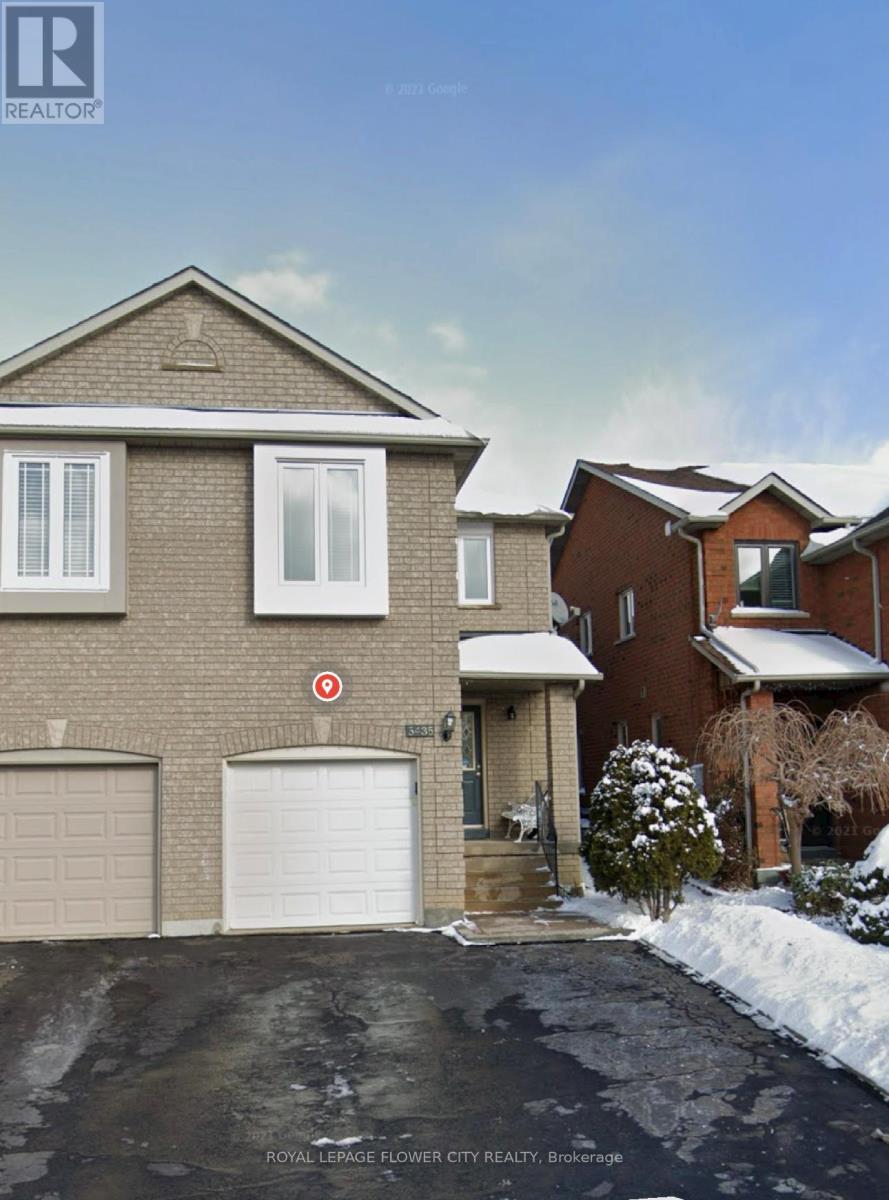
Basement - 5435 Richmeadow Mews
Mississauga, Ontario
**Gorgeous Newer Legal Basement Apartment with Legal Separate Entrance in a Semi-Detached Home, First Offered in July 2025!** Located in a highly sought-after Mississauganeighbourhood, close to Square One and excellent schools. This bright and modern apartmentfeatures a functional open-concept layout with a spacious living/dining area and acontemporary kitchen boasting granite countertops, brand-new cooking range, range hood andrefrigerator. Enjoy the convenience of **Exclusive in-suite Washer and Dryer-NO Sharing!**Additional features include pot lights throughout, durable vinyl flooring, and one exclusiveprivate driveway parking spot.Ideally located close to major highways including the 403 and 401, Heartland Town Centre,grocery stores including Sabzi Mandi, Oceans Supermarket and Walmart, parks, Square One andgolf courses. Walking distance to Barondale Elementary School, Bristol Road Middle School andSt. Francis Xavier Secondary School. **30% of utilities (hydro, gas, water and hot water tankrental) payable by the tenant.** Professionally cleaned and ready for occupancy by 20 Aug2026. A wonderful opportunity to rent a newer, well-maintained legal basement apartment in aconvenient and family-friendly Mississauga location! (id:60365)
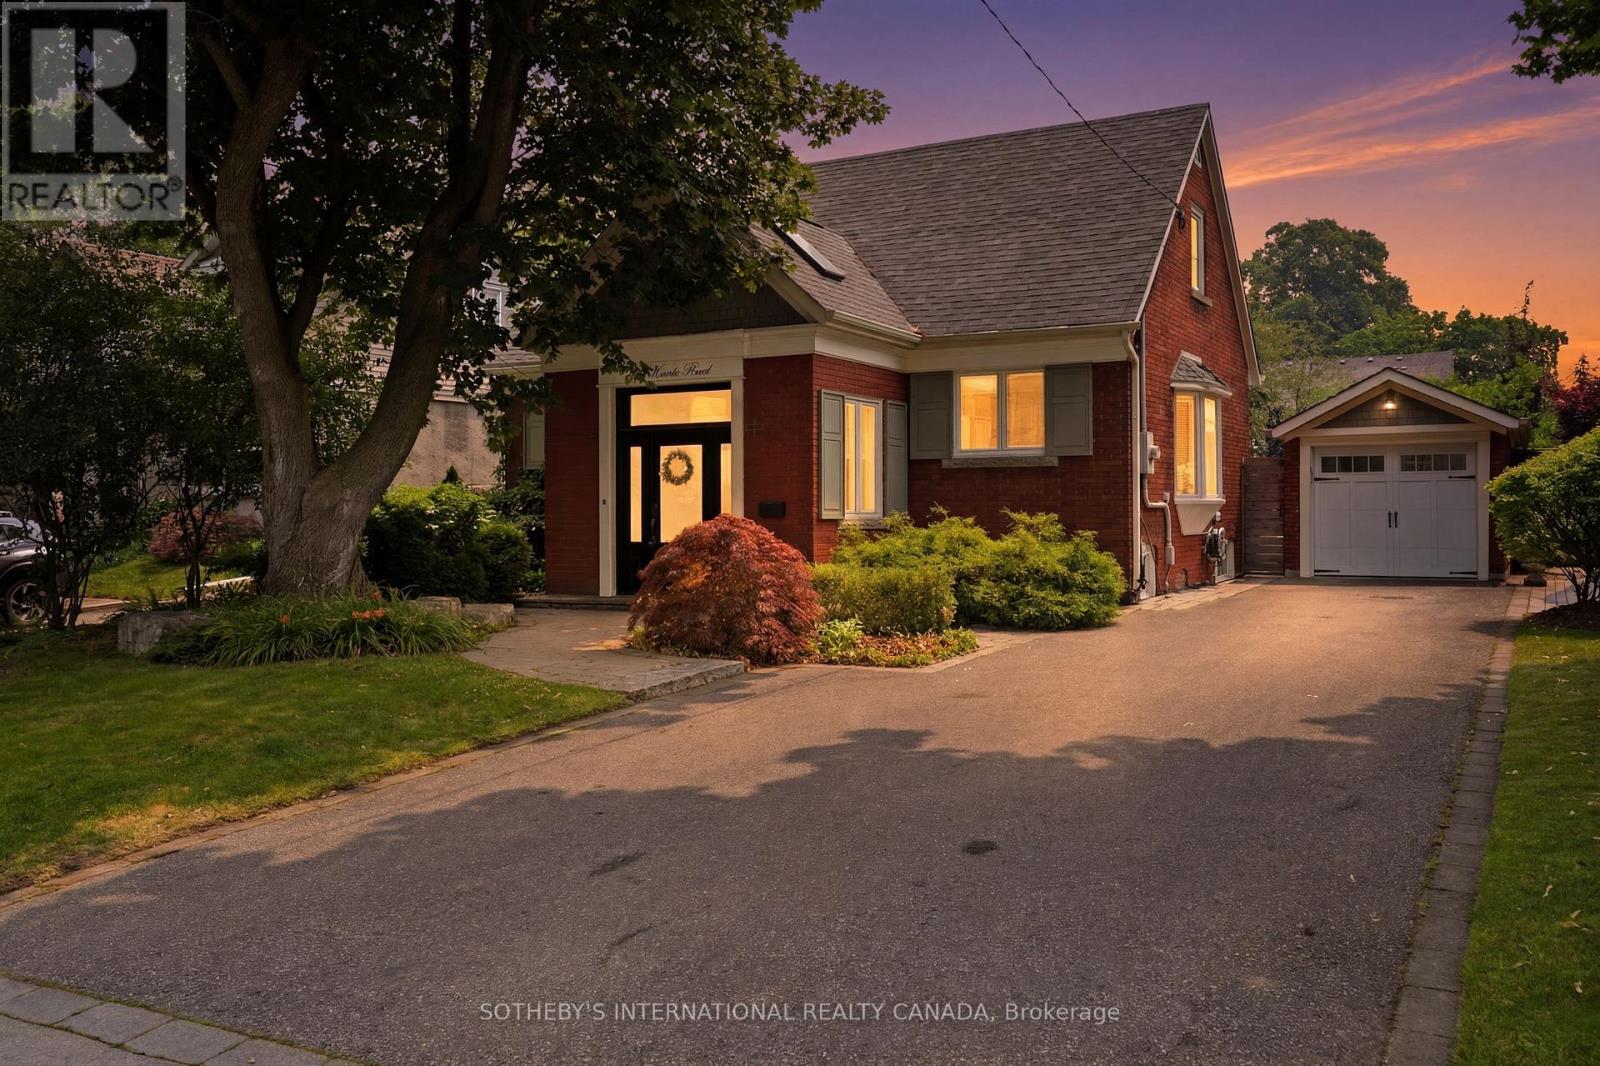
69 Wanita Road
Mississauga, Ontario
Experience exceptional living in the heart of Port Credit with this beautifully renovated home, perfectly blending style, comfort, and functionality. Offering 3+1 bedrooms and a versatile main-floor office, this deceptively spacious residence is filled with natural light and thoughtfully designed for everyday living and effortless entertaining.At the heart of the home is a spectacular family room addition featuring soaring vaulted ceilings, skylights, oversized windows, custom built-in shelving, and a cozy gas fireplace. The open-concept chef-inspired kitchen is appointed with granite countertops, a centre island, and seamless sightlines to the living and dining areas, creating the perfect gathering space. Heated floors and hardwood flooring add warmth and elegance throughout.Step outside from the kitchen or family room to a generous deck with a sunken hot tub, overlooking a beautifully landscaped, fully fenced 50 x 150 ft lot. Complete with a detached garage, garden shed, and expansive green space, the backyard offers endless opportunities for relaxing, entertaining, and family enjoyment.The finished lower level extends the living space with a large recreation room, an additional bedroom, above-grade windows, abundant storage, and flexible space ideal for guests, a home office, gym, or playroom.Nestled just moments from Lake Ontario, waterfront trails, parks, top-rated schools, and the vibrant shops, cafés, restaurants, and marinas that define Port Credit, this home offers an unmatched lifestyle in one of Mississauga's most sought-after neighbourhoods. A rare opportunity to enjoy spacious, turnkey living just steps from the lake. (id:60365)
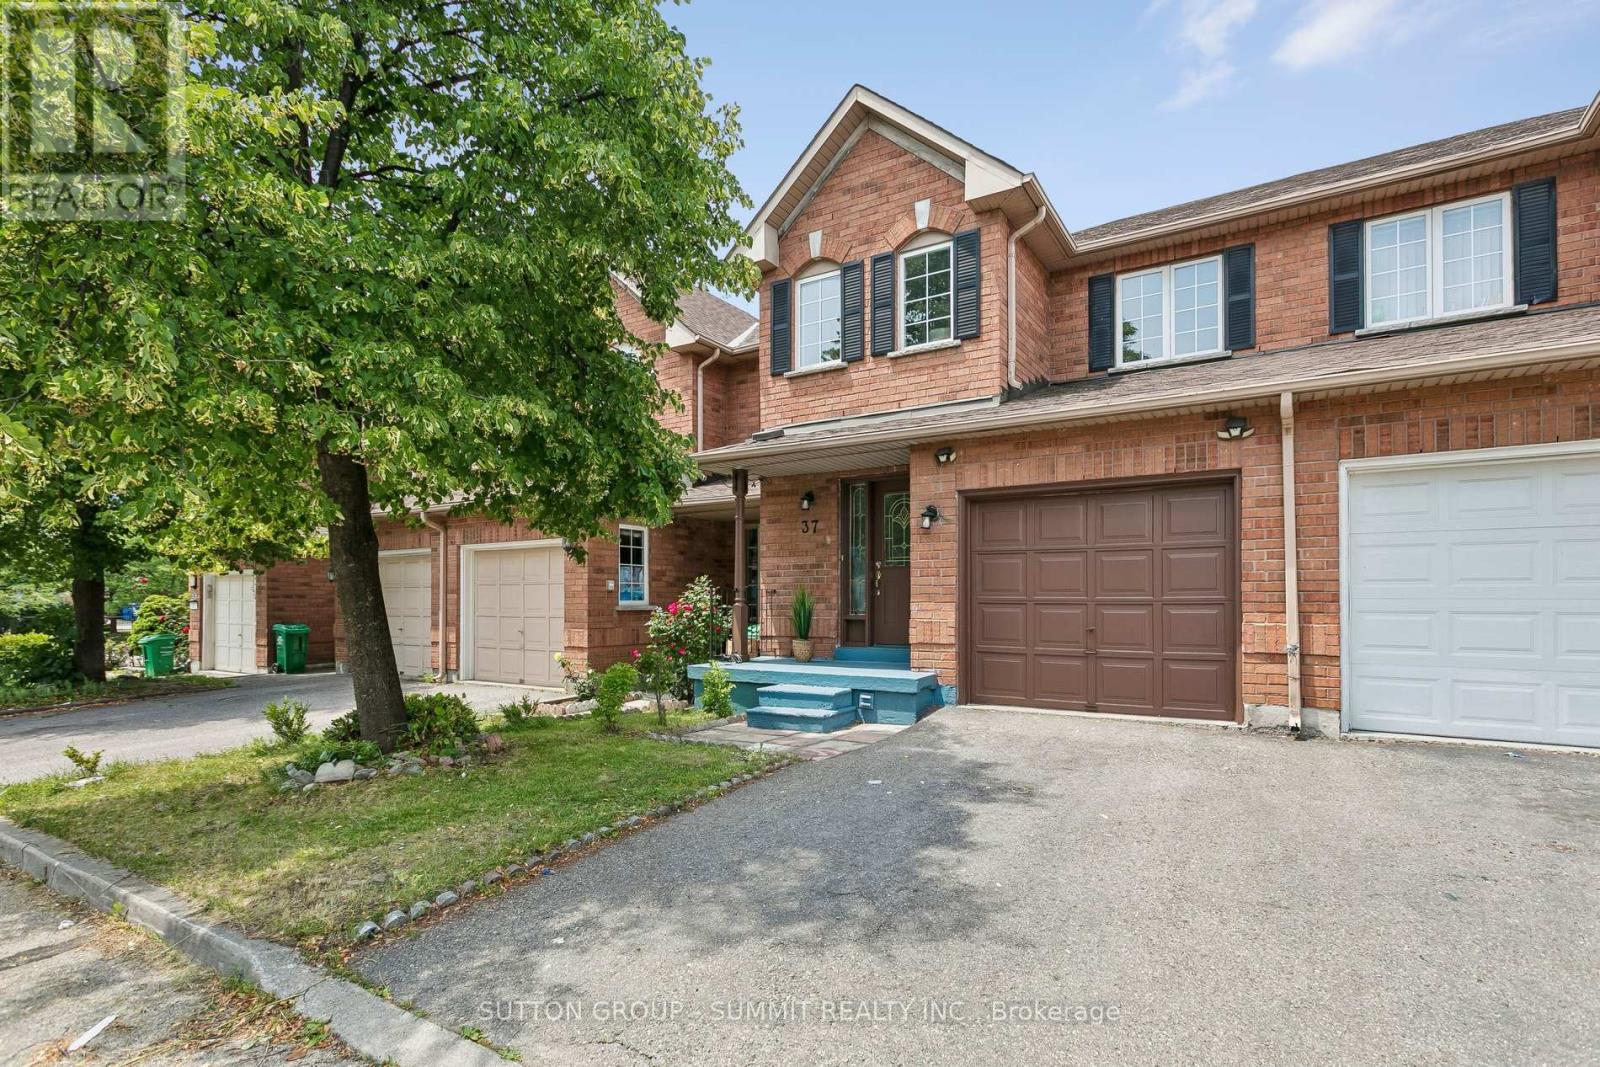
53 Sweetwood Circle
Brampton, Ontario
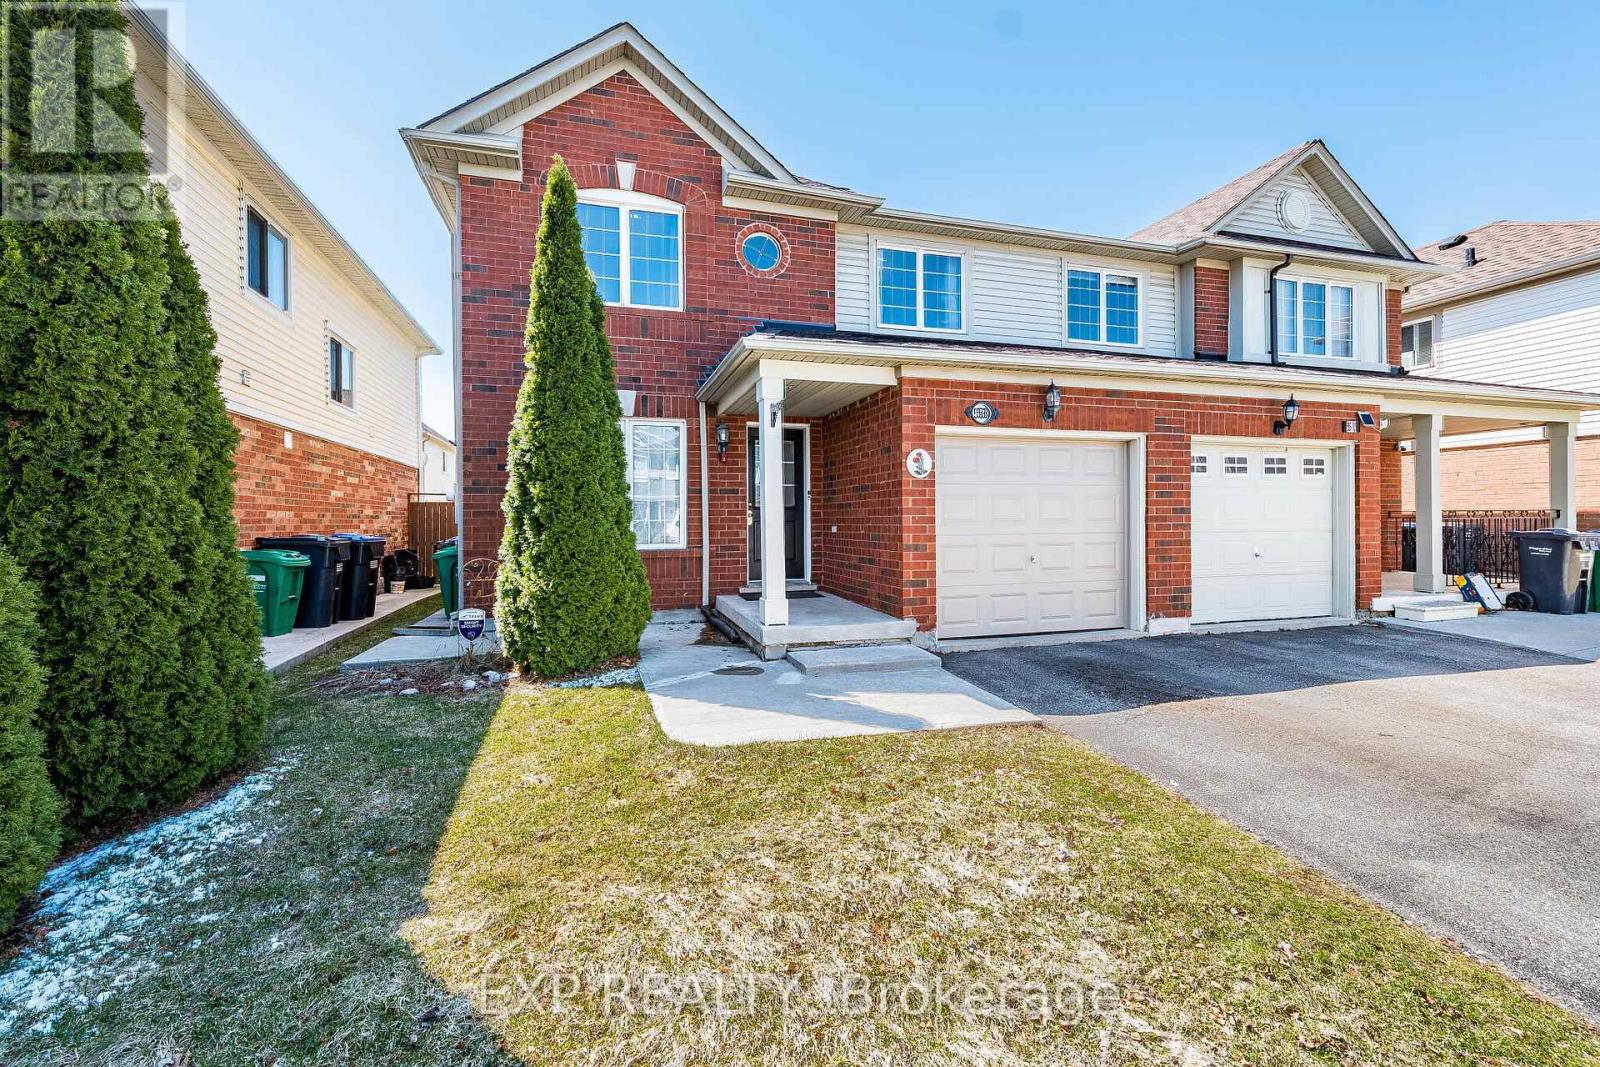
Introducing 53 Sweetwood Circle, a charming freehold semi-detached home nestled on a quiet, family-friendly street in Brampton. Offering 3 well-sized bedrooms and a functional layout, this home is perfect for growing families, first-time buyers, or investors alike.The main floor boasts a bright and inviting living room, perfect for relaxing or entertaining. The renovated kitchen is the heart of the home, complete with stainless steel appliances, ample counter space, and plenty of cabinetry to meet all your storage needs. The thoughtful layout enhances both everyday living and hosting. The finished basement adds valuable living space and can easily be used as an additional bedroom, home office, or recreation area, and includes a dedicated laundry area for added convenience. Step outside to enjoy a private, fenced backyard-perfect for summer gatherings or quiet evenings. Conveniently located close to schools, parks, shopping, transit, and all essential amenities, this home is an excellent opportunity you won't want to miss. (id:60365)
920 Clark Boulevard
Milton, Ontario
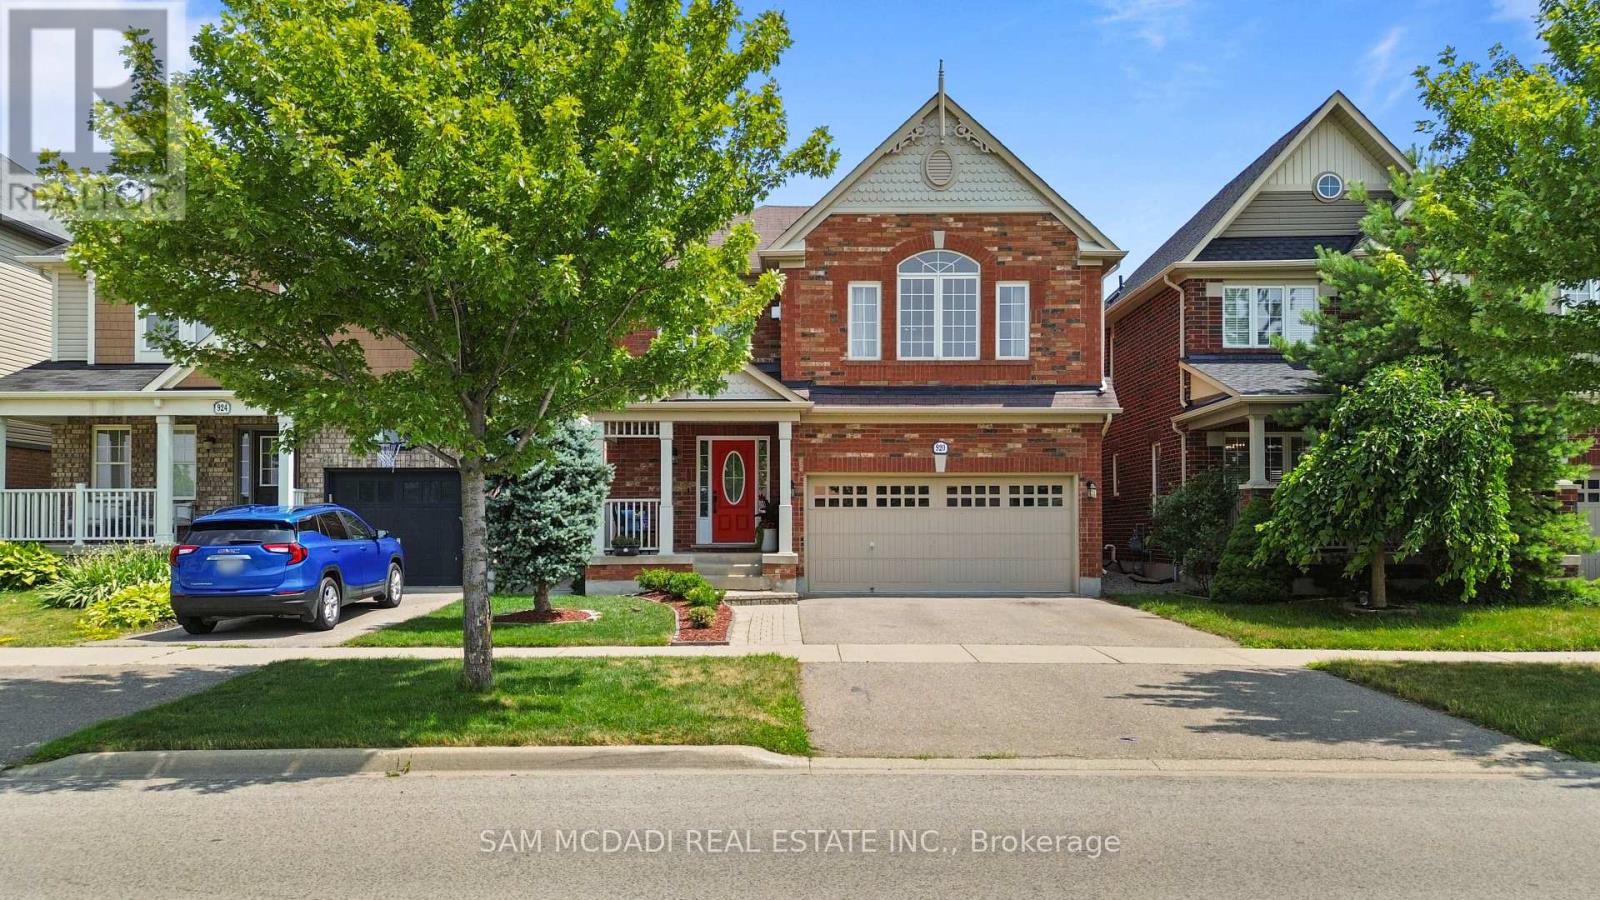
Beautifully updated family home featuring a renovated kitchen with new cabinetry, flooring, a built-in breakfast table, and newer appliances including a gas range (1 year), refrigerator (2 years), and microwave (1 year). The bright open-concept living and dining area is filled with natural light. The spacious primary bedroom offers an updated 4-piece ensuite and a generous walk-in closet, while the second and third bedrooms share a Jack-and-Jill bathroom. A cozy second-floor family room with built-in shelving and convenient second-floor laundry add to the home's functionality. The finished basement includes two bedrooms, a 3-piece bathroom, kitchen, and separate laundry-ideal for extended family, guests or income property. Potential separate entrance through the garage. Enjoy the landscaped backyard with raised garden beds, an updated patio, tiled side walkway, and a covered metal gazebo perfect for entertaining. Recent updates also include a renovated powder room with a new vanity, toilet, faucet, flooring, and fresh paint. Central Vac as is. This exceptional home offers the perfect blend of comfort, luxury, functionality, and income potential-an ideal choice for growing families and savvy buyers alike. Central Vac as is condition. (id:60365)
1410 - 202 Burnhamthorpe Road E
Mississauga, Ontario
Welcome To This 2 Bed, 2-Bath Unit By Kaneff. Open Concept Spacious Layout With High-Quality Finishes. Enjoy Unobstructed Views& Offers Complete Privacy. Oversized Windows Illuminating The Condo With Ample Natural Light. Modern Selection of Flooring And Kitchen Cabinetry. High Profile Stainless Steel Appliances With Quartz Countertop Compliment The Culinary Experience Soaring 9ft Ceilings Will Leave You In Awe. Beautiful Master Bedroom With Large Closet & 4pc Ensuite. 2nd Bedroom With A Large Closet. Ensuite Laundry For Ease Neatly Tucked In. Located In The Most Desirable Neighborhood! Don't Miss It! Available after the 15th of August (id:60365)
967 White Clover Way
Mississauga, Ontario
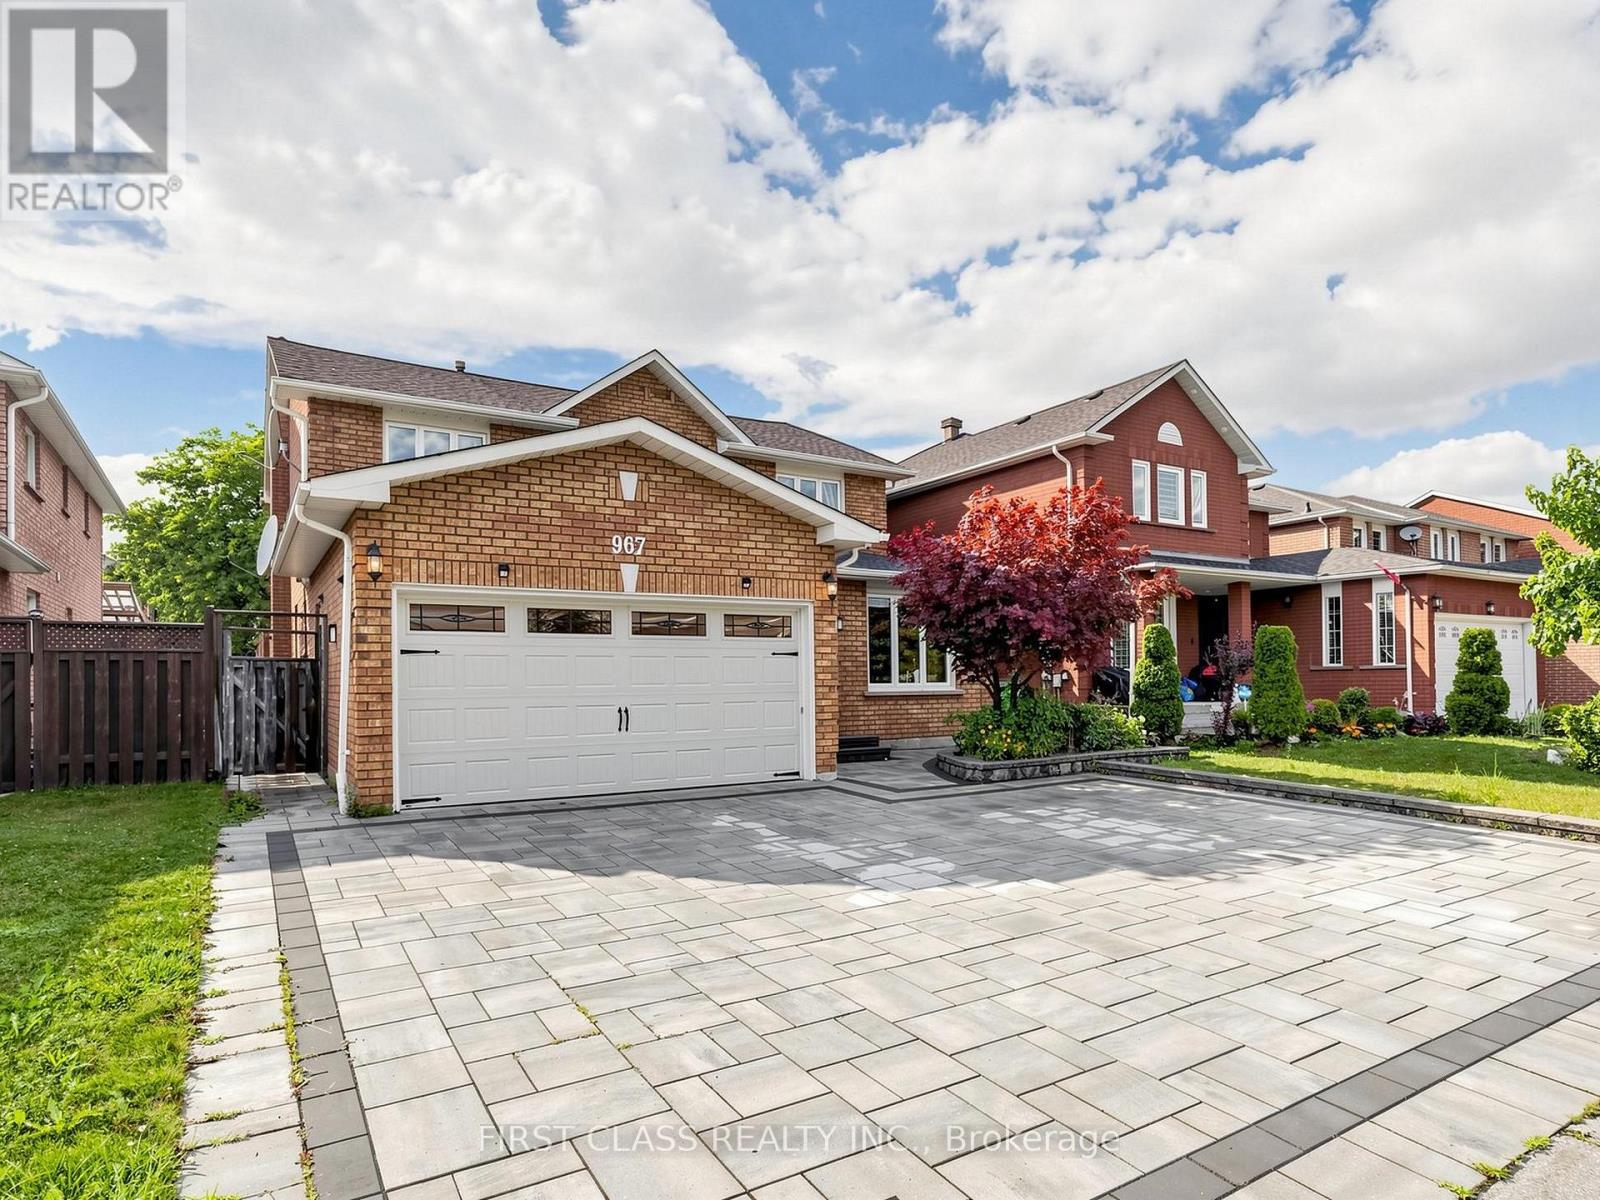
Stunning, extensively renovated family home with over $200,000 in quality upgrades! This exceptional property features a legal finished basement apartment with a separate entrance, second kitchen, and separate laundry, offering excellent flexibility for multi-generational living or rental income.The thoughtfully designed main home boasts 4 spacious bedrooms, a bright living room, dining room, family room, and a functional kitchen, providing an abundance of space for everyday living and entertaining. The ground-floor office can easily be converted into a fifth bedroom, while the adjacent powder room offers the potential to be upgraded to a full bathroom with a shower to accommodate evolving family needs.Premium upgrades include luxury renovated bathrooms, a 200-amp electrical panel, EV charger, professionally designed front and backyard interlock, artificial turf for low-maintenance outdoor living, and much more.Every renovation was completed with comfort, quality, and functionality in mind. This is more than just a house-it's a place you'll be proud to call home. (id:60365)
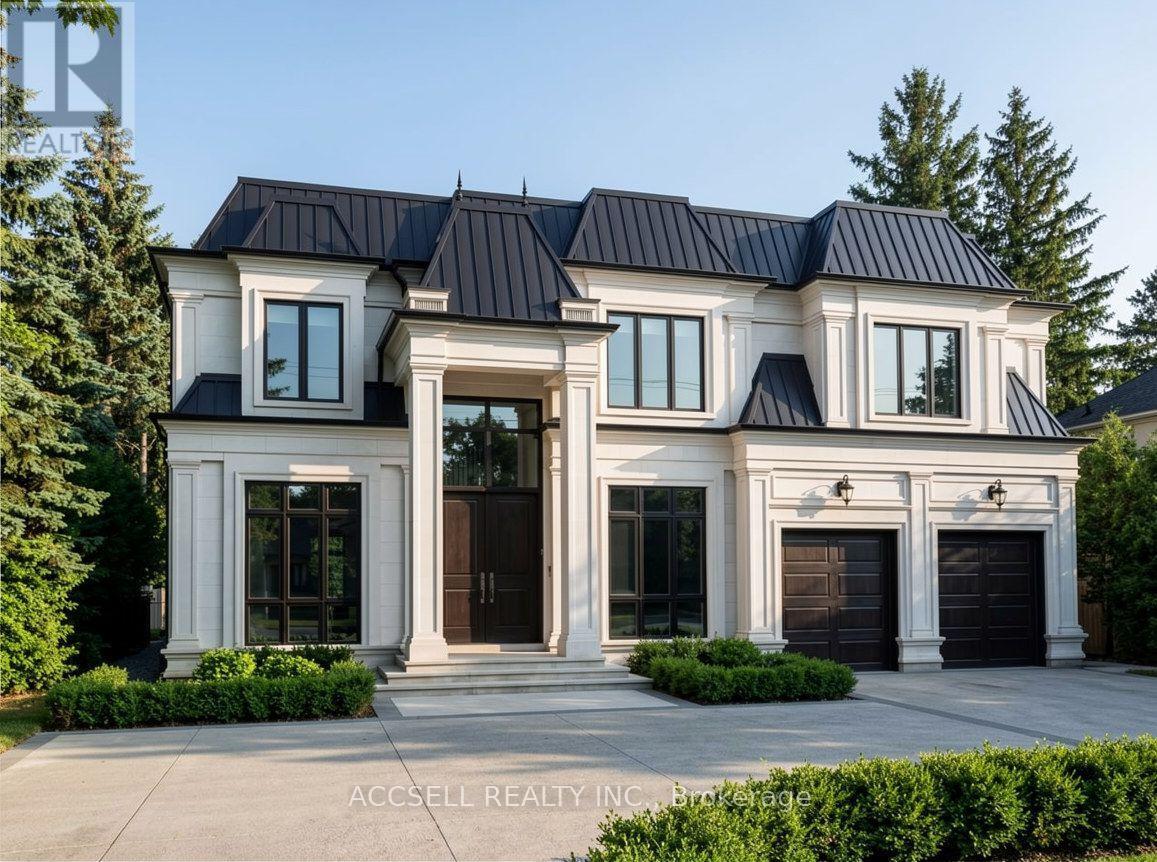
1358 Sedgewick Crescent
Oakville, Ontario
Welcome to 1358 Sedgewick Crescent, a rare and remarkable opportunity in one of Southwest Oakville's most sought-after neighbourhoods. Situated on a massive 75' x 152' lot, this property is surrounded by multi-million-dollar custom estates, offering the perfect canvas to or create your dream Oakville estate. Nestled on a quiet, tree-lined crescent, the setting combines serenity with prestige. Whether you envision designing a luxury residence from the ground up or renovating the existing 3-bedroom detached bungalow, the possibilities here are endless. This premium location places you just minutes from Coronation Park, Bronte Marina, Kerr Village, and Downtown Oakville, while offering easy access to the GO Station, QEW/403, YMCA, library, and top-rated schools including Appleby College. Lots of this size and setting are increasingly rare, don't miss this incredible chance to create your forever home in Oakvilles exclusive Coronation Park community. (id:60365)
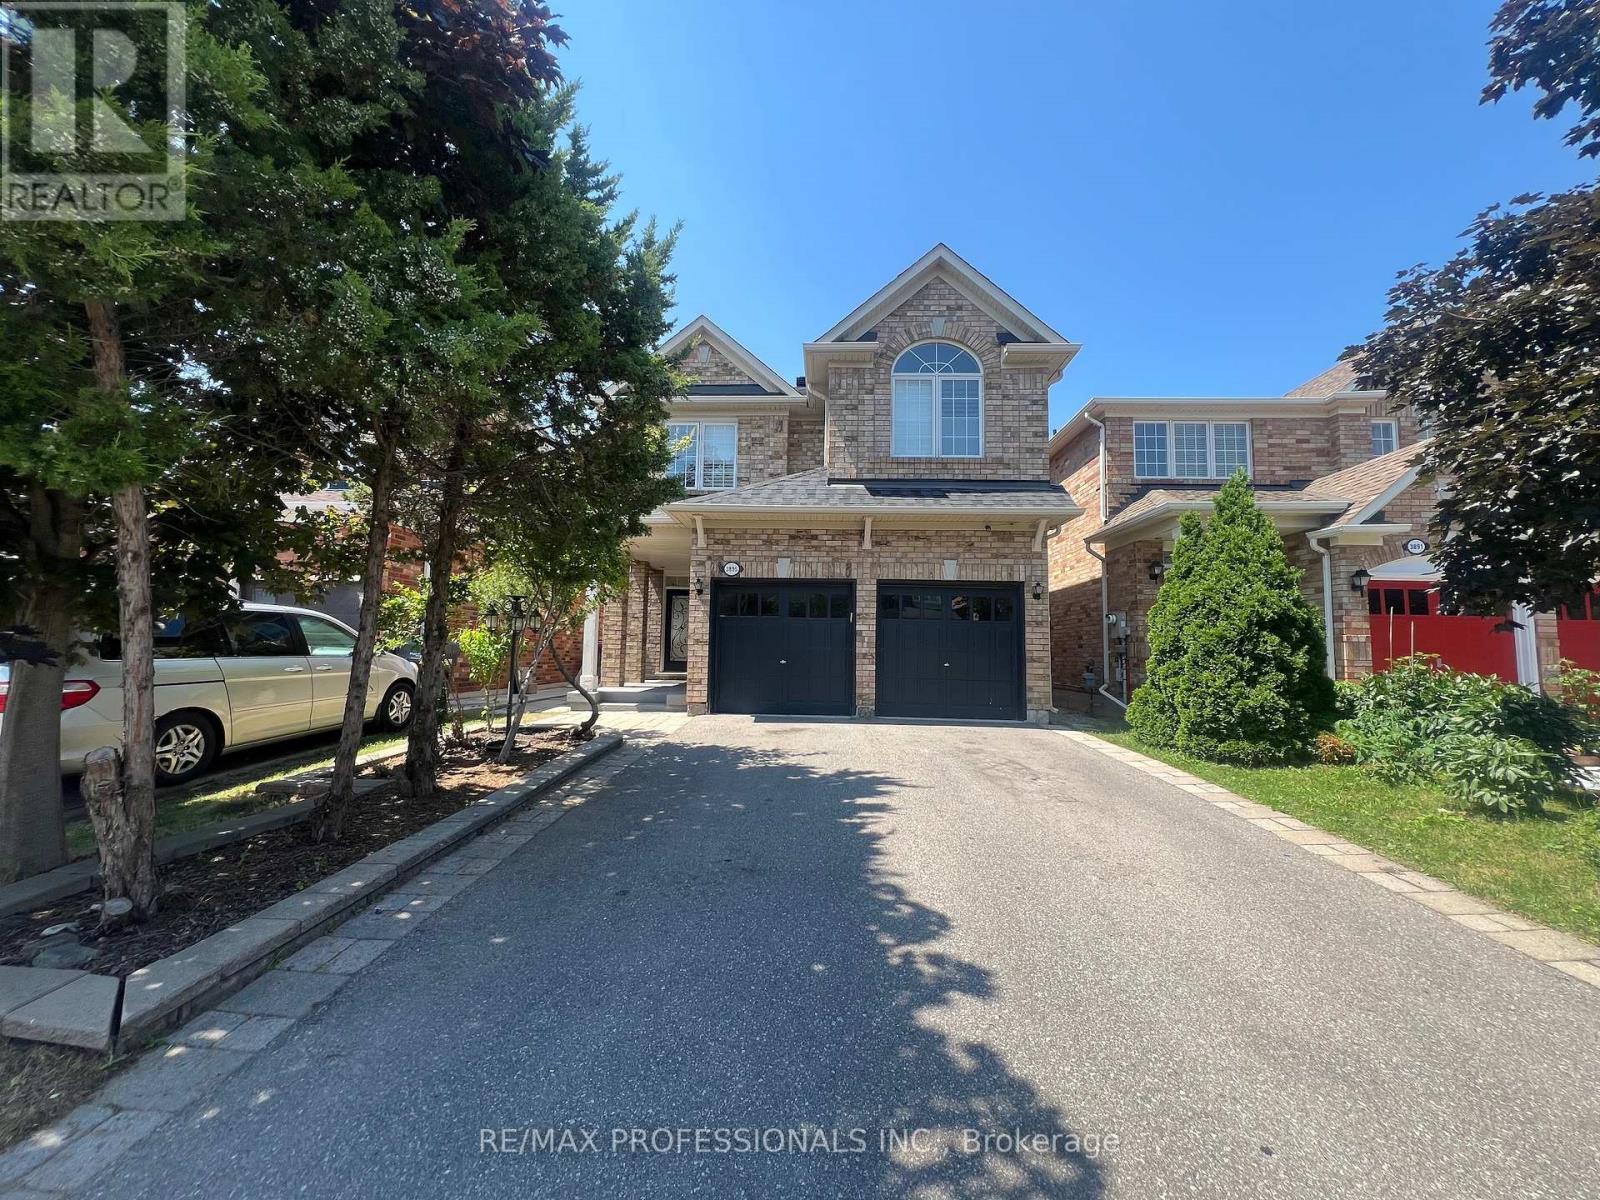
Main - 3895 Henrietta Way
Mississauga, Ontario
Main And 2nd Floor Of A Spacious 4 Bedroom House For Lease In Churchill Meadows. Spacious Main Level With Family Room And Fireplace. Master Has Walk In Closet And Ensuite Bath. 4 Rooms On 2nd Floor With 2 Washrooms. Laundry Is Shared But Private On Main Level. 1 car in Garage And 2 Tandem Spots On Driveway. Patio Stones, Fenced Yard, Security Cameras. (id:60365)
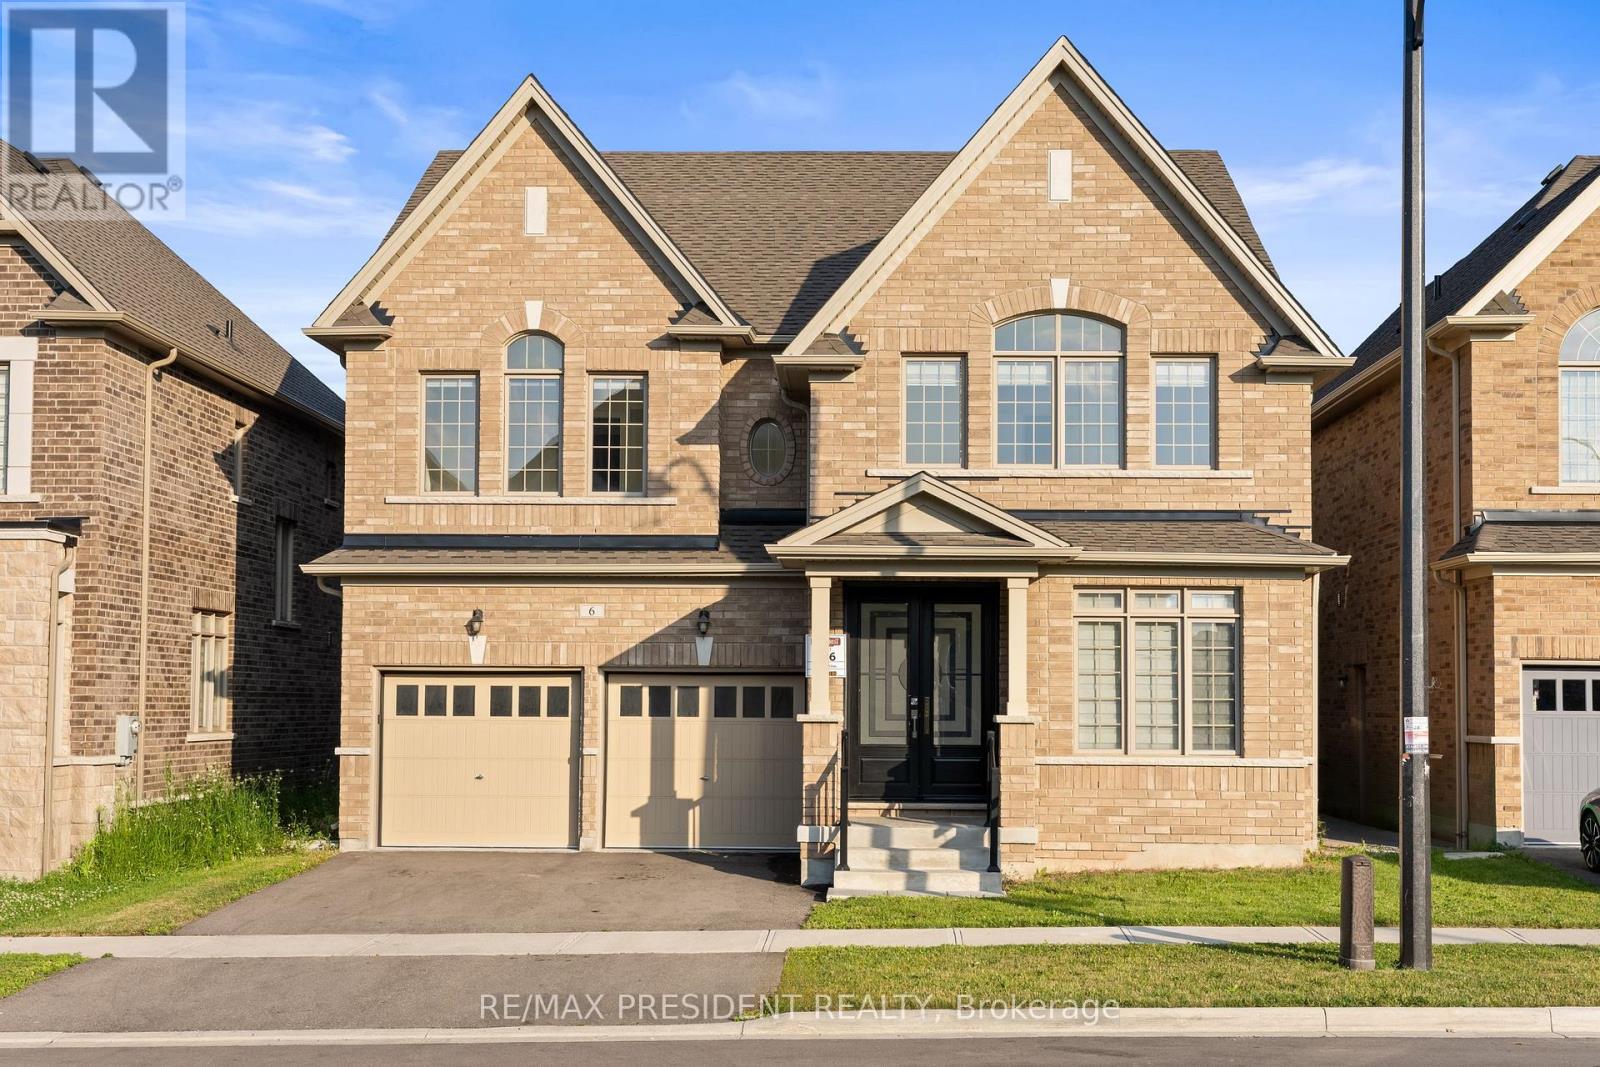
6 Jenwood Crescent
Brampton, Ontario
Freshly painted beautiful 4-bedroom detached home with a spacious and functional layout designed for comfortable family living. The main floor features a bright, open-concept design with a large great room, a separate dining area, and an additional living room that provides flexible space for both entertaining and everyday use. The kitchen is upgraded with extended cabinetry, upgraded countertops, built-in appliances, and quality finishes, along with a generous breakfast area that creates a natural flow throughout the home. Tile flooring runs from the front entrance through to the breakfast area, adding both style and durability. The second level offers four well-sized bedrooms, including a large primary bedroom with two walk-in closets and a private ensuite. A standout feature is the second bedroom with its own ensuite and walk-in closet. The remaining bedrooms are spacious with plenty of natural light and access to additional bathrooms. A large linen closet in the hallway provides added convenience and storage. This home features over 90k in builder upgrades, including hardwood flooring, upgraded staircase with iron pickets, smooth ceilings throughout, upgraded tiles, and enhanced kitchen and bathroom finishes. The home also includes a double-car garage and an unfinished basement with excellent potential for future customization. Conveniently located near Highway 410, schools, parks, shopping, transit, and everyday amenities, this is a great opportunity to own a well-upgraded home with plenty of space and flexibility. (id:60365)
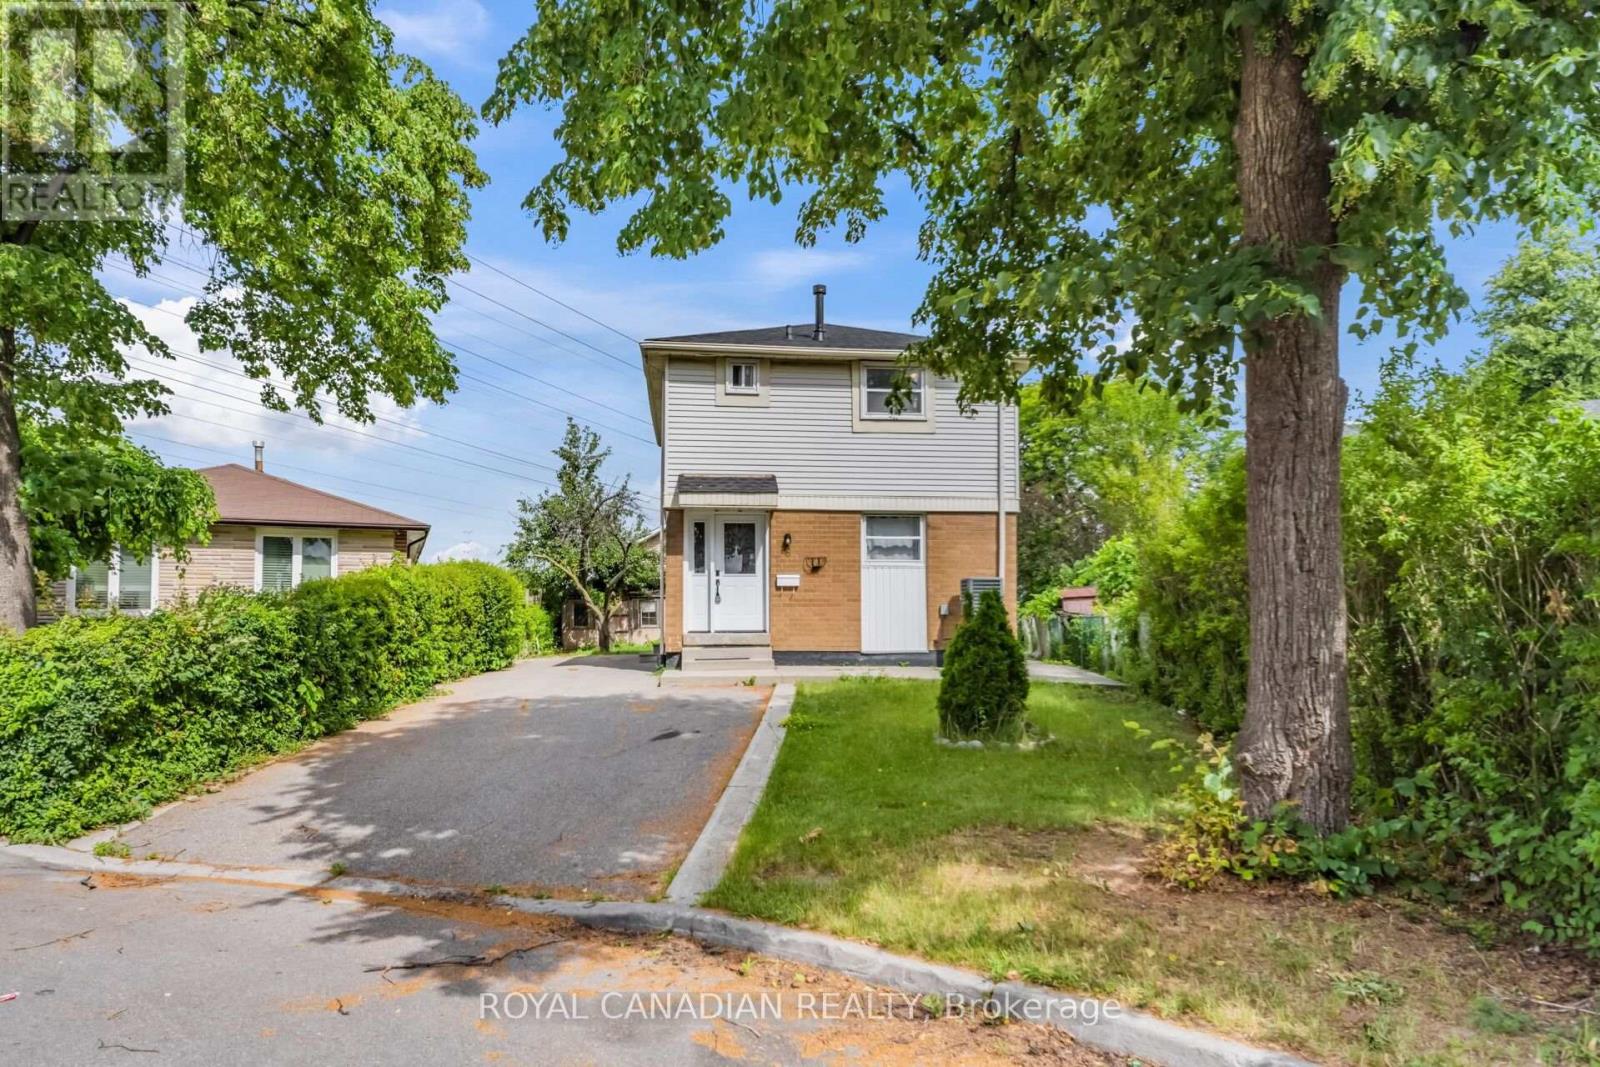
6 Damascus Drive
Toronto, Ontario
Fantastic Opportunity In West Humber-Clairville! This Detached 2-Storey Home Features A Bright Main Floor Layout, 3 Spacious Bedrooms Upstairs, And A Fully Finished Basement With A Separate Entrance & Second Kitchen-Perfect For Extended Family Or Rental Potential. Massive Private Driveway Fitting Up To 6 Vehicles. Located On A 36.21 x 99.78 Ft Lot. Steps From Hwy 27 & Finch, Transit, Schools & Amenities. (id:60365)

© 2026 Proptech Realty Inc., Brokerage.