
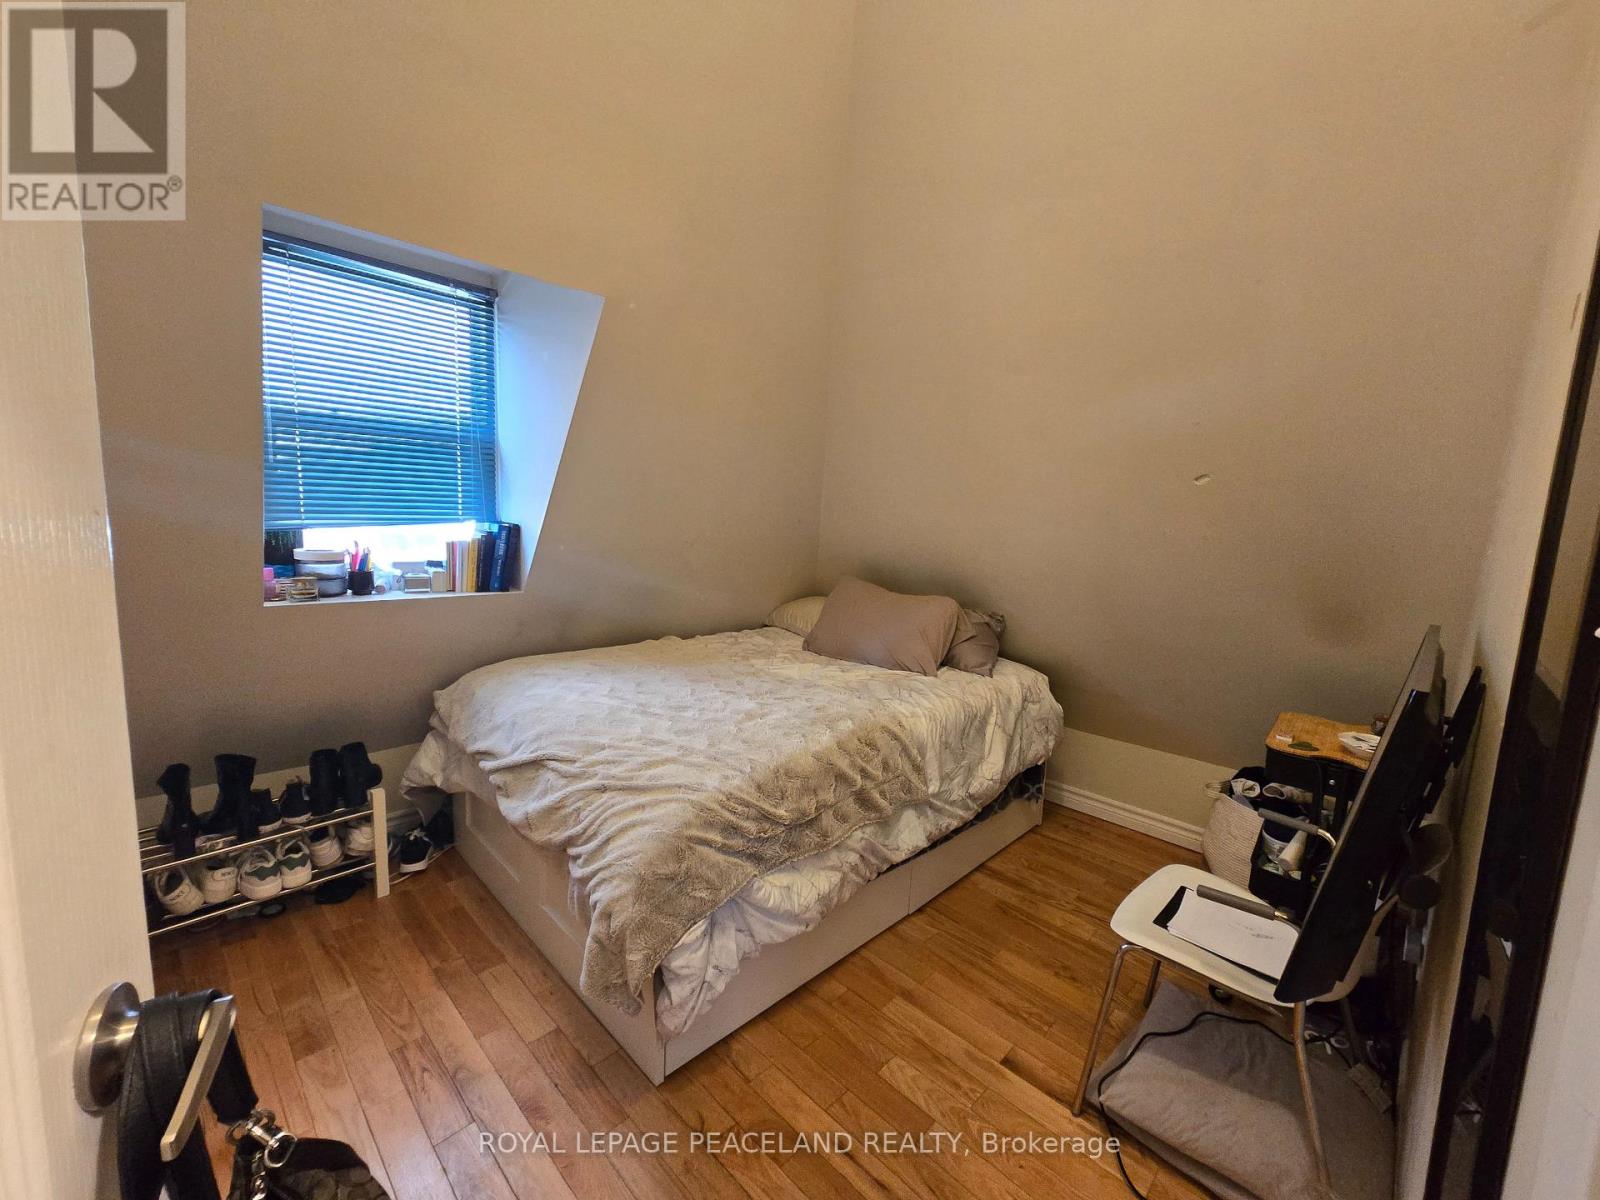
3c - 34 Ross Street
Toronto, Ontario
19th Century Mansion Built For The Late Thomas Allison Has Been Renovated To Beautiful Suites Available Sep1. Beautifully Renovated Corner 2Bed1BathUnit Facing Southwest with CN tower views, Striking Hardwood Floors And Modern Kitchen & Bath. Safe And Secure Building. All Building Tenants Are Students, Making For A Perfect Home And Learning Environment. Don't Miss Out On This Extremely Rare Opportunity! Location Location Location! Includes all utilities and internet in rent and Fully Furnished! ALL INCLUSIVE PRICE! (id:60365)
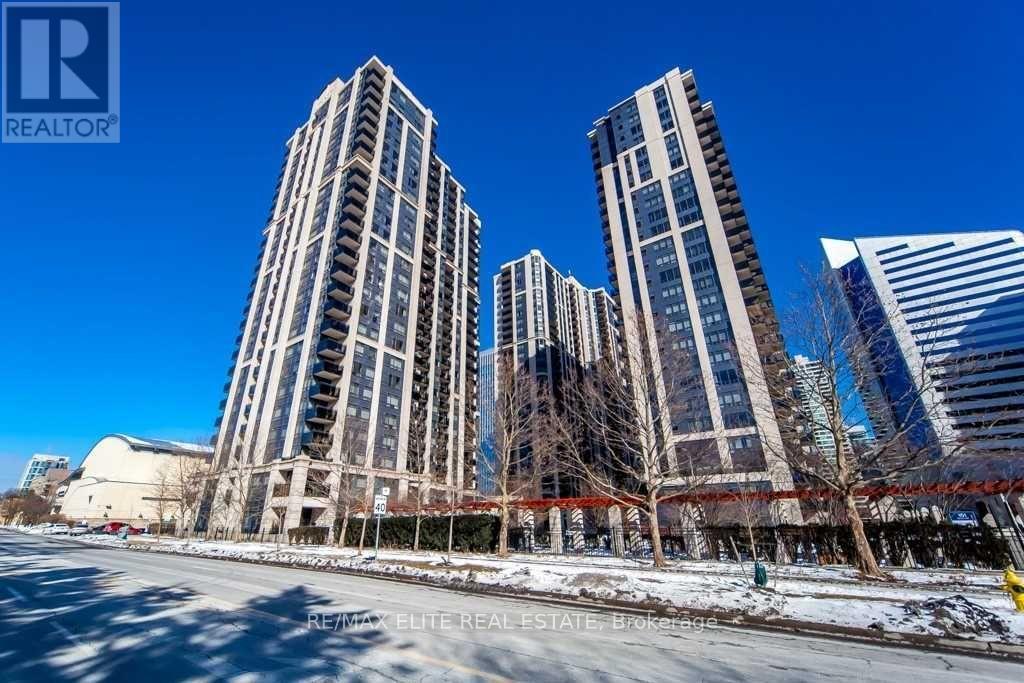
303 - 155 Beecroft Road
Toronto, Ontario
Client RemarksLocated In The Heart Of North York, Bright One Bedroom Condo With Sunny South View! All Hardwood Floors Through Out, One Of The Most Preferred Condos In North York. Excellent Amenities, Direct Underground Access To Subway. Close To Shopping, Schools, Cinema, Civic Center, Game Room, Dining Facility, Billiard Room, 24Hr Security & More! ** EXTRAS ** Fridge, Stove, Washer, Dryer, B/I Dishwasher, Stacked Washer & Dryer. More Spacious Than Most Other 1 Bedroom Units, Do Not Miss Out! (id:60365)
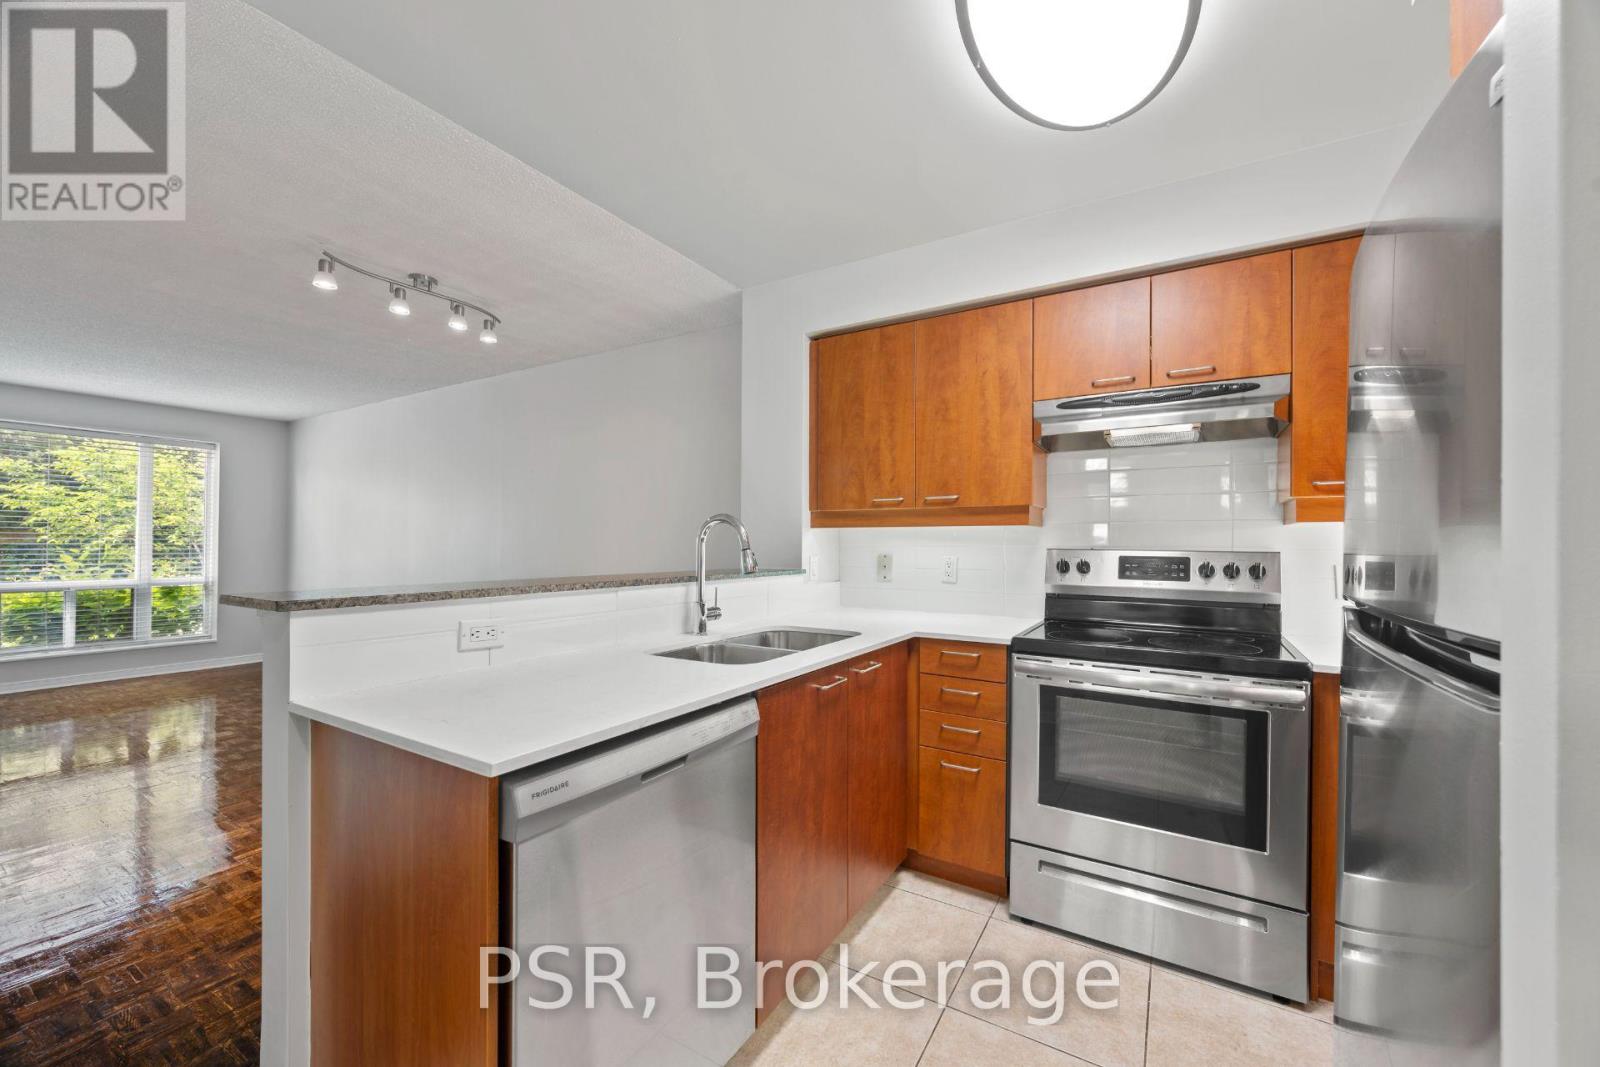
104 - 515 Rosewell Avenue
Toronto, Ontario
This spacious One-Bedroom + Den suite features a thoughtfully designed layout with an open-concept kitchen and breakfast bar that seamlessly connects to the living and dining areas. West-facing windows fill the space with natural light, creating a bright and inviting atmosphere throughout. Additional highlights include the convenience of in-suite washer and dryer. Residents enjoy a variety of amenities, including a gym, party room and lounge, theatre room, and guest suite. Situated in the highly sought-after Avenue & Lawrence neighbourhood, one of Toronto's most prestigious residential communities, this property is just steps from local parks, boutique shops along Avenue Road, grocery stores, banks, LCBO, public transit, and a short distance to Yonge & Lawrence. (id:60365)
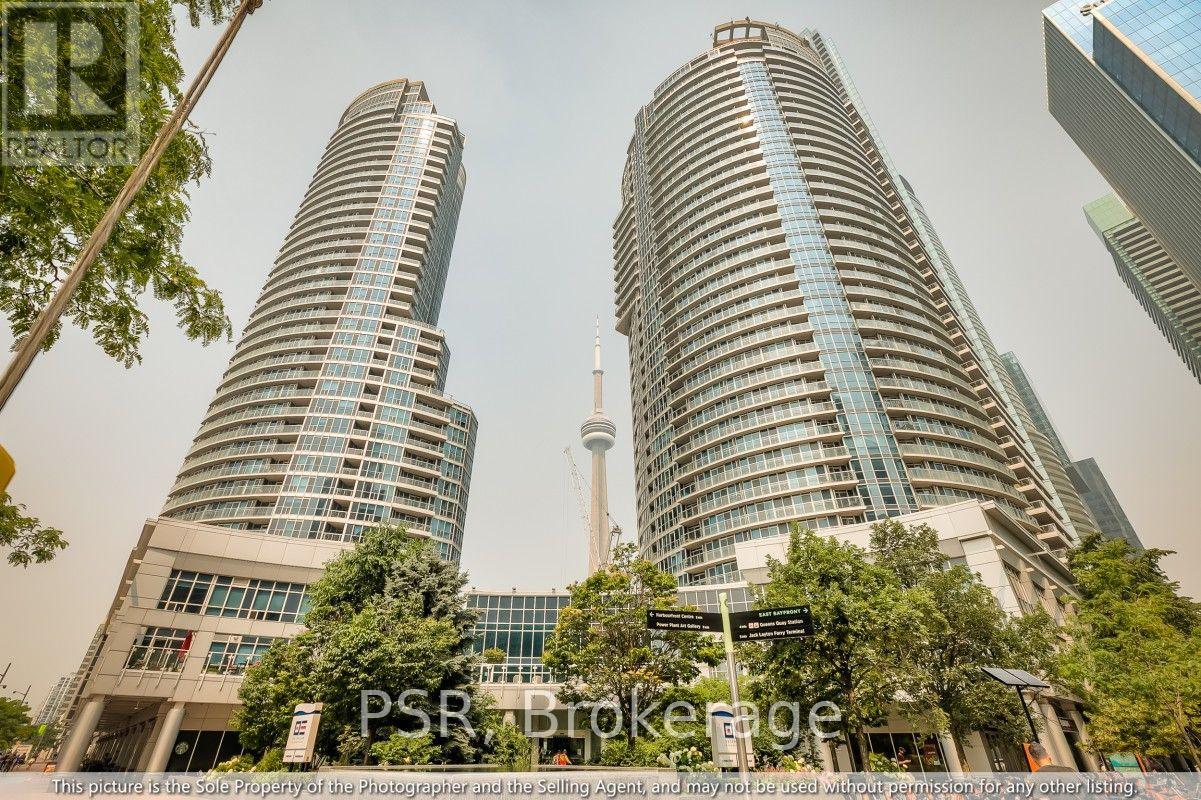
3613 - 208 Queens Quay West
Toronto, Ontario
Welcome to the Waterfront, Where Every Day Feels Like a Vacation!Tucked inside the infamous Waterclub, this sun filled 1 bedroom suite puts you steps from Lake Ontario and everything downtown Toronto has to offer. Wake up to skyline views, then step outside and you're at the water's edge in under a minute, coffee in hand, watching the boats roll by on the Harbourfront promenade.This is waterfront living done right. Waterclub II is a full service luxury building where the amenities do the heavy lifting. Dive into the indoor/outdoor pool, unwind in the sauna, break a sweat in the fitness centre, host friends in the party room, or challenge someone to a game in the games room. Got out of town guests? The building's guest suites have you covered. And with 24 hour concierge on duty, you can come and go without a second thought.Location wise, you're spoiled for choice. Stroll the Harbourfront trails, grab a patio seat with a lake view, hop a ferry to the Toronto Islands, or catch a game at Scotiabank Arena, all within easy walking distance. The Financial District, Union Station, CN Tower, and Rogers Centre are just minutes away, and with two streetcar routes stopping right out front, the whole city is at your fingertips without needing a car.Whether you're commuting downtown, entertaining on weekends, or just want to fall asleep to CN tower views every night, this suite delivers the best of Toronto's waterfront lifestyle. Fun, functional, and unbeatably located. Come see why Waterclub II residents never want to leave the neighbourhood! (id:60365)
3005 - 5 Quarrington Lane
Toronto, Ontario
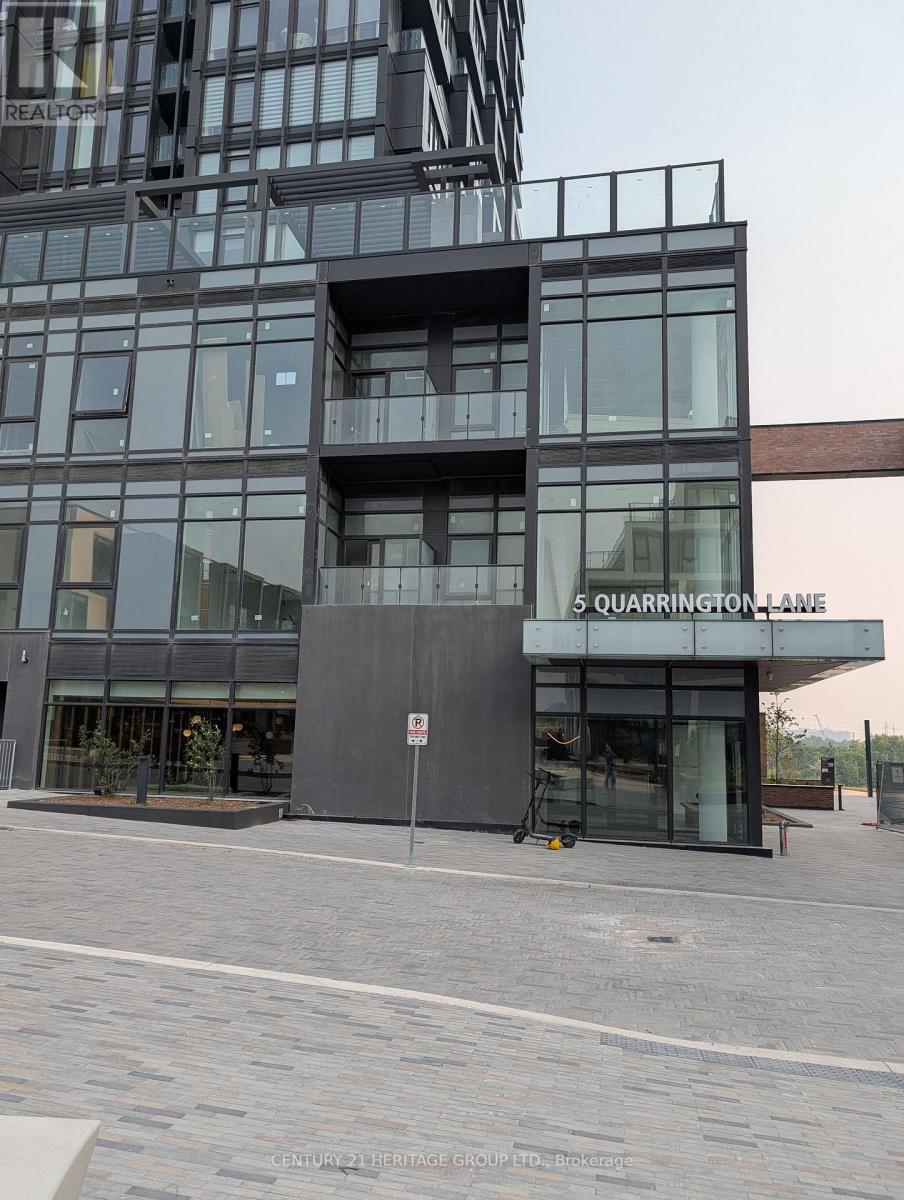
ASPEN RIDGE CROSSTOWN TOWER III AT DON MILLS & EGLINTON, BRAND NEW UNIT - 2 BEDROOMS, 1 BATH + 79 SQ.FT. TERRACE ON HIGH FLOOR, GIVES YOU ENJOYMENT OF SUNSHINE, FLOOR TO CEILING WINDOWS BRING IN NATURAL LIGHT, FABULOUS NE VIEW, CONTEMPORARY LIVING, TRANSIT ACCESSIBLE LOCATION FOR PROFESSIONALS, COUPLES * STEPS TO EGLINTON CROSSTOWN LRT, PUBLIC TRANSPORTATION, SUPERSTORE, MINUTES TO DON VALLEY PARKWAY,, SHOPS AT DON MILLS, AGA KHAN MUSEUM * 24/7 CONCIERGE/SECURITY + CONDO FACILITIES * (id:60365)
3209 - 609 Sherbourne Street
Toronto, Ontario
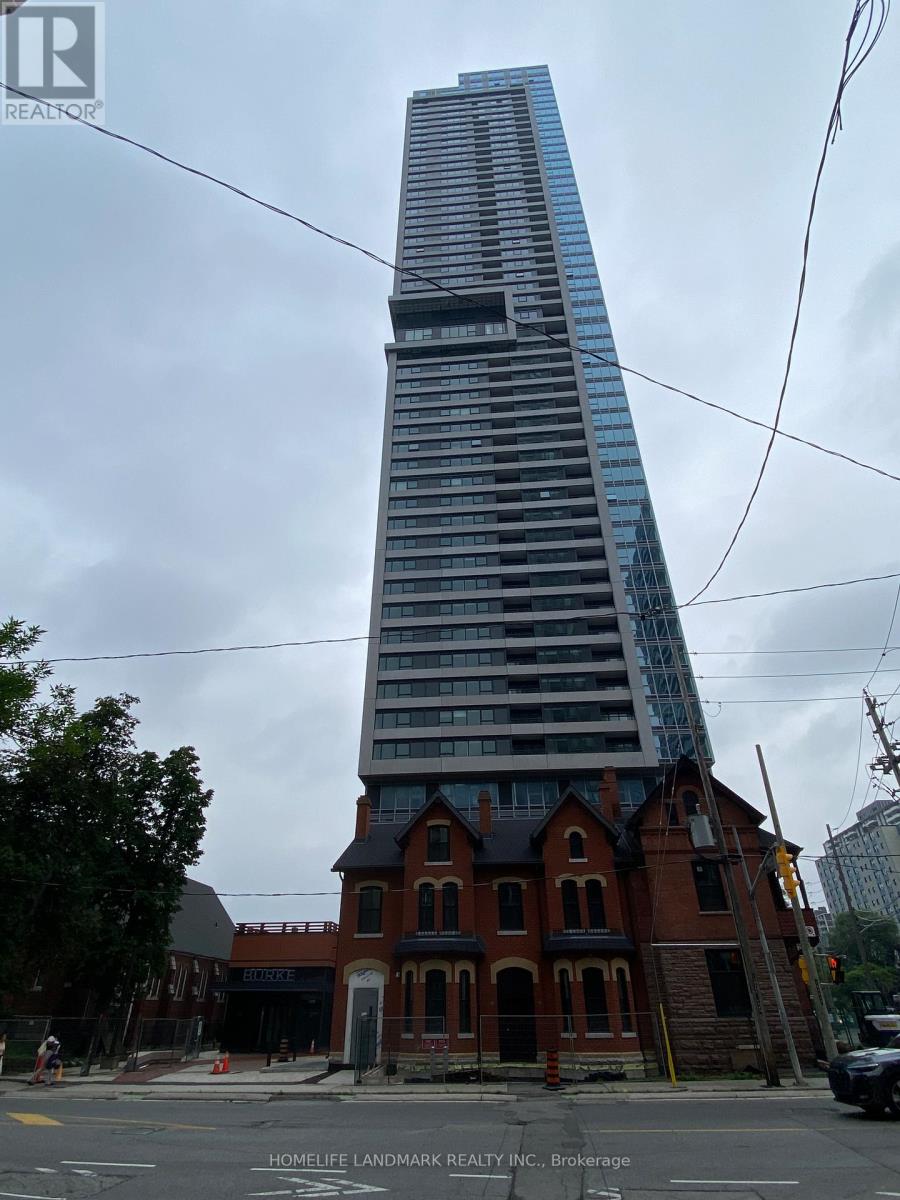
Welcome to Burke Condos at 609 Sherbourne Street, Brand New Splendid 3-Bedroom, Corner Suite. This Bright And Spacious 1,098 Sq.Ft. Residence With Open Balcony And Offers Stunning South-East Facing City And Lake Views. Featuring Expansive Windows And A Functional Open-Concept Layout, The Home Is Filled With Natural Light. The Modern Kitchen Is Equipped With Premium Appliances, Quartz Countertops And Backsplash, And Contemporary Cabinetry. Three Generously Sized Bedrooms And Stylish Bathrooms Provide Comfort And Flexibility For Families Or Professionals. 24/7 Security: Concierge, Cafe Lounge, and Secure Parcel Storage. World-of-Class Amenities: Fitness Centre, Yoga/Spin Studio. Co-working Hub, Including Three Meeting Rooms & Two Boardrooms, Provides Remote Work and Professional Meetings. Party Room With A Wet Bar, Chef's Kitchen, and A Private Dining Room That Opens Onto The Expansive Terrace Equipped With BBQs and Lounge Seating. Social & Entertainment Spaces: Music, Games, Theatre & Multipurpose/Kids Rooms. North & South Outdoor Terraces Include Lush Greenery, Dining and Lounging Areas, Fireplaces and BBQs. Super Convenient Location. 2-minute Walk To Subway Station. Best Lifestyle Amenities, Upscale Yorkville Dining. Perfectly Positioned Between The Elegance Of Yorkville And The Natural Beauty Of Rosedale Ravine. Easy Access To Rosedale Ravine and The Lower Don River Trail. (id:60365)
376 Eglinton Avenue W
Toronto, Ontario
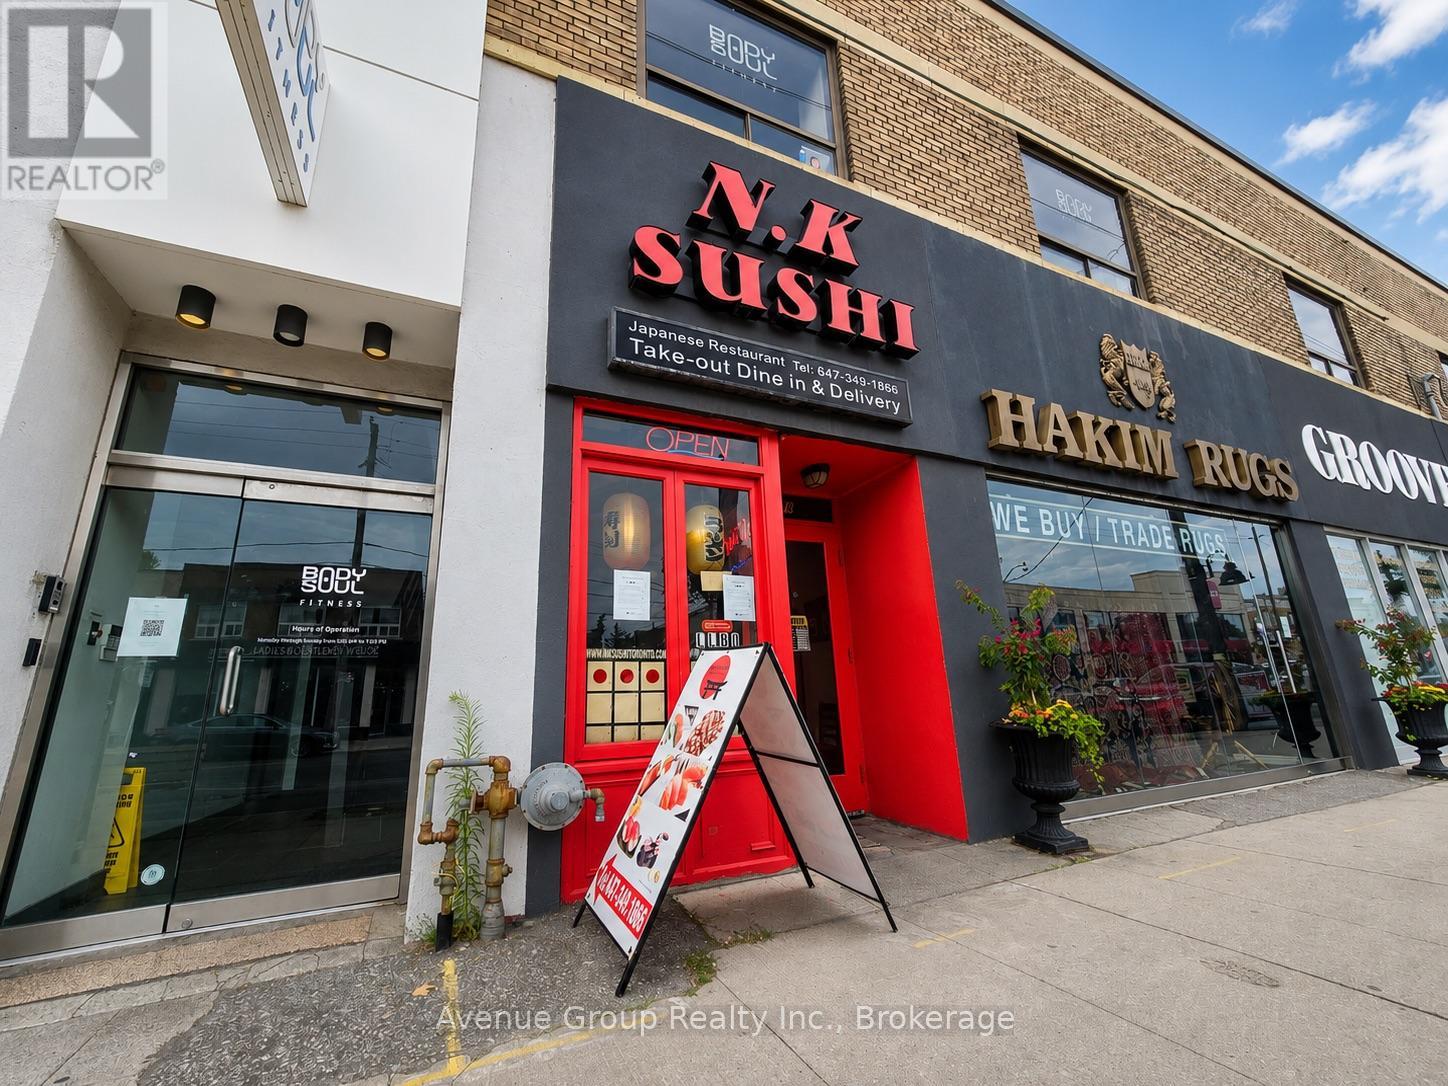
Exceptional opportunity to acquire a well-established sushi restaurant in the heart of Forest Hill! Located at 376 Eglinton Ave W, this successful business benefits from a high-visibility location on one of Toronto's busiest retail corridors. The restaurant enjoys a loyal customer base, strong takeout and delivery business, and excellent exposure with steady pedestrian and vehicle traffic. The premises are fully fixtured with a professionally equipped commercial kitchen, offering a true turnkey opportunity for an owner-operator or investor. Continue operating under the existing concept or introduce your own cuisine, subject to landlord approval. Convenient customer parking nearby and excellent access to public transit. Brand new LRT station just minutes walk away. (id:60365)
2nd Flr - 3 Glencairn Avenue
Toronto, Ontario
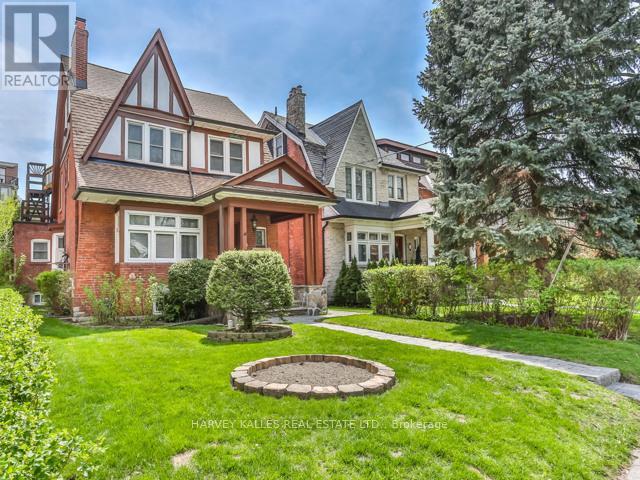
Unique offering within a stylish Residential Detached Property. Fully Renovated Modern English Flat. Perfectly situated within the beloved Lytton Park - Lawrence Park South Pocket. Charming2nd floor walk-up with Leaded Windows and Modern Finishes. Renovated Kitchen with Stainless Steel Appliances, option to eat-in or dine Alfresco on your large 388 sq ft covered back deck with skylight .Easy walk to Yonge's and all your Favorite Shops at your fingertips, Easy walk to Ttc and close to all parks and walking path system. Suite has been completely refreshed with New Paint and Professionally Cleaned. Professionally Managed, with all Paths Snow Shoveled and Large Rear Yard Grass Cut & Maintained. True Value, + Classically Charming within a neighborhood that delivers in every way. (id:60365)
110 Mona Drive
Toronto, Ontario
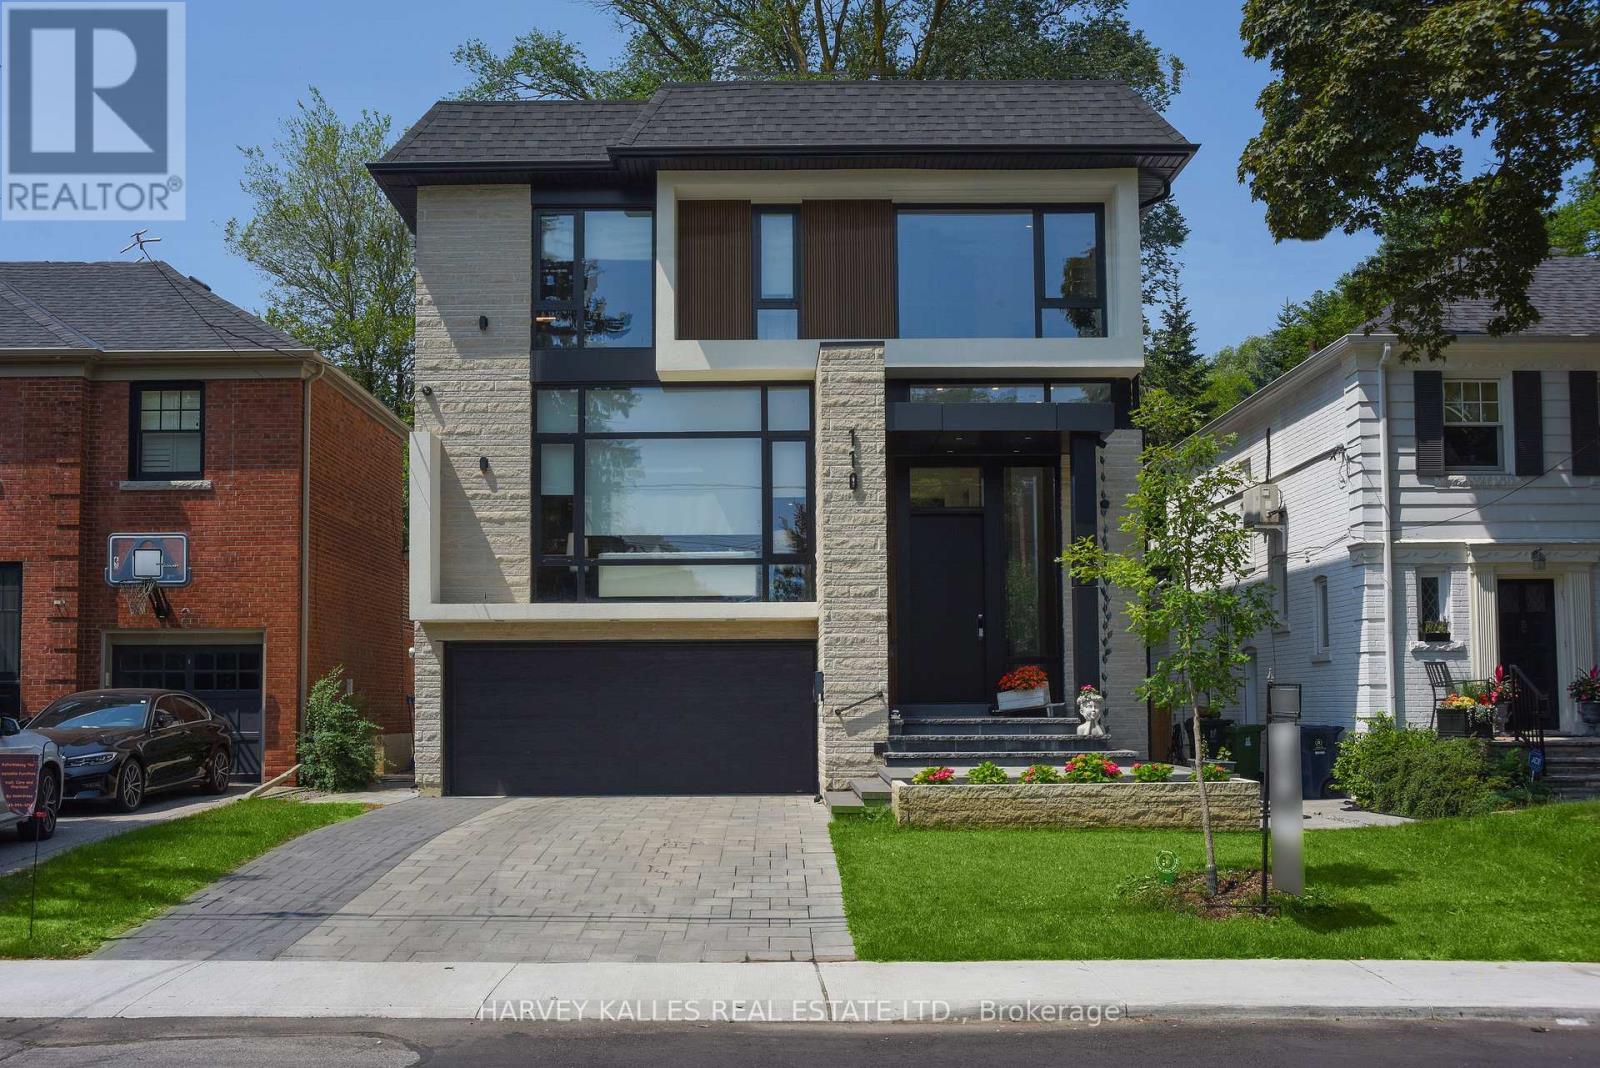
Exceptional Custom-Built Contemporary Home In The Heart Of Prestigious Lytton Park, Where Luxury, Craftsmanship, And Technology Come Together Seamlessly! Designed For Effortless Living And Entertaining, The Home Features Elegant Formal Spaces, A Spectacular Chef's Kitchen With A Full Suite Of Miele Appliances, An Open-Concept Family Room With A Striking Linear Fireplace, And Seamless Indoor-Outdoor Living. The Upper Level Offers A Luxurious Primary Retreat With A Spa-Inspired Ensuite And Custom Dressing Room, While Each Additional Bedroom Enjoys Its Own Private Ensuite. The Radiant Heated Lower Level Adds Exceptional Living Space With A Recreation Room, Guest Suite, And Walkout To The Professionally Landscaped Backyard. Complete With A Heated Snow-Melt Driveway And Front Steps, Control4 Smart Home Automation, German Aluminum Windows, And Premium Finishes Throughout! Ideally Situated Within The John Ross Robertson JPS, Glenview Senior PS, And Lawrence Park CI Catchments, And Moments To Havergal College, Upper Canada College, Crescent School, And St. Clement's School. A Rare Turnkey Offering In One Of Toronto's Most Coveted Family Neighbourhoods! (id:60365)
196 Lingham Street
Belleville, Ontario
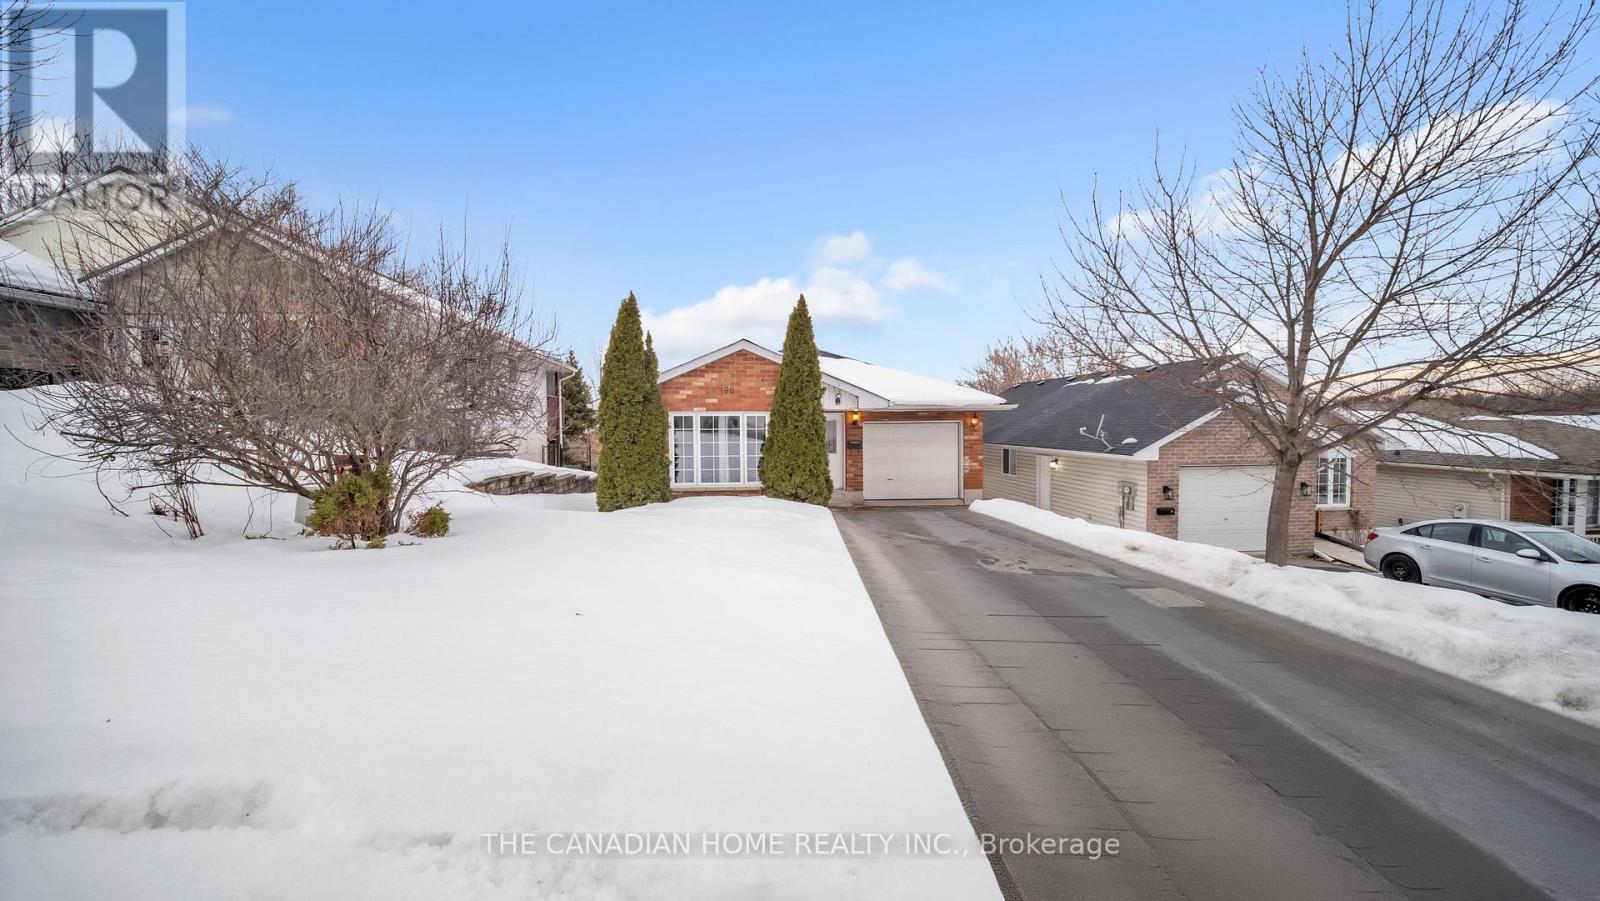
Welcome to this well-cared-for detached bungalow in Belleville, offering comfortable living in a desirable neighbourhood. This inviting home features 3+1 bedrooms and 2 full bathrooms, including a private ensuite and a walk-in closet in the primary bedroom.The main level offers a bright and functional layout with a spacious combination living and dining room, quality laminate flooring, and a kitchen with plenty of oak cupboards for ample storage and workspace. A convenient main floor laundry adds to the home's practicality, while inside entry from the garage provides everyday ease.The mostly finished lower level is bright and versatile, requiring only a drop ceiling to complete the space. It also features a walk-out through patio doors to the fenced backyard, perfect for entertaining, relaxing, or enjoying outdoor space with family and pets.Additional highlights include generous storage throughout the home and a double driveway with parking for up to four vehicles. A fantastic opportunity to own a move-in-ready bungalow with space, comfort, and convenience in Belleville. (id:60365)
2100 Windstar Avenue
Greater Sudbury, Ontario
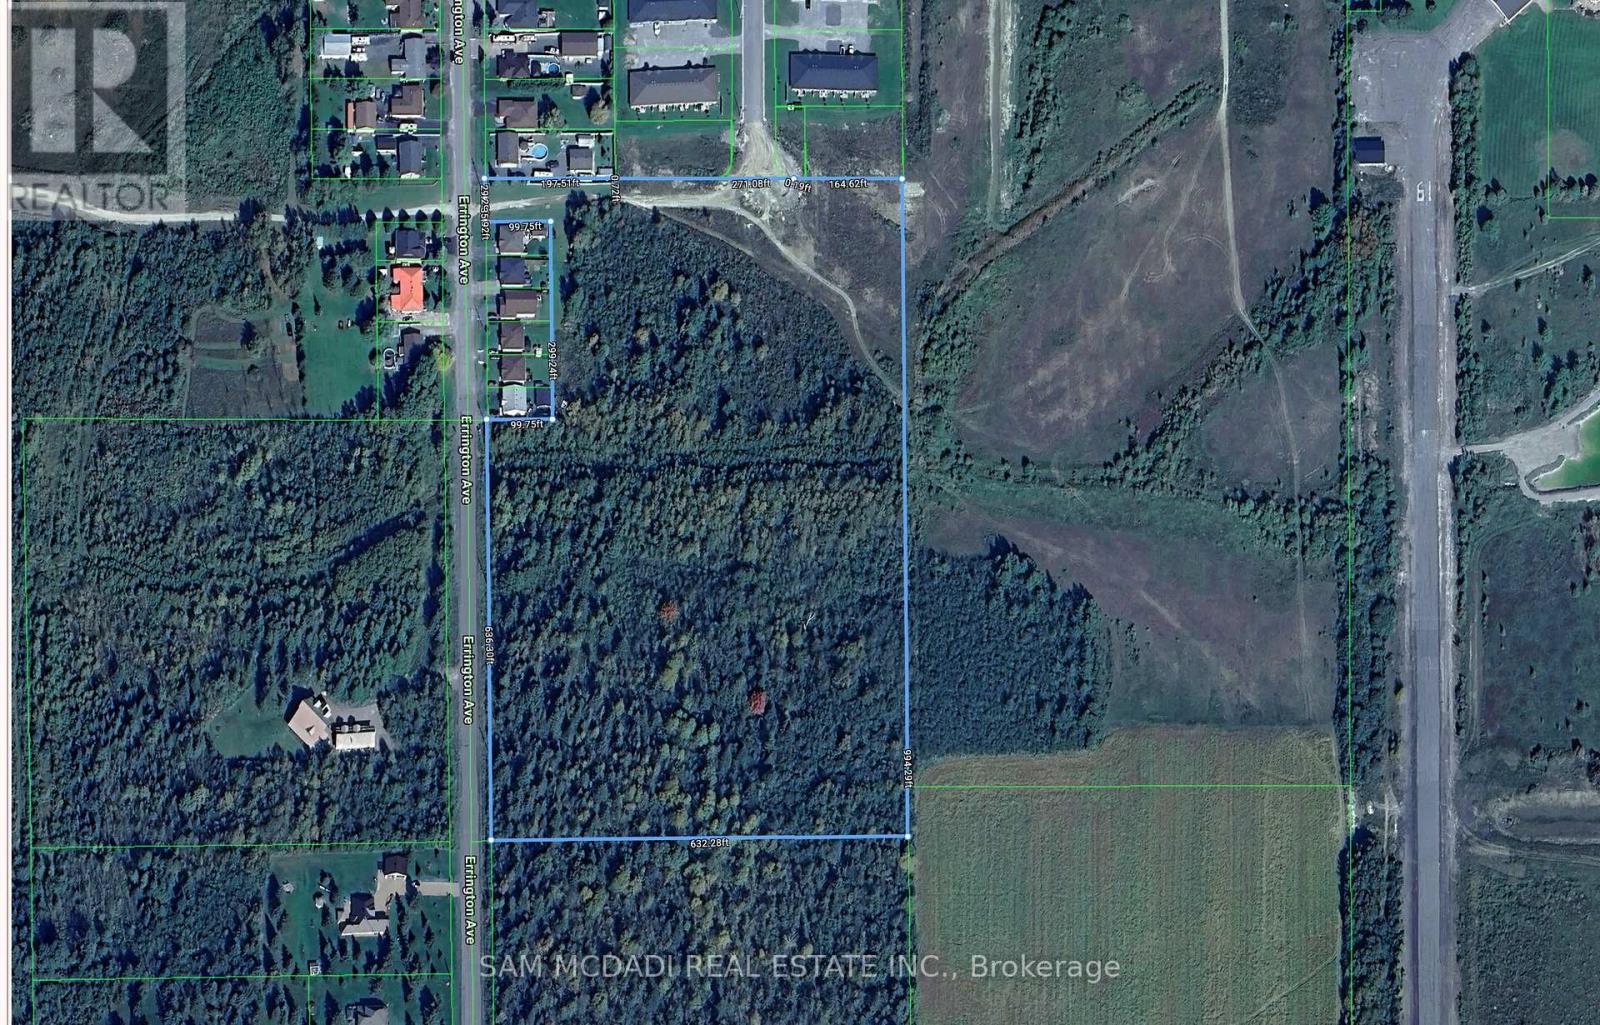
A rare residential development opportunity in the growing community of Chelmsford within the City of Greater Sudbury. This vacant parcel benefits from Draft Plan of Subdivision Approval and is accompanied by an updated development concept, offering strong potential for future residential development. Imagine the possibilities of creating a new residential neighbourhood with convenient access to schools, parks, municipal services and major transportation routes. Building on the existing planning framework, this offering presents an exceptional opportunity for developers, builders and investors in one of Greater Sudbury's expanding residential markets.Beyond the property, discover a growing community with nearby elementary and secondary schools, parks, recreational facilities, grocery stores, restaurants, shopping, healthcare services, banking and everyday amenities. With direct access to Highway 144 and approximately 20 minutes from downtown Greater Sudbury, the property offers convenient regional connectivity throughout the area. (id:60365)
8 - 1849 Four Mile Creek Road
Niagara-On-The-Lake, Ontario
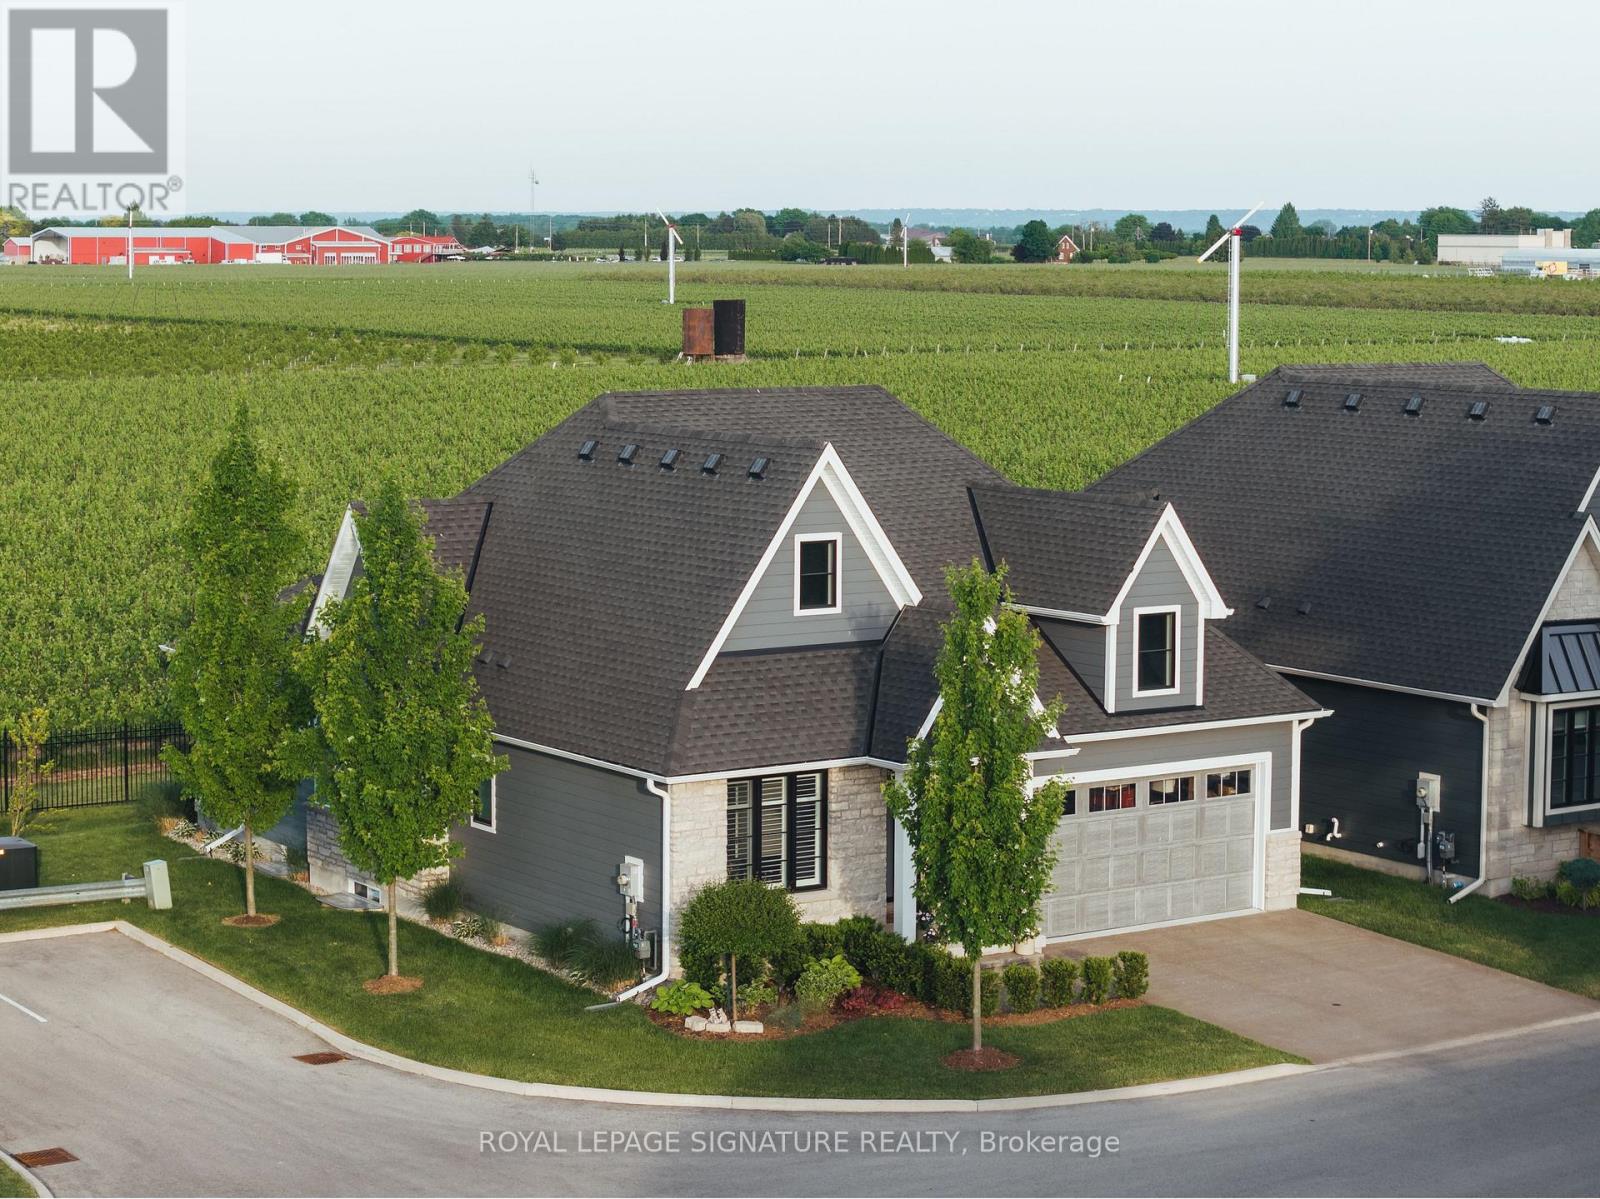
Tucked away on a private road in the heart of Virgil, Legacy Landing is an intimate enclave of just 10 detached homes backing onto the quiet beauty of Niagara wine country. Built in 2021 and still within Tarion warranty, this exceptional residence offers the ease of bungalow living with the space, finish quality and thoughtful upgrades rarely found in a newer build. Set on a 55-ft lot with picturesque vineyard views, the home blends refined interiors with a relaxed, low-maintenance lifestyle just minutes from Niagara-on-the-Lake's wineries, farm stands, trails, dining and historic Old Town. The main level features 2 bedrooms and 2 full baths, including a serene primary retreat with a large walk-in closet with custom organizers and a luxurious 4-piece ensuite. The open-concept living space is warm and polished, with engineered hardwood flooring, 7" baseboards, pot lights, quartz counters, quality cabinetry, a large kitchen island, KitchenAid appliances, custom wine bar, custom coffee bar, stone gas fireplace with built-ins, power blinds and shutters throughout. The fully finished lower level is a standout, offering 2 extra-large bedrooms, a 4-piece bath, spacious recreation room, separate exercise room or potential office/guest bedroom, plus an immaculate workshop/tool room with 200-amp service and separate pony panel. Professionally landscaped front, side and rear grounds include an automatic sprinkler system, aggregate concrete driveway and rear patio, covered porch, privacy fencing and 2 rear gas hookups for a BBQ and fire table. A rare offering in one of Niagara's most charming communities - elegant, turnkey, beautifully upgraded and perfectly positioned with grapevines as your backdrop. (id:60365)

© 2026 Proptech Realty Inc., Brokerage.