
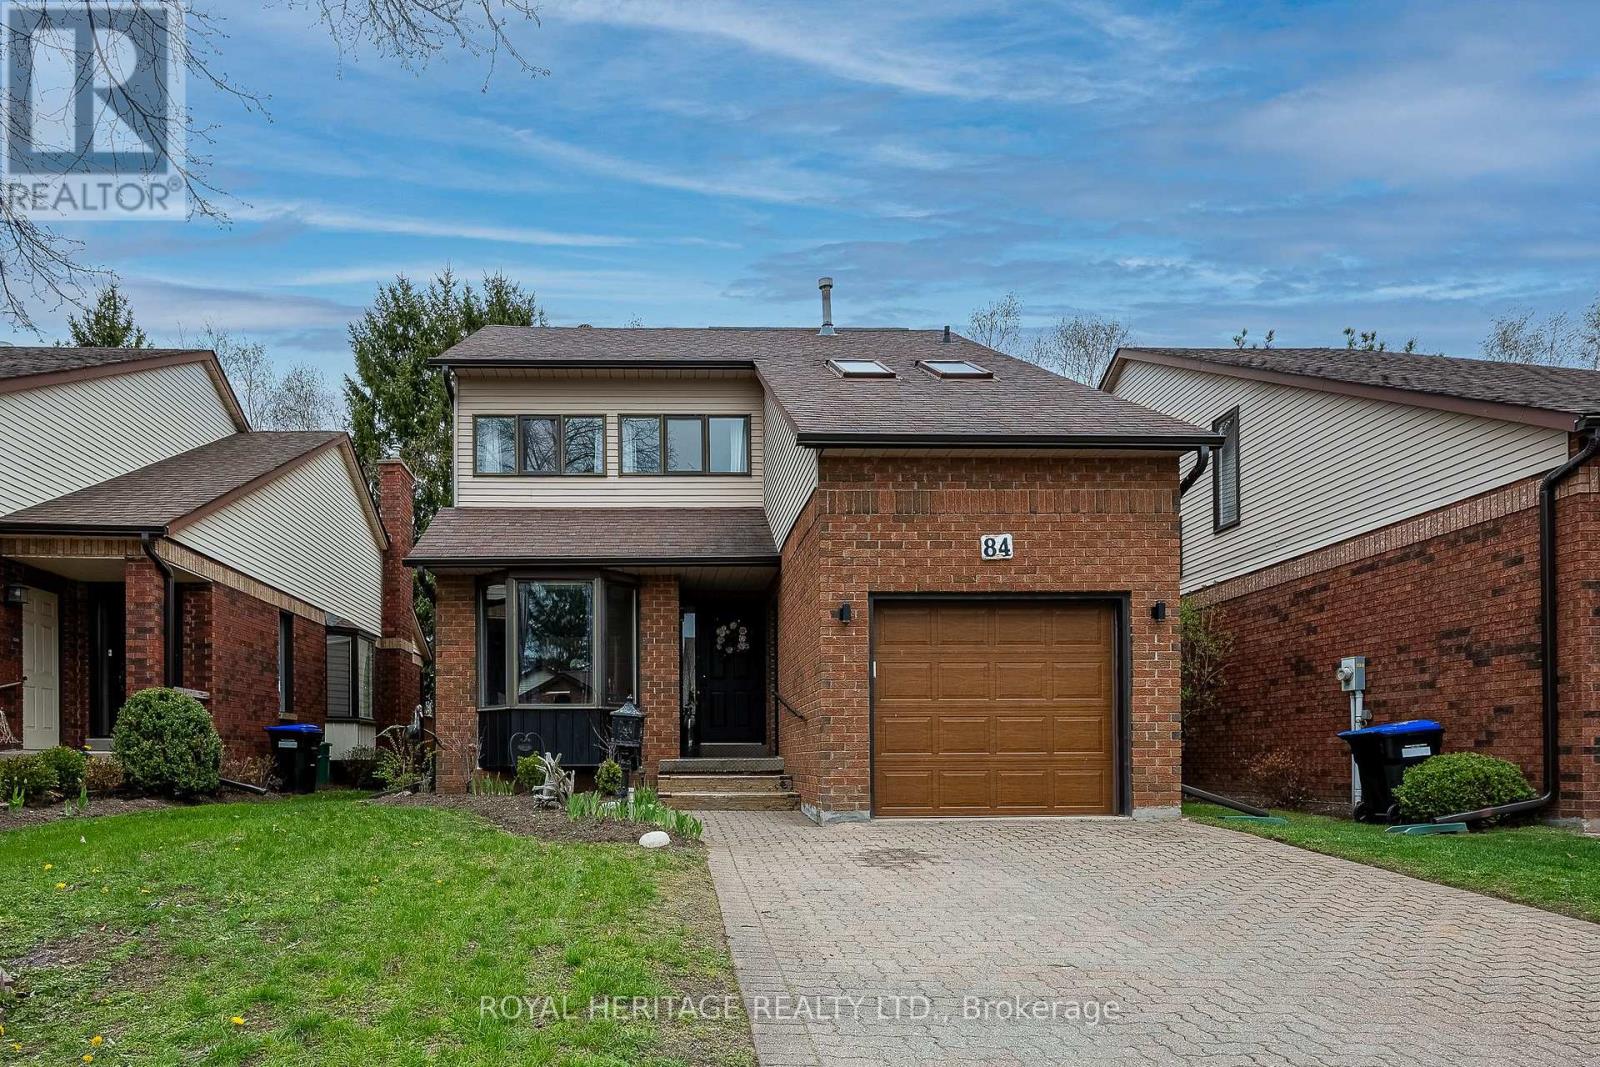
26 - 84 Green Briar Road
New Tecumseth, Ontario
Welcome to 84 Greenbriar Rd, A Fully Updated & Turnkey Home in the Family-Friendly Green Briar Community! Enjoy Nearly 1,700 sq/ft of Bright, Open-Concept Living Space With Breathtaking Views of the Golf Course As The Rear of the Home Features Wall-to-Wall Windows & Multiple Skylights in the Cathedral Ceiling, Flooding the Main Living Area With Natural Light. Cozy up by the Floor-to-Ceiling All Brick Fireplace or Step Out Onto the Large Deck Overlooking the Pristine Golf Greens.The Main Floor Also Offers a Fully Updated Eat-in Kitchen With New Custom Cabinetry, Granite Counters, Stainless Steel Appliances & An Open View into the Dining Area. Conveniently Located Across From the Kitchen Are the Pantry & Main Floor Laundry Room as Well as a Fully Updated 2 Piece Washroom. Upstairs, the Large Master Suite Includes a Walk-In Closet and a Spa-Like Ensuite Bathroom. The Spacious Second Bedroom Features its Own Private Balcony With a Gas BBQ Hookup & a Fully Updated Four-Piece Bathroom Right Across the Hall. The Cozy Lower-Level Family Room & Additional Bedroom Setup is Ideal for Overnight Guests, Complete With its Own Three-Piece Washroom, Wall-to-Wall Windows & An Abundance of Storage. Situated on the Grounds of the Award Winning Nottawasaga Inn Resort, You're Only Steps Away From Nature Trails, Indoor Pool, Fitness Centre, Games Room, Horseshoe Pits, Two Golf Courses & So Much More. Additional Features Include a Long Private Double Driveway, New Flooring & Electric Light Fixtures Throughout the Entire Home as Well as Numerous Other Upgrades, Making This Home Truly Turnkey. (id:60365)
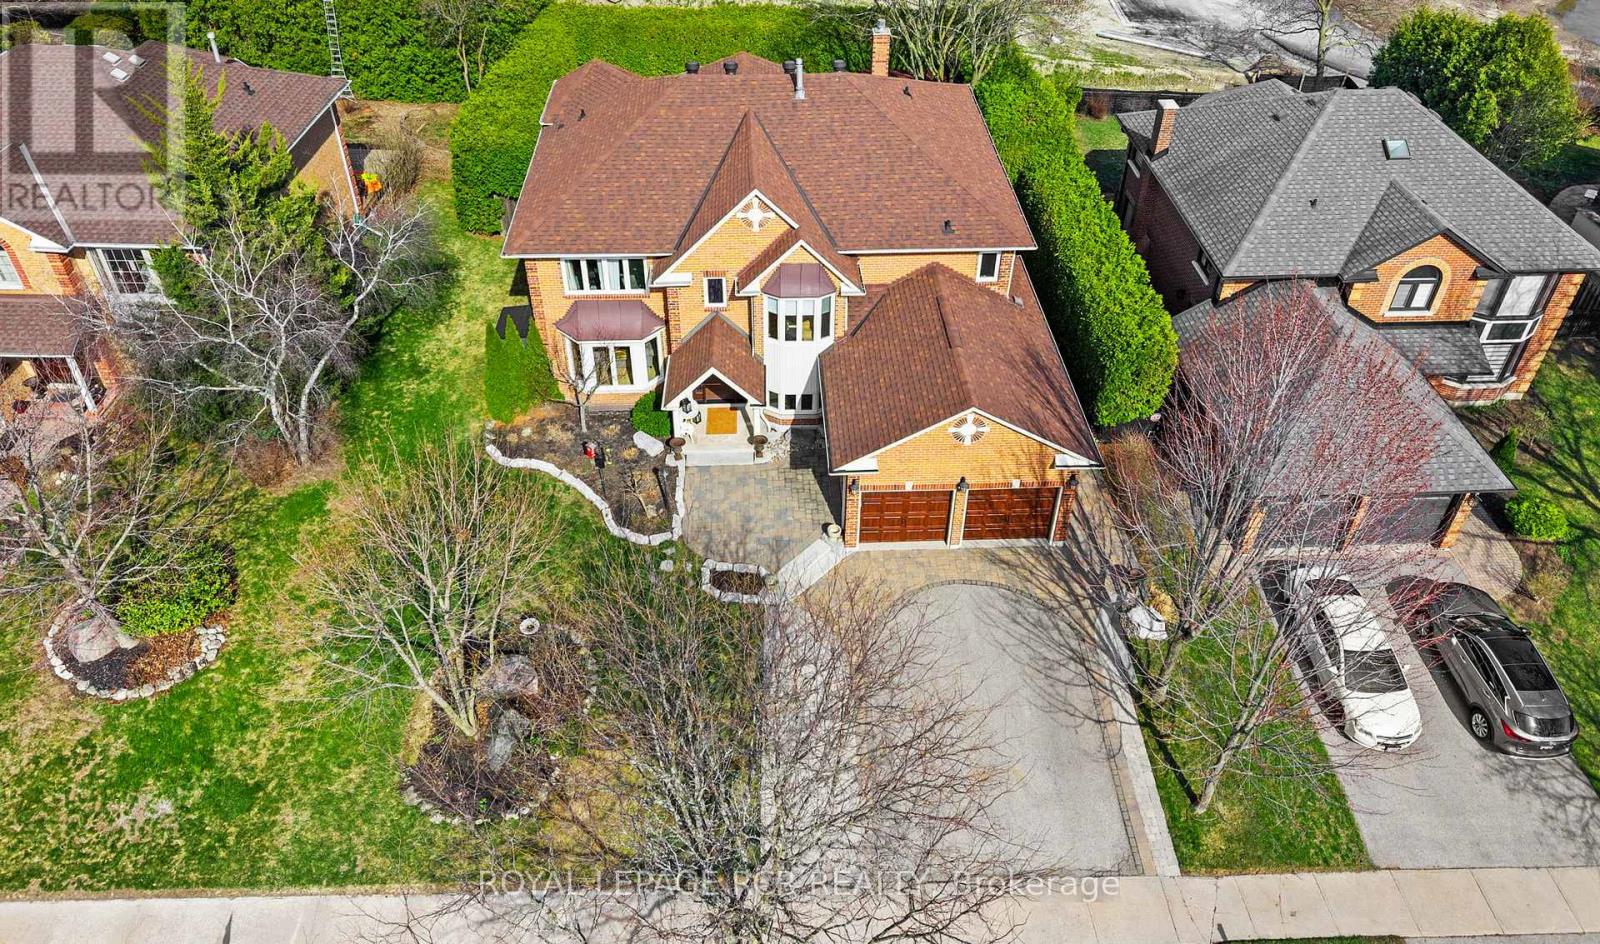
409 Alex Doner Drive
Newmarket, Ontario
Home includes main floor apartment: Permitted, sound isolated, fire rated main floor studio apartment offers flexibility for your business, dedicated workspace, studio, or in-law suite for independent living without being in the basement. 409 Alex Doner is designed to adapt to how families live today and grow over time. Over 5,200 sq ft of living space including basement, this extensively updated home delivers scale, privacy, and turn-key move-in ready ease. A tree-lined 3-car driveway, a cedar portico and spacious foyer welcome you into this bright home. New maple hardwood floors, porcelain tile entry, and seamless floor plan create a bright, connected flow between living, dining, and kitchen spaces.The kitchen is refined and functional, featuring quartz counter tops, stainless steel appliances, gas range, built-in coffee and wine station, dual beverage fridges, and reverse osmosis drinking system.The self-contained main floor studio apartment includes a private entrance, door to the main floor, kitchenette, gas fireplace, heated bathroom floors, heated towel rack, separate electrical panel, and sound-dampened, fire-rated construction, offering bright natural light, true separation, and independent living on the main level.Upstairs offers 4 spacious bedrooms, including a primary retreat with custom walk-in closet. The finished basement adds further versatility with a sound-dampened music room, a workshop, food pantry, cold cellar, guest bedroom with en suite, and ample storage.Outside, a fully enclosed backyard defined by mature 10 ft hedges which create a level of privacy rarely found in this suburban setting. The yard features a raised cedar deck built on helical peers, an in-ground pool with a chlorine-free copper ionization system, new heater, and robotic cleaner, . The attached 2-car garage has storage loft with pull-down stairs and switched lighting. This is a home for families who need space, multi-generational living and work flexibility built in. (id:60365)
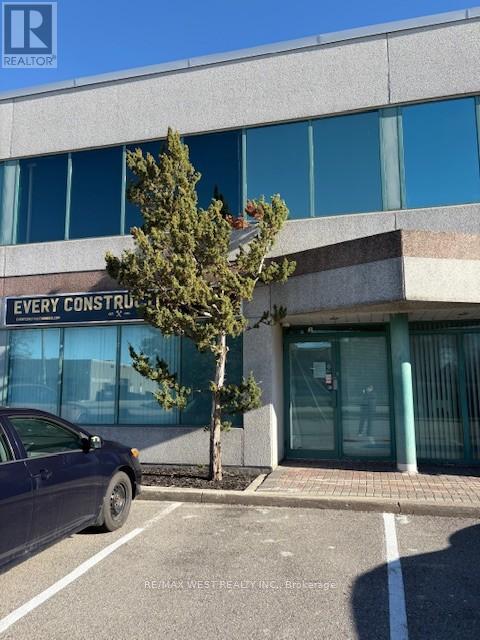
6 - 3000 Langstaff Road
Vaughan, Ontario
UNDER POWER OF SALE PURCHASE AS-IS WHERE-IS CONDITION.5 Office ground floor 11' x 11.5, Full kitchen Main Floor 3.5 m x 3.2 m stove, hood fan dishwasher refrigerator Garage 25.7' x 22.4'Overhead garage door 12 x 14 Second floor 22' x 23' Second floor open area 24.3' x 22.4 feet Second floor office 17.2 feet by 14.6 feet with three piece bath room, Second floor storage 7.5 x 8.5'. (id:60365)
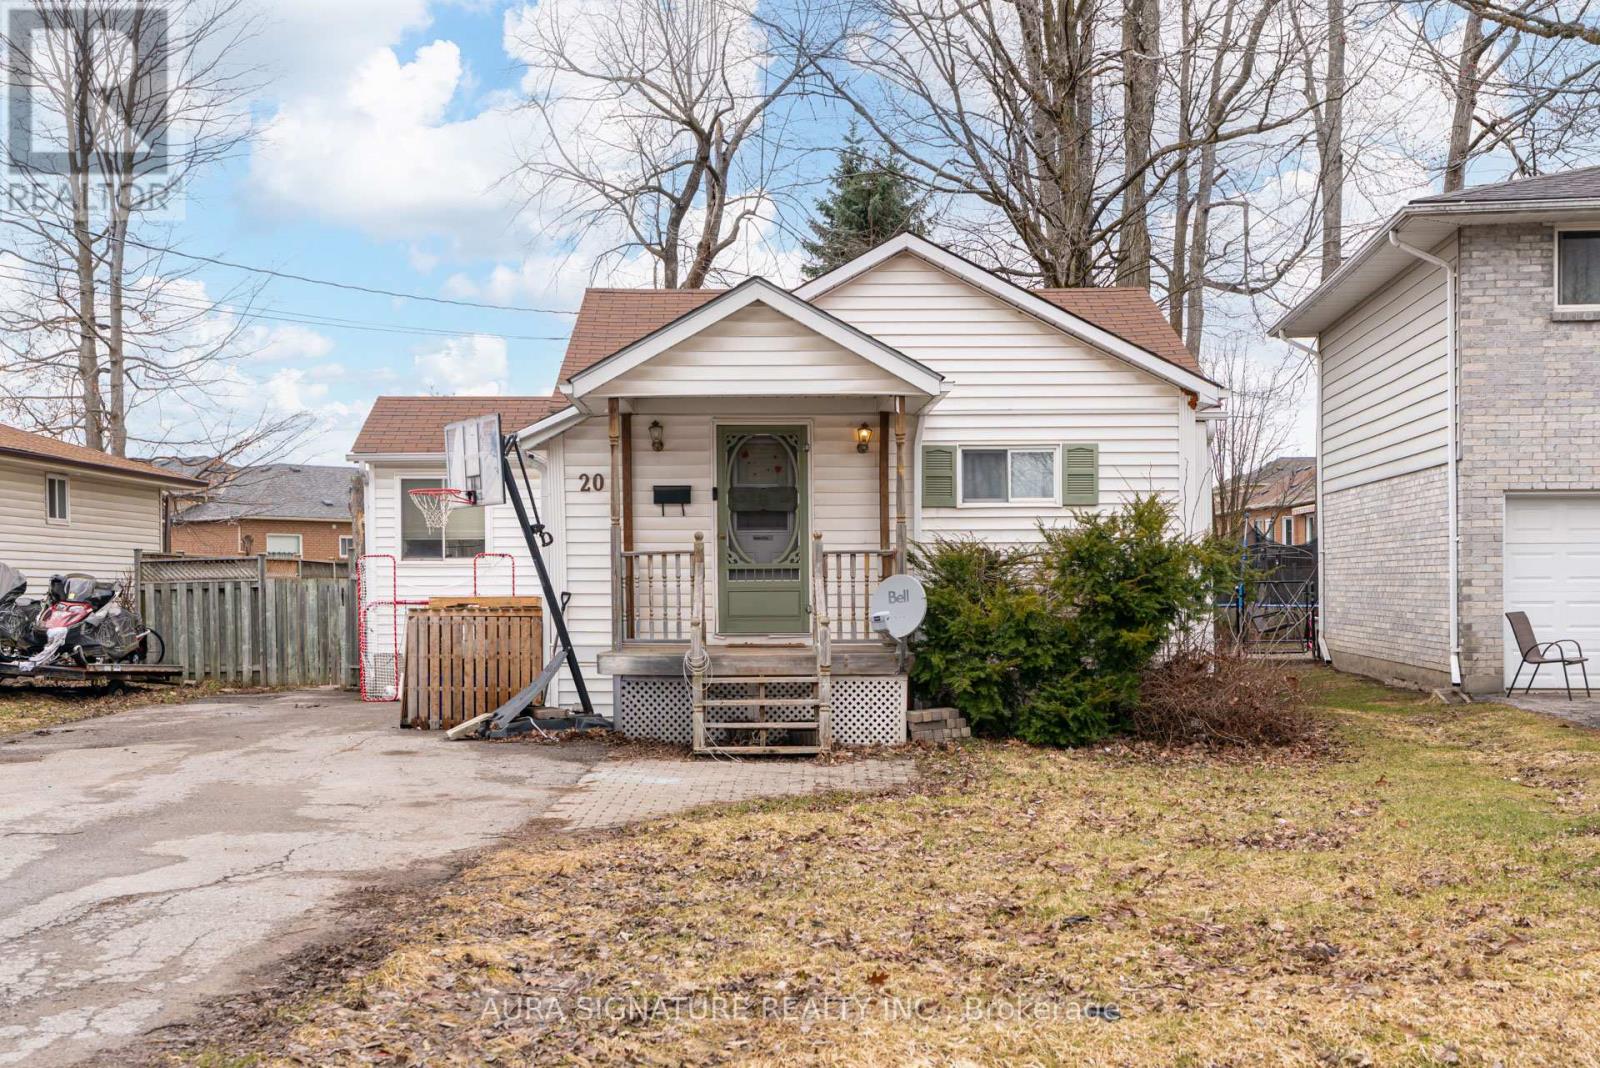
20 Riveredge Drive
Georgina, Ontario
Welcome to 20 Riveredge Drive. An excellent opportunity for investors and first-time homebuyers alike. This charming detached bungalow sits on a generous 50 x 120 ft lot and offers a functional layout with tasteful updates throughout. The bright, spacious kitchen flows seamlessly into the dining area, with a walkout to a large deck-perfect for everyday living and entertaining. Step outside to a sizeable backyard with endless potential to create your own personal oasis. Conveniently located close to amenities, Hwy 404, and the lake, this home is not to be missed. (id:60365)
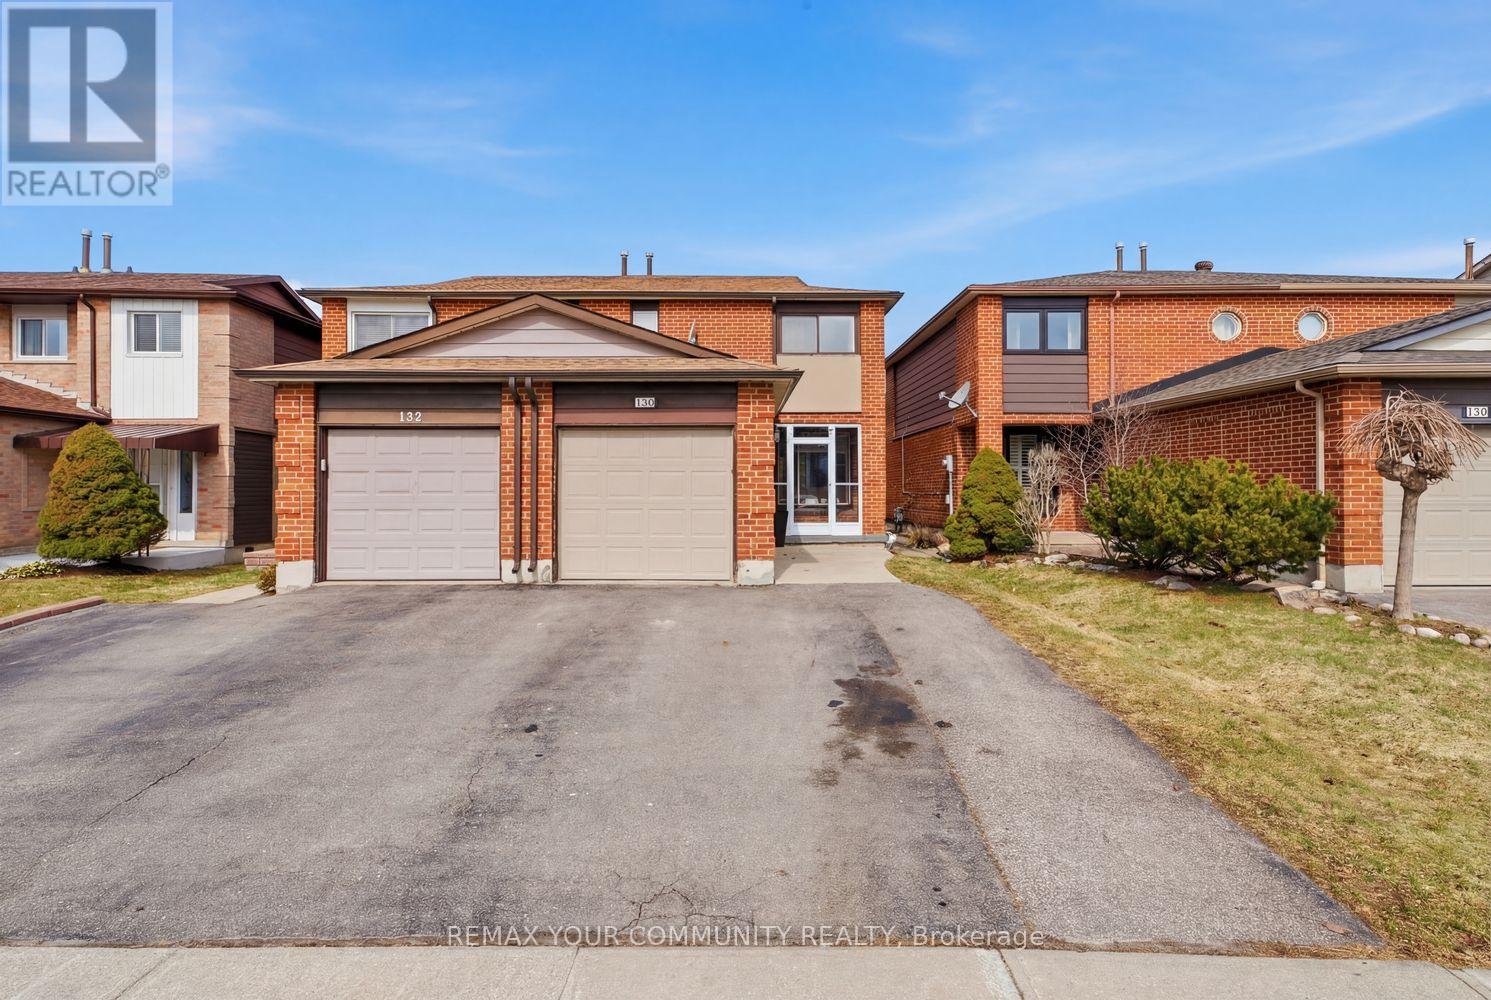
130 Andrea Lane
Vaughan, Ontario
Discover the perfect blend of space, comfort, and community at 130 Andrea Lane in the heart of highly sought after East Woodbridge. This 3 bedroom, 2 full bathroom semi detached home is an ideal opportunity for first time buyers or condo dwellers ready to upgrade into a more spacious, family friendly setting. Featuring an open concept layout with bright and inviting living spaces, this home is designed for both comfort and everyday living. The added convenience of a the garage enhances its practicality, making it a great fit for growing families or busy professionals. Set within a warm and welcoming community, the neighbourhood is known for its mature tree lined streets, nearby playgrounds, trails and strong family oriented atmosphere where pride of ownership is evident and residents truly feel at home. Ideally located close to top rated schools, parks, shopping, transit, and all essential amenities. Commuters will appreciate being just a short 10 minute drive to the Vaughan Metropolitan Centre, providing easy access to downtown Toronto and beyond. A perfect blend of space, location, and lifestyle, this is a fantastic place to call home. (id:60365)

207 - 131 Upper Duke Crescent
Markham, Ontario
This Beautifully Maintained 1+1 Condo For Sale In Downtown Markham. Spacious Den, 9-Foot Ceiling, Engineered Hardwood Flooring, Granite Countertop In Kitchen, 2 Full Baths, One Underground Parking + 1 Locker, Large Balcony, Flexible Closing. Move In Condition , 24-Hour Concierge. Building Amenities Included: Indoor Swimming Pool, Jacuzzi, Steam Sauna, Gym, Party Room, Barbeque. Convenient Location Close To York University Markham Campus, YRT, Go Train, Highway 407 + 404, Cineplex, YMCA, Shops And Restaurants. (id:60365)
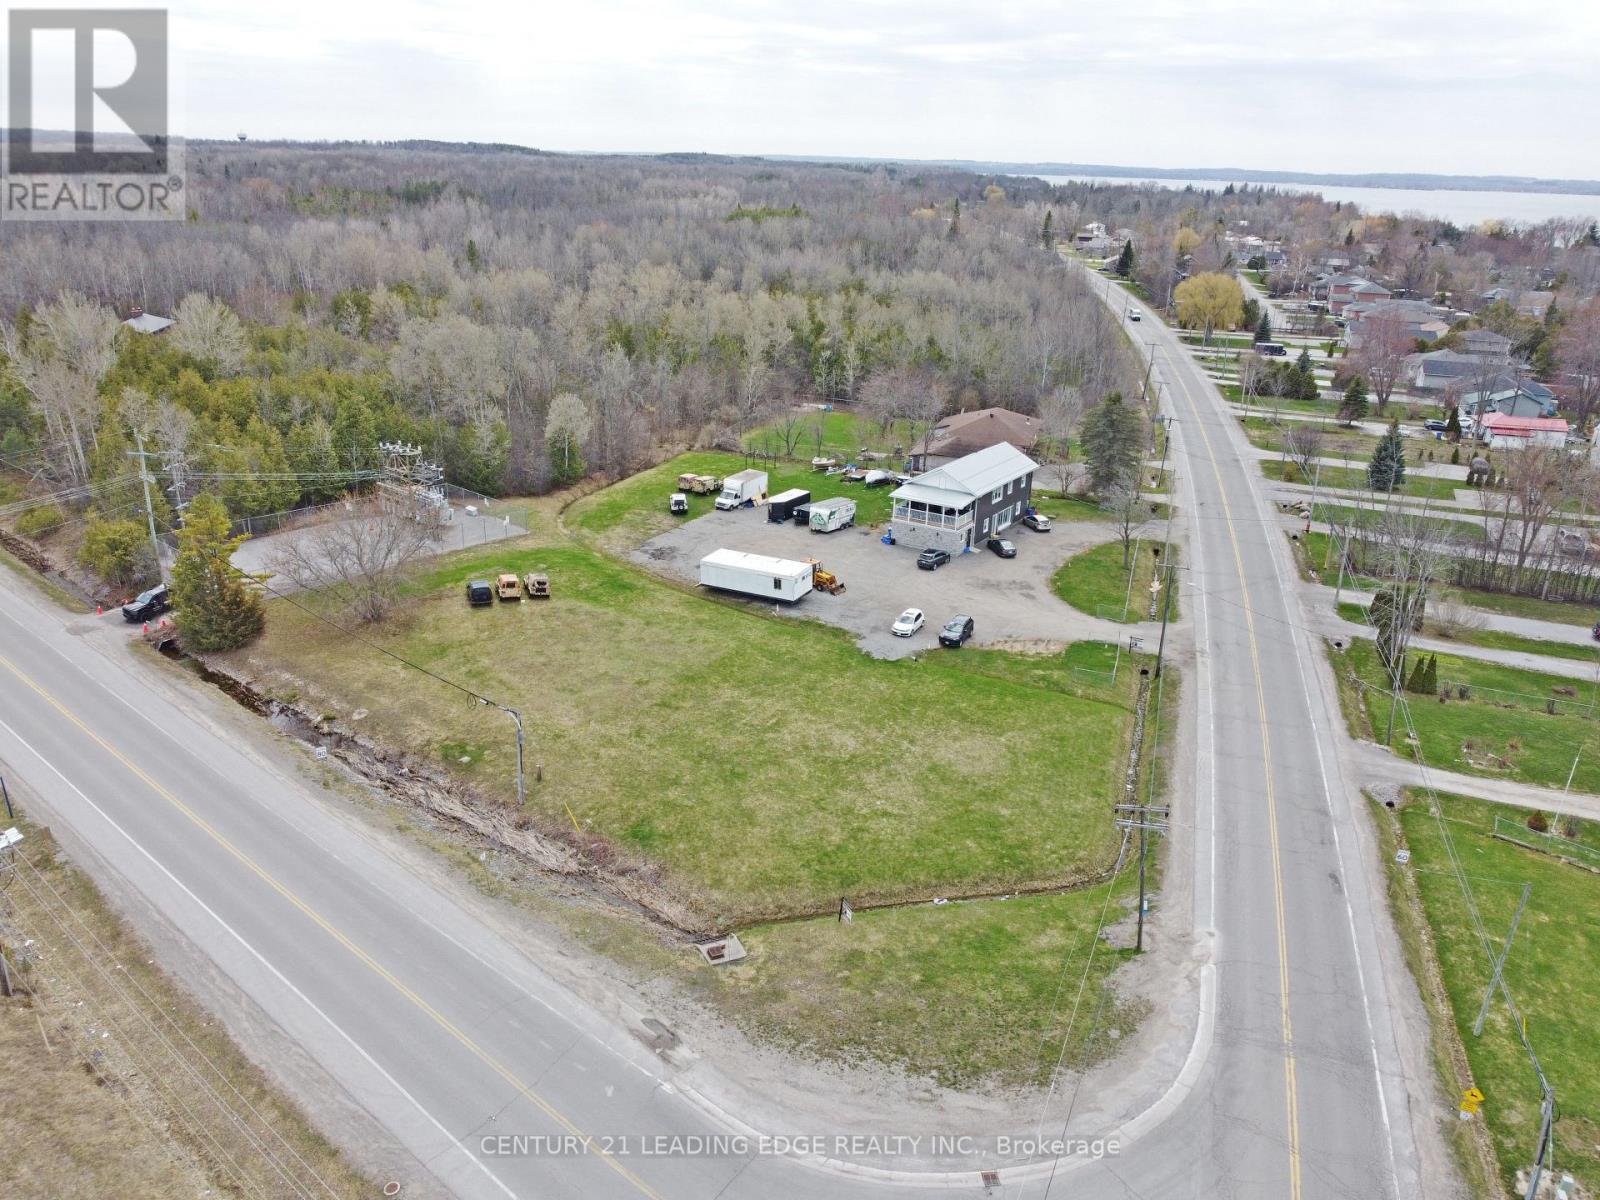
1035 Metro Road N
Georgina, Ontario
Prime high-visibility commercial corner in Georgina with potential for future development! 1035 Metro Road North offers a rare C2-zoned, 2-storey building on approximately 1.4 acres at Woodbine Avenue & Metro Road North, directly across from the LCBO/convenience store. With 2,740 sq. ft., 28 parking spaces, ample outdoor storage, and approval for a refreshment vehicle, this property delivers exceptional exposure and flexibility. The main floor features two retail/commercial units, a 2-piece washroom, and a Health Unit-approved commercial kitchen currently operating as a bakery. A 16' x 7' drive-in garage door supports efficient deliveries and service operations, complemented by aluminum storefront windows/doors and a fire-rated suspended ceiling. Upstairs, a legal 3-bedroom, 2-bathroom apartment with ensuite laundry and a 24' x 10' covered porch is ideal for owner-occupancy, staff housing, or rental income, with potential to convert to office space. Extensively renovated, the building includes a metal roof, 22-gauge siding, updated insulation, drywall, lighting, flooring, plumbing, electrical, and radiant heating. The commercial space offers 200-amp, 240V single-phase hydro, a Weissman propane boiler with on-demand hot water, and a fully equipped kitchen (double sink, hand-wash station, stove, hood fan, 20-amp/40-amp outlets). Municipal services, fibre internet, and cable are available. Permitted signage for up to three 4' x 8' signs enhances visibility. C2 zoning allows a wide range of uses including restaurant, retail, office, clinic, veterinary, catering, garden centre, motor vehicle sales, service shop and more. Ideally located near Lake Simcoe, beaches, parks, Sibbald Point Provincial Park and The ROC, the property benefits from strong local and seasonal traffic, with easy access to Highway 404, Highways 48 and 12. (id:60365)
709 - 7811 Yonge Street
Markham, Ontario
"The Thornhill Summit" This one checks all the boxes. This south facing corner suite at the end of the hall has 2 bedrooms and a family room/den boasting over 1200 square feet of living space. Maintenance includes all the usuals, a huge private locker in front of the car parking space, plus cable TV is included .The Primary bedroom has a 3 piece ensuite with an easy access step in shower, wall to wall closet and separate linen closet. The second bedroom is quite spacious with a double closet and a 4 piece bathroom across the hall. It has a nicely appointed kitchen with sit-up breakfast bar and tons of cupboards with ample storage for all your needs. The L-shaped living/dining room combination with its crown moulding makes entertaining very easy. The Living room has a walk-out to a 6 foot wide by 20 foot long open balcony for the sunny days to be enjoyed. The bonus room off the living room can be flexible as a family room/den or home office. The ensuite laundry room has plenty of space for storage. The storage locker found in the underground garage is approximately 9 foot by 9 foot located in front of the parking space which is just 3 spots away from the elevator. The building has all the amenities you would want with a beautiful outdoor pool for those hot summer days. Make this your next move and enjoy this home for years to come. Walk to Transit, cafes, and shopping near by. 407 access is minutes north up Yonge Street. *Status Certificate available* Furniture in pictures has been removed. (id:60365)
5 Tecumseth Pines Drive
New Tecumseth, Ontario
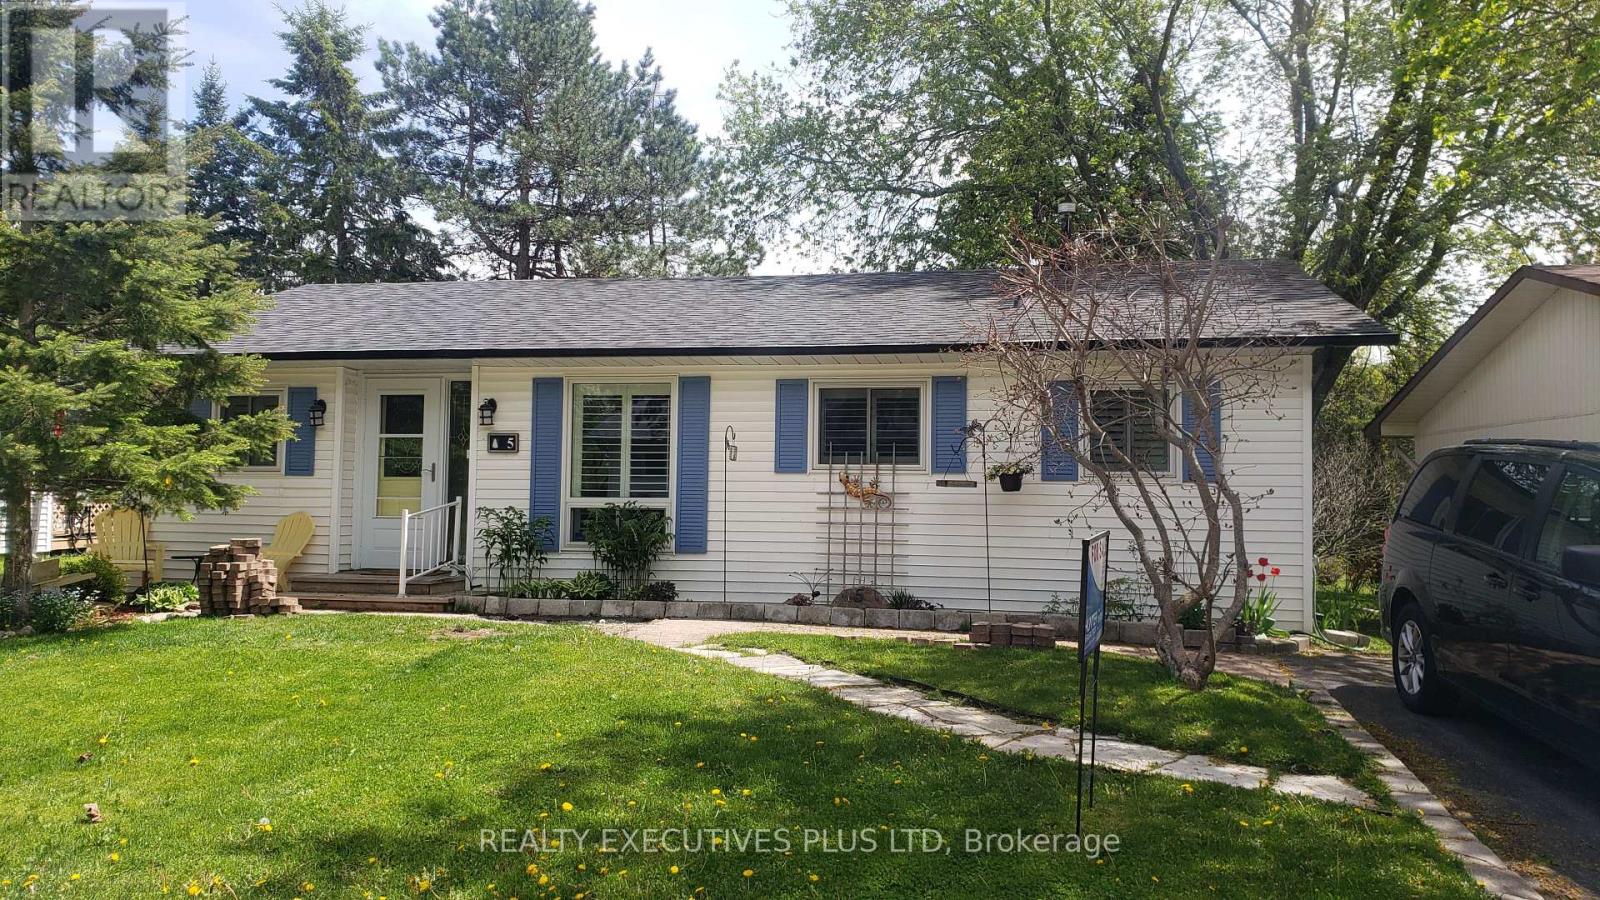
Welcome to Tecumseth Pines, a sought-after active adult landlease community known for its welcoming atmosphere and like-minded residents. This is a place where neighbours become friends and community engagement is part of everyday living. The community recreation centre serves as a true hub, offering a pool, sauna, fitness room, billiards, darts, library and a comfortable dining area with a full kitchen-ideal for gatherings, clubs, and social events. Whether you prefer active recreation or relaxed conversation, Tecumseth Pines offers something for every lifestyle. 5 Tecumseth Pines Dr. is the popular Sycamore Model with a well-designed floor plan that provides effortless flow and comfortable living. The bedrooms are at opposite ends of the home with the kitchen, dining and living room being centrally located making this 1,250 s.f. home feel much larger. The principal bedroom has a 4-piece ensuite and a custom built in entertaining/closet cabinetry system that creates spaciousness. The modern kitchen stands out with fabulous finishes, quality appliances and smart use of space. The sunroom and screened in porch extend your living space into the outdoors in all seasons and provides a front row seat for the avid bird watcher. Set within one of the area's most popular adult oriented communities, this home offers comfort, nature, and a vibrant social atmosphere all in one. (id:60365)
5 Pineview Court
New Tecumseth, Ontario
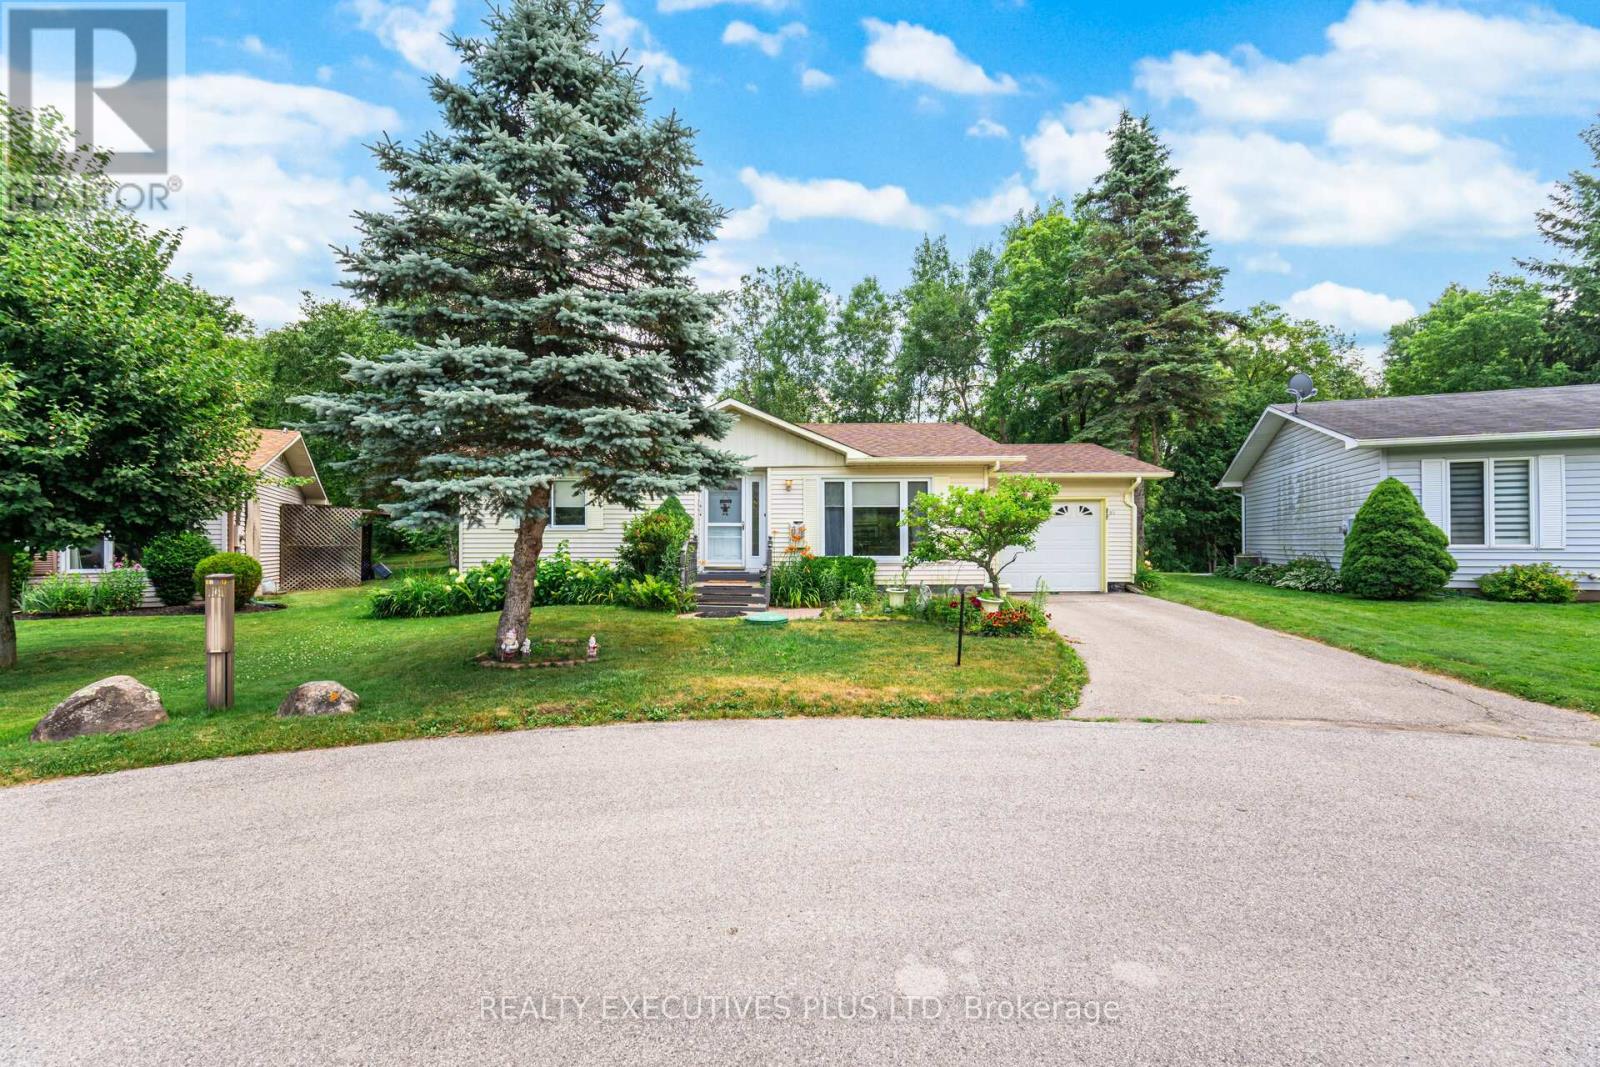
When it comes time to resize, many people find that the popular Tecumseth Pines Community checks all of the boxes; like-minded community, 184 homes situated on 72 acres of community grounds, manageable properties, efficient homes and this one is located on a court, just steps to the fabulous Recreation Centre. The home has many of the sought-after features which are not always offered in this community; situated on a quiet court, has a garage, private and manageable backyard, two bathrooms and the popular Sunroom to observe nature and witness the change of seasons. Other features include a gas stove for those aspiring chefs, a garden shed in case you have a green thumb, a tranquil yard to enjoy, and a cozy gas fireplace in the living room for warmth and ambiance. Owners and their guest have full use of the Recreation Centre and all that it has to offer; enjoy tennis, shuffleboard, billiards, a swim, a sauna, a work out, game of darts or a party in the main hall. The Tecumseth Pines residents also offer card clubs, aqua-fit and other event entertainment, making this a wonderful community for those looking to participate in an Active Adult Lifestyle. (id:60365)
1028 Highbrooke Court
Oshawa, Ontario
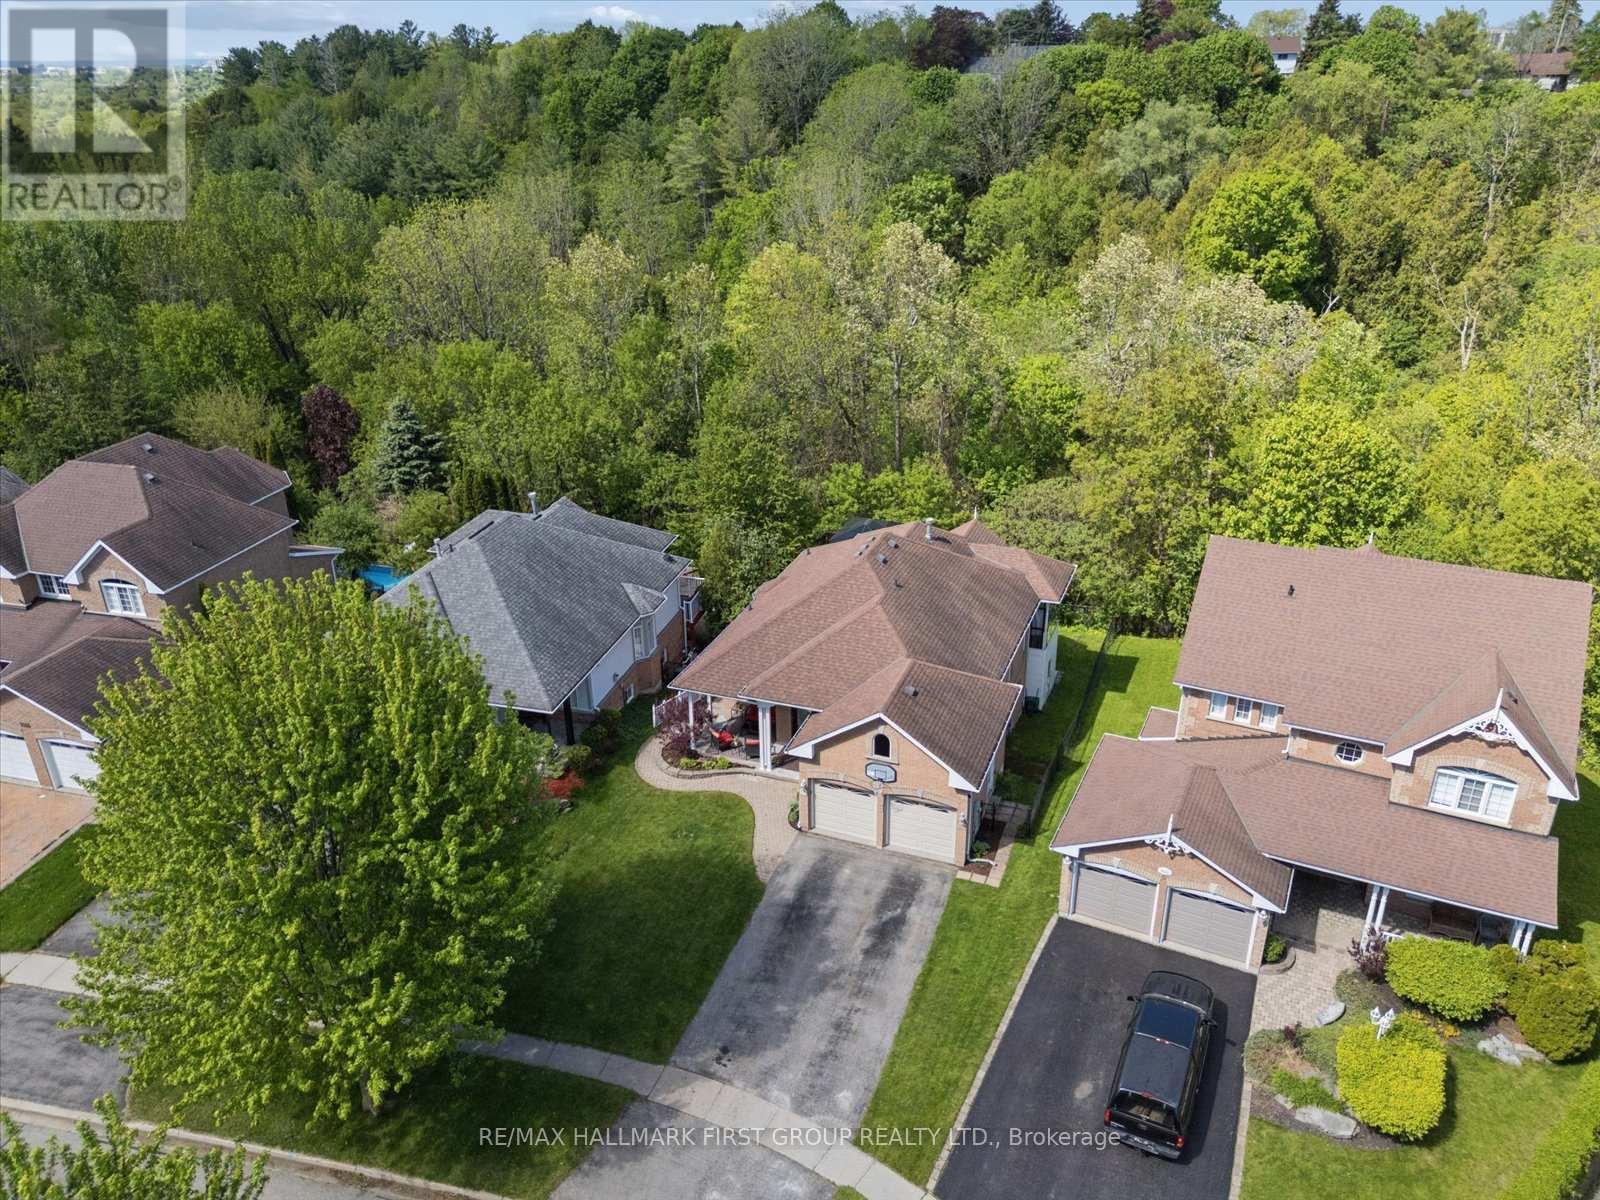
Welcome to this beautifully maintained brick bungalow tucked away on a quiet cul-de-sac in North Oshawa, offering a rare country-like setting within city limits. Backing onto a peaceful ravine and surrounded by mature trees, this home delivers over 2,700 sq. ft. of finished living space designed for comfort, privacy, and multi-generational living. A spacious covered front porch and interlocking brick walkway create warm curb appeal, while the separate entrance leads to a fully finished in-law suite complete with full kitchen, above-grade windows, separate laundry, and generous living space ideal for extended family or guests.The main floor features 9' ceilings, hardwood flooring, and a freshly painted interior filled with natural light. Kitchen has granite counters, stone backsplash, breakfast bar, walkout to terrace. The primary bedroom includes a bright sunroom retreat with tranquil forest views. Master bath ensuite renovated in 2023 features a sauna with infrared light perfect for relaxing after a long day. Multiple walkouts lead to an impressive two-level deck overlooking the ravine, creating the perfect space for entertaining or relaxing in nature. Located on a dead-end street in one of North Oshawa's most desirable pockets, this home offers privacy, versatility, and scenic surroundings without sacrificing convenience. Main floor 4pc bath renovated 2025. (id:60365)
Bsmt - 19 Candlebrook Crescent
Toronto, Ontario
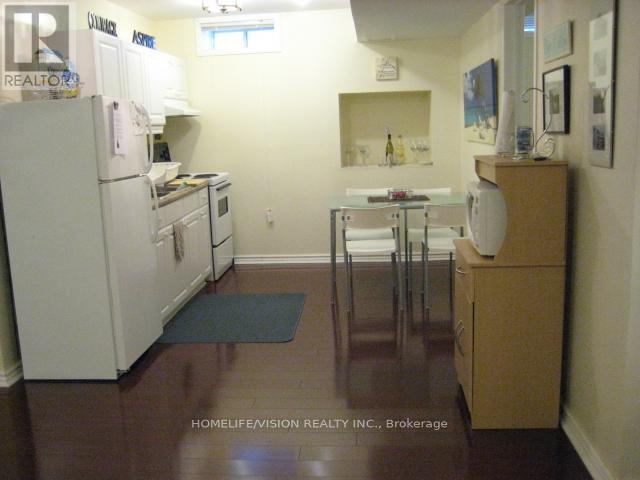
Move-In Ready! Beautiful Self-Contained Unit With Separate Private Entrance & Private Laundry! Perfectly Located Minutes To TTC, Hwy 401, Shopping, Schools, And All Essential Amenities. Enjoy Comfort, Privacy, And Convenience In One Exceptional Space - Ideal For Professionals, Couples, Or Small Families Seeking Hassle-Free Living In A Prime Location! (id:60365)

© 2026 Proptech Realty Inc., Brokerage.