
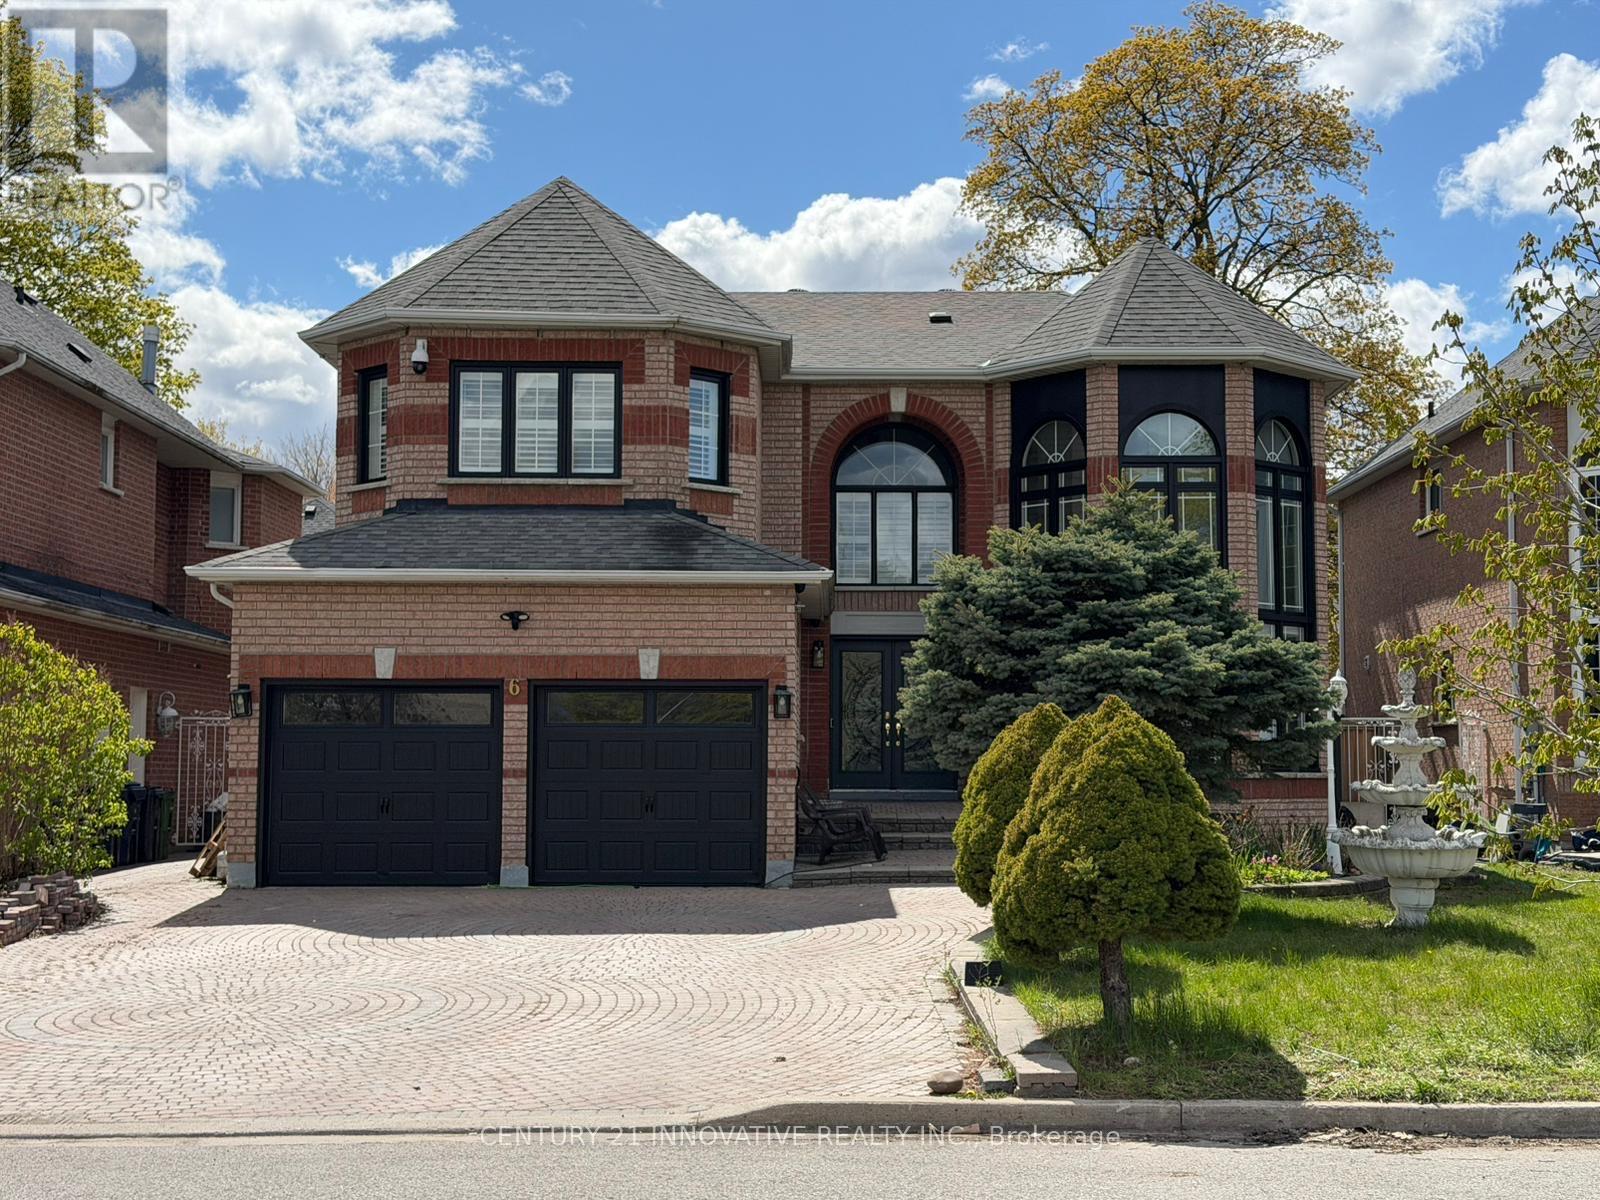
6 Devonridge Crescent
Toronto, Ontario
welcome to your dream home . Too many upgrades to list , great layout with a Grand entrance with herringbone porcelain Foyer . Recently renovated top to bottom with top of the line upgrades. 4500 sq feet of living space. The gourmet kitchen is a chef's delight featuring top of the line BI Stainless Steel Appliances. Quartz counter tops, custom cabinetry and premium finishes. The open concept layout is perfect for families who enjoy family get togethers. Newly renovated Harwood floors thru out , pot lights. The main floor has a good size bedroom which can be used as a home office or a bedroom for an elderly parent. Freshly painted garage and windows. Smart controlled lights, Smart toilets in master bathroom and upstairs bathroom, Smart controlled shower with 6 shower heads, Moen 4 pcs smart shower system. Automated smart blinds on main floor. 2 Napolean Gas fireplaces , 1 Electric fireplace in the master bathroom. Ceilings, windows in grand room and staircase updated. Walk out to a private oasis featuring rinox stone pool deck, with pergola thermacell liv mosquito repellant system. Natural gas lines for bbq. Inground heated pool app controlled, waterfall feature, glass fence with locked gate. Pool is 4.6 ft deep . Professional landscape with app controlled lighting. Roof aprox 8 years old, Furnace aprox 7 years old, no rental items. Good size bedroom upstairs . 2 bedroom basement apt with separate entrance. Shed is like a garden home fully finished . close to UFT Scarborough campus, walking distance to TTC. Close to parks shopping mins to 401 . Don't miss this Gem . (id:60365)
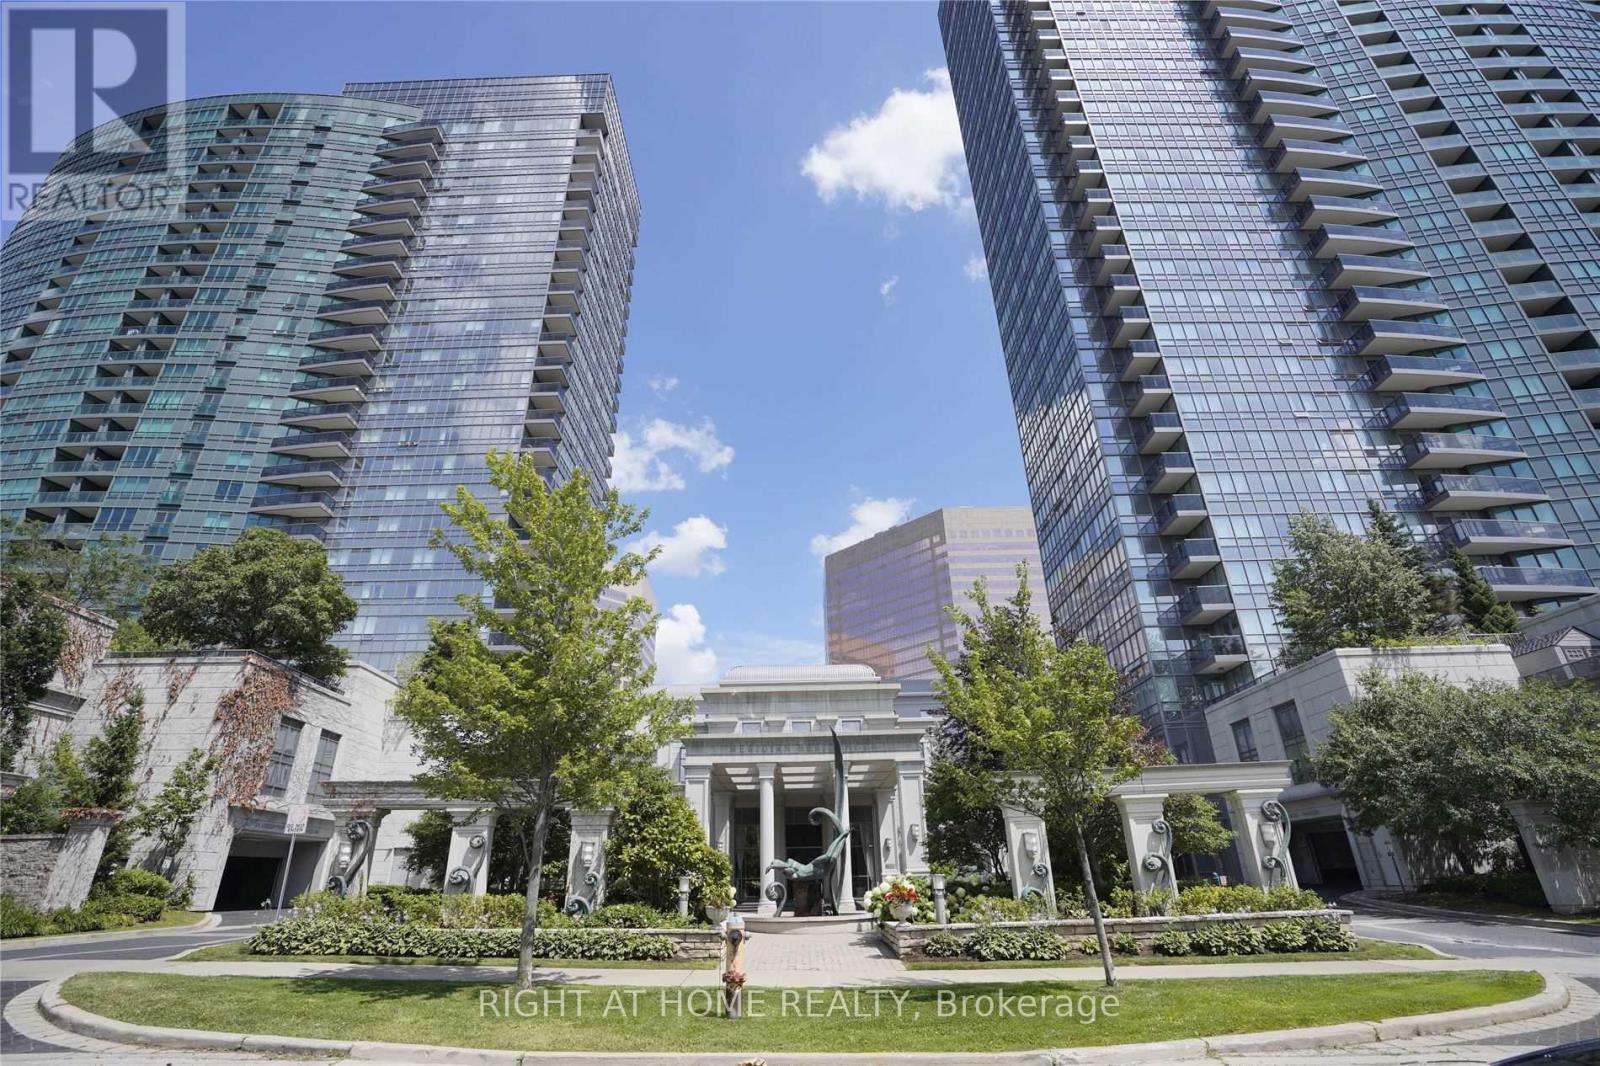
815 - 25 Greenview Avenue
Toronto, Ontario
Luxury Tridel Building. Freshly Painted. Beautiful Unobstructed West View. Best Location!! Close To Finch Subway, Go Bus Station, Viva, Shops. Den Could Be Used For 2nd Bedroom. Bright & Spacious, Open Concept, Granite Counter Top, One Parking And One Locker Included (id:60365)
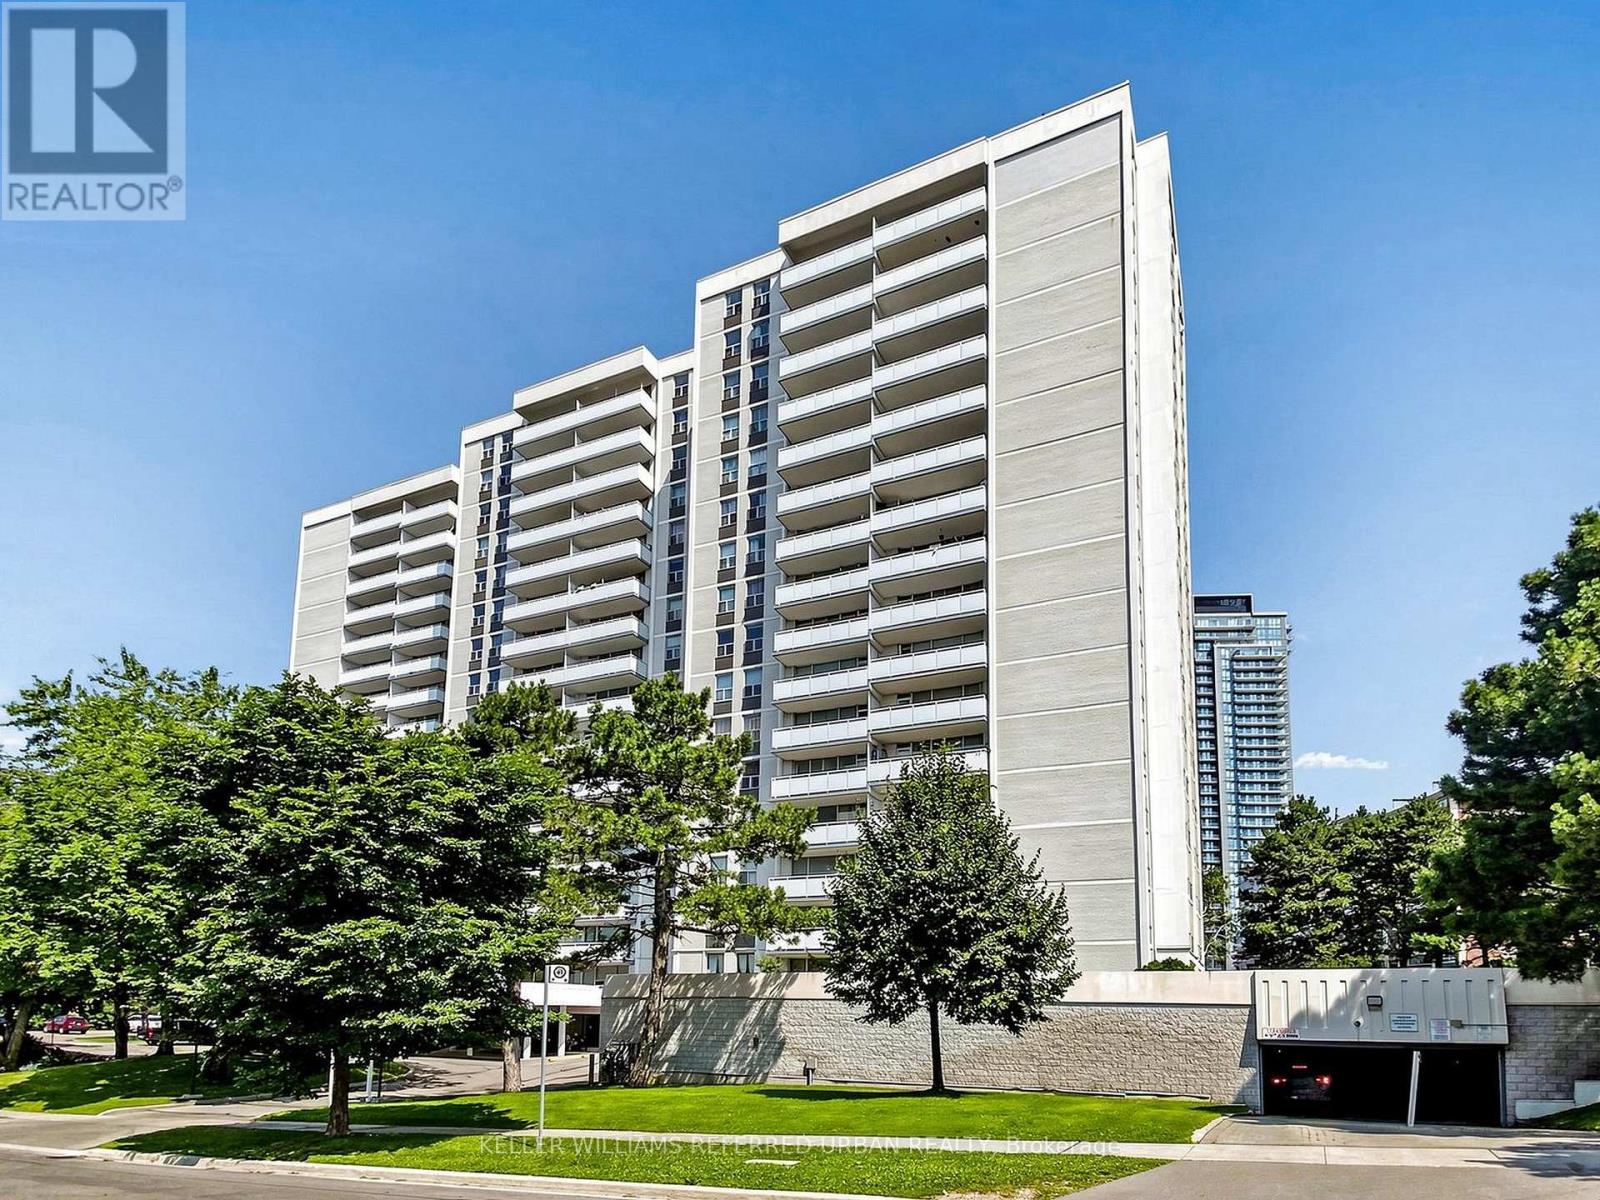
1111 - 10 Parkway Forest Drive
Toronto, Ontario
Welcome to 10 Parkway Forest Dr. This recently renovated spacious 3-bedroom condo located in the heart of North York. Perfectly positioned, this residence is just steps away from convenient transit options, the bustling Fairview Mall with access to subway, top-rated schools, and a variety of shops and amenities. Enjoy a lifestyle of leisure with access to a fully equipped workout room, sauna and outdoor pool. This condo also comes with the added benefits of parking, a secure locker, and inclusive cable and internet services. Minutes to 401, 404, DVP & Downtown Toronto. Don't miss the opportunity to make this exceptional property your new home. (id:60365)
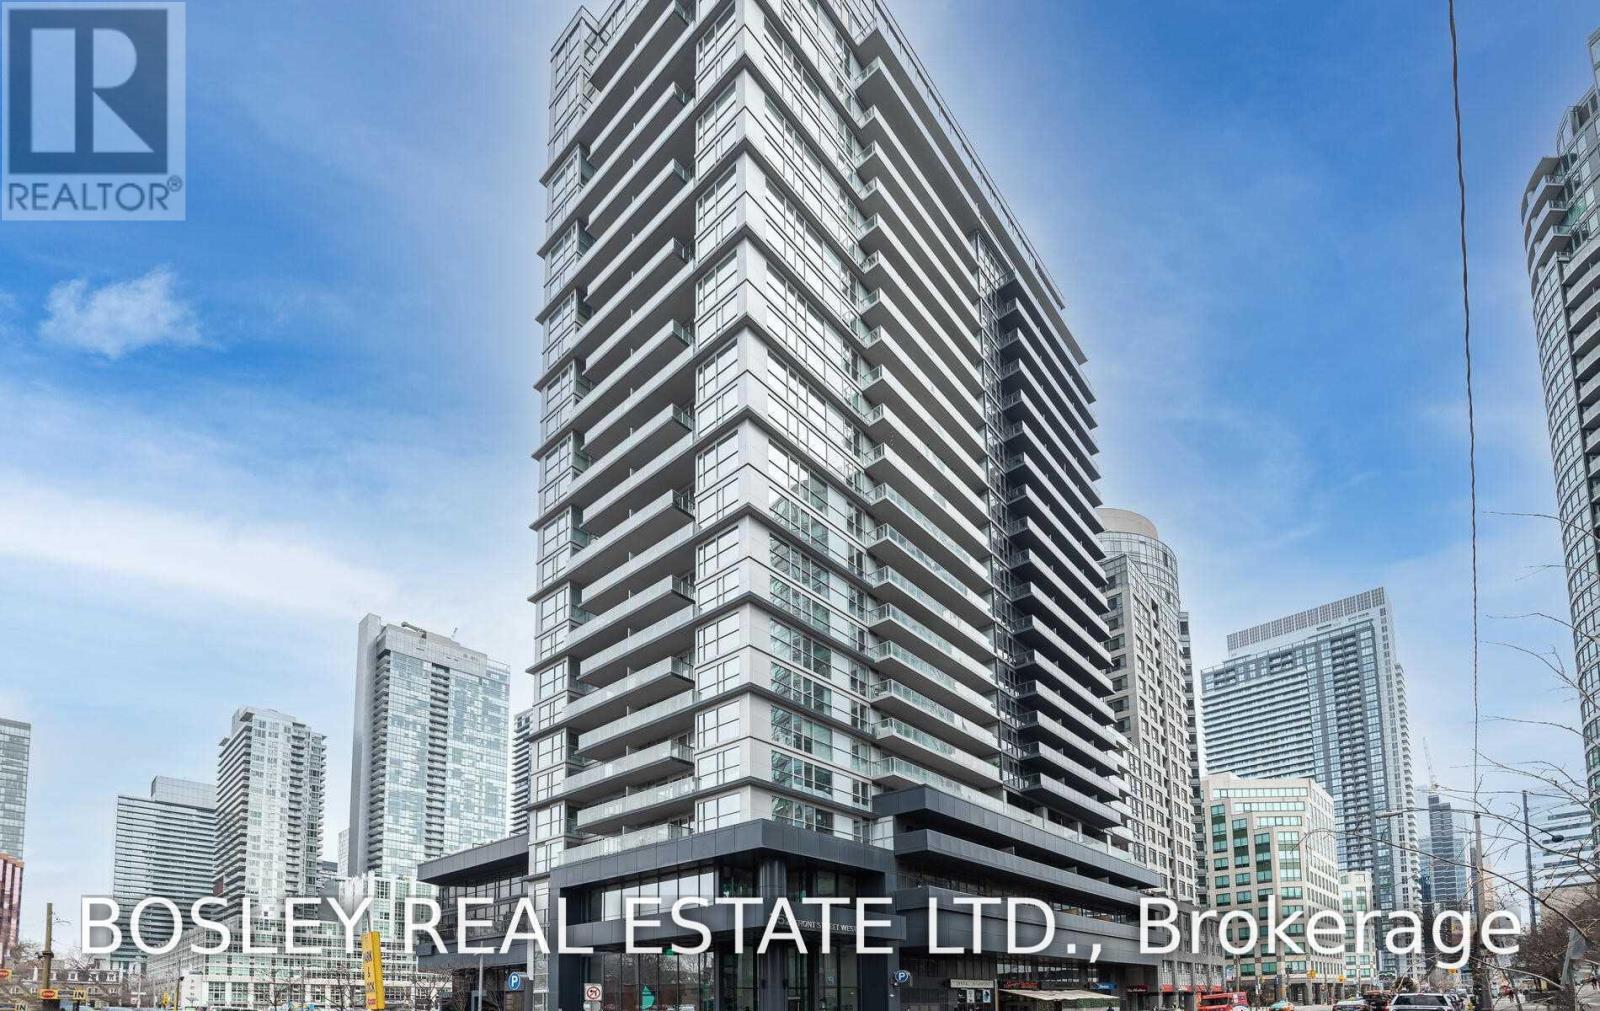
903 - 352 Front Street W
Toronto, Ontario
The Fly On Front Street! Sun Filled South Facing 1 Bedroom, Kitchen W/Granite Counters With Integrated Appliances. Oversized South Facing Balcony With Clear View* *Prime Location - Walk To Financial District, Union Station, Underground Path, Jays, Leafs, Raptors, CN Tower, Restos & Cafes, Shops, And The Best Of City Living! Amazing Roof Top Deck, BBQ Area And Party Room With Breathtaking Panoramic Skyline Views, Gym, Concierge. This Unit Sparkles!! (id:60365)
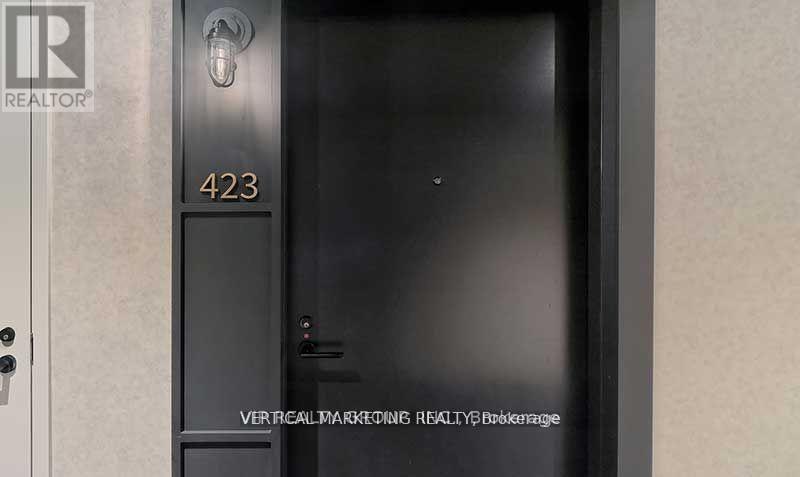
423 - 505 Richmond Street W
Toronto, Ontario
Experience the pinnacle of downtown luxury at WaterWorks Condos in the heart of the Fashion District! Most Desirable Neighborhood! Cozy 1 Bed unit featuring soaring 10-foot ceilings, rich hardwood flooring Hardwood Flooring Throughout, and expansive floor-to-ceiling windows flooding the space with natural light. Sleek Kitchen equipped with built-in appliances, quartz counters, and a central island. Step out to your private open-air balcony with North exposure. Unmatched building amenities include a state-of-the-art gym with YMCA access, a gorgeous rooftop terrace, 24-hour concierge, and Toronto's famous WaterWorks Food Hall right on the ground level. Steps to Queen West shopping, St. Andrew's Park, transit, and the Financial District. (id:60365)
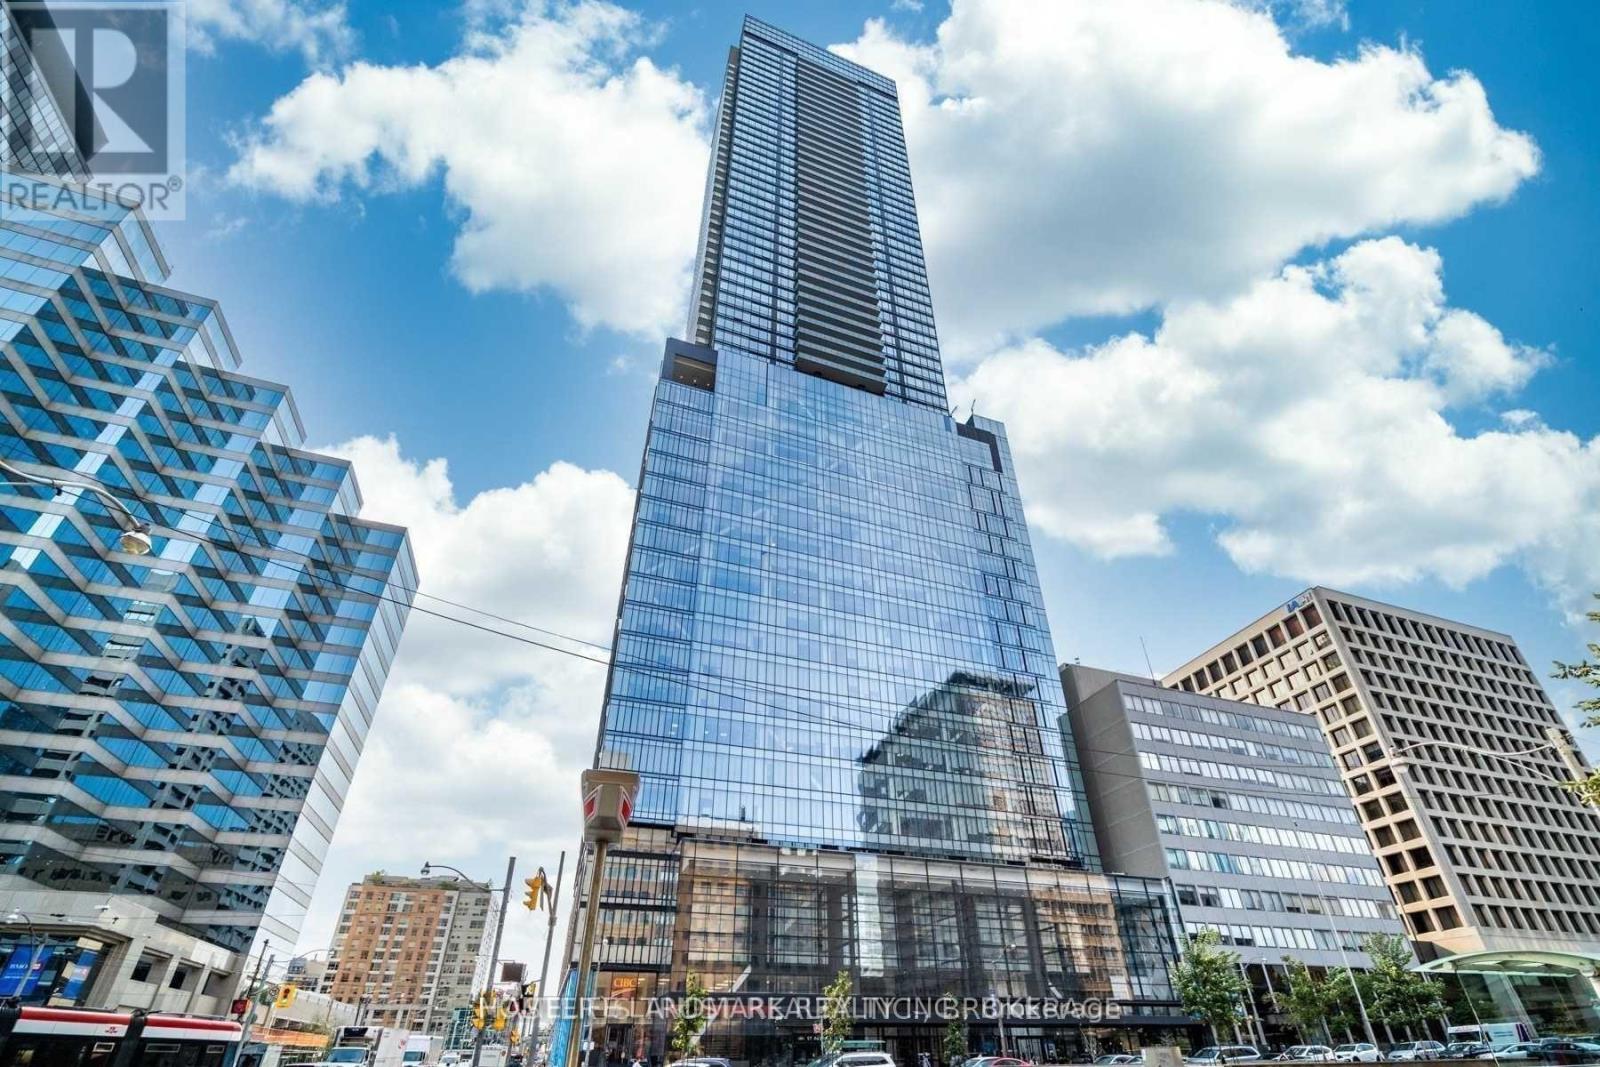
3111 - 488 University Avenue
Toronto, Ontario
Fully furnished 1+Den suite in one of downtown Toronto's most sought-after locations. Enjoy breathtaking unobstructed views of the lake, city skyline, and CN Tower through expansive 9-foot floor-to-ceiling windows. This bright and spacious residence features hardwood flooring throughout, a walk-in closet, and a spa-inspired bathroom. Connected directly to St. Patrick subway station and just minutes from the University of Toronto, Financial District, Eaton Centre, major hospitals, acclaimed dining, and entertainment. Exceptional amenities include access to the spectacular 40,000 sq. ft. SkyClub (featuring state-of-the-art fitness facilities, multipurpose studios, steam rooms, saunas, an 80-ft indoor lap pool, and a jacuzzi), party room, and 24-hour concierge service. Move-in ready and the perfect opportunity to experience luxury downtown living. (id:60365)
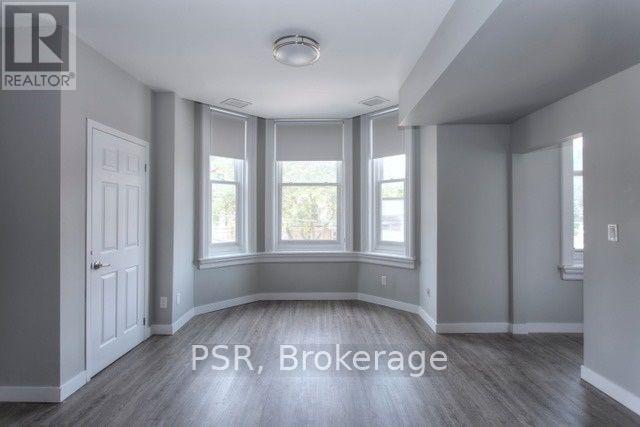
7 - 205 Gerrard Street E
Toronto, Ontario
Beautifully Finished Bachelor Suite! 1 Bathroom Suite! Recently Renovated & Refinished Offering Like-New Laminate Flooring & Quality Finishes Throughout. Modern Kitchen Boasts Full Sized, Stainless Steel Appliances & Stone Countertops. Open Concept Living Space With Ample Natural Light Throughout. Generously Sized Bedroom & Large 4Pc. Bathroom. All Light Fixtures & Window Coverings Included[Roller Blinds Throughout]. Central A/C & Heating. Located Steps To TTC, Cafes, Shops, Restaurants,& Parks. Many Schools Within A Stones Throw - U of T, TMU, George Brown (St. James Campus). (id:60365)
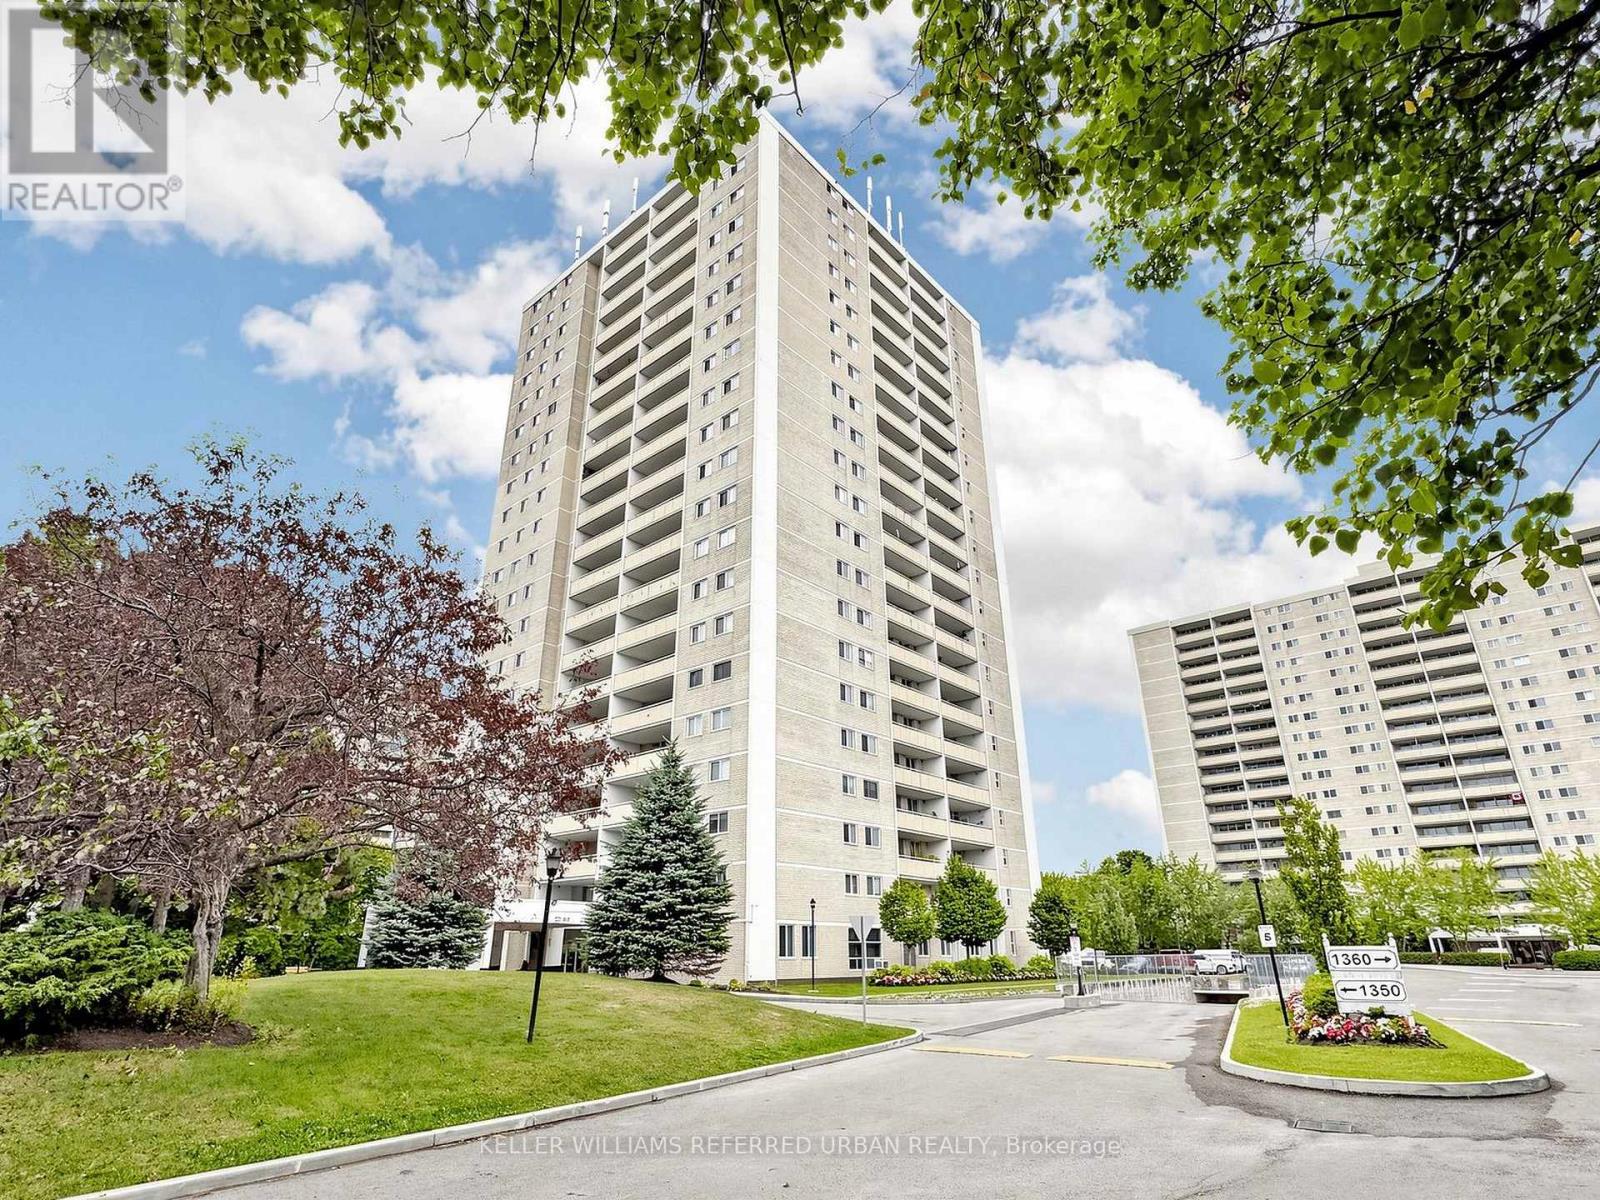
1406 - 1350 York Mills Road
Toronto, Ontario
Welcome to 1350 York Mills Road - a spacious and bright 2-bedroom, 1-bath condo in the highly sought-after Parkwoods-Donalda community! This recently renovated and well-appointed unit features a large east-facing balcony with unobstructed views, allowing for plenty of natural sunlight throughout the day. Enjoy the convenience of a huge in-suite laundry room offering ample storage space rarely found in condo living. Ideally located steps to transit, shopping, grocery stores, parks, and everyday amenities, with quick access to Hwy 401, 404, and the DVP, making commuting downtown Toronto fast and convenient. Amenities include Gym, Sauna, Outdoor Pool and Children's Play Space. A fantastic opportunity for first-time buyers, downsizers, or investors looking to own in a prime North York location! Please note some pictures have been Digitally Enhanced. (id:60365)
711 - 628 Fleet Street
Toronto, Ontario
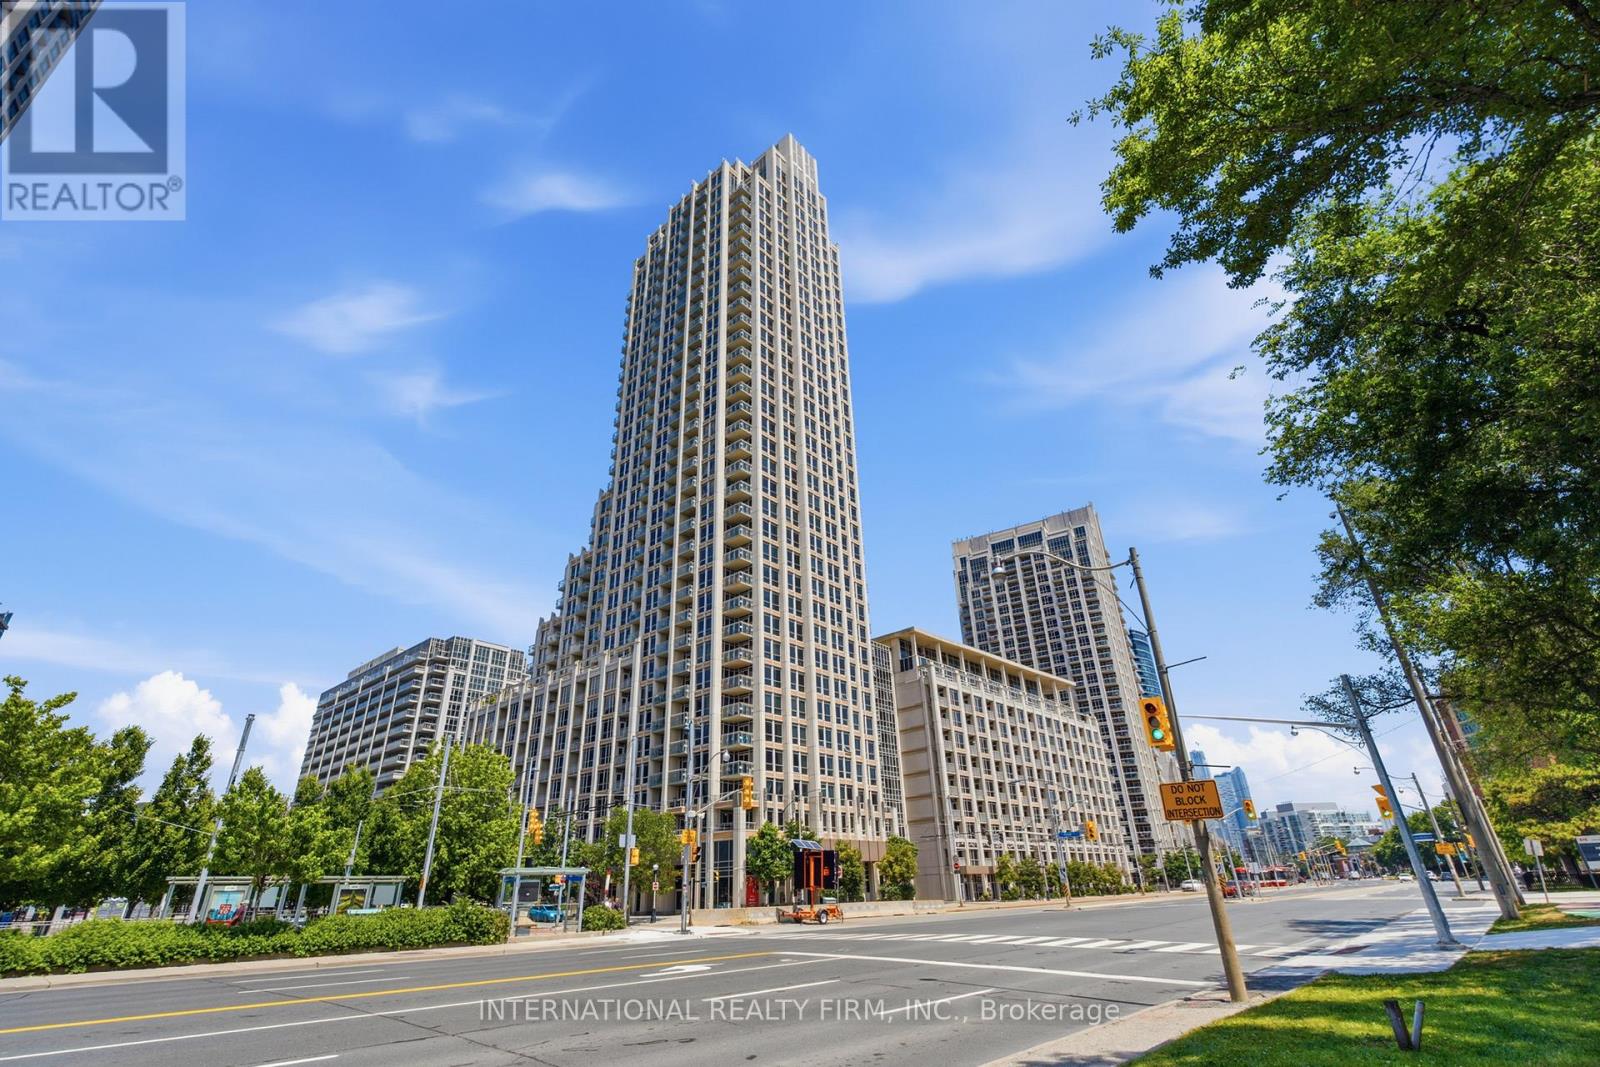
Immaculate 1 Bedroom + 2 Dens with Functional and Spacious Layout Offering 928 Sqft of Living Space. Large Den with Sliding Farm Door, Perfect for a Second Bedroom or an Office. Upgraded Kitchen with Granite Countertop, Backsplash (2026), Stainless Steel Appliances including Brand New Range (2026), Brand New Built-in Microwave (2026) and New Washer/Dryer (2025). Excellent Amenities including Gym, Indoor Pool, Party/Meeting Room and Rooftop Deck/Garden with Low Maintenance Fees! Prime location with Easy Access to TTC, GO Train and Gardiner Express Way. Steps from Waterfront, Shopping and Restaurants. (id:60365)
3 - 49 East Liberty Street
Toronto, Ontario
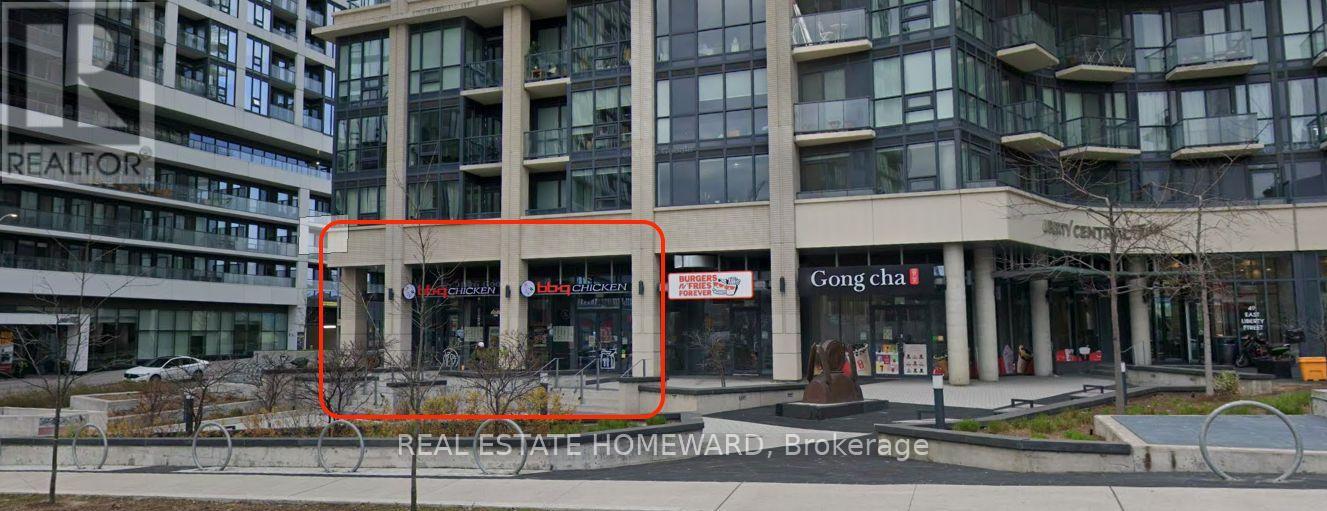
Exceptional investment opportunity in the heart of Liberty Village. Premium street-level commercial condominium currently leased to Korean BBQ Chicken, one of the world's leading and most recognizable premium Chicken franchises, under a long-term 10-year lease, providing stable, predictable income backed by an established international brand. Located in one of Toronto's most vibrant mixed-use communities, this high-exposure location enjoys exceptional pedestrian traffic and is surrounded by thousands of condominium residents, offices, retailers, restaurants, and entertainment venues, with convenient access to the TTC, Exhibition GO Station, and the Gardiner Expressway. A turnkey investment offering secure tenancy in one of Toronto's strongest urban commercial markets. Rare assemblage opportunity: Unit 3 may be purchased individually or together with Units 1 and 2, which are also available for sale. The adjoining units are occupied by established franchise tenants, each secured with their own 10-year leases, creating the opportunity to acquire three contiguous, fully leased commercial condominiums with long-term income from multiple national and international franchise operators. An exceptional opportunity for investors seeking stable cash flow, tenant diversification, and long-term appreciation in one of Toronto's premier commercial investment locations. (id:60365)
1410 - 28 Ted Rogers Way
Toronto, Ontario
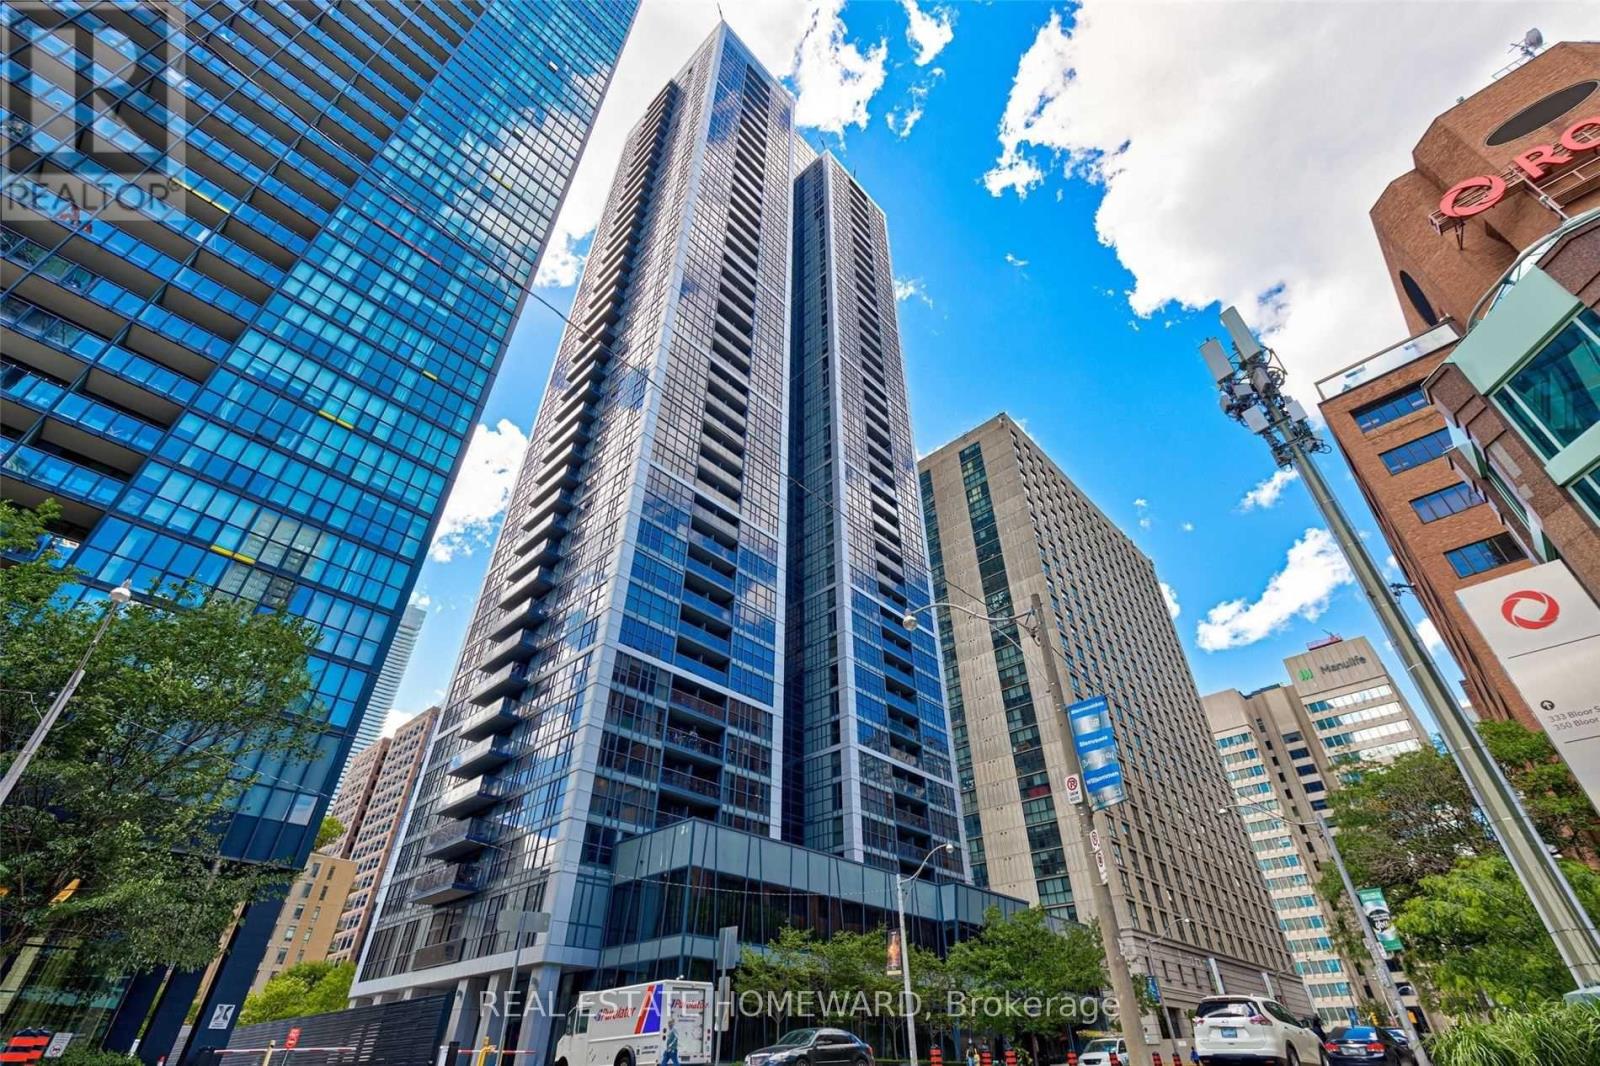
Recent Renovations in the building. Experience refined urban living in this Monarch-built luxury condo featuring an open-concept design and a highly functional layout. This bright and inviting unit showcases tasteful upgrades, including modern kitchen cabinetry with granite countertops and elegant engineered wood flooring throughout. Ideally located within walking distance to the Yonge & Bloor subway station and the vibrant Yorkville neighbourhood, with quick access to the University of Toronto and Toronto Metropolitan University (Ryerson). Enjoy unmatched convenience with shops, dining, and everyday amenities right at your doorstep. Note: Interior photos were taken before the current tenant's occupancy. (id:60365)
2001 - 71 Simcoe Street
Toronto, Ontario
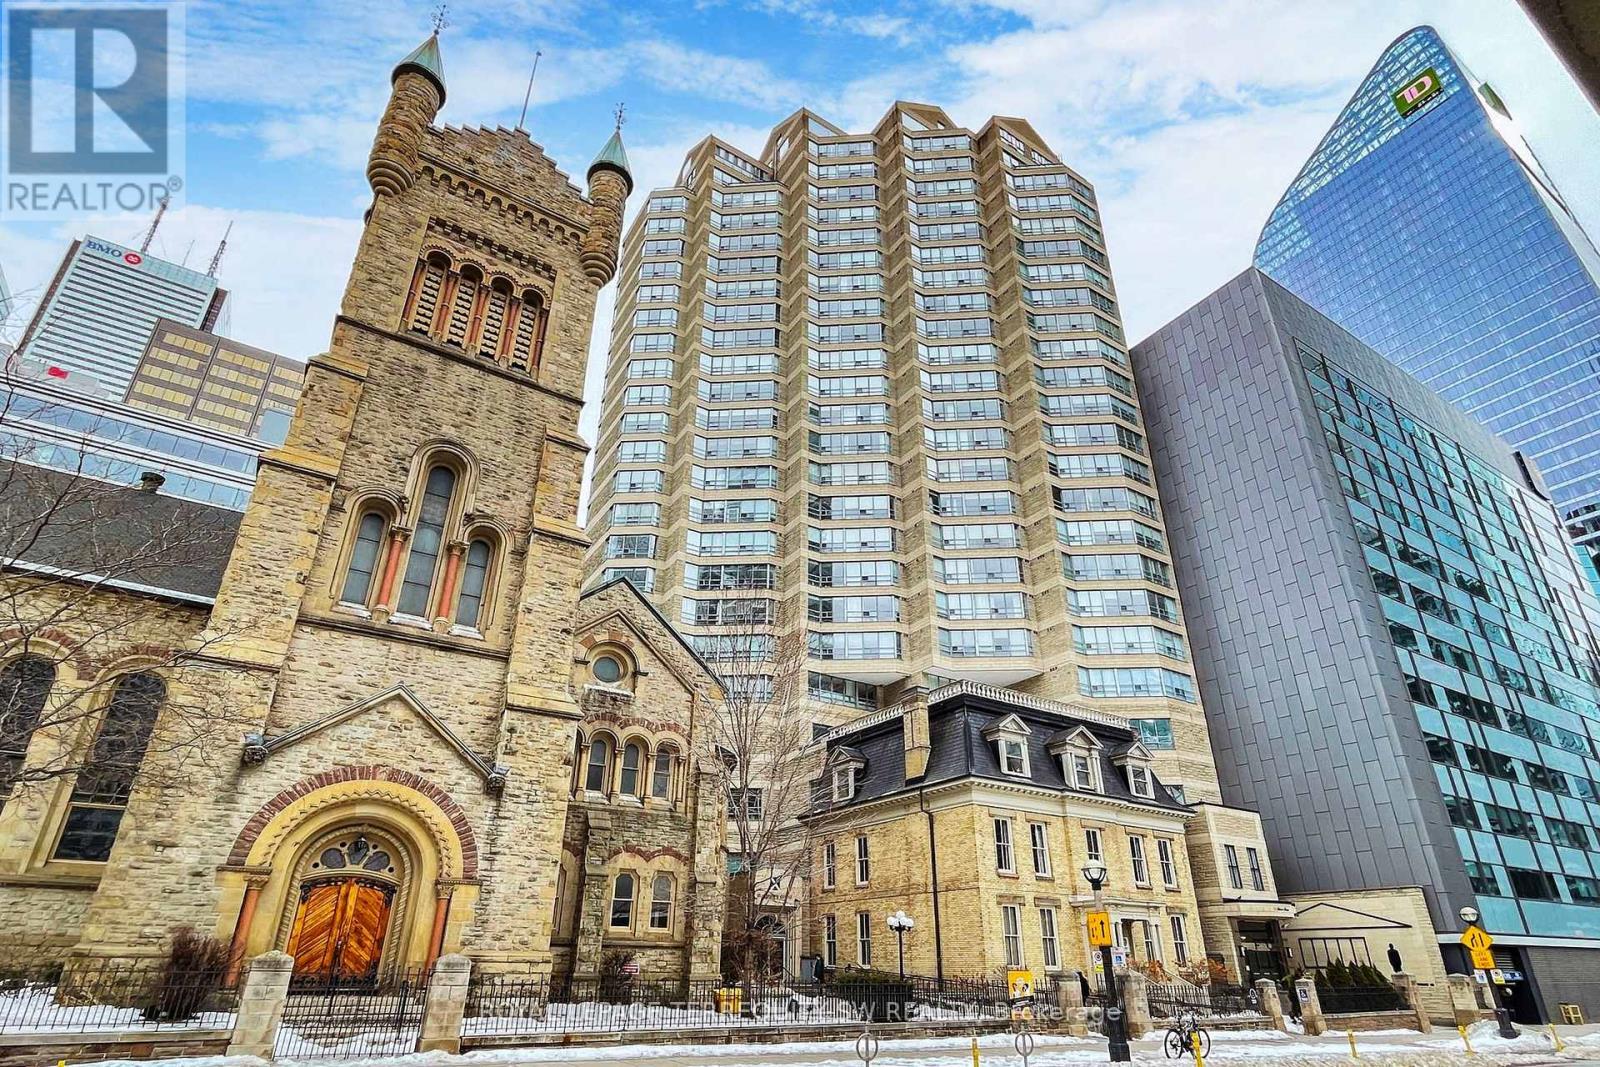
Welcome to Symphony Place in the heart of Toronto's Theatre District. This elegant corner 1 bedroom + Solarium/Den suite has both south and west-facing views. Spanning approximately 1,230 sq ft, this sun-drenched unit captures iconic city views over the Entertainment District, with direct sightlines overlooking Roy Thomson Hall, creating a truly dramatic urban backdrop. The living, dining, and glass-enclosed solarium spaces are seamlessly connected and finished with herringbone hardwood floors, high baseboards, and elegant cornice moulding, offering warmth and architectural character. The solarium-accessible from both the living room and primary bedroom is ideal as a home office, reading lounge, or formal sitting area. The kitchen is self-contained with a passthrough to the dining area, supporting effortless entertaining, while the windowed dining space is accented by a ceiling medallion and decorative light fixture. A stacked washer and dryer are conveniently located just off the kitchen. The primary bedroom serves as a serene retreat, featuring new broadloom, a walk-in closet, and direct access to a spacious 5-piece ensuite complete with a jacuzzi tub, separate shower, and double vanity. A well-positioned 3-piece guest washroom adds comfort and functionality. Steps to the Theatre District, fine dining, transit, the PATH, and premier downtown amenities, this is refined urban living in one of Toronto's most dynamic cultural corridors. (id:60365)

© 2026 Proptech Realty Inc., Brokerage.