
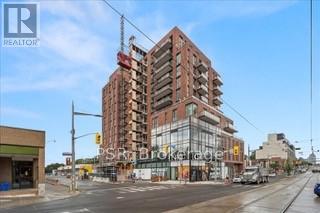
312 - 185 Alberta Avenue
Toronto, Ontario
Live in one of Toronto's most connected and character-rich midtown neighbourhoods, just steps from the vibrant St. Clair West corridor. Tucked into a boutique residence, this bright southwest-facing 2-bedroom, 2-bathroom suite offers a refined balance of modern design and everyday functionality. Thoughtfully laid out, the open-concept living space is anchored by floor-to-ceiling windows that fill the home with natural light throughout the day. The kitchen integrates seamlessly into the living and dining areas, creating a clean, functional environment equally suited for quiet evenings or hosting. The primary bedroom features a private 4-piece ensuite, while a second full bathroom with walk-in shower provides flexibility for guests or shared living. Both bedrooms are finished with custom closet organizers and blackout roller shades, with additional roller shades throughout the main living space-offering both comfort and control over light and privacy. Set within a well-managed building offering concierge, fitness facilities, rooftop deck, outdoor terrace, and meeting space, residents enjoy a complete lifestyle experience without compromise. Step outside into one of Toronto's most sought-after midtown pockets. St. Clair West is known for its curated mix of independent cafes, neighbourhood restaurants, bakeries, and boutique shops-all within walking distance. Spend weekends at Wychwood Barns and its popular farmers' market, explore nearby parks and green space, or take advantage of seamless transit access along St. Clair with quick connections to the subway and downtown core. A rare opportunity to live in a bright, well-designed suite in a neighbourhood that continues to evolve while maintaining a strong sense of community. Includes parking. (id:60365)
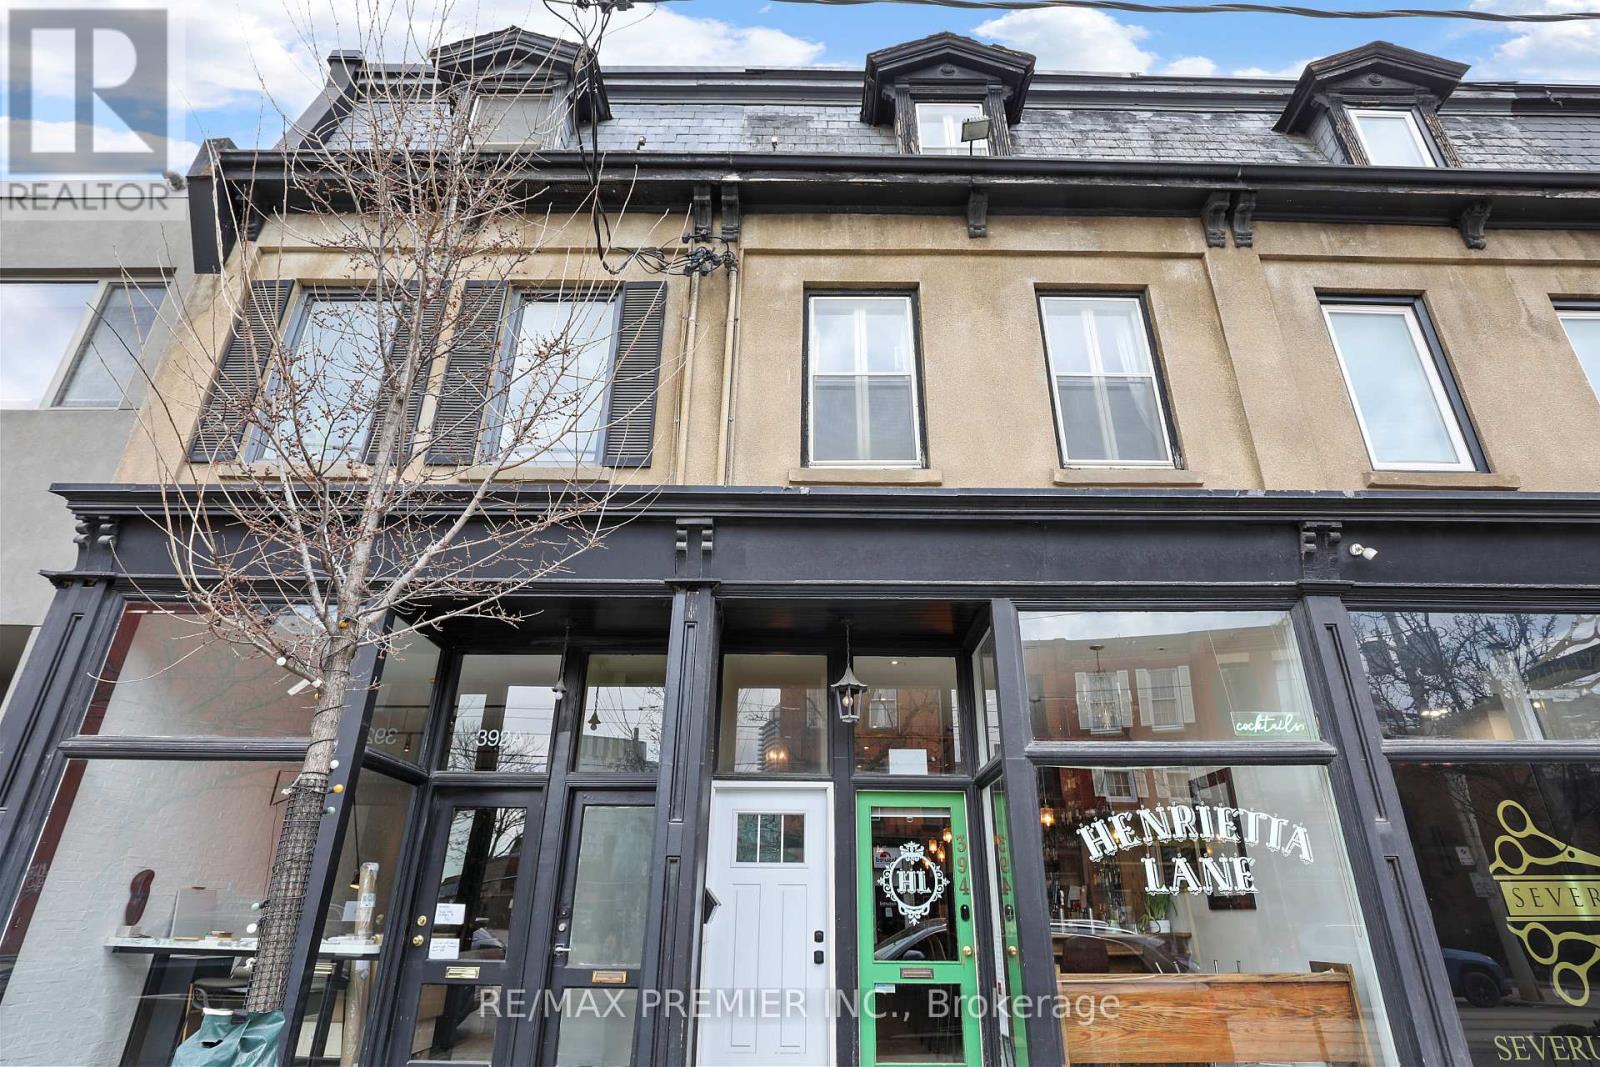
Upper - 394-A King Street E
Toronto, Ontario
A Private Entrance leads to the spacious 2-bedroom Apartment located on the 2nd & 3rd floors equipped with roof top patio. 394 King St. East. is positioned in a high-exposure, high-foot-traffic/walk score corridor -steps to the Distillery, Financial, Entertainment Districts, TTC, with quick access to the DVP & Gardiner (id:60365)
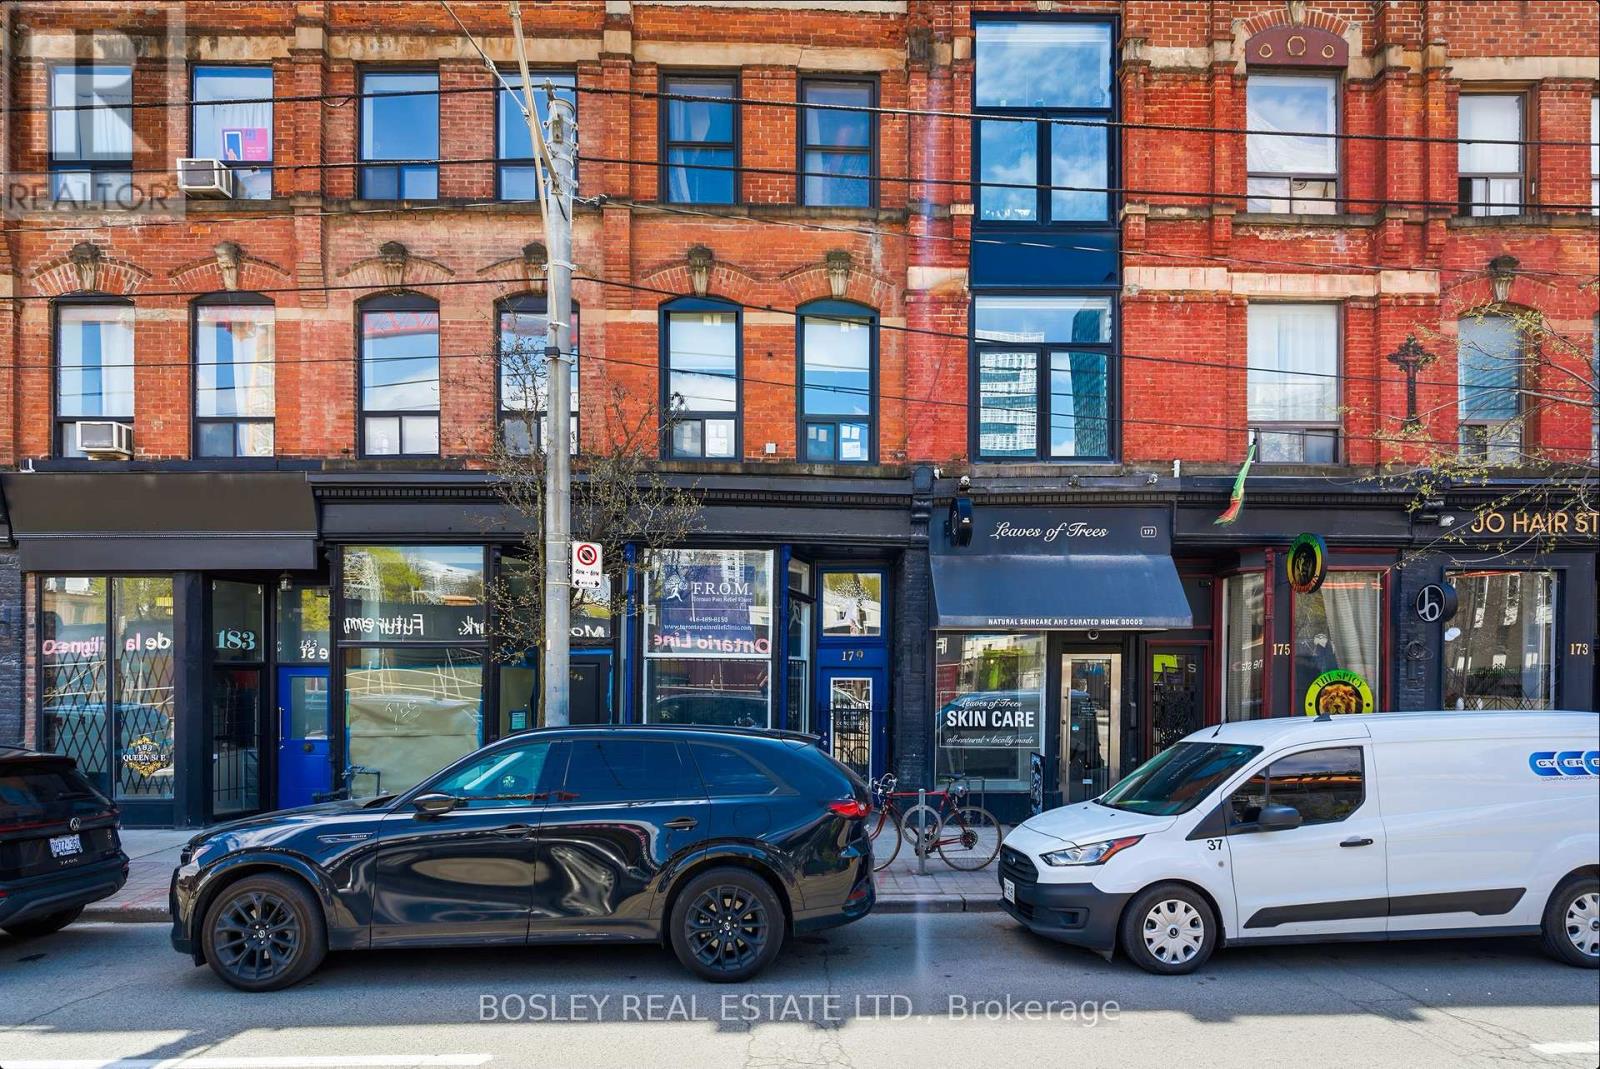
179 Queen Street E
Toronto, Ontario
End-user opportunity at 179 Queen Street East with vacant possession of the commercial component and the owner's suite on closing. A 3-storey, 3-unit mixed-use building on the Queen East corridor: main-floor and lower-level commercial (vacant); a fully renovated middle-floor 1-bedroom apartment (leased); and a 2-storey, 2-bedroom owner's suite on the top floor with a private rooftop terrace (vacant). Current ownership raised the main floor and opened up the basement, doubling the building's usable commercial envelope - what was a low-ceiling basement is now a second full storey of retail, paired with the existing main-floor retail. A future owner can occupy the entire commercial component across two full levels, or lease both floors to a single retail tenant, while moving into the top-floor owner's suite. The building has been fully rewired with two new electrical panels in the basement and new windows throughout. The middle-floor 1-bedroom is fully renovated with new appliances and in-suite laundry. A new staircase services the residential suites. Position: end-user-ready commercial plus owner-occupier suite, with stabilized middle-floor income. Directly across the street from the future Moss Park station on the Ontario Line, currently under construction - a rare chance to acquire a transformed mixed-use building at a future rapid-transit node before the station opens, with the long-term reratings in foot traffic, retail rents, and residential demand that come with being steps from a new subway stop. Tenured Queen East corridor steps to the Distillery District and St. Lawrence Market, with a demand floor across daytime retail traffic, downtown professionals, and creative-sector tenants. (id:60365)
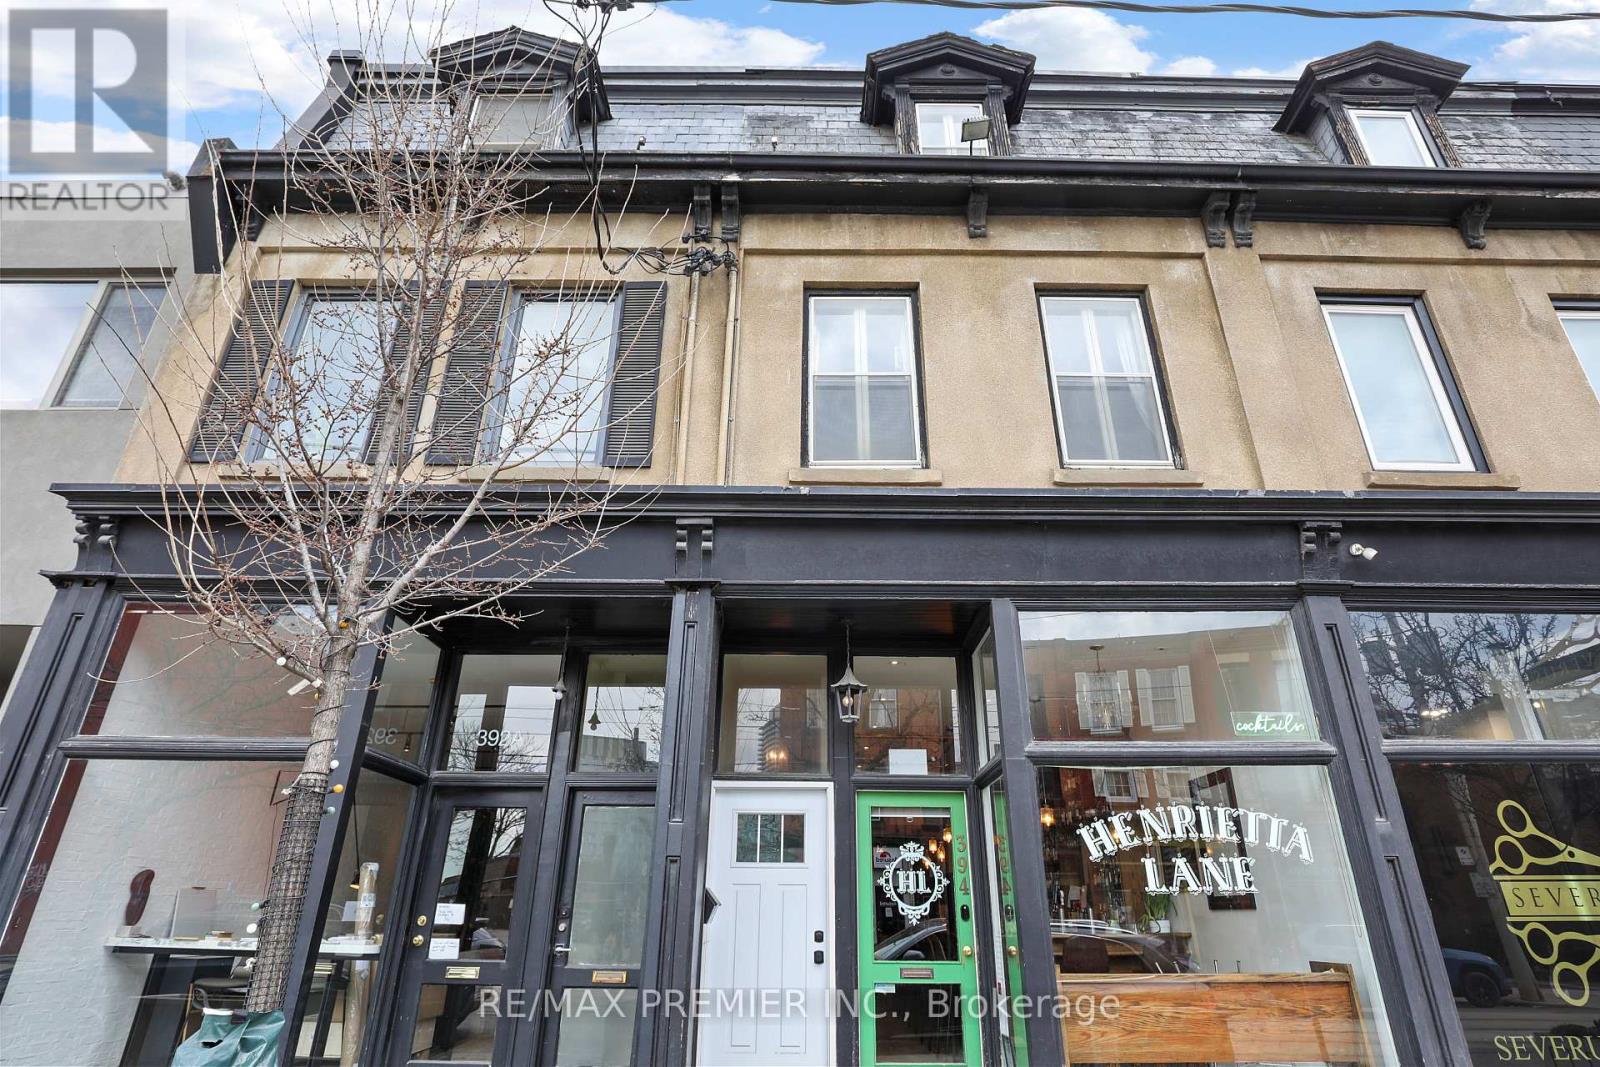
394 King Street E
Toronto, Ontario
Prime Opportunity on King Street- this rare 3-storey Victorian Mixed-Use Property offers exceptional Flexibility. Live & Work under one roof, or generate Income with separate Residential and Commercial spaces. Bright interior features high ceilings, abundant natural light throughout. Main Floor Commercial Space ~Currently AGCO Licensed Cocktail Bar. ~ (Multiple Potential Uses) Includes Finished Basement, Storage, 2 Bathrooms. A Private Entrance leads to the spacious 2-bedroom Apartment on 2nd & 3rd floors equipped with roof top patio. 394 King St. E. is positioned in a high-exposure, high-foot-traffic/walk score corridor -steps to the Distillery, Financial, Entertainment Districts, TTC Streetcar, with quick access to the DVP & Gardiner. Ideal for end-users, Investors, or Entrepreneurs seeking a strategic Downtown Presence. (id:60365)
595 Northcliffe Boulevard
Toronto, Ontario
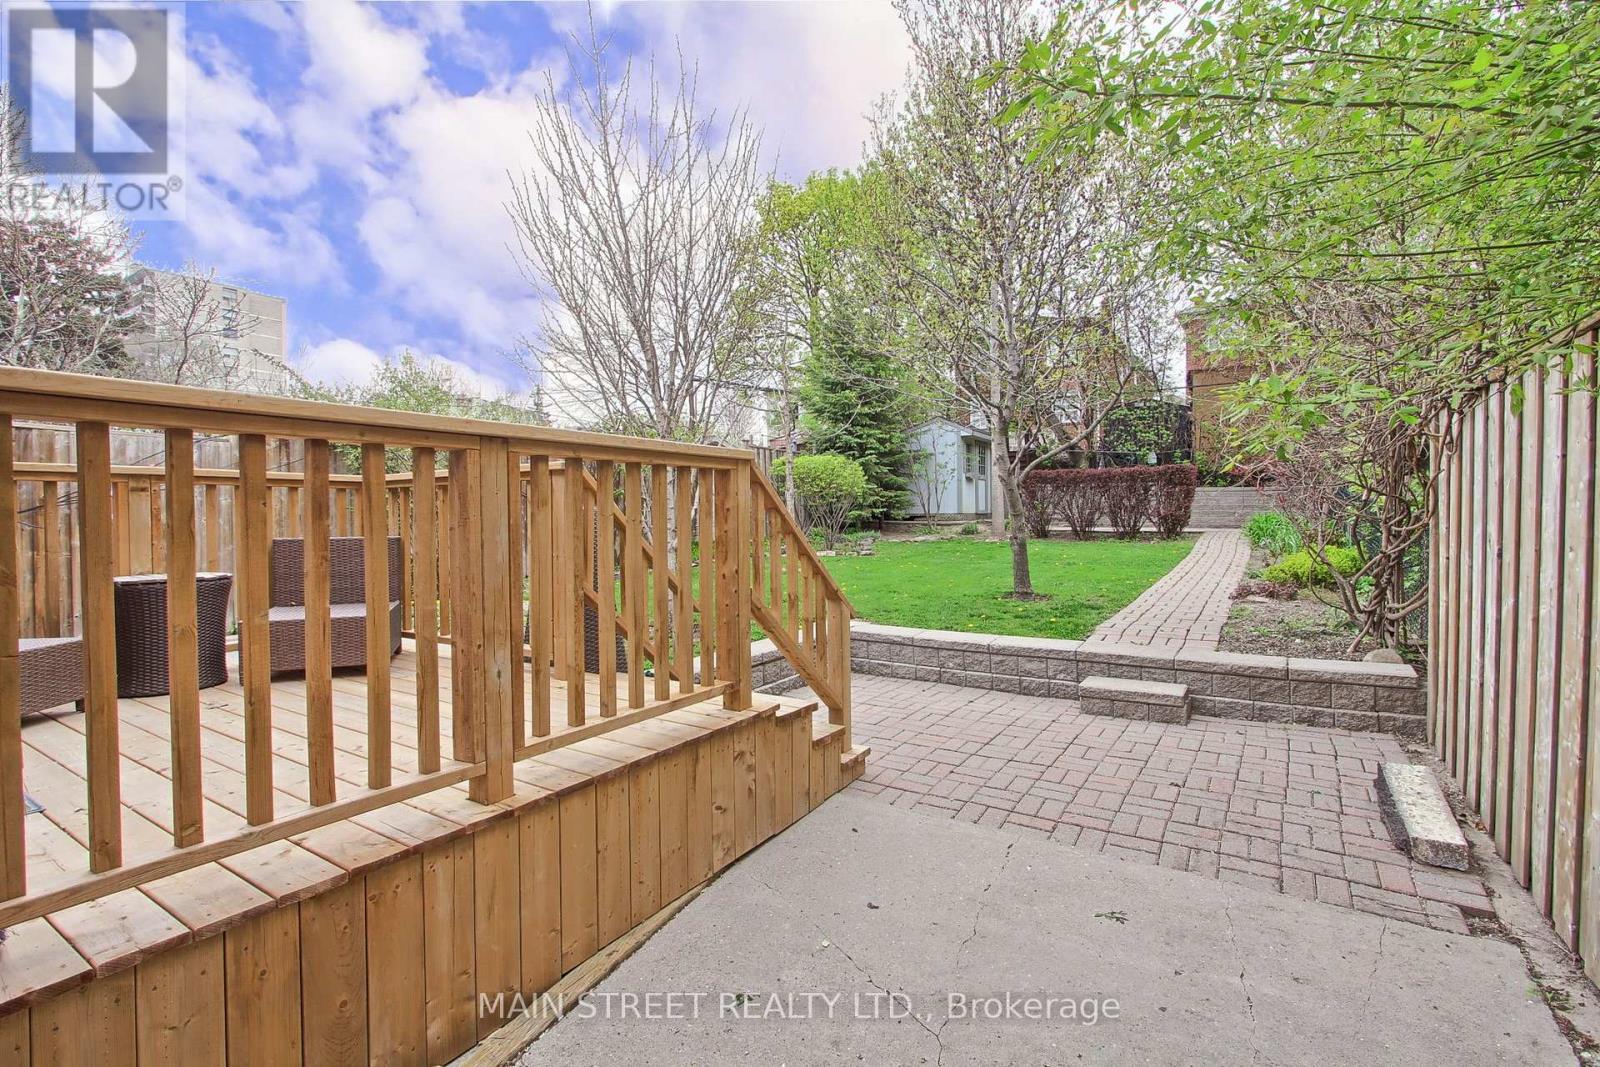
Where City Living Meets Your Private Escape. Welcome to 595 Northcliffe Blvd, a home that invites you to slow down, settle in, and truly enjoy where you live. Sunlight fills the main level, where a warm and inviting 2-bedroom layout flows effortlessly toward the back of the home. And then... you step outside. The backyard is something special!! A lush, private oasis surrounded by mature trees, thoughtfully designed with stone-interlocked flower beds, a charming brick patio, and a winding walkway that feels like your own hidden garden. Morning coffee, summer dinners, quiet evenings - this is where life happens. Downstairs, the fully renovated lower level offers flexibility and comfort with its own separate walkout. Featuring a 1 bedroom + den layout, a stylish 3-piece bathroom, modern galley kitchen, and luxury vinyl plank flooring, it's the perfect space for extended family, guests, or added income. All with privacy and independence! This home has been carefully updated for peace of mind, including newer windows (2018), a long-lasting 50-year interlock metal roof, and an owned on-demand hot water tank. And in a city where parking is everything, the legal front pad comfortably fits two vehicles - a rare and valuable find. Step outside your door and into a connected, growing neighbourhood. With the newly opened LRT just moments away, along with schools, parks, and everyday amenities, everything you need is within reach - yet home still feels like your own quiet retreat. This isn't just a place to live, it's a place to land, to breathe, and to build your next chapter. The Eglinton Crosstown LRT (Line 5) w/in walking distance, running along Eglinton Avenue, Fairbank Memorial Park approx 0.12 km away The York Fairbank Centre for Seniors 0.18 km away. Lycée Français De Toronto (0.29 km) and local Fairbank Public School (0.33 km) are within close proximity. Conveniently locatedCastlefield Design District, Sobeys, Home Depot, and Doce Minho Pastry. Don't Miss This One! (id:60365)
35 Manning Avenue
Toronto, Ontario
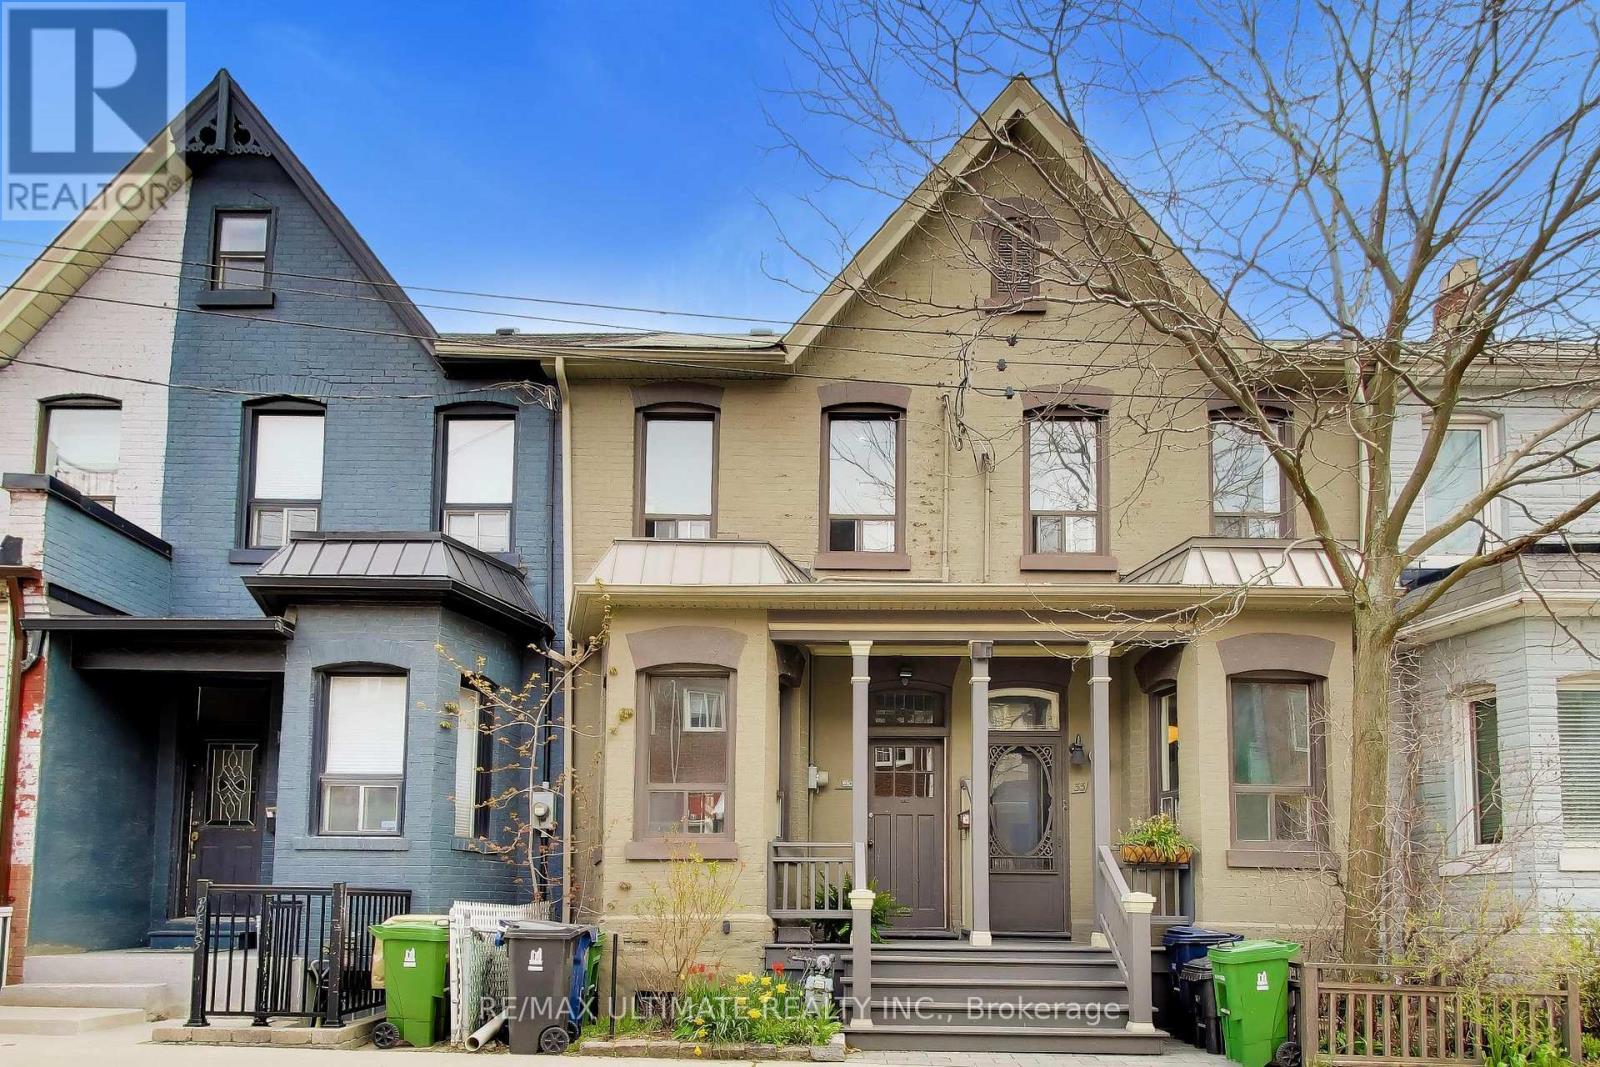
Welcome to this two-storey attached row house in Trinity-Bellwoods, one of Toronto's most established central neighbourhoods. The home, a total of 1808 sq ft across three levels, is currently arranged as two independent living spaces, each with their own kitchen and bathroom: the main floor and basement forming a 2-bedroom suite and the upper level functioning as a one-bedroom suite. Whether you are looking to move in, offset carrying costs, or convert the home back to single-family use, the layout supports all three directions. You'll enjoy one-car parking in the rear, hard to come by on streets like this. Trinity Bellwoods Park is steps away, and the neighbourhood that surrounds it has built a reputation over decades as one of the city's most genuinely livable pockets. Ossington Avenue runs a few blocks west with some of Toronto's best restaurants and bars within a short walk, as is Charles Fraser Junior Public School. Queen Street West and Dundas West fill in the rest: independent coffee shops, galleries, bookstores, and food from nearly every corner of the world. TTC service on Queen and Dundas is steps away, connecting you to the rest of the city when you need it. The best of the city is waiting for you on Manning Avenue. (id:60365)
302 - 366 College Street
Toronto, Ontario
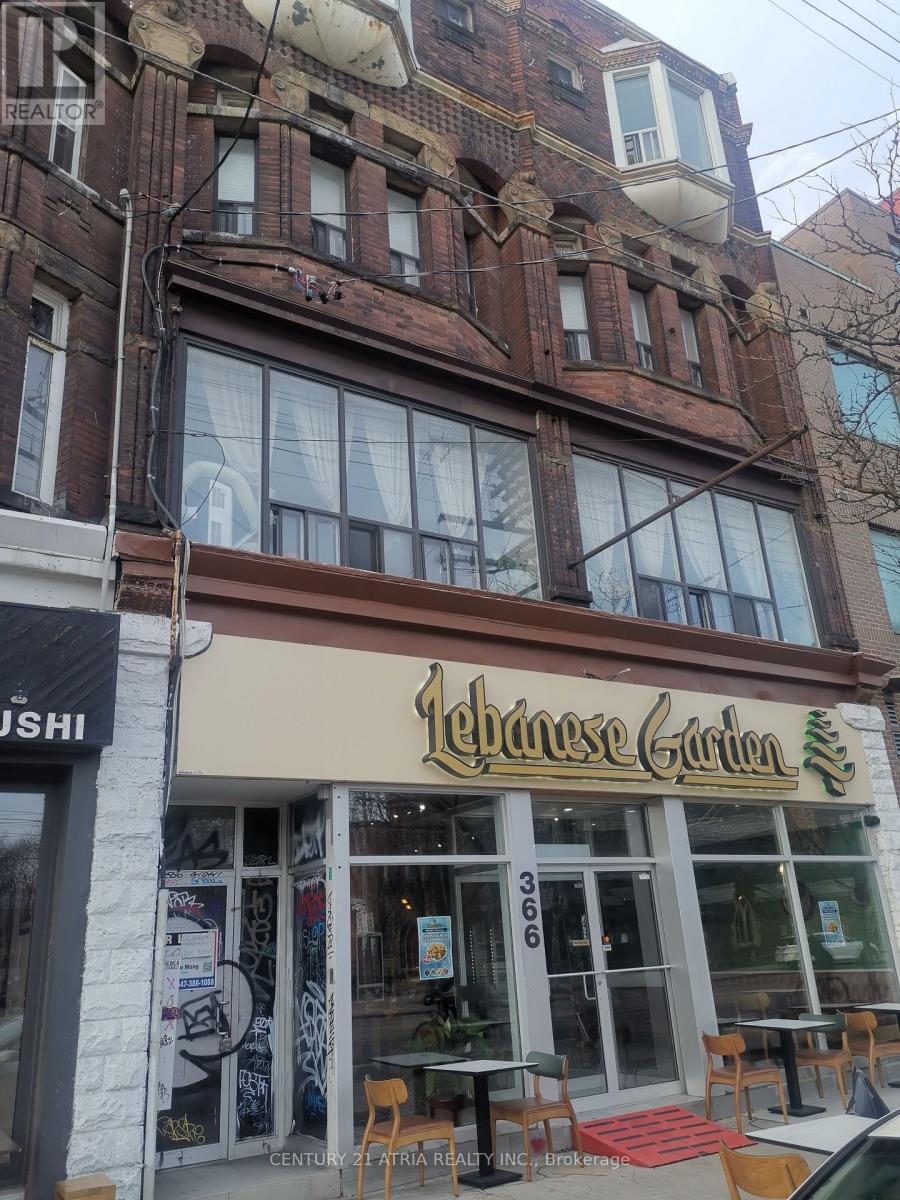
Store Upstair 2 Bedroom with Kitchen & Bathroom Apartment for Rent at College/Spadina, 5 Min Walk to U of T, China Town, Supermarket and Restaurant, Tenant Pay Own Hydro/Cable. (id:60365)
405 - 41 Ossington Avenue
Toronto, Ontario
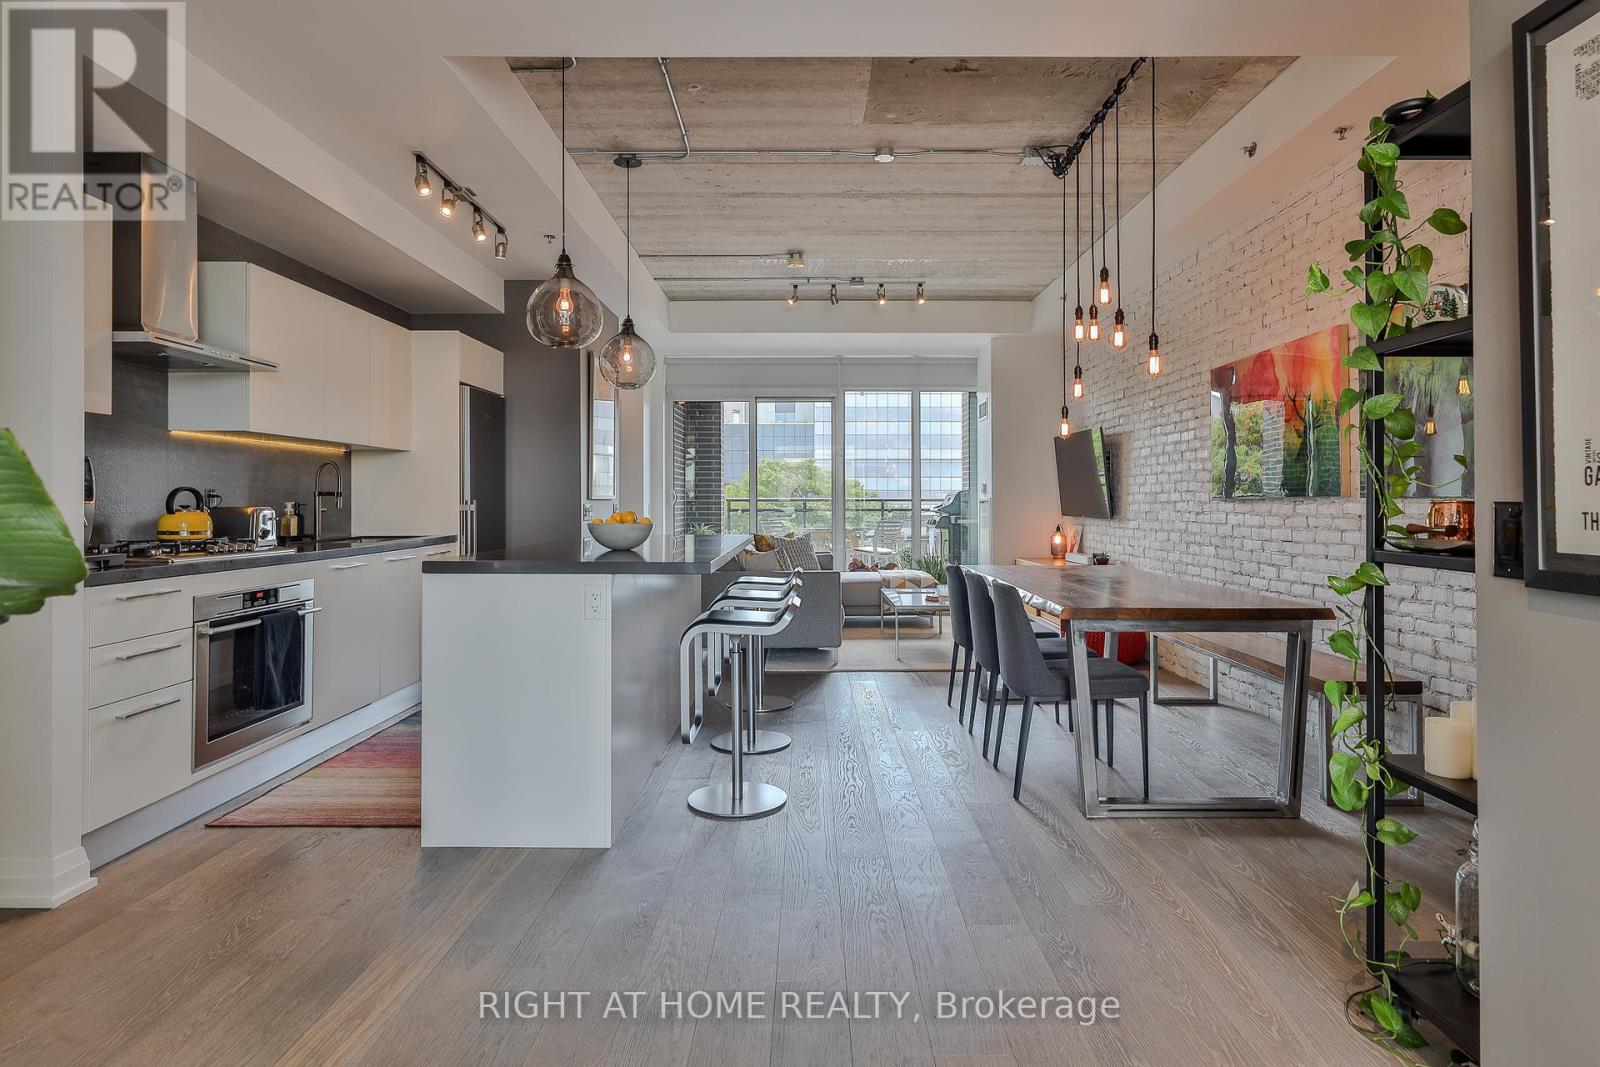
Design-forward loft living along a quiet residential street, tucked away just off Ossington. Offered for sale for the first time by the original owner, this thoughtfully designed 2-bedroom + den "through-suite" spans from north to south in this intimate midrise building, framed by floor-to-ceiling windows which fill the space with natural light year-round. A generous floorplan with exceptional efficiency - a benchmark in urban loft design with perfect proportions, no wasted space and tremendous flow. Impeccably upgraded and customized, the loft boasts 10-foot exposed concrete ceilings, premium wide plank oak floors, a full-sized Scavolini kitchen with oversized island, Liebherr fridge, AEG gas range and abundant storage - perfect for the serious cook and entertainer. The primary bedroom features a walk-in closet, stylish ensuite and a walk-in shower. The split-bedroom plan includes a full second bedroom with large windows, double closets and a complete main bathroom with a deep soaker tub. Step out to the south-facing balcony, fitted with both a gas line for BBQ and hose bib, offering sweeping views over the neighbourhood and the city skyline. All of this in a boutique building, just steps from the strip, Trinity Bellwoods Park, great shops and Toronto's best dining. Preferred parking (closest to elevator) and a large storage locker are included. Sophisticated design and an unmatched floorplan in the city's most sought-after neighbourhood. (id:60365)
505 - 120 Rosedale Valley Road
Toronto, Ontario
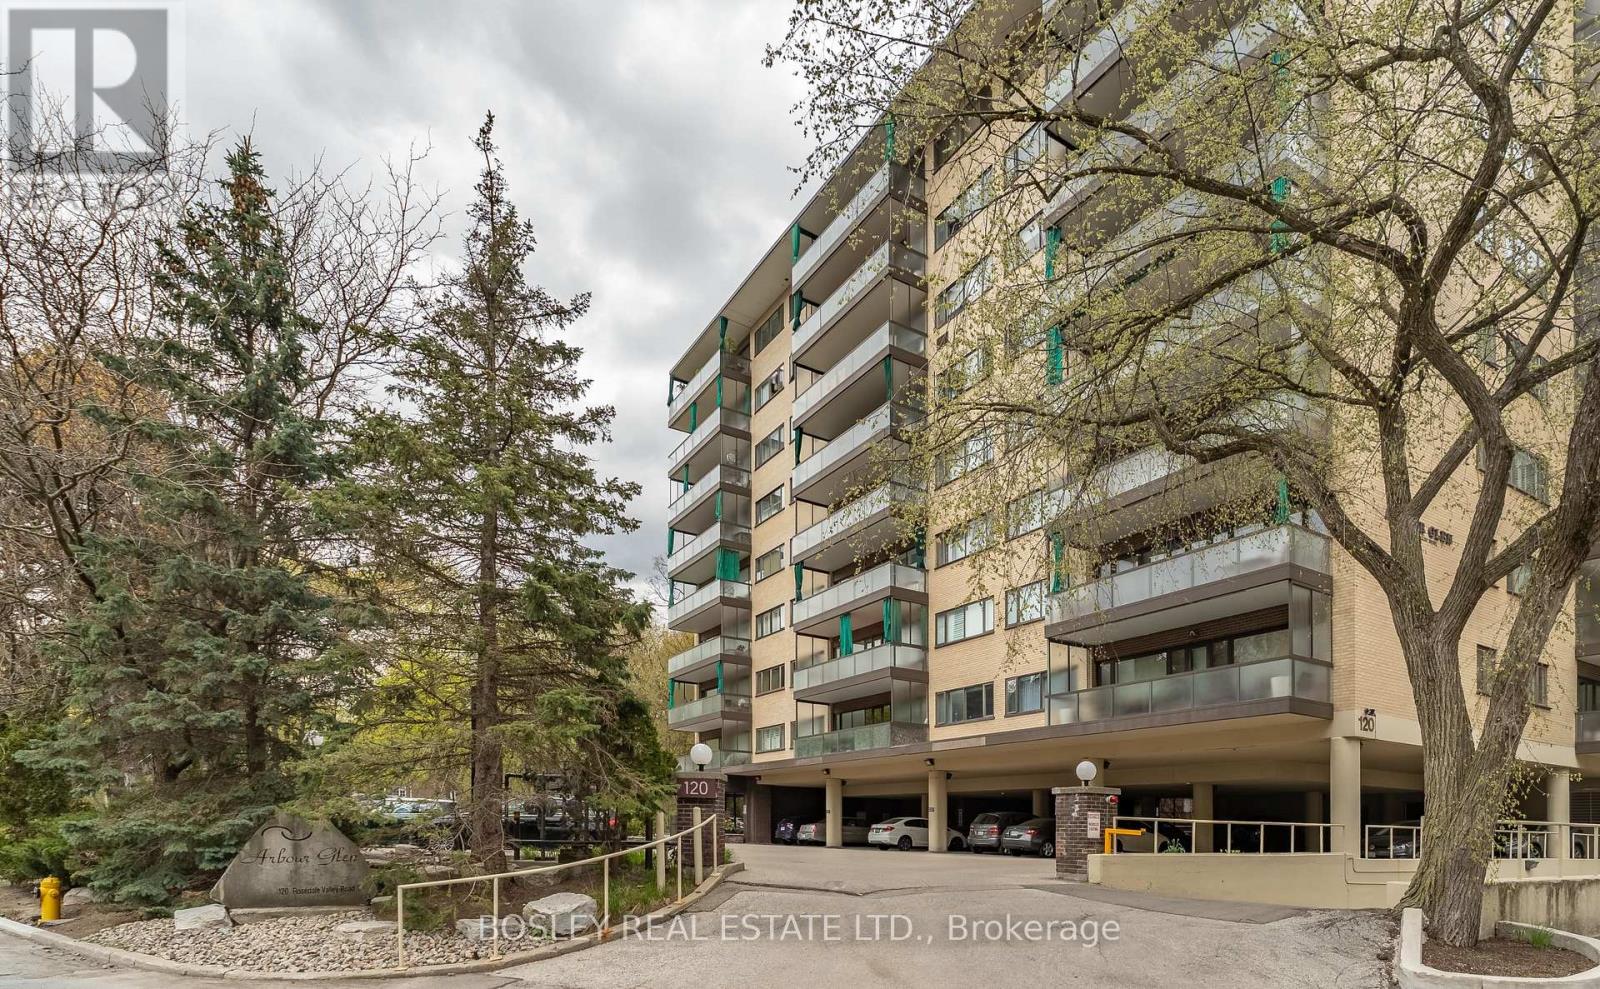
Imagine living your best life in the elegance of Arbour Glen, a coveted address in Rosedale's lush parklands. Tucked among stately homes, this mid-century low-rise gem (circa 1960) rarely offers a suite like this one, an expansive 1,440 sq ft, 2-bdrm, 1 bath +1 pwdr room suite ready to be styled to your vision. Designed by noted architect Sidney Bregman of B+H Architects (the Eaton Centre, TD Centre & First Canadian Place), this designated Heritage building reflects timeless design & thoughtful layout. The suite features a gracious open-concept living-dining, with windows from one end to the other. Natural light is filtered thru the tinted windows to provide a comfortable living space on hot & sunny afternoons inside with the controlled air conditioning. Or you can lunch outdoor on the 138 sq ft oversized balcony to enjoy summer days overlooking Rosedale's cityscape and its hillside. The galley kitchen is functional & ideal for family living & entertaining. Two generously sized bedrooms with ample closet space and the primary boasts an ensuite bathroom. En-suite laundry, rarely available and highly desirable, is already in place with newer high-efficiency appliances. Arbour Glen offers privacy & a luxury lifestyle with 24-hour concierge/security, an outdoor saltwater pool, an exercise rm & sauna. Pet-friendly (with reasonable restrictions), this co-op also includes most utilities, cable, property taxes in the mthly fees making budgeting simple, with only electricity as an extra cost. Includes 1 locker, and rental parking option (surface, carport, or garage) available through property mgmt. This peaceful urban oasis is a short distance to the Rosedale shops & TTC station same for Yonge & Bloor allowing seamless commuting uptown or downtown. Rosedale is beautifully defined by its architectural homes & gardens, making it a scenic walking neighbourhood enjoyed by all. Visit this lovely suite and design it into your luxury residence in the city. (id:60365)
Ph6 - 55 Harrison Garden Boulevard
Toronto, Ontario
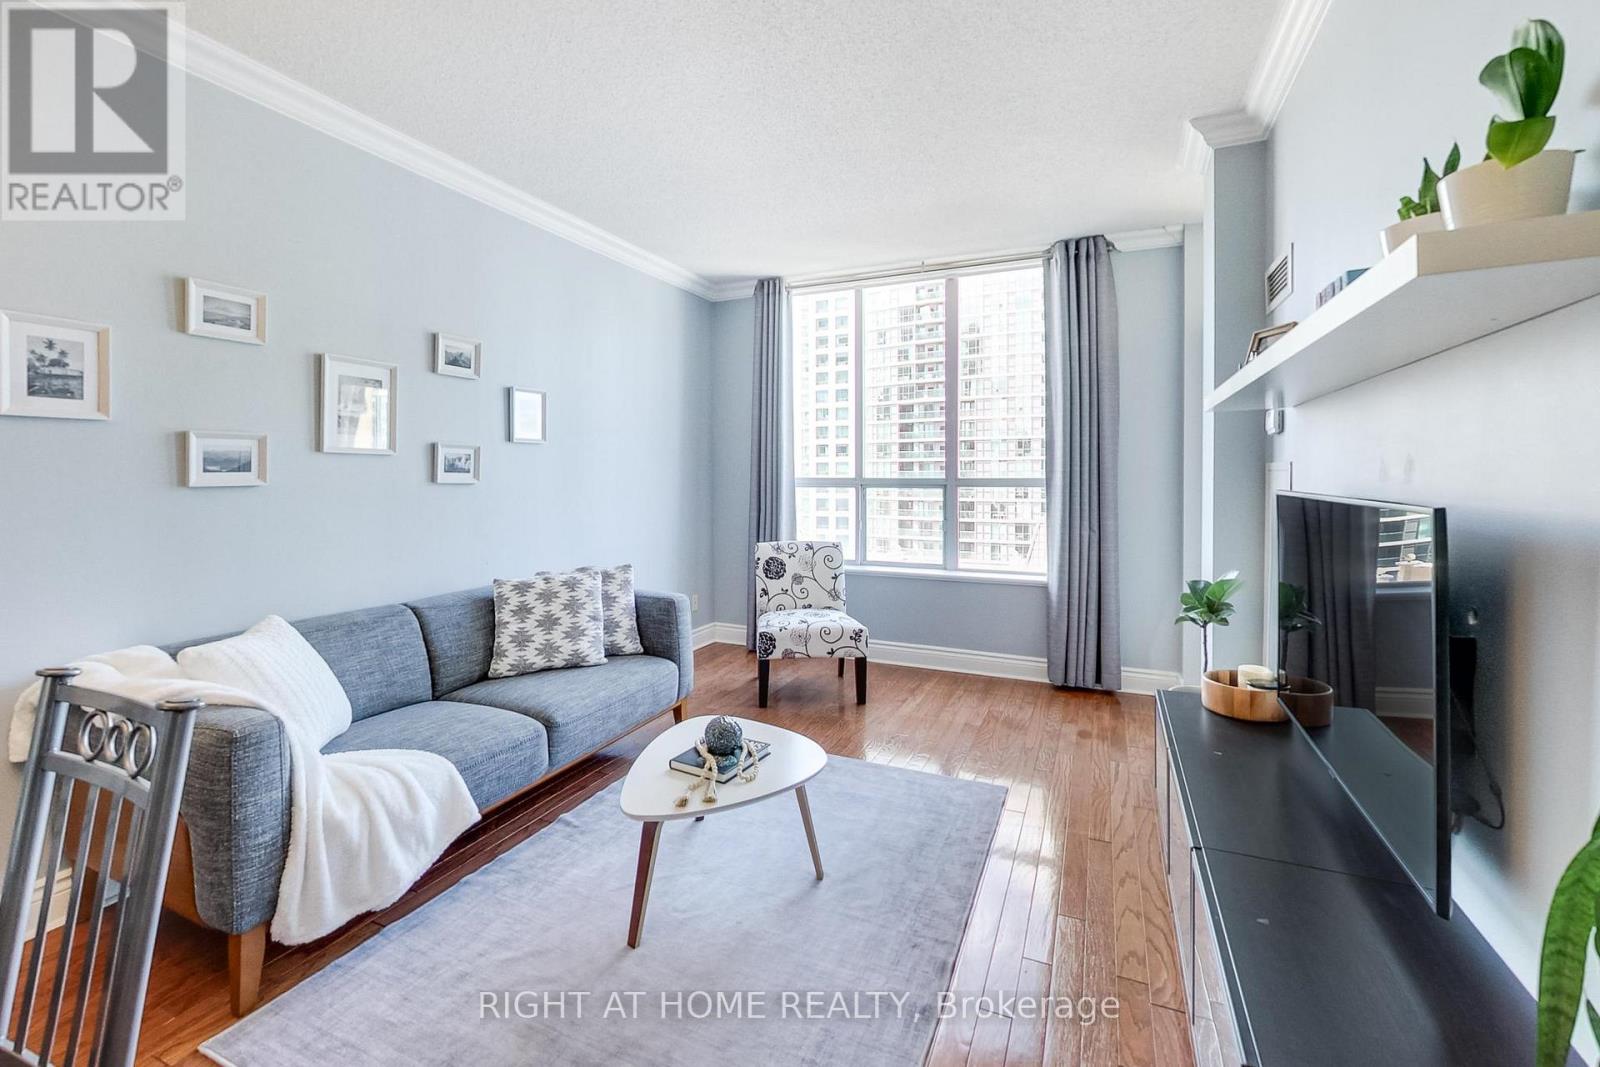
Experience elevated penthouse living at the prestigious Mansions of Avondale, ideally situated in a highly sought-after North York community just steps from Avondale Community Park. **Now relisted at a new attractive price, this beautifully maintained 1-bedroom, 1-bathroom suite offers exceptional value- **with all utilities included for added convenience and cost certainty. Featuring a thoughtfully designed layout, the unit offers a 9-foot ceiling, a modern kitchen with stainless steel appliances, elegant hardwood flooring, and refined crown mouldings throughout. The spacious primary bedroom comfortably accommodates both a bed and a dedicated workspace-ideal for professionals or those working from home. Enjoy seamless indoor-outdoor living with walkouts to a private balcony from both the living room and bedroom. Perfectly positioned just minutes from Yonge & Sheppard subway stations and with quick access to Highway 401, the location provides outstanding connectivity. Residents enjoy a full suite of amenities, including concierge service, an indoor pool, a gym, a sauna, a party room, and visitor parking. Surrounded by everyday conveniences, you're just steps from shops, restaurants, Starbucks, Rabba Fine Foods, and Pharmasave. One parking space is included, completing hassle-free urban living (id:60365)
G8 - 5 Parkway Forest Drive
Toronto, Ontario
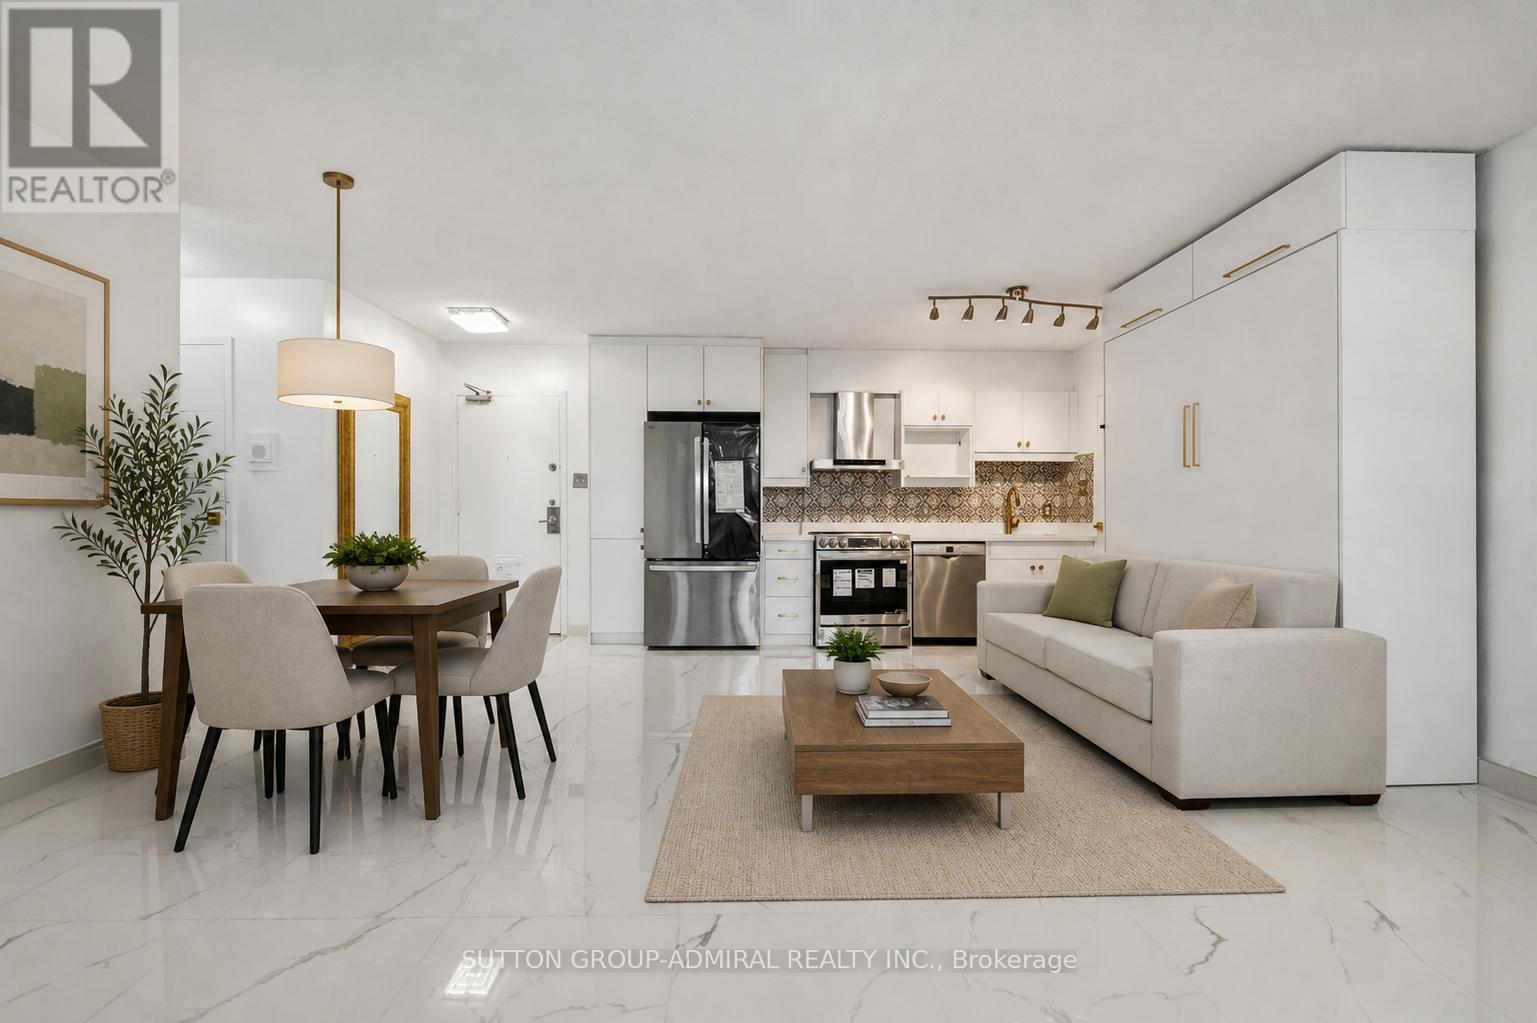
Welcome to 5 Parkway Forest Drive #G8, a rare and highly desirable ground-floor condo in Toronto's Henry Farm community-currently the only unit of its kind in the building-offering approximately 748 sq. ft. of fully renovated, senior-friendly, step-free living designed to maximize space, functionality, and comfort. This open-concept layout showcases brand new Turkish porcelain flooring throughout and a modern kitchen with stainless steel appliances, while extensive upgrades enhance livability and accommodate more residents with ease. The unit comes fully furnished with two 3-seater sofas and two Murphy beds (one queen, one double), with the second bedroom featuring its own Murphy bed and private enclosed balcony. California shutters are installed on all windows, complemented by elegant gold-accented fixtures and all-new doors, while climate control is optimized with three LG split A/C units with heating. A versatile laundry room includes an LG all-in-one washer/dryer, additional shelving for storage, and a secondary toilet for added convenience. Maintenance fees include all utilities, plus Bell Fibe TV and 1.5 Gbps high-speed internet, along with one underground parking space and access to premium amenities such as an outdoor pool, dual saunas, tennis court, playground, and party room. Located steps from Parkway Forest Park, Dallington Park, Havenbrook Park, and Betty Sutherland Trail Park, and surrounded by top schools including Forest Manor Public School, St. Timothy Catholic School, George S. Henry Academy, and Seneca College, this home is minutes from everyday conveniences like CF Fairview Mall, Parkway Forest Community Centre, Oriole Community Centre, and Toronto Public Library, with seamless transit via Don Mills Station and quick access to Highways 401 and 404-making it an exceptional opportunity for investors, growing families, or downsizers seeking turnkey, accessible living in a prime, well-connected location. **Listing Contains Virtually Staged Photos** (id:60365)
150 - 483 Bay Street
Toronto, Ontario
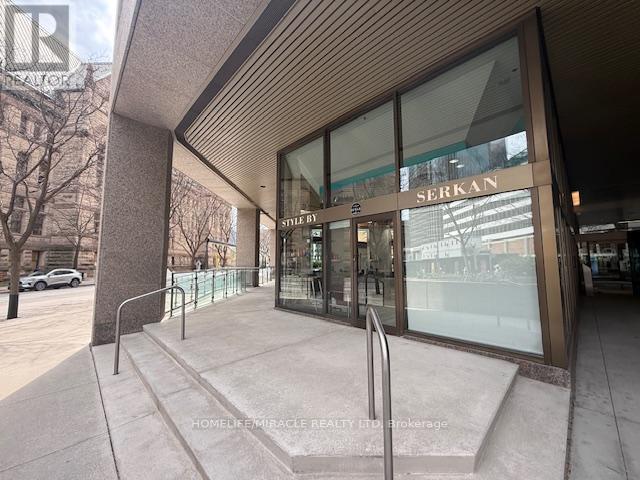
LOCATION!! LOCATION!! LOCATION!!! Excellent opportunity to acquire a well-established Hair salon (Male and Female) business in a high-visibility location steps from Eaton center with very low rent and Long Lease at PRIME Location in Hydro 1 Building. Busy intersection of Bay and Albert street in Toronto, Situated in a busy Bay street retail corridor with consistent pedestrian walking traffic and vehicular traffic, this turnkey operation offers strong neighborhood presence and repeat clientele. Well-maintained boutique hair salon unit, ideal for one-on-one personal beauty or wellness services. Functional layout with a cozy and professional setting. Unit facing directly towards the Eaten center entrance. An excellent opportunity for first-time entrepreneurs or independent operators to grow your business. Unit offers direct exposure to the west entrance of the Eaton Centre. Exterior entrance off of Albert Street. Located at the base of 940,000 square foot office tower. (id:60365)

© 2026 Proptech Realty Inc., Brokerage.