
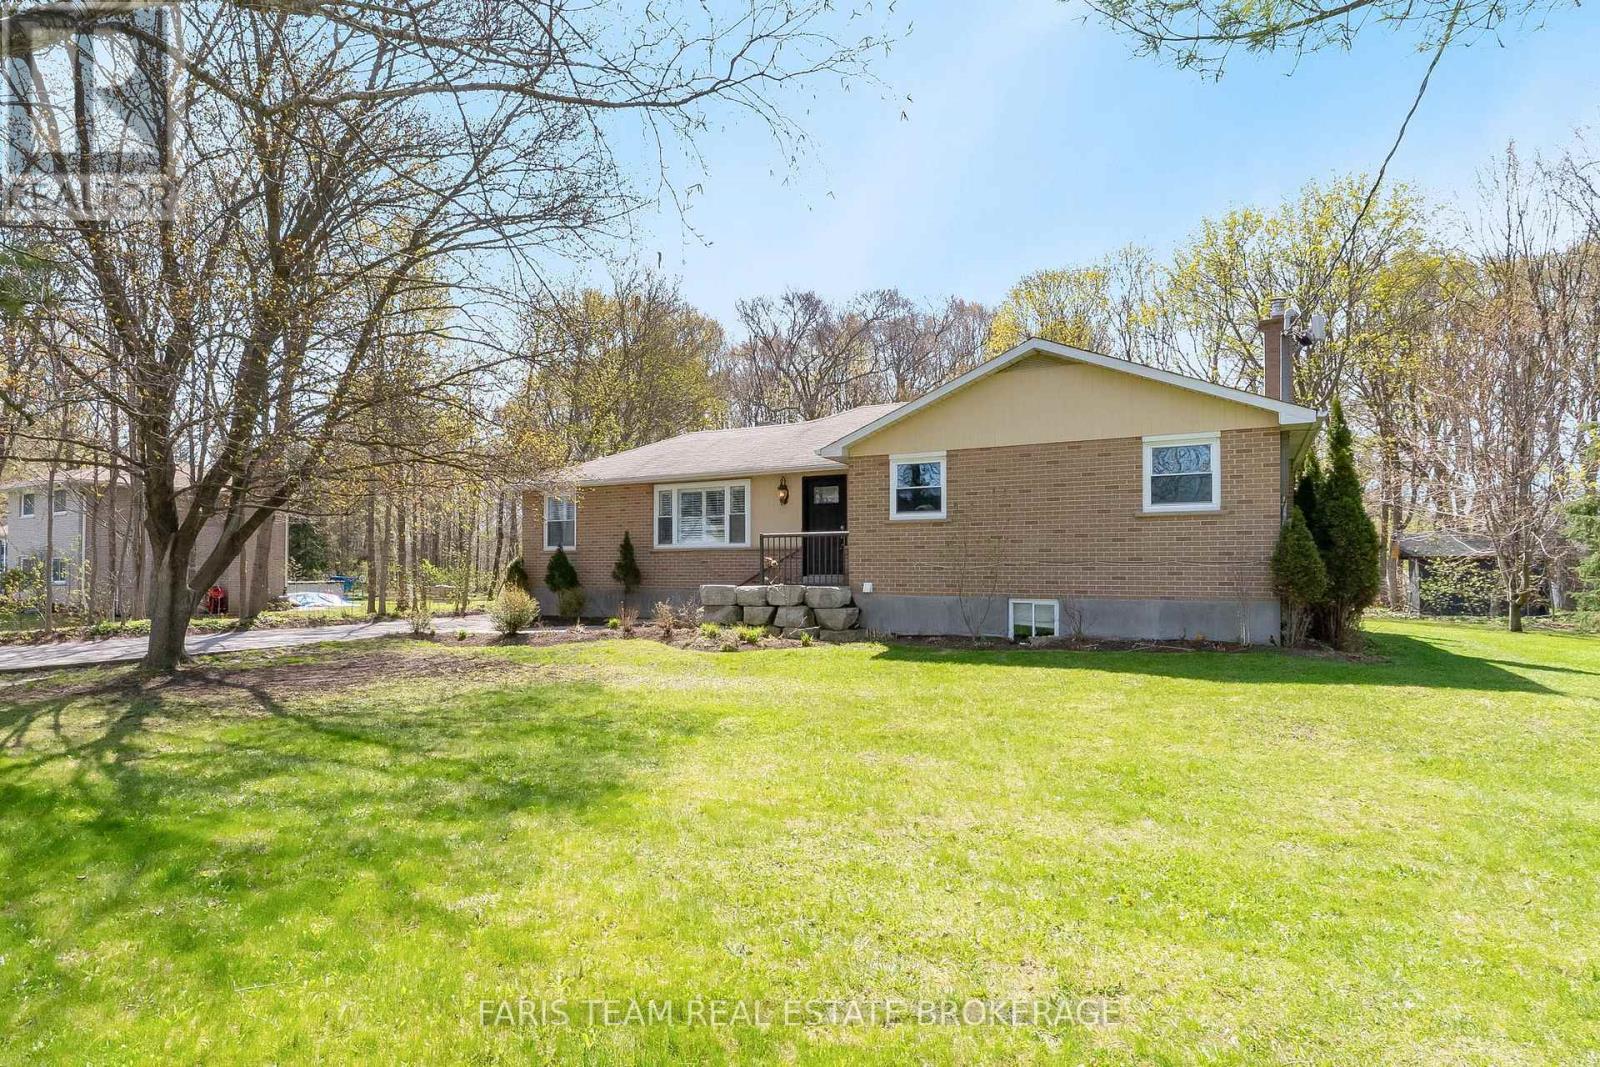
7349 County Road 14
Adjala-Tosorontio, Ontario
Top 5 Reasons You Will Love This Home: 1) Enjoy a slower pace of life without sacrificing convenience, with this inviting home set in a tranquil location only moments from the shops, services, and charm of Tottenham 2) Set on a private lot featuring a large detached garage, ideal for families needing extra storage or investors looking to explore the potential for two separate living units 3) The backyard backs onto a tranquil wooded area, offering privacy, natural beauty, and a quiet retreat from everyday life 4) Inside, the bright open-concept bungalow layout creates an airy, easy flow, perfectly suited for relaxed living and effortless entertaining 5) Offering exceptional flexibility, the detached garage provides space for storage, hobbies, or a workshop, with the added potential to transform it into a private suite for extended family or guests. 1,622 above grade sq.ft plus a partially finished basement. *Please note some images have been virtually staged to show the potential of the home. (id:60365)
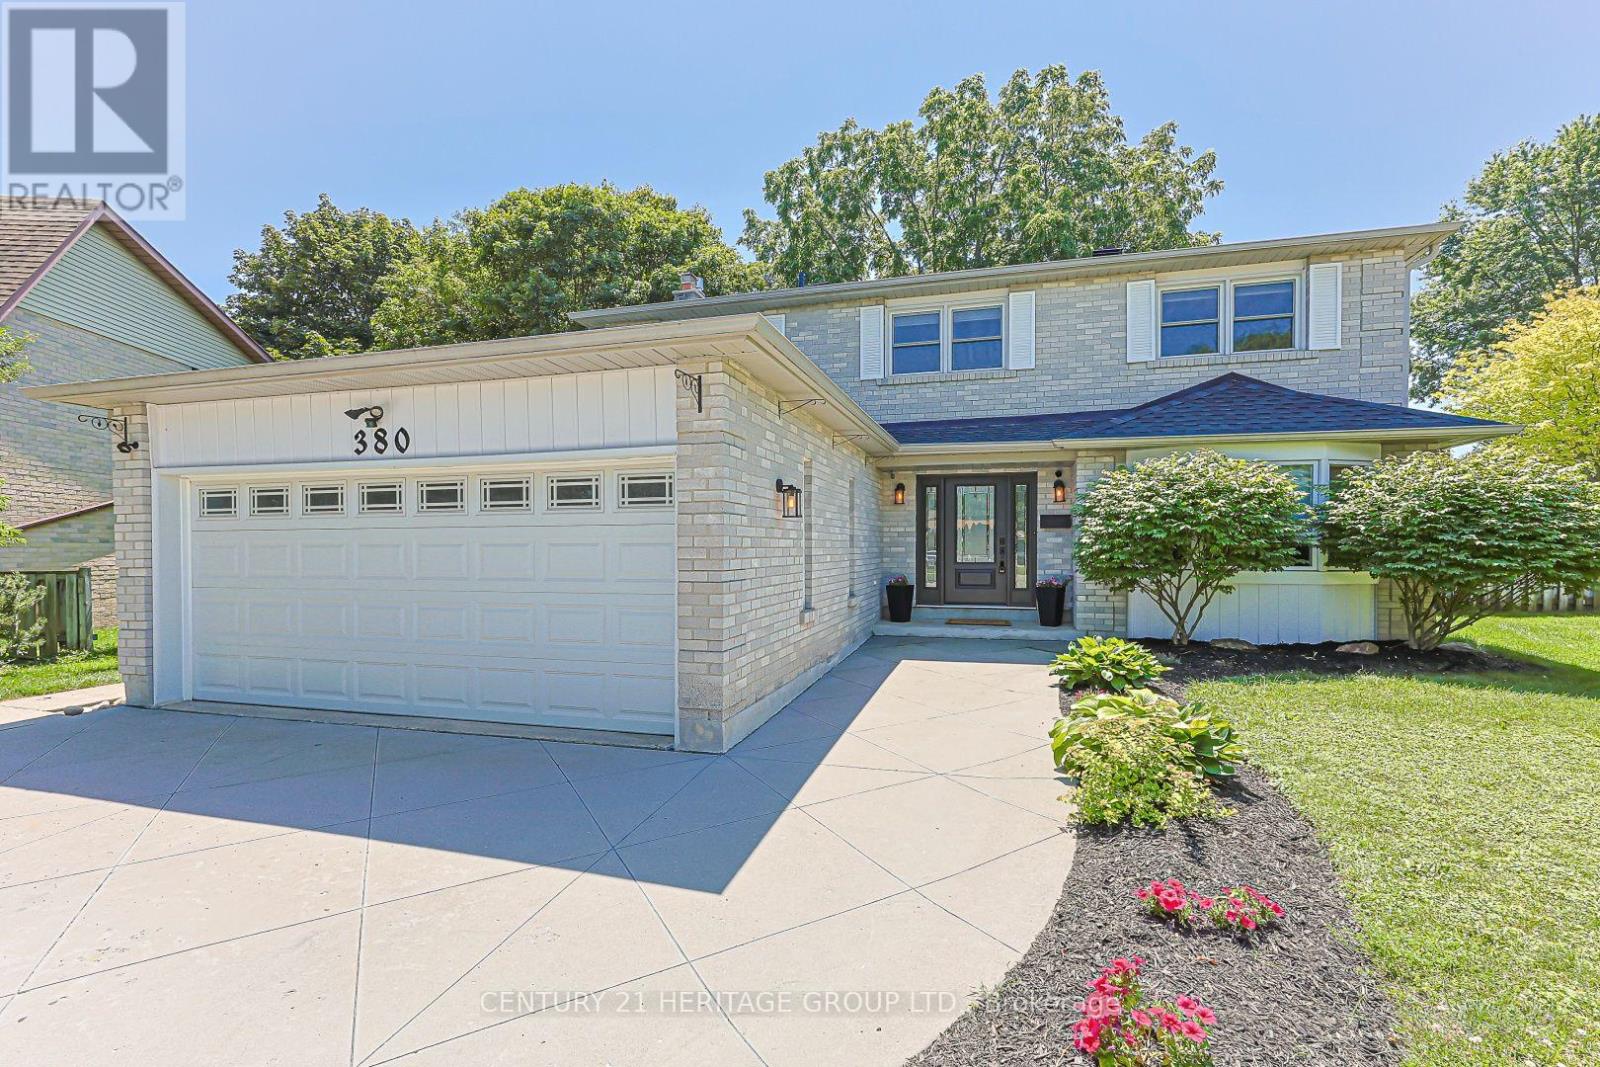
380 Selby Crescent
Newmarket, Ontario
Welcome to 380 Selby Crescent! A Stunning Family Home in the Heart of Newmarket, Featuring Hardwood Floors Throughout main and second level, Pots Lights and Cornice moldings. Nestled on a quiet, family-friendly crescent, this beautifully maintained 4-bedroom, 4-bathroom detached home has over 1750squft of thoughtfully designed living space, plus a fully finished basement for even more room to grow. Step inside to find a bright and inviting layout featuring separate living and dining room, perfect for entertaining and a spacious family room ideal for everyday living. The upgraded Eat-In kitchen is a true highlight, offering both style and function for the home chef. Upstairs, four generously sized bedrooms provide comfortable space for the whole family. Outside, your own private oasis awaits, a beautifully landscaped, oversized backyard complete with an inground saltwater pool, perfect for summer entertaining and relaxing weekends at home. Ideally located on a peaceful street just minutes from all amenities, this home offers the perfect blend of tranquility and convenience, with shopping, dining, schools, and transit all close at hand. Don't miss your opportunity to own this exceptional family home in one of Newmarket's most desirable neighbourhoods! (id:60365)
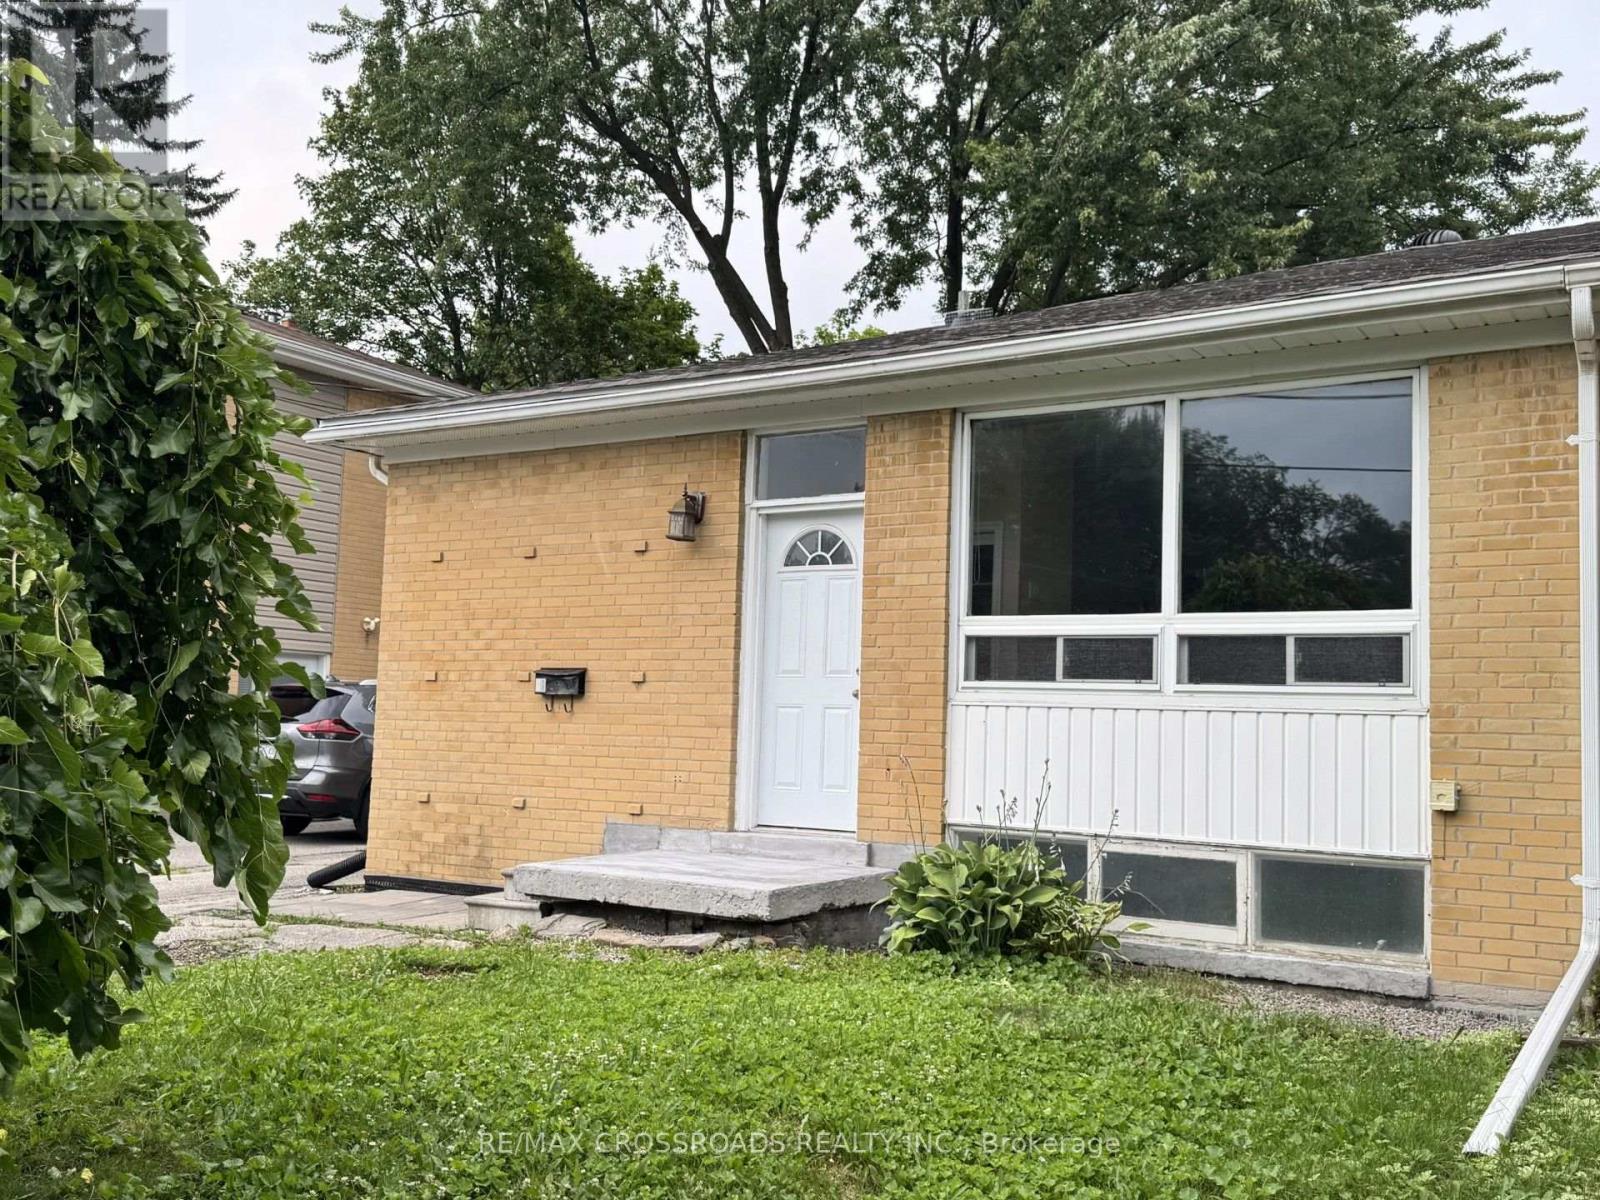
Main - 21 Davis Road
Aurora, Ontario
Bright And Spacious, more than 1000 sqf. Large Living Room, eat-in kitchen, brand new stove & fridge. walk out to back yard deck. Laminate Floor. Steps To Yonge St, Transit, Schools. Has own laundry. Driveway will be repaved. (id:60365)
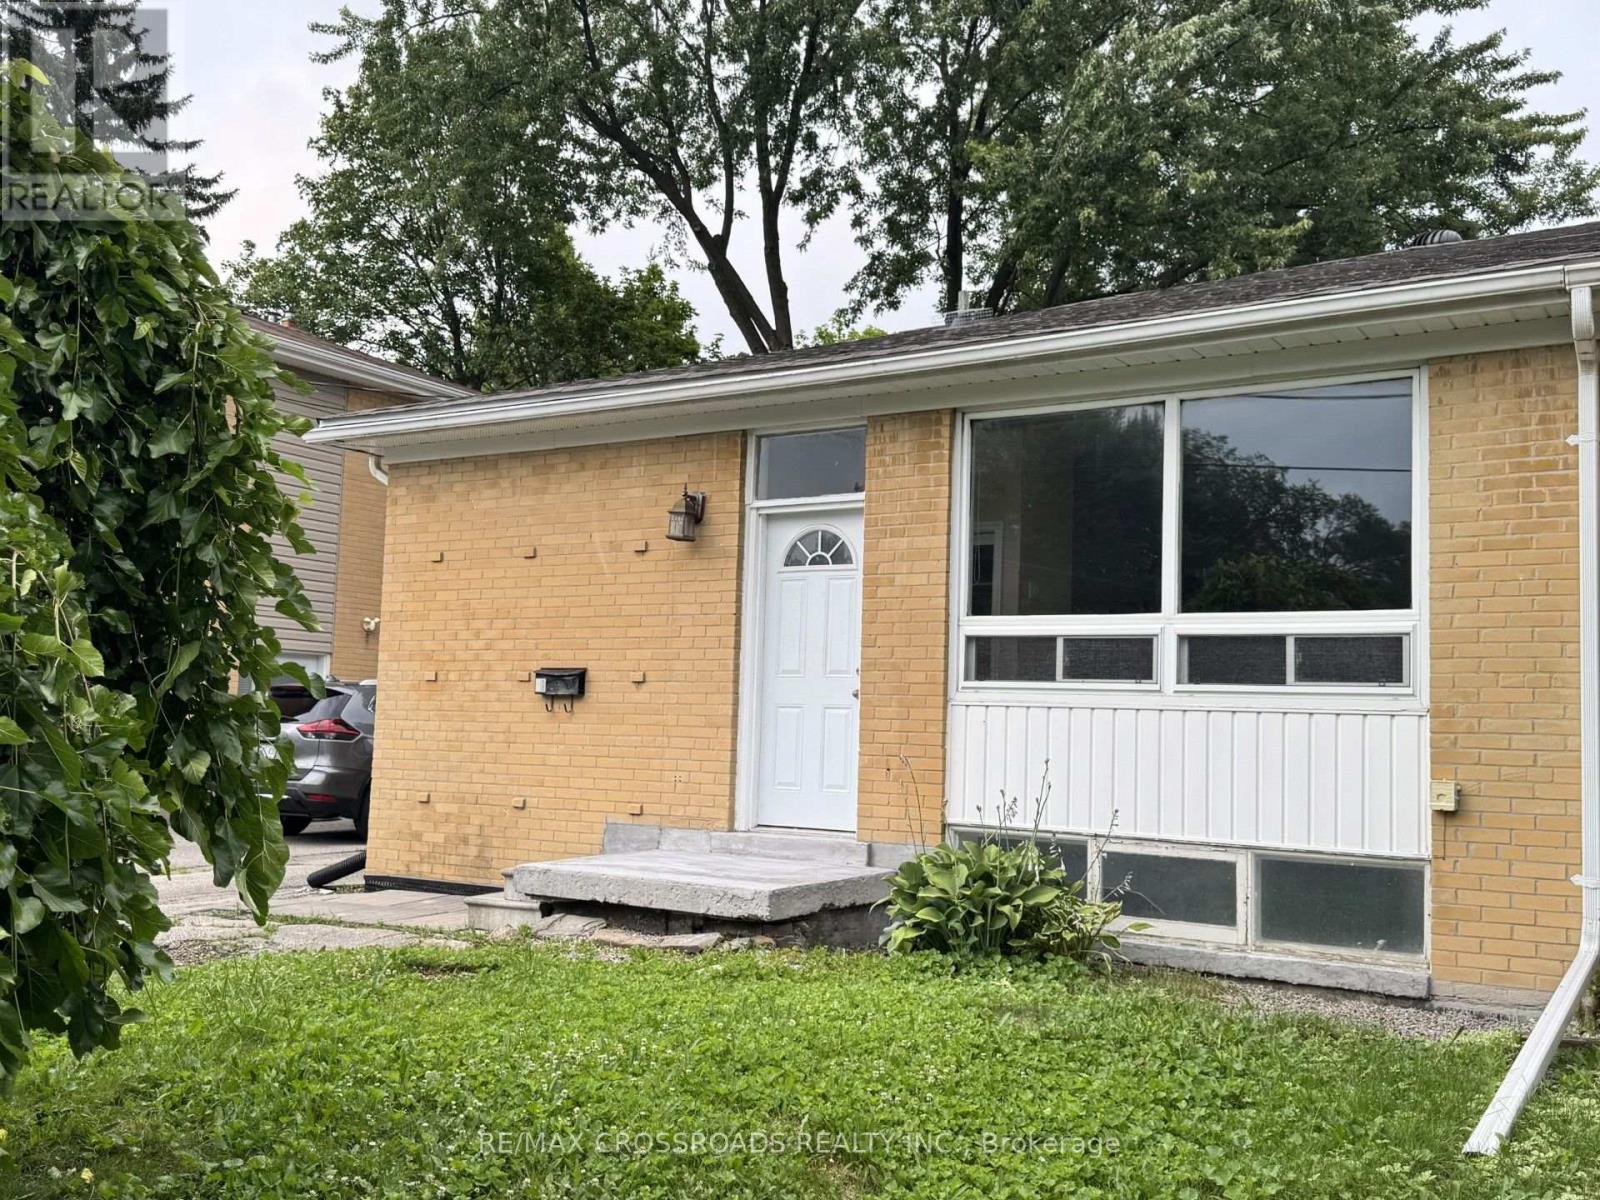
Lower - 21 Davis Road
Aurora, Ontario
Appro 800 sqf. Living room combined with dinning. 2 bedrooms, each with large closet. above grade windows. laminate floors. Steps To Yonge St, Transit, Schools. Has own laundry. Driveway will be repaved. Responsible for 1/3 of utilities (id:60365)
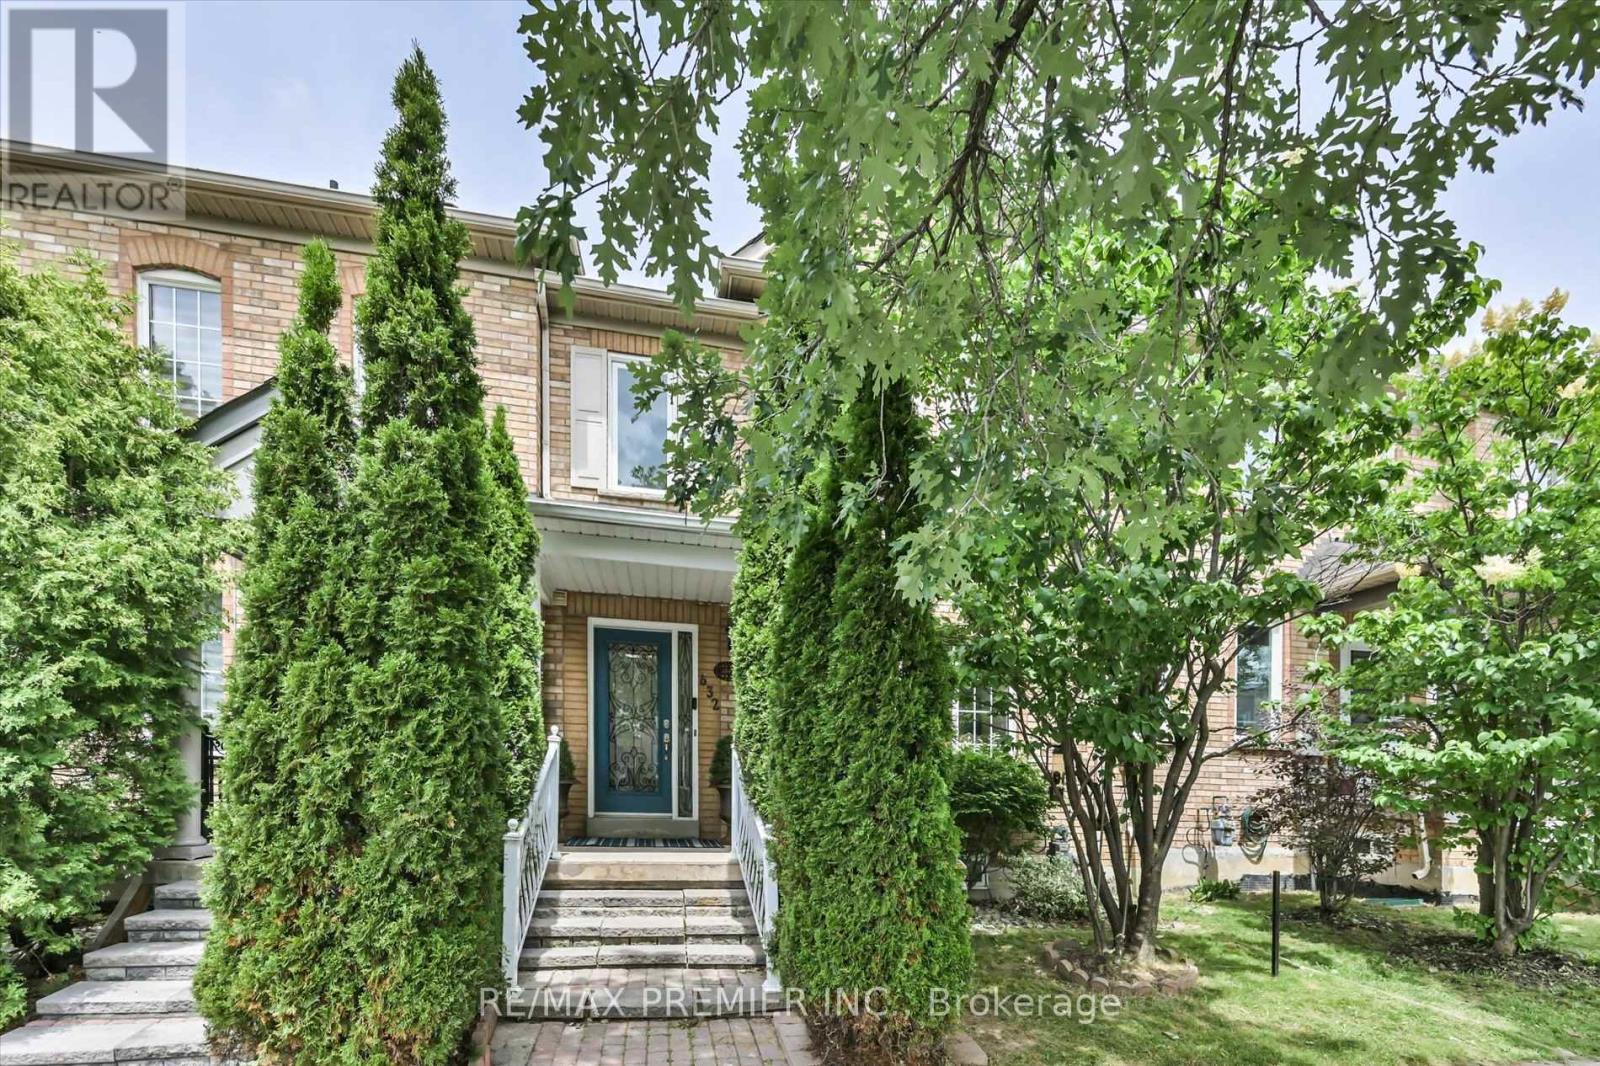
632 Napa Valley Avenue
Vaughan, Ontario
Welcome to this freshly painted freehold townhouse in the highly sought-after Sonoma Heights community. Offering a bright, open-concept layout, this home is designed for comfortable everyday living with a spacious and inviting feel throughout. The main living area seamlessly connects to the kitchen space, creating an ideal setting for both family living and entertaining.The finished basement adds exceptional versatility, featuring a kitchen, bedroom, its own seperate laundry and a separate walk-up entrance. This space offers excellent potential for extended family living or additional income possibilities.Perfectly located close to top-rated schools, parks, public transit, and a wide range of amenities, this home delivers both convenience and lifestyle in one of Vaughan's most desirable neighbourhoods. (id:60365)
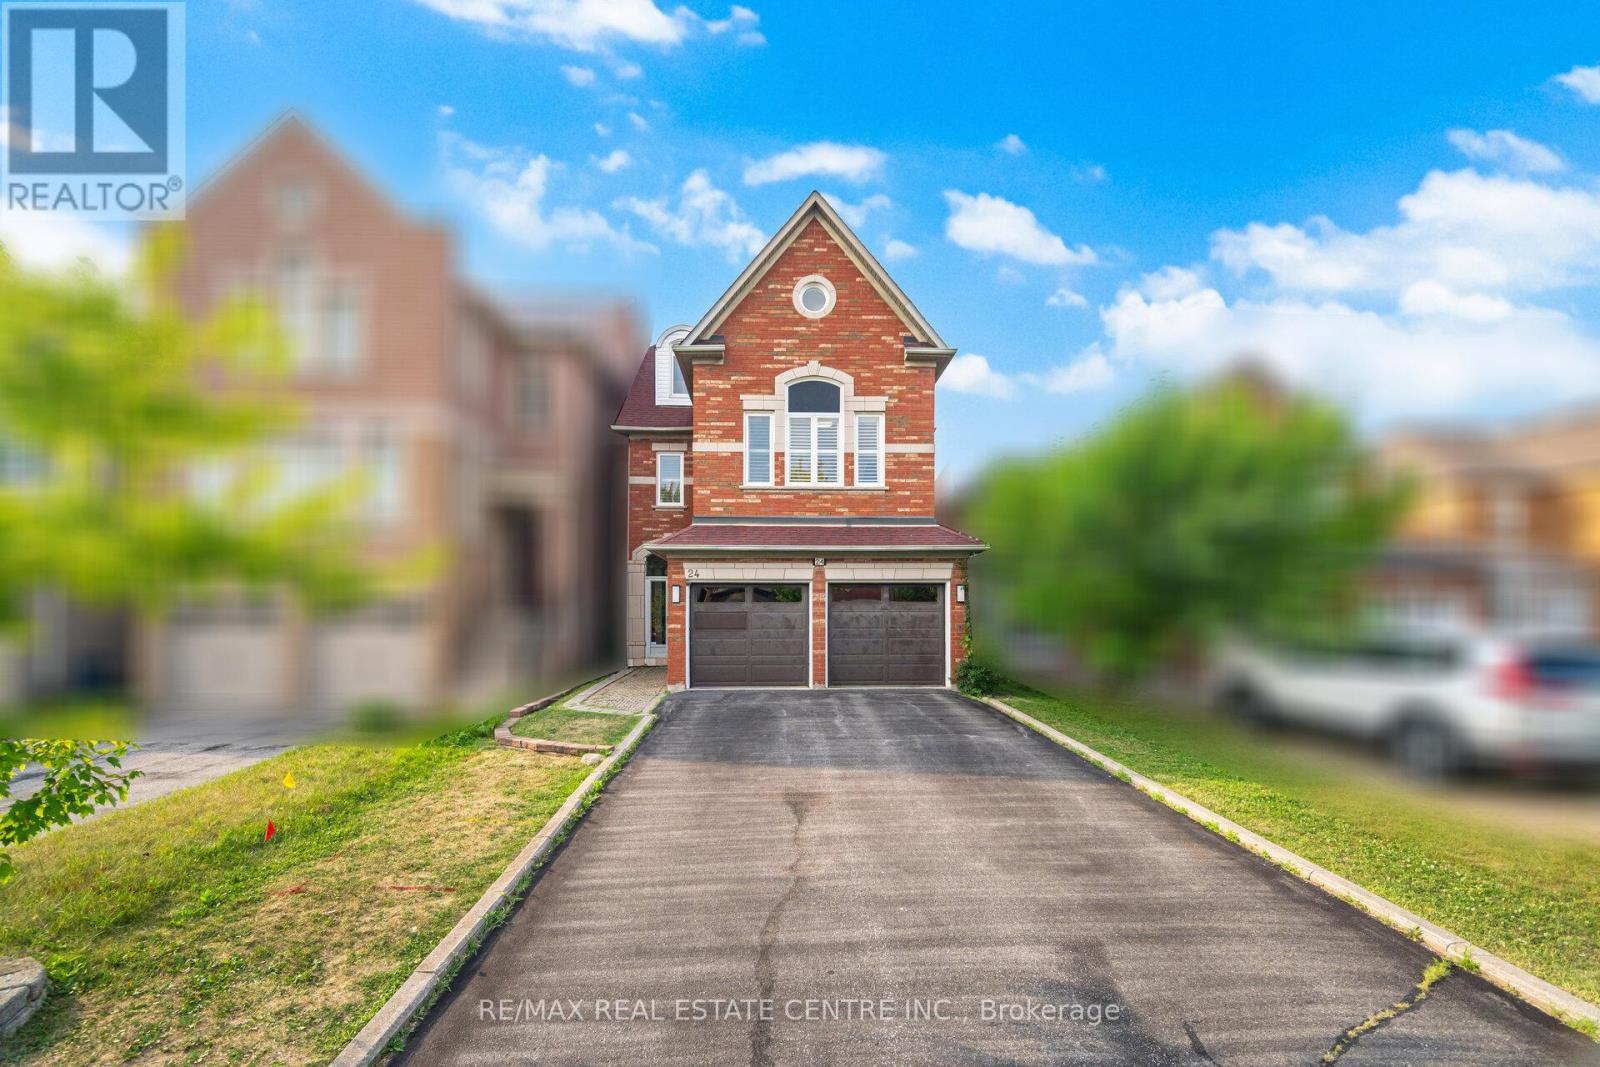
24 Futura Avenue
Richmond Hill, Ontario
Welcome to 24 Futura Avenue, a stunning 5-bedroom, 5-bathroom home located in the highly desirable Rouge Woods community of Richmond Hill. This beautifully maintained property features a spacious, functional layout with abundant natural light throughout. The home boasts a double door glass entry and a modern kitchen with top-notch renovations completed last year, including updated pot lights and premium finishes. Recent upgrades include fully upgraded bathrooms stunning hardwood floors, and fresh paint throughout the home. The property also features two master bedrooms for ultimate comfort and convenience. The fully finished basement provides additional versatile living space, perfect for a home office, recreation area, or guest suite. Windows were replaced in 2012, ensuring excellent insulation and energy efficiency. Situated in a top-ranking school district and just minutes from parks, trails, shopping, and major highways, this home offers exceptional comfort and convenience in one of York Region's most sought-after neighborhoods. Don't miss the opportunity to make this exceptional property your next home! (id:60365)
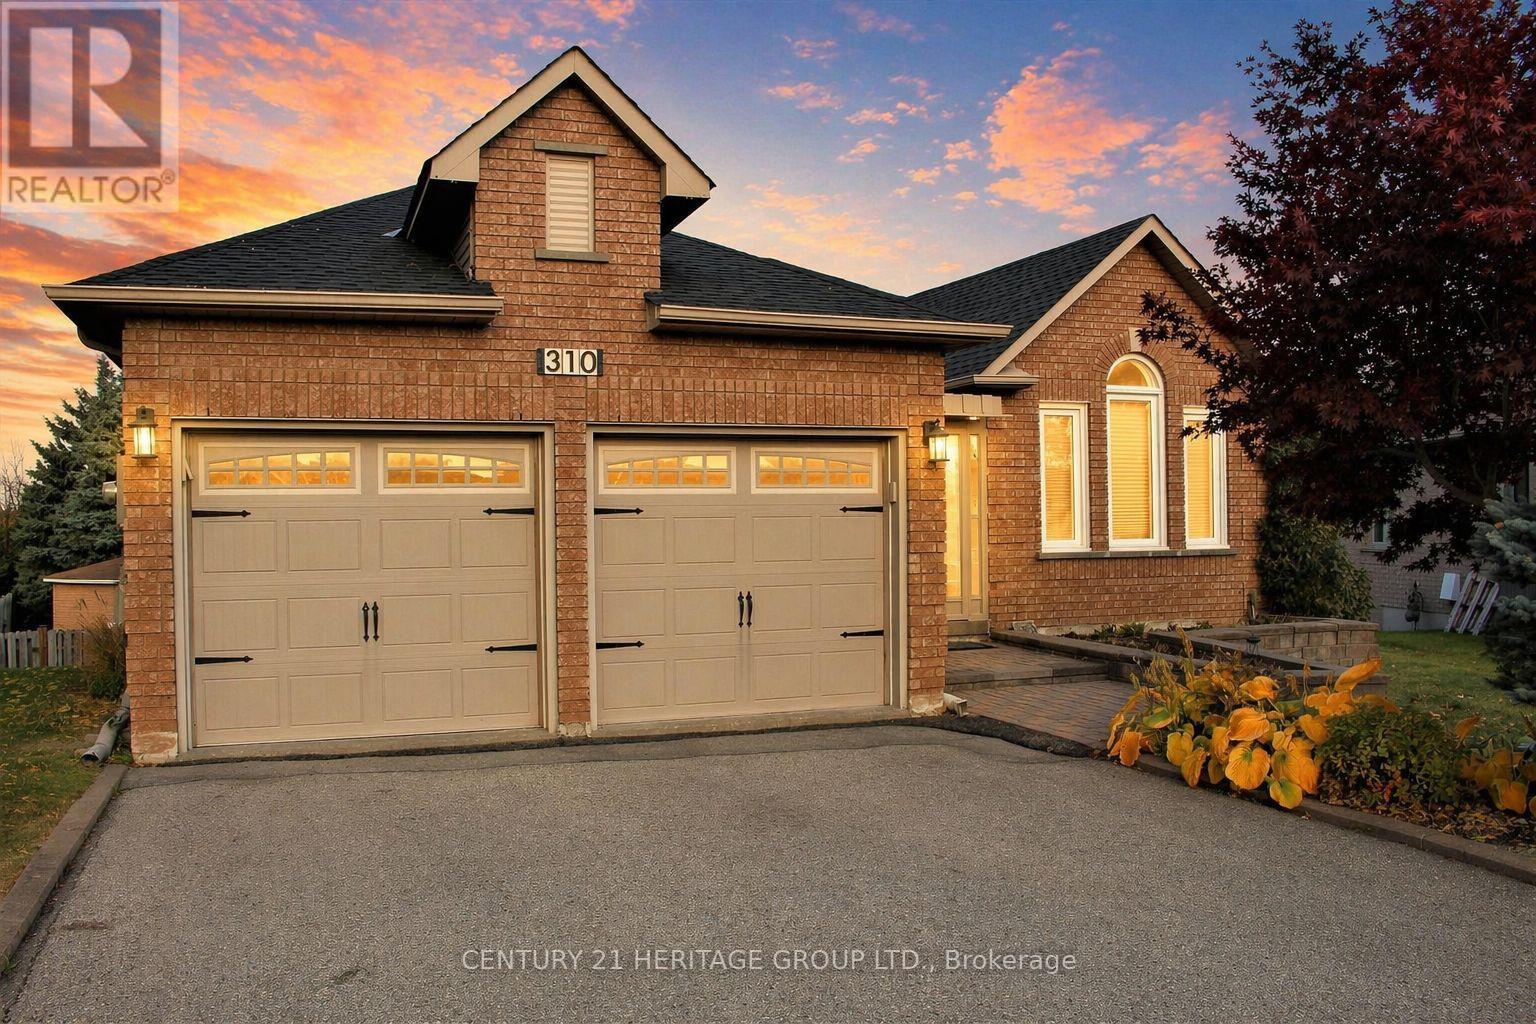
310 Chambers Crescent
Newmarket, Ontario
Welcome to 310 Chambers Crescent, a truly exceptional 3+1 bedroom bungalow in the heart of Newmarket. This home offers a spacious living and dining area with beautiful hardwood flooring throughout, attributing to its warm and inviting atmosphere. The chef-inspired kitchen features sleek granite countertops, high-end appliances, and a walkout to a large deck perfect for outdoor dining and relaxation. The comfortable primary bedroom is complemented with a luxurious spa-like ensuite, including a jacuzzi tub for ultimate relaxation. The spacious walk-out basement seamlessly flows into a huge, pie-shaped private backyard, offering serene views of the surrounding green space. Whether you're looking to entertain guests or simply enjoy a quiet evening, this backyard oasis is sure to impress. The home effortlessly combines modern upgrades with the natural beauty of its outdoor surroundings, offering the best of indoor and outdoor living. Don't miss out on this incredible opportunity to own a property where convenience, style, and nature come together. Some pictures have been virtually enhanced. (id:60365)
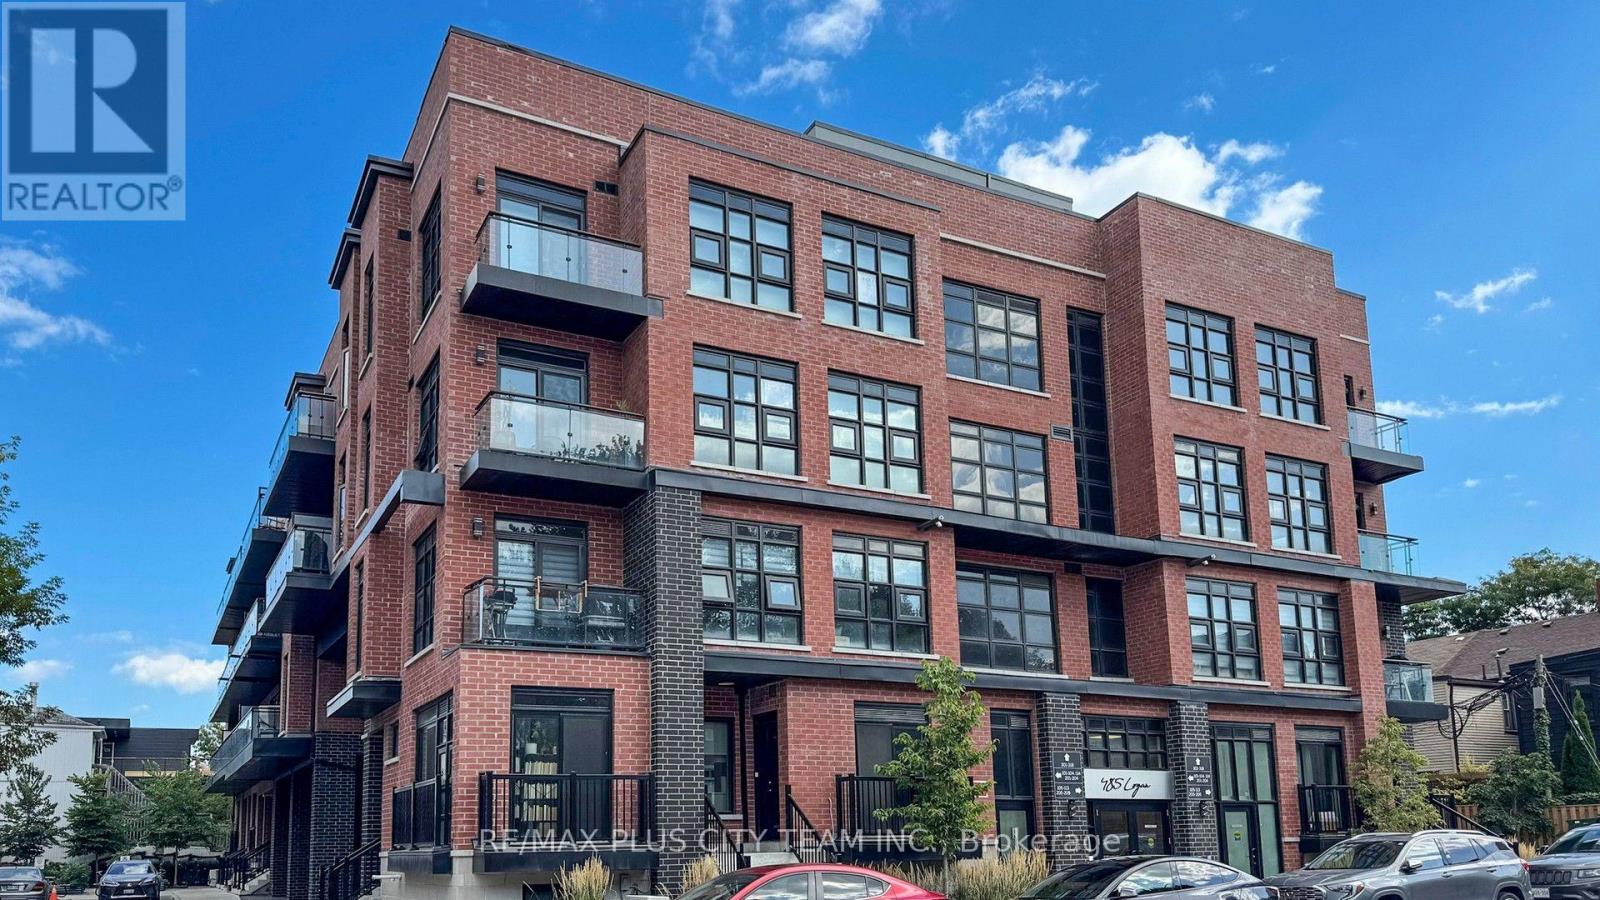
209 - 485 Logan Avenue
Toronto, Ontario
Newly painted 2-bedroom, 2-bathroom condo townhouse for lease at Elevate at Logan, ideally situated in the heart of South Riverdale and Leslieville. This well-designed home features contemporary finishes, 9-foot ceilings, floor-to-ceiling industrial-style windows, and an open-concept living and dining area filled with natural light. The modern kitchen is equipped with premium Miele stainless steel appliances, while the primary bedroom includes a walk-in closet and private 3-piece ensuite. Additional highlights include ensuite laundry, a private balcony, and smart-home technology that allows the door lock, doorbell, lighting, and thermostat to be conveniently controlled from your phone. Within walking distance of groceries, schools, parks, restaurants, shops, TTC, and everyday conveniences, this home offers modern comfort and connected urban living in one of Toronto's most desirable east-end neighbourhoods. (id:60365)
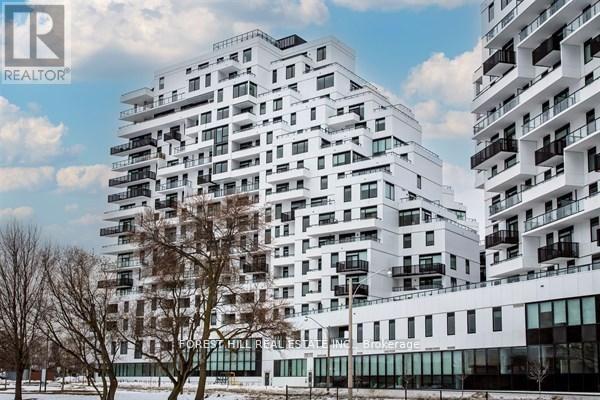
Ph 1702 - 1050 Eastern Avenue
Toronto, Ontario
Elevated living at the iconic Queen & Ashbridge Condos. This exceptional penthouse is a true trophy asset, offering a rare 3-bedroom plus den layout with soaring ceilings, expansive living spaces, and two private terraces showcasing breathtaking panoramic views of Lake Ontario and the downtown skyline.Flooded with natural light through floor-to-ceiling windows, the open-concept living and dining areas flow seamlessly outdoors creating the perfect setting for entertaining or relaxing above the city. Upgraded Miele appliances, a spa-like primary ensuite, separate his & hers walk in closets, a versatile den ideal for a home office, and premium finishes throughout complete this unique home in the sky.Includes two parking spaces and two lockers for added convenience and storage.Residents enjoy access to world-class, five-star amenities including a state-of-the-art 5,000 sqft fitness centre, yoga and spin studios, steam rooms, rooftop Sky Club with lounge and terrace, co-working and meeting spaces, multiple guest suites, bike storage, land scapped courtyard gardens and outdoor BBQ areas.Just steps to the beach, boardwalk, Ashbridges Bay, Queen Street East shops and cafés, and convenient transit at your doorstep, this is penthouse condo living at its finest! (id:60365)
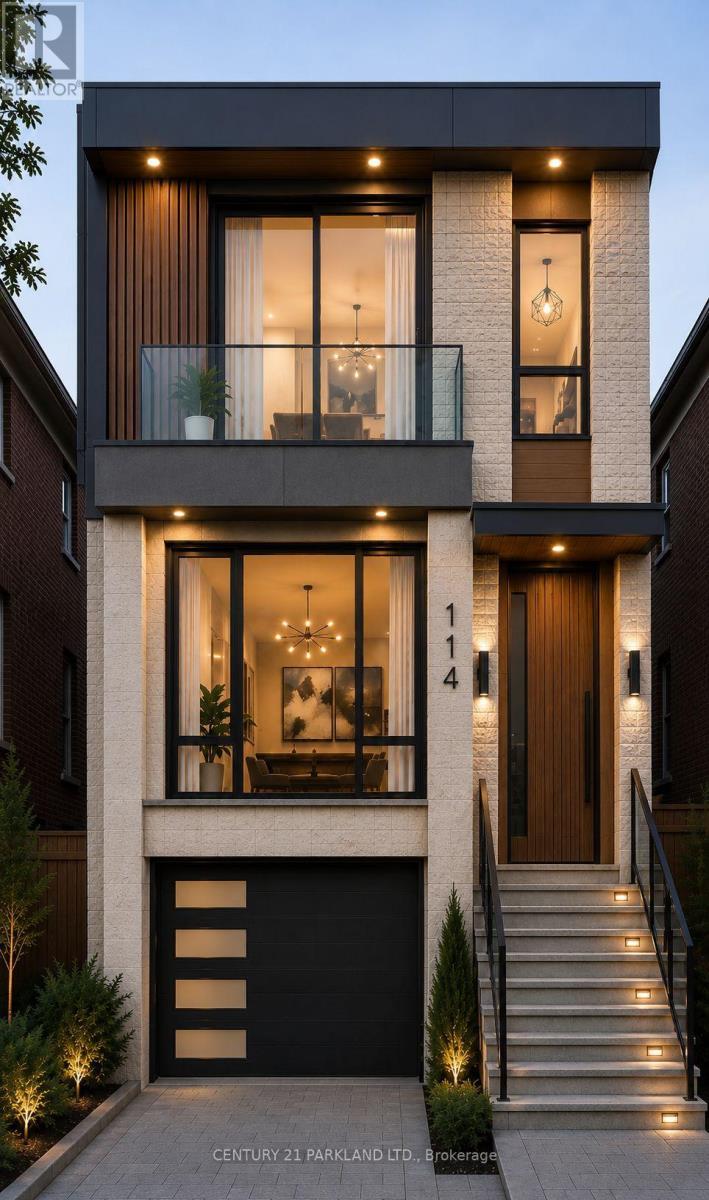
114 Eaton Avenue
Toronto, Ontario
READY TO Build about 2200 sq/ft plus 2 bedroom legal Basement. (Legal Duplex) Planing to live, rent or rebuilt, Prime location just few minutes walk to Pape Station. Located in Riverdale school dist. All fees have been paid Don't have to wait. Permits ready for 4 bedrooms 5 Washroom. Excellent investment opportunity. Drawings & Permits are available upon requests Legal Description Cont:** S/T EXECUTION 91-011997, IF ENFORCEABLE; S/T EXECUTION 95-002432, IF ENFORCEABLE; S/T EXECUTION 95-013779, IF ENFORCEABLE; TORONTO , CITY OF TORONTO) (id:60365)
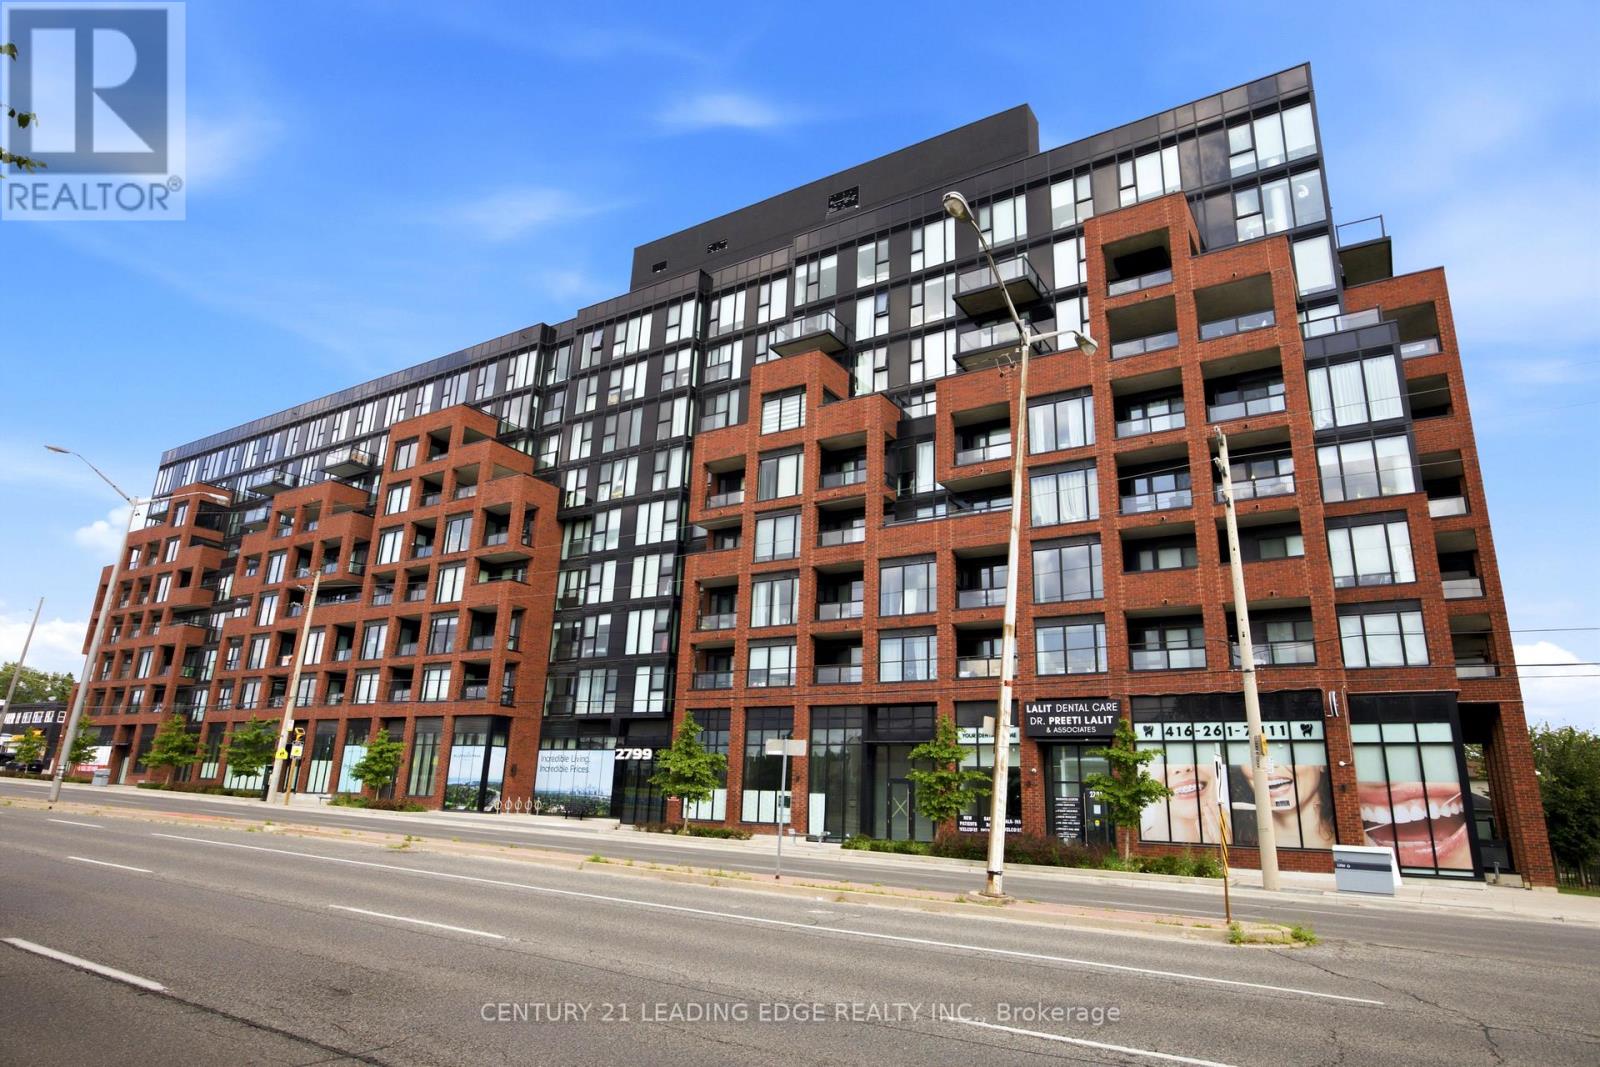
219 - 2799 Kingston Road
Toronto, Ontario
You've been looking for the 'RIGHT' home to live at The Bluffs, well, THIS. IS. IT! This conveniently located, south facing, spacious two bedroom, two bathroom unit is flooded with loads of light and has the most functional layout, you'll be glad you waited for this one. With a terrace that almost matches your interior square footage, you'll feel like you have the convenience of a condo in the city but with the yard space of the suburbs WITHOUT THE MAINTENANCE! This condo boasts modern finishes including, but not limited to, stunning quartz countertops, floor to ceiling windows, gorgeous laminate floors, generous sized bedrooms. And if you ever decide to leave your gorgeous terrace, as a resident in this building, you'll enjoy access to clean, sleek amenities such as a fitness facility with weights, cardio equipment and yoga studio, party room, and 24 hour concierge. As if that wasn't enough, you have the TTC right at your doorstep, GO Transit a short walk away, shopping, schools and who can forget what you came here for, Bluffers Park Beach! Don't miss this opportunity to call this one home. Now's your time to make a move! (id:60365)
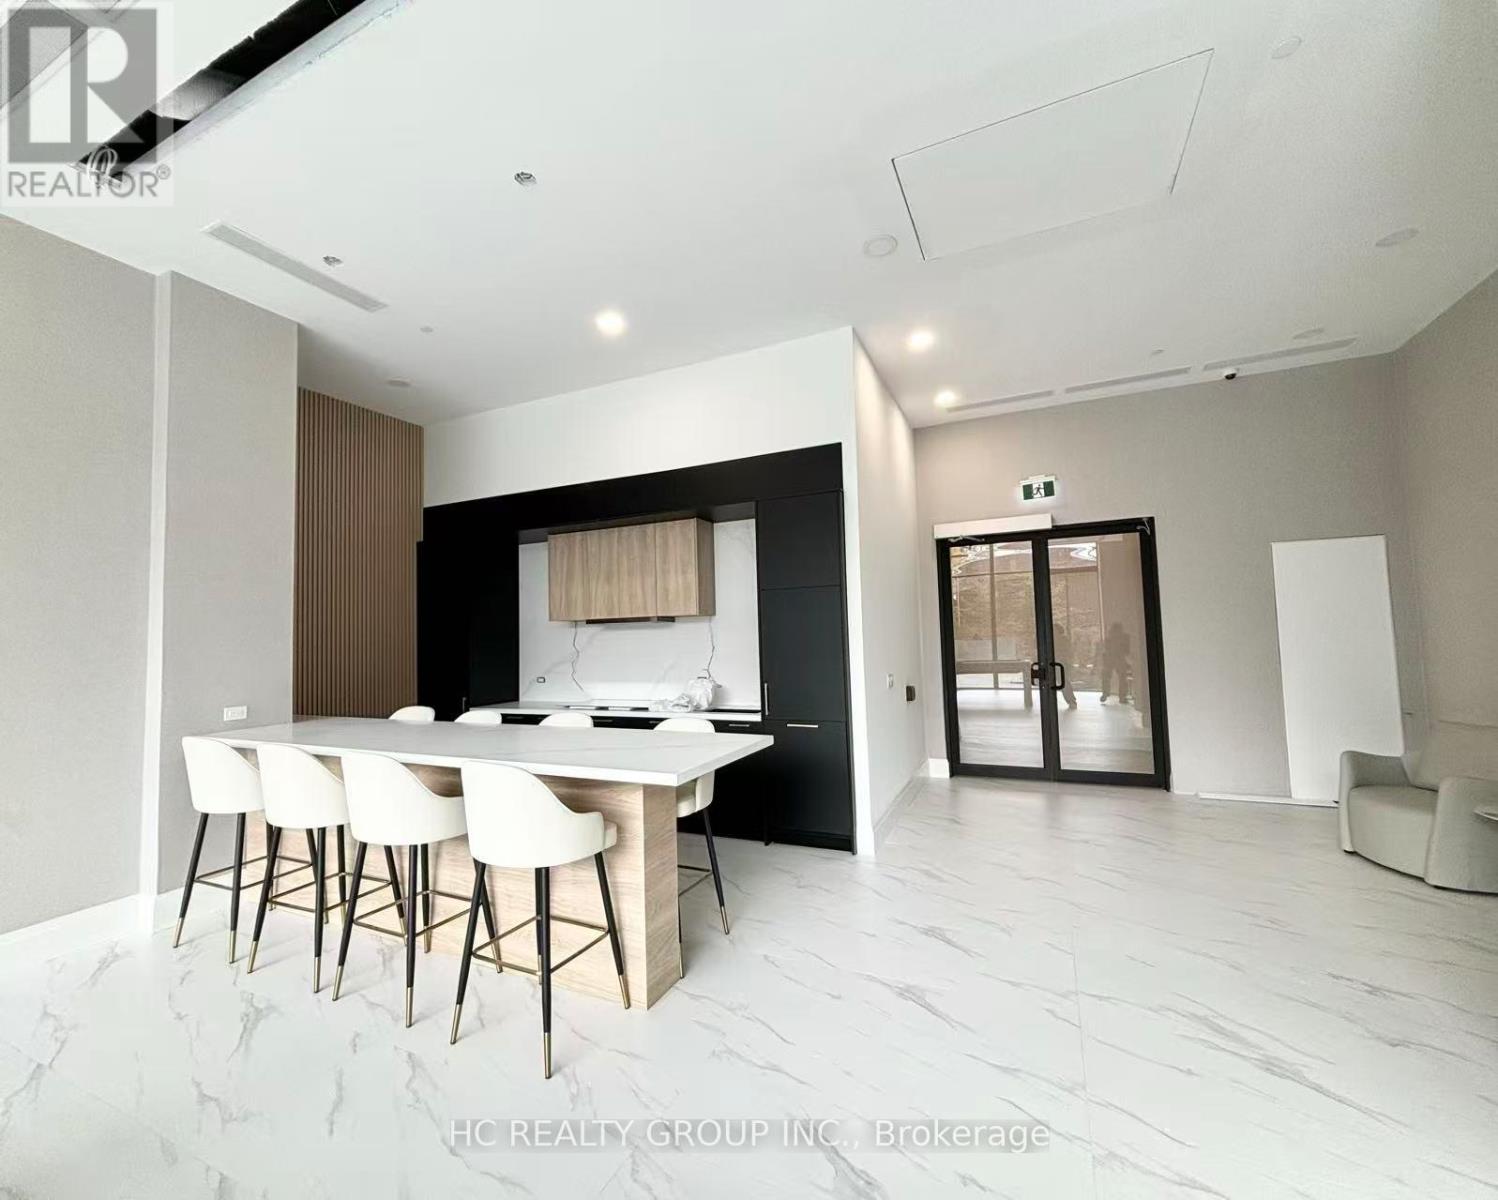
520 - 3421 Sheppard Avenue E
Toronto, Ontario
Located at Sheppard Ave East and Warden Ave in a highly convenient and well-connected neighborhood, this property offers exceptional access to everyday amenities. Just steps to public transit along Sheppard Avenue, with easy connections to the Toronto Transit Commission and quick access to Highway 401, commuting across the city is effortless. Surrounded by a variety of shopping plazas, supermarkets, banks, and restaurants, everything you need is right at your doorstep. Featuring a spacious open-concept layout and soaring 9-ft ceilings, this bright and functional unit offers a comfortable living experience. The living area flows seamlessly to a private balcony with unobstructed south views, perfect for relaxing or entertaining. The modern kitchen is equipped with stainless steel appliances and a stylish backsplash, ideal for everyday living. A generously sized den offers great flexibility, making it perfect as a second bedroom or home office. (id:60365)

© 2026 Proptech Realty Inc., Brokerage.