
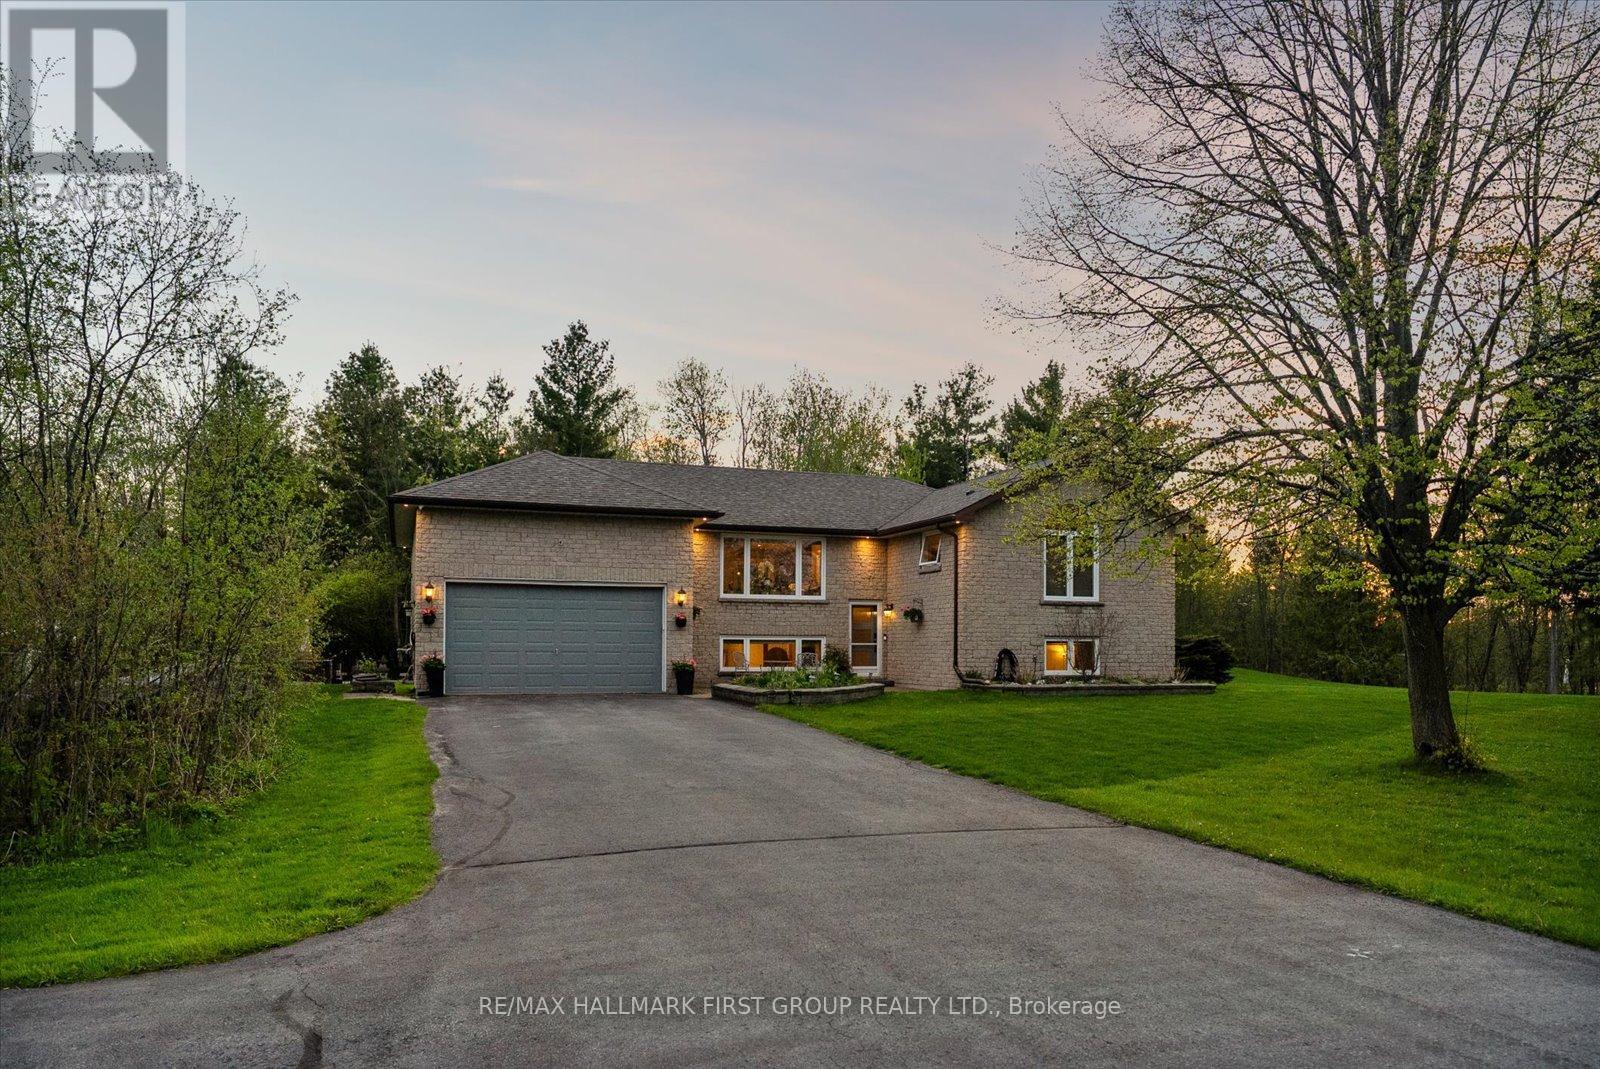
2720 Castle Hill Drive
Hamilton Township, Ontario
Welcome To This Stunning Raised Bungalow Nestled On A Beautiful 1.24-Acre Private Lot., With Over $200K In Upgrades, This Multi-Generational Home Is Completely Turn-Key. The Main Floor Boasts A Thoughtfully Designed Layout With A Large Eat-In Kitchen Featuring Refreshed Cabinets With New Hardware And Stainless Steel Appliances. Enjoy Beautifully Refinished Hardwood Floors (2023) Throughout The Main Floor And Into The Bright Living Space. The Primary Bedroom Features Vaulted Ceilings, Oversized Windows, Two Closets, And A Newly Renovated 4-Piece Ensuite (2026). An Additional Updated 3-Piece Bathroom (2023) Offers A Walk-In Shower, While A Renovated Powder Room (2026) Is Conveniently Located Off The Laundry/Mud Room With Direct Garage Access. Step Into The Exceptionally Bright Lower Level, Fully Renovated In 2023 And Converted Into A Stunning In-Law Suite Featuring A Spacious Kitchen, Open-Concept Living Area, With Luxury Vinyl Plank Flooring Throughout. This Space Includes Two Additional Bedrooms, A Separate Office, A 3-Piece Bathroom, And Separate Washer And Dryer. Large Above-Grade Windows Throughout Make This Suite Feel Bright And Welcoming. Outside, Discover Your Own Private Oasis Complete With A Large Deck And Heated Inground Pool With Slide. Additional Exterior Features Include Custom Log Storage (2025), Greenhouse (2023), Generlink Installation (2025), And EV Charging (2026). Other Major Upgrades Include A 200-Amp Breaker Panel, Entire Septic System Replaced(2024), New Septic Pump (2024), New Water Filtration System Including UV Filter And Well Pump, And Re-Routed Sump Pump Drainage (2024). The Expansive And Private Lot Offers Plenty Of Room For Outdoor Activities, Gardening, And Relaxation. Enjoy The Perfect Blend Of Country Living And Convenience, Located Just 5 Minutes From Highway 401, 10 Minutes From Northumberland Hills Hospital, Shops, Restaurants, And Cobourg Beach. (id:60365)
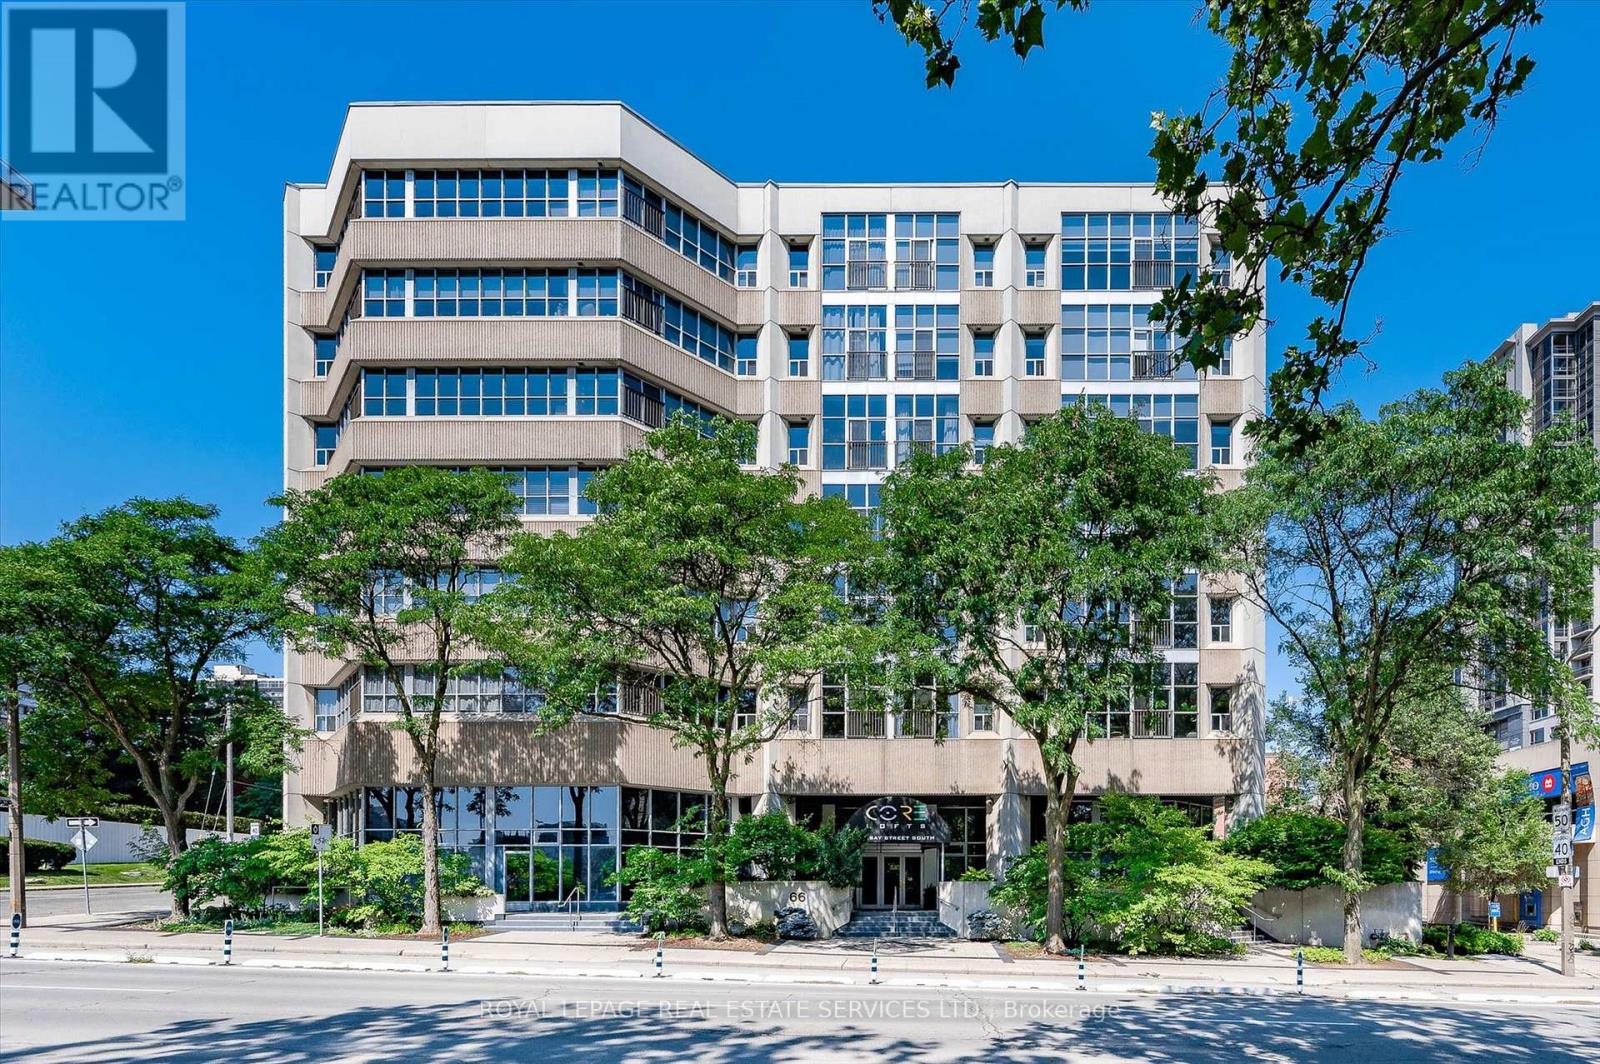
401 - 66 Bay Street S
Hamilton, Ontario
Discover a rare opportunity at Core Lofts with this bright and expansive 2 bedroom, 2 bathroom corner residence in the heart of downtown Hamilton. Offering approximately 1576 square feet of refined loft living, this exquisite home is framed by floor to ceiling windows with east and north exposure, overlooking lush greenery and seasonal cherry blossoms. Soaring over 10 feet, the ceiling height enhances the sense of volume, while polished concrete floors lend a sophisticated urban edge. The open yet defined layout includes a separate dining room, ideal for both intimate dinners and stylish entertaining. The kitchen is beautifully appointed with warm oak cabinetry, granite counters, stainless steel appliances, and a large breakfast island that invites gathering. The serene primary bedroom retreat features full height windows and a spa inspired ensuite with a deep soaker tub and a glass stand up shower. A well proportioned second bedroom and a chic second bathroom make the space as functional as it is beautiful. Tastefully finished throughout, this residence includes one parking space and one locker, with the parking being one of only a handful of large spots in the building. Residents enjoy access to desirable amenities including a gym, party and meeting room, and a rooftop terrace with barbecues. Steps to Hess Village, Locke Street, King William dining, Jackson Square, the arena, GO Transit, parks, shopping, and major highways, this location offers an unparalleled urban lifestyle. ** We encourage you to view other suites in the building so you can truly appreciate just how magnificent this particular loft is, and why it must be seen in person ** (id:60365)
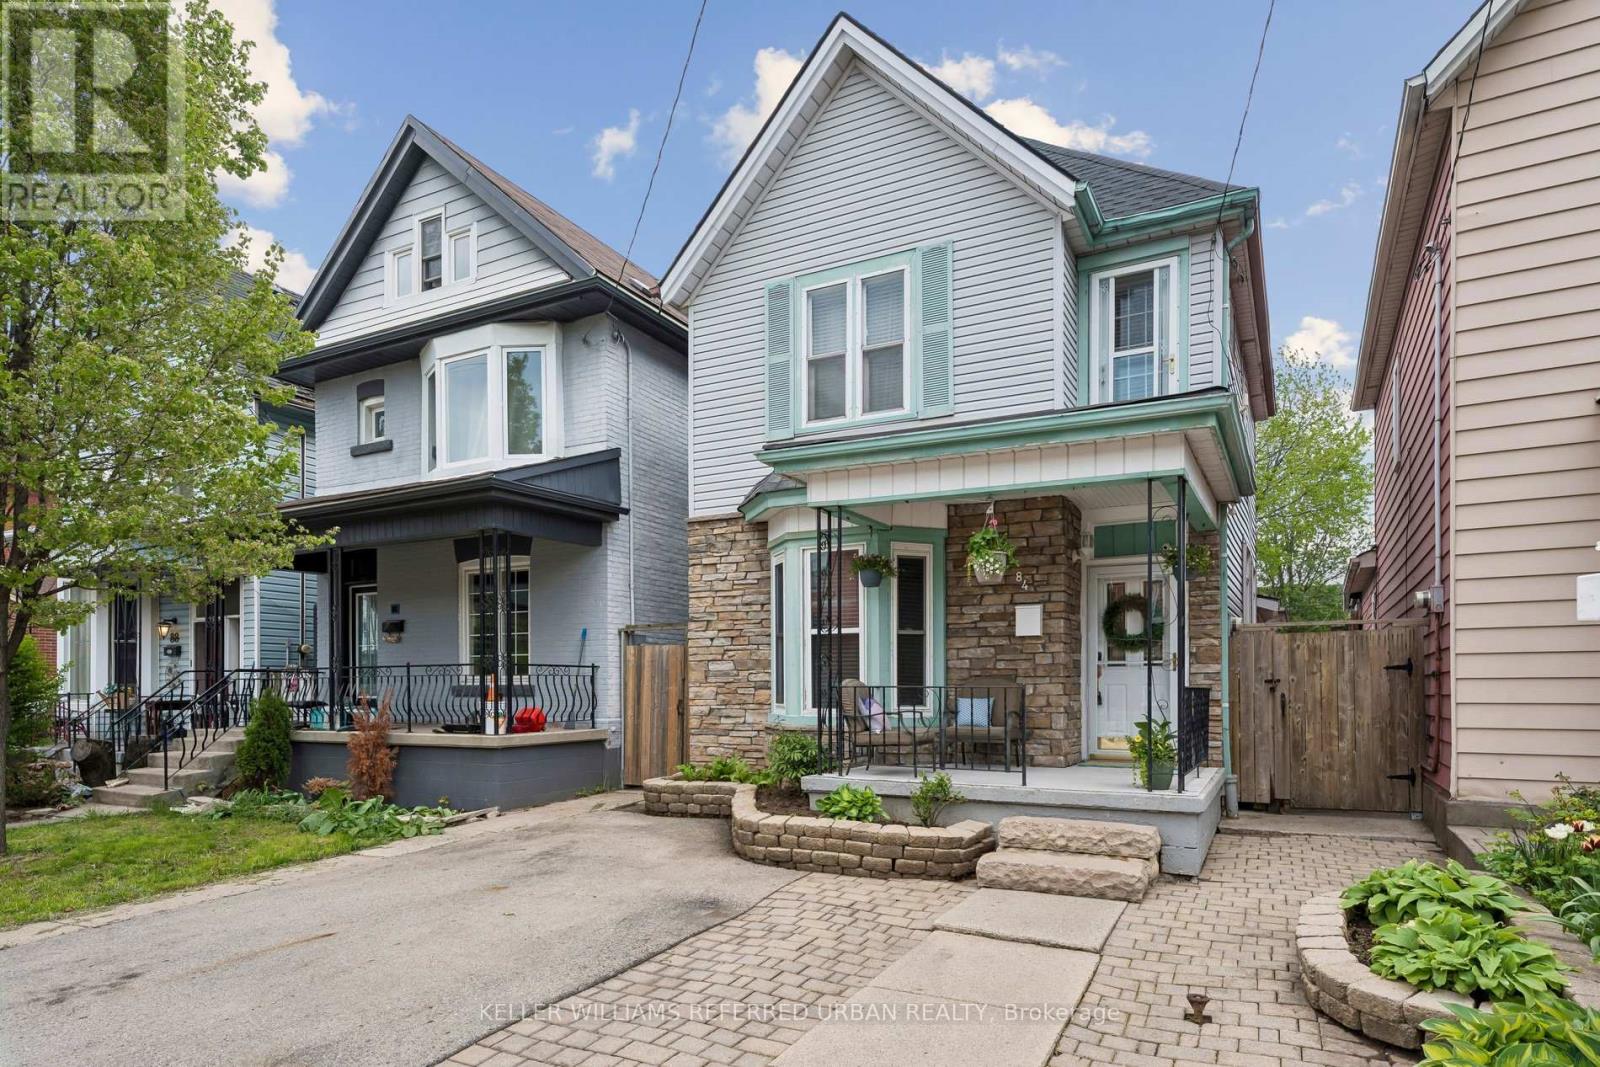
84 Smith Avenue
Hamilton, Ontario
84 Smith Ave offers a compelling mix of original character and meaningful modern upgrades in Hamilton's popular Landsdale neighbourhood. This two-storey detached Victorian brick home showcases the kind of craftsmanship that's increasingly hard to find, with 10-foot ceilings, tall baseboards, and well-proportioned rooms that create a bright, comfortable living environment.The main floor is designed for both everyday living and entertaining, with a spacious kitchen featuring island seating and open flow into the living and family areas. Large windows enhance the sense of space throughout. Upstairs, the bedrooms continue that same airy feel, paired with updates that bring the home in line with modern expectations. Key improvements include updated electrical, a structural beam in the basement, a fully renovated family bathroom completed to the studs, and a new HVAC system-allowing buyers to move in with confidence. The home's layout and features have long supported both relaxed living and hosting, with seamless access to the backyard from the main living areas. Outside, the hardscaped yard is intentionally low maintenance while offering multiple ways to enjoy the space. An above-ground pool, cabana/workshop, and brick fireplace create a setting that works equally well for gatherings or quiet evenings at home. For buyers less familiar with Hamilton, the location is a strong draw. Landsdale continues to be valued for its proximity to downtown, the waterfront, parks, transit, and major routes. You're just minutes from the restaurants and arts scene of James Street North, Bayfront Park with waterfront trails, biking and playgrounds, and the West Harbour GO Station. It's a neighbourhood that appeals to those looking for character, convenience, and long-term potential. A home that pairs historic detail with practical updates, in an area that continues to attract first-time buyers and families alike. (id:60365)
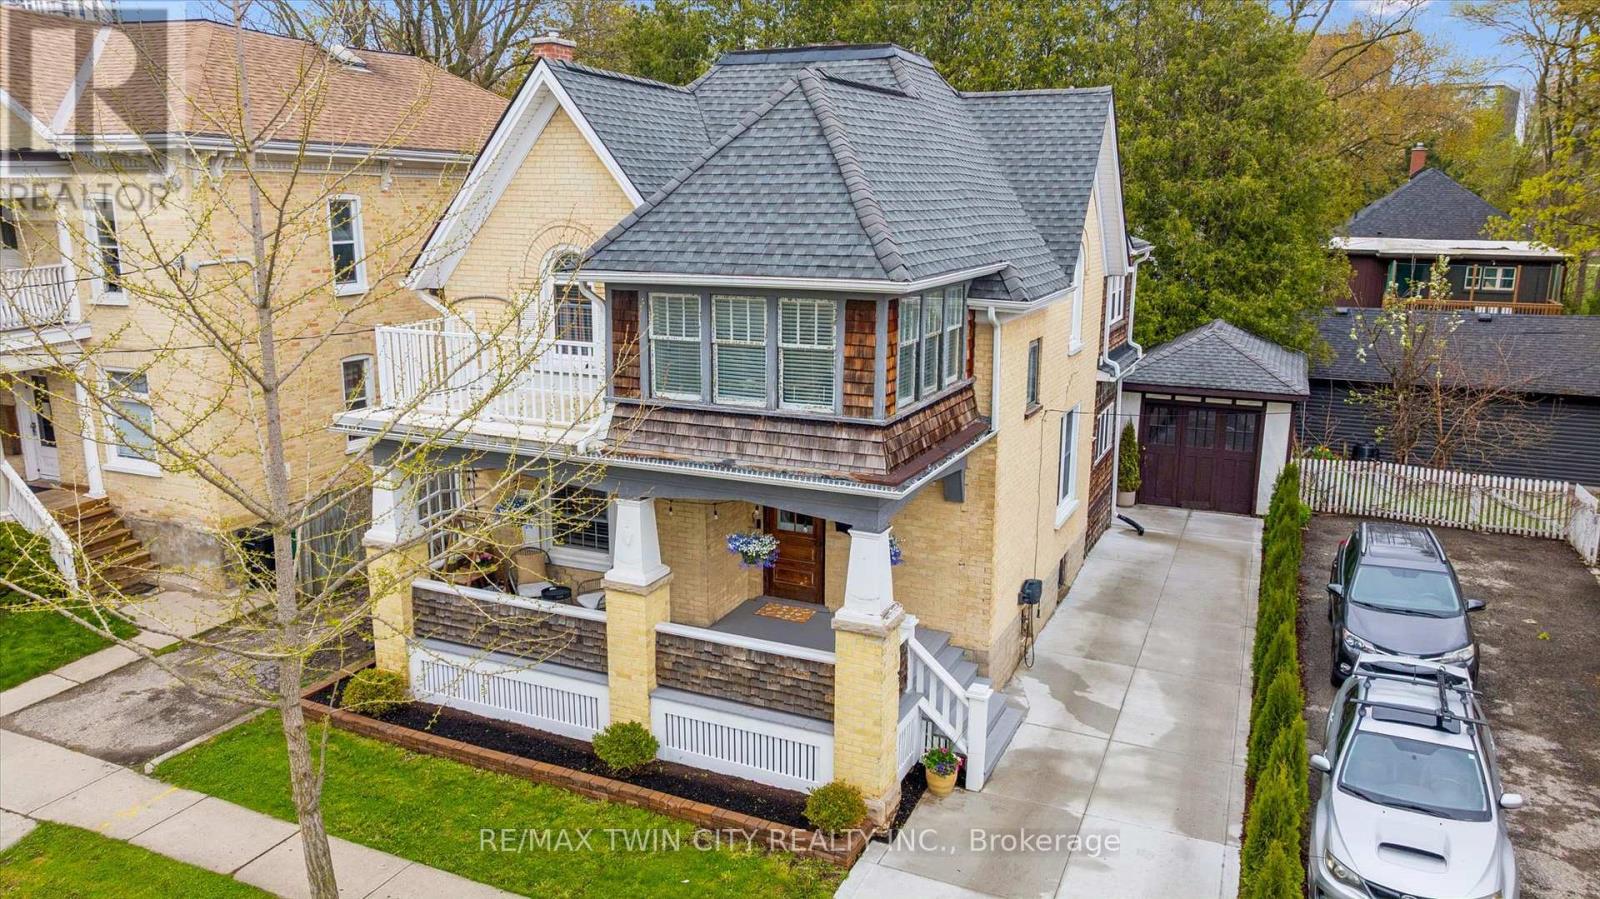
99 Water Street S
Kitchener, Ontario
Welcome to this stunning Century home in the heart of Victoria Park's sought-after Heritage District! Just steps to Victoria Park, cafés, restaurants, trails, Google, the Innovation District, School of Pharmacy, LRT, GO Transit, and the future King & Victoria transit hub - this location offers the ultimate urban lifestyle. Set on a mature tree-lined street, this charming home boasts incredible curb appeal, a spacious covered porch, large formal rooms, abundant natural light, and timeless character throughout. The thoughtfully updated interior features a beautifully renovated kitchen with custom cabinetry, island, hardwood flooring, floating shelving, and solid maple doors, plus renovated bathrooms with heated floors, standalone tub, glass shower, and upstairs laundry. Major upgrades include a specialty HVAC system, new water heater, deck, concrete driveway, designer lighting, insulated office, and freshly painted throughout. With two garages, two driveways, and parking for up to six vehicles, there's rare downtown convenience. Flexible zoning allows for duplex conversion, home business use, and future investment opportunities. Move-in ready with no interior heritage restrictions, this exceptional property offers endless possibilities for families, professionals, and investors alike! (id:60365)
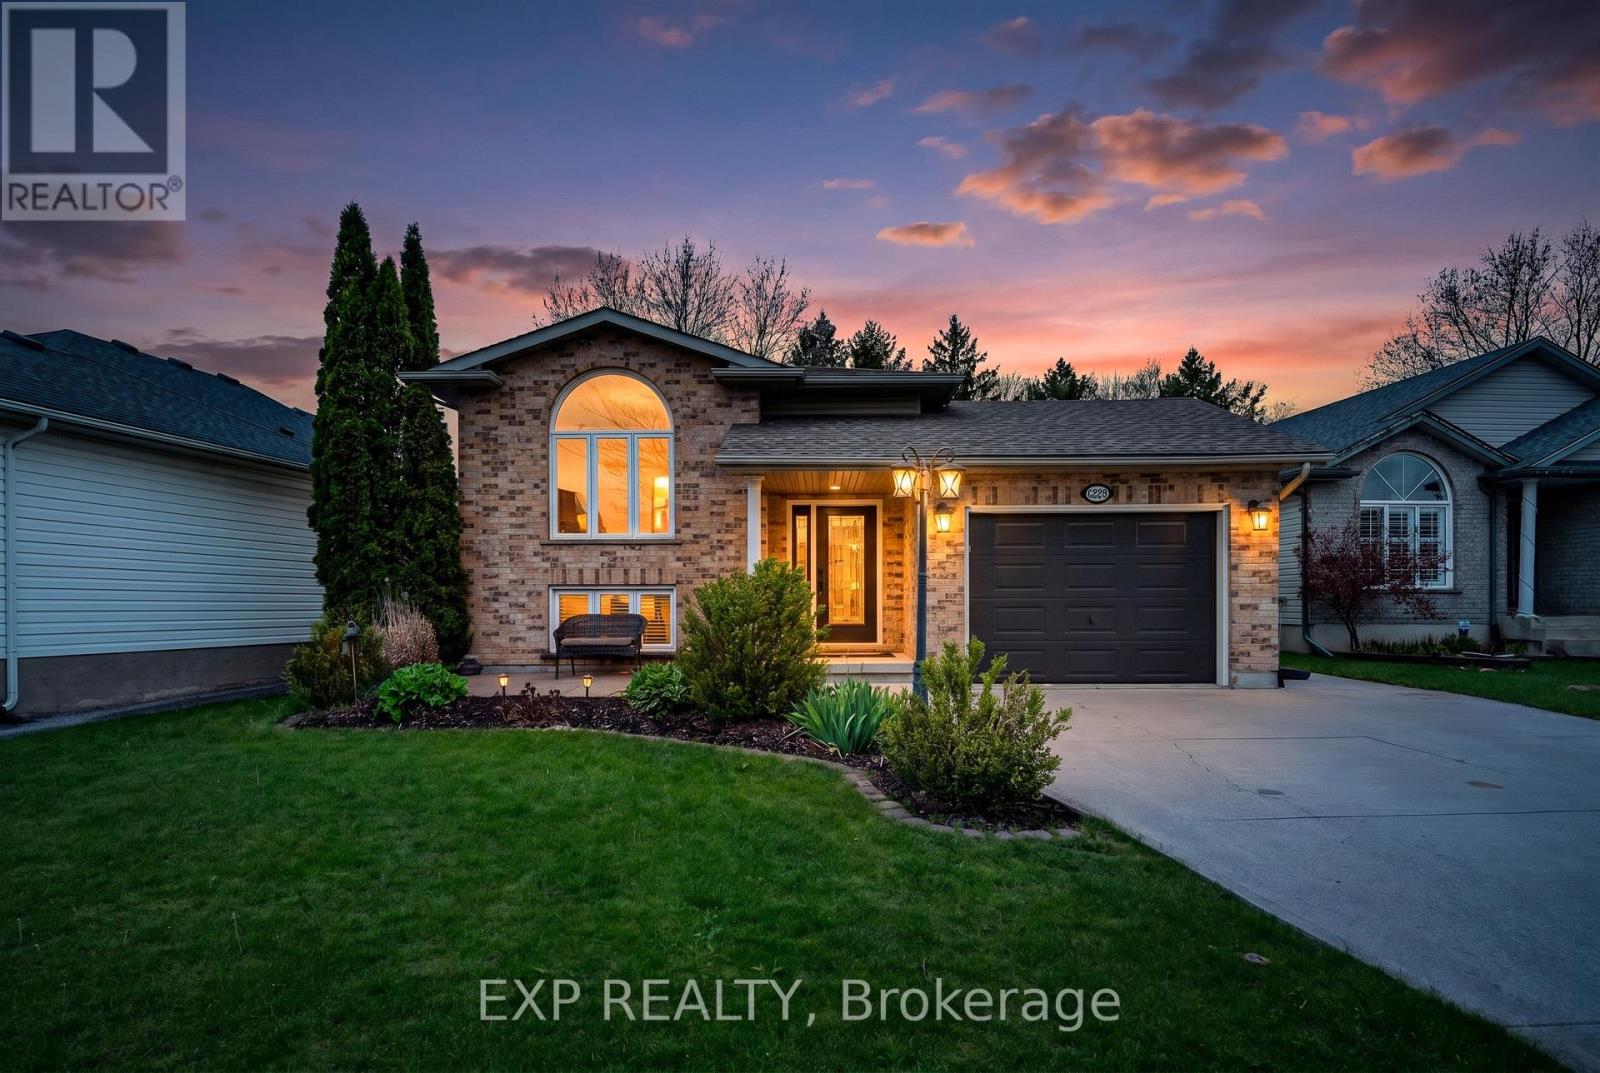
7789 Ascot Circle
Niagara Falls, Ontario
Stunning Fully Finished Raised Bungalow Situated On A Large Lot In The Highly Sought After Ascot Neighbourhood Of Niagara Falls. This Immaculate Home Offers 3+2 Bedrooms, 2 Full Bathrooms, An Attached Garage, And A Bright Open Concept Design Perfect For Families Or Entertaining. The Main Level Features Gorgeous Hardwood Flooring, Cathedral Ceilings, Large Windows, And A Beautifully Updated Kitchen Complete With Quartz Countertops, Pantry Storage, Soft Close Cabinetry, Breakfast Area, And Patio Doors Leading To The Composite Deck Overlooking The Private Backyard. The Finished Walkout Basement Includes A Spacious Family Room With Gas Fireplace, Additional Bedroom, Full Bathroom, And Separate Walkout Access Offering Excellent In-Law Or Home Office Potential. Additional Features Include Concrete Driveway, California Shutters, Central Air, Water Softener, Updated Roof, And Plenty Of Storage Throughout. Located Minutes To Schools, Parks, Shopping, And Quick Access To Highway 420 In One Of Niagara Falls' Most Established Communities. (id:60365)
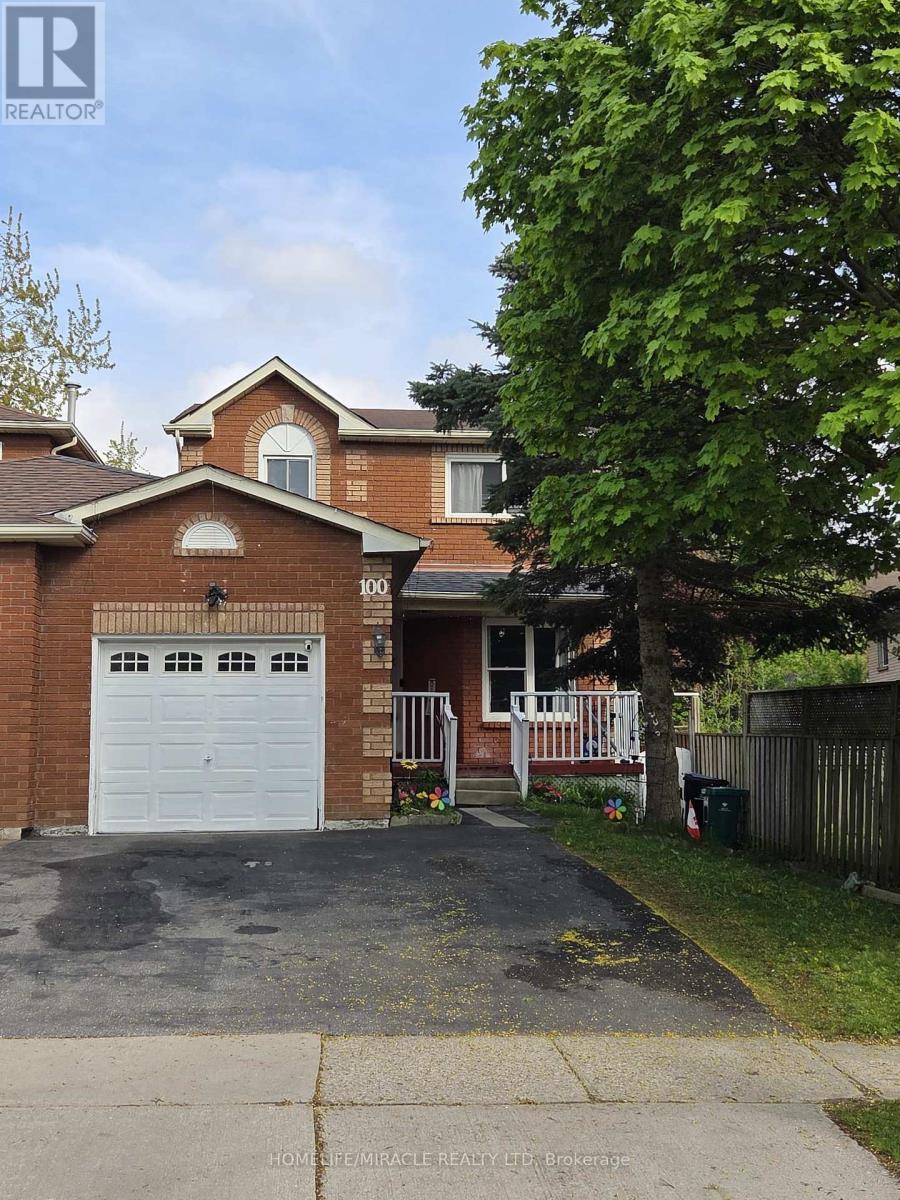
100 Anglerock Drive
Cambridge, Ontario
Welcome to 100 Anglerock Dr Cambridge, this unique property offers the privacy and feel of a fully detached residence, linked only by the garage wall to the neighbour. Main attraction is legally extended separate Living area around 230 Sq Feet, with 2 Skylights. Meticulously maintained 3-bedroom, 3-washroom home nestled in the quiet, family-friendly, perfectly suited for growing families. Step inside to a sun-filled home featuring high ceilings, abundant natural light, and stylish pot lights that enhance the open, airy feel throughout the main level. Thoughtful updates and finishes create a seamless flow between living spaces, making this home both inviting and functional. The main floor features a bright open-concept layout with a spacious living room highlighted by a cozy corner fireplace, Family room with a generous dining area. The chef-inspired modern kitchen is a true delight, complete with stainless steel appliances, ample cabinetry, and stylish finishes. The home has been fully renovated with gleaming hardwood floors, fresh neutral paint, and abundant pot lights throughout, creating a warm and elegant ambiance. Step outside to enjoy beautifully landscaped backyard with large concrete space, perfect for summer gatherings and family enjoyment, a private oasis for kids and pets. The versatile, fully finished basement with one Bedroom and living area with big window, expands your living space. Prime Location, Close to parks, hospital, shopping centres, restaurants, and schools, with easy access to everyday amenities-making it an ideal home for families and professionals alike. A perfect blend of style, comfort, and convenience. Don't miss your opportunity to call this beautiful property home. (id:60365)
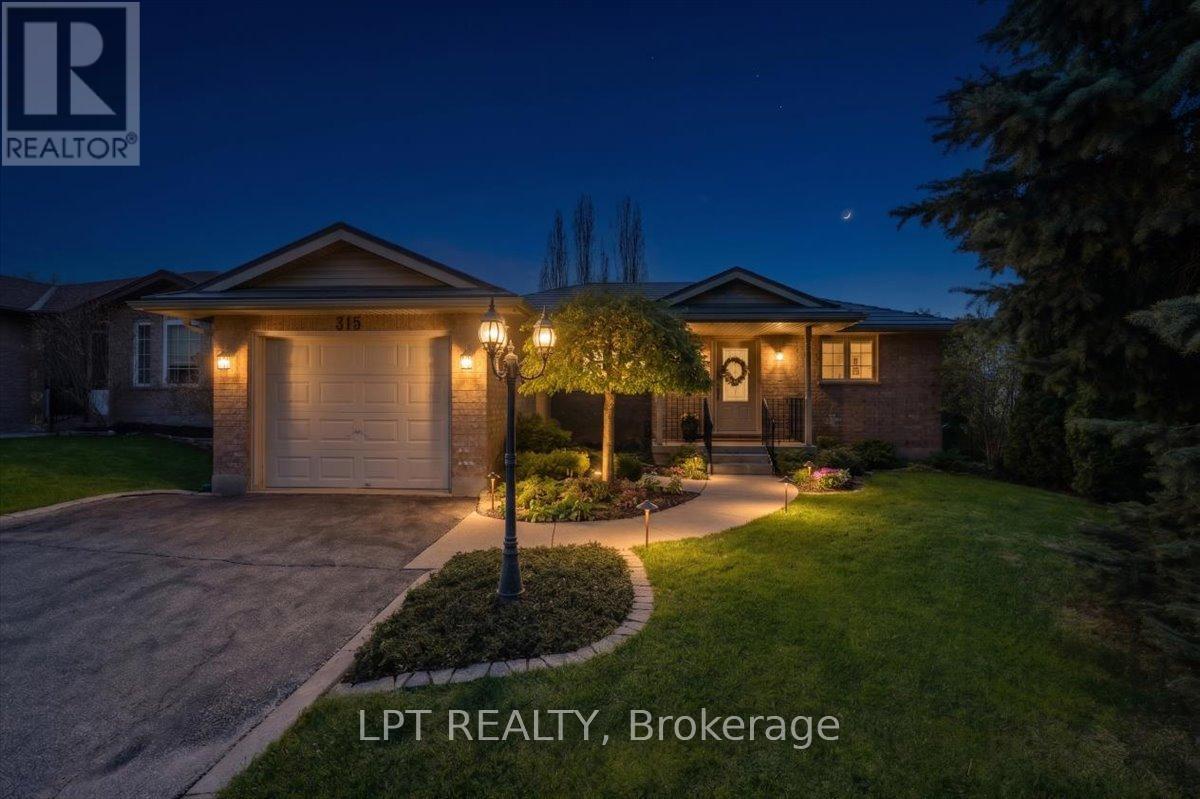
315 Colborne Street
Centre Wellington, Ontario
Welcome to this beautifully maintained bungalow offering comfortable, carpet-free living in a mature, fully landscaped setting. From the moment you arrive, you'll appreciate the pride of ownership, attractive curb appeal, and convenient single-car garage. Step inside to a bright and inviting main floor featuring rich hardwood and ceramic flooring throughout. The spacious living and family room area is warm and welcoming, highlighted by a cozy gas fireplace and large sliding doors that lead directly to the upper deck - the perfect place to enjoy morning coffee, entertain guests, or unwind overlooking the private backyard. The thoughtfully designed kitchen and dining area flow seamlessly for everyday living and hosting family gatherings. The main level also offers three generously sized bedrooms and a well-appointed 3-piece bathroom with tons of storage, making this home ideal for families, downsizers, or anyone seeking convenient one-floor living. Downstairs, the fully finished basement greatly expands the home's living space. You'll find a large family room featuring a second gas fireplace, creating the perfect setting for movie nights, relaxing evenings, or entertaining friends. The basement also includes a spacious fourth bedroom and an additional 4-piece bathroom, offering excellent flexibility for guests, teenagers, extended family, or a private home office setup. Potential here for a second living space in the basement, lots of room for an added kitchen. Additional highlights include brand new carpet on the stairs, ample living space on both levels, a steel roof with transferrable warranty, and a mature landscaped yard designed for enjoyment and privacy. This move-in-ready home combines warmth, functionality, and exceptional value in a desirable bungalow layout. (id:60365)
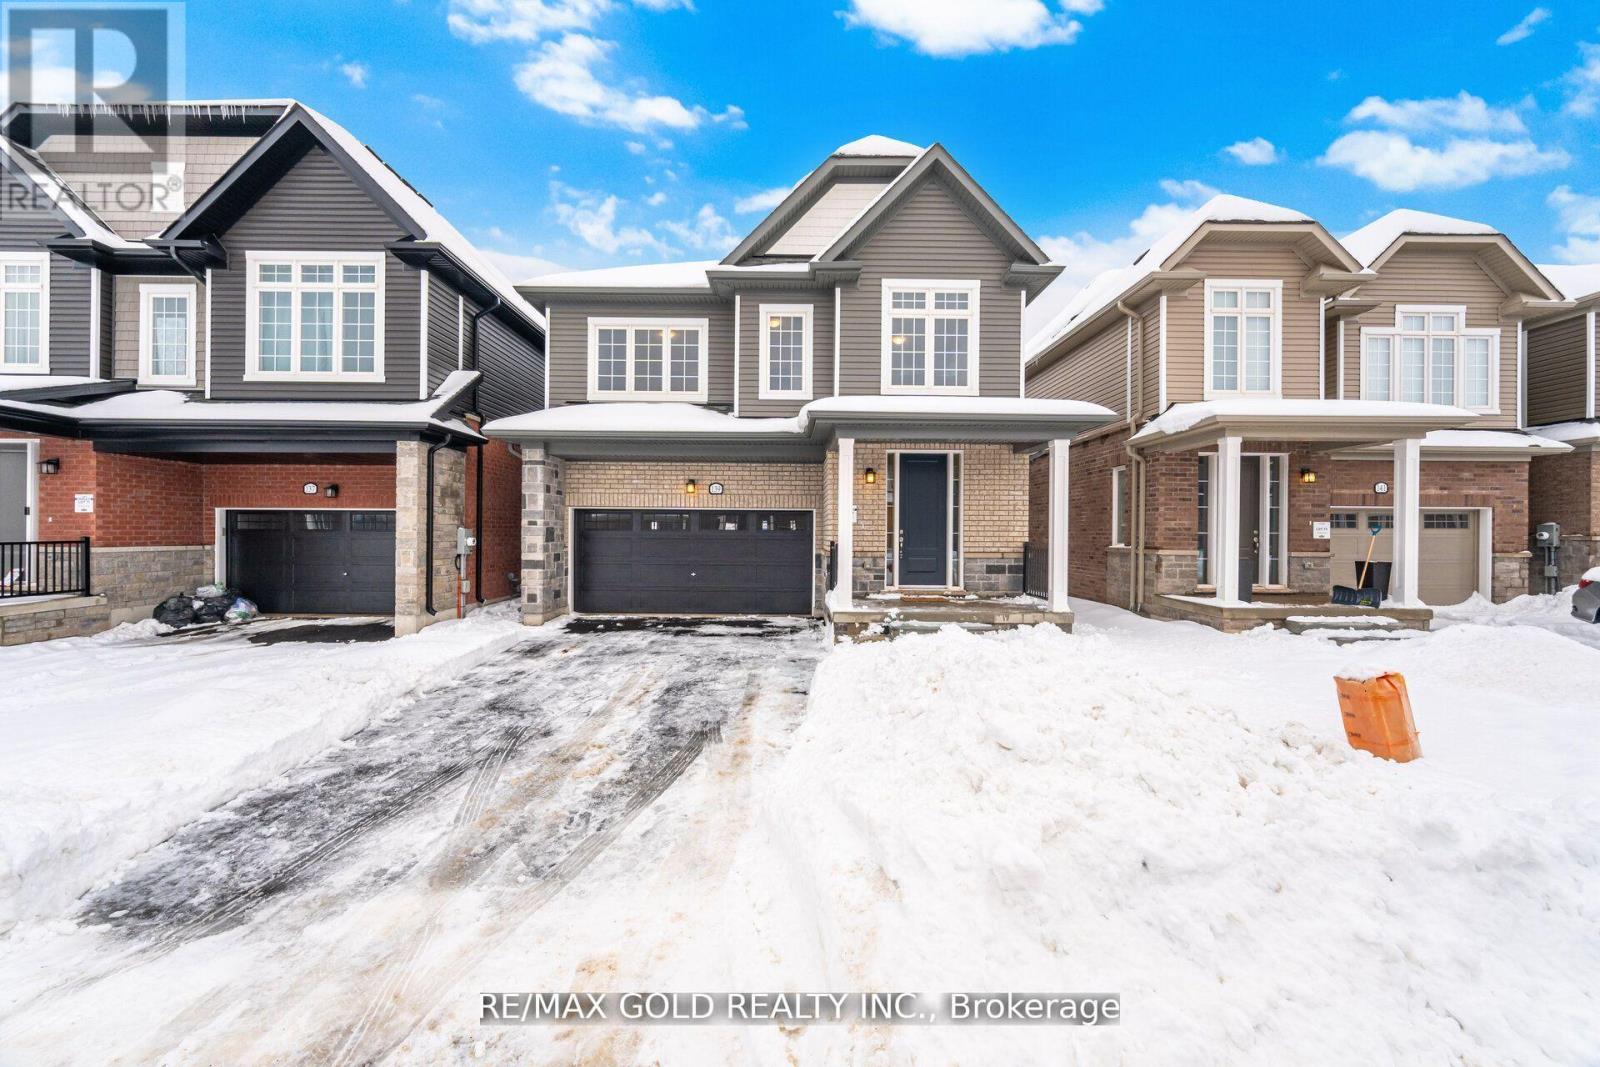
139 Mcgill Avenue
Erin, Ontario
Welcome to Erin Glen. Better value than buying from the builder, this brand new, never lived-in home sits on a 36 ft lot with strong curb appeal and a double car garage. Enjoy a bright open-concept layout with a modern kitchen, quartz counters, and a large island, plus a mudroom with direct garage access. Upstairs offers 4 bedrooms, 2 full baths, second-floor laundry, and a spa-like 5 pc primary ensuite with double sinks and a freestanding tub. Upgrades include 9 ft main ceilings, an 8 ft entry door, central A/C, and more. Unspoiled basement with a rare cold cellar. Tarion warranty. Minutes to Caledon Village and an easy drive to Brampton, Orangeville, and Georgetown (id:60365)

152 Bean Street
Minto, Ontario
TO BE BUILT - Welcome to the HASTINGS model, a thoughtfully designed bungalow offering affordable, low maintenance living without compromising on comfort or style. Pricing reflects the newly announced HST rebates, making this an excellent opportunity for downsizers, first time buyers, or anyone looking to simplify their lifestyle. This functional 2 bedroom layout features bright open concept living with 9' ceilings, upgraded cabinetry, stone countertops, breakfast bar seating, main floor laundry, and a spacious primary suite with walk in closet and private ensuite. The front bedroom offers flexible use as a guest room, office, or den. The basement includes an egress window and bathroom rough in with the option to have the lower level finished for additional living space if desired. BONUS FEATURES INCLUDED: central air conditioning, paved asphalt driveway, garage door opener, holiday receptacle, perennial garden and walkway, sodded yard, stone countertops in kitchen and bathrooms, and more. Ask about available lots, included features, and additional floor plans. Model Home located at 122 Bean Street. Photos shown are artist concepts or completed models on other lots and may not be exactly as shown. (id:60365)
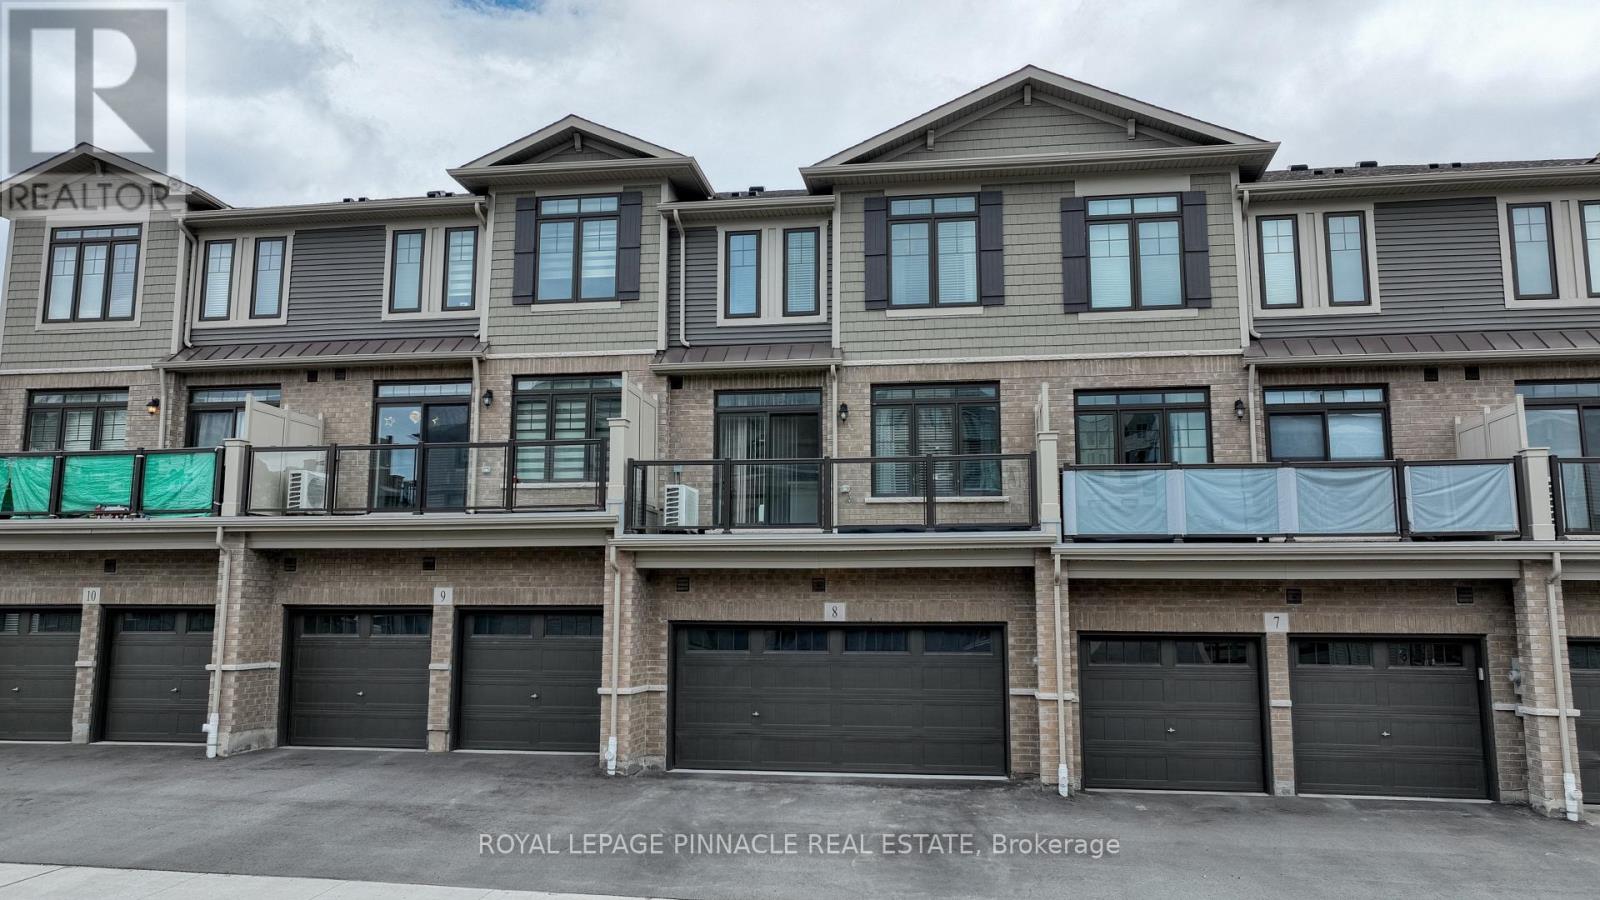
8 - 100 Hollywood Court
Cambridge, Ontario
Step into this beautifully upgraded residence where modern luxury and elegant design welcomeyou from the moment you enter. The bright open-concept main floor is enhanced by soaring 9-ft ceilings, premium flooring, and thoughtfully selected designer finishes that create a warm yet sophisticated atmosphere throughout. As you walk through the main level, the heart of the home unfolds into a stunning chef-inspired kitchen featuring upgraded quartz countertops, extended-height cabinetry with deep fridge uppers and side gable, valance mouldings with under-cabinet lighting, stylish subway tile backsplash, built-in microwave station, and a beautifully illuminated centre island perfect for entertaining and everyday living. The elegant oak staircase with upgraded railings leads you to the upper level where comfort and style continue seamlessly. Retreat to the spacious primary suite showcasing spa-inspired finishes comes with beautifully designed en-suite with a custom glass shower enclosure designed for a luxurious feel everyday. Additional thoughtful upgrades include gas stove for best culinary experience, basement bathroom rough-in, enlarged basement window, humidifier upgrade, exterior water tap, and upgraded laundry features for an added convenience and to enhance the future value. Situated in a highly desirable family-friendly community close to parks, schools, shopping, and everyday amenities especially walking distance to International Outlet Brands including Walmart etc,, this exceptional turnkey home perfectly blends luxury, functionality, and modern living for today's discerning buyer. (id:60365)
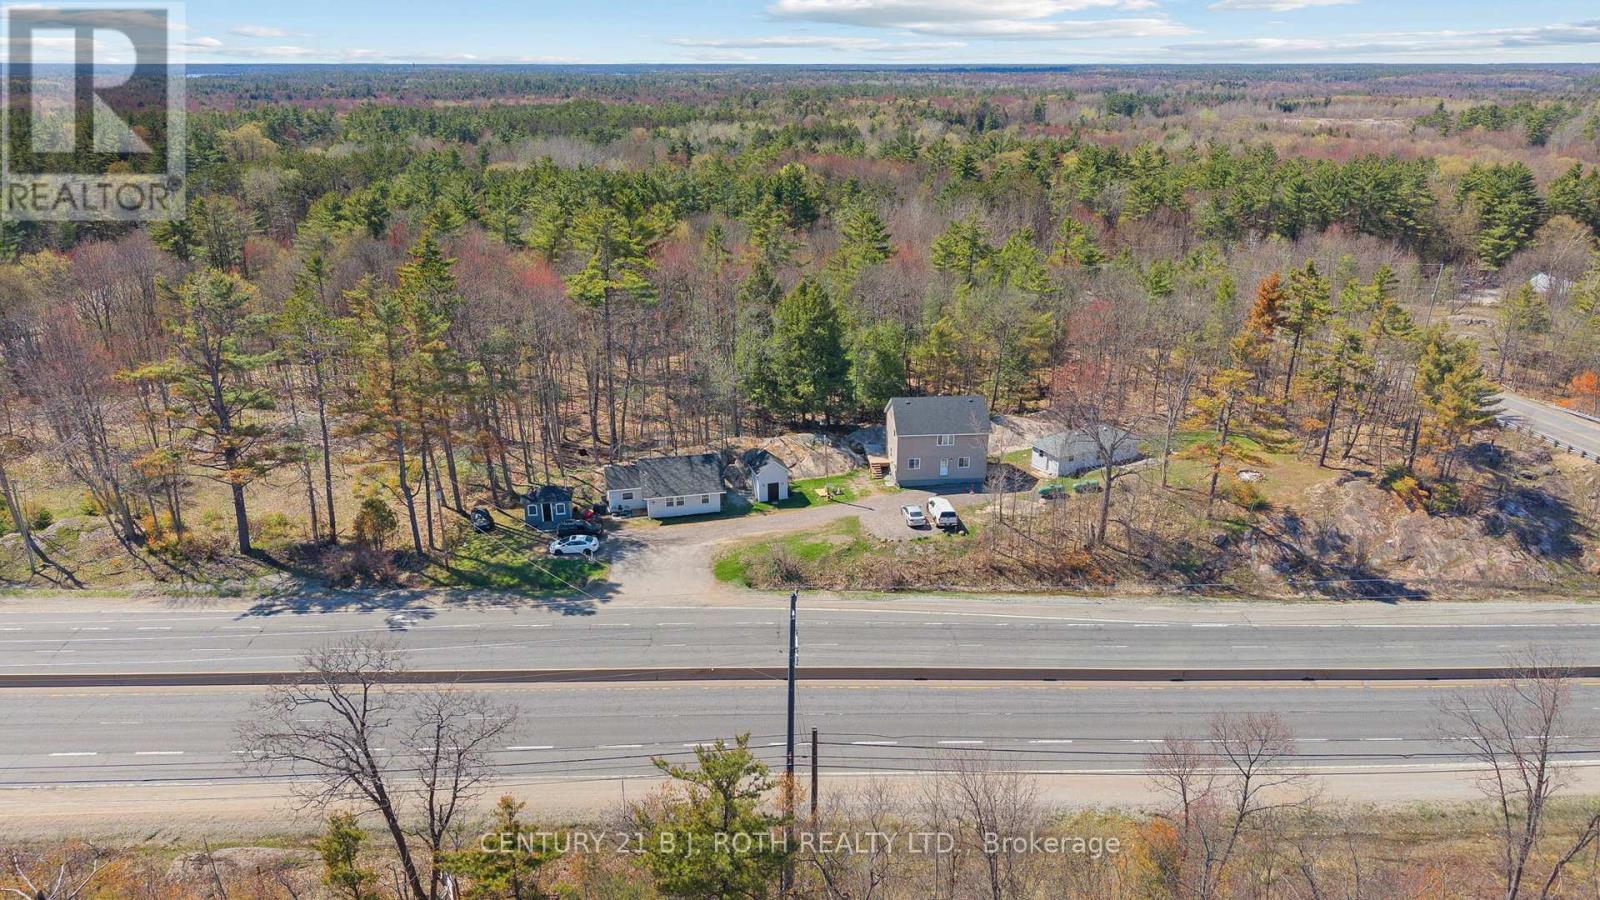
1411 Hwy 11 S
Gravenhurst, Ontario
Opportunity, flexibility, and income potential come together in this one-of-a-kind property featuring three separate buildings on a beautifully landscaped lot. Ideal for investors, multi-generational families, entrepreneurs, or buyers seeking additional rental income, this rare offering opens the door to countless possibilities. Nestled among mature trees and striking Muskoka rock faces, the property offers a private, natural setting while still providing convenient highway access for both northbound and southbound travel via the nearby overpass. Two charming standalone bungalows, approximately 500 sqft and 700 sqft, offer comfortable one-level living and are perfectly suited for rental opportunities, guest accommodations, extended family, or dedicated work-from-home spaces. Adding even more versatility, the duplex-style building includes a legal residential apartment on the upper level and a commercial unit below. Ideal for a business, studio, office, retail use, or additional income generation. With its unique combination of residential and commercial possibilities, convenient location, and exceptional flexibility, this property is perfectly positioned for those looking to create a lifestyle and investment opportunity all in one. Rarely do properties with this level of versatility become available. Book your private showing today! (id:60365)
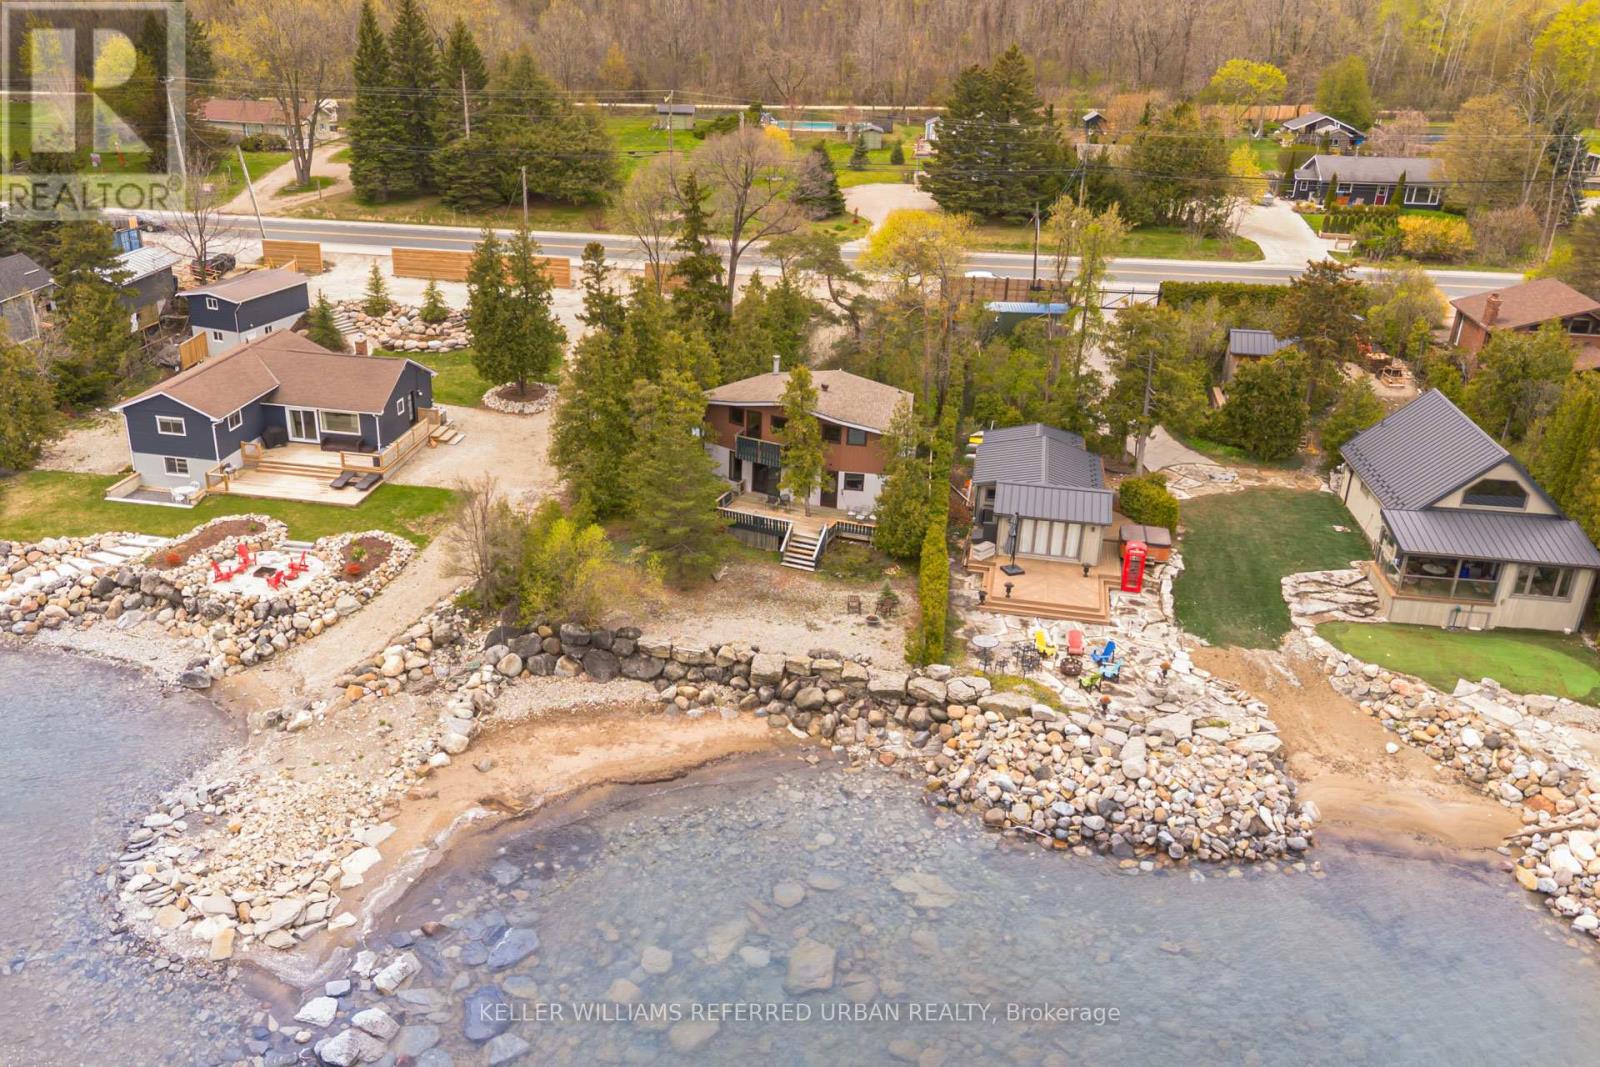
209537 Highway 26
Blue Mountains, Ontario
RARE GEORGIAN BAY WATERFRONT OPPORTUNITY in the highly sought-after Craigleith area of The Blue Mountains, featuring 80 feet of pristine Georgian Bay beachfront. This charming and character-filled 4+1 bedroom, 2 full bathroom home offers breathtaking water views, unique architectural details, and extensive new upgrades throughout (Windows & Doors 2024, Roof 2023, Bathroom Upgrades 2025 & more)! Inside, a spacious foyer and mudroom with a new skylight provides plenty of room for storage and everyday convenience. Followed by a newly upgraded 3 pc. bathroom. The bright and airy open-concept kitchen and living space is highlighted by soaring ceilings, exposed wood beams, water views and an abundance of natural light. Enjoy spectacular views of Georgian Bay from the large back deck and from two private bedroom walkout decks upstairs overlooking the water. Upstairs, 4+1 bedrooms and a full 3-piece bath offers living flexibility and comfort. The professionally landscaped property is surrounded by mature trees and features front and back decks, generous parking for family and guests, and a substantial retaining wall along the beachfront for long-term value protection. Located steps from some of Ontario's premier ski clubs and outdoor attractions, including Georgian Peaks, Blue Mountain, Alpine Ski Club, Craigleith, Georgian Trail, beaches, and local conveniences such as Surf and Turf Butcher Shop and Circle K. Just minutes to Collingwood and Thornbury. Georgian Bay is known for having some of the cleanest water in Ontario and here, it's right at your doorstep. Get it while it lasts! Pre-listing inspection completed and upgrades/features sheet available. Waterfront easement/restrictions none (id:60365)

© 2026 Proptech Realty Inc., Brokerage.