
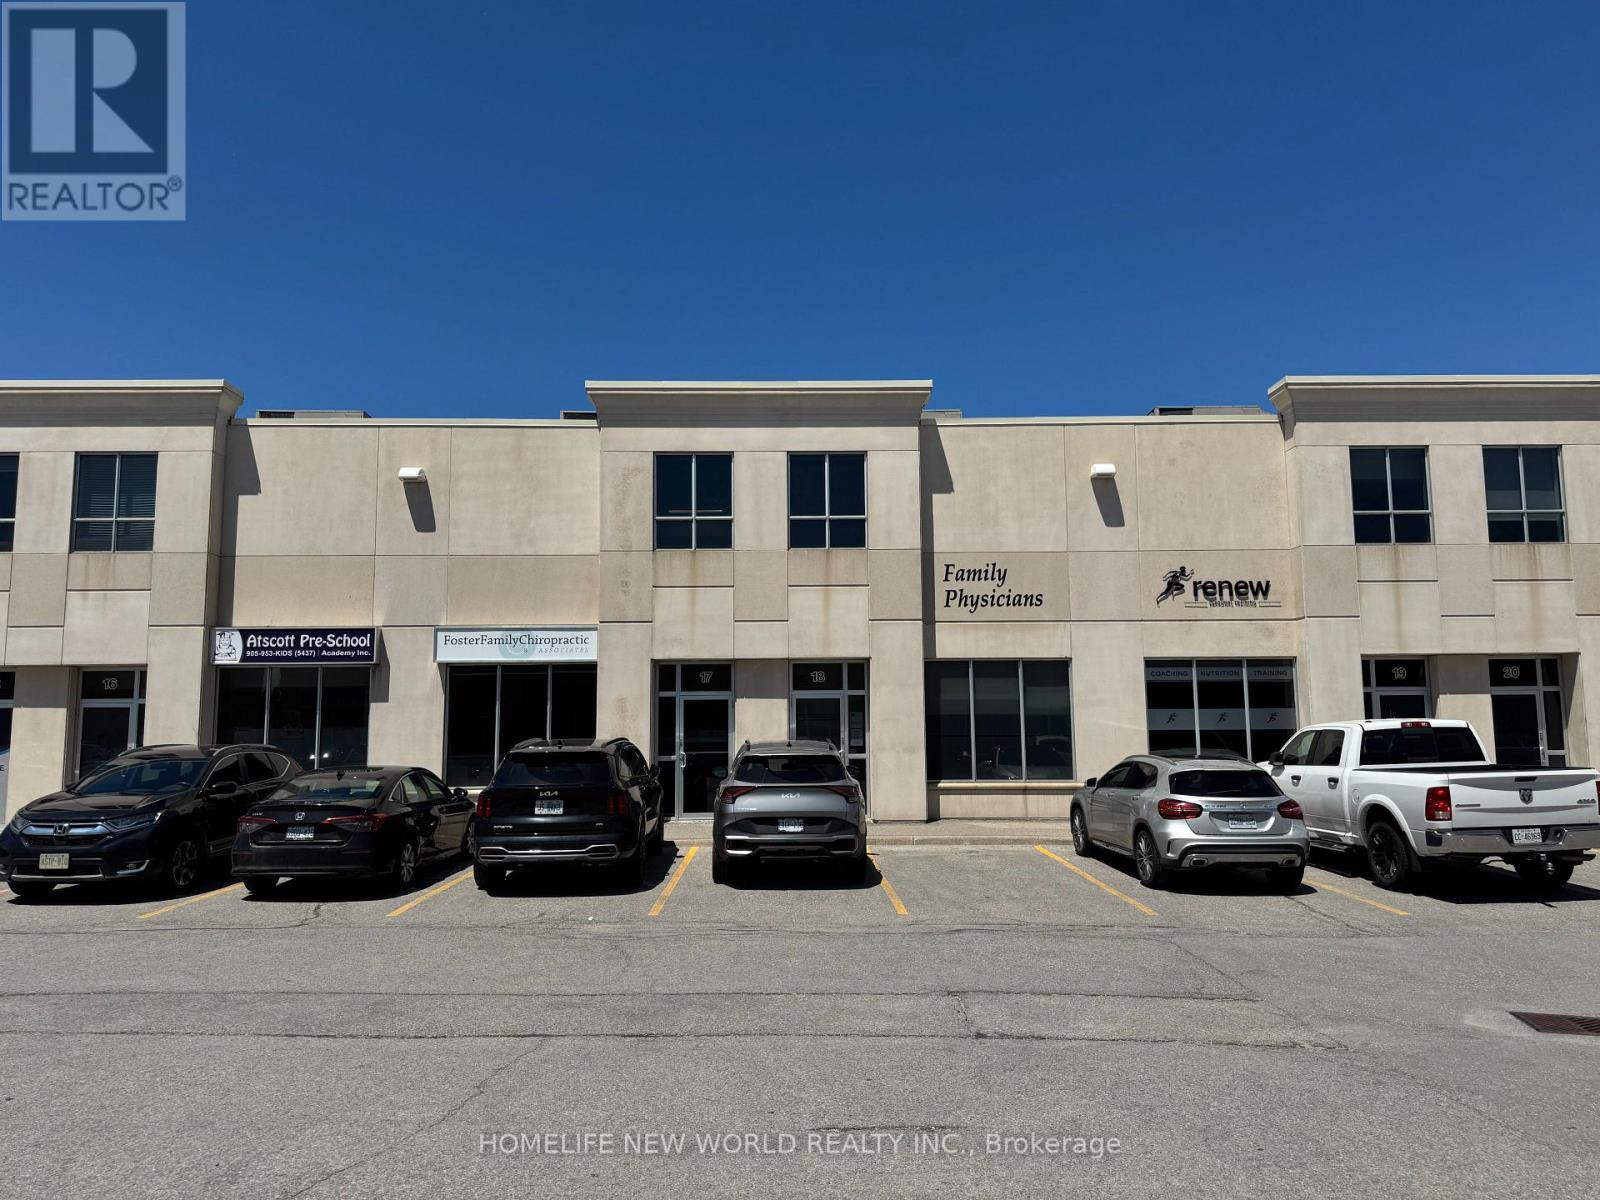
18 - 16945 Leslie Street
Newmarket, Ontario
Prime location on Leslie St, between Davis Dr. and Mulock Dr.. 5 minutes drive to Southlake Regional Health Centre. Commercial condo unit built in 2008; reception bay area newly renovated in 2021. This commercial Plaza offers a mix of office, medical, retail, professional services and other uses. Other offices in the complex include vascular surgeons, opthalmologists, dentists, chiropractors, physiotherapists, speech therapists, pharmacist and more. Presently a medical practice on the ground level of approx. 1065 sq. ft. is built out as a medical office with 4 examination rooms all with sinks/water, 1 assessment room, reception desk, waiting room, 2 bathrooms (employee and patient). Excellent turnkey opportunity for another doctor(s), dentist, to open a practice with minimal renovation required. All examination beds (4), diagnostic equipment, built in shelves, cupboards, reception desk and shelving, waiting room benches are included at no extra cost. All equipment in the 4examination rooms are included. Rear access to the outside and 2nd floor. The 2nd level mezzanine is approximately 615 sq. ft. with a separate entrance from the rear of the unit with ample parking. Presently occupied by a RMT/TCM (Traditional Chinese Medicine)practitioner willing to stay. Monthly tenant. There is a separate bathroom and closet on the2nd level. Potential to occupy the entire unit or just the ground level and rent the 2nd level (present tenant willing to stay). (id:60365)
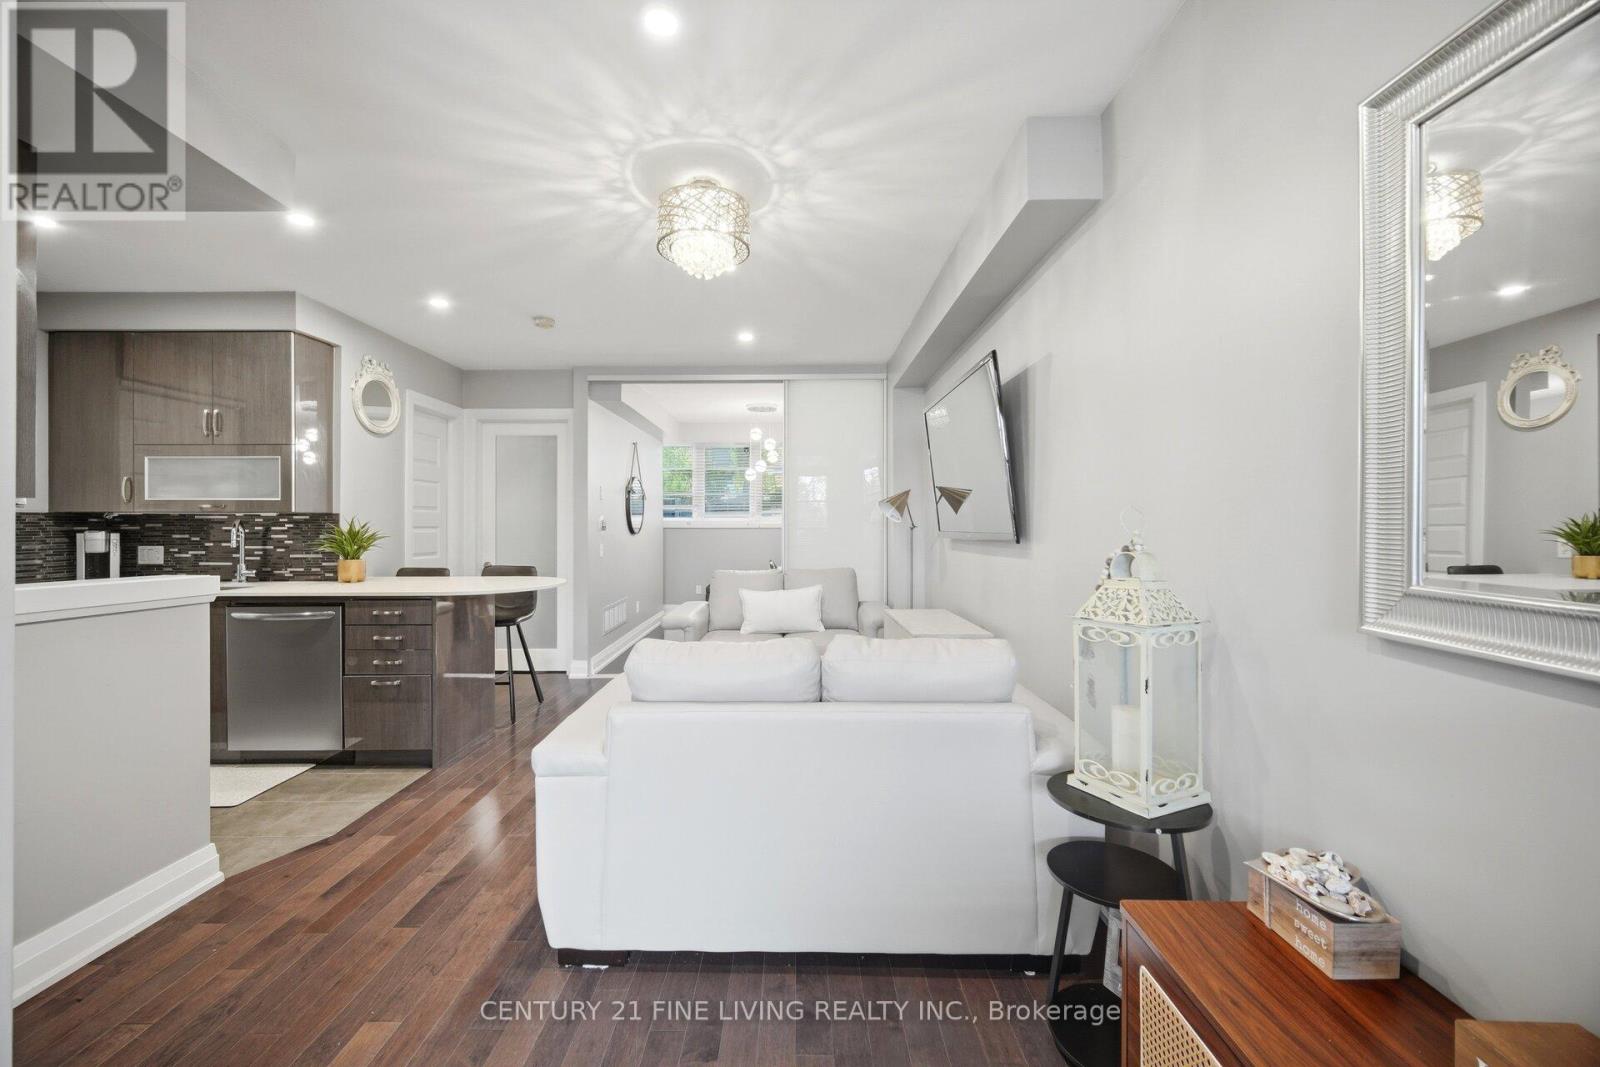
49 - 8167 Kipling Avenue
Vaughan, Ontario
Welcome to the highly sought-after Fairground Lofts. This beautifully maintained, ground-floor 2-bedroom suite showcases premium upgrades throughout, offering a perfect blend of style, comfort, and functionality. The open-concept living area features rich Maple Slate engineered hardwood flooring, flowing into a modern kitchen equipped with stainless steel appliances and ceramic floors. The space is complete with a breakfast bar, premium Italian high-gloss cabinetry, quartz-granite countertops, a glass mosaic backsplash, and under-cabinet lighting. For added convenience, the suite includes ensuite laundry and a 3-piece bathroom featuring ceramic floors, a modern vanity with ample storage, and a sleek glass-enclosed shower. The bright layout offers a large primary bedroom with a large closet, plus a spacious second bedroom with stylish frosted sliding doors. Both rooms feature bright, above-grade windows and privacy. The versatile second room is perfectly suited as a bedroom, home office, exercise room, crafts room, playroom, or formal dining area. Enjoy your charming private porch, perfect for firing up the BBQ, relaxing with a morning coffee, or unwinding at the end of the day. The complex is beautifully lit up in the evenings, featuring a quaint, treed walkway and path lined with benches. Your outdoor parking space is located just steps from the unit for seamless access. Ideally situated in the heart of Woodbridge, you are steps to Woodbridge Village, Market Lane Shopping Centre, boutique shops, restaurants, and parks, while living right adjacent to the historic Woodbridge Fairgrounds. Commuting is effortless with easy access to transit and quick connections to Hwy 7, Hwy 27, Hwy 400, and Hwy 427. This elegant home represents an exceptional rental opportunity in a prime location! Don't miss out on making this your perfect place to call home! (id:60365)
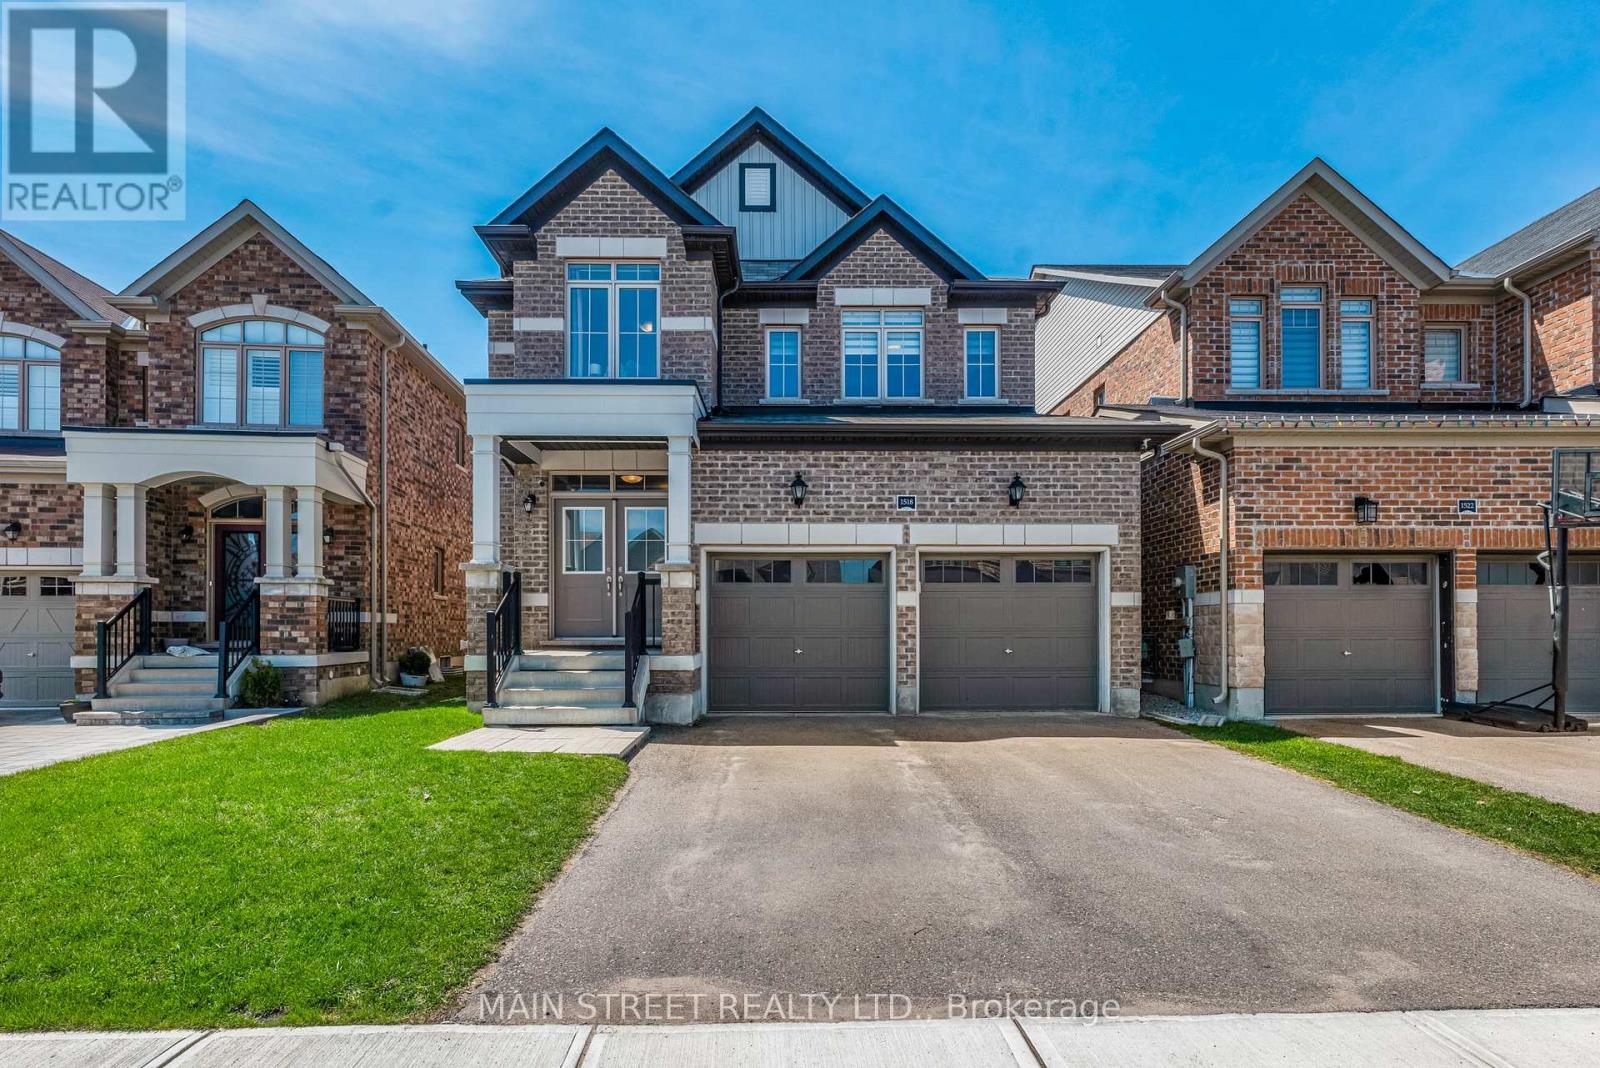
1518 Emberton Way
Innisfil, Ontario
Welcome to this stunning, well-maintained home in the highly sought-after Belle Aire Shores community where exceptional quality, elegant finishes and thoughtful upgrades come together seamlessly. Offering close to 2,700 sq. ft. of beautifully finished living space, this impressive residence includes a professionally finished basement designed with both style and functionality in mind. This home features 3+1 bedrooms, 3 bathrooms and an additional bathroom roughed-in and ready for completion. The main level showcases soaring 9-foot ceilings, rich hardwood flooring and elegant porcelain slab tile throughout. Designed for both everyday living and refined entertaining, the layout features a separate formal dining room alongside an open-concept great room highlighted by a striking stone accent wall that adds warmth and sophistication. The eat-in kitchen is a true showpiece, complete with granite countertops, upgraded cabinetry offering ample storage and stylish pendant lighting over the centre island. A striking two-tone staircase leads to the customized upper level where you will enjoy the convenience of second-floor laundry and spacious bedrooms. The luxurious primary retreat offers custom built-in closets and a spa-inspired ensuite featuring a freestanding tub, large glass shower, twin sinks and heated floors. Situated on a fully fenced 36' x 115' lot, this property provides both privacy and space for outdoor enjoyment. This is a rare opportunity to own a beautifully upgraded, move-in ready home in a vibrant and growing lakeside community complete with nearby walking trails, schools and the highly anticipated Margaretta Park - this one truly has it all! (id:60365)
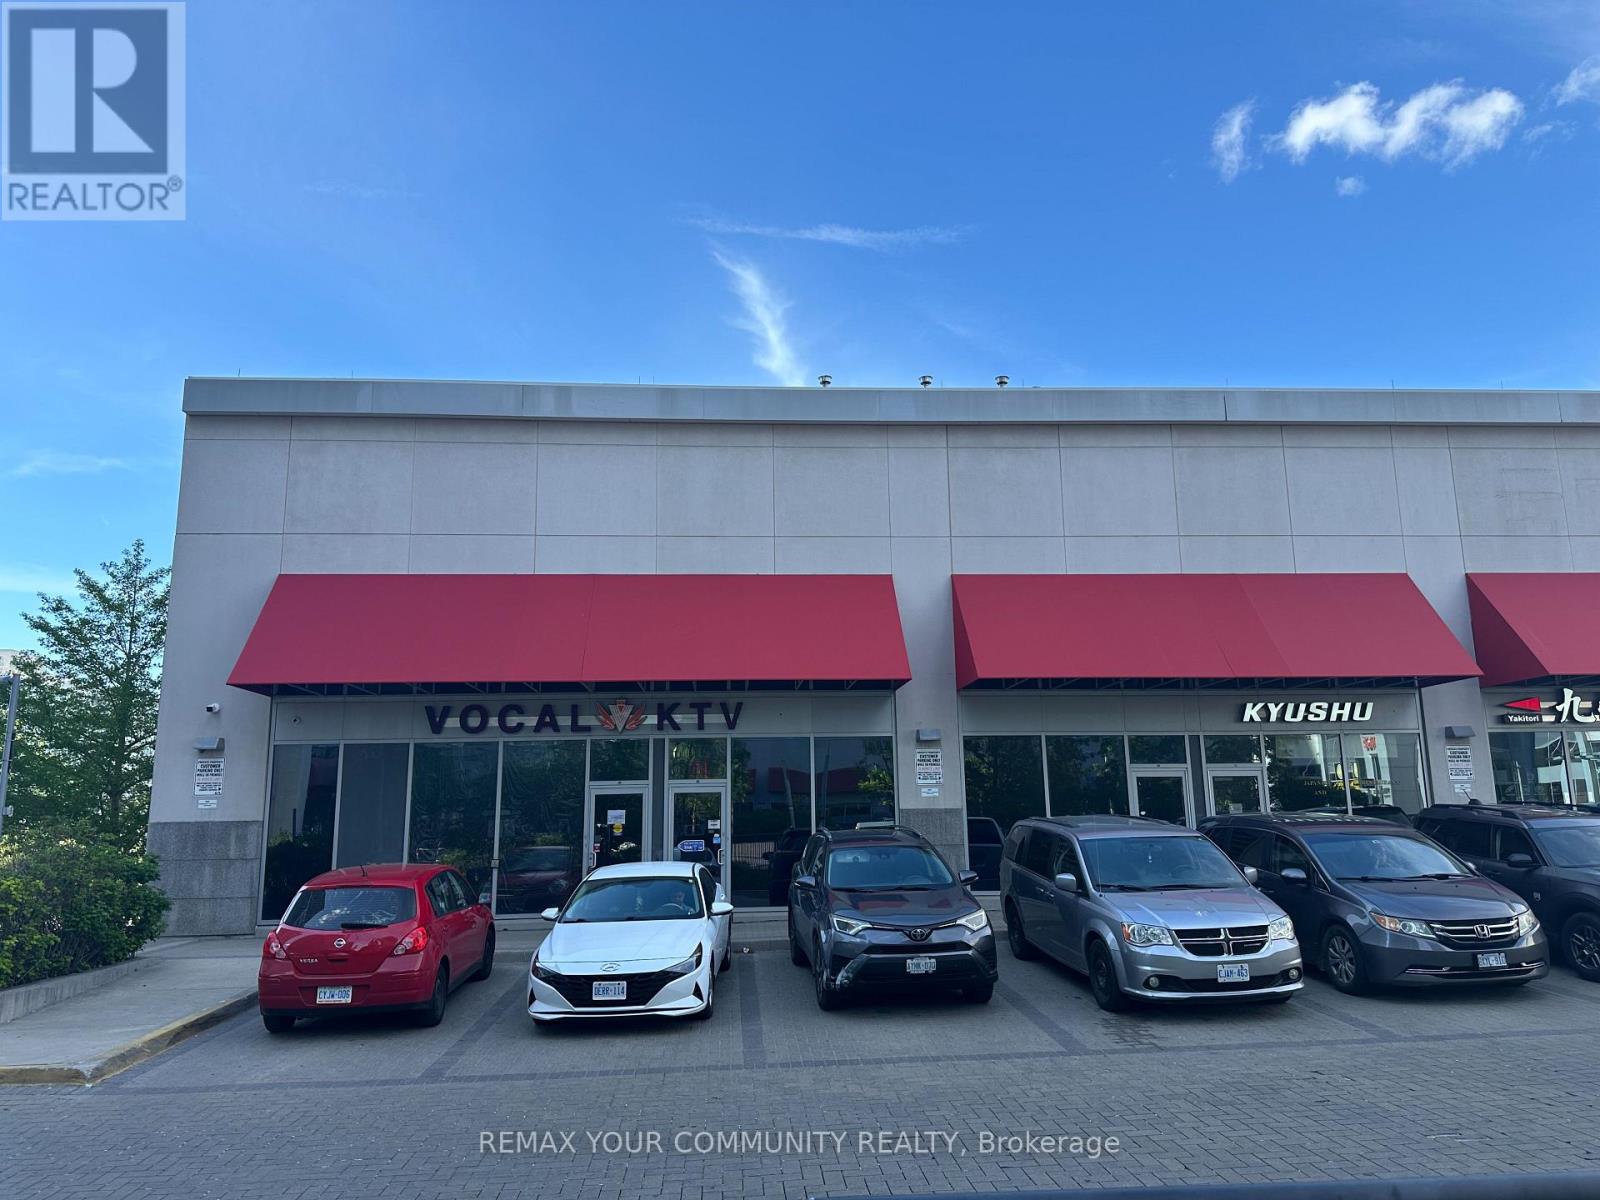
33/34/35 - 7181 Yonge Street
Markham, Ontario
Shops on Yonge at Yonge St & Steeles Ave. Fabulous prime fully finished retail/commercial courtyard units available: Unit 33 (approx. 1,582 Sq.Ft. GLA, property tax $11,167, maintenance $2,419),, Unit 34 (approx. 1,528 Sq.Ft. GLA, property tax $10,893 maintenance $2,338), and Unit 35 (approx. 1,998 Sq.Ft. GLA, property tax $14,031, maintenance $3,055), with a total combined area of approximately 5,108 Sq.Ft. GLA with total maintenance fee of $7,811. Previously operated as a karaoke bar/lounge with magnificent high-end finishes, offering a turnkey opportunity to start your business or customize the space for a variety of permitted uses, including retail, restaurant, medical, office, beauty, professional services, and more. Located within a vibrant indoor/outdoor shopping mall featuring banks, restaurants, medical offices, retail stores, and professional businesses. Directly connected to four high-rise residential towers, office spaces, and a hotel, generating strong and consistent foot traffic year-round. Excellent courtyard exposure with ample surface parking and 3 levels of underground visitor parking. Conveniently located near public transit, major highways, and the future subway extension. Exceptional opportunity to establish or expand your business at a competitive price in one of the GTA's most dynamic mixed-use commercial complexes. (id:60365)
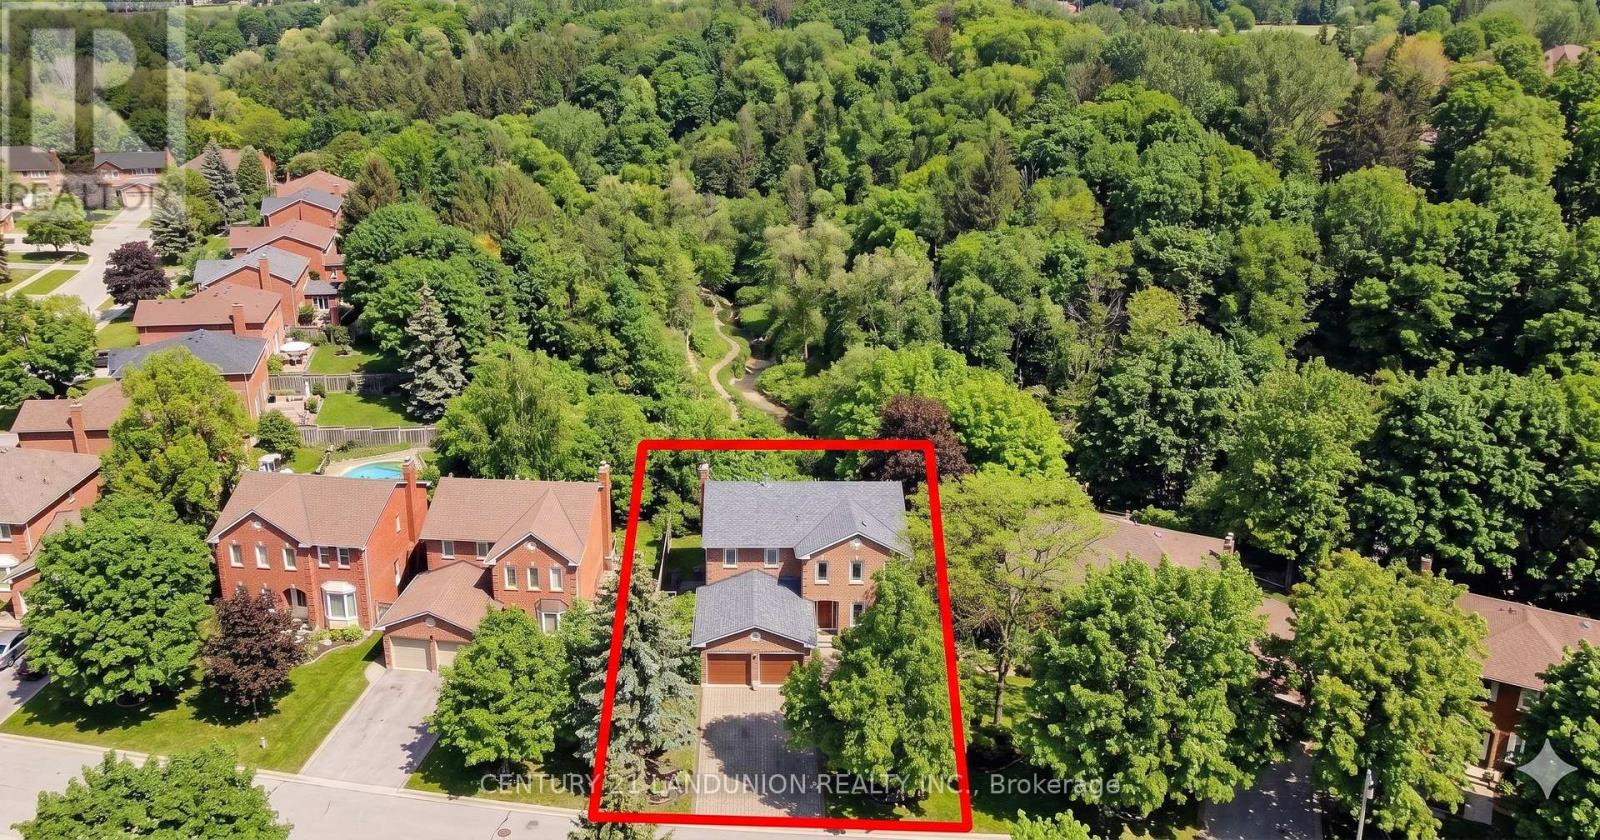
37 Millstone Court
Markham, Ontario
**Rare Ravine Oasis in the Heart of Historic Unionville!**Discover unparalleled privacy and natural beauty in Markham's most coveted neighborhood, Unionville. **This exceptional double garage detached home sits on a premium lot situated on a quiet court. Abutting a lush ravine, this property offers breathtaking, unobstructed woodland views and incredible privacy right from your own backyard. Our home features 4 generously sized bedrooms, boasting a perfectly functional layout, an open-concept kitchen, breakfast area with oversized windows and direct walk-out access to an expansive deck. All bathrooms have been upgraded, including the massive primary bedroom suite, which features a luxurious freestanding soaker tub! The home includes 2 full bathrooms on the 2nd floor, 1 half bath on the main and one full bath in the basement. As an incredibly rare and highly sought-after feature in Unionville, the walk-out basement provides seamless, light-filled access to your private nature retreat. Walking distance to the highly regarded William Berczy Public School and zoned for top-ranking Unionville High School. Enjoy the perfect blend of a serene nature retreat with the convenience of living just moments away from historic Main Street Unionville, Toogood Pond, local parks, and boutique amenities!! Don't miss your chance to own this rare gem! (id:60365)
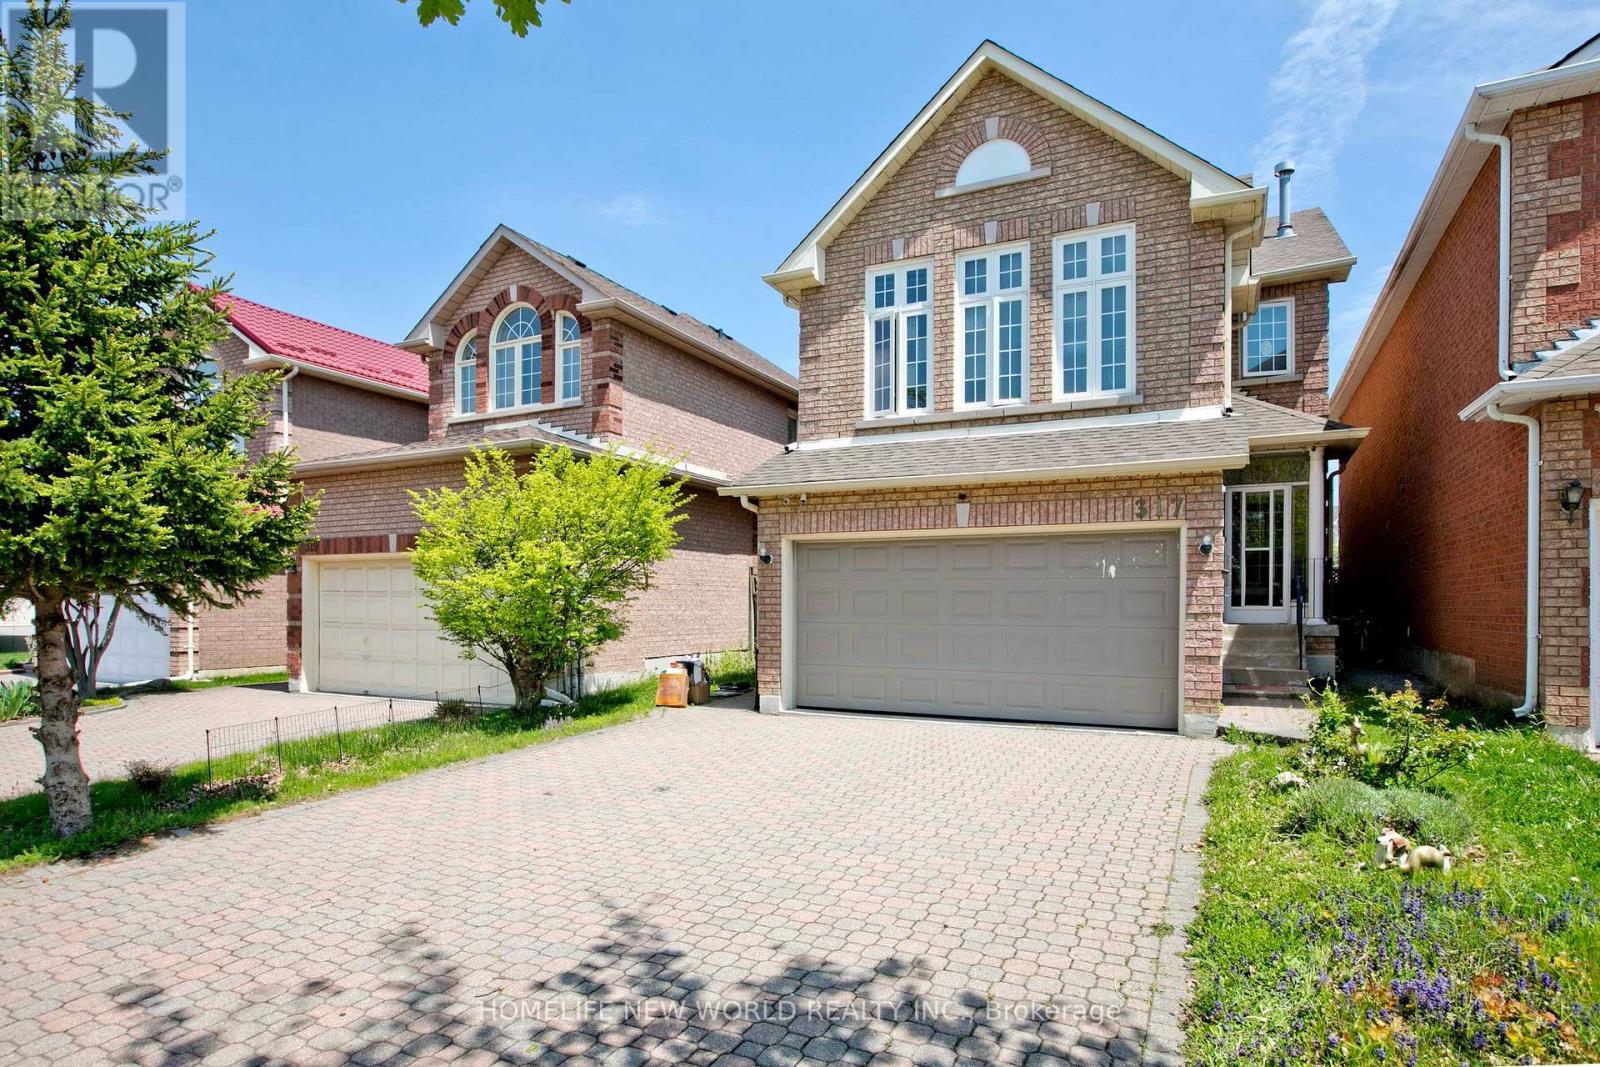
317 Milliken Meadows Drive
Markham, Ontario
Lovely 4 Bedrooms With Double Garage Detached Link House**Great Location And Great Layout**Super Duper Clean**Hardwood Floor with Interlock Driveway Park 4 Cars. No Sidewalk, Finished Basement With Bedroom And Washroom with Separate Entrance. The finished basement includes an additional bedroom and a 3-piece bathroom. It offers excellent potential for an in-law suite, a teenager's private living space, or future rental income. Enjoy a stunning backyard featuring a patio deck. Located within the highly regarded Milliken Mills and Unionville High School districts, the property is less than a 10-minute walk to Milliken Mills High School and Community Centre, close to Milliken Mills GO Stations, Denison Centre, Pacific Mall, T&T Supermarket, and restaurants. ** This is a linked property.** (id:60365)
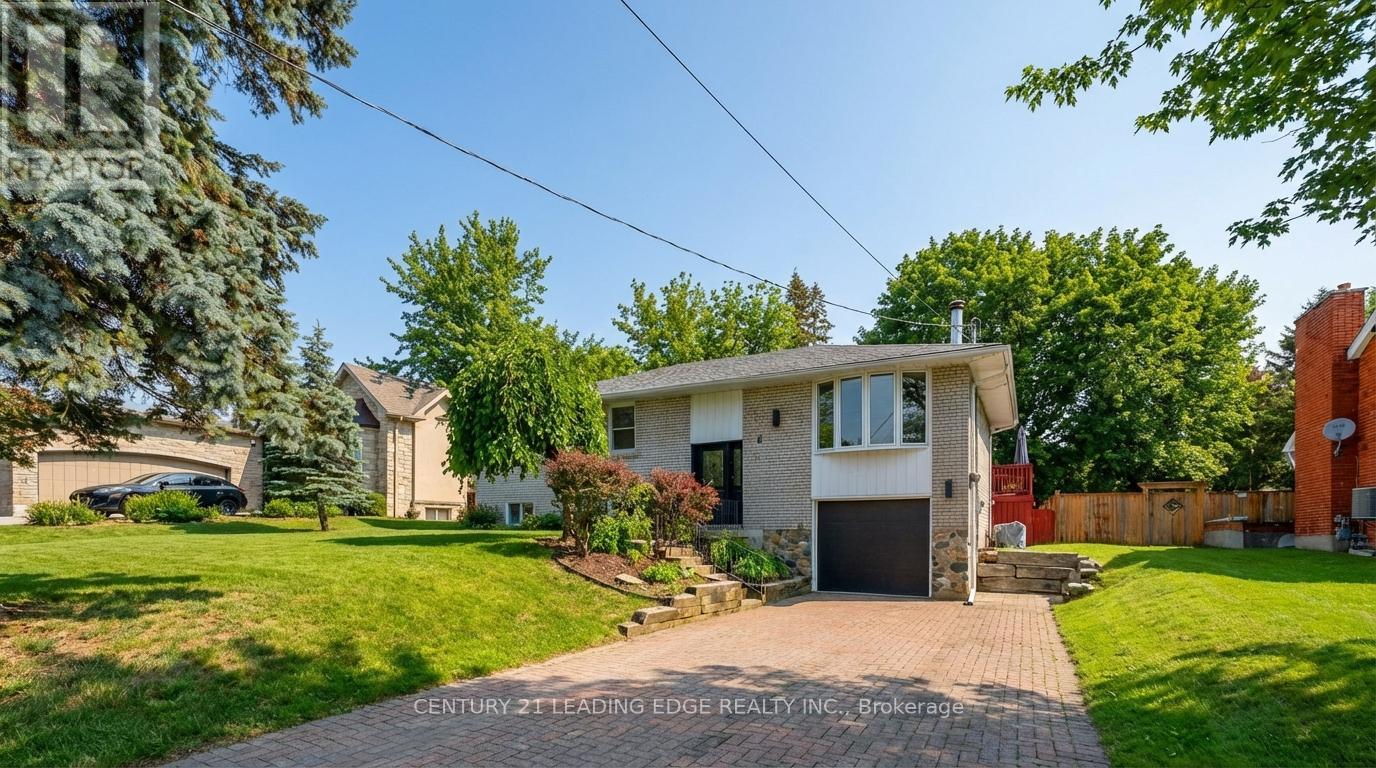
8 Doner Street
New Tecumseth, Ontario
Rare opportunity on one of Alliston's most coveted streets! This beautifully updated bungalow, set on a stunning, private mature lot, offers a seamless blend of charm and modern functionality with 2+1 bedrooms, 2 bathrooms, and 7 parking spaces. The main floor features an open layout enhanced with newer appliances and an extended primary suite boasting a walkout to a private deck. The finished basement includes a kitchen, bathroom, and bedroom, offering excellent potential for extended family or rental income. Conveniently located near schools, parks, shopping, dining, and more! (id:60365)
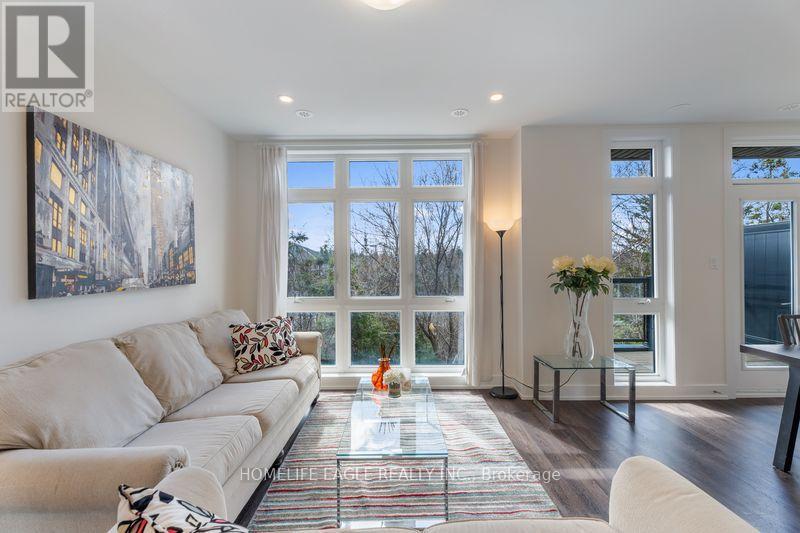
16 - 7 Phelps Lane
Richmond Hill, Ontario
The Perfect End Unit Townhome In Richmond Hill Backing Onto Ravine 3 Years New* Soaring 9 Ft Ceilings On Main & Second Floor* Smooth Ceilings Throughout* All New Flooring Throughout* Pot lights* All New Light Fixtures Throughout* All Spacious Bedrooms* Primary Bedroom W/ Breathtaking Views Of Ravine Including 4 Pc Ensuite & Ample Closet Space* Second Floor Laundry* Open Concept Living & Dining* Floor To Ceiling Windows* Kitchen Featuring Large Centre Island* Granite Counters* All Stainless Steel Appliances* Tons Of Cabinet Space* Breakfast Area W/ Beautiful Walk Out To Your Own Private Terrace *Enjoy Morning Coffee W/ Breathtaking Views Of Green-space Massive Rooftop Terrace W/ Gas BBQ Hook Up*The Property is located near Top-Ranked Schools,Parks,Restaurants, and Public Transport (id:60365)
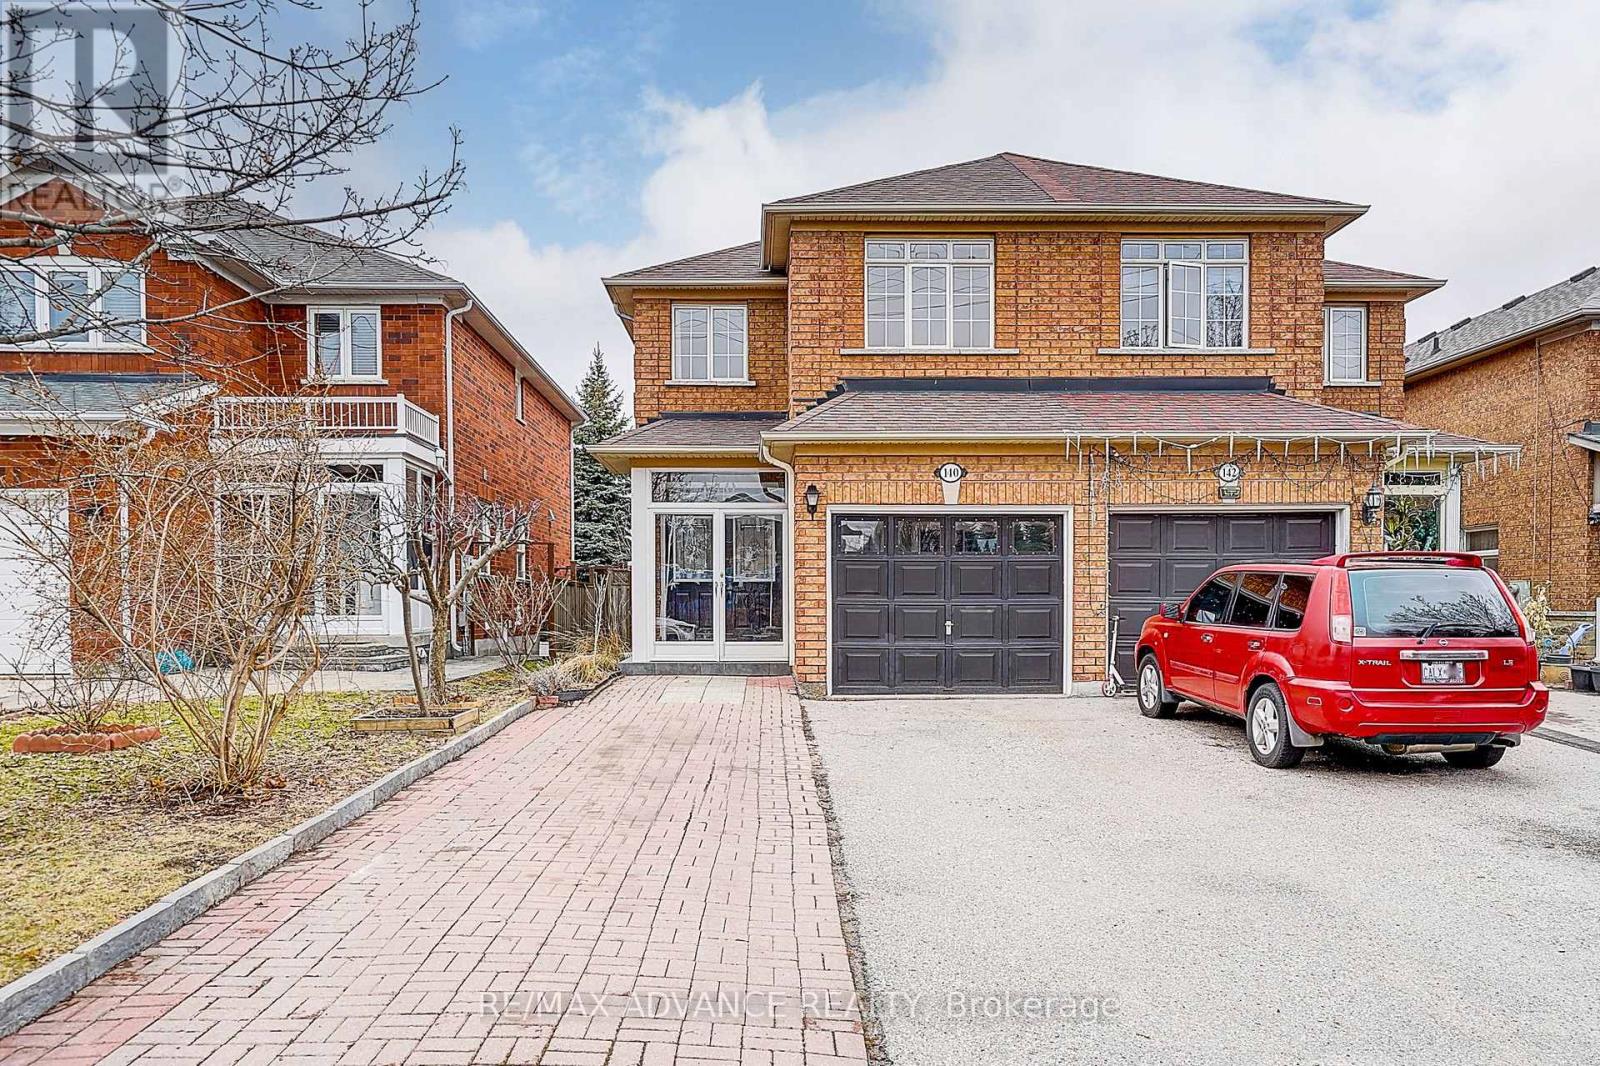
140 Vanguard Road
Vaughan, Ontario
Welcome to this beautifully maintained semi-detached home in the highly sought-after Dufferin Hill community, offering an exceptional blend of comfort, functionality, and lifestyle. Featuring a highly practical and well-designed layout, this home boasts 3 spacious bedrooms, filled with natural light and complemented by elegant finishes throughout. The fully finished basement adds incredible value, featuring 2 additional bedrooms and a full bathroom, ideal for extended family, guests, or potential rental income. Step outside to a beautifully landscaped backyard oasis, complete with lush flowers, greenery, and a large sunroom/greenhouse, perfect for year-round enjoyment and relaxation. One of the standout features is the extended driveway with no sidewalk, accommodating up to 4 vehicles, offering both convenience and excellent curb appeal. *The garage is currently converted into additional living space and can be reverted back to a standard garage upon the buyer's request.* Located in a quiet, family-friendly neighbourhood, just minutes to parks, shopping, public transit, and Rutherford GO Station. A perfect opportunity for families or investors seeking space, flexibility, and a prime location. A must see!!! (id:60365)
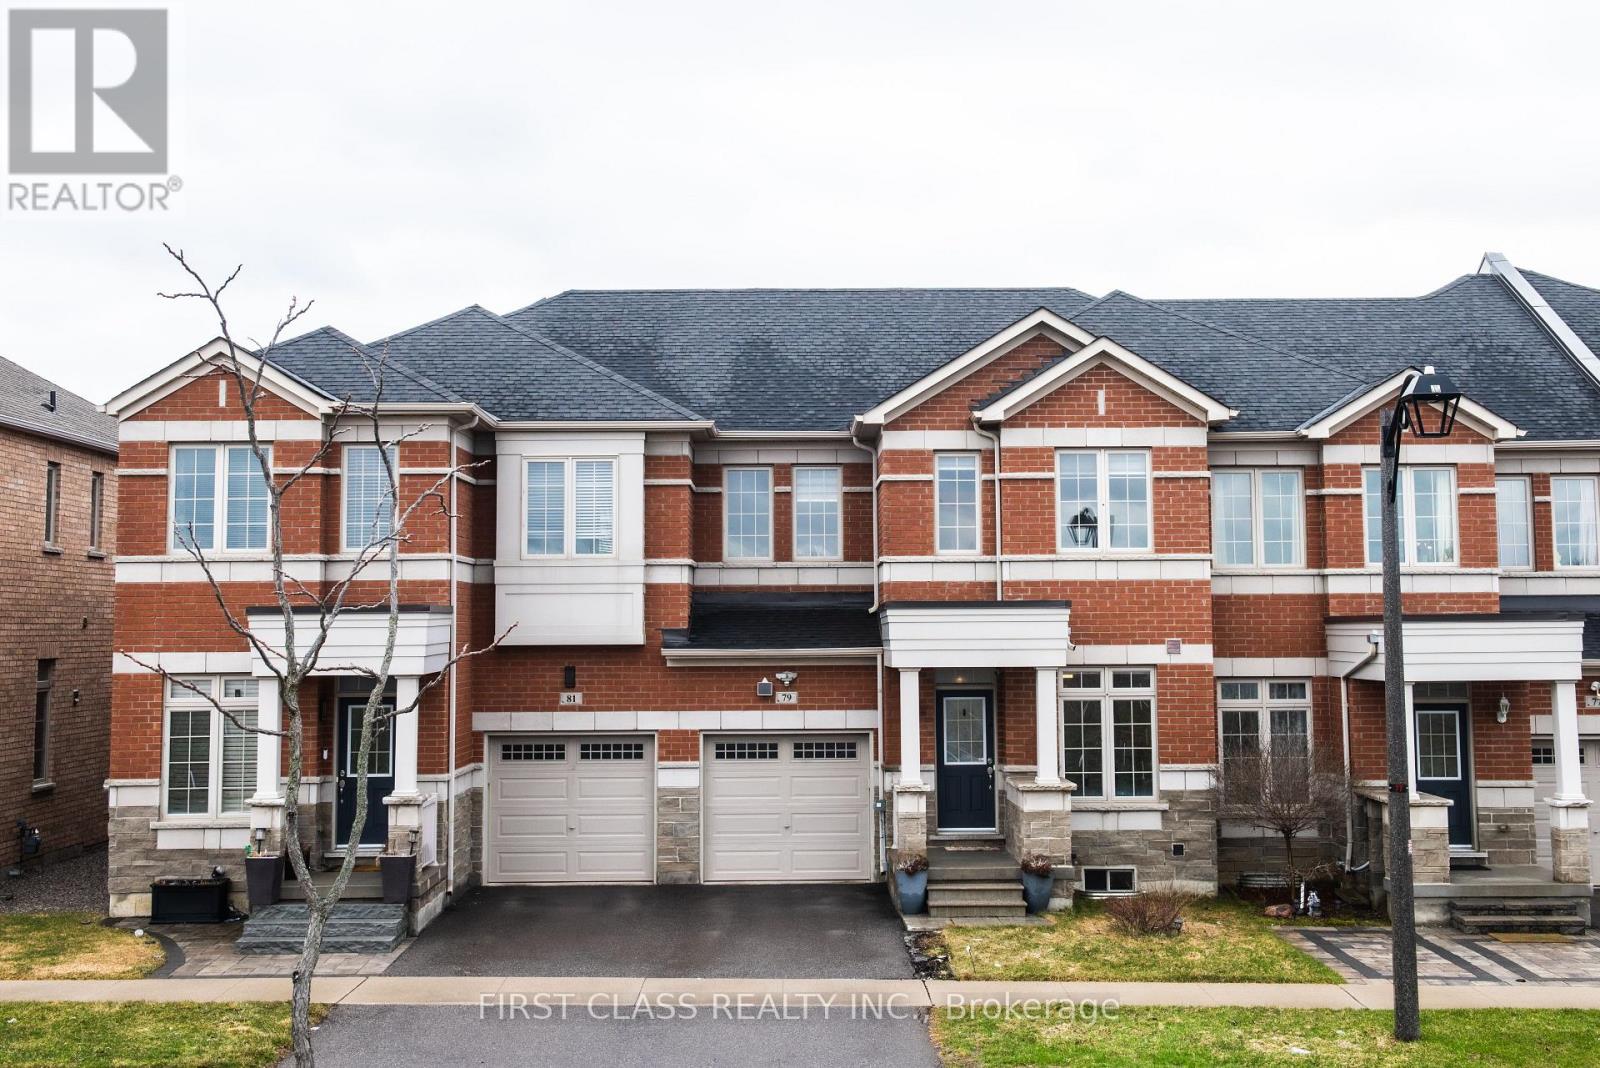
79 Decast Crescent
Markham, Ontario
2017 Built by Arista 3 Bedroom Freehold Townhous with an ensuite in the finished basement. In the heart of Box Grove. This Approx 1850 sqft home Features A South-Facing Backyard Offering Plenty Of Sunshine and Natural Light. This home is ready to move in with Nicely finished with Composite Decking with Glass Railing & Interlock Backyard/portion of the area for gardening. Garage direct walk-in to house with EV 22kW home charger Ready. Main floor feature 9 ft. ceiling, Pot Lights, Hardwood floor. Hardwood flooring/stairs with Steel Pickets. Open Conept Kitchen combined with Dining Rm. Kitchen comes with 5 S/S appliance, Backslash, granite coutertops,Dining Rm w/o to backyard. ////Second Floor 3 nice layout Bedrooms. Primary Bedroom with spacious Walk-In Closet & 4 Pc Ensuite Washroom. 2nd bedroom and 3rd bedroom lots of lights with South Open View. Finished basement nicely layout with a recreational room and an 3 pieces ensuite bedroom. This townhouse have direct access to garage Steps To Box Grove Plaza, Walmart, Eatery, Hwy 407, Stouffville Hospital, Parks & Schools. School district : Elementary School Legacy Public School, Secondary School Markham District High School . Great opportunity for those looking for Nice Neighbourhood with great accessability. This home comes with water filter system and in house water softener system. S/S Stove , B/l Dishwasher, Exhaust , AC, Washer & Dryer. Buyer/buyer agent to verify all measurements Video for this lovly home : (Please noted some of the photos are virtually staged) https://app.realmmlp.ca/shared/L3nWNQQbyBhnzgjDOPLj/gzXykYZrBaheZ3p69K58twDQ7zPwl9tDJpzylqnRs3VqZoPJPjta9D5jLWoaFjPbOlgpkmc15ZJq9RpzSWJQyLWML8Fl3bwOwk3wSZAPy2yNAyF56WbnR2byc96z1VR79YhZ3ZDrW (id:60365)
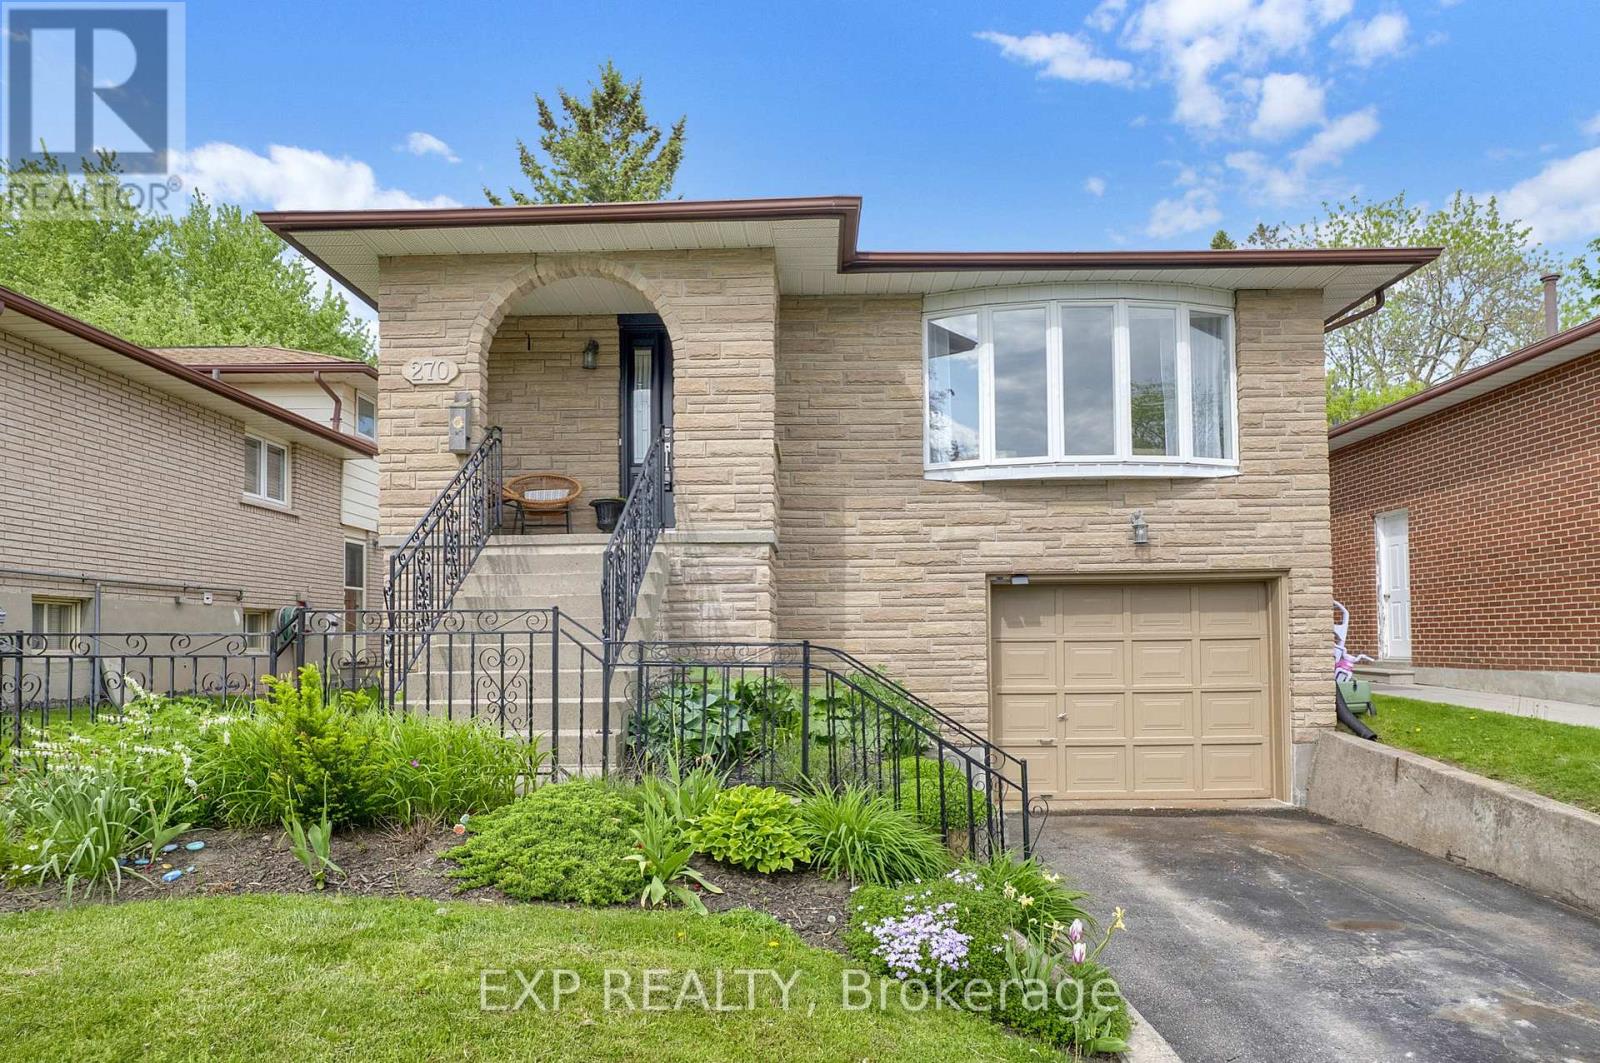
270 Fairlawn Court
Oshawa, Ontario
Tucked away on a quiet court, this stunning 5-level backsplit offers the perfect blend of style, space, and functionality. Beautifully renovated from top to bottom, this immaculate home features 4 spacious bedrooms, 2 gorgeous updated bathrooms, hardwood and slate flooring, granite countertops, and a modern kitchen with stainless steel appliances. The versatile multi-level layout provides an abundance of living space for growing families, entertaining, or multi-generational living. Walk out from the lower level to a generous backyard offering plenty of room to relax, play, and entertain. Meticulously maintained and move-in ready, this is the kind of home that rarely comes available-offering exceptional value, incredible space, and a location you'll love. See it once and you'll understand why this one stands out from the rest. (id:60365)
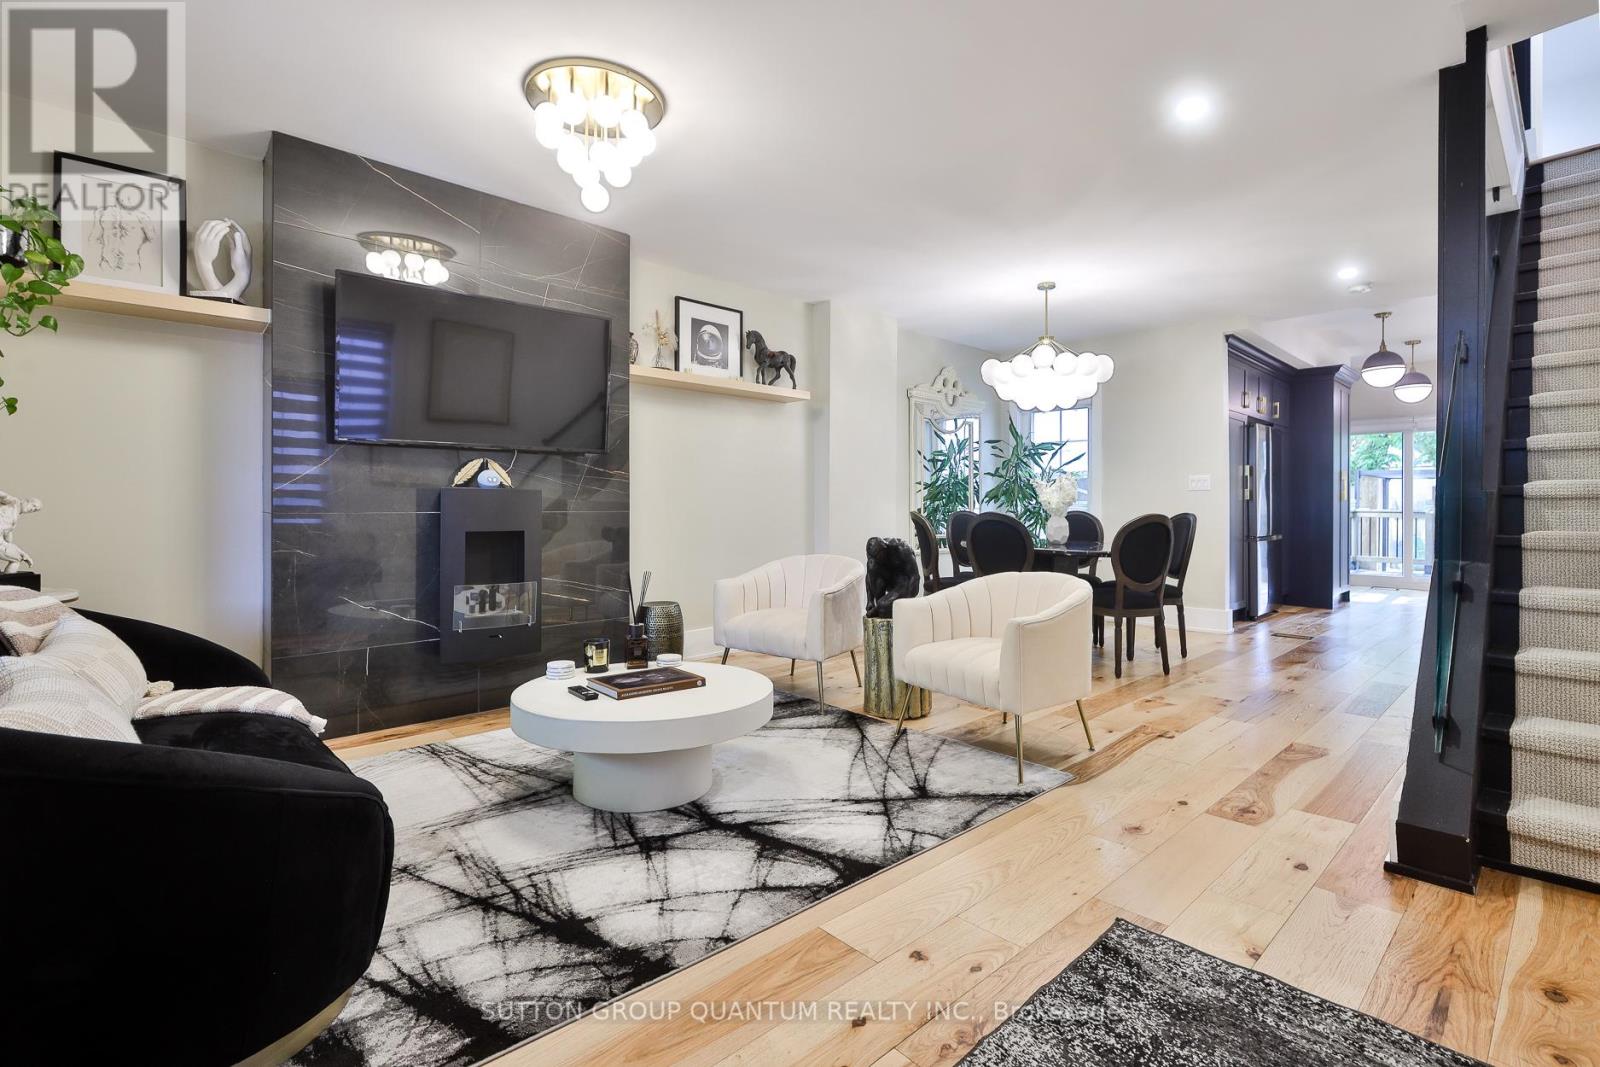
268 Ashdale Avenue
Toronto, Ontario
A beautifully reimagined 2.5-storey Edwardian Brick Century Home offering 1,896 sq. ft. of sophisticated living space. Nestled on one of the neighbourhood's charming tree-lined streets, this exceptional home was fully renovated in 2022 with bespoke, high-end finishes that seamlessly blend elevated design with everyday comfort. Thoughtfully curated for both family living and effortless entertaining, the home features two expansive living areas, including a versatile second-floor family room easily converted back into a fourth bedroom. The main level is anchored by stunning 7.5" natural hickory engineered hardwood floors, an Italian-tiled feature wall with a sleek ethanol fireplace, and a designer kitchen complete with quartz countertops, custom cabinetry and refined finishes throughout . Upstairs, the spa-inspired bathroom offers a luxurious retreat with a rain shower and dramatic floor-to-ceiling Italian tile. The private terrace off the primary bedroom creates a serene outdoor escape, while the backyard provides an inviting setting for dining and entertaining. Adding exceptional versatility and value, the separate entrance basement apartment offers excellent income potential or an ideal nanny/in-law suite opportunity. Currently tenanted at $1,700/month, vacant possession will be provided.A rare turnkey offering in one of Toronto's most sought-after east-end communities - where timeless design, luxury finishes, and modern functionality come together beautifully. (id:60365)

© 2026 Proptech Realty Inc., Brokerage.