
1701 - 90 Stadium Road
Toronto, Ontario
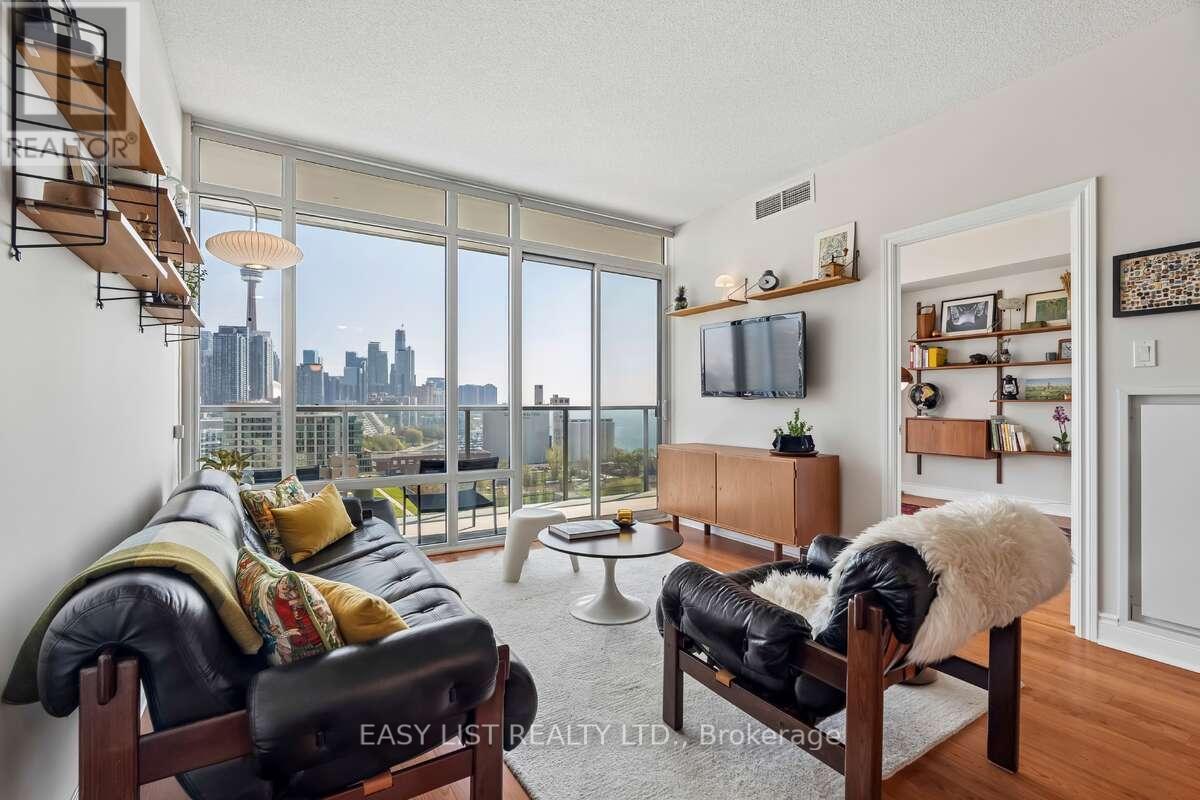
Visit the REALTOR website for further information about this listing. Captivating 2 bed, 2 Bath Waterfront Condo at Quay West at Tip Top. Practical split bedroom layout with open floor-plan welcomes you with 9-foot floor to ceiling windows in every room that flood the space with natural light, showcasing breathtaking and unobstructed east-facing city and lake views. The balcony spans the entire unit and includes three separate walk-outs, maximizing usability and enhancing the connection to the views. The unit has 864 sq. ft. interior with a 166 sq. ft. balcony for a total living area of 1030 sq. ft. Finishes include laminate flooring throughout the main living areas and bedrooms. The chef-inspired galley kitchen is efficiently designed with full bull-nose granite countertops and suite of stainless steel appliances, providing style, functionality, and ample storage space. Original owner, never rented. Large parking space on P1, close to elevator & garbage room. Locker located on P1. The building offers a comprehensive range of amenities, including 24-hour concierge, on-site property management, gym, sauna, hot tub, theatre, party room, landscaped courtyard, car wash, and guest suites. Thoughtfully designed for comfortable everyday living and entertaining alike, the suite offers a bright and spacious atmosphere with well-proportioned principal room and seamless flow throughout. Enjoy the convenience of waterfront living just steps to the marina, parks, Martin Goodman trail, restaurants, shopping, transit/TTC, Billy Bishop airport and everyday essentials, while being nicely removed from the pace of the downtown core. (id:60365)
1406 - 110 Charles Street E
Toronto, Ontario
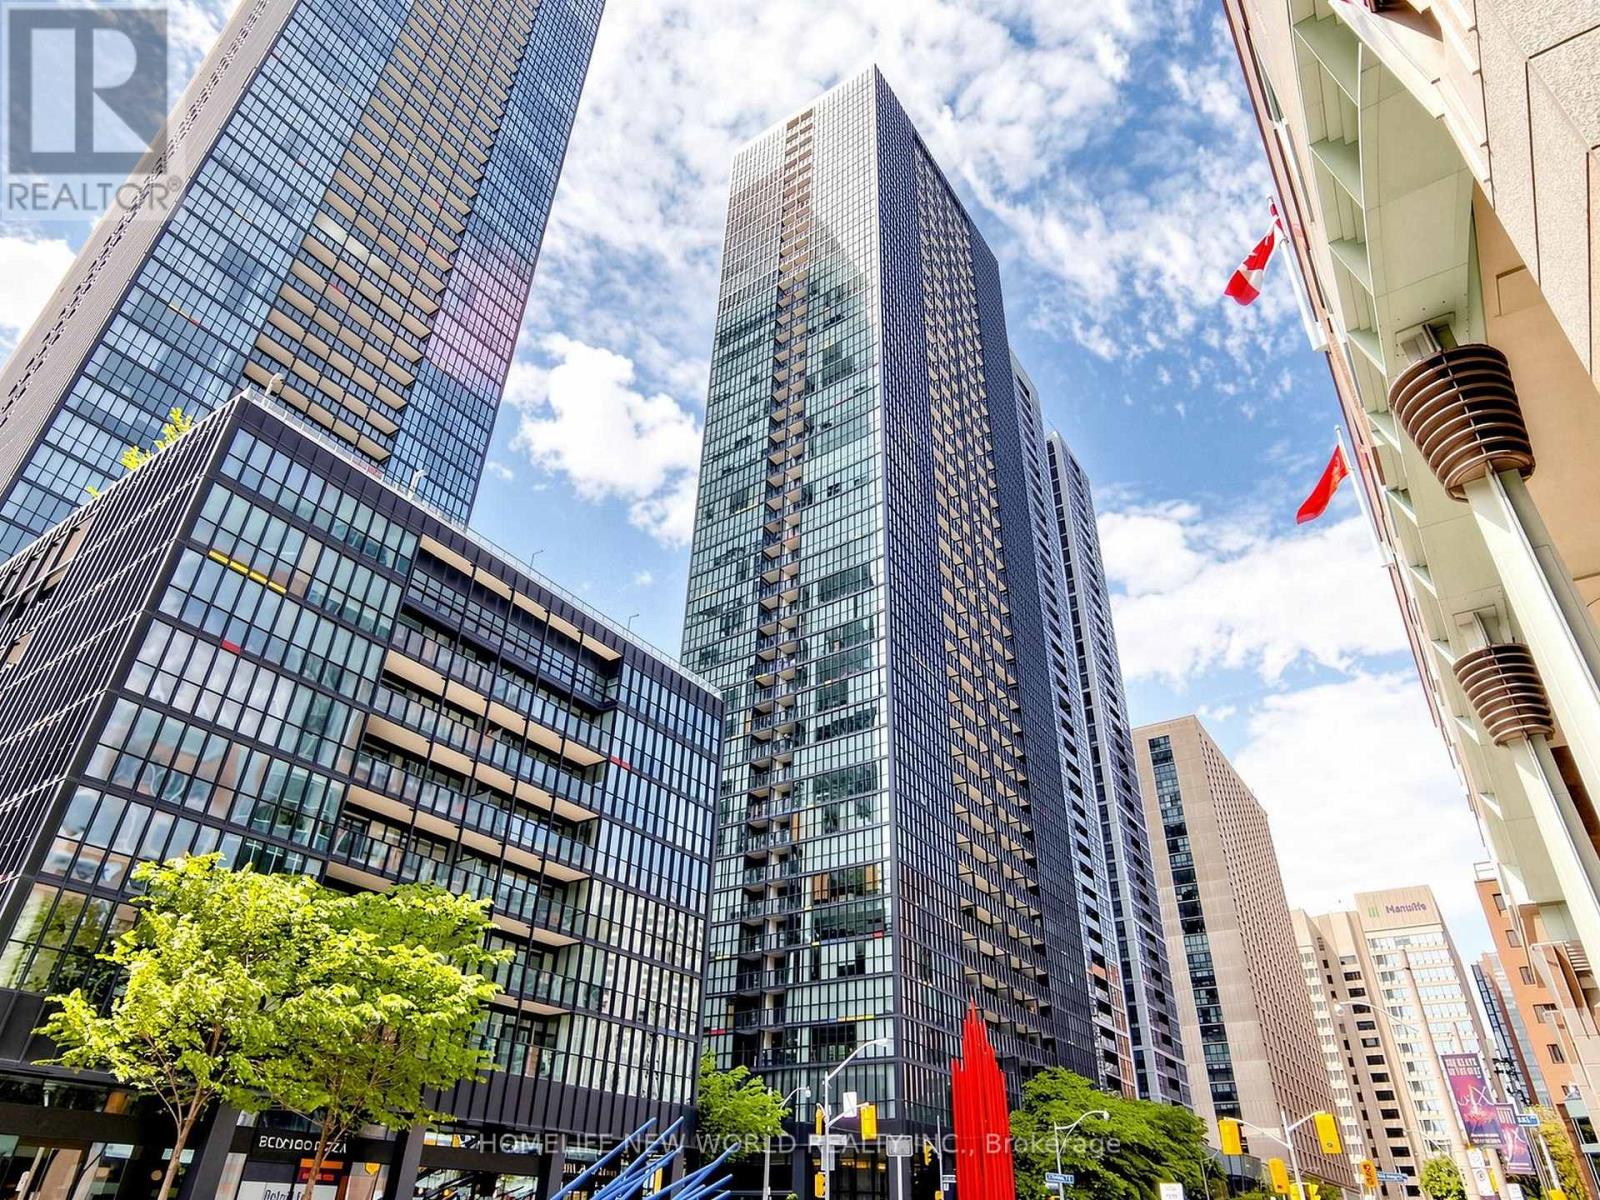
Rarely Offered Stunning Luxurious Unit With 1+1 Bedrooms, 1 Full Bath With Incredible Breathtaking West-facing Views In The Highly Desirable X Condominiums! Nestled In The Heart Of The City Near Yonge And Bloor, Exceptional 704 Square Foot, Functional, Open Concept Living Room Ideal For Entertaining. Modern Eat-In Kitchen With Convenient Centre Island And Stainless Steel Appliances. Floor-To-Ceiling Windows Flood The Interior With Tons Of Natural Light. Spacious West Facing Master Bedroom With Ensuite Bath & Good Sized Closet, Extra Large Enclosed Den Can Be Used As A Bedroom And Office. Freshly Painted In The Living Room And Den. Private Balcony Perfect For Outdoor Quiet Enjoyment, En-suite Laundry, One Parking And One Locker Included. Fantastic Amenities: 24-hour Concierge, Pool, Hot Tub, Gym/yoga Studio, Rooftop Terrace With BBQs, Guest Suites And Visitor Parking. Steps To Subway, Yorkville, The Shops On Bloor, The University Of Toronto And TMU , The Royal Ontario Museum, UHN Hospitals, Rosedale Valley Trails And DVP Easy Access! (id:60365)
26 - 851 Sheppard Avenue W
Toronto, Ontario
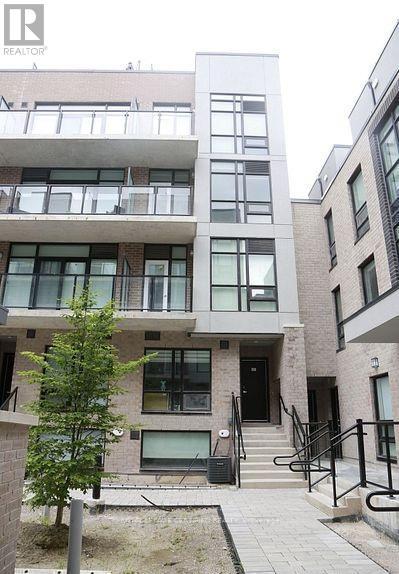
WOW- ! UNDER 5 YEARS OLD Condo Townhouse. This beautiful 2 bedrooms, 3 baths, with a roof top terrace is just perfect for professional couple or a small family. Open concept living with 9'High Ceiling/Smooth Finish Contemporary European Inspired Kitchen Cabinetry With Brand Name Stainless Steel Appliances. This unit offers a lot of Sunlight. Unit comes with stainless steel appliances. Unit comes with 1 parking and 1locker. Easy access to major highways, Transit access, Shopping, Great schools, Lots of Amenities & Entertainment. Sheppard Subway West Is 5Min Away On Foot, Bus Is At Your Door Step & You Can Catch The Go Train, Go Bus To Yorkdale, By Car Is A Short Distance To Expressway And Hwy 401. * Superb Shopping Minutes Away: Yorkdale, Toronto's Most Popular Mall & Costco. (id:60365)
52 Lloydminster Crescent
Toronto, Ontario
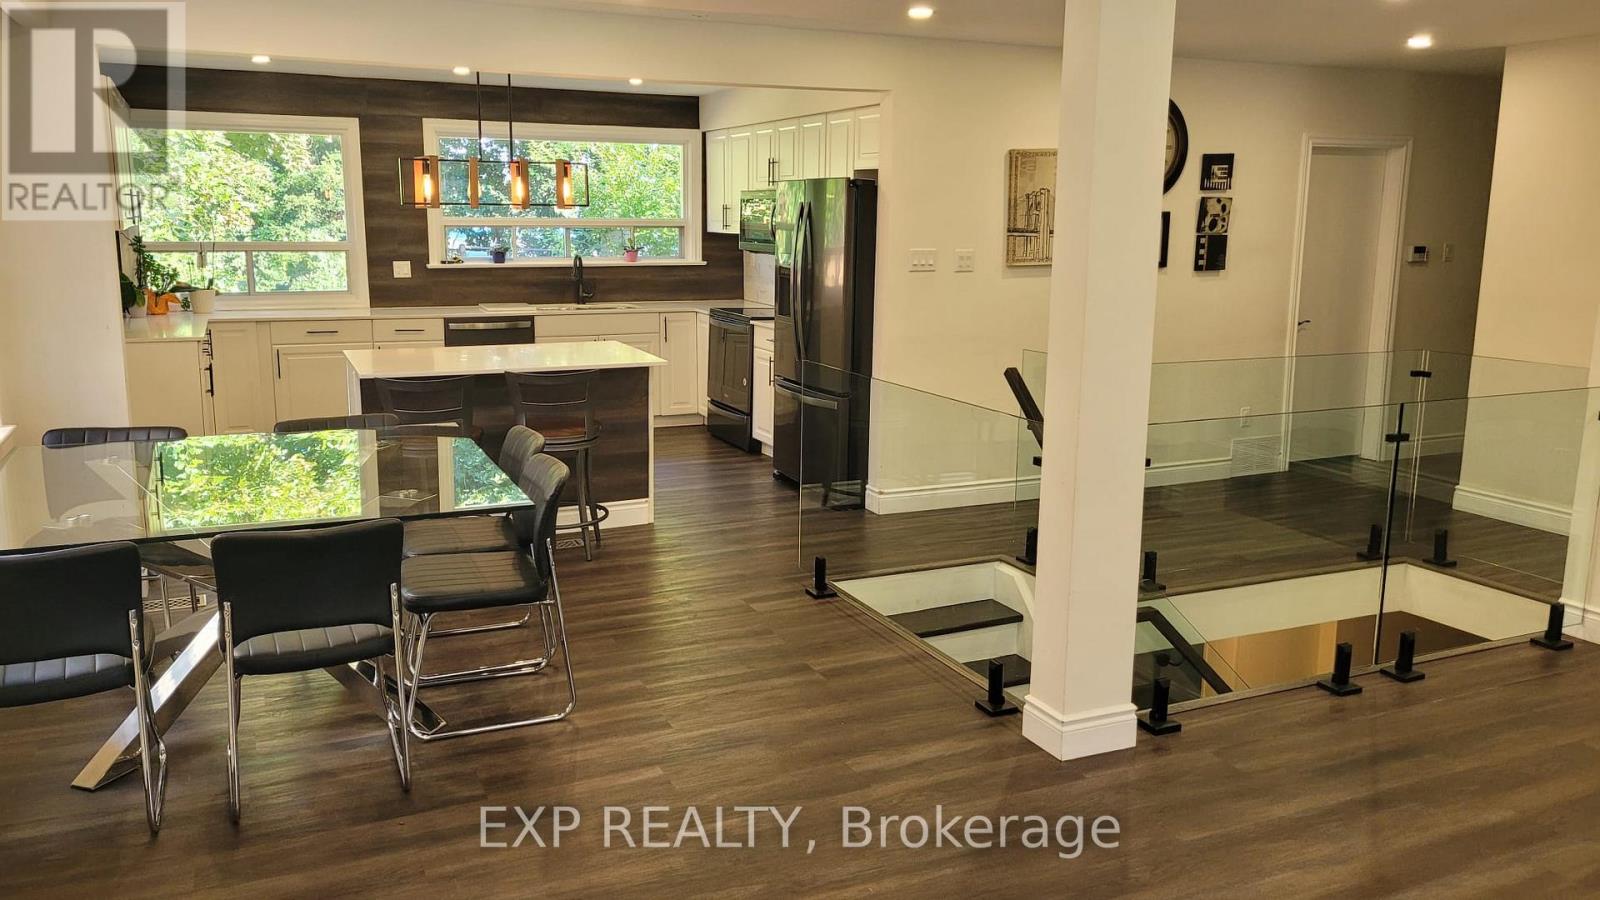
A rare opportunity to lease an entire beautifully renovated bungalow in the heart of North York. This spacious 3+2 bedroom, 3 bathroom home features a bright open-concept living and dining area, designer kitchen with quartz countertops, center island, stainless steel appliances, and views of the private fenced backyard with in-ground pool. Ideal for families, multigenerational living, or professionals, the main level offers a primary bedroom, 2 additional bedrooms, and 2 bathrooms. The finished lower level provides exceptional flexibility with a second kitchen area, family room and office space , 2 bedrooms, bathroom, and separate entrance. Enjoy parking for 4 vehicles on a private driveway. Located in one of North York's most prestigious neighbourhoods, close to parks, schools, shopping, TTC, Finch Subway Station, and Highways 401 and 404. An impressive rental opportunity offering the perfect blend of space, style, comfort, location and everyday convenience. (id:60365)
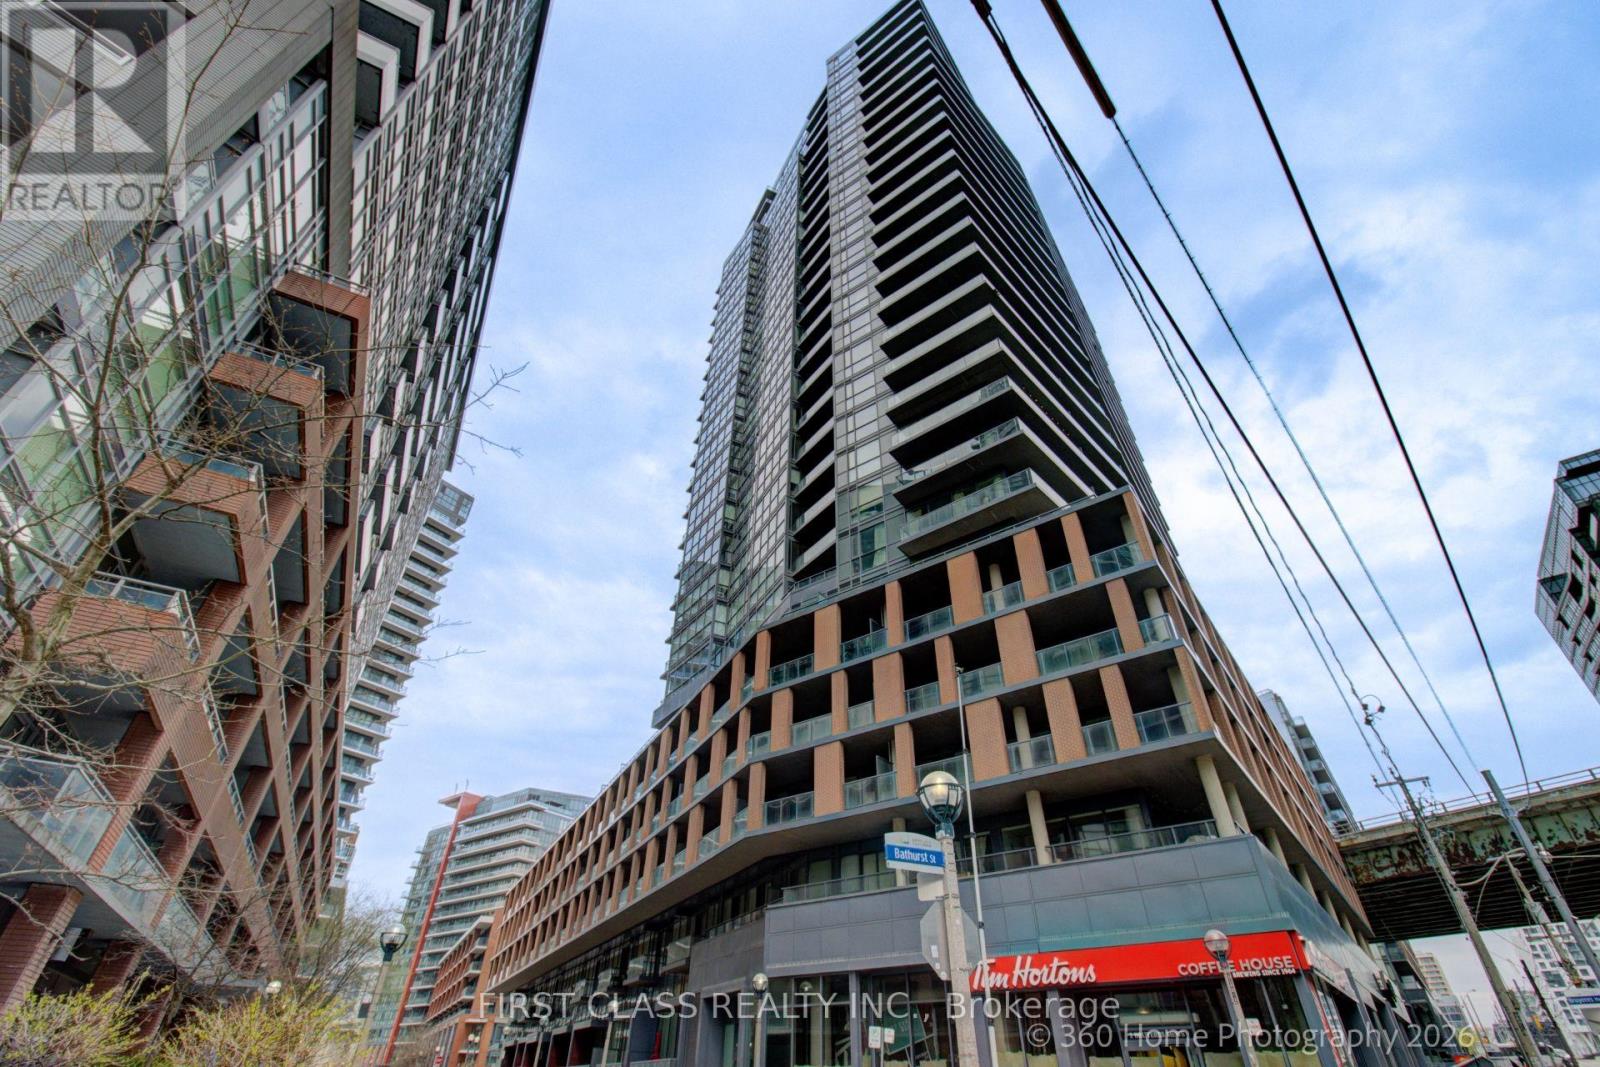
1610 - 20 Bruyeres Mews
Toronto, Ontario
Stunning Downtown Waterfront Condo Close to All Amenities and Parks! Lake Ontario & Toronto Island View! Sun-filled South-East Corner Unit. Two split-bedroom floor plan. Floor-to-ceiling Windows with Wrapped Around Balcony. 9" ceiling. Open concept kitchen with Ss appliances, laminate floor throughout. FIFA 2026 World Cup Fort York neighborhood!! Minutes to LCBO, Loblaws (flagship), Shoppers, Billy Bishop Airport, BMO Field, CNE, restaurants and theatres on King West. A must-see Condo for waterfront lifestyle!!! (id:60365)
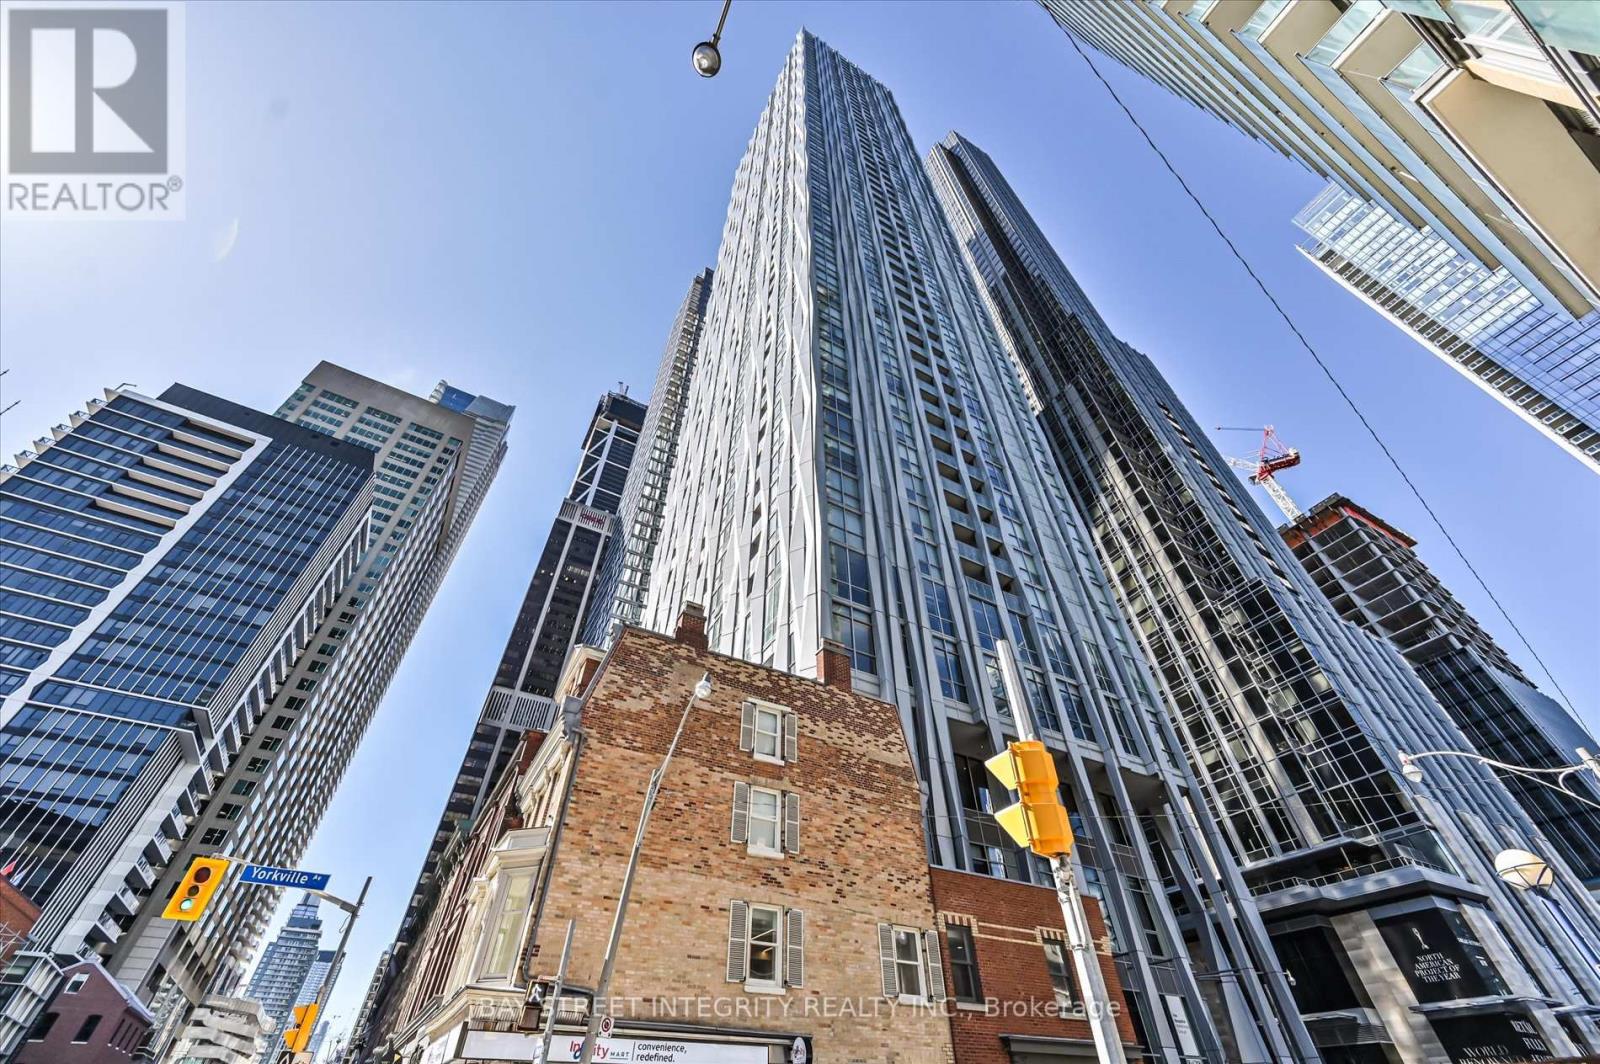
3208 - 1 Yorkville Avenue
Toronto, Ontario
Welcome To 1 Yorkville Ave, A Luxurious 1-Bedroom + Den Suite With 2 Full Bathrooms In One Of Toronto's Most Prestigious And Sought-After Addresses. This Bright And Spacious Unit Features Floor-To-Ceiling Windows That Flood The Space With Natural Light, Creating An Airy And Inviting Atmosphere Throughout. The Open-Concept Layout Seamlessly Combines The Living And Dining Areas, With A Walk-Out To A Private Balcony Offering Breathtaking City Views. The Modern Kitchen Is Equipped With A Full Set Of Appliances, A Stylish Backsplash, And A Centre Island That Doubles As A Breakfast Bar. The Primary Bedroom Features A 4-Piece Ensuite, While The Generously Sized Den Includes Floor-To-Ceiling Windows, A Closet, And A Sliding Door, Offering Flexibility As A Second Bedroom Or A Home Office. Residents Enjoy Access To World-Class, Hotel-Inspired Amenities, Including An Outdoor Pool With Cabanas, Rooftop Terrace With Fireplace, Bbqs, And Outdoor Movie Theatre, As Well As A Luxurious Indoor Spa With Hot And Cold Plunge Pools, Steam Room, And Sauna. A State-Of-The-Art Fitness Centre Features A Crossfit Gym, Pilates Studio With Reformers, Yoga And Dance Rooms, Along With A Games Room, Party Rooms, Bike Storage, And 24-Hour Concierge Service. Unbeatable Location! Just Steps To Bloor-Yonge And Bay Subway Stations, And Within Walking Distance To Yorkville's Finest Dining, Upscale Boutiques, Grocery Stores, Parks, Libraries, And More. Experience The Best Of Downtown Living At Your Doorstep. (id:60365)
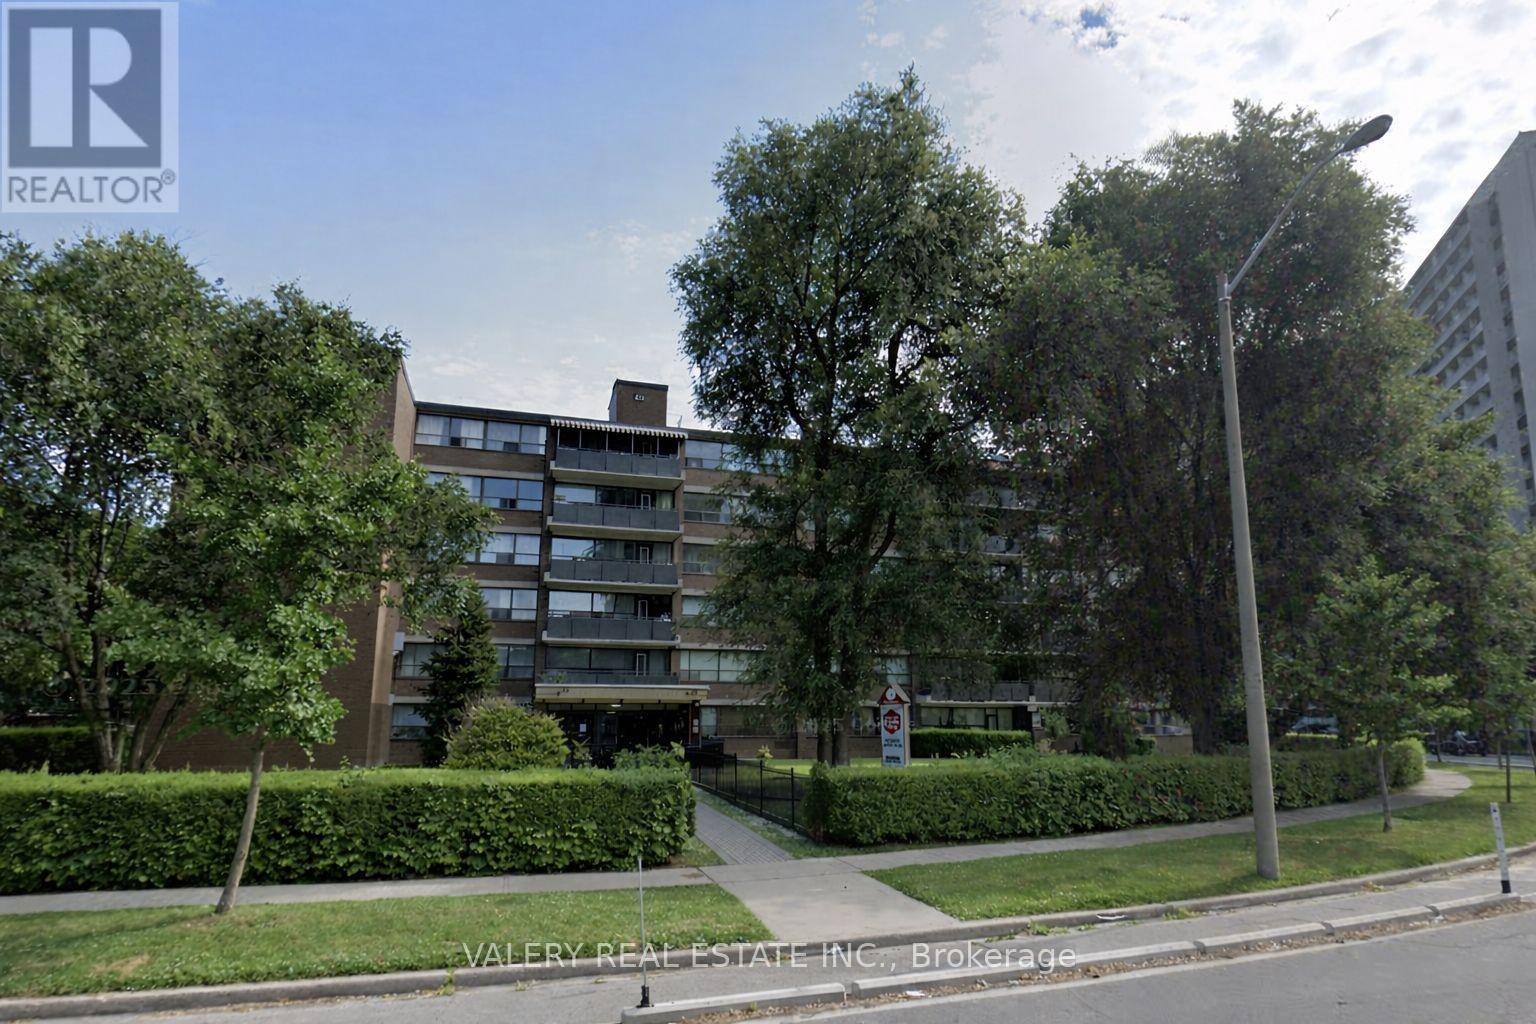
506 - 42 Thorncliffe Park Drive
Toronto, Ontario
42 Thorncliffe Park Drive is ideally located in a vibrant, well-established neighborhood known for its convenience, walkability, and strong sense of community. Residents enjoy easy access to multiple nearby supermarkets, local shops, cafés, and everyday services, as well as close proximity to popular shopping centers offering a wide range of retail, dining, and entertainment options. The Thorncliffe Park area is also home to a community library, parks, and recreational facilities, making it an excellent choice for those seeking both comfort and connection. Families and professionals alike will appreciate the nearby schools and childcare options, along with excellent public transit access that provides seamless connectivity to downtown and other parts of the city. With a strong walk score and transit score, most daily errands can be completed on foot, while commuters benefit from efficient TTC routes just steps from the building. This one-bedroom, one-bathroom suite features a bright, open-concept kitchen and living area with carpet-free flooring throughout. The kitchen offers a large pantry for added storage, while the unit also includes a spacious ensuite storage room, providing rare and practical in-suite storage. Heat and water are included, with hydro extra. Outdoor parking is available for $100/month. Residents enjoy the convenience of on-site laundry located on the main floor. The suite is located in a well-managed, low-rise building with only 60 units, offering a quieter and more private living environment. A well-rounded home in a connected and amenity-rich neighborhood-ideal for professionals or couples seeking comfort, convenience, and value. Please note, some photos have been virtually staged. (id:60365)
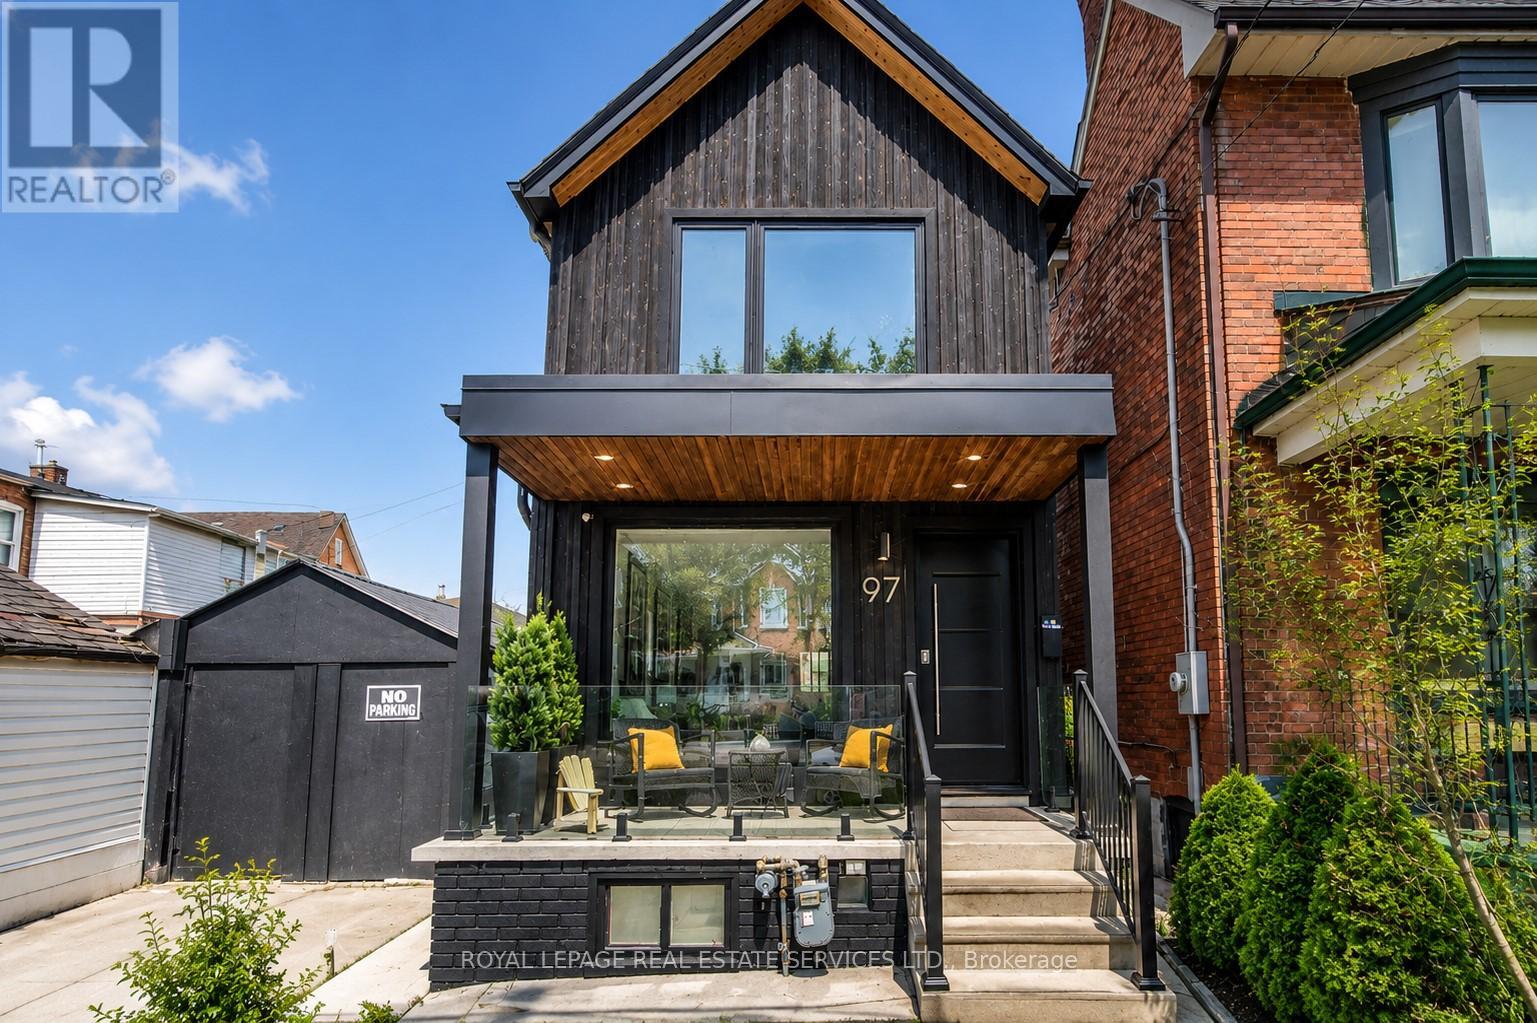
97 Ascot Avenue
Toronto, Ontario
Detached two-story in one of Corso Italia's more desirable streets with the potential to build an income generating laneway suite. The striking exterior facade features designer Shou Sugi Ban wood siding, added in 2021 using a traditional charring process that creates a durable, long-lasting, and beautifully preserved finish. From there you step inside to a welcoming entryway leading to the living and dining areas, complete with luxury vinyl flooring throughout. The spacious kitchen features porcelain flooring, quartz countertops, a centre island, and a convenient stackable washer/dryer closet in addition to a separate basement laundry room. The kitchen's back wall showcases an extra large window/sliding door that walk out to a south-facing backyard. Main floor windows have contemporary roller blinds, some motorized. The second floor offers warm hardwood flooring throughout and three well-sized bedrooms. The primary bedroom includes a walk-out to a private south-facing balcony. The finished basement, complete with luxury vinyl flooring, includes a separate entrance from the backyard, its own laundry room, a bedroom/living area, and a separate kitchen. Just a two-minute walk to St. Clair for easy access to public transit, restaurants, coffee shops, parks and recreation/community centre. With its bright spaces, flexible layout, and vibrant neighbourhood, this home would be a wonderful place for you and your family to settle in and truly feel at home. EXTRAS*** Seller will provide all approved architectural, plumbing and HVAC drawings for building a laneway suite above the garage. Permits were previously approved by the city and can be reapplied for anytime by the buyer. In 2021 seller replaced all windows, added new privacy fence, upgraded electrical panel to 200 amps & removed all knob & tube wiring. All work was performed with permits. New garage door & opener 2025. Seller also re-insulated home through the Canada Greener Homes Program (id:60365)
865 Pape Avenue
Toronto, Ontario
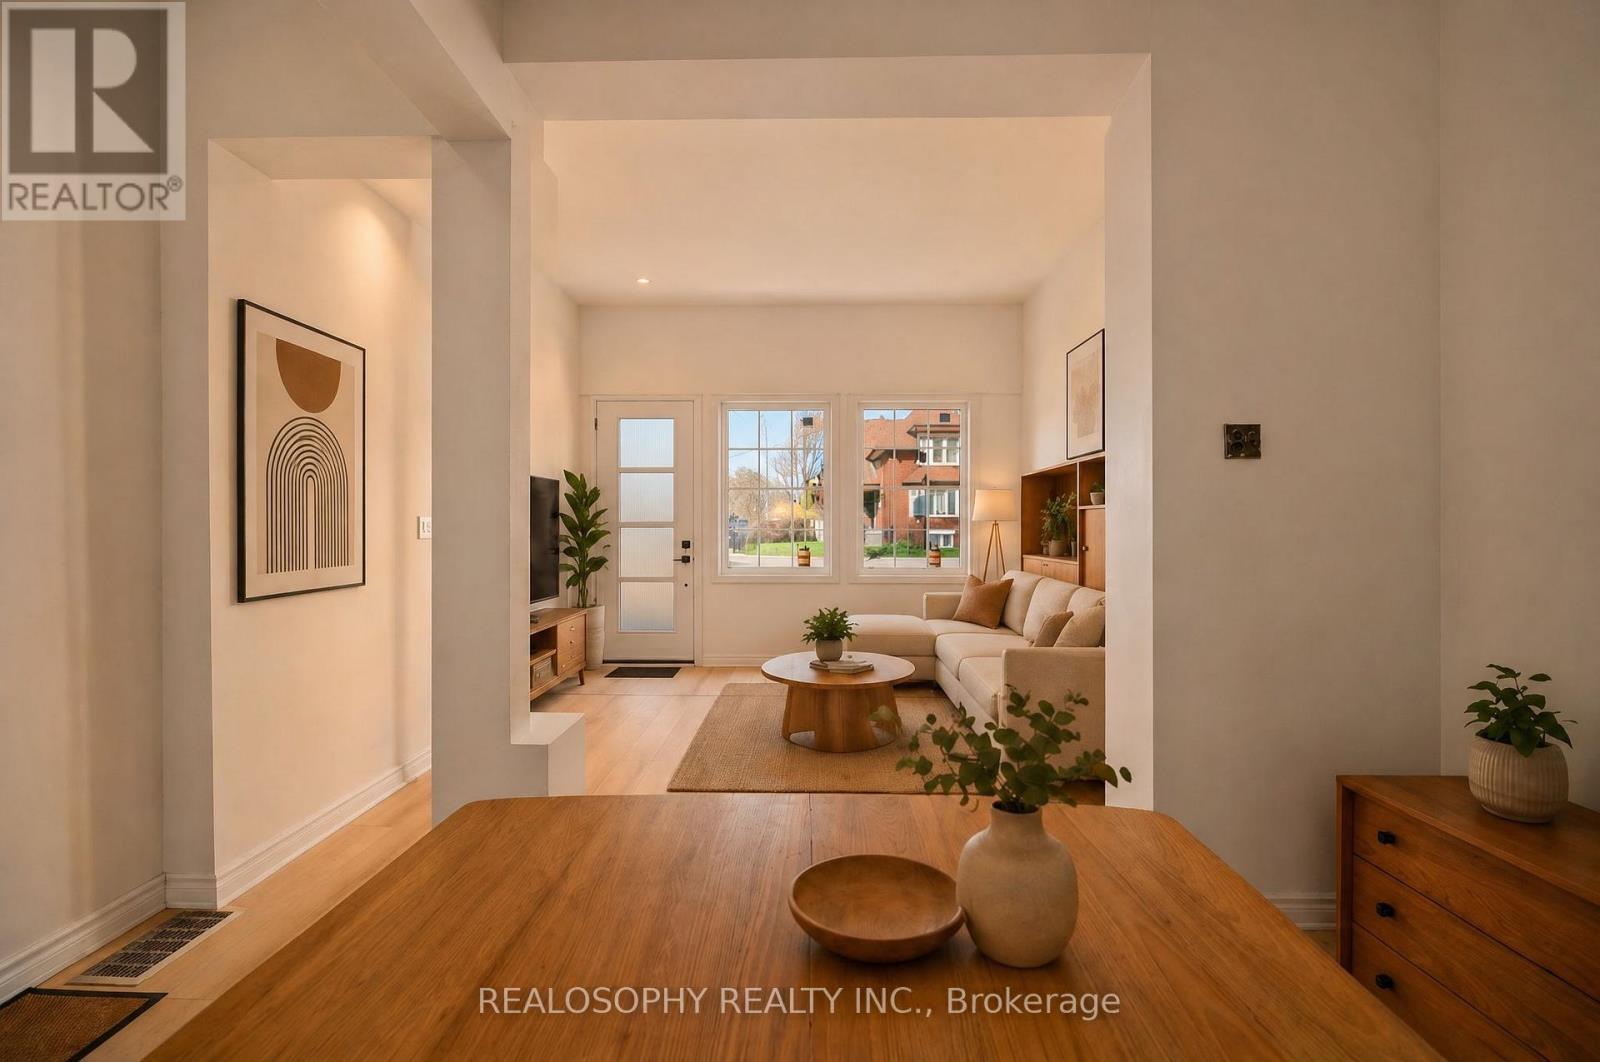
Great opportunity to own in the vibrant Danforth community. Located just steps to Pape subway station, shops, cafes, restaurants, and the energy of Greektown, this home offers exceptional convenience and walkability. The property features updated flooring, refreshed exterior stucco, a new entry door, new front main floor windows, and a functional living space with solid ceiling height. Ideal for buyers looking to personalize and add value, this home offers a flexible layout and plenty of potential to make it your own. Perfect for end-users, renovators, or investors looking to get into a highly desirable nighbourhood. **Some photos are virtually staged for illustration purposes.** (id:60365)
10 - 688 Exeter Road
London South, Ontario
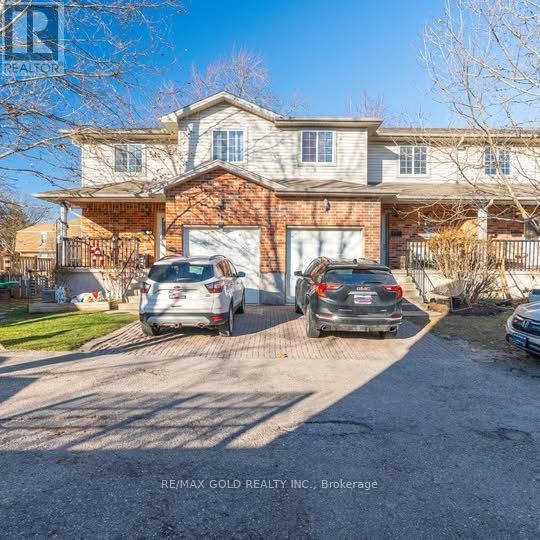
Beautifully maintained 2-storey home featuring freshly painted and newly renovated floors throughout, 3 spacious bedrooms, and 3 bathrooms. Bright open-concept main floor with functional kitchen and inviting living area. Large primary bedroom with private ensuite. Includes in-home laundry, single-car garage, and extended driveway parking. Enjoy a well-kept backyard and convenient location just minutes to Hwy 401, shopping, schools, parks, and all amenities. Move-in ready! (id:60365)
2303 - 15 Queen Street S
Hamilton, Ontario
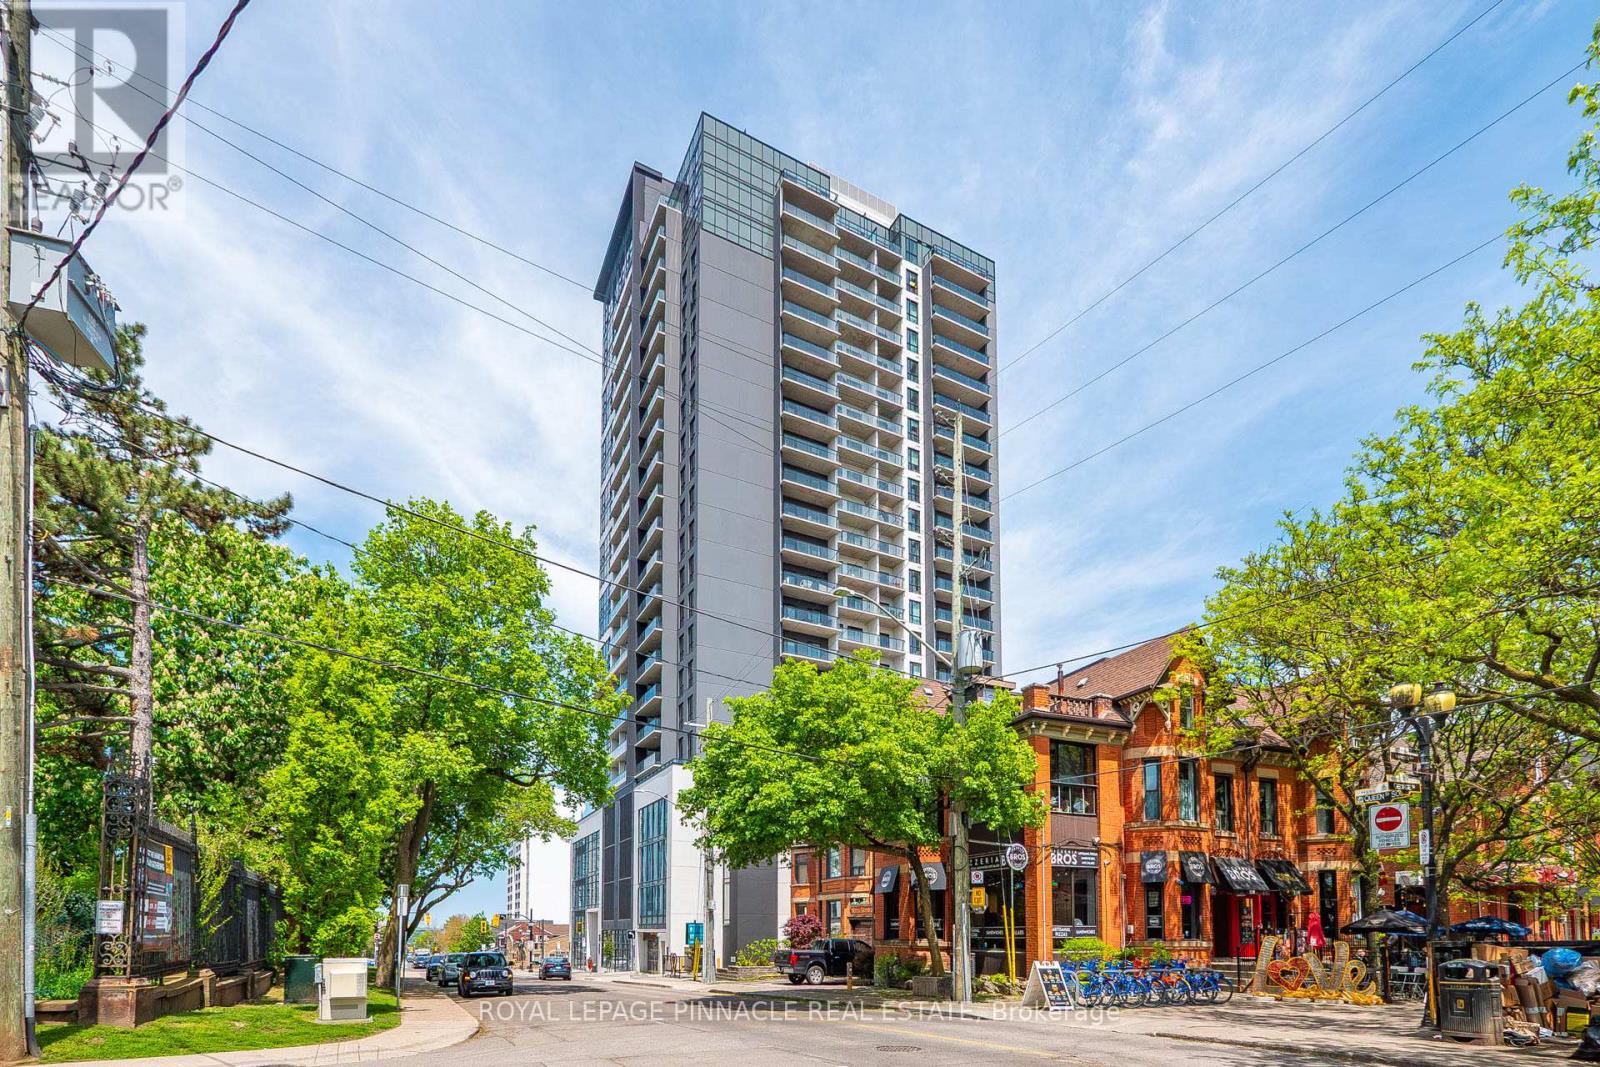
Welcome to Unit 2303 at 15 Queen St S, a spacious and beautifully appointed 2-bedroom, 2 full bathroom condo in the prestigious Platinum Condos. This bright and functional suite offers a thoughtfully designed layout, in-suite laundry, and a large private balcony perfect for relaxing or entertaining while enjoying breathtaking panoramic views. Included is one underground parking space for added convenience.Ideally located at the corner of King Street West and Queen Street South, this sought-after residence places you in the heart of downtown Hamilton with quick access to major highways, transit, shopping, dining, and entertainment. Residents enjoy secure building access and proximity to some of the city's most notable destinations including Hess Village, Hamilton Farmers' Market, FirstOntario Centre, Theatre Aquarius, and more.Take in spectacular panoramic views of Hamilton's iconic architecture and landscapes, including the Hamilton Escarpment to the south, Hamilton Harbour to the north, and western views featuring the historic Cathedral Basilica of Christ the King, McMaster University, and Cootes Paradise. A perfect opportunity for professionals, downsizers, or investors seeking modern urban living in an exceptional location. This unit is available for lease at $2,300/month, with an optional furnished package available for $2,500/month. (id:60365)
Basement - 795 Cedarpark Way
London North, Ontario
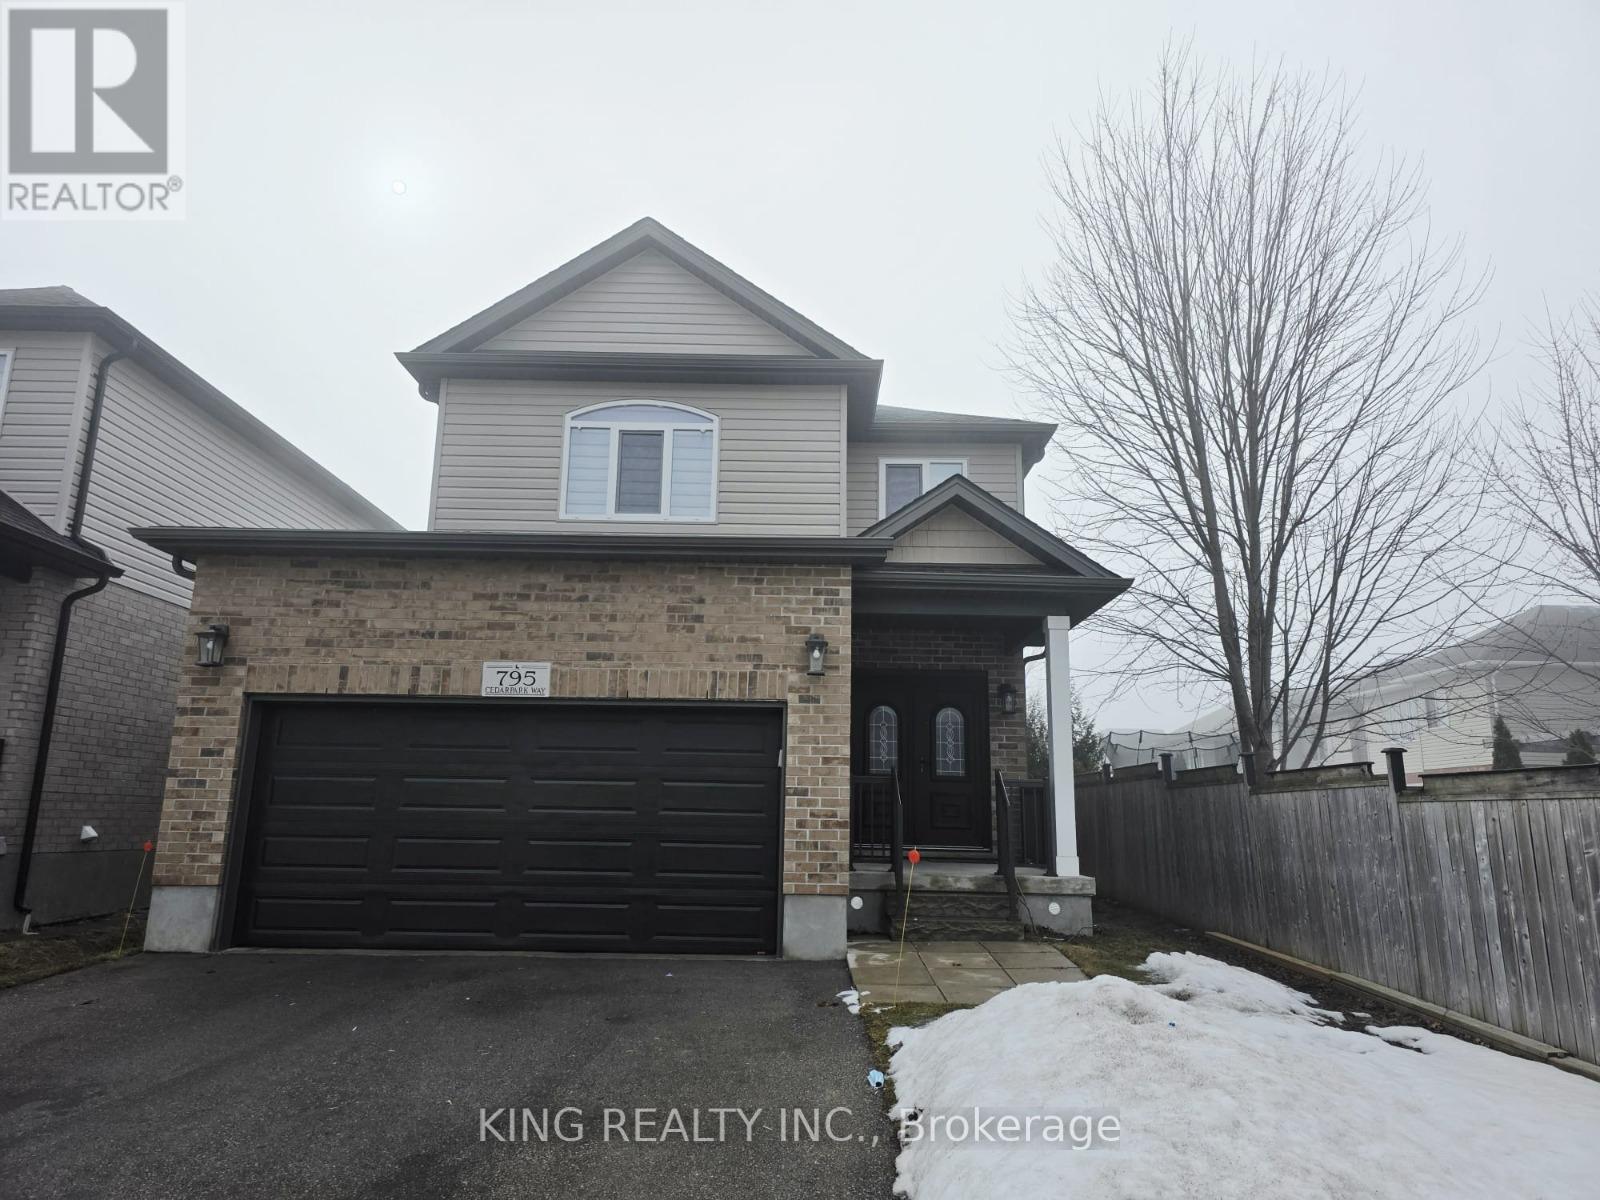
Brand New, Spacious and Bright, legal 1 Bed and 1 Bath basement apartment available in a quiet family-friendly neighborhood. This unit features a separate entrance, separate kitchen, private in-suite laundry, and 1 dedicated parking spot for added convenience. Enjoy a functional open-concept layout with modern finishes, generous living space, and plenty of natural light. Located close to Cedar Hollow Public School, Shopper's Drug Mart, Food Basics Plaza and major amenities, making it ideal for a working professional or couple.Utilities are included in the price. Please contact for more information. (id:60365)

© 2026 Proptech Realty Inc., Brokerage.