
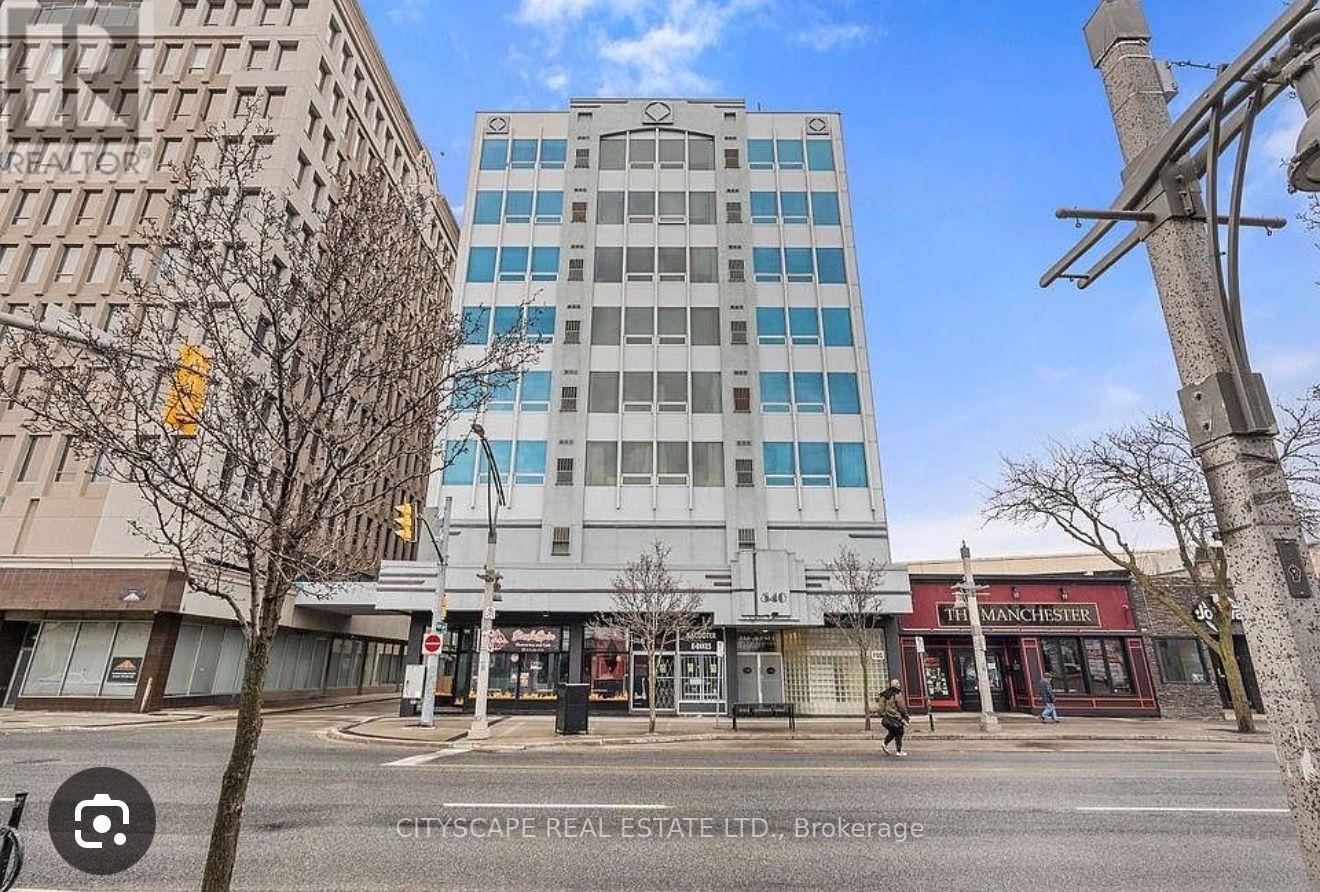
5f - 540 Ouellette Avenue
Windsor, Ontario
Good Location, Close to University of Windsor. Well mainted 2 bedroom, very spacious. Including all the furnitures. (id:60365)
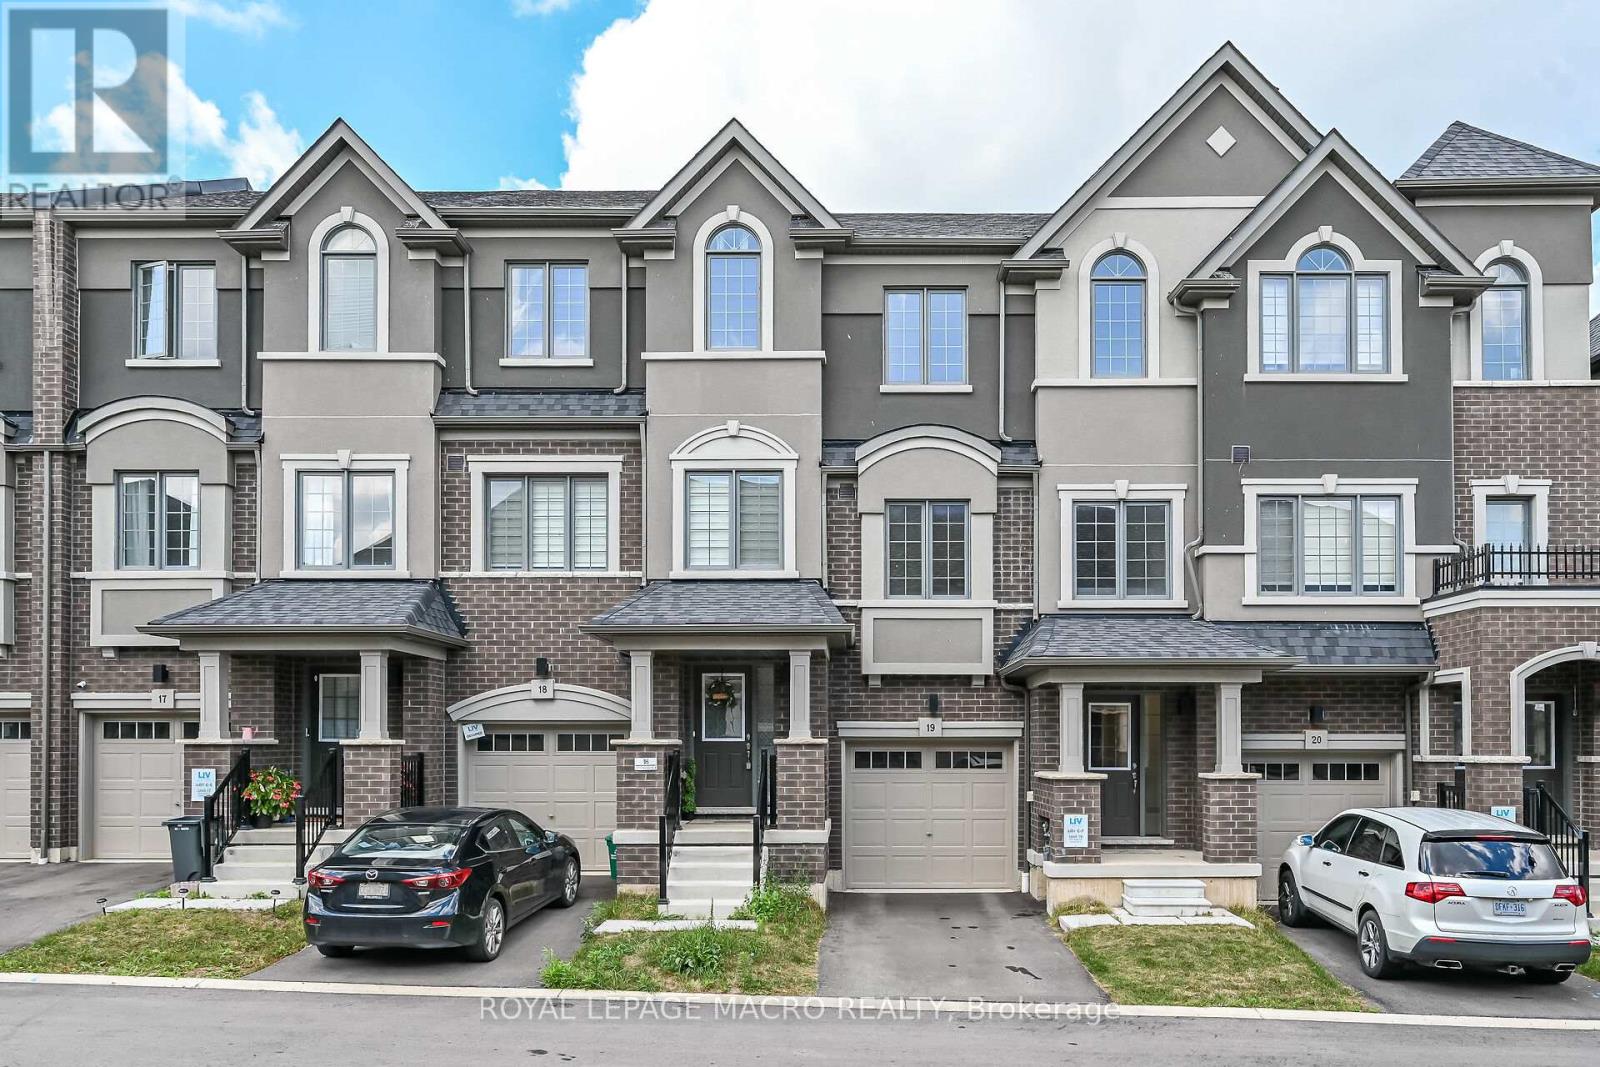
19 - 620 Colborne Street W
Brantford, Ontario
ENJOY FREEHOLD OWNERSHIP! rarely offered, this modern 3-storey freehold townhome features a private backyard-an exceptional find for this style home. Located in a vibrant, growing community, it offers bright, contemporary living across three thoughtfully designed levels. The open-concept kitchen and living area is perfect for everyday living and entertaining, with direct access to the backyard for added convenience and outdoor enjoyment. The versatile main-level flex space is ideal for a home office, home-based business, gym, family room, or playroom. This home offers 3 spacious bedrooms, 2.5 bathrooms, and an attached Garage - with abundant natural light from extra windows - and showcases modern finishes and stylish upgrades throughout. Additional features include 9' foot ceilings on the main floor, a convenient upper-level laundry, and a complete 5-piece appliance package. Ideally located close to parks, schools, shopping, everyday amenities, and major commuter routes, this move-in-ready home combines comfort, style, and convenience. A fantastic opportunity for first-time buyers, families, or investors! (id:60365)
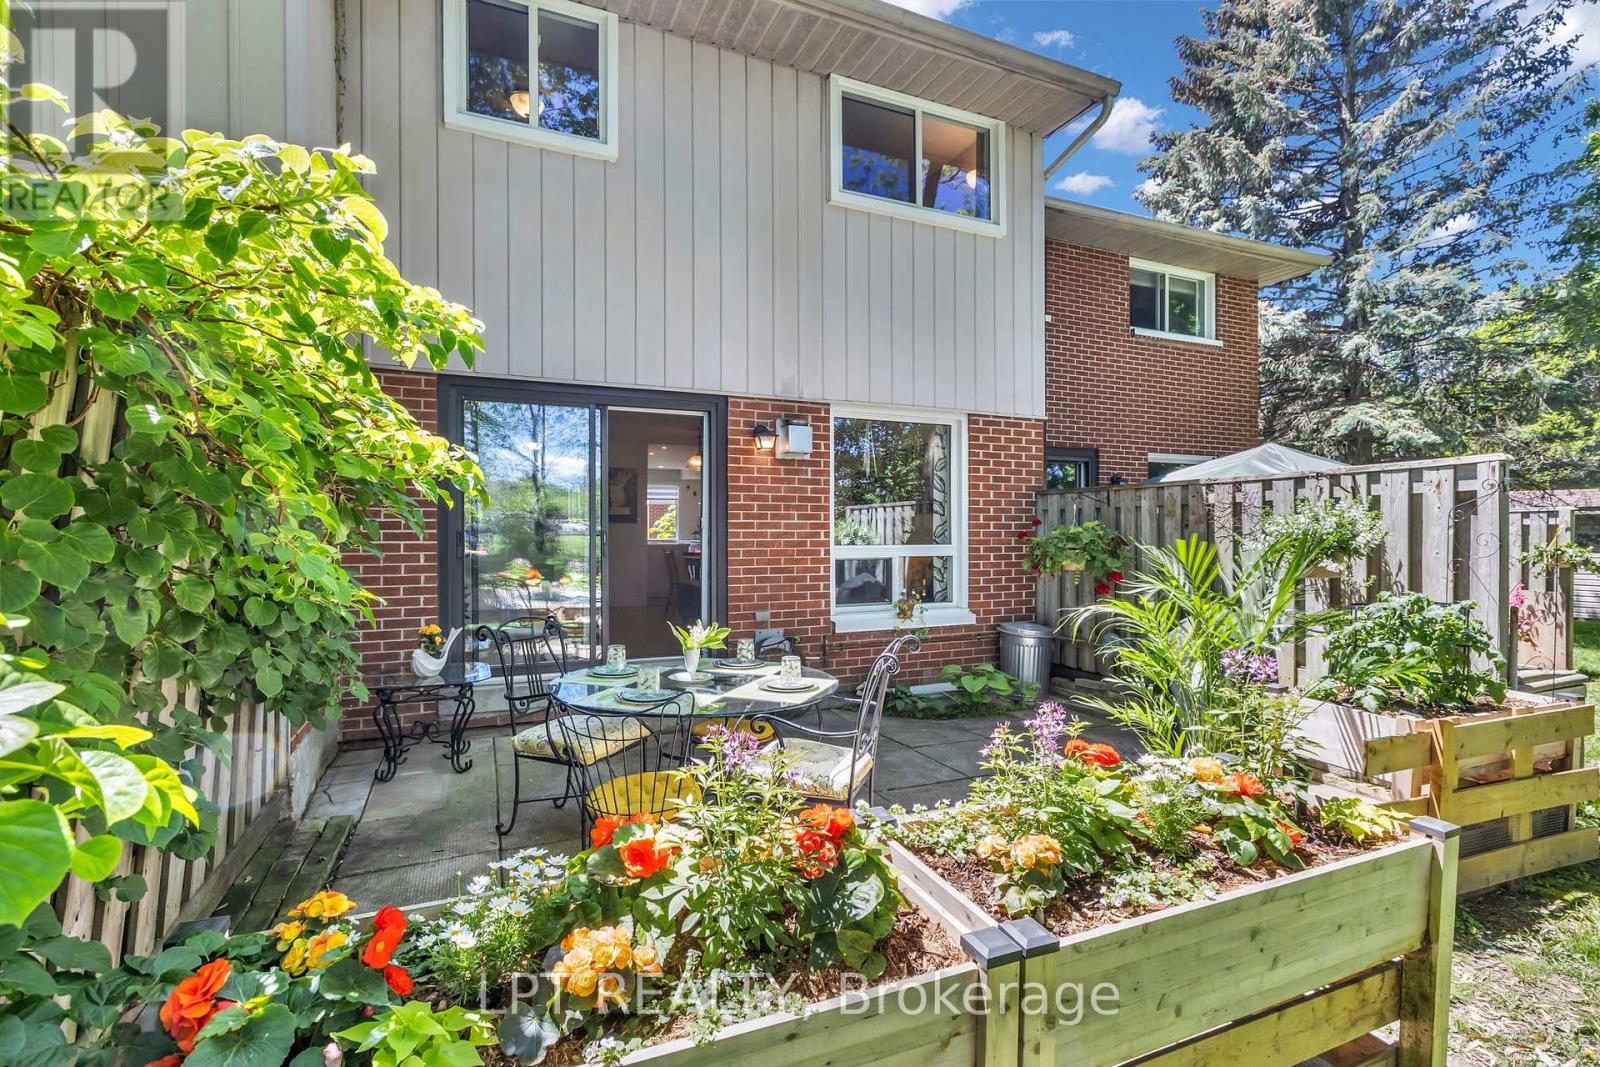
# 70 - 49 Rhonda Road
Guelph, Ontario
WOW, this is an opportunity that deserves attention! Welcome to this spacious 3-bedroom, 2-bathroom townhome in Guelph's desirable West End, offering an impressive combination of living space, flexibility, private outdoor enjoyment and resort-style community amenities. Imagine summer days just steps from home at the heated outdoor community pool, with a playground nearby for even more enjoyment. It is a lifestyle feature that truly sets this community apart and gives buyers something special to look forward to. Inside, the home offers a bright and functional layout with hardwood main-level flooring, updated bathrooms and comfortable living spaces designed for everyday life. The finished lower level adds valuable additional space and endless possibilities, ideal for a family room, home office, gym, playroom, media room or quiet retreat. Step outside to your own private backyard, perfect for relaxing, entertaining, summer barbecues or simply enjoying your own outdoor space. Add 2 parking spaces, a finished basement and access to the heated pool and playground, and you have a combination that is increasingly difficult to find. Conveniently located close to schools, parks, trails, shopping, Costco, the West End Community Centre, public transit and quick access to Highway 6. Spacious, versatile and packed with lifestyle value, this is the kind of opportunity buyers do not want to discover too late. A true must-see in West Guelph! (id:60365)
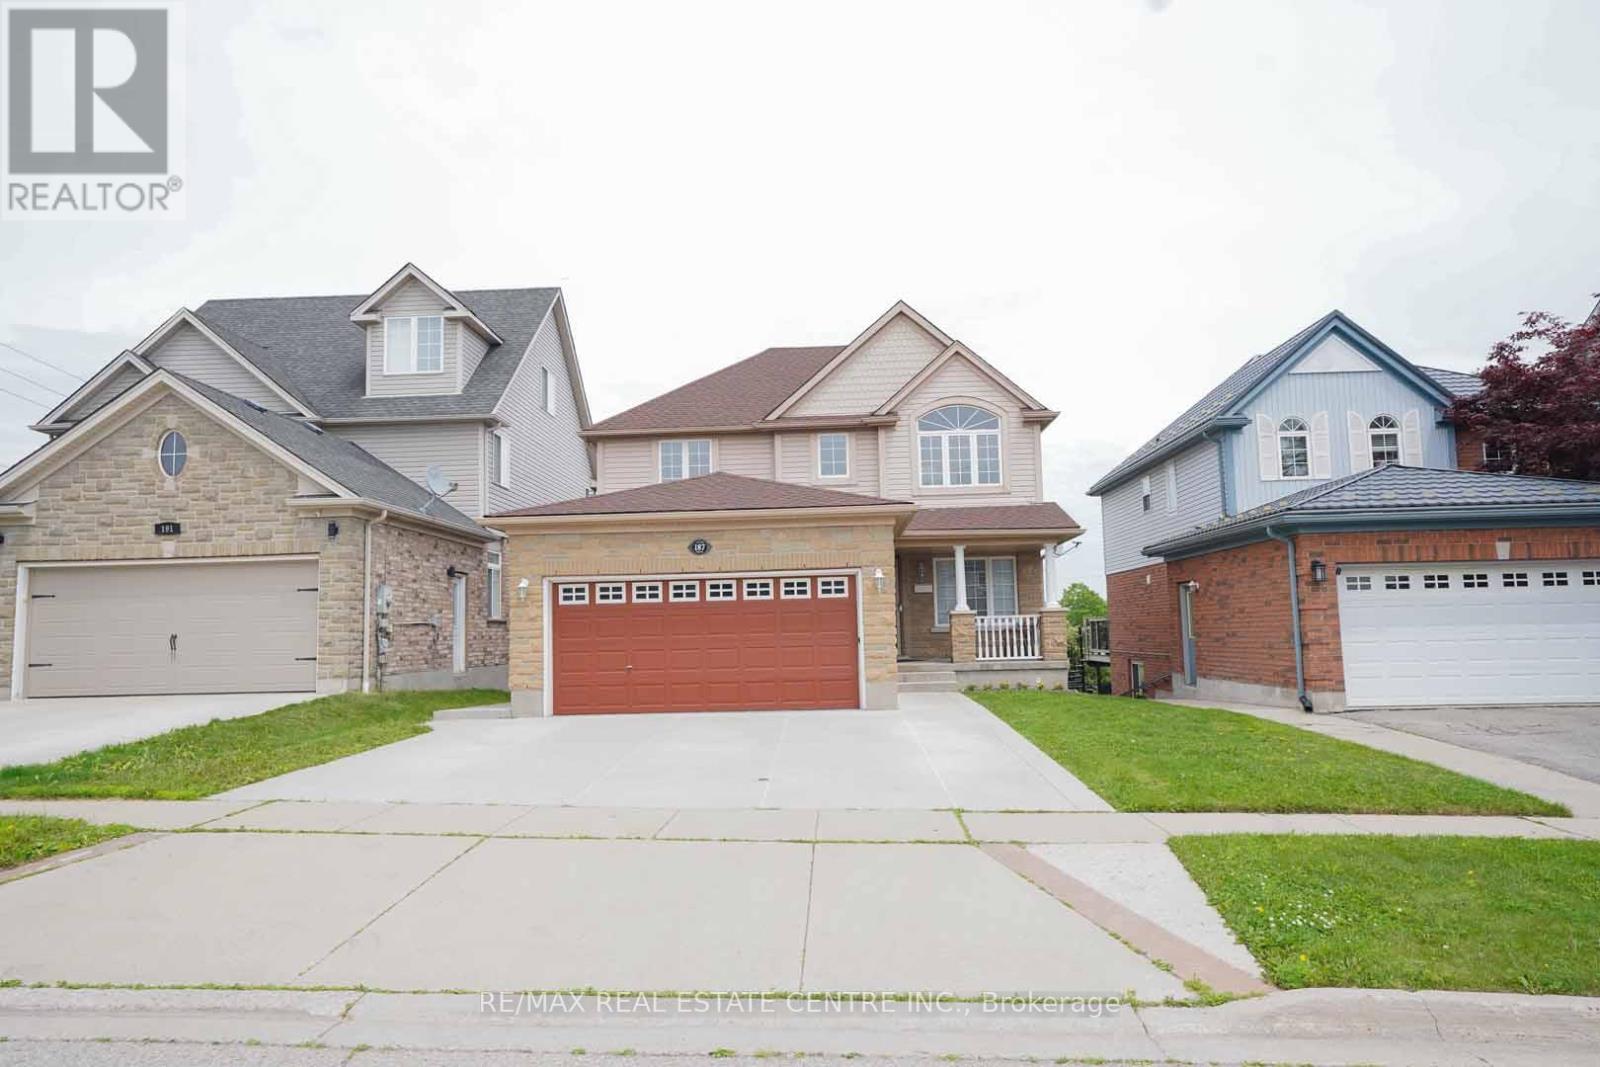
187 Adler Drive
Cambridge, Ontario
Welcome to 187 Adler Dr., Cambridge! This stunning detached home offers a double car garage, 5-parking, 3 spacious bedrooms, 3.5 bathrooms, and a spacious family room. Enjoy a legal walk-out basement apartment with 2 bedrooms, perfect for extended family or potential rental income. The dining area walks out a huge deck with beautiful pond views from the backyard. Additional features include EV wiring, no carpet throughout, and a prime location close to Highway 401, shopping, trails, bus stops, and more. (id:60365)
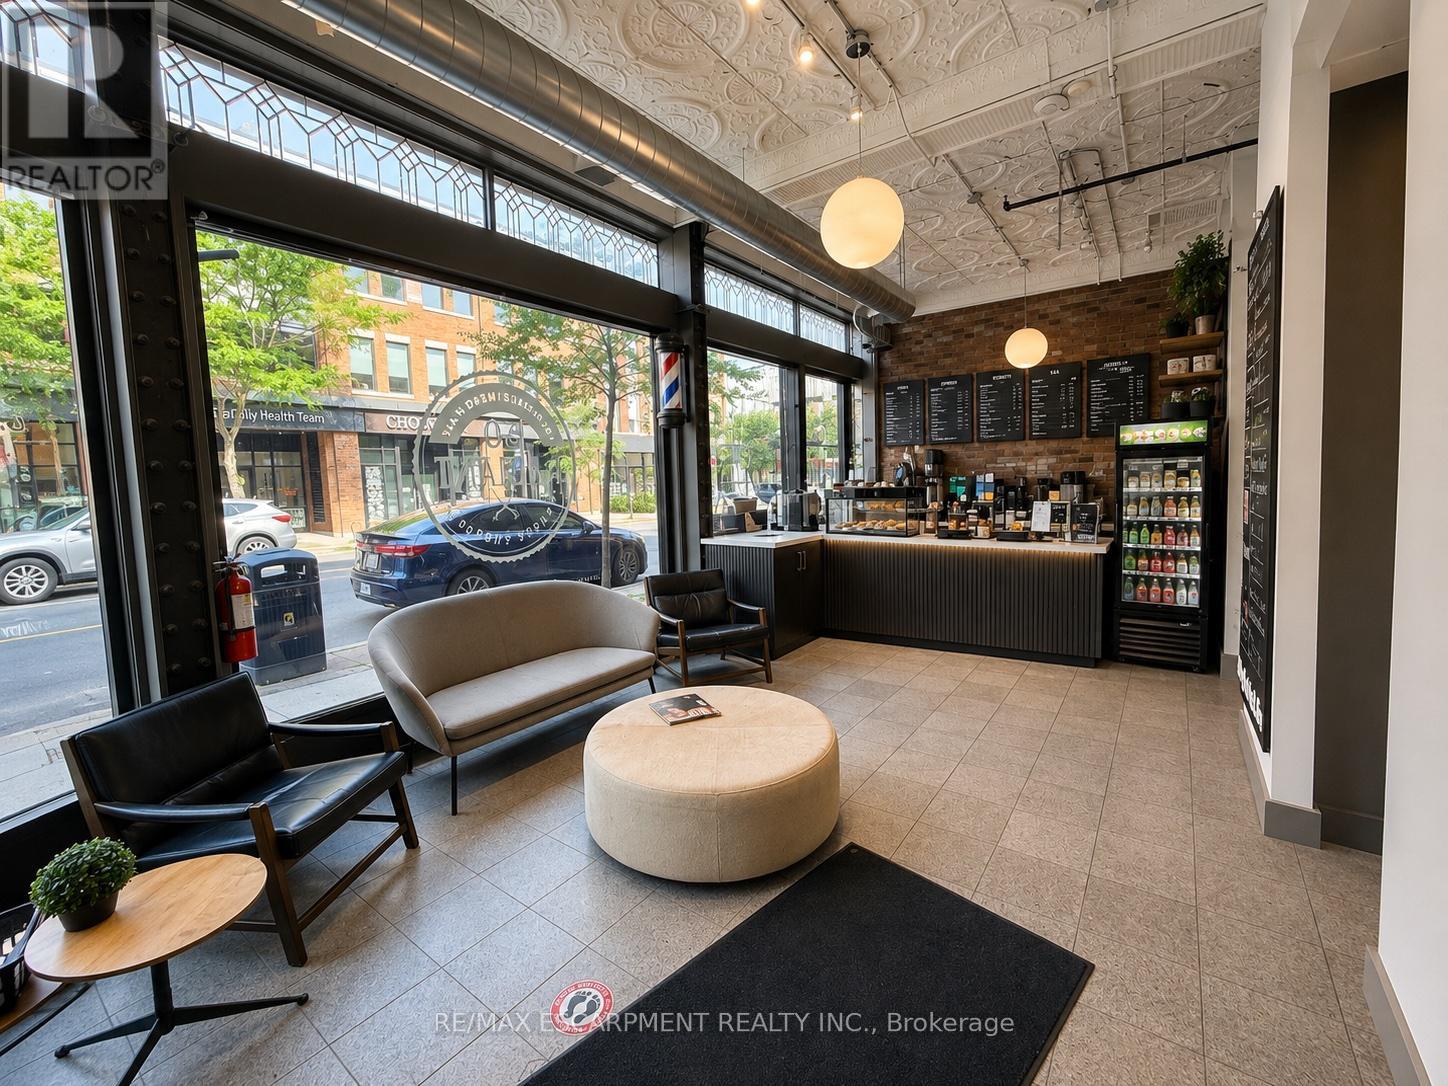
18 - 118 James Street N
Hamilton, Ontario
An incredible opportunity to operate your business in a beautifully renovated, fully equipped aesthetic studio. Currently designed for laser hair removal and facial treatments, this turnkey space is ideal for professionals in the beauty and wellness industry, including medical aestheticians, laser technicians, lash artists, brow specialists, cosmetic injectors, skincare professionals, and similar businesses. The space has been tastefully furnished and is move-in ready, allowing you to focus on growing your business from day one without the expense of setting up your own clinic. The current tenant is seeking a professional to share the space, with a minimum commitment of three days per week. Flexible scheduling and additional opportunities may be available for the right business, and all arrangements are open for discussion. If you're looking for a professional, established environment to expand your brand or launch your business, this is an exceptional opportunity. (id:60365)
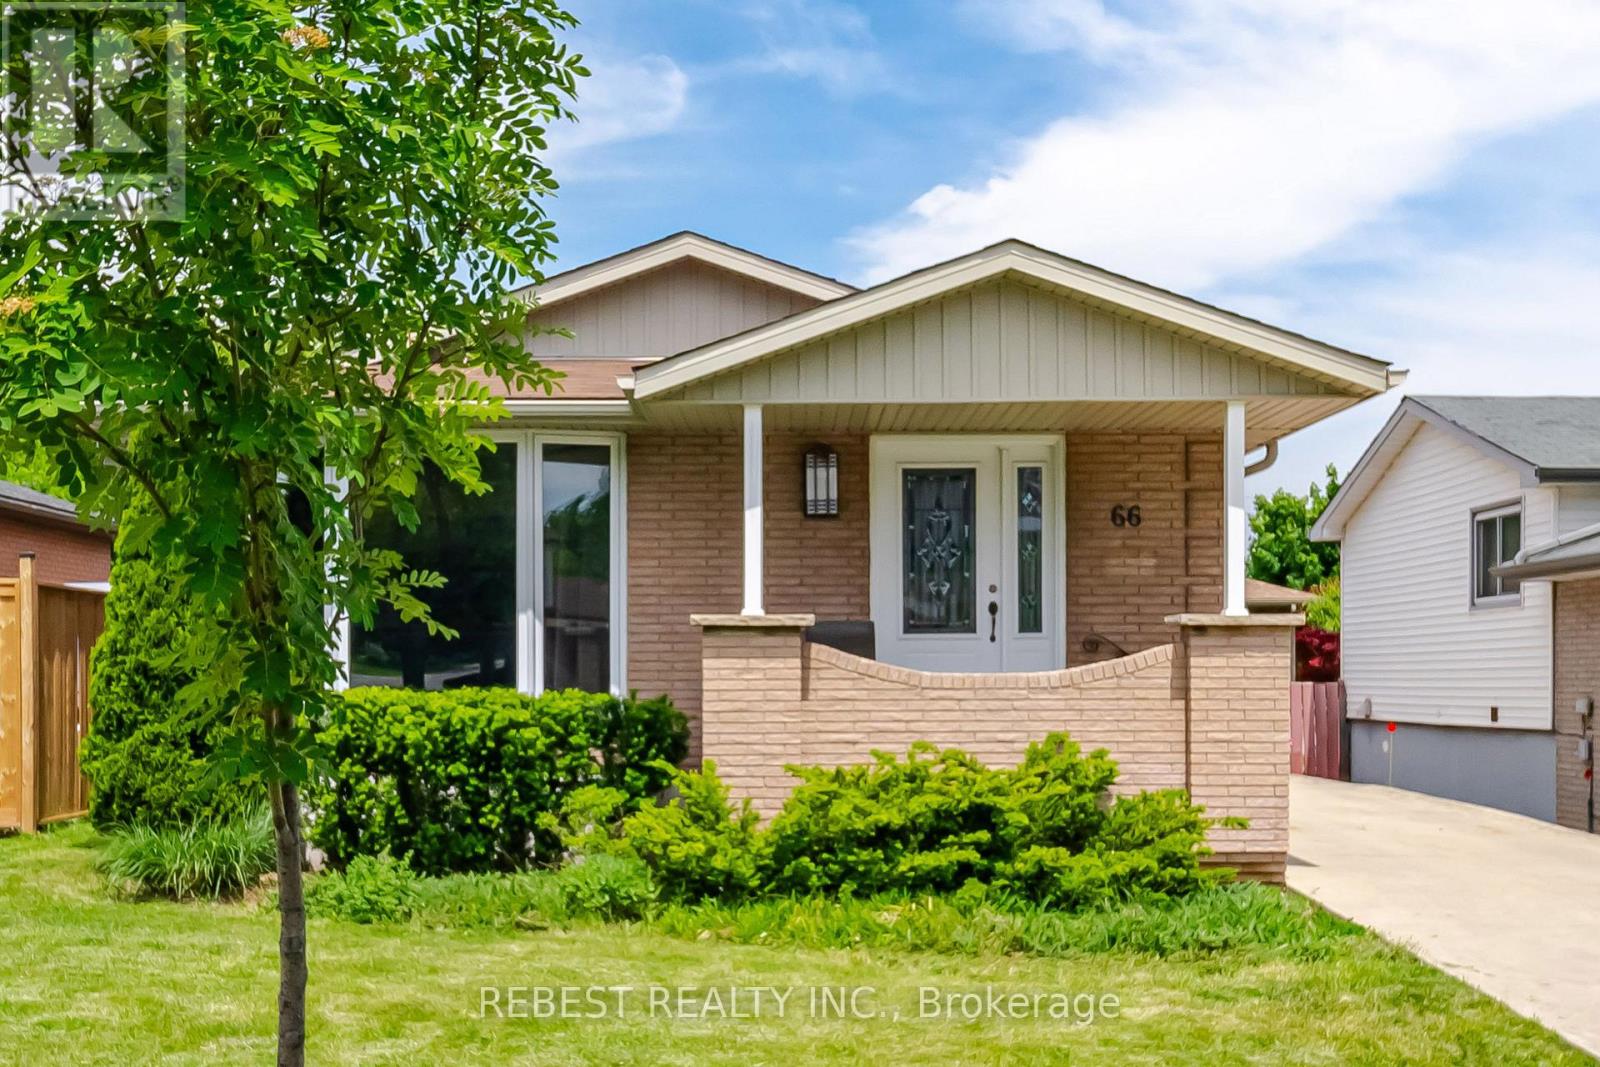
66 Darlington Drive
Hamilton, Ontario
Welcome to 66 Darlington Drive - a stunning fully renovated bungalow in Hamilton's desirable Gilbert neighbourhood. This gorgeous home features 3 bedrooms on the main floor plus a separate 3-bedroom lower suite with private entrance, making it perfect for extended families, multi-generational living, or added income potential. Thoughtfully updated throughout with stylish finishes including quartz countertops, stainless steel appliances, upgraded flooring, fresh paint, updated windows and doors, and modern kitchens and bathrooms. Situated on a spacious lot with a large driveway, fenced backyard, and garden shed, this turnkey property offers both comfort and versatility in one of Hamilton's most sought-after communities. (id:60365)
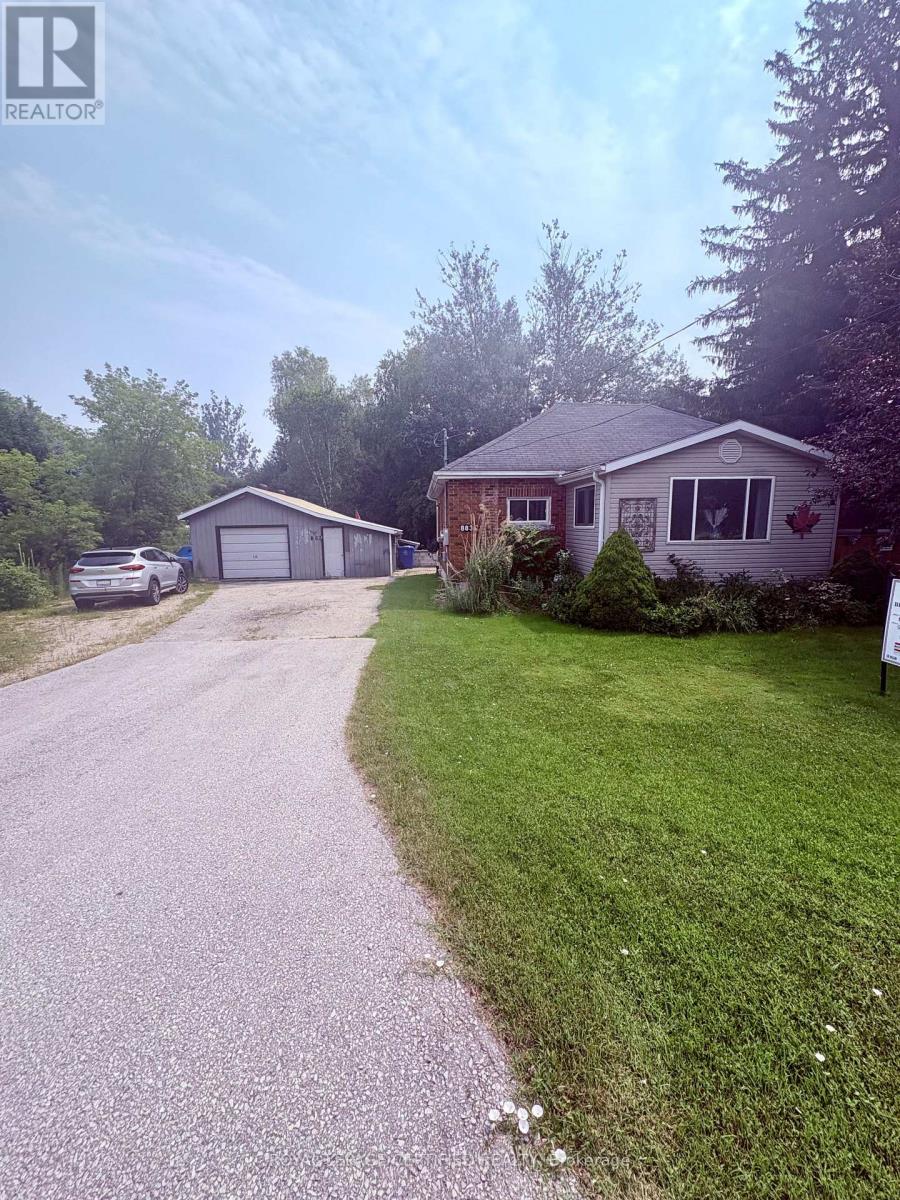
883 7th Avenue
Hanover, Ontario
Welcome to this Beautiful Sun-filled bungalow! This freshly painted home features 2+1 bedrooms and 2 bathrooms, a large bright kitchen with a spacious breakfast area! The living room offers a place to relax by the natural gas fireplace and access to the private front porch where you can watch the world go by! The oversized primary bedroom features a large 4 piece ensuite with a whirlpool tub, the 2nd bedroom is great for guests or family or can be used as a reading room/sewing room with all the natural light! The basement boasts a huge rec room, a 3rd bedroom, a furnace room with storage, a cold room and a 3 piece bathroom! This home offers plenty of space, storage and warmth! Outside you will find an expansive backyard with trees that provide privacy, a fire-pit and a deck overlooking it all! The property also boasts a 15.6ft x 28ft long 2 car garage with a workshop and an 10ft x15.6 ft long office PLUS a unique backside 10ft x12ft long single car garage space! On the edge of lovely Hanover close enough to shopping and Karl "Speck" Wilken Park but also offering lots of privacy on the treed lot! (id:60365)

18 Baker Boulevard
Kawartha Lakes, Ontario
Welcome to Head Lake- Often described as "Muskoka-like", with pristine rugged shorelines and breathtaking natural beauty. Here, peaceful waterfront living provides for incredible fishing, boating & swimming- that relaxed pace that makes cottage country so special. Extensively remodeled in 2019 with no detail overlooked, this roughly 1,700 sq ft( above grade) home showcases carefully selected finishes and quality craftsmanship throughout. The stunning kitchen was designed for both entertaining and everyday living, featuring quartz countertops, a double wall oven, 5-burner cooktop with pot filler and timeless contemporary finishes. It flows perfectly into the open concept living room and dining area where there is plenty of space to gather with those you love most. This home is perfectly placed and thoughtfully designed offering Lake views from almost every room in the house! Imagine waking each morning to the most radiant sun rises- visible right from your bed. Don't miss the 3 additional bedrooms, year 'round sunroom, 3 bathrooms and convenient main floor laundry as well. Access the partial basement from the oversized attached drive through garage. Here you will find an abundance of storage and the coolest rec room space, complete with exposed granite. Every inch of this home reflects thoughtful design- from the oversized base boards and upgraded trim work to the carefully selected light fixtures, pot lights, marble bathroom counters, and durable wide-plank vinyl flooring that perfectly complements the relaxed luxury feel of the home. Outside is just as impressive as the inside with over 100 ft of shoreline. Walk in to the clear waters to swim or park your boat alongside your private dock. The ultimate Kawartha escape. Endless opportunities to enjoy life on the water, this is a destination people fall in love with season after season. (id:60365)
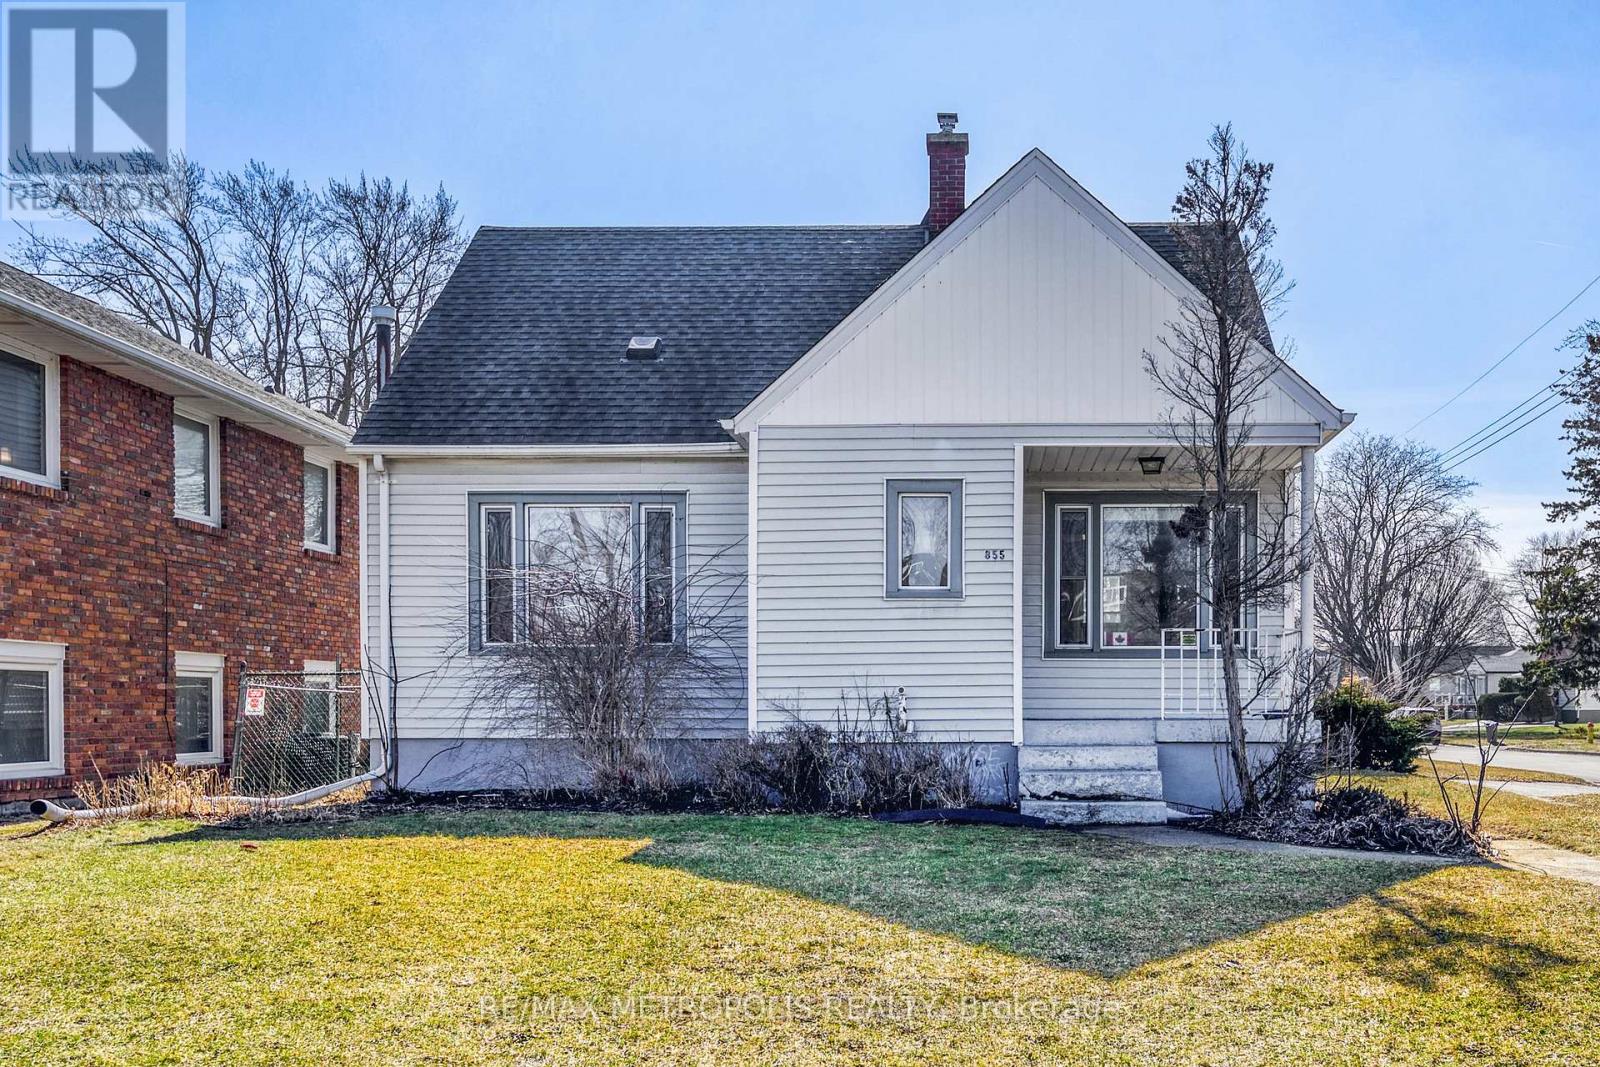
855 Exmouth Street
Sarnia, Ontario
LEASE THIS FREESTANDING COMMERCIAL OFFICE BUILDING WITH EXCELLENT VISIBILITY ON THE CORNER OF EXMOUTH ST. & MELROSE AVE. WITH CONVENIENT ACCESS IN THE HEART OF NORTHGATE AREA. THIS APPROX. 1,500 SQ FT BUILDING COMPRISES 3 FLOORS WITH APPOINTED OFFICE SPACES & WINDOWS THROUGHOUT WITH NATURAL SUNLIGHT. IDEAL & SPACIOUS GRADE LEVEL PARKING LOT AT THE BACK OF THE BUILDING MAKES IT CONVENIENT FOR STAFF & CLIENTS. IDEAL FOR ALL PROFESSIONAL OFFICES: LAW, FINANCIAL, ACCOUNTING, ENGINEERING, OR SERVICE BASED BUSINESSES. BUS STOPS ARE AT YOUR DOORSTEP & HWY #402 ACCESS. GC2-9 (GENERAL COMMERCIAL 2) ZONING. MONTHLY LEASE PRICE IS: $1,800.00 + UTILITIES & INTERNET + TAXES & SNOW REMOVAL TMI. GRASS CUTTING IS INCLUDED. THIS BUILDING IS A BLANK CANVAS, READY FOR YOUR VISION! (id:60365)
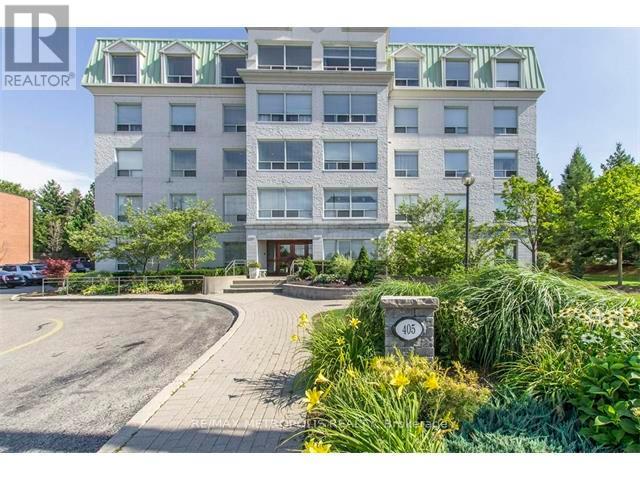
305 - 405 Erb Street W
Waterloo, Ontario
Beautiful 2 Bedroom Luxury Condo Suite Available For Rent With 2 Full Washrooms. The Building Is Close To Banks, Hospital, Restaurants, Church, School And Park. Rental Comes With One (1) Parking Space (id:60365)
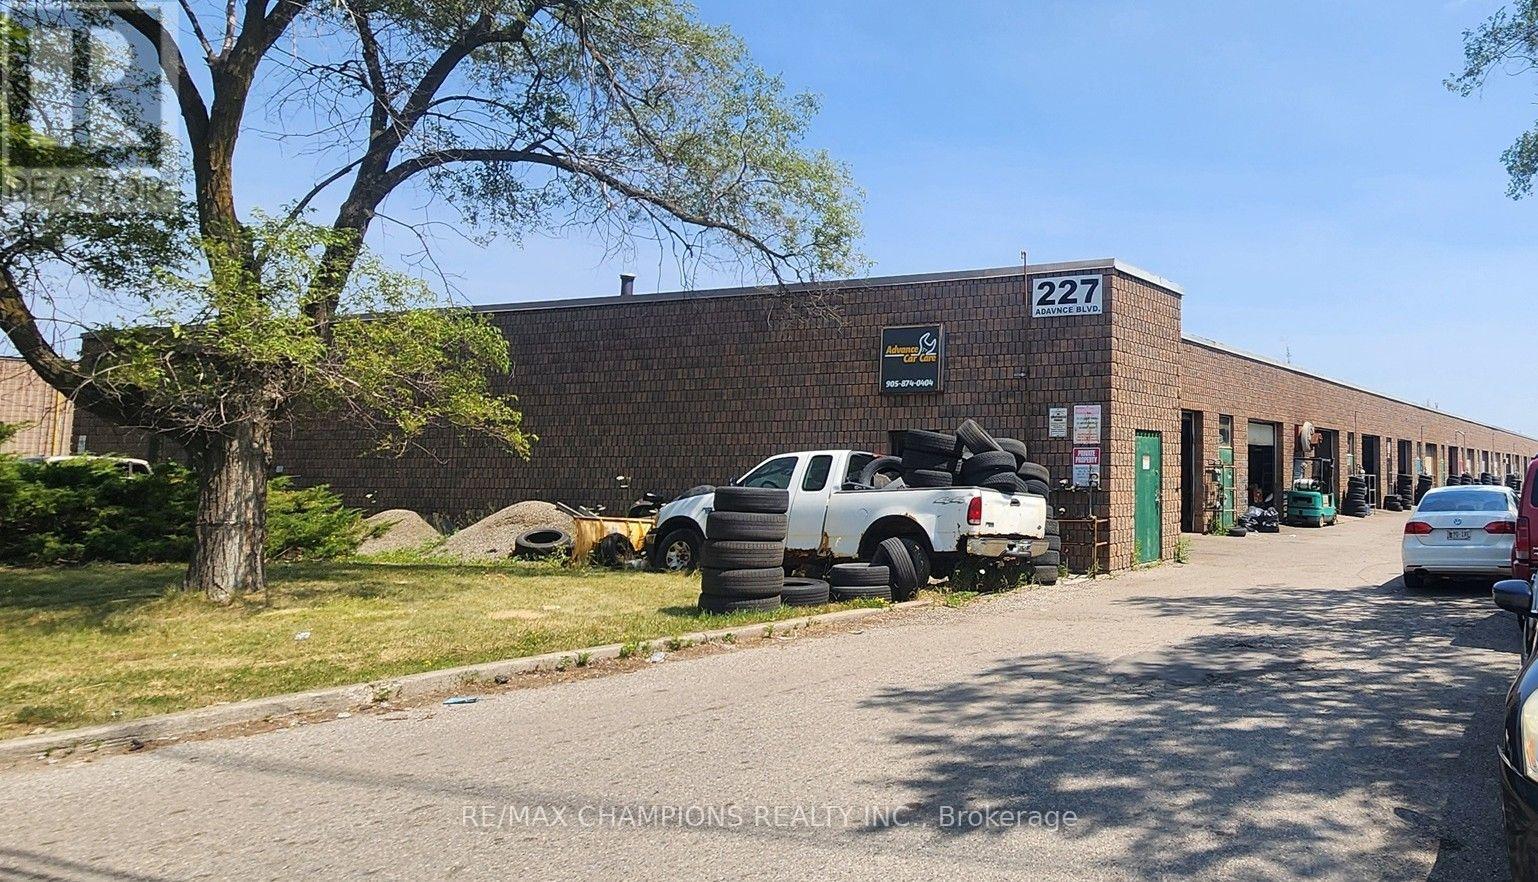
10 - 227 Advance Boulevard
Brampton, Ontario
Rare Opportunity to Lease an M2 Zoned Commercial Unit! Excellent location in one of the area'smost established automotive business districts. A great opportunity to start a new business orexpand your existing one. The M2 zoning allows for a variety of automotive-related uses,including an auto body shop, mechanic shop, tire shop, auto parts sales, detailing, vehicleaccessories, and many other permitted uses (tenant to verify permitted use with themunicipality).The unit features a separate front entrance leading to the office/reception area and aseparate rear entrance to the garage, providing convenient access for both customers andvehicles. Located in a busy commercial area with excellent exposure and steady walk-in anddrive-by traffic. Close to major roads and surrounded by established automotive businesses.Minimum one-year lease term. A great opportunity for automotive businesses looking for a well-located and functional commercial space. (id:60365)
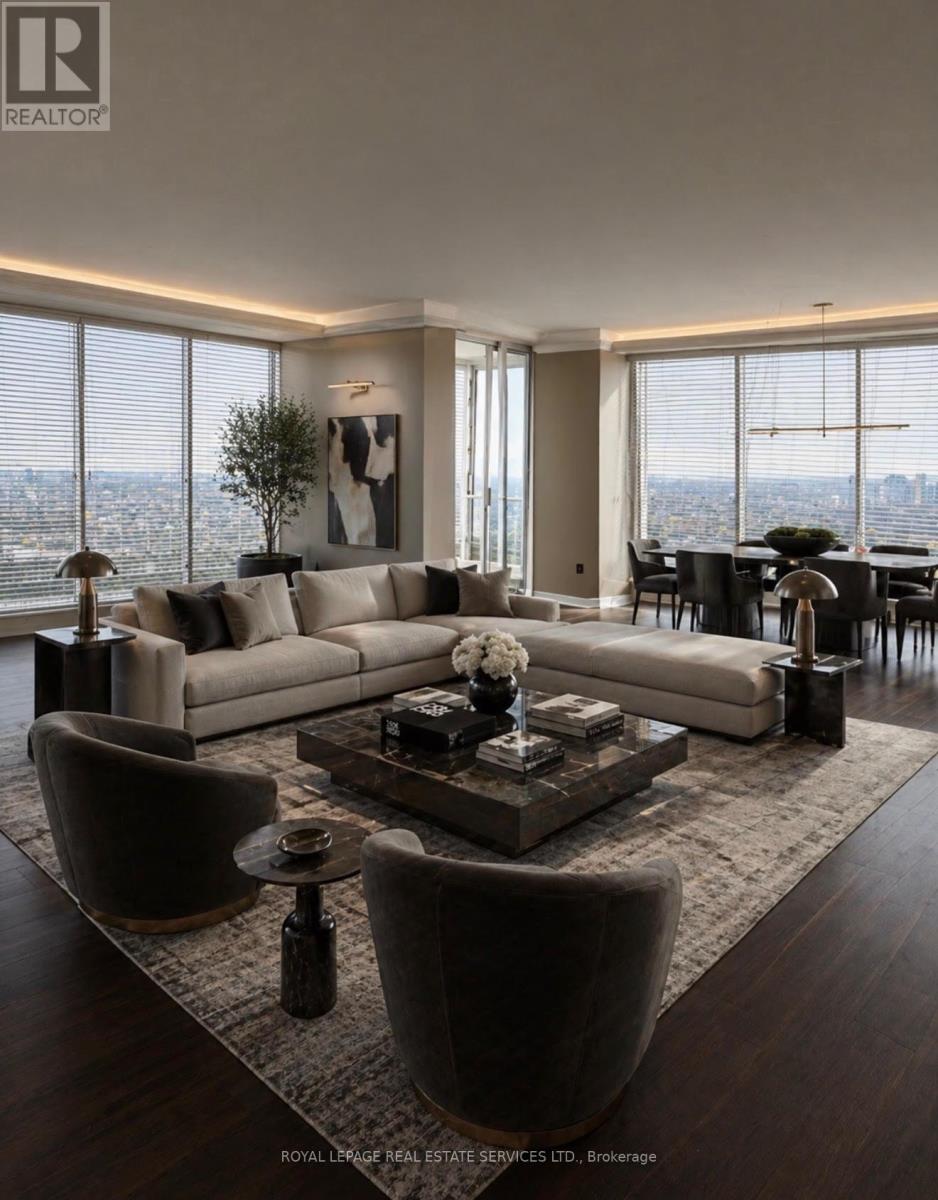
4503 - 2045 Lake Shore Boulevard W
Toronto, Ontario
The iconic Palace Pier-an address synonymous with uncompromising waterfront prestige. Indulge in a rare offering of refined elegance, where sweeping north, west and east exposures frame uninterrupted vistas of the city skyline and shimmering lake beyond. This nicely appointed 3-4bedroom residence features a lavish ensuite retreat, complete with an expansive spa-inspired shower and a bespoke walk-in dressing room. The grand open-concept salon seamlessly unites living and dining areas, each vantage point curated to capture light, water, and skyline in perfect harmony. Experience a lifestyle defined by effortless opulence, where every detail is curated for the most discerning resident. Extras: A fully all-inclusive offering encompassing high-speed internet, Bell Fibe TV, and all utilities. Enjoy the privilege of white-glove valet service, 24-hour concierge, and an exceptional suite of resort-caliber amenities: fine dining establishment "Veloute" , a state-of-the-art fitness center, indoor salt pool, tennis court, exclusive downtown shuttle, golf putting green, curated retail conveniences, and indulgent spa services. Some images digitally staged. (id:60365)

© 2026 Proptech Realty Inc., Brokerage.