
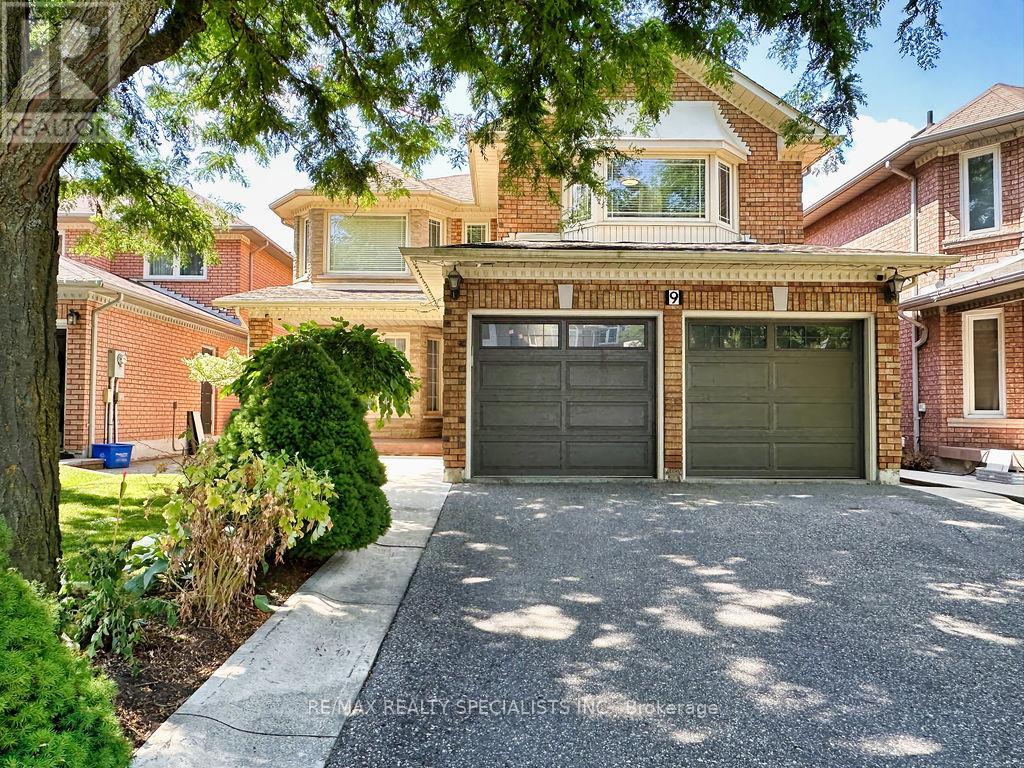
9 Siesta Court
Brampton, Ontario
Welcome to this very solid with great lay-out amazing 4 bedroom, 4 washroom home, approximately 2,900 sq. ft., located in one of Brampton's most desirable neighbourhoods*Offered for sale for the first time by the original owner, this beautifully maintained property features 2 full bathrooms on the second floor and a finished basement with a separate entrance through the garage perfect for an extended family or potential rental income. The main floor boasts an open-concept living and dining area, a spacious family room with a cozy fireplace, and an eat-in kitchen with ample cabinetry that any home chef will love. Step out to a beautiful backyard with garden shed & big wood deck great for BBQ*A large laundry room also serves as a mudroom with convenient access to the double car garage and basement apartment*2 nd floor W/a oversized primary bedroom W/a big ensuite with a big soaker tub and walk-in closet, additional 3 great size bedrooms with closets and 2 full bathrooms*This home is carpet-free throughout for easy maintenance*The professionally finished basement with separate entrance includes a modern full-sized kitchen, a spacious living room, an good size bedroom, a huge storage room, cold room and a 4 Pc. Bathroom*Located within walking distance to an Under Construction Long Term Home Care Building, elementary, middle and high schools both Public and Catholic and close to recreational centres, libraries, golf courses, parks, places of worship, shopping, banks, public transit, major highways, and employment areas, this lovely home offers everything a growing or multi-generational family could need. (id:60365)
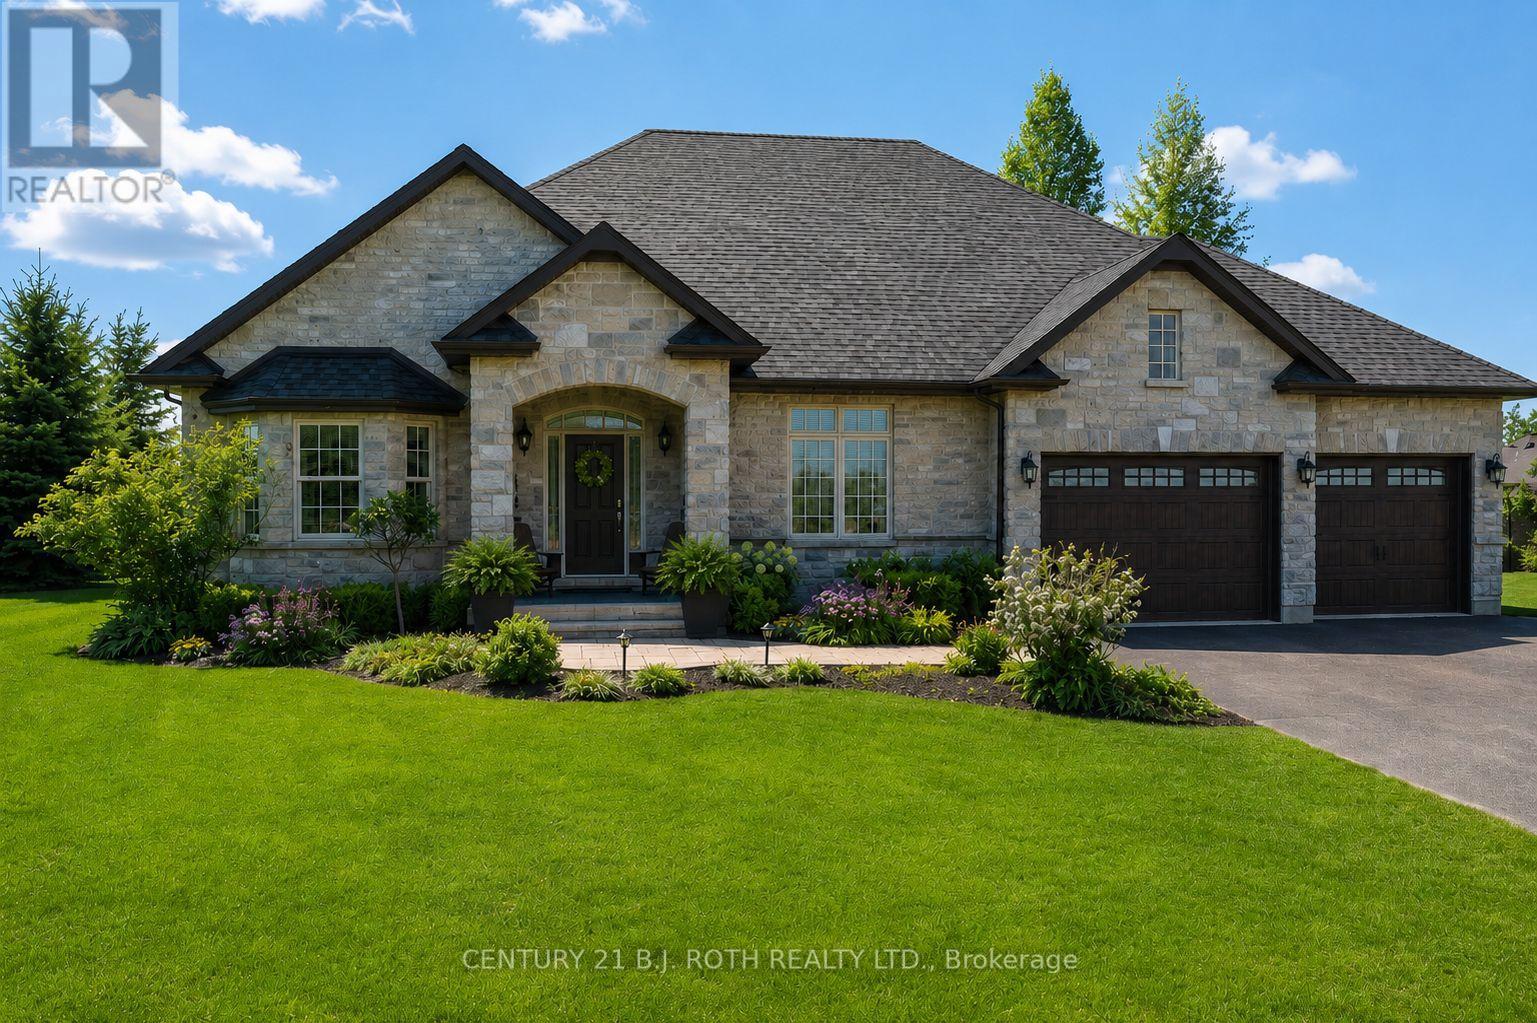
2 Roy Hickling Drive
Springwater, Ontario
Welcome to 2 Roy Hickling Drive, a stunning bungalow nestled on just over half an acre in the highly sought-after Black Creek Estates community of Snow Valley. Offering the perfect blend of luxury, privacy, and convenience, this exceptional home is located just minutes from Barrie, shopping, dining, and year-round recreation.Built in 2014 and thoughtfully upgraded with approximately $100,000 in improvements, this beautifully maintained home boasts nearly 3,000 sq. ft. of finished living space designed for both everyday living and entertaining.The bright and inviting main floor features three spacious bedrooms, three full bathrooms, and a dedicated home office overlooking the private, treed backyard-perfect for working from home or enjoying a quiet retreat. The primary suite offers a generous ensuite complete with double sinks and ample space to unwind.The fully finished lower level adds incredible versatility, featuring an additional bedroom, a separate fitness room, and expansive living space ideal for family gatherings, guests, or recreation.Step outside to your own private oasis. Surrounded by mature trees, the beautifully landscaped property offers exceptional privacy and features a spacious deck, stone firepit, inground sprinkler system, and permanent exterior LED lighting for year-round enjoyment. The elegant stone walkway and steps create impressive curb appeal from the moment you arrive.Additional highlights include a 2.5-car garage, gas BBQ hookup, new dishwasher and dryer (2025), new air conditioning (2024), and a rented hot water tank (2024).Rarely do homes become available in this prestigious and established neighbourhood. Experience the tranquility of country-style living without sacrificing the convenience of city amenities. Welcome home. (id:60365)
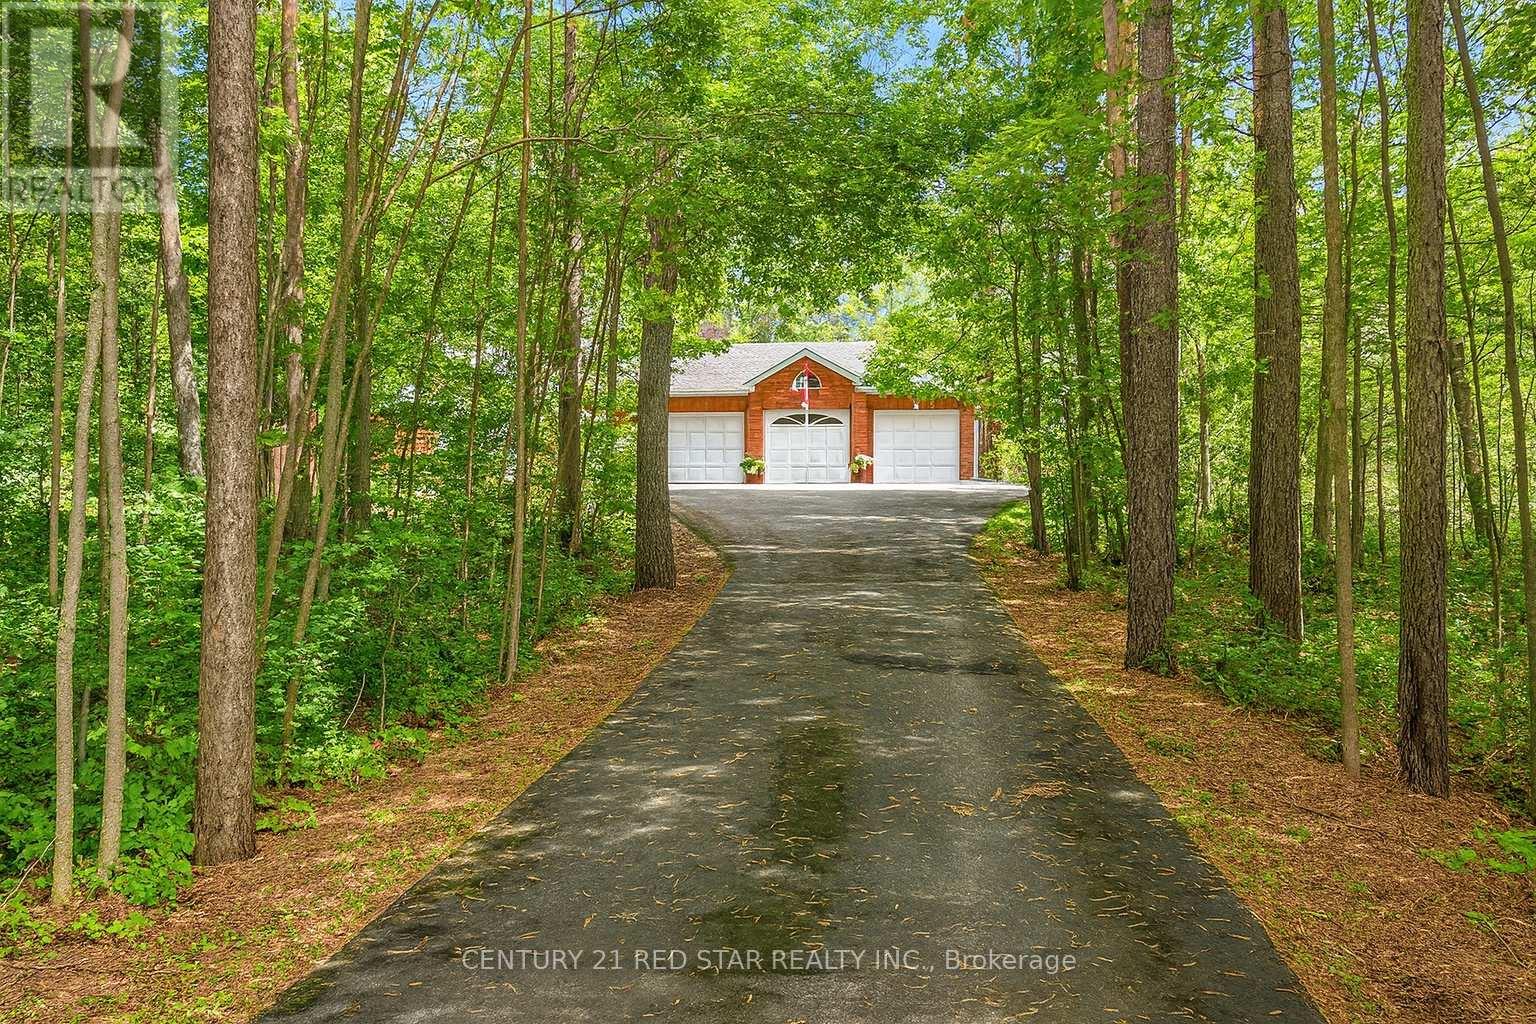
1775 Loretta Avenue
Severn, Ontario
Truly one of Severn's BEST VALUE! Experience the perfect blend of privacy, space, and lifestyle in this 3-bedroom detached bungalow featuring a 3-car garage and set on over 2 acres, including an additional lot area and minutes walk to Bass Lake (lots not severed). This rare offering delivers the tranquility of country living with the convenience of nearby amenities. This home features over 2200sqft, a large kitchen with large windows for natural light. The framed basement has another 2200sqft waiting for you to design your ideal space. Hardwood floors, 3 large bedrooms, a primary with a walk-in closet and ensuite will be perfect for a growing family or someone looking to downsize. Roof was replaced in early 2020, Minutes drive to hwy 400, Costco, Walmart, schools and so much more... (id:60365)
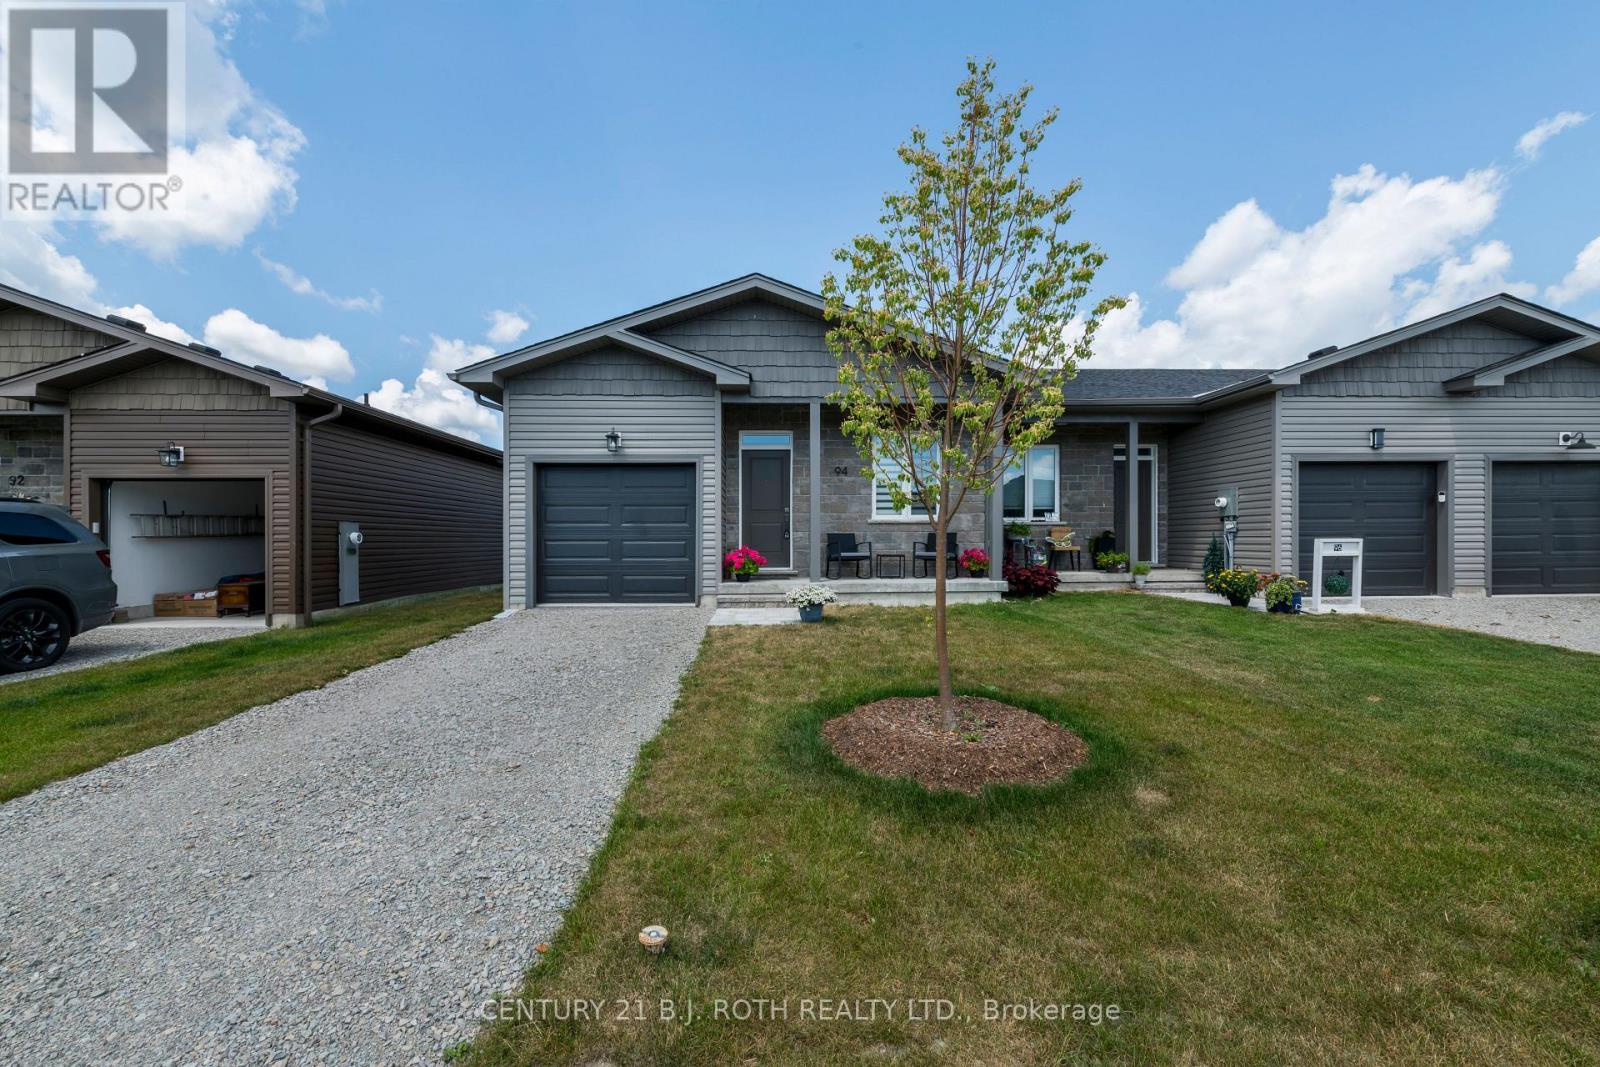
94 Brandon Avenue
Severn, Ontario
Located In picturesque Coldwater in a newer subdivision. A short bicycle ride to a major grocery store shopping and the village Lifestyle. Surrounded In the area by nature. This is a Beautiful open concept bungalow design with large windows, 2 bedrooms, 2 bathrooms. The Primary bedroom has a ensuite and walk-in closet. Upgraded kitchen with stainless steel appliances, quartz countertops self-closing cabinetry and premium valence lighting, spacious central island, custom window coverings, 9 foot ceilings, quality vinyl plank flooring throughout, convenient main floor laundry. Inside access to the single car garage. The basement is insulated with vapor barrier there is a roughen for the addition of a bathroom It is ready to create additional living space. The home is perfect for downsizers looking for main floor living or first-time buyers wanting maintenance free newer construction. (id:60365)
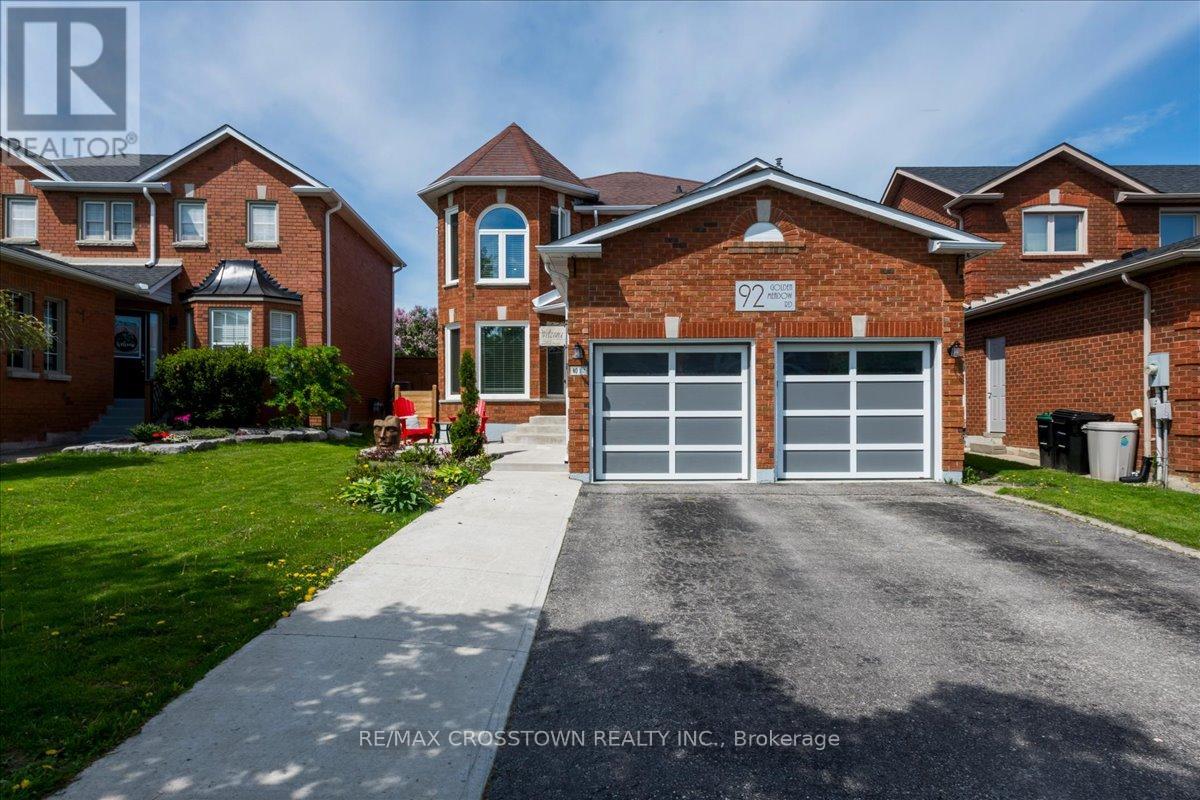
92 Golden Meadow Road
Barrie, Ontario
Stunning Family Home at 92 Golden Meadow Rd, Barrie Your Perfect Blend of Comfort and Style Located in one of Barrie's most desirable neighborhoods, this beautifully updated home is just moments from top-rated schools, scenic walking trails, and the local beaches offering both convenience and a serene lifestyle.The heart of the home is the newly renovated, open-concept kitchen, designed for both functionality and style. Featuring a large 10x4 island with a wine fridge, modern appliances, and a gas stove, it's truly a chef's dream and perfect for entertaining guests or cooking family meals. The main floor flows seamlessly from the kitchen into a stunning family room with a cozy fireplace, a combined living and dining area, and stylish updates throughout, including a remodelled bathroom and laundry room.Step outside and enjoy the meticulously maintained backyard, complete with a back deck, gazebo, shed with electricity, and an above-ground pool all backing onto a park with no rear neighbors, offering a peaceful, private setting. Whether you're relaxing by the pool or hosting friends and family, the outdoor space is designed for enjoyment.Upstairs, you'll find four generously sized bedrooms, including a spacious primary suite with a luxurious ensuite. The finished basement offers additional living space, with a separate craft room and charming barn door features that add character to the home.Additional highlights include updated trim and baseboards, pot lights throughout, and a large insulated and heated garage that's perfect for a handyman or hobbyist.This home has been thoughtfully upgraded and is ready for its next owners to enjoy. Don't miss out on the opportunity to make this incredible family home yours! (id:60365)
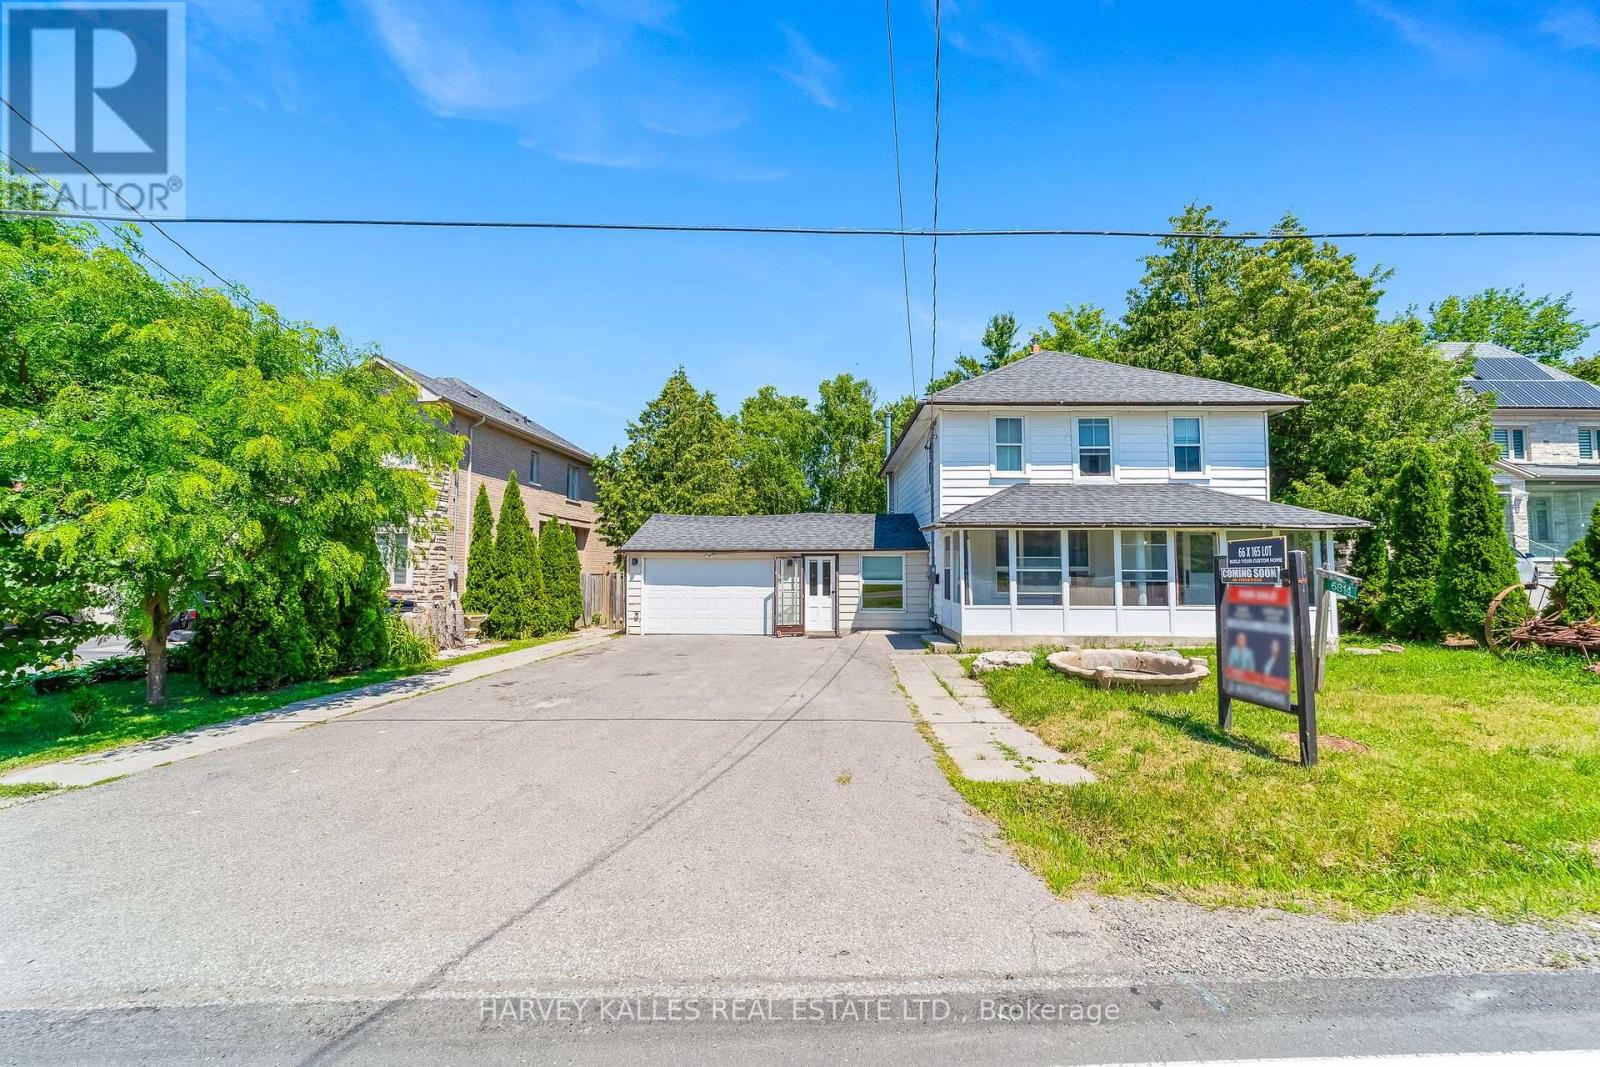
6814 14th Avenue
Markham, Ontario
Renovated two-story detached home on a large 66 x 165 ft lot in the highly desirable Boxgrove community of Markham. A fantastic opportunity to build your dream custom home or move in and enjoy this beautifully renovated property with recent updates throughout. Ideally located close to top-ranked schools within the York Region District School Board, Highway 407, Markham Stouffville Hospital, Longo's, Walmart, Starbucks, and all essential amenities. A rare opportunity in a sought-after neighbourhood with endless possibilities. (id:60365)
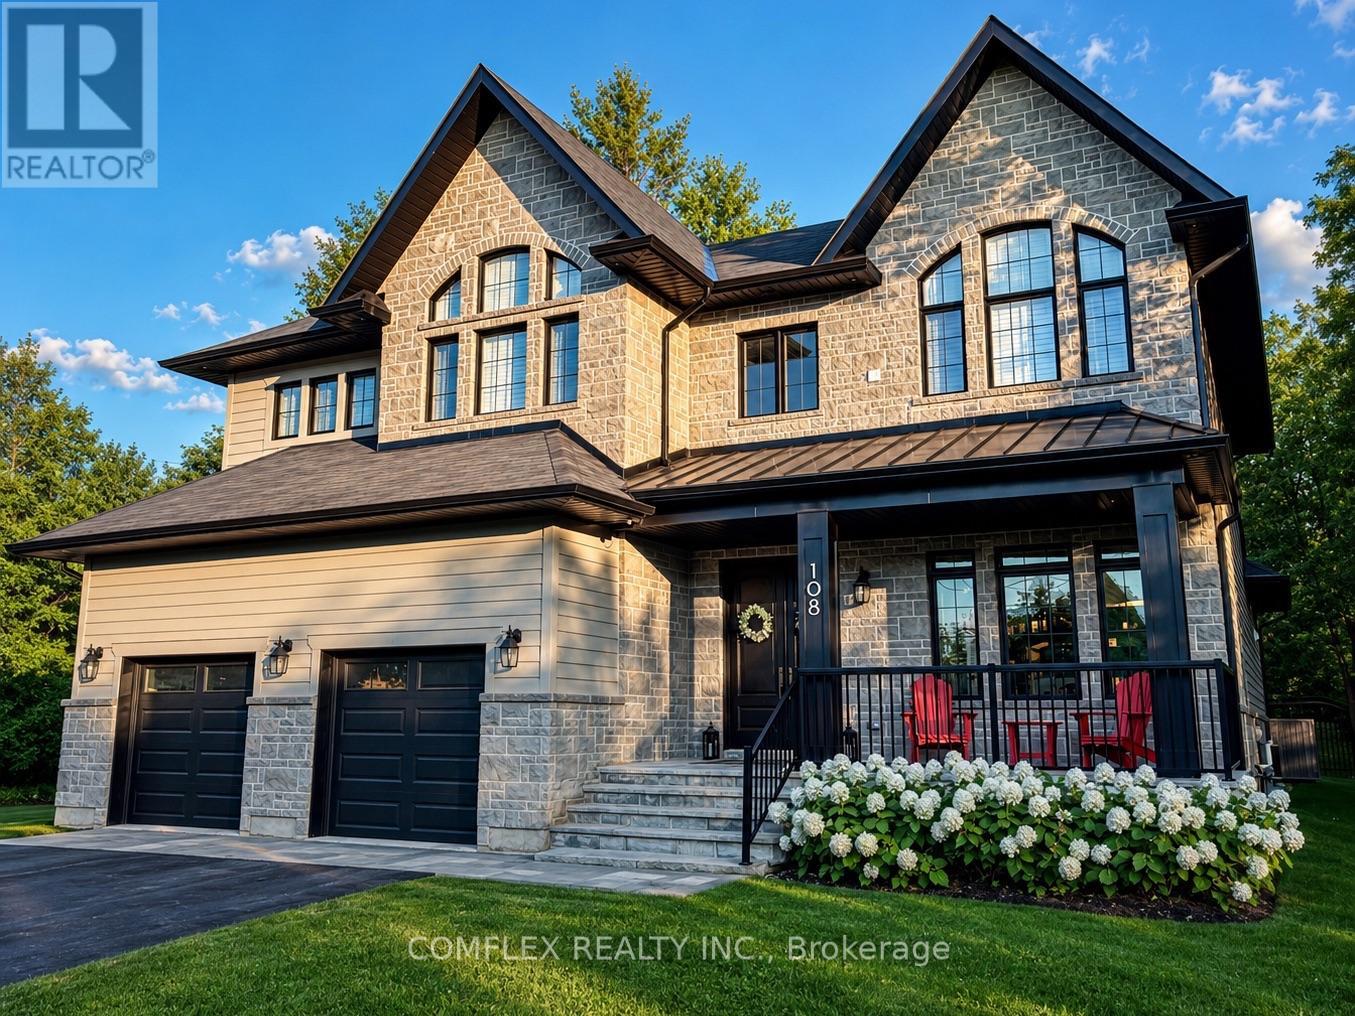
108 Avenue Road
Newmarket, Ontario
Welcome to your dream home. A truly exceptional, custom build showcasing only the finest finishes and craftsmanship throughout. Designed to impress, this one-of-a-kind residence features soaring 10 ft ceilings on the main level, rich hardwood flooring, and an abundance of natural light enhanced by designer lighting. The heart of the home is a stunning, open-concept living space highlighted by extra-large sliding doors, seamlessly extending your living area outdoors and perfect for entertaining in style. The chef-inspired kitchen features vaulted ceilings, quartz countertops, and premium finishes that elevate everyday living. Upstairs, the four bedrooms each have a private ensuite and walk-in-closet. The primary ensuite feels straight out of a magazine - a spa-inspired sanctuary designed for unwinding in comfort. The professionally finished basement with 9 ft ceilings includes a separate entrance from the garage, offering incredible flexibility for extended family, or guests. Set at the end of a quiet cul-de-sac and surrounded by mature trees, this property offers exceptional privacy while being just minutes from vibrant downtown Newmarket. No detail has been overlooked in this meticulously designed, custom-built masterpiece - where luxury, functionality, and location come together seamlessly. (id:60365)
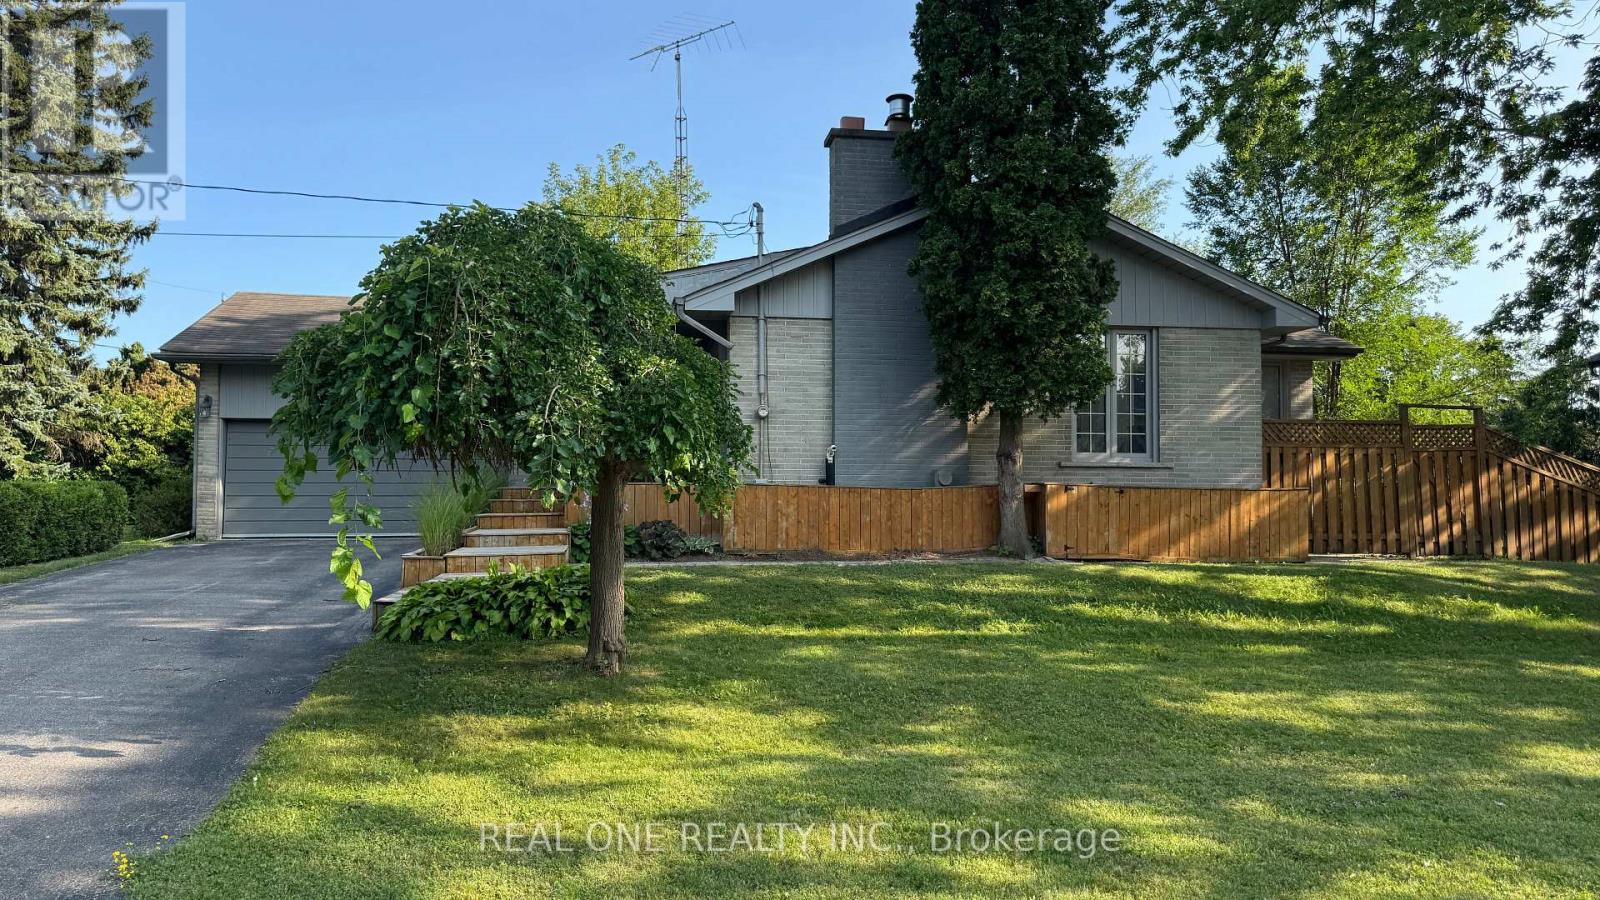
1 Silkstone Gate
Richmond Hill, Ontario
Live in one of Richmond Hill's most prestigious communities! Beautifully maintained 3+1 bedroom bungalow on one of the area's quietest streets. Exceptional curb appeal with a landscaped front yard and private, mature tree-lined backyard. Stunning designer kitchen featuring custom marble backsplash, Bertazzoni gas range, Bosch French-door refrigerator, and built-in Bosch dishwasher. Cozy reading nook overlooking the backyard. Fully finished basement with a spacious bedroom, large recreation room, and additional versatile rooms. Prime location close to top-rated schools, parks, shopping, restaurants, transit, and all amenities. A rare opportunity in a highly sought-after neighbourhood! (id:60365)
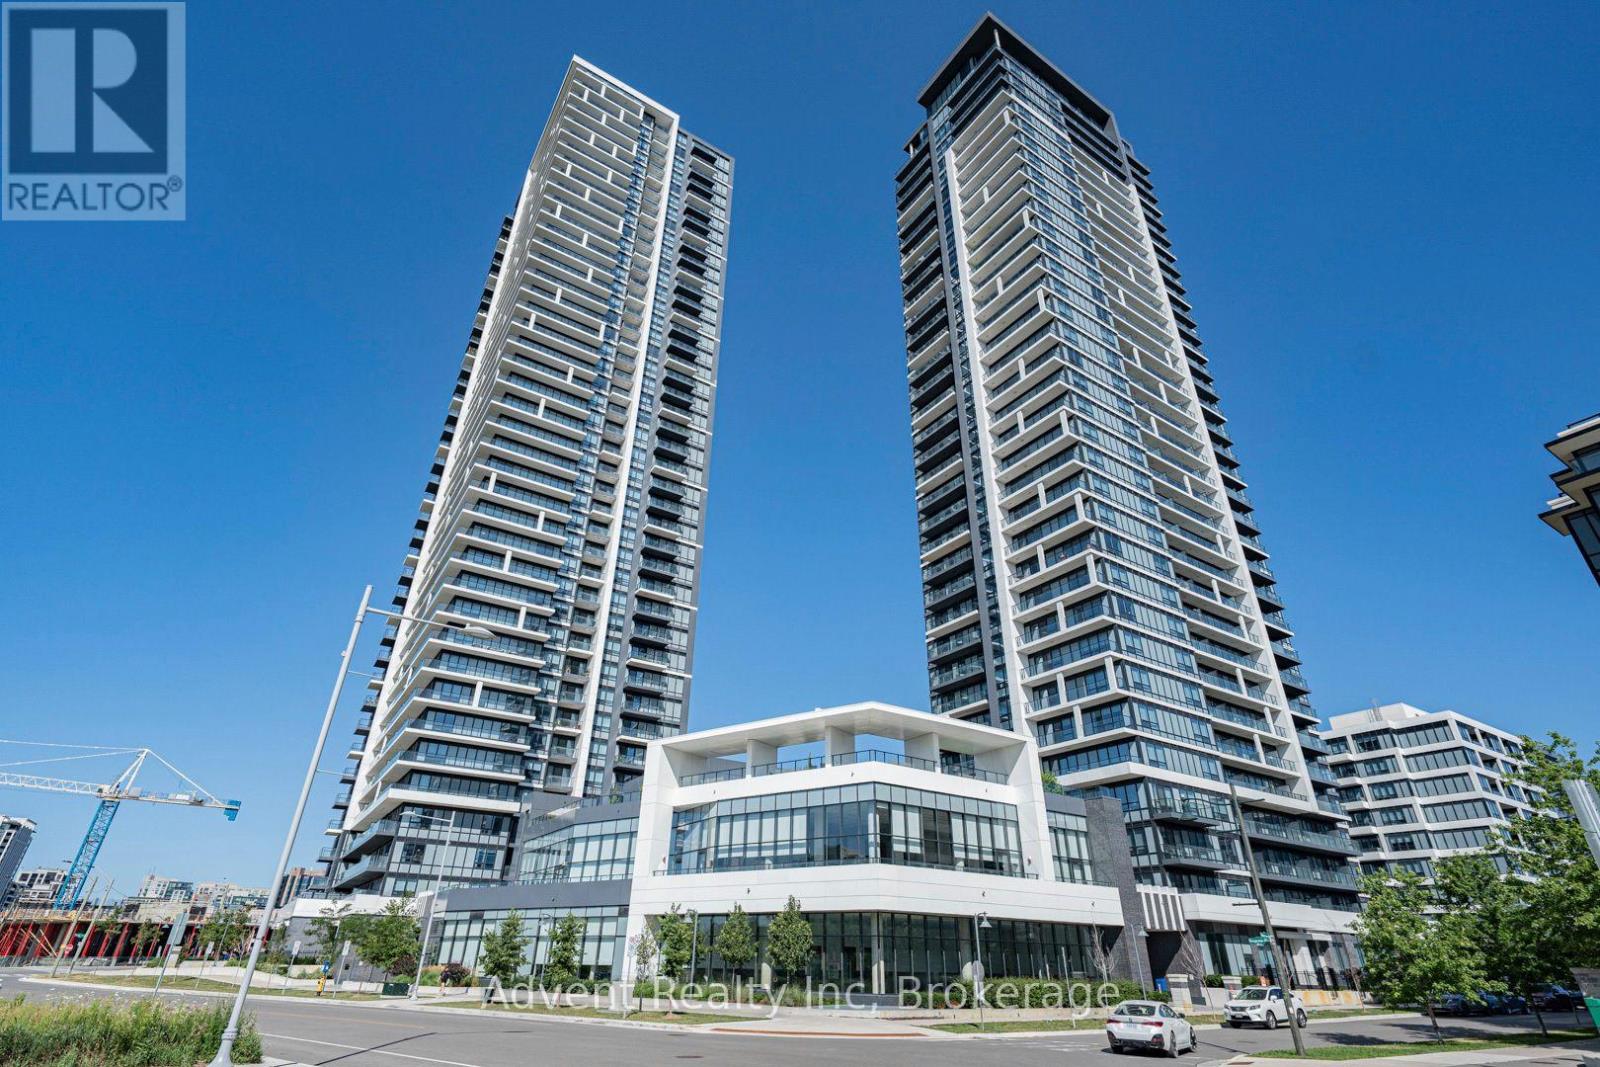
3806 - 18 Water Walk Drive
Markham, Ontario
Welcome to Riverview by Times Group, where contemporary design meets everyday convenience. This spacious 2-bedroom plus den suite features a highly functional layout with a generously sized enclosed den that can easily serve as a third bedroom or private home office. Enjoy an abundance of natural light and outdoor living with large balconies. The modern European-inspired kitchen features a centre island, quartz countertops, stylish backsplash, and built-in stainless steel appliances, perfect for both everyday living and entertaining. The open-concept living and dining area is complemented by laminate flooring throughout, while both bedrooms offer the privacy of their own ensuite bathrooms. Additional upgrades include elegant new light fixtures and custom window blinds, enhancing both the style and functionality of the home. Conveniently located with easy access to Hwy 404, major routes, Unionville GO Station, shops, restaurants, and everyday amenities. Residents enjoy exceptional building amenities including a fitness centre, indoor pool, sauna, party room, and 24-hour concierge service. Complete with one parking space and one locker. Located within highly regarded school zones, this exceptional residence is an ideal opportunity for families, professionals, and investors alike. (id:60365)
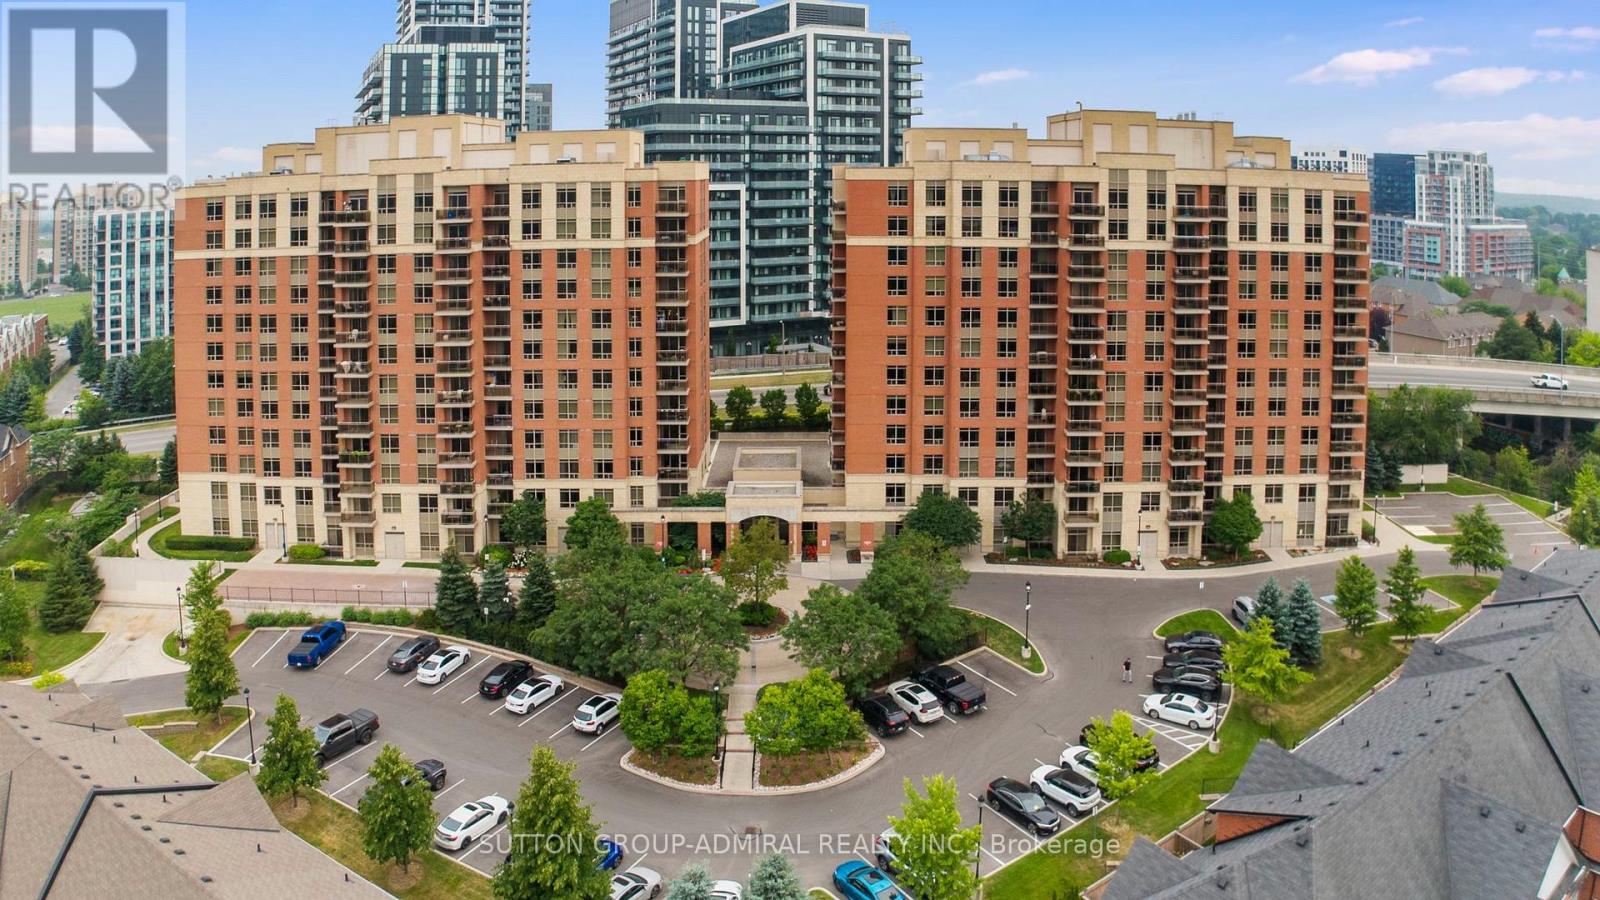
307 - 73 King William Crescent
Richmond Hill, Ontario
Welcome to Suite 307 located in 73 King William Cres. in the heart of Richmond Hill! This beautifully designed one-bedroom condo delivers it all. Situated in one of the area's most sought-after neighbourhoods, this beautifully maintained suite offers 670 sq. ft. of bright, functional living space with a smart open-concept layout designed for comfort and convenience. Step inside to a welcoming foyer with large closet space, laminate flooring throughout, leading into a spacious kitchen complete with stainless steel appliances, a Caesarstone kitchen countertop, a Carrara marble backsplash & marble vanity countertop, complete with an eat in breakfast bar. The sun-filled living area flows seamlessly to an oversized 85 sq. ft. private balcony with tranquil views- the perfect spot to enjoy your morning coffee or unwind at the end of the day. The generously sized bedroom features a large closet and direct balcony access, creating a peaceful retreat with plenty of natural light. Included with the unit are one underground parking space and one locker for added storage and convenience. Enjoy low maintenance fees and the benefits of living in a well-managed building with excellent amenities (complete exercise room, sauna, 2 party rooms, billiards room and guest suites!), 24-hour Security/Concierge that accept mail and packages. Just steps from Yonge Street, Langstaff GO Station, shopping, restaurants, parks, schools, and everyday essentials, this location truly has it all. An exceptional opportunity for first-time buyers, downsizers, or savvy investors alike. (id:60365)
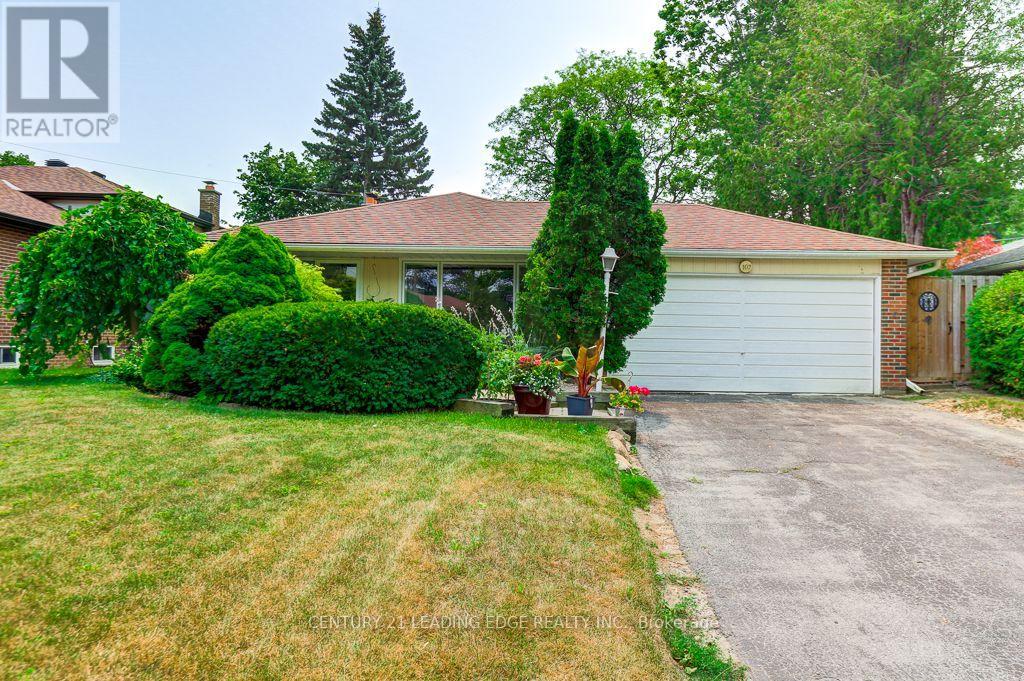
107 Drakefield Road
Markham, Ontario
Rare opportunity in the highly sought-after Milne Conservation community! Lovingly maintained by the same owners for 34 years, this warm and inviting three-bedroom, three-bathroom, three-level backsplit is nestled on a quiet, family-friendly street and backs directly onto the grounds of popular Roy H. Crosby Public School.The heart of the home is the spectacular gourmet kitchen completed in 2022, beautifully appointed with stainless steel appliances, a gas range, range hood, quartz countertops, pot lights and premium vinyl plank flooring. The spacious combined living and dining room is filled with natural light from a large picture window and tubular skylight, creating a bright and welcoming setting for family gatherings and entertaining.Thoughtful upgrades include a luxurious spa-inspired main-floor bathroom renovated in 2022, a beautifully updated primary ensuite completed in 2022, and select newer windows. Major mechanical systems were replaced in 2020, including the furnace, central air conditioner, humidifier and owned hot water tank. The home also features a 100-amp breaker panel.Enjoy your morning coffee or unwind at the end of the day in the charming three-season sun porch located just off the dining area. Step outside to a private backyard offering the perfect setting for relaxing, entertaining and effortless indoor-outdoor living.Nature lovers will appreciate being just steps from Milne Conservation Park, Milne Pond and the Rouge Valley trail system, with more than 300 acres of breathtaking green space to explore. Families will love the convenient walking distance to Roy H. Crosby Public School, St. Patrick Catholic Elementary School and highly regarded Markville Secondary School.Ideally located close to Markville Shopping Centre, Foody Mart, pharmacies, the GO station, public transit and major commuter routes, including Highways 407 and 404. A wonderful opportunity to make this cherished home your own in one of Markham's most desirable neighbourhoods. (id:60365)
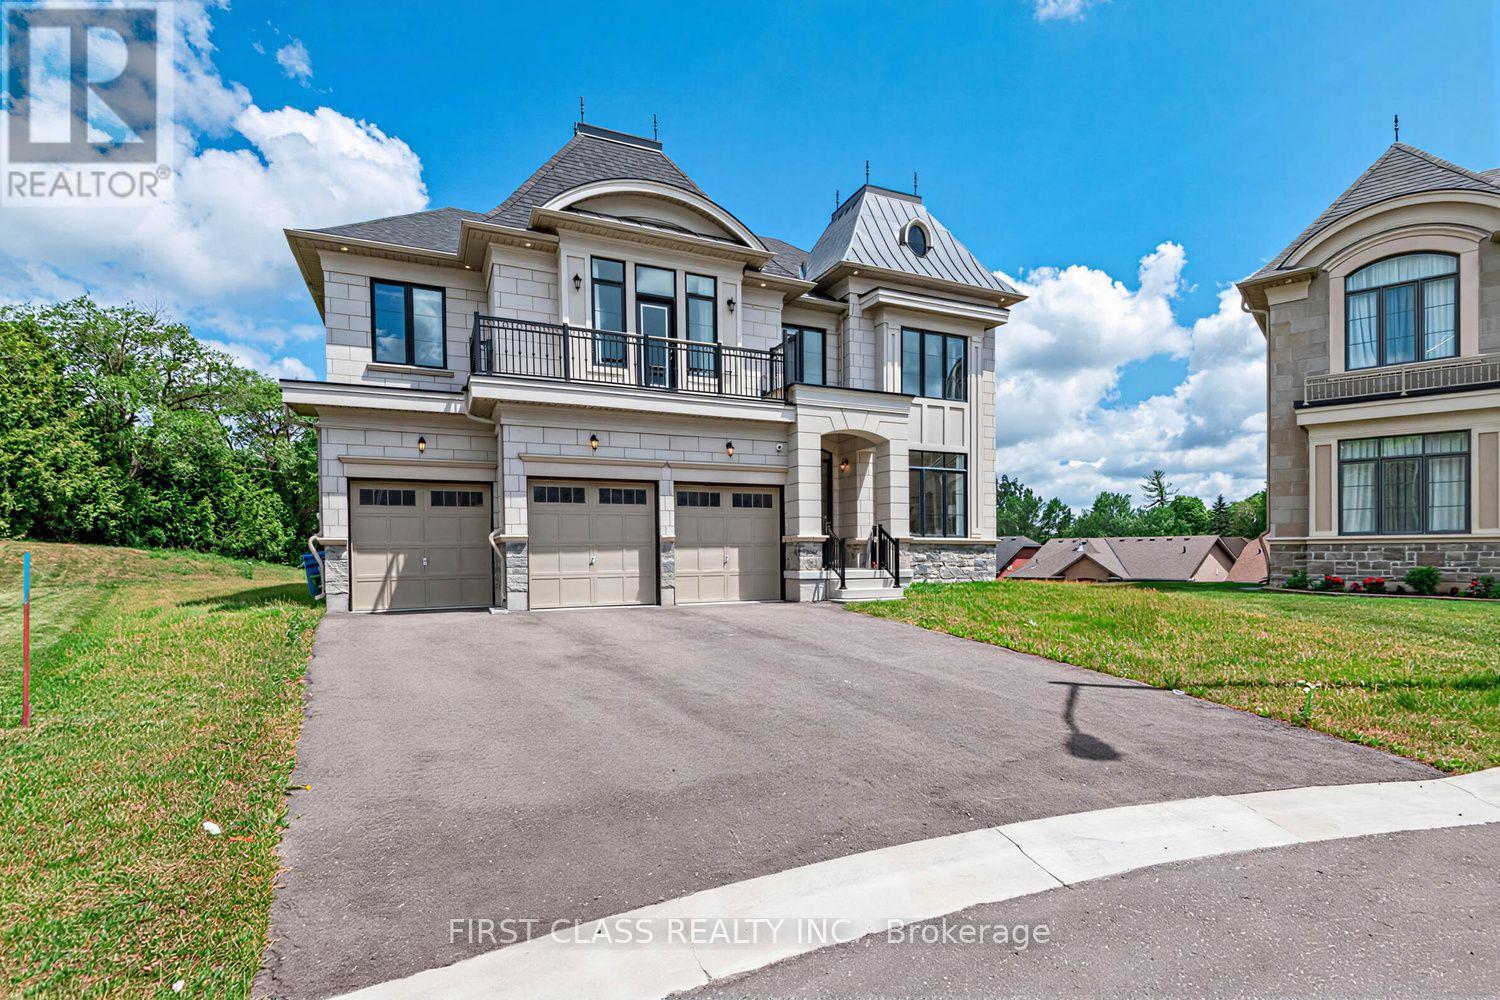
15 Kenneth Campbell Court
Aurora, Ontario
Welcome to this beautifully appointed luxury home in Geranium's prestigious Allegro community. Set on an exceptional pie-shaped lot, this nearly new residence offers 4483 sq.ft. above grade with a functional layout designed for modern family living. Featuring a rare three-car garage, 10-foot ceilings on the main floor, a private library, elegant formal dining room, spacious great room, and a gourmet kitchen with premium Sub-Zero, Wolf and Asko appliances, walk-in pantry, and servery. The breakfast area opens onto an impressive covered loggia, extending the living space outdoors and creating the perfect setting for entertaining or everyday enjoyment. The upper level offers four generous bedrooms, each with its own ensuite, highlighted by a spacious primary suite with a luxurious five-piece ensuite and walk-in closet. An unspoiled basement with 9-foot ceilings and bathroom rough-in provides endless opportunities for future customization. The oversized pie-shaped backyard offers exceptional privacy and ample space for a pool, sports court, or your dream outdoor retreat. Ideally located close to excellent schools, parks, golf courses, shopping, and major commuter routes. (id:60365)

© 2026 Proptech Realty Inc., Brokerage.