
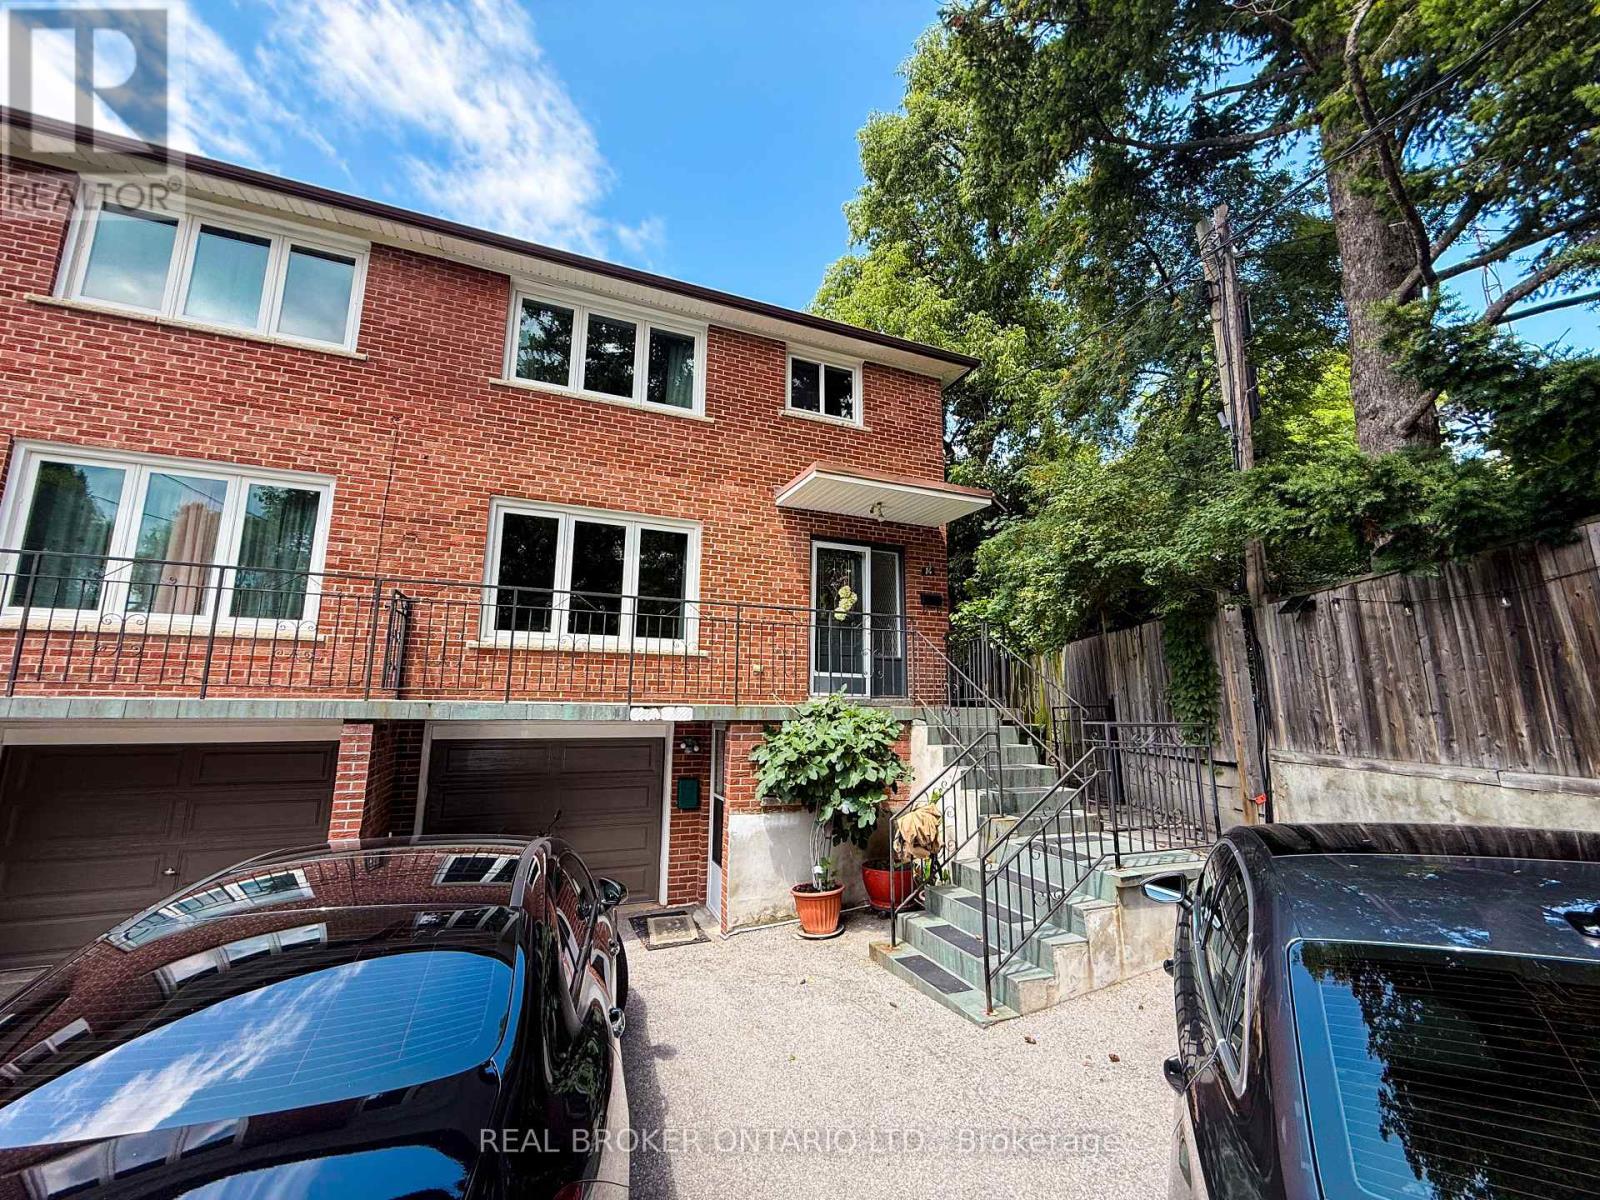
Lower Level - 14 Gooch Court
Toronto, Ontario
A plug-and-play home where you simply bring your bed sheets and wardrobe to immediately settle into an organized, distraction-free environment that supports both your career focus and personal well-being. A newly painted, fully furnished lower-level suite offering you turnkey living experience tailored for professionals who value efficiency, peace, and seamless functionality. Situated on a highly desirable, low-traffic cul-de-sac within the prestigious and quiet Lambton Baby Point neighborhood. Every essential utility is included in your lease payment, eliminating the logistical burden of multiple accounts, while also including an in-unit washer and dryer to optimize your daily routine. The space transitions effortlessly to the outdoors with your own private side patio with lush greenery and a calm environment perfect for unwinding or thinking deeply after a demanding day. (id:60365)
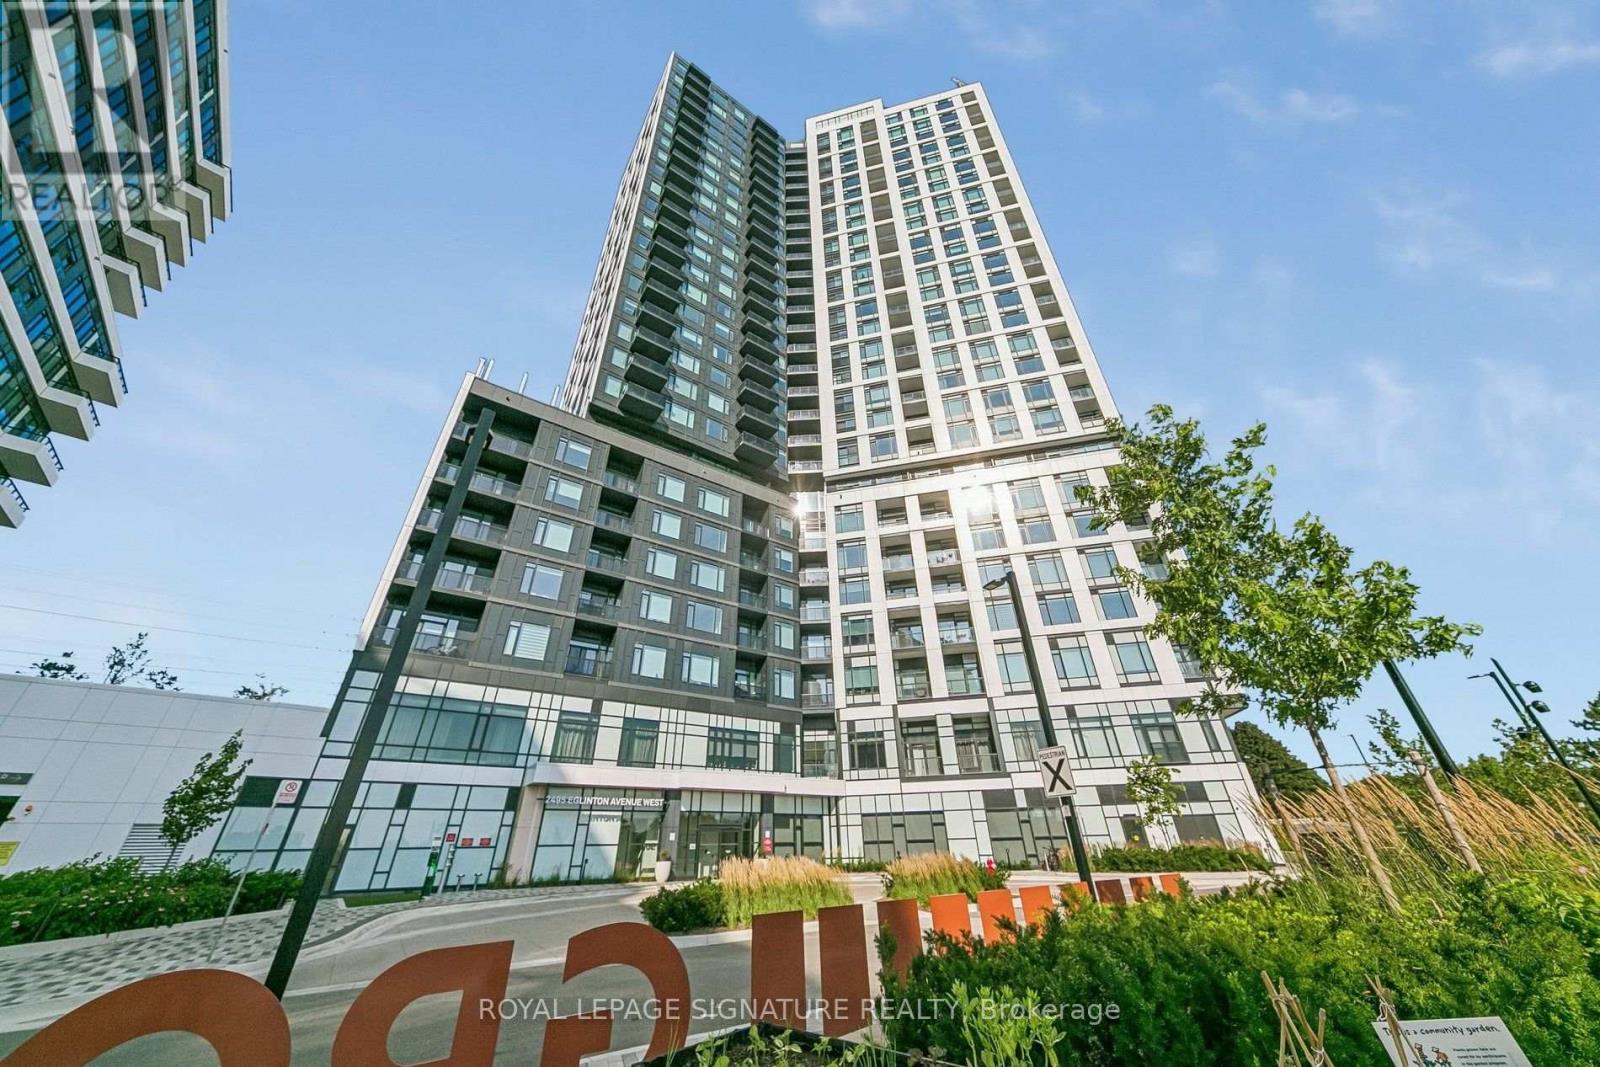
908 - 2495 Eglinton Avenue W
Mississauga, Ontario
Welcome to Kindred Condos by the renowned Daniels Corporation, where contemporary design meets exceptional convenience in the heart of Erin Mills. This BRAND NEW and never lived in 2BR/2WR suite offers the perfect blend of style, comfort and functionality making it the perfect choice for any tenant. Step inside to discover a bright and thoughtfully designed layout featuring modern finishes, a sleek kitchen with quartz countertops, stainless steel appliances within a spacious open concept layout. Residents enjoy an impressive array of building amenities including a premium fitness center, party room, theatre room, children's play spaces, 24 hr concierge and more! Just steps from the Erin Mills Town Centre, you'll find abundant shopping, restaurants and grocery stores. Very close proximity to Credit Valley Hospital and easy access to transit options right outside the front door. (id:60365)
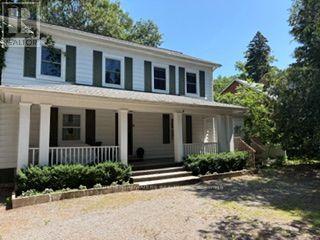
14427 Creditview Road
Caledon, Ontario
Welcome to Cheltenham - One of Caledon's historic villages offering quaint shops and residential community on the Credit River. This property boasts approximately 600 feet of water front on the Credit. The property has been meticulously landscaped and offers walk in potential to the river. Enjoy the hot tub while listening to the water falls of the man made garden/pond feature all the while viewing the Credit River. The house has been well maintained and fully furnished with all amenities. Just move right in!! The house offers to open concept areas in the kitchen and living room which is open to the dining room and family room. Call this your Great Room. BBQ off the back deck and enjoy the large back yard. The perfect place for the family to play. This is a perfect oasis away from the city. A place to go to work or unwind just 30 minutes to the airport. Call this your country home and enjoy all that the countryside has to offer including walking trails, skiing, golf around the corner or swim in the river. (id:60365)
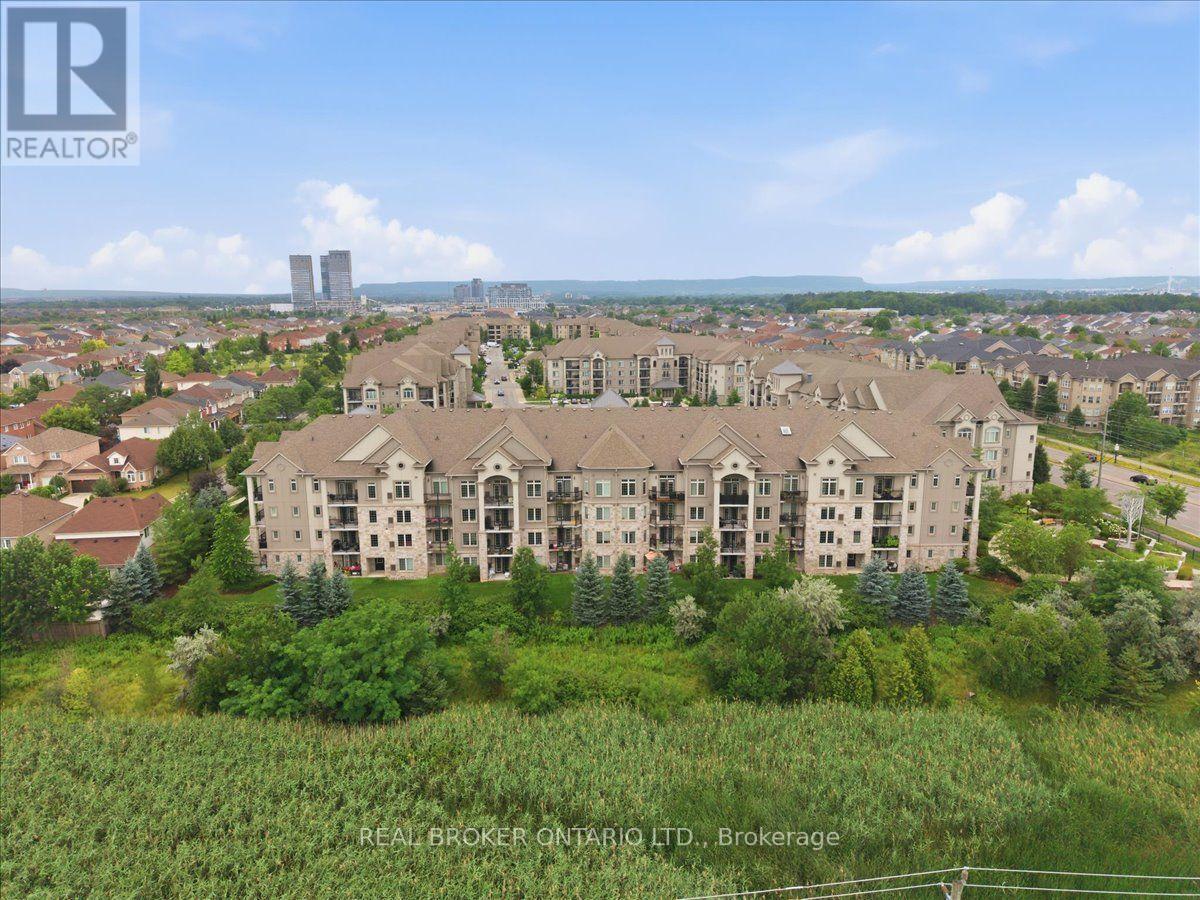
411 - 1470 Main Street E
Milton, Ontario
Welcome to penthouse living in one of Milton's most sought-after locations. This bright and beautifully designed top-floor Ashbury model offers 1,065 sq. ft. of thoughtfully planned living space with 10-foot ceilings, oversized windows, and an open-concept layout that feels both spacious and inviting. The primary bedroom is a true retreat, complete with a spacious closet and a private ensuite featuring double sinks and a walk-in shower. A generous second bedroom and a full four-piece bathroom make this home ideal for guests, a growing family, or a dedicated home office. You'll also appreciate the convenience of one underground parking space with a storage locker located directly behind it (second surface parking available through condo board application, subject to availability), making everyday living that much easier. Whether you're a first-time buyer, down sizer, or simply looking for low-maintenance living without compromising on space or style, this penthouse checks all the boxes. Located close to parks, shopping, restaurants, transit, the highway, and everything Milton has to offer, this is a rare opportunity to enjoy elevated condo living in a prime location. Updates: Laminate Flooring 2026, Thermostat/ Range Hood/ Kitchen & Bathrooms updated 2025, Dishwasher 2024, Clothes Washer & Dryer 2023, Fridge 2022 (id:60365)
908 - 2212 Lake Shore Boulevard W
Toronto, Ontario
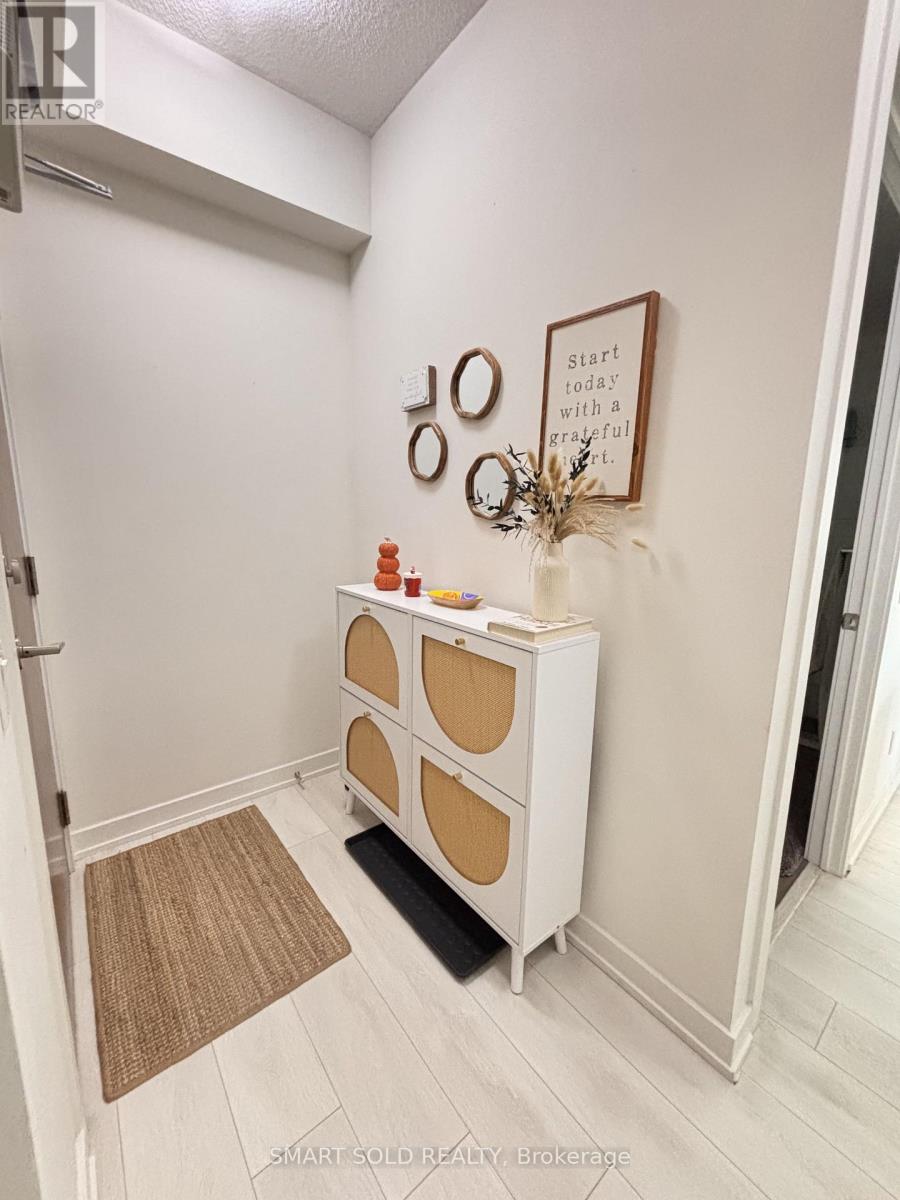
Includes One Underground Parking Space and One Locker! Rarely Offered 2-Bedroom + Den, 2 Full Bathroom Corner Suite in the Highly Sought-After Westlake Condos. This Bright East-Facing Unit Features Soaring Ceilings, Floor-to-Ceiling Windows, an Open-Concept Layout, and Stunning Unobstructed Views.The Upgraded Kitchen Showcases Quartz Countertops, a Stylish Backsplash, and a Custom-Built Centre Island with Seating for Four-Perfect for Entertaining. Laminate Flooring Throughout. Thoughtfully Enhanced with Custom Built-In Shelving in the Bedroom Wardrobe and Additional Pantry Shelving, Providing Exceptional Storage and Organization.Move-In Ready! Enjoy Resort-Style Amenities Including an Indoor Pool, Fitness Centre, Clubhouse, Theatre, Library, Party Room, Concierge, and Visitor Parking. Conveniently Located with Metro, LCBO, Shoppers Drug Mart, Banks, Restaurants, and More Right at Your Doorstep. Steps to TTC, Waterfront Trails, and Parks, with Easy Access to Downtown Toronto and Major Highways. (id:60365)
444 Withnell Crescent
Oakville, Ontario
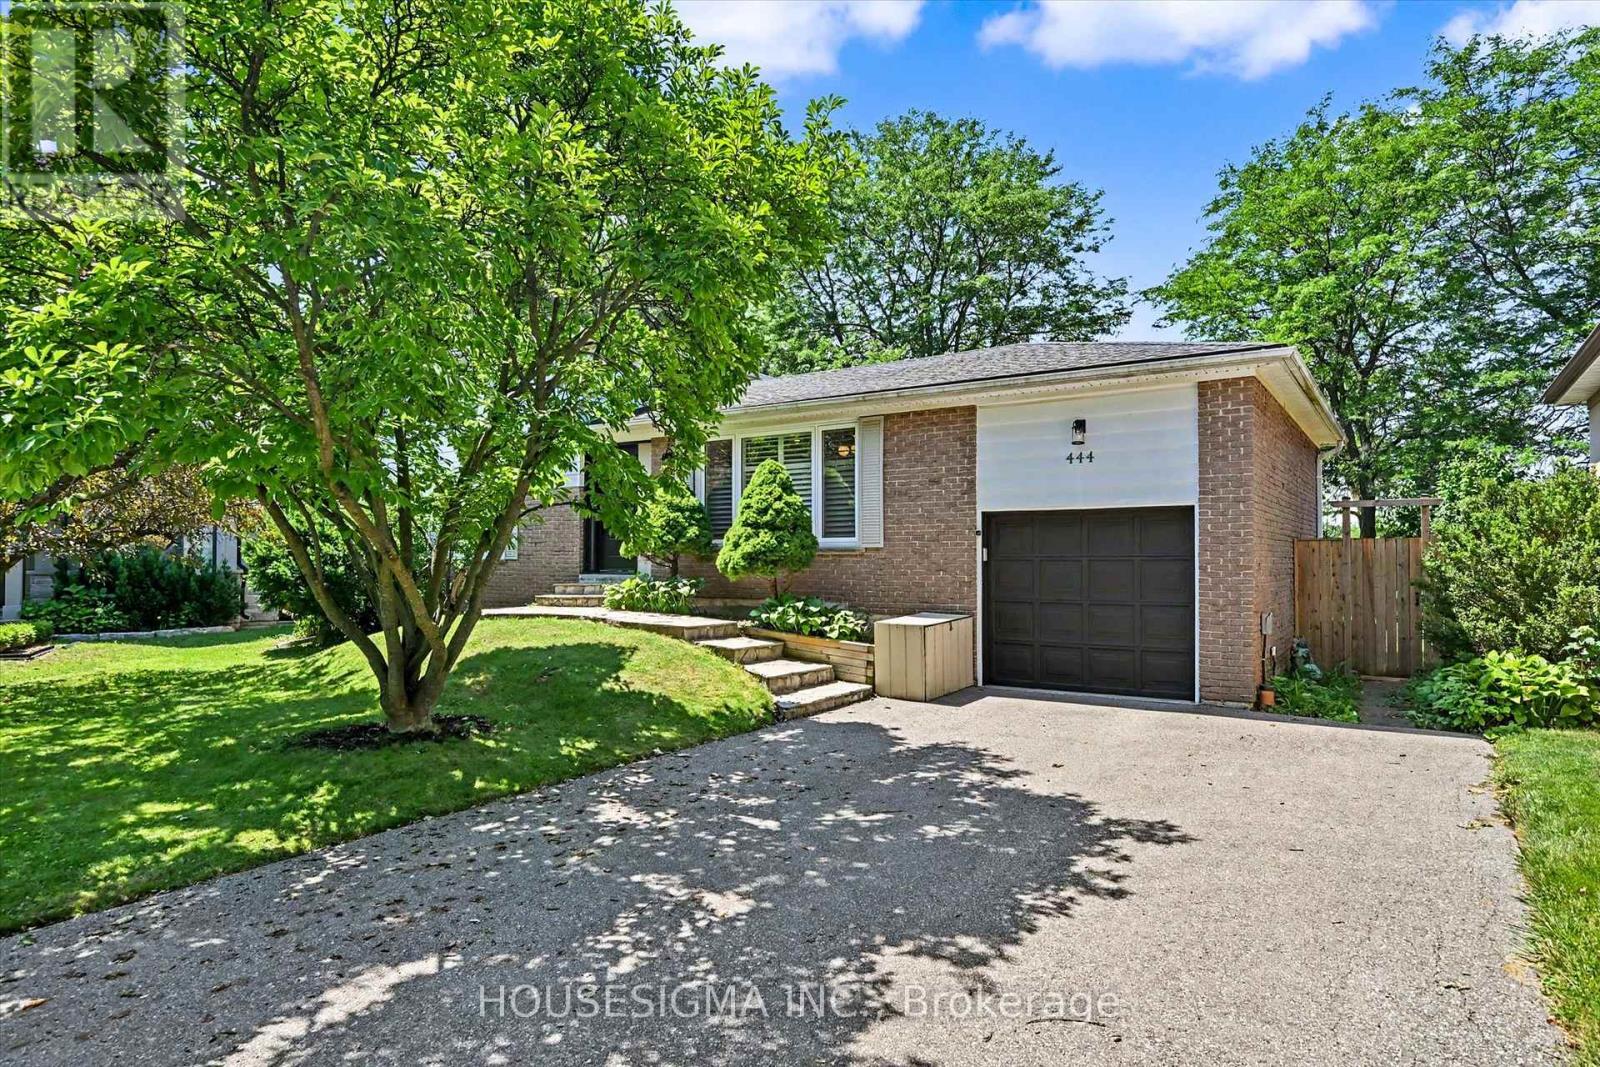
Fabulous 4-bedroom sidesplit situated on a premium pie-shaped lot on a quiet, family-friendly crescent, backing onto the Queen Elizabeth Park Community Centre. This well-designed home offers an excellent layout with all bedrooms located above grade, while providing great separation of space and privacy across multiple levels. Ideally positioned within walking distance to several highly regarded schools, all located less than 1 km away, this is an exceptional opportunity for families seeking convenience, community, and an outstanding neighbourhood setting.Pride of ownership is evident throughout, with over $170,000 invested between 2019 and 2021 in thoughtfully completed renovations and upgrades designed for long-term enjoyment. The finished basement provides additional living space with a convenient kitchenette, offering flexibility for guests, extended family, a home office, or a variety of lifestyle needs. Improvements include a fully renovated interior featuring new flooring, stairs, kitchen, bathrooms, lighting, and modern finishes, along with significant exterior enhancements including a new furnace (2020), fence (2020), rebuilt deck (2021), front door, sliding glass door, windows (2021), and asphalt driveway (2021). These updates were completed with quality, comfort, and everyday functionality in mind, showcasing a home that has been meticulously maintained and enhanced by owners who truly cared for the property. (id:60365)
2501 Littlefield Crescent
Oakville, Ontario
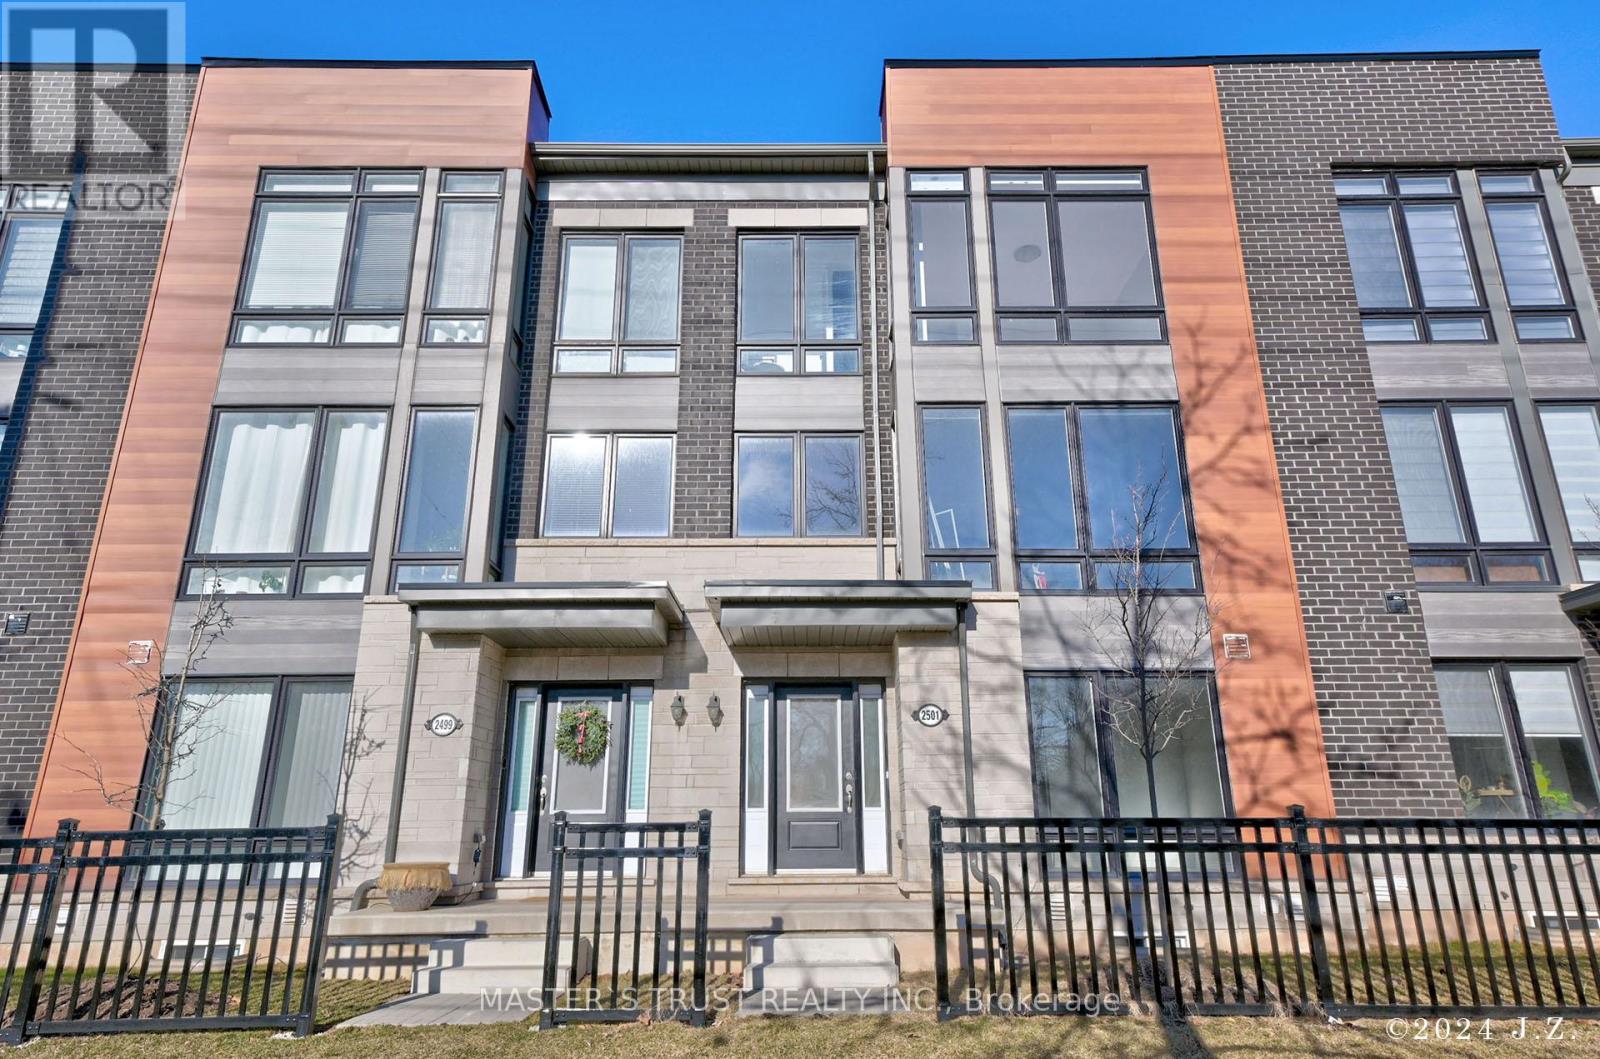
Welcome to this stunning 3-storey freehold townhome located in the desirable Glen Abbey Encore community. This beautifully upgraded home offers a modern open-concept kitchen with quartz countertops, a stylish backsplash, a fridge water line, a BBQ gas line, and upgraded top-of-the-line stainless steel appliances, including a gas stove. Enjoy the spacious layout featuring floor-to-ceiling windows, hardwood floors, and custom zebra blinds. Step out from the dining room to a massive terrace, perfect for entertaining.The large primary bedroom includes a walk-in closet and a luxurious ensuite bathroom. All three bedrooms feature floor-to-ceiling windows, filling the rooms with abundant natural light. The main floor boasts a laundry area with an upgraded washer and dryer, as well as an additional recreational room for your entertainment.This home offers convenient parking with a two-car garage and a wide driveway for two more vehicles. Close to all amenities, including parks, a soccer field, and tennis and basketball courts, the community is surrounded by Fourteen Mile Creek and the Deerfield Golf Club. It's just 10 minutes from Glen Abbey Golf Club, 5 minutes to the GO station, Bronte Harbour, and Bronte Creek Provincial Park, and only 2 minutes from the QEW. It also falls within the catchment of the highly ranked Abbey Park High School. **EXTRAS** 3 bedroom, 3 bath, spacious, sun-filled home contains many builder and post-purchase upgrades. 9' ceilings (id:60365)
71 Addington Crescent
Brampton, Ontario
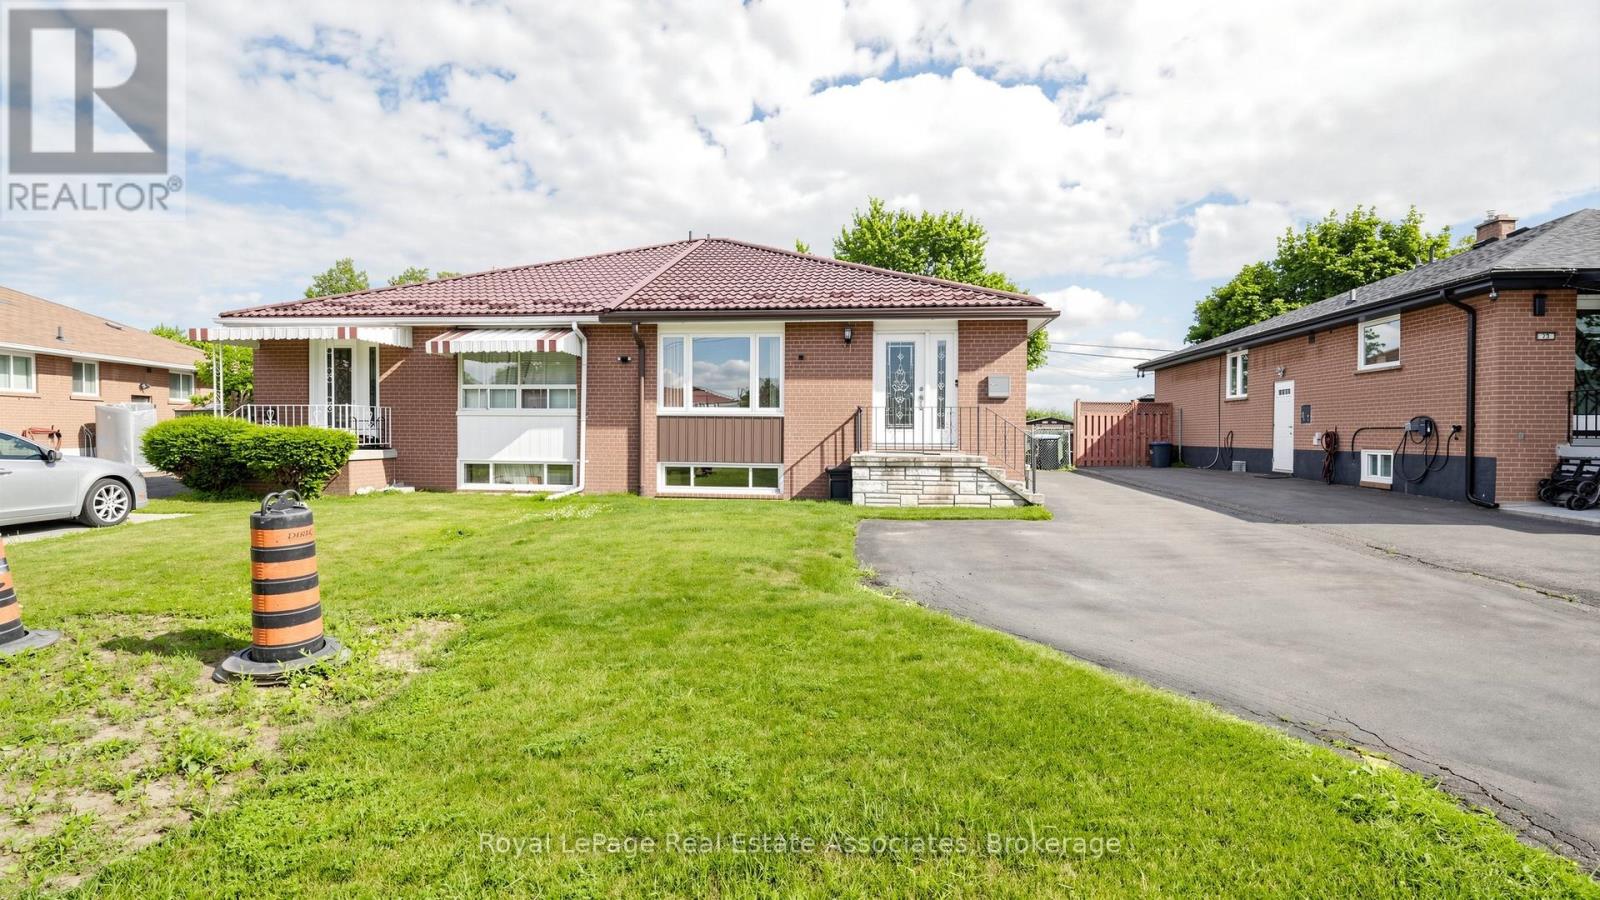
Welcome to this bright and spacious semi-detached raised bungalow, soon to be registered as a Duplex. (Registration is in process) This Unique Home is a perfect blend of modern technology and comfort. It features 3 bedrooms and 1.5 bathrooms on the main level, highlighted by a versatile bedroom equipped with a Queen-size Murphy bed, built-in desk, and dual storage units. The main floor is designed for luxury and ease, boasting remote-controlled pot lights throughout the living, dining, and kitchen areas, a walk-in tub with hydrotherapy jets, and a smart toilet with a heated seat and automatic flush. The property offers incredible versatility with a two-bedroom basement apartment featuring a private entrance and separate laundry, ideal for extended family or rental potential. Enjoy the privacy of a backyard that backs onto a school, complete with a 100 sq. ft. climate-controlled, fully insulated wooden shed with electricity. Main entrance smart lock with remote access, Telus Home Security System, and a porch light with a built-in camera. It has a durable metal roof and heated gutters with a leaf guard system, ample parking space for 5 vehicles. The furnace, air conditioning, tankless water heater, and shed air conditioner are all covered by a maintenance contract, giving you peace of mind. This move-in-ready home combines high-end upgrades with a functional layout in a fantastic location. (id:60365)
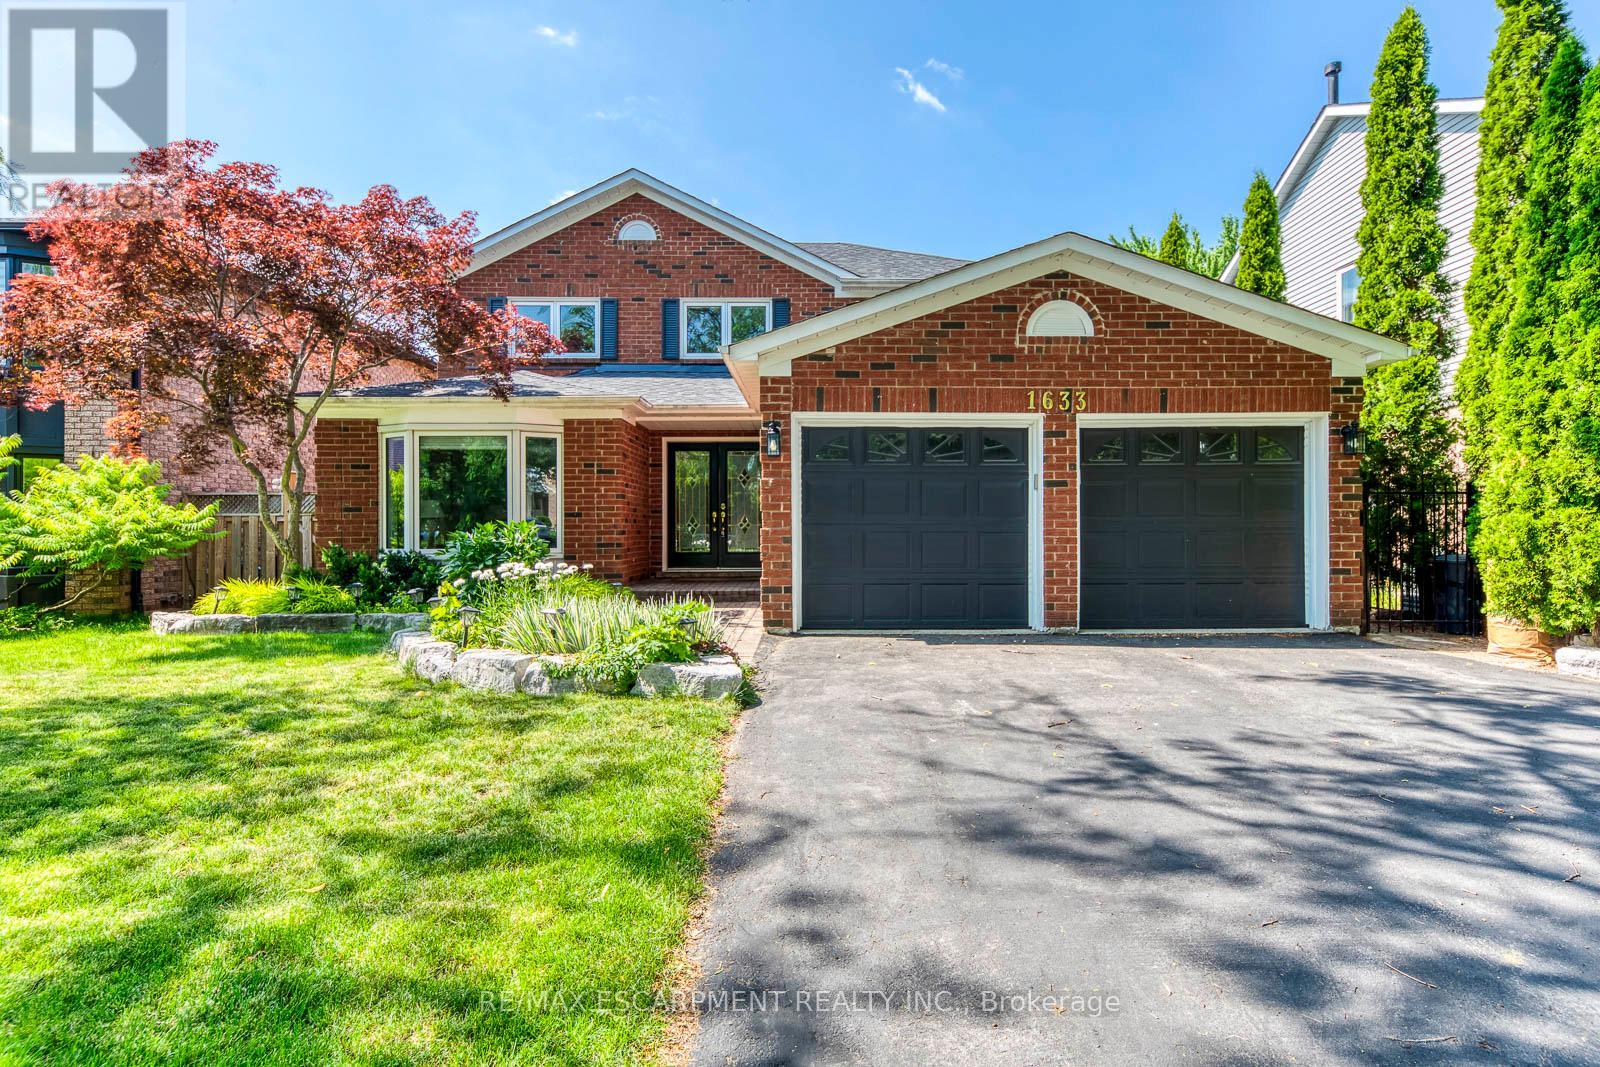
1633 Greenbriar Drive
Oakville, Ontario
Welcome to this beautifully renovated family home in the heart of Glen Abbey, one of Oakville's most sought-after neighbourhoods! Backing onto mature greenspace with no rear neighbours, this exceptional 4+1 bedroom, 4 bathroom home offers the perfect blend of luxury, comfort and privacy.A bright two-storey foyer welcomes you into a thoughtfully updated interior featuring hardwood flooring on the main and second levels, crown mouldings, pot lights and spacious principal rooms. The renovated white kitchen boasts quartz countertops, stainless steel appliances, designer backsplash, extensive cabinetry, pot drawers and a bright breakfast area overlooking the backyard. Enjoy both formal living and dining rooms, plus a warm and inviting family room, making this home ideal for everyday living and entertaining.Upstairs offers four generous bedrooms, including a spacious primary retreat with a walk-in closet and beautifully renovated ensuite. The additional bathrooms have also been tastefully updated with quality finishes.The professionally finished basement adds outstanding living space with a large recreation room, wet bar, home office, fifth bedroom and an additional bathroom-perfect for guests, teenagers or multi-generational living.Step outside to your own private backyard oasis featuring an in-ground pool, expansive interlocking stone patio, mature landscaping and peaceful views of the surrounding greenspace-an incredible setting for relaxing or entertaining all summer long.Ideally located within walking distance to parks, trails, Glen Abbey Community Centre and some of Oakville's top-rated schools, including Abbey Park High School. Minutes to Glen Abbey Golf Club, shopping, restaurants, Oakville Trafalgar Memorial Hospital, Bronte GO Station and quick access to the QEW, 403 and 407.A rare opportunity to own a move-in-ready family home on one of Glen Abbey's most desirable streets! (id:60365)
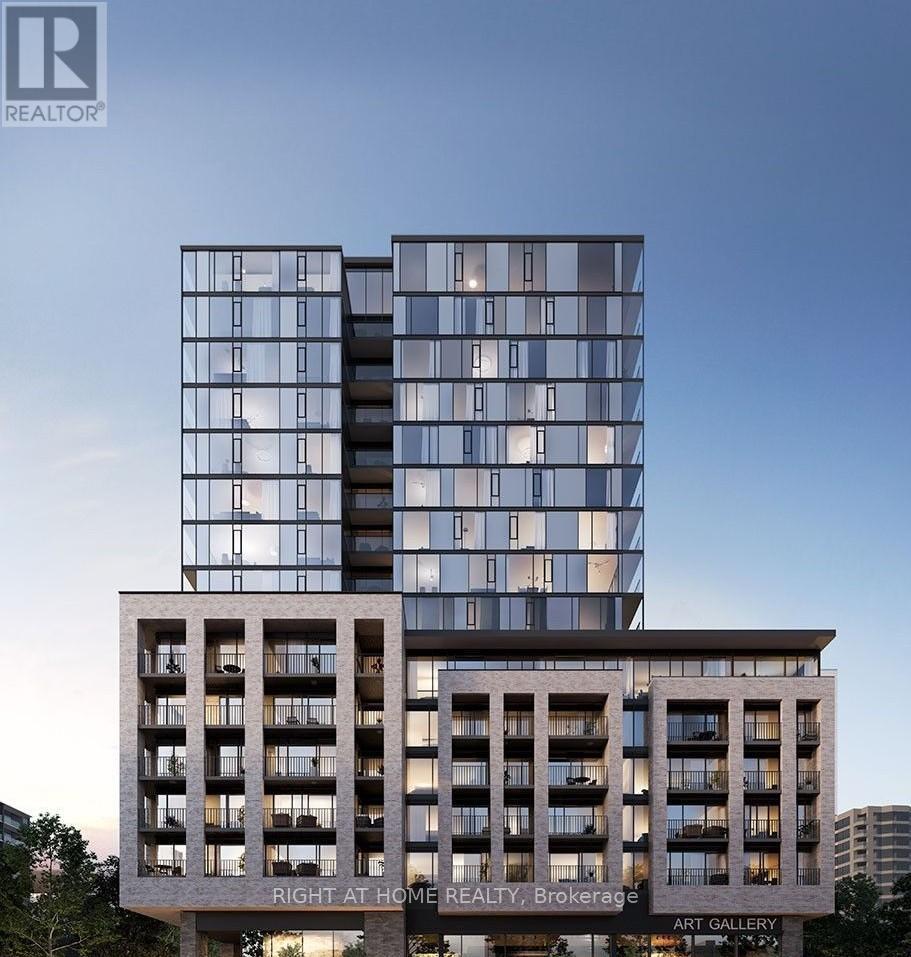
1111 - 86 Dundas Street E
Mississauga, Ontario
**Location ! Location ! Location** Available anytime for lease. Welcome To spacious 1 Bedroom + 1 Den with 2 Full Baths Condo Apartment Built by Award Winning Developer EMBLEM in the heart of Mississauga. This Luxury Unit boasts Modern Amenities and Prime Central Location. Open Concept Modern Kitchen With Stainless Steel Appliances. Spacious Balcony and 1 Locker included in the Rent. Conveniently located Steps away from the New Hurontario LRT and Public Transit. Few Minutes away from Square One Mall, Sheridan College, Celebration Square and Major Highways. Enjoy the impressive Amenities over 17,000 fq ft including 24/7 Concierge, Party Room, Exercise Room, Art Gallery, Yoga Studio. The Terrace Features Cabana Style Seating and a BBQ Dining Area. Don't Miss This Amazing opportunity. (id:60365)
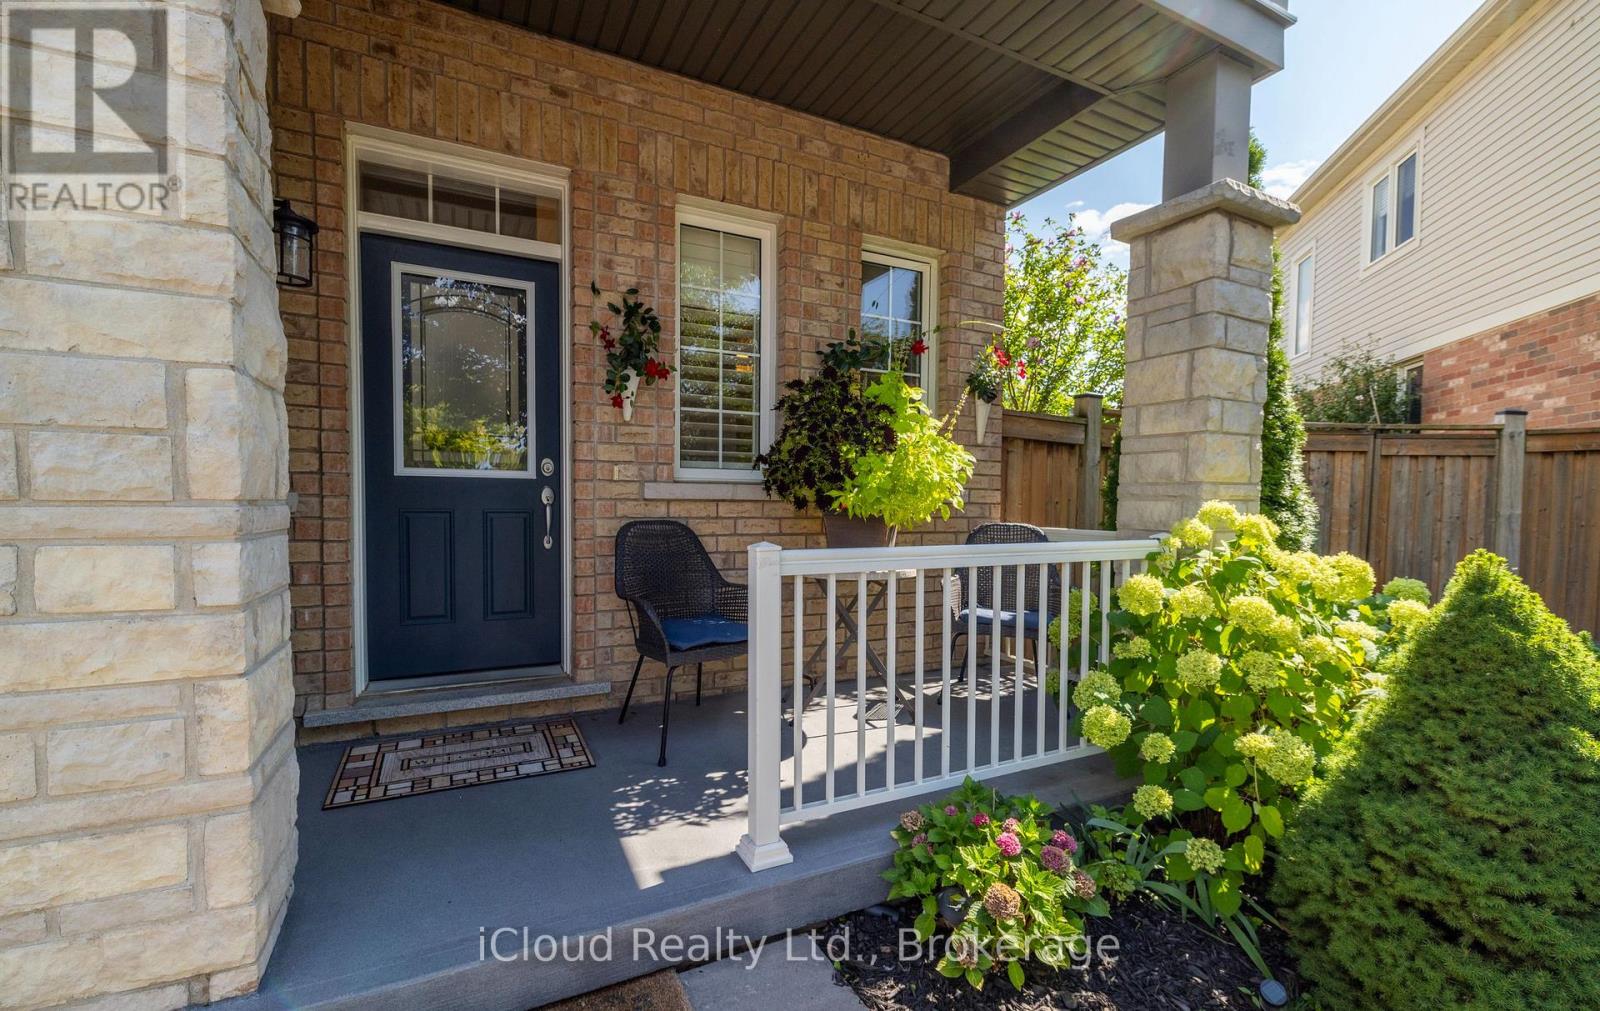
954 Penson Crescent
Milton, Ontario
Located in the Heart of Milton, this beautifully maintained detached two-storey home offers approximately 1,949 sq. ft. above grade in a quiet, family-friendly neighbourhood. Featuring 4 spacious bedrooms and 3 bathrooms, the home boasts 9-foot ceilings, a bright open-concept layout, hardwood flooring in the combined living and dining area, and elegant oak stairs.The gourmet kitchen is highlighted by granite countertops, a centre island, ceramic tile flooring, stylish backsplash, stainless steel appliances, and a bright breakfast area. Convenient interior access to the garage adds everyday practicality.Situated on a desirable pie-shaped lot, the backyard provides ample space for entertaining, gardening, relaxing, or the future possibility of a pool. The organically treated, pesticide-free yard enhances the natural outdoor setting.Recent updates include roof shingles (2023) with a transferable 25-year warranty, a freshly paved driveway, and a covered front porch. The upper level offers four generous bedrooms and a laundry room, currently used as a hair salon and to be restored prior to closing. Located within a sought-after school district and school bus zone.The unfinished basement features rough-in plumbing for a future bathroom and oversized windows, offering endless possibilities for additional living space. (id:60365)
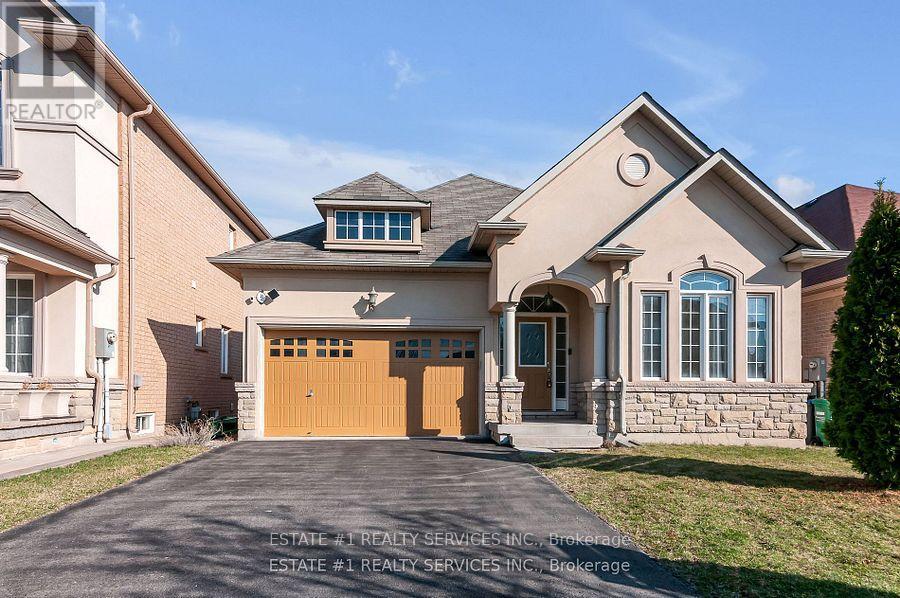
40 Balin Crescent
Brampton, Ontario
S T U N N I N G & RARE , hard to find such **BUNGALOW** with stone and stucco & **UNIQUE ** style double car garage and meticulously maintained , Auspicious North facing 3-bedroom, 2-bathroom bungalow, have spacious unfinished basement can be easily conveyed to 2 bedroom second dwelling unit of 2 bedroom and have renting. Potential , ideally situated on a 40-foot lot in the highly sought after area of Credit Valley, within the prestigious Credit Ridge community. Nestled on a quiet crescent, this charming north-facing home features elegant hardwood flooring throughout the main level and an inviting open-concept living and dining area complete with a cozy fireplace and large windows that bathe the space in natural light. Stylish pot lights add warmth and sophistication to the ambiance.The Gourmet bright, modern kitchen is equipped with contemporary appliances, a tasteful backsplash, and a spacious breakfast area that offers a walkout to the backyardperfect for family gatherings and entertaining.Additional features include 9-foot ceilings, a generously sized primary bedroom with hardwood floors and abundant natural light, and two additional well-proportioned bedrooms. The home also offers a 200 AMP electrical panel, a cold room, and convenient garage access directly into the house.Ideally located close to public transit, the GO station, major shopping centers, top-rated schools, a golf course, and with easy access to Highways 407 and 401. The property is also within close proximity to Polkadots Montessori Academy and Ingleborough Public School. Natural oak stairs lead to the basement, offering potential for further customization.Renovated kitchen with granite countertop and new vinyl floor top of line . (id:60365)

© 2026 Proptech Realty Inc., Brokerage.