
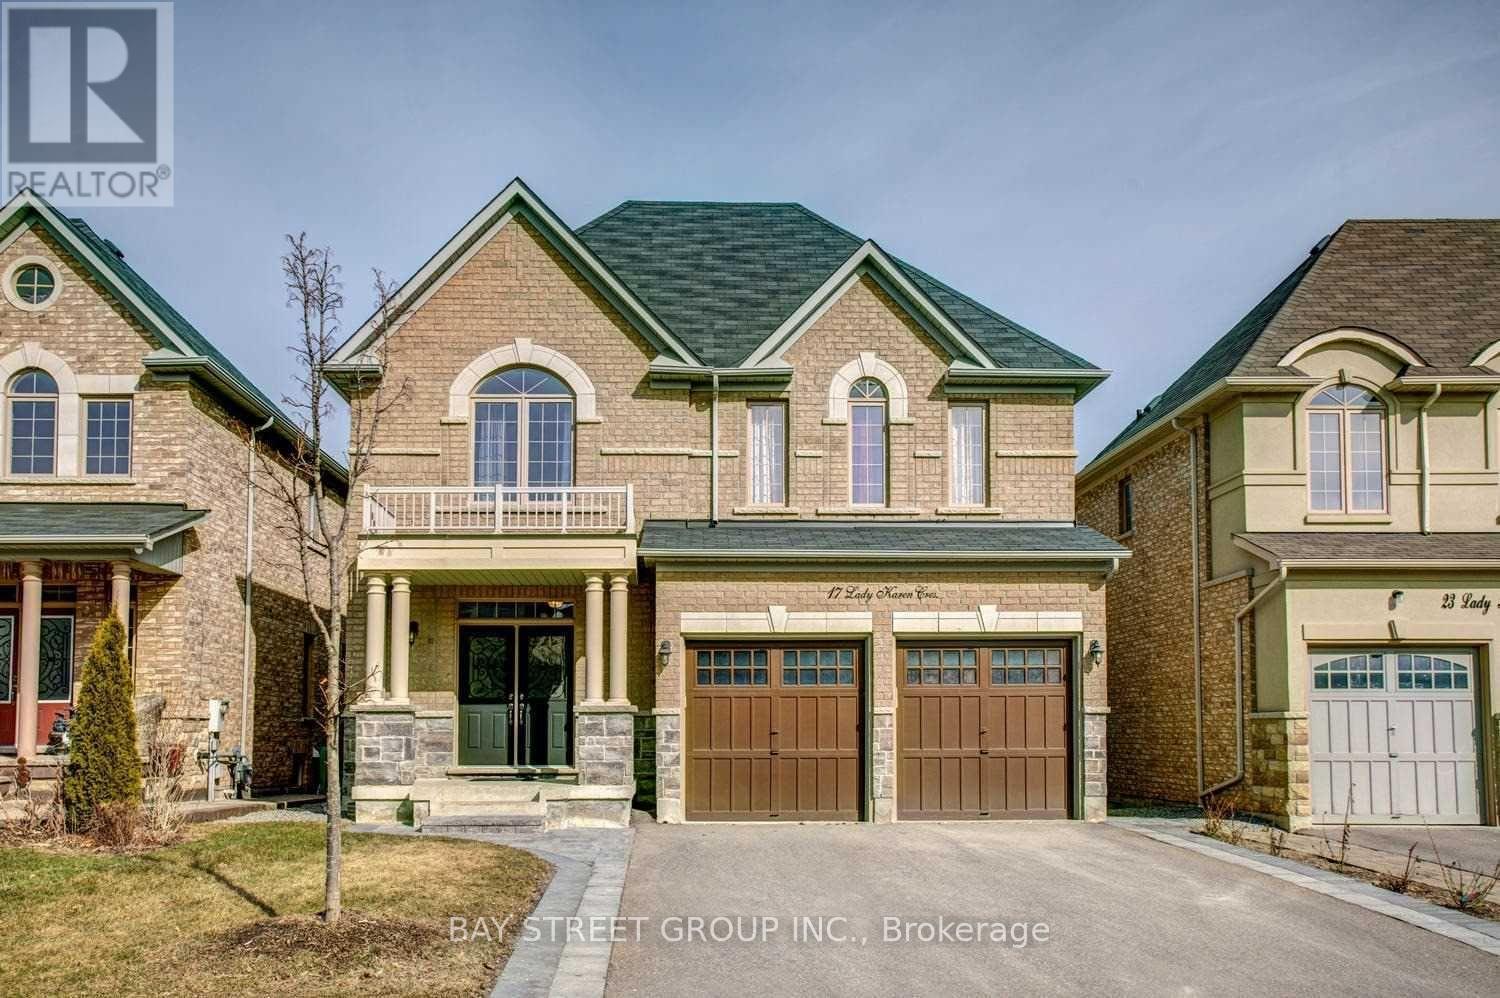
Lower - 17 Lady Karen Crescent
Vaughan, Ontario
A newly finished walk out lower 2 bedroom and 2 bathroom apartment with high quality materials and amazing workmanship. This beautiful lower apartment that is extremely clean, offers almost new fridge and stove, pot lights through out, fireplace, extra storage, closet and brand new 3 piece bathroom. It's conveniently located in a great and quiet neighborhood, yet very close to shopping plazas with major grocery stores, coffee shops, schools, parks and trails, restaurants, transit and 2 hospitals.Steps To Top Rated French&Public Schools,Maple Go Train-35 Min To Downtown! (id:60365)
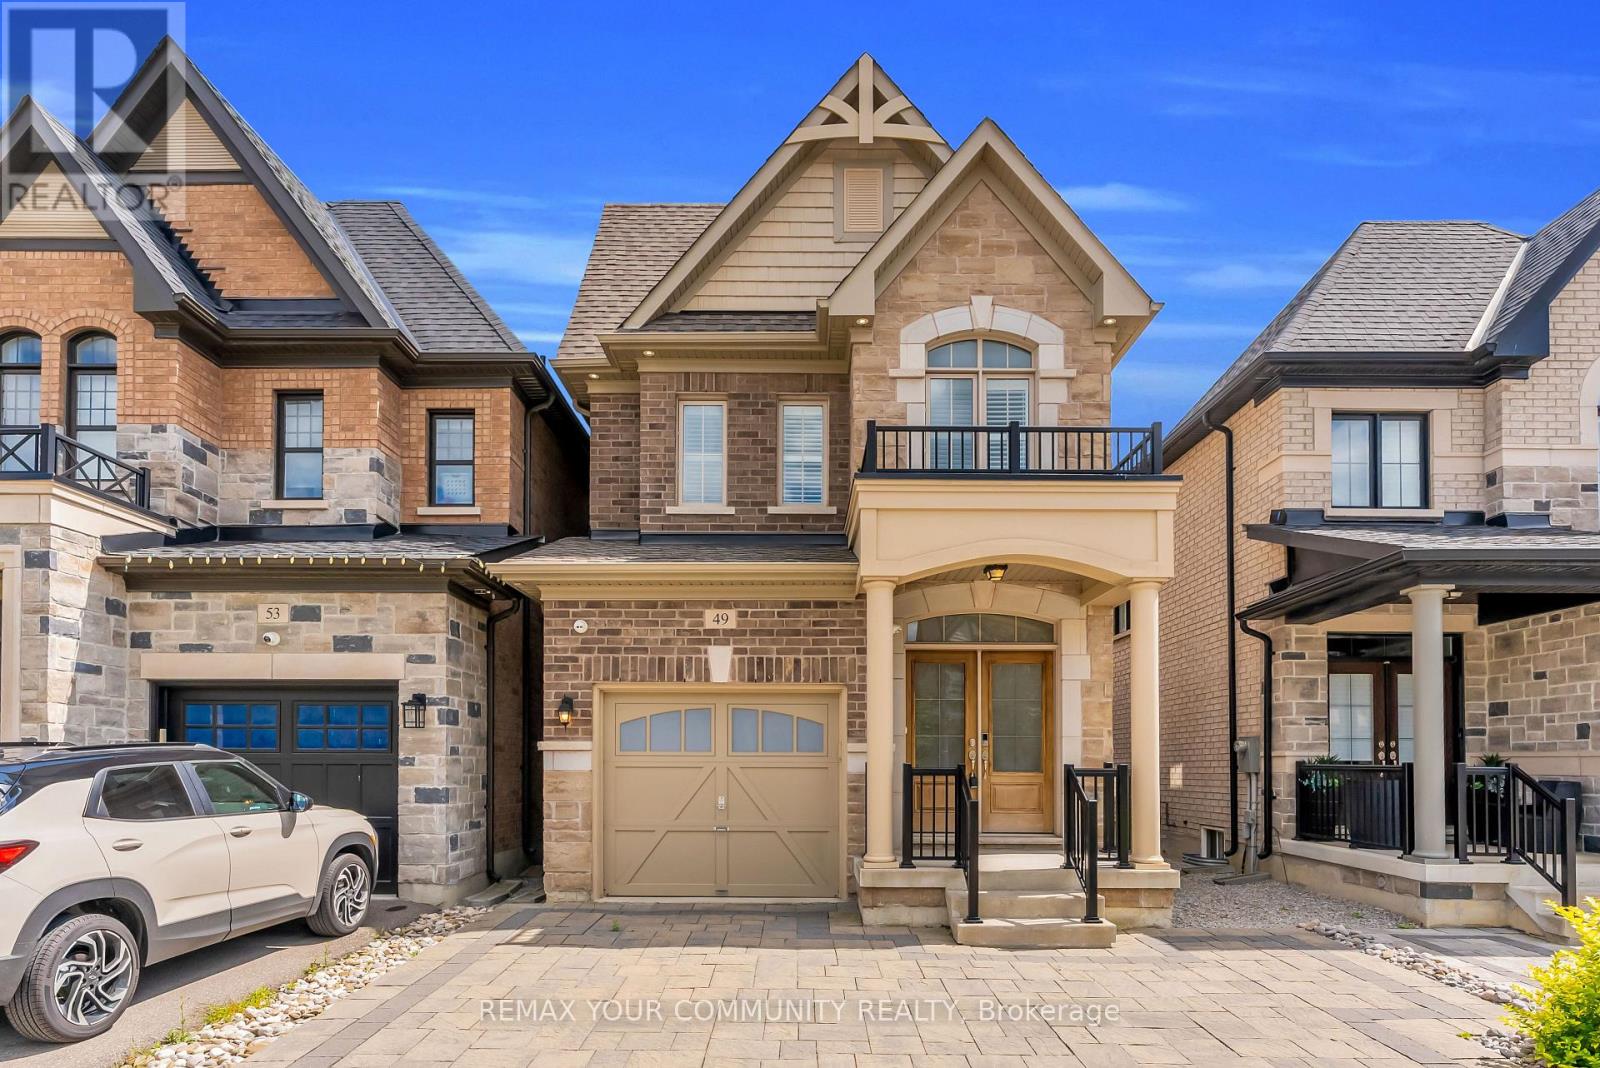
49 Zenith Avenue
Vaughan, Ontario
A rare opportunity in Kleinburg where luxury, location and a highly desirable walk-out basement come together. Built by Gold Park, this beautifully upgraded home features a bright, open-concept main floor with 9-foot smooth ceilings, pot lights and hardwood flooring throughout, offering completely carpet-free living. The chef-inspired kitchen and sun-filled breakfast area flow seamlessly onto an oversized extended deck, ideal for entertaining or relaxing outdoors. Upstairs, the spacious primary bedroom offers a private 4-piece ensuite and his-and-hers closets, while two additional generously sized bedrooms and convenient second-floor laundry complete the level. The rare walk-out basement is filled with natural light and offers direct outdoor access, providing excellent potential for a recreation area, in-law suite or future secondary living space. Minutes from Kleinburg Village, top-rated schools, the McMichael Canadian Art Collection, Highway 27 and the Highway 427 extension. ** This is a linked property.** (id:60365)
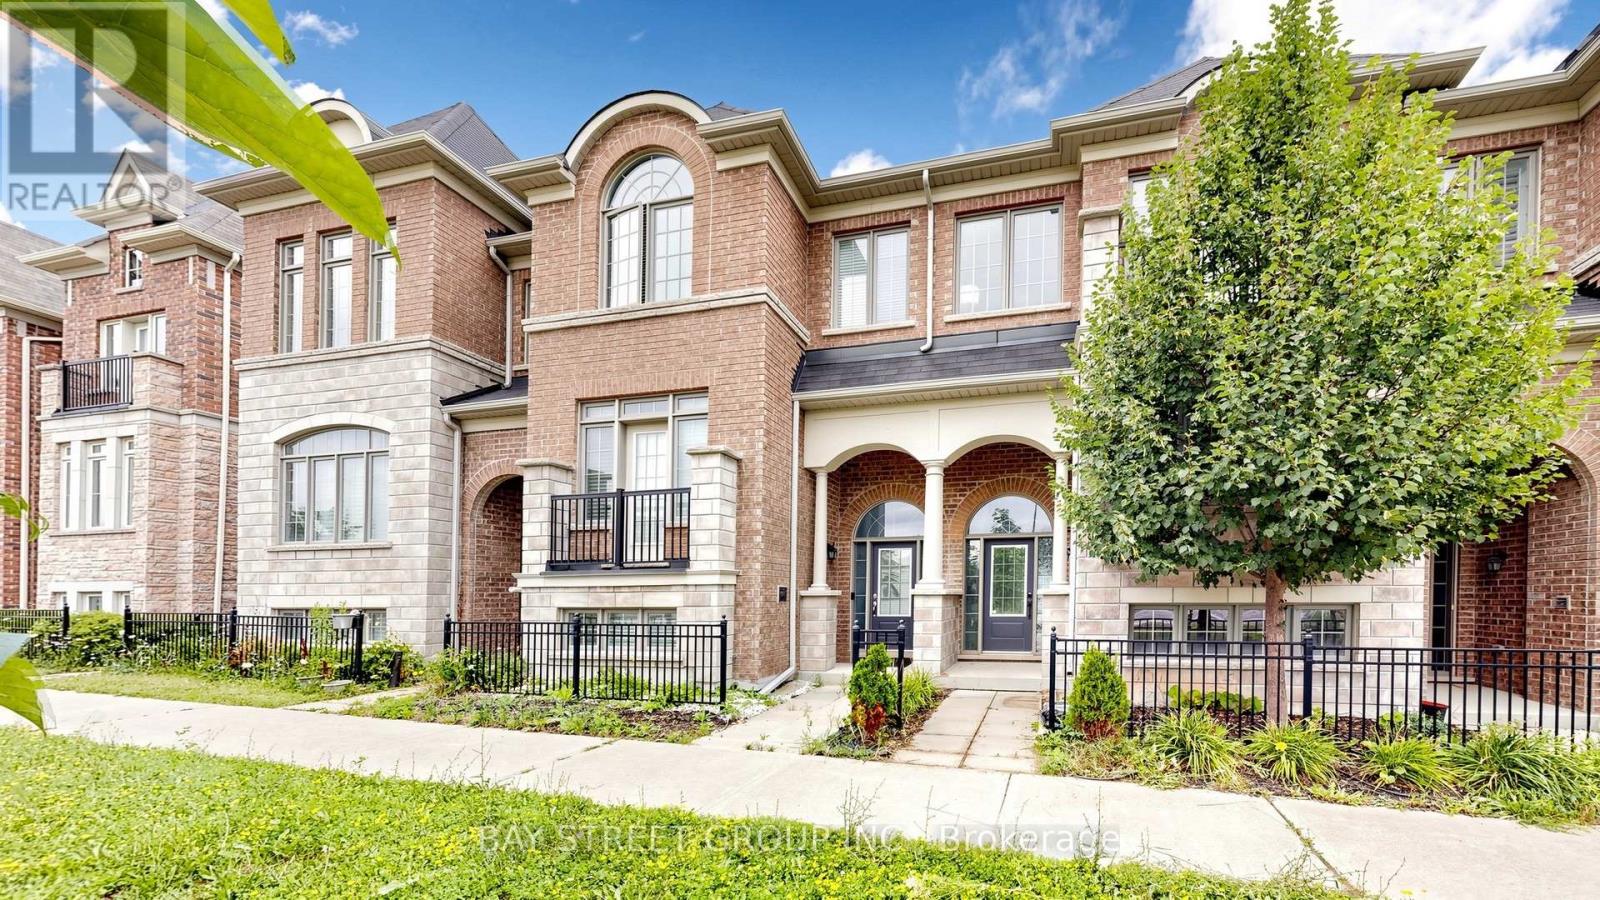
35 Sharbot Lane
Markham, Ontario
Fully Renovated With $$$ Spent! Pristine Homes Bronte Model, a beautifully updated 3-bedroom freehold townhouse situated in a quiet, family-friendly neighbourhood. Thoughtfully renovated throughout, this move-in ready home showcases modern finishes, and a bright, functional layout designed for today's lifestyle. The stunning kitchen features quartz countertops, a stylish backsplash, and ample cabinetry, flowing seamlessly into spacious living and dining areas with hardwood flooring throughout. The generously sized bedrooms provide exceptional comfort, while the primary bedroom features an upgraded custom walk-in closet organizer, maximizing storage and convenience. Complete with a double garage, double driveway, and a low common element fee. Ideally located close to top-ranked schools, parks, hospital, shopping, public transit, and major highways. 5-minute drive to Mount Joy GO Station, making commuting effortless. A rare opportunity to own a stylish, fully renovated home in one of the area's most desirable communities-just move in and enjoy! (id:60365)
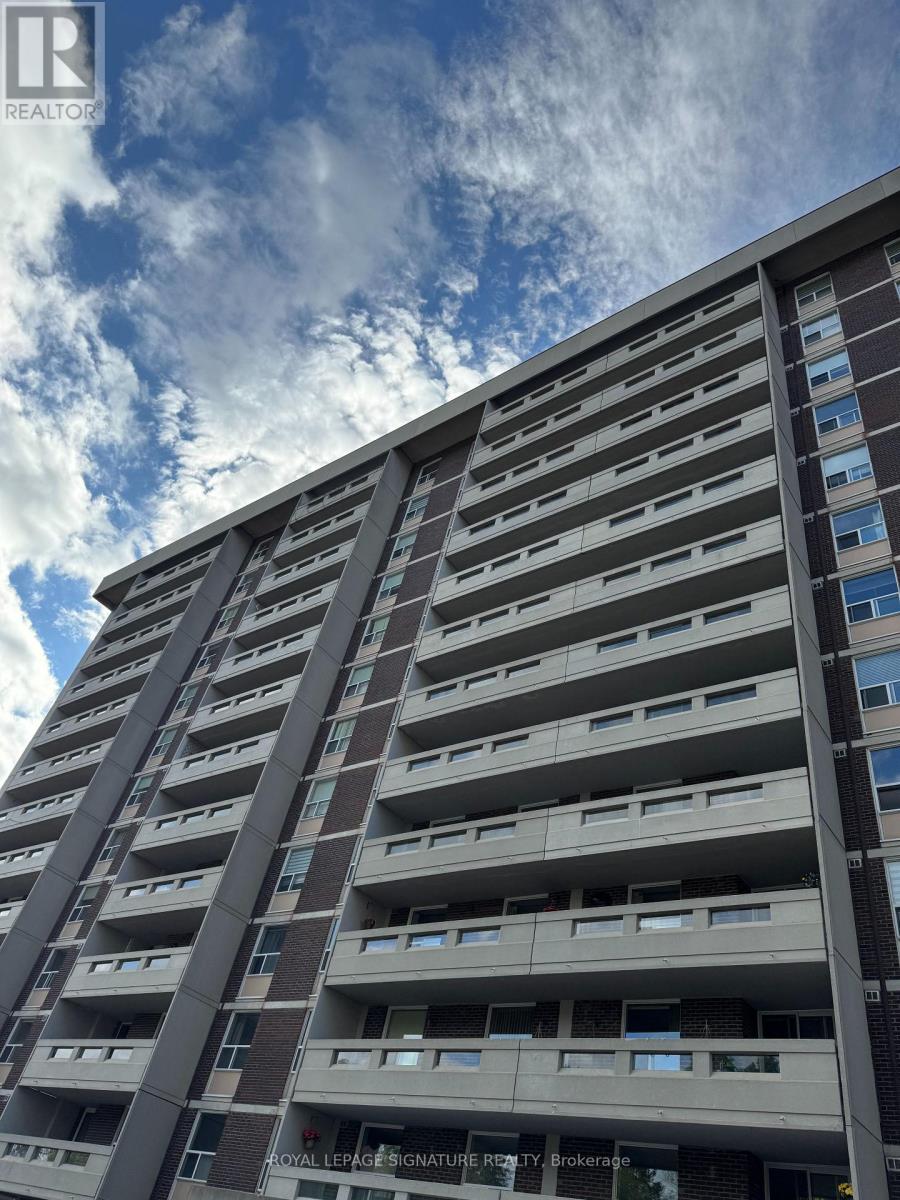
1210 - 60 Inverlochy Boulevard
Markham, Ontario
OFFERING A BRIGHT AND SUNNY 3 BEDROOM CORNER UNIT, ON THE 12TH FLOOR WITH UNOBSTRUCTED GOLF COURSE VIEW. AMAZING FLOOR PLAN. SPACIOUS ROOMS. LIVING AND DINING ROOMS HAVE SEPARATE WALK-OUTS TO OVER-SIZED PRIVATE BALCONIES OVERLOOKING A GOLF COURSE. ALL INCLUSIVE MAINTANANCE WHICH COVERS EVERYTHING FROM UTILITY BILLS TO HIGH SPEED INTERNET AND CABLE TV. GOLDEN LOCATION, STEPS TO SHOPS, TRANSIT (UPCOMING...THE NEW YONGE NORTH SUBWAY EXTENSION TO THE YONGE AND STEELES INTERSECTION) , SCHOOLS, SPORTS AND ARTS. MINUTES AWAY FROM HWY 407 AND 404. MINUTES AWAY FROM CENTERPOINT MALL AND PROMENADE SHOPPING CENTRE. FLOORING WAS CHANGED (2020) FROM BROADLOOM TO LUXURY VINYL (LUXURY VINYL PLANKS, LVP), HIGHLY DURABLE, 100% WATER PROOF, ENGINEERED TO LOOK AND FEEL EXACTLY LIKE HARDWOOD FLOOR. FRIDGE, DISHWASHER, COMBINED WASHER AND DRYER 2020. BILLIARD ROOM, PING PONG ROOM, OUTDOOR TENNIS, GYM. LOCKBOX FOR EASY SHOWING. MOTIVATED SELLER. (id:60365)
1661 Metro Road N
Georgina, Ontario
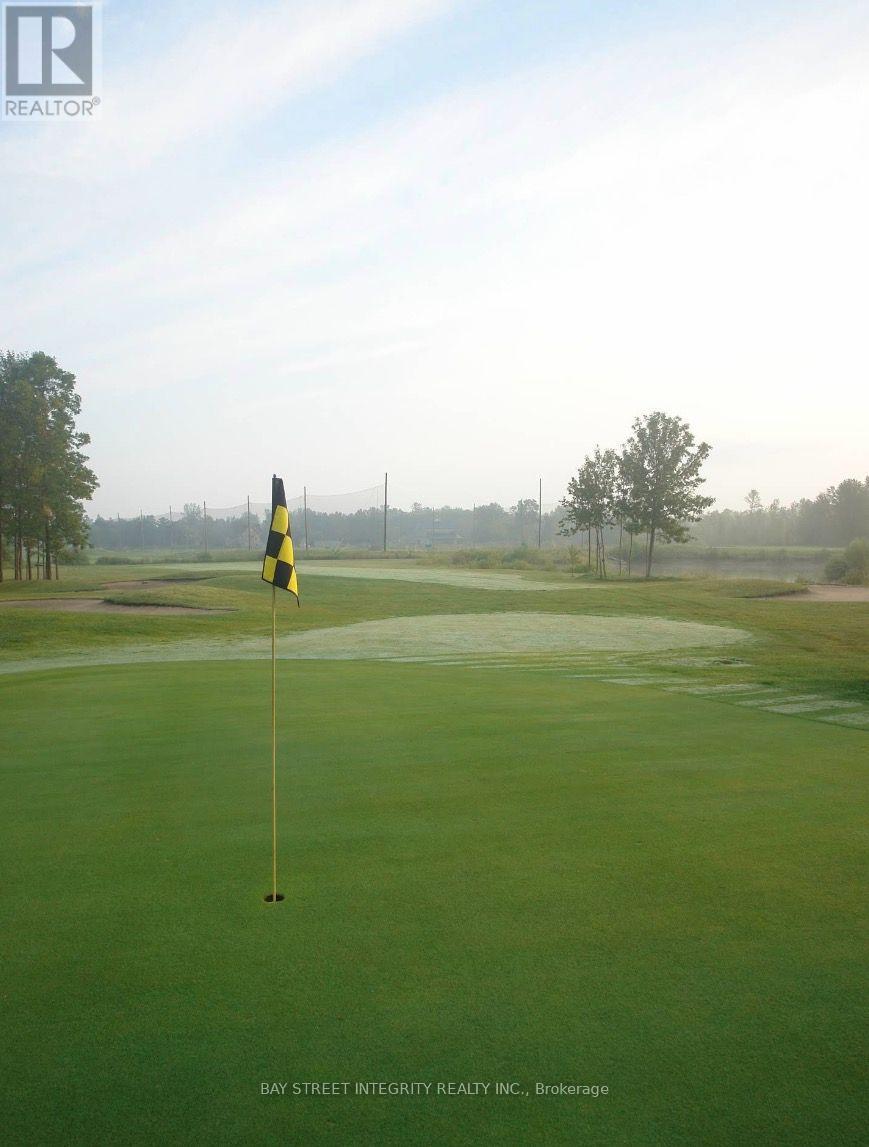
8 reasons to buy 1) The 9-hole Golf course. 2) Unique three-storey historical 3000 square feet building 3) Exceptionally large two-storey barn 4) 51 acres 5) Adjacent 62-acre land available 6) Urban. Municipal water and sewer 7) Zone RU /OS-9 , residential and commercial 8)Land banking opportunity . Future potential . sold as-is (id:60365)
1210 - 9618 Yonge Street
Richmond Hill, Ontario
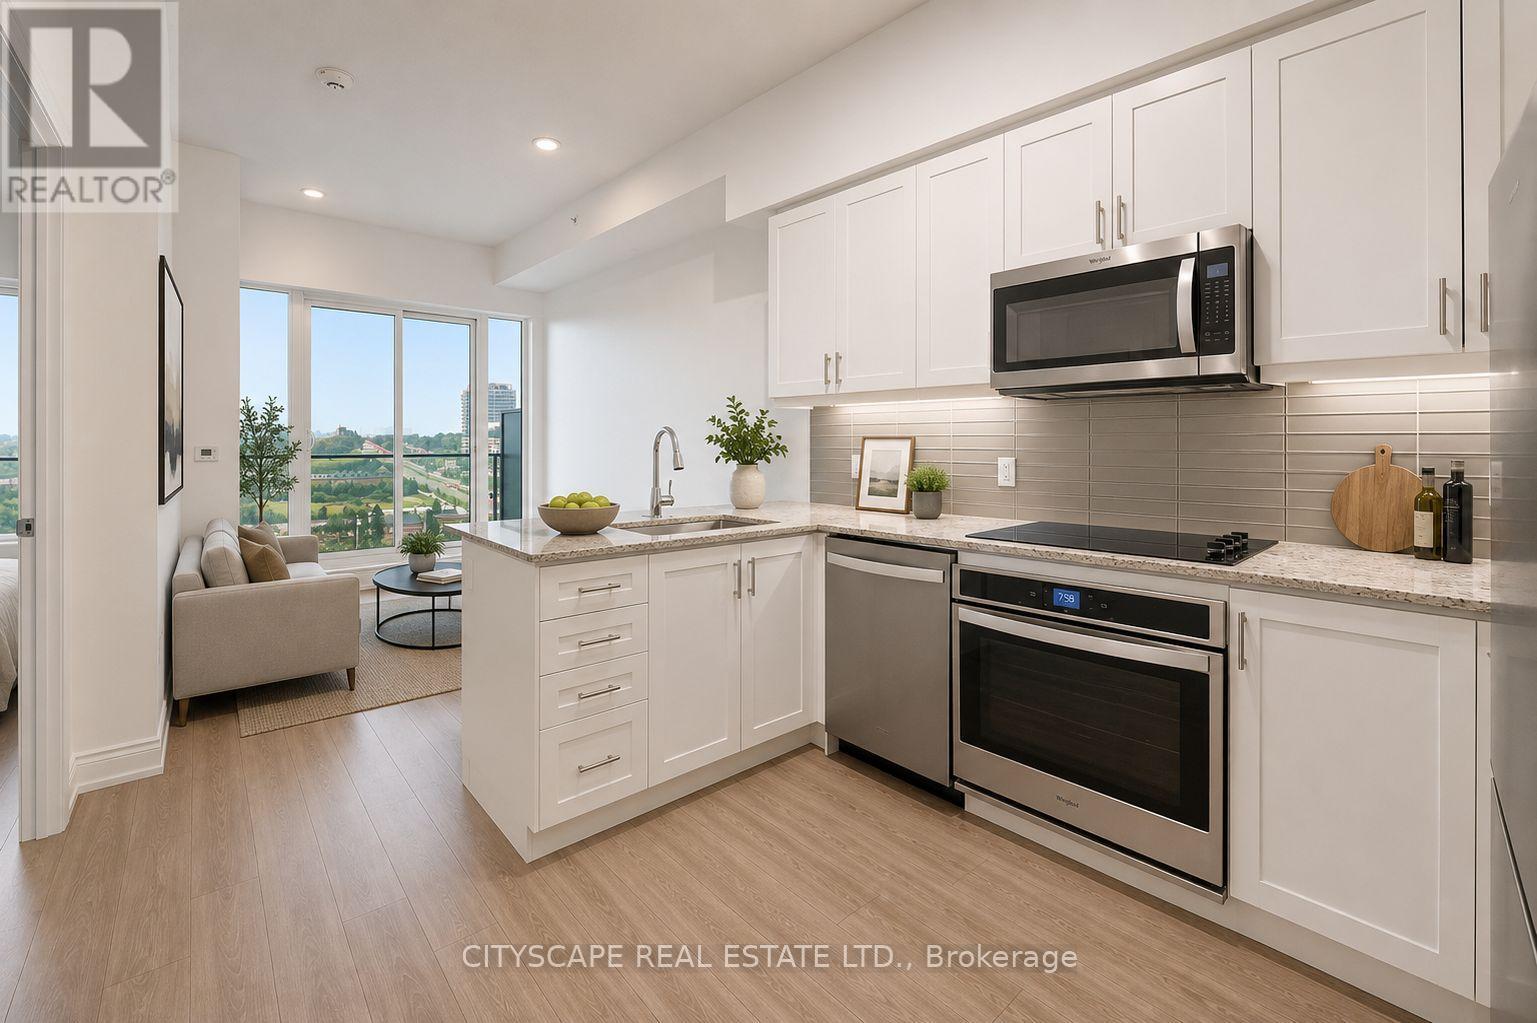
Welcome to Grand Palace Condominiums, where contemporary style meets unbeatable convenience in one of Richmond Hill's most sought-after communities. This bright and beautifully designed 1-bedroom + Den condo offers an ideal opportunity for first-time buyers, young professionals, downsizers, or investors seeking a low-maintenance lifestyle in an exceptional location. Step inside to discover a thoughtfully designed open-concept layout featuring modern laminate flooring throughout the main living spaces, creating a warm and inviting atmosphere. The spacious kitchen offers plenty of cabinetry, generous prep space, and an efficient layout overlooking the living and dining area-perfect for entertaining or enjoying everyday living. The combined living and dining room is filled with natural light and provides seamless access to your private balcony, creating the perfect space to enjoy your morning coffee or unwind after a busy day. The generous primary bedroom features large windows, a double closet, and plenty of space for a king-sized bed and additional furnishings. The well-appointed 4-piece bathroom offers timeless finishes, while the convenient in-suite laundry adds everyday practicality and convenience. Situated along the prestigious Yonge Street corridor, this home places you within minutes of everything you need. Enjoy walking distance to Hillcrest Mall, grocery stores, cafés, restaurants, banks, pharmacies, and countless everyday conveniences. Nature lovers will appreciate nearby Richmond Green Sports Centre & Park, Mill Pond Park, and numerous walking and cycling trails, while families benefit from excellent public and private schools located throughout the neighbourhood. Commuters will love the easy access to Richmond Hill GO Station, VIVA Rapid Transit, York Region Transit, Highway 407, and Highway 7, making travel throughout the GTA quick and convenient. (id:60365)
Basement - 32 Soho Crescent
Markham, Ontario
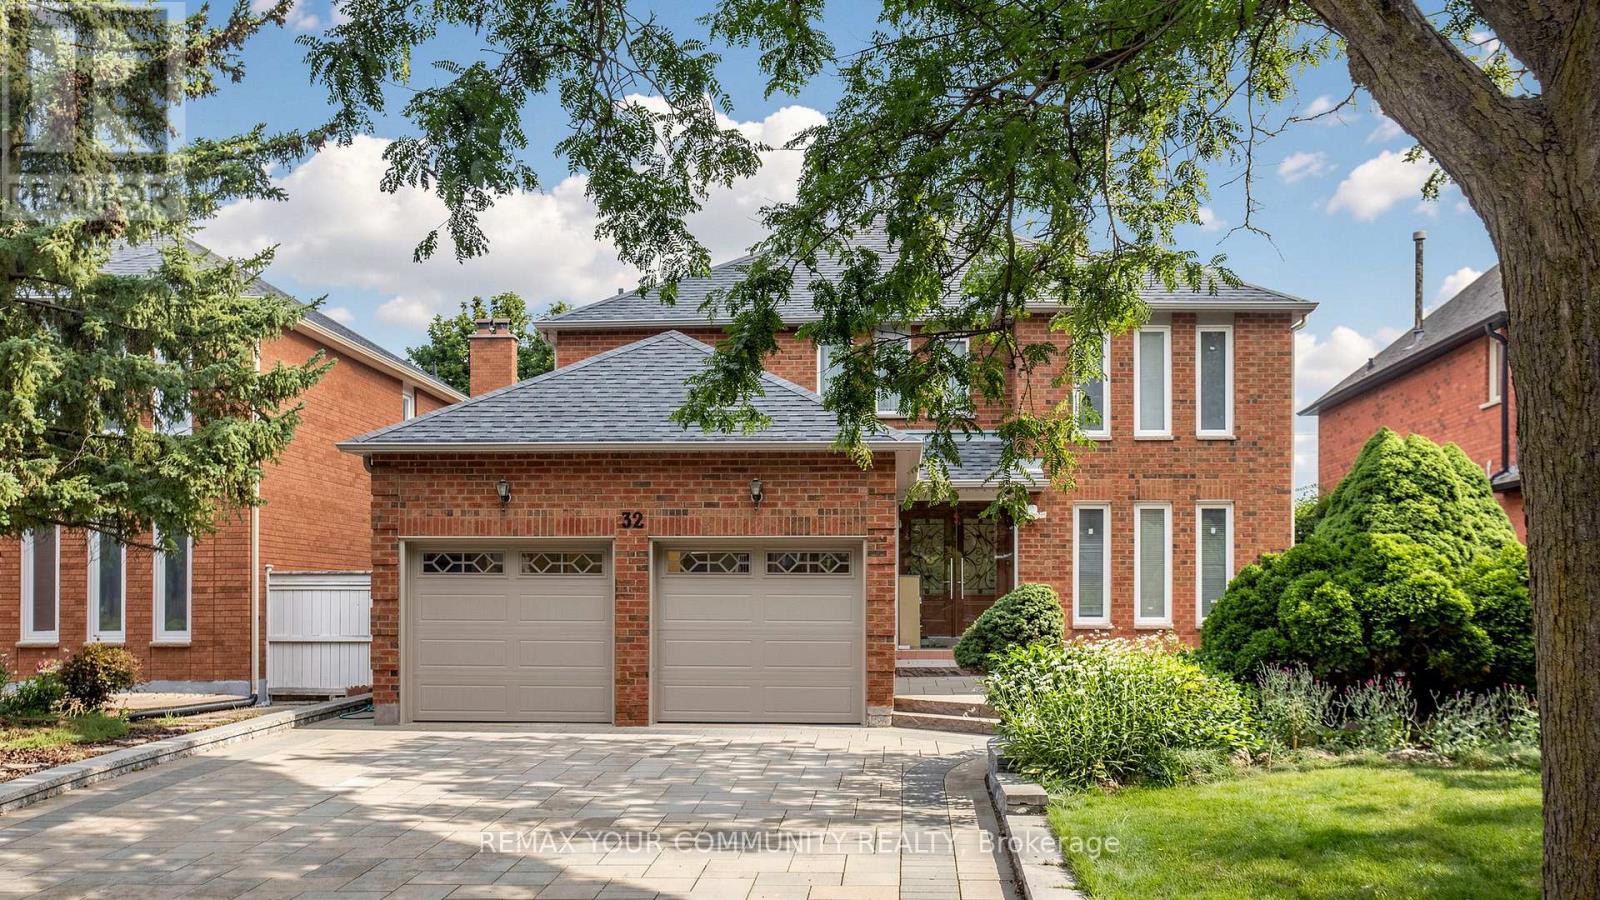
Furnished basement located in a beautiful and quiet neighbourhood. This bright and well-maintained unit features 2 bedrooms, 1 bathroom, and a functional kitchen. Conveniently located near parks, schools, shopping, public transit, and other everyday amenities. Basement has no separate entrance (shared accommodation) (id:60365)
472 Brownridge Drive
Vaughan, Ontario
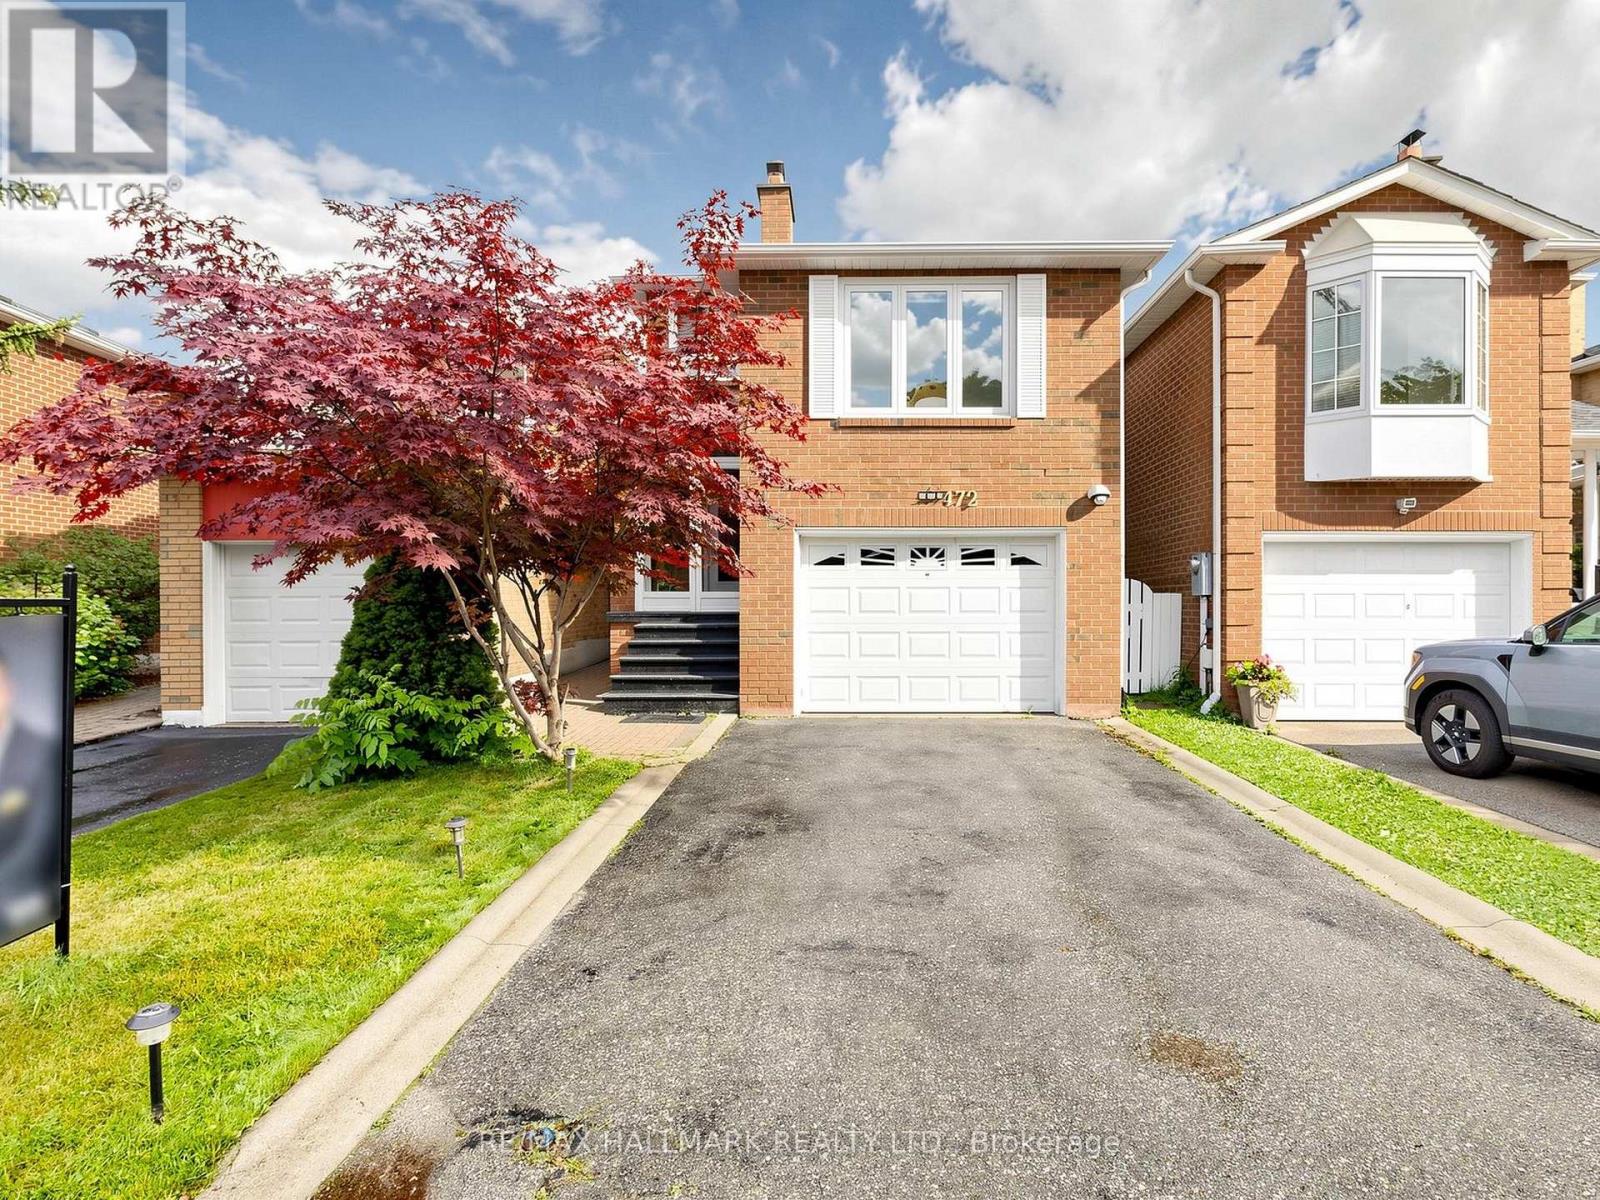
Bright & Spacious 2100 Sq Ft Home In Brownridge - Fantastic Layout With Finished Basement W/ 3 Pc Bath - Renovated Kitchen W/ Pantry,Renovated Bathroom ,Granite Counter & Back Splash - Stained Hardwood On Main Level ** Over Sized Family Room Over The Garage W/ Fireplace, 3 Large Bedrooms,.Security Cameras (4 pcs),Roof refurbished 2 years ago, Athic isolation renewed last year ,Heat pump installed last year ,Home Shows, Very Well! Walking Distance To Schools, Shopping, And Transit.Great Opportunity To Own In This Area. (id:60365)
96 Port Arthur Crescent
Richmond Hill, Ontario
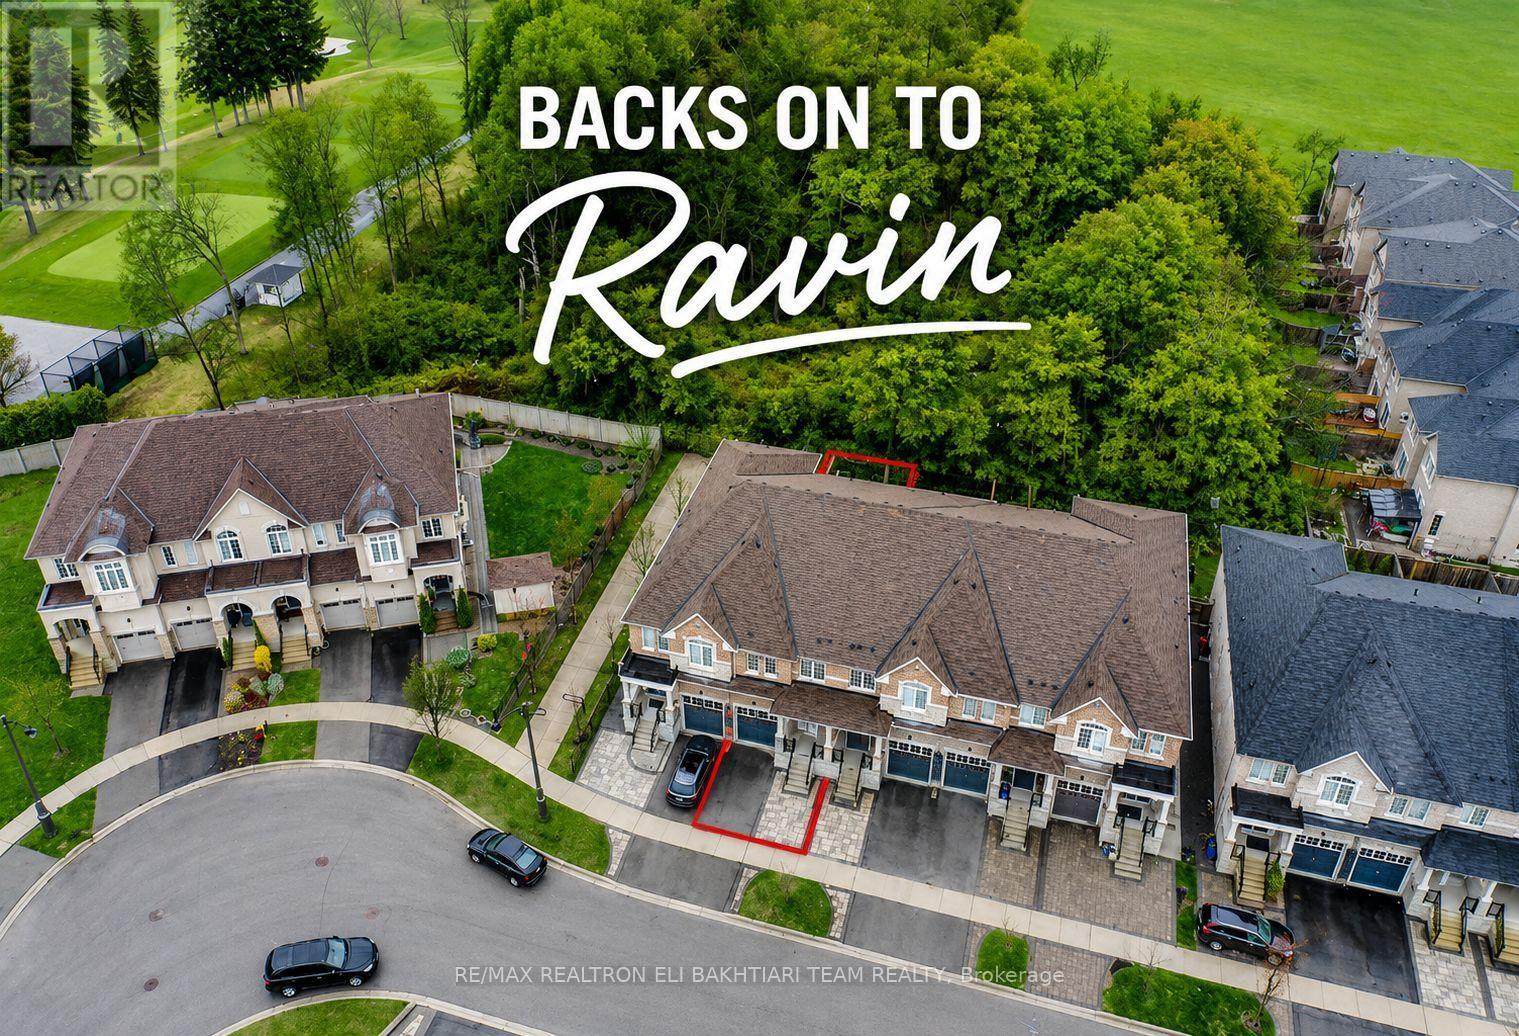
Exceptional ** Freehold Townhome ** On A Rare Premium R-A-V-I-N-E Lot, Backing Onto Lush Forest For Ultimate Privacy & Tranquility. Featuring A Grand Welcoming Foyer, Elegant Hardwood Flooring, 9' Ceilings On Main, And A Bright Open-Concept Layout Designed For Comfortable Luxury Living. Gourmet Kitchen With Stainless Steel Appliances, Ample Cabinetry, And Sunny Breakfast Area With Walk-Out To A Private West-Facing Backyard, Perfectly Positioned To Enjoy Warm Afternoon Sun While Overlooking Serene Ravine Views. The Second Floor Offers **3 Generous Ensuite Bedrooms**, Including A Luxurious Primary Retreat With A Large Walk-In Closet, Spa-Like Ensuite, And An Additional Family Room / Lounge Area Perfect For Relaxation, Family Gathering, Or Home Office Space. Newly Finished Lower Level Features A Laundry Area, 2 Bedrooms, Full Kitchen, And Full Bath - Ideal For Extended Family, In-Law Suite, Or Private Guest Quarters With Excellent Income Potential. Direct Garage Access. Located In The Prestigious Top-Ranking Richmond Hill High School District. Rarely Offered Ravine Living Combining Luxury, Space, Sunlight & Exceptional Privacy. (id:60365)
20 Sunbird Boulevard
Georgina, Ontario
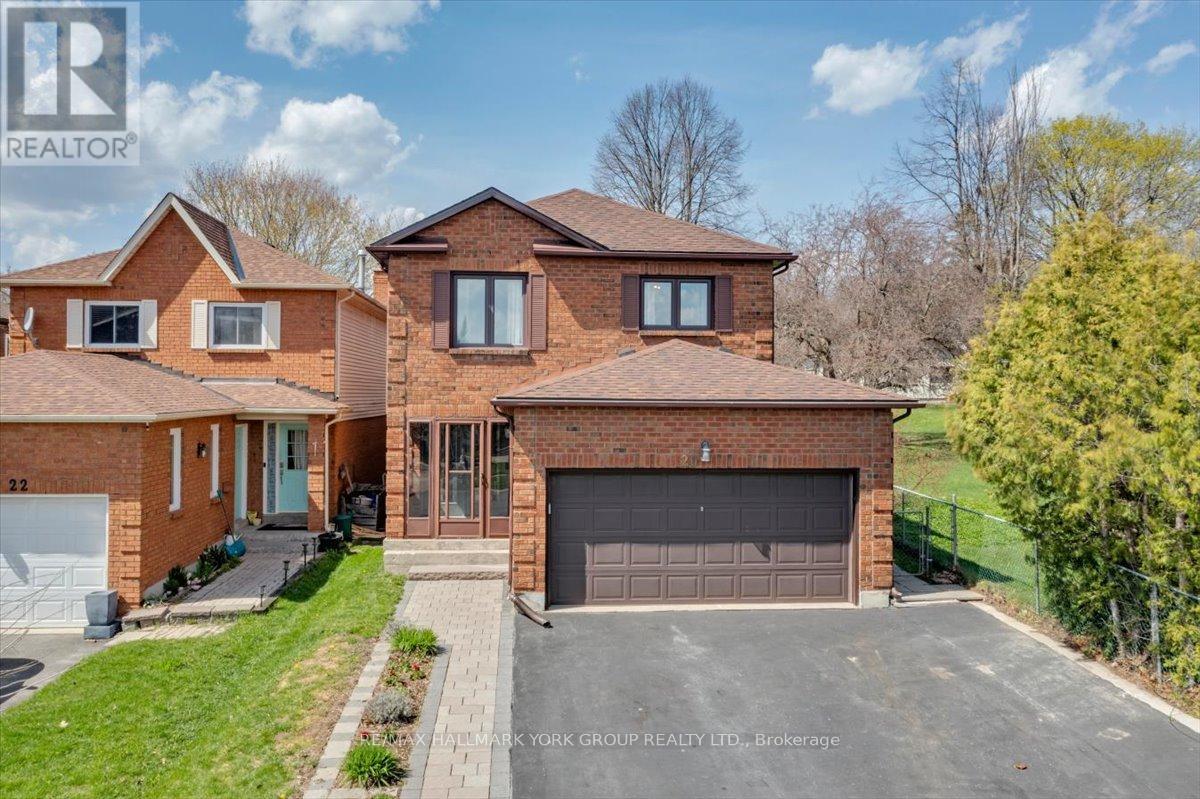
Spacious and well-maintained four-bedroom family home nestled in a quiet, private neighbourhood in the heart of Keswick with no homes on one side for added privacy. This Maple Model by Greystone offers approximately 2,232 sq ft of thoughtfully designed above-grade living space, making this home ideal for growing families. The bright eat-in kitchen features a separate breakfast area, while the combined living and dining room is enhanced by a large bay window that fills the space with natural light. A separate main floor family room offers a cozy wood-burning fireplace and a walk-out to the deck overlooking a fully fenced yard-perfect for entertaining or relaxing outdoors. Upstairs, you'll find four generously sized bedrooms, including a spacious primary suite complete with a 4-piece ensuite and a large walk-in closet. The fully finished lower level adds even more living space, featuring a pot-lit recreation room and a separate games room-ideal for hosting family and friends. Conveniently located close to all amenities and just a short drive to Highway 404, this is a fantastic opportunity you won't want to miss. Book your showing today. (id:60365)
308 - 285 Crydermans Side Road
Georgina, Ontario
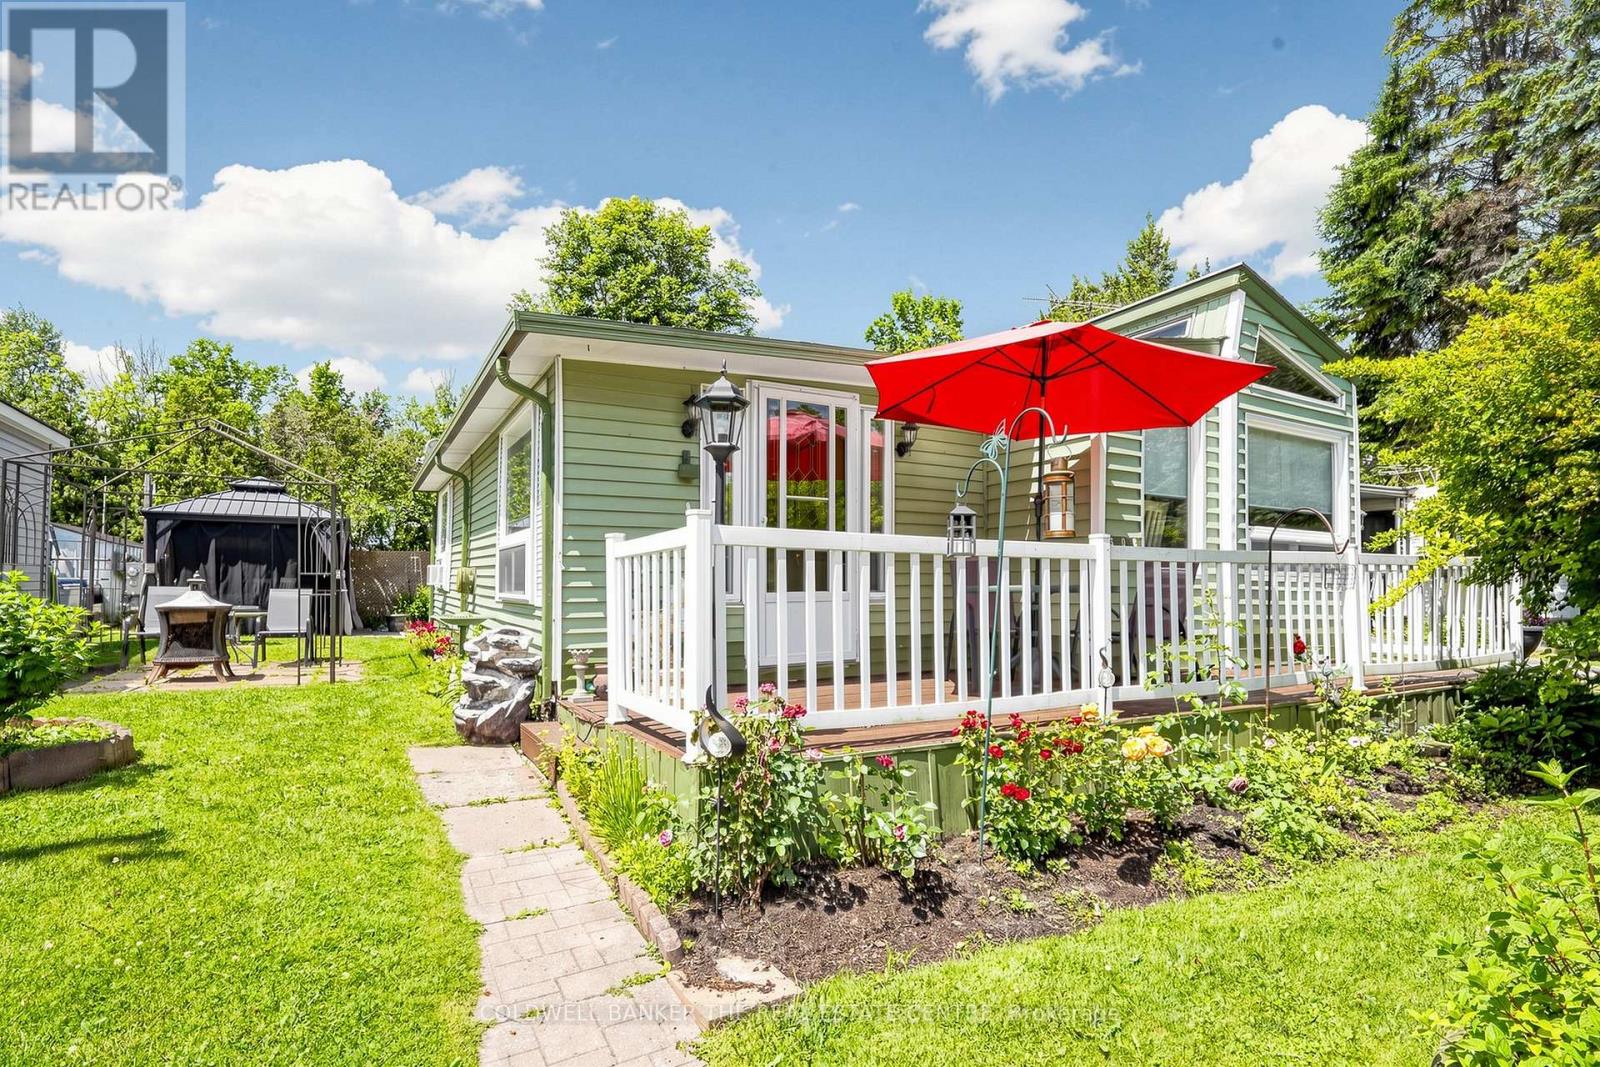
Welcome to Lyndhurst Golf & Park, a 55+ adult community offering affordable, year-round living in a peaceful and private setting.Beautifully renovated in 2023, this spacious, move-in-ready home combines modern updates with comfortable living. A generous foyer welcomes you inside, where elegant French doors open into the bright living room featuring an electric fireplace and a walkout to the backyard, perfect for relaxing or entertaining.The updated kitchen and dining area is filled with natural light from multiple windows with custom blinds and showcases live-edge countertops, brand-new cabinetry with ample storage, and new appliances.The spacious primary bedroom comfortably accommodates a queen-size bed and includes a walk-in closet. An additional room offers flexibility as a home office, guest room, hobby space, or extra storage.Step outside to enjoy your private backyard oasis, complete with a gazebo, fire pit, and a brand-new storage shed.Monthly land lease fees will be $595.00, which include road maintenance, water, and septic services. Buyers are subject to the Lyndhurst Land Lease transfer fee of 5% of the purchase price.Residents enjoy access to community amenities, including, 18-hole golf course, Outdoor swimming pool, Dog park and Walking trails. Only a 15 minute drive to Lake Simcoe and nearby Amenities in Newmarket or Keswick.This beautifully updated home is truly move-in ready and offers a wonderful opportunity to enjoy an active, low-maintenance lifestyle in a welcoming community. (id:60365)

62 Titus Street
Markham, Ontario
Premium corner lot in the highly sought-after Wismer community, this bright and spacious 2022-built detached home features a double-car garage, 4 bedrooms plus a den/office, and 3 bathrooms on the second floor including 2 ensuites and a semi-ensuite. Hardwood floors throughout. The modern kitchen with breakfast area overlooks a large family room with a gas fireplace, while the home also offers a separate walk-up basement entrance with great future potential. Located close to top-ranking Markham schools, GO Train, plazas, parks, and all amenities, it's a perfect blend of luxury, comfort, and convenience. (id:60365)

© 2026 Proptech Realty Inc., Brokerage.