
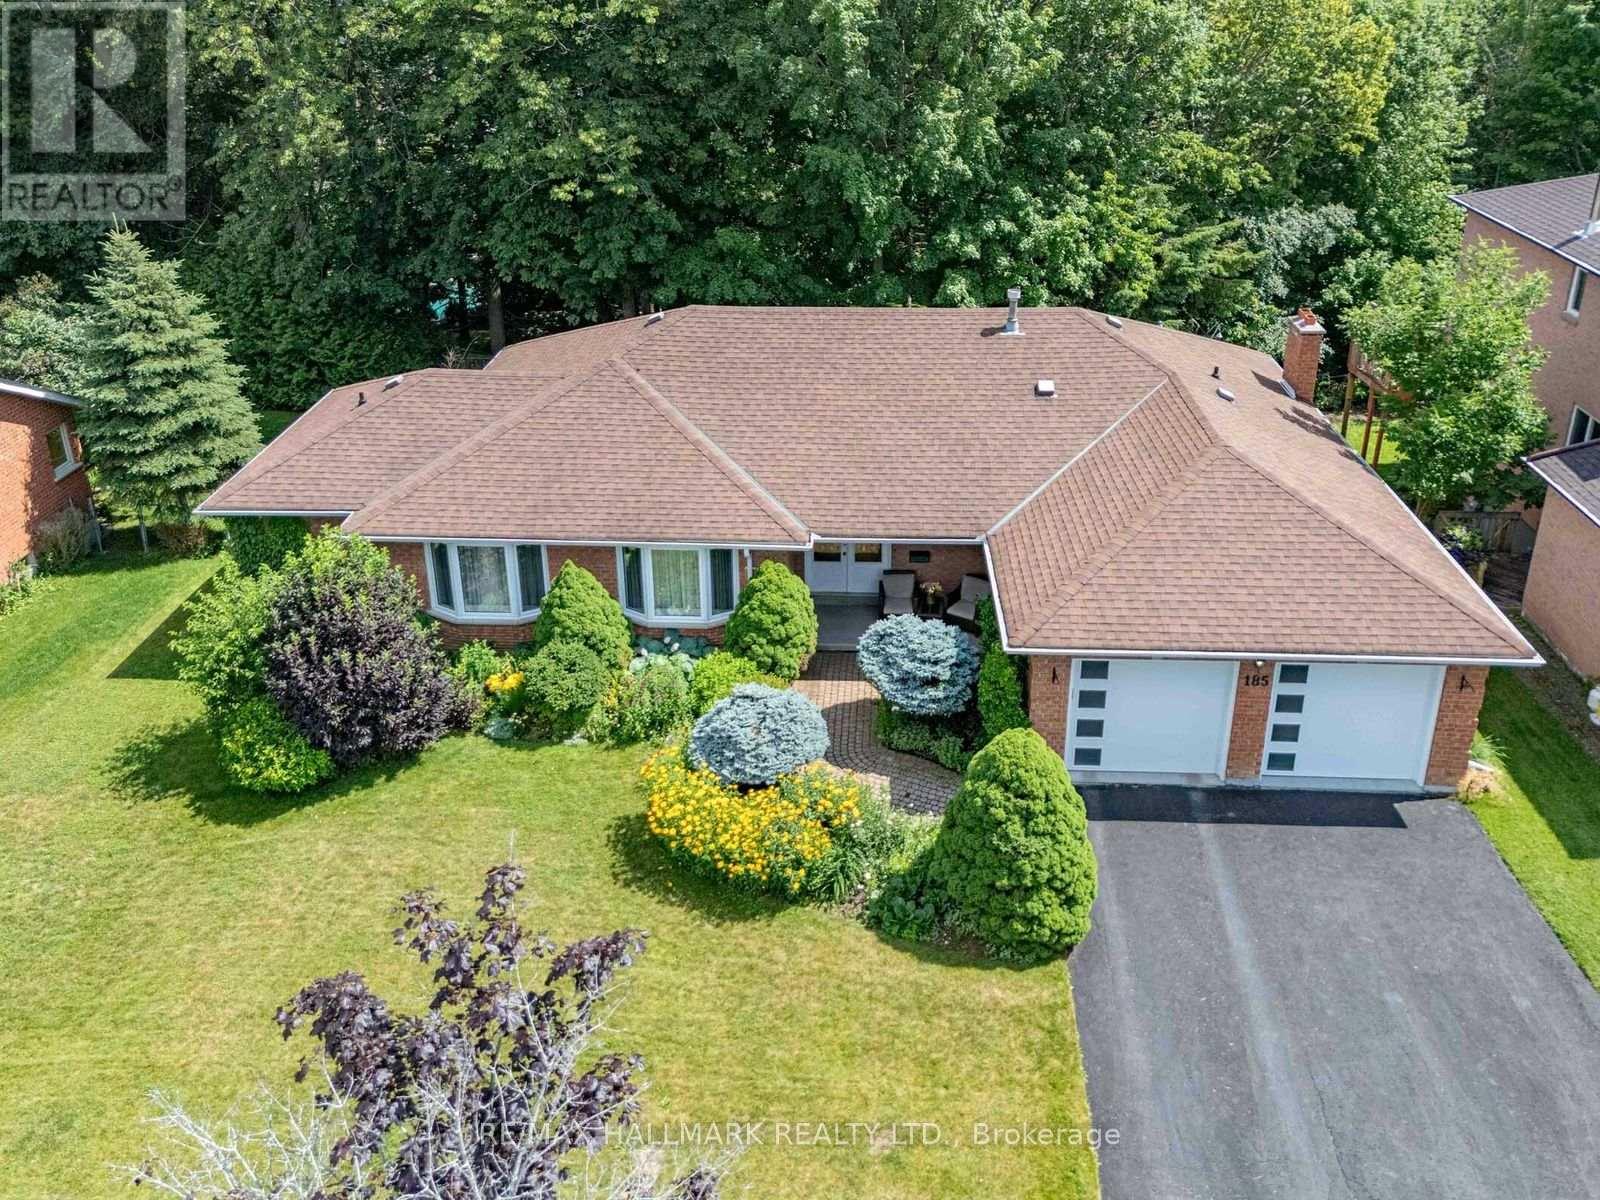
185 Aurora Heights Drive
Aurora, Ontario
Welcome to this exceptional ranch-style bungalow nestled on a beautifully landscaped premium 85' frontage in one of Aurora's most sought after family friendly community. Offering over 4,300 sf of finished & unfinished living space, including a rare walk-out basement. This meticulously maintained home showcases true pride of ownership & an outstanding floor plan designed for both comfortable family living & effortless entertaining. Sun-filled principal rooms feature oversized windows, rich hardwood floors, a separate formal living & dining rooms, a spacious family room with a charming wood-burning fireplace w/walkout to deck, overlooking the private backyard oasis. The beautiful kitchen boasts quartz countertops, pot lights, an inviting breakfast area & a walkout to the deck, creating the perfect indoor-outdoor lifestyle. A spacious laundry room with lots of cabinetry. A convenient private entrance from the two-car garage. The primary retreat features a renovated ensuite with heated floors, while two additional bedrooms offer generous accommodations for family, guests, or a home office. The partially finished walk-out basement presents endless possibilities with over 2,200 sq. ft. of additional living space, a second wood-burning fireplace, a bath room rough-in, cold cellar, workshop & abundant storage. Step outside to enjoy mature trees, beautiful Japanese garden, blueberry bush, a vegetable garden area & peaceful outdoor spaces. Numerous quality updates and renovations, kitchen, bathrooms & laundry rooms, hardwood flooring, eavestroughs/soffits (2018), roof (2017), windows (2013), furnace & CAC (owned), garage door/molding. Outdoor enthusiasts will love being just steps to scenic walking & biking trails, parks, excellent schools, shopping & restaurants. Conveniently located just min. to Aurora GO Station, Hwy 404 & 400, & hospital. A rare opportunity to own a beautifully bungalow on one of Aurora Heights' most desirable premium lots. (id:60365)
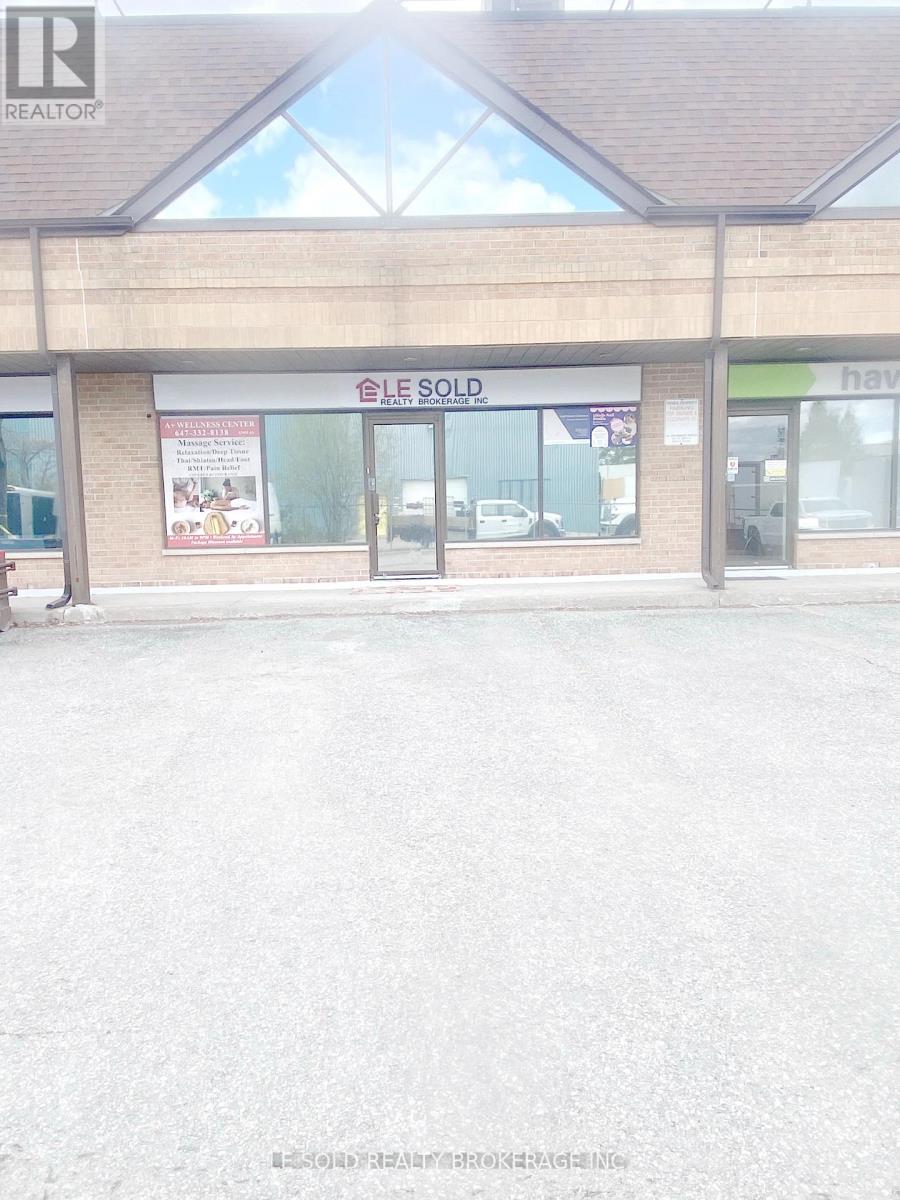
4 (2nd Floor C & D) - 117 Ringwood Drive
Whitchurch-Stouffville, Ontario
2nd Floor Office For Lease. 330 Sqft + 150 Sqft Resting Area. One Bathroom Shared With Another Tenant. Located In The Heart Of Stouffville. Ample Public Parking. 3 Mins Drive To Hwy 48. 5 Mins Walk To The Bus Stop. Suitable For Professional Office, Studio, E-Commerce, Shop, Etc. (id:60365)
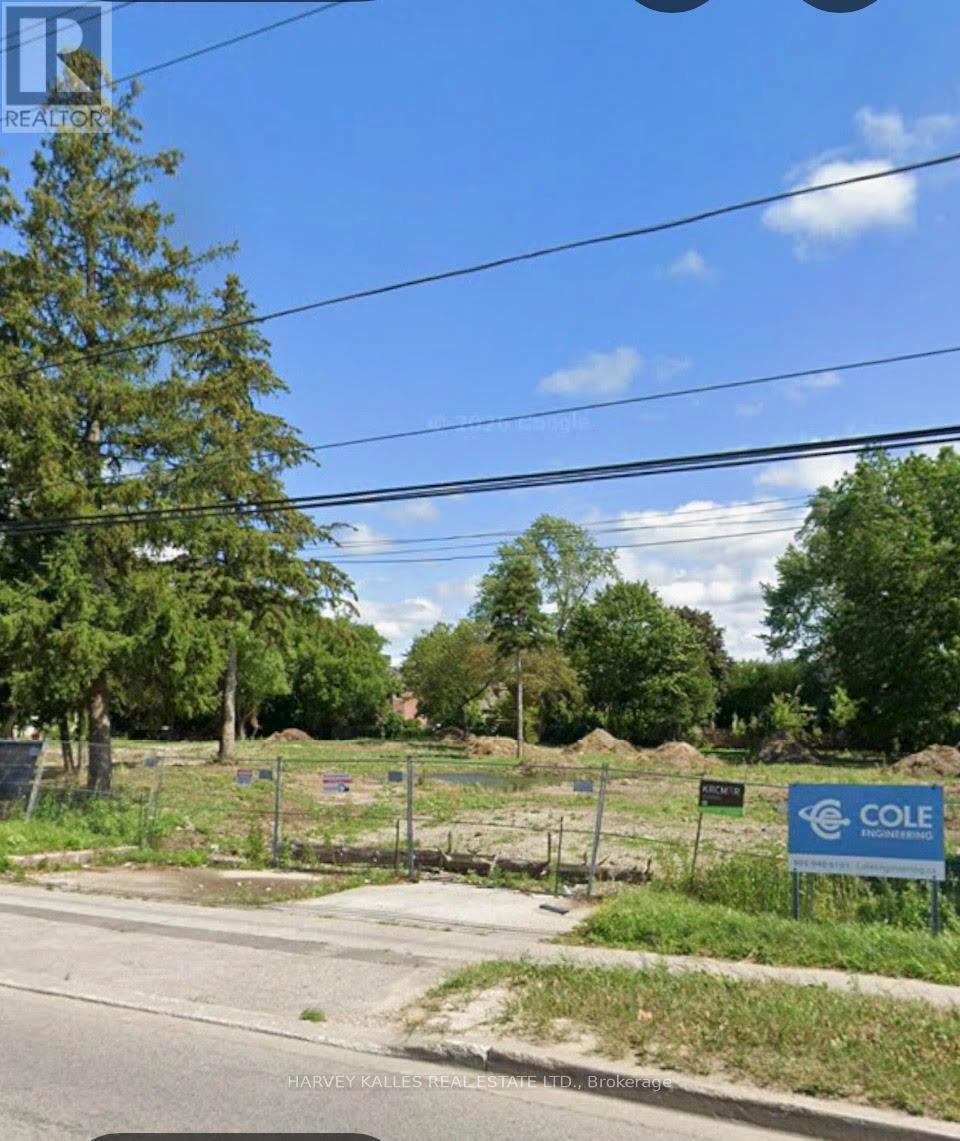
159-189 Carrville Road
Richmond Hill, Ontario
Prime Infill Development Lands In Sought After Richmond Hill, Comprising of 159, 169, 177, 181, 189 Carrville Road. Site Approved for 32 Townhomes and One Semi Detached. Total of 34 Residences (id:60365)
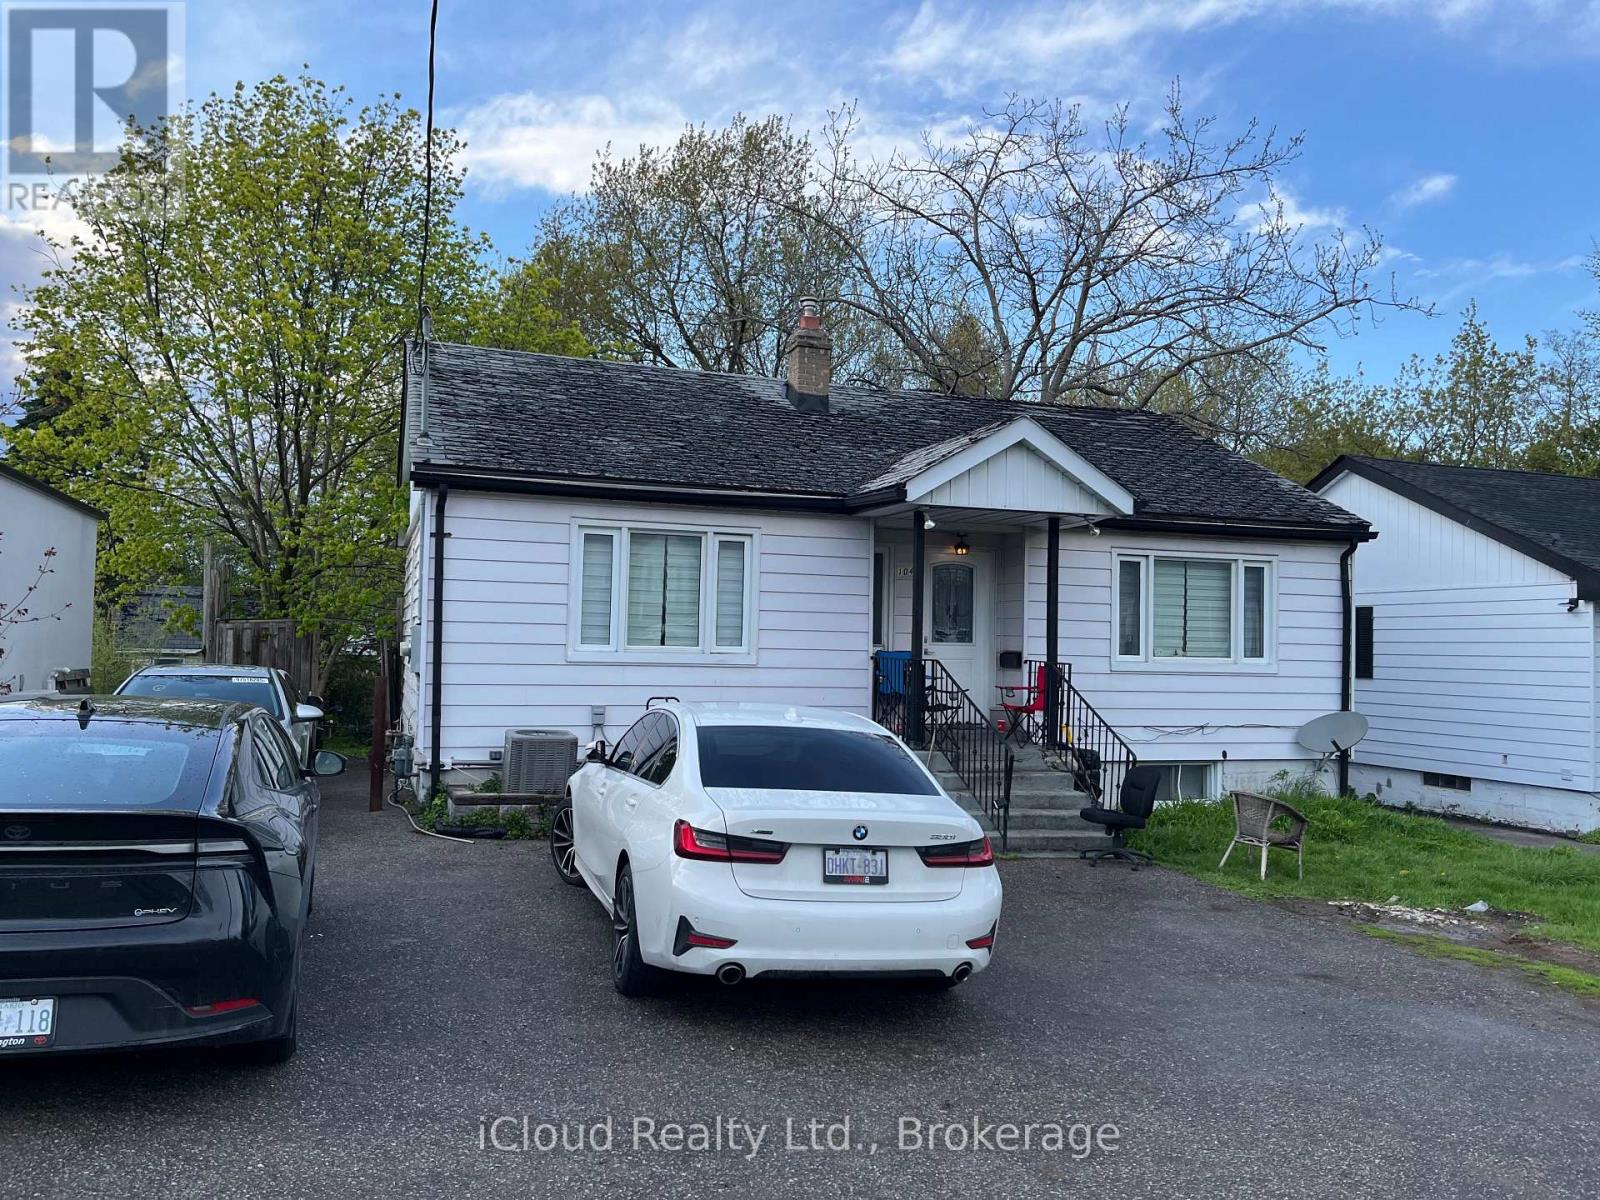
A (Lower Level) - 104 Steeles Avenue E
Markham, Ontario
Prime Location! Bright and Spacious One-Bedroom Basement Apartment with a Private Separate Entrance and One Outdoor Parking Space. Ideally Situated Just Steps from Yonge Street, TTC Transit, and Finch Subway Station. Enjoy Easy Access to Shopping Centres, Grocery Stores, Restaurants, and All Essential Amenities. A Fantastic Opportunity for Comfortable and Convenient Urban Living. Tenant Responsible for 25% of Utility Costs. (id:60365)
77 Glenburn Avenue
Toronto, Ontario
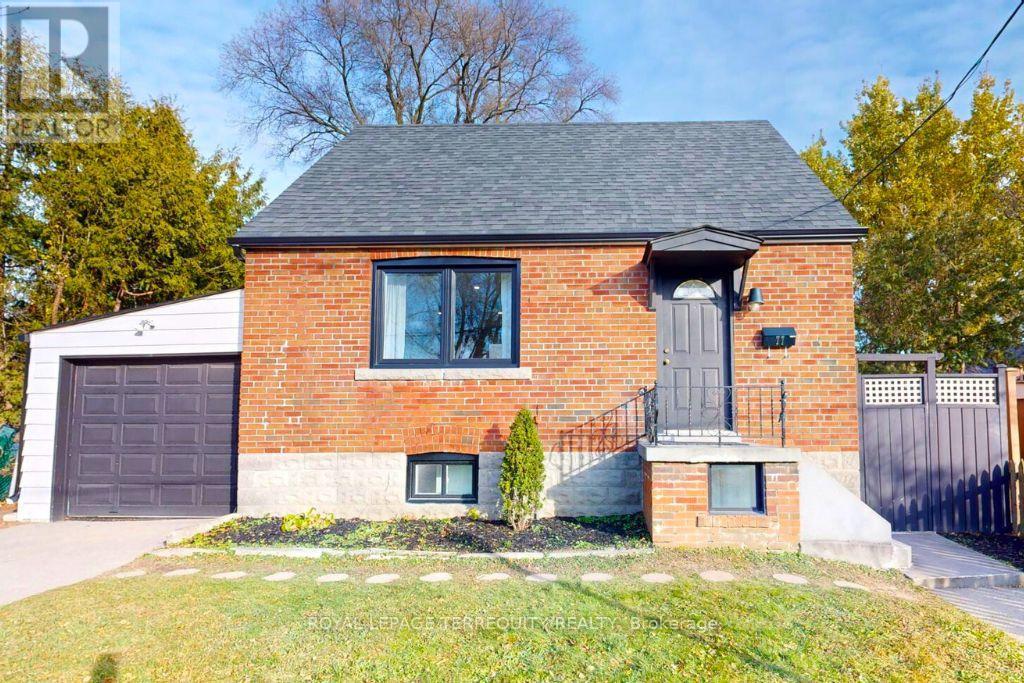
Welcome to this renovated 3+1 bedroom, 2.5 bathroom home in the sought-after Topham Park community. Featuring a modern kitchen with quartz counters and newer appliances (2022), the main level offers bright, functional living space ideal for everyday family life. The fully finished lower level includes a bedroom, kitchen, and living area, making it well suited for shared multi-generational living or extended family use. (No separate basement entrance.) Freshly painted, this home also offers a private, fenced backyard, garage, and parking for 3 cars. Close to schools, parks, ravine trails, and transit. This home combines comfort, flexibility, and convenience in a highly desirable neighbourhood. Some photos are virtually staged. (id:60365)
5 - 423 Pharmacy Avenue
Toronto, Ontario
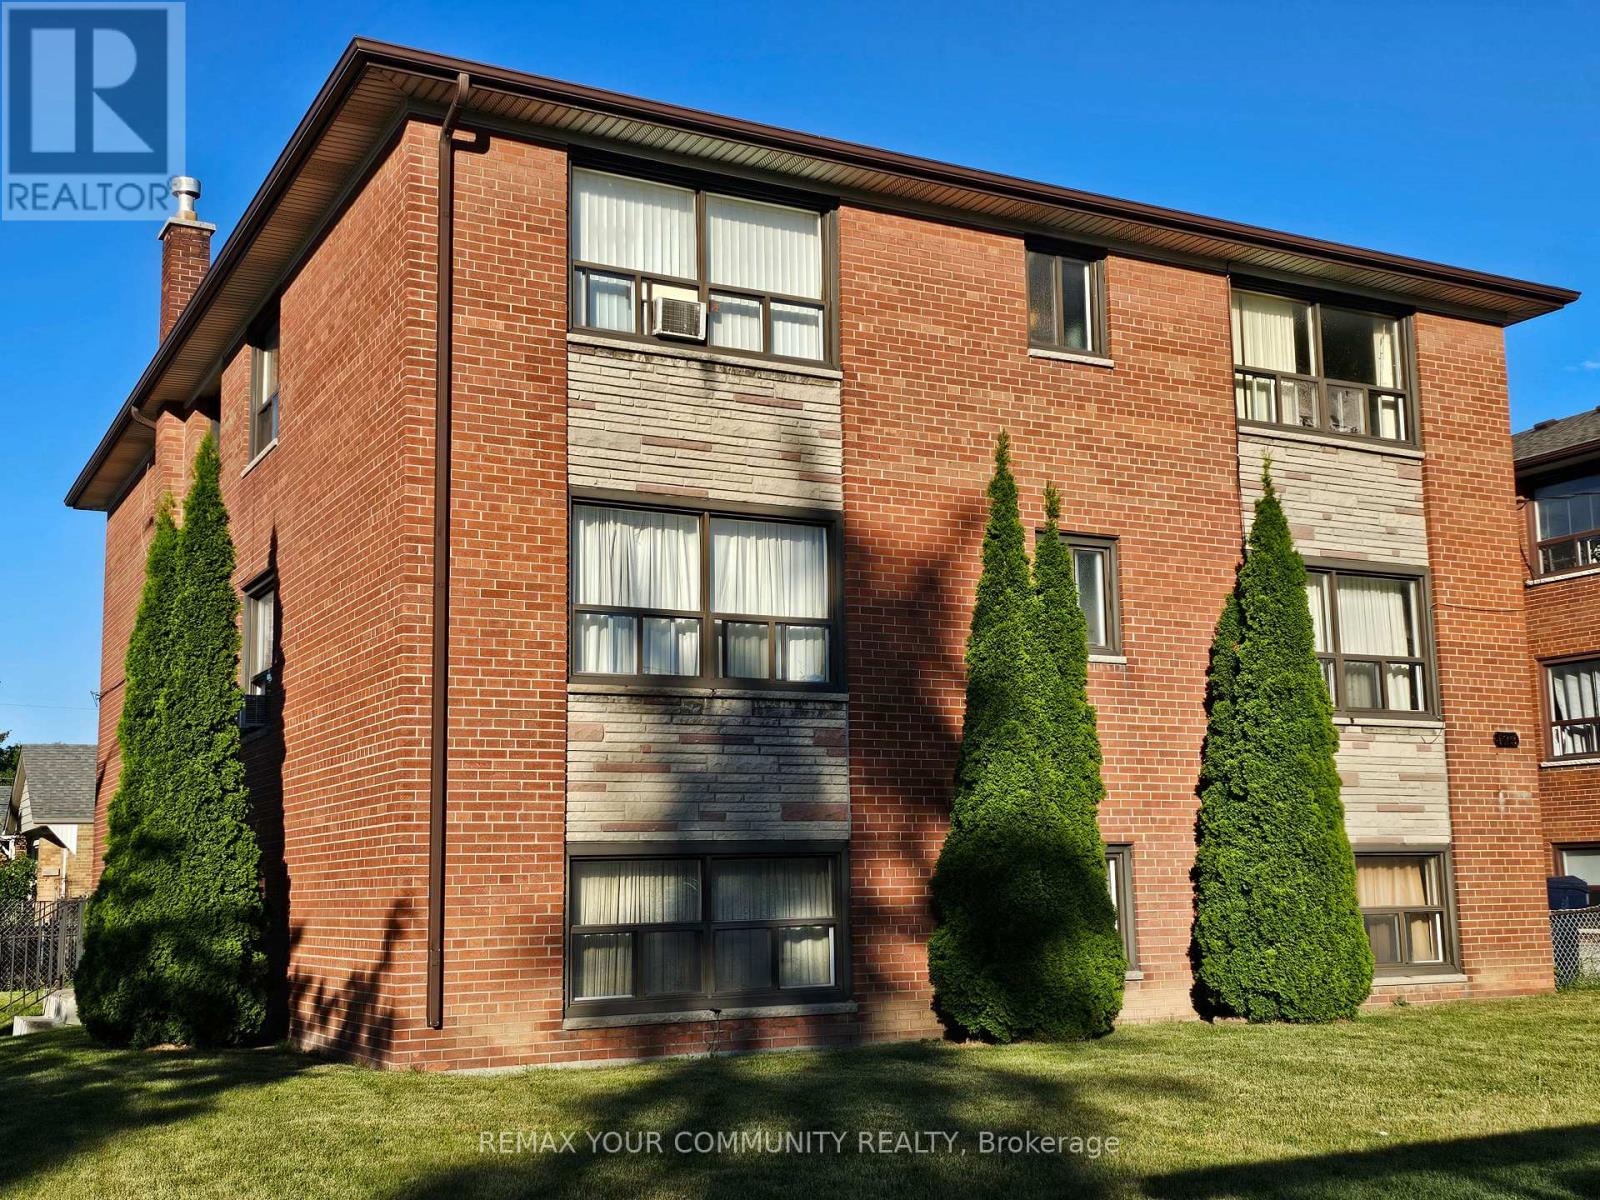
Freshly painted & partially updated very large and spacious 2 bedroom apartment in a very quiet building. Bus stop is right outside. No waiting for an elevator! Just a few short steps up to your apartment. Freshly cleaned & painted. Coin operated laundry in the basement. Reserved outdoor parking available at $50/month. Ready for move-in. Great for 2-3 adults (id:60365)
26 Main Street
Toronto, Ontario
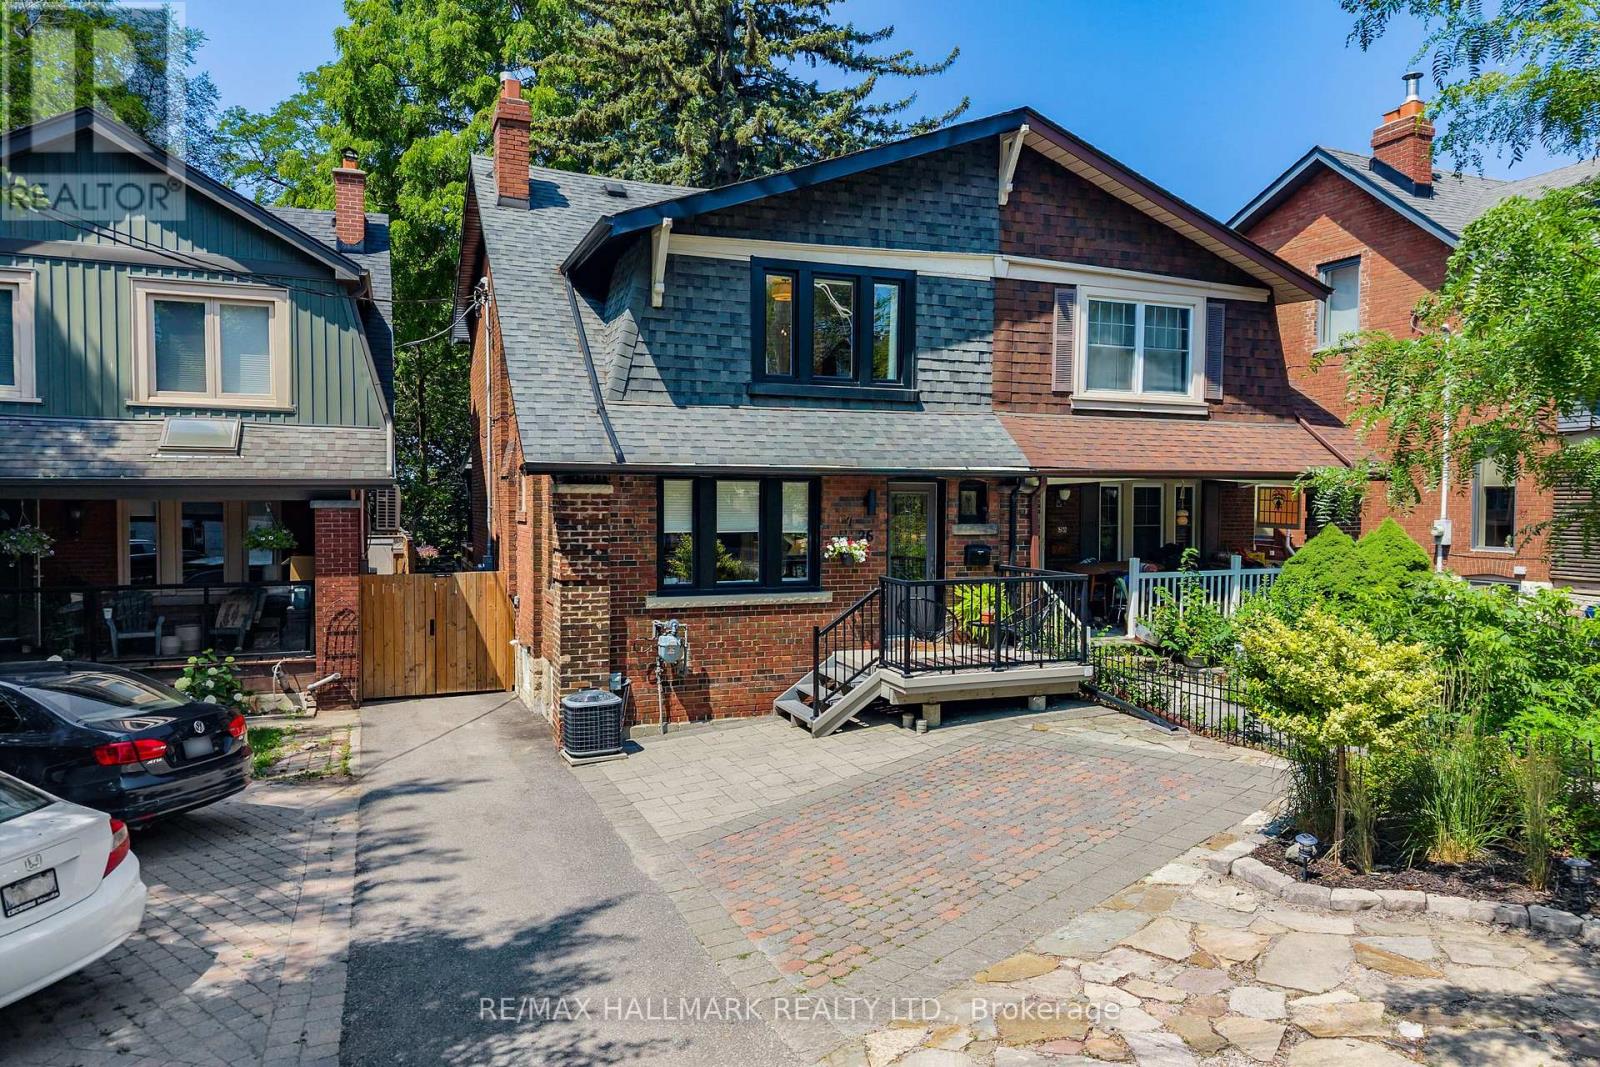
Welcome to 26 Main Street, where an extraordinary 216-foot-deep ravine lot completely redefines what it means to own a home in Toronto. Stretching deep into a lush natural setting with seasonal views of the Toronto skyline, this remarkable backyard offers a rare opportunity to create multiple outdoor living spaces, from elevated summer dinner parties and cozy evenings to a dream playground for the kids, flourishing gardens, or your own private oasis. It's the kind of outdoor space most Toronto families only dream about. Inside, this wider-than-average semi-detached home is every bit as impressive. Thoughtfully renovated throughout, it features a stunning kitchen, beautifully updated bathrooms, three spacious bedrooms, and a finished lower-level recreation room that's perfect for movie nights, a playroom, or home office, and features ample storage space. Front yard parking adds everyday convenience, while the home's generous width creates a noticeably more open and comfortable feel than your typical Toronto semi. The location ties it all together. Walk to Main Street Station, Danforth GO, neighbourhood parks, highly rated schools, cafés, and The Big Carrot, or hop on your bike and be at the Beaches in minutes. Beautifully updated, exceptionally located, and offering one of the most remarkable backyards you'll find in the city, 26 Main Street is more than a home-it's a lifestyle that's incredibly rare to come by. (id:60365)
125 Percy Crescent
Scugog, Ontario
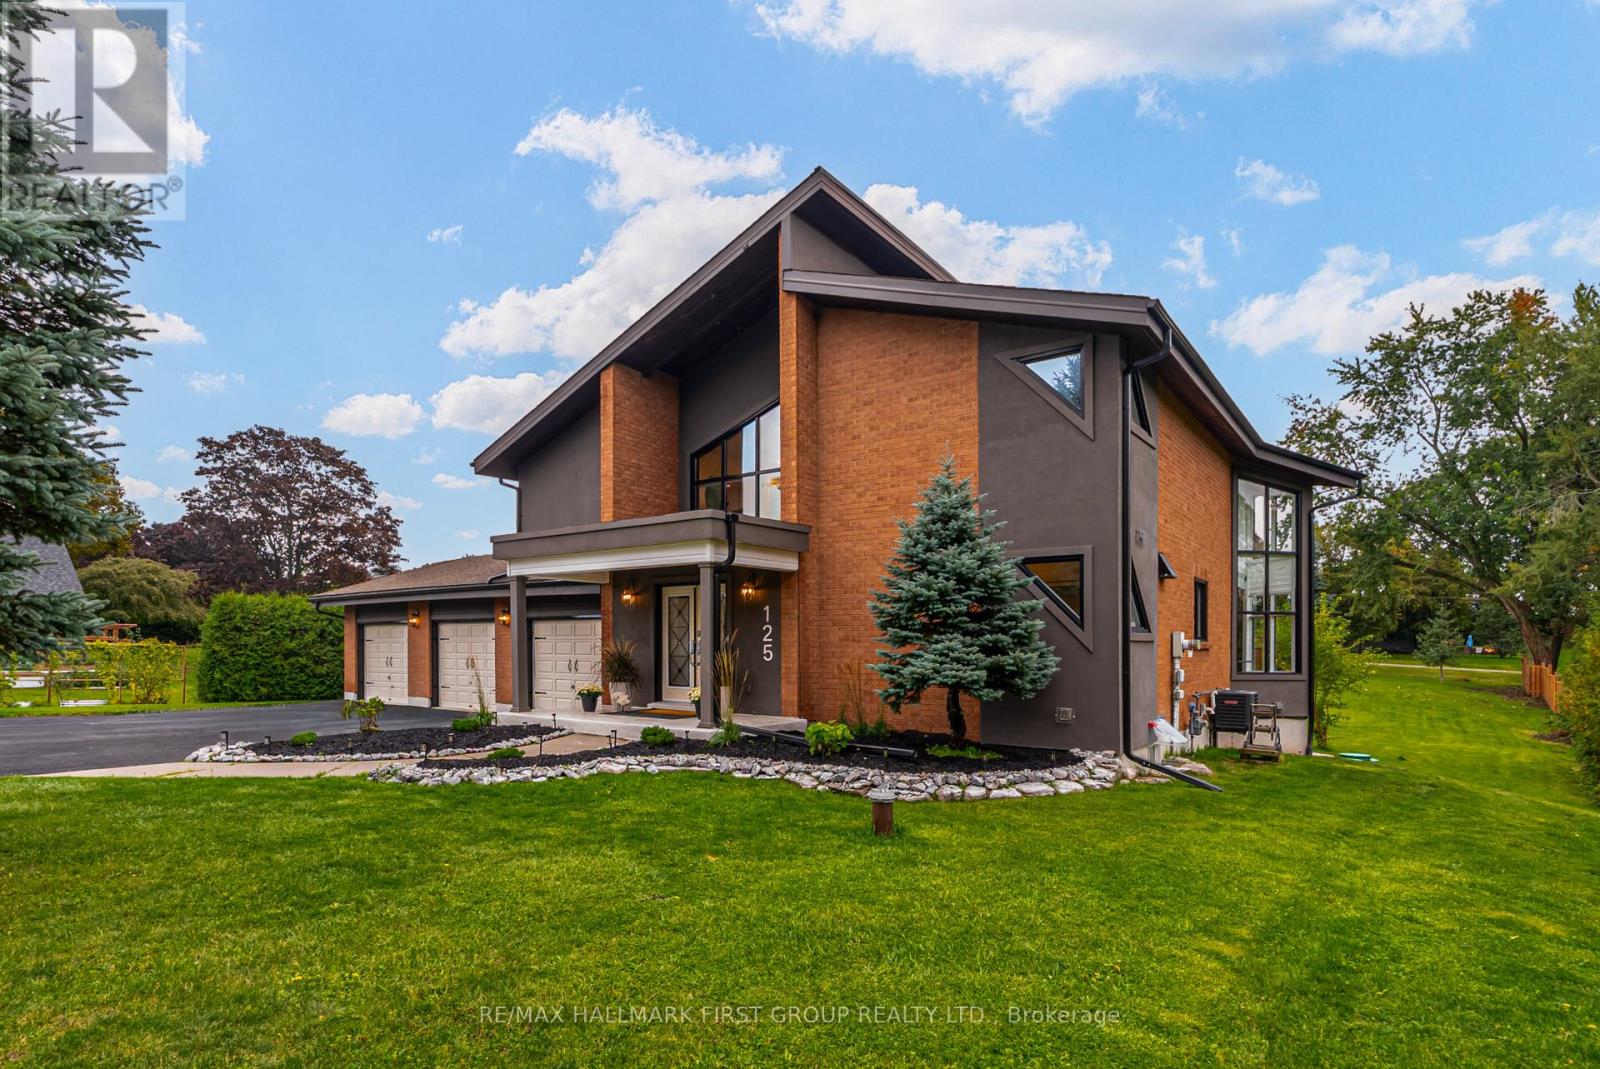
"Living On The Island" Enjoy the resort lifestyle while just a quick drive to the city. Every Day feels Like A Retreat! Breathtaking Property, Straight Out Of A Magazine! Once In A While A Dreamy Property Presents Itself ~ You Don't Want To Miss This Beautifully Renovated Custom Home! 4 Bedrooms, 4 Gorgeous Bathrooms. Triple Car Garage W/ Access To Basement. **Unique Exterior Architecture Sitting On A 120X250 Lot. ** Grand Entrance To Open Wood Staircase, Jaw Dropping Kitchen W/ Quartz Counters, Thermador Appls, B/I Beverage Centre, Oversize Island, Backsplash, Pot Filler. Walk Out To New Deck Off Dining Room. 2 Walk Out To Backyard Oasis - Gazeebo, Fire pit, playground. Surrounded by Nature, Tranquility and stunning lake views. Residents Enjoy boating, fishing, and breathtaking sunsets right from their doorstep. Just Steps To Private Boat Launch. The Great Room Boasts Vaulted 16Ft Ceilings, Floor to Ceiling Windows W/Automated Blinds & Gas Fireplace. Primary Retreat Offers Private Juliette Balcony, W/I Closet W/Organizer + B/I Wall Cabinets, 2 Skylights W/Automated Blinds & Spa Like Ensuite. Finished Lower Level W/ Separate Entrance Perfect In-Law/Nanny Suite or Teen Suite. Features 4th Bedroom, Open Rec Space, Potential Office Space, Full Bath W/Sauna & Lots of addn't Storage. (id:60365)
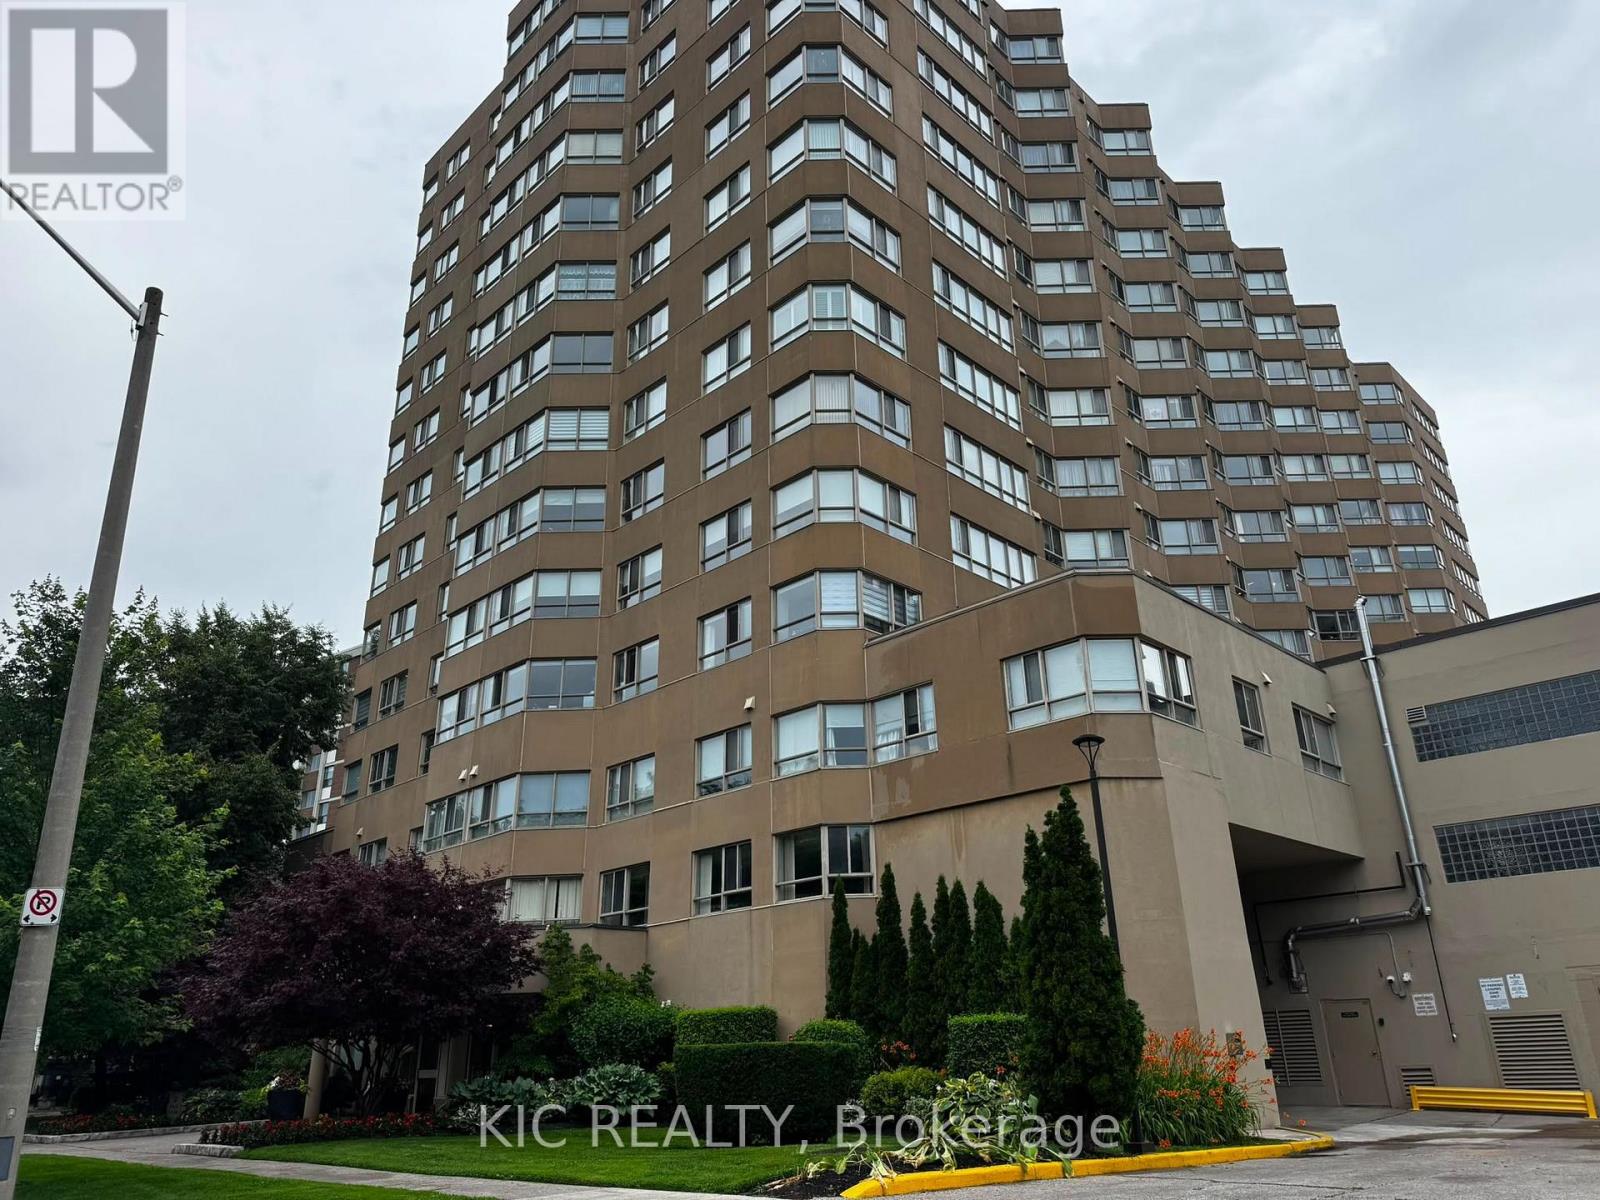
402 - 4 Parkvista
Toronto, Ontario
RENT is ALL INCLUSIVE..no additional utilities fees! Large 763 sq.ft.1 bedroom + solarium with parking located in a boutique building on a quiet cul-de-sac. Heat, Hydro & Water included! Open concept living/dining area, large size bedroom w/walk-in closet. Easy access to downtown, gardiner expressway & DVP. Walking distance to Main subway station. Eat-in kitchen, ensuite laundry, parking & locker. Taylor Creek park close by to enjoy peaceful nature walks and/or bike rides (id:60365)
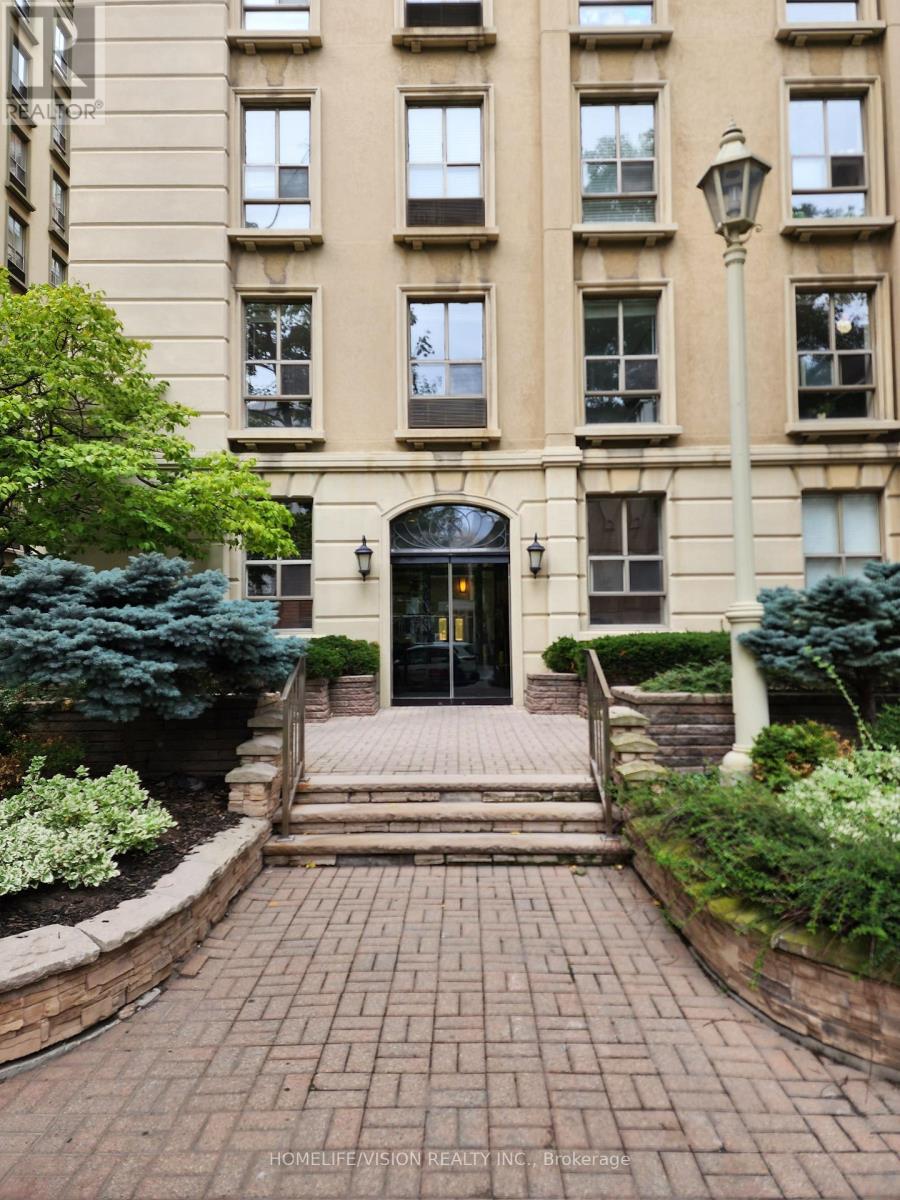
211 - 88 Charles Street E
Toronto, Ontario
Welcome to Waldorf Astoria Lofts, A Charming Boutique Style Living In Quiet Neighborhood at the Heart Of Downtown Toronto. This Bright, South-Facing One Bedroom, One Bathroom Condo Offers Excellent Natural Light and Well Designed Layout with Spacious Living Area. Features Include Updated Cabinet doors, Flooring, and Appliances, and Ensuite Laundry. Steps To Yorkville, Restaurants, Shops And Yonge/Bloor Subway. Rent Includes Heat, Hydro and Water for Worry-Free Living. Move In and Pay Only For Your Internet/Cable. Amenities Incl: Exercise Rm & Sauna (id:60365)
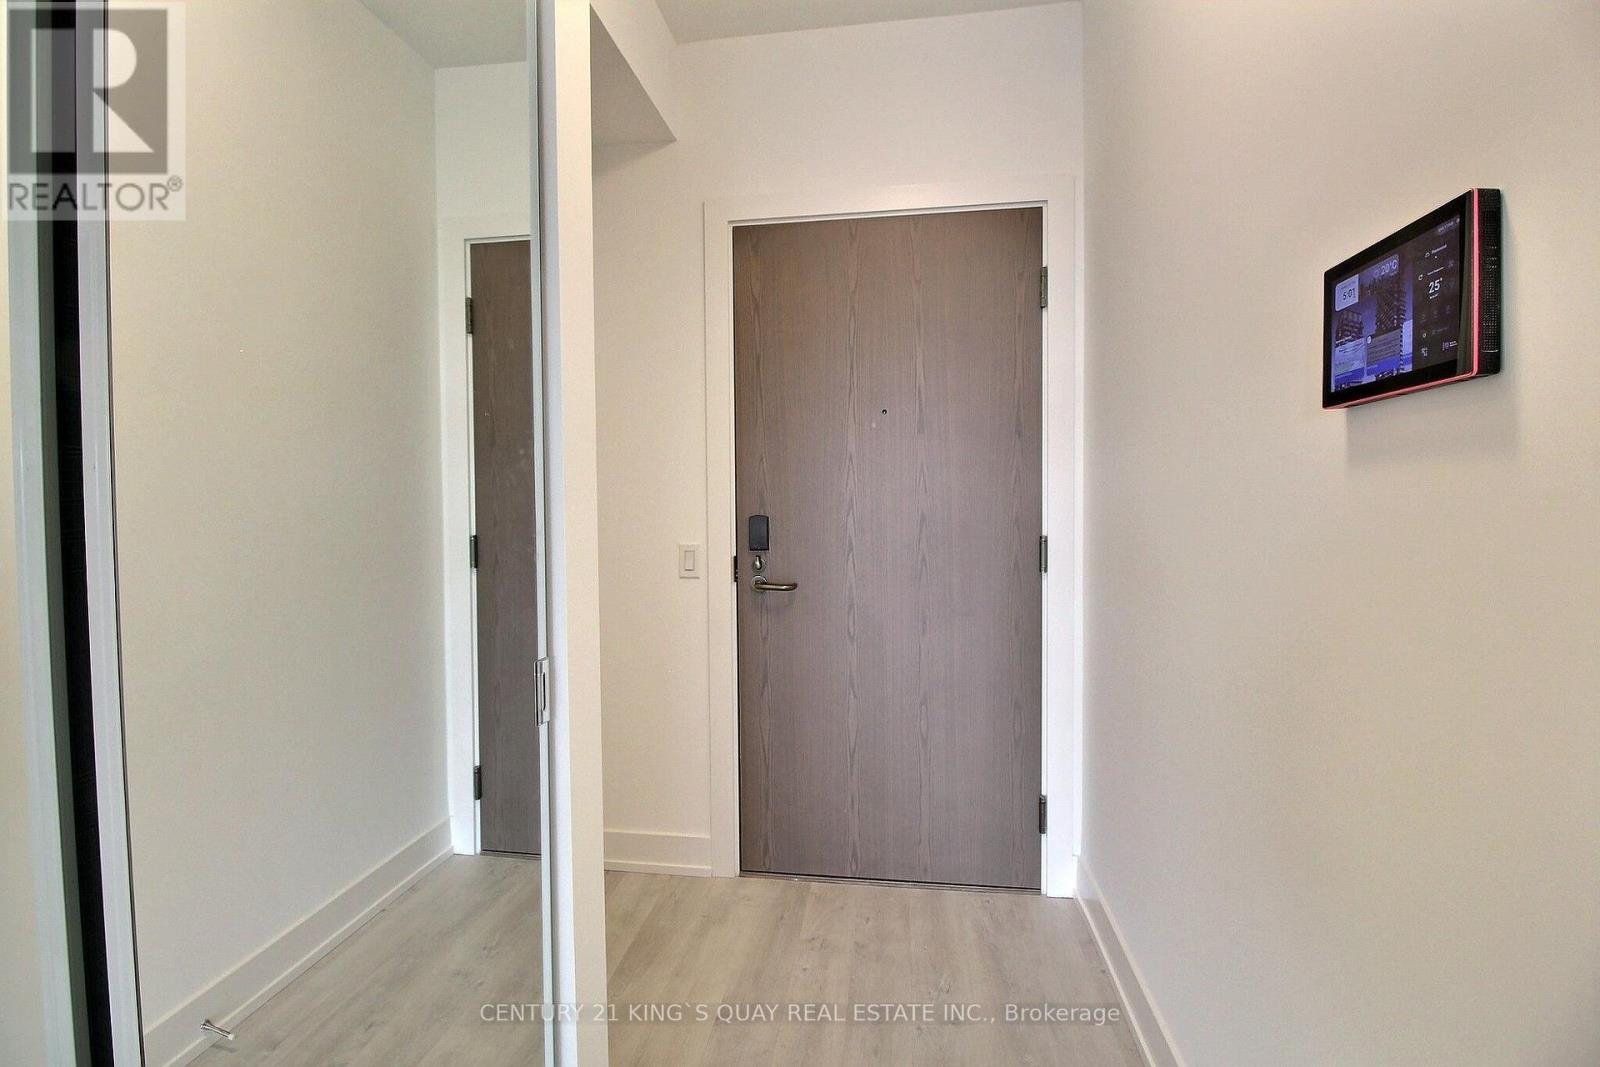
1730 - 20 Inn On The Park Drive
Toronto, Ontario
Stylish Condo at Auberge on the Park. Ideally situated at Leslie & Eglinton, this bright 1-bedroom +den, 2-bath suite offers modern urban living at its finest. The open-concept layout features expansive windows, 9-feet ceilings, a private balcony, and convenient en-suite laundry. The sleek kitchen showcases quartz countertops, stainless-steel appliances, and under-cabinet lighting. The spacious primary bedroom includes a 4-piece ensuite and ample closet space, while the foyer adds an extra storage closet for everyday ease. Enjoy one parking space and one locker, plus effortless access to the DVP, Highway 401, Gardiner, and the Crosstown LRT. Experience the perfect blend of comfort, style, and convenience in one of Toronto's most desirable communities. (id:60365)
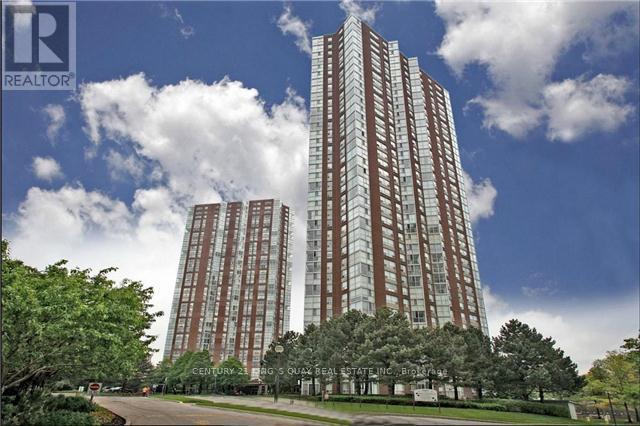
3709 - 7 Concorde Place
Toronto, Ontario
Stunning penthouse unit with 270 degrees of unobstructed breathtaking city and ravine view. Bright and warm one bedroom + solarium unit. Floor-to-ceiling windows flood the space with natural light, complemented by elegant slate tiles/hardwood flooring. Modern kitchen, stainless steel appliances. Well-maintained building with excellent facilities Gym, swimming pool, tennis and squash court, 24-hour concierge. Conveniently located with TTC at your doorstep, minutes to the DVP, shopping centre, restaurants, parks and scenic trails. (id:60365)

© 2026 Proptech Realty Inc., Brokerage.