
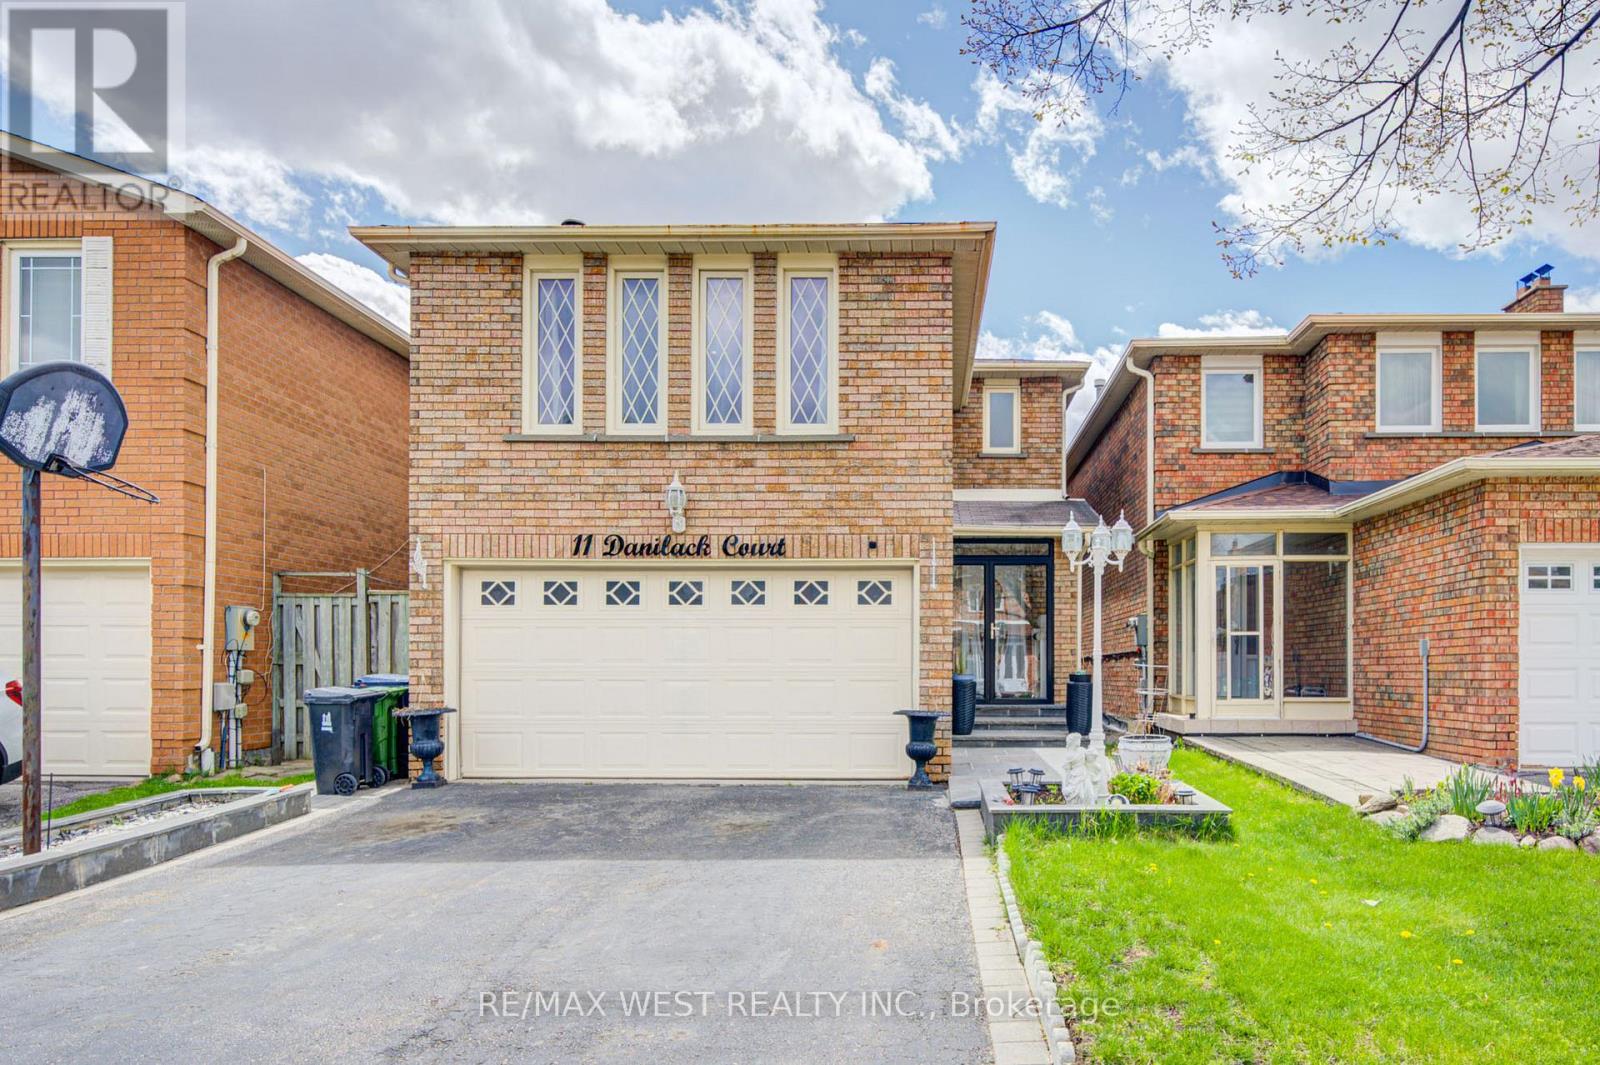
11 Danilack Court
Toronto, Ontario
Clean and well kept 3+1 bedroom home featuring gleaming hardwood floors throughout and custom California shutters on the main floor. This spacious property offers a large living and dining area, plus a huge upper level family room with a fireplace that can easily be converted into an additional bedroom. The open concept kitchen is ideal for family living and entertaining. A stunning circular oak staircase leads to the second level featuring a spacious primary bedroom with a 4 piece ensuite bath and large walk in closet. This well maintained home also includes main floor laundry with a separate side entrance, an enclosed front porch, interlocking walkway, and a fully fenced backyard. The finished basement features 1 bedroom, a kitchen, and full bathroom, offering excellent additional living space or income potential. Conveniently located with TTC at your doorstep (id:60365)
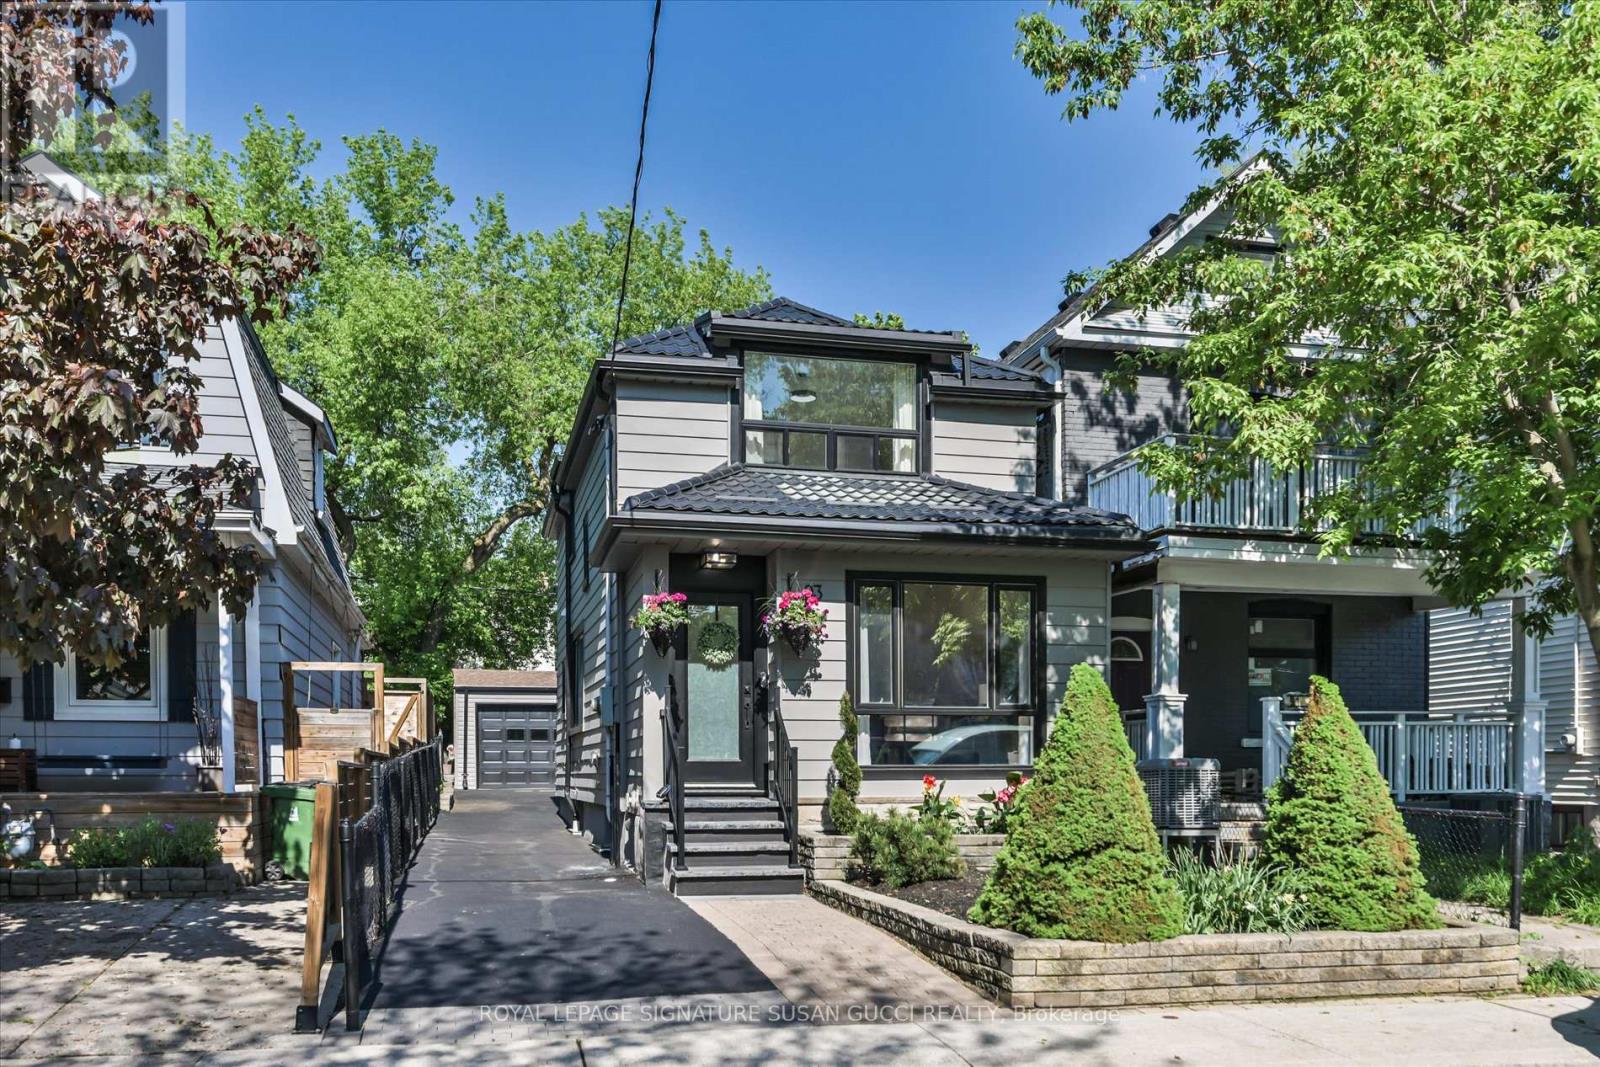
93 Coleridge Avenue
Toronto, Ontario
93 Coleridge Ave is the kind of home families wait for - a stunning, fully detached two-storey residence in East York's sought-after Woodbine-Lumsden pocket, offering the perfect blend of warmth, functionality, and flexibility for growing or multi-generational families. From its picture-perfect curb appeal to the thoughtfully designed interior, this home is filled with charm and modern convenience.Natural light pours through the dramatic floor-to-ceiling living room window, creating a bright and inviting space to gather. The oversized dining room is made for memorable family dinners, holiday celebrations, and entertaining. At the heart of the home is the renovated kitchen featuring stainless steel appliances, a dedicated coffee station, and excellent flow for busy family life. A convenient main floor powder room adds everyday practicality.Upstairs, you'll find three spacious bedrooms and a beautifully renovated bathroom complete with a soaker tub/shower - the perfect retreat at the end of the day. The separate rear entrance offers exciting potential for a self-contained in-law suite, ideal for multi-generational living, extended family, or future income opportunities.A rare extra-long private driveway leads to an oversized detached garage that has a room off to the side that is fully insulated, heated, and equipped with electricity - perfect for a home office, studio, gym, workshop, or private guest retreat.Located in one of East York's most connected family-friendly neighbourhoods, you're just moments to the GO Train, subway, Shops of the Danforth, and the incredible Taylor Creek Park trail system with miles of scenic paved trails weaving throughout the city. A true turnkey family home in an unbeatable location.**SAT MAY 30 AND SUN MAY 31, 2:00-4:00PM** (id:60365)
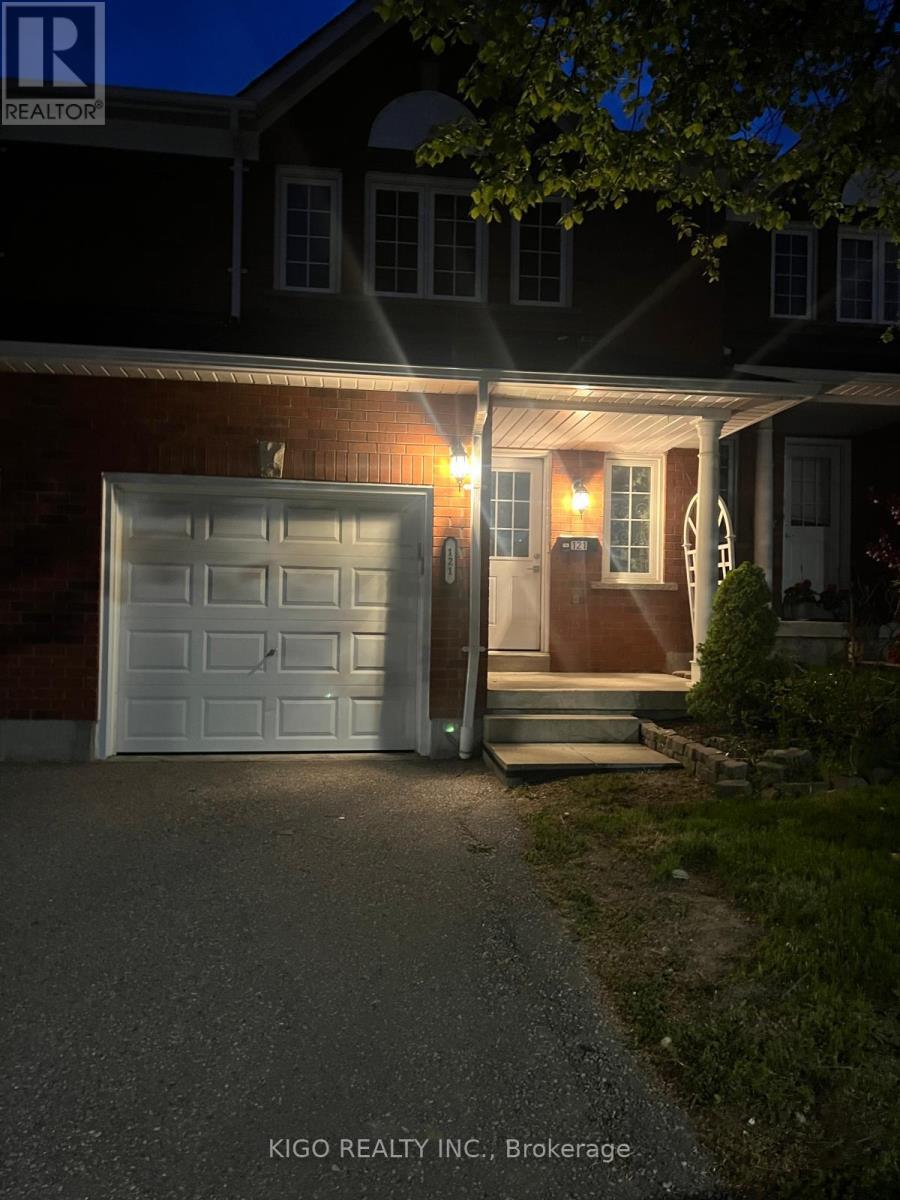
121 - 10 Bassett Boulevard
Whitby, Ontario
Spacious and beautifully upgraded 3-bedroom home in the sought-after Bradley Estate community, perfect for first-time homebuyers and growing families alike. Featuring a finished basement with an additional bathroom, a generous primary bedroom, and a stylish kitchen complete with Martha Stewart cabinetry and quartz countertops. Recent updates include renovated bathrooms, newer windows, glass sliding doors, and a front door with elegant glass insert. Ideally located close to schools, parks, shopping, and everyday amenities, this turnkey home offers the perfect blend of comfort, convenience, and quality living. Maintenance fees include water, grounds keeping, and exterior yard maintenance for both front and back yards. Situated in a welcoming, family-friendly neighbourhood, this exceptional property is ready for your personal touch and not to be missed! (id:60365)
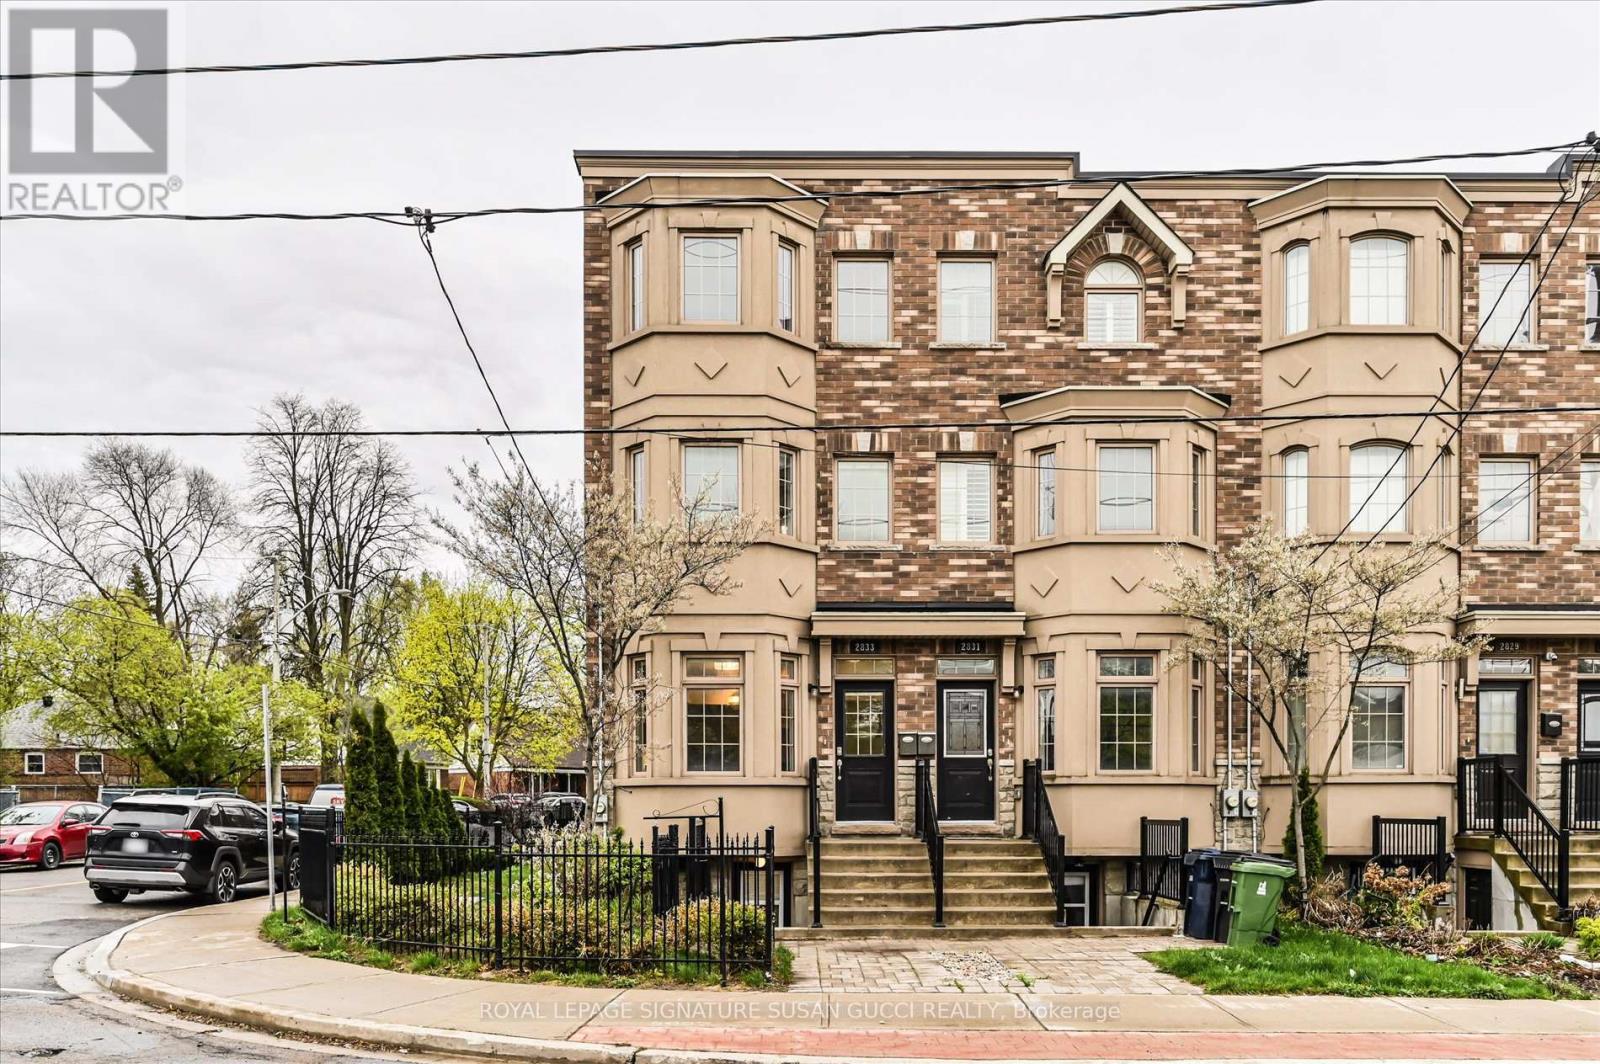
2833 St. Clair Avenue E
Toronto, Ontario
Welcome to this beautifully appointed and exceptionally spacious 4-bedroom (with potential for 5) corner townhouse offering nearly 2,300 sq ft above grade, plus a fully self-contained basement in-law suite-perfect for multi-generational living or generating valuable mortgage-helper income. Bathed in natural light from its coveted east-facing corner position, this home feels bright and uplifting throughout the day. Soaring 9-foot ceilings and an open-concept main floor create an airy, welcoming atmosphere ideal for both everyday family life and entertaining. The modern kitchen is thoughtfully designed with quartz countertops, stainless steel appliances, and a convenient breakfast bar, making it the true heart of the home. Direct access from the main floor leads to an oversized garage that comfortably fits a large vehicle or SUV with additional room for storage-an invaluable feature for busy families. Upstairs, the second level offers incredible flexibility with two bedrooms, a full bathroom, and a generous family room that opens onto a large south-facing deck-an ideal space to unwind or host summer gatherings. This level can also be easily converted into a fifth bedroom if needed, adapting as your family grows.The third level continues the thoughtful layout with two additional bedrooms, a full bathroom, and a skylight that fills the space with natural light. The primary suite is a true retreat, featuring a walk-in closet and a spa-inspired ensuite complete with double sinks, a soaker tub, and a separate glass shower.With its versatile layout, abundant space, and self-contained lower-level suite, this home offers the perfect balance of family comfort, flexibility, and financial opportunity-all in one impressive package. (id:60365)
510 Glebeholme Boulevard
Toronto, Ontario
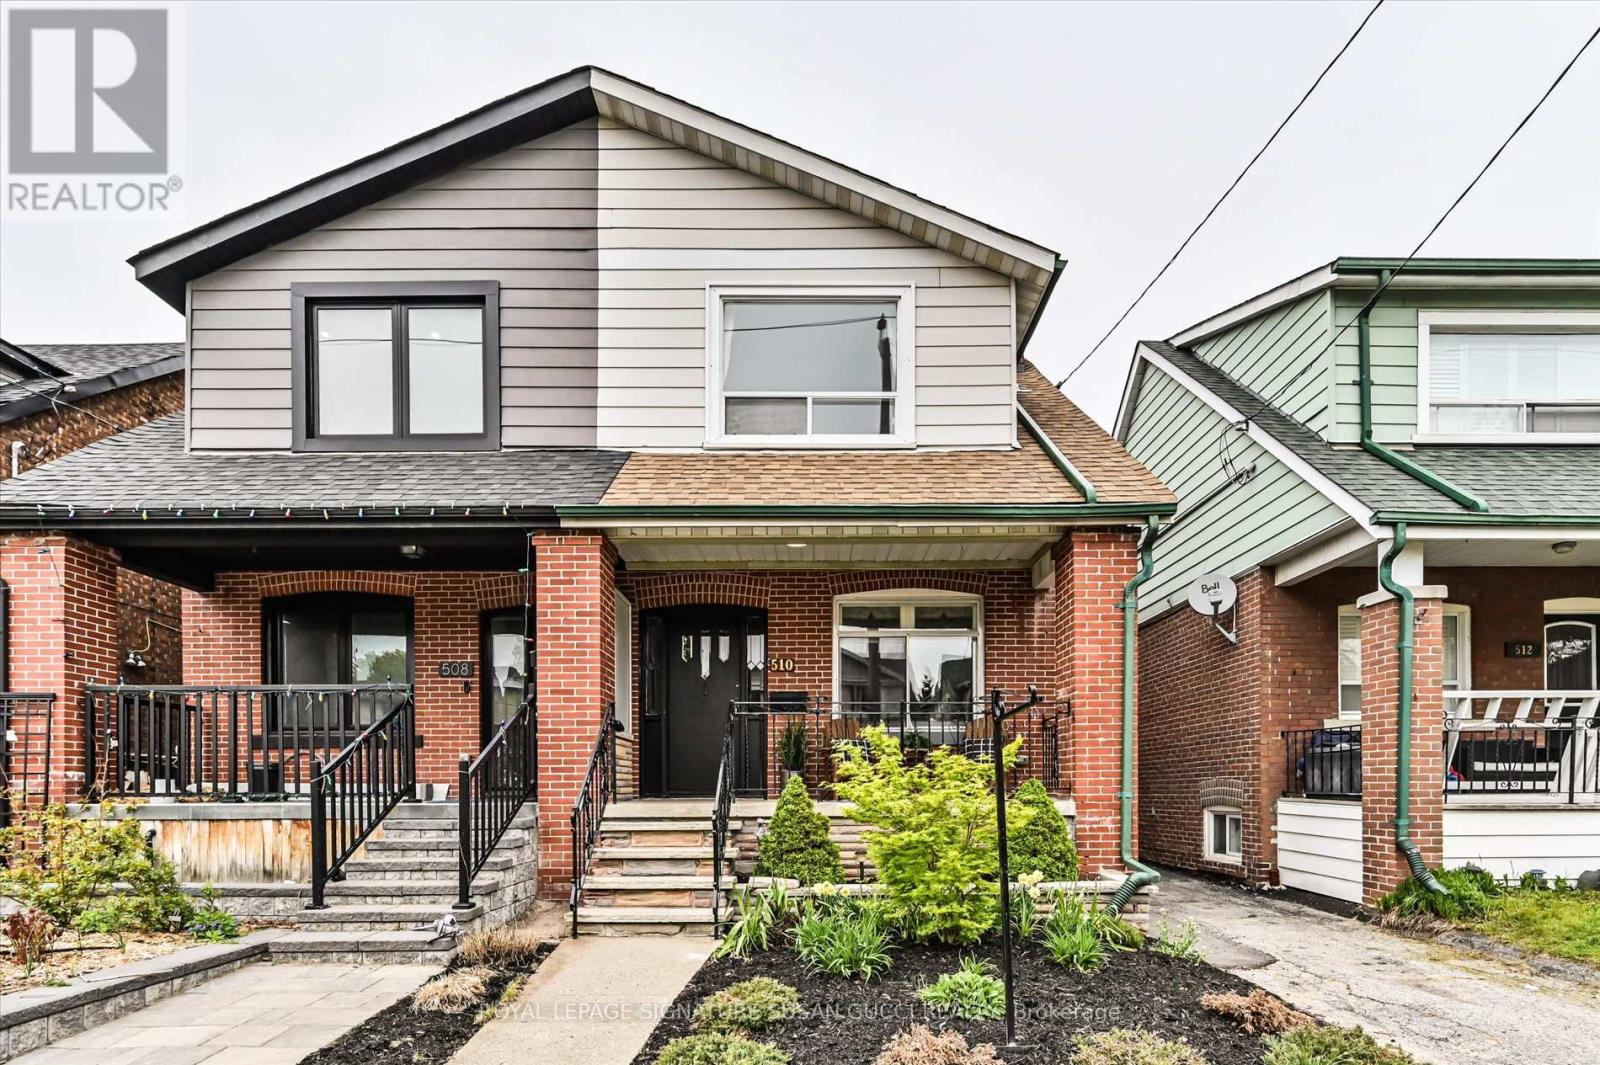
Welcome to 510 Glebeholme - a warm and inviting 3-bedroom, 2-bath family home in the heart of coveted Danforth Village, where vibrant community living meets everyday convenience. Perfect for first-time buyers and growing families looking for more space, this home offers the ideal balance of charm, function, and future potential in one of Toronto's most loved neighbourhoods.The bright and thoughtfully updated interior features a newly renovated kitchen designed for busy family life, along with a beautifully renovated modern second-floor bathroom. Upstairs offers 3 spacious bedrooms plus an additional flexible bedroom on lower level ideal for home office, or guest space. The fully finished basement with separate entrance provides exciting potential for a future mortgage helper/ in-law suite, or additional living space as your family grows. Enjoy morning coffee on the welcoming front porch while chatting with neighbours in this friendly, family-oriented community filled with young families, parks, and local events. With 2-car parking including a garage, this home delivers rare convenience in the city.Located just steps to local restaurants, coffee shops, top ranked Earl Beatty school, Monarch Park, Michael Garron Hospital, and all the shops and lifestyle amenities along the Danforth. Walk Score of 94 means daily errands are effortless, while excellent transit and bike scores make commuting easy with Coxwell subway nearby. A true opportunity to plant roots in a thriving, connected neighbourhood and create lasting memories in a home that can grow with you. (id:60365)
1855 New Street
Pickering, Ontario
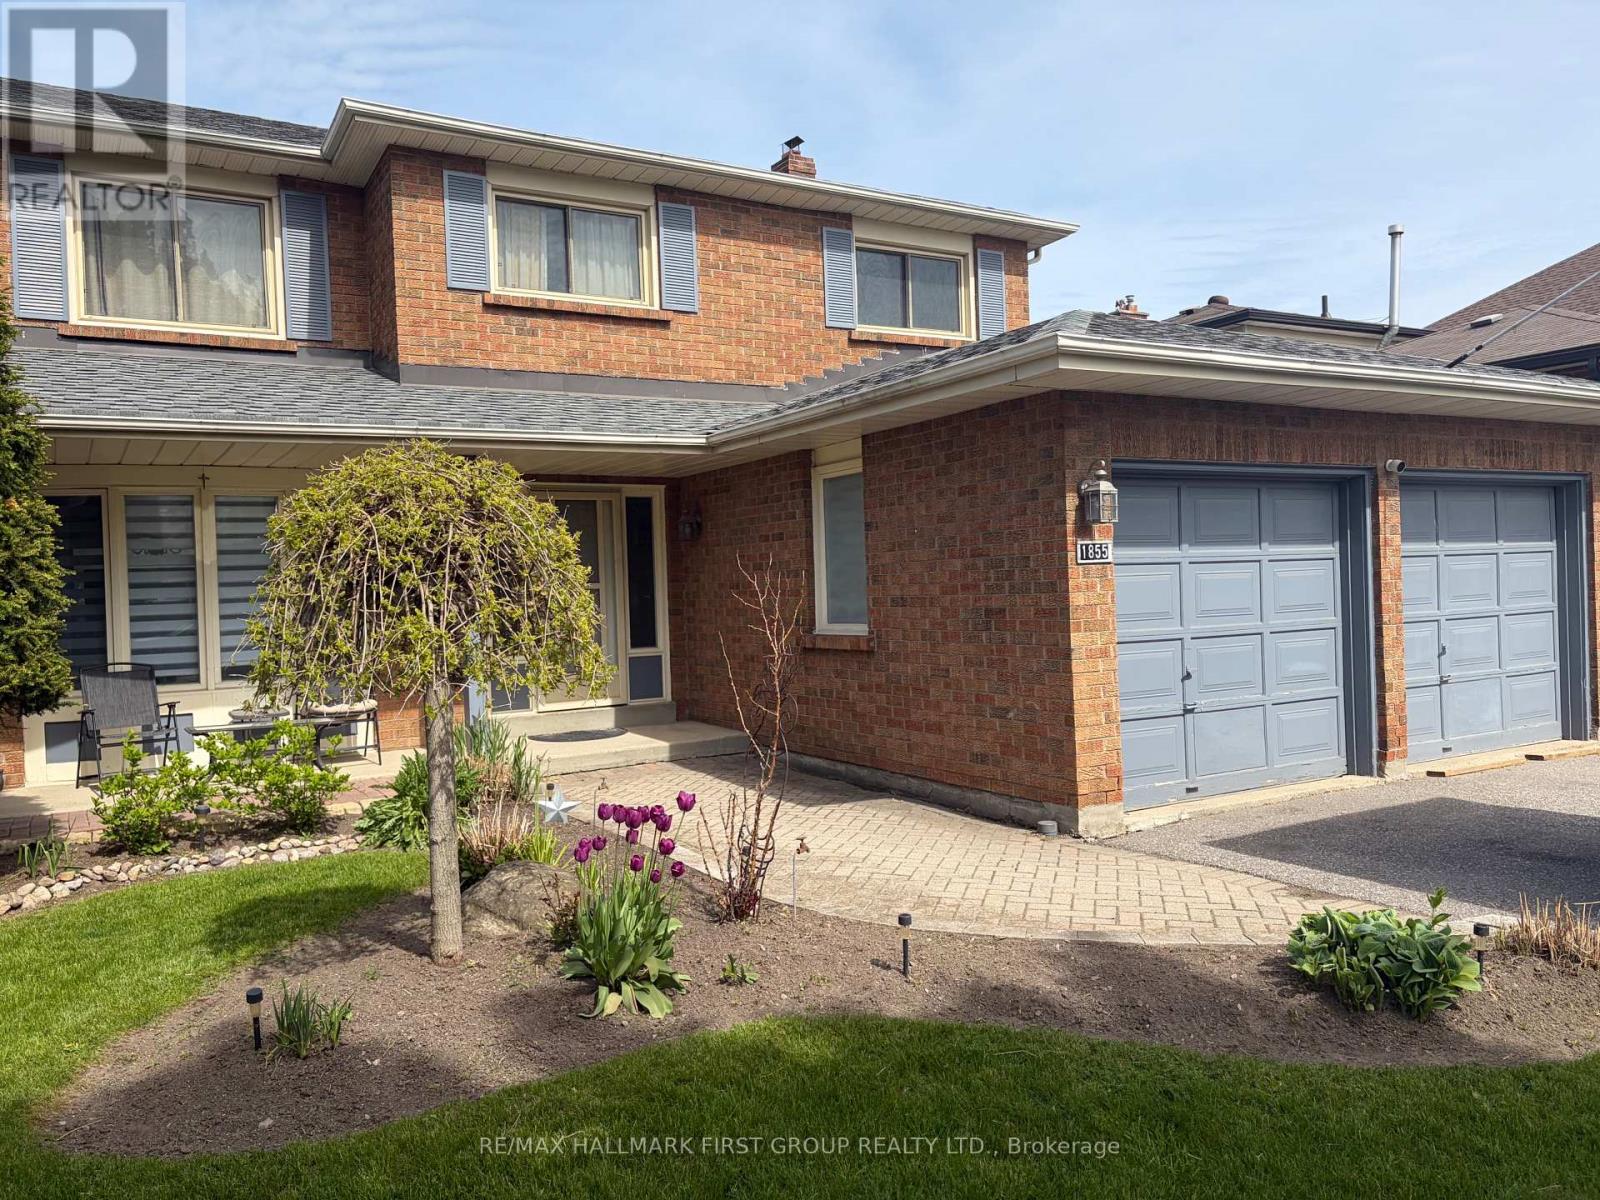
Well-Maintained Family Home Situated On A Deep Premium Lot In Pickering's Highly Sought-After Amberlea Neighbourhood! Freshly Painted And Thoughtfully Updated, With Major Home Components Already Taken Care Of. Move In, Add Your Personal Cosmetic Touches, And Make It Your Own., This Spacious Home Offers The Perfect Blend Of Comfort, Functionality, And Location. Featuring Three Generously Sized Bedrooms, The Spacious Primary Boasts A Walk-In Closet And A Private 4-Piece Ensuite Complete With A Soaker Tub And Separate Stand-Up Shower. The Updated Kitchen Showcases Quartz Countertops, Stainless Steel Appliances, And Ample Cabinetry, While The Bright Breakfast Area Walks Out To A Large Deck Overlooking The Private Backyard, Perfect For Outdoor Dining And Entertaining. Designed For Everyday Convenience, The Home Features A Main Floor Laundry Room And A Bright, Functional Layout Ideal For Growing Families. The Finished Walkout Basement Apartment Provides Excellent Flexibility For Extended Family, Guests, Or Potential Rental Income. Step Outside To Your Own Backyard Oasis Featuring An Inground Pool And Plenty Of Outdoor Space On This Premium Deep Lot. Recent Updates Include Roof (2022), Furnace (2023), Air Conditioner (2023), Kitchen Countertops (2018), And 200-Amp Electrical Service, Offering Peace Of Mind For Years To Come. Ideally Located Close To Everyday Amenities, Shopping, Restaurants, Parks, GO Transit, And Quick Access To Highways 401 And 407. Families Will Appreciate Being Surrounded By Some Of Durham Region's Top-Rated Schools, Including Gandatsetiagon Public School, Highbush Public School, Dunbarton High School, And St. Mary Catholic Secondary School. Best Of All, Highway 401 Is Just Minutes Away, Making Commuting Throughout The GTA A Breeze. A Rare Opportunity To Own A Move-In Ready Home In One Of Pickering's Most Established And Family-Friendly Communities - Welcome To Amberlea! (id:60365)
85 Linsmore Crescent
Toronto, Ontario
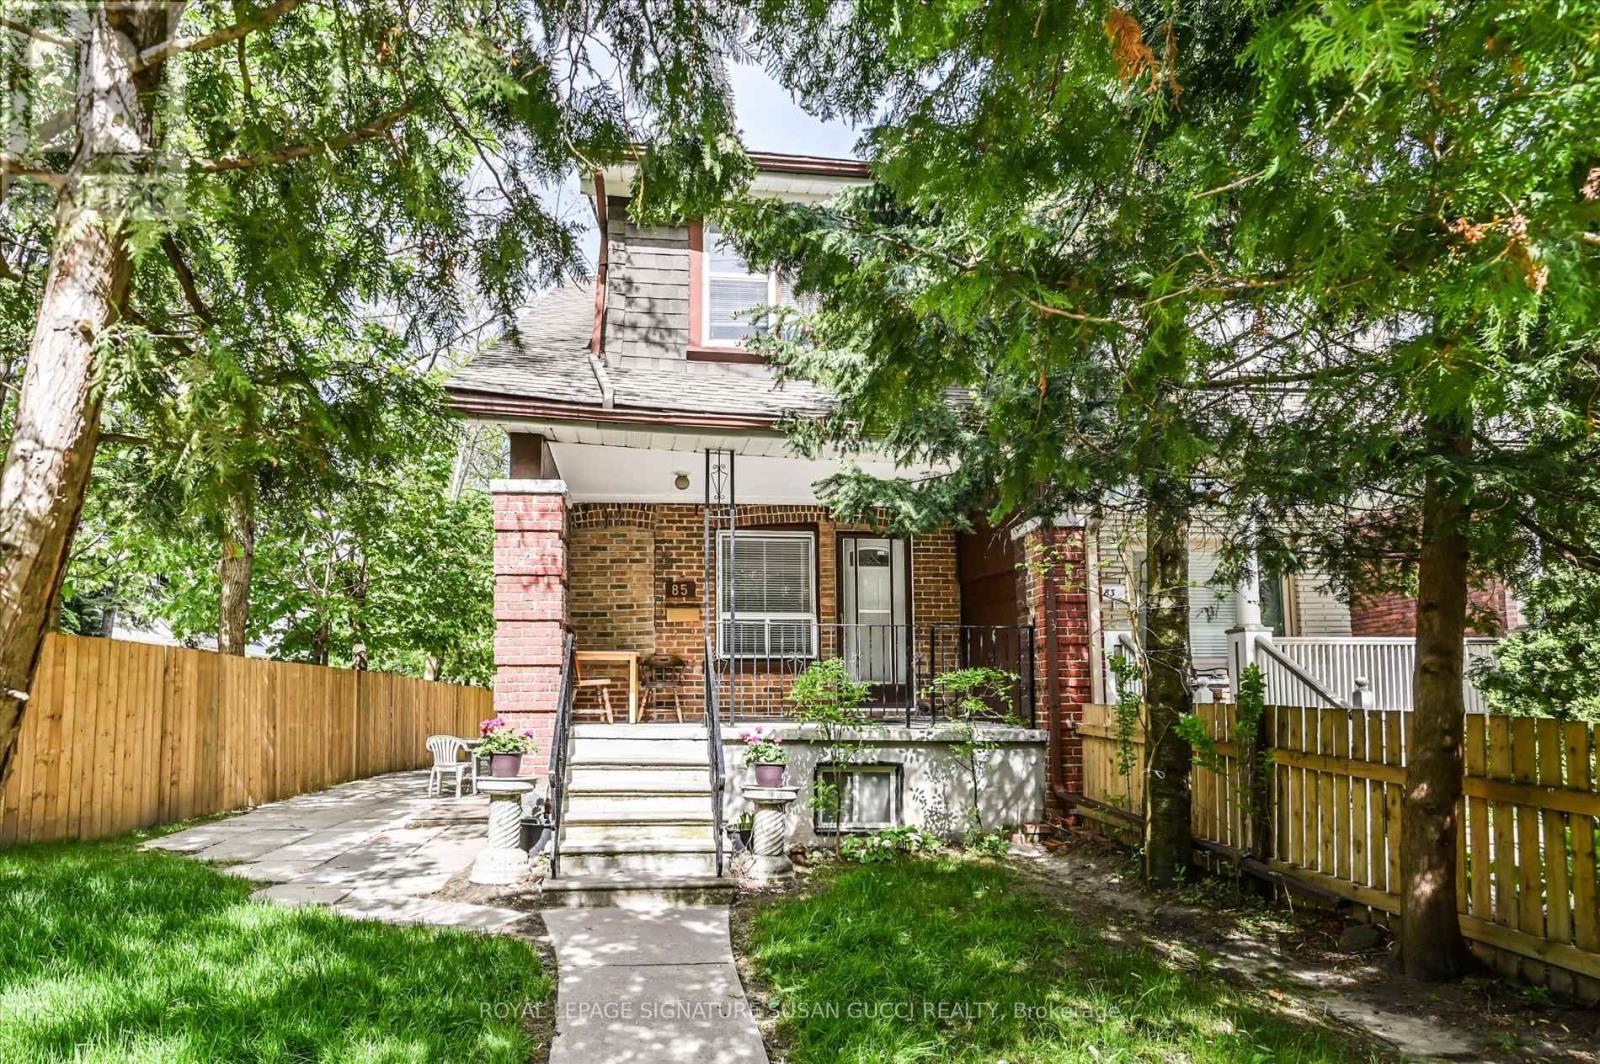
Welcome to 85 Linsmore Crescent - a rare opportunity in one of Toronto's hottest east-end pockets! Whether you're searching for the perfect family home, multi-generational living, or a smart investment with income potential, this versatile semi-detached checks every box. Featuring 3 kitchens, ample parking, and flexible living spaces, this property is ideal for large families, live-and-rent arrangements, or investors looking for a turnkey opportunity where much of the work has already been done. Live comfortably while generating rental income to help pay your mortgage, or maximize returns with rental potential. Located in the heart of the vibrant Danforth community, you're just steps to Greenwood Subway Station, making commuting downtown effortless. Walk to some of the city's best independent coffee shops, incredible restaurants, local boutiques, and lively neighbourhood spots that make this area so sought after. Enjoy nearby parks perfect for outdoor living.With an exceptional Walk Score of 86, most daily errands can be done on foot. Excellent Transit Score of 75 and Bike Score of 80 make getting around the city easy and convenient. Plus, you're only a few subway stops to Bloor/Yonge and have quick access across the city.This is more than just a property - it's a lifestyle and an investment in one of Toronto's most desirable and rapidly appreciating neighbourhoods. Opportunities like this don't come often! (id:60365)
86 Barker Avenue
Toronto, Ontario
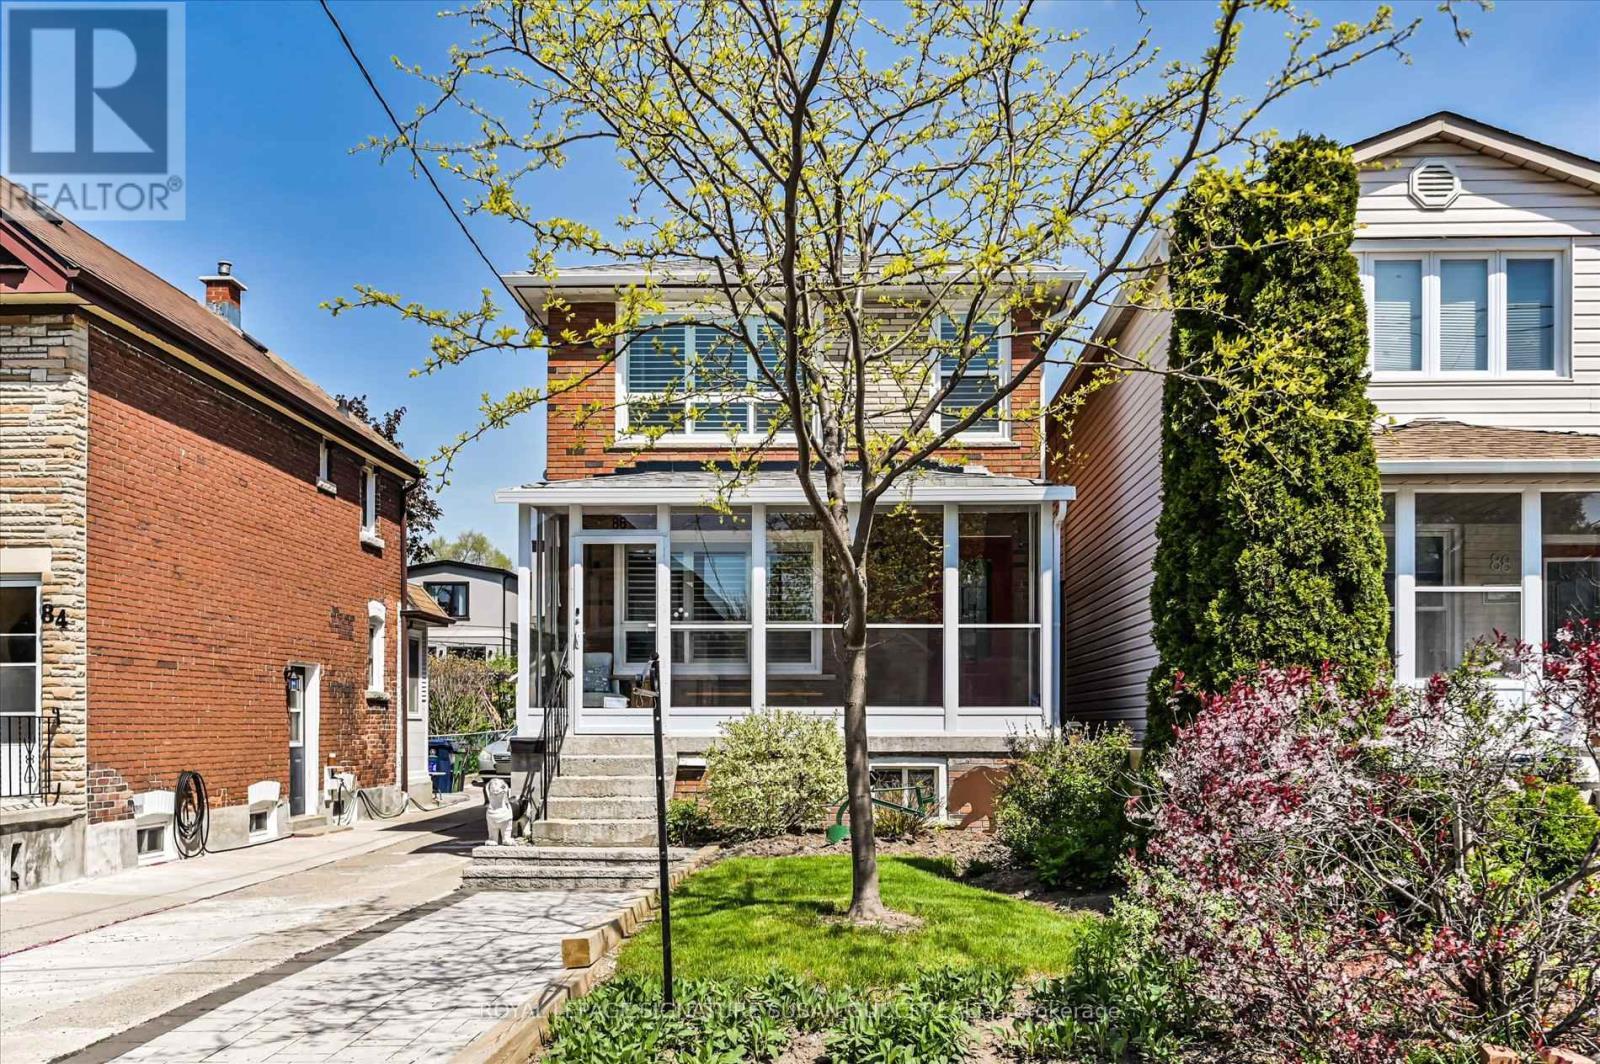
Welcome to 86 Barker Avenue - a charming, fully detached 3-bedroom home in a warm, family-friendly neighbourhood where neighbours stay for years and community truly matters. Bright, south-facing and filled with natural light, this inviting home offers the perfect blend of comfort, functionality, and lifestyle. The spacious open-concept living and dining area is ideal for everyday family living and entertaining alike. A renovated kitchen with walk-out to the deck and dining space makes hosting easy, while the private backyard offers a peaceful retreat for kids, pets, gardening, or summer gatherings. Generous-sized bedrooms provide plenty of room for growing families, guests, home offices, or multi-generational living. For investors, much of the work has already been done - making this a turnkey opportunity ready to rent or enjoy immediately. Parking is effortless with space for 2 vehicles, including a garage and an extra-wide driveway that easily accommodates larger vehicles. Set beside green space and close to some of the area's most loved outdoor amenities, you can walk to local parks, explore the nature trails of Taylor Creek Park, or bike to the Beach and boardwalk for weekend strolls by the water. Excellent schools including GH McGregor and Cosburn Middle School add to the appeal for families looking to settle into a welcoming community. Commuting is convenient with Woodbine Subway just a 13-minute walk away, or a short bus ride when needed. A truly special home that has been loved and cared for - warm, welcoming, and ready for its next chapter. (id:60365)
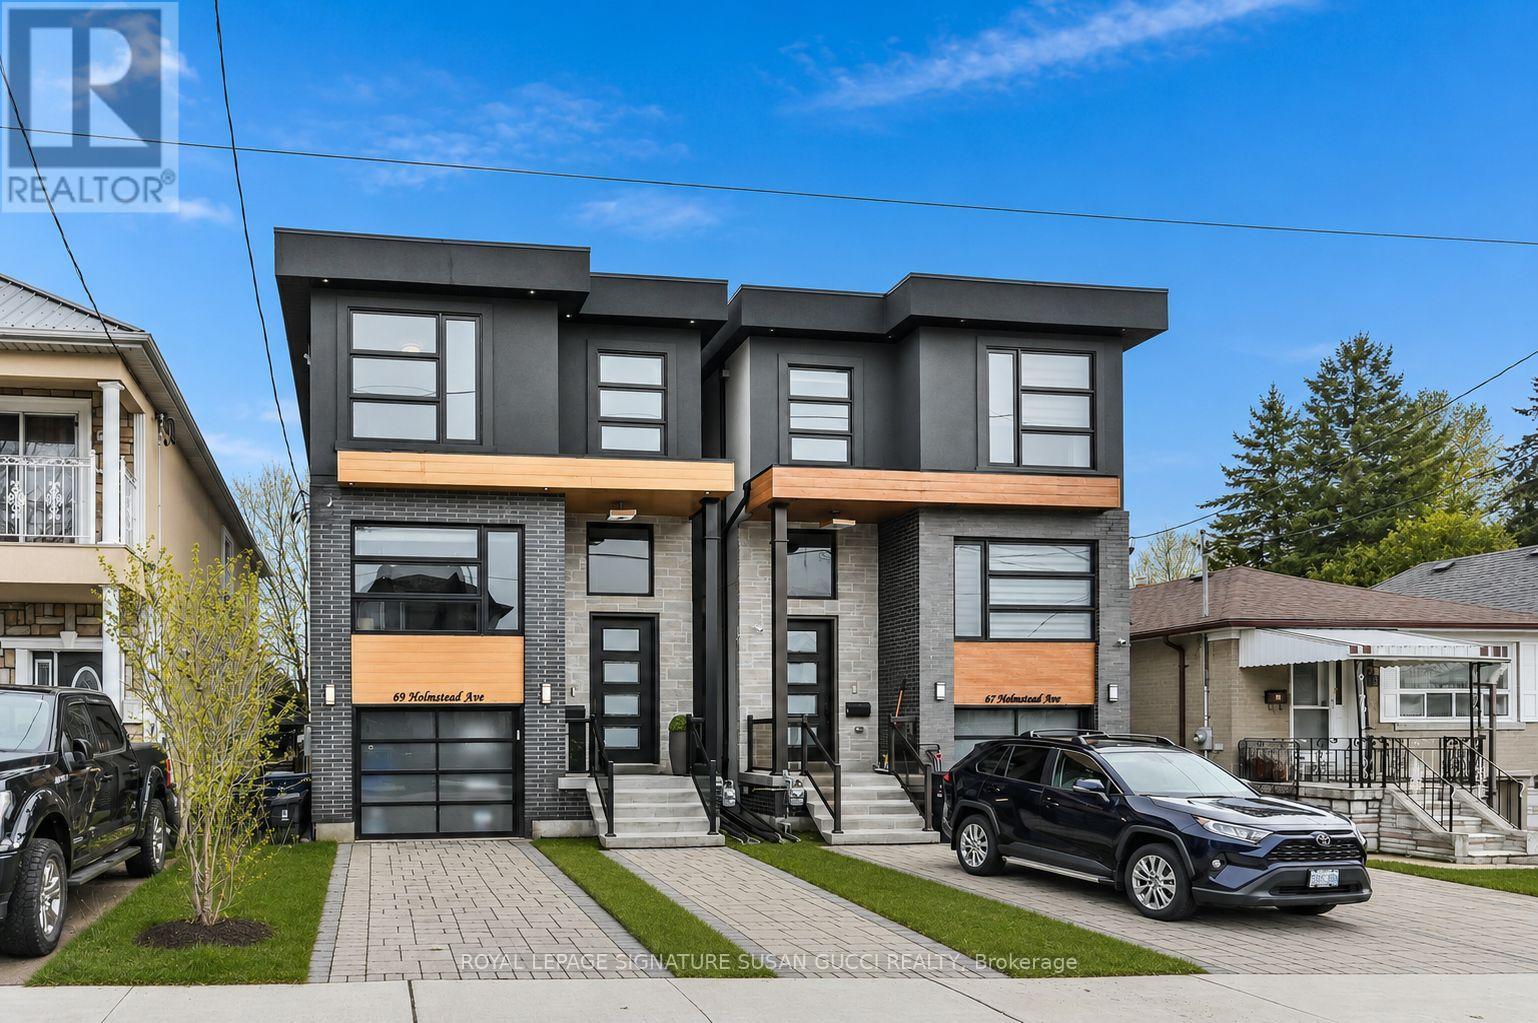
69 Holmstead Avenue
Toronto, Ontario
Welcome to 69 Holmstead Ave, a beautifully designed home offering refined contemporary style with a warm, inviting feel and standout curb appeal. Featuring soaring ceilings throughout, this light-filled residence delivers an airy, elevated living experience with thoughtfully curated finishes and a seamless flow ideal for modern family living. The main floor showcases an open, connected layout anchored by a gorgeous, well-appointed kitchen with exceptional storage, flowing effortlessly into the family room with a cozy gas fireplace-perfect for everyday living and entertaining. Upstairs, generously sized bedrooms provide comfort and functionality, including an oversized primary retreat with a spa-inspired ensuite featuring a glass-enclosed shower, indulgent soaker tub, and double sinks. With three bathrooms on the second level and convenient second-floor laundry, every detail has been designed with ease and lifestyle in mind. The fully finished walk-out basement offers incredible flexibility with a private entrance, large above-grade windows for abundant natural light, a full 4-piece bathroom, separate laundry, and direct access to the garage-ideal for in-law or extended family living. The expansive open space is perfect for a recreation room, home gym, or additional living area. Step outside to a fully fenced backyard, creating a safe and private space for kids and pets to play. A private driveway with parking for two cars plus an additional garage space provides rare and practical 3-car parking. Situated in a highly desirable, family-friendly neighbourhood, this home offers effortless access to the DVP, transit including subway and LRT, excellent schools, and nearby parks such as Taylor Creek. Enjoy the convenience of nearby big box stores along with the charm and character of the Danforth's local shops, cafes, and restaurants just minutes away. (id:60365)
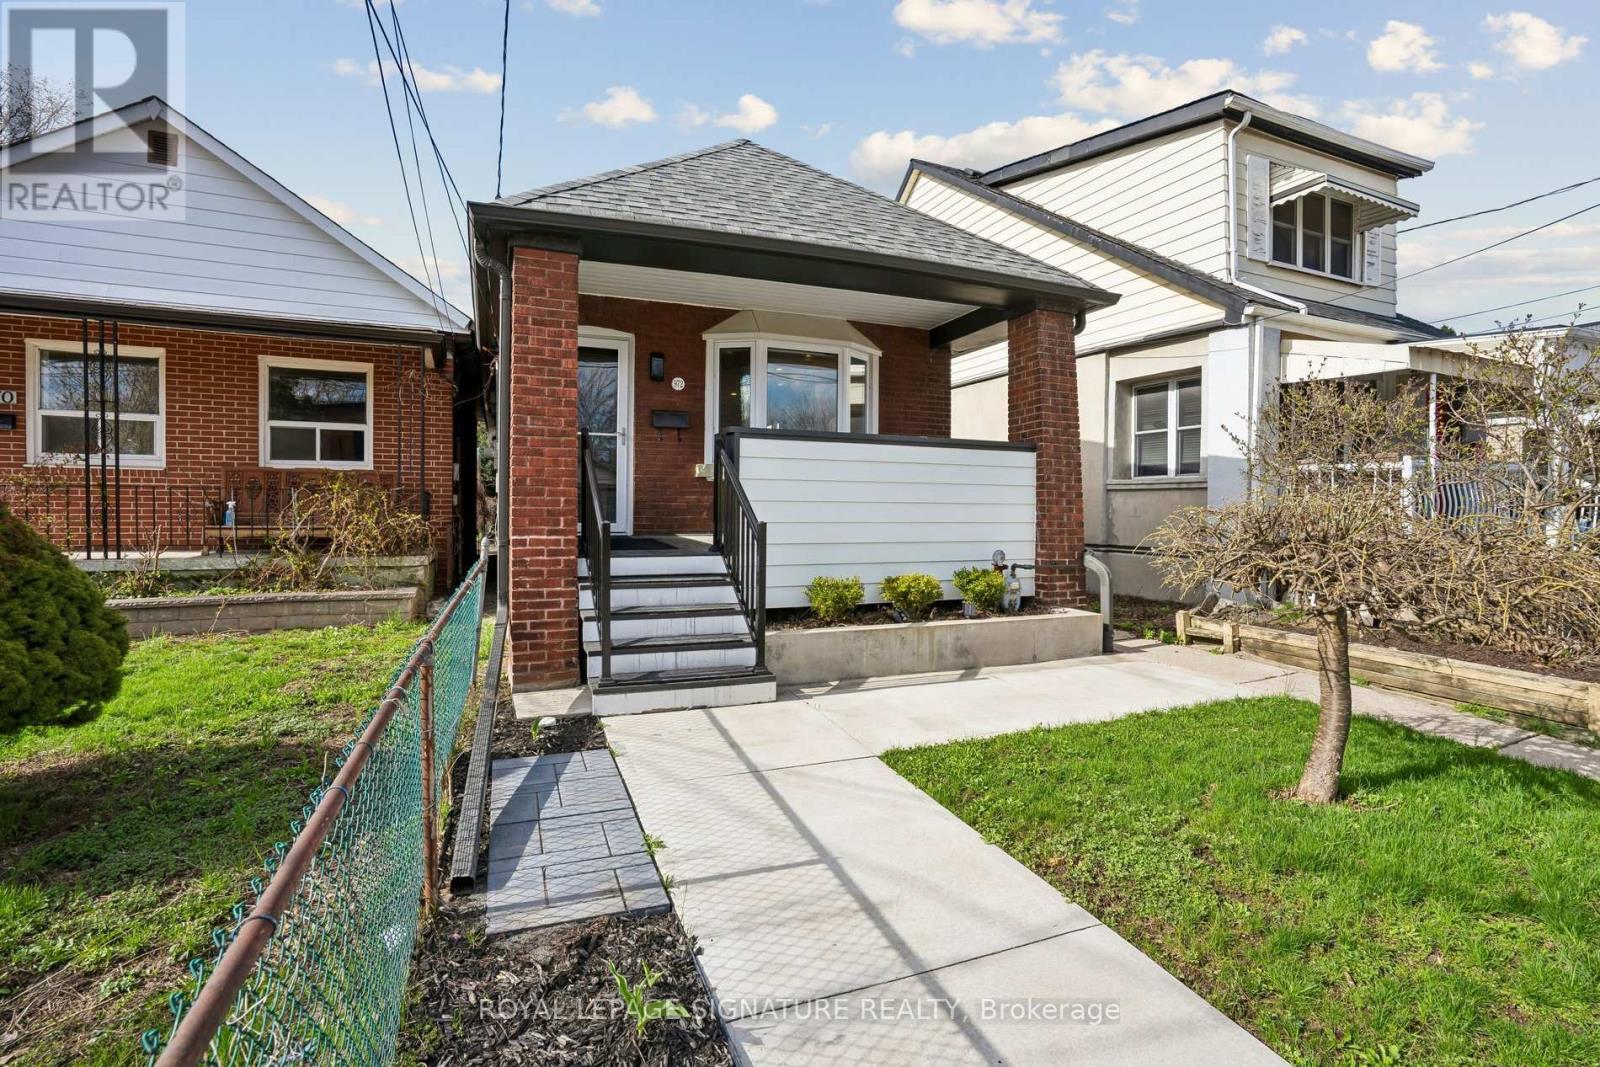
972 Cosburn Avenue
Toronto, Ontario
**Stunning Fully Renovated East York Bungalow with Separate Basement Apartment, Rental Income Potential & Rare Laneway Garage. Exceptional opportunity to own a fully renovated bungalow in the heart of East York featuring 2 self-contained units with separate entrances - perfect for investors, first-time buyers, couples seeking a mortgage helper, multi-generational families, or anyone looking for a turnkey Toronto income property. Extensively renovated top-to-bottom in 2020 with permits and over $250K in premium upgrades, this move-in ready home offers modern open-concept living, designer finishes, chef-inspired kitchens, and full-size washer/dryers on both levels. The bright main floor is ideal for entertaining, while the beautifully finished lower-level suite provides incredible flexibility for rental income, extended family, or private guest space. Previously rented for $1,800/month, the vacant basement apartment offers immediate income potential and an excellent opportunity to offset mortgage costs or maximize investment returns in Toronto's competitive real estate market. This East York home also features a beautifully landscaped low-maintenance backyard with premium astro turf and a rare rear land extension leading to a private detached garage with laneway access - a highly desirable feature rarely found in the area.Located close to TTC, the Danforth, Taylor Creek trails, Stan Wadlow Park, East York Community Centre, schools, shopping, restaurants, biking trails, and major commuter routes. Whether you are searching for a Toronto duplex alternative, house with basement apartment, income-generating property, multigenerational home, investment property in East York, or a beautifully renovated bungalow with rental income potential, this property truly checks every box. (id:60365)
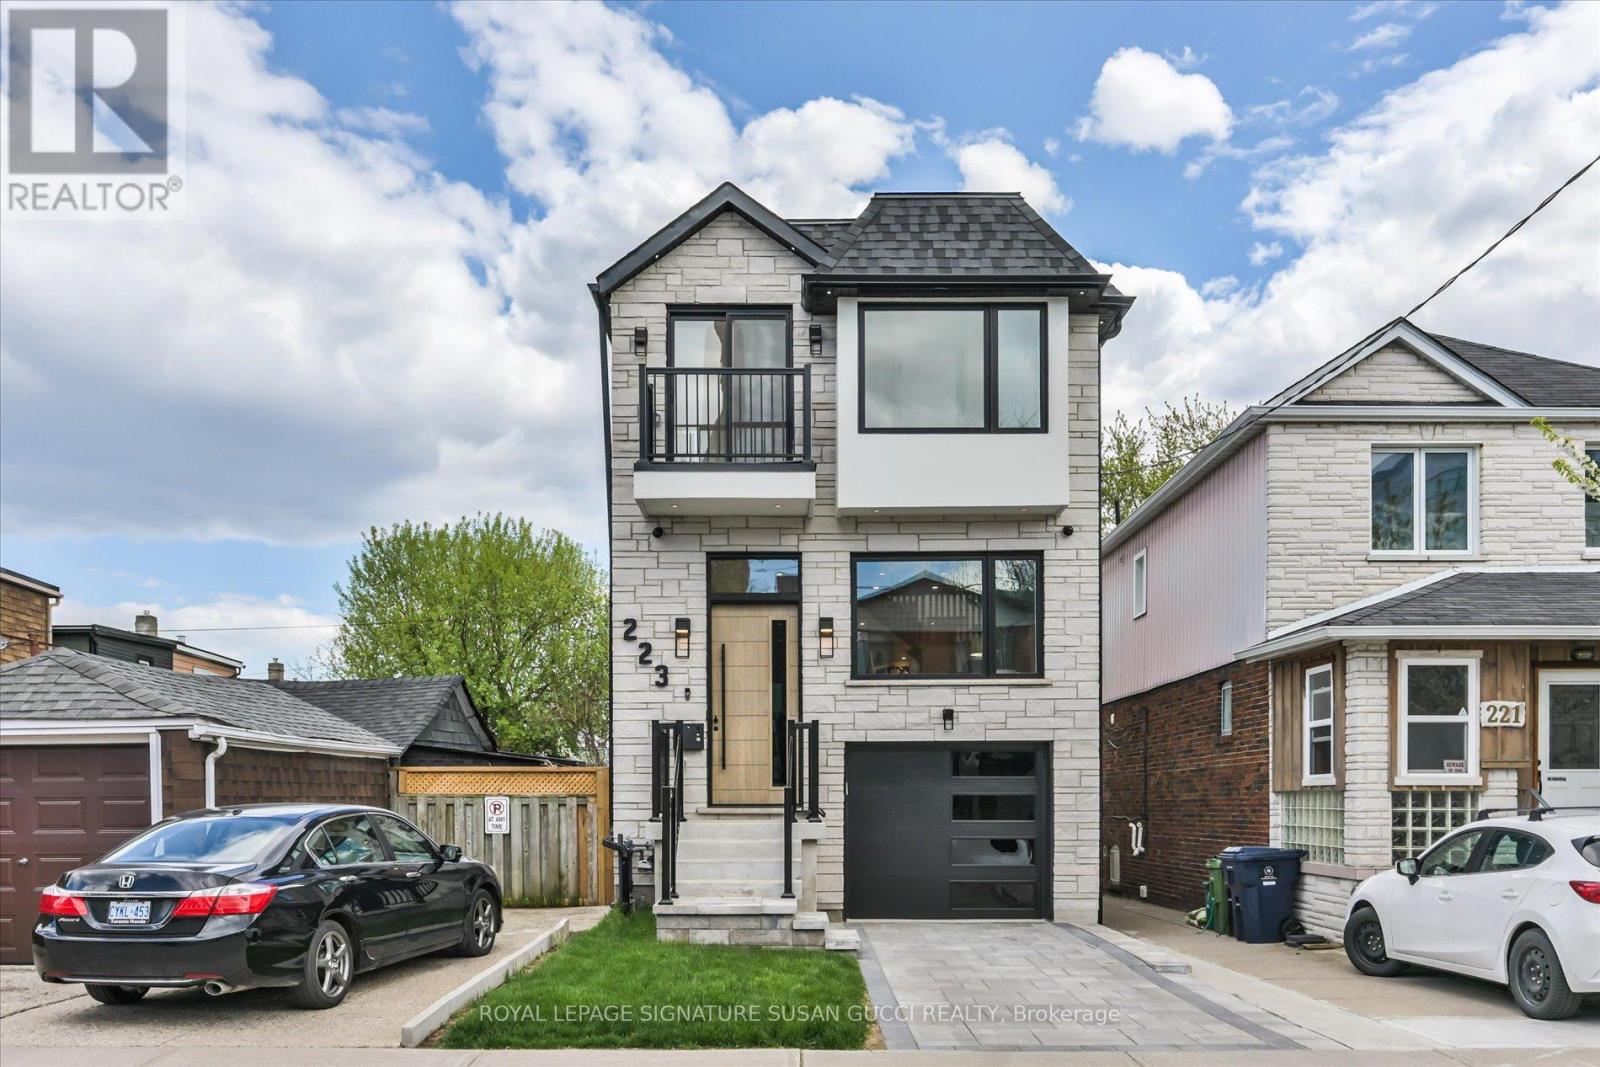
223 Queensdale Avenue
Toronto, Ontario
223 Queensdale Avenue offers the space, flexibility, and lifestyle today's families are searching for in the heart of vibrant Danforth Village. This fully detached 4-bedroom home is ideal for young families craving room to grow, buyers looking for multi-generational living, or savvy purchasers seeking a potential mortgage helper with the self-contained walk-out lower-level in-law suite complete with rough-in kitchen ready to go.Bright and welcoming throughout, the home features an open-concept layout with oversized windows that flood the space with natural light. Whether hosting family gatherings or entertaining friends, the spacious main living areas offer the perfect setting for everyday living and special occasions alike. Convenience is built in with two separate laundry areas, a private drive, and a garage with direct access into the home.The walk-out lower level offers incredible versatility with large windows, two separate exits, and direct access to a private sitting area, creating a bright and comfortable extension of the home for extended family, guests, or rental income potential.Located in one of East York's most connected neighbourhoods, this Danforth Village gem boasts an impressive Walk Score of 93 along with excellent transit and bike scores. Walk to the subway, local shops, restaurants, cafés, parks, and the vibrant Danforth community. Enjoy the nearby walking and jogging trails of Taylor Creek Park, easy access to Michael Garron Hospital, the DVP, and bike rides to The Beach for boardwalk strolls by the water. Situated within the sought-after RH McGregor and Cosburn Middle School districts, this is city living at its best - offering space, convenience, strong schools, and a true sense of community in a beautifully well-rounded home. (id:60365)
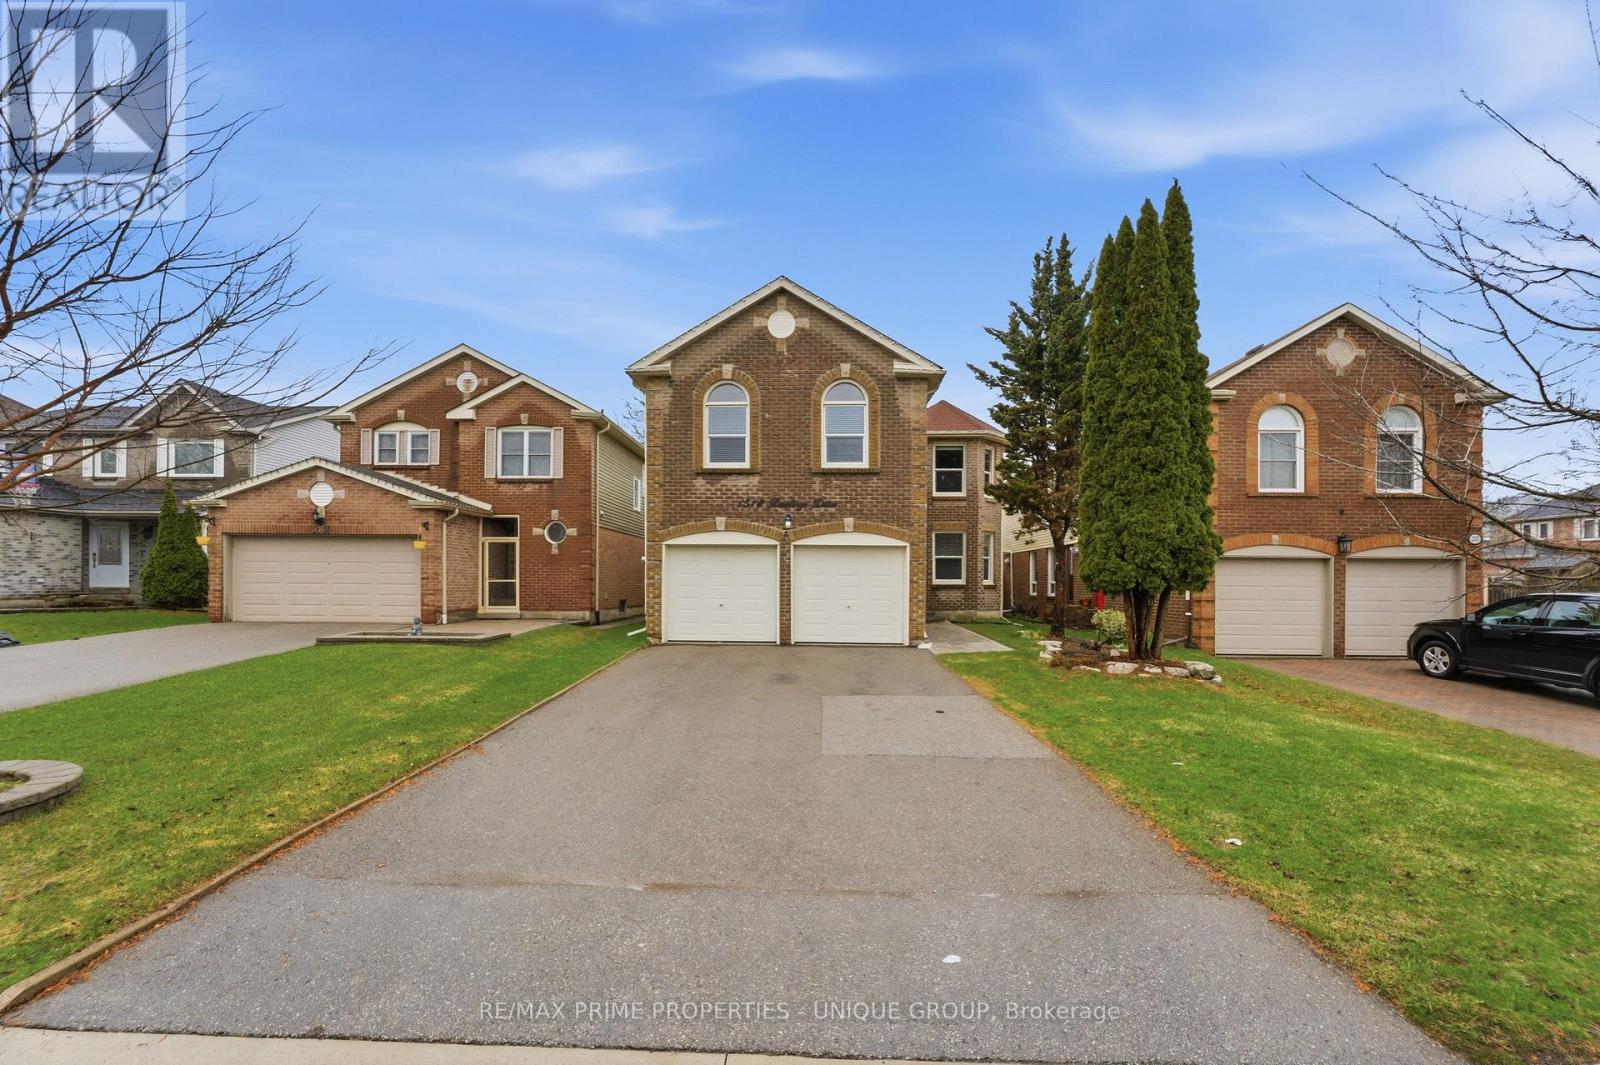
1518 Rawlings Drive
Pickering, Ontario
*Welcome to Rawlings Drive! This detached 2 Storey 2697 sf family home is ideally located in West Pickering/ Liverpool community & highly sought after William Dunbar school district! *Well maintained property loaded with extra features (see list online), which include renovated kitchen with walk out to deck, main floor laundry, 4 bedrooms , 2 full & 2 half bathrooms. *Unique and rare floor plan with 2 family rooms! *Finished basement with spacious L-shaped recreation room, 16 ft dry bar, 2 piece bath, office & plenty of storage. *Nicely landscaped lot with fenced in backyard, deck and patio area, lots of space for outdoor entertaining. *Perfectly situated just steps to schools, parks, shopping and easy access to Hwy 2, 401 & Pickering Go - great for commuters! (id:60365)

© 2026 Proptech Realty Inc., Brokerage.