
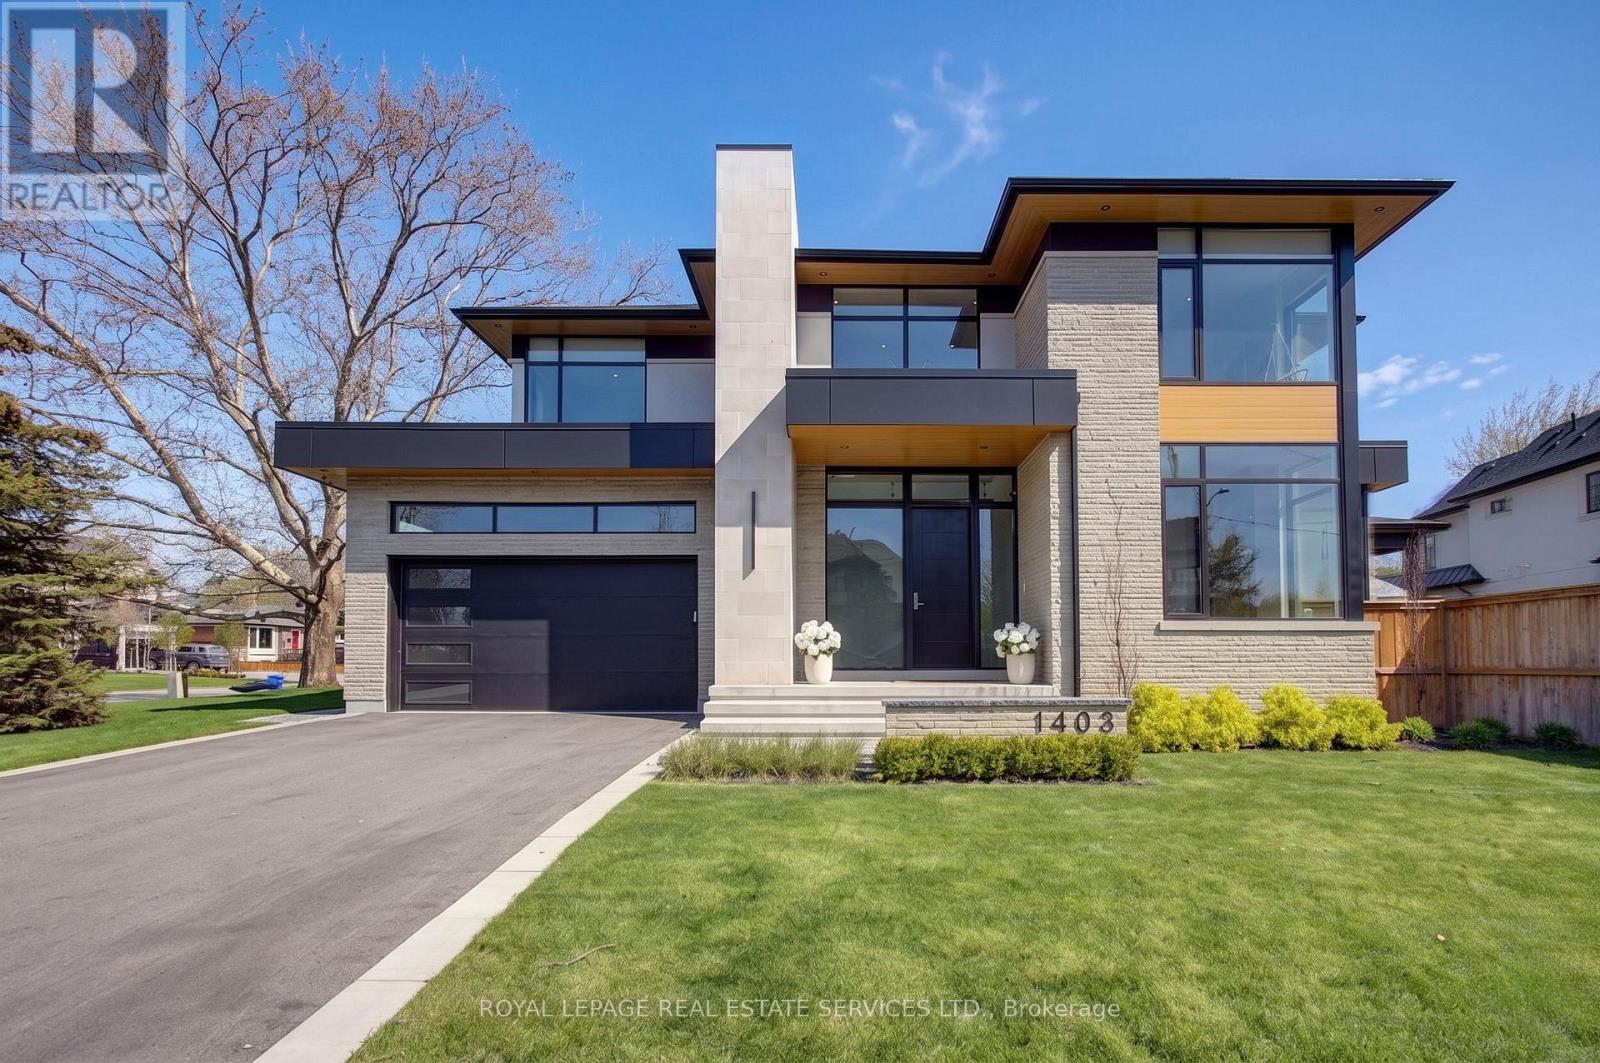
1403 Wren Avenue
Oakville, Ontario
A truly exceptional custom residence by Vivid Homes, that effortlessly blends timeless design, superior craftsmanship and modern luxury. Thoughtfully curated from top to bottom, every detail of this remarkable property reflects uncompromising quality, refined style and meticulous attention to detail. Offering 5 generously sized bedrooms, 5 beautifully appointed bathrooms, a private home office, state-of-the-art theatre room, enchanting Harry Potter-inspired retreat and a spacious finished family room, this home was designed to elevate everyday living while offering exceptional comfort and functionality. Sophisticated designer millwork by Niico creates a seamless, contemporary aesthetic with flush baseboards, integrated wall detailing, custom built-ins, premium finishes, including solid-core doors, oversized trim, soft-close hardware and elegant frameless window detailing that fills the home with natural light while highlighting its clean architectural lines. Thoughtfully designed lighting includes layered recessed illumination, designer fixtures and smart features such as motion-activated bathroom lighting for enhanced convenience. At the heart of the home is a stunning chef's kitchen featuring a Wolf range top and oven, Bosch dishwasher, JennAir 48" fridge and an oversized walk-in pantry - perfectly suited for entertaining and everyday family living. Luxury continues with radiant in-floor heating in the basement and primary ensuite, and R10 slab insulation for outstanding energy performance and year-round comfort. Additional highlights include three fireplaces, integrated 4K security and alarm systems, whole-home smart audio, and a Wi-Fi-enabled garage door opener. The outdoor living space is equally impressive, offering a covered porch complete with recessed lighting, fireplace, wall-mounted TV, and a dedicated dining area ideal for hosting or relaxing. A fully fenced side yard provides additional space for recreation, entertaining, and private enjoyment. (id:60365)
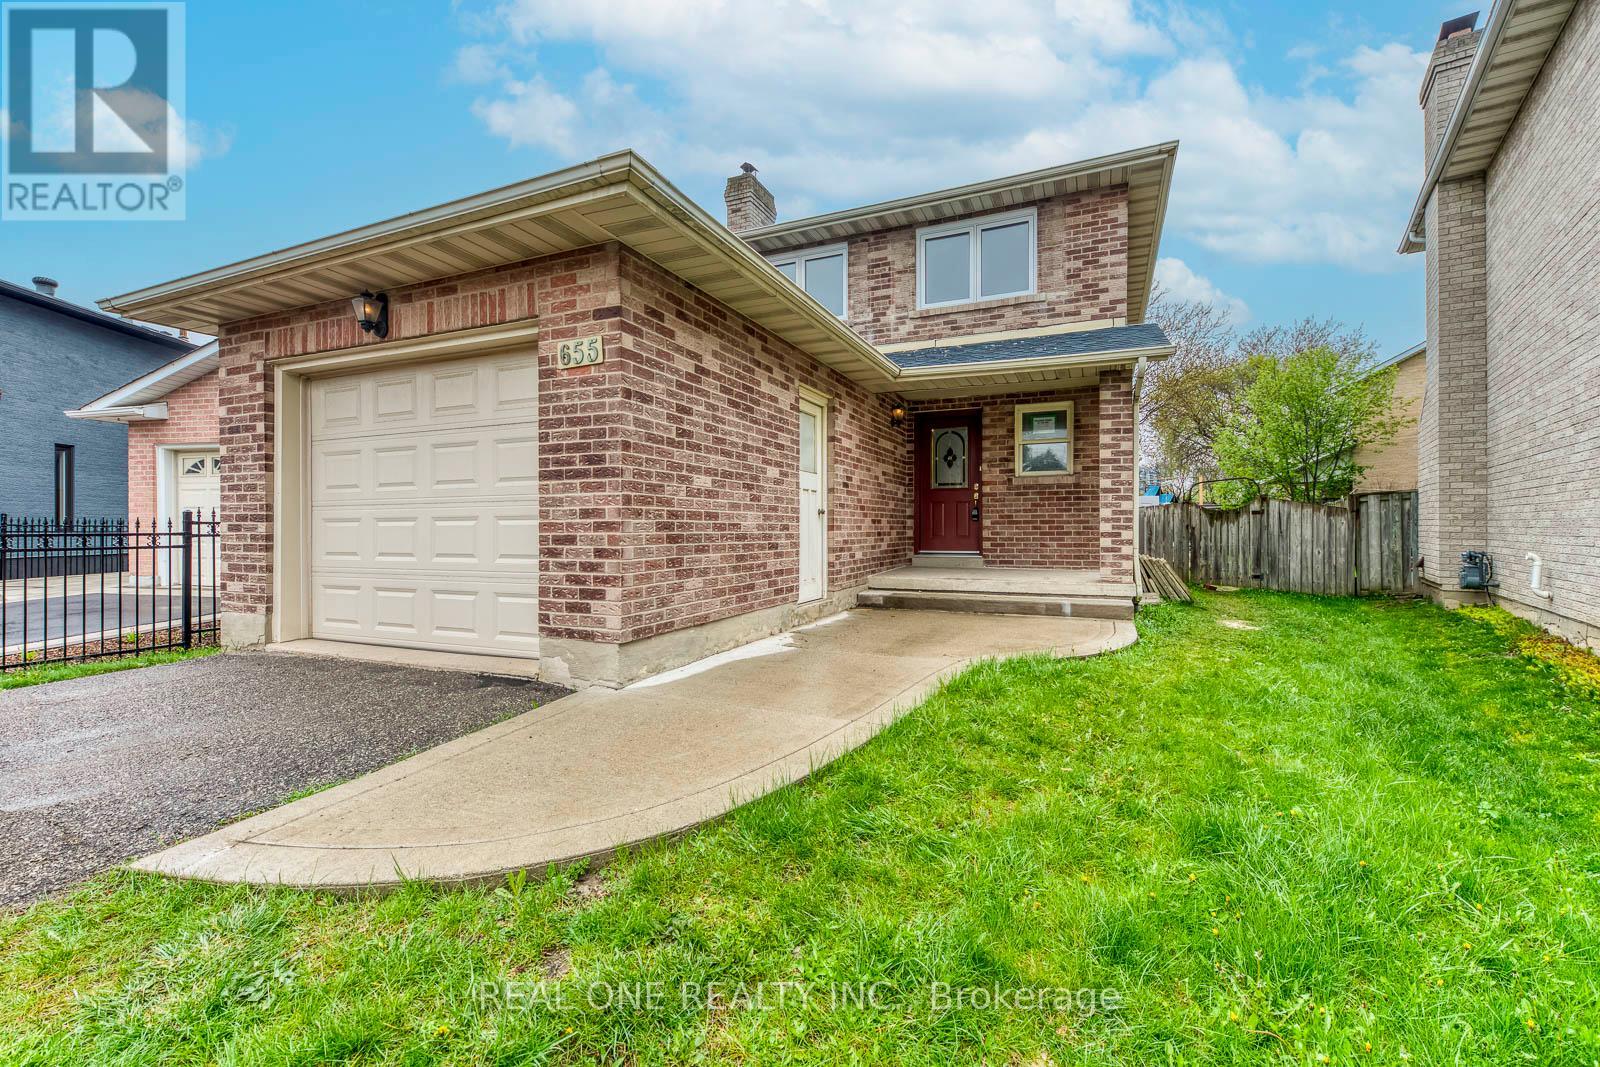
655 Paragon Place E
Mississauga, Ontario
Location! Location! location! one of Mississauga's most convenient and family-friendly pockets. This fully renovated upper-level unit (main + second floor) has been completely redone from top to bottom and Never lived! Tucked away on a quiet corner at the end of a cul-de-sac, the setting offers a rare mix of privacy and safety, ideal for families.The home features 3 bedrooms and 3 bathrooms with a clean, modern layout, along with 2 dedicated parking spaces. The kitchen is thoughtfully designed with custom cabinetry, quartz countertops, and stainless steel appliances, private laundry. Spacious backyard, perfect for everyday use or relaxing outdoors.Location is a major highlight:* Situated within the highly regarded Woodlands Secondary School and Ellengale Public School catchment* Close to everything: Only minutes to Square One, major highways (403 & QEW), and GO transit* Everyday essentials, shops, and dining are all within walking distance. Utilities: Tenant responsible for approximately 60-70%, depending on the number of occupants. (id:60365)
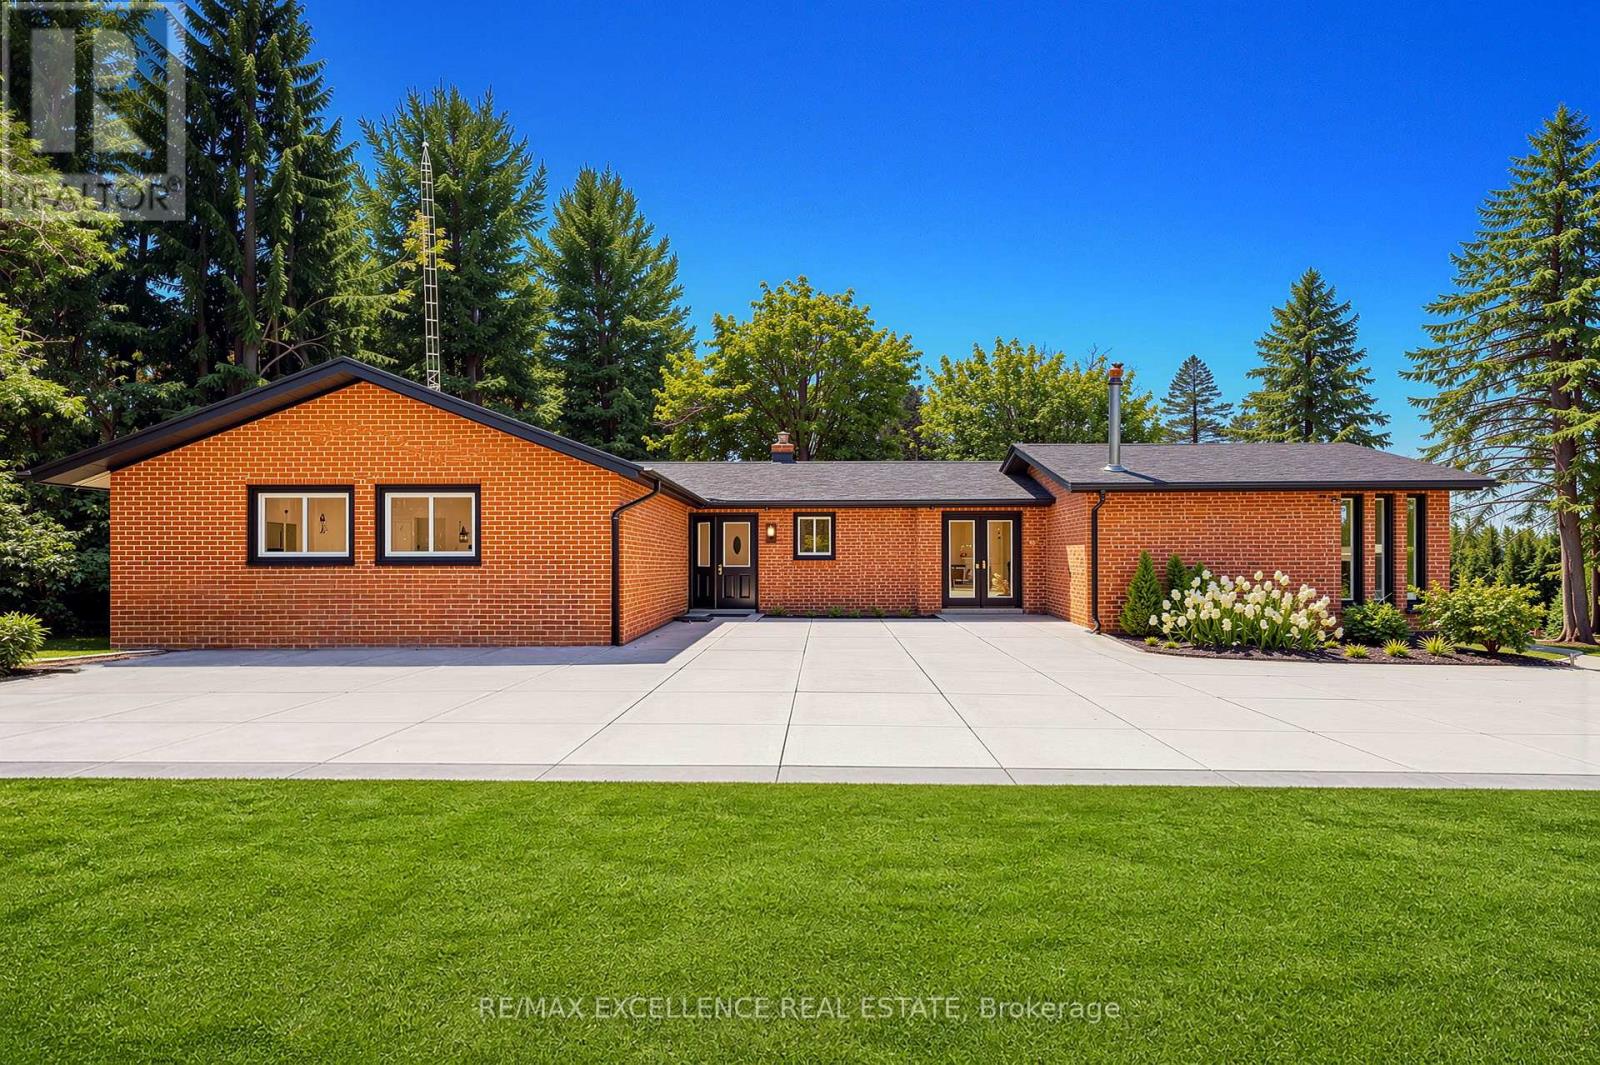
14812 Centreville Creek Road
Caledon, Ontario
Discover the ideal harmony of tranquil country living and urban convenience in this meticulously maintained property in prestigious Caledon. This exceptional 3+2 bedroom, 4-bathroom home sits on a private 1-acre lot, offering luxury amenities and stunning natural surroundings just minutes from Brampton, Bolton, and Vaughan. The home features an open-concept main floor with beautiful new hardwood flooring throughout and a fully renovated gourmet kitchen with quartz countertops, built-in new appliances, and a large pantry. The bright family and dining rooms open onto an extra-large deck overlooking peaceful surroundings, creating the perfect space for relaxing and entertaining. Step outside to a fully landscaped 1-acre property complete with an extra-large fire pit and an in-ground swimming pool, ideal for family fun and outdoor gatherings. The walk-out lower level offers a private 2-bedroom suite along with a recreation room and game area, providing excellent flexibility for kids or extended family. Located within a top-rated school boundary, this move-in-ready home has been extensively upgraded in 2025, including new hardwood flooring, a brand-new kitchen with quartz, new kitchen appliances, three fully renovated washrooms, new LED lighting and fixtures, new closet and room doors, fresh paint throughout, roof vent cover replacement, new gutters with leaf guards and downspouts, and comprehensive duct cleaning. (id:60365)
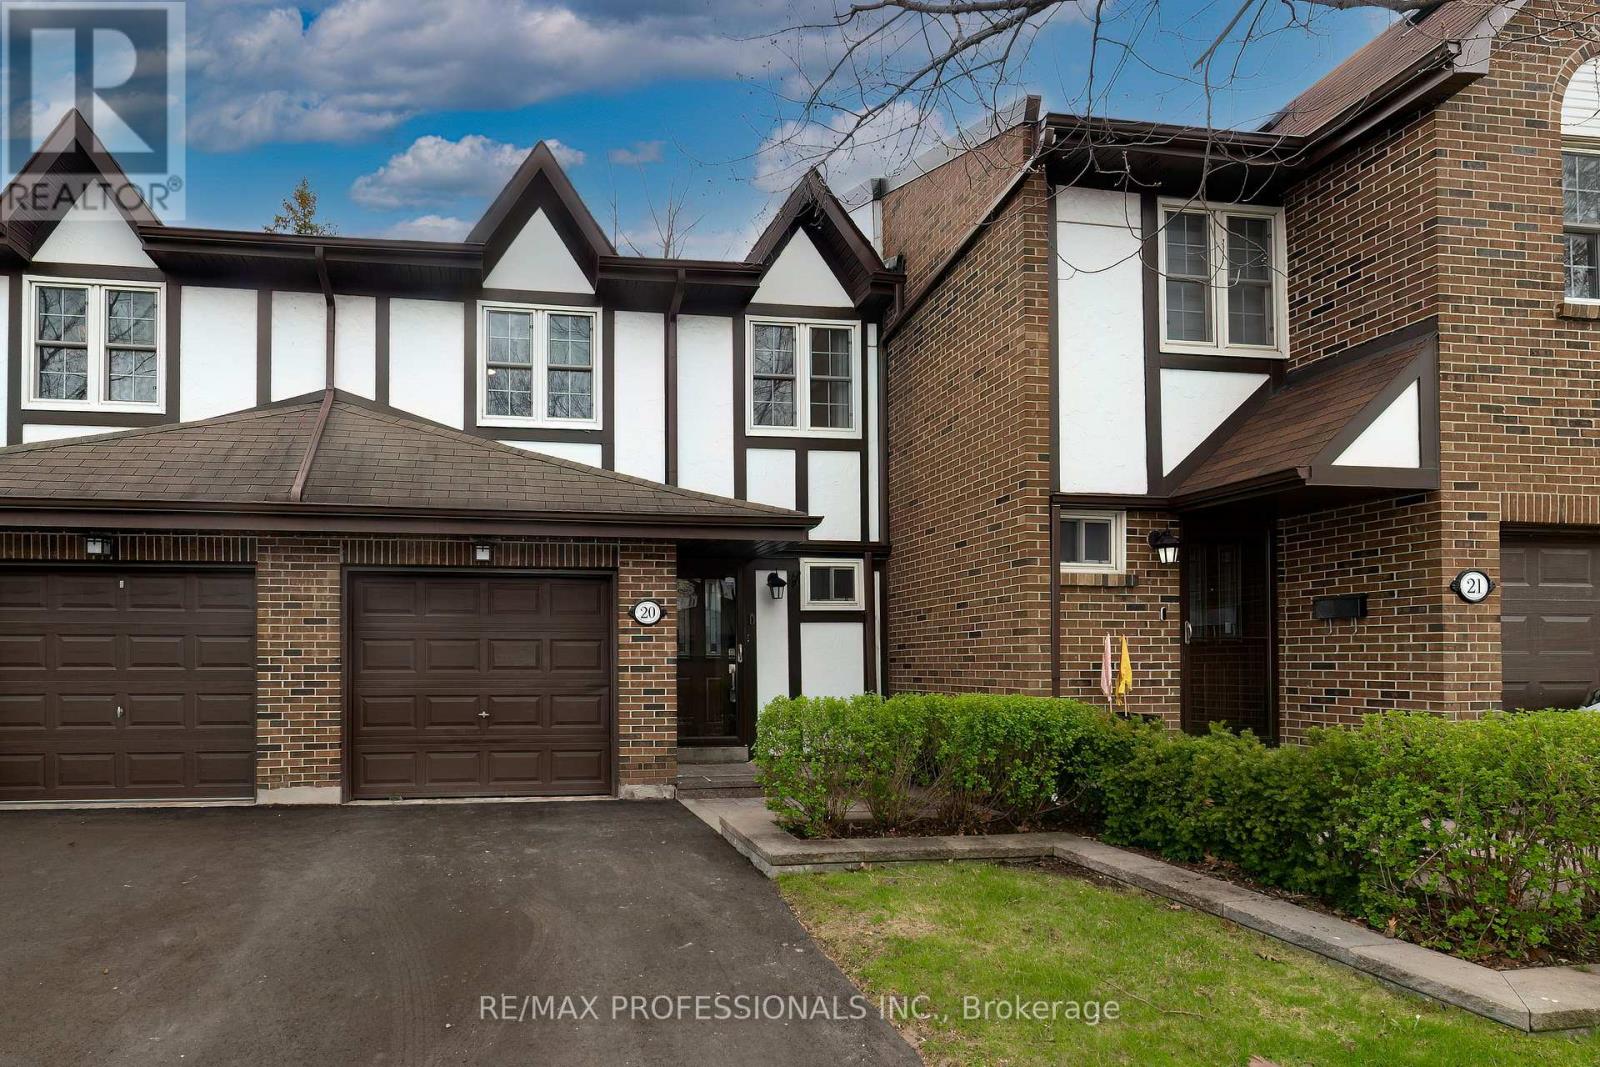
20 - 1951 Rathburn Road E
Mississauga, Ontario
Beautiful, bright & spacious townhome nestled in a highly sought-after, family-oriented neighbourhood in east Mississauga's desirable community on the Etobicoke border. Whether you're a first-time buyer ready to grow, upsizing from the city's micro-condos, or a young, active empty nester looking to simplify without sacrificing comfort, this home checks all the boxes! The functional main floor layout offers a versatile L-shaped living/dining room, a cozy open-concept kitchen with plenty of storage & stainless steel appliances. Step out from the living room to your fully fenced backyard with patio & garden space ideal for relaxing, entertaining, or letting little ones play safely. Upstairs, you'll find 4 well-sized bedrooms, including a spacious primary suite with his & hers closets and a 2-piece ensuite. The renovated main bath showcases a modern, clean design. Whether you need extra bedrooms, home offices, or both, there's room to adapt. The fully finished basement includes 3-piece bathrooms with a shower, a neat & functional laundry area, & a large recreation room perfect for kids, home gym, movie nights, or personalized retreat space. Other highlights include: direct garage access, private driveway fits 2 additional cars! Located in a well-maintained family-friendly complex with tennis courts, two playgrounds, visitor parking, & peaceful green surroundings. walk to Longo's, Shoppers, banks, transit, & more. Enjoy nature nearby with Garnetwood Park, Etobicoke Creek Trail, Centennial Park & Gold, & Markland Wood Golf Club all close by. Condo fee includes: water, grass cutting, high-speed internet & cable TV package, building insurance & common elements. East access to MiWay & TTC, close to Pearson Airport, Square One, & highways for a seamless commute downtown or across the GTA. (id:60365)
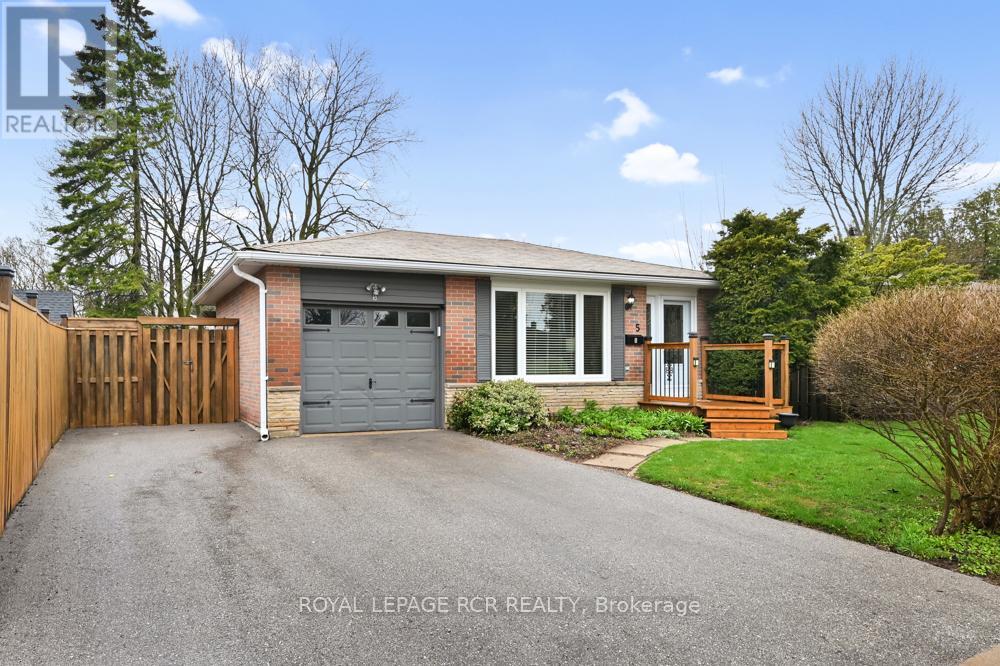
5 Lawrence Avenue W
Orangeville, Ontario
This cozy family friendly backsplit home is positioned beautifully in Orangeville. This well cared for abode gives you a warm feeling of welcome as you enter. With a galley kitchen waiting for you with ample space to prepare family meals, then move into the dining /living room for coffee, desert and family conversations. With 3 spacious bedrooms and a fully finished basement this house is great for families with kids. This home draws you to meander, entertain and spend time enjoying well thought out perennial gardens curated with love. Conveniently located across the road from "Every Kids Park" the family fun is only a stones throw away for kids young and old. Two schools within 10 minute walk in either direction, town transit bus stops less than a minute walk . Close to shopping, restaurants, services, etc. Excellent proximity for commuters easy on, easy off. A/C is 2 years old, well running, certified tech maintained Lennox furnace. New 100 AMP service installed May 22/2026. (id:60365)
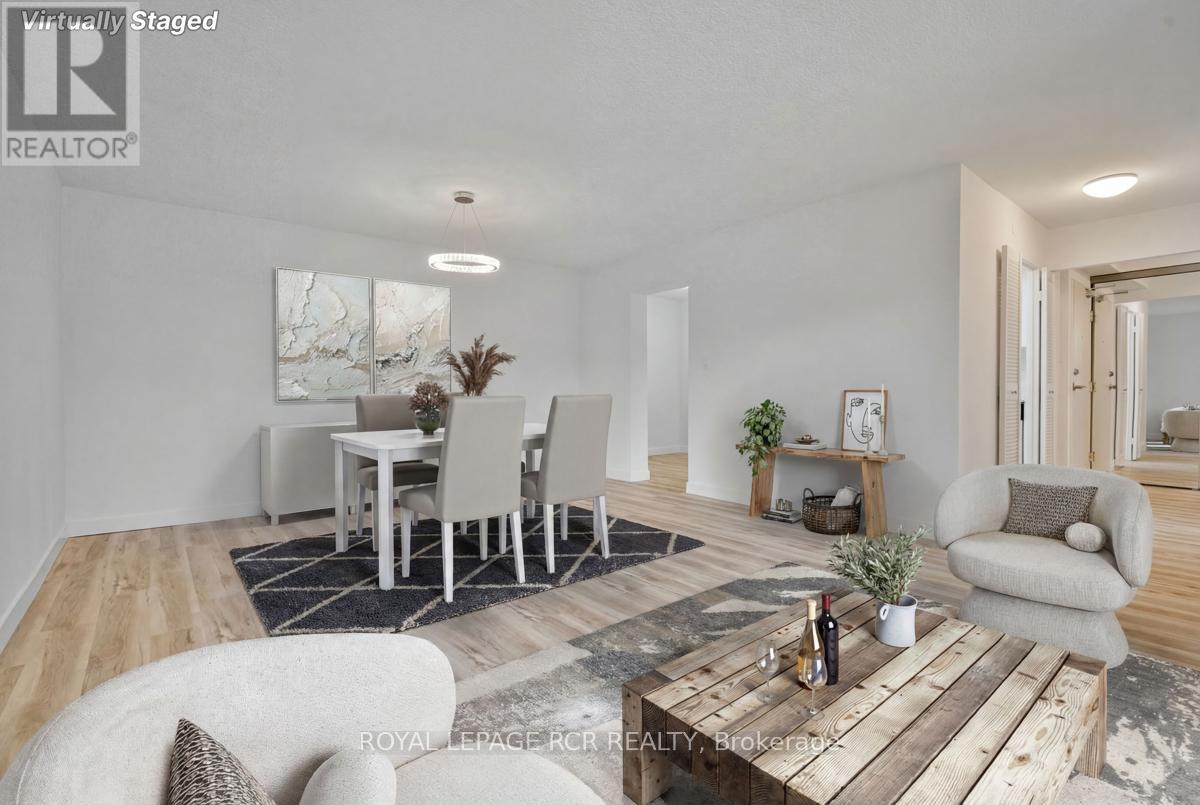
205 - 1535 Lakeshore Road E
Mississauga, Ontario
Welcome to this newly renovated, spacious and thoughtfully designed 3 bedroom, 2 bathroom condo located in the highly sought after Lakeview Community steps from Lake Ontario! Freshly painted and featuring new wide-plank, sound-proofed laminate flooring, new trim and upgraded light fixtures throughout. This inviting "like new" home also boasts a stylishly updated kitchen featuring new cabinetry, new stainless steel fridge, and stove, pantry and new contemporary backsplash. The primary bedroom offers a private 4-Pc ensuite and a generous double walk-in closet for exceptional convenience. Two additional bedrooms provide additional space for family, guests, or a home office. The stylish main bathroom is conveniently located and features a walk-in shower. Enjoy a walk-out from the bright open-concept living and formal dining area to the building's largest balcony, over 28 feet, ideal for summer dining or morning coffee. Move-in ready, this gem is yours to enjoy and call home! Surrounded by lush green space and golf courses, this inviting suite boasts meticulously kept condominium grounds with extensive gardens, BBQ areas and tennis courts! Simply cross the street to Toronto's stunning Marie Curtis Park, directly connected to the Waterfront Trail with lake access, playground, wading pool, swimming beach, off-leash dog area, and picnic spots, all only moments from your front door. Location PLUS! Steps to TTC and GO transit, easy highway access, a quick commute to downtown and minutes to Pearson Airport! All-Inclusive living with maintenance fees covering heat, hydro, water, central air, cable, internet, parking, common elements, and a variety of amazing amenities! Some images have been virtually staged. Enjoy the very best of Mississauga Lakeside Living! (id:60365)
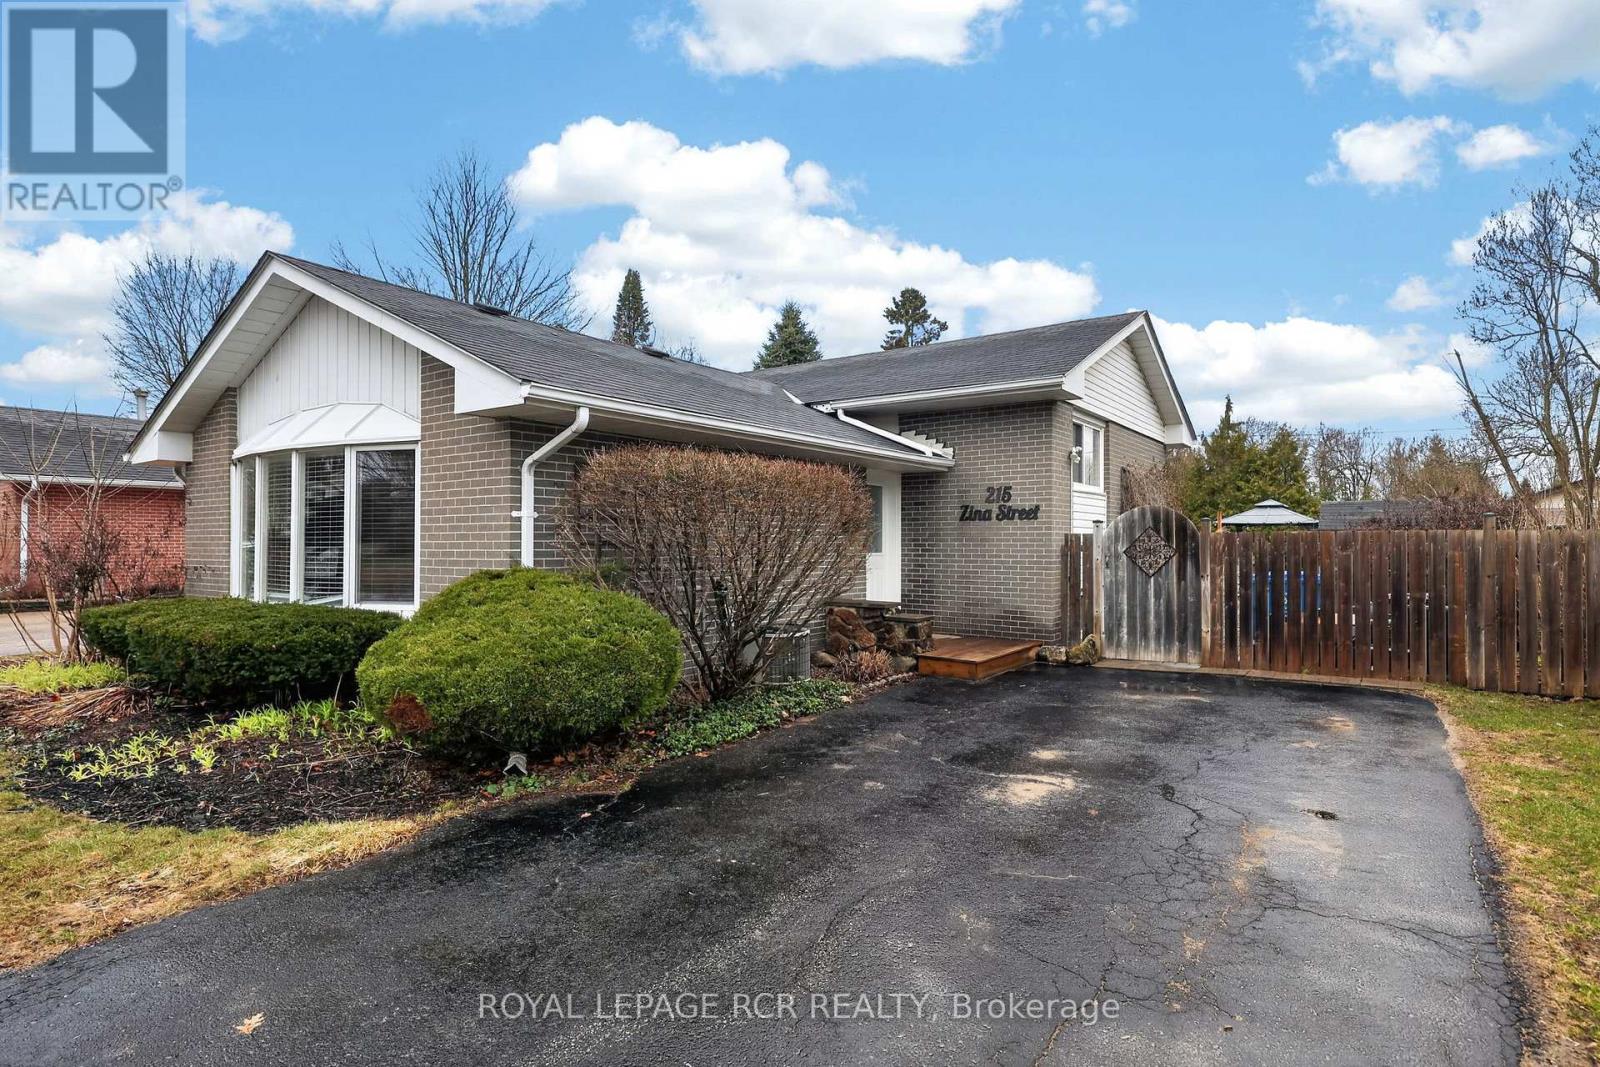
215 Zina Street
Orangeville, Ontario
Lovely 3 Bedroom Brick Backsplit Awaits New Owners In One Of Orangeville's Most Desired Areas. Great Property For Those Looking To Downsize & Yet Host Friends + Family Gatherings With A Large Paved Driveway & Backyard Oasis With Heated In Ground Pool. Feels Like A Vacation Retreat Complete With Hot Tub And Sitting/Firepit Area For Backyard Lounging. Main Living Area Boasts Spacious Kitchen/Dining Area Provides Ample Cabinetry & Quartz Countered Centre Island With Sit Up Bar & Sink. Bedroom 3 Could Be Used As An Office As Well With Convenient Walkout To Deck & Backyard. Large Lower Level Living Rm Includes A 3 Piece Bath & Access To Large Crawl Space With Good Height For Added Storage. The Possibility For More Living Space With A Garage Addition May Be Worth Further Investigation. Move In Ready! (id:60365)
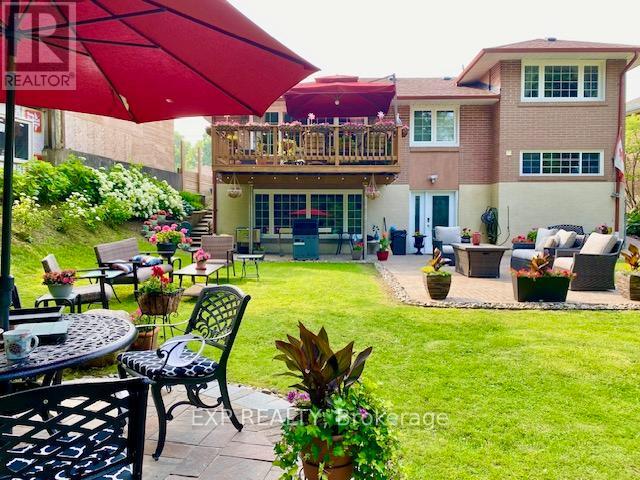
77 Letchworth Crescent
Toronto, Ontario
Ravine living without the Muskoka drive. Rarely available under $1.5M in North York, this fully renovated home backs directly onto the forested green space of Roding Park - offering privacy, nature, and true backyard enjoyment. Inside, approx. 2,000 sq ft of thoughtfully updated space features a bright open-concept main floor, anchored by a modern kitchen with granite counters and designer finishes. Expansive windows frame unobstructed ravine views, bringing in natural light and a sense of calm throughout.3+1 bedrooms, 3 upgraded bathrooms provide flexibility for families or multi-generational living. The walk-out lower level offers strong potential for an in-law suite or future income. Step outside to a tiered outdoor retreat - elevated deck, mature landscaping, brick entertaining area, and custom fire pit - a rare blend of view + usable yard. Parking for 7 vehicles - nearly unheard of in this segment. Minutes to Yorkdale Shopping Centre, transit, schools, and major highways. A rare combination of ravine setting, turnkey renovations, and income potential - delivering space, privacy, and value that's increasingly hard to find in North York. (id:60365)
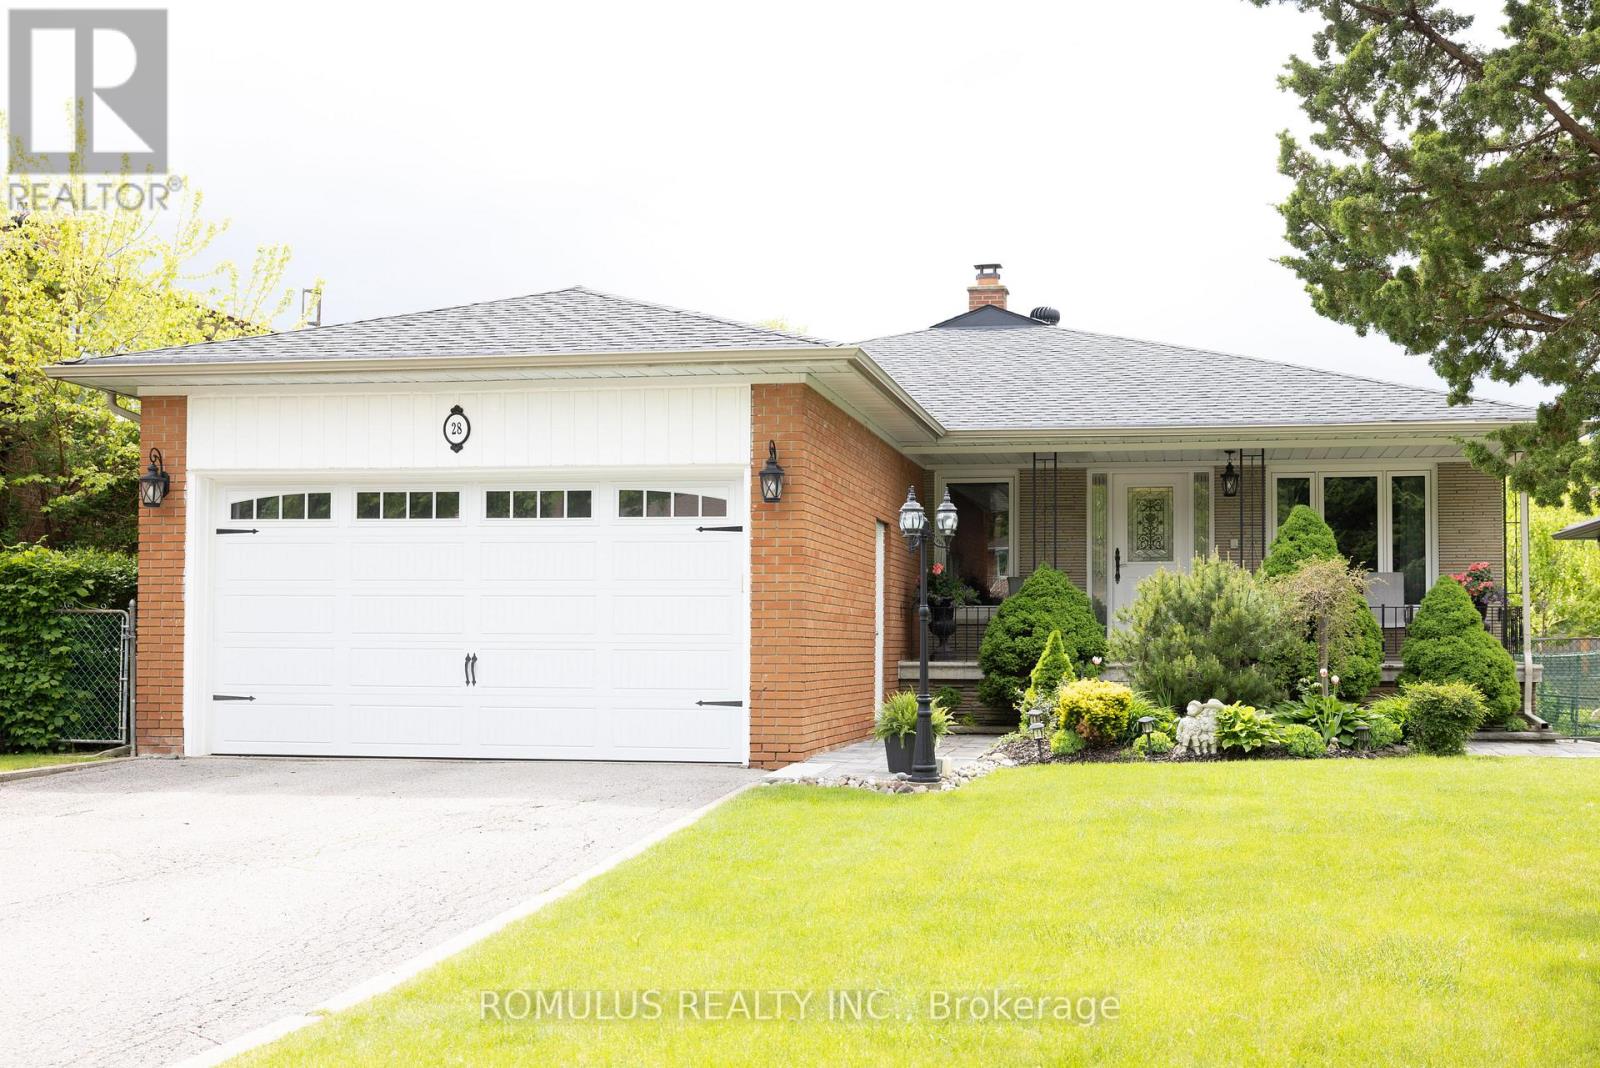
28 Eldorado Court
Toronto, Ontario
Excellent Opportunity! Located amongst large custom homes of distinction. Approximately 3000 plus sq ft finished space. Beautiful immaculately maintained detached Custom Bungalow on large 55 ft x 145 ft lot. Located on Prestige Eldorado Court address surrounded by a large greenbelt forest setting! Excellent income potential from a lower level apartment with seperate access at rear. Fabulous new dark oak strip flooring throughout upper level. Solid concrete wrought iron raised private balcony at rear of property with access from living rm overlooking rear yard. Approximately 1500 sq ft finished bright sun filled space on lower level. Very Large radiant family rm on lower level easliy seperated into 2 rooms to include a 5th bedroom. Updated windows. Oversized 2 car garage plus a large 4 car parking driveway. Perfect home for a large family. Earn potential rental income from a 1500 sq ft separate lower 2 Bedroom apartment. Close to York University. Near excellent shools and major highways 401 and 400. **Steps to public transit** *****OPEN HOUSE Sunday May 31, 2:00 PM to 4:00 PM***** (id:60365)
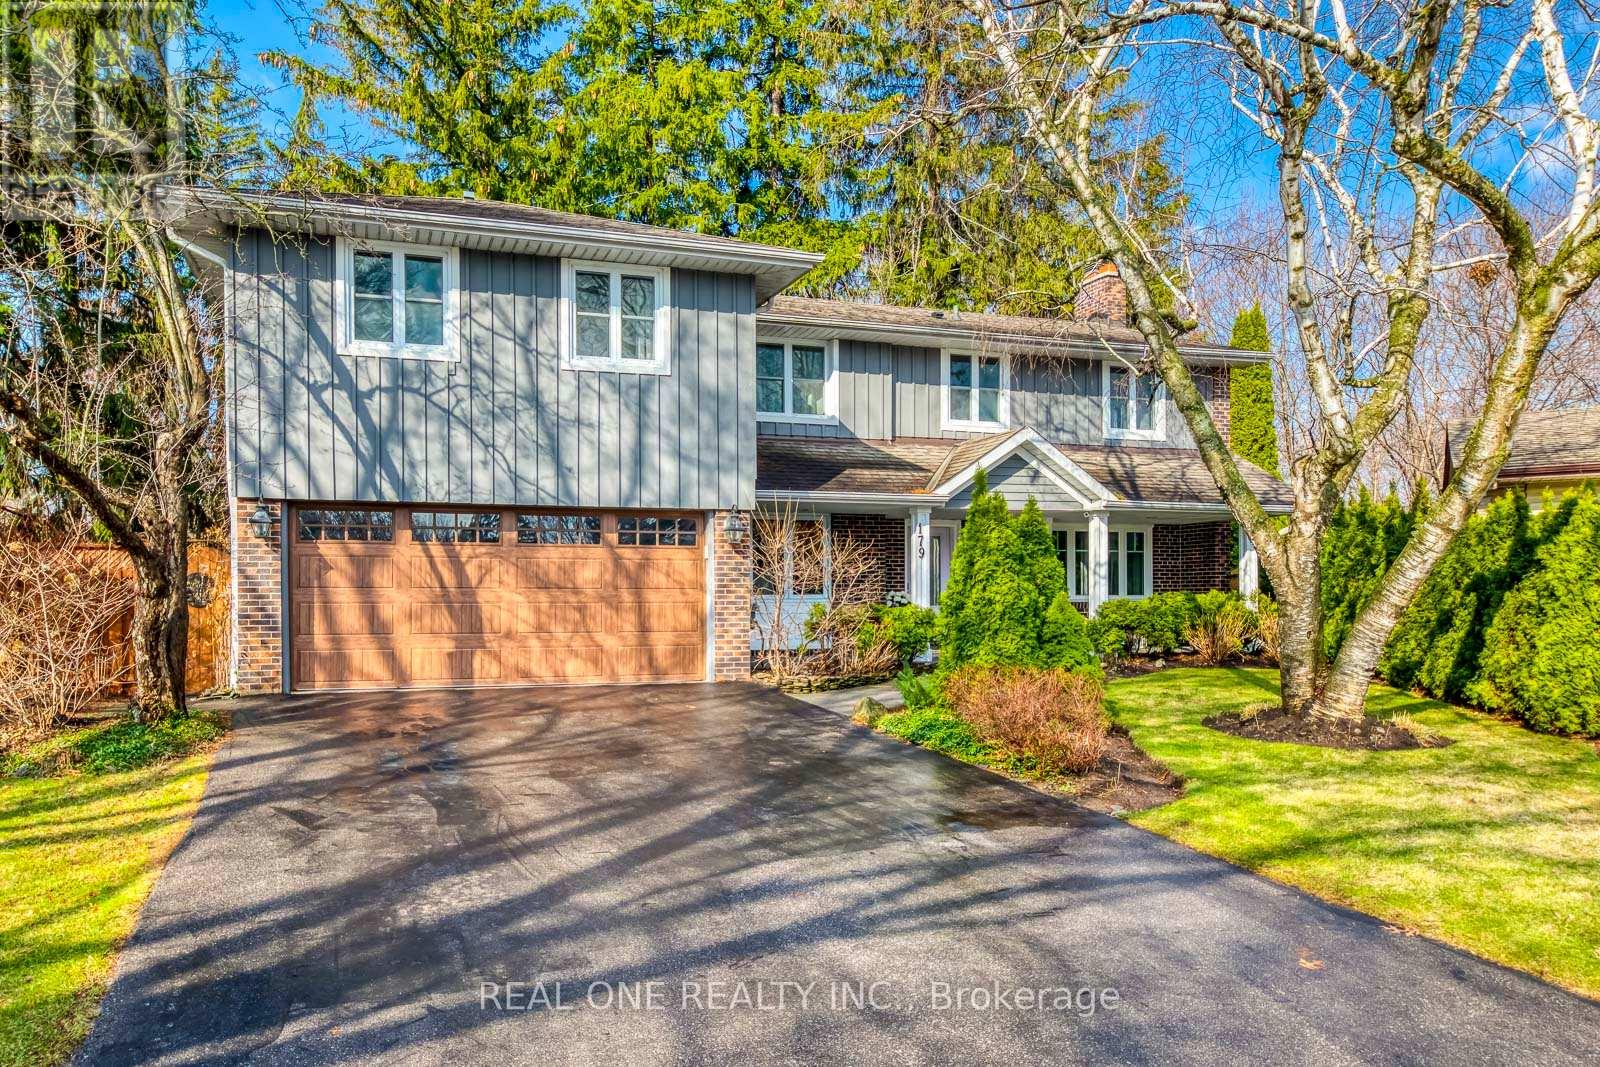
179 Shanley Terrace
Oakville, Ontario
5 Elite Picks! Here Are 5 Reasons To Make This Home Your Own: 1. Simply BREATHTAKING Private & Tranquil Backyard/Pool Oasis Backing onto Forested Ravine/Stream/Westgate Park - an Entertainer's Delight with Expansive Upper & Lower Decking, Salt Water Pool & Beautifully Landscaped Gardens!! 2. Gourmet Kitchen Boasting Large Centre Island, Quartz Countertops, Modern Tile Backsplash & Stainless Steel Appliances, Open to Breakfast Area with Additional Cabinetry & Large Window Overlooking the Gorgeous Front Gardens! 3. Impressive Family Room with Modern F/P Wall with Open Display Shelves & Extra Wide Patio Door W/O to Upper Deck Overlooking the Ravine... Plus French Door Entry to Spacious Formal Dining/Living Room with Gas F/P, Elegant Wainscotting & Large Windows! 4. Expansive 2nd Level with 4 Generous Bedrooms, 3 Full Baths & Laundry Room, with Spectacular PBR Suite Boasting Vaulted Ceiling, Private Office/Studio (or Nursery), Huge W/I Closet & 5pc Ensuite with Double Vanity, Soaker/Jet Tub & Separate Shower... Plus Patio Door W/O to Private Balcony Overlooking the Backyard & Ravine! 5. Fantastic Additional Living Space in the Finished W/O Bsmt Featuring Spacious Rec Room with Gas F/P, Wet Bar, Large Windows & W/O to Lower Deck, Plus 5th/Guest Bedroom with W/O to Patio, Luxurious 5pc Bath (with Heated Floors) & Ample Storage. All This & More! Stunning Curb Appeal with Beautiful Front Gardens & Large Covered Porch. Wide Plank Eng. White Oak Hdwd Floors Thru All 3 Levels. 2nd Bedroom Boasts Private 3pc Ensuite. Fabulous Location at the End of Quiet Cul de Sac Just Minutes from the Lake, Parks & Trails, Top-Ranked Schools, Shopping & Amenities! New Front Door '22, Tankless WH '20, Pool Heater '20, Salt Cell '18, Furnace '18, Garage Door '18. (id:60365)
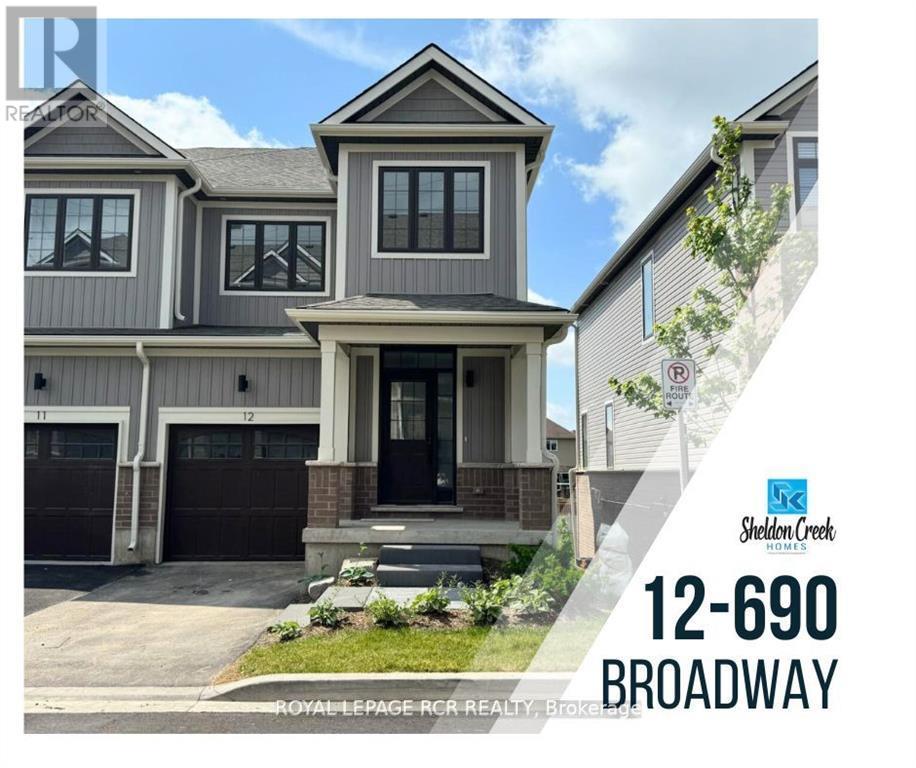
12 - 690 Broadway Avenue
Orangeville, Ontario
**NEW PRICE! SAVE THE HST** Purchase directly from the builder and become the first owner of 12-690 Broadway, a brand new townhouse by Sheldon Creek Homes. This modern, 2-storey end-unit is move-in ready and features a finished walk-out basement and a spacious backyard. Step inside to a beautifully designed main floor with high-end finishes including with quartz countertops, white shaker kitchen cabinetry, luxury vinyl plank flooring, and 9' ceilings on the main floor. Enjoy the outdoors on a generous 17' by 10' back deck. Upstairs you will find a large primary suite with a 3-piece ensuite and large walk-in closet, along with two additional bedrooms and a 4-piece main bath. The 690 Broadway Community is a beautiful and vibrant space with a parkette, access to local trails, visitor parking and green space behind. 7 Year Tarion Warranty, plus A/C, paved driveway, & limited lifetime shingles. (id:60365)
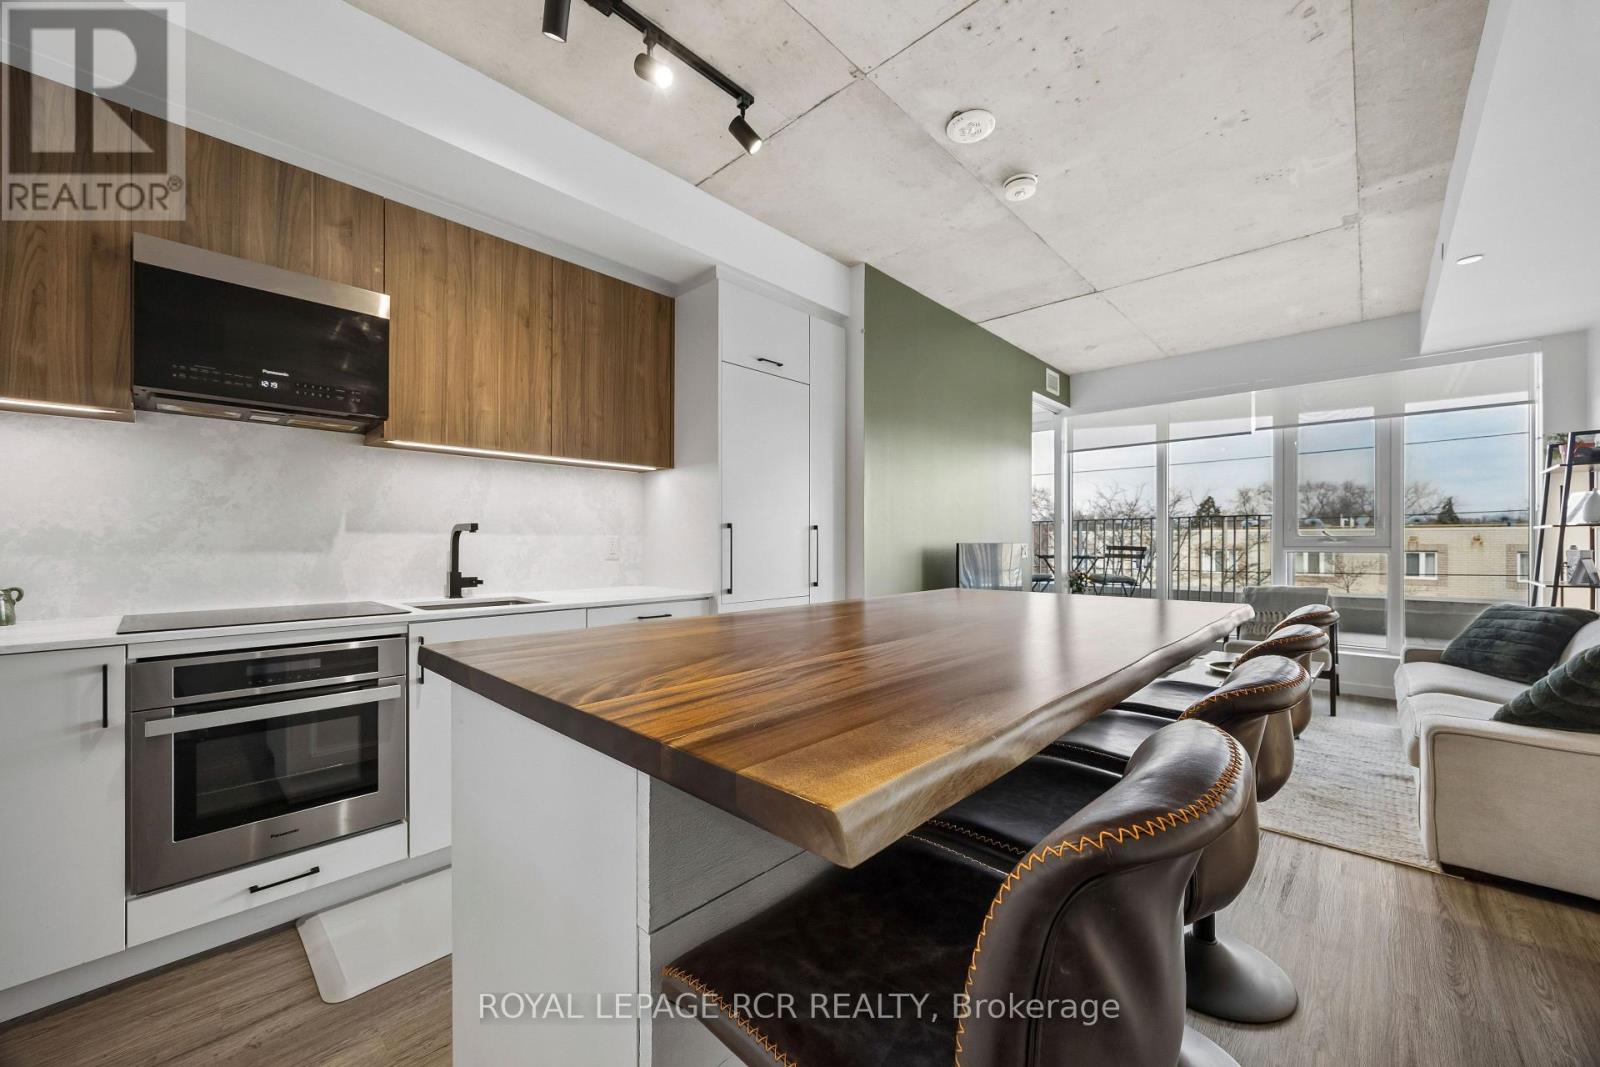
321 - 689 The Queensway
Toronto, Ontario
Welcome to a unique 675sf 1 bed + den residence in Etobicoke's newest boutique landmark, Reina Condos. As the largest one bedroom floorplan in the building, this thoughtfully laid out unit boasts a bright open living area with floor to ceiling windows, upgraded semi sheer blinds for privacy, and extensive space for entertaining and relaxing. The versatile den features a sliding door, providing a private retreat for a home office or functional second bedroom. At the heart of the home is a chef-inspired kitchen with integrated appliances including a full-size dishwasher, stainless steel convection oven, induction cooktop and an upgraded overhead microwave. The custom-built island with solid wood counters and seating offers flexible counter space for cooking and entertaining while providing significant additional under-counter storage. The primary bedroom showcases tranquility and elegance with blackout blinds, a custom walk-in closet with ample storage and in-closet lighting. Walk directly from the bedroom through to the expansive washroom with floor to ceiling marble tile and full-size stacked washer dryer, offering both privacy for the master bedroom and easy access for guests. An at-grade parking space permit is available with the unit, along with below grade visitor parking for guests. Reina is an ownership-driven building offering a true sense of community with amenities including a gym, kids play area, yoga room, outdoor barbecue, pet wash, and a stylish party room. Located on The Queensway, you're steps from iconic spots like San Remo Bakery and Tom's Dairy Freeze, with Mimico GO, Royal York TTC Station, and the Gardiner nearby. Experience modern, community-driven, expansive living at Reina Condos. (id:60365)

© 2026 Proptech Realty Inc., Brokerage.