
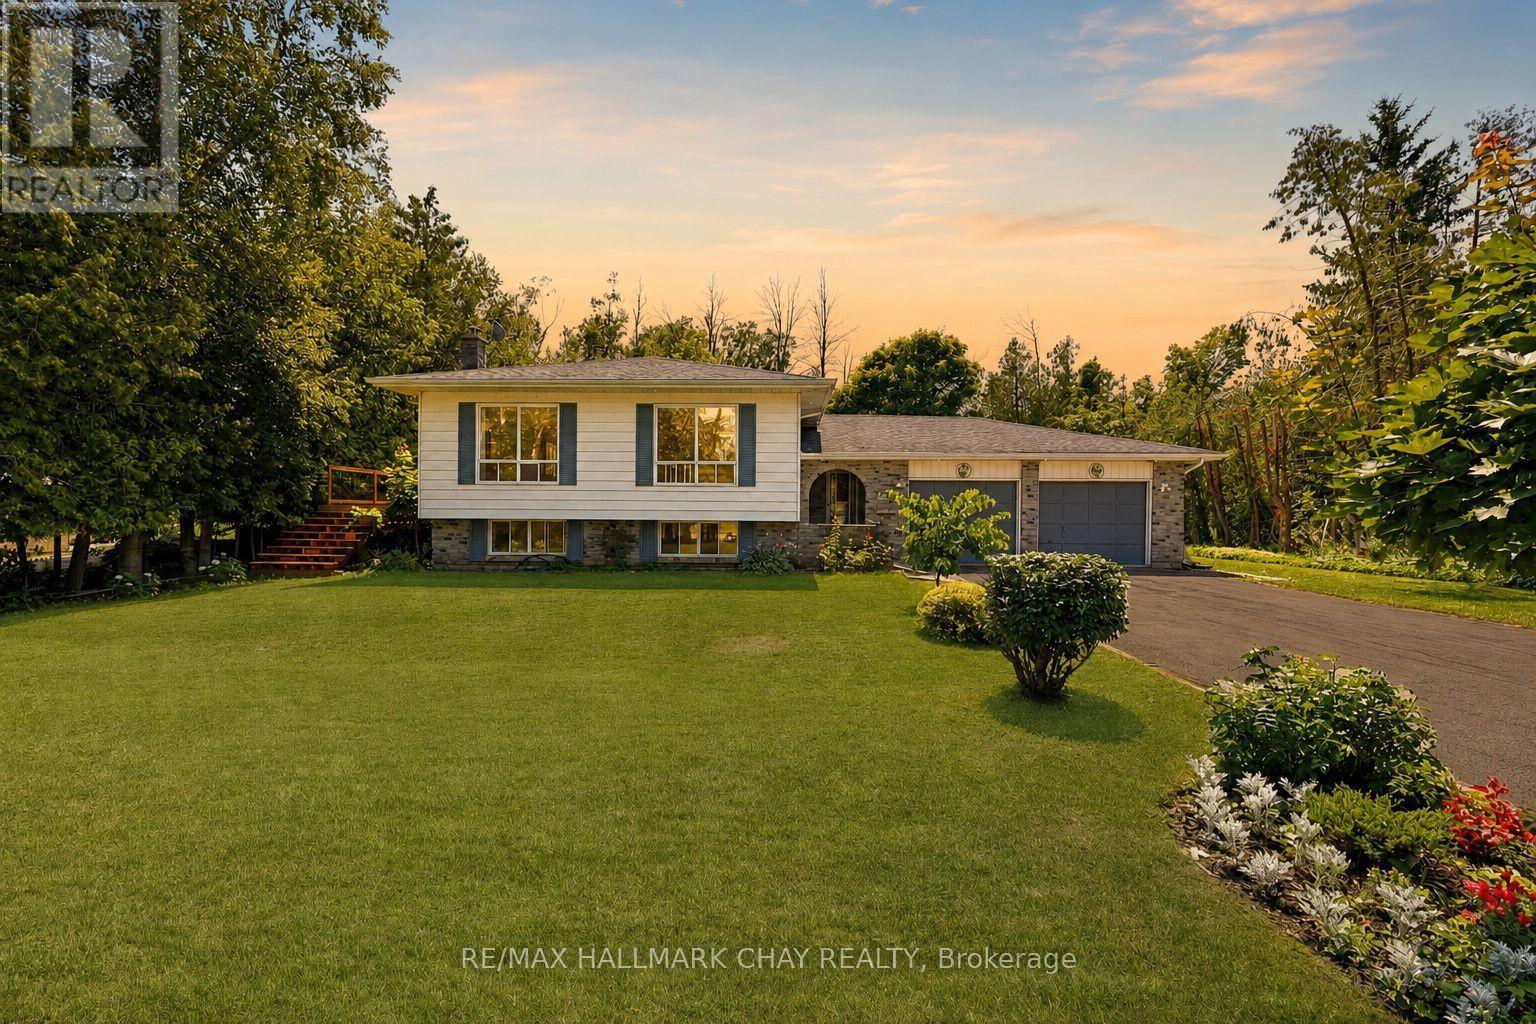
631 Lockhart Road
Innisfil, Ontario
Pride Of Ownership! Well Maintained & Thoughtfully Upgraded Throughout! Cozy Raised Bungalow Nestled On Private 0.57 Acred Lot Surrounded By Mature Trees In Sought After Innisfil! Main Level Features Open Concept Layout With Vinyl Flooring (2026), Large Windows, & Is Conveniently Combined With the Dining Room For Seamless Hosting On Any Occasion! Eat-In Galley Kitchen Boasts Stainless Steel Appliances (2024), Granite Countertops, A Breakfast Area & Walk-Out To The Backyard Composite Deck (2026) Perfect For Enjoying A Summer BBQ Or Relaxing On A Warm Day! Convenient Main Level Primary Bedroom With Large Closet, & Newly Updated 4 Piece Semi Ensuite With New Tile Flooring, Double Vanities & Walk-In Shower! (2026). Second Bedroom With Closet Space & Large Windows Allowing Lots Of Natural Sunlight To Shine Through. Fully Finished Lower Level Features Open Concept Rec Room With Broadloom Flooring & Napoleon Gas Fireplace, Creating A Great Second Space To Host Or Hangout With Friends & Family. Plus Additional Bedroom Is Perfect For Guests To Stay. Huge Backyard Is Filled With Green Space For Kids To Play Or Your Own Blank Canvas With Lots Of Space To Design With Landscaping Throughout! Double Car Extra Wide Garage With Drive-Thru To Backyard! Plus An Additional Garden Shed For All Your Storage! Recent Upgrades Include: Vinyl Flooring (2026), Broadloom Flooring (2024), Gas Generator (2024), Fridge & Stove (2024), Washer (2026), Dryer (2023), New Well Pump (2026) & Softener (2024), Furnace (2024), Deck (2026), Bathroom Renovation (2026)! Ideal Location Minutes To Lake Simcoe, Parks, Marinas, Boat Launches, Golf Courses & Walking Trails For Everyone To Enjoy! Plus Short Drive To All Major Amenities Including Groceries, Schools, Shopping, Highway 400, & More! All That's Left To Do Is Move In! (id:60365)
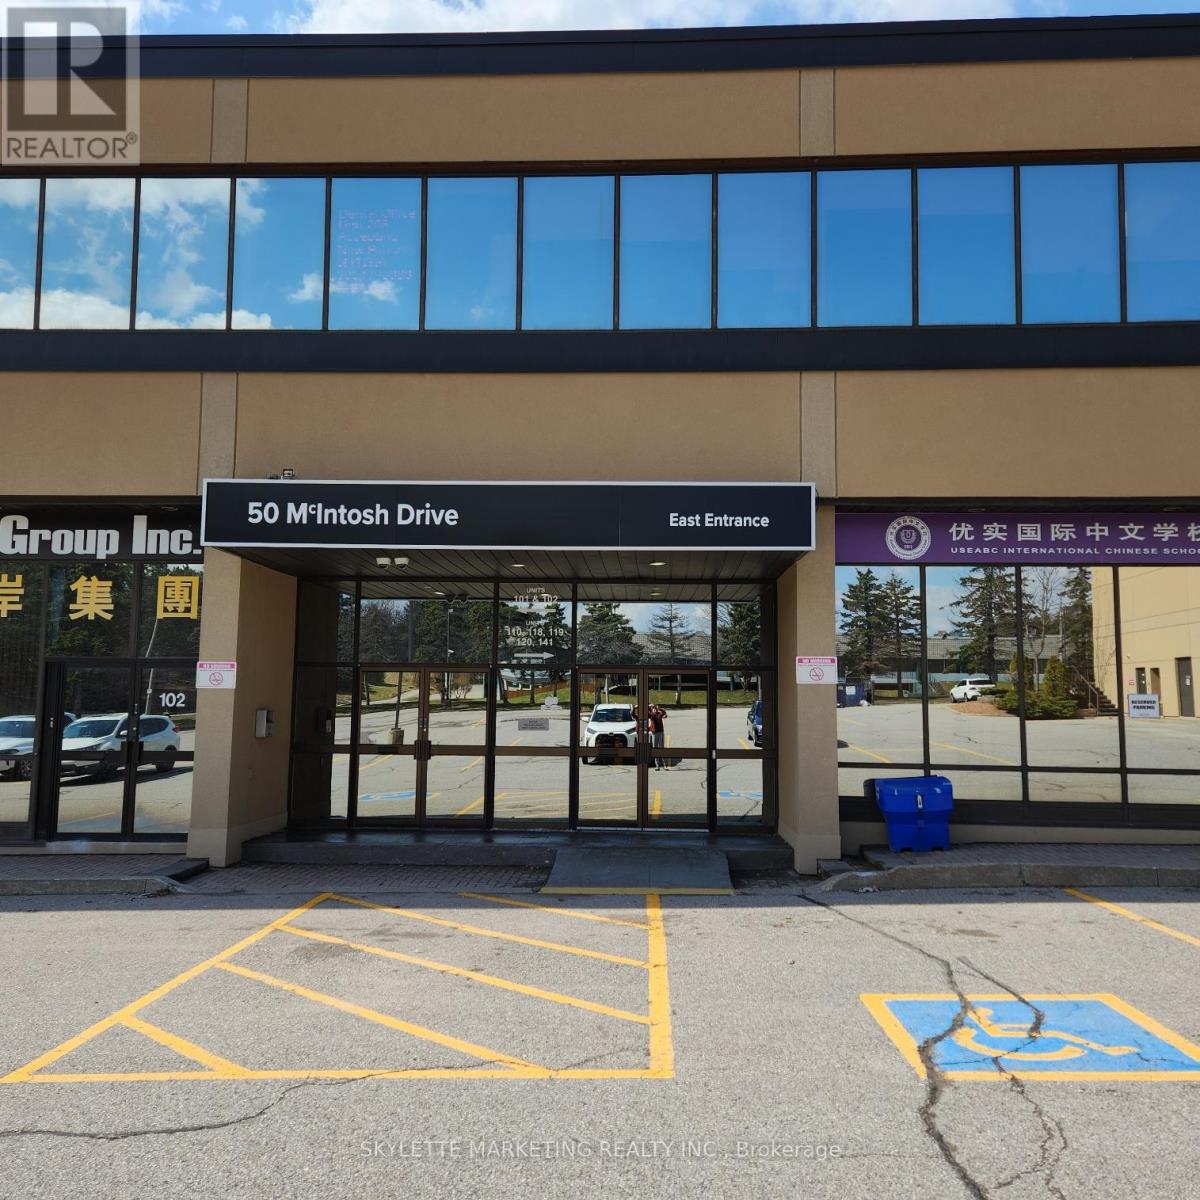
237 - 50 Mcintosh Drive
Markham, Ontario
Apple Creek Medical & Educational Center. Well Established Professional Building. Suitable For Many Professional Businesses. Close To 407/404 On Woodbine/Apple Creek. (id:60365)
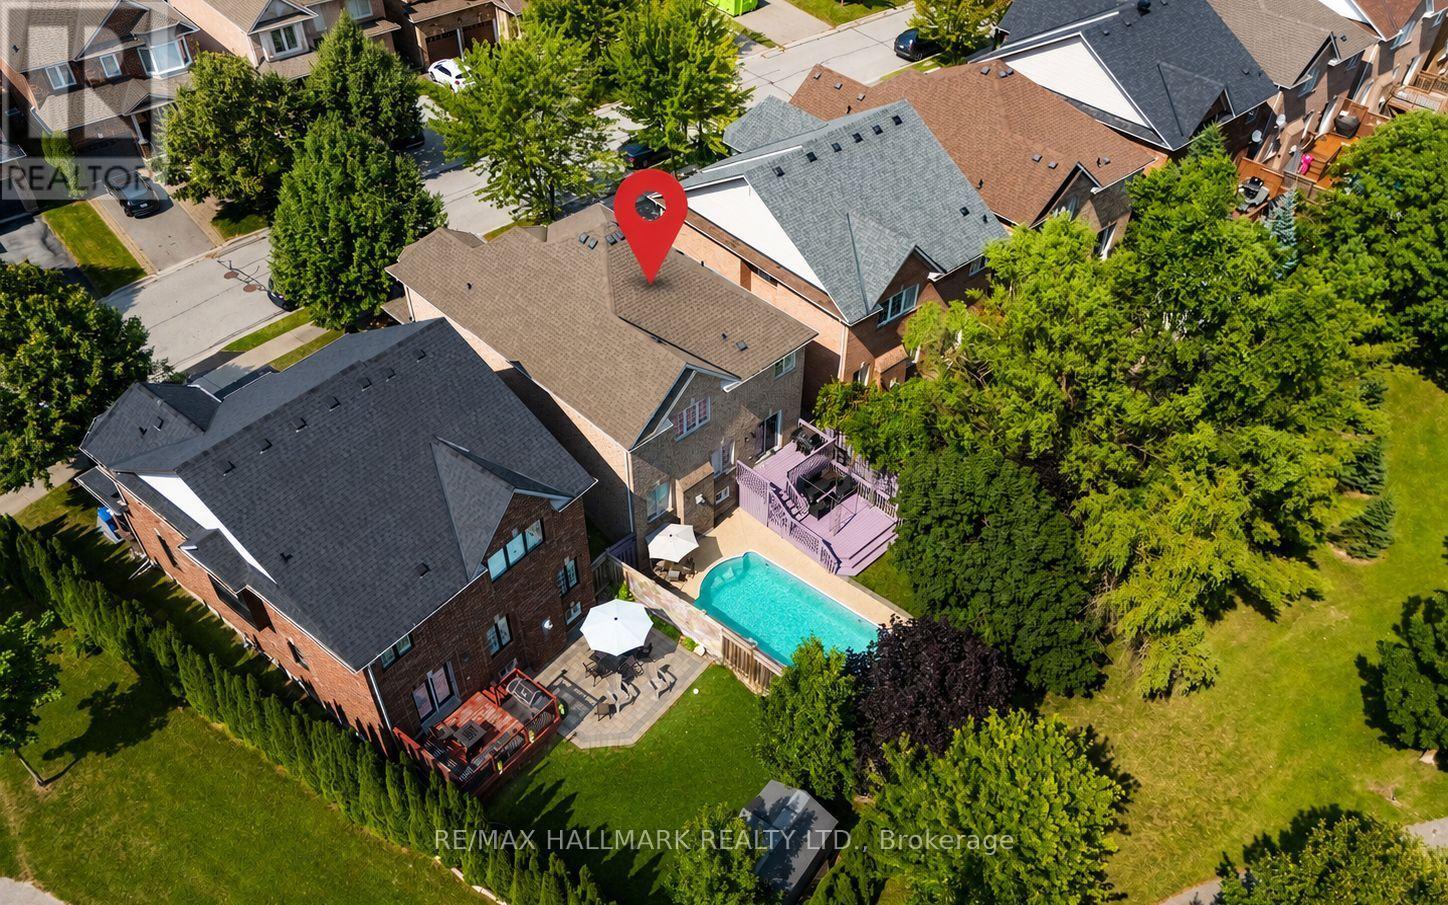
614 Society Crescent
Newmarket, Ontario
Welcome to 614 Society Cres. Exceptional 4-bedroom, double garage detached family home nestled on a quiet court in the highly sought-after Summerhill Estates community of Newmarket. Set on a premium 46 x 106 ft. lot backing onto greenspace with no homes behind, this property offers exceptional privacy, scenic views, and a private backyard oasis featuring an in-ground swimming pool. Featuring over 2,200 sq. ft. above grade plus a finished basement, the home offers 9-foot ceilings on the main floor, spacious principal rooms, second-floor laundry room and a bright, functional layout ideal for growing families. Conveniently located just minutes from Yonge Street and Bathurst Street, Upper Canada Mall, Ray Twinney Recreation Complex, parks, stunning trails, restaurants, transit, close to both the Aurora and Newmarket GO Stations, and some of Newmarket's top-rated schools. (id:60365)
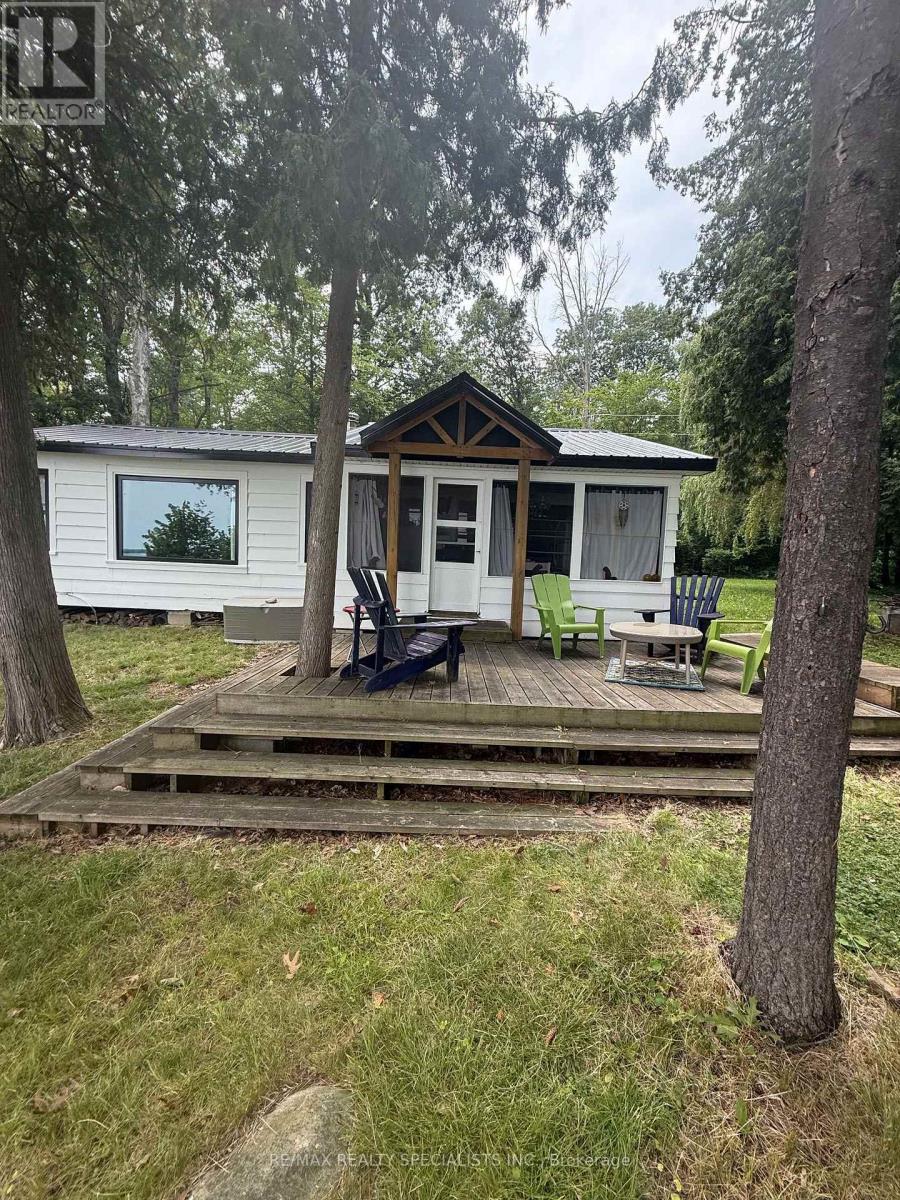
Lot 44 Snake Island
Georgina Islands, Ontario
CHARMING & COZY IS THE BEST WAY TO DESCRIBE THIS HIDDEN GEM ~ LOCATED ON SNAKE ISLAND ON LAKE SIMCOE ~ THIS COTTAGE WELCOMES ITS NEW FAMILY ~ SITTING ON A GENEROUS LOT WITH 140' WATERFRONT BY 239' LOT ~ THE DECK GREETS ALL VISITORS , AS THEY THEN CONTINUE INTO A SCREENED PORCH ~ BRAND NEW WINDOWS & METAL ROOF 2025 ~ THE INTERIOR OFFERS A BRIGHT OPEN CONCEPT TLAYOUT WITH VAULTED & BEAMED CEILINGS ~ GORGEOUS LAKEVIEWS FROM DECK, SCREENED PORCH, KITCHEN, LIVING GREAT ROOM & PRIMARY BEDROOM ~ BRIGHT OVERSIZED KITCHEN WITH MAPLE CABINETS , AN EAT-IN AREA & LAKE VIEWS ~ OPEN LIVING / GREAT ROOM AREA WITH WOOD BURNING FIREPLCE ~ OVERSIZED PRIMARY BEDROOM WITH PICTURE WINDOW, HIS & HERS WARDROBES & GORGEOUS LAKE VIEWS TO WAKE UP TO ~ SECOND & THIRD BEDROOMS WITH PICTURES WINDOWS ~ WOOD FLOORING THROUGHTOUT ~ MAIN BATHROOM HAS SEPARATE BEVELED SHOWER , CUSTOM SINK IN CABINET , ECO 6 ENVIRO TOILET & A WALL OF FLOOR TO CEILING STORAGE CLOSETS ~ WATER FOR THE COTTAGE IS DRAWN FROM THE LAKE ~ HYDRO AVAILABLE ON THE ISLAND ~ PROPERTY HAS ELECTRIC HEATERS FOR COOL SPRING & DAMP FALL NIGHTS ~ WALK DOWN TO THE WATERS EDGE ONTO THE DECK TO THE DOCK, WHERE YOU CAN SWIM,OR ENJOY WATER SPORTS & FISHING ~ SNAKE ISLAND HAS MANY GENERATIONAL FAMILIES & OFFERS YOUR FAMILY THE CHANCE TO HAVE THEIR OWN COTTAGE MEMORIES ~ SNAKE ISLAND COTTAGERS ASSOCIATION OFFERS ITS COTTAGERS & THEIR FAMILES A AUGUST LONG WEEKEND FULL OF FESTIVITIES ~ OVER 240 COTTAGERS GATHER TOGETHERFOR : AROUND THE ISLAND RACE FOR ALL AGES ~ ALSO A VRIETY OF OTHER RACES FOR EVERYONE FROM 1YR-100 YRS OLD ~ SWIMMING RACES, VOLLEYBALL & HORSESHOE TOURNAMENTS ~ FACE PAINTING, WHITE ELEPHANT SALE & SILENT AUCTION ~ SAILING REGATTA , GOLF TOURNAMENT , ANNUAL T-SHIRT DESIGN CONTEST ~ IN ADDITION PANCAKE BREAKFAST, FABOULOUS BBQ , ICE CREAM & MUSIC ~ ALL THIS ONLY AN HOUR FROM TORONTO ! (id:60365)

54 Stave Crescent
Richmond Hill, Ontario
Welcome to this exceptionally spacious 3,259 sq. ft. residence nestled in Richmond Hill's highly sought-after Westbrook community. Step into the large entry foyer to find soaring ceilings, beautiful granite flooring, and a breathtaking curved wood staircase accented with elegant metal pickets.Beyond the impressive entrance, gorgeous engineered hardwood flooring flows seamlessly throughout the main and second levels. Designed for grand entertaining and comfortable everyday living, the main floor boasts spacious, separate living and dining rooms, a dedicated private office, and an expansive family room. At the heart of the home is a modern kitchen featuring a convenient walk-out directly to the backyard-perfect for summer barbecues.Retreat to the upper level where the generous proportions continue with incredibly large bedrooms. The luxurious primary bedroom suite is a true private oasis, complete with a walk-in closet, an exclusive dressing room, and a spa-like ensuite bathroom featuring a 6-jet Jacuzzi tub. Car enthusiasts will also appreciate the meticulously maintained garage, upgraded with epoxy flooring.The beautifully finished lower level expands your living space further, featuring a huge additional bedroom, a second office, a pristine 3-piece bathroom, and your very own private sauna. Entertain guests in the massive recreation room, which comes complete with a pool table that stays with the home!As evening falls, the property's striking exterior is beautifully illuminated by 32 pot lights, conveniently operated by remote control to create stunning curb appeal.Located in a premier neighborhood, this home offers unparalleled access to top-rated education. It is zoned for the highly esteemed St. Theresa of Lisieux Catholic High School, making it an incredible choice for growing families. (id:60365)
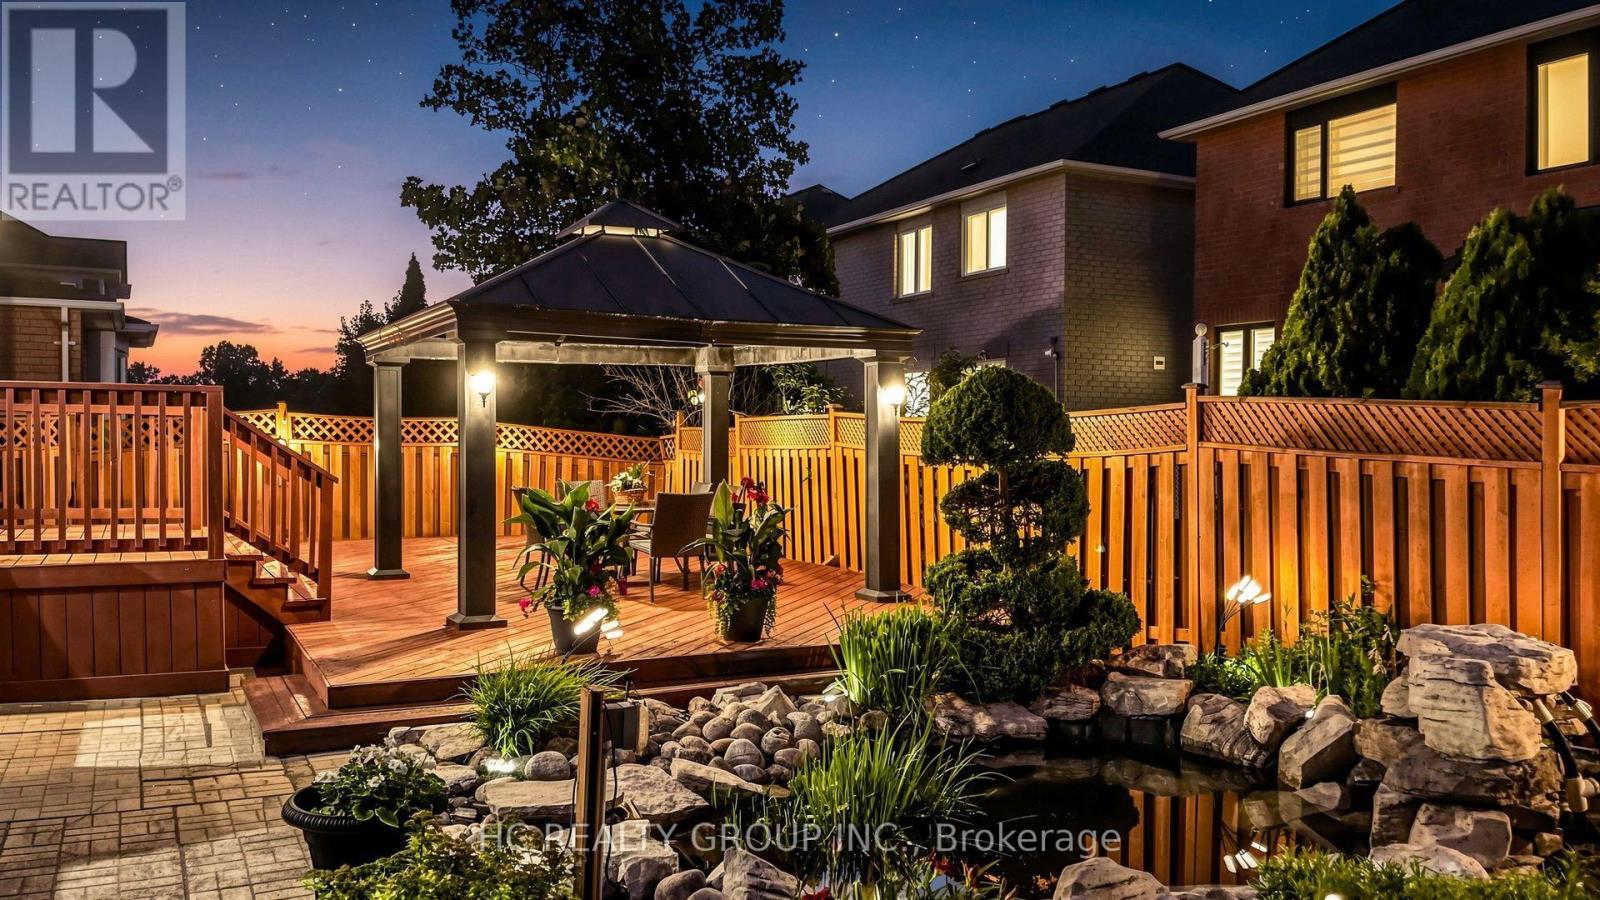
18 Saxony Drive
Markham, Ontario
Welcome To 18 Saxony Dr. - A Beautifully Maintained Original Owner Detached Home Featuring The Highly Sought-After Lucky Number 18, Nestled In The Prestigious Berczy Community! Situated On A Premium 60 Ft Lot, This Exceptional Residence Offers Approx. 2,793 Sq. Ft. Of Elegant Living Space Plus A Professionally Finished Basement, Thoughtfully Designed For Modern Family Living. Featuring 4 Spacious Bedrooms, 4 Bathrooms, 9 Ft. Ceilings On The Main Floor, Elegant Crown Moulding, California Shutters Throughout, Upgraded 5.5" Baseboards, And A Bright Open-Concept Layout. The Main Floor Showcases A Welcoming Family Room With A Cozy Fireplace And A Rare Dedicated Home Office With A Large Window, Providing An Ideal Private Workspace For Professionals, Remote Work, Or Study. The Modern Kitchen Is Appointed With Quartz Countertops, A Stylish Glass & Aluminum Backsplash, Ample Cabinetry, And A Sun-Filled Breakfast Area Overlooking The Beautifully Landscaped Backyard. The Spacious Primary Retreat Features A Walk-In Closet And A Private Ensuite, While All Additional Bedrooms Offer Excellent Size And Comfort. The Professionally Finished Basement Is Designed For Exceptional Entertainment, Complete With A Dedicated Billiards Room And An Impressive 106" Big Screen Home Theatre-The Perfect Setting For Family Gatherings And Movie Nights. Step Outside To Your Own Private Backyard Oasis Featuring A Large Entertainment Deck, Aluminum Gazebo, Professionally Landscaped Gardens, A Tranquil Pond, And A Cascading Waterfall-A Rare Resort-Style Retreat Perfect For Relaxing Or Entertaining. Ideally Located Just Minutes From Top-Ranked Pierre Elliott Trudeau High School, Castlemore Public School, Angus Glen Golf Club, Angus Glen Community Centre, Parks, Scenic Trails, Transit, Shopping, Restaurants, And Everyday Amenities. An Exceptional Opportunity To Own A Truly Turn-Key Home In One Of Markham's Most Prestigious And Family-Friendly Neighbourhoods. Move In And Enjoy! (id:60365)
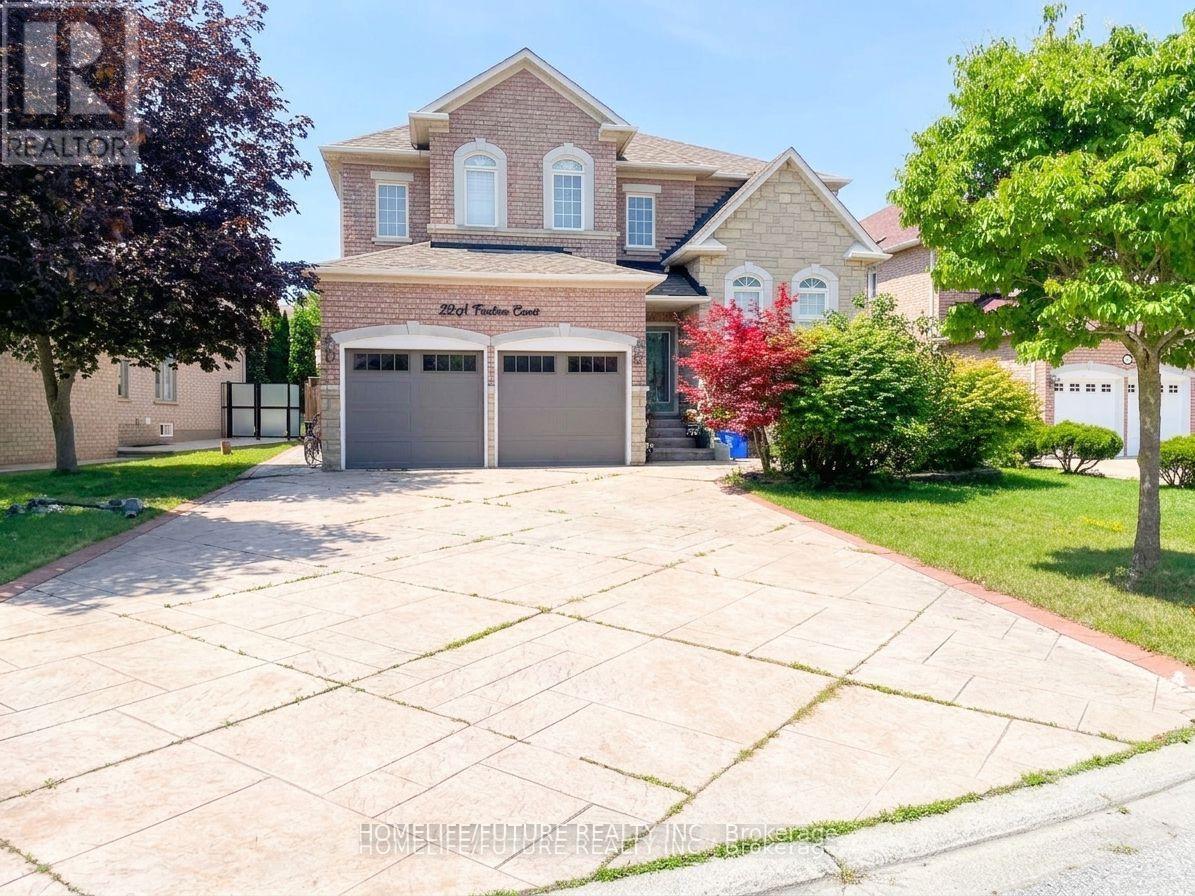
Bsmt - 22 Treeline Court
Markham, Ontario
Location! Just Minutes To Highways, Parks, Schools, Shopping Etc. Beautifully Done Basement With Separate Entrance Huge Living Room With Dining Area 2 Spacious Bedrooms, A Good Size Kitchen & A Generous Size Bathroom. Separate Washer & Dryer, Basement Tenant Pay 40% Of All Utilities.** some pictures are virtually stage** (id:60365)
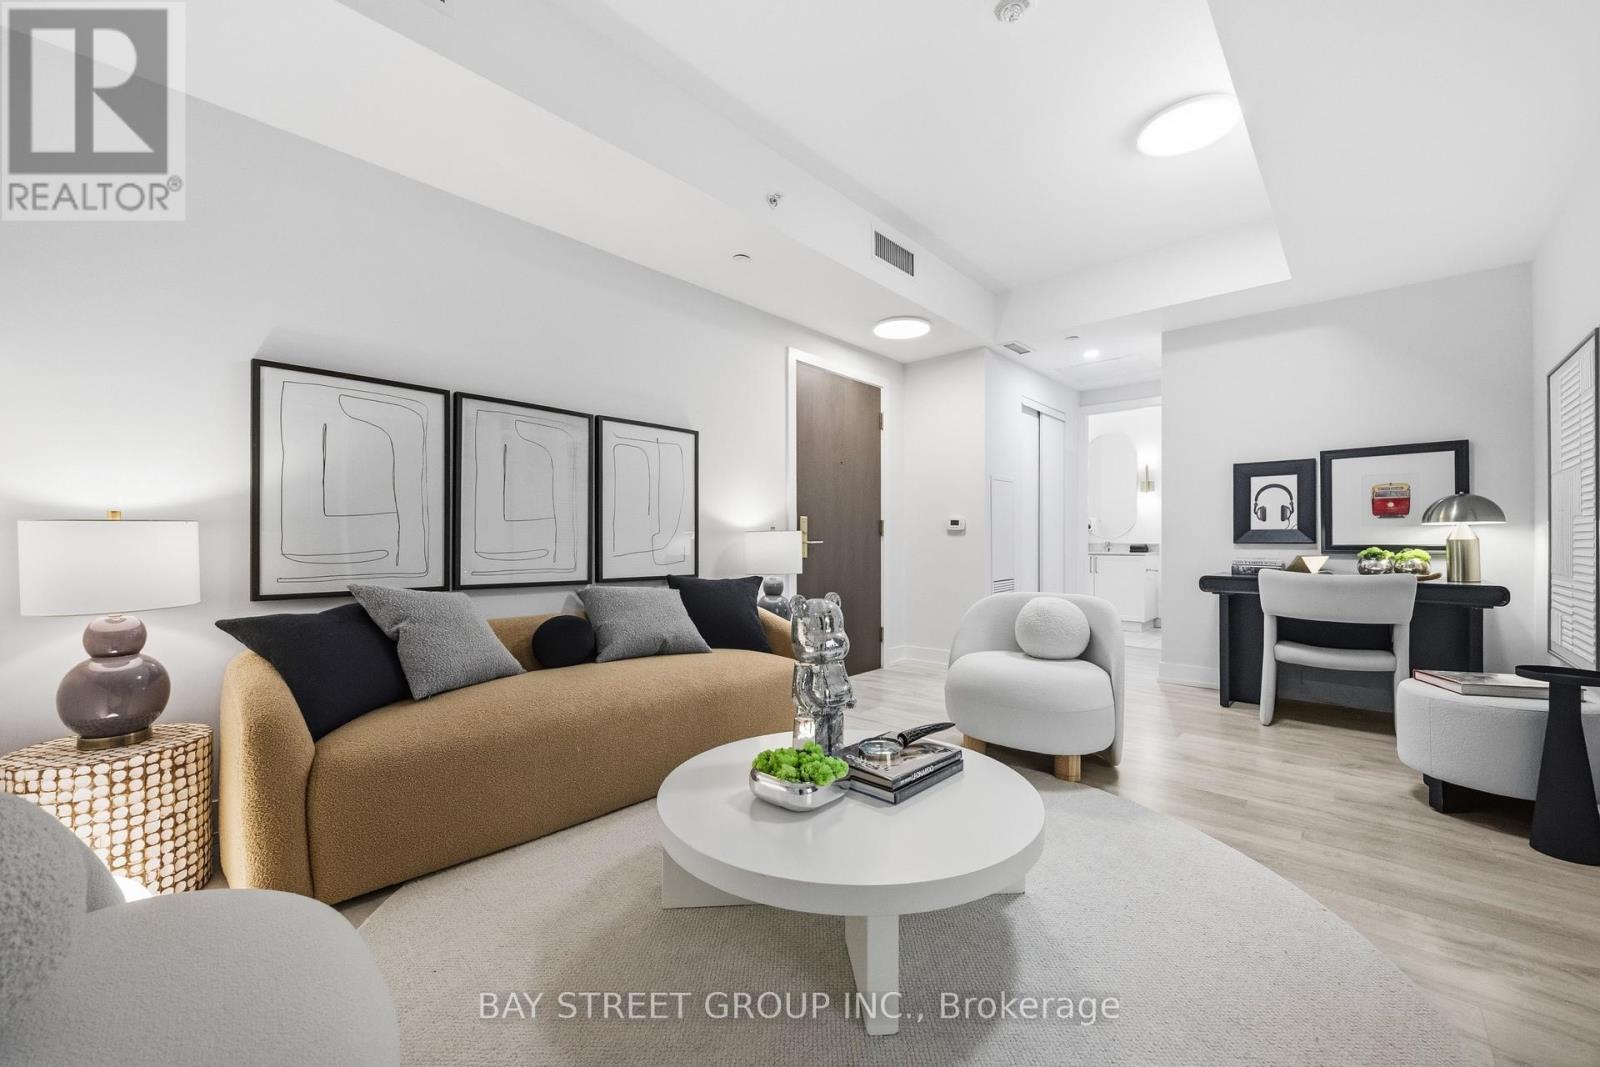
505w - 268 Buchanan Drive
Markham, Ontario
Rare and extensively upgraded, this one-of-a-kind suite offers nearly 1,000 sq. ft. with an innovative layout featuring two self-contained living spaces. The main residence includes 2 bedrooms and 2 bathrooms, while the separate studio boasts its own private entrance, 4-piece bath, balcony, independent temperature control, and rough-ins for a future kitchen and laundry (Completed by Builder) for multigenerational living, extended family, or exceptional flexibility. Overlooking a quiet courtyard with unobstructed views, this owner-occupied home is impeccably maintained and includes 1 parking space and 1 locker. Located in one of Markham's most sought-after communities, you're just steps to Whole Foods, LCBO, restaurants, banks, transit, parks, and everyday amenities, with Hwy 407 only minutes away. Enjoy premium building amenities including an indoor pool, fitness centre, yoga studio, karaoke and mahjong rooms, library, party room, guest suites, and 24-hour security. Situated within the highly coveted Unionville High School, William Berczy P.S., and St. John XXIII C.E.S. boundaries, with a new elementary school and daycare planned nearby, this exceptional home offers outstanding lifestyle, convenience, and long-term value. (id:60365)
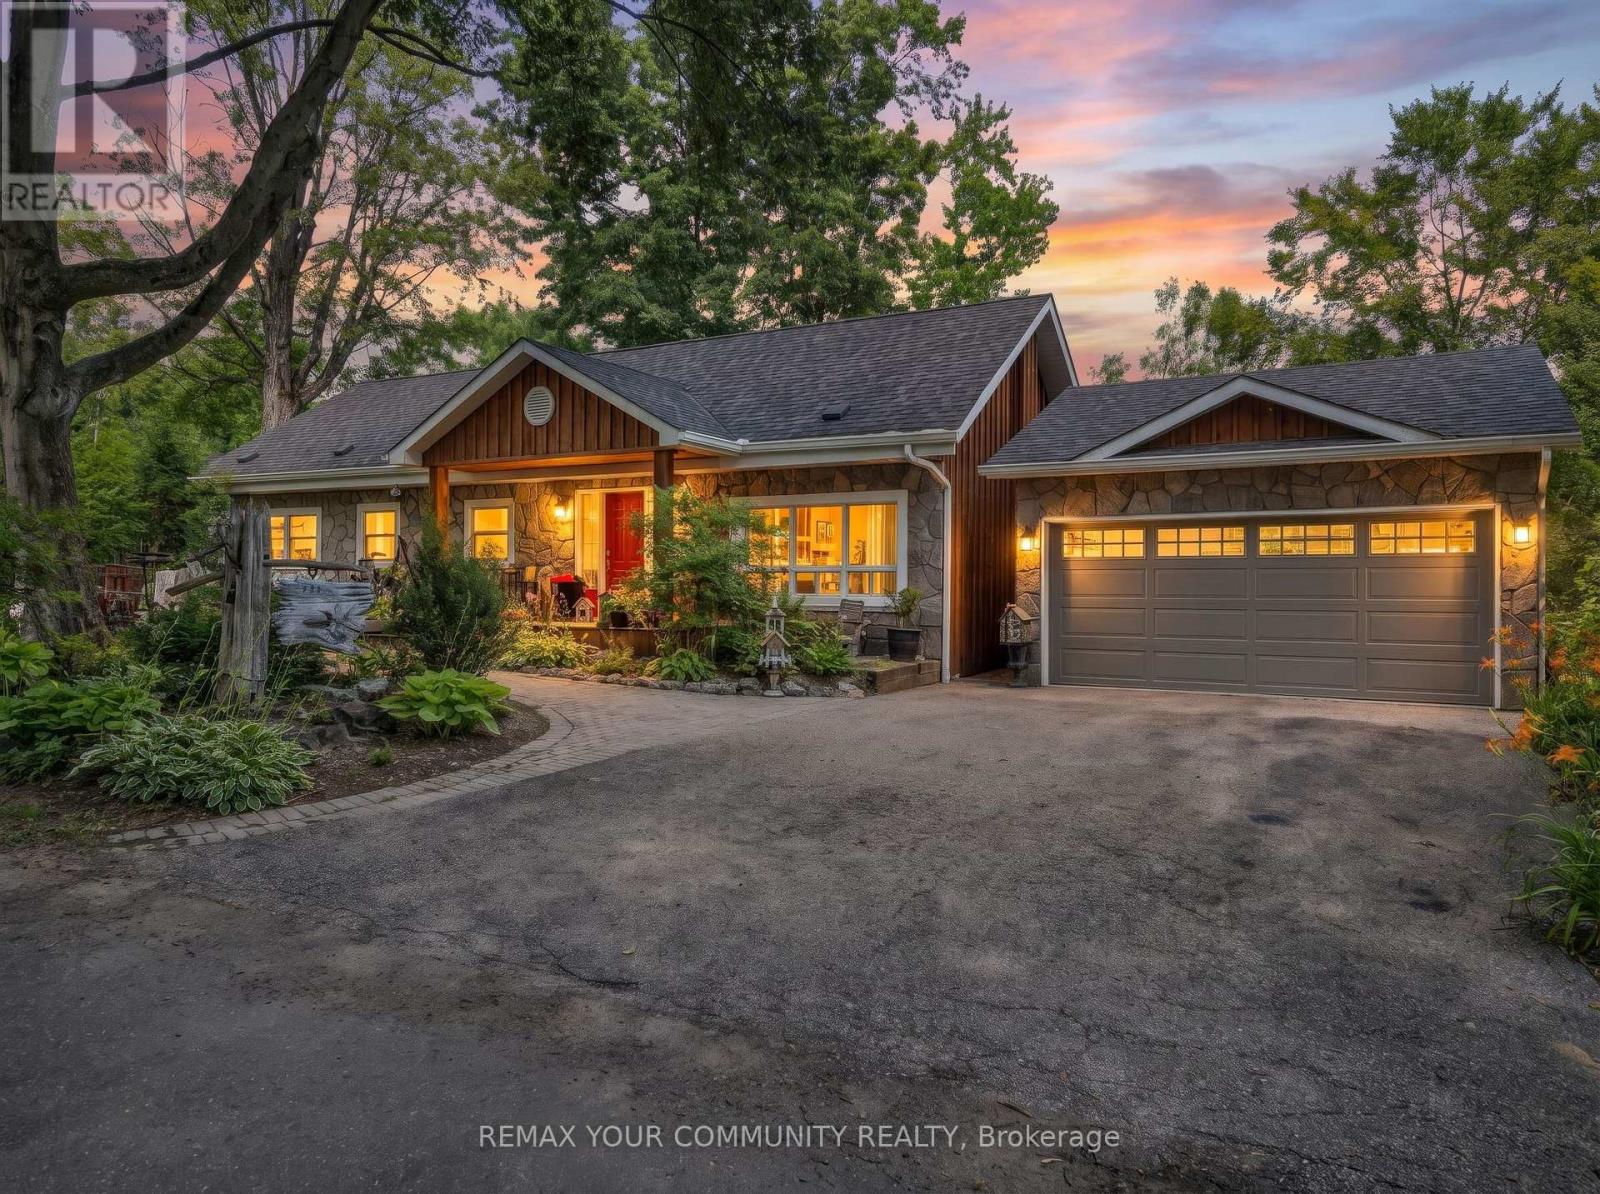
111 Sibbald Crescent
Georgina, Ontario
Welcome to Sibbald Crescent - where waterfront living meets pure relaxation. Tucked into one of the area's most prestigious addresses, steps from the historic Briars Golf Club & Resort, this stunningly renovated 2-bed, 2-bath bungalow delivers 126 feet of road frontage & 25.5ft of direct, pristine waterfront - your own private dock, two open boat slips, and water views that follow you through nearly every room. Step inside to a sun-drenched, open-concept layout anchored by a show-stopping chef's kitchen with a breakfast bar built for entertaining, flowing seamlessly into the family room and dining area - all framed by water views that never get old. The primary suite is your private retreat, with a walk-out straight to an oasis-style backyard: perennial gardens in full bloom, flagstone walkways, and inground irrigation that keeps it picture-perfect all season long. Need space to work, sweat, or create? A newly built detached garage and a standalone bonus office - complete with its own dedicated heating and A/C - are ready to become your home office, private gym, or art studio. And the location? Unbeatable. Steps to a private sandy beach, minutes to boutique shops and dining, and just 18 minutes to Highway 404. This is waterfront living, elevated. Welcome home. (id:60365)
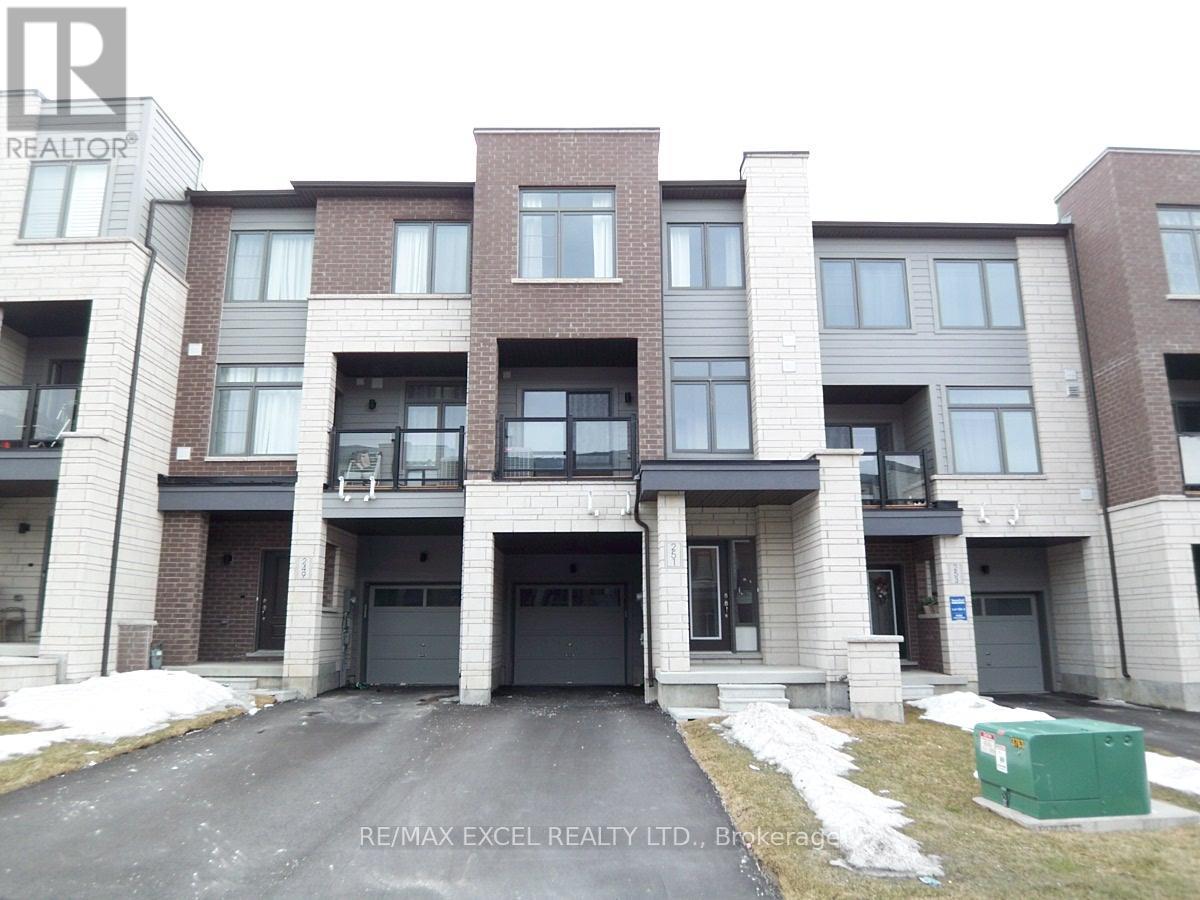
251 Vivant Street
Newmarket, Ontario
5-Year New 3-Bdrm Execute Freehold Townhome In Central Newmarket's Woodland Hill Community Next To Upper Canada Mall. Very Clean And Bright, Spacious, Functional Floor Plan, Private Front Porch, 9' Ceiling On 2nd Floor, Hardwood On Main & Second Floors, Large Windows, Modern Kitchen With Appliances & Breakfast Bar. Master Bdrm W/ Walk-In Closet & 4-Pc Ensuite, Walkout To Open Balcony, Laundry Conveniently Located On 3rd Fl, Direct Entry From Garage, Steps To Upper Canada Mall, Go Bus/Train Terminal, Restaurants, Parks/Schools, Easy Access To Hwy 400 & 404. Note: Photos Taken prior to moving-in. (id:60365)
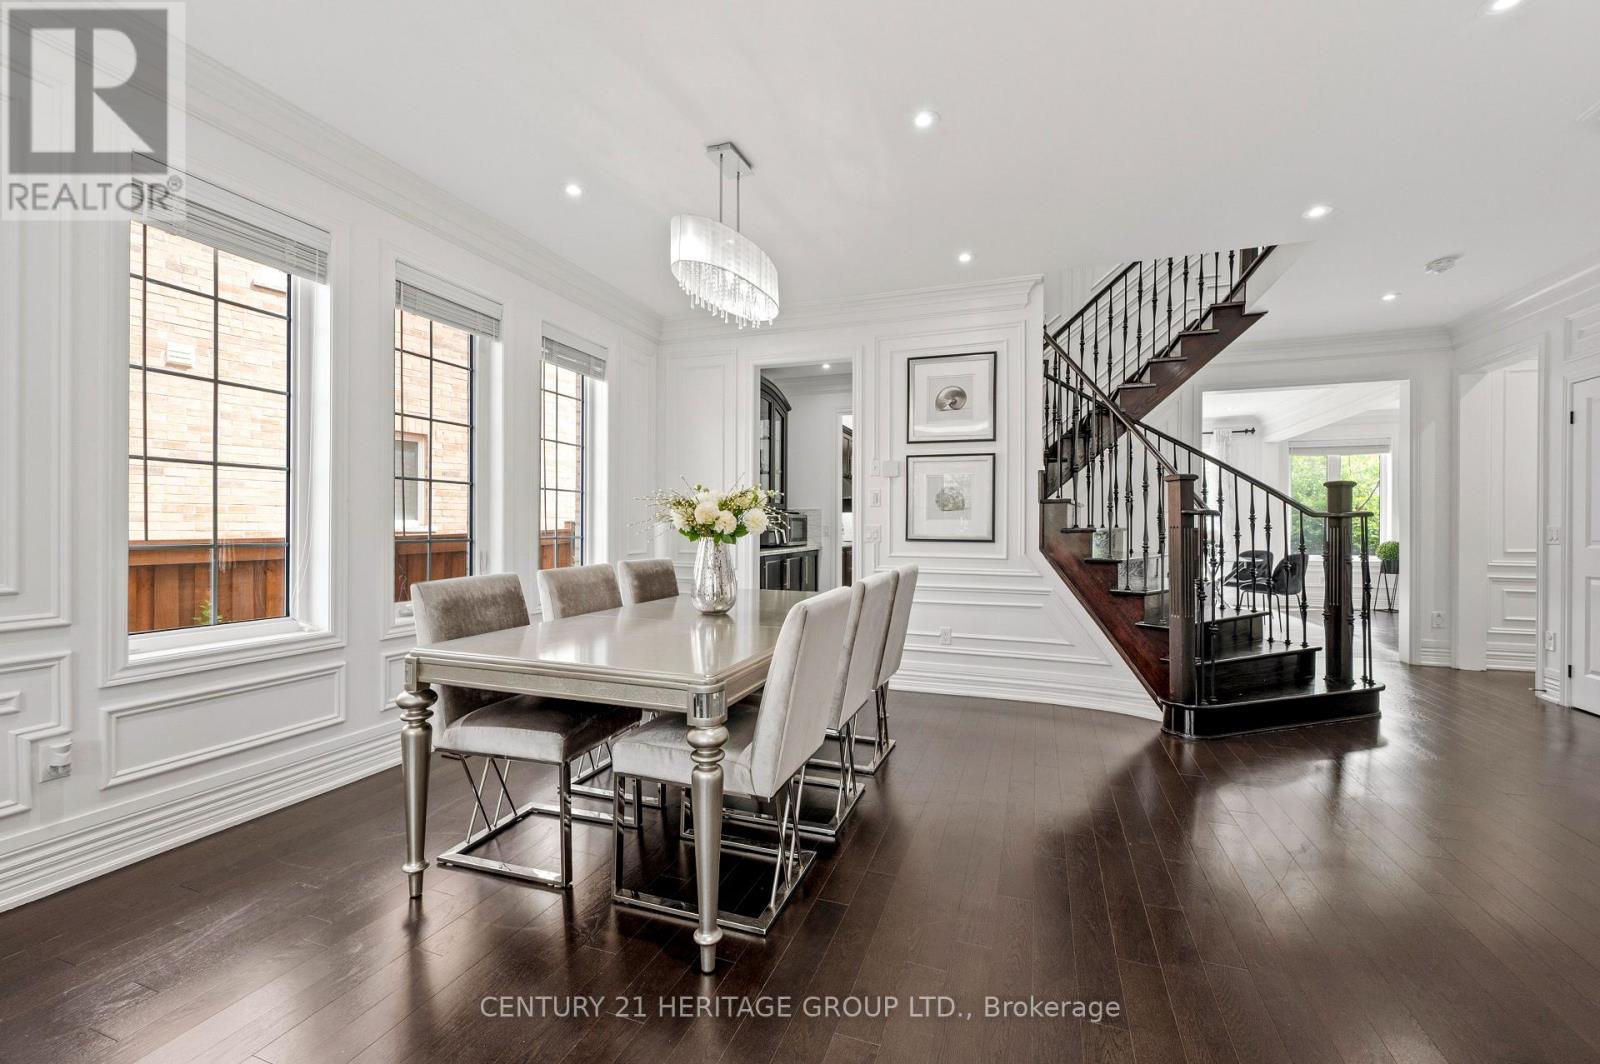
27 Leith Drive
Bradford West Gwillimbury, Ontario
Every detail of this beautiful 3014 sq ft , 4 bedrooms, 4 bathrooms plus media room, reflects exceptional attention to design, creating spaces that are both elegant and inviting. Decorative wall moldings and indirect lighting add architectural interest, while oversized windows fill the home with natural light, enhancing its open feel. The spacious main floor offers 9-foot ceilings, hardwood flooring, and an open-concept layout. At the heart of the home, the kitchen features granite countertops, stainless steel appliances, abundant cabinetry, a movable island, and a butler's servery to the dining room. The adjoining family room, features a gas fireplace. The upper floor has fifth bedroom potential (media room) and its versatility in the area adapts as a home office, media room, playroom, or additional family living space. The primary suite features a his and her walk-in closet and a spacious 5-piece ensuite. One secondary bedroom includes a private 4-piece ensuite, while another features convenient semi-ensuite access to the main bathroom. The unfinished basement offers exceptional potential to create additional living space tailored to your needs and includes a bathroom rough-in, an hrv/erv, furnace humidifier providing a head start for future expansion. The fully landscaped fenced backyard has added privacy with a large iron gate for that added touch. An extra-wide driveway with no sidewalk provides parking for four vehicles plus; in addition to the attached two-car garage. Ideally located in a sought-after family neighborhood, close to parks, walking trails, shopping, restaurants, Harvest Hills Public School and the new Catholic Elementary school, yet to be named, with convenient access to Highway 400 and the future Bradford Bypass connecting Highways 400 and 404. A home where thoughtful design, generous living spaces, and an exceptional location come together beautifully. (id:60365)

1109 - 20 Harding Boulevard W
Richmond Hill, Ontario
Welcome to this spacious and well-designed one bedroom plus den featuring an open-concept floor plan and a large sun-filled solarium that offers exceptional flexibility. Whether you need a home office, family room, reading nook, or additional living space, this versatile area can easily adapt to your lifestyle.Add your personal touch and transform this suite into your dream home. The generous primary bedroom features a large walk-in closet and a private ensuite bath. You'll also appreciate the in-suite storage room, providing ample space for all your belongings.Located in the prestigious Dynasty building, residents enjoy outstanding amenities including 24-hour gatehouse security, an indoor pool, theatre, a fully equipped fitness centre, sauna,squash courts, and more.Walking distance to the shopping plaza, community centre, parks, transportation and mall.A wonderful opportunity to create a beautiful home in a sought-after community. Come see it for yourself and imagine the possibilities! (id:60365)

© 2026 Proptech Realty Inc., Brokerage.