
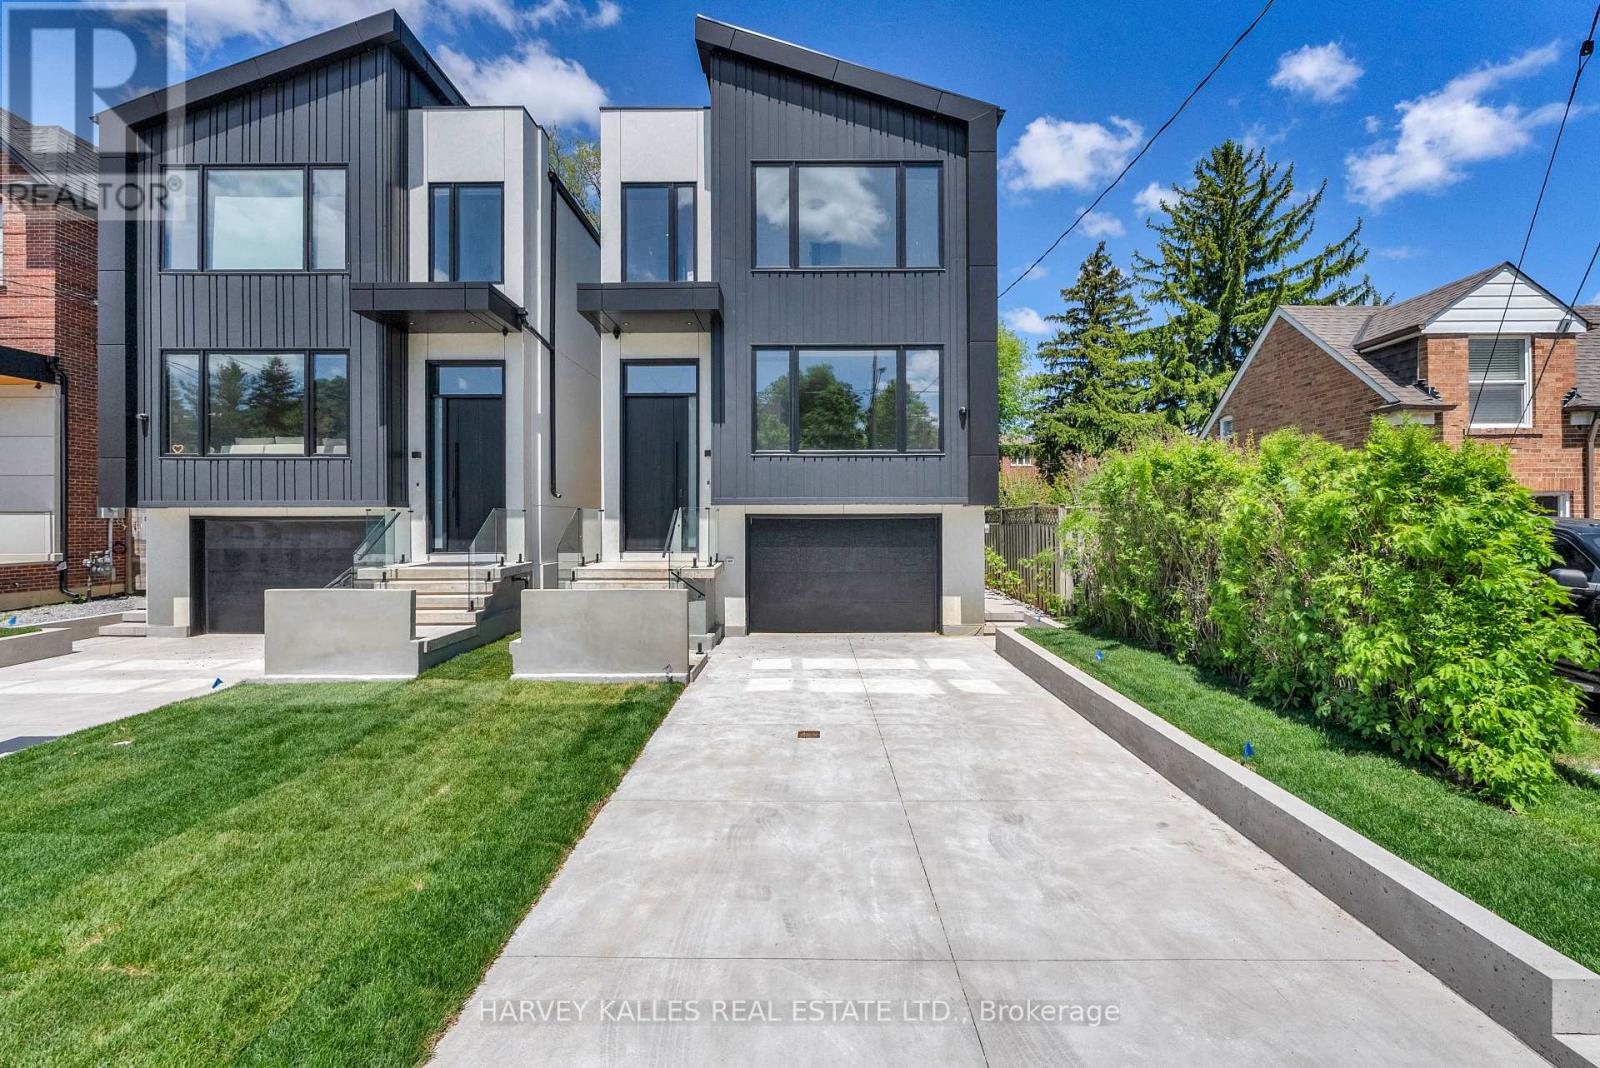
172 Cameron Avenue
Toronto, Ontario
Stunning newly built 3+1 bdrm home on a 28 foot lot ! Experience modern and refined living. Every corner is done to perfection. Walking distance to Yonge St, shops, restaurants, great schools, TTC & more! Available for short term or long term lease. 6 month to 1 year lease preferred. (id:60365)
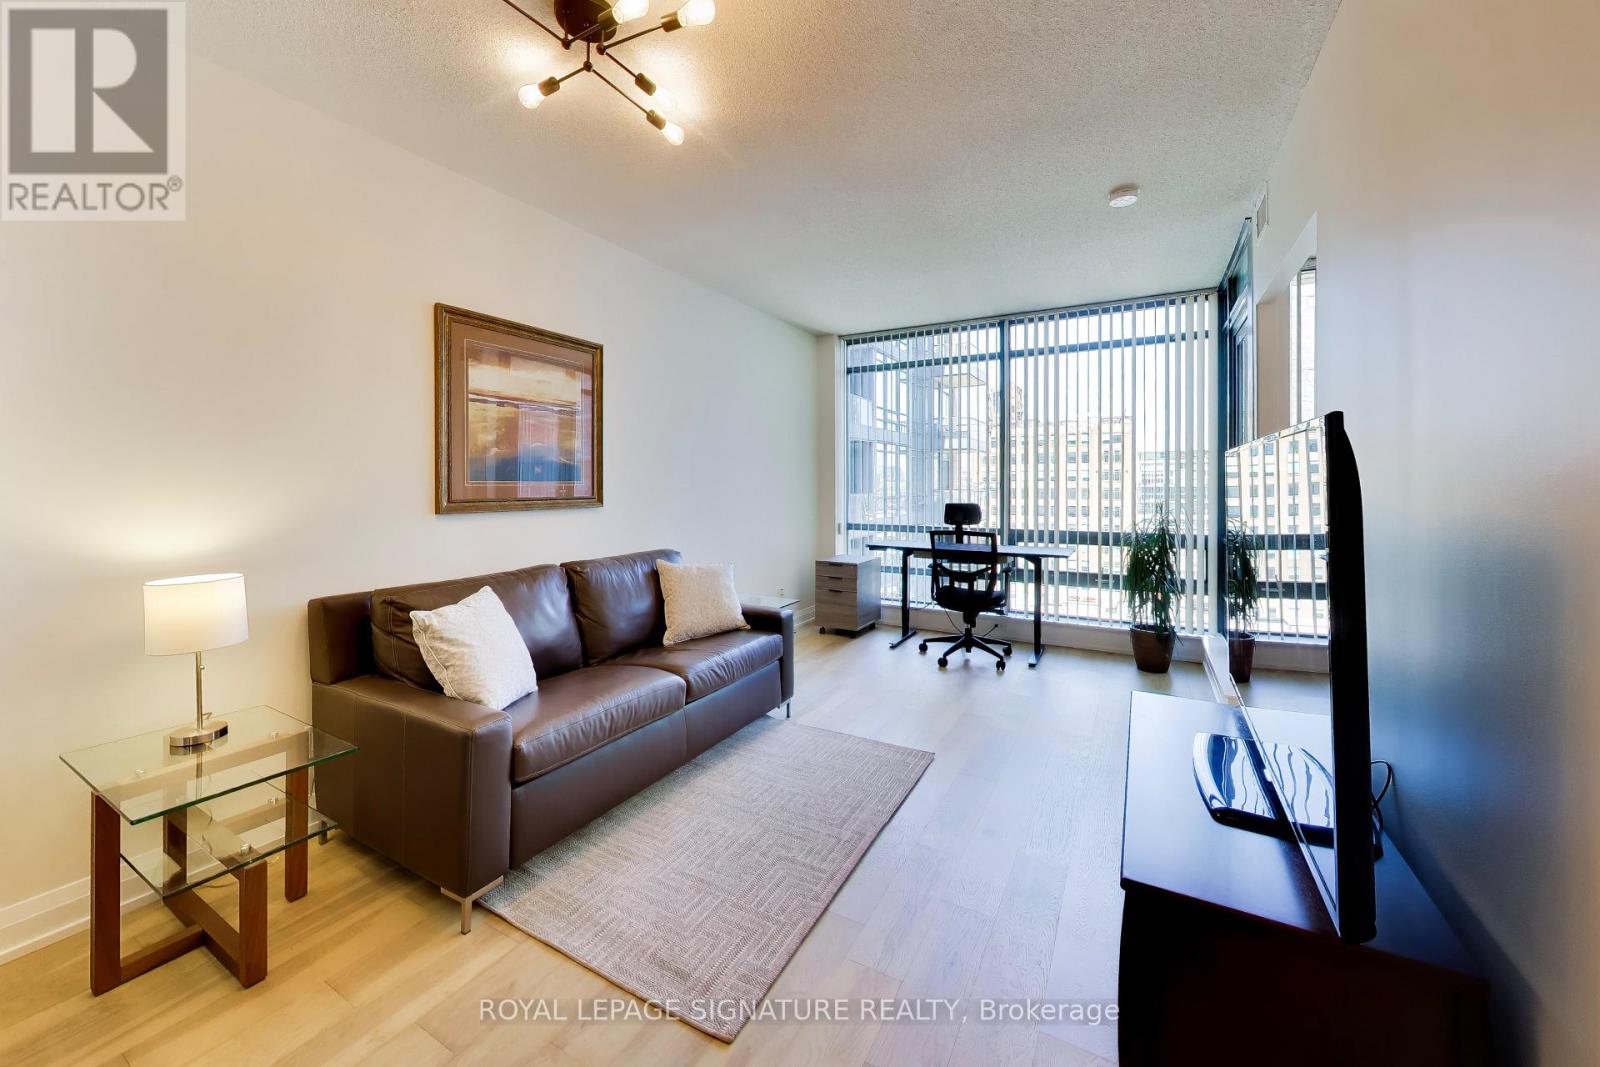
1219 - 438 King Street W
Toronto, Ontario
Welcome to The Hudson! Don't miss this bright and immaculately maintained 1-bedroom condo in the heart of King West. The 541 sq. ft. suite features a highly functional floor plan with zero wasted space, 9 foot ceilings, a sun-filled, open-concept living area and balcony. The unit is in pristine condition and entirely move-in ready. Includes underground parking and storage locker - highly coveted in the downtown core! Enjoy access to "Club Hudson," featuring a 24-hour concierge, state-of-the-art fitness centre, elegant party/media room, and a beautifully landscaped rooftop terrace with BBQs and stunning city vistas. The prime location boasts a perfect 100 walk & transit score with immediate access to the King and Spadina streetcars. You are moments from the Entertainment District, King West and Queen West offering top-tier restaurants, vibrant nightlife, cozy cafes, and essential grocers. (id:60365)
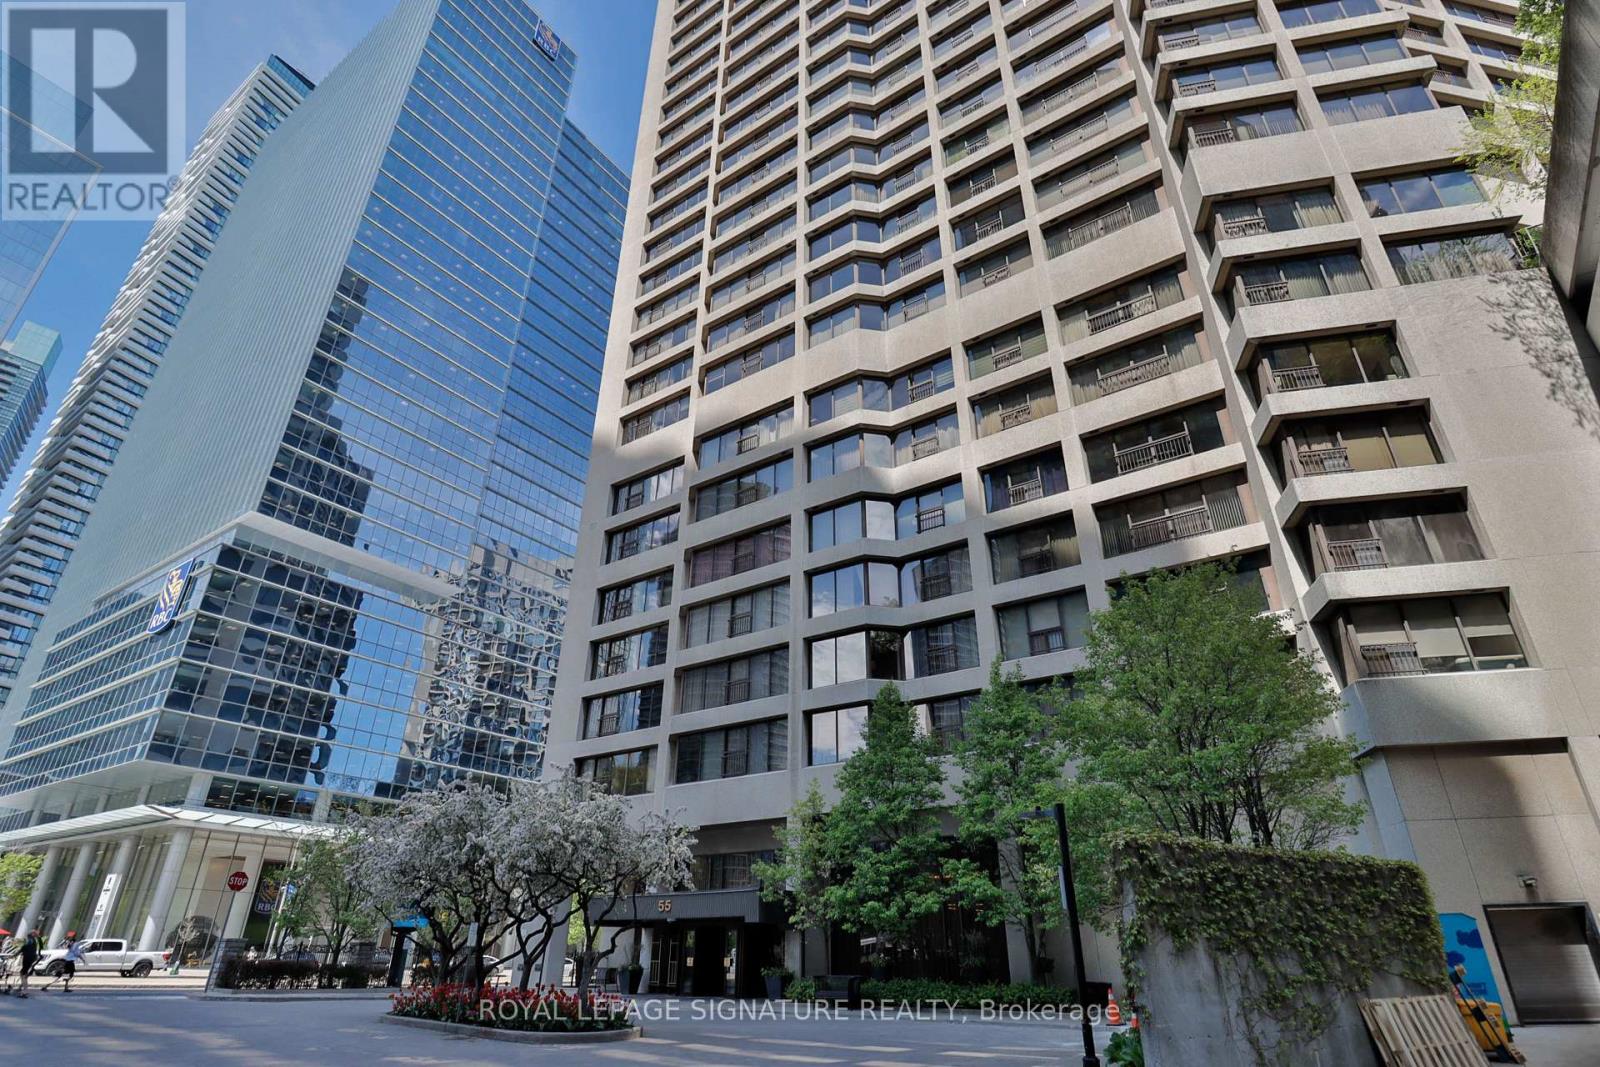
Ph10 - 55 Harbour Square
Toronto, Ontario
Welcome to Harbourside - one of Toronto's most iconic and prestigious waterfront residences. This spectacular PENTHOUSE suite offers unobstructed, panoramic vistas of Lake Ontario and Islands. With 2,033 square feet of opulent living, floor-to-ceiling windows flood the space with natural light, creating an extraordinary sense of serenity above the waterfront. Designed for both grand entertaining and comfortable everyday living, the sprawling layout features all new durable vinyl flooring with the look and feel of luxury wood flooring. The custom millwork, including illuminated built-in storage in the foyer, showcases an exceptional level of craftsmanship and quality rarely found in Toronto condominium living. Three spacious bedrooms with vibrant Southeast views, and three washrooms-including two ensuites. The stunning, brand new kitchen offers the perfect blend of style and functionality. Experience resort-style living with an exceptional collection of five star amenities including 24-hour concierge, fitness centre, squash court, 60-ft saltwater pool, rooftop garden with BBQs, patios and lounge deck, elegant party room with licensed lounge, billiards room, library, and wellness/exercise studios. Residents also enjoy private shuttle bus service to key downtown destinations, along with an active social community featuring movie nights, fitness classes, and exclusive resident events. Perfectly positioned; just steps to the boardwalk, lake and ferry terminal, PATH, Union Station, GO Transit, Harbourfront Centre, dining, cafes, shopping, theatre, the Financial District and so much more. Maintenance fees include all utilities: heat, hydro, water, cable & high speed internet. Two (2) side by side parking spots, and locker. Refer to floor plan for 3rd washroom configuration. (id:60365)
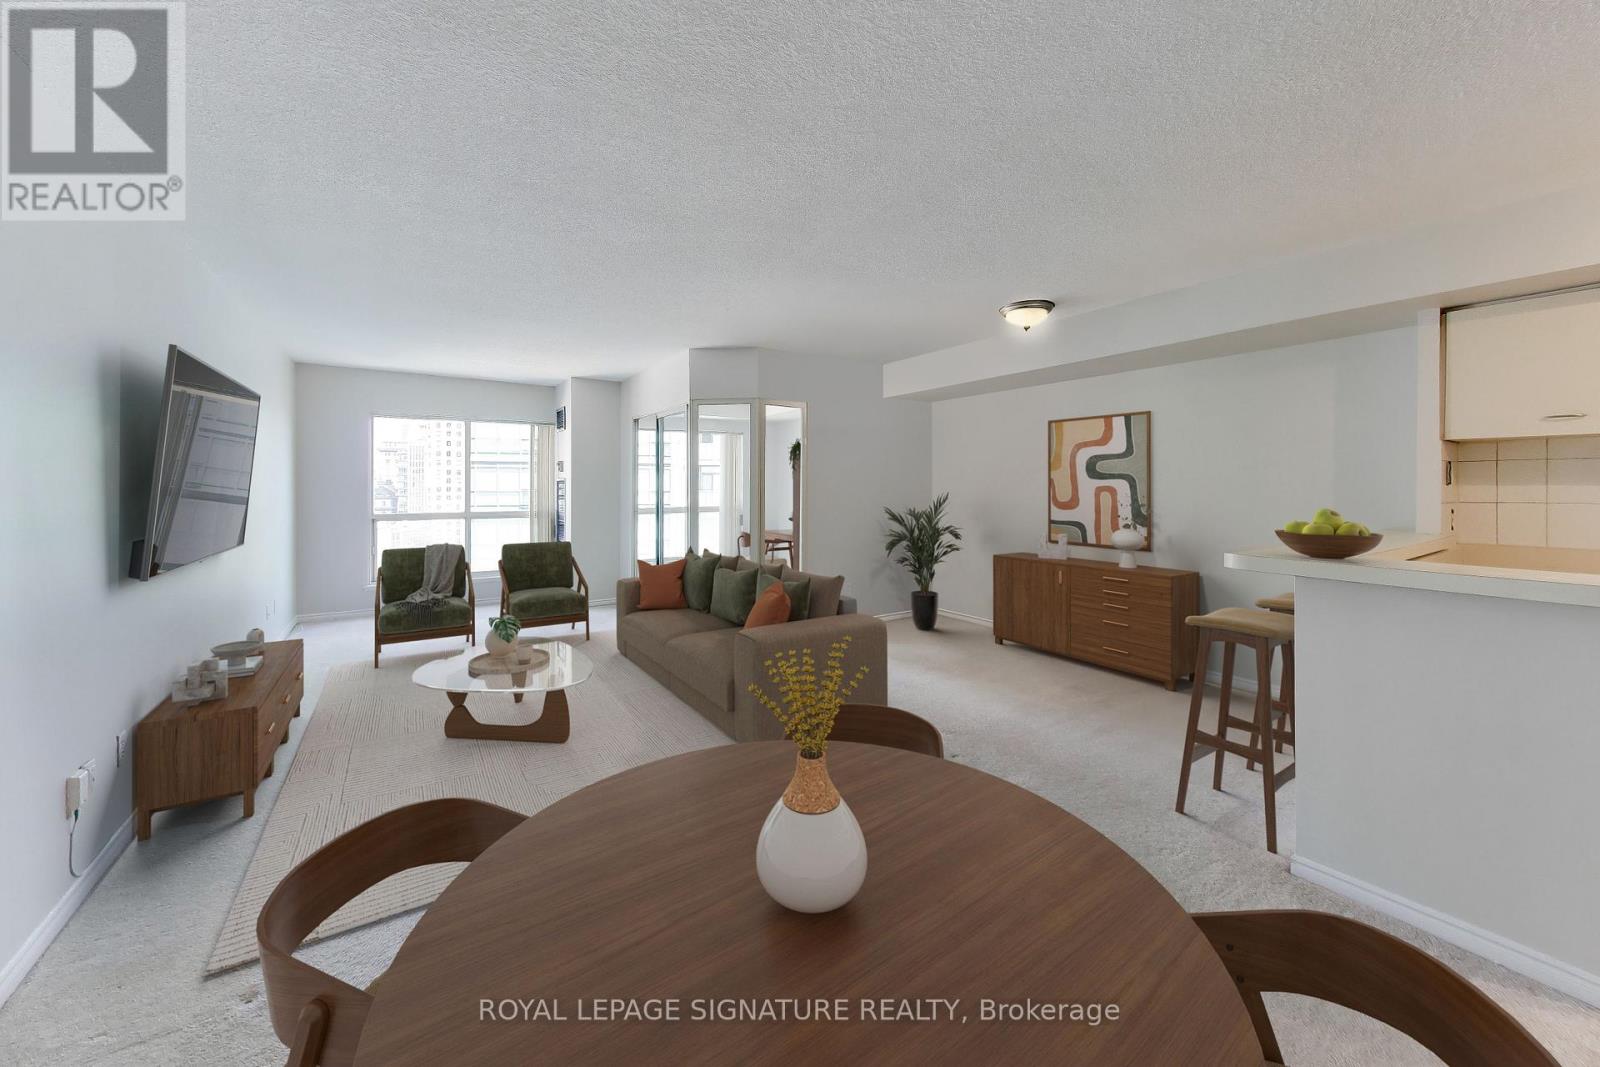
2313 - 25 The Esplanade
Toronto, Ontario
Opportunity knocks at 25 The Esplanade! Welcome to an incredible opportunity to design your dream space in one of Toronto's most iconic buildings. This sprawling 1-bedroom plus den suite boasts an impressive 1,018 square feet of bright, sun-drenched living space. Featuring sweeping views of both the city skyline and Lake Ontario, this exceptionally large unit is waiting for your personal touch and imagination to unlock the immense potential of this layout! The generous floor plan includes a highly versatile den-perfect for a home office or guest space. Location is everything! Living at 25 The Esplanade puts the very best of Toronto right at your doorstep. With a 99 walk score you are mere steps from the world-famous St. Lawrence Market, the Financial District, Union Station, and the scenic waterfront. Enjoy unparalleled walkability to top-tier dining, cozy cafes, major transit hubs, and entertainment .25 The Esplanade offers loads of amenities including a 24 hour concierge, top-floor lounge and party room located in the building 'nose cone,' with panoramic views and full kitchen, a well-equipped gym plus whirlpool and saunas, billiards room and boardroom, rooftop terraces overlooking lake and city and a large half-acre SkyPark deck on the sixth floor, with gas barbecues, seating and children's play space. Don't miss your chance to customize this suite and create a bespoke masterpiece in the heart of the city! (id:60365)
Ph2 - 255 Richmond Street E
Toronto, Ontario
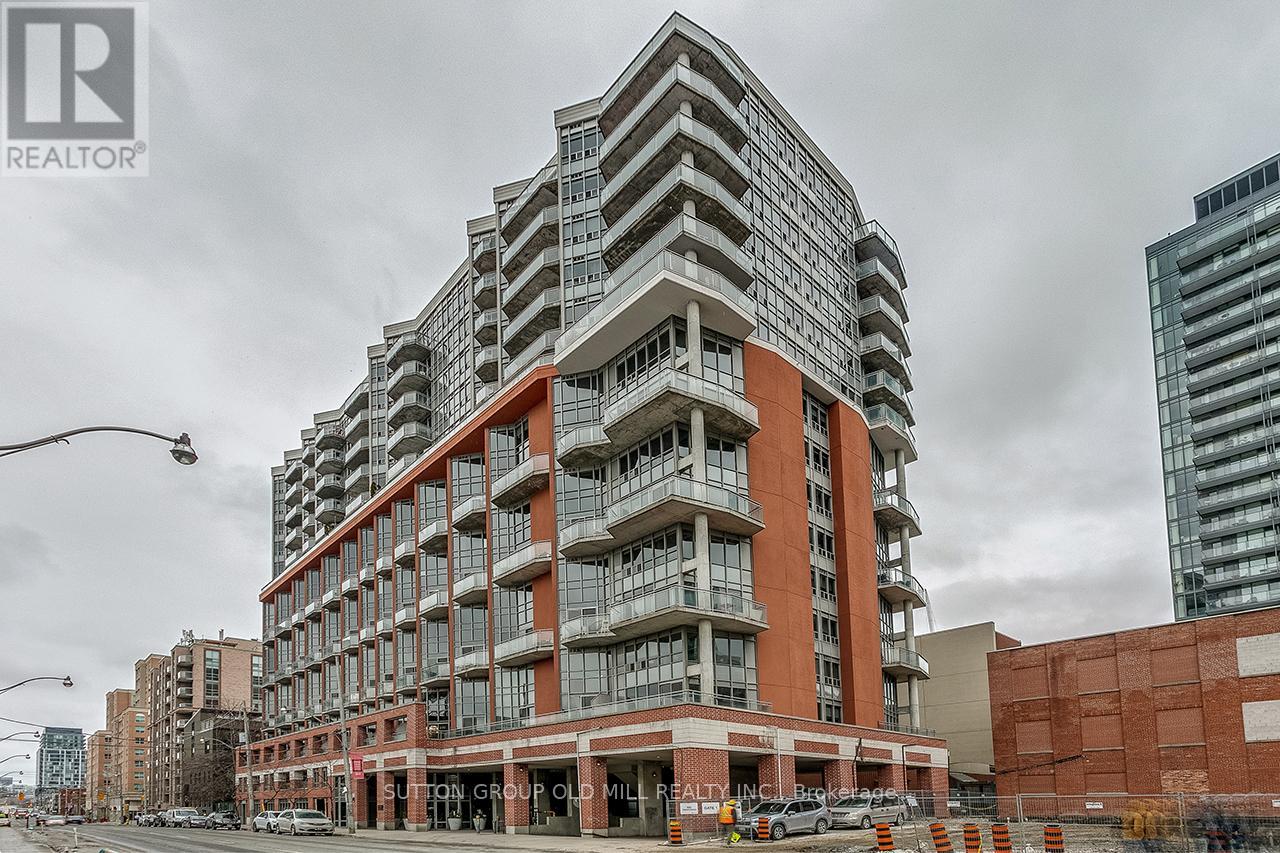
Downtown living with a south-facing exposure and natural light. This penthouse suite offers approximately 588 sq. ft. of well-laid-out interior space plus a private balcony. The open-concept living and dining area flows seamlessly to the balcony, making the most of the south exposure. The separate bedroom features a walk-in closet. The building has concierge service and a full range of amenities. One owned locker Included. Step outside and you're walking distance to St. Lawrence Market, the Distillery District, TTC, and some of the city's best restaurants and cafes. Note: Some photos were taken during a prior staging period. (id:60365)
42 Cameron Avenue
Toronto, Ontario
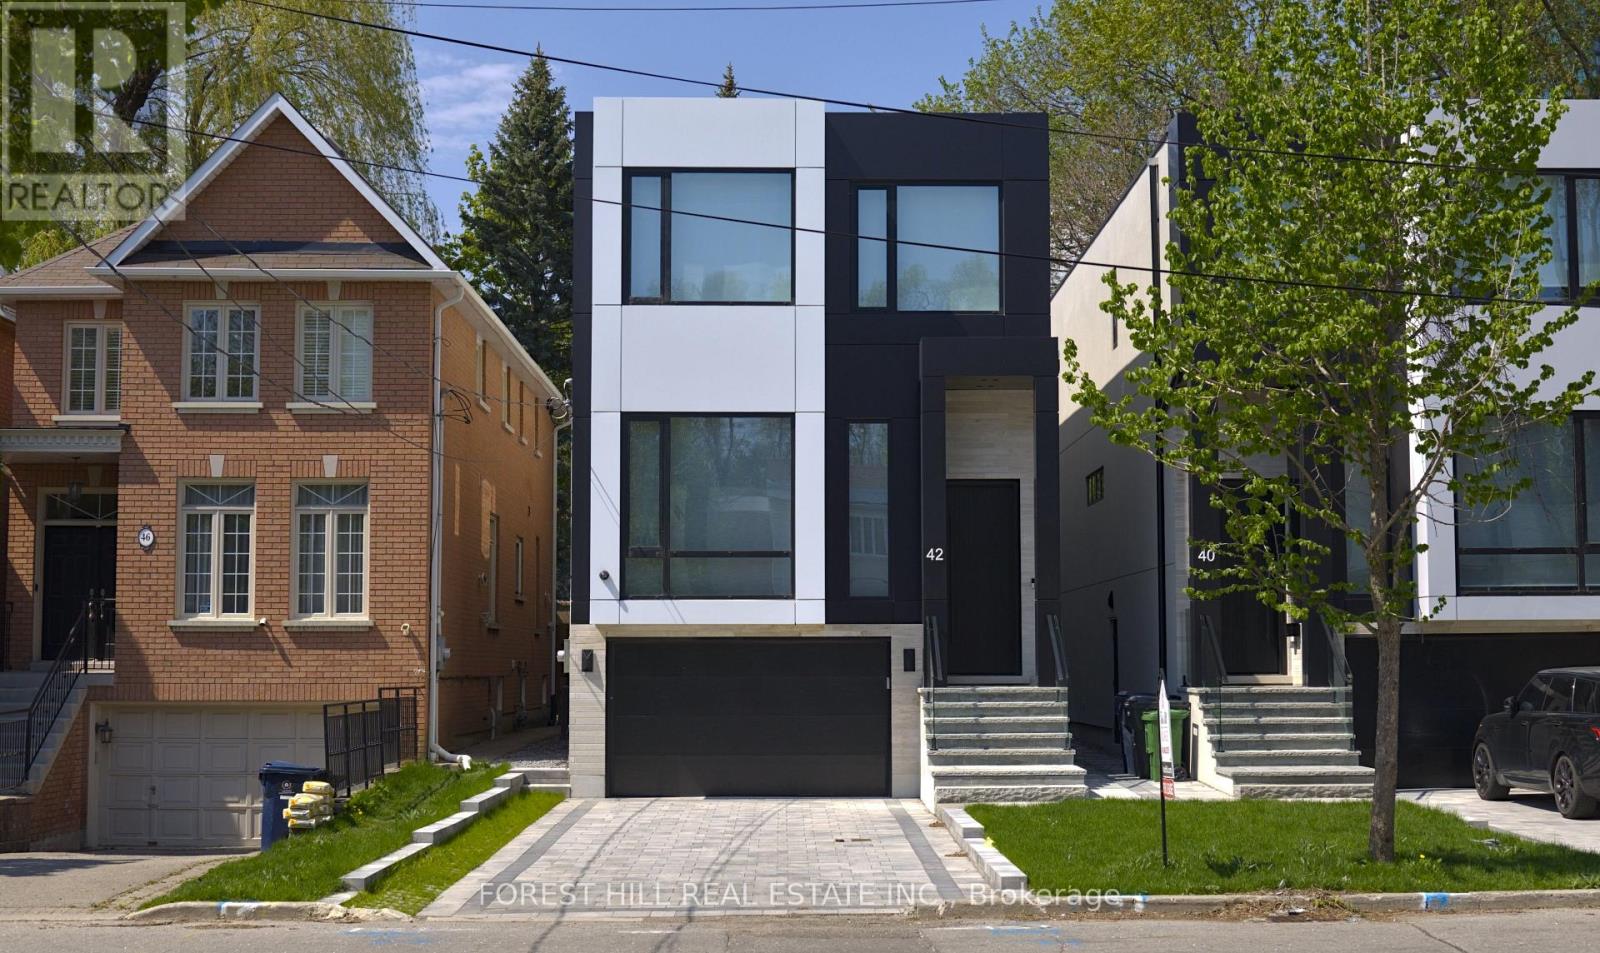
Experience refined luxury living in this stunning modern home on an exceptionally rare 27.5-foot lot. Boasting four bedrooms-each with a private ensuite-this residence blends modern living with everyday comfort. A heated foyer welcomes you into a living and dining area highlighted by wide-plank hardwood flooring and floor to ceiling windows. The house is operated by Control 4 smart home system and covered by security cameras.The gourmet kitchen showcases Miele built-in appliances including cooktop, oven, microwave, and integrated refrigerator with freezer, all complemented by soft-close cabinetry with Blum hardware and a striking waterfall island with a breakfast nook. The family room offers a 72" electric fireplace, built-in wall unit, surround-sound rough-in, and expansive patio doors opening onto a covered composite deck-perfect for year-round entertaining with BBQ rough-in and integrated speaker system.Retreat to the serene primary bedroom featuring a custom walk-in closet, integrated headboard with niche lighting, modern fireplace with TV rough-in, and a spa-inspired five-piece ensuite complete with heated floors and House of Rohl fixtures. Each additional bedroom includes its own ensuite and built-in closet.The fully finished basement is designed with radiant heating, a full custom kitchen with elegant AGT finishes, quartz surfaces no, and a private bedroom suite-ideal for extended family or guests. Large windows with 14ft+ ceiling make it bright and spacious. With parking for up to five vehicles and exceptional craftsmanship throughout, this home defines contemporary elegance in every detail. Heated Front Steps melt the snow away. Conveniently located in family friendly neighborhood close to transit, grocery stores, schools, variety of restaurants and easy access to Hwy 401. (id:60365)
2502 - 11 Bogert Avenue
Toronto, Ontario
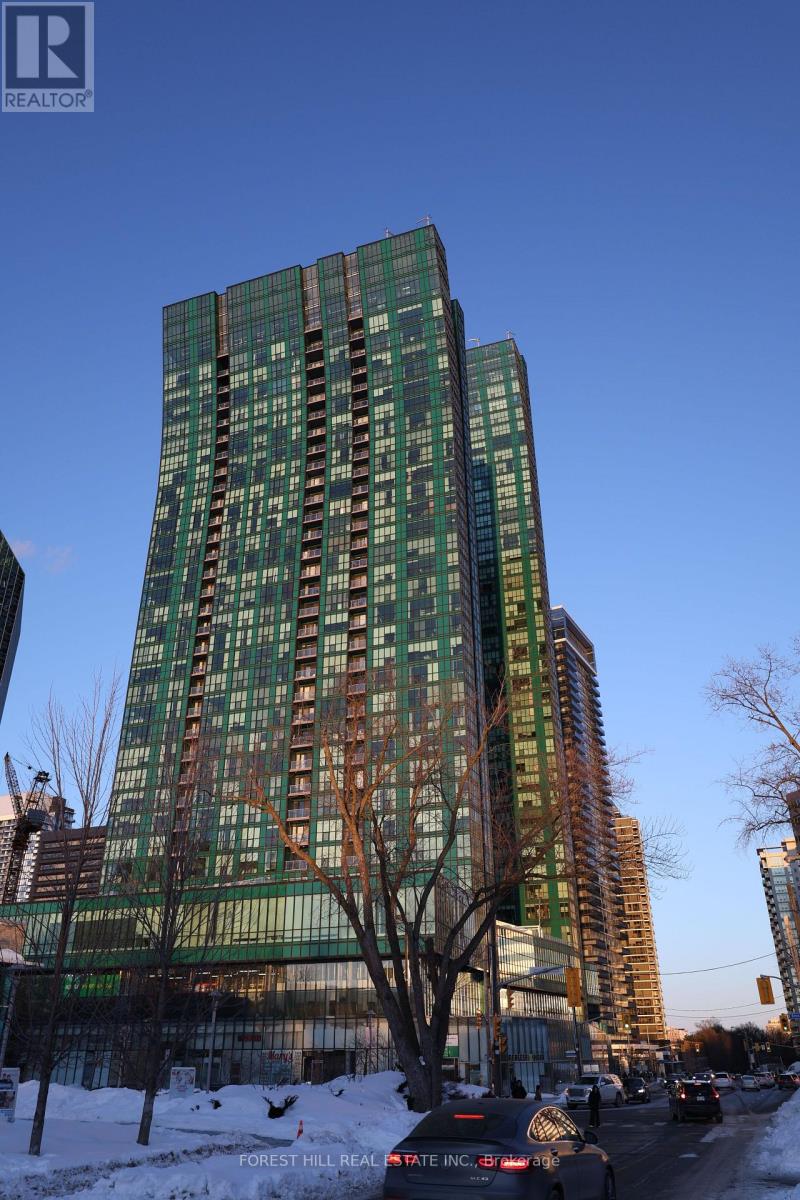
**Newly renovated modern South-East facing corner Condo in a prime North York Location. Nine-foot ceilings and the open concept design flood the space with light, while you enjoy unobstructed views of the CN tower and downtown core. Newly renovated kitchen is a chef's dream. Premium Miele appliances integrate seamlessly with new custom cabinetry featuring ambient LED lighting. A striking waterfall edge quartz island with breakfast bar seating becomes your natural gathering place, anchored by sleek new lighting. Every detail has been thoughtfully considered. Brand new, high-quality waterproof vinyl flooring delivers both durability and sophistication underfoot, while coordinated brand new matte black plumbing fixtures, hardware, and lighting create visual cohesion throughout. Upgraded matte grey closet doors add subtle elegance, and light-filtering blinds strike the perfect balance between privacy and natural luminosity. The master ensuite elevates the experience further with a stylish matte black glass sliding door shower system. The versatile den seamlessly transitions into a home office or provides additional storage, adapting to your lifestyle. $50k in upgrades making it one of a kind unit. Beyond your walls, the building elevates your lifestyle. Twenty-four-hour concierge and security, a rooftop terrace with BBQ, gym, indoor pool, party room, and guest suites ensure there's always something to enjoy.Your location is unbeatable. Direct indoor access to Yonge and Sheppard subway lines means effortless commuting. The surrounding complex features LCBO, Food Basics, a food court, pharmacy, schools, and countless entertainment options-all steps away. Hwy 401 access is quick and convenient.This is where modern aesthetic meets thoughtful design. Don't miss this incredible opportunity! (id:60365)
3506 - 70 Forest Manor Road
Toronto, Ontario
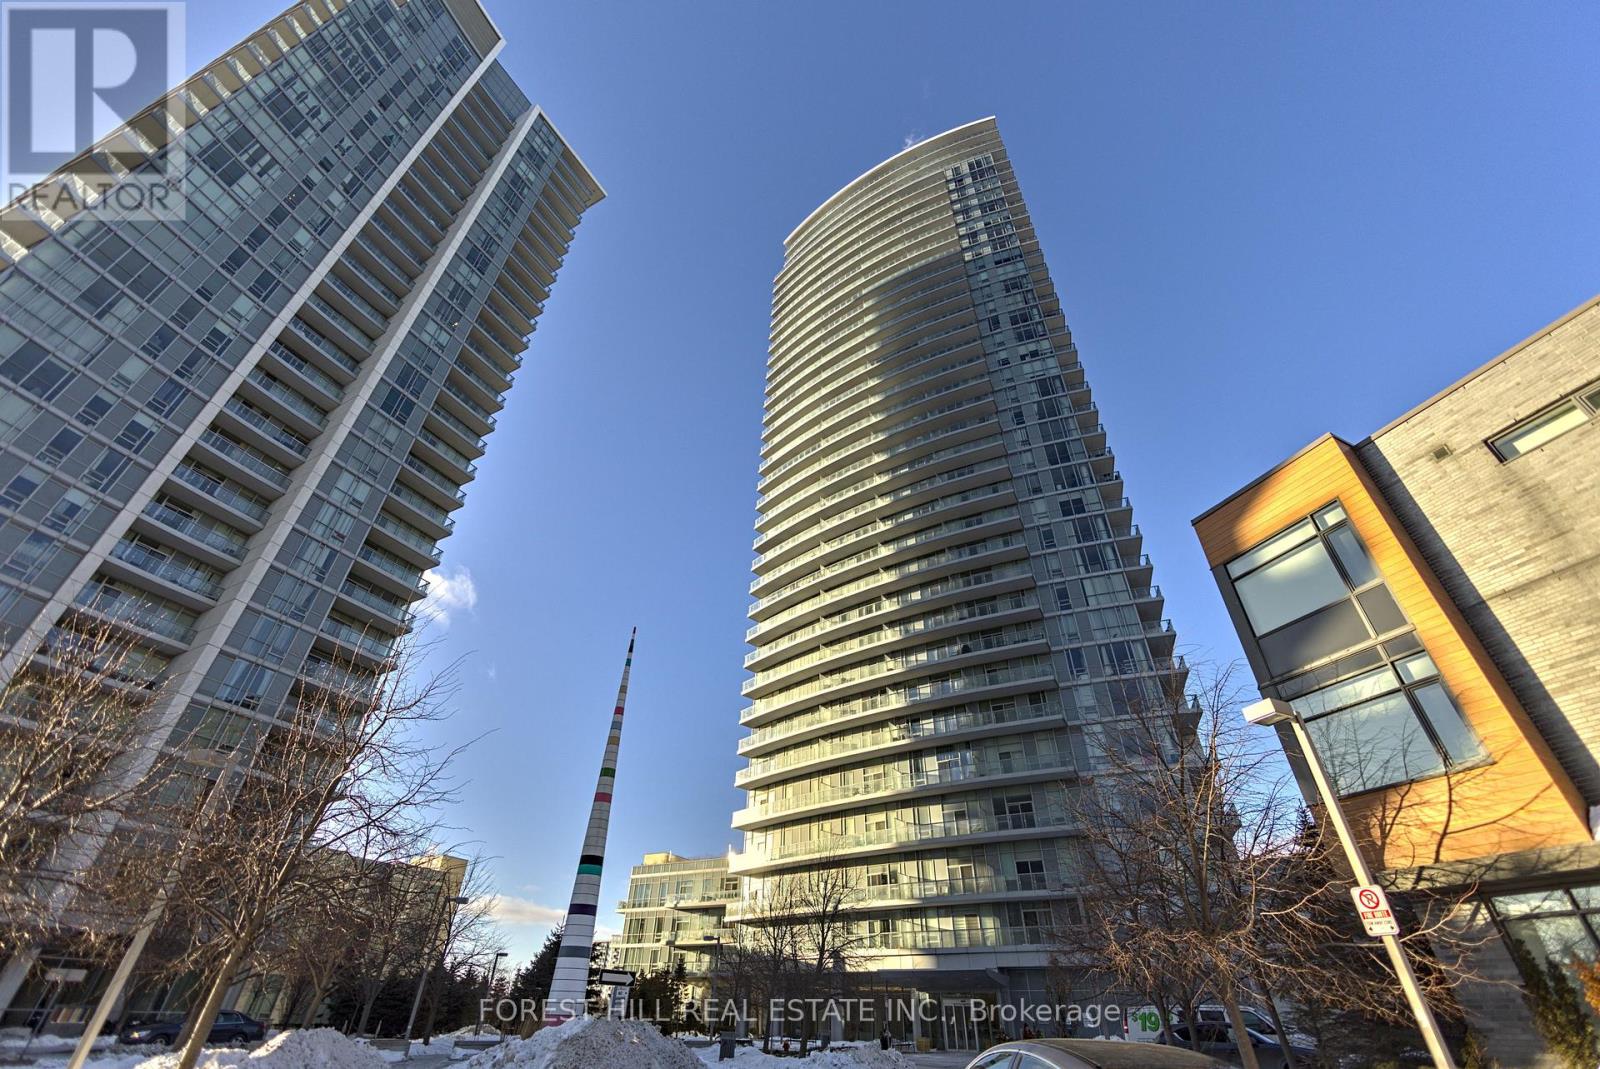
Rare, newly renovated northwest corner suite showcasing sweeping views of the CN Tower, downtown core, Yonge & Sheppard, etc. This bright, open-concept condo combines modern design with everyday comfort, featuring new flooring throughout, coordinated matte black hardware, custom light-filtering blinds and 10ft ceilings. The beautifully renovated kitchen boasts stainless steel appliances, electric cooktop, oven, refrigerator, microwave, and dishwasher. A striking quartz waterfall island with breakfast bar seating and generous under-island storage anchors the main living area. Both bathrooms are finished with sleek glass-enclosed showers and coordinated contemporary fixtures for a polished, cohesive look. New Vanities. Floor has been upgraded with premium waterproof Vinyl Planks. $50k In upgrades to the unit with one of the best views in the building. Amazing natural light. Residents enjoy first-class building amenities including 24-hour concierge and security, a fully equipped gym, stylish party room, and inviting indoor swimming pool. Perfectly located directly above Don Mills Station, you are mere steps to CF Fairview Mall with quick, convenient access to Hwy 401. (id:60365)
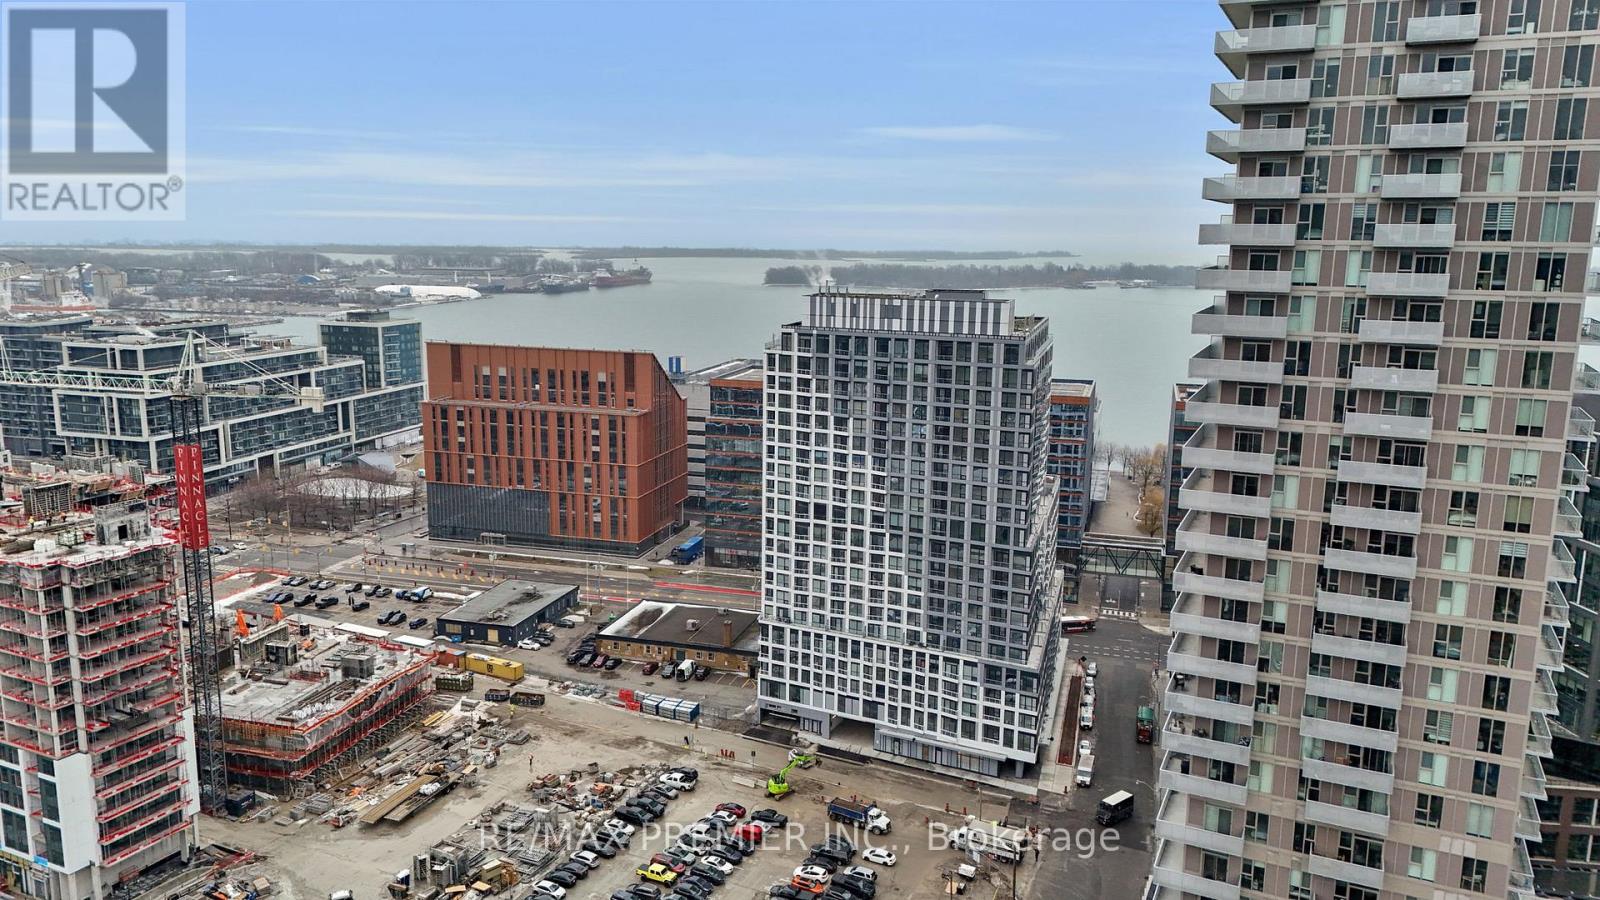
332 - 15 Richardson Street
Toronto, Ontario
Welcome to this bright and spacious 3-bed, 2-bath condo with parking and locker and over 950 Sq ft at the prestigious Empire Quay House, perfectly situated in Toronto's vibrant Waterfront community. This contemporary residence features an open-concept layout with abundant natural light, sleek floor-to-ceiling windows, and stylish finishes throughout - ideal for daily living and entertaining.The well-appointed kitchen boasts stainless steel appliances and modern cabinetry, seamlessly flowing into the living and dining areas that extend to a private balcony - perfect for morning coffee or evening relaxation. The primary bedroom includes a luxurious ensuite bathroom, while two additional bedrooms offer flexibility for guests, family, or a home office.Enjoy the convenience of 1 parking space and a locker included, plus excellent building amenities such as gym/fitness facilities, rooftop terrace, party room, concierge, and more - all designed to elevate urban living.Located steps to Sugar Beach, St. Lawrence Market, Union Station, transit, shops and restaurants, this exceptional home puts the best of Toronto's waterfront lifestyle at your doorstep. (id:60365)
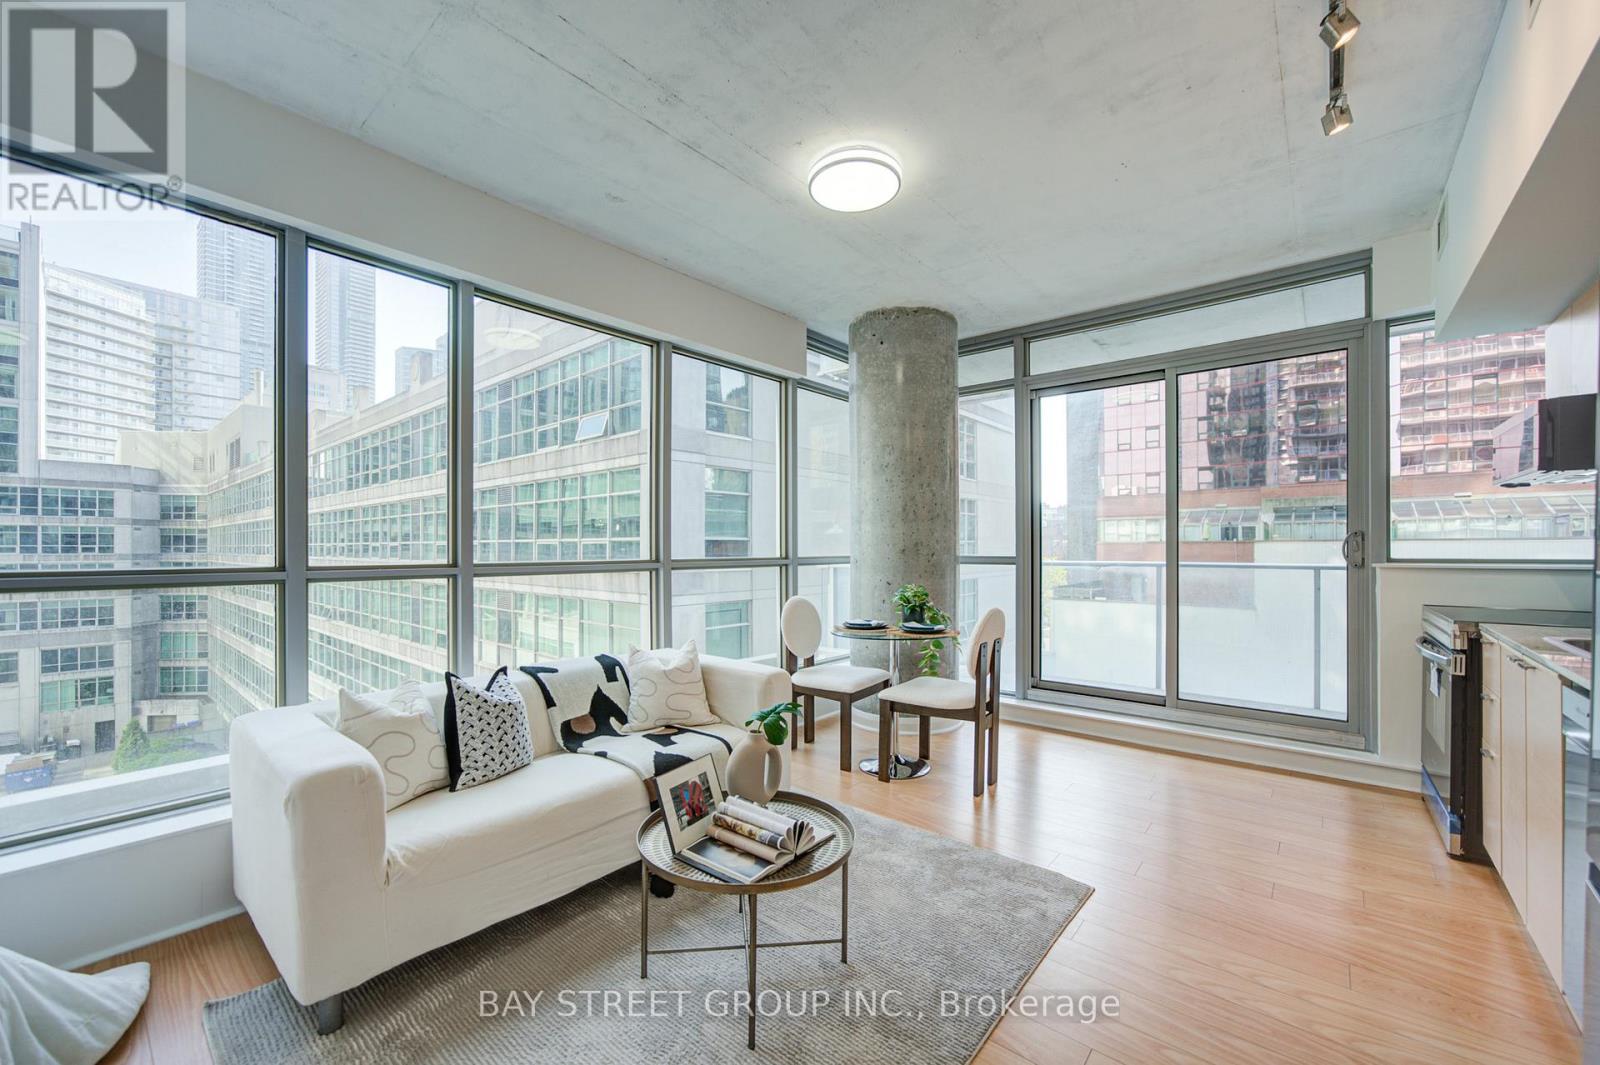
403 - 375 King Street W
Toronto, Ontario
Bright And Freshly Updated Southwest Corner Suite Featuring Floor-To-Ceiling Windows And Abundant Natural Light Throughout. Newly Painted And Enhanced With Updated Appliances, This Spacious Open-Concept Layout Offers Comfortable And Functional Downtown Living. One Of The Largest Studio Layouts In Toronto With Excellent Potential For A Stylish Junior One-Bedroom Configuration. Features Include 9-Ft Ceilings, Granite Countertops, Ensuite Laundry, Generous Storage And A Large Private Balcony Perfect For Relaxing Or Entertaining. Situated In the Entertainment area of Downtown Toronto. Steps To Transit, Financial District, Grocery Stores, Starbucks, LCBO, Restaurants, Shopping And Everyday Conveniences. Ideal For First-Time Buyers, Urban Professionals Or Investors Looking For A Move-In Ready Opportunity In A Highly Walkable Location. (id:60365)
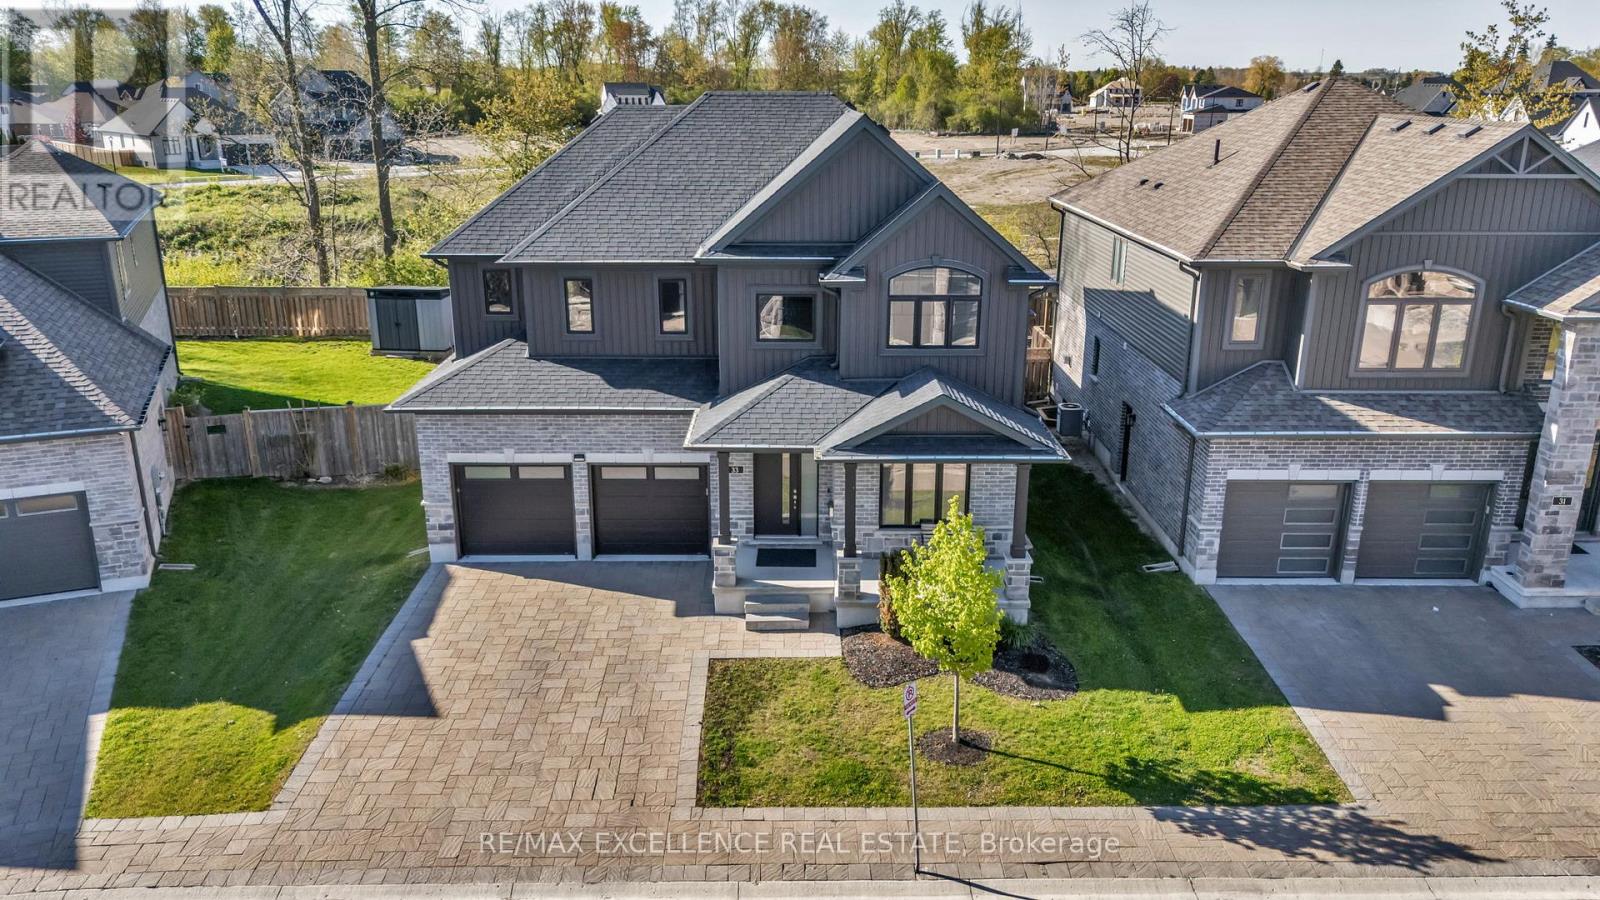
33 - 1061 Eagletrace Drive
London North, Ontario
Experience elevated living in this exceptional 2020-built Rembrandt residence, ideally situated in a quiet enclave of executive homes. Showcasing timeless design and modern sophistication, this home offers a seamless blend of luxury and comfort just minutes from premium amenities, including upscale shopping, top-rated schools, hospitals, Western University, scenic trails, and the prestigious Sunningdale Golf Club. The striking exterior-featuring a refined mix of brick, stone, and siding in warm earth tones-sets the tone for what lies within. A charming front porch welcomes you, while the partially covered rear deck provides the perfect setting for year-round outdoor living and stunning western sunset views. Inside, rich oak hardwood flooring and a dramatic ebony staircase with iron pickets create a grand first impression. The open-concept main level is anchored by an elegant great room with a floor-to-ceiling tiled gas fireplace, complemented by expansive windows that bathe the space in natural light. The designer kitchen impresses with high-gloss white cabinetry, sleek graphite accents, a quartz waterfall island with seating, and premium finishes throughout. A private office, formal dining room, and a well-appointed mudroom with built-in lockers add both function and style. Upstairs, the luxurious primary suite features dual walk-in closets and a spa-inspired 5-piece ensuite, while three additional bedrooms offer generous accommodations. The professionally finished basement extends the living space with a large games/media room, a fifth bedroom, and a full bath-ideal for guests or entertaining. Enjoy low-maintenance living with a modest monthly fee covering snow removal, landscaping, and road maintenance, allowing more time to enjoy nearby nature in the Medway Valley Heritage Forest. (id:60365)
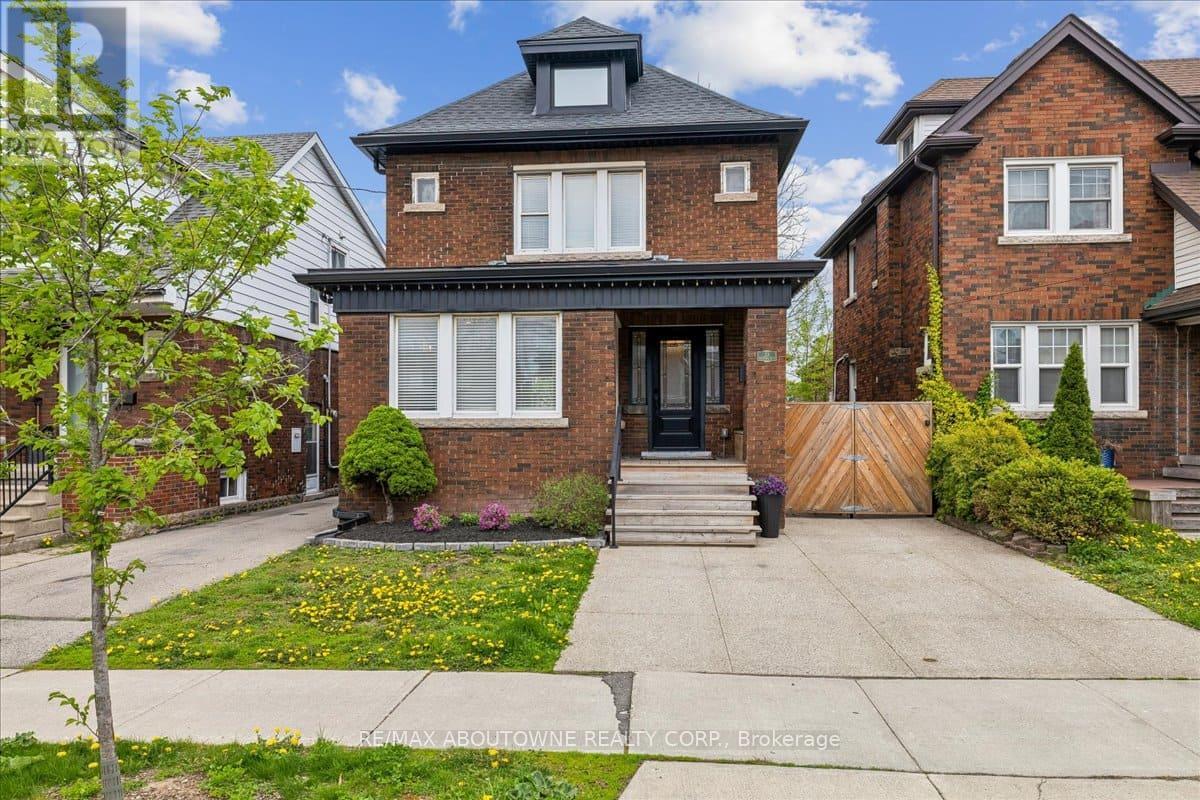
23 Ottawa Street S
Hamilton, Ontario
Welcome to this beautifully updated character home in Hamilton's sought-after Delta neighbourhood, tucked into the quieter south end of vibrant Ottawa Street. Blending timeless craftsmanship with modern updates, this spacious and versatile home is ideal for growing families, multi-generational living, or working professionals seeking extra space and flexibility.The fully renovated lower-level suite with private side entrance offers exceptional potential as an in-law suite, nanny suite, guest retreat, or work-from-home space. Complete with its own bedroom, living area, and full bathroom, it adds both functionality and value.The bright main floor features a well-appointed kitchen with stainless steel appliances and a walkout to a private deck, patio, and fully fenced backyard - perfect for entertaining, summer dinners, kids, or pets. The finished third floor provides even more flexibility as a fifth bedroom, family room, home office, or playroom.Thoughtful updates include newer windows, roof shingles, and an updated gas boiler, while original gum wood trim and stunning stained glass windows preserve the home's warm character and charm.Located steps from Gage Park, Ottawa St. trendy cafes, restaurants, local shops, schools, and transit, this home offers the perfect balance of community, convenience, and urban lifestyle in one of Hamilton's most walkable and family-friendly neighbourhoods." (id:60365)

© 2026 Proptech Realty Inc., Brokerage.