
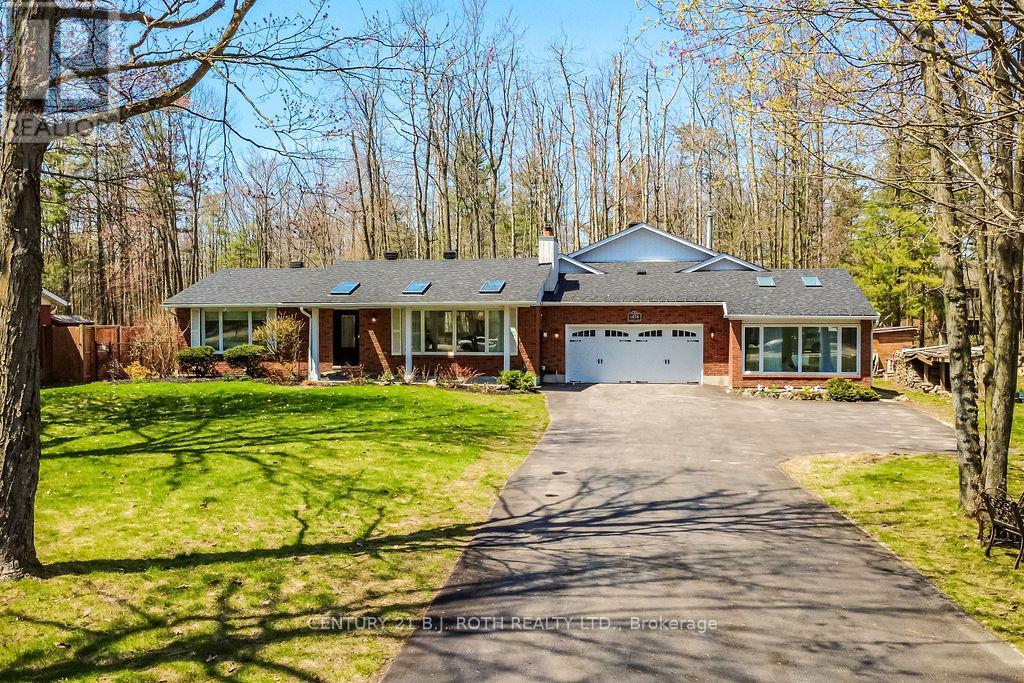
1078 Sunnidale Road
Springwater, Ontario
This extensively upgraded property offers the perfect blend of modern finishes, thoughtful features, and an unbeatable lifestyle location. Set on a spacious, fenced lot between two properties, this home has seen significant improvements including a new roof, siding, skylights, eavestroughs with gutter guards, doors, garage door with industrial opener (2025), updated kitchen with quartz countertops (2026), new appliances, fresh paint, shiplap ceilings, and all new laminate flooring throughout the main living areas and bedrooms (2026), along with a redesigned pool room bar with quartz counters for the ultimate entertaining space. The sale also includes the attached parcel at the rear, providing direct access to Friezen Place-an added bonus for flexibility, convenience, and future potential. Additional updates include A/C, hot tub, pool equipment, driveway, and more, while features like heated floors and towel rack in the main bath, NEST thermostats, and smart lighting add comfort and convenience. Ideally located just minutes to shopping, schools, highway access, ski hills, beaches, trails, and more-with a medical clinic steps away and school bus stops nearby-this property offers a rare opportunity to enjoy a fully updated home in a prime, amenity-rich setting. (id:60365)
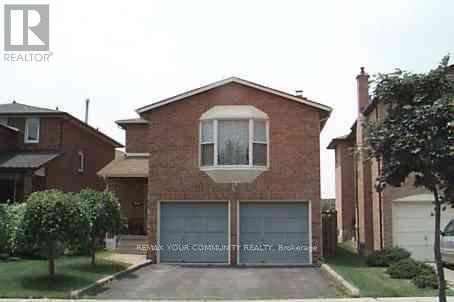
Bsmt - 59 Belvedere Crescent
Richmond Hill, Ontario
Recently Renovated 1 Bedroom Basement Apartment In The Highly Desirable Crosby Community Of Richmond Hill. Features Separate Rear Entrance, Bright Open Concept Kitchen Combined With Living/Family Area, Spacious Bedroom With Double Mirrored Closets, Modern 3-Piece Bathroom, Shared Laundry, And One Outdoor Driveway Parking Space. Located In A Quiet Family-Oriented Neighbourhood Close To Parks, Schools, Public Transit, Shopping, Restaurants. (id:60365)
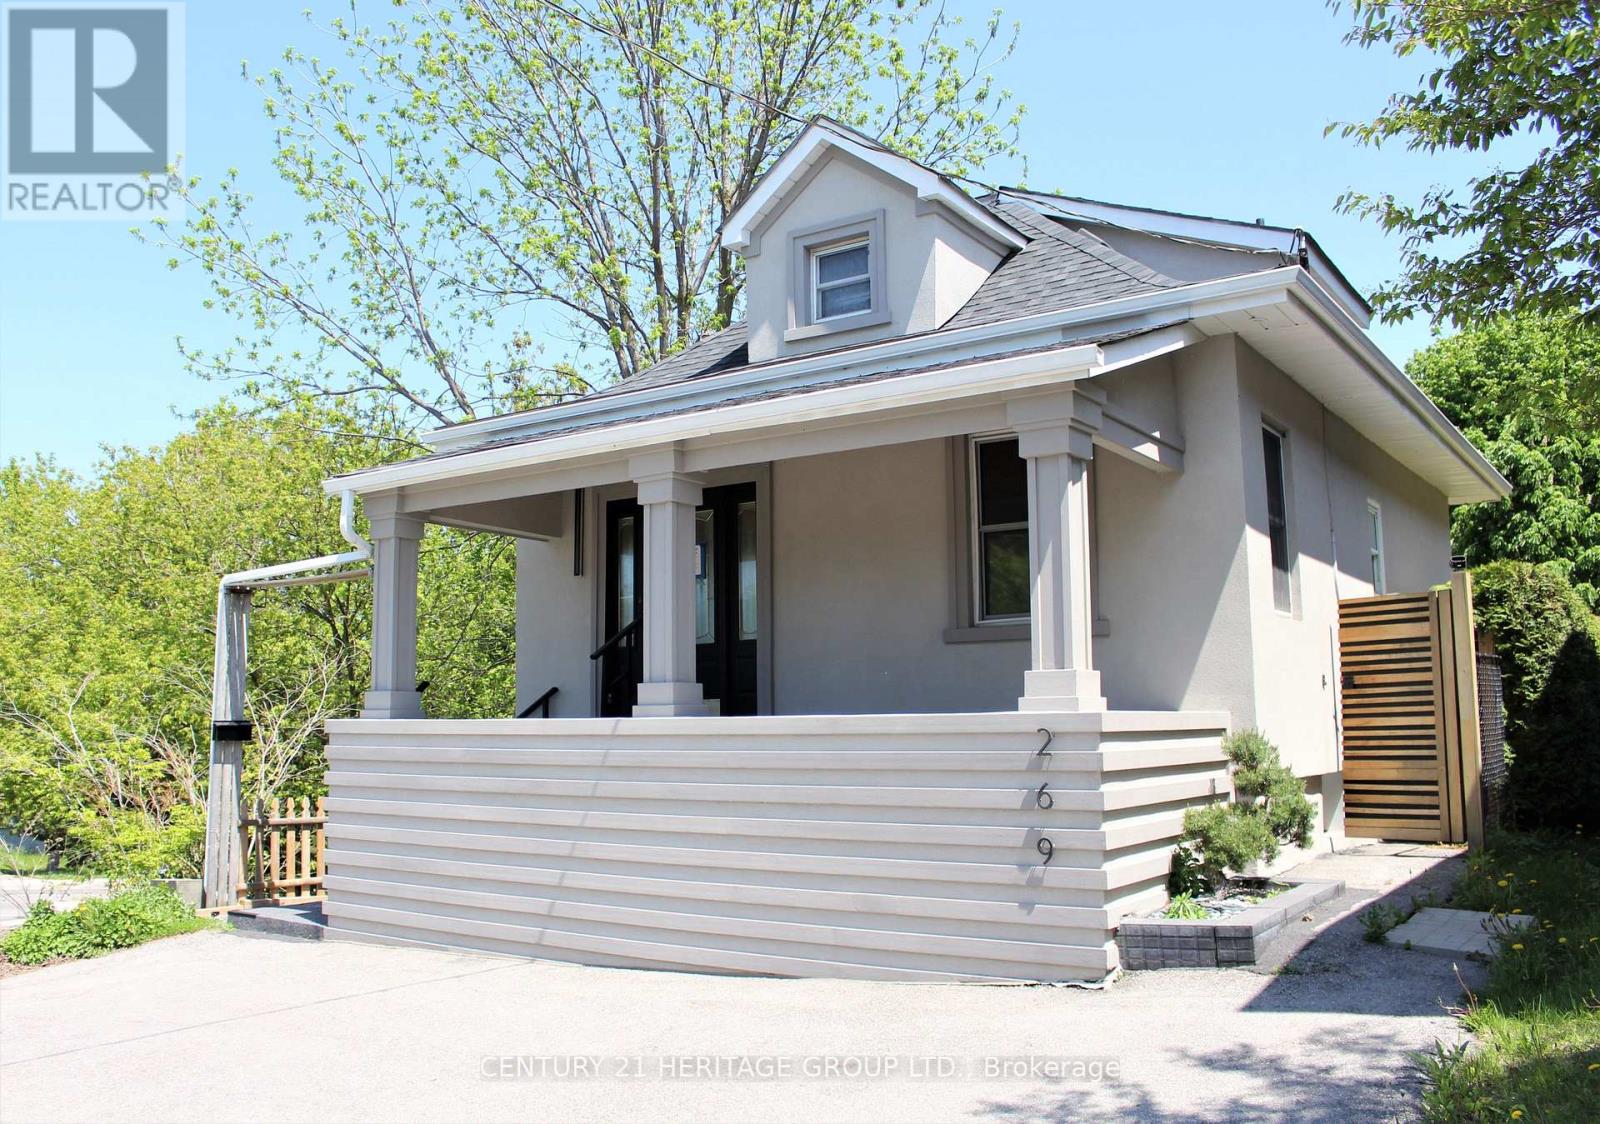
269 Prospect Street
Newmarket, Ontario
Attention Investors & Buyers: Exceptional turnkey property featuring two independent residential units with strong rental income potential. The property is fully updated inside and out. Exterior renovations include a newer roof, eavestroughs, premium stucco, a paved asphalt driveway, fencing, a deck, and fresh landscaping. The interior features modern flooring, custom closets, and updated bathrooms. The main level boasts high, loft-like ceilings that flood the space with natural light, along with a beautifully designed, functional kitchen. The lower level offers a fully finished basement suite with a separate private entrance, full kitchen, 3-piece bathroom, living room, and bedroom. Meticulously crafted with high-quality materials throughout, this move-in-ready home offers the perfect blend of sophisticated living and potential rental income. Do Not Miss out on this Property! (id:60365)
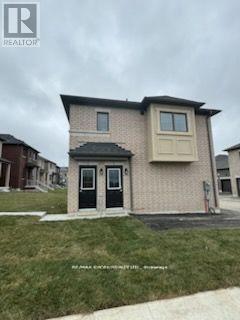
Coach House - 41 John Rolph Street
Markham, Ontario
Spacious In Family-Oriented Cornell Village. AAA Location With Quick Access To 407, Parks, Community Centre And Walking Distance To Hospital, and Schools. Tenant pays the utility 25% per month and not including internet. (id:60365)
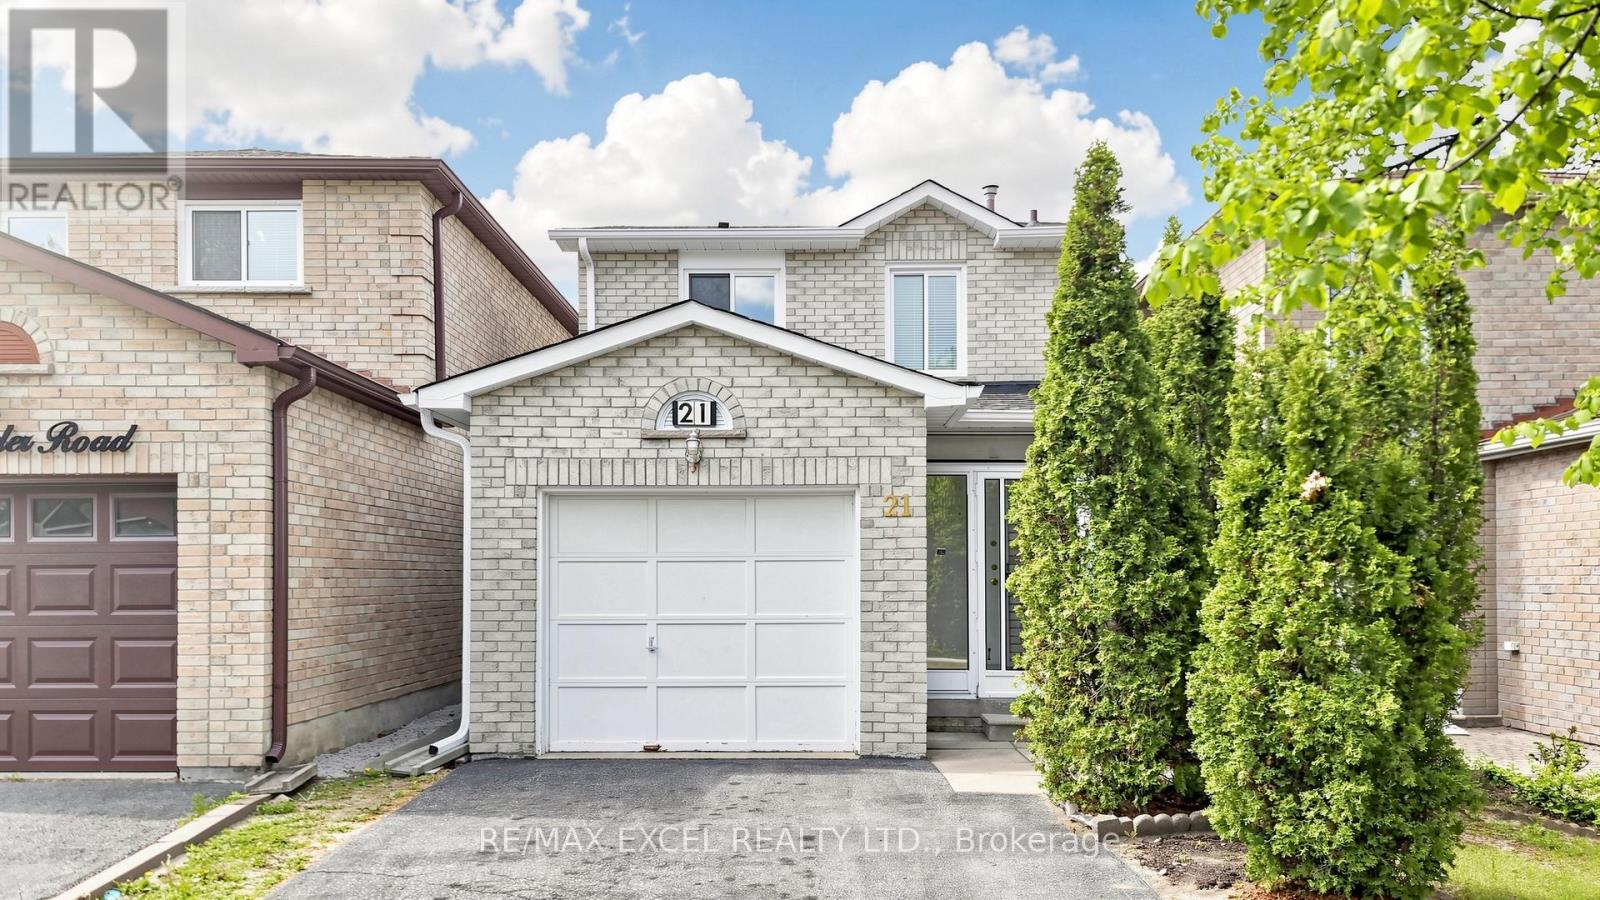
21 Spangler Road
Markham, Ontario
Location! Perfect for First-Time Home Buyers in the Desirable Middlefield Community. This well-maintained home features a renovated kitchen with granite countertops and backsplash, enclosed front porch, and a finished basement (2026). Immaculately kept with updated bathroom (2019), eavestroughs (2025), furnace (2013), direct garage access, and no sidewalk, allowing parking for two cars on the extended driveway. Linked only by the foundation wall for added privacy. Conveniently located within walking distance to TTC, schools, parks, shops, and more. Seller willing to remove Stair Lift (2025) if requested. ** This is a linked property.** (id:60365)
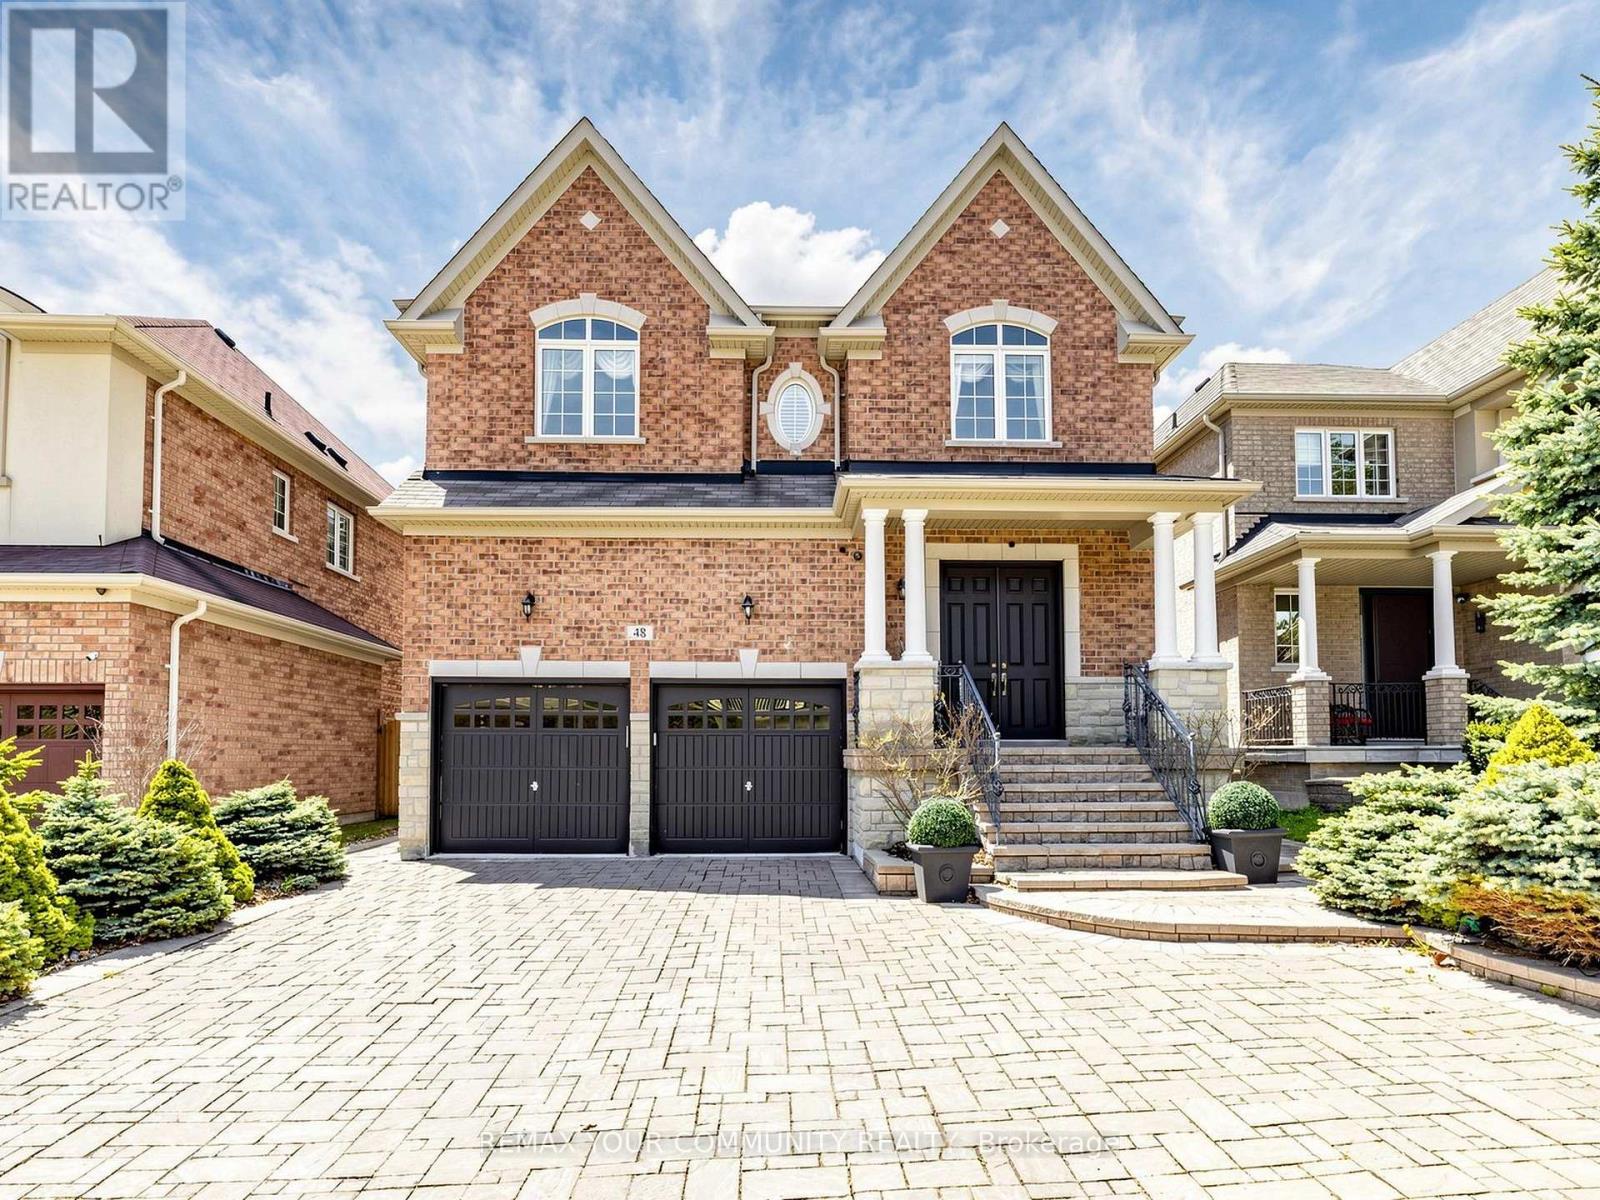
48 Lady Angela Lane
Vaughan, Ontario
An exceptional opportunity in prestigious Upper Thornhill Estates. This elegant stone and brick residence is beautifully complemented by professionally landscaped grounds and offers luxury living in a prime location. Featuring 5 spacious bedrooms and 5 bathrooms, the home showcases 9-ft ceilings on the main floor, hardwood flooring, crown moulding, wainscoting, and elegant iron pickets. The gourmet kitchen is equipped with tall cabinetry, granite countertops, and premium stainless steel appliances. A large private library adds sophistication and functionality. The finished basement features a separate entrance, full kitchen, 2 bedrooms, and a 3-piece bath, ideal for extended family or in-law living. Backing onto tranquil green space with no rear neighbours, this remarkable property offers exceptional privacy, elegance, and comfort. Double Entrance Door, large Foyer with tall ceilings and an impressive Family room facing the backyard and green space with open to above ceiling. (id:60365)
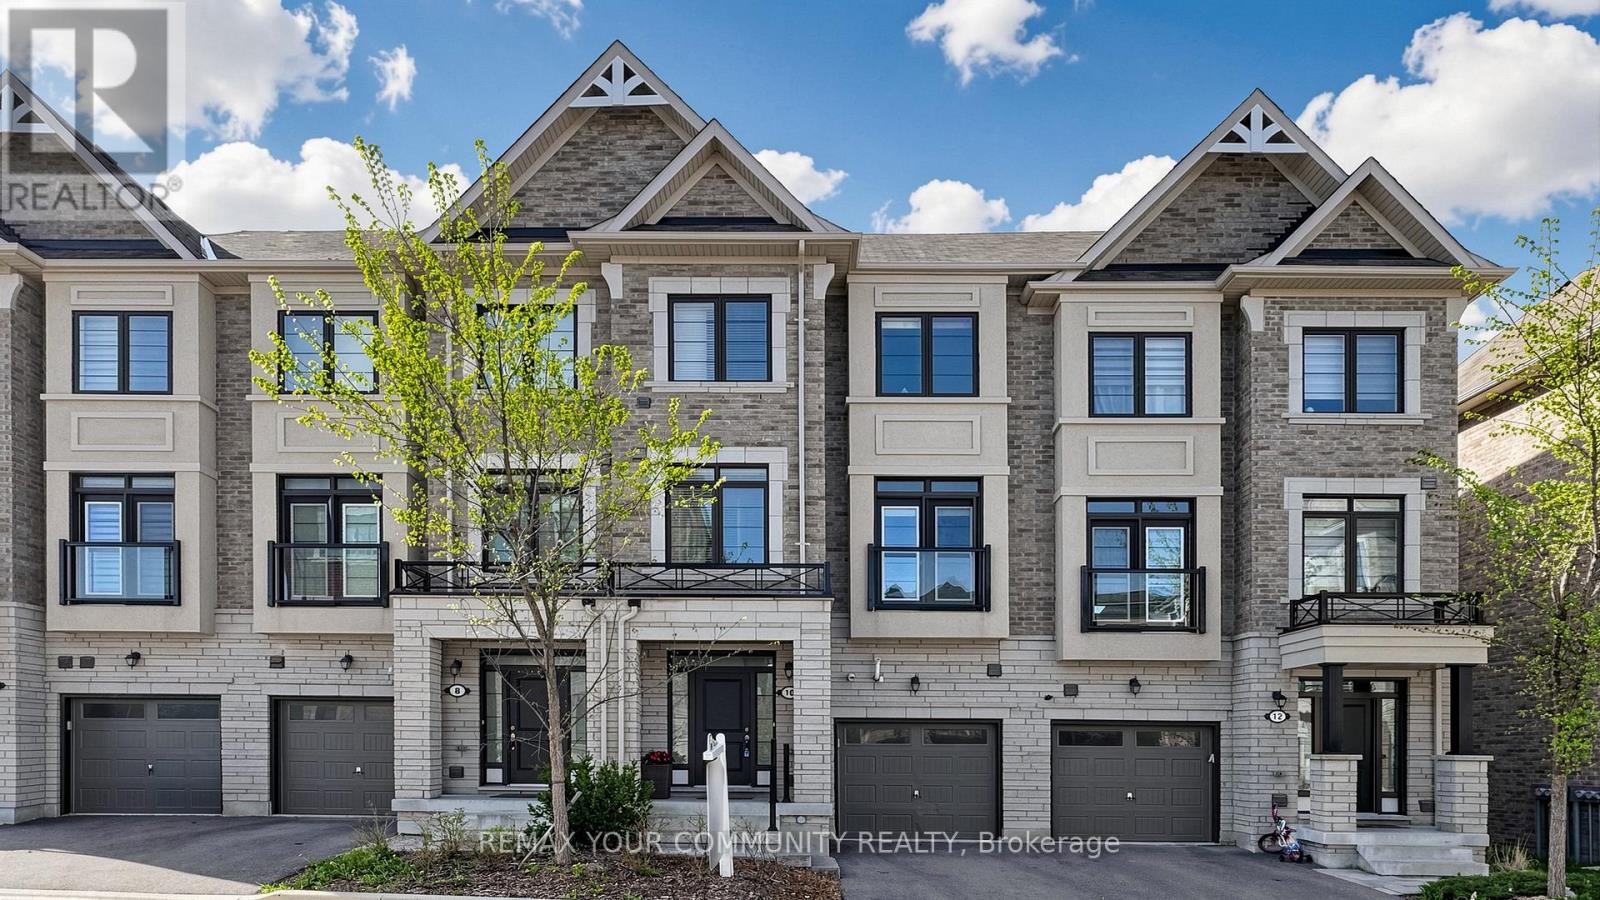
10 William Adams Lane
Richmond Hill, Ontario
Newly built and beautifully maintained, this elegant 3+l bedroom, 4-bath freehold townhouse in the highly sought-after Rouge Woods community offers approximately 2,377 sq.ft. of bright, modern living space. With sunny south-facing exposure, expansive windows, and thoughtful upgrades, the home is filled with natural light throughout. Features include 9-ft ceilings on the main and second floors, two balconies, upgraded LED lighting, tasteful window coverings, and a private backyard - a rare offering among newer townhomes.The ground floor welcomes you with a spacious foyer, closet, and a versatile office/den complete with kitchenette, laminate flooring, balcony access, and direct garage entry. This level also connects to the finished basement featuring a private bedroom with a 3-piece ensuite, ideal for extended family, guests, or a quiet workspace.The second floor showcases an open-concept living and dining area with laminate flooring, a storage closet, and oversized south-facing windows creating a warm, inviting ambiance. The oversized chef-inspired kitchen features a centre island, stainless steel appliances, tile flooring, and a bright breakfast area with walkout to the second balcony overlooking the backyard - perfect for everyday living and entertaining. A convenient powder room completes the level.The third floor offers three generously sized bedrooms with modern window coverings. The sun-filled primary suite features a tray ceiling reaching an impressive 10-ft peak height, a large walk-in closet, and a private 3-piece ensuite. A second full bathroom and third-floor laundry add everyday comfort and practicality.Situated in one of Richmond Hill''s most desirable neighbourhoods, this home is surrounded by top-ranked schools including Redstone PS, Bayview Secondary School's IB Program, and Richmond Green SS. Minutes to Costco, Home Depot, Shoppers Drug Mart, cafés, restaurants, Richmond Green Sports Centre & Park, Hwy 404, major commuter routes, and Richmond (id:60365)
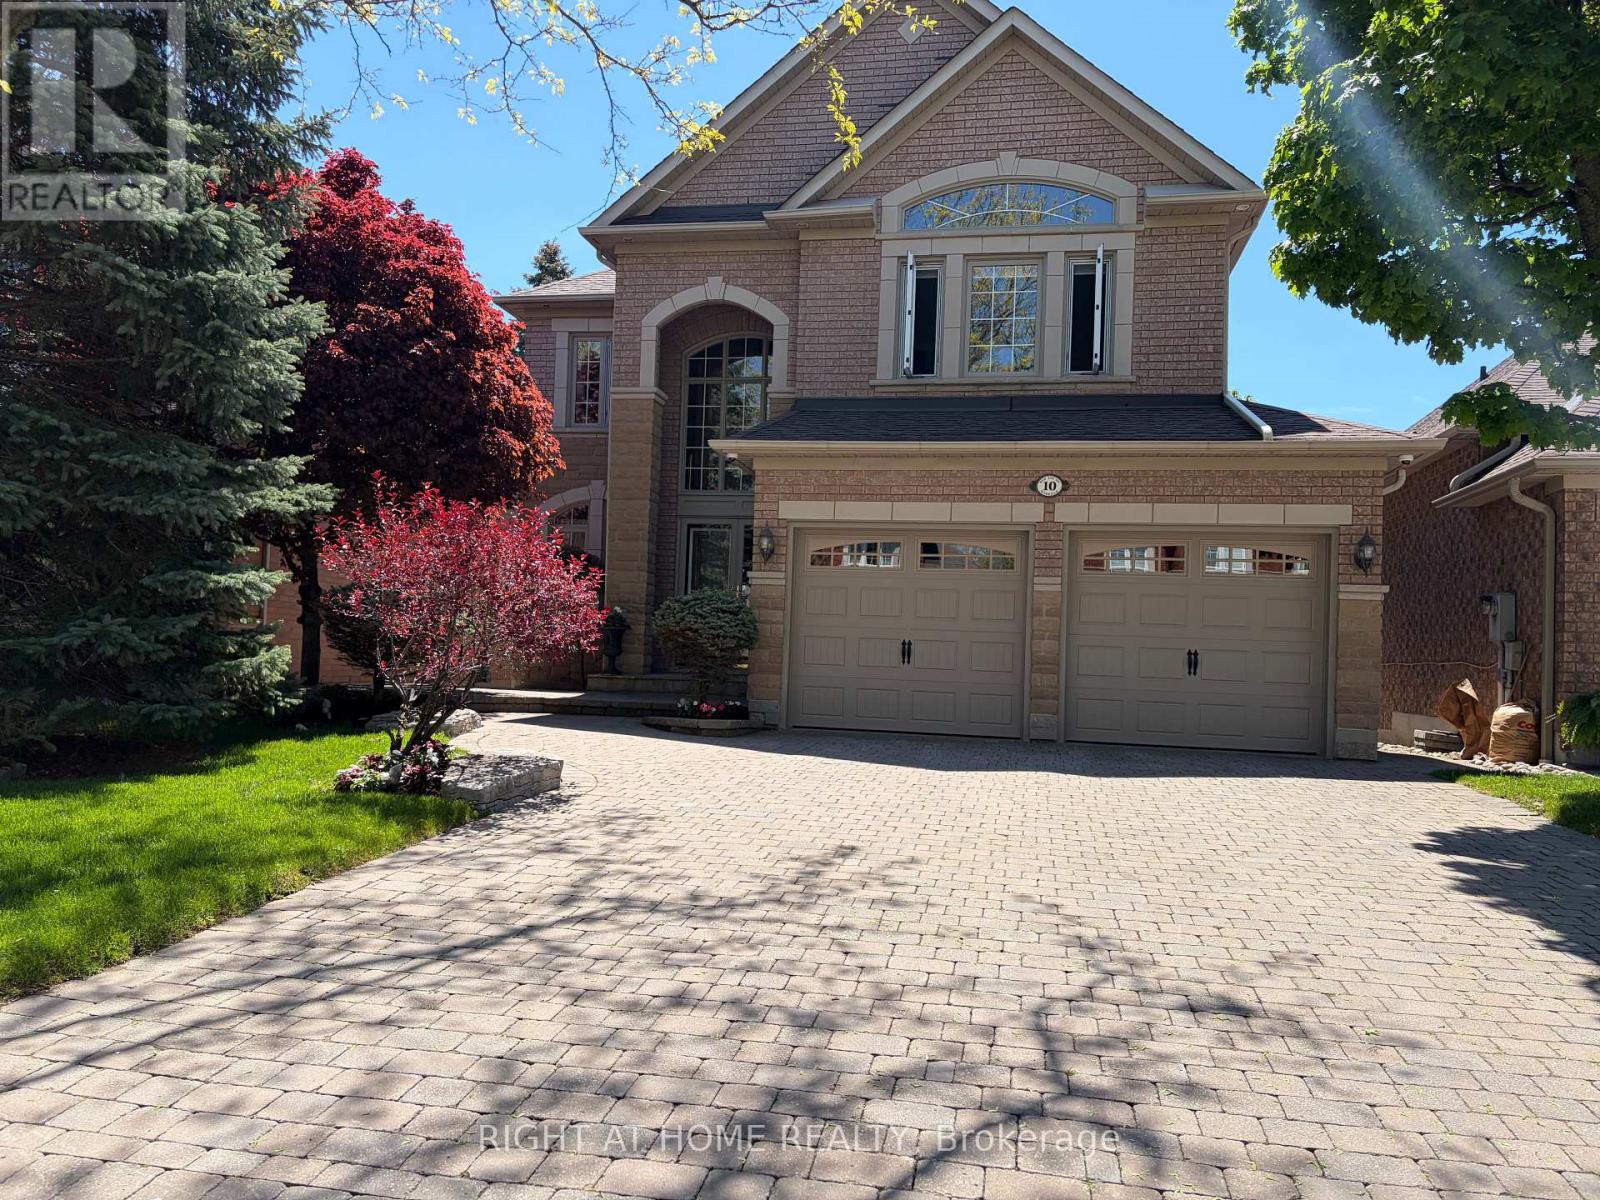
10 Red Ash Drive
Markham, Ontario
A Rare Offering In The Highly Sought After "Legacy" Neighborhood. Charming Fernbrook-Built Family Home Features Four Bedrooms, Formal Living Room, Formal Dining Room, Family Room and a Grand Culinary Masterpiece Gourmet Kitchen along With Bright Breakfast Area. Relax In The Backyard Oasis Water Heated In-Ground Seaway Pool, Landscaped With Custom Stone With Handcrafted Hut Tub; Or Retreat To Your Fully Finished Basement Recreation Room With Custom Oak Detailed Wet Bar, An Entertainer's Delight. Beautiful Wrap-around Interlock, From Driveway and Front Walkways To The Backyard. Stunning Custom Party-sized Deck. 2023 High Efficiency Furnace, 2025 Pool Heater, Pumps and Many More Upgrades, a Dream Home You Must See. (id:60365)
5160 16th Avenue
Markham, Ontario
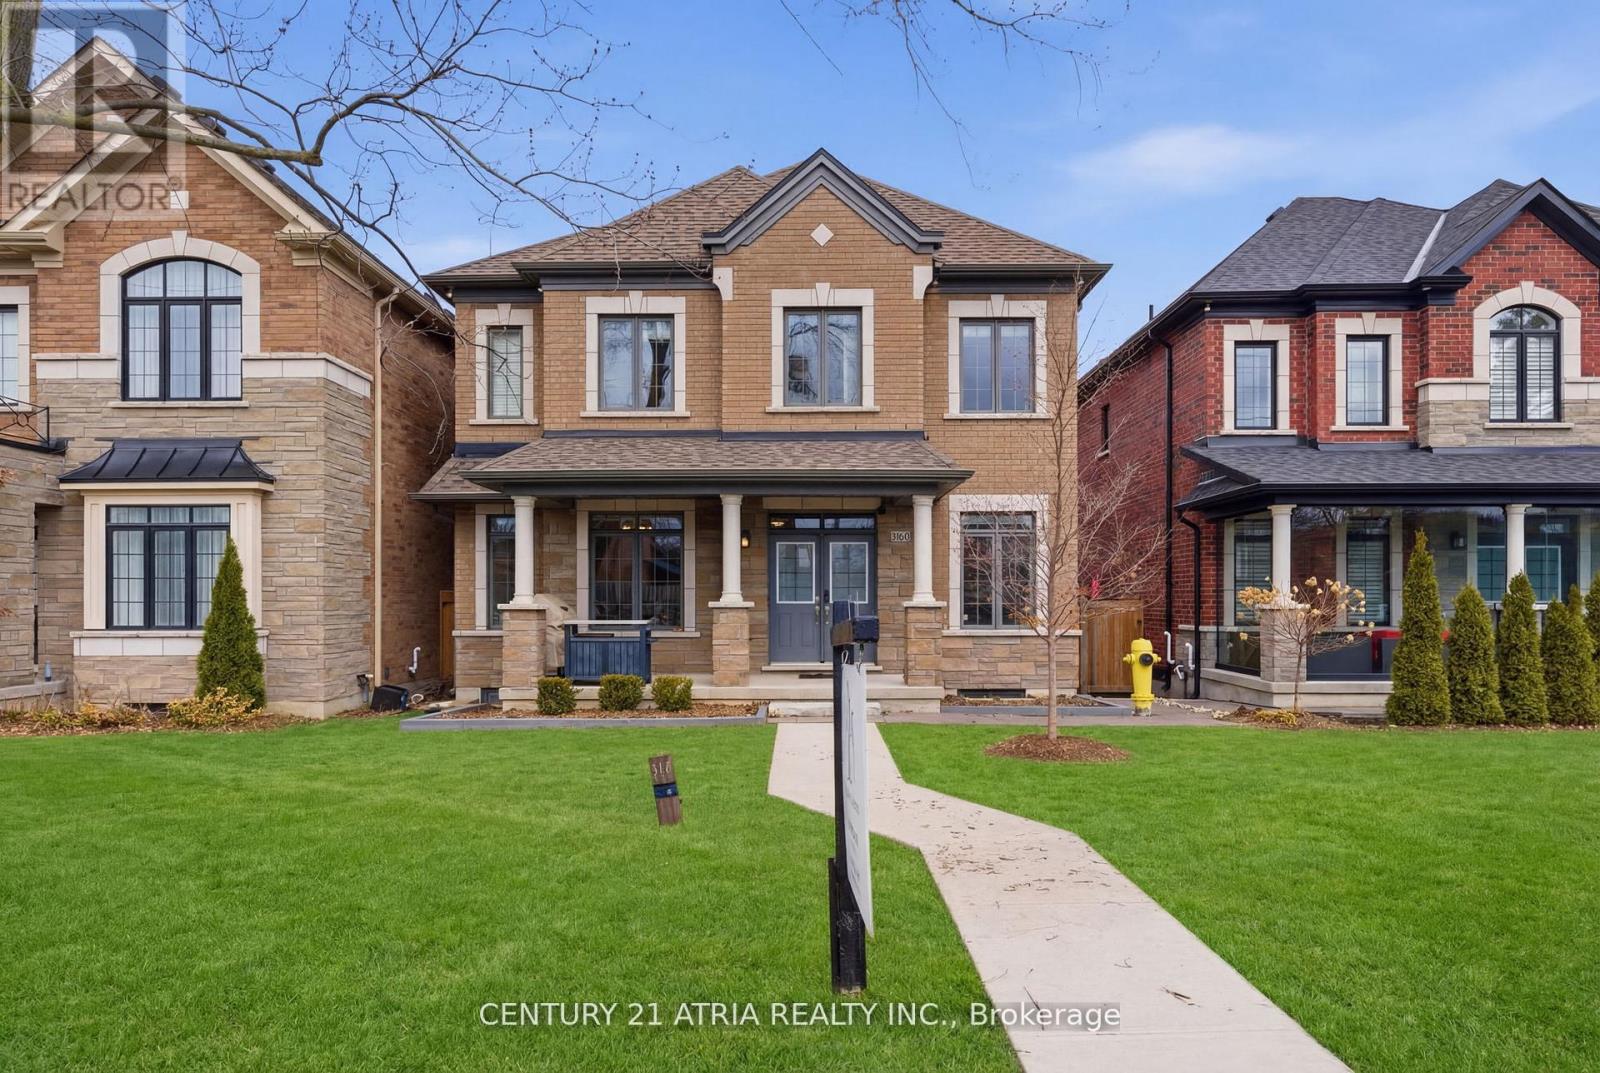
Only 7 homes on this street. This is one of them. A private cul-de-sac in Berczy Village, backing onto lush greenery with no rear neighbours. 2021-built, 4+1 bed, 5 bath, 3,400 sq ft across three levels. 9-ft ceilings and 8-ft doors throughout.Over $250,000 in upgrades: high-end Thermador appliances throughout - built-in fridge, drawer microwave, and professional range hood with custom cabinetry and motion sensor lighting. Bose ceiling speakers, water softener, humidifier and dehumidifier, Level 2 EV charger, epoxy garage floor, smart opener with deadbolt and high-lift conversion. The basement is a fully self-contained suite - insulated underlayment flooring, sound-insulated walls and ceiling, Toto smart toilet, Grohe fixtures, heated towel rack, dedicated mini-split, and two seamless hidden doors built into the accent wall - one for the separate entrance, one to a walk-in closet and storage. ESA certified. Professional hardscaping throughout - extra large driveway and custom planters at the front and back of the home.POTL $215/month includes all shared residential water costs, grass cutting and snow plowing for the private road and common areas.Pierre Elliott Trudeau HS. Stonebridge PS. Berczy Park. Markville Mall. Hwy 404/407 minutes away. (id:60365)
Basement - 41 John Rolph Street
Markham, Ontario
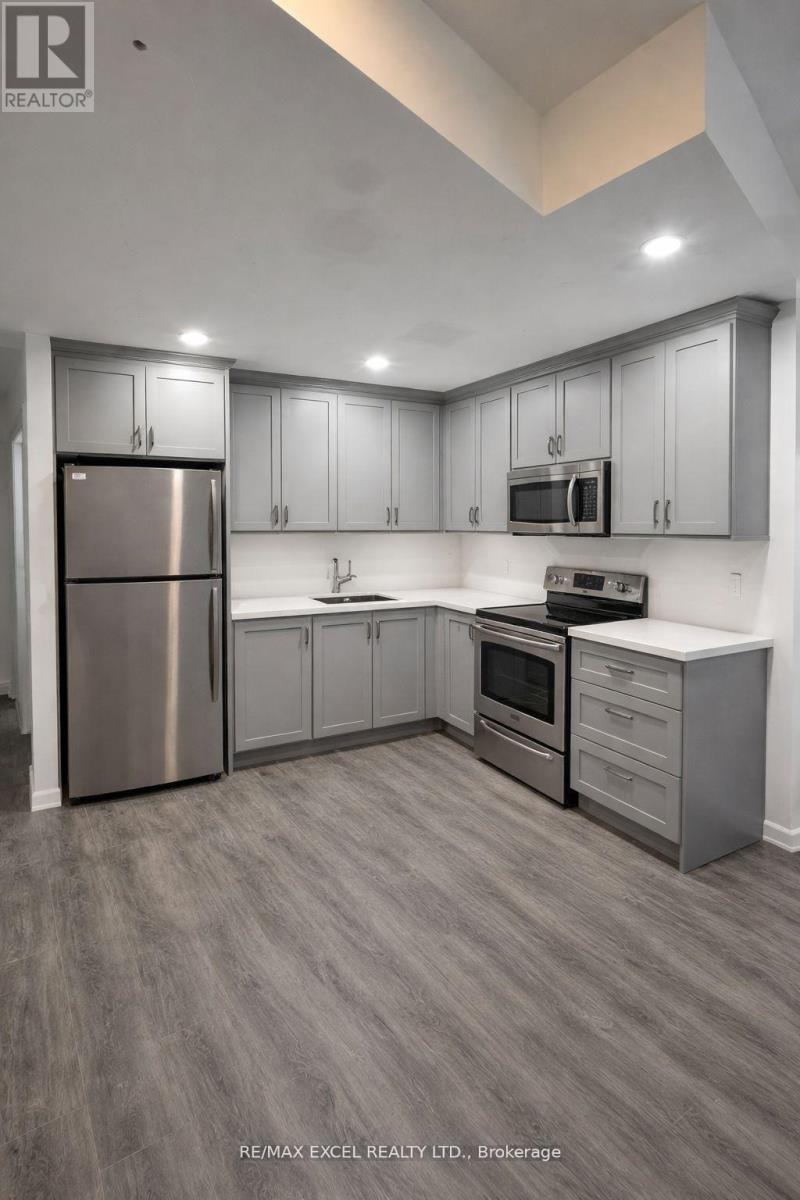
Welcome to this stunning detached home in Cornell for lease situated on a premium corner lot in a highly sought-after Markham location. Offering approximately 800 sq ft of bright and spacious living space, this beautifully upgraded residence features 3 generously sized bedrooms in the lower level, perfect for a home office or additional living area. Large windows throughout flood the home with natural light, enhancing the open- concept layout and modern finishes. With over $80,000 spent in upgrades, this home showcases quality craftsmanship and stylish details throughout. Ideally located just minutes from Stouffville Hospital, YRT transit terminal, Markville Mall, and a wide range of grocery stores and restaurants, this property offers both convenience and comfort for families looking for a move-in-ready home in a prime neighbourhood. Surrounded with top rated schools and Cornell Community Center with a lot of activities for everyone. Similar detached homes for lease in the area highlight strong demand for spacious family properties in Markham (id:60365)
53 Brown Street W
Barrie, Ontario
Welcome to 53 Brown St, a large two-story house in Barrie's sought after Holly community.The home offers exceptional flexibility with multi-generational living options. The second level features 4 spacious bedrooms, 2 bathrooms, en-suite with whirlpool, newly installed carpet floor. The main floor kitchen includes stainless steel appliances, brand new fridge , spacious and bright living room .Finished basement with ONE bedroom available, an unfinished bathroom. Complete with a 2-car garage and ideally situated close to Peggy hill team community , parks, schools, shopping, commuter routes, and everyday amenities, this move-in-ready property delivers the perfect combination of space, flexibility, lifestyle, and pride of comfortable home for growing and multi-generational families alike. (id:60365)
1103 - 68 Esther Shiner Boulevard
Toronto, Ontario
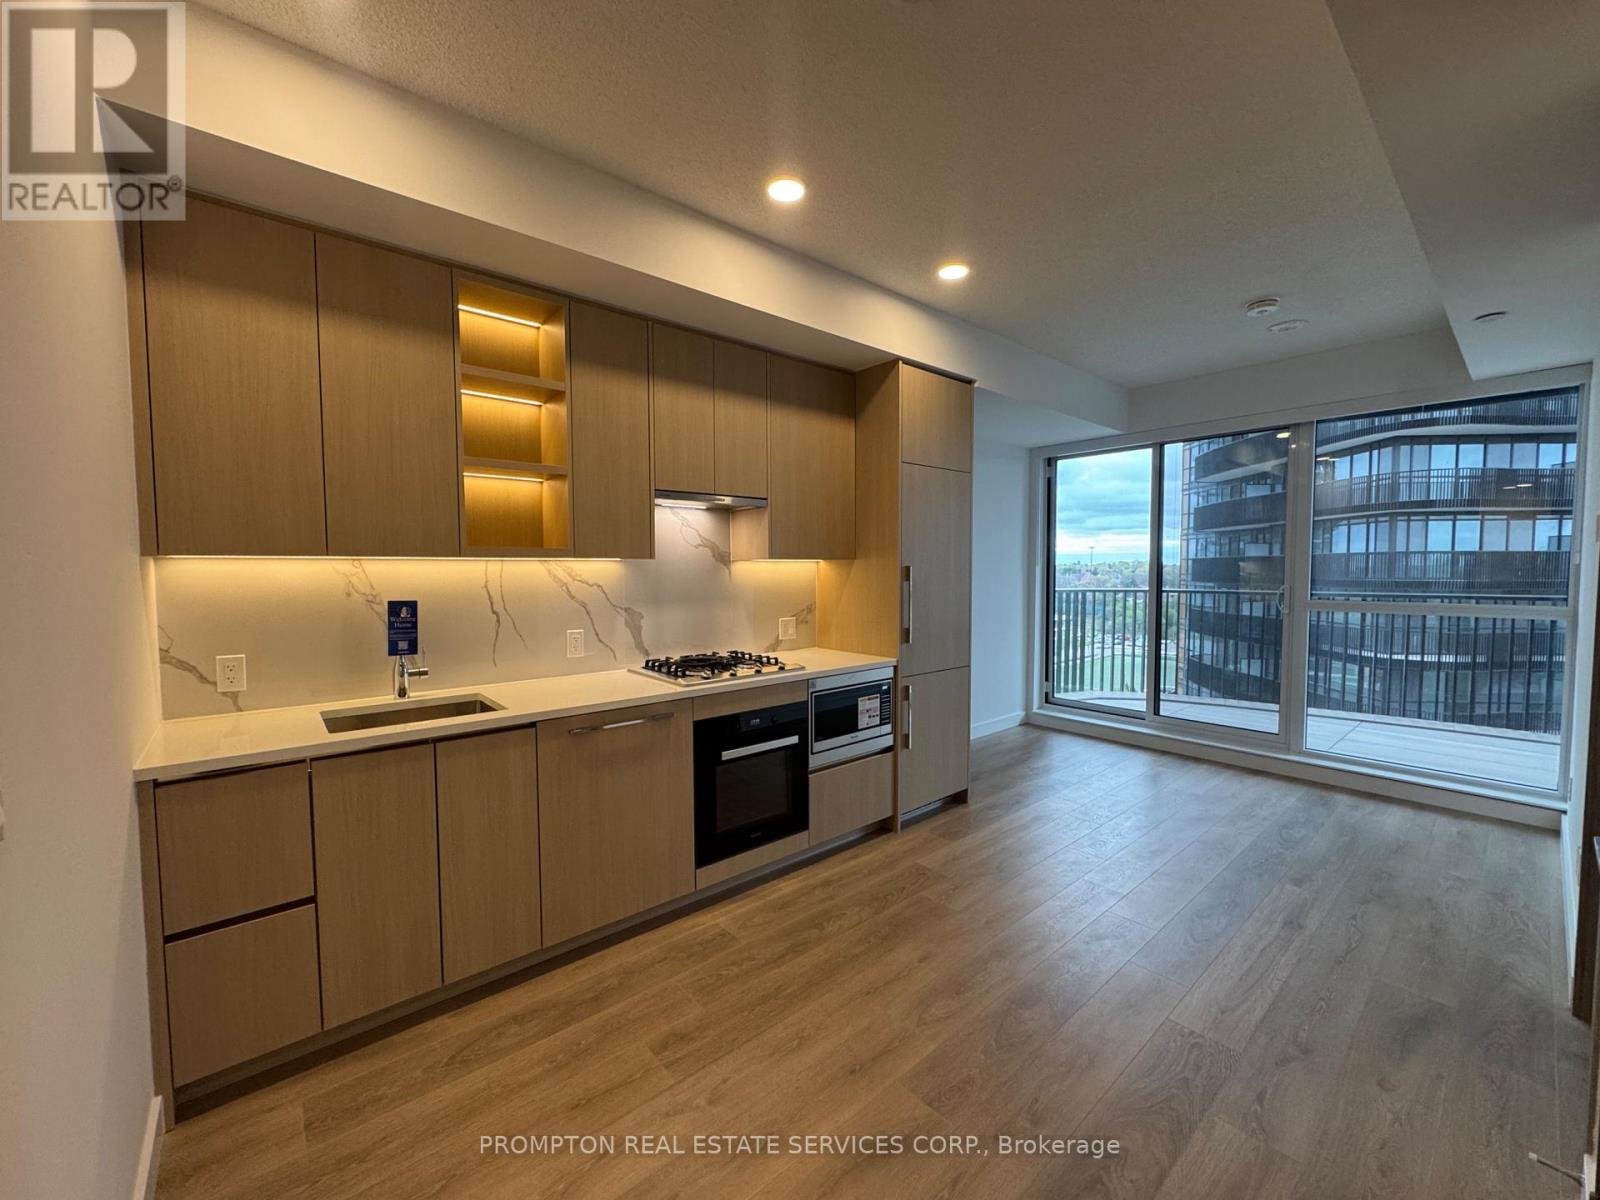
King's Landing, provides a new standard of elevated and luxury living at the epicenter of Greater Toronto Area's most distinguished neighbourhoods & is the crown jewel of the Concord Park Place community in North York * Brand New, Never Lived-In, Modern, Functional 460Sq. Ft. one bedroom with 1 Spa-like Bathroom condo unit with Premium Finishes, Floor to Ceiling Windows * Kitchen features with Miele Appliances (Gas cooktop, Integrated refrigerator, Hood fan, Dishwasher, Built-in oven) except Panasonic Microwave, Engineered Quartz stone countertop, Large-format Calacatta porcelain tile backsplash * Bathroom comes with Custom Medicine Cabinet * Ideally located with Less than a 5-minute drive or Less than a 15-minute walk to North York General (NYG) Hospital, Canadian College of Naturopathic Medicine (CCNM), MEC North York, Oriole GO station * Steps to TTC Bessarion & Leslie Subway stations, Ethennonnhawahstihnen Community Recreation Centre & Library, Canadian Tire, IKEA North York & more * 1 to 2 Subway stations/stops Eastbound to T&T Supermarket & Fairview Mall or Westbound to Loblaws, Pusateri's Fine Foods & Bayview Village Shopping Centre * Furniture, Hydro ("Electricity"), Internet, Cable TV and Tenant Insurance are Not Included. (id:60365)

© 2026 Proptech Realty Inc., Brokerage.