
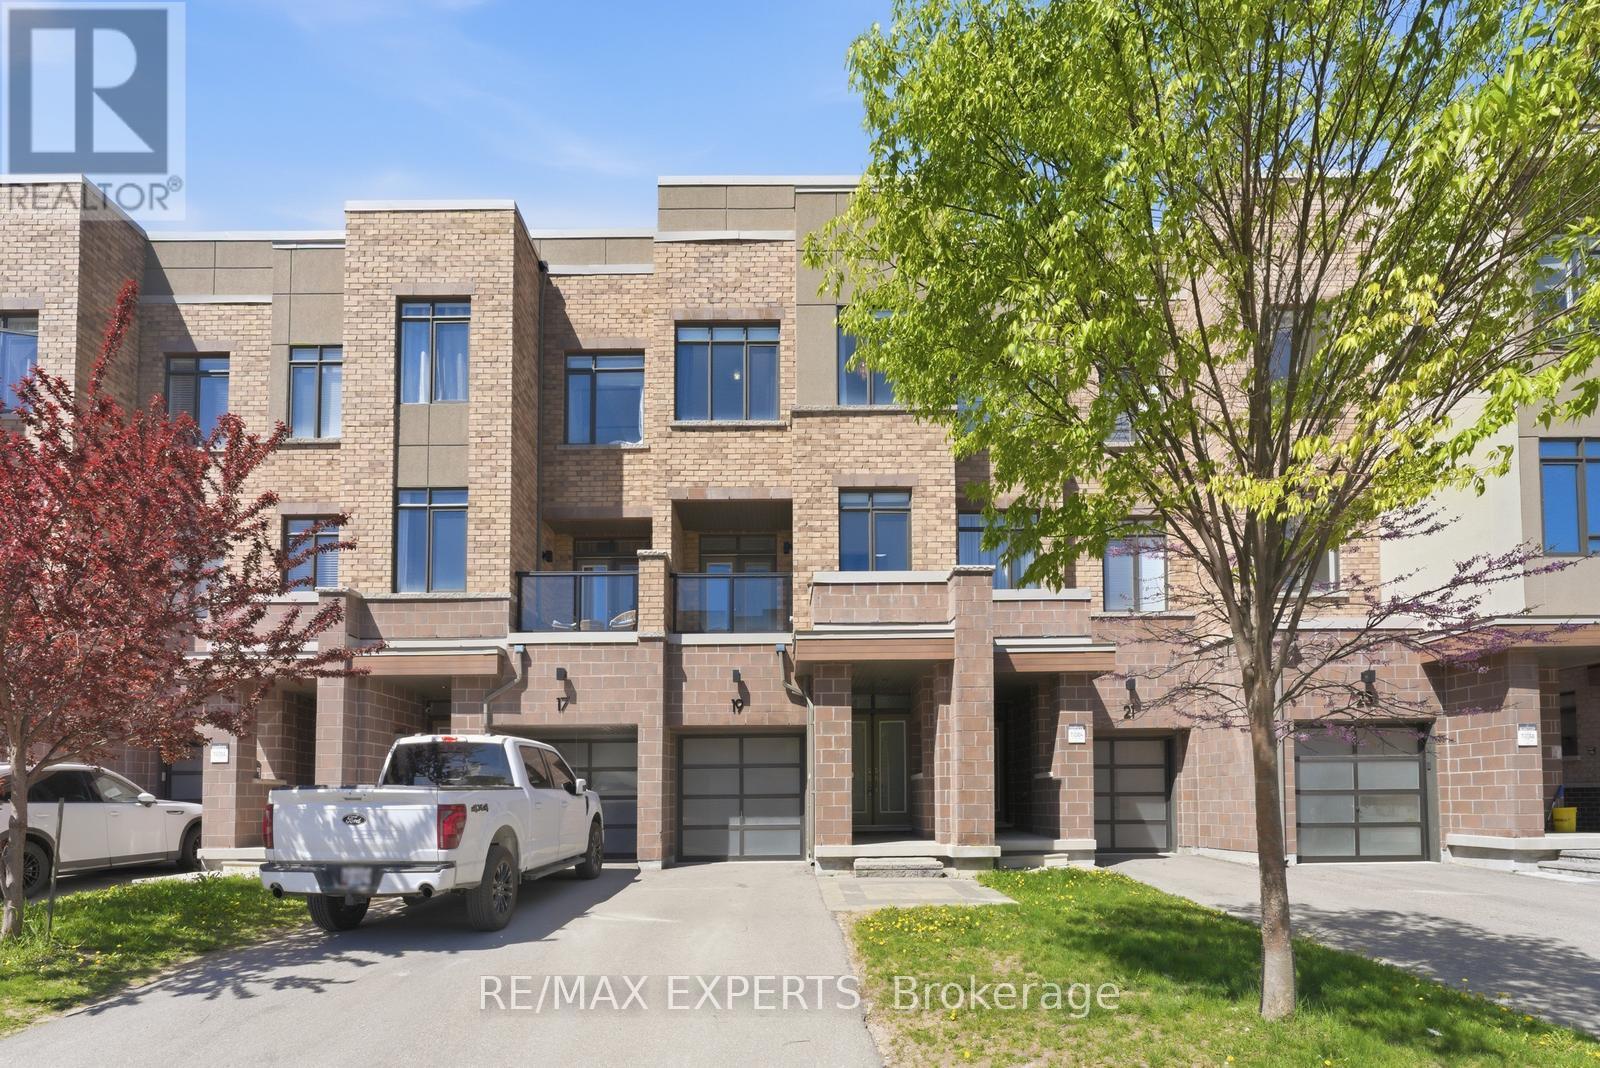
19 Fancamp Drive
Vaughan, Ontario
Beautiful and spacious freehold townhouse with no monthly fees, offering 2,037 sq. ft. plus an unfinished basement, featuring 3 bedrooms and 4 bathrooms. Ideally situated on a quiet, family friendly street just steps from a beautiful park, this move-in ready home has been proudly owned by the original owner and is loaded with upgrades. Featuring a modern exterior with a sleek glass garage door, the home boasts high ceilings, a ground level family room with a 2-piece bath and walkout to the backyard deck, as well as a private main floor office with pocket doors. The spacious living room includes a custom built-in entertainment unit and walkout to a balcony with views of the park. Enjoy the modern open concept layout with a beautifully upgraded kitchen featuring a large centre island, stainless steel appliances, pantry cabinets, granite countertops, and a breakfast area with walkout to a large deck. The functional floor plan is complemented by hardwood floors throughout, convenient upper floor laundry, and a large primary suite with a walk-in closet and private ensuite. No sidewalk allows for additional parking, while multiple balconies and outdoor spaces provide the perfect setting for relaxing and entertaining. Located in the heart of Maple, close to all amenities including Maple GO Station, Walmart, shops, parks, and the library, this is truly a must-see home. (id:60365)
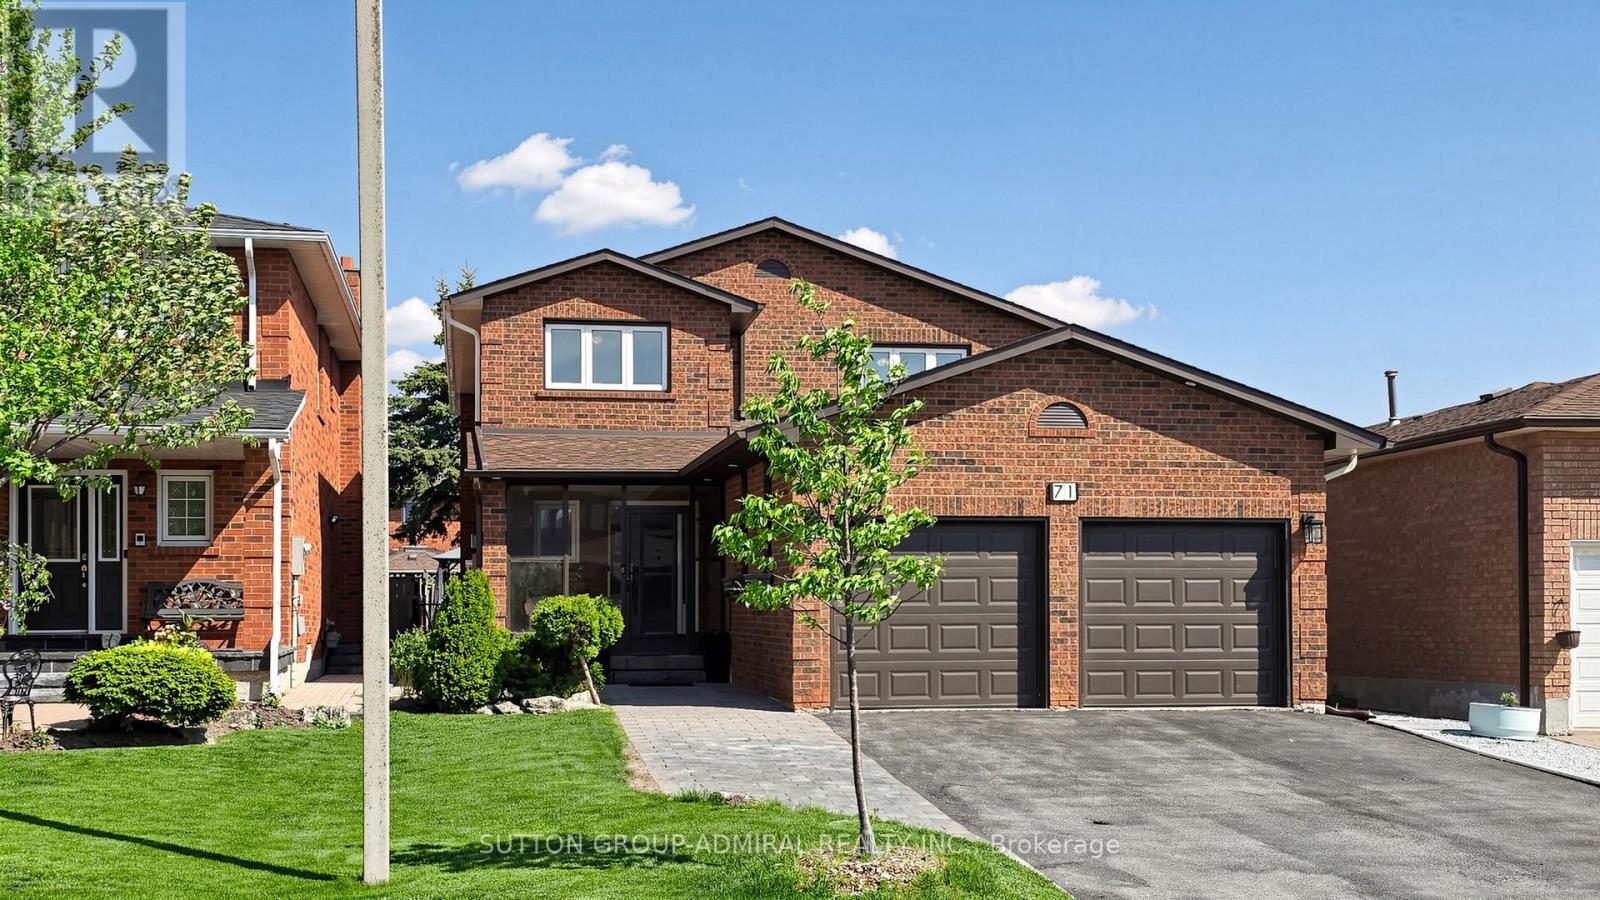
71 Oliver Lane
Vaughan, Ontario
On a quiet street in the heart of Maple, this exceptional house truly has it all--offering over 2700 sq ft. of above grade with 4+1 bedrooms and extensive top to bottom upgrades throughout. A rare oversized main floor office provides the perfect work-from-home space, or convert easily to a 6th bedroom. Rich hardwood flooring, elegant pot lights and gorgeous zebra blinds on the main floor create a warm yet sophisticated atmosphere.Designed for both everyday living and entertaining, the functional L-shaped living room and dining offer an ideal layout for gatherings. The beautifully renovated chef's kitchen features granite countertops, stylish backsplash, undercabinet lighting and a stunning oversized kitchen island with quartz countertop, and additional storage. Enjoy convenient main floor laundry.Upstairs you will find 4 generously sized bedrooms with hardwood flooring along with beautifully updated modern bathrooms showcasing sleek glass enclosed showers.The fully finished basement offers incredible versatility with a separate apartment ideal for extended family, in-laws or excellent rental income potential. Complete with large bedroom with closet, kitchen and bathroom with shower.This meticulously maintained home features numerous major updates including a newer furnace (2022) newer roof (2020) and newer windows for added piece of mind.Step outside to the cozy, nearly low maintenance backyard with extensive new stonework. Enjoy relaxing or entertaining under the stylish metal gazebo set on a wood deck. along with the convenience of a modern shed big enough for all your outdoor supplies. (id:60365)
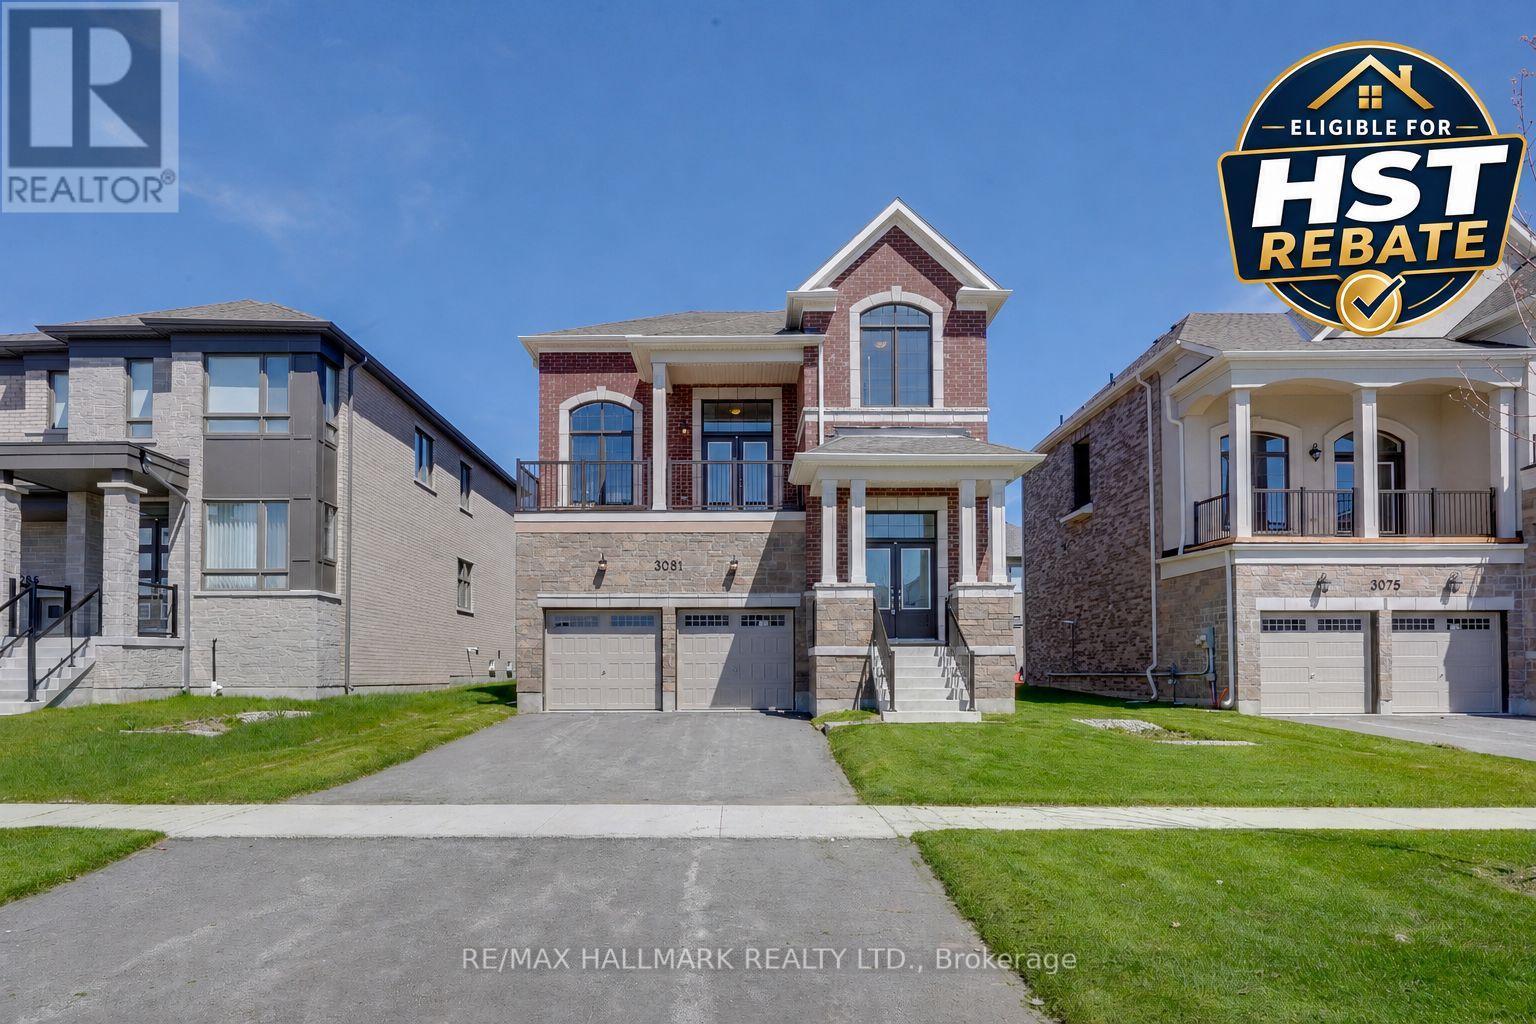
3081 Ireton Street
Innisfil, Ontario
Take advantage of the New Enhanced Ontario HST Rebate for an additional rebate off the posted price. Use Mattamy's online calculator to estimate the potential rebate available for this specific home. Buyer to verify eligibility and details. Welcome to The Farrington by Mattamy Homes, located in the highly sought-after Lakehaven community in Innisfil, just 5 minutes east of South Barrie with excellent access to Lake Simcoe, Friday Harbour, Hwy 400, shopping, schools, and the Barrie South GO Station. Situated on a 50 ft wide lot with a double car garage and extra-long driveway providing additional parking, this 2,431 sq. ft. above grade home features 4 bedrooms, 2.5 bathrooms, and an exceptional amount of living space. The main floor offers an open living and dining area, upgraded hardwood throughout, and a show-stopping kitchen with a double waterfall quartz island, stunning backsplash, abundant cabinetry, eat-in area, and 8' sliding glass doors leading to the back deck. Upstairs, the spacious primary suite includes two walk-in closets and an ensuite, with upgraded hardwood continuing through the second-floor hallway and primary bedroom. The impressive loft area features soaring ceiling height and a walkout to a front balcony, adding even more usable living space. The basement offers soaring ceiling height, large above-grade windows, and convenient garage access, creating excellent potential for a future in-law suite or apartment. This is an incredible opportunity for co-buyers or those looking for potential rental income. (id:60365)
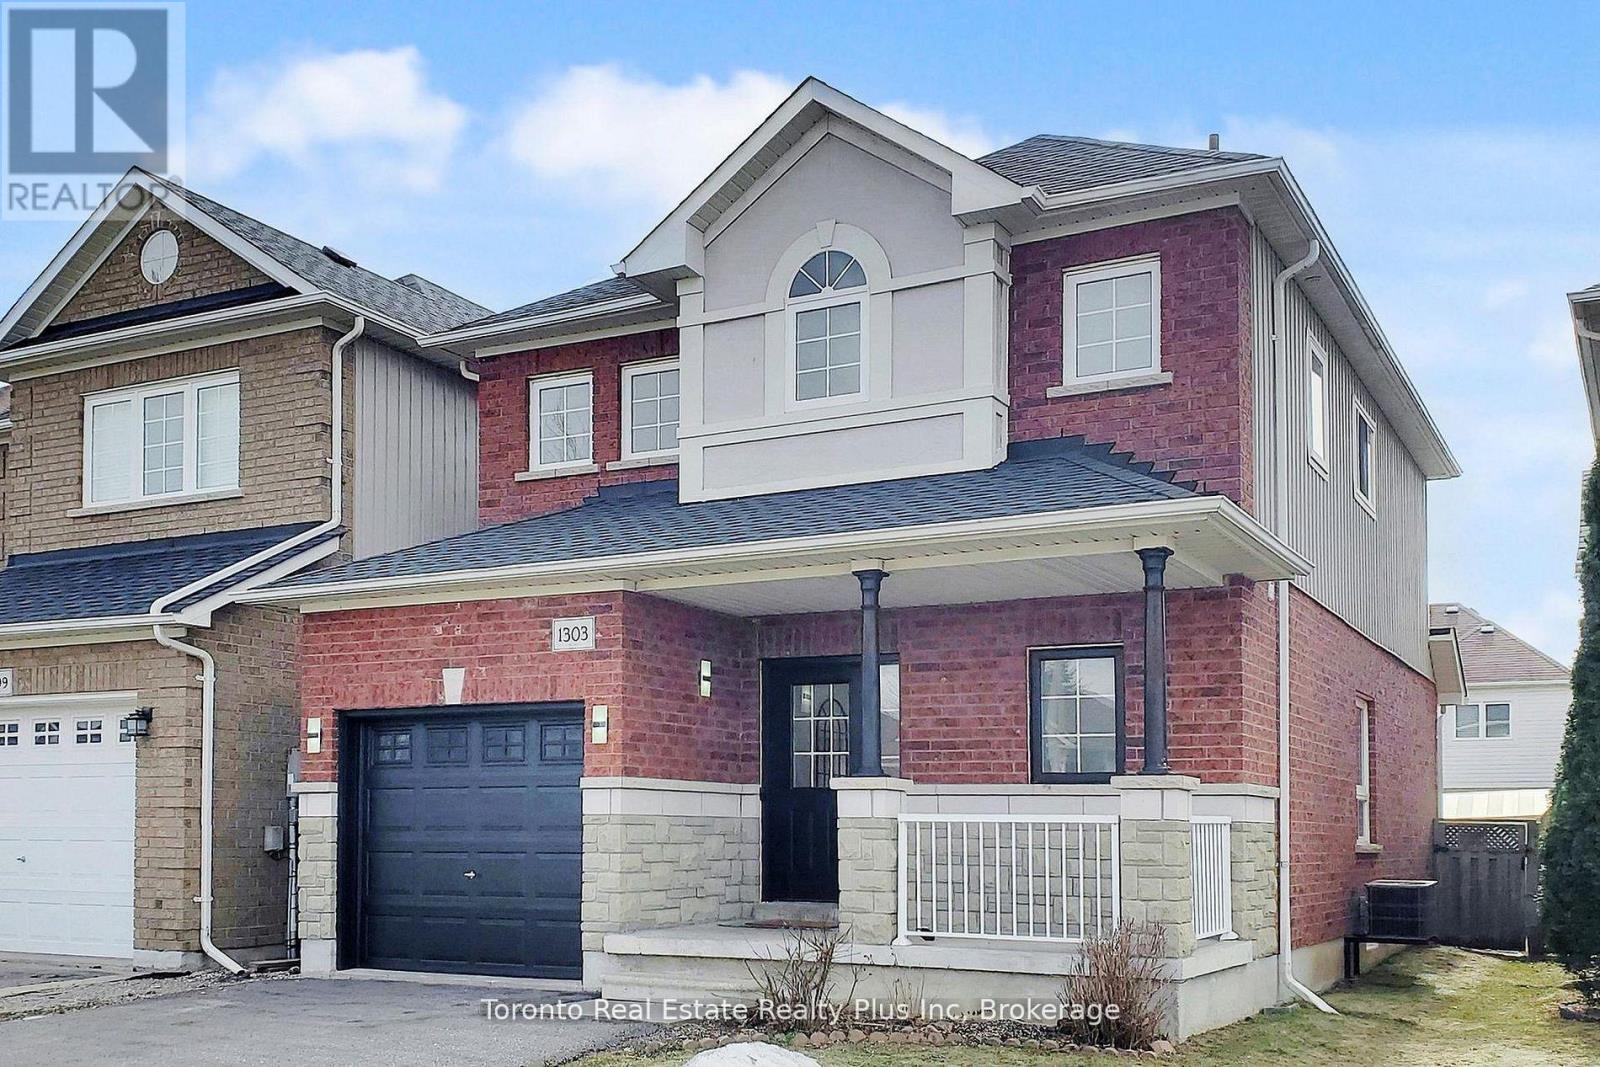
1303 Macinally Court
Oshawa, Ontario
Welcome to 1303 Macinally Court, nestled in the highly sought after Pinecrest Community on a quiet family-friendly court with no through traffic. This freely renovated, painted and beautifully updated homes features a bright open-concept layout with spacious 9ft ceiling on main floor, modern interior finishes and brand new hardwood stairs with iron pickets. The stunning kitchen showcases new quartz countertops and BRAND NEW stainless steel appliances including refrigerator, stove and microwave/range good combo. Enjoy peace of mins with NEWER roof (2023), NEWER furnace (2025) and owned hot water tank -no monthly rental fees. This spacious partially finished basement offers flexible gym, Entertainment, and office/study areas. Situated on a quiet court with NO SIDEWALK, the property offers parking up to 5 vehicles. Conveniently located just minutes to Cineplex, Walmart, Home Depot, FreshCo, LCBO, Smart-Centres, restaurants, shopping, schools, parks and everyday essentials. Truly move-in ready -----an exceptional opportunity for families seeking comfort, style and convenience in a desirable neighbourhood. (id:60365)
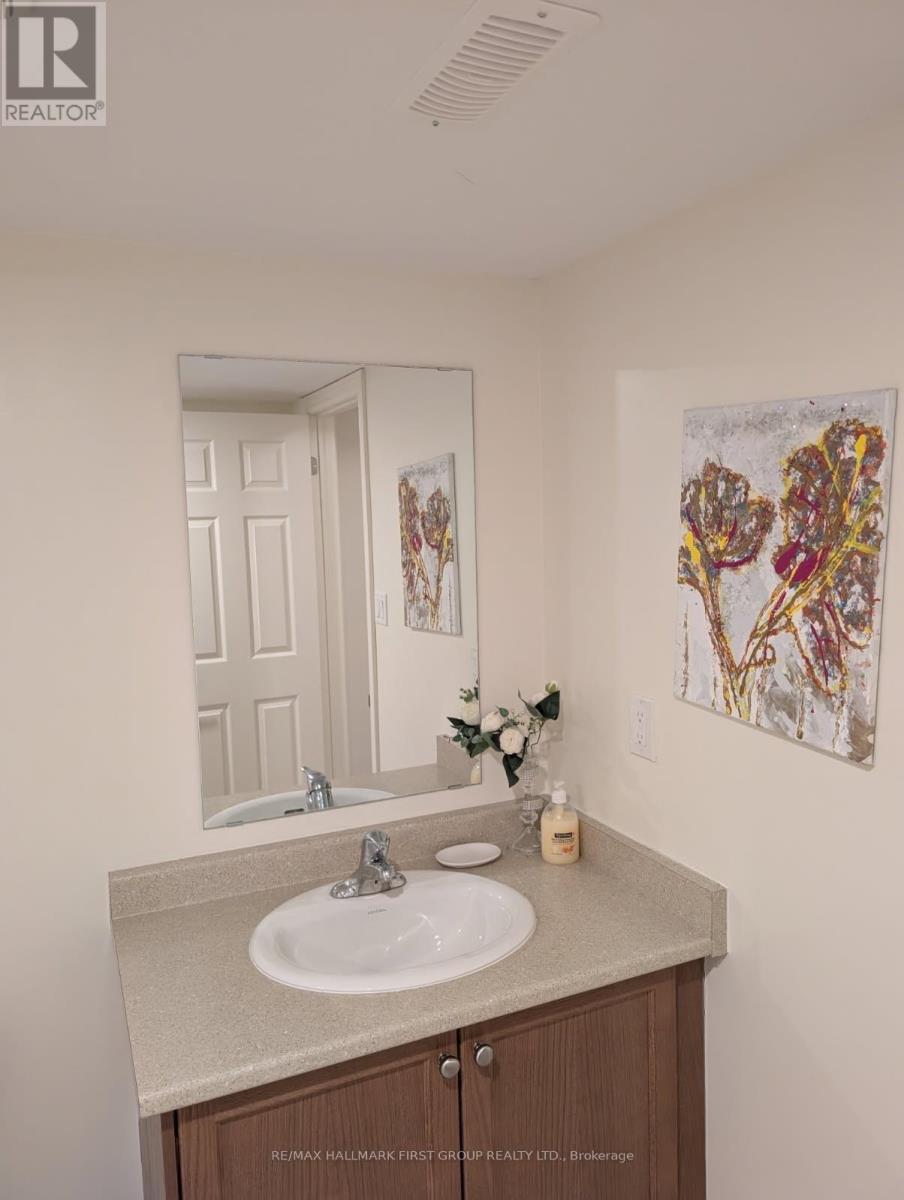
1210 Jim Brewster Circle
Oshawa, Ontario
Beautiful and clean 2-bedroom basement apartment located in a quiet, family-friendly area of Oshawa. Bright open-concept layout with kitchenette area, full 4-piece bathroom, shared laundry, and 1 driveway parking space included. Furniture can be included if needed, or removed based on tenant preference. Close to schools, parks, shopping, and transit. Flexible lease terms available. Ready for immediate occupancy. (id:60365)
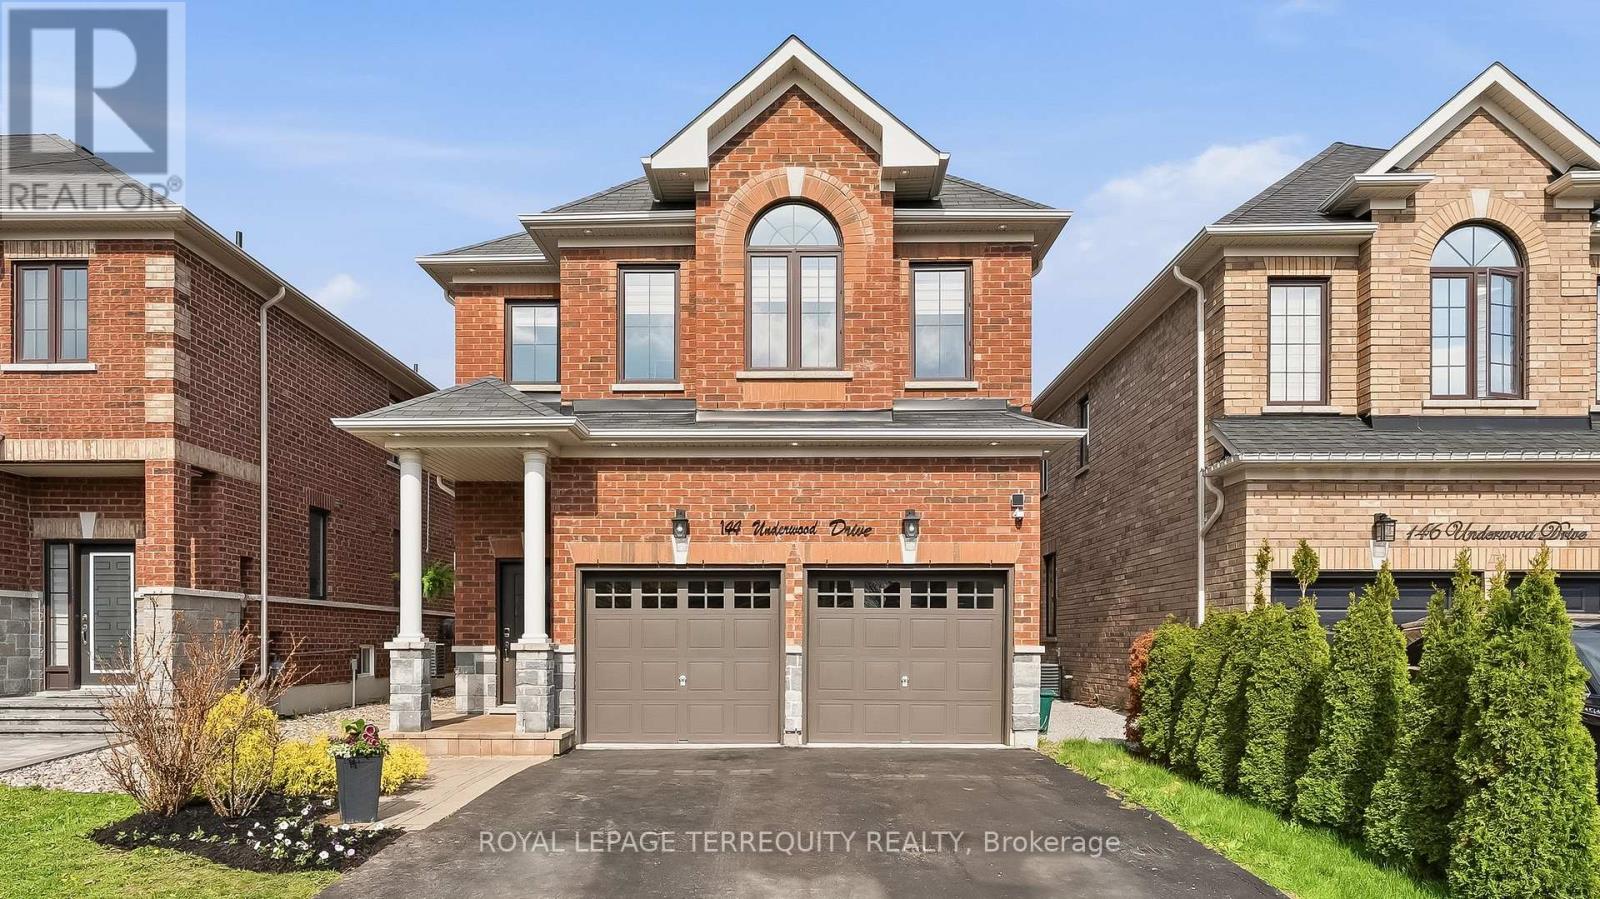
144 Underwood Drive
Whitby, Ontario
This exceptional Brooklin family home combines thoughtful design, upscale finishes, and an incredible backyard retreat. Offering 4 spacious bedrooms and 4 bathrooms, this custom-built home is perfectly suited for both everyday living and entertaining.The beautifully landscaped, maintenance-free backyard is fully fenced and designed for enjoyment, featuring premium artificial turf, a hot tub, a large entertainer's deck, and exterior pot lighting that creates the perfect evening ambiance. Inside, the welcoming foyer opens to a bright and versatile den with direct access to the garage and laundry area. The main living space showcases stylish laminate flooring, pot lights, and expansive windows overlooking the backyard. At the heart of the home is the stunning chef-inspired kitchen complete with quartz countertops, upgraded stainless steel appliances, modern backsplash, oversized center island with breakfast seating, and elegant pendant lighting. The adjoining dining area offers a seamless walk-out to the backyard, making indoor-outdoor entertaining effortless. The upper level features four generously sized bedrooms, including a luxurious primary suite with a walk-in closet and spa-like 4-piece ensuite. A second bedroom also enjoys its own private 5-piece ensuite and walk-in closet - ideal for guests, teens, or extended family. (id:60365)
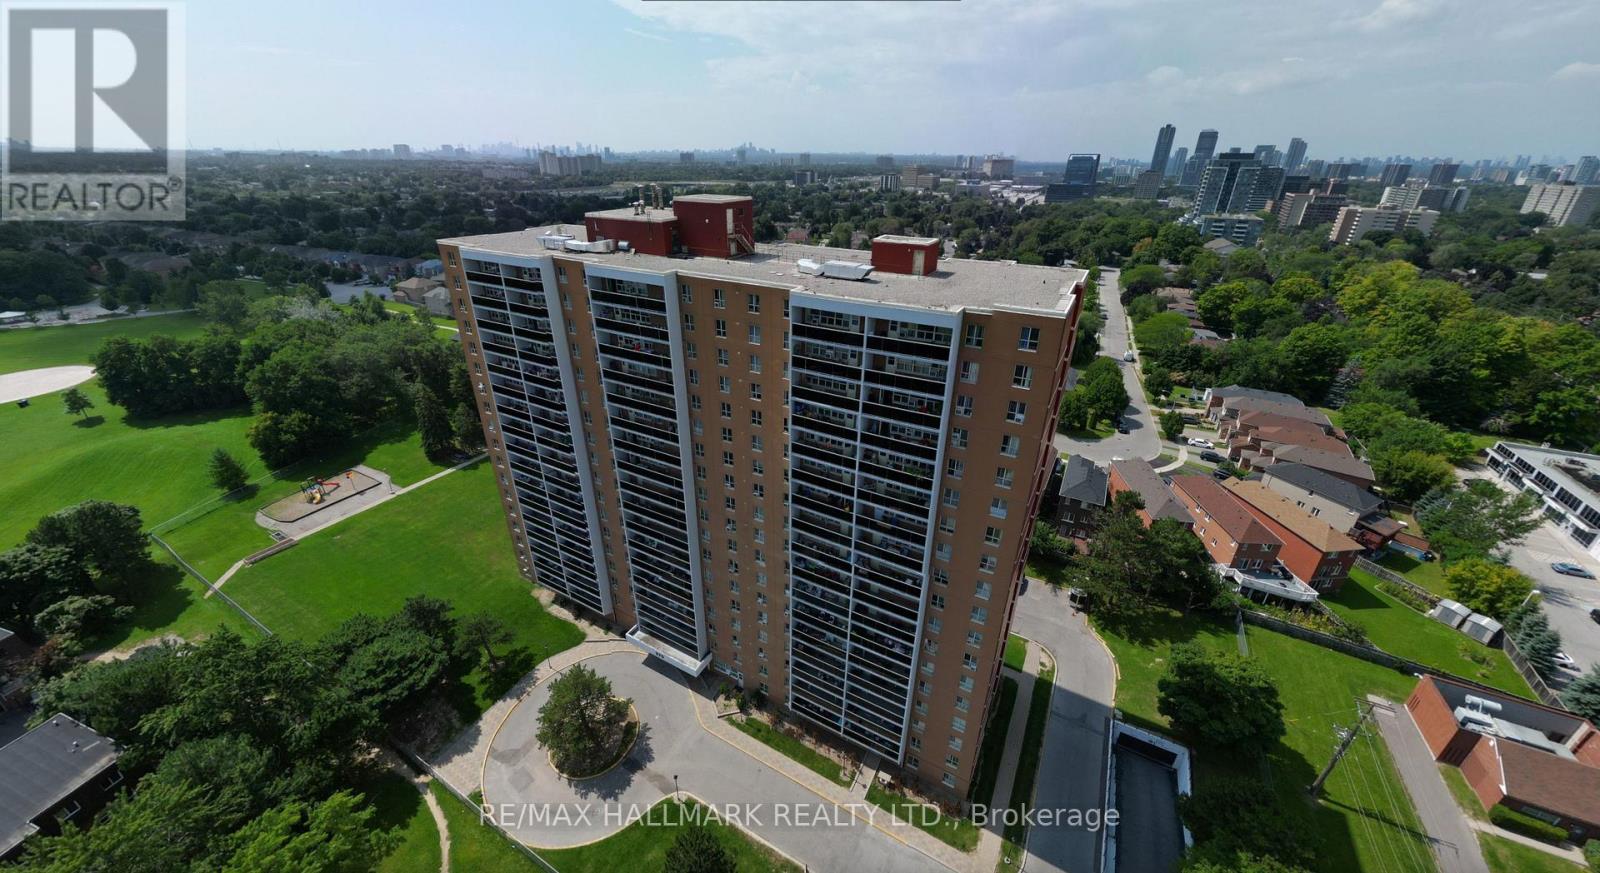
310 - 270 Palmdale Drive
Toronto, Ontario
Affordable 2-Bedroom Condo with Renovated Interiors & Low Maintenance Fees!The kitchen has been fully renovated with new cabinets and quartz countertops. The bathroom has also been redone with matching quartz, new tiles, and modern fixtures. Laminate and ceramic flooring have been installed throughout the unit. Comes with underground parking and low monthly maintenance fees of just $617, which include heat, hydro (electricity), cable. It's a smart choice for first-time buyers or anyone looking for an affordable investment. Building amenities include a gym, sauna, party/meeting room, garbage chute, fenced yard, and a playground for kids. Easy access to Highway 401 and be located near the planned Sheppard subway line extension, making commuting easier in the future. Extras: All light fixtures and appliances are included. Extra flooring will also be left behind. (id:60365)
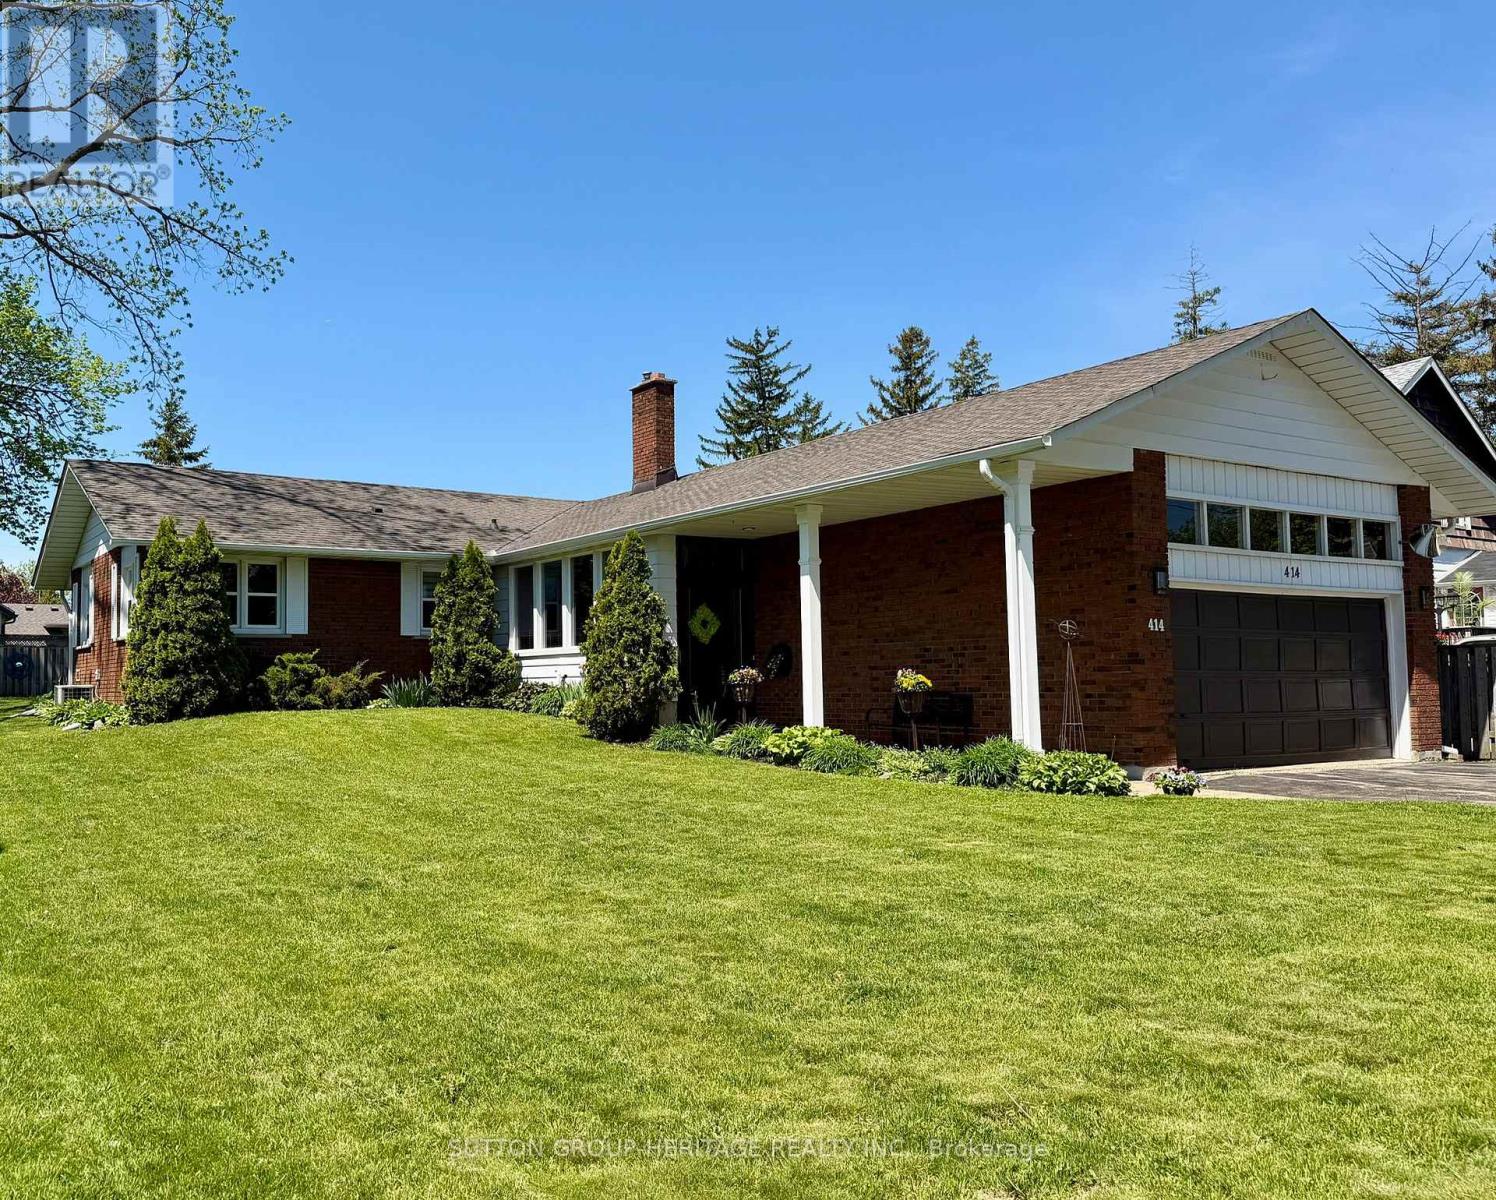
414 Centre Street N
Whitby, Ontario
A Rare Opportunity To Own A Centrally Located Sought After Raised Bungalow, With Many Customized Updates, Offering Both Character And Convenience. This Meticulously Maintained 2+1 Bedroom (Could Be Converted Back To 3+1 Bedroom), 3 Bath Home Combines Modern Comforts With Timeless Charm - Perfectly Situated In One Of The Town's Most Desirable Neighbourhoods. Just A Short Walk To Downtown Shops, Restaurants, The Library, Healthcare Providers, This Location Truly Delivers On "Location, Location, Location." See Attached Feature Sheet For Interior Highlights - Updates & Extra - Lower Level Features & Exterior & Lot Features. (id:60365)
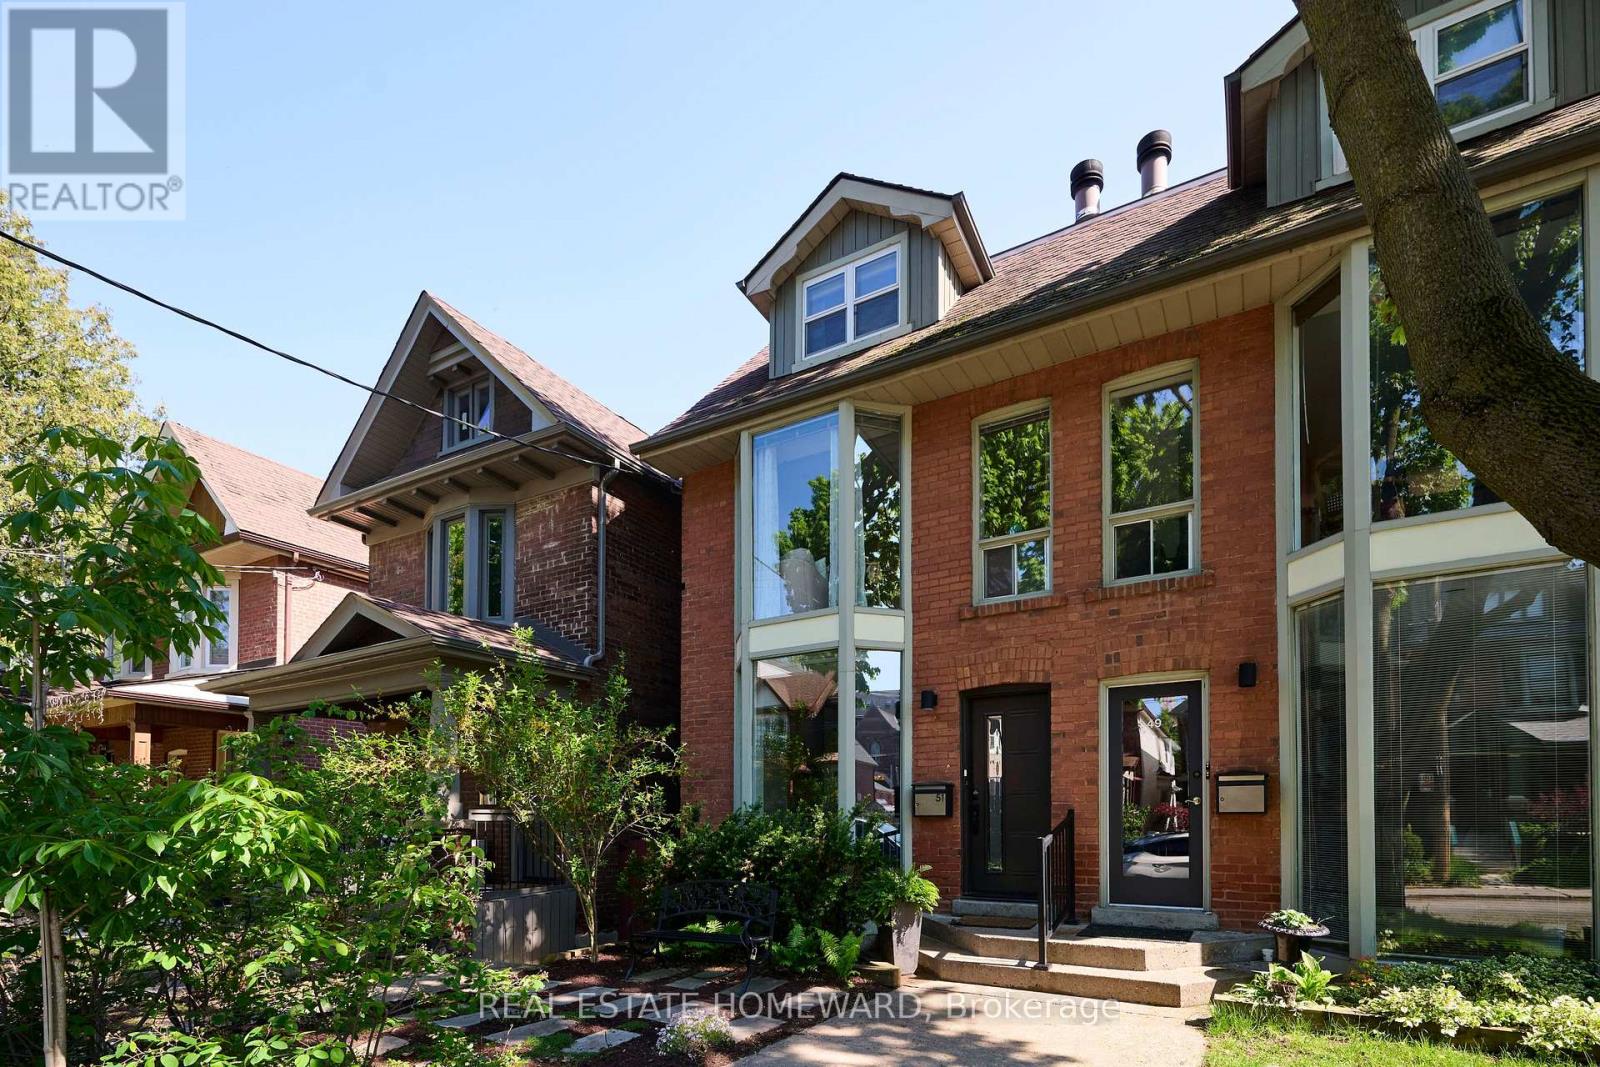
51 Harcourt Avenue
Toronto, Ontario
Good things come in twos on Harcourt. Two self-contained, design-forward suites. Two distinct lifestyles under one roof. Live in one, share with family, or claim the whole thing for yourself and never look back. The beauty here is having options, and having them in pairs. The upper suite unfolds dramatically over two airy levels with floor-to-ceiling windows, authentic exposed brick, and a wide-open layout that actually lives the way people want to live. The kitchen overlooks the dining and living room anchored by a wood-burning fireplace, while a discreet laundry/storage room keeps things practical. The private deck with gas BBQ hookup makes for easy entertaining. Upstairs you'll find two generous bedrooms with ample closet space, a 4pc bath, and a skylight that pours in natural light. The lower, two-level suite proves the sequel may be even better than the first. A dramatic floor-to-ceiling bay window with motorized blinds floods the space with light, while high ceilings, clean lines, and clever storage bring style and substance. The kitchen means business with a 36" Thermador gas range, built-in drawer microwave, wine nook, breakfast peninsula, and eat-in area that doubles as a home office. A tucked-away powder room and built-ins keep things sleek. Walk out to the south-facing deck with its own gas BBQ hookup, then head downstairs where heated floors and a wood-burning fireplace warm a sprawling rec room that's perfect for movie nights, work-from-home life, or both. A second laundry is tucked under the stairs, while beyond sits a spa-inspired bath and generous bedroom with a walkout to the fully fenced backyard. Outside, charming low-maintenance gardens and rare two-car laneway parking make city living easy. Withrow Park is practically your backyard, while the Danforth, Leslieville, Line 2 subway, bike lanes, cafés, restaurants, and top-rated Frankland School are all moments away. Smart, stylish, adaptable. A very good idea, twice over. (id:60365)
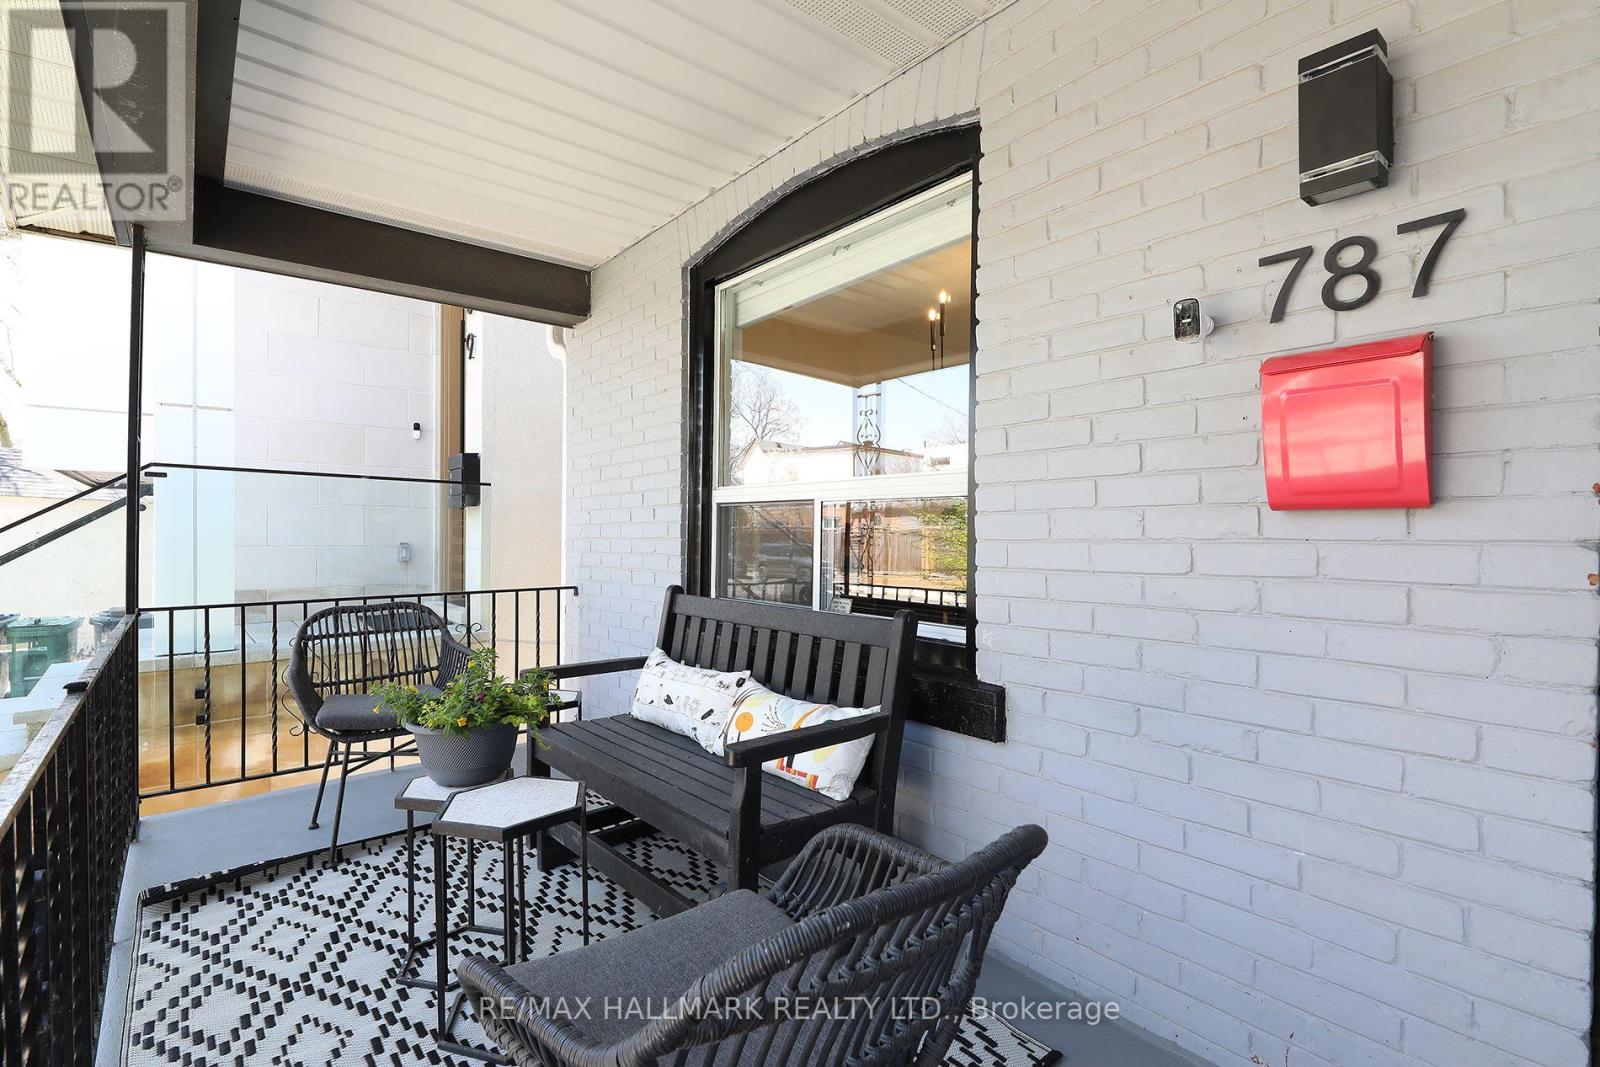
787 Sammon Avenue
Toronto, Ontario
This is the one you've been waiting for. A true move-in ready detached home in the heart of Danforth Village that delivers on space, comfort, and flexibility for everyday living.With 4+1 bedrooms and 2 bathrooms, this home checks every box for today's buyer. Four bedrooms, beautiful hardwood floors throughout, and a low-maintenance backyard create the perfect balance of comfort and ease. The renovated eat-in kitchen is designed for everyday living and effortless entertaining. Thoughtfully updated and meticulously maintained, this is a home you can move into with complete confidence.The fully finished basement adds incredible versatility, featuring a spacious rec room and a private guest bedroom complete with its own ensuite, perfect for extended family, visitors, or a quiet work-from-home retreat.Add to that the rare bonus of legal front pad parking, and you have a property that truly stands out.Step outside and you're just moments to everything - top-rated schools like RH McGregor, the hospital, transit, and the subway, all within easy reach. Whether you're upsizing, planting roots, or simply looking for a turnkey home in an unbeatable neighbourhood, this is an opportunity not to miss. (id:60365)
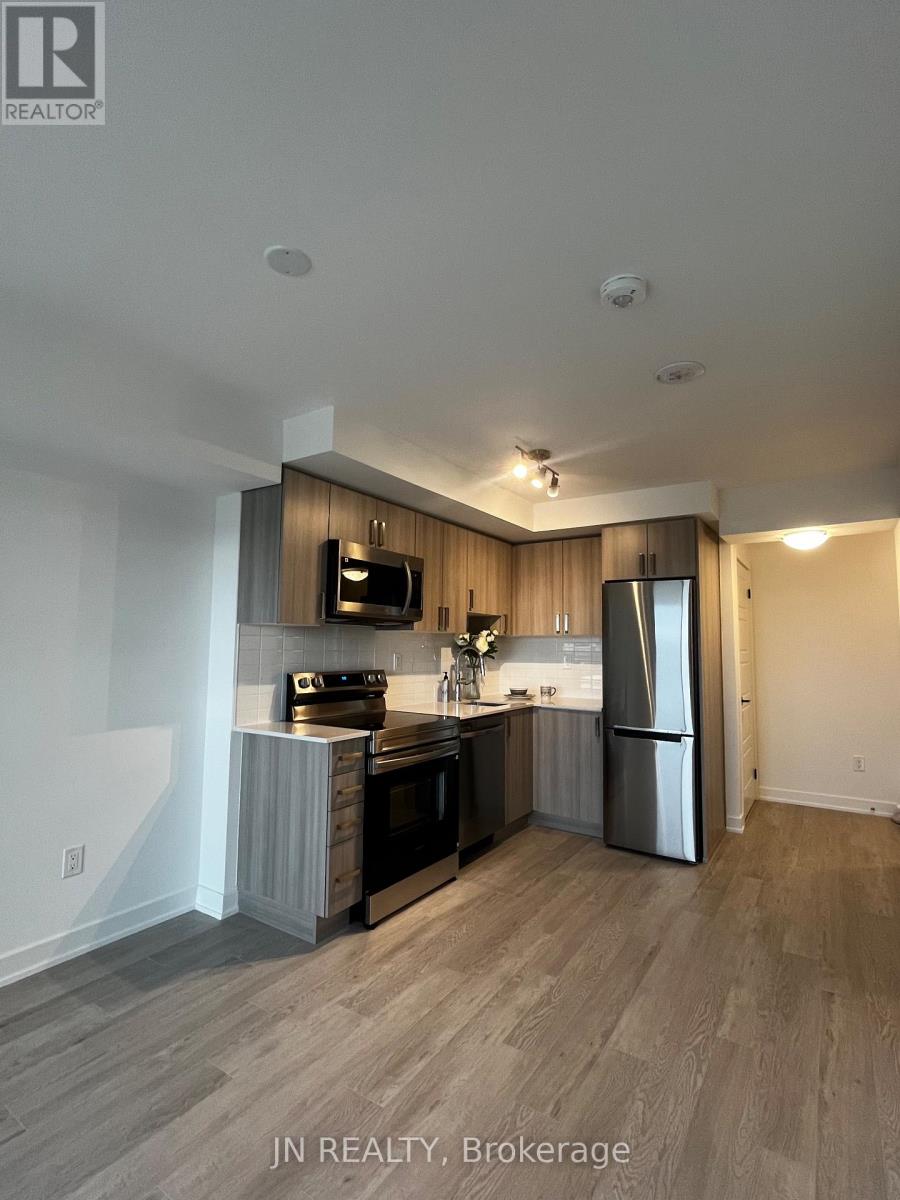
1112 - 1010 Sandy Beach Road
Pickering, Ontario
Welcome to this bright and stylish 1-bedroom suite on the 11th floor of UCE Condos, located in the highly sought-after Bay Ridges community of Pickering. Featuring 9-foot smooth ceilings and a functional open-concept layout, this unit offers a comfortable and contemporary living space with a beautiful view. Enjoy unbeatable convenience with Pickering GO Station, the waterfront, shopping centre, movie theatre, restaurants, and everyday essentials all within walking distance. Quick access to Highway 401 and just minutes to Durham Live make this an ideal location for commuters and lifestyle seekers alike. Situated in a family-friendly neighbourhood, this condo combines urban convenience with a relaxed lakeside atmosphere. Residents enjoy premium amenities including 24-hour concierge, indoor pool, fully equipped gym, aerobics room, and party room. Free internet included. (id:60365)
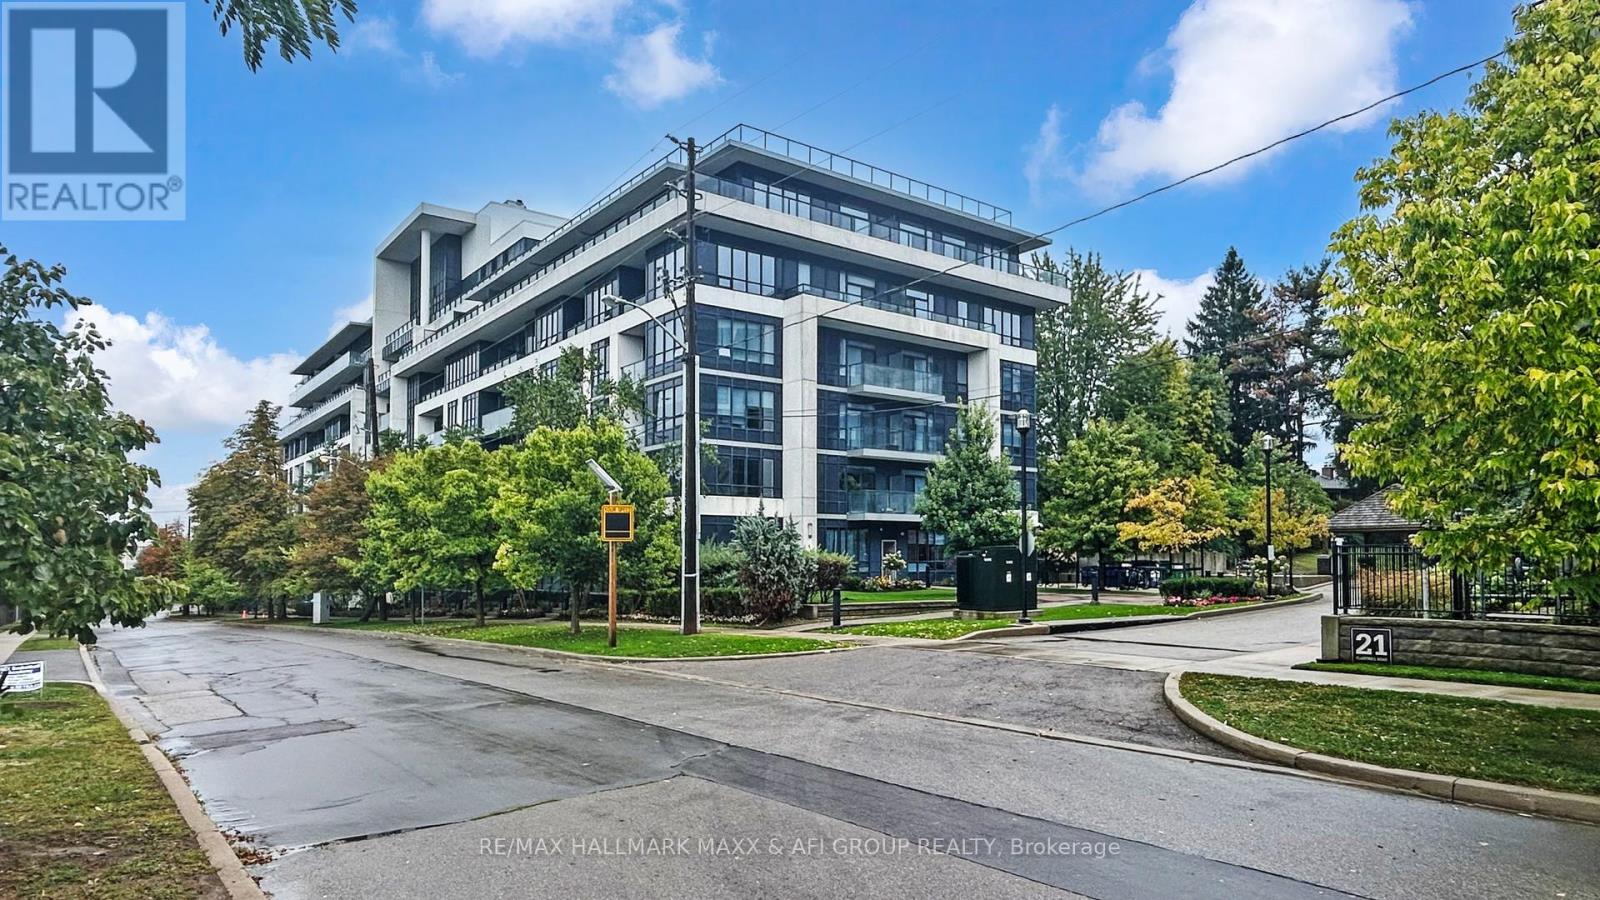
617 - 399 Spring Garden Avenue
Toronto, Ontario
Rarely newer condo within school zone of Hollywood P.S stunning & spacious 1+1 unit with 10 feet ceiling, functional den can be used as 2nd bedroom, large balcony with unobstructed view and plenty of natural light, modern kitchen with large Island. Nice and quiet community surrounded by high net worth families, super convenient location, just steps to subway, Bayview village shopping centre, YMCA, minutes to hwy 401/404/DVP. Best choice for small families with little one. (id:60365)

© 2026 Proptech Realty Inc., Brokerage.