
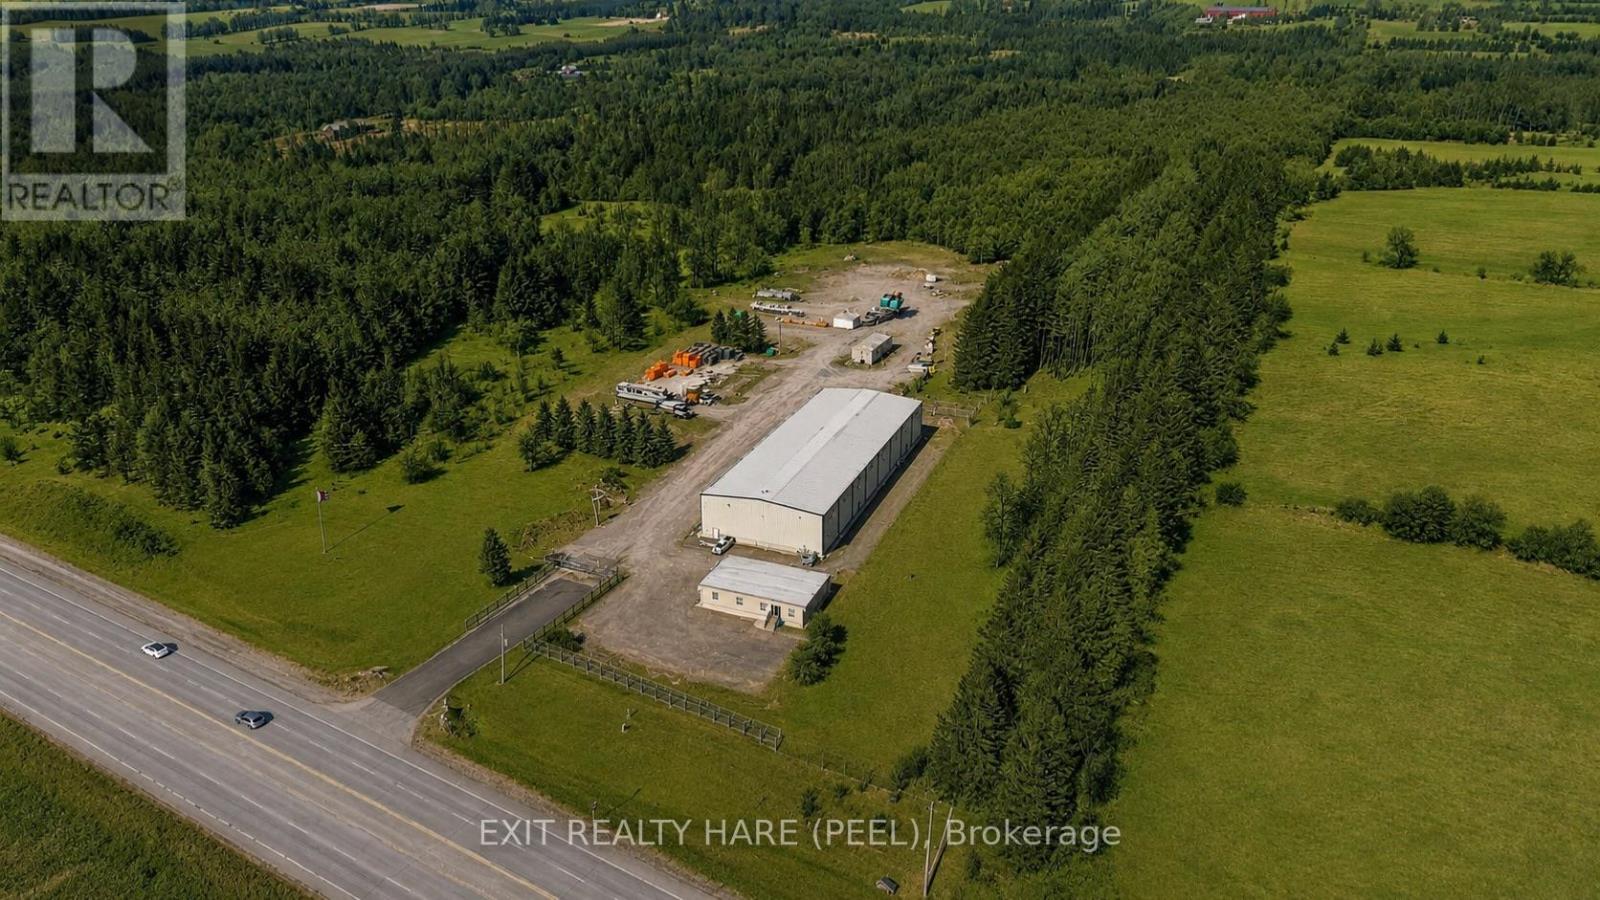
20383 Hurontario Street
Caledon, Ontario
This 15 Acre property is strategically located on HIGHWAY 10 just south of HWY 9 and less than 20 min to HWY 410. Available for immediate possession, the 16,000 sq ft building (80' x 200') clear span industrial building with 30' ceiling height can accommodate many uses under A2-595 Zoning. Equipped with 600V/600 AMP 3 Phase Electrical Supply, Natural Gas Radiant Heating, Concrete floors, A Truck loading lock and a 14' x 14' Grade-level overhead door with power opener for convenient vehicle and equipment access/loading/unloading. An additional 2,100 sq ft of climate controlled office space complete with boardroom, 2 bathrooms & kitchentte is an excellent complement to your business. Drilled Well with 27 GPM production capacity and septic system. Approx 7.5 acres of cleared level table land with a significant area of gravel-based yard ideally suited for agricultural equipment storage, agri-tourism, nursery, and more! Agricultural-Commercial/Industrial Opportunity. A2-595 Zoning includes a broad range of permitted uses, including: Agriculture-related Commercial or Industrial Uses, Cannabis or Industrial Hemp Use, Nursery and Horticultural Operations, Farm Equipment Storage Building, Produce Storage Building, On-Farm Diversified Use, Farm-based Alcohol Production Facility, Accessory Open Storage Area, Farm, Detached Dwelling, and more! Conveniently positioned along the Highway 10 corridor in Caledon with easy access to other major highways and regional population centres. Don't miss this one-of-a-kind property for your entrepreneurial and business objectives! (id:60365)
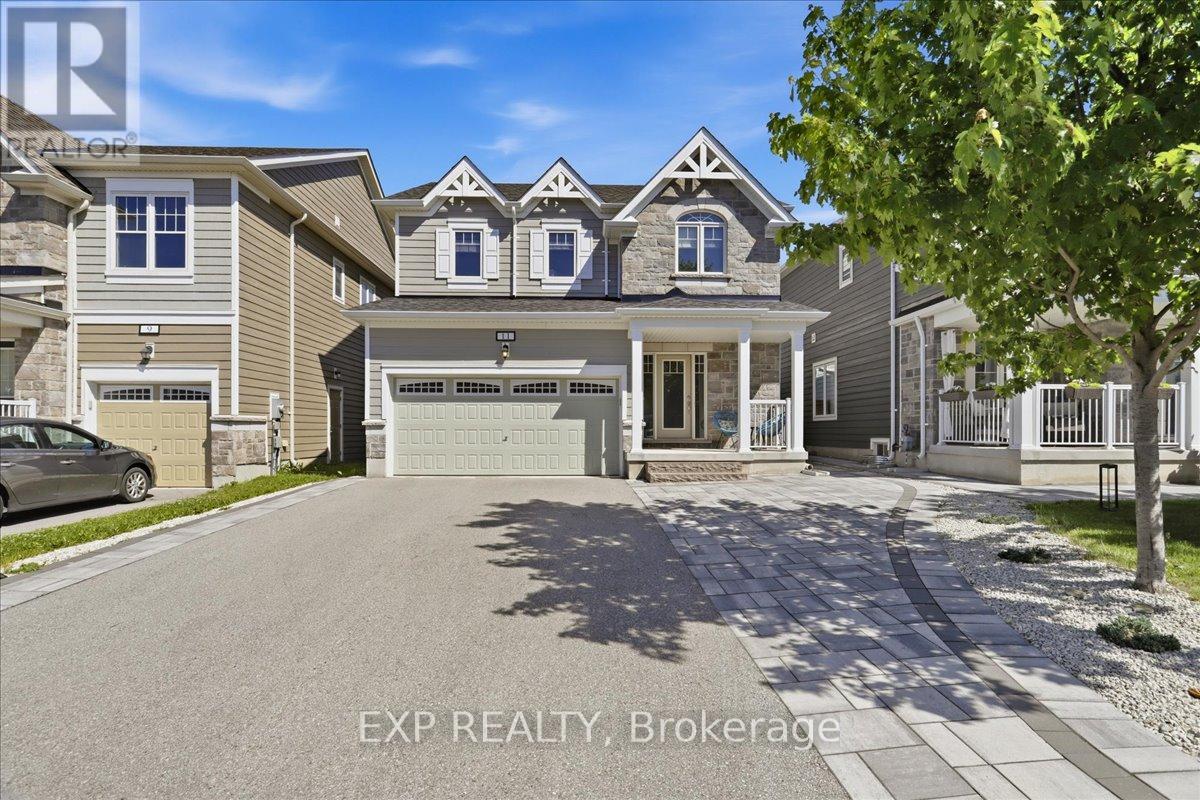
11 Catamaran Drive
Wasaga Beach, Ontario
Beautifully upgraded 4-bedroom, 3-bathroom home in the sought-after Georgian Sands community. The open-concept main floor impresses with quartz countertops, a centre island, gas fireplace, and generously sized principal rooms - ideal for everyday living and entertaining alike. Recent updates add instant value: designer light fixtures, premium blinds, and upgraded showerheads throughout give this home a move-in-ready polish. Step outside to your private, fully fenced and professionally landscaped backyard, complete with a newer hot tub - the perfect spot to unwind or host guests. Upstairs, there are four spacious bedrooms, including a primary suite with a walk-in closet fitted with a custom organizer and a private ensuite bath. An attached double garage plus parking for up to six vehicles rounds out the practical appeal. Ideally situated close to schools, shopping, the new recreation centre and library, golf, trails, parks, and the beach - this home puts Wasaga Beach living right at your doorstep. Move-in ready and loaded with value, this is one you'll be proud to call home. (id:60365)
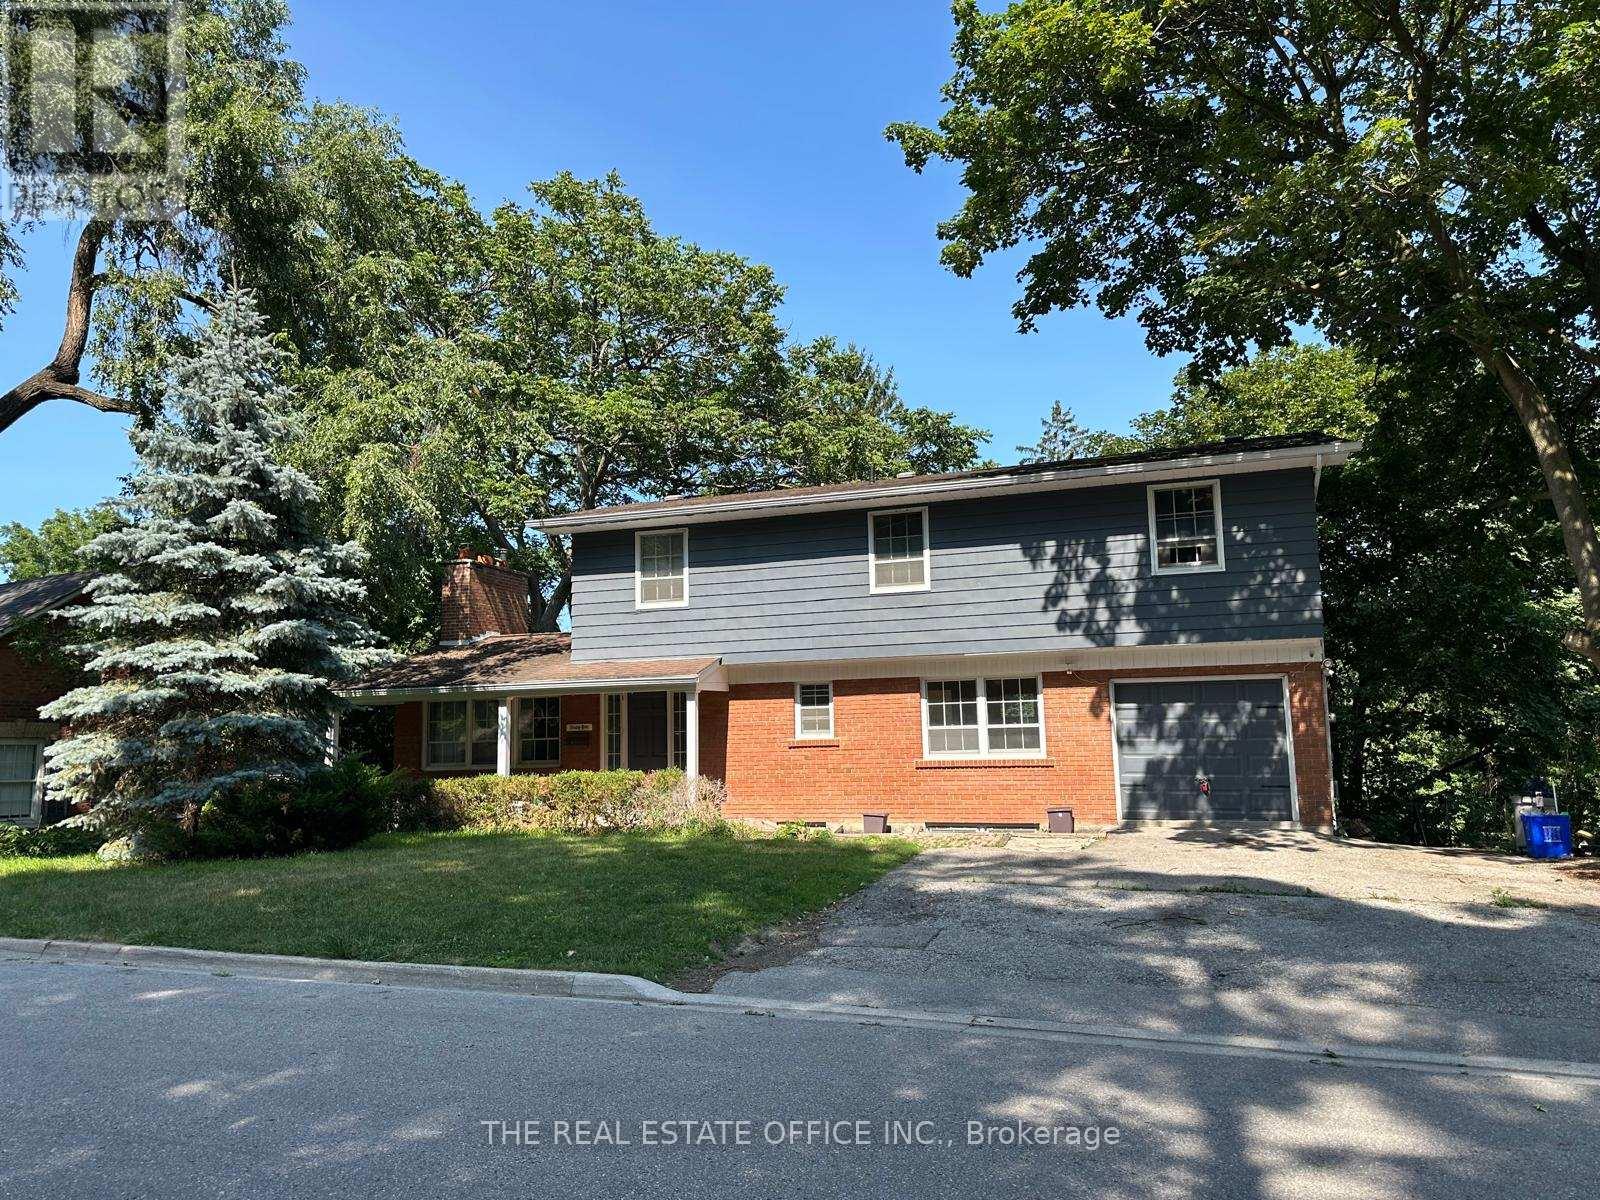
65 Wallace Street
Vaughan, Ontario
Stunning double-brick home situated on a spectacular ravine lot of nearly half an acre, offering a rare combination of privacy, natural beauty, and exceptional potential in the heart of Woodbridge. Surrounded by mature greenery and a serene ravine setting, this property provides a peaceful retreat while being conveniently located close to everyday amenities.This charming residence features two fireplaces, spacious principal rooms, and an abundance of natural light throughout. The functional layout offers endless possibilities for homeowners, investors, or those looking to customize and create their ideal living space. Approved permits are in place, providing an excellent opportunity for buyers looking to further enhance or develop this exceptional property.Located in a sought-after Woodbridge community, this home is close to parks, schools, shopping, restaurants, transit, and major highways. A unique opportunity to own a well-built double-brick home on an impressive ravine lot with outstanding potential. All offers are welcome. Seller is a licensed REA (id:60365)
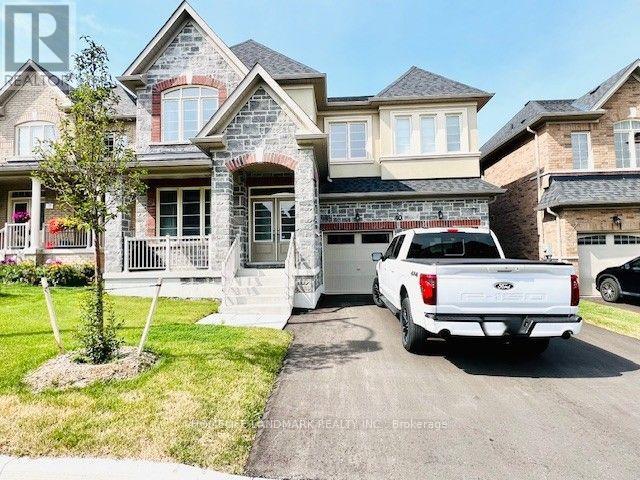
40 Faimira Avenue
Georgina, Ontario
Prestigious detached home in South Keswick, 4-beds W/ Upper Den, 4-bath, over 3400sqft. Enjoy modern luxury with an open-concept layout, gourmet kitchen with a large island, and looking over the family room with a cozy fireplace. Elegantly designed with modern color tone. 5 Minutes To Highway 404 And Woodbine, 10' Ceiling On The Ground Floor, Brand New Appliances, Hardwood On The Ground Floor & Hall Way On 2nd FL. Breakfast Room Walk Out To Deck. New window coverings. Conveniently located near parks, schools, and highway 404. (id:60365)
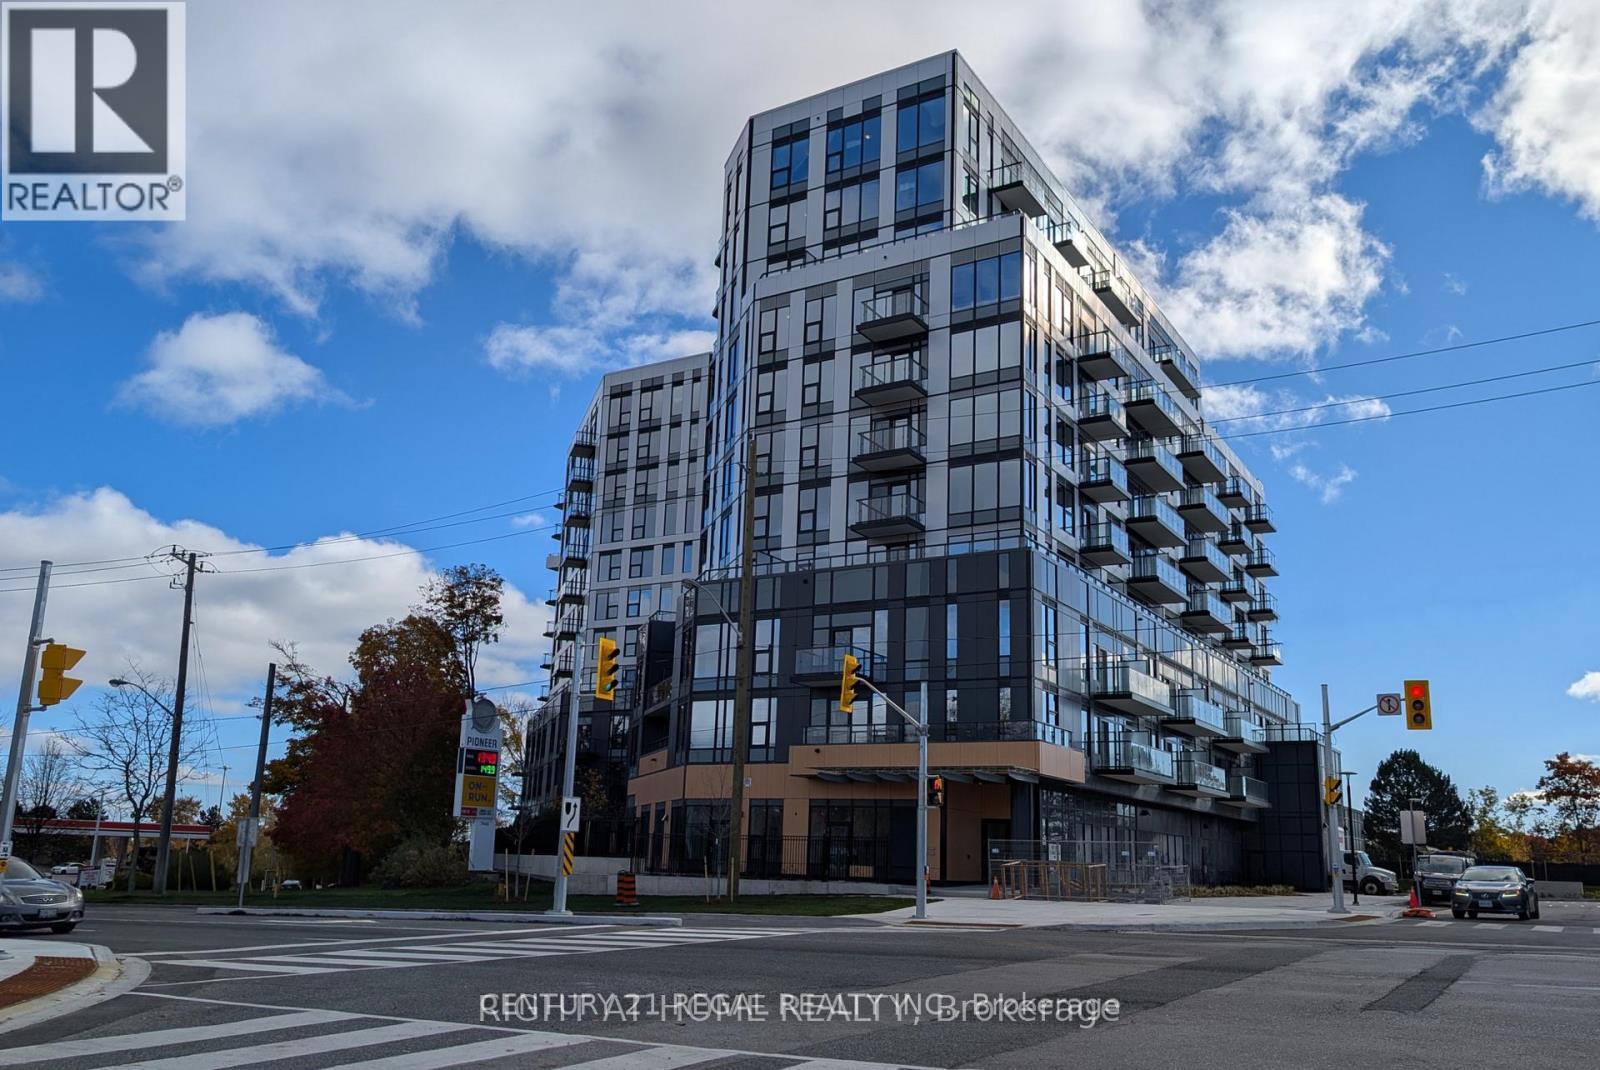
307 - 7439 Kingston Road
Toronto, Ontario
Welcome to Narrative Condos. Beautiful, Brand-New Unit, 1 Beedroom + Den, Comes With 1-bath, Just Under 700 Sq Ft, Unit features Premium Contemporary Finishes With Open Concept Layout. Includes One Parking, Space, One Locker. Conveniently Located, Close to Shopping, UFT Scarborough Campus, Rouge Urban National Park, Rouge Beach, Hwy 401 (id:60365)
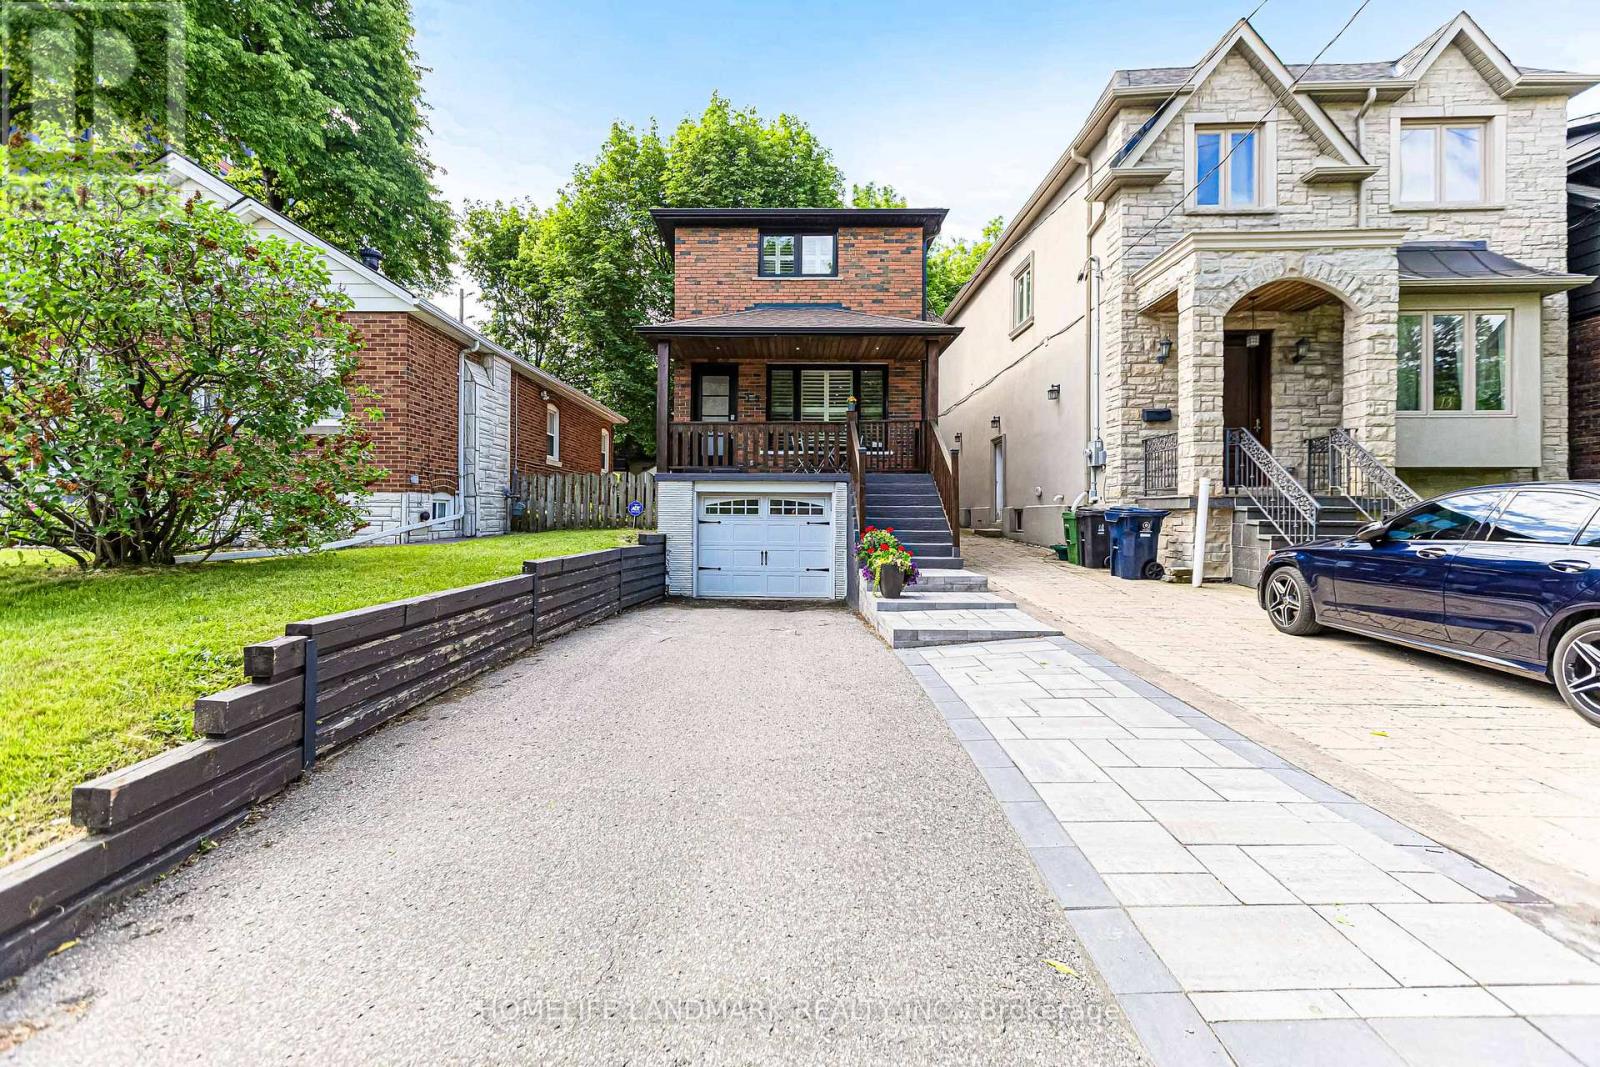
15 Denton Avenue
Toronto, Ontario
Rare Opportunity in Highly Sought-After Danforth Village! This beautifully updated all-brick detached 2-storey home offers the perfect blend of charm, functionality, and modern upgrades. Featuring 3 spacious bedrooms, a bright and inviting layout, and a separate side entrance to a finished basement with excellent in-law suite potential. The renovated kitchen walks out to a large deck, ideal for entertaining family and friends, while the professionally landscaped backyard provides a private outdoor retreat.Recent updates include newer windows and doors, renovated kitchen, updated main and basement bathrooms, finished basement, hardwood flooring through out the house, fresh paint throughout, California shutters, upgraded front walkway, backyard landscaping and fencing, water softener system, and Moen Flo smart water monitoring system. The owned furnace and central air conditioning have also been replaced.Complete with a built-in garage and ample parking. Exceptional location just steps to the subway, parks, schools, community centre, golf course, shopping, restaurants, and all the amenities Danforth Village has to offer. (id:60365)
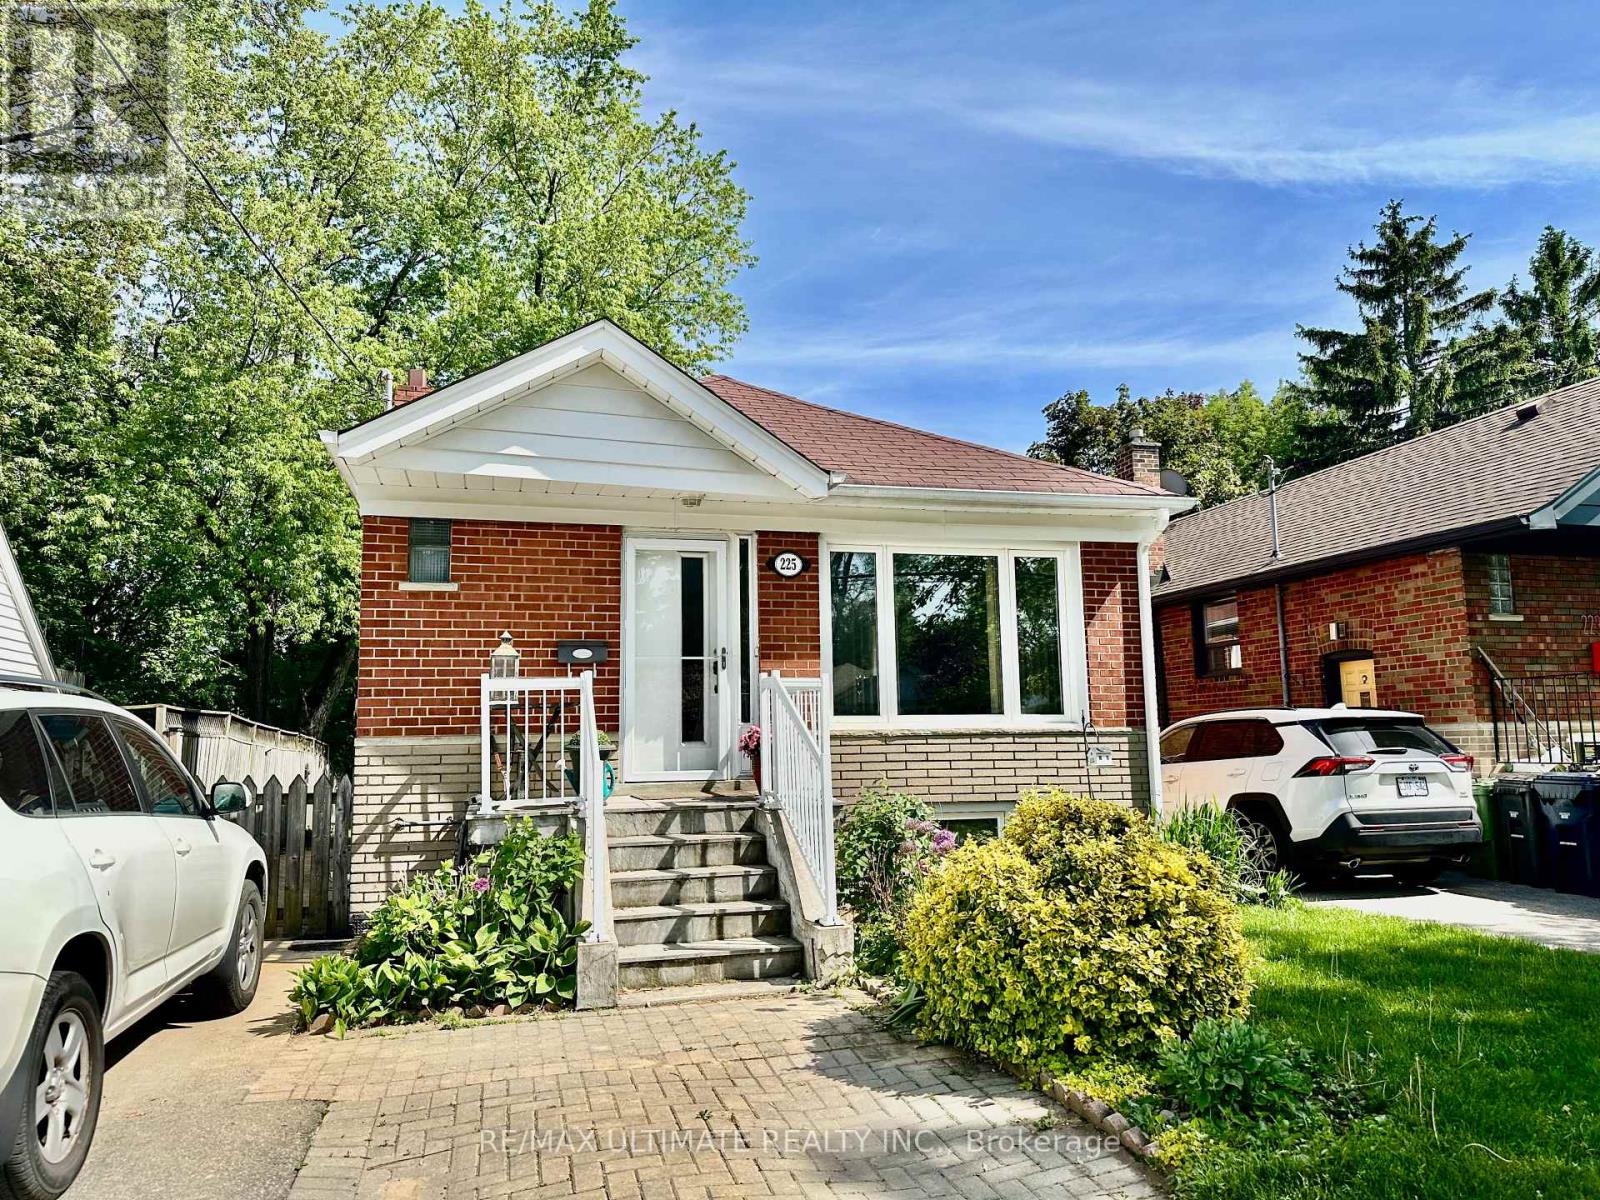
Bsmt - 225 Ferris Road
Toronto, Ontario
Be the first to live in this freshly renovated, move-in-ready, bright 2 bed, 1 bath lower-level suite at 225 Ferris Rd, offering turnkey comfort with all utilities included and immediate availability. The open-concept living and kitchen area showcases wide-plank laminate flooring, fresh paint, and pot lights throughout, anchored by a sleek modern kitchen with brand-new stainless steel appliances, crisp white shaker cabinetry, stone countertops, and a stylish quartz marble-look backsplash. The spa-like bathroom impresses with a glass walk-in shower, full-height 24x24 porcelain tiles, and a contemporary vanity. Both well-proportioned bedrooms continue the same flooring and clean finishes, with above-grade windows bringing in natural light. The suite comes complete with its own private separate entrance, one dedicated parking space, access to the backyard, and the convenience of a shared laundry room in the basement. This is a low-maintenance home in a quiet East York setting, with the DVP and TTC nearby for an easy commute. Simply move in and enjoy. ** This is a linked property.** (id:60365)
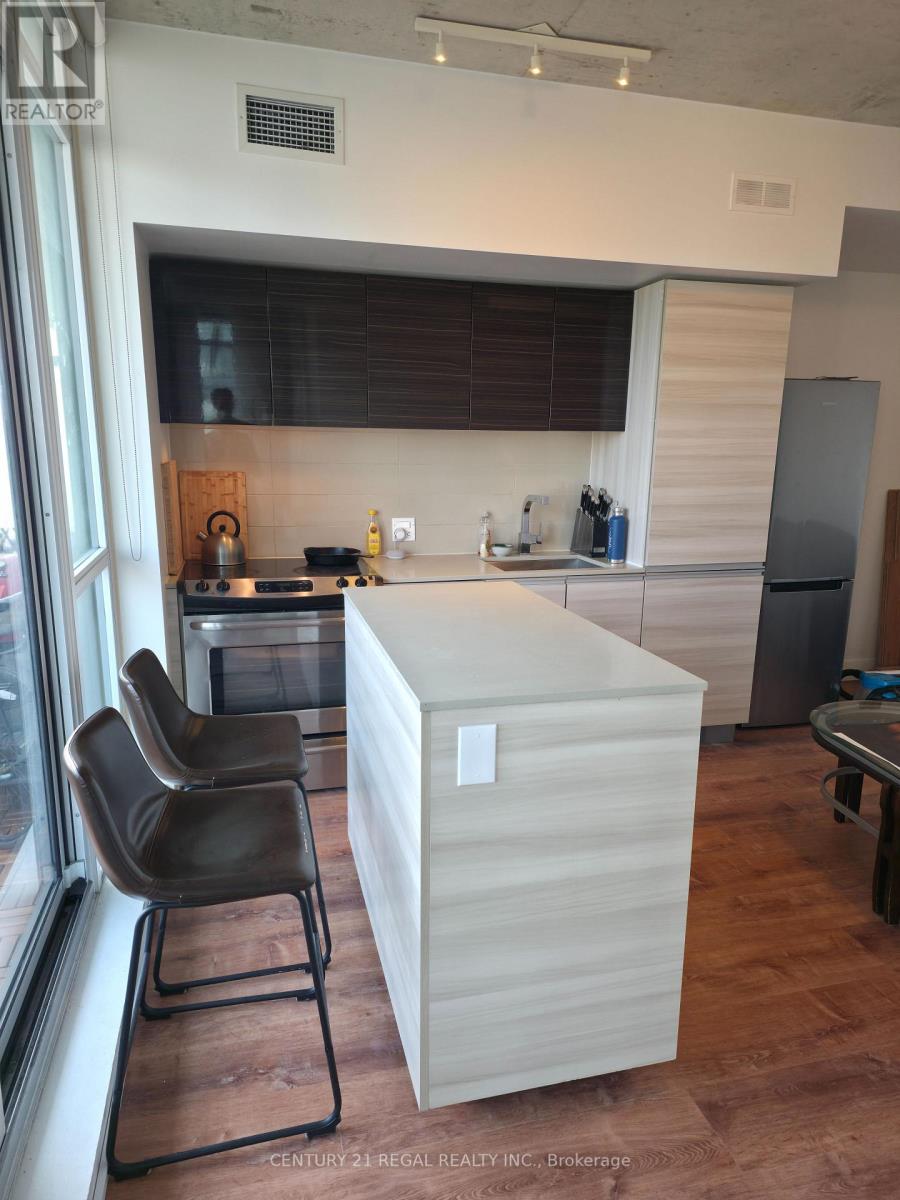
705 - 20 Minowan Miikan Lane
Toronto, Ontario
Bright South-facing corner unit with windows on two sides, open views, featuring 9-ft exposed concrete ceilings, floor-to-ceiling windows, and new oak floors. Modern kitchen with new and recent appliances and Caesarstone countertops. Spacious 91 sq. ft. balcony with wooden tiles across entire surface. Metro grocery store conveniently connected to the building. Steps to TTC, parks, cafes, restaurants, and Queen West hotspots including The Drake & Gladstone. Walk Score 97. (id:60365)
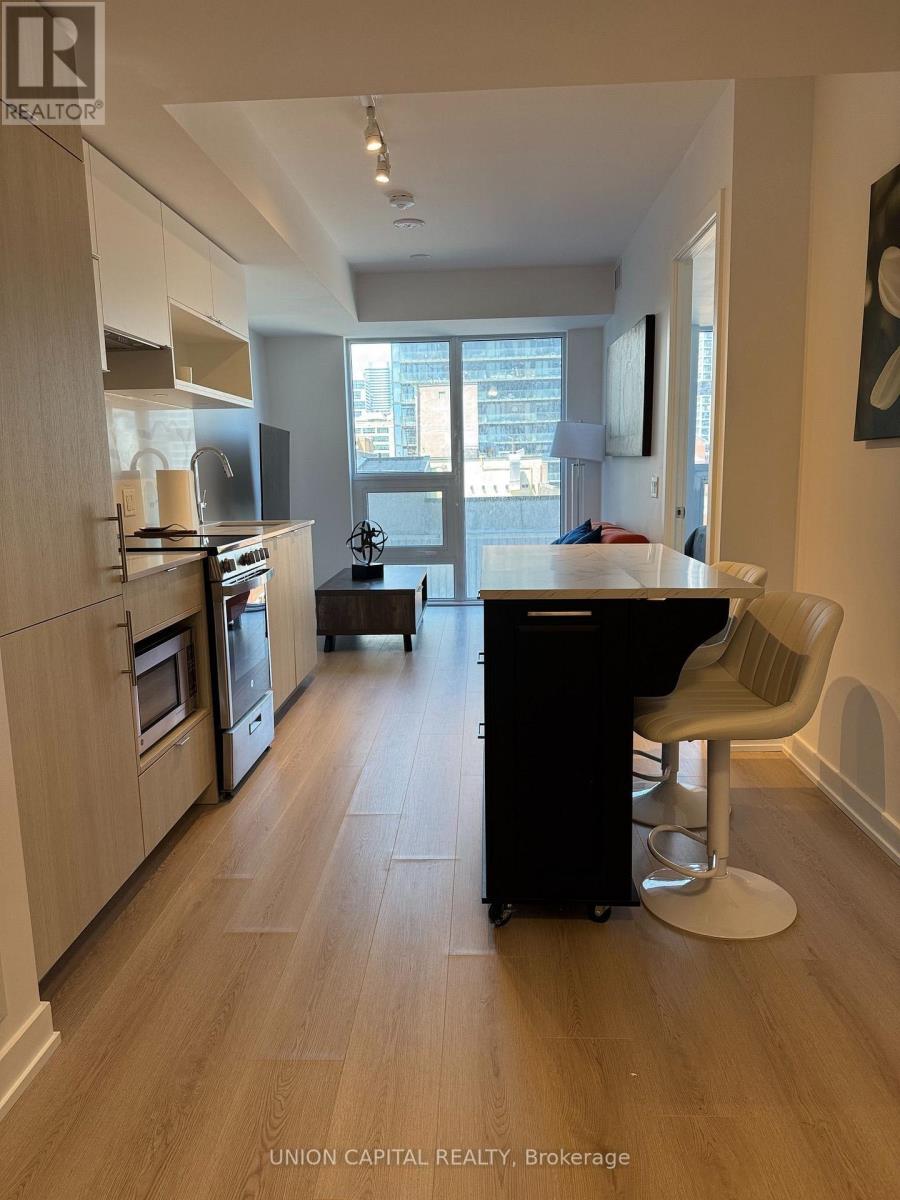
1117 - 100 Queen Street E
Toronto, Ontario
Welcome to this stunning 1 bedroom + den with 2 full bathrooms at 100 Queen Street East in the heart of Toronto's vibrant Church-Yonge Corridor. This bright and modern condo unit offers approximately 500-600 sq ft of functional living space, featuring an open-concept layout perfect for both relaxation and entertaining. The spacious primary bedroom is complemented by a versatile den that works beautifully as a home office, guest room, or additional living area. Both full bathrooms are elegantly finished, providing convenience and comfort. Enjoy floor-to-ceiling windows that flood the space with natural light, along with premium finishes and a private balcony offering fantastic city views. Located in the brand-new Queen Central Condos, this unit places you steps from Queen Station, the PATH, CF Toronto Eaton Centre, restaurants, shops, and all the excitement of downtown Toronto. Building amenities typically include a 24-hour concierge, gym, party room, rooftop terrace, and more-delivering the ultimate urban living experience. Ideal for professionals or couples seeking a stylish, low-maintenance home in one of the city's most sought-after locations. Don't miss this opportunity! (id:60365)
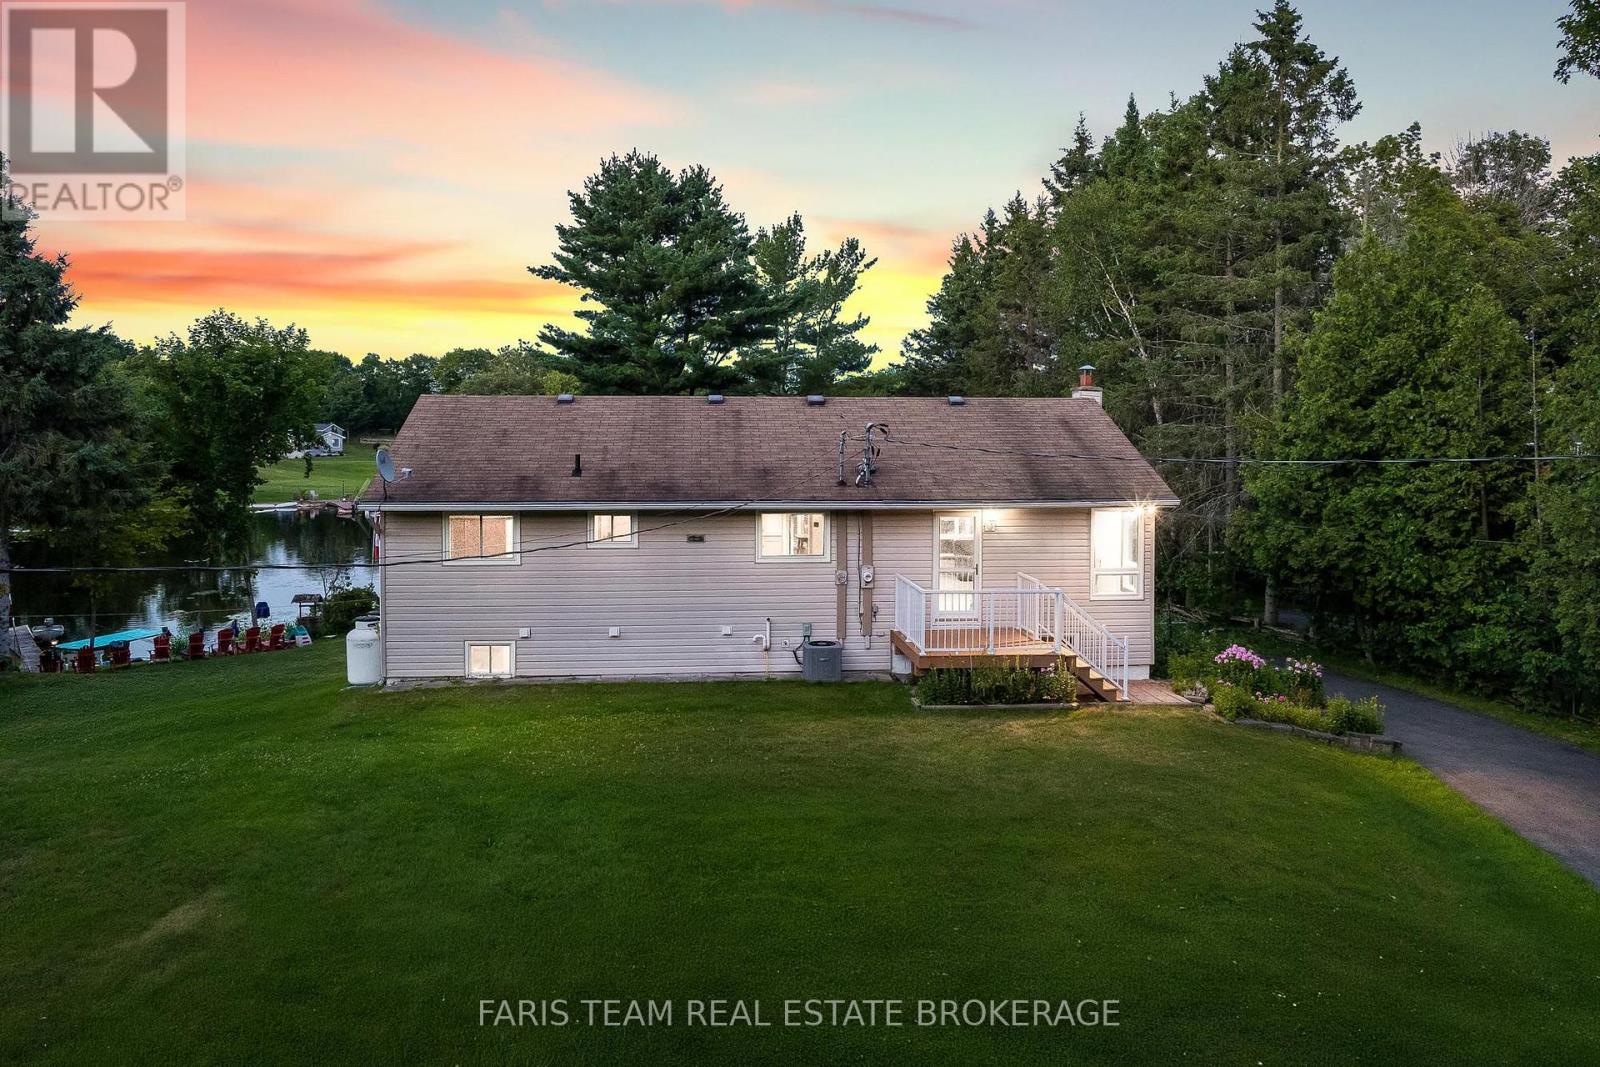
48 Heath Valley Trail
Georgian Bay, Ontario
Top 5 Reasons You Will Love This Home: 1) Beautiful waterfront property showcasing an expansive, level lawn that gently leads to the water's edge, creating the perfect setting for outdoor enjoyment and lakeside living 2) Detached garage with a versatile workshop located beneath, offering excellent space for hobbies, storage, or year-round projects 3) Fully finished lower level featuring a self-contained in-law suite, providing flexible accommodations for extended family or guests 4) Nestled in the charming waterfront community of Port Severn, offering a relaxed lifestyle with easy access to Georgian Bay, local amenities, and Highway 400 5) Designed with versatility in mind, this spacious property is ideal for multi-generational families, offering ample living space and flexible accommodations for everyone. 1,316 above grade sq.ft. plus a finished lower level. (id:60365)
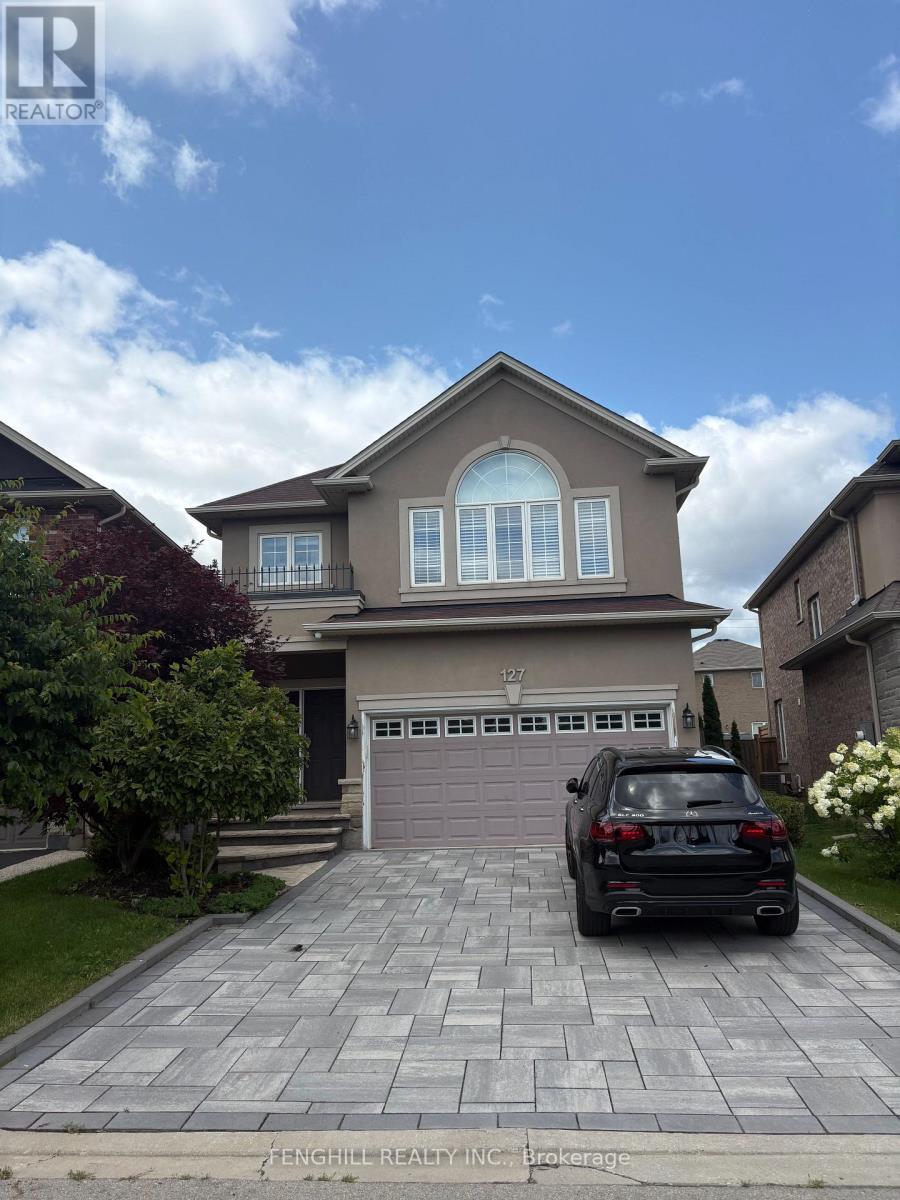
127 Vinton Road
Hamilton, Ontario
---FULLY FURNISHED--Welcome to this beautifully maintained, detached home in the family-friendly Tiffany Hills community of Ancaster. This spacious residence features 4+2 bedrooms, 4 bathrooms and a bright, functional layout ideal for comfortable family living. The finished basement provides two additional bedrooms, extra living space and a second laundry set, while the fully fenced backyard and private patio are perfect for relaxing or entertaining. Lovingly owner-occupied and exceptionally well cared for, the home comes complete with quality furnishings for a convenient move-in-ready experience. Steps to Tiffany Hills Elementary School and local parks, and just minutes from Redeemer University, Meadowlands shopping, Costco, restaurants, Highway 403 and the LINC. (id:60365)
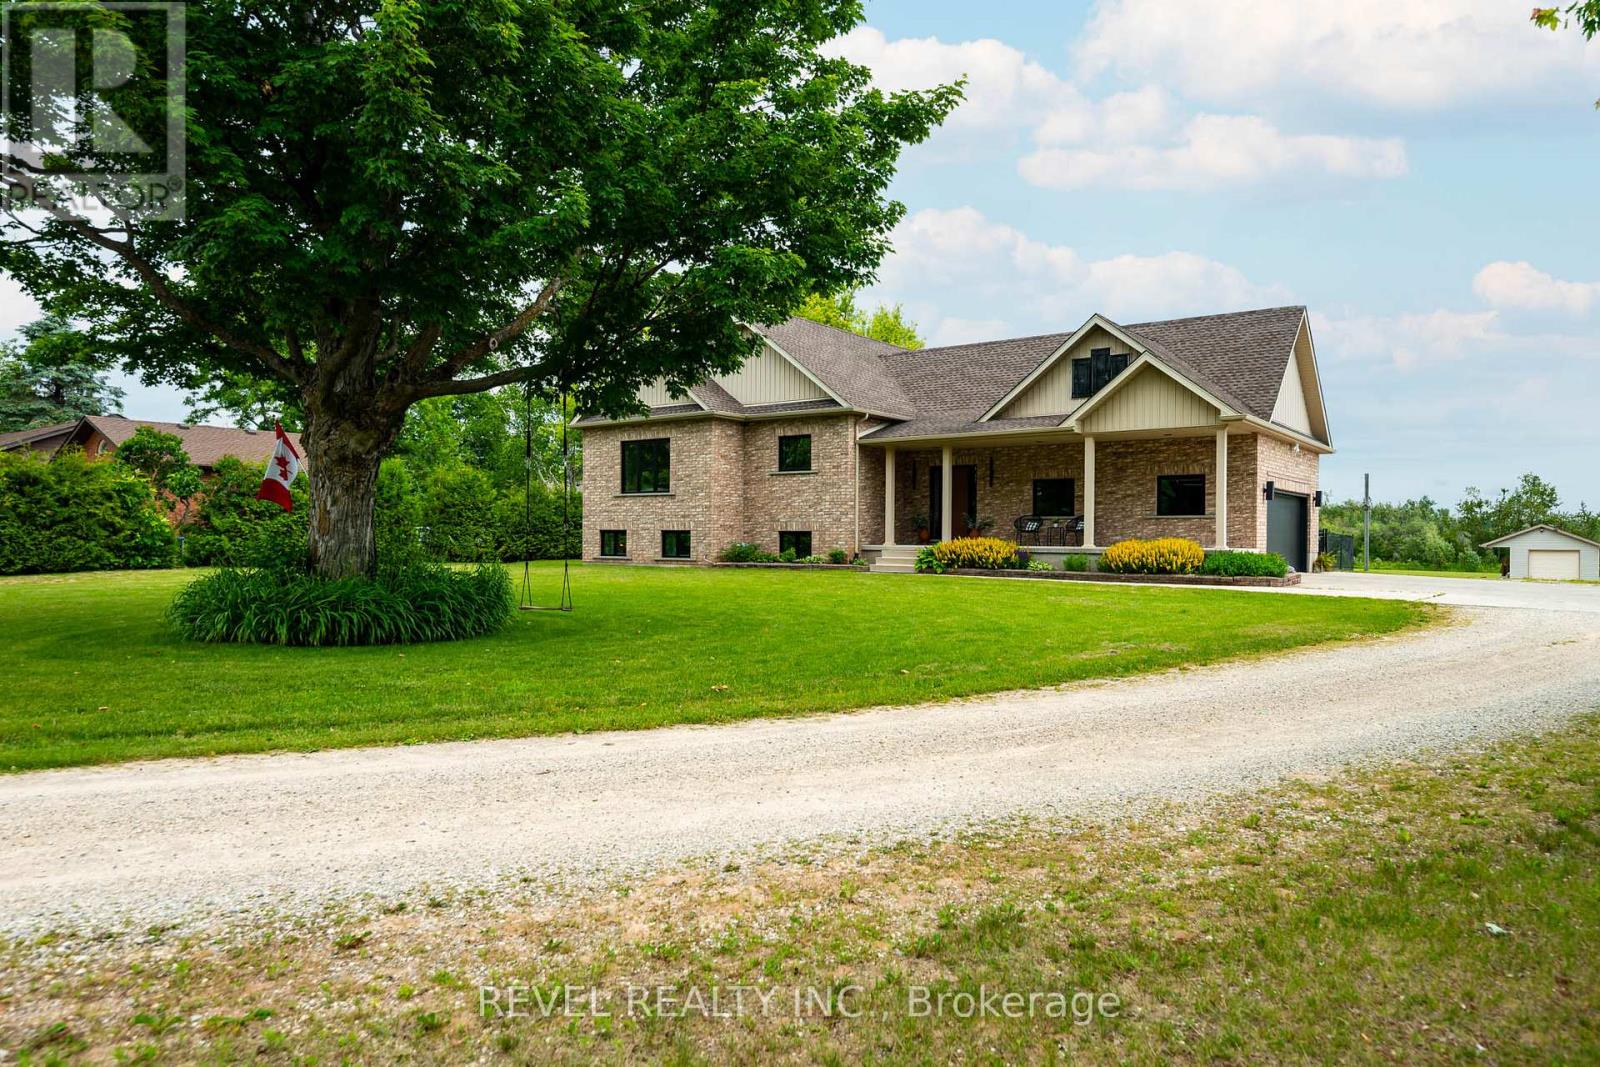
752119 Ida Street
Southgate, Ontario
Private 2.6-acre rural property with municipal water, natural gas, no neighbours directly in front or behind, and a fully finished lower level with separate entrance and secondary kitchen. This beautifully maintained and extensively upgraded raised bungalow (built in 2008) offers country living with modern convenience minutes from town. Designed for flexibility and multi-generational living, the home features a separate entrance to the finished lower level with a full secondary kitchen-ideal for extended family, guests, or in-law potential. Enjoy outdoor living from the large covered front porch and spacious covered rear deck, while the fenced pet area provides a secure space for four-legged family members.This turnkey property has seen extensive recent upgrades, including an owned high-efficiency modulating furnace (2024), owned water heater (2020), and owned whole-home water softener, filtration, and dechlorination system (2024). Additional improvements include premium triple-pane windows and exterior doors (2025), new kitchen appliances (2026), new countertops, sinks and faucets throughout kitchen and bathrooms (2026), central vacuum system, updated lighting, fresh paint, renovated laundry room, renovated pantry, and upgraded wardrobe closets. Attic professionally inspected in 2024, septic pumped in 2024, and supplemental wood furnace cleaned in 2025.Outside, the possibilities are endless. A powered drive shed offers excellent storage and is well suited for an RV, workshop, or hobby space. Garden enthusiasts will love the 60' x 15' fenced garden, while the open green space provides room for recreation, future projects, and outdoor enjoyment.Sale includes a John Deere X380 lawn tractor (2023) complete with 54" mower deck, 44" snow plow with winter package, and aerator/dethatcher attachments-everything needed from day one. (id:60365)

© 2026 Proptech Realty Inc., Brokerage.