
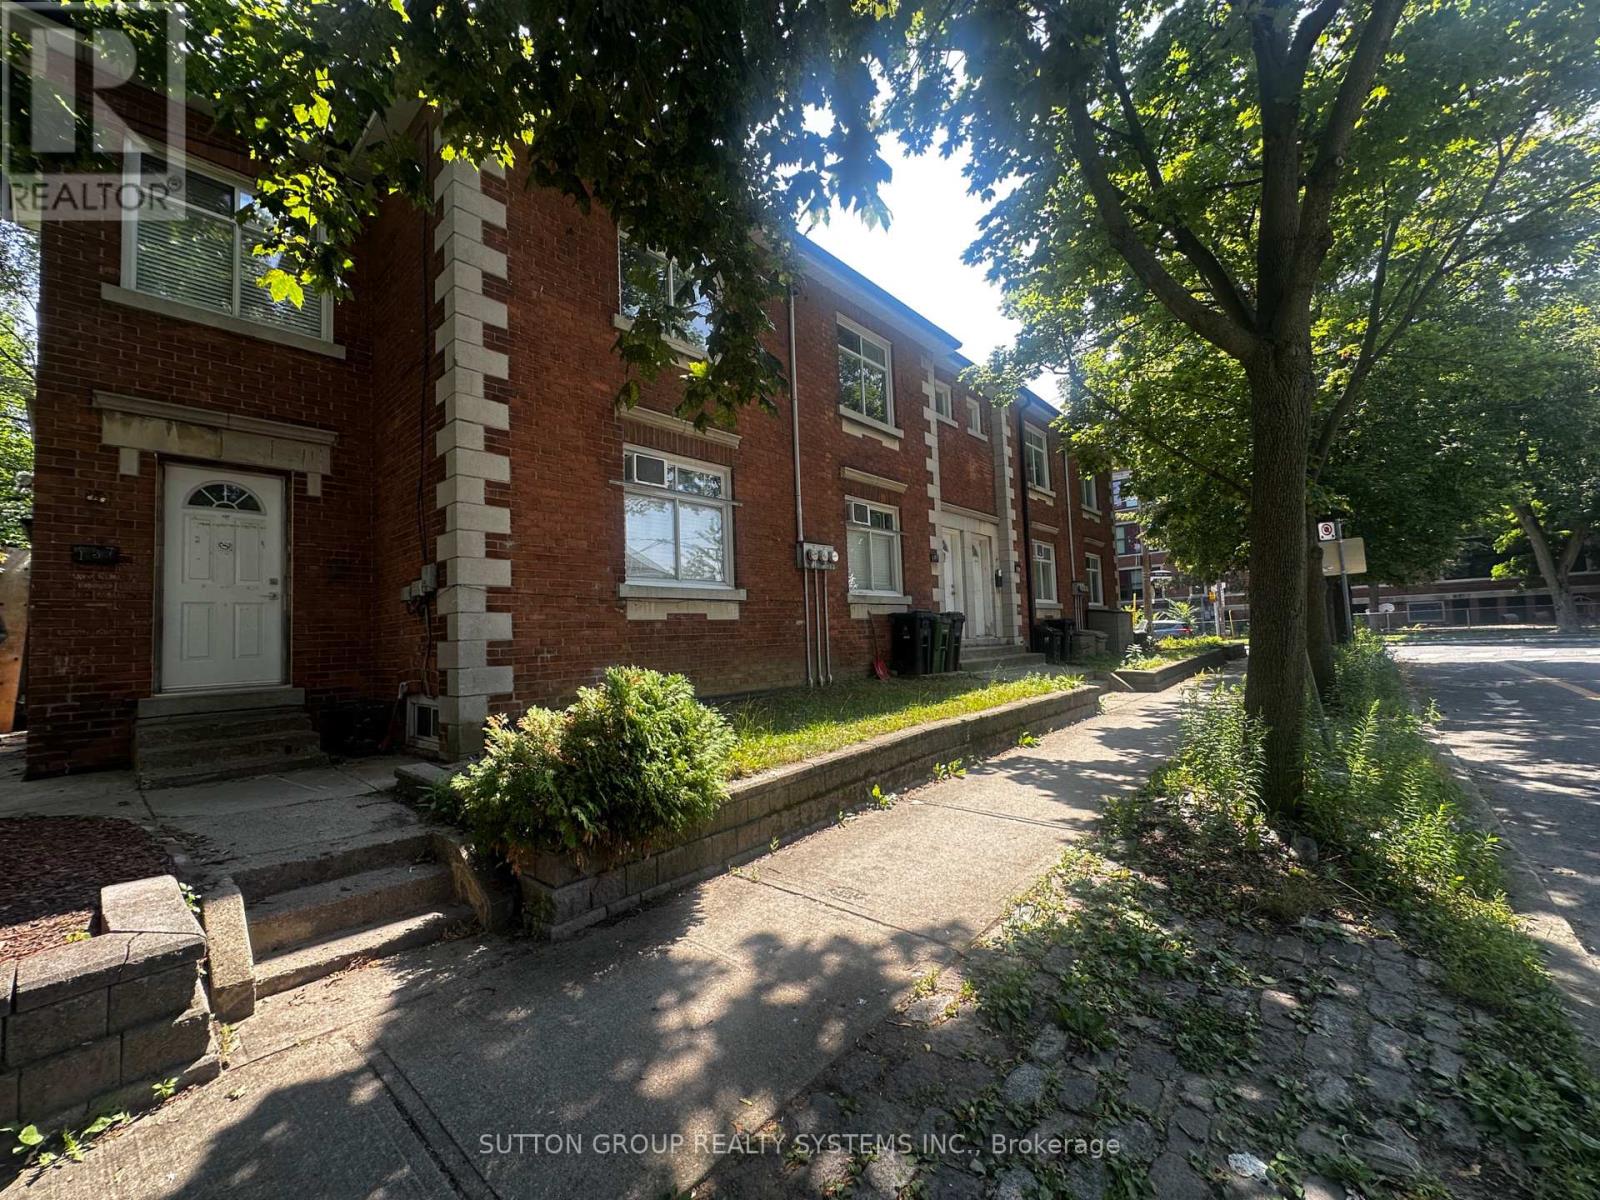
137b Chatham Avenue
Toronto, Ontario
Brand new, fully renovated lower-level apartment offering 2 bedrooms plus an office. Features a modern kitchen with quartz countertops and brand new stainless steel appliances, spacious living area, and an updated 3-piece bathroom. Located in the heart of the Danforth neighbourhood, just steps to TTC subway stations, parks, schools, shops, cafés, restaurants, and all the amenities this vibrant neighbourhood has to offer. Move-in ready. (id:60365)
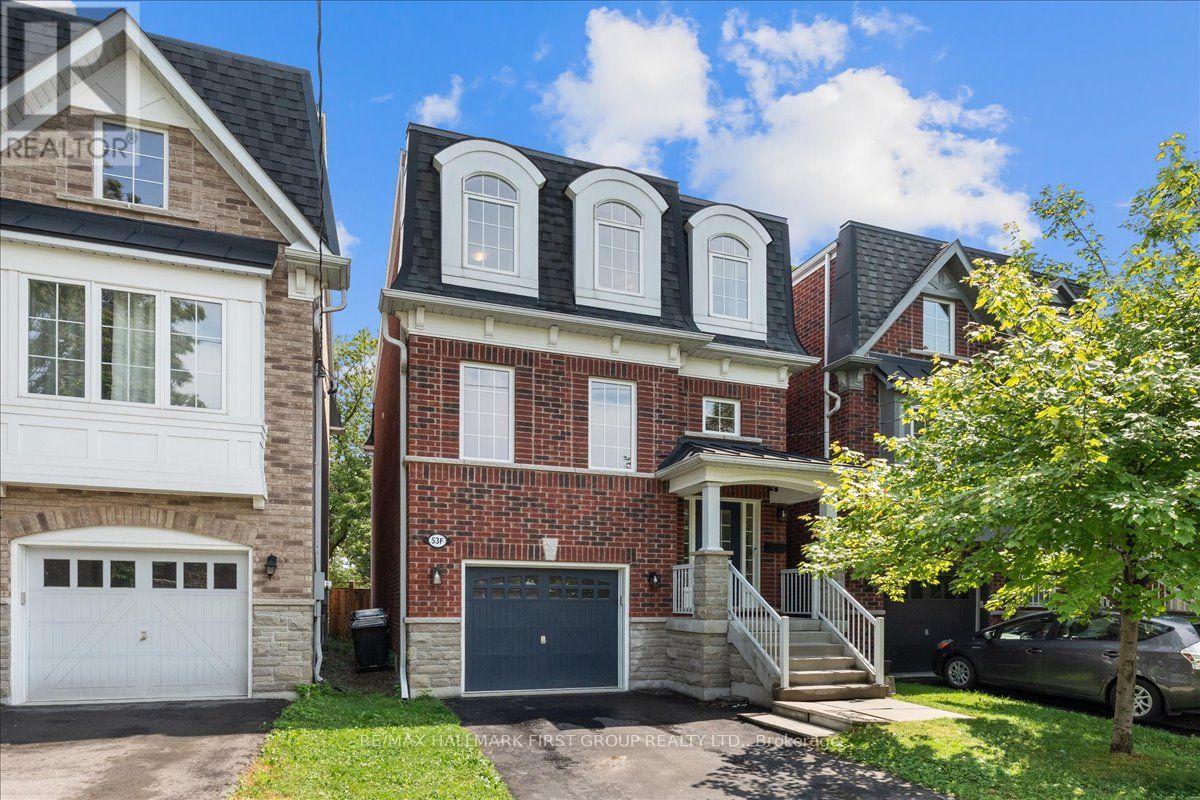
53f Dentonia Park Avenue
Toronto, Ontario
Welcome to "The Residences of Dentonia Park!" Only 12 years new, this "Maple" model offers exceptional curb appeal with parking for 3 cars. The charming red brick exterior and covered front porch lead to a spacious foyer with soaring ceilings and a double closet. The open-concept main floor features a chef's kitchen with high-end appliances, new flooring, quartz countertops, a centre island, and ample cabinetry overlooking the living and dining area with a gas fireplace and walkout to the sunny south-facing backyard, perfect for summer BBQs. Upstairs, the family room has been converted into a 4th bedroom or ideal home office and includes a modern 3-piece bath. A short flight up is the private primary retreat featuring a spacious bedroom, south-facing windows, a large walk-in closet with hidden storage, and a fully renovated ensuite (2026). The third floor offers two additional bedrooms with large closets, a renovated 4-piece bathroom (2026), and convenient upper-level laundry. The finished basement features a large rec room with above-grade windows, laminate flooring, and a stylish powder room (2026). Enjoy your private backyard oasis with professionally installed patio stones, new sod, and a beautiful gazebo - perfect for entertaining or relaxing outdoors. Conveniently located walking distance to Main Street subway station, Danforth GO, dentonia park, Stan wallow park, Coleman park, Taylor creek trail, Dentonia park golf club, grocery stores, banks, pharmacies, highly rated schools and more! This is the turnkey home you've been waiting for! **Main floor, second floor basement are 9ft ceilings, 3rd floor is 8ft ceilings. Interior garage measurement: 12 x 19.5ft.** (id:60365)
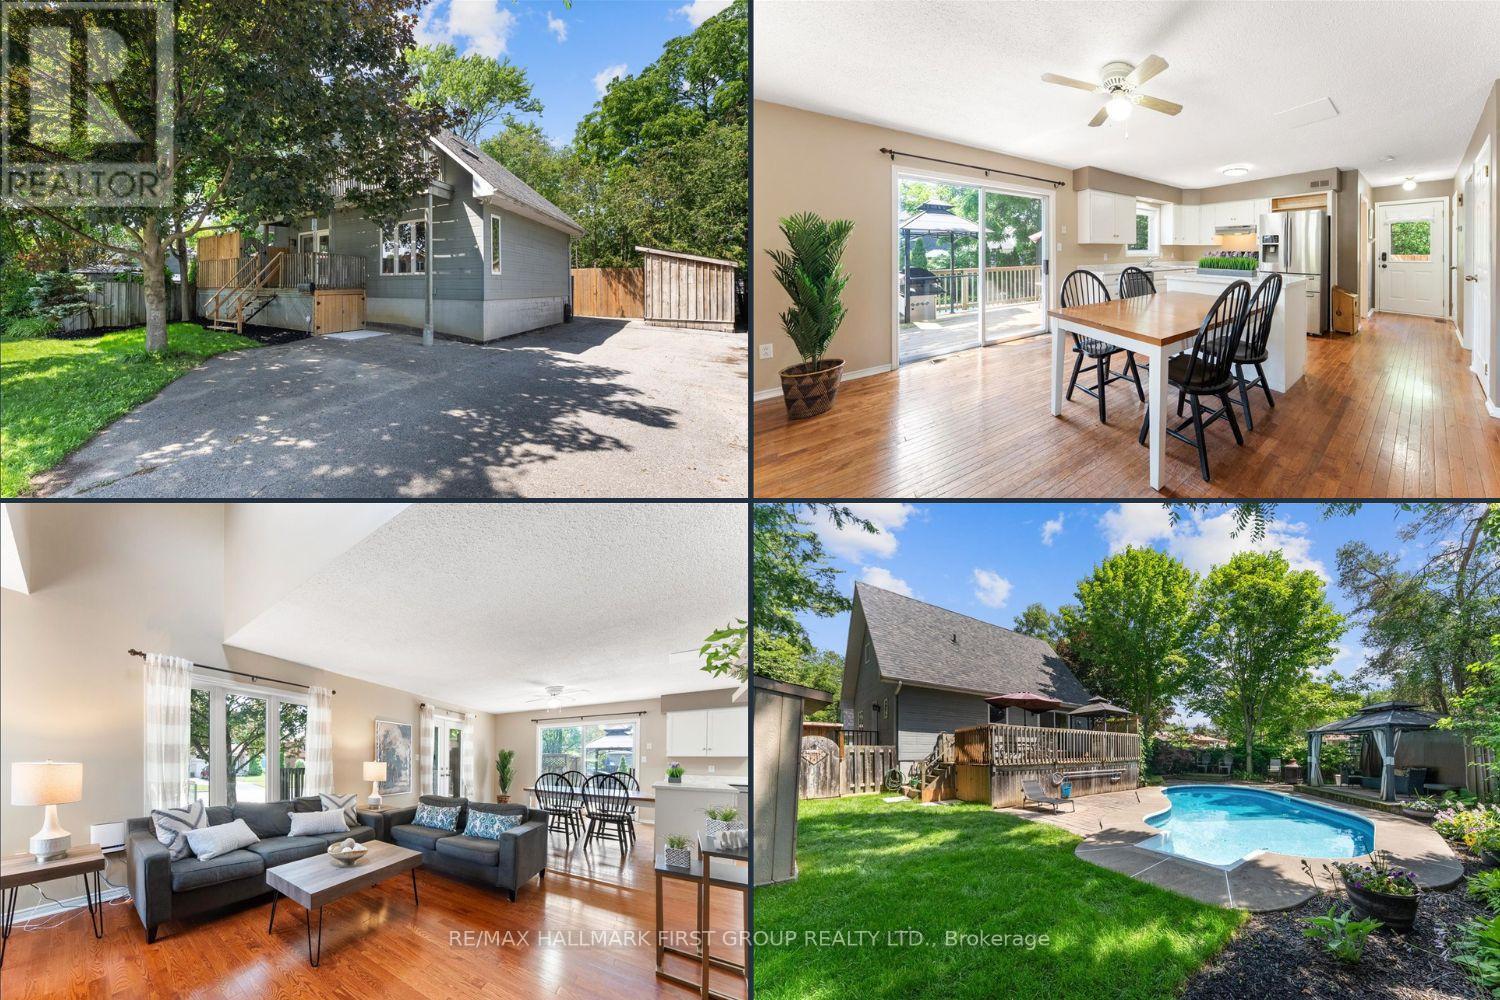
1290 Glenanna Road
Pickering, Ontario
Move right in and enjoy this charming 3-bedroom detached home with 2 full bathrooms, a finished basement, and your own private backyard oasis featuring an inground pool. Ideal for first-time buyers, downsizers, or multigenerational families, this home offers a flexible layout with room to grow. The inviting front porch, shaded by a mature maple tree, welcomes you home, while the oversized driveway provides parking for up to 6 vehicles. Inside, you'll find an open-concept living and dining area, a bright kitchen with a centre island, abundant cabinetry, and generous counter space. Hardwood floors flow throughout the main and upper levels, and the spacious living room features soaring vaulted ceilings. The main floor also includes a bedroom and full bathroom-perfect for guests, aging parents, or anyone seeking the convenience of main-floor living. Upstairs offers two generous bedrooms with vaulted ceilings and hardwood floors, a full bathroom, and a primary bedroom with its own private balcony. The partially finished basement features laminate flooring, a rough-in for a future bathroom, space for an additional bedroom with an above-grade window, and plenty of storage. Step outside to the expansive deck overlooking the west-facing backyard, complete with an inground pool, tranquil water feature, and gazebo-an ideal setting for relaxing or entertaining family and friends. Major updates include furnace, A/C, and heat pump (2023), shingles (2015), and copper wiring throughout. Walk to Pickering Town Centre, Go station, restaurants, grocery, schools, parks, and just minutes to the 401 and Lake Ontario. ***OPEN HOUSE SUNDAY JULY 26th 2-4pm ID REQUIRED** (id:60365)
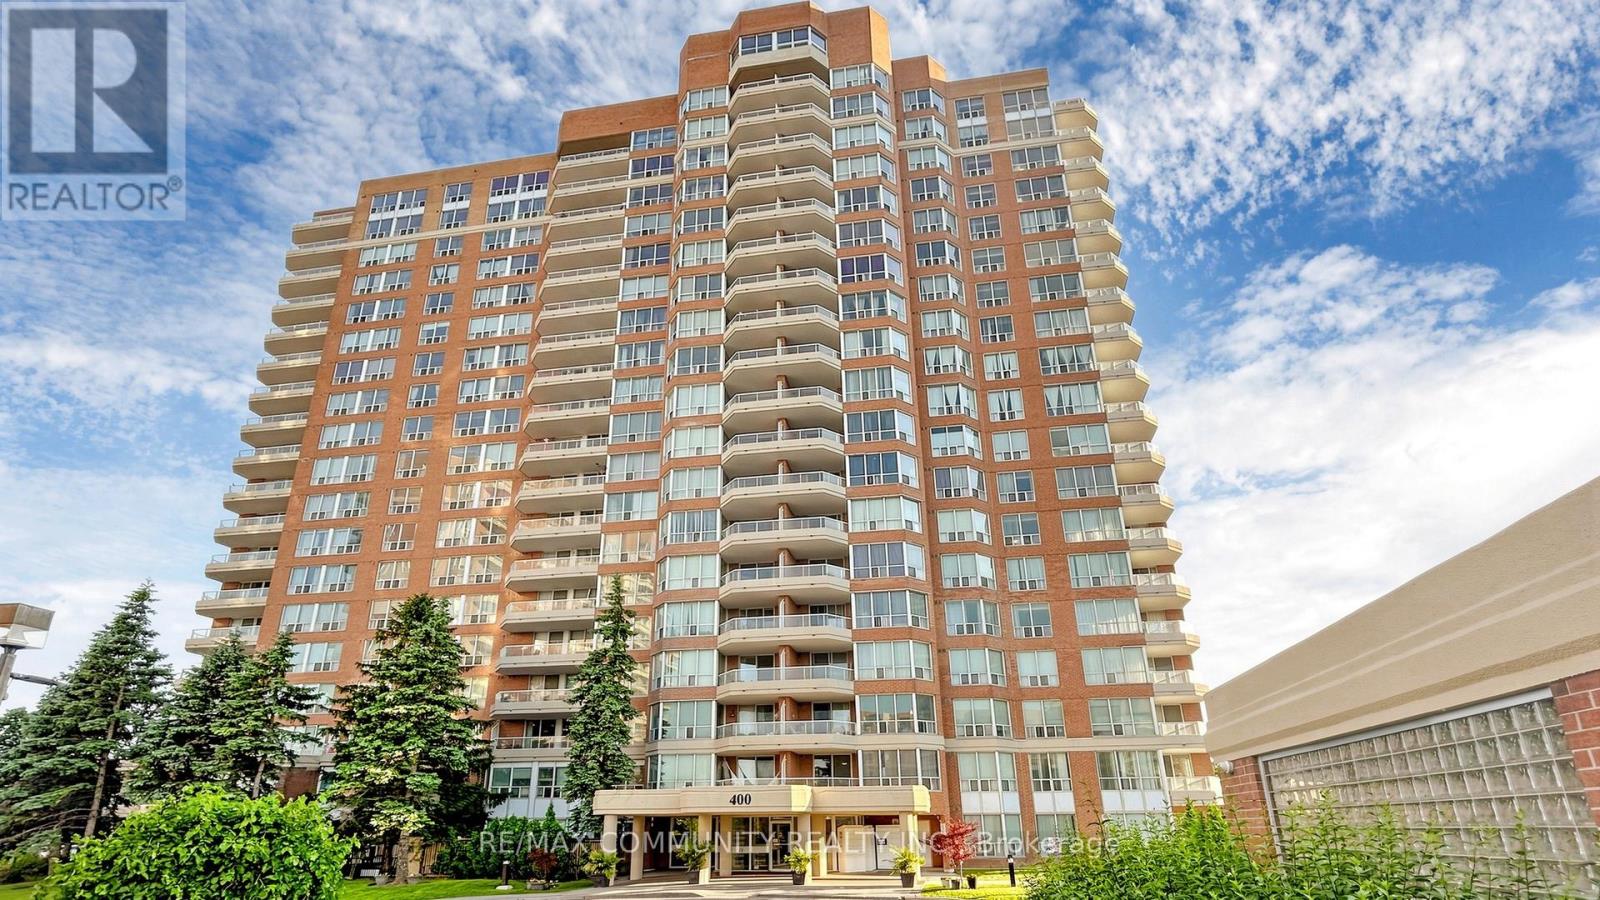
1410 - 400 Mclevin Avenue
Toronto, Ontario
This Bright And Spacious Condo Offers An Excellent Layout With Generous Principal Rooms, Large Windows, And An Abundance Of Natural Light Throughout. Enjoy Comfortable Living With A Functional Floor Plan, and Ample Storage. Residents Enjoy Exceptional Building Amenities Including 24-Hour Gatehouse Security, Indoor Pool, Fitness Facilities, Tennis Courts, Party Room, Visitor Parking, And Beautifully Maintained Grounds. Conveniently Located Close To TTC, Major Highways, Shopping, Schools, Parks, Medical Facilities, Centennial College, And The University Of Toronto Scarborough Campus, Making Commuting And Daily Errands Effortless. Building amenities and proximity to transit, shopping, schools, parks, Centennial College, and U of T Scarborough. (id:60365)

2003 Queensbury Drive
Oshawa, Ontario
Welcome to the stunning 5 bedroom 2 storey home in the Taunton neighbourhood of North Oshawa. 9 ft ceiling!!! Upstairs Features a Generous Area with Large primary bedroom with 5 pcs ensuite bathroom & huge walk in closet and 4 Spacious Bedrooms Each Offering a closet. Large kitchen with stainless steel appliances, gorgeous backsplash & quartz countertop. A breakfast area walks out to the garden in fully fenced. Backyard has nice a patio area. Upgraded Hardwood flooring throughout the main floor living, dining area and family room with gas fireplace. Main floor laundry with side door entrance and garage access. The basement is unfinished but it's a future in-law suite or big recreation space. Steps to Seneca Trails Public School and close to all amenities Including Shopping, Schools, Transit and Easy Access to Highway 407. (id:60365)
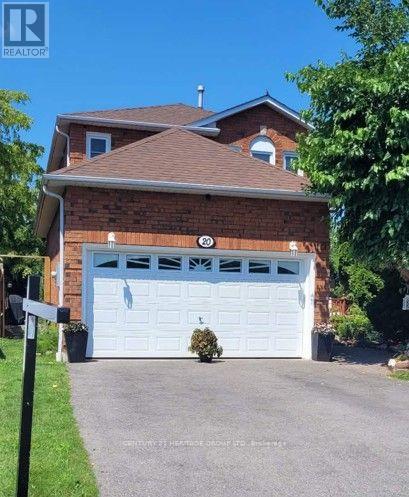
20 Old Colony Drive
Whitby, Ontario
Welcome to 20 Old Colony Dr, a gorgeous, move-in-ready haven nestled in Whitby's highly coveted, family-friendly Pringle Creek community. This exceptional property boasts a rare, sprawling pie-shaped lot that expands to an impressive 60 feet at the rear-framed by mature trees for ultimate privacy. Your private backyard oasis awaits, complete with a spacious deck and a refreshing above-ground pool, perfect for summer entertaining and family fun. Out front, enjoy the convenience of a double-car garage with a no-sidewalk driveway (allowing for maximum parking). Inside, the main level shines with brand-new flooring and the ultimate convenience of main-floor laundry. Upstairs, retreat to the spacious primary suite, featuring a generous walk-in closet and a beautiful 4-piece ensuite. Located steps from top-tier schools, daycares, shopping, and dining, and just minutes from the Whitby GO Station, Hwy 401, and Hwy 407, this home perfectly blends suburban tranquility with an effortless GTA commute. (id:60365)
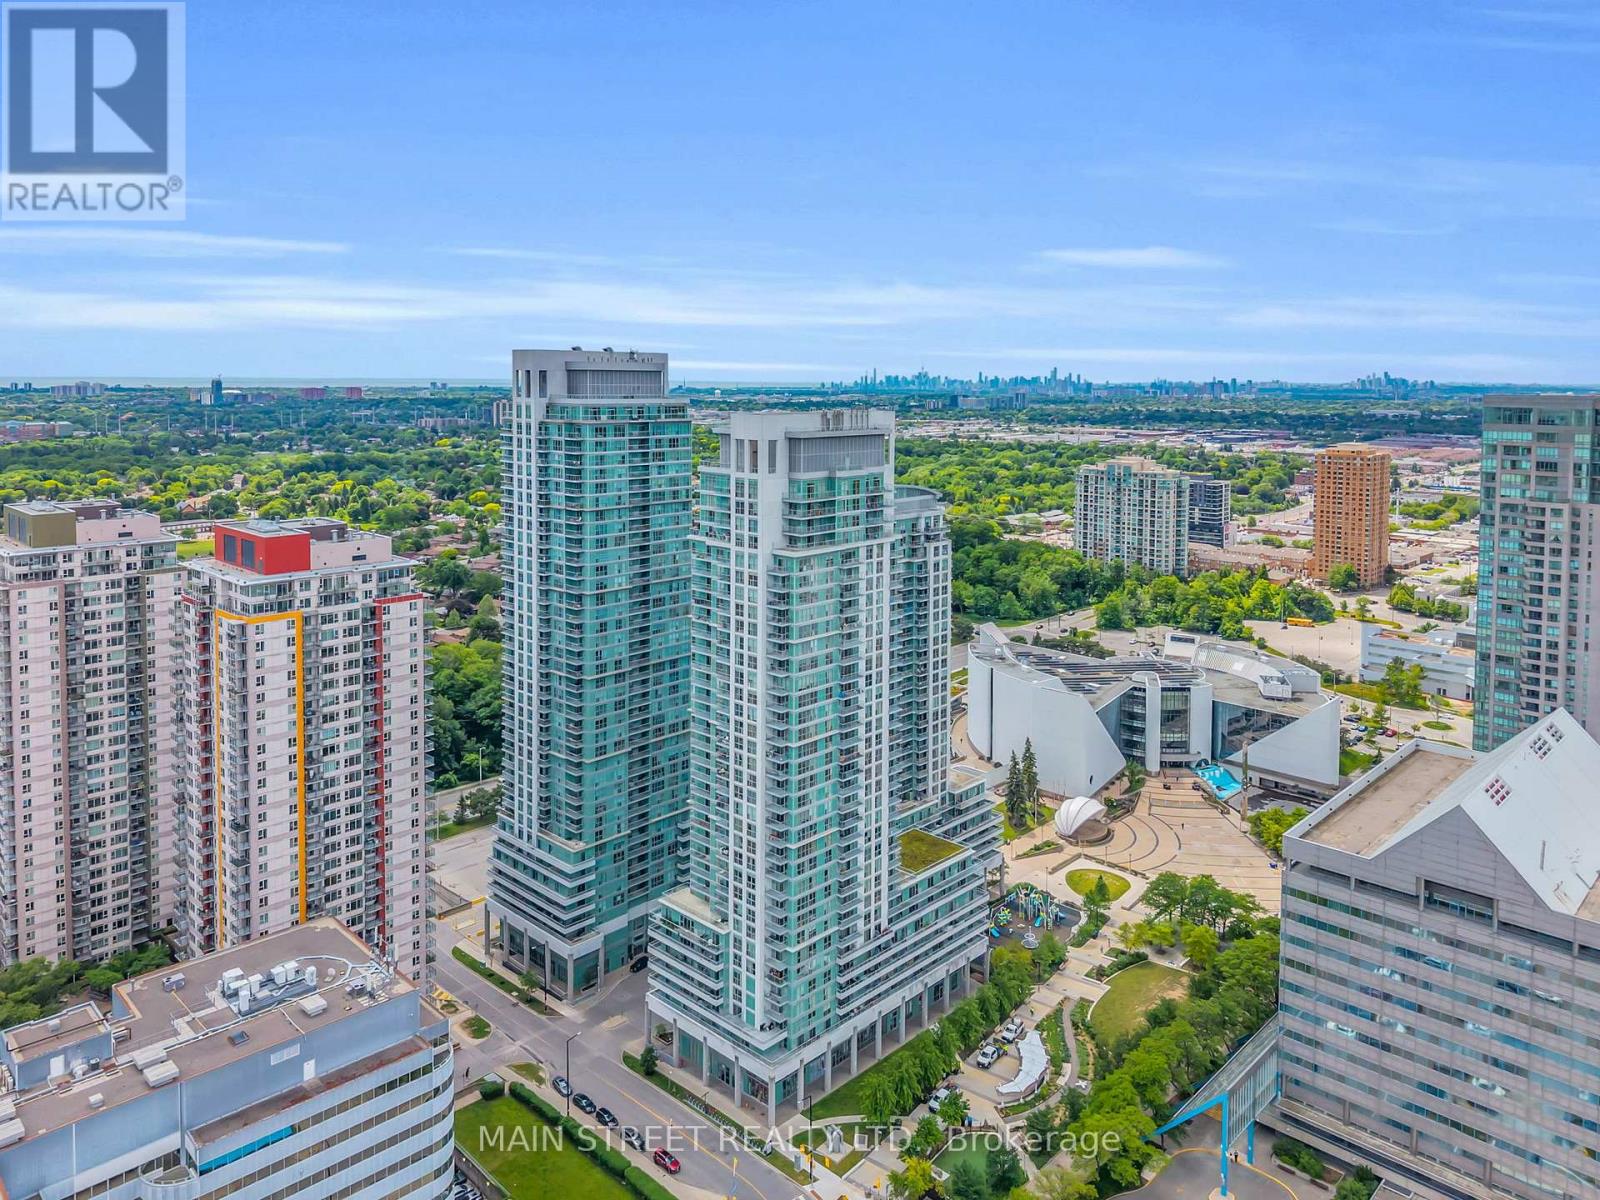
3303 - 70 Town Centre Court
Toronto, Ontario
Who Says You Can't Have It All? Perched High Above The City On One of EQ1's Prized Penthouse Levels, This 33rd-Floor Residence Offers Unbeatable Views And Comfort! Featuring A Bright And Open 890 Ft2 (Mpac) Layout Showcasing A Modern Kitchen With Stainless Steel Appliances, Stone Countertops, And Breakfast Bar, A Spacious Living Room With Walk-Out To An Expansive Balcony With Spectacular Scenic South Facing Views Of Downtown Toronto And Lake Ontario, The Large Primary Bedroom Offers 4Pc Ensuite Bath And Walk-In Closet, And A Generously Sized 2nd Bedroom. Extra Features Include Ensuite Laundry, Separate Dining Area, And Storage Locker. Amenities Include Security/Concierge, Exercise Room, Party Room, Media Room, Billiards Room, With Visitor Parking And Guest Suites. Perfectly Located Near Highway 401, Scarborough Town Centre, And Incredible Public Transit - This Is One You Won't Want To Miss! (id:60365)
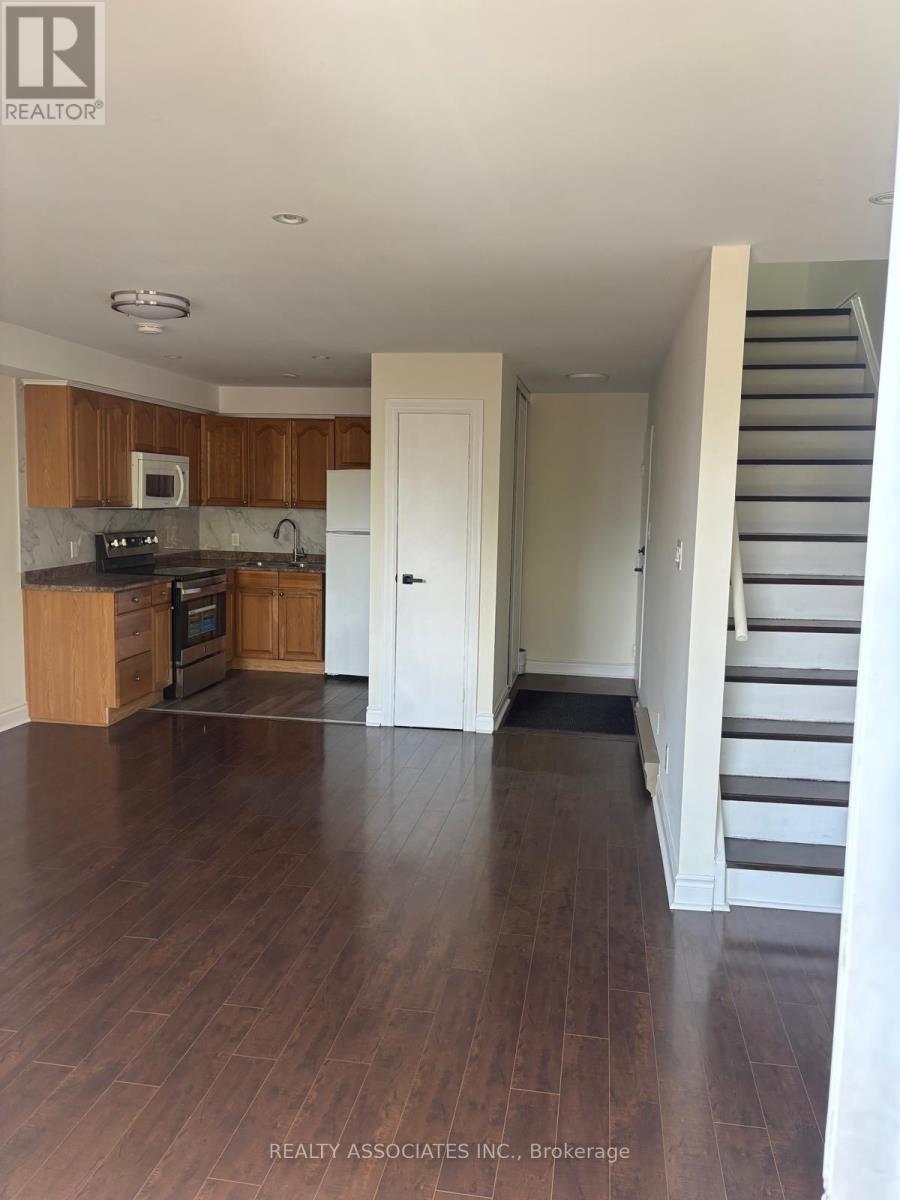
B - 1389 Danforth Avenue
Toronto, Ontario
Newly Renovated 800 Sq Ft. 2 Bedroom Unit Above Commercial Unit. 5 Minutes Walk To Greenwood Subway. Within Walking Distance To All Amenities Such As Restaurants, Supermarket, School, Dental Office, Bars & Spa. (id:60365)
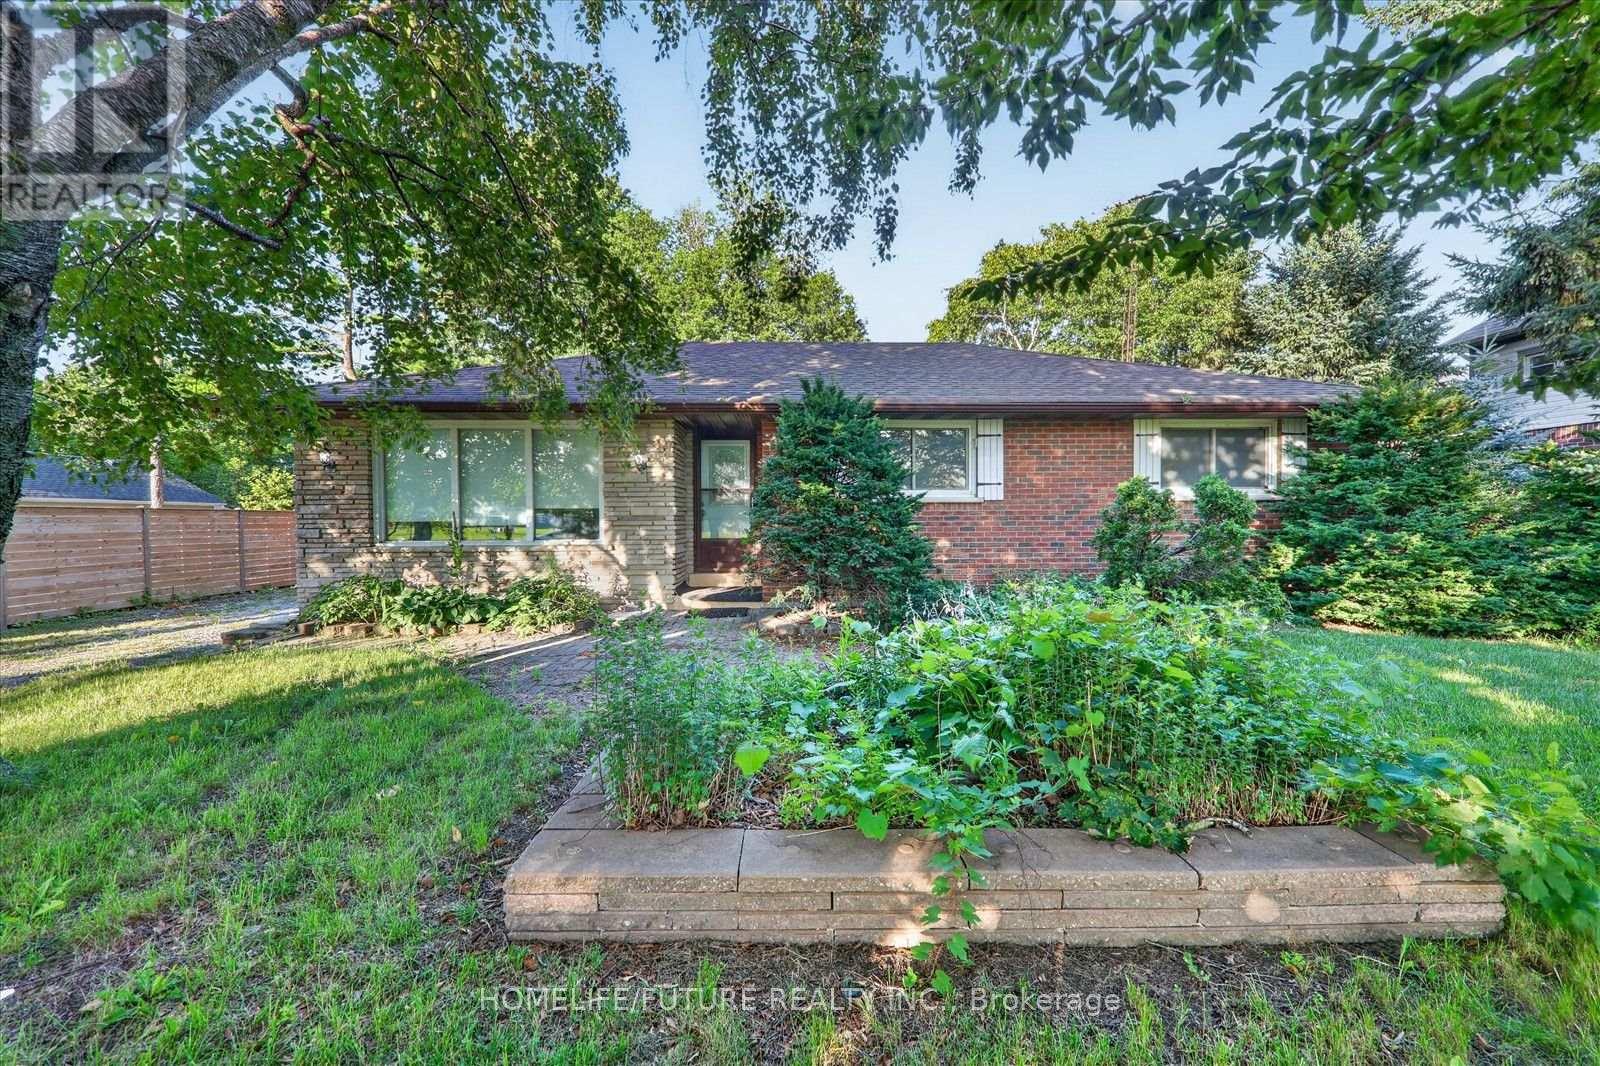
2111 Prestonvale Road
Clarington, Ontario
Attention Builders!!! Welcome To 2111 Prestonvale Rd, Courtice, So Much Potential! 100 Feet X 225 Feet Lot With Development Potential Surrounded By New Subdivisions. This 1374 Sq. Ft 3+2 Bedroom Brick And Stone Bungalow Plus A Large Sunroom With Finished 2 Bedroom Basement. Very Solid Construction. Massive Back Yard Where You Can Create Endless Adventures! Heat Pump(2023) Provides Whole House Air Conditioning And Heat, With Baseboard Heating Only Used As Backup. Large Sunroom Where You Can Spend All Day Bird Watching. Recent Bathroom Renovation With Large Walk-In Shower Stall, Backyard Newly Fenced. Finished Basement With Separate Entrance. Agricultural Zoning Allows A Large Detached Garage To Be Built With Potential For A Garden Suite. 200 Amp Service To The Home. Current Parking For 4 Cars With Room To Accommodate More. Sewer On Prestonvale In Front Of The Property. (id:60365)
4 - 1175 Dovercourt Road
Toronto, Ontario
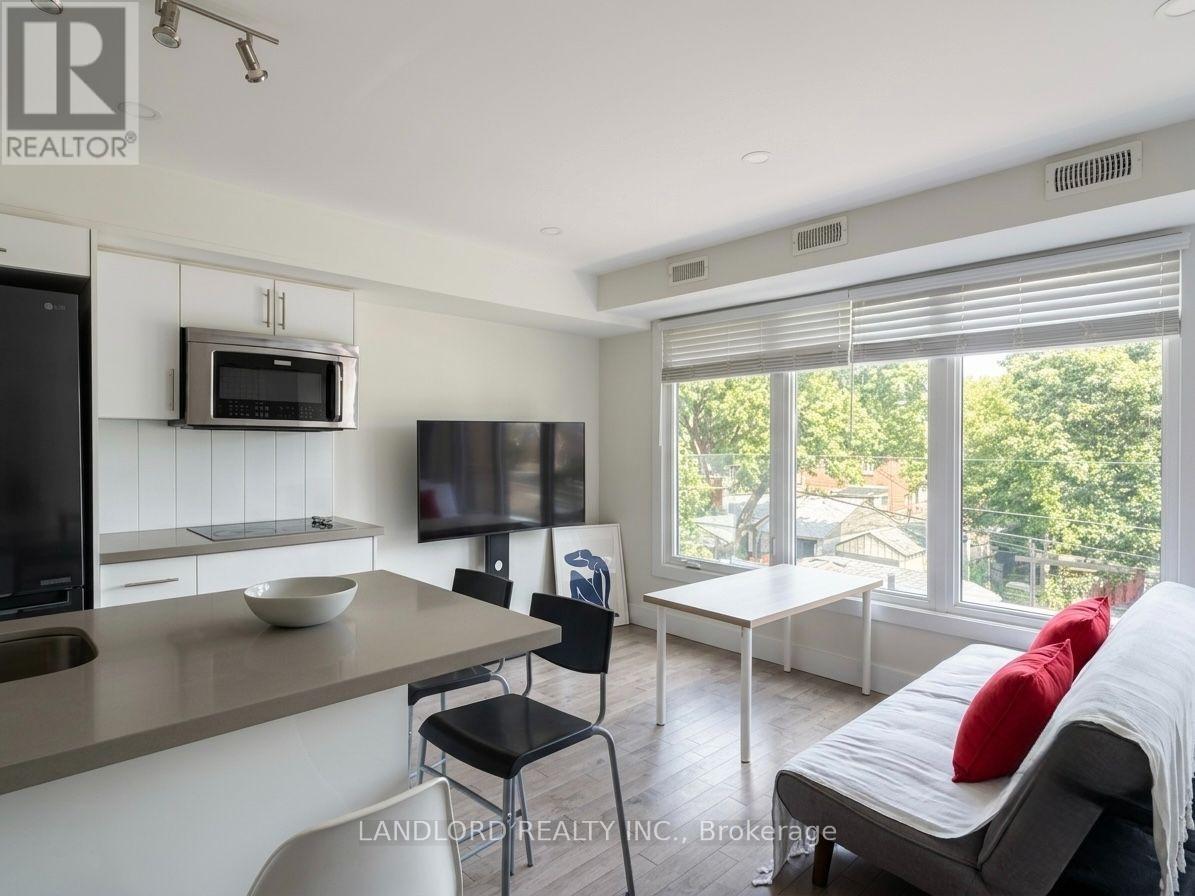
**Students Welcomed** Professionally Managed 3 Bed, 1 Bath Suite Featuring A Modern Kitchen With Stainless Steel Appliances And A Convenient Breakfast Bar, Plus A Spacious Open-Concept Kitchen, Living, And Dining Area With Walk-Out Access To A Private Balcony. Bright And Generously Sized Bedrooms Offer Plenty Of Natural Light, While The Updated Bathroom Includes Double Vanity Sinks. Enjoy The Convenience Of In-Suite Laundry With Washer And Dryer. Ideally Located In A Highly Walkable Neighbourhood With An Exceptional Walk Score Of 91/100, This Home Provides Easy Access To TTC Transit, Local Cafés, Parks, Shopping, And Dining, With Christie Pits, Geary Avenue, And A Variety Of Sought-After West-End Amenities Just Minutes Away. **Appliances: Fridge, Electric Cooktop, Convection Microwave (NO OVEN) , Dishwasher, Washer and Dryer **Utilities: Heat & Hydro Extra, Water Included (id:60365)
3107 - 50 O'neill Road
Toronto, Ontario
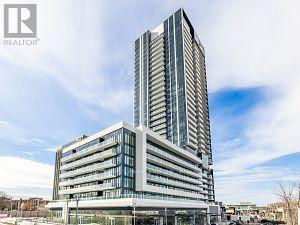
Rodeo Drive Airy & Bright 1 Bedroom + 1 Bath + 1 Parking + 1 Locker with Unobstructed Western Views from Large Balcony. Great Open Concept Floor Plan, Floor-to-Ceiling Windows, Laminate Flooring Throughout, Stone Kitchen Counters with Miele Appliances and 9 Foot Ceilings. Close to: TTC, Shops at Don Mills, Restaurants, Schools and Easy Access to DVP & Hwy 401. Great Recreational Facilities. (id:60365)
2917 - 155 Yorkville Avenue
Toronto, Ontario
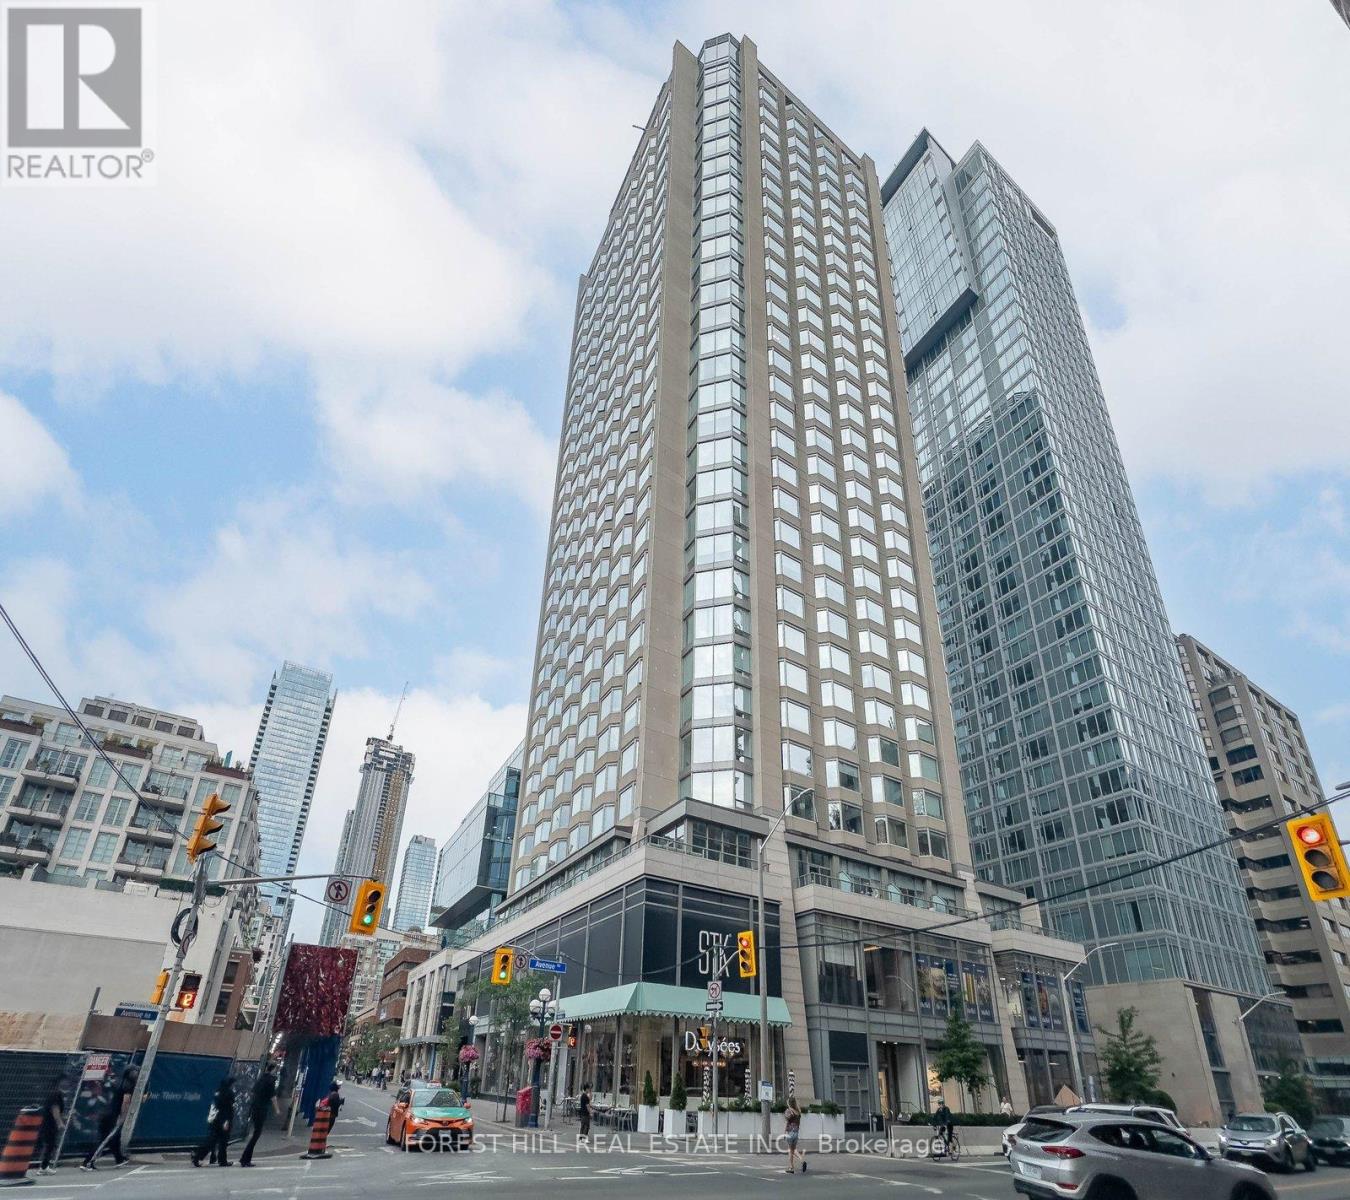
Welcome to the heart of Yorkville, Toronto's most prestigious and sought-after neighbourhood. This stunning 1+1 bedroom suite offers the perfect blend of luxury, functionality, and investment potential in one of the city's most iconic addresses.Expansive windows showcase unobstructed north-west views and fill the space with natural light. Soaring ceilings enhance the open, airy feel, while the efficient layout and versatile den offer the perfect space for a home office or flexible bonus area.Located in the Residences of Yorkville Plaza, formerly the iconic Four Seasons Hotel, with 24-hour concierge and boutique-style amenities, steps to subway access, world-class dining, the Royal Ontario Museum, and the University of Toronto.An exceptional opportunity for both end-users and investors. This Airbnb-friendly building makes it ideal as a turnkey furnished executive suite in a high-demand area.Live, invest, and experience the very best of Yorkville - where luxury, location, and lifestyle meet. (id:60365)

© 2026 Proptech Realty Inc., Brokerage.