
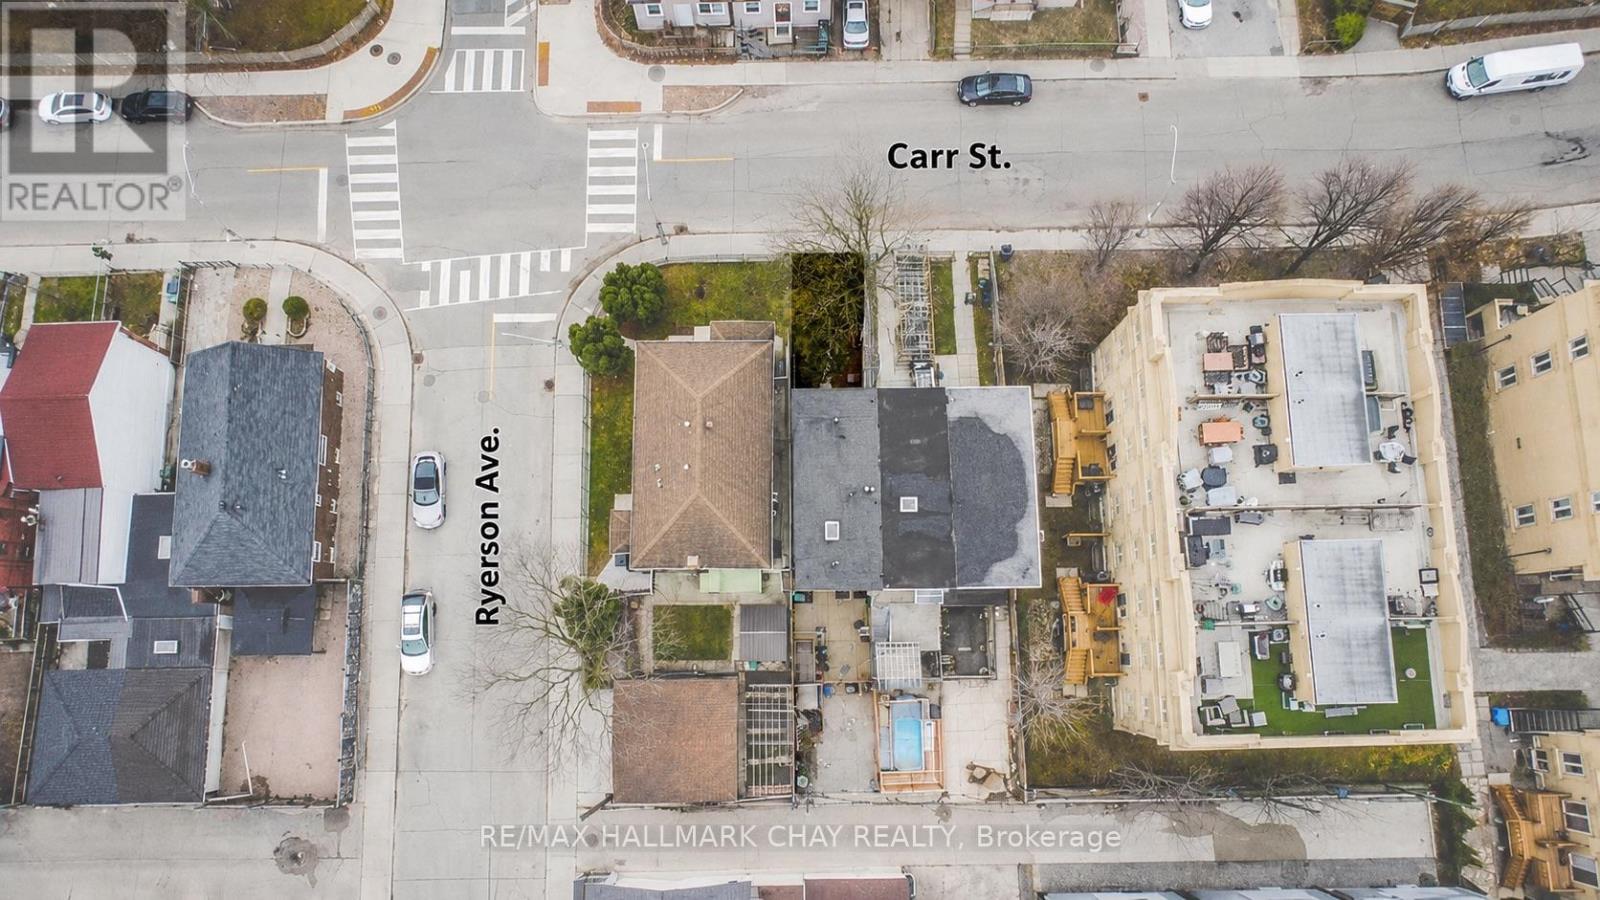
48 Carr Street
Toronto, Ontario
Located In The Heart Of Kensington-Chinatown, One Of Toronto's Most Walkable Neighbourhoods (Walk Score 98). Rare Investment Opportunity: A Bright, Spacious End-Unit Townhome Set Up As Four Separate, Self-Contained Units, Each With Potential To Generate Solid Rental Income. A Great Fit For Investors Chasing Strong Cash Flow, Or An End-User Who Wants To Occupy One Unit While Tenants Help Cover The Mortgage. Potential Rent Roll: Main Floor & Basement: $2,650 Bachelor Unit 1: $1,400 Bachelor Unit 2: $1,400 One-Bedroom Apartment: $1,950 Total Monthly Income: $7,400 Utilities Included 1 Parking Space. Can Also Be Easily Converted Back Into A Single Family Home For Buyers Wanting A Larger Private Residence. Feature Sheet Attached. The Main And Lower Floors Combine Into One Thoughtfully Laid-Out Apartment With Distinct Living And Kitchen Spaces, Three Bedrooms, And Two Full Baths. Upstairs On The Second Floor Sit Two Bachelor Suites, Each With Its Own Open-Concept Kitchen/Living Area And Private Bath. The Top Floor Rounds Things Out With A Spacious One-Bedroom Unit Featuring A Generous Kitchen/Living Space And Full Bath. Currently Vacant, The Property Offers Total Flexibility - Move In Right Away, Fill It With Tenants, Or Reconfigure Into One Single Family Home. Steps To Kensington Market, Queen West, And Dundas St's Vibrant Chinatown Shops And Restaurants, With Nearby Parks Including Alexandra Park, Bellevue Square, And Trinity Bellwoods. Excellent Schools Nearby Including Ryerson Community School And Central Technical School, Plus Easy Access To The 505 Dundas Streetcar. A Rare Blend Of Immediate Income, Long-Term Upside, And Future Flexibility In One Of The City's Most Sought-After Pockets. (id:60365)
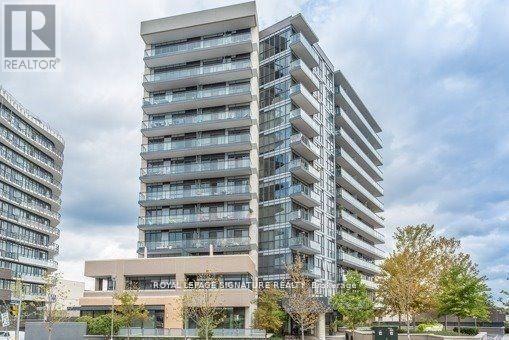
501 - 85 The Donway W
Toronto, Ontario
Rarely Offered, 1Br 1Wr 600 Sq Ft, north facing unit at popular "Reflections" near Shops at Don Mills! Open Concept L/R, D/R, & Ktch. Granite Counters, S/S Appliances, Lam Flrs. Open Balcony W Great View Of The Square! Footsteps From All The Trendy Restos, Shops, Vip Cinemas, Top Schools, & Community Centre For Seniors. Edwards Gardens, Public Transit & Major Highways. Building Features Concierge, Fitness & Gorgeous Party Room. No Pets/Smokers please. (id:60365)
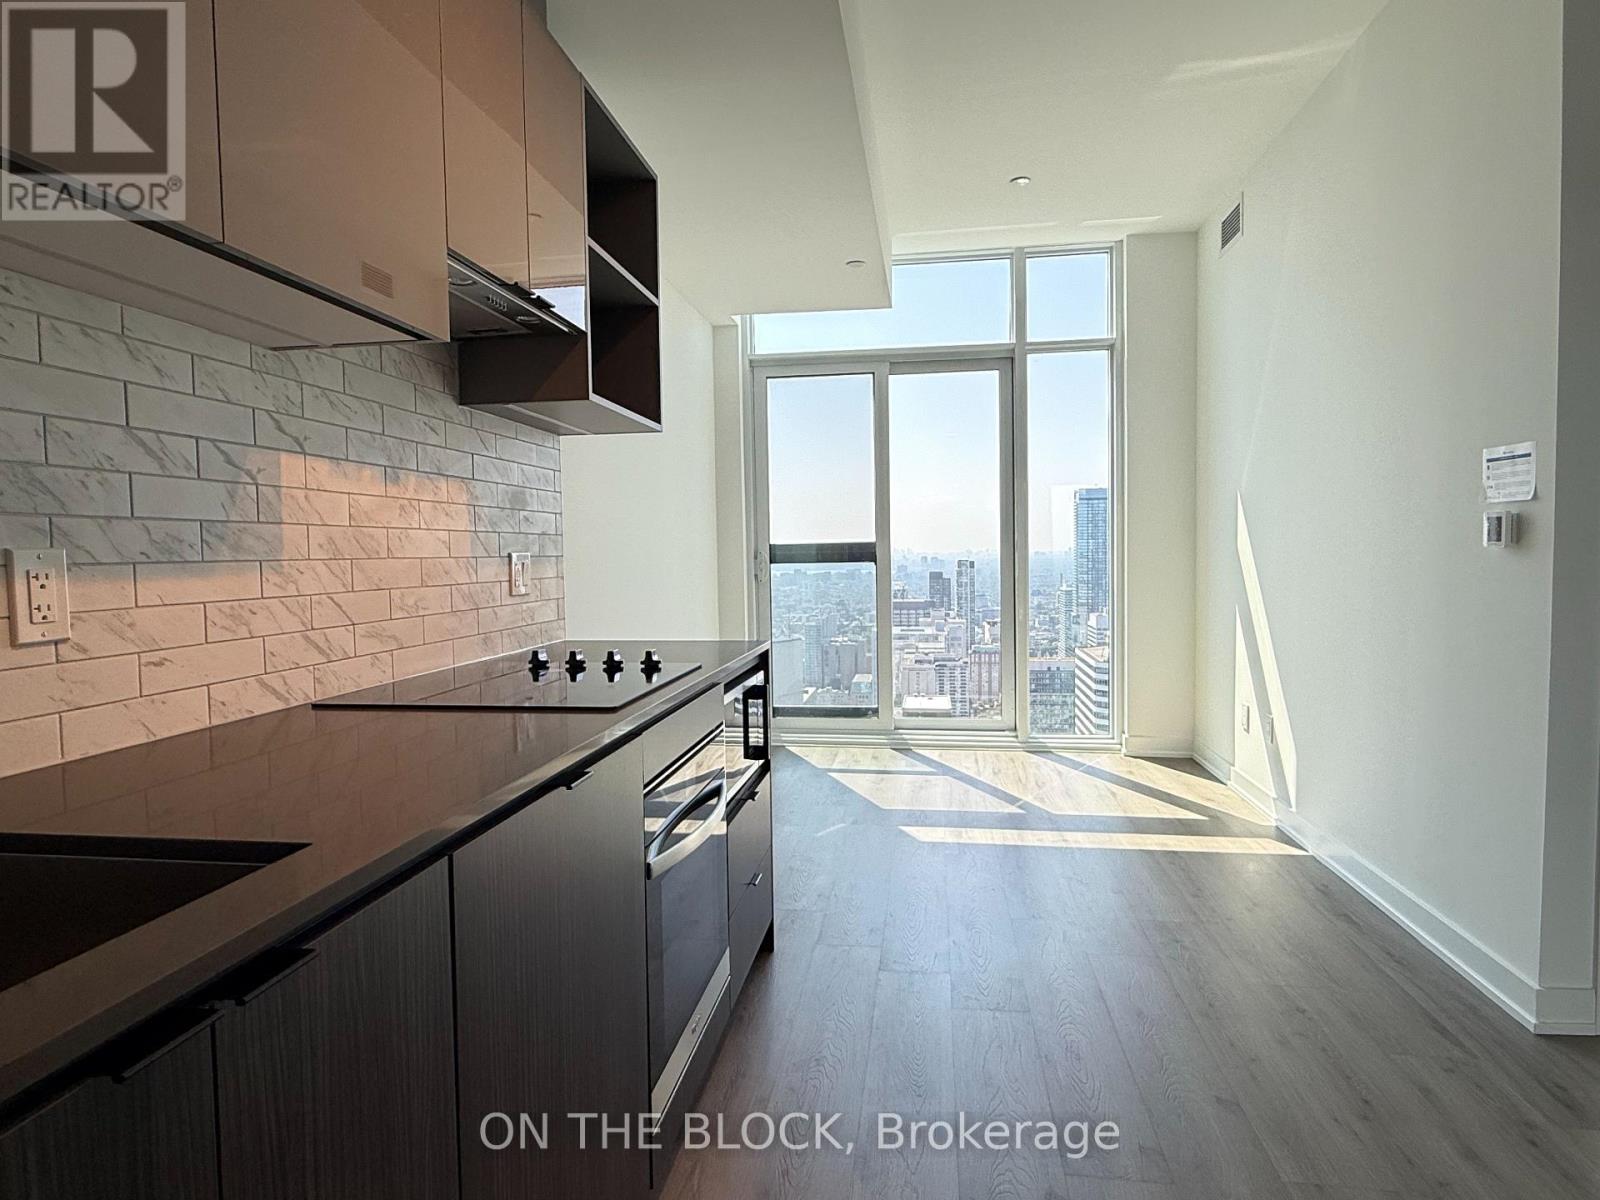
Ph17 - 252 Church Street
Toronto, Ontario
One-bedroom, one-bath condominium situated in the heart of Downtown Toronto. This residence features impressive nine-foot floor-to-ceiling windows, offering breathtaking views of the city skyline. It is equipped with built-in appliances, quartz countertops, and an undermount sink.Conveniently located just minutes from the Eaton Centre, TTC subway, Toronto Metropolitan University, George Brown College, PATH, streetcars, shops, restaurants, coffee shops, and much more, this location truly embodies a prime urban setting. Perfect for Students and Young Professionals. Developed by CentreCourt, this luxury building boasts an array of amenities, including 24-hour concierge service, a 24/7 fitness centre complete with yoga and Peloton studios, an outdoor lounge with dining and BBQ area, an indoor golf simulator, guest suites, co-working spaces, private business rooms, and an outdoor pet zone. With modern finishes and expansive windows, this penthouse offers a sophisticated urban living experience. All Utilities shall paid by the tenant, High-Speed INTERNET is INCLUDED. (id:60365)
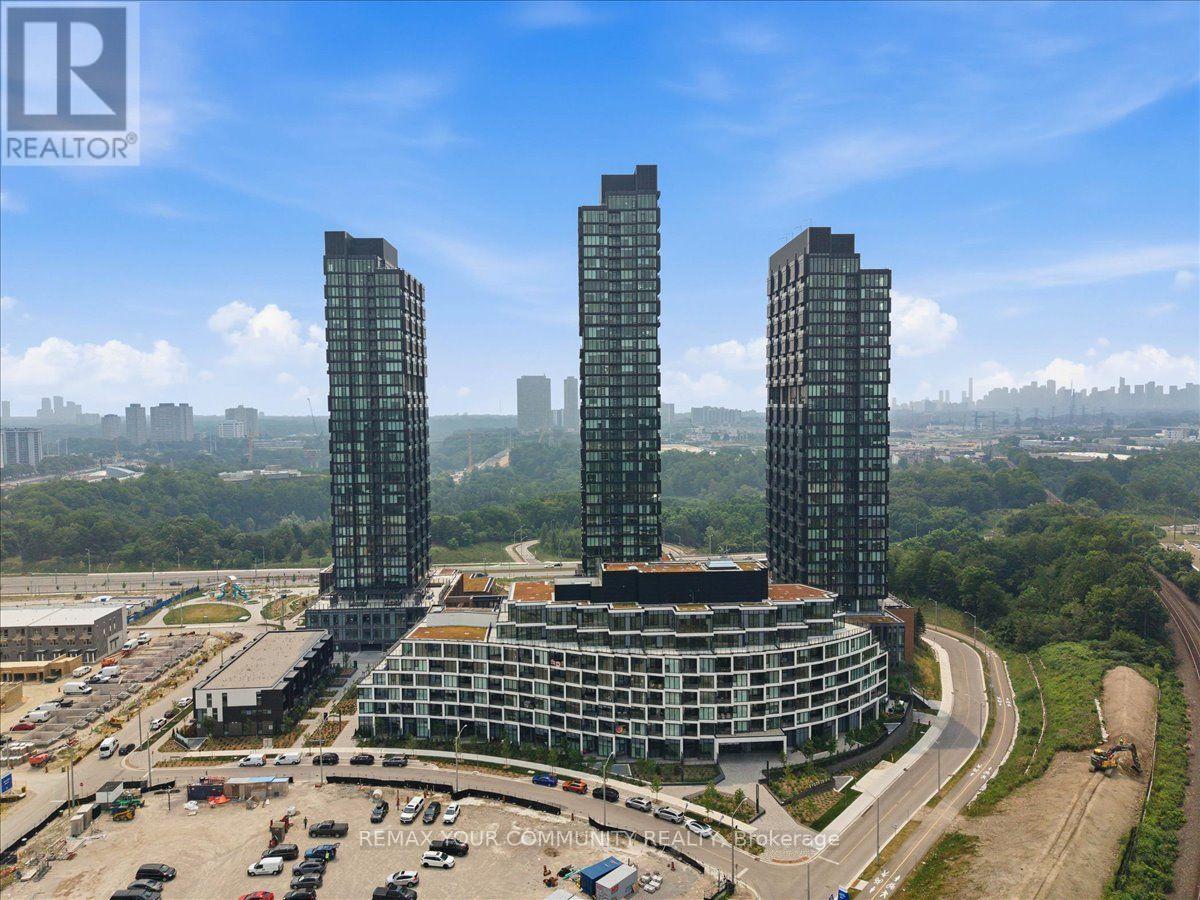
2101 - 1 Quarrington Lane
Toronto, Ontario
Welcome to this brand new 2-bedroom, 2-bathroom condo offering the perfect blend of modern comfort and connectivity. This bright, spacious suite features sleek laminate flooring throughout and an open-concept layout bathed in natural light, with breathtaking eastern views from the 21st floor. Every detail has been thoughtfully designed with contemporary finishes suited to today's urban lifestyle. Located just steps from the Eglinton LRT and minutes to Highway 404, this home puts effortless commuting at your fingertips, while nearby shops, restaurants, parks, and everyday essentials keep convenience close at hand. Residents enjoy an impressive lineup of building amenities, including 24-hour concierge service, a fully equipped fitness centre, a sports lounge, an elegant party room, a business and study lounge, and a beautifully landscaped outdoor terrace complete with BBQs and a cozy fireplace. This is refined, connected living in one of Toronto's most desirable neighbourhoods. *UNIT IS FURNISHED. **Short-Term 6 Month Lease** (id:60365)
501 - 153 Beecroft Road
Toronto, Ontario
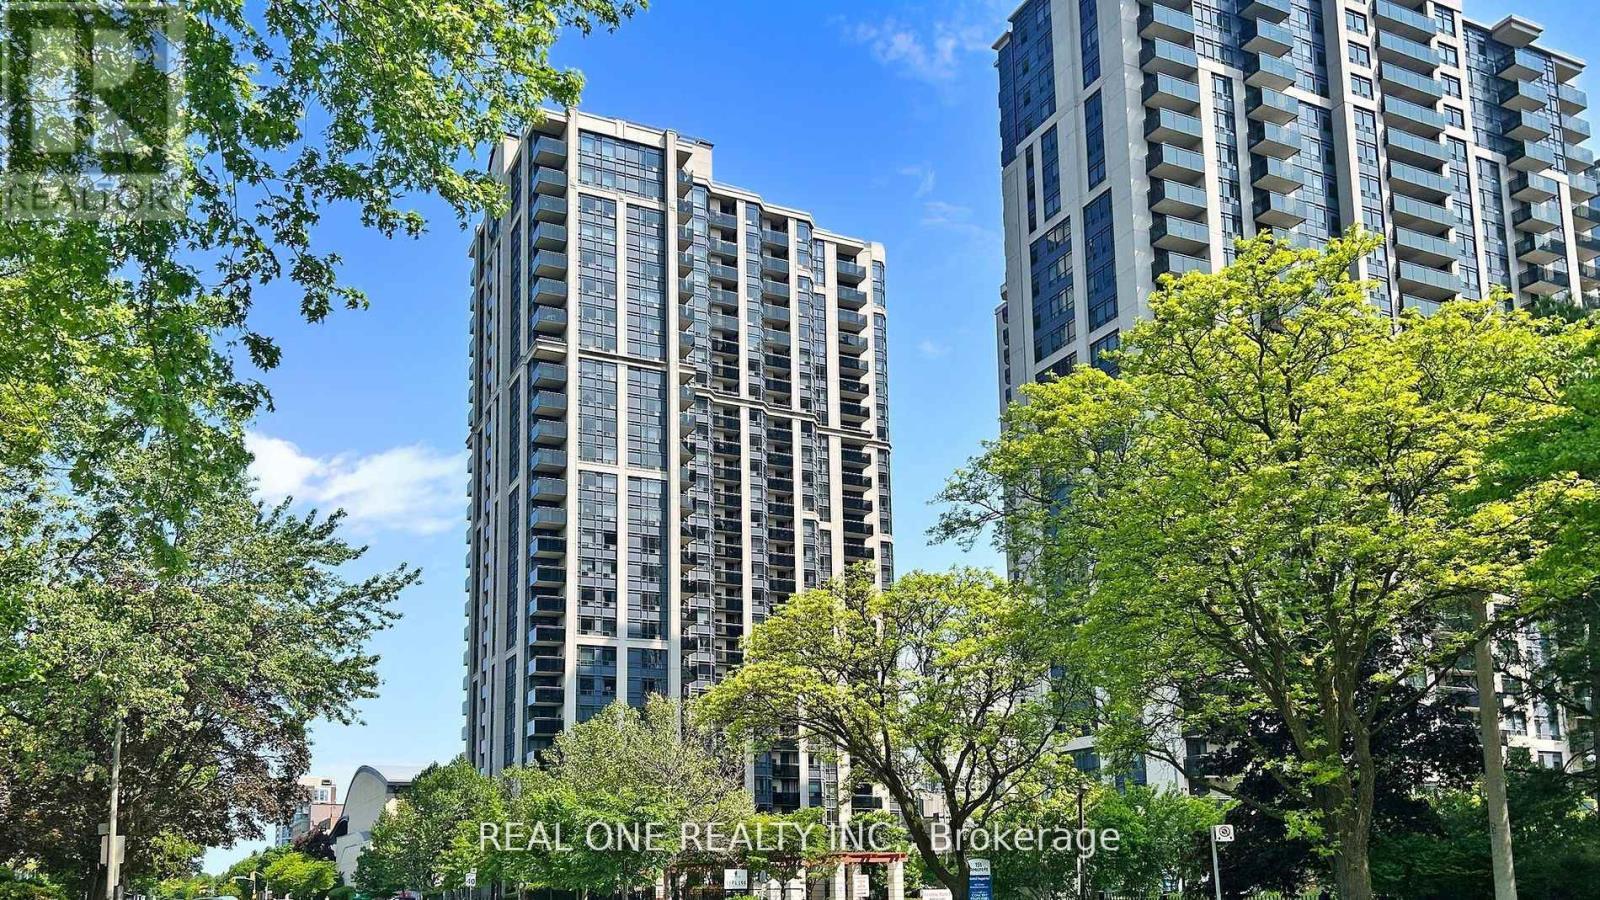
Stunning, Bright Modern 2+1 Br & 2 Full Baths Suite At The Fantastic Yonge & Sheppard Location! This Luxurious Unit Offers A Great Private Split Layout. Spacious Open Concept. Comb Liv & Din Rm W/O To Open Balcony W/Custom Fit Flooring. Upgraded Kitchen '19 W/Quartz Countertops(2019). Upgraded both bathrooms with Modern Quartz Top Vanity and Modern LED(2025). New High Quality Engineering Wood floor (2024) Though out the unit except Vinyl in Kitchen. Newer painted whole unit(2022). Master W Wall To Wall Window & 4/Pc Ensuite. Large 2nd Br & Large Den That Can Be Used As 3rd Br. 1Pk & 1Locker Incl. A Quiet Condo In the Busy Uptwon! 24 Hrs Concierge, Recreation Center with indoor swimming pool, Whirlpool, saunas, Exercise Room, Billiards Room, Party and Dinning Rooms. Visitor Parking.. Underground directly access to both North York Centure & Yonge/Sheppard Subway stations. Steps To Empress Walk, Shops,Eat, Entertainment & Much More!! (id:60365)
7 - 70 Hargrave Lane
Toronto, Ontario
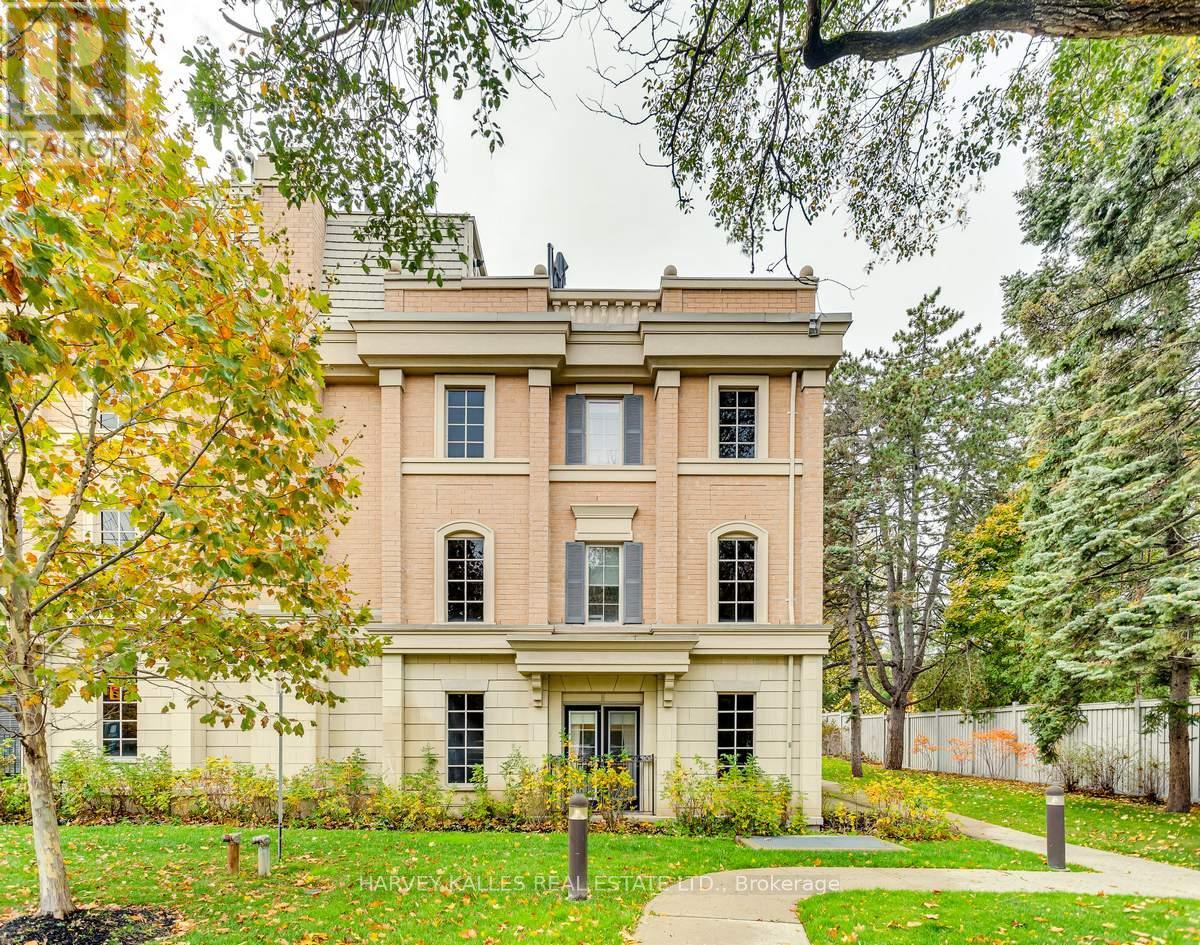
Experience Elevated Living In This Exceptional Three-Storey End-Unit Townhome In The Heart Of Prestigious Lawrence Park. Offering An Expansive And Thoughtfully Designed Layout, This Residence Combines The Feel Of A Detached Home With The Convenience Of Low-Maintenance Living. The Sun-Filled Main Floor Features 9-Foot Ceilings, Generous Living And Dining Spaces, And A Beautifully Appointed Kitchen With Stainless Steel Appliances, Ideal For Both Everyday Living And Entertaining. The Upper Levels Offer A Spacious Primary Retreat With A Private Ensuite, Two Additional Bedrooms, And A Dedicated Office, Providing Exceptional Flexibility For Families And Professionals Alike. Crowning The Home Is A Spectacular Private Rooftop Terrace With Extraordinary Views, Creating The Perfect Setting For Morning Coffee, Sunset Cocktails, Or Outdoor Entertaining. The Lower Level Includes Direct Garage Access, Abundant Storage, And A Large Recreation Room That Offers Endless Possibilities As A Media Room, Gym, Or Play Space. Set Amidst The Lush Trails And Parkland Surrounding Sunnybrook, And Just Moments From Top-Rated Schools, Transit, Restaurants, And Everyday Amenities, This Is A Rare Opportunity To Enjoy Generous Space, Stunning Views, And One Of Toronto's Most Sought-After Neighbourhoods. (id:60365)
707 - 1080 Bay Street
Toronto, Ontario
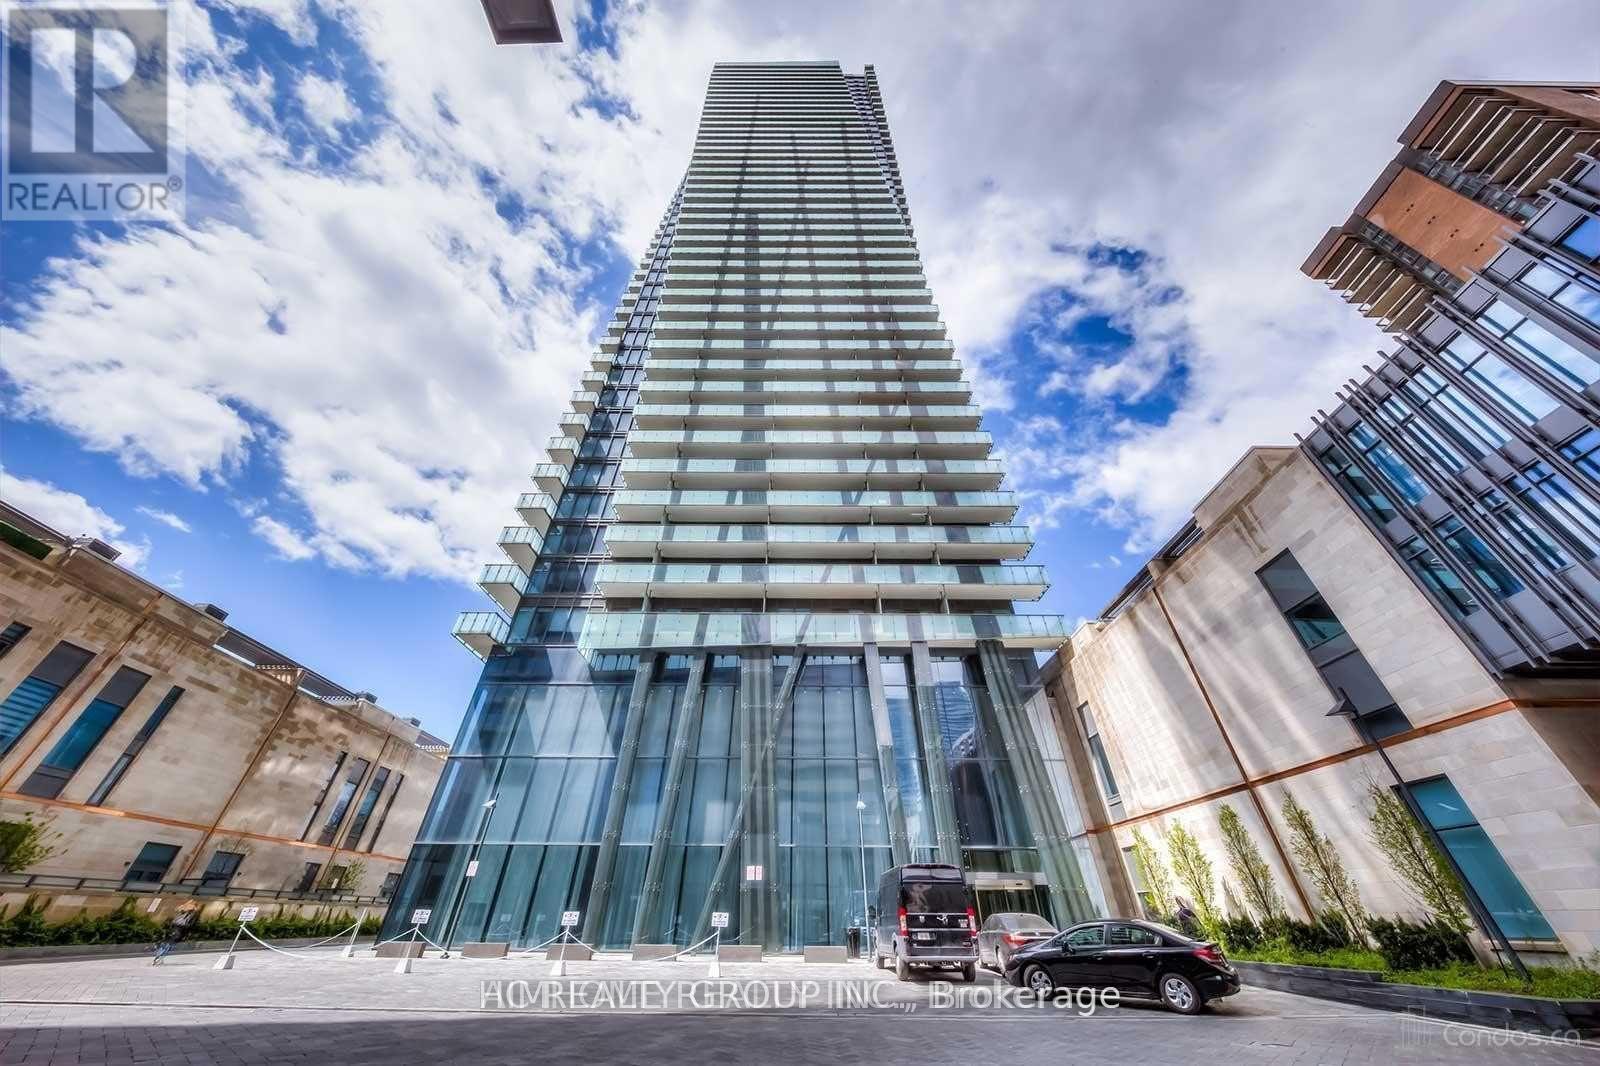
Right on the Campus University of Toronto. 9 Ft Ceilings, Engineered 5" Wide Wood Flooring Throughout. European Style Kitchen With Integrated Energy-Star Appliances. Each Tower Is Topped With 4,500 Sq Ft Amenities Area With A Wraparound Balcony, Framed By Amazing Views. Aaa Tenants Only. Vacant Unit, Please Use Attached Schedule B . First And Last With Certified Cheque Plus 10 Post Dated Cheques. Employment Letter, Photo Id, Reference, Rental App. Credit Report. (id:60365)
#upper - 613 Delaware Avenue N
Toronto, Ontario
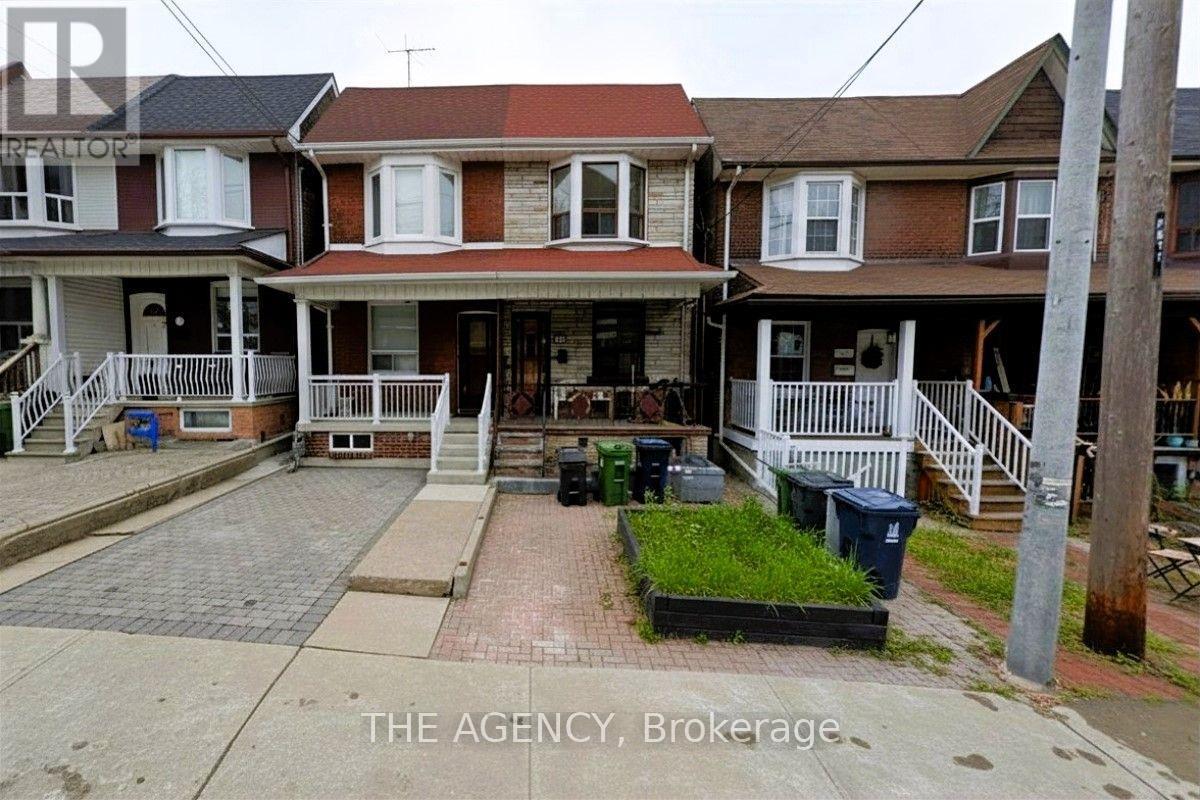
Welcome to this freshly renovated 1-bedroom, 1-bathroom second-floor apartment in the heart of the Wychwood community! This sun-drenched unit is perfect for a professional or a couple looking to enjoy this vibrant, artsy, character-filled midtown/west neighborhood. The entire property has been freshly painted, giving it a bright and inviting feel. The fully renovated kitchen (2025) features brand-new millwork and appliances, complemented by a charming barn-style design with open-top shelves cabinetry, gas-stove, and a sink window. The west-facing living room boasts a brand-new bay window, capturing abundant afternoon sunlight and stunning sunset hues. The bedroom overlooks the cozy backyard and includes a B/I closet. Ample storage space is available throughout the unit. The unit comes with central heat and A/C. Additional window and portable A/C units have been added for more comfort on hot summer days. Pet friendly apartment! Laundry is available in the basement (shared with the main floor). Street parking is available through the City of Toronto. Steps to TTC buses and Sovereign Coffee shop. A 5-minute walk to Geary Ave with all the bars, breweries, and restaurants, as well as Geary Ave and Bartlett parkettes. Minutes to Ossington Subway Station (line 2), Wychwood tennis courts, No Frills, FreshCo, LCBO, and lots of local shops! ***Tenant pays $125/mo flat fee for all utilities including hydro, heat, water, garbage removal*** (id:60365)
2203 - 10 Oak Street
Toronto, Ontario
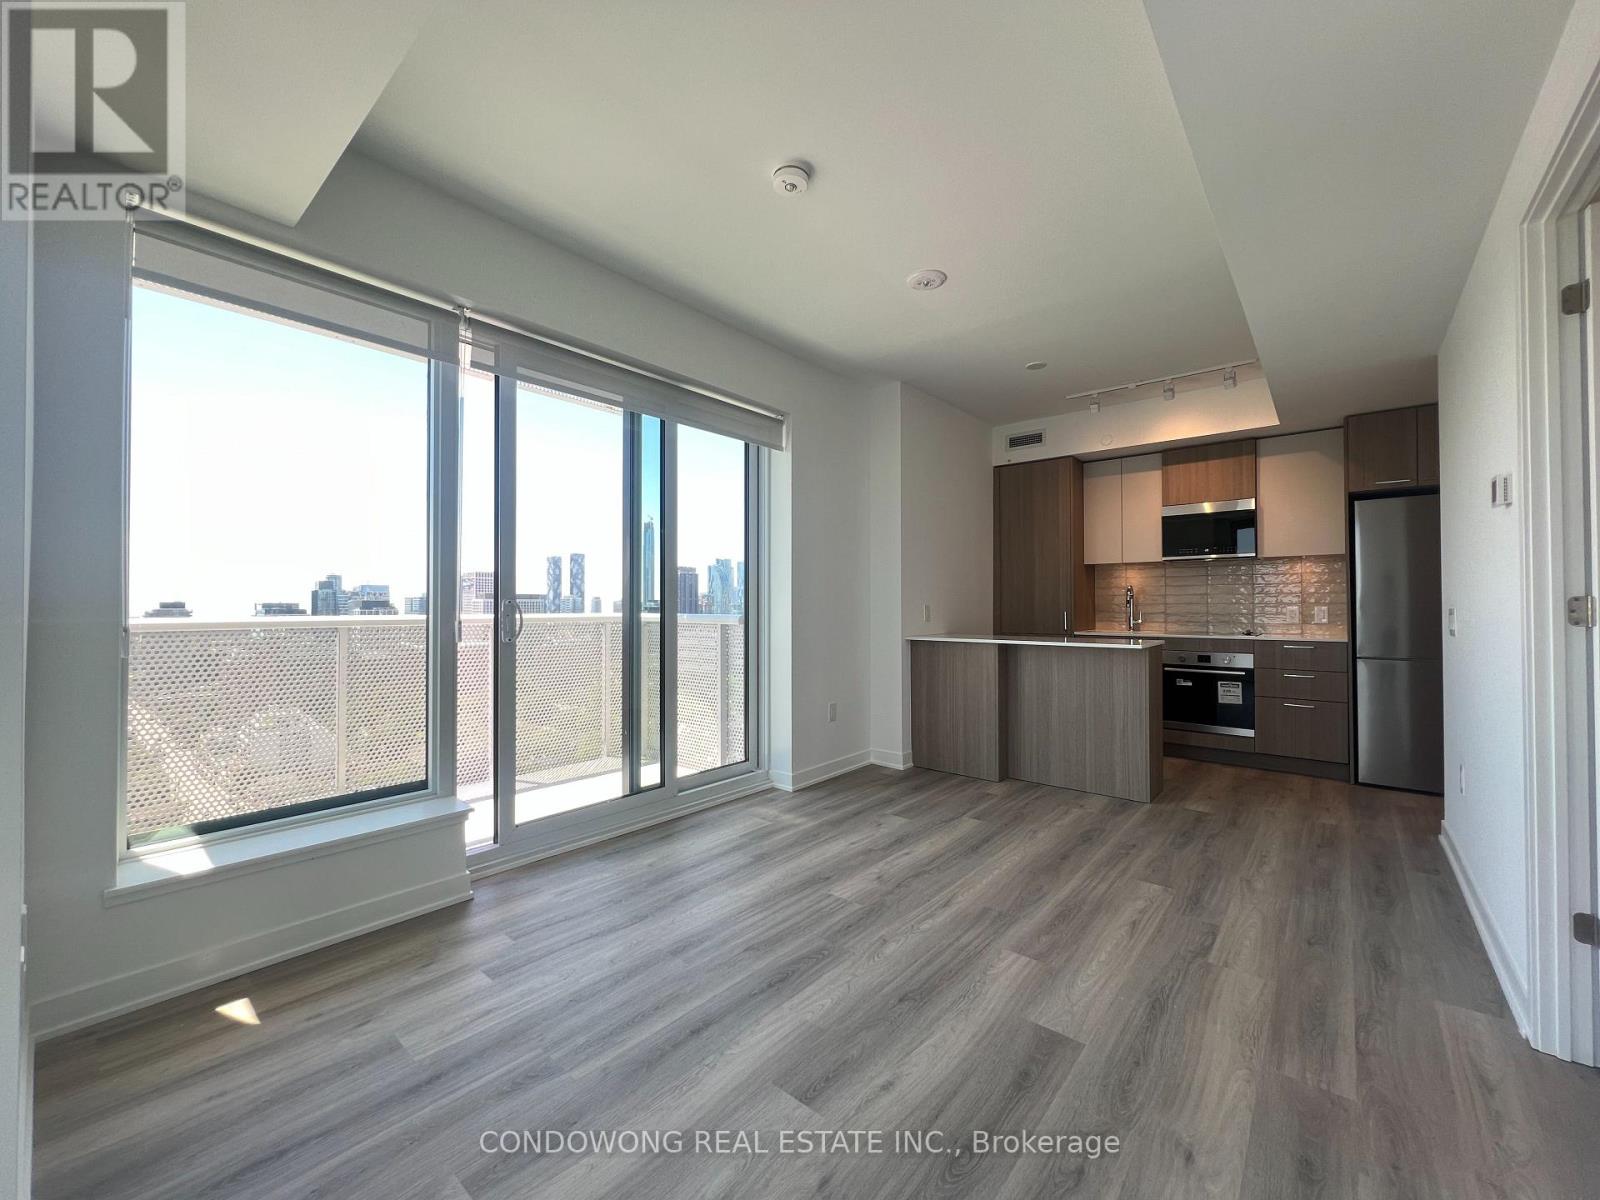
Stunning, bright 2-bedroom suite for lease at 10 Oak St! Boasting an ultra-efficient floor plan with zero wasted space, modern finishes, premium laminate flooring, and a sleek kitchen with quartz counters & integrated appliances. Located in the heart of Daniels on Parliament-walk to 24/7 TTC streetcars, local parks, Aquatic Centre, fresh markets, and trendy dining along Dundas & Parliament. Mins to the DVP, Financial Core, and TMU. World-class building amenities include a modern gym, co-working spaces, outdoor BBQ terrace, and 24/7 concierge. Ideal for young professionals or roommates seeking high-end downtown comfort. A must-see! (id:60365)
609 - 15 Lower Jarvis Street
Toronto, Ontario
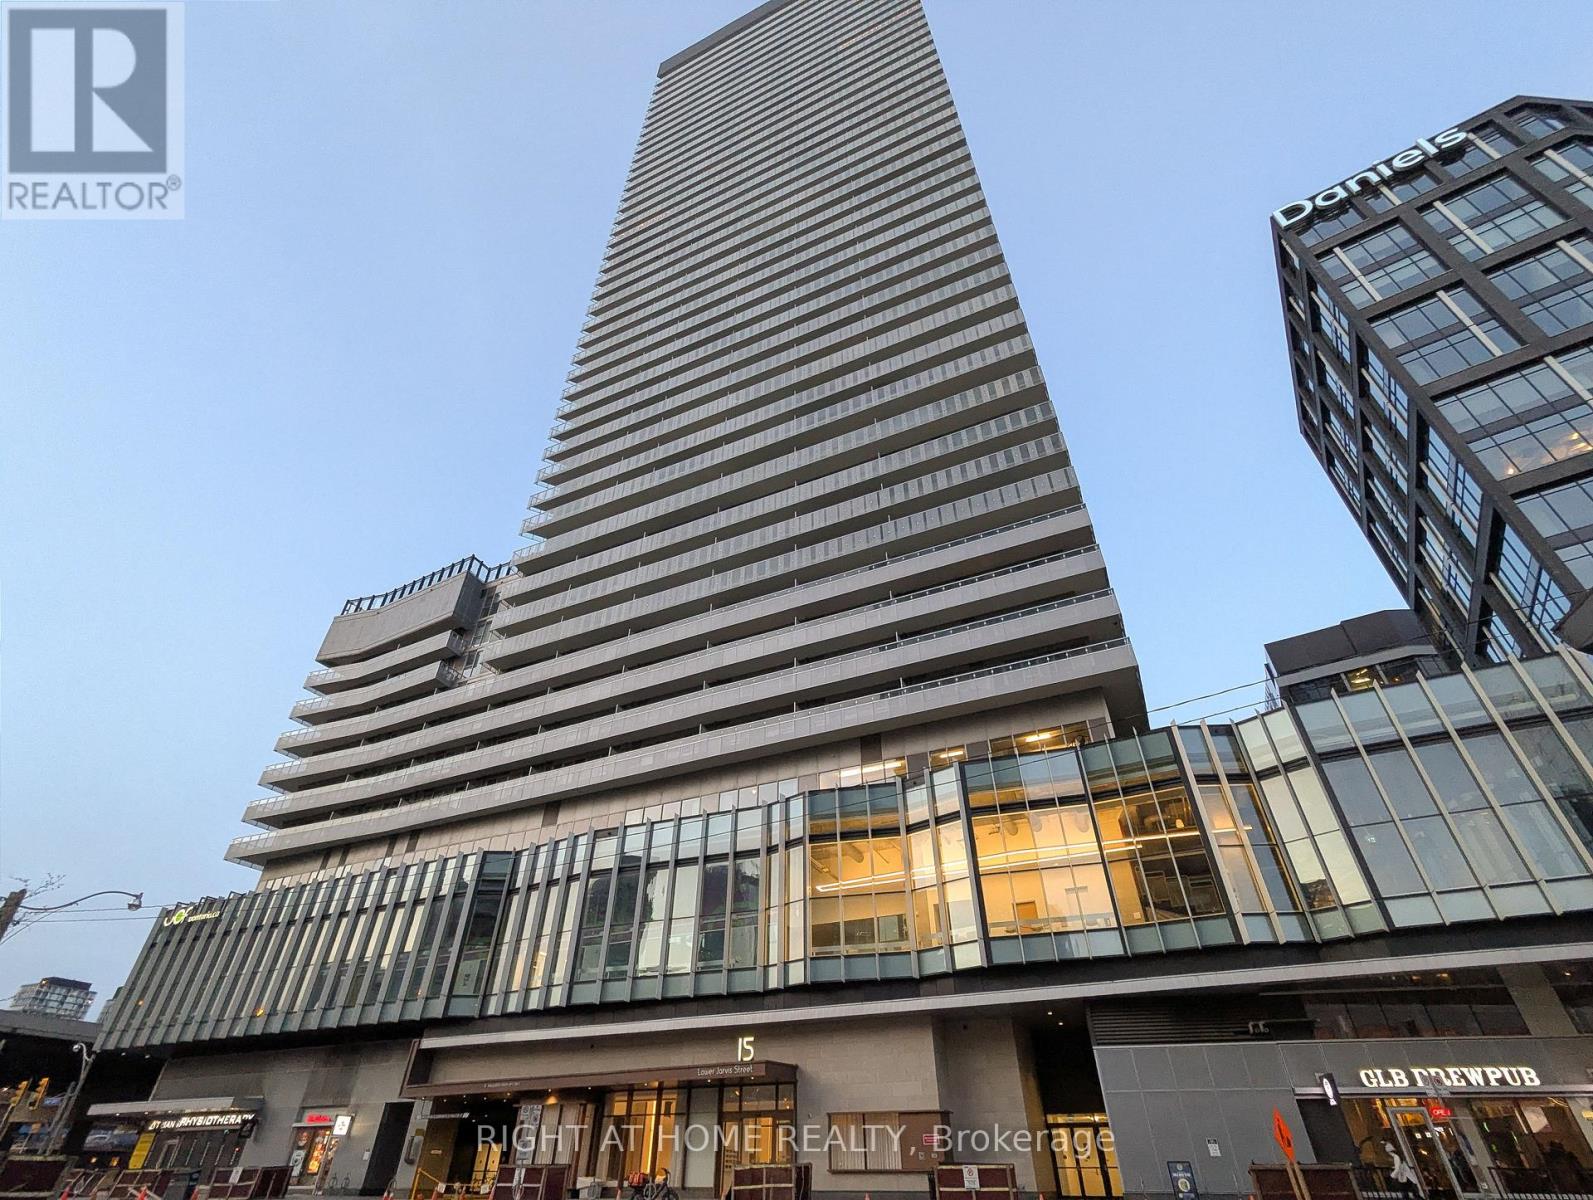
Welcome to Suite 609 at the Lighthouse West Tower on Toronto's waterfront. Offering 644 sq. ft. of living space, this bright and spacious 1-Bed + Den unit features 9-ft. ceilings, a sensible floor plan, and floor-to-ceiling windows. Generous den can function as a home office or guest room. Modern kitchen features built-in Miele appliances, quartz countertops, and large island. Builder-upgraded hardwood floors, shower tile, and roller blinds. Custom-built closet organizer in bedroom to maximize storage. One parking spot and one locker included. Owner-occupied since day one. Outstanding building amenities include 24-hour concierge, gym, outdoor pool, steam room, tennis/basketball court, yoga and art studios, children's playroom, party and theatre rooms, community gardens, rooftop terrace with BBQs, 2 guest suites, secure bike storage. Steps to Sugar Beach, Loblaws, Farm Boy, St. Lawrence Market, LCBO, and Martin Goodman Trail. Walking distance to Union Station, King Station, TMU, George Brown, Financial District, Distillery District, and Island ferry terminal. Easy access to Gardiner, DVP, and Billy Bishop International Airport. (id:60365)
210 St Leonards Avenue
Toronto, Ontario
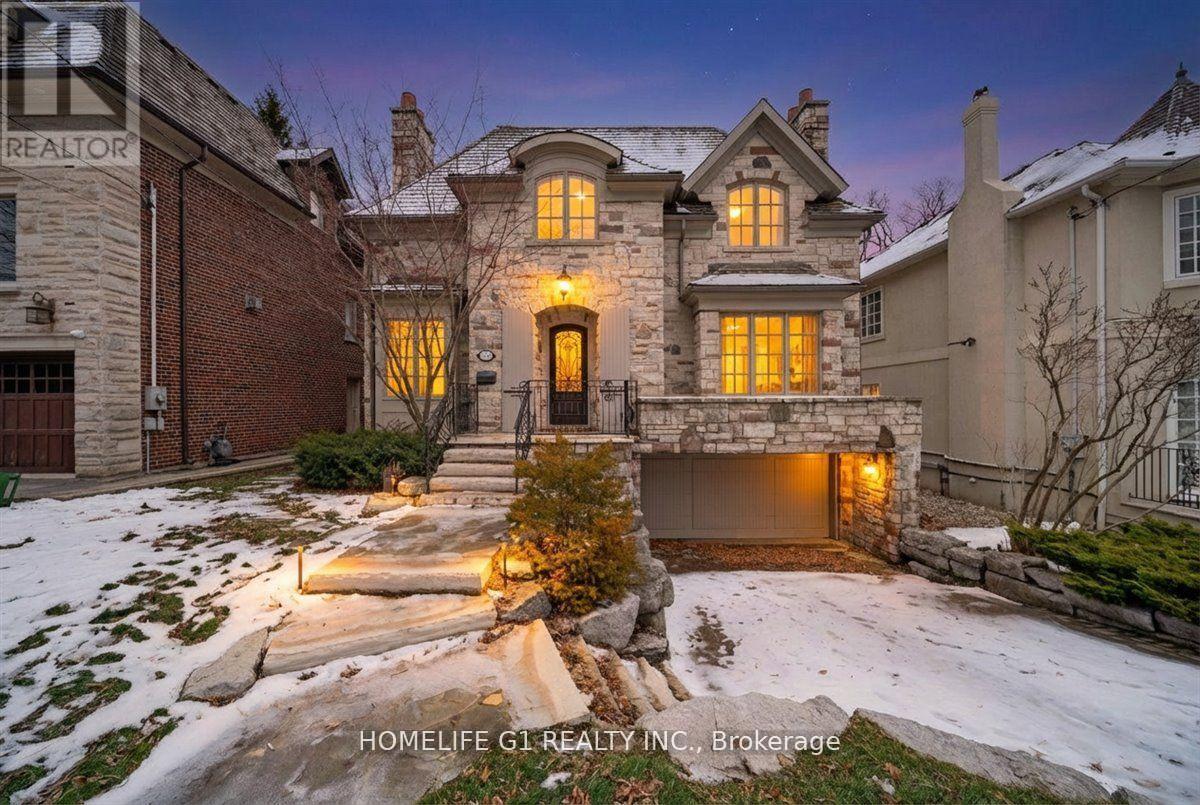
** Welcome to your Dream Home in Highly Prestigious & Affluent Neighborhood in Millionaires Row** Over 4200 Sq.ft above grade level plus Finished walk out Lower level with separate entrance. Main floors start with open concept Living and dining room with Marble fireplace and Private office with Built in bookcase. All main rooms with 10' ceiling on Main level. Grand Family room with Open concept layout and walk out to deck. Upgraded kitchen with servery, Breakfast area and center island. Spiral staircase will take you to 4 Generous bedrooms with 3 full washrooms. Custom built closet and upgraded washrooms with separate laundry room on second floor. Walk out Lower level with Separate Recreation room, Bedroom and some area can be used for Gym and Play area. Two car garage. Lower level also offers full 4 Pc bath and Mud Room. This neighborhood is very close to Sunnybrook Hospital, Park, Bus route and public/French School. Property being sold under Power of Sale. Seller makes no representations or warranties. Property sold as-is, where-is. Buyer to verify all information. (id:60365)
2906 - 2191 Yonge Street
Toronto, Ontario
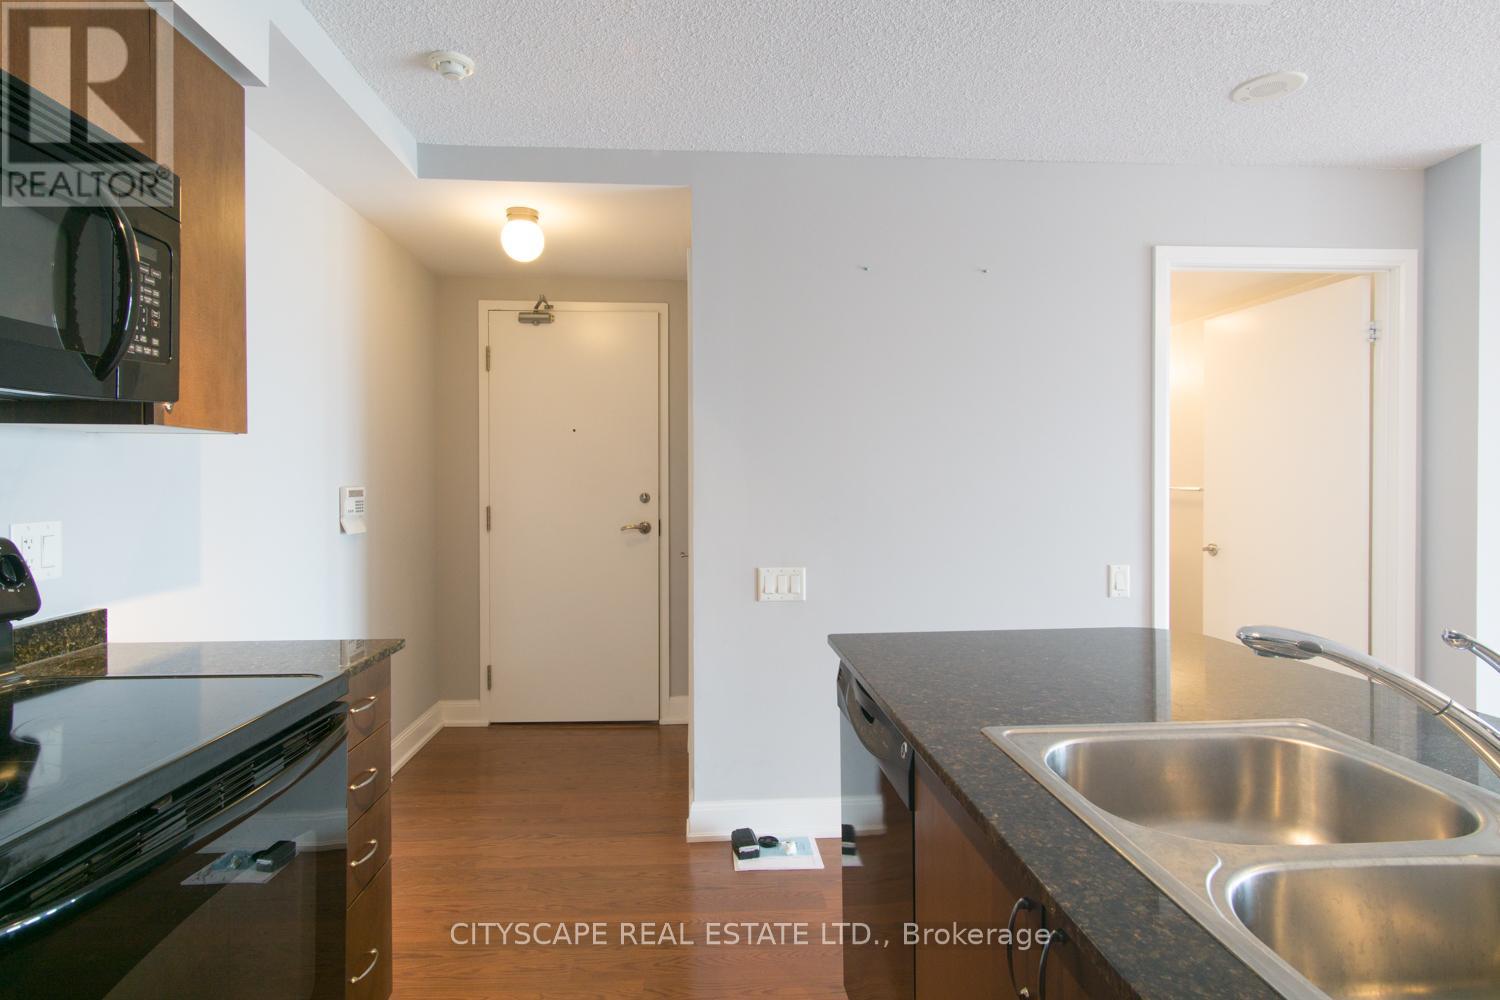
Exceptional location at the heart of Yonge and Eg. Bright and spacious 1 Br with unobstructed Westviews. Lots of natural light with large windows and an open concept layout. Large bedroom closetand lots of storage. Storage locker in P3 included with rental. Amenities Include Full Gym, 24 HourConcierge, Party Room, Outdoor Bbq Patio, Pool, And Guest Suites. Just Steps To Shops, Restaurants,Ttc, And More, in one of the best neighbourhoods in Toronto! (id:60365)

© 2026 Proptech Realty Inc., Brokerage.