
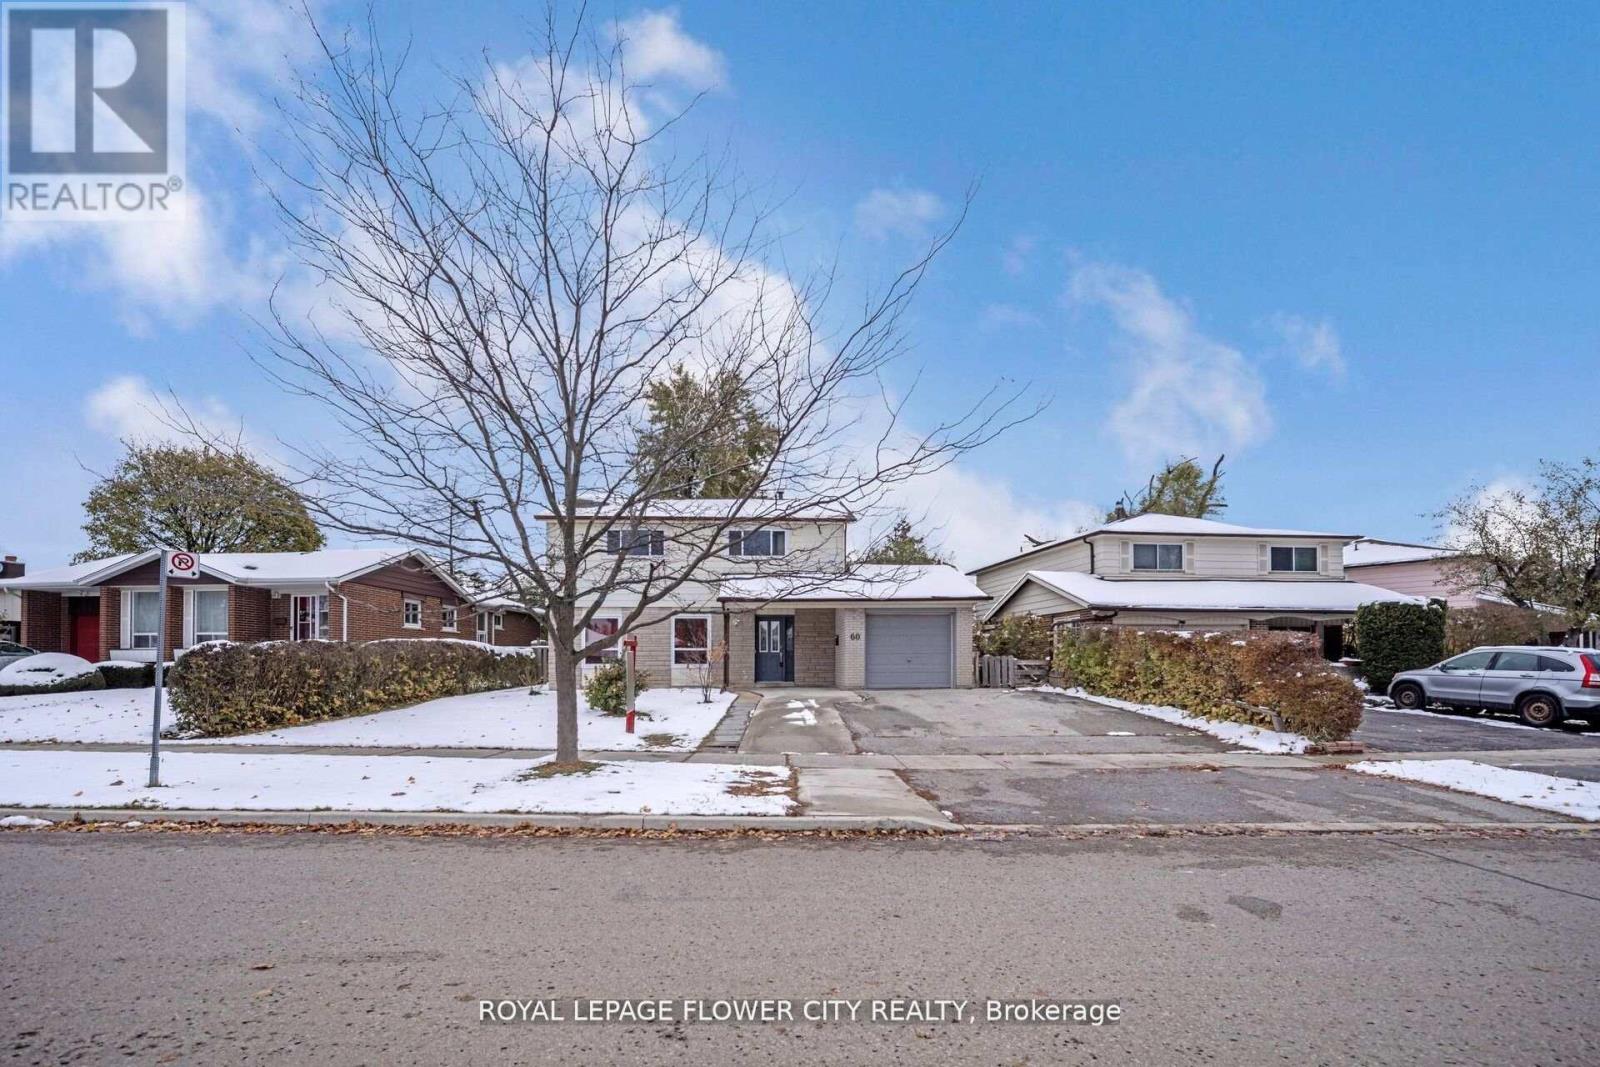
60 Lexington Avenue
Toronto, Ontario
Welcome to this well-maintained 2-storey detached home in the desirable West Humber-Clairville community. This property features 4 spacious bedrooms and 4 bathrooms, offering ample space for the growing family. Bright and functional layout with tons of natural light and no carpet throughout. The modern kitchen is equipped with granite countertops, stainless steel appliances, and plenty of storage. The finished basement includes a separate side entrance and a 1-bedroom suite, ideal for in-laws, guests, or potential rental income. Enjoy a large backyard perfect for outdoor entertaining and family activities. Conveniently located close to schools, parks, shopping centres, public transit, and major highways - all amenities just minutes away. (id:60365)
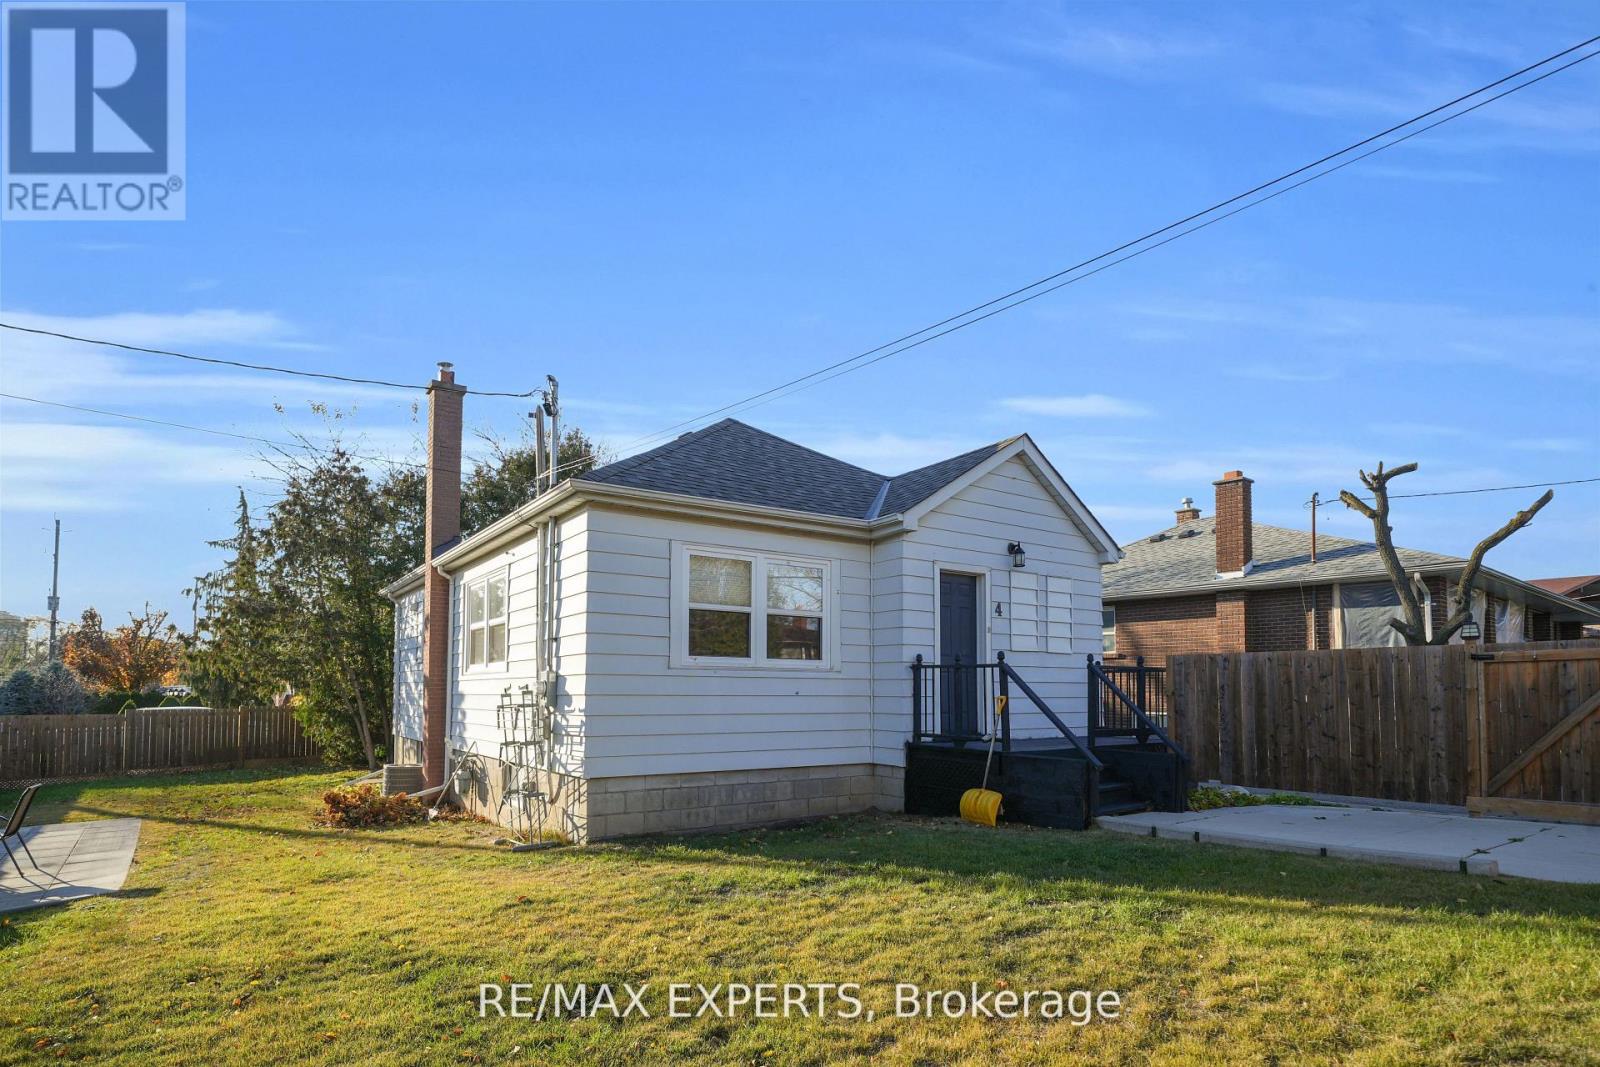
4 Larchmere Avenue
Toronto, Ontario
Located at 4 Larchmere Avenue in Toronto's desirable Humber Summit neighbourhood, this detached corner property presents a rare and flexible opportunity for investors or end-users seeking built-in rental income. Minutes from Islington Ave & Steeles Ave West for TTC bus routes, Hwy 400, Hwy 407, Hwy 427. 15 minute drive to York University and Subway access. The home sits on an expansive 70ft by 100ft lot in a quiet family-oriented area close to schools, parks, shopping, restaurants, places of worship and everyday amenities. Extra long driveway! Fully renovated, turn-key home with newer appliances. Separate entrance to self-contained basement apartment for in-law suite or rental income. Potential to build your own custom dream home on the extra-wide lot. The main level features a bright 2-bedroom, 2-bath layout with a generous primary bedroom complete with a 2-piece ensuite. The corner lot location provides oversized front and side yard areas, perfect for outdoor entertaining and enhancing overall curb appeal. The lower level offers a separate 2-bedroom, 1-bath unit with its own private rear entrance, updated finishes and newer appliances. Extra long driveway leading to separate garage. With a large backyard, excellent transit access and strong demand in the area for rental housing, this property represents a turnkey investment with future upside in one of Toronto's consistently sought-after pockets. (id:60365)
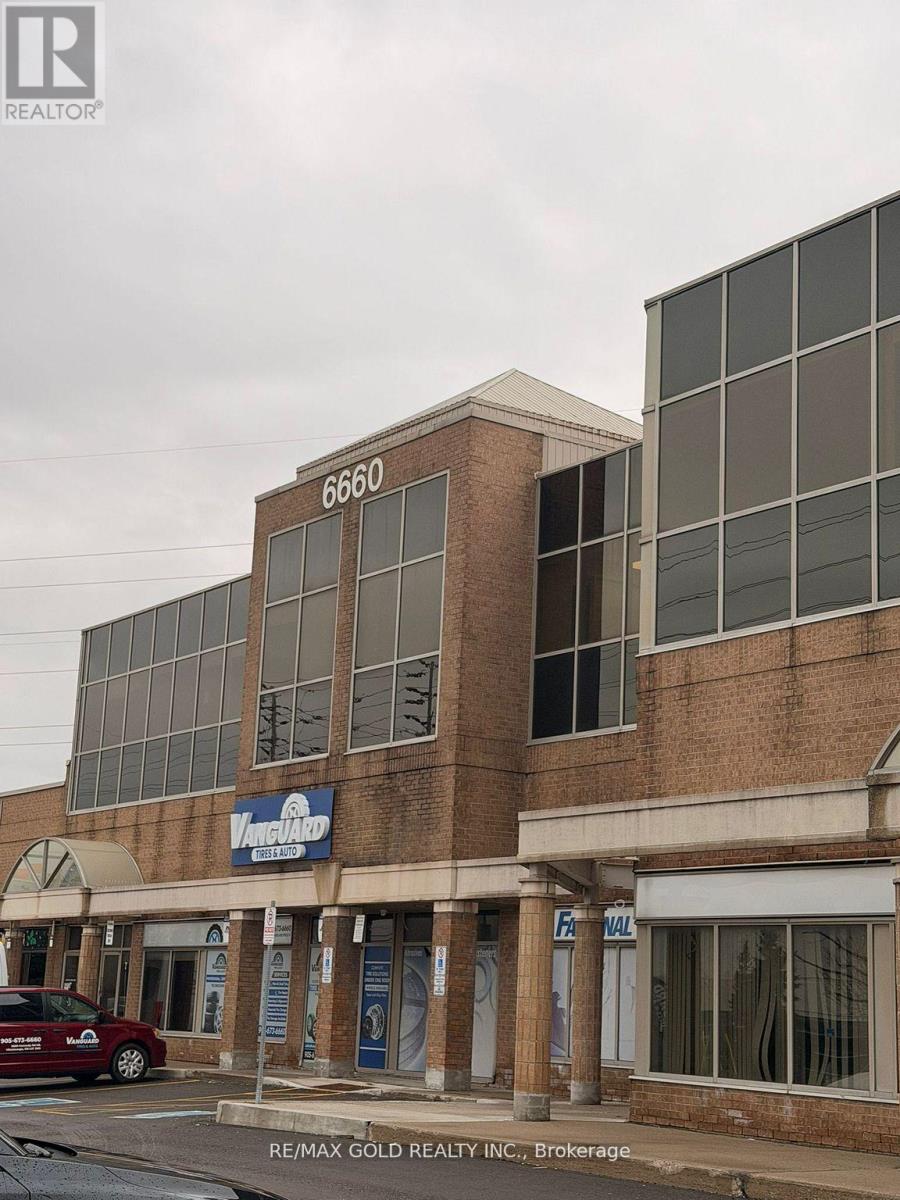
13 - 6660 Kennedy Road
Mississauga, Ontario
Prime industrial space available in a high-demand location at Kennedy Rd & Courtney park Dr E Approx.. 3,101 sq. ft. available in Unit 13. Ideal for warehousing, storage, distribution, light industrial uses, andW13216738 more. Competitive gross rate of only $19 per sq. ft. plus $6.50 TMI -exceptional value in a prime industrial corridor. Clear height approx. 18' with one retrack-level dock available for loading. Convenient access to major highways and airport routes. Rare opportunity for affordable industrial space in a prime Mississauga location. (id:60365)
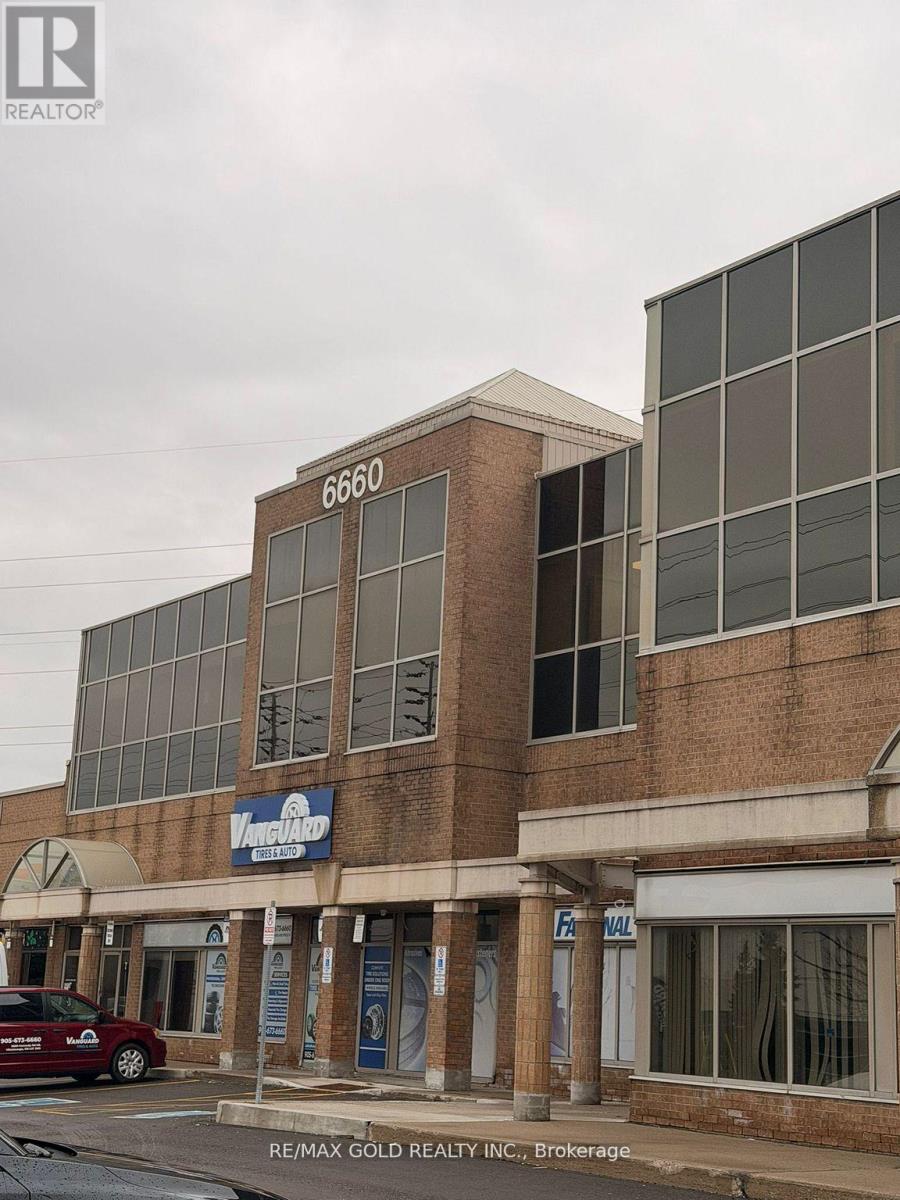
14 - 6660 Kennedy Road
Mississauga, Ontario
Prime industrial space available in a high-demand location at Kennedy Rd & Courtney park Dr E. Approx. 2,338 sq. ft. available in Unit 14. Ideal for warehousing, storage, distribution, light industrial uses, and more. Competitive gross rate of only $19 per sq. ft. plus $6.50 TMI -exceptional value in a prime industrial corridor. Clear height approx. 17'-18' with standard entry and rear exit access (no truck dock). Convenient access to major highways and airport routes. Rare opportunity for affordable industrial space in a prime Mississauga location. (id:60365)
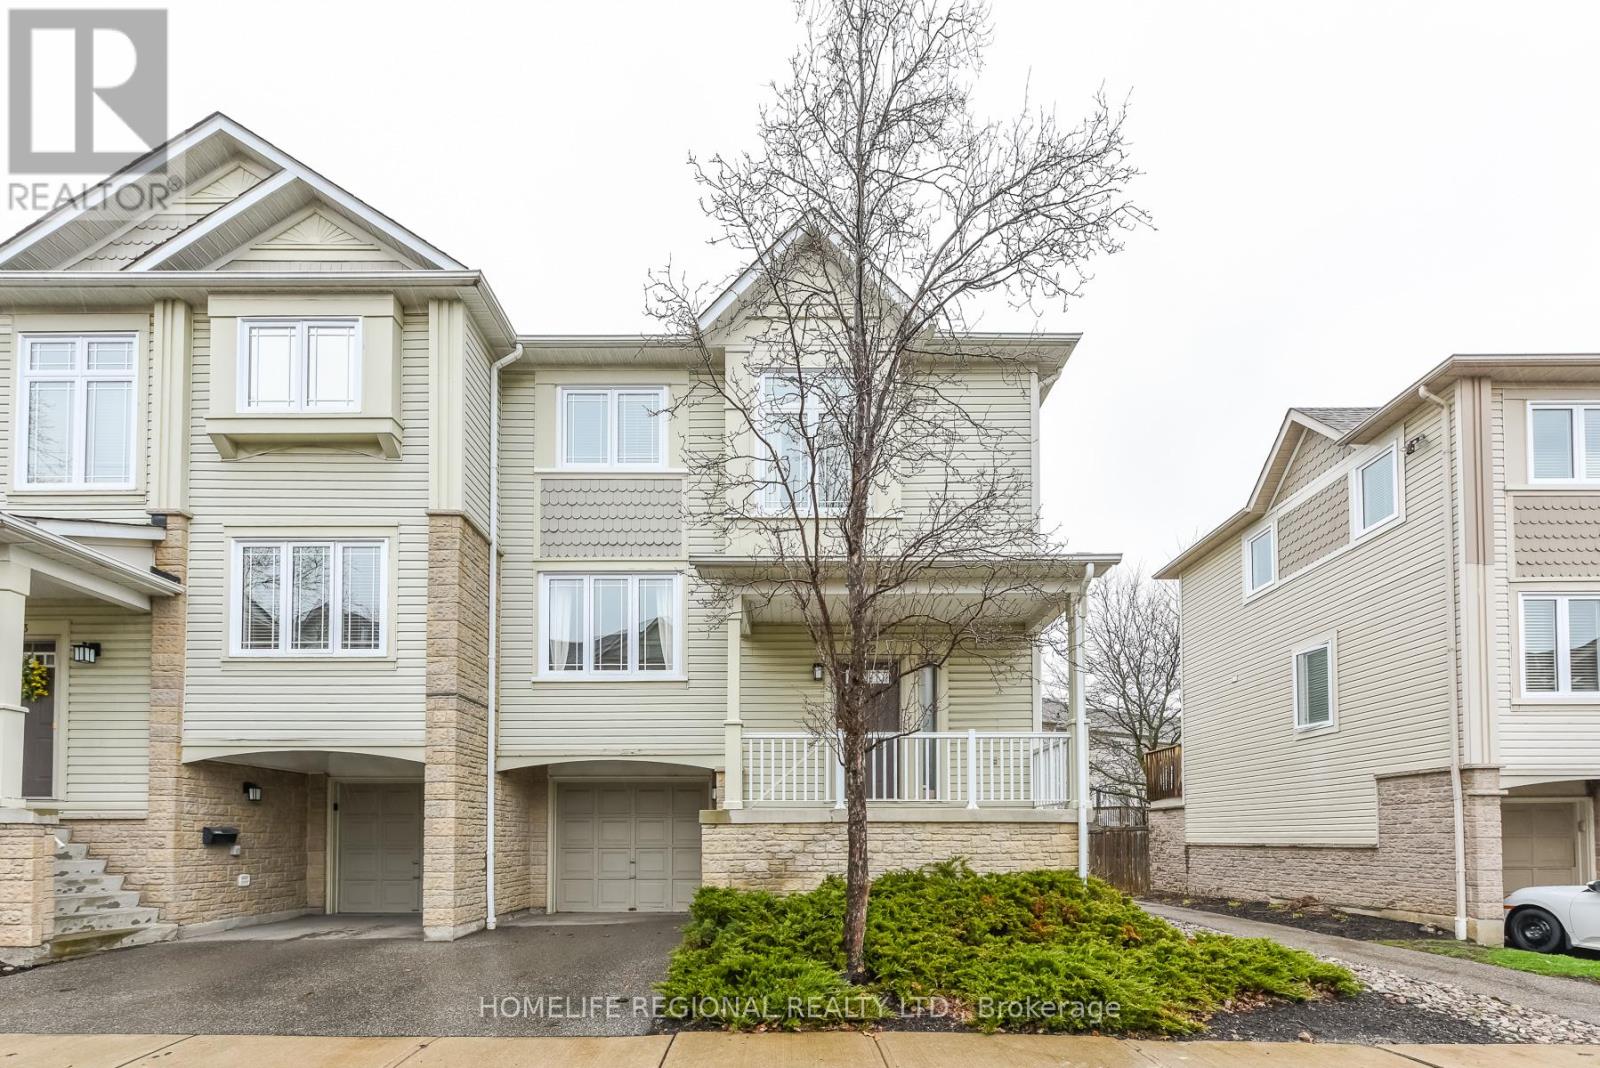
72 - 7105 Branigan Gate
Mississauga, Ontario
Welcome to 7105 Branigan Gate, Unit 72-an exceptional end-unit townhome that feels like a semi-detached, offering abundant natural light and a prime setting beside Levi Creek's scenic ravine. Ideally located within walking distance to highly regarded French-language schools, including Ange-Gabriel Catholic Elementary and Ecole Secondaire Catholique Sainte-Famille, as well as top-rated local schools such as St. Barbara Elementary and Levi Creek Public, this home is perfectly positioned for families seeking both convenience and community. Freshly painted in a modern neutral palette, this well-appointed 3-bedroom, 2-bath residence features a bright and airy main level living room with hardwood flooring, soaring 11-foot ceilings open to above, and a walkout to a newly built deck (2024) overlooking tranquil green space. The upper level offers a functional kitchen with breakfast bar, seamlessly connected to the dining area, ideal for everyday living and entertaining. The third level hosts a spacious primary bedroom complete with a closet and semi-ensuite access, along with two additional generously sized bedrooms. The lower level provides convenient garage access, a laundry/mechanical room with extra storage, and a versatile space suitable for a home office or guest room. Walking distance to French immersion and Catholic schools, close to St. Barbara and Levi Creek Public, with easy access to Highways 401 and 407, GO Transit and public transit. (id:60365)
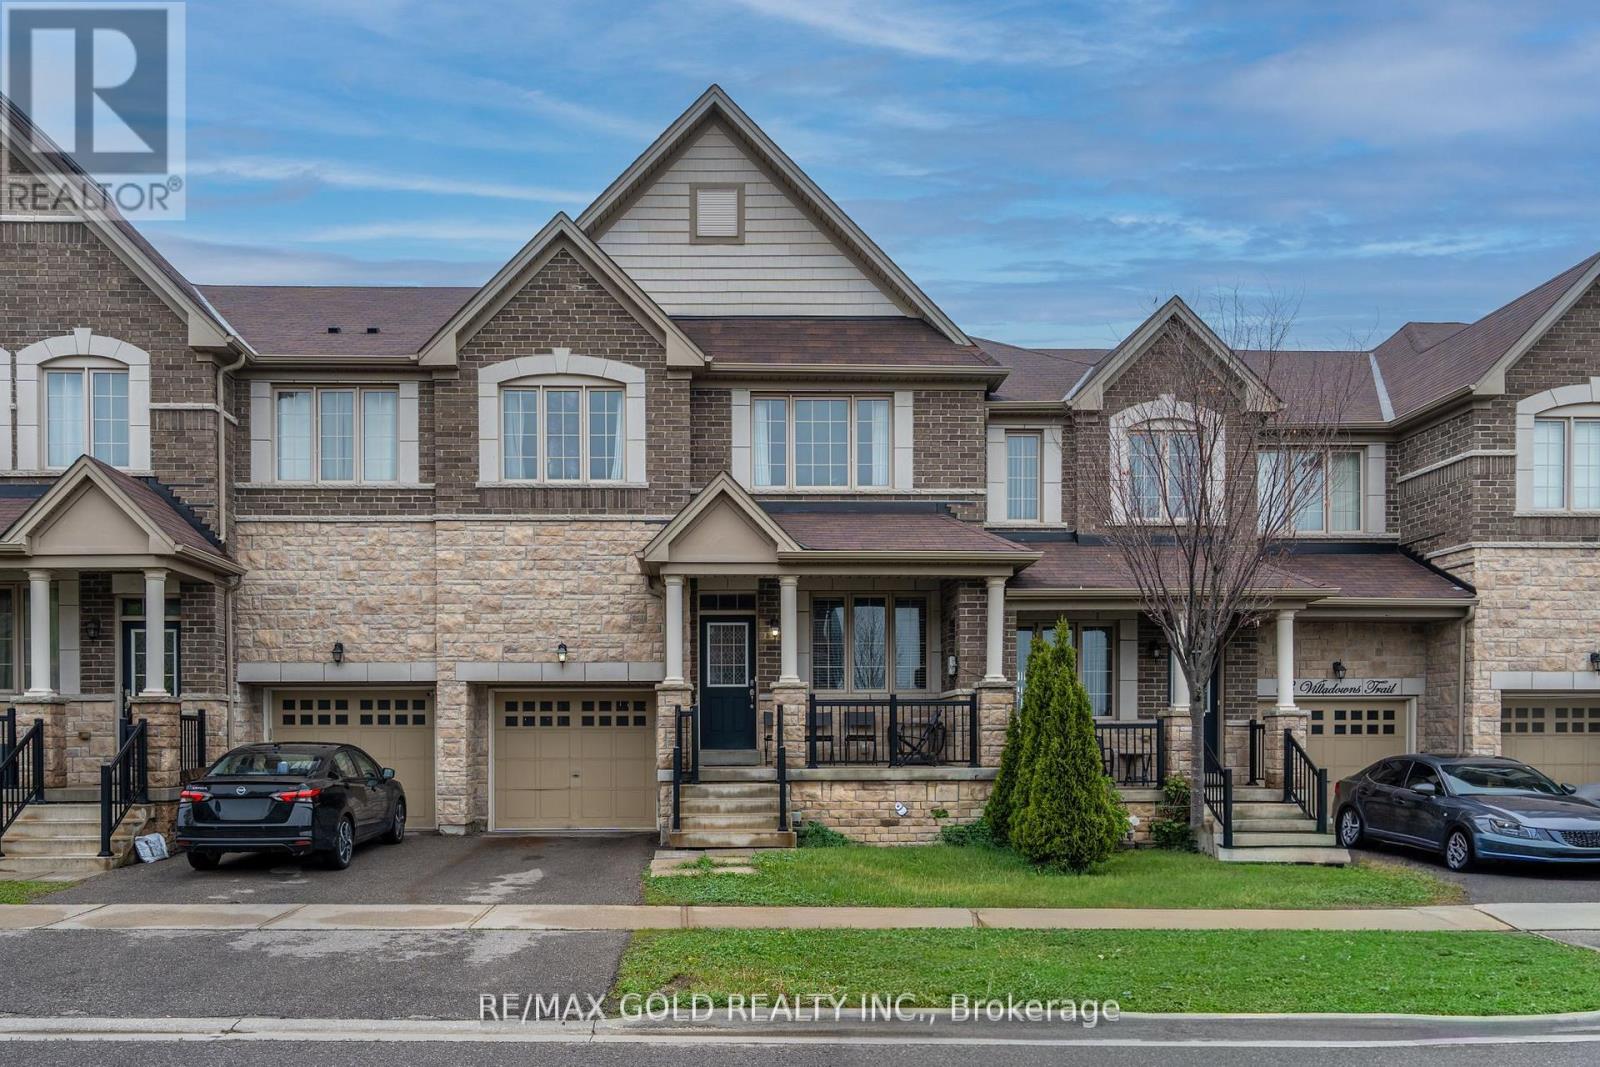
65 Villadowns Trail
Brampton, Ontario
Beautifully upgraded and spacious 2,100+ sqft. Freehold townhouse featuring 4 bedrooms and 3 bathrooms, The second floor boasts a luxurious primary suite with a 5-piece ensuite and walk-in closet. The main level offers a functional layout with separate family room and combined living and dining areas, complemented by 9 ft ceilings, hardwood flooring, elegant oak staircase. The upgraded kitchen is equipped with stainless steel appliances and a bright breakfast area with walk-out to the backyard. Convenient access from garage entrance to backyard, Situated in a highly sought-after location Bus stop just steps away, Close to elementary, primary, middle, and secondary schools, hospitals, shopping plazas, and convenient access to Highway 410, this stunning home presents an exceptional opportunity not to be missed. (id:60365)
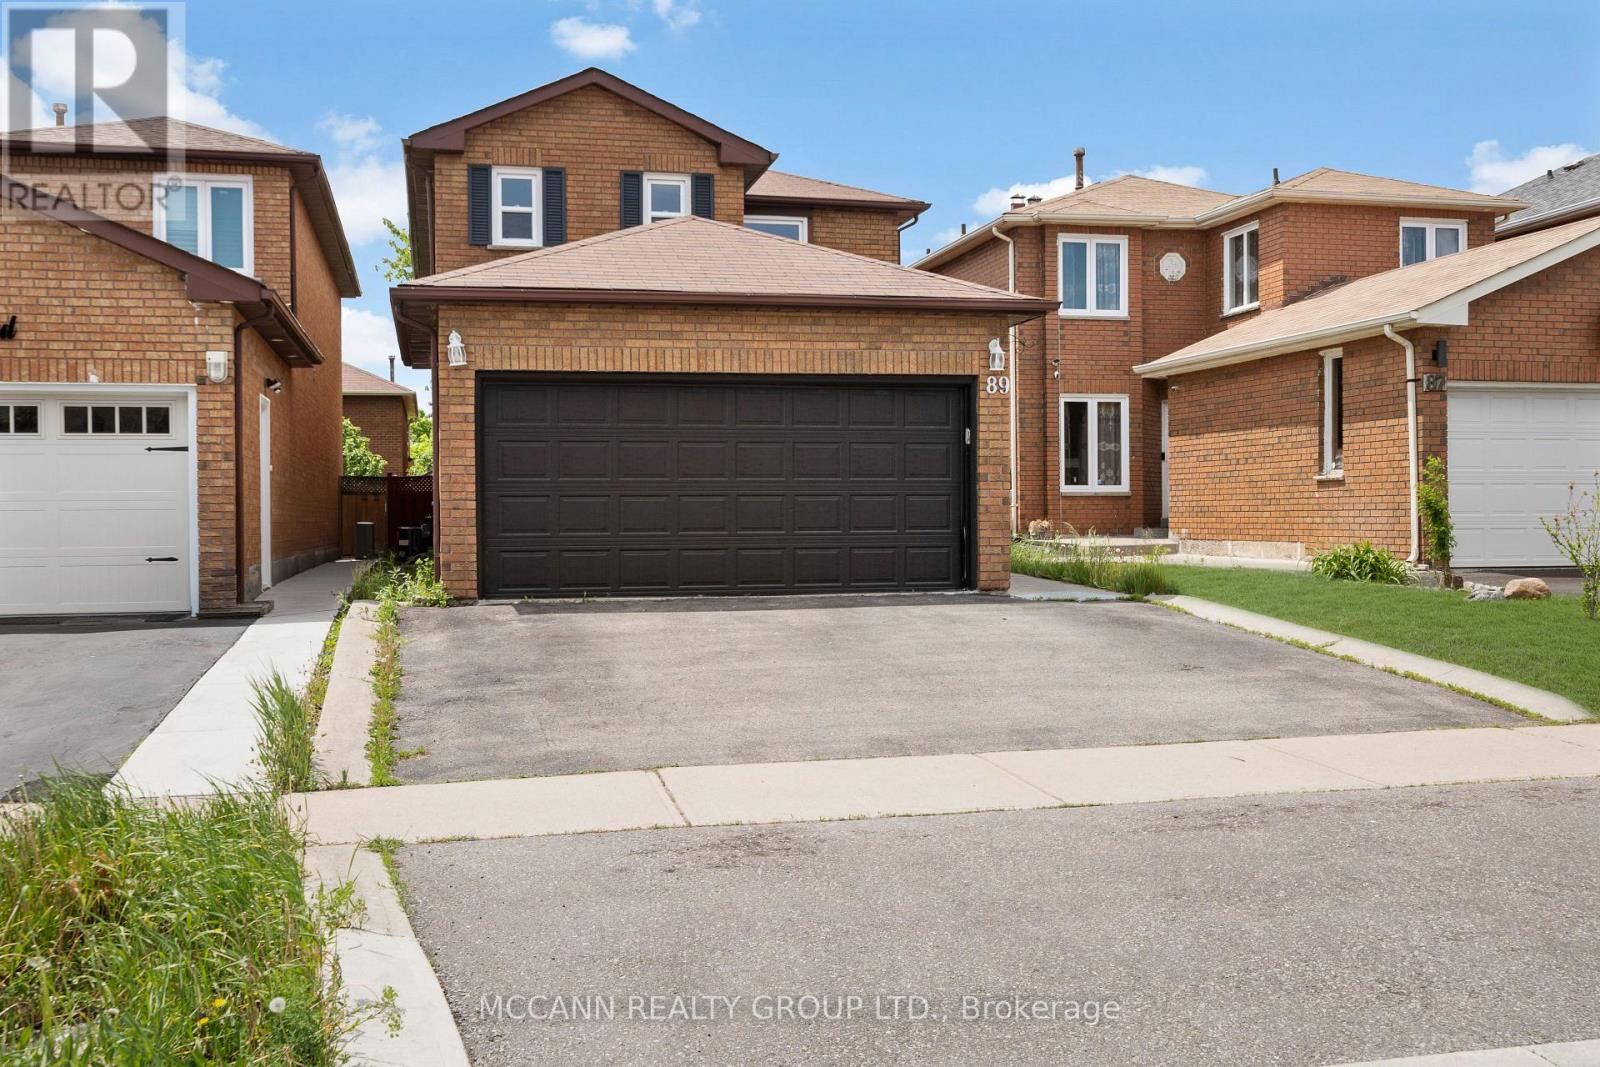
89 Creditstone Road
Brampton, Ontario
Welcome to 89 Creditstone Road - a beautifully maintained detached home nestled in the highly sought-after Fletcher's Creek South community of Brampton. This spacious 2-storey residence offers an exceptional layout featuring 3 generously sized bedrooms plus a professionally finished 2-bedroom basement apartment with separate entrance, making it ideal for extended family or excellent rental income potential. The main floor boasts bright and inviting living and dining areas, a functional eat-in kitchen with stainless steel appliances, and a cozy family room with fireplace and walkout to a large deck overlooking the fully fenced backyard - perfect for entertaining and family gatherings. Upstairs, the spacious primary retreat features a private ensuite bath and ample closet space. Situated on a premium lot with double car garage and extended driveway parking, this home is conveniently located close to Sheridan College, Shoppers World, public transit, Hwy 407/401, schools, parks, and all major amenities. A fantastic opportunity for families, investors, or first-time buyers looking for comfort, space, and income potential in a prime Brampton location. (id:60365)
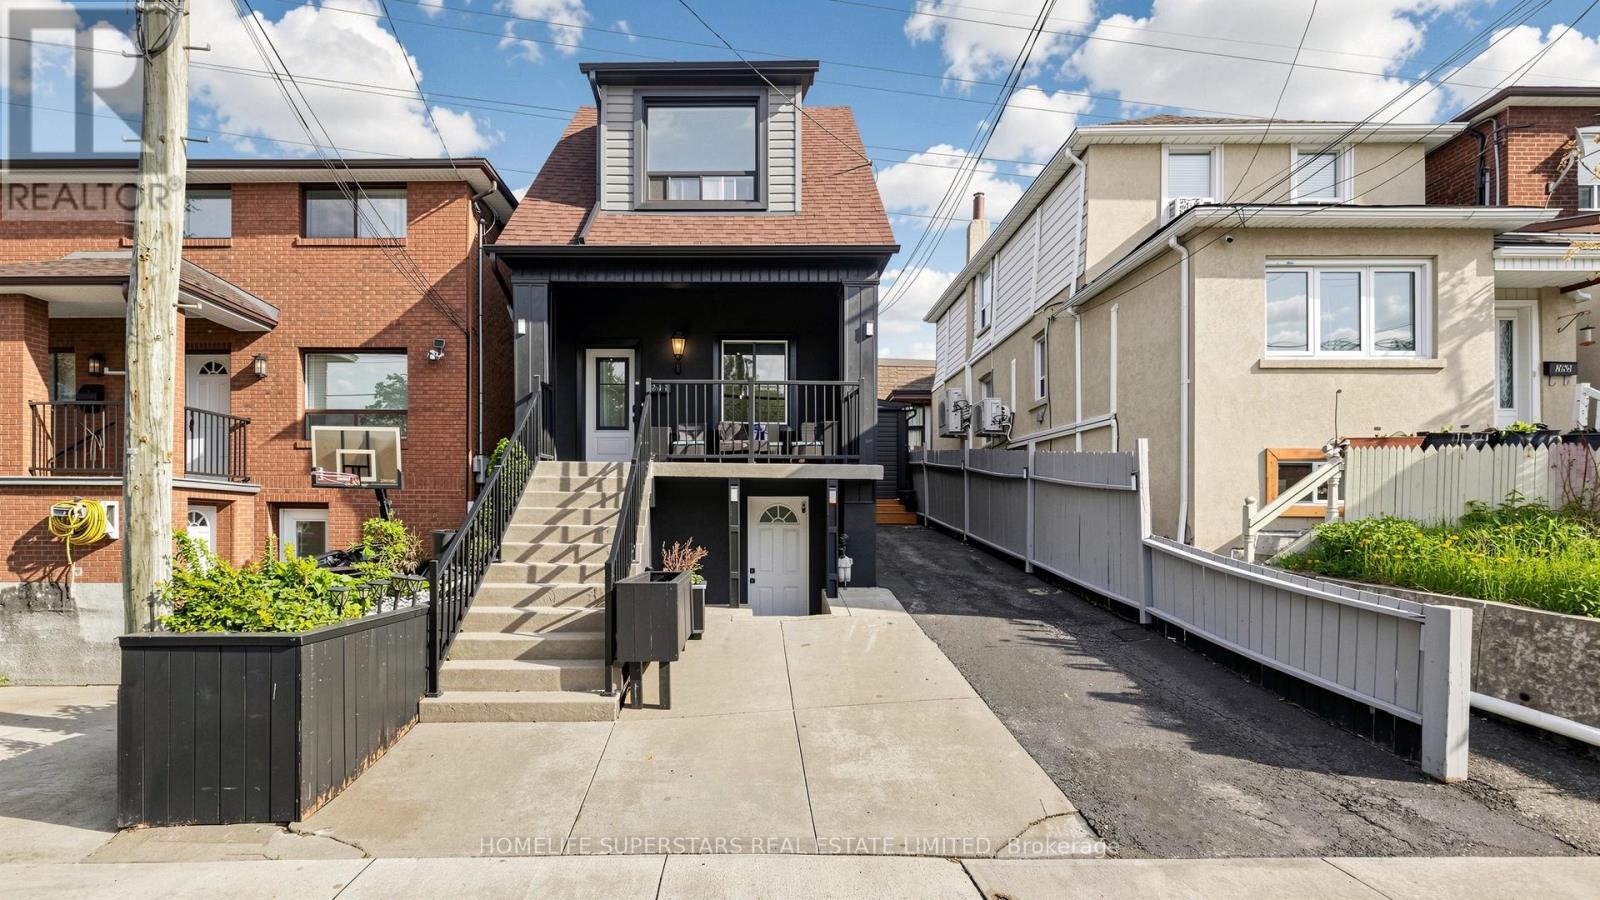
257 Prescott Avenue
Toronto, Ontario
Welcome to 257 Prescott Avenue, a beautifully detached extensively renovated over the years. This 3-bedroom home comes with a finished basement and two parking spots. The front porch provides a rare and relaxing outdoor space in the city. Renovations completed over the past 3/4 years include a modern stucco and vinyl exterior, new roof shingles, updated windows, gas furnace, and central air conditioning. Inside, the home features a bright, carpet-free layout with spacious rooms and a stunning waffle ceiling in the living and dining area. The open-concept kitchen is perfect for family living, offering stainless steel appliances, quartz countertops, and a walkout to the backyard. The finished basement comes with a kitchen, full washroom, and separate walkout entrance, ideal for in-laws or rental potential. Added conveniences include main-floor laundry, wifi thermostat, wifi doorbell, and smart light switches for modern living. Solar lights brighten the front and backyards, and two backyard sheds provide extra storage space. Located close to Earlscourt Park, schools, recreation centers, and public transit, this move-in-ready home offers the perfect blend of comfort, convenience, and modern upgrades - a rare find in the city! Just move in and enjoy. (id:60365)

806 Gladstone Avenue
Toronto, Ontario
Welcome to 806 Gladstone Avenue - a stunning, fully renovated legal duplex delivering exceptional cash flow potential, modern luxury, and lasting value in one of Toronto's most sought-after neighbourhoods. Completely reimagined in 2025, this semi-detached showpiece blends sophisticated design with smart functionality, making it the perfect opportunity for investors, savvy end-users, or multi-generational families seeking flexibility and income potential. Thoughtfully configured as two fully self-contained units, this turnkey property offers the rare ability to live in one suite while generating rental income from the other - or maximize returns with dual-income potential. The main and upper levels showcase a designer kitchen featuring quartz countertops, premium stainless steel appliances, custom cabinetry, and contemporary finishes throughout. Three spacious, sun-filled bedrooms and abundant storage complete the upper residence, creating an ideal space for modern family living. The beautifully finished lower-level suite features its own private kitchen, full bathroom, and separate walk-up entrance, offering the perfect setup for a high-demand rental unit, in-law suite, or additional passive income stream .No detail was overlooked in this top-to-bottom transformation. Major upgrades include a new roof, striking stucco exterior, sleek modern canopy, and brand-new hot water tank. All key mechanical systems - including HVAC, plumbing, and electrical - have been fully updated, providing true turnkey ownership and peace of mind for years to come. Offering approximately 2,700 sq. ft. of finished living space, this rare laneway garage home is a standout opportunity in a vibrant, high-demand Toronto community. Ideally located just steps from parks, schools, transit, and local amenities, 806 Gladstone Avenue is a premium income-generating property that seamlessly combines lifestyle, versatility, and long-term investment potential. (id:60365)
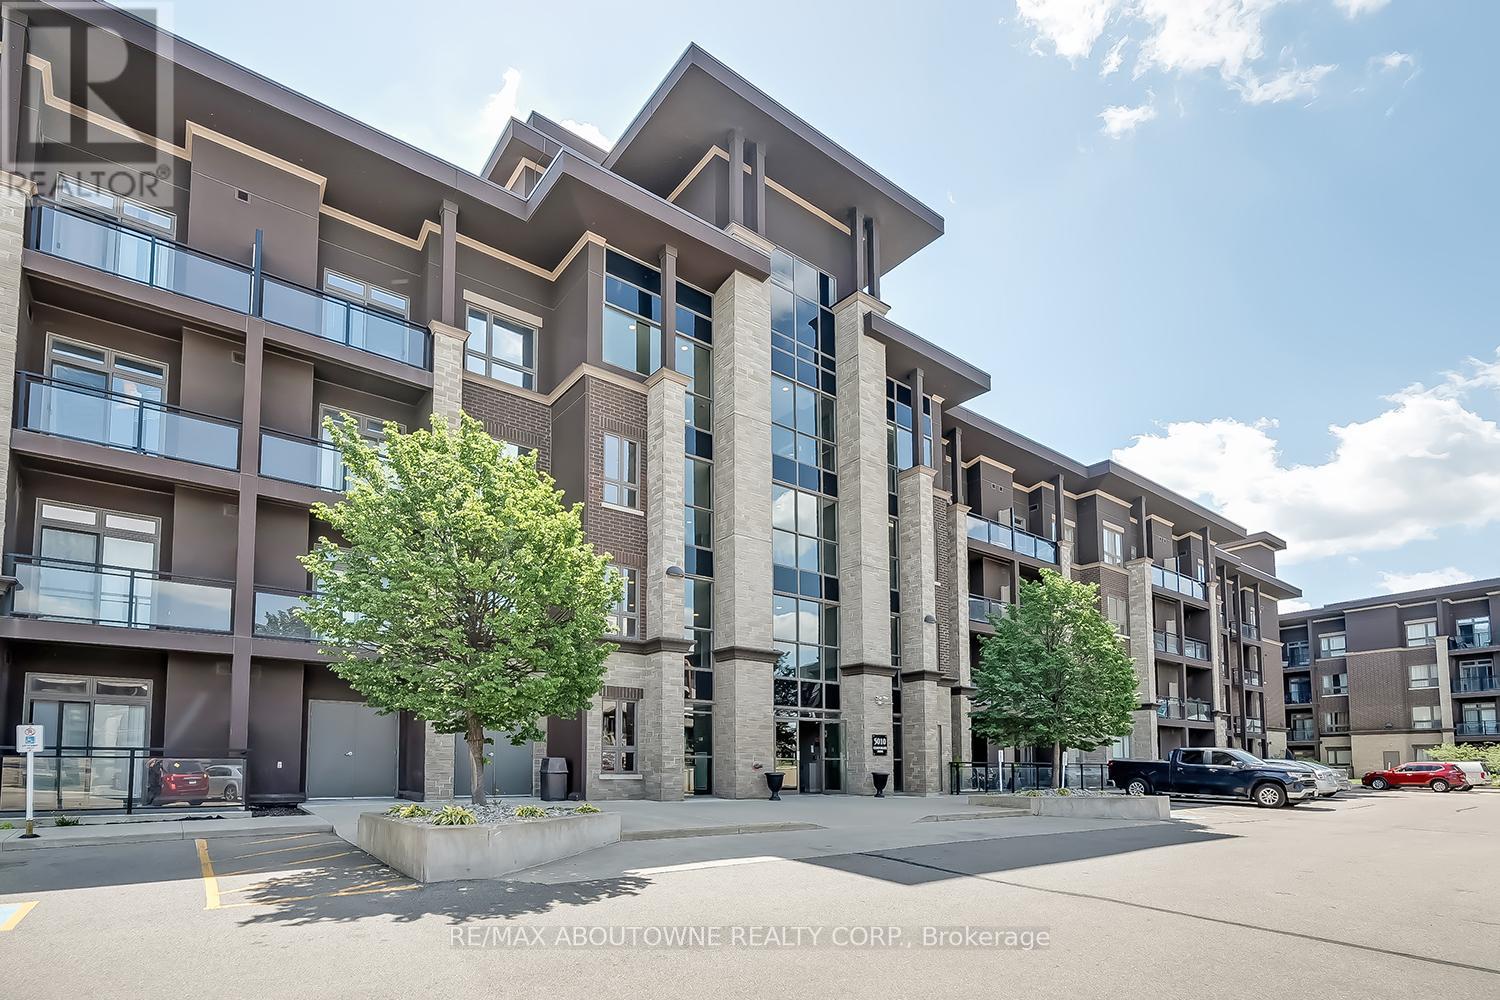
116 - 5010 Corporate Drive
Burlington, Ontario
Welcome to Vibe Condos, located in the heart of Burlington's vibrant Uptown community. This modern, sun-lit 1-bedroom plus den unit offers a sophisticated layout designed for professional living. The pristine interior is freshly painted in a neutral palette, boasting airy 9-foot ceilings and an open-concept kitchen equipped with stainless steel appliances. A combined living/dining with a walk out to a private balcony is just perfect for daily living & entertaining. The bedroom is spacious & bright complete with a large window and closet with storage organisers. The bathroom features a brand-new vanity, adding a touch of modern luxury to your daily routine. A standout feature of this unit is its eco-friendly design, utilizing energy-efficient geothermal heating and cooling to keep your utility costs predictable while maintaining year-round climate control. The separate, versatile den provides the ideal footprint for a dedicated home office. Everyday living is made effortless with a handy in-suite laundry and storage room, offering excellent organizational space right inside your unit. Enjoy full access to premium building amenities including a fitness centre, a party room, a media room and an impressive rooftop terrace. For commuters, the location is unbeatable, offering swift access to the QEW and Appleby GO Station. The rental package comes complete with one underground parking space and a secure storage locker. This is strictly a non-smoking unit, ideal for tenants seeking a pristine, health-conscious living environment. Enjoy steps-away convenience to local dining, groceries, fitness studios, and cafes. (id:60365)
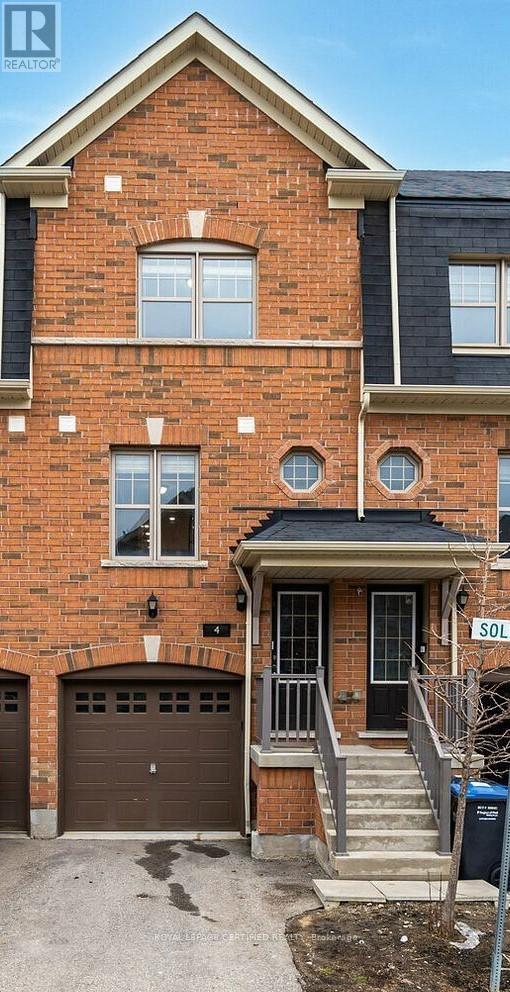
4 Soldier Street
Brampton, Ontario
Welcome to this bright and spacious partially furnished 3-storey townhouse in the highly sought-after Mount Pleasant Village. This well-maintained home features 2 generous bedrooms and 3 washrooms, with a functional layout designed for comfortable family living. The main floor offers an open-concept living and dining area with hardwood floors, while the modern kitchen includes a breakfast area and tasteful upgrades such as a waterfall quartz countertop, pot lights, brand new stove, sink, vent covers, and gooseneck faucet. Convenient second-floor laundry adds everyday ease. The walk-out basement features a family room with a powder room, providing additional living space. This home is partially furnished and includes one daybed, one dining table with four chairs, and two large wardrobes (one four-door wardrobe on the ground floor and one three-door wardrobe on the second floor). Enjoy a rare ravine lot with a private backyard oasis and no neighbours behind. Located on a quiet street, just steps to Mount Pleasant GO Station, schools, library, parks, playground, Longo's, daycare, and other amenities. Two parking spaces included. The landlord prefers a single-family tenant. Small pets may be considered at the landlord's discretion. The landlord may consider applicants with limited or no Canadian credit history, subject to satisfactory supporting documents. Prepaid rent may be considered at the tenant's option. Tenant insurance required prior to occupancy. A must-see home offering comfort, privacy, and unbeatable convenience. "Partially Furnished Property including: one day bed, dining table with 4 chairs, and two wardrobes (one 4-door on main floor and one 3-door on second floor)." (id:60365)
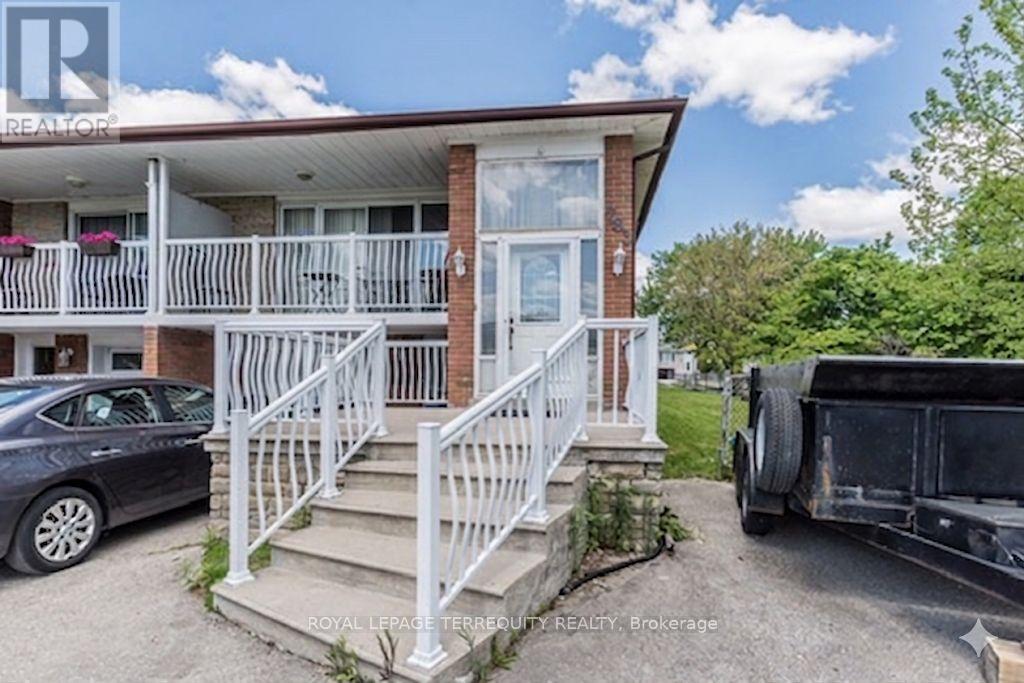
783 Annamore Road
Mississauga, Ontario
Great Renovator, Contractor or Handyman Special!!!! Spacious Larger Model Semi on Rarely Offered Massive 42 X 125 ft. Corner Lot Located in Prime Applewood Hills Area Featuring Handicap Accessible Separate Shower Area on Main Floor, Two Kitchens, Two baths, Large Principal Rooms, 2 Separate Entrances into Basement (front and rear) Glass Sliding Door Walkout to Front Balcony off the Living Room, Walk Up Basement, Parking for 4 Cars. Property is being sold "as is" . (id:60365)

© 2026 Proptech Realty Inc., Brokerage.