
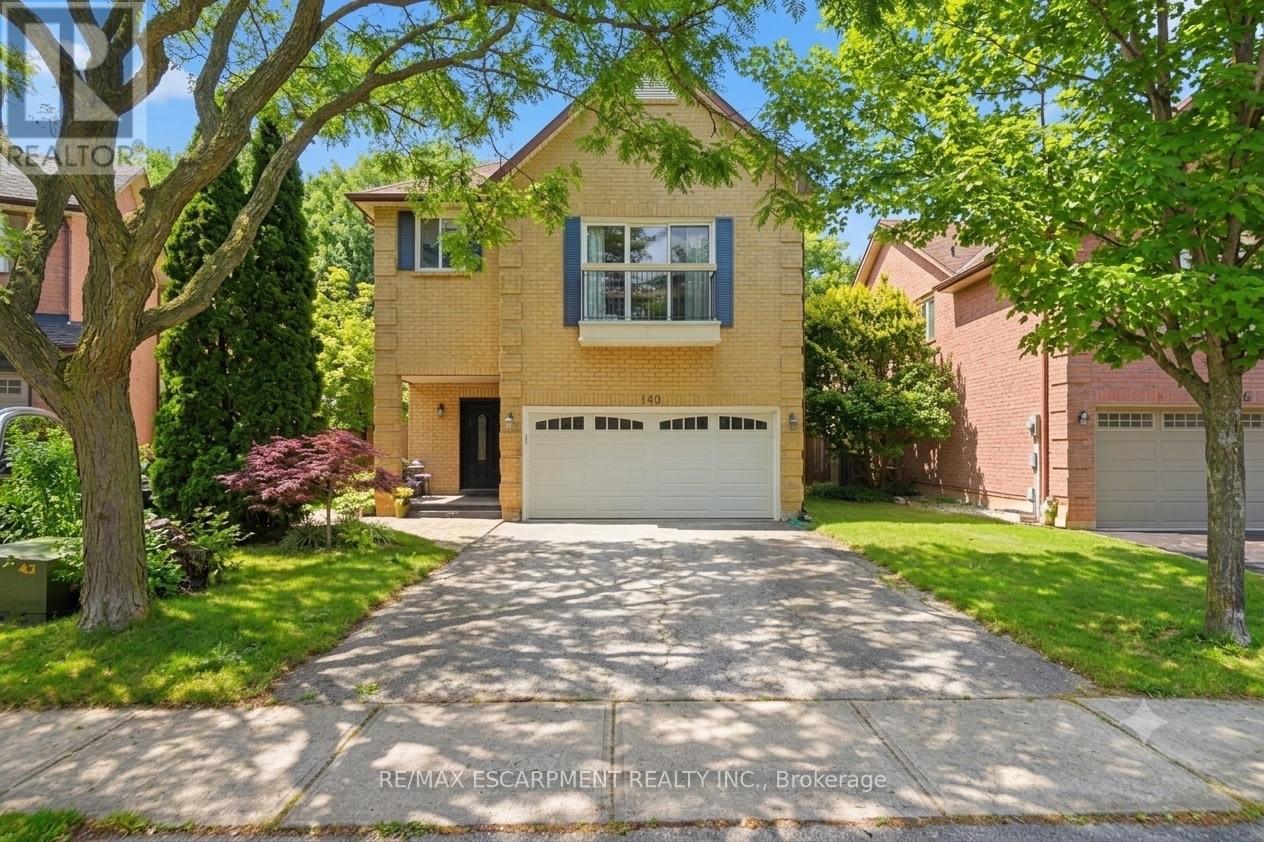
140 Romain Crescent
Oakville, Ontario
Tucked away on a quiet, exclusive crescent with very few homes, this beautifully updated 2,100sq. ft. residence offers a rare combination of premium lot size, turnkey condition, and unbeatable value. Situated on a massive, pie-shaped lot framed by mature trees, the property provides a completely private, tranquil retreat right in the heart of the neighborhood. Inside, the home boasts generous room sizes and a layout designed for comfortable family living. A comprehensive 2018 renovation brought stylish, modern updates throughout, including gorgeous flooring, 4 fully refreshed bathrooms, and an inviting updated kitchen. The living space extends downstairs into a fully finished basement, offering incredible flexibility for a family recreation room, home office, or gym. Big-ticket mechanicals have already been taken care of with a newer furnace and A/C, ensuring total peace of mind. Complete with a spacious two-car garage, this home is as practical as itis beautiful. Beyond the property lines, the location is a true lifestyle destination for families, nature lovers, and commuters alike. Outdoor enthusiasts will love having the scenic McCraney Valley Trail network practically at their doorstep, offering miles of shaded, picturesque paths alongside nearby parks and top-tier community centers. It falls within the boundaries of highly sought-after schools, offering close proximity to White Oaks Secondary School (renowned for its IB Program) and Sunningdale Public School for French Immersion. Sheridan College is also just a short walk away. For everyday convenience, you are perfectly positioned just minutes from Oakville Place shopping mall. Commuting is effortless with immediate, easy access to the QEW, 403, and 407highways. Properties offering this level of privacy, lot size, modern finish, and prime connectivity atthis price point are a rare find. (id:60365)

1149 Barr Crescent
Milton, Ontario
WOW-HOME SWEET HOME -Look at this elevator in this home ! This beautifully maintained all-brick home, offering bright open concept layout, and exceptional curb appeal could be your home sweet home. From the moment you walk in, you're welcomed by rich hardwood flooring, an elegant oak staircase, with sleek pot lights and crown molding that add warmth and sophistication throughout. The stunning kitchen features extended cabinetry, a mirror backsplash, stainless steel appliances, seamlessly combining function and flair. Walk out from the breakfast area to your private, low-maintenance backyard ideal for hosting, relaxing, or soaking up the sun in your gazebo. Upstairs, you'll find 3 generously sized bedrooms with big windows bringing in a lot of natural light all day. The upgraded washrooms blend style and functionality, custom cabinetry, featuring contemporary finishes and a fresh, modern aesthetic. A rare and desirable feature, is the $40K spent for a private elevator providing convenient access to all levels and enhanced comfort for multi-generational living, aging in place or everyday ease. Major upgrades include a new roof (2022), high-efficiency furnace and AC, new water heater, new sump pump (2025), New composite for backyard deck and metal sturdy gazebo. New lights around the fence and gazebo, New big shed, New washer and dryer, new garage door. Ideal Central Location Offers Quick Access to Many of Milton's Major Amenities, Milton Go Station, located close to top-rated schools, Parks, Shops, Hospital, Milton Sports Center, and Highways. Don't miss the opportunity to make this wonderful property your own! (id:60365)
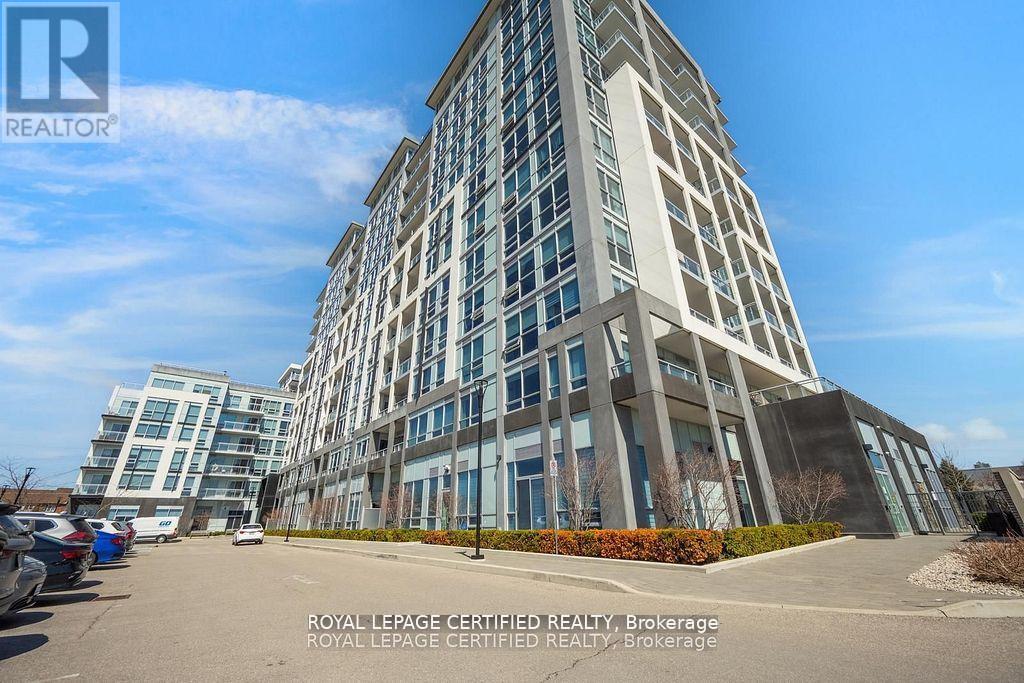
114 - 1050 Main Street E
Milton, Ontario
WELCOME! What a beautiful layout ! Welcome to the Prestigious Art on Main, where luxury meets lifestyle in this amazing layout of 744 square foot ground-floor residence. This 1+1 Bed is really like a 2 Bedroom place. The second room is very spacious and can be used as another bedroom or as your home office. This home has a rare privilege of direct outdoor access with a private large walkout patio having a gas hook for your very own BBQ unlike other units. A great addition for dining and entertaining. Carpet free through out, 10-foot ceilings and floor-to-ceiling south-facing windows with discreet privacy film bathe the space in natural light, complementing the beautiful open-concept design. The king-sized primary bedroom with a spacious layout. The enclosed den ideal as a second bedroom or executive home office. A chef inspired kitchen features quartz countertops, premium stainless-steel appliances, and a refined hardware. Custom-built dry bar with a stunning walnut waterfall counter and built-in beverage chiller. Upgrades include in-suite laundry, designer lighting, and a spa-like 4-piece bathroom. High end executive style amenities, including a pet spa, guest suites, heated outdoor pool, steam room, state-of-the-art fitness centre, rooftop terrace, library, events room with chef's kitchen, party lounge, games room, and ample visitor parking. Perfectly positioned across from the Milton Public Library and mere minutes from the GO Station, top-rated schools, parks, boutique shops, restaurants, hospital, and major highways. This exquisite suite offers an a blend of convenience, comfort, and contemporary luxury that you don't want to miss ! (id:60365)

5 Paula Boulevard
Toronto, Ontario
A meticulously designed, custom-built executive home offering expansive living space, upscale finishes, and outstanding functionality in the highly sought-after Etobicoke Centre neighborhood. This impressive residence blends striking architectural design with refined elegance and everyday comfort. From its beautiful brick and stone exterior to its thoughtfully curated interiors, every detail showcases superior craftsmanship and attention to detail. The main floor features a bright, open-concept layout, highlighted by a stylish fireplace with custom built-ins that seamlessly connects the living and dining areas-creating a warm and inviting focal point. Rich hardwood flooring and soaring 9-foot ceilings add to the home's sense of space and sophistication. The chef-inspired kitchen perfectly balances style and practicality, complete with granite countertops, built-in stainless steel appliances, and abundant custom cabinetry. With five generously sized bedrooms-each with its own private ensuite and a total of six bathrooms, this home is designed to provide both comfort and privacy for the entire family. The second level offers four spacious bedrooms with ample storage and flexibility for a growing family. The primary suite serves as a luxurious retreat, thoughtfully designed for relaxation. A conveniently located second-floor laundry room adds everyday ease and functionality. The fully finished lower level extends the living space with 8-foot ceilings, a walk-out Bsmt, R/I Kitchen, one Br a full 3-piece bathroom, and endless possibilities for entertaining, recreation, or accommodating extended family. Step outside to a private, beautifully landscaped backyard, perfect for relaxing & hosting guests. The serene garden setting and patio create a peaceful, low-maintenance outdoor oasis. Ideally located just steps from top-rated schools, parks, a swimming pool, skating rink, public transit, shopping, and restaurants, this home offers an exceptional lifestyle. (id:60365)
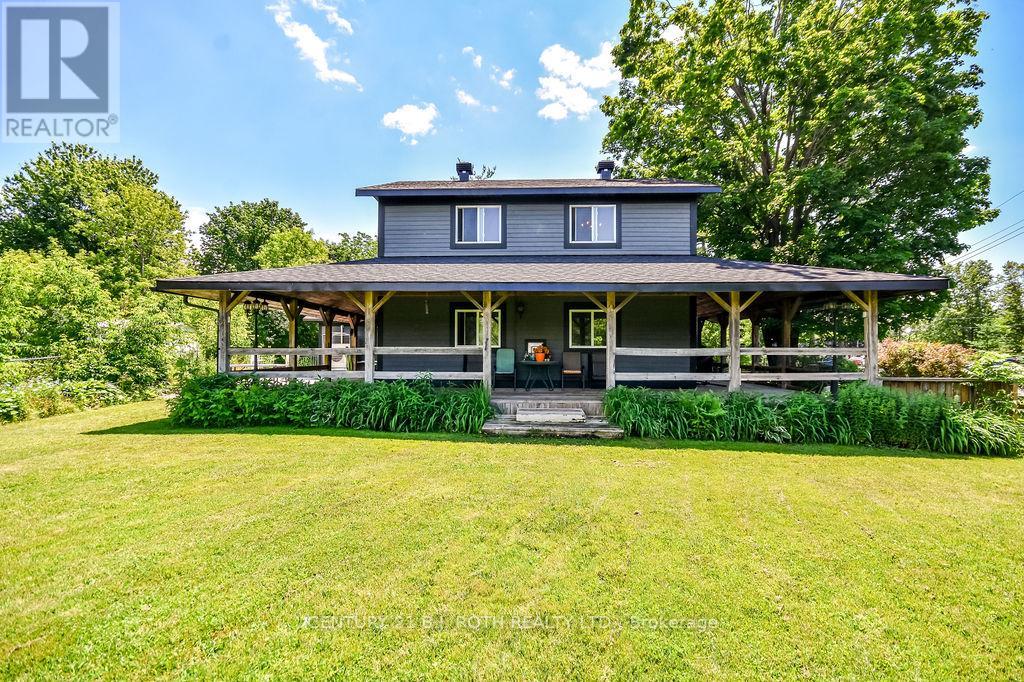
12 Patricia Drive
Ramara, Ontario
CLOSE to Lake Simcoe, parks, beach ,marinas and Orillia conveniences, this is more than a house - it is a lifestyle with breathing room/ Lake Simcoe lifestyle starts here - a warm, inviting Orillia-area home offering more than a typical subdivision box/Where charm, space, comfort and relaxed living come together/ COVERED wrap-around porch this home has a presence that immediately feels different/Made for morning coffee, quiet evenings, family visits, pets, hobbies, laughter and slowing life down. / INSIDE the home feels spacious, easy and welcoming, with a country-style kitchen that naturally becomes the heart of the home/ OUTSIDE enjoy the fenced yard, generous 10 car parking plus garage everyday without losing the peaceful homey feeling/LOW property taxes/Roof Reshingled 2025/ (id:60365)
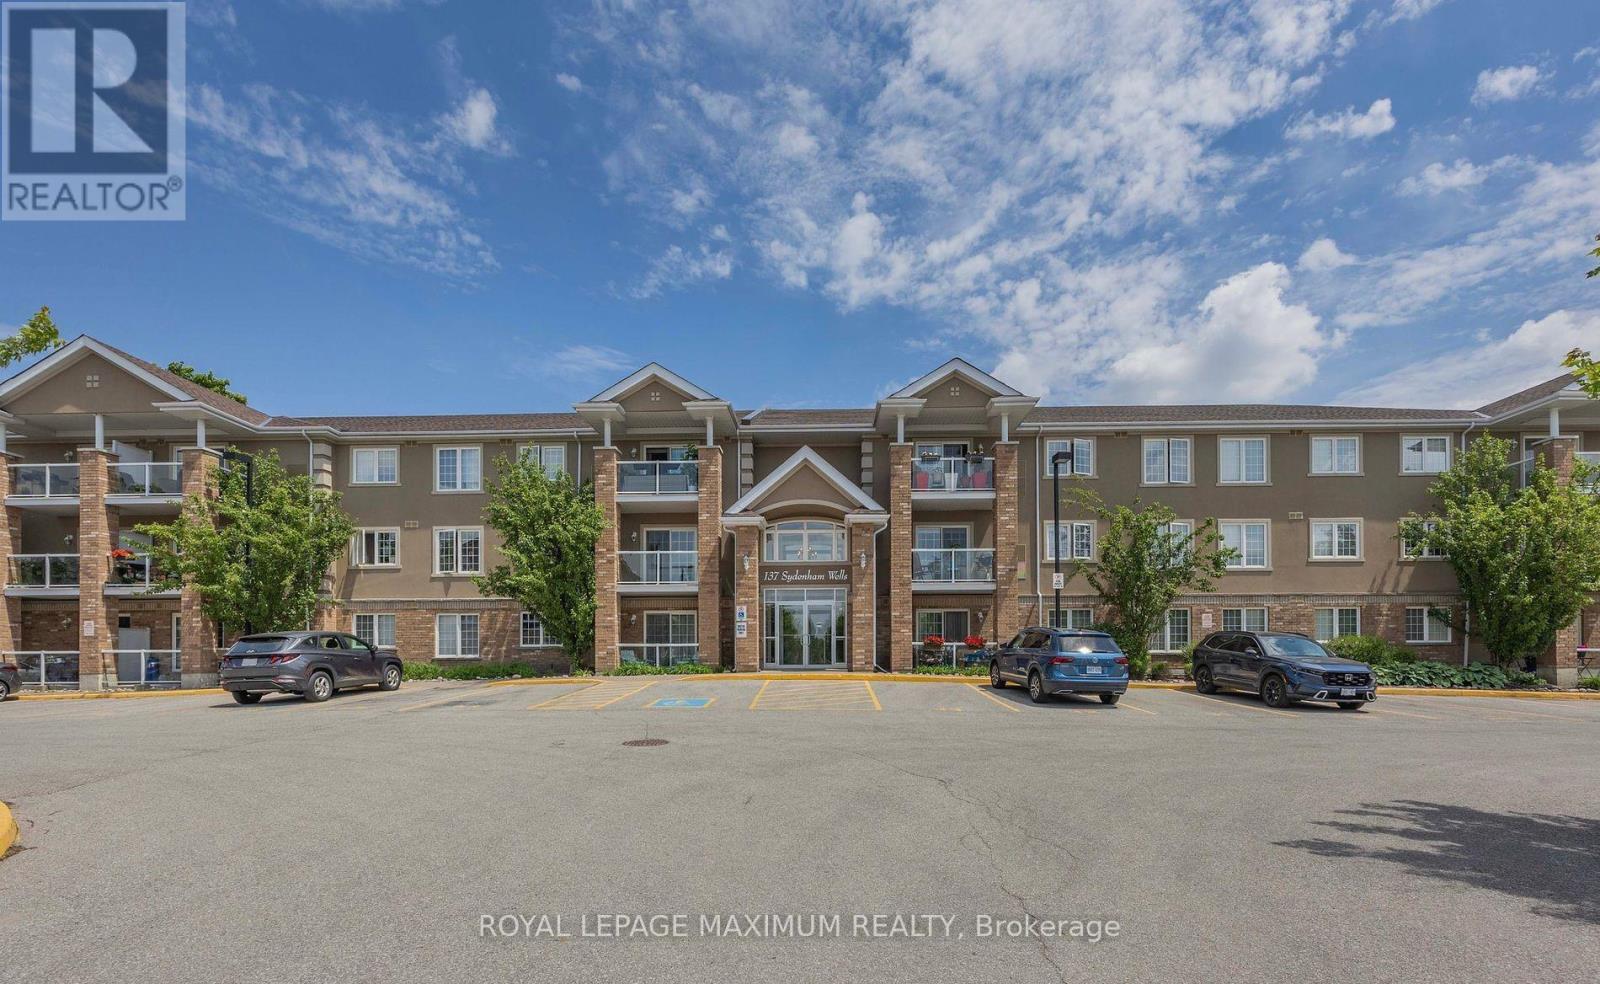
29 - 137 Sydenham Wells N
Barrie, Ontario
Beautiful & Spacious 2 Bedroom Condo In Desirable Barrie Neighborhood. Modern, Open Concept Premium Layout with 1000 Sqft Of Bright Living Space, large Bedrooms. Features A Combined Living/dining Floorplan W/Walk-Out To Relaxing, Private Balcony. Premium Kitchen Comes Complete W/Stainless Steel Appliances, Ceramic Backsplash & Plenty Of Storage Space. Easy Access To Highway, Public Transportation, Georgian College, Shops, Restaurants & Lake Simcoe! (id:60365)
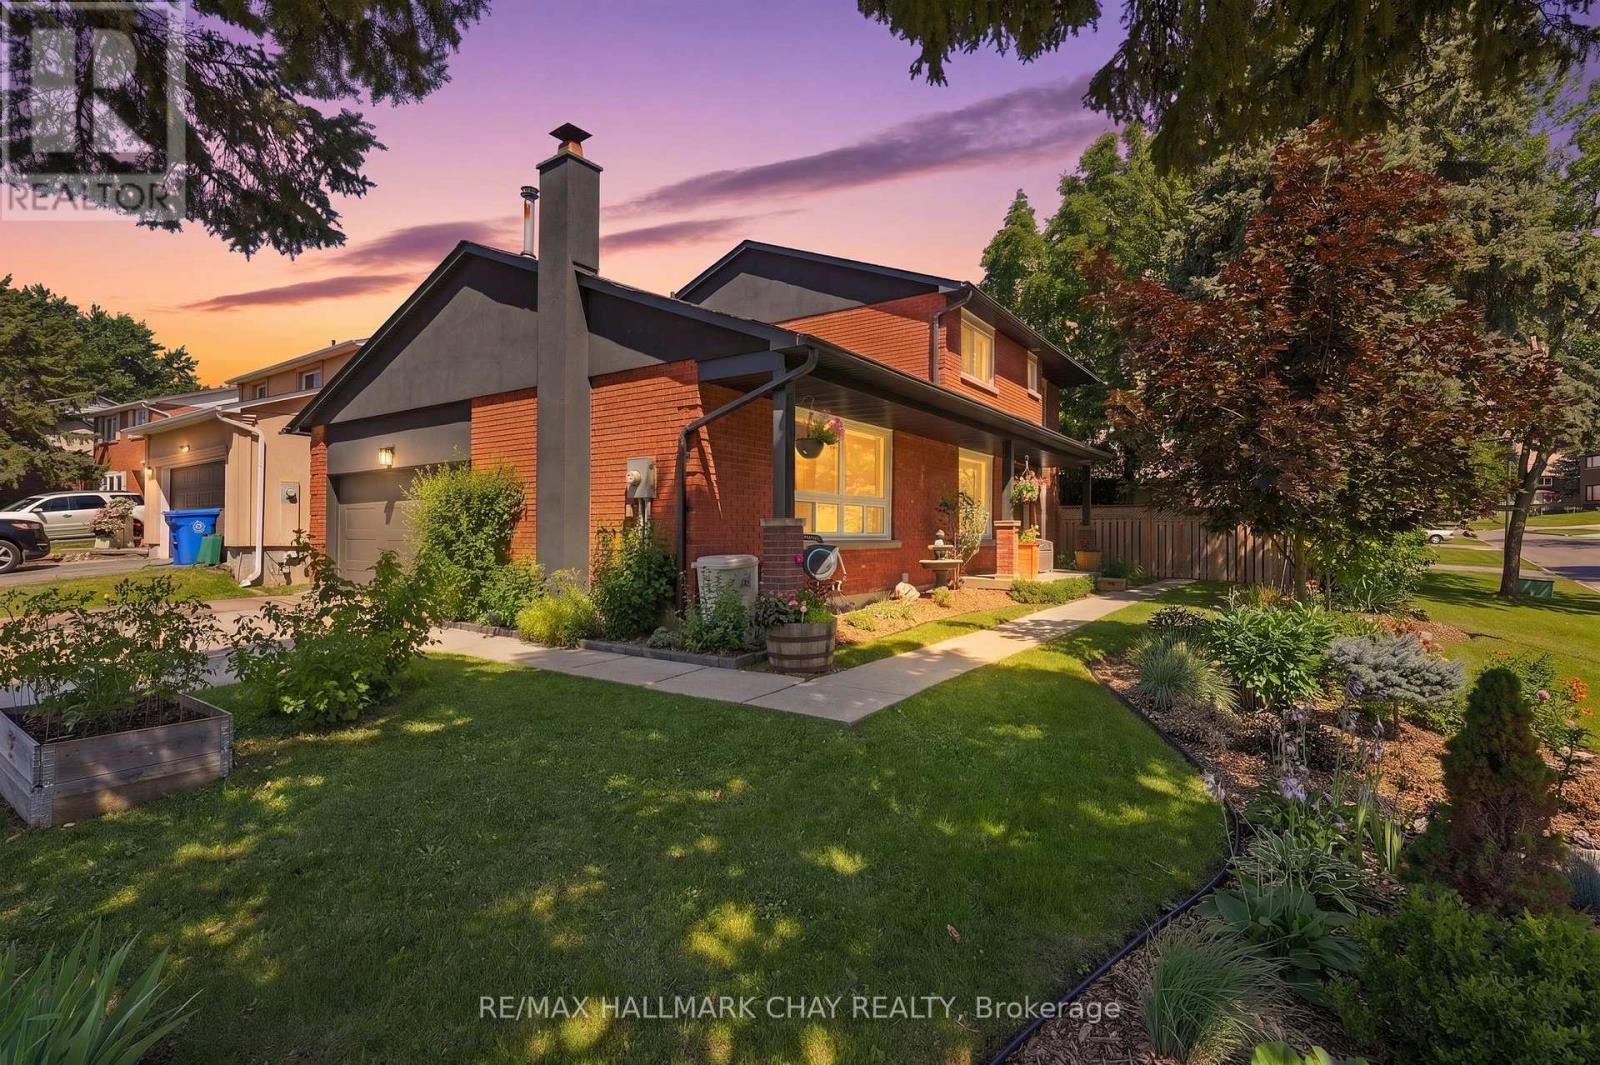
278 Carlisle Street
Newmarket, Ontario
Beautifully Renovated Family Home On A Premium Corner Lot In One Of Newmarket's Most Convenient Locations. Offering Over 2,000 Sq/Ft Above Grade, This Move-In Ready Home Features 4 Large Bedrooms, 3 Washrooms & An Ideal Layout For A Growing Family. From The Moment You Arrive, You'll Appreciate The Outstanding Curb Appeal With Professionally Landscaped Gardens, Mature Trees, A Concrete Driveway, New Front Door, Insulated Double Car Garage With Inside Entry & Beautifully Maintained Grounds That Make A Lasting First Impression. The Large Entertaining Deck Provides The Perfect Space To Relax Or Host Family & Friends. Inside, The Heart Of The Home Is The Stunning Renovated Kitchen ('18) Featuring Quartz Countertops, Quality Cabinetry & An Abundance Of Workspace, Seamlessly Flowing Into Bright, Functional Layout With 2 Living Rooms. Custom Built-In Desks & Shelving Add Both Character & Practicality, While Updated Flooring, Beautifully Renovated Washrooms ('22) & A Spacious Primary Retreat With Double Closets & A 3-Piece Ensuite Complete The Home. The Unfinished Basement Offers Endless Potential To Create Additional Living Space Tailored To Your Needs. Ideally Located Just Minutes To Yonge Street, Top-Rated Schools, Parks, Restaurants, Shopping, Transit & Every Amenity You Could Ever Need. Notable Upgrades Include: New Kitchen '18, Upper Bathroom '22, New Laminate Flooring '22, New Eavestroughs & Downspouts '24, New Insulated Garage Door '24, New Back Patio Sliding Door '25, Concrete Driveway, New Front Door '17, Quartz Countertops, 200-Amp Panel, 60-Amp Garage Subpanel (Ready for EV Charger), Owned Water Softener, Large Entertaining Deck, Professionally Landscaped Corner Lot, Double Car Garage With Inside Entry & Cantina. Enjoy This Home For Many Years To Come! (id:60365)
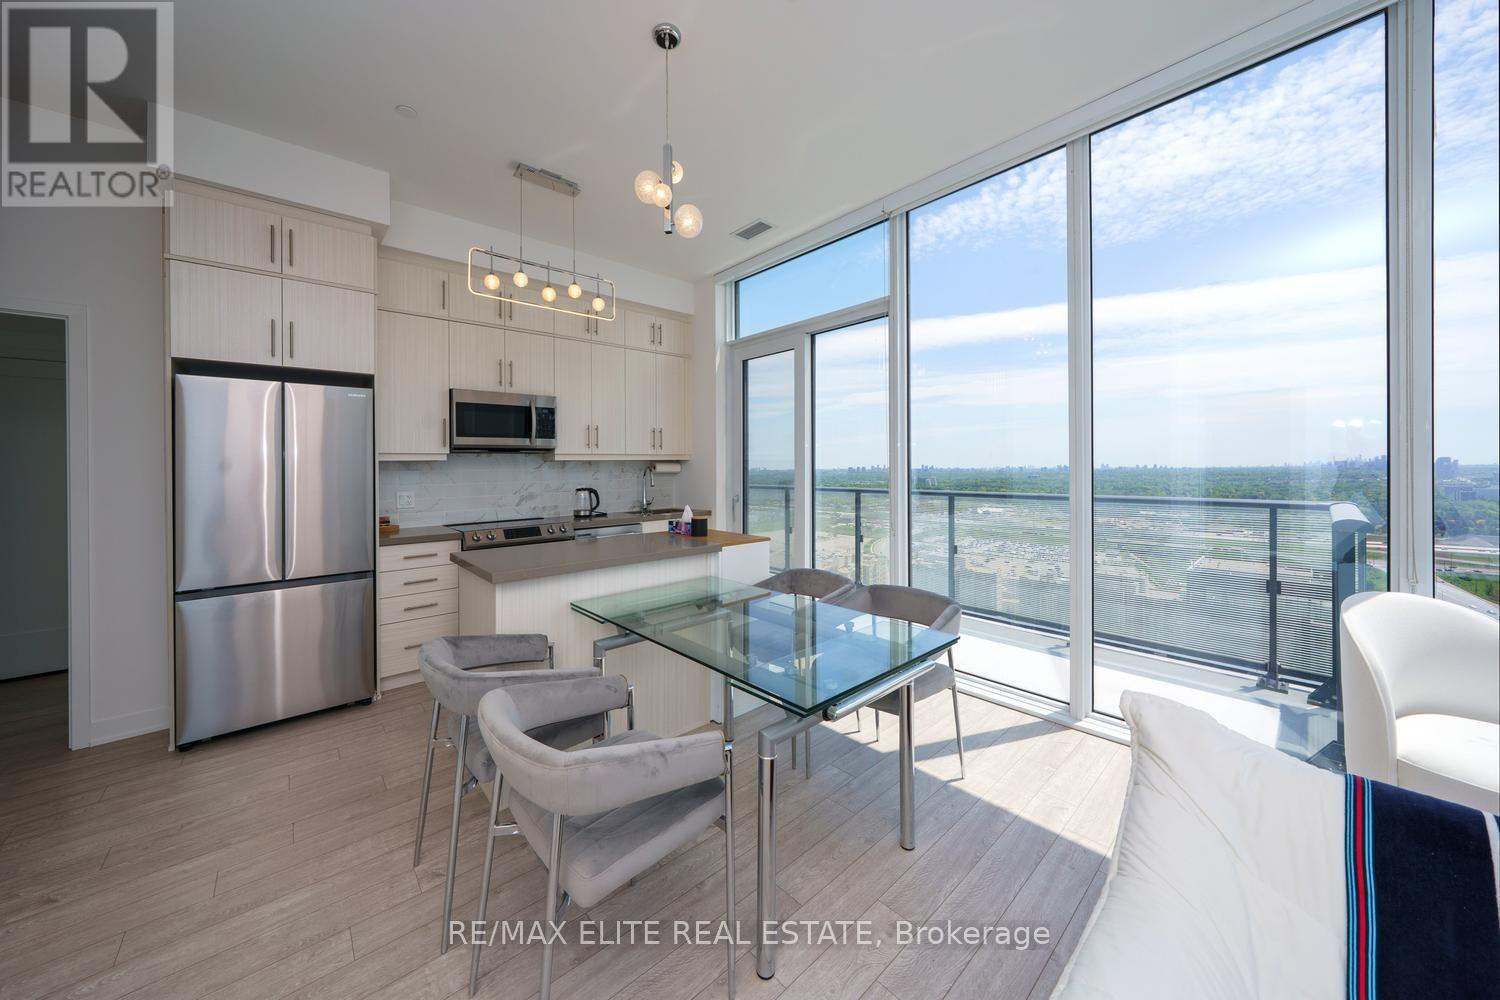
Ph 10 - 105 Oneida Crescent
Richmond Hill, Ontario
Welcome to ERA 2 by Pemberton - a rare One-of-a-Kind Penthouse in Richmond Hill's vibrant Langstaff community! This bright and stylish south and southwest-facing 2-bedroom plus open-concept den, 2-bathroom suite boasts 2 huge balconies! 2 side-by-side parking spots, and 1 locker all at above-ground levels with easy elevator access. Thoughtfully designed with no wasted space and Vinyl flooring throughout, the open-concept living and dining area is filled with natural light and enjoys unobstructed views. The spacious primary bedroom features a luxurious 4-piece ensuite bath, while residents enjoy premium resort-style amenities including an indoor pool, gym, and rooftop patio with garden. Ideally located within walking distance to Langstaff GO Station, Viva Transit Terminal, boutique shops, fine dining, and parks, with quick access to Hwy 7 and 407 - this is the perfect home to enjoy a spacious and functional urban lifestyle! (id:60365)
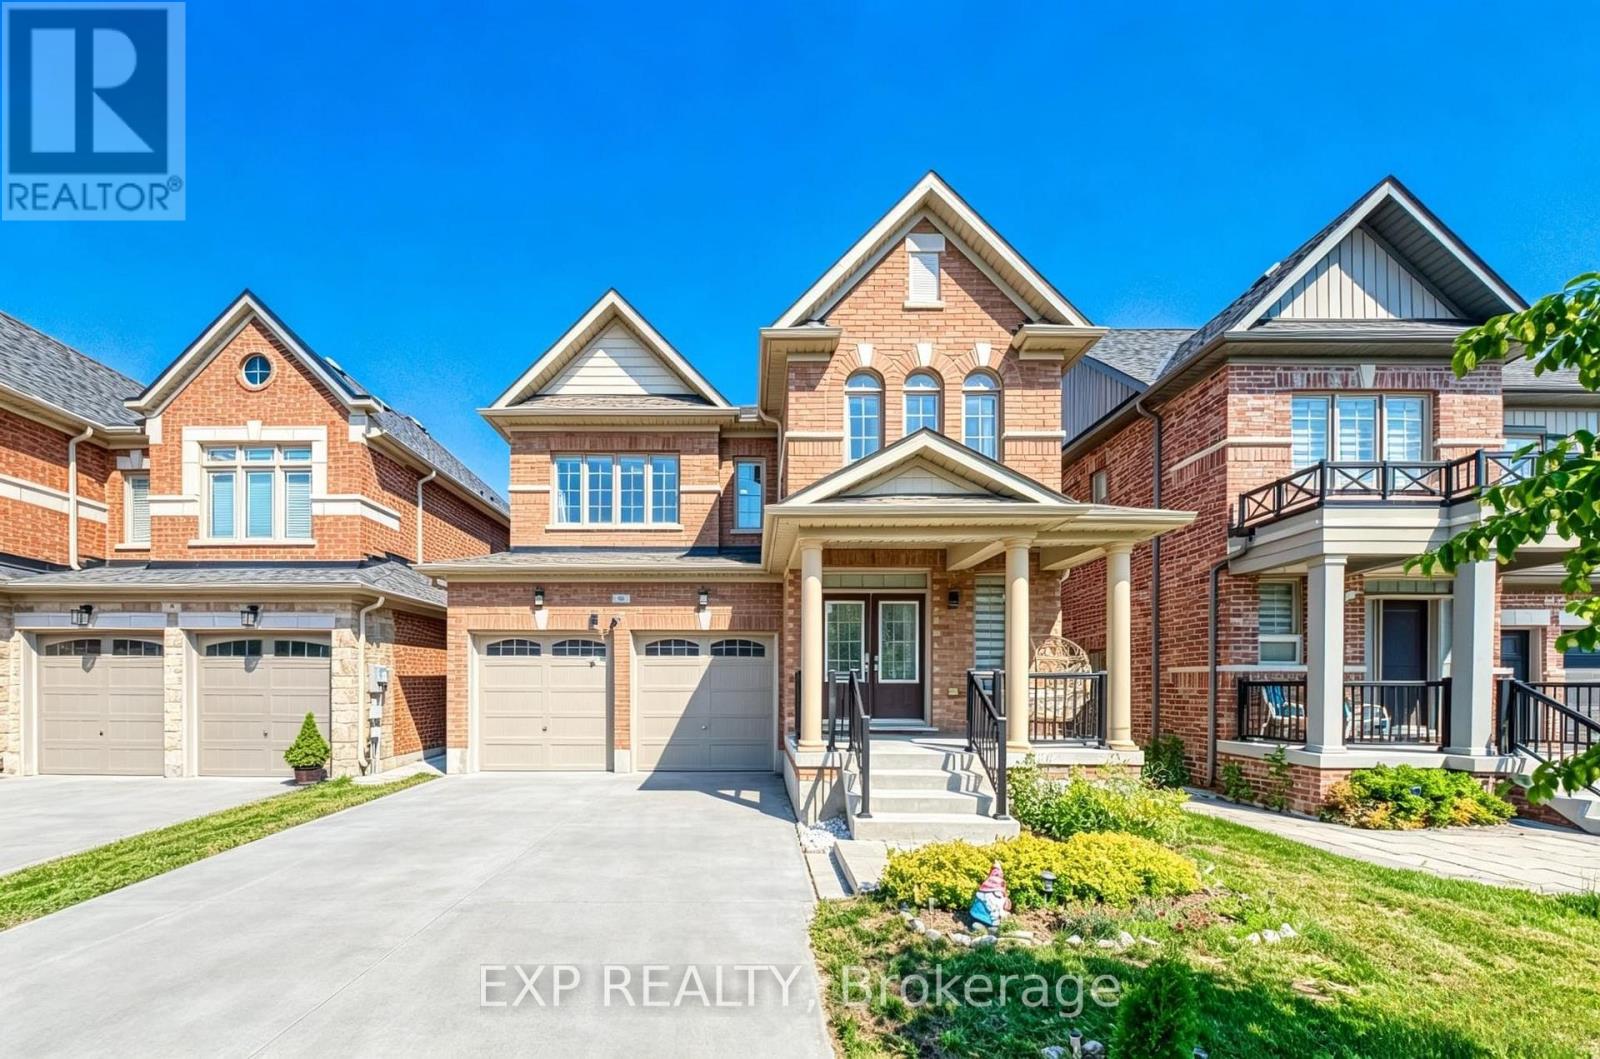
8 Prosperity Way
East Gwillimbury, Ontario
Where Space Meets Convenience - Welcome to 8 Prosperity Way. Beautifully maintained and completely carpet-free, this exceptional family home offers over 3,000 sq. ft. of finished living space, featuring 4+1 bedrooms, 5 bathrooms and a beautifully finished walkout basement in one of East Gwillimbury's most desirable family-friendly communities. Designed for modern living, the bright open-concept layout is filled with natural light and offers generous principal rooms that flow effortlessly for everyday living and entertaining. The well-appointed kitchen overlooks the family room, creating a warm and inviting space where family and friends naturally gather. Upstairs, four spacious bedrooms provide comfort for the entire family, including a generous primary retreat with a walk-in closet and private ensuite. The finished walkout basement adds exceptional flexibility with an additional bedroom, full bathroom and expansive recreation area, making it ideal for extended family, overnight guests, a home office, home gym or multi-generational living. Additional highlights include a 200 AMP electrical panel, pot lights throughout and quality finishes that make this home truly move-in ready.Perfectly located just minutes to Yonge Street, Highway 404, Upper Canada Mall, Southlake Health, Costco Business Centre, Costco, East Gwillimbury GO Station and Bradford GO Station, this home delivers the ideal balance of peaceful community living and outstanding everyday convenience. Surrounded by parks, playgrounds, scenic walking trails, excellent schools and an ever-growing selection of shopping, restaurants and daily amenities, this thriving neighbourhood continues to be one of York Region's most sought-after destinations for families. 8 Prosperity Way is more than just a beautiful home-it's an opportunity to enjoy the space your family needs, the lifestyle you've been looking for and the convenience you'll appreciate every day. (id:60365)
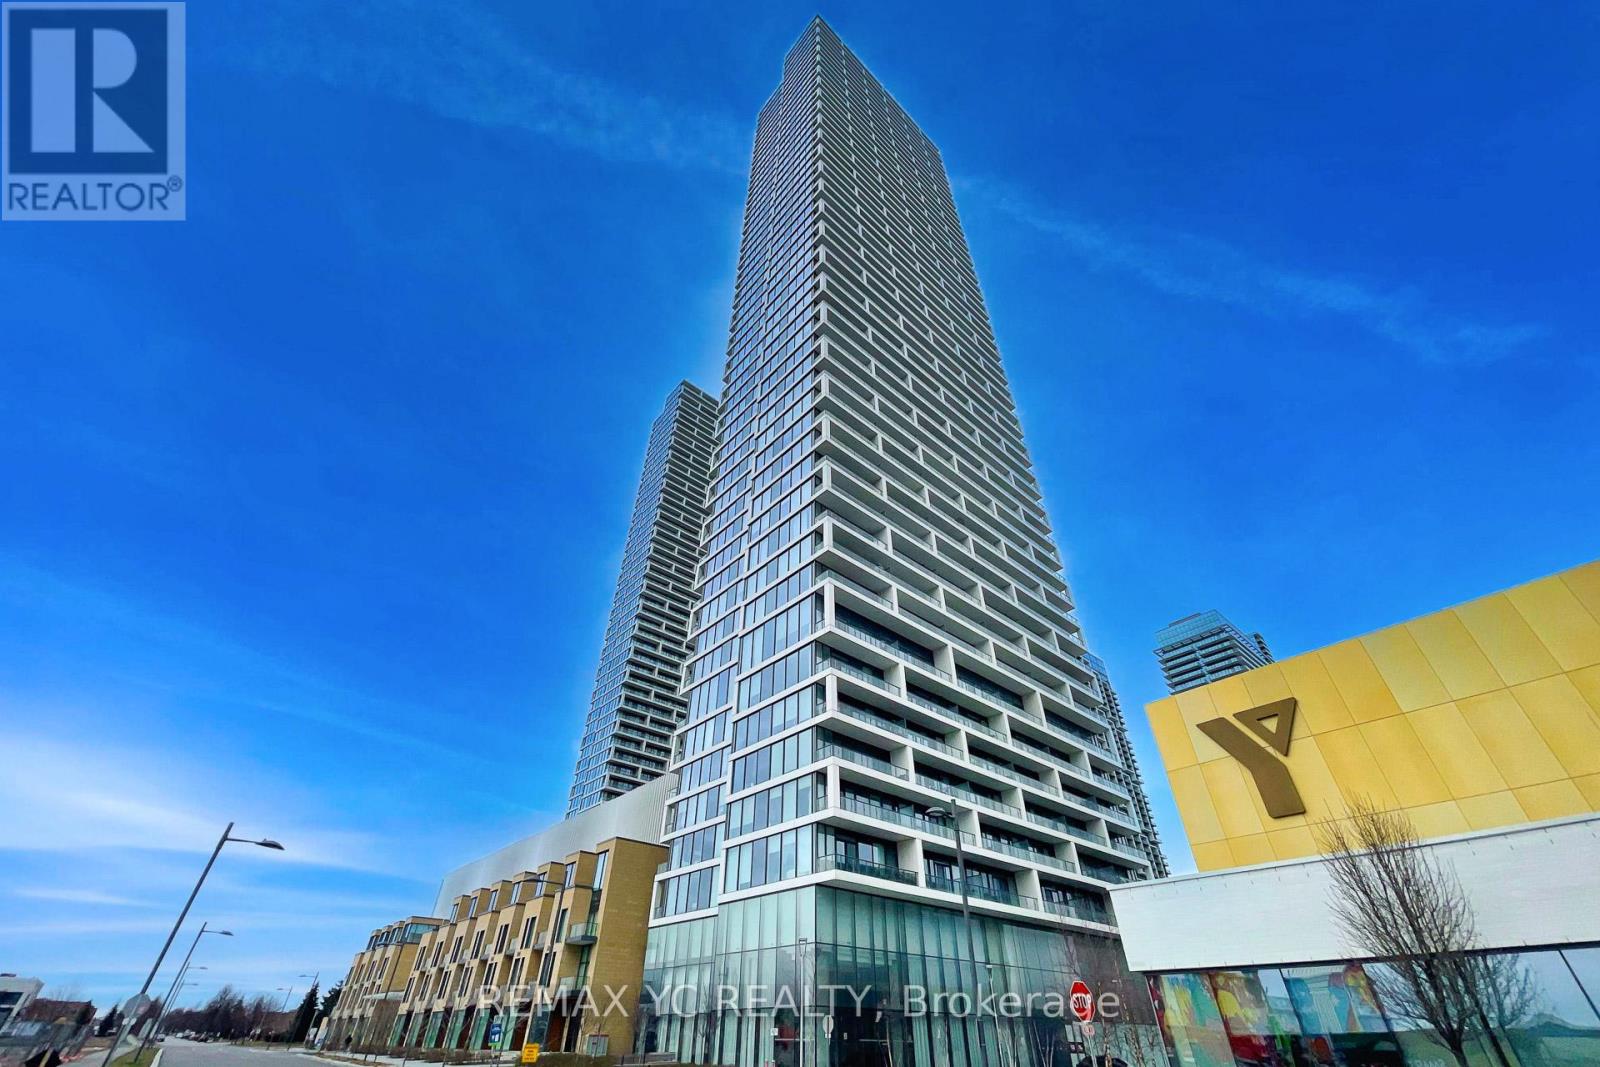
2709 - 5 Buttermill Avenue
Vaughan, Ontario
Experience Elevated Living in the Heart of Vaughan Metropolitan Centre! This Stunning 29th Floor Unit Offers Unobstructed South-West Views and Abundant Natural Light Throughout. Featuring a Practical Split 2-Bedroom Layout with a Spacious Den Enclosed by Sliding Doors -Perfect for a Home Office or Potential 3rd Bedroom. Enjoy Laminate Flooring and 9-Ft Ceilings Throughout. The Primary Bedroom Includes a Private Ensuite Bath, While the Second Bedroom Showcases Clear West Views Through Large Windows. Conveniently Located Steps to TTC Subway, VIVA, YRT, and Hwy 400. Surrounded by World-Class Amenities, Restaurants, Shopping, and Entertainment. Easy Access to York University and Downtown Toronto by Transit or Car. One Parking Space and One Locker Included. (id:60365)
325 - 2908 Highway 7 Road
Vaughan, Ontario
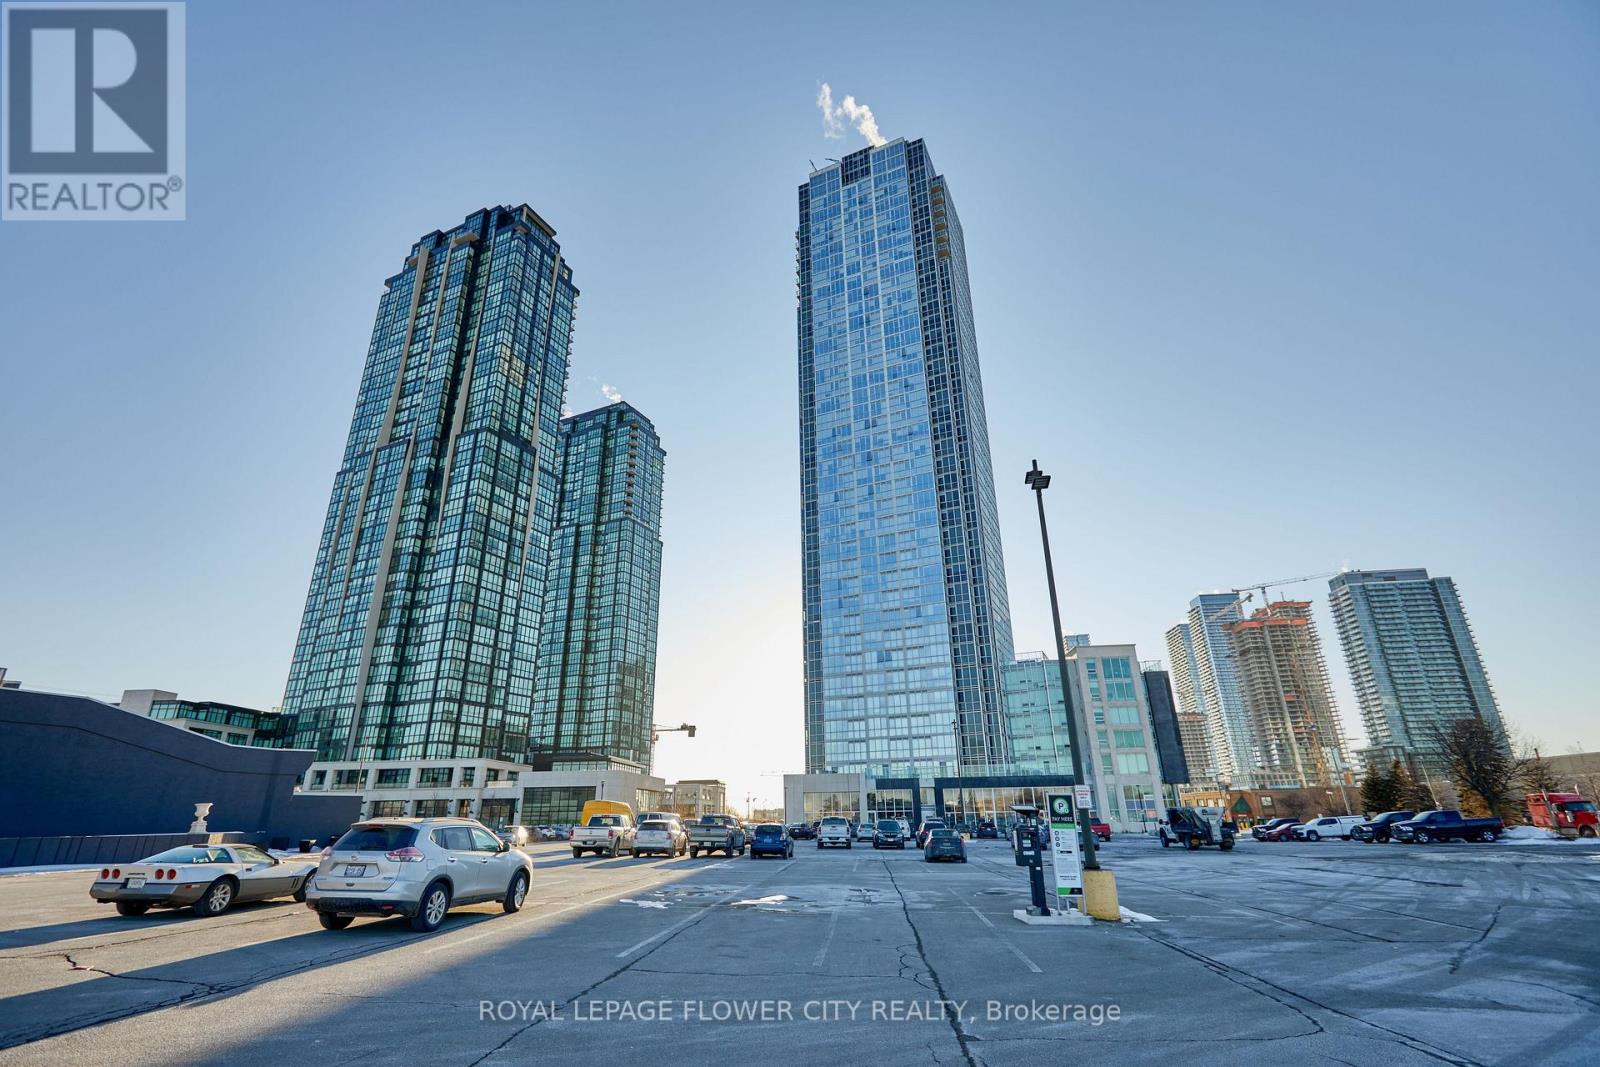
Sun Filled Very Bright Spacious Modern Unit With 1 Bedroom plus den And 2 Bath in the Luxurious Nord Condos, in the heart of Vaughan It is large 815 Sq. ft. unit and Den can be used as a second bedroom or home office. This Unit Has An Ensuite Laundry, 1 Underground Parking And 1 Locker Conveniently Located In Proximity To The Unit Open Concept Kitchen/ Dining And Living Room And Nice Floor To Ceiling Windows Over Looking The East. Few Minutes To Subway Station. Close To Major Highways 400/407, Shopping Malls And York University, Groceries, Parks And More. Modern Color Selections, And Finishes In The Entire Unit. (id:60365)
58 Carleton Trail
New Tecumseth, Ontario
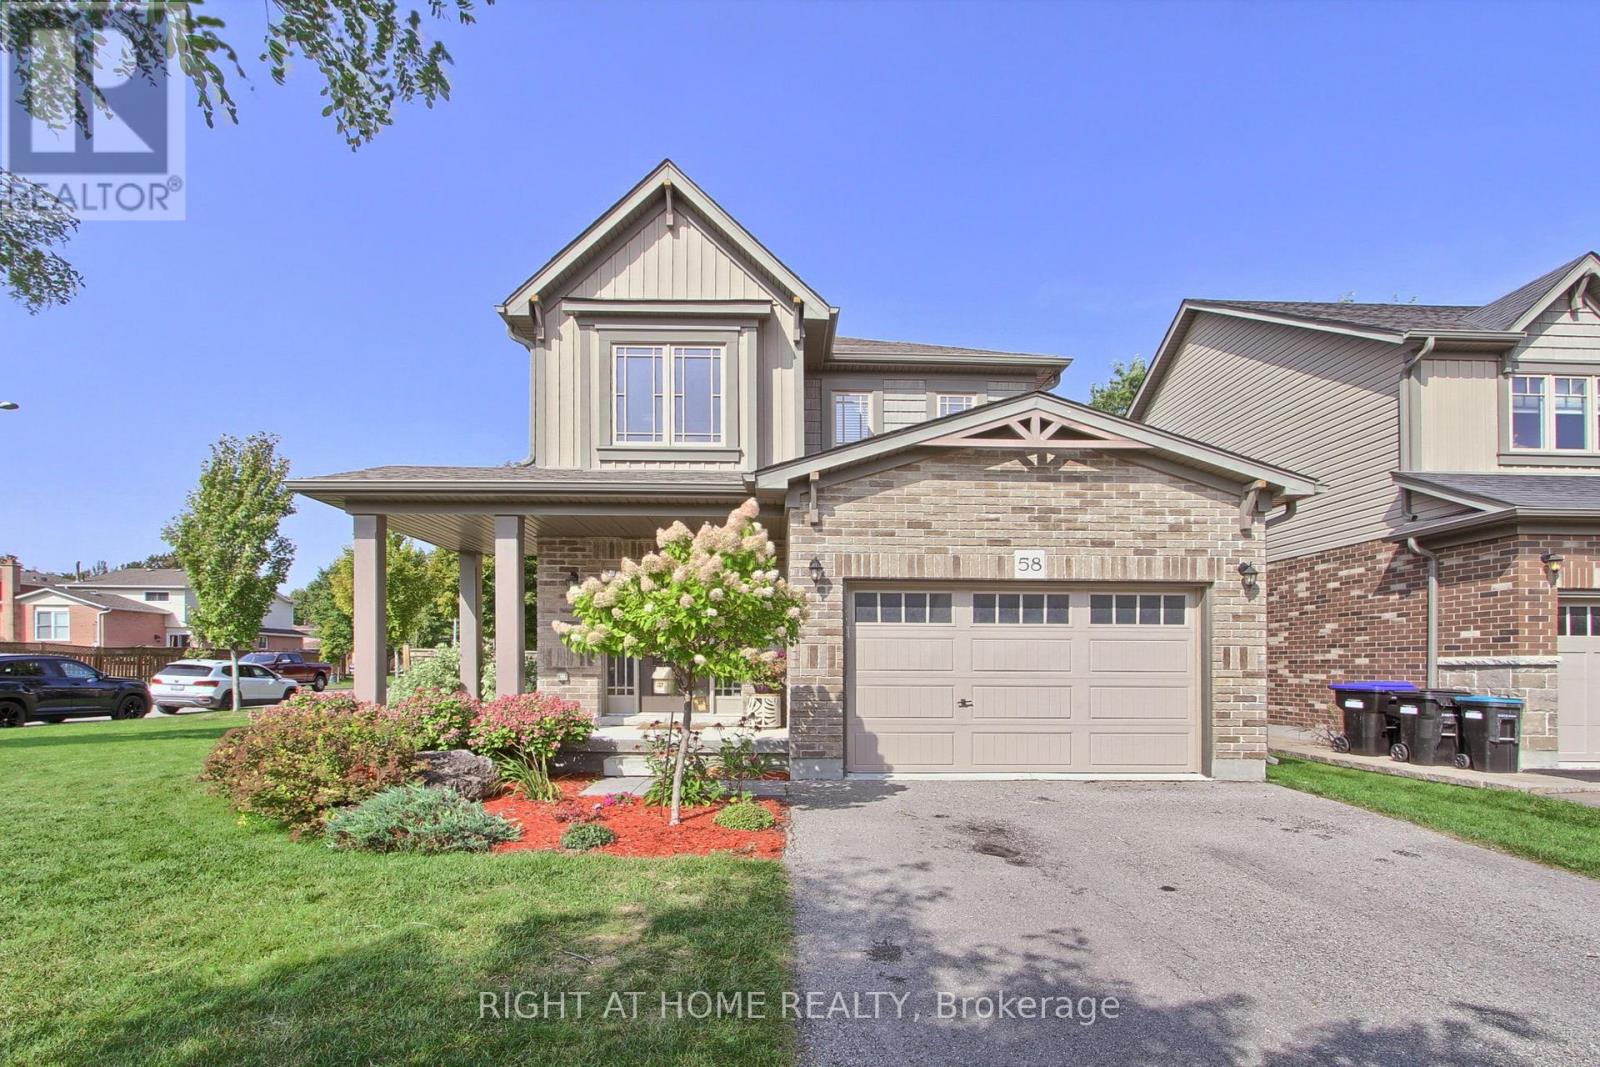
A fantastic 3 bedroom 3 bath 2 storey home that is situated on an oversized corner lot with approximately 50 feet of frontage and built in 2015. This family home is located in the desirable friendly community of Beeton and has all the charm and amenities offered in a quiet small town. A bright and spacious main floor with an open concept design and convenient access to your garage. The functional kitchen has ample counter space, built in dishwasher and an island that overlooks the Living room and the family dining area. A comfortable and relaxing sitting area offers a gas fireplace and a walkout to your patio and fenced in rear yard suitable for outdoor casual living, BBQs and family games. Upstairs you will find that the primary bedroom is complete with a 3 piece ensuite and walk-in closet. Also located on this level, two additional good sized bedrooms to suit your family needs, room for guests or a home office if required. A partially finished lower level offers plenty of room for expanded living space and additional storage (id:60365)

© 2026 Proptech Realty Inc., Brokerage.