
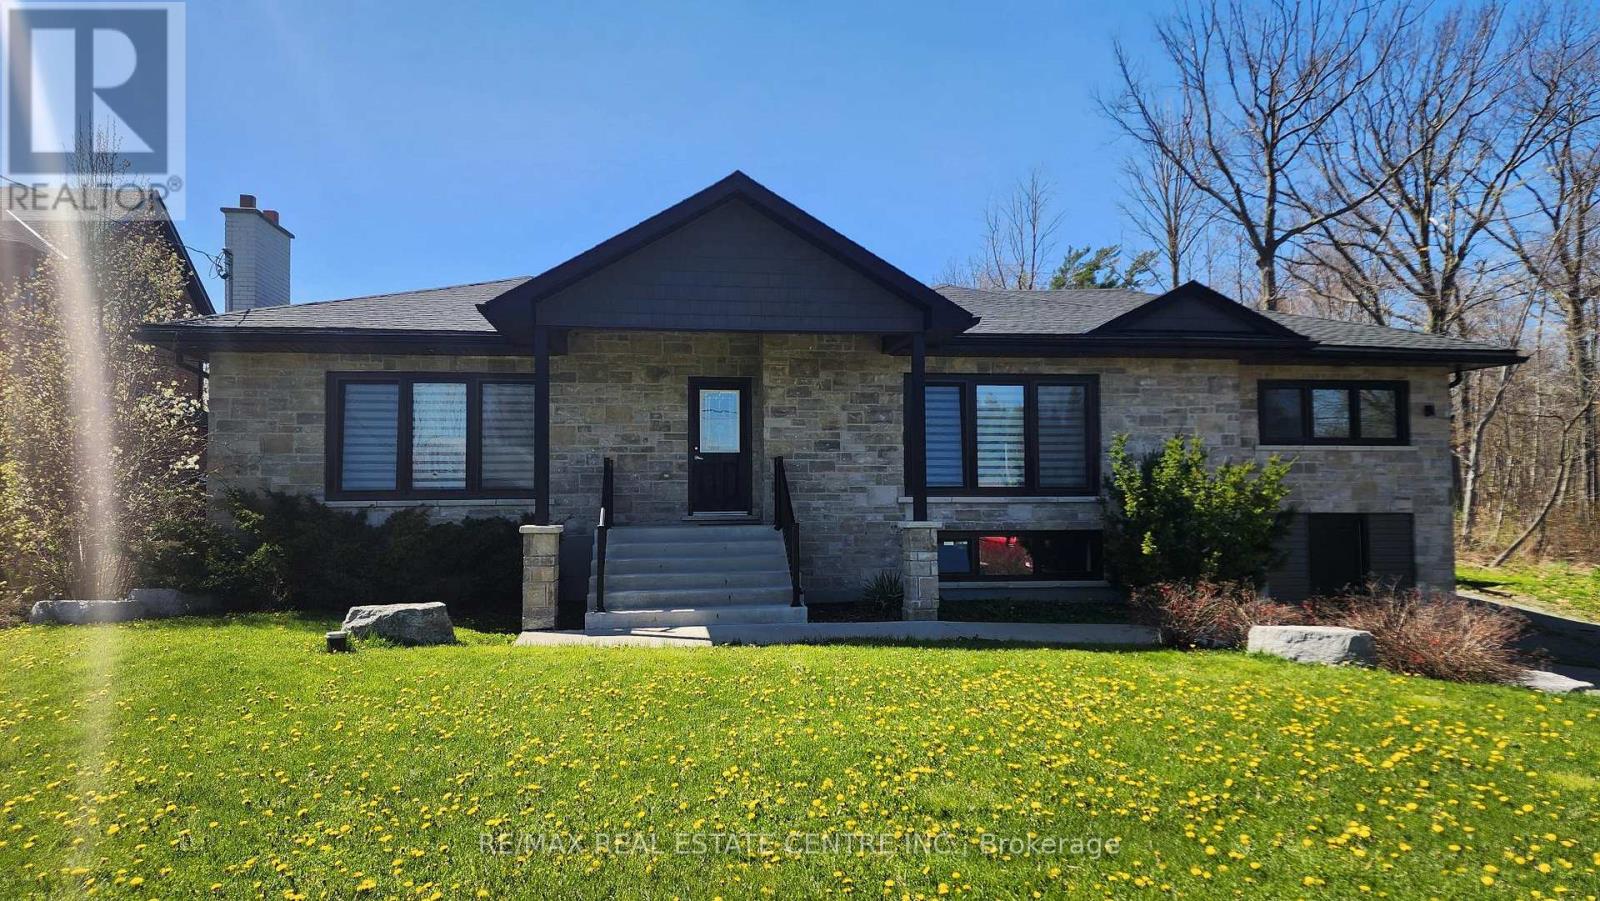
431 Second Road E
Hamilton, Ontario
Welcome to estate style living in a poshy, exclusive, upscale pocket of Hamilton Mountain w/ incredible sight-lines overlooking the City of Hamilton and beyond. This modernized, re-developed, estate-style bungalow has enormous curb appeal w/ a well designed stone facade, uniform California style black trim windows set aloft a massive 75 x 200 ft hardwood treed lot that backs onto protected lands w/ a network of forested trails and paths. The home itself boasts 3 large bedrooms w/ 3 full baths, hardwood flooring throughout, pot lighting throughout, modern kitchen w/ SS appliances overlooking a massive backyard w/ a forest as your daily backdrop no matter the season. What a view!! Entertain guests and family alike as they breeze in and out from the open concept living quarters to w/o deck set top a well manicured open space that's great for family gatherings and outdoor fun. If that wasn't enough there is a sizeable 2 car extended detached garage in the back w/ upstairs loft that could be used for additional storage/office/den/play area/gym, the possibilities are endless. This could be an ideal setting for a mechanic or car enthusiast/weekend warrior looking to imbue his/her indelible mark onto whatever hobbies they so desire. And still if that wasn't enough there is a 2/bedrm/1washrm 1200+ sq ft basement appartment done to code/ w/ sep. entrance and multiple entry points and a full-sized kitchen that features newer SS appliances, washer and dryer, gas fireplace, enlarged windows and can fetch anywhere from $1800 to $2K mth. Plenty of space to park your trailers and other toys. It's outdoor living at its best and serves as the absolute perfect fit for that outdoors family looking to fully take advantage of all that nature has to offer while working in the city. Close to Red Hill Valley Parkway, QEW, HWYs 20 & 8, just mins to various Hamilton beaches, waterfront, marinas, Mohawk College, community parks, shopping, conveniences, amenities, schools, etc. Wont Last!! (id:60365)
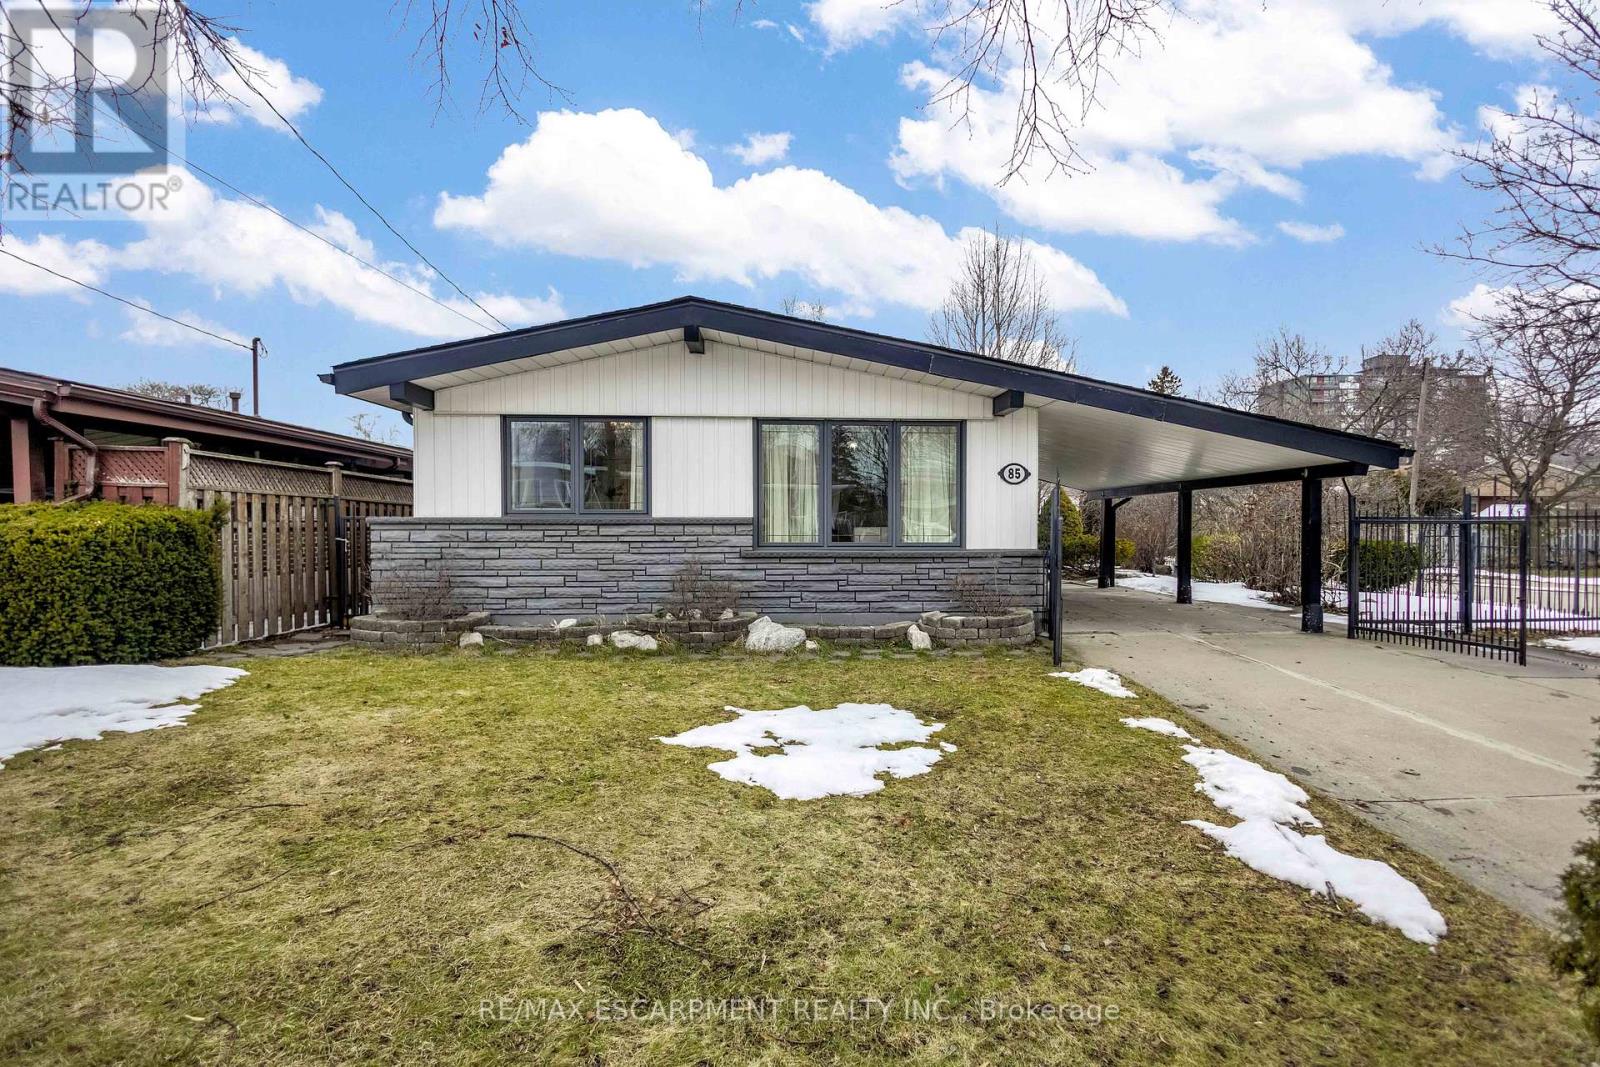
85 Ranchdale Drive
Hamilton, Ontario
Welcome to 85 Ranchdale Drive, nestled in the highly desirable Thorner neighbourhood on Hamilton Mountain-a peaceful, well-established pocket known for its quiet, tree-lined streets, mature greenery, and strong sense of community. This beautiful, bright, move-in-ready 4-levelbacksplit sits in a prime Central Mountain spot, surrounded by excellent schools, parks, libraries, and everyday conveniences. You're just minutes from Limeridge Mall and public transit, with quick access to the Lincoln Alexander Parkway for easy commutes. The home itself offers 3+1bedrooms and 2 full bathrooms across 1,053 sqft, with a fantastic layout perfect for growing families or multi-generational living. The main level boasts hardwood floors in the living and dining areas highlighted by soaring vaulted ceilings that create an open, airy feel. The bright, updated kitchen features granite countertops, stainless steel appliances, a stylish backsplash, and ample cabinet space-ideal for everyday meals or entertaining. Upstairs, the 3 spacious bedrooms include ceiling fans in the primary and secondary bedrooms plus plenty of closet space. The fully finished basement is a standout: potential for a versatile in-law suite or income opportunity with its own separate entrance, additional kitchenette, bathroom, laminate flooring, and large windows for natural light-rent it out to help offset your mortgage or welcome extended family. Outside, savor large front and back yards on a generous 50 x 100 ft corner lot lush with a gorgeous garden of mature trees and perennial flowers-perfect for relaxing, gardening, or playtime. Ample parking is a breeze with a private double driveway and carport. This move-in-ready gem is full of potential-your dream home in one of Hamilton Mountain's most sought-after family neighbourhoods awaits! (id:60365)
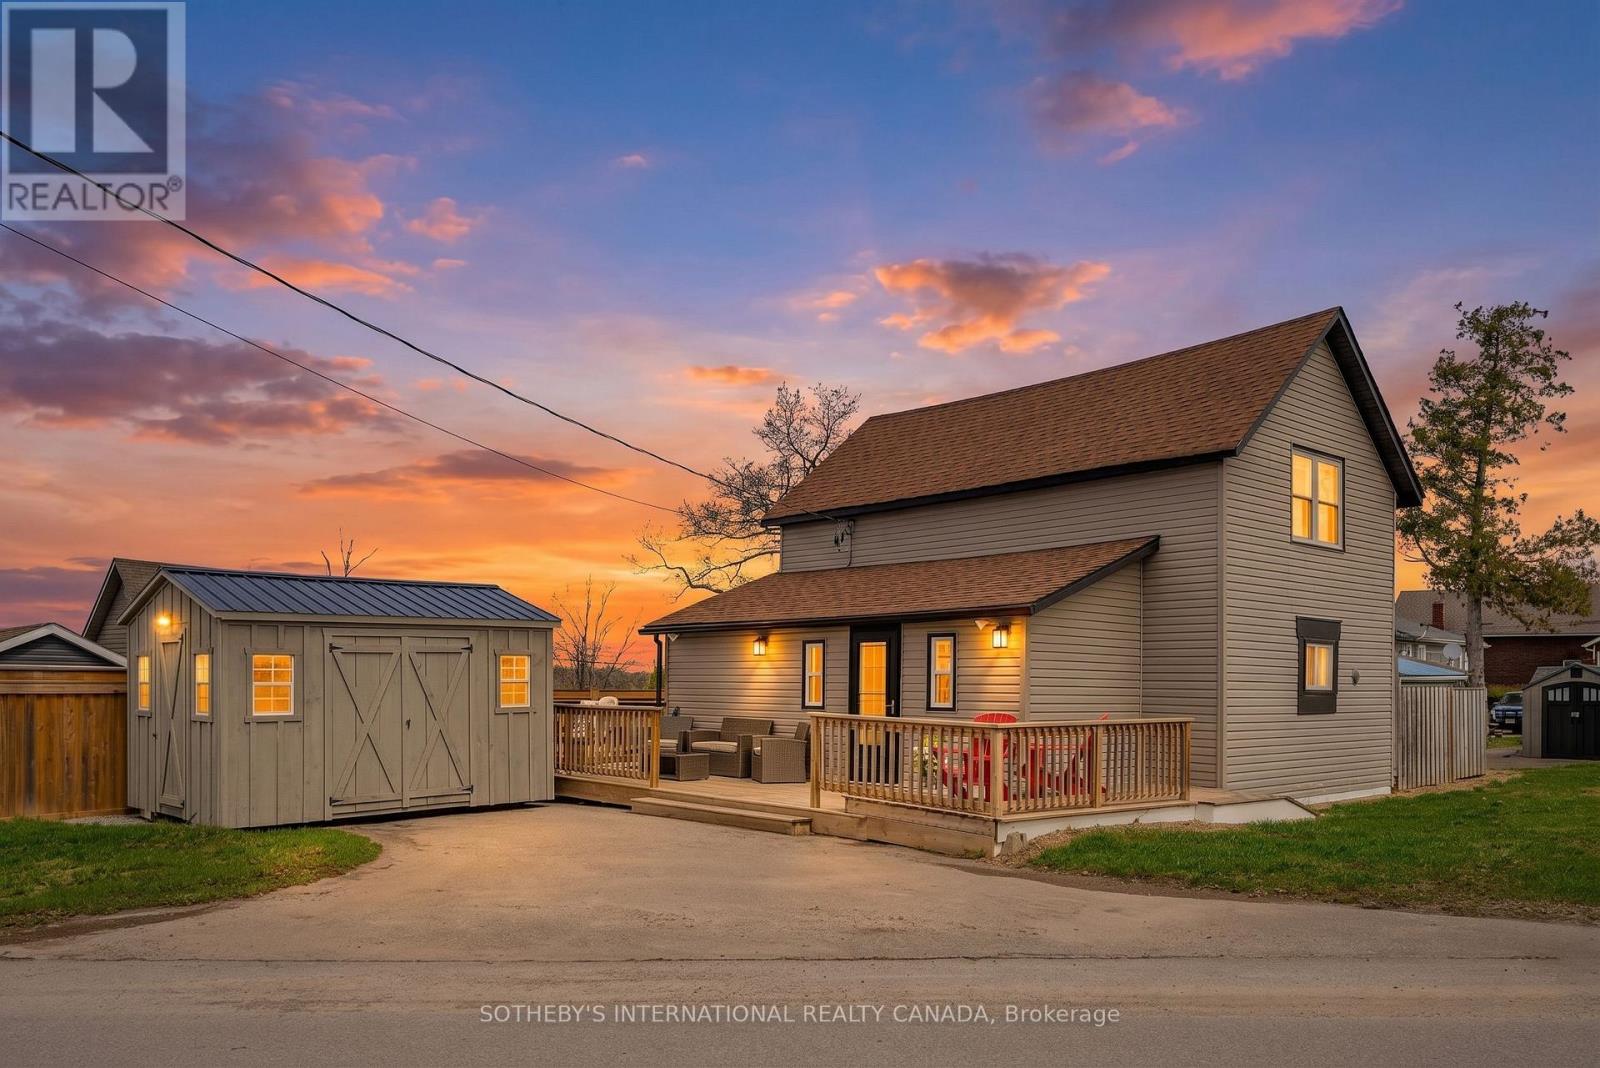
42 Pavillion Road
Kawartha Lakes, Ontario
Experience the best of lakeside living with gorgeous views of Sturgeon Lake. This remarkable four-season home offers the perfect blend of waterfront living and modern luxury in the Kawartha Lakes region. Located in the pleasant community of Thurstonia, this fully winterized gem has been thoughtfully updated to provide a seamless "move-in and stay" lifestyle-now being offered fully furnished for the ultimate turn-key experience! At the heart of the home is a designer kitchen featuring sleek quartz countertops, contemporary cabinetry, and ample pantry storage. The interior flows effortlessly to an expansive wrap-around deck, perfect for enjoying morning coffee overlooking the water or hosting summer gatherings in the designated BBQ and lounge areas. The main living space offers plenty of room for family gatherings, with large sliding glass doors that allow beautiful natural light to brighten the room. Upstairs, you will find three well-sized bedrooms, including a spacious primary bedroom for added comfort. A standout feature of this property is the rare and highly sought-after private dock, providing direct access to Sturgeon Lake for boating, swimming, and fishing, as well as a gateway to the Trent-Severn Waterway. Recent mechanical upgrades include a high-efficiency heat pump and central air system, with the added benefit of a new jet pump and brass fittings installed in April 2026. The outdoor space also includes a fully fenced privacy area with a firepit-which can also serve as a garden or play zone-and a large 10 X 14 shed for storing kayaks and outdoor equipment. Additionally, this lakeside home is just a short drive from the shopping, dining, and entertainment available in Bobcaygeon, Fenelon Falls, and Lindsay. Your dream turn-key waterfront retreat awaits! (id:60365)
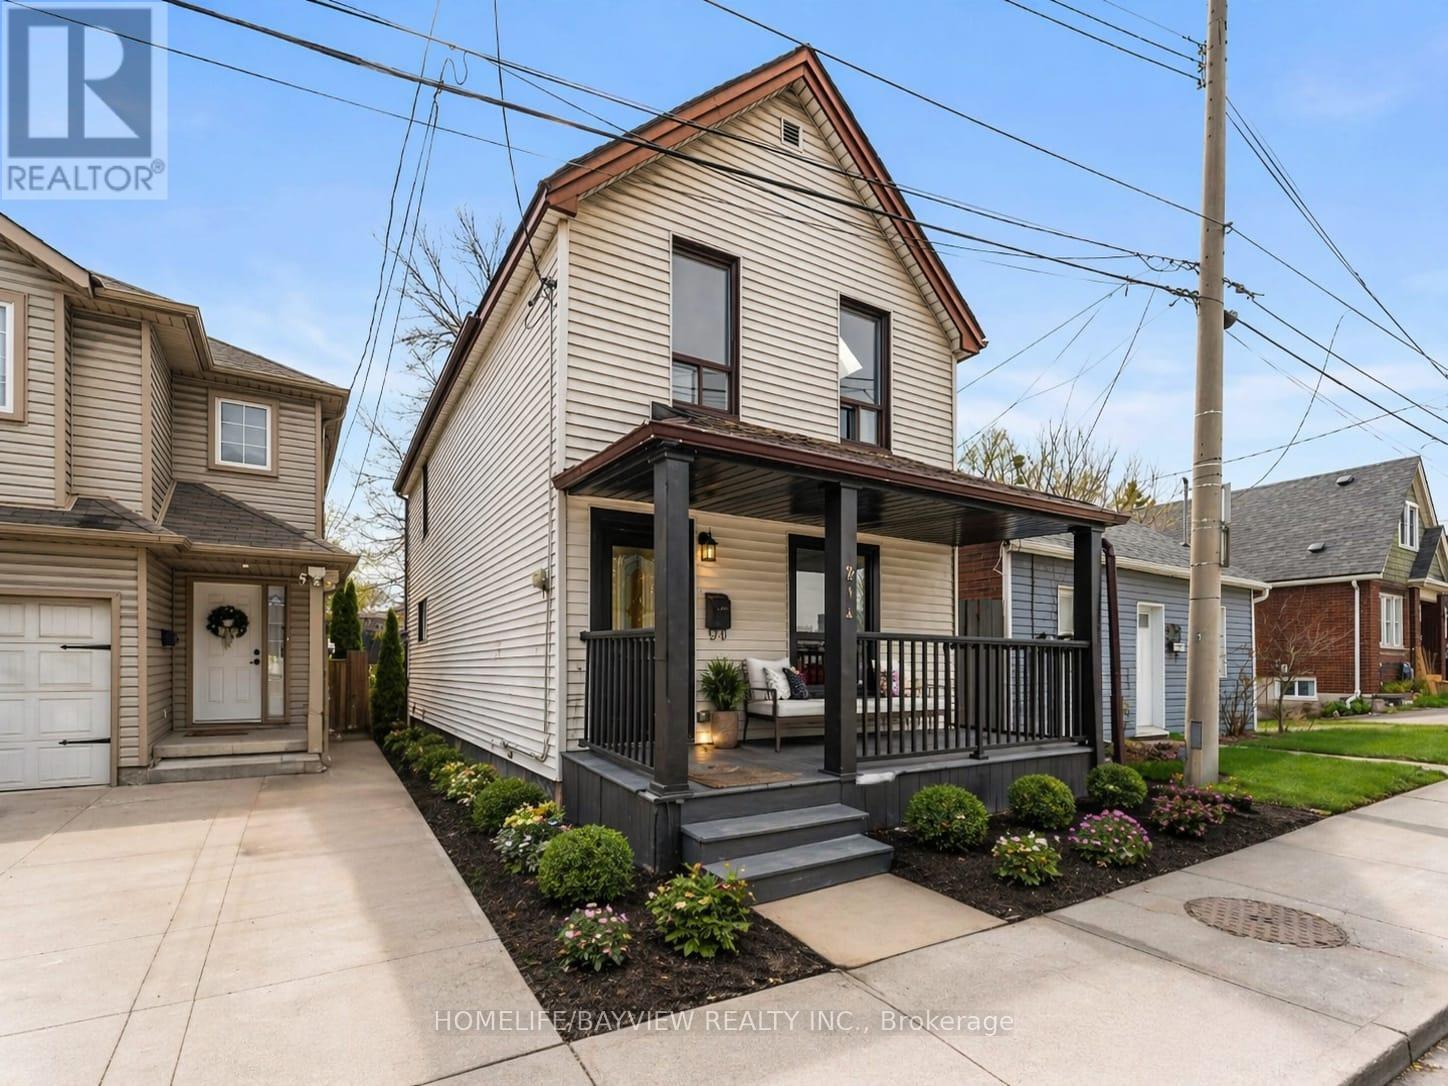
214 Burlington Street E
Hamilton, Ontario
Great all renovated ,ready to move in home, with a deep lot (18oFt) and a built Shed for out door living or future expansion .A walk out Basement has a large Tub for extra retreat and entertainment ,Spacious kitchen with a step out Large deck. Walk to James St Go Station , Bay 4 Pier .Bayfront Pier 8 Water front Re Development .(Some Photos Are virtually staged ) (id:60365)
143 Devonleigh Gate
Grey Highlands, Ontario
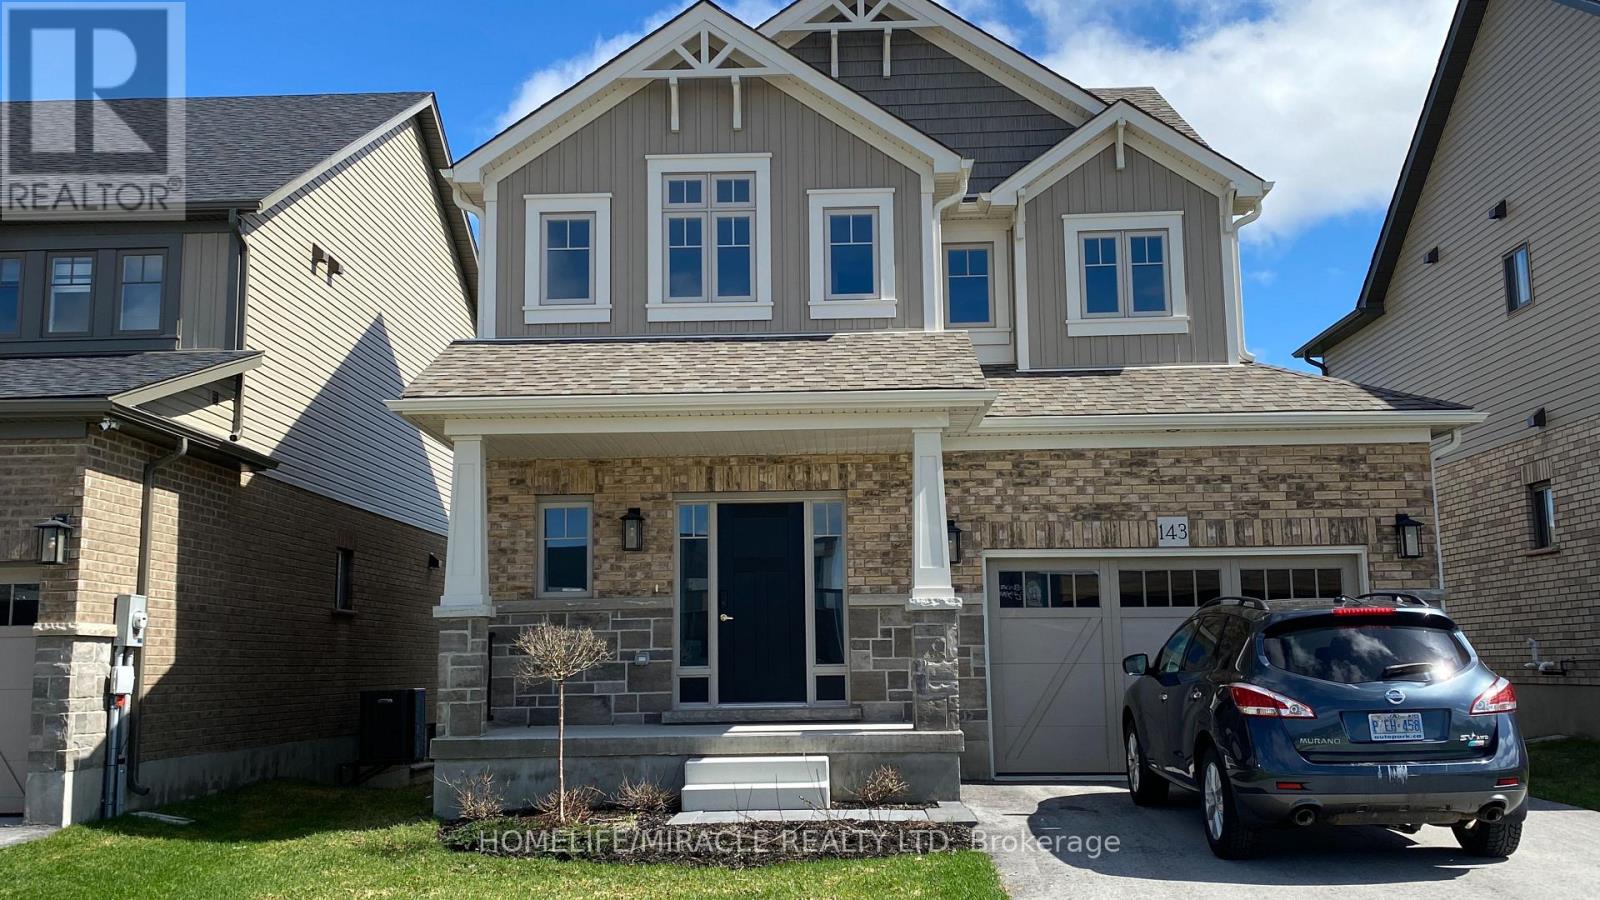
Welcome to this modern, 2024-built Devonleigh, Detached Home in the sought-after Centre Point South community of Markdale. Featuring a fully finished walk-out basement, this move-in-ready property is perfect for first-time buyers, young families, or those looking to downsize. Offering ample parking, a private backyard, and a provision for a future deck, this home perfectly blends modern living with small-town charm. The bright and inviting main floor showcases an open-concept layout with broadloom flooring, a convenient powder room, and interior access to the garage. The kitchen features a functional layout with ample cabinetry and workspace, ideal for everyday living and entertaining. Upstairs, you'll find three spacious bedrooms with large windows that fill the home with natural light. The primary bedroom includes a generous walk-in closet and a stylish 3-piece ensuite with a walk-in shower and modern vanity. A second full bathroom serves the additional bedrooms, making it ideal for family or guests. The fully finished walk-out basement offers exceptional versatility, complete with a 3-piece bathroom and a kitchen. Whether used as a family room, home gym, entertainment space, or additional living area, the possibilities are endless. Located in the growing community of Markdale in Grey County, this home is close to shops, parks, a hospital, an elementary school, an arena, restaurants, and a public library-all within a highly walkable neighborhood. Outdoor enthusiasts will love the proximity to the Beaver Valley region, with access to hiking, waterfalls, fishing, golf, and skiing at Blue Mountain and Beaver Valley Ski Club. (id:60365)
232 Silverbirch Boulevard
Hamilton, Ontario
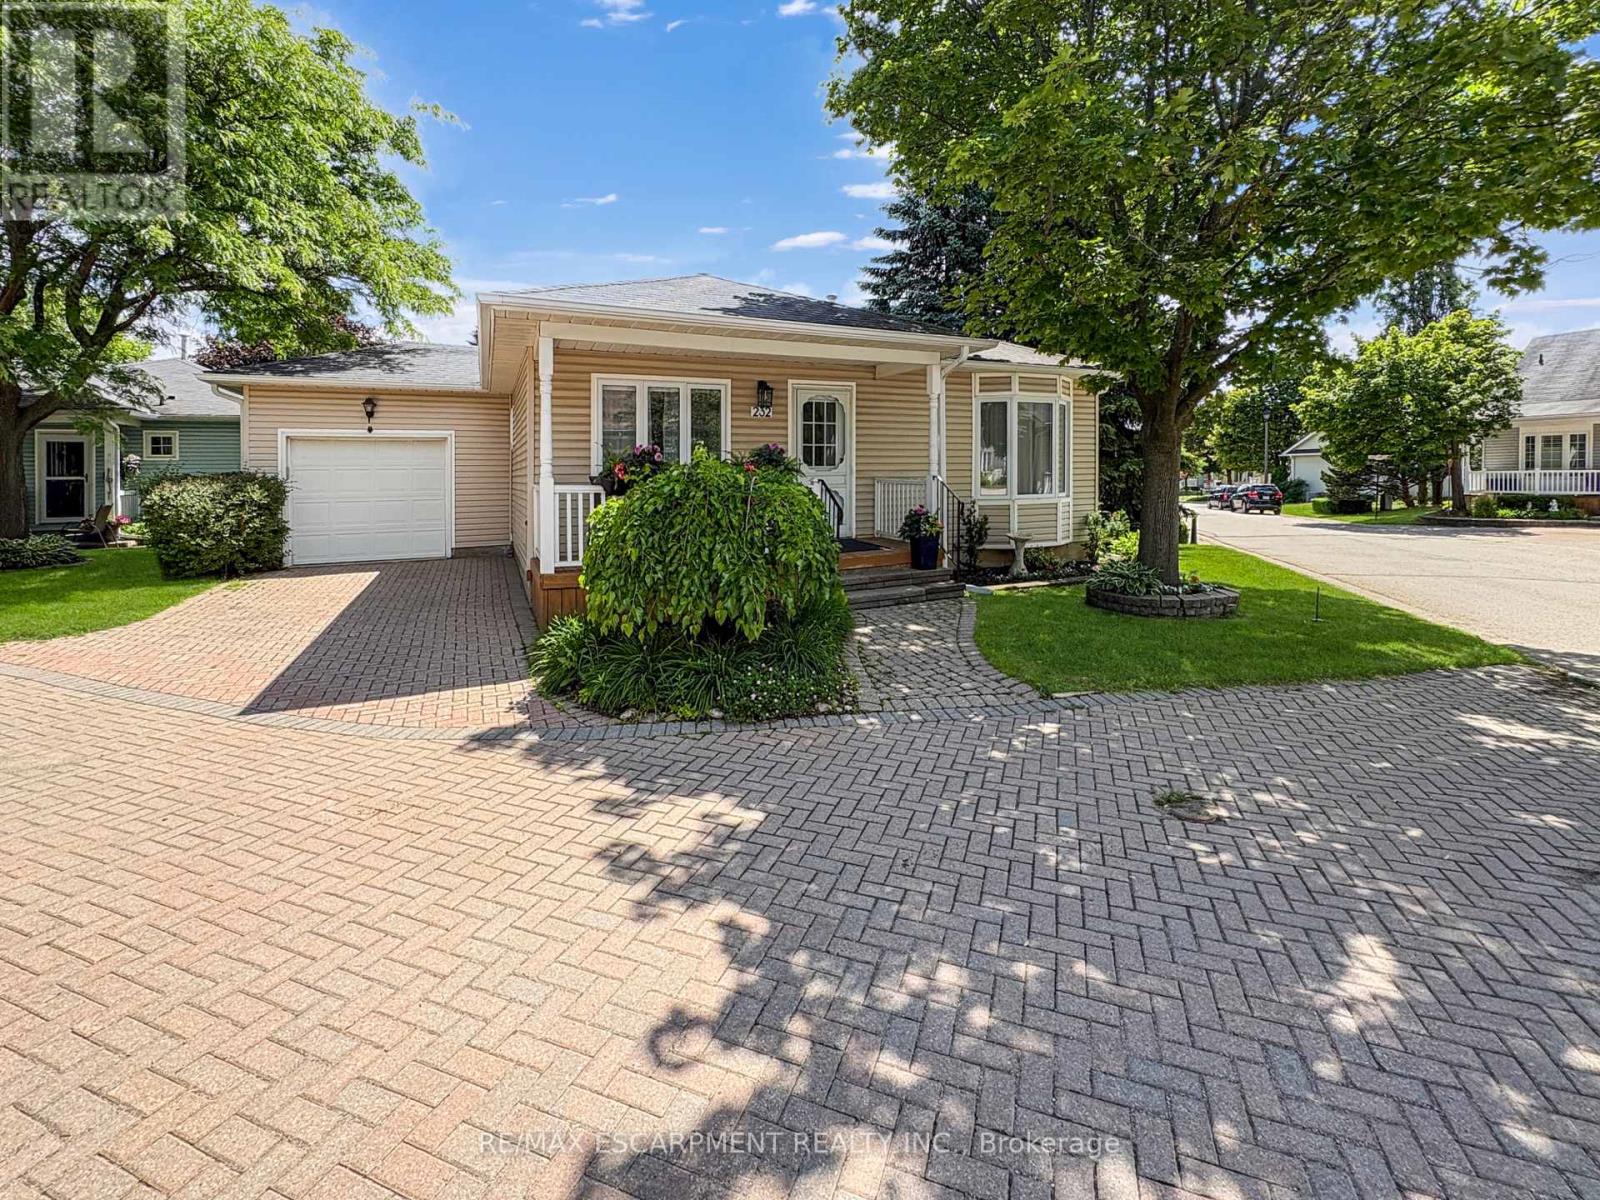
Welcome to the Villages of Glancaster, a highly sought-after adult lifestyle community in Mount Hope. This stylish 2-bedroom, 2-bath bungalow offers the perfect blend of comfort, enjoyment, and community living. Situated on a desirable corner lot offering enhanced privacy, abundant natural sunlight, and added curb appeal with the convenience of pulling right in. Step inside to a bright, inviting main floor featuring a spacious living and dining area anchored by a cozy natural gas fireplace, ideal for relaxing or entertaining. The kitchen is filled with natural light from a skylight and showcases clean white cabinetry for a fresh, timeless look. A newly updated main bathroom adds to the home's move-in-ready appeal, while all brand-new windows throughout provide energy efficiency, comfort, and peace of mind. Both bedrooms are well-sized, offering flexibility for guests, a home office, or hobby space and an ensuite bathroom to go with the primary. The unfinished basement delivers excellent potential, whether you envision a rec room, workshop, additional storage, or future living space, you have a blank canvas to make it your own. Outdoor living is just as enjoyable, with a lovely backyard deck and gazebo that create a private retreat for morning coffee, evening drinks, or summer bbq's. In the Villages of Glancaster, every day can feel like a vacation. Enjoy an impressive array of amenities including a community centre, indoor pool, library, tennis courts, shuffleboard, and more. Take part in organized activities, social events, and clubs, or simply enjoy the beautifully maintained surroundings at your own pace. Stylish, well-maintained, and set in one of Mount Hope's most desirable lifestyle communities, this bungalow is an excellent opportunity for those seeking comfort, convenience, and an active, social way of life. (id:60365)
Ehs - 715432 1st Line
Mono, Ontario
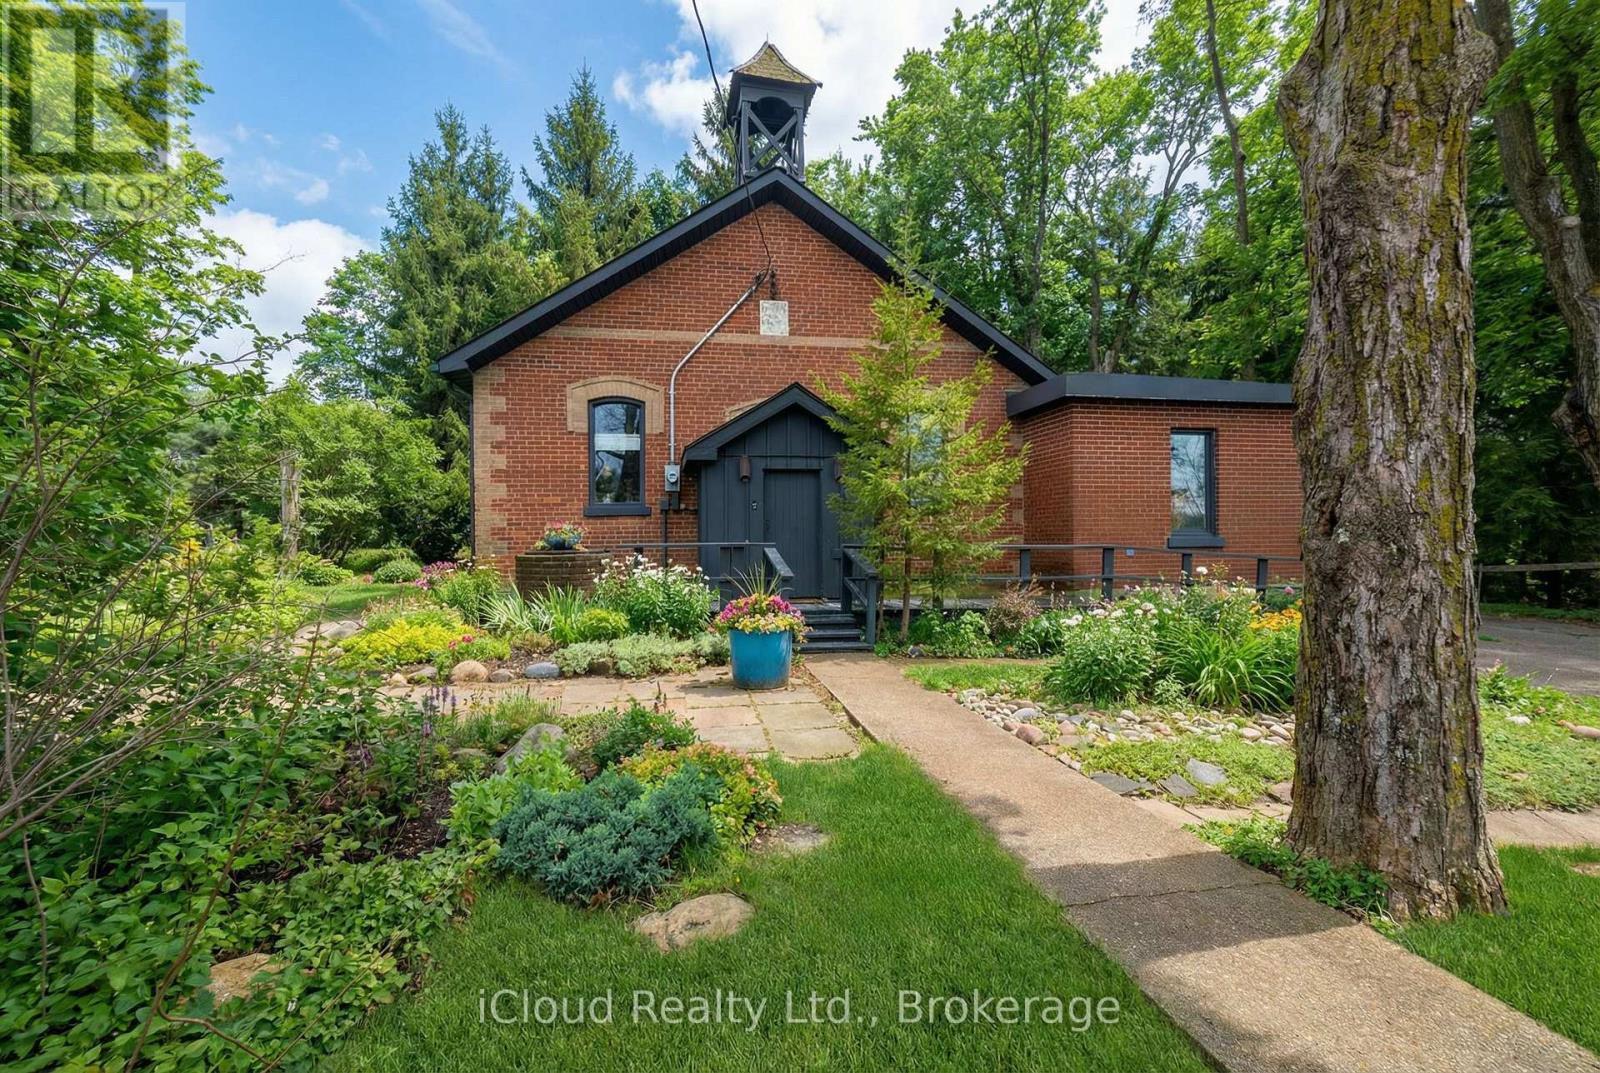
Discover a truly rare find, an extraordinary converted schoolhouse set on a serene half-acre along a quiet country road, surrounded by towering trees and rolling countryside. This beautifully updated ~2,007 sq. ft. 3-bedroom bungalow rests on the Niagara Escarpment, perfectly balancing natural seclusion with everyday convenience, just minutes from Orangeville, Brampton, and the GTA. Inside, soaring high ceilings and an abundance of oversized windows fill every room with warm natural light. Charming rustic accents pay homage to the home's unique heritage, while a fresh modern aesthetic keeps it feeling welcoming and move-in ready throughout. The open-concept kitchen, dining, and living room is ideal for family living and entertaining, anchored by a cozy gas heating stove and sleek ceramic flooring. The kitchen, primary bedroom, and both bathrooms are equipped with in-floor radiant heating, ensuring warmth and comfort year-round. Two fully renovated bathrooms add a polished feel, and a high-and-dry partial basement provides generous storage, keeping your living spaces tidy and uncluttered. Step outside to your own private retreat. A walk-out deck surrounds the attached Swim Spa Pool - perfect for swimming, exercising, and unwinding year-round. On the opposite side of the home, a second generous deck offers a wonderful setting for relaxing, entertaining, or dining al fresco amid the natural beauty. The property may also have the potential to accommodate a detached garage. Bordering the iconic Bruce Trail with provincial parks just minutes away, nature and adventure are always at your doorstep. With a few personal updates, this one-of-a-kind home is the perfect canvas for a growing family or a peaceful retirement. (Roof/2023 - Water On Demand Owned) (id:60365)
7192 Kelly Drive
Niagara Falls, Ontario
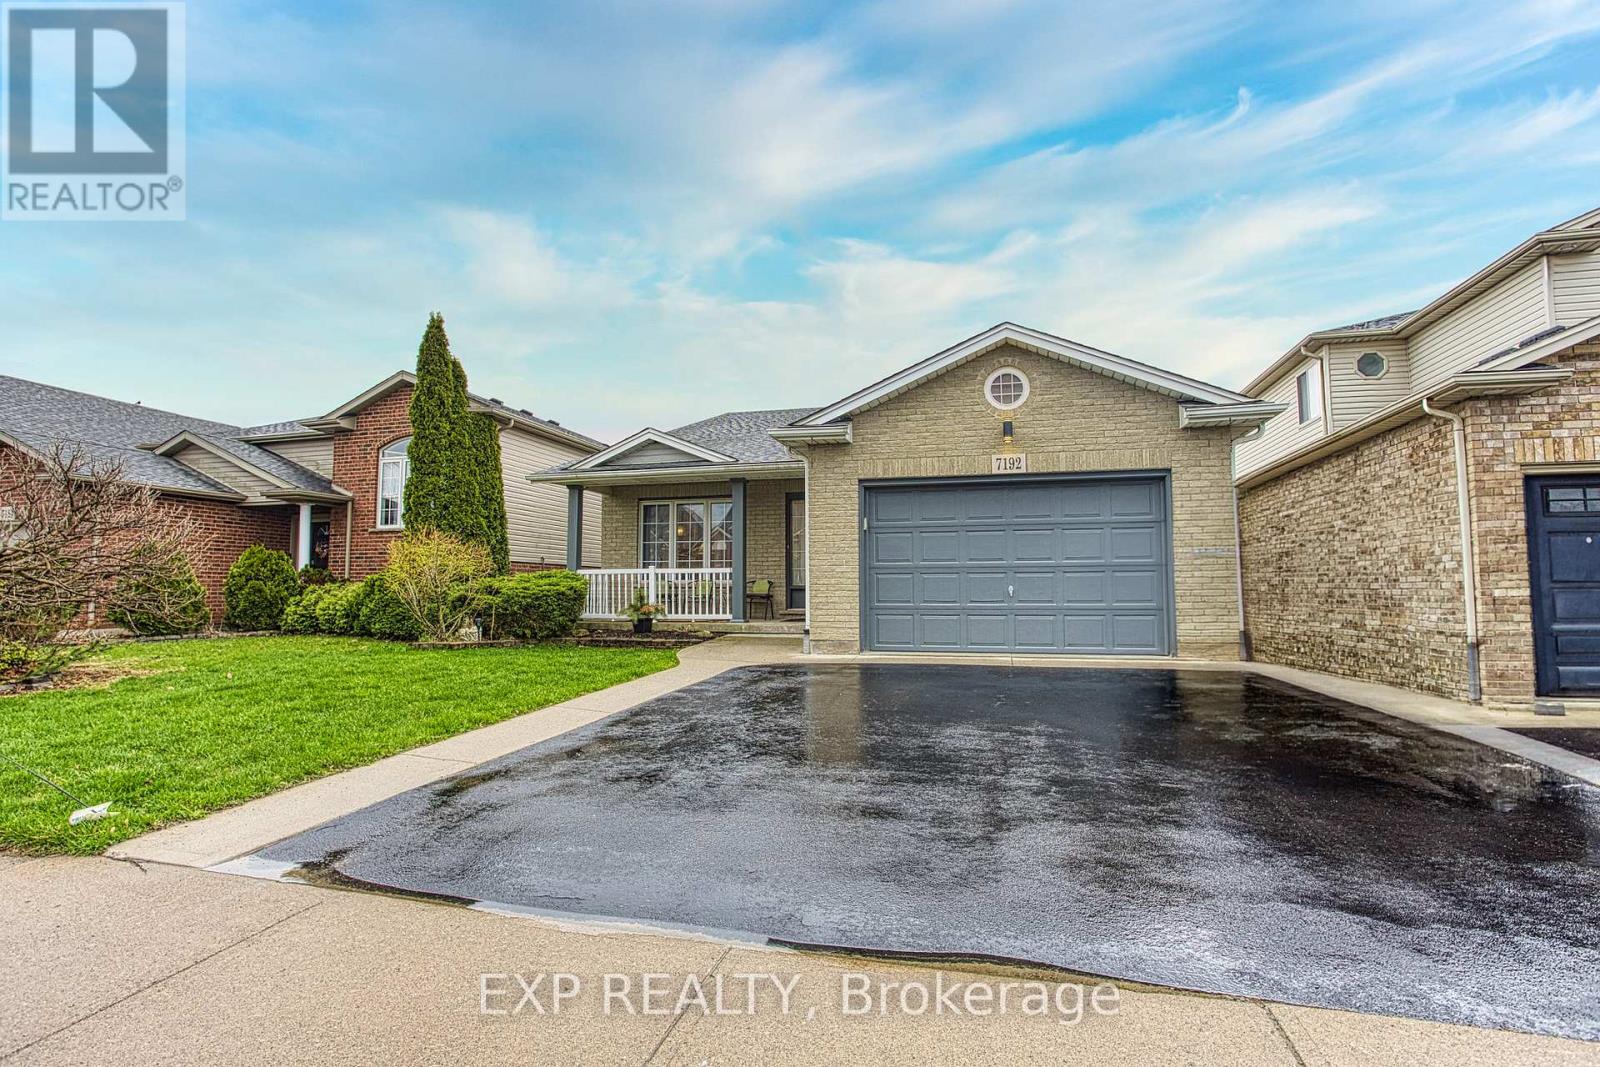
Welcome to 7192 Kelly Dr, Niagara Falls. A beautifully updated home offering comfort, functionality, and privacy in a family friendly neighbourhood. Step inside to a bright, open-concept main floor where the living room, dining area, and kitchen flow seamlessly together, perfect for everyday living and entertaining. Large new windows flood the space with natural light, highlighting the home's thoughtful updates throughout. Downstairs, you'll find a spacious basement with a convenient walk-up separate entrance, offering excellent potential for an in-law suite or additional living space. Outside, enjoy a large fully fenced yard, ideal for kids, pets, or summer gatherings. With no rear neighbours, backing onto a quiet road for added privacy. A move-in ready home with versatile living options in a great Niagara Falls location, this one checks all the boxes. (id:60365)
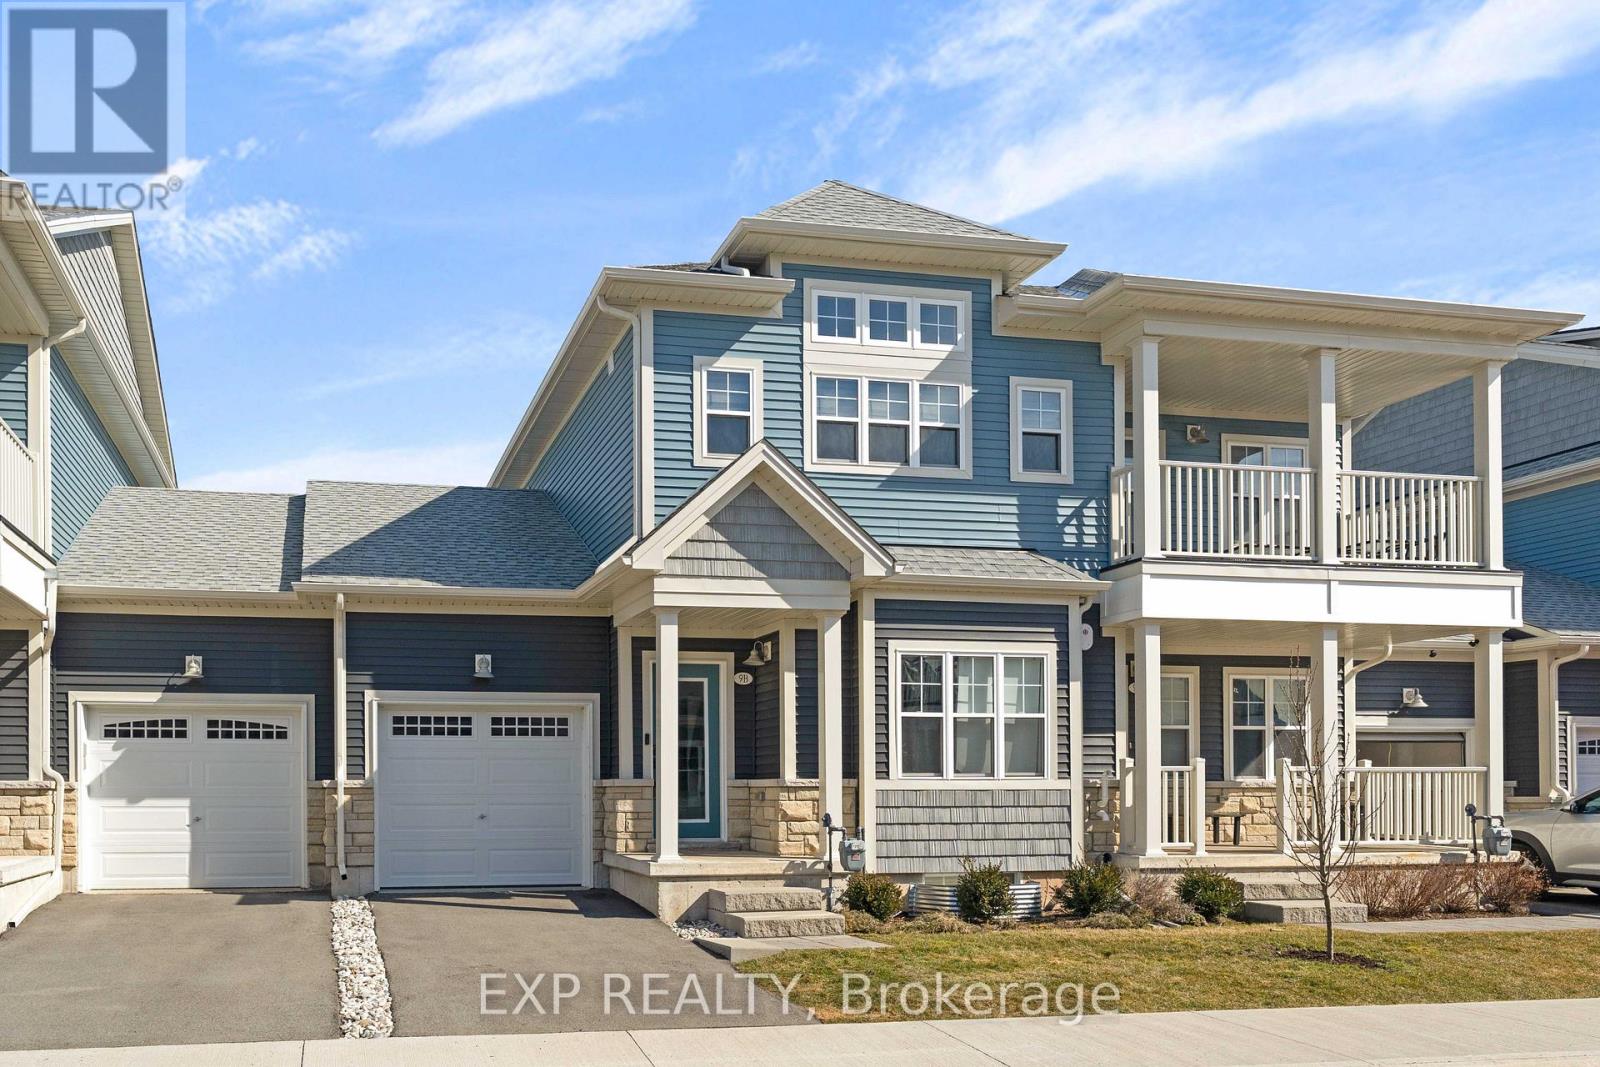
9b Shores Lane
Fort Erie, Ontario
Welcome to easy coastal living steps from Crystal Beach! This stunning 2-year-old urban townhouse offers the perfect blend of modern comfort and a relaxed lakeside lifestyle. Start your mornings with a walk along the beach and end your evenings watching spectacular sunsets from your private balcony. Inside, the bright and spacious layout features 9-foot ceilings, large sun-filled windows, and premium upgrades throughout, including a cozy electric fireplace that adds warmth and style to the living space. The open-concept design creates an inviting atmosphere that's perfect for both relaxing and entertaining. This move-in-ready home is ideal for downsizers, retirees, or anyone looking to enjoy a peaceful lifestyle near the water without sacrificing convenience. Same-floor laundry makes everyday living effortless, while the balcony off the dining area provides the perfect place to unwind. Residents also enjoy access to fantastic amenities, including a new clubhouse with a fireplace (which can be used as an office space or for parties), an in-ground outdoor pool with loungers, and pickleball courts (2025), making it feel like a private resort. Located just 20 minutes from the Peace Bridge and QEW, this property offers easy access for commuters or weekend escapes. Don't miss your chance to own a beautiful townhouse in one of Crystal Beach's most desirable communities - where every day feels like a vacation. (id:60365)

18 - 29 Weymouth Street
Woolwich, Ontario
Welcome to Pine Ridge Crossing, where modern bungalow living meets exceptional craftsmanship in the heart of Elmira's desirable South Parkwood subdivision. These thoughtfully designed homes feature high-quality finishes, including 9-foot ceilings, large windows, and a warm, open-concept main floor anchored by a kitchen that showcases quartz countertops, soft-closing drawers, and floor-to-ceiling custom cabinetry with integrated custom shelving. The main level hosts a serene primary suite with a private ensuite, a versatile second bedroom, main-floor laundry, and an electric fireplace, all leading to a covered porch with peaceful views of the pond. For those seeking extra space, Units 18-23 come with fully finished basements that include an additional bedroom, bathroom, and living area, while Units 26-29 offer the flexibility to finish the basement to your exact specifications, adding the same extra bedroom, bathroom, and living space options. Residents enjoy a truly maintenance-free lifestyle with professional snow removal and landscaping covered, and as a special incentive, the builder is paying all common element fees until January 1, 2027. Whether you choose a move-in-ready design or personalize your space through our curated selection packages, you'll enjoy a quiet small-town feel just 10 minutes from the city; we invite you to experience the quality firsthand by visiting our Model Home at Unit 20, open Thursdays from 4-7 pm and Saturdays from 10 am-1 pm (id:60365)

36 Anne Street W
Minto, Ontario
Step into easy living with this beautifully designed 1,799 sq ft interior unit, where modern farmhouse charm meets clean, contemporary finishes in true fashion. From the moment you arrive, the light exterior palette, welcoming front porch, and classic curb appeal set the tone for whats inside.The main level features 9' ceilings and a bright, functional layout starting with a generous foyer, powder room, and a flexible front room ideal for a home office, reading nook, or play space. The open concept kitchen, dining, and living area is filled with natural light and made for both everyday living and weekend entertaining. The kitchen is anchored by a quartz island with a breakfast bar overhang, perfect for quick bites and extra seating. Upstairs, the spacious primary suite includes a walk-in closet and sleek 3pc ensuite with beautiful time work and glass doors. Two additional bedrooms, a full family bath, and convenient second level laundry round out this floor with thoughtful design. The attached garage offers indoor access and extra storage, while the full basement is roughed in for a future 2-pc bath just waiting for your personal touch. Whether you're a first-time buyer, young family, or down sizer looking for low maintenance living without compromise, this home checks all the boxes. Ask about the full list of features or visit our fully furnished Model Home at 122 Bean Street and explore all your options at Maitland Meadows. Come Home To Calm in Harriston. (id:60365)

102 Thackeray Way
Minto, Ontario
Welcome to Maitland Meadows, where modern design meets small town comfort. This brand new Woodgate model offers the perfect upgrade for young professionals or growing families who want more breathing room without the noise that usually comes with semi-detached living. These homes are only connected at the garage wall, giving you the privacy and quiet you've been craving. Inside, you get that fresh, contemporary style everyone wants today. Bright, open spaces, thoughtful upgrades already included, and a full appliance package so move in day is truly turn key. Outside, you'll love the peaceful neighbourhood vibe: safe, quiet streets, friendly neighbours, and farmland sunsets you'll never get tired of. Commuting is easy with larger centres about an hour away, and you'll enjoy all the small town essentials - fibre optic internet, natural gas heat, and full municipal services. Quick closing is available so you can start your next chapter sooner. If you're looking for an affordable new build with style, space, and zero hassle, this is the one. Additional perks include: Oversized garage with man door and opener, paved driveway, fully sodded yard, soft close cabinetry, central air conditioning, Tarion Warranty and survey all included in the price. (id:60365)

© 2026 Proptech Realty Inc., Brokerage.