
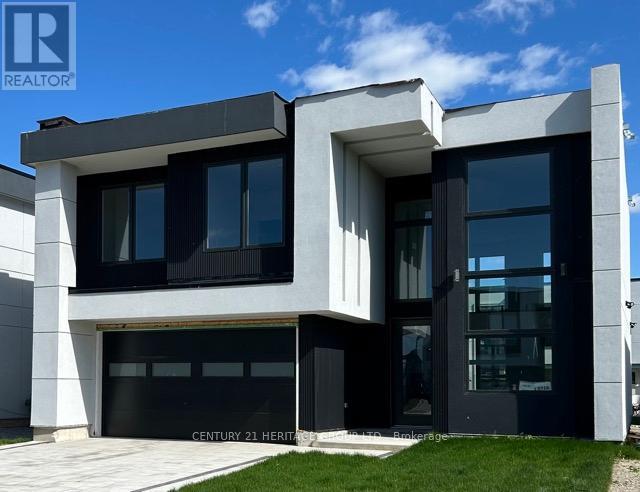
3716 Quayside Drive
Severn, Ontario
Brand New 3-Bedroom, 2.5-Bath Executive Home - Approximately 2,700 sq. ft.Stunning open-concept design featuring high ceilings, a large gourmet kitchen with island, and abundant cabinetry. Spacious primary bedroom suite with an elegant ensuite bath and built-in closet. (id:60365)
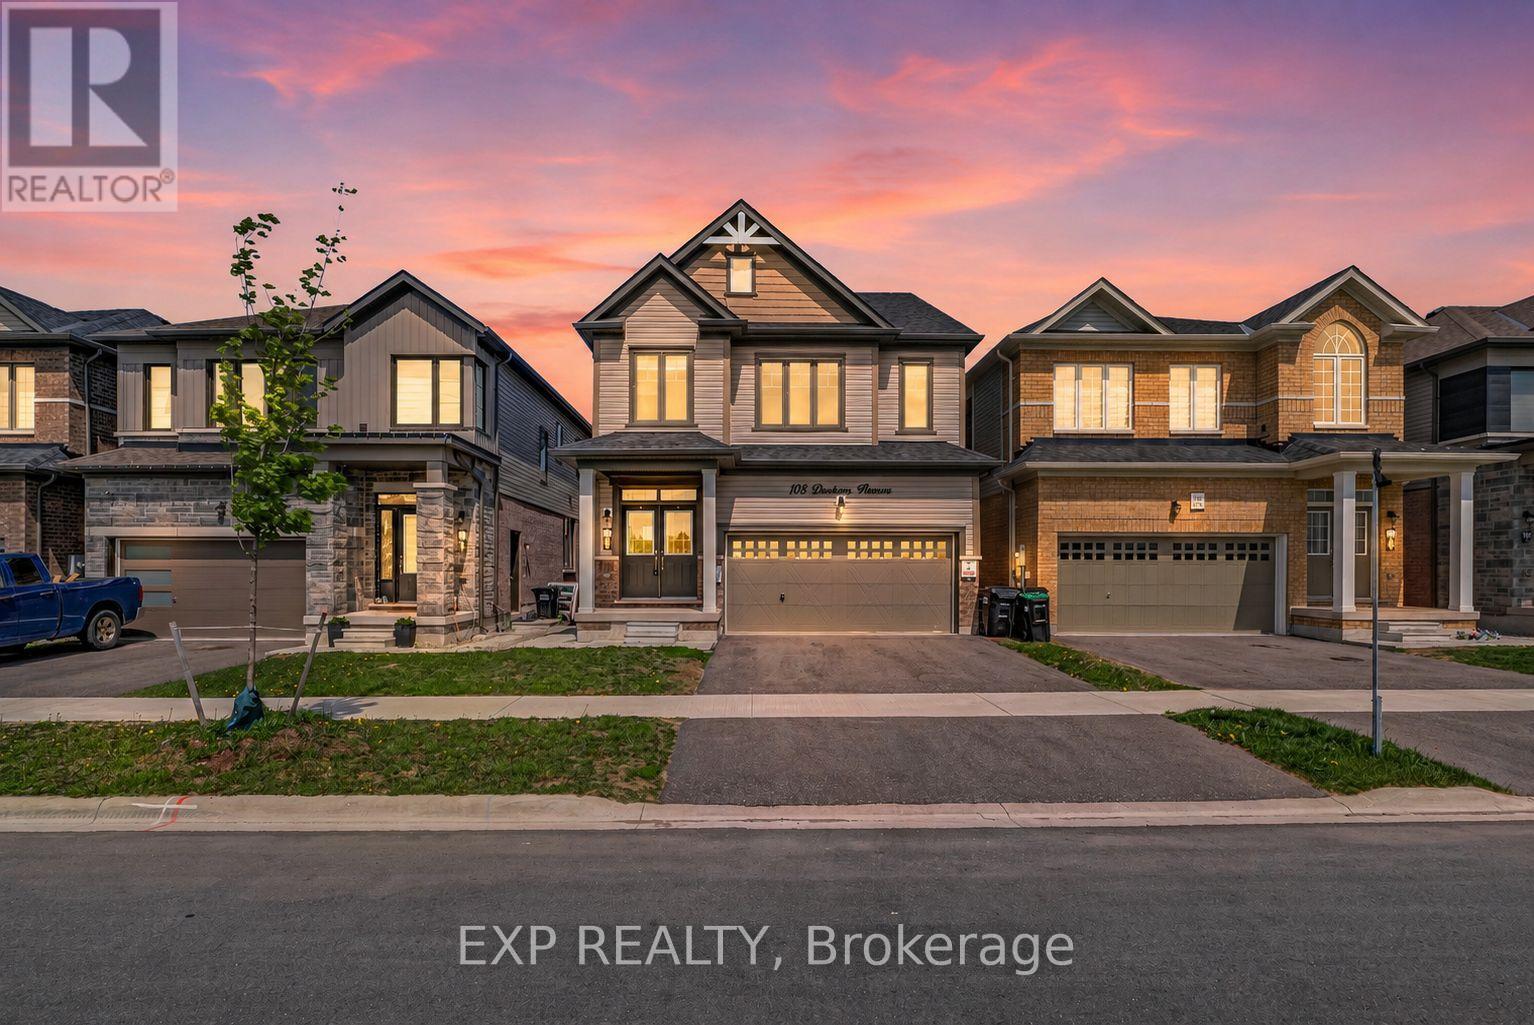
108 Durham Avenue
Barrie, Ontario
108 Durham does something most detached homes in Barrie can't: it gives you a full four-bedroom family home and a separate in-law suite under one roof with its own entrance, kitchen, living room and bedroom. Upstairs features four bedrooms and three bathrooms sit under nine foot ceilings, with hardwood running throughout.The kitchen earns its centre island: granite counters, opening straight into a dining and family room anchored by a fireplace. A custom accent wall gives the living room a real focal point.Because both levels have their own laundry, the suite works as a genuinely independent unit rather than a shared basement. And the location backs up the layout schools, parks, plazas, and Costco nearby, with Barrie South GO Station and the major commuter routes close enough to make that lower suite an easy draw for anyone heading into the city. (id:60365)
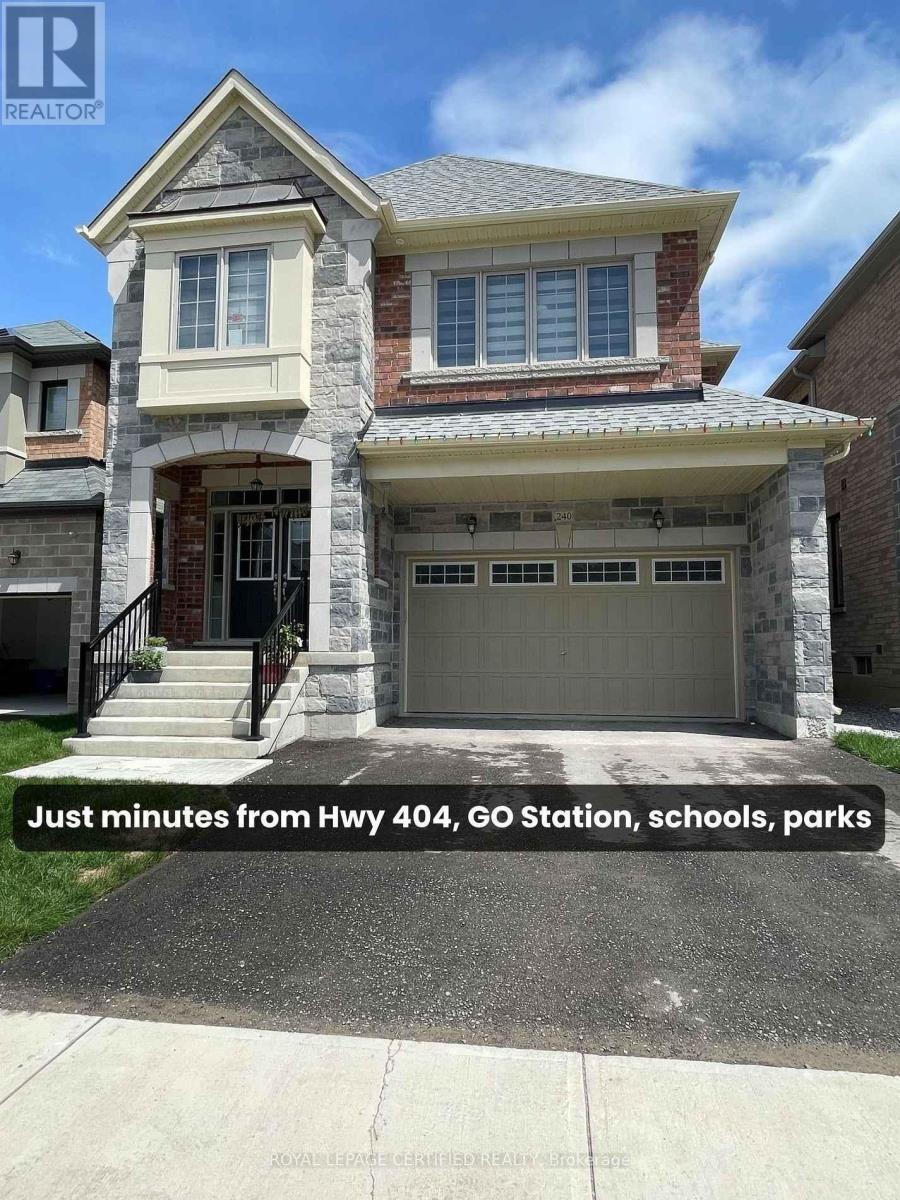
240 Seaview Heights
East Gwillimbury, Ontario
Welcome to this beautiful 4-bedroom, 4-bathroom home in the highly sought-after Queensville community. Featuring hardwood flooring throughout, a modern kitchen with granite countertops, stainless steel appliances and a convenient breakfast bar, this home offers both style and functionality. The spacious primary bedroom includes a luxurious 5-piece ensuite with a frameless glass rain shower and freestanding tub. Additional highlights include closet organizers, a water softener, a double-car garage with opener, and a private backyard. Conveniently located just minutes from Highway 404, the GO Station, schools, parks, restaurants and the community centre. Tenant is responsible for lawn maintenance and snow removal. Listing photos were taken prior to the current tenant's occupancy. (id:60365)
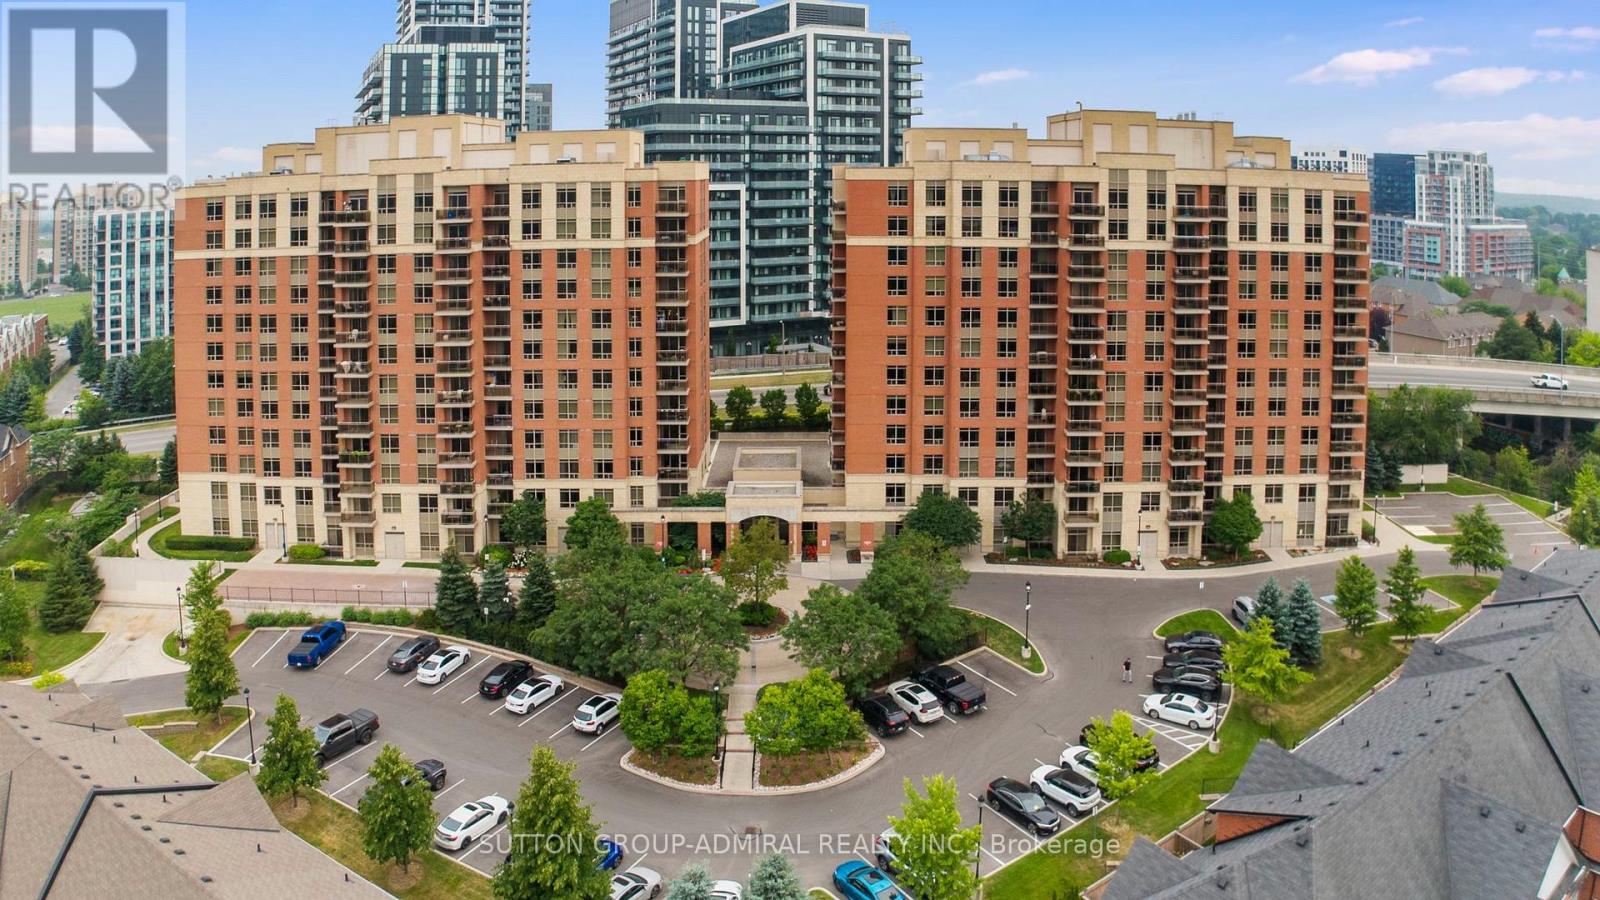
307 - 73 King William Crescent
Richmond Hill, Ontario
Searching for the perfect blend of style, comfort, and convenience in the heart of Richmond Hill? This beautifully designed one-bedroom condo delivers it all. Situated in one of the area's most sought-after neighbourhoods, this beautifully maintained suite offers 670 sq. ft. of bright, functional living space with a smart open-concept layout designed for comfort and convenience. Step inside to a welcoming foyer with ample closet space, laminate flooring throughout, leading into a spacious kitchen complete with stainless steel appliances, a Caesarstone kitchen countertop, a Carrara marble backsplash & marble vanity countertop, complete with an eat in breakfast bar. The sun-filled living area flows seamlessly to an oversized 85 sq. ft. private balcony with tranquil views- the perfect spot to enjoy your morning coffee or unwind at the end of the day. The generously sized bedroom features a large closet and direct balcony access, creating a peaceful retreat with plenty of natural light. Included with the unit are one underground parking space and one locker for added storage and convenience. Enjoy low maintenance fees and the benefits of living in a well-managed building with excellent amenities. Just steps from Yonge Street, Langstaff GO Station, shopping, restaurants, parks, schools, and everyday essentials, this location truly has it all. An exceptional opportunity for first-time buyers, downsizers, or savvy investors alike. (id:60365)
5 Pheasant Drive
Richmond Hill, Ontario
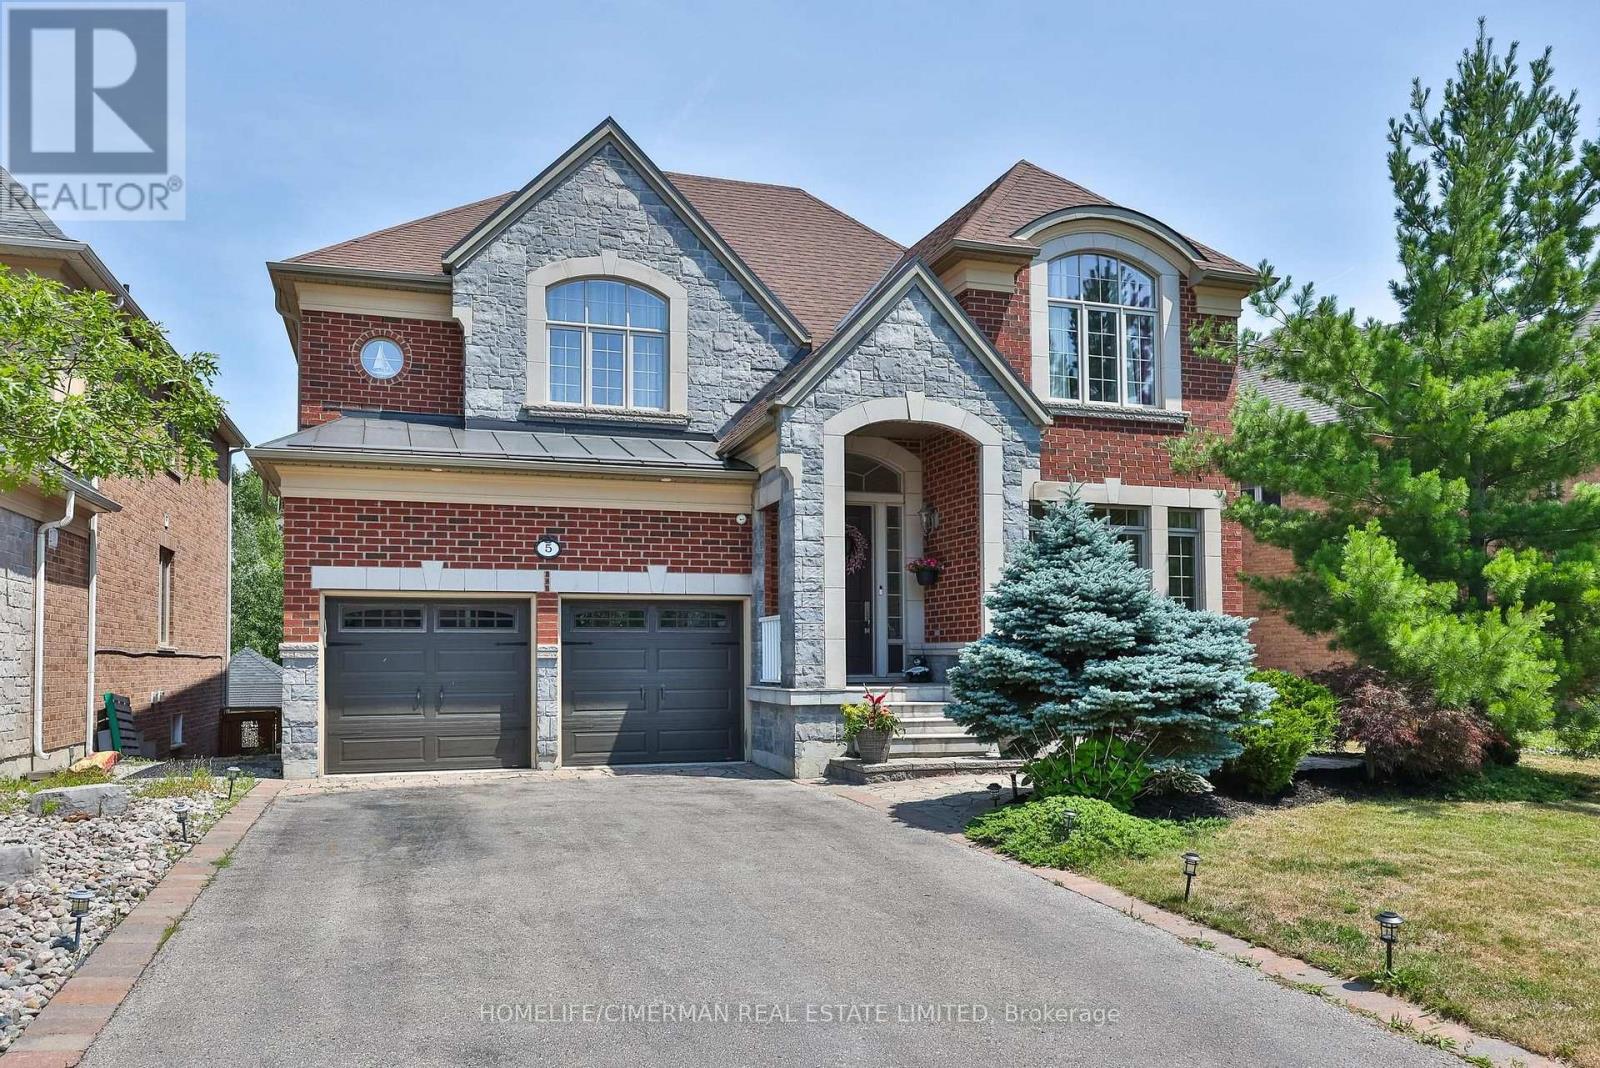
***Spectacular 4-bedroom family home on a premium ravine lot at the end of a quiet, family-friendly cul-de-sac in the prestigious Oak Ridges community*** Backing onto protected conservation lands with mature trees, walking trails, ponds, and Kettle Lakes, this extensively upgraded home offers over 4,000 sq. ft. of beautifully finished living space across three levels.Thoughtfully designed with a functional open-concept layout, generous principal rooms, and three ensuite bathrooms on the upper level. The elegant main floor features 9-ft ceilings, hardwood flooring, extensive pot lights, crown mouldings, a private office, and a convenient laundry room with custom built-in cabinetry. The gourmet family-sized kitchen is appointed with designer cabinetry, granite countertops, an oversized pantry, and a bright breakfast area with walkout to the oversized deck overlooking the private, fully fenced backyard and breathtaking ravine views.The luxurious primary retreat features panoramic ravine views, a spa-inspired 5-piece ensuite, and a custom-designed walk-in dressing room. Custom closet organizers are found throughout the home.The professionally finished walkout basement offers exceptional flexibility with a designer kitchen and bar, fireplace, custom built-in glass display cabinets and niches, abundant storage, and a spacious recreation area-perfect for entertaining, multi-generational living, guests, or a potential in-law suite.Additional highlights include a rare 3-car garage, no sidewalk with parking for up to 7 vehicles, professionally landscaped front and rear gardens, and countless premium upgrades throughout*** An exceptional opportunity to own a luxury home that perfectly blends elegance, privacy, and nature in one of Richmond Hill's most sought-after neighbourhoods*** (id:60365)
1995 Thorah Concession Road 7
Brock, Ontario
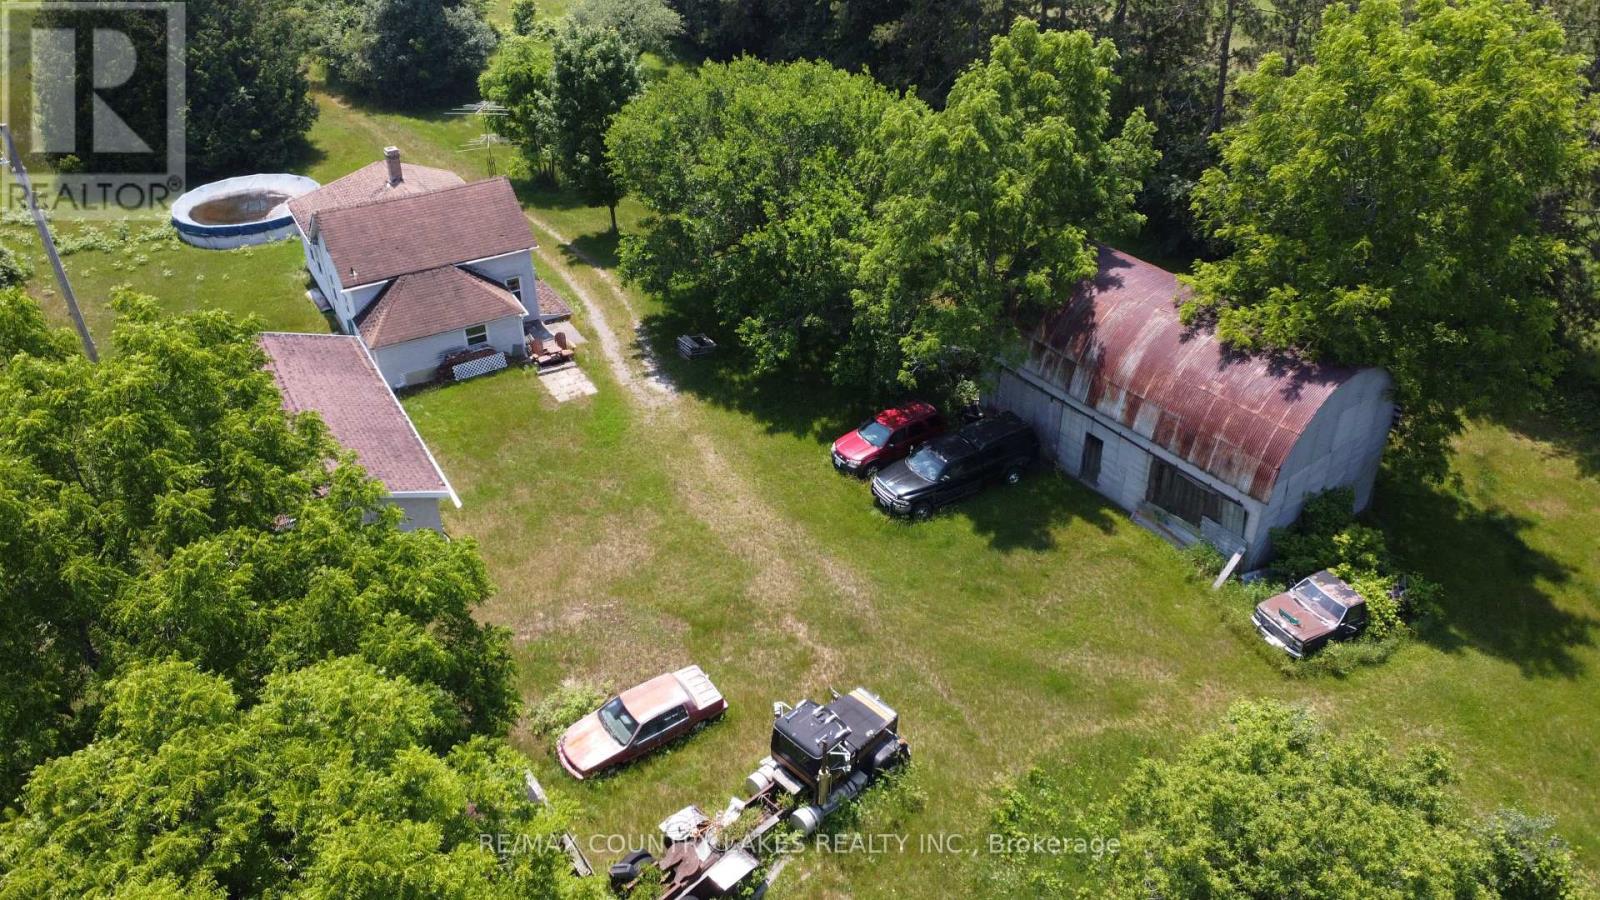
Escape to the country on this exceptional 103-acre property featuring a 4-bedroom, 1-bath farmhouse set well back from the road, offering outstanding privacy and a peaceful rural setting. Whether you're looking to renovate, restore, hobby farm, or simply enjoy country living, this property offers endless potential. The expansive acreage provides plenty of spacefor trails, recreation, gardening, livestock, or your own private retreat. Several existing outbuildings offer additional storage or workshop potential; however, the main barn has collapsed and is not accessible. Conveniently located just north of Beaverton with easy access to Lake Simcoe and the Kawartha Lakes. Property is being sold in "as is, where is" condition with no representations or warranties. (id:60365)
14 Kerr Lane
Aurora, Ontario
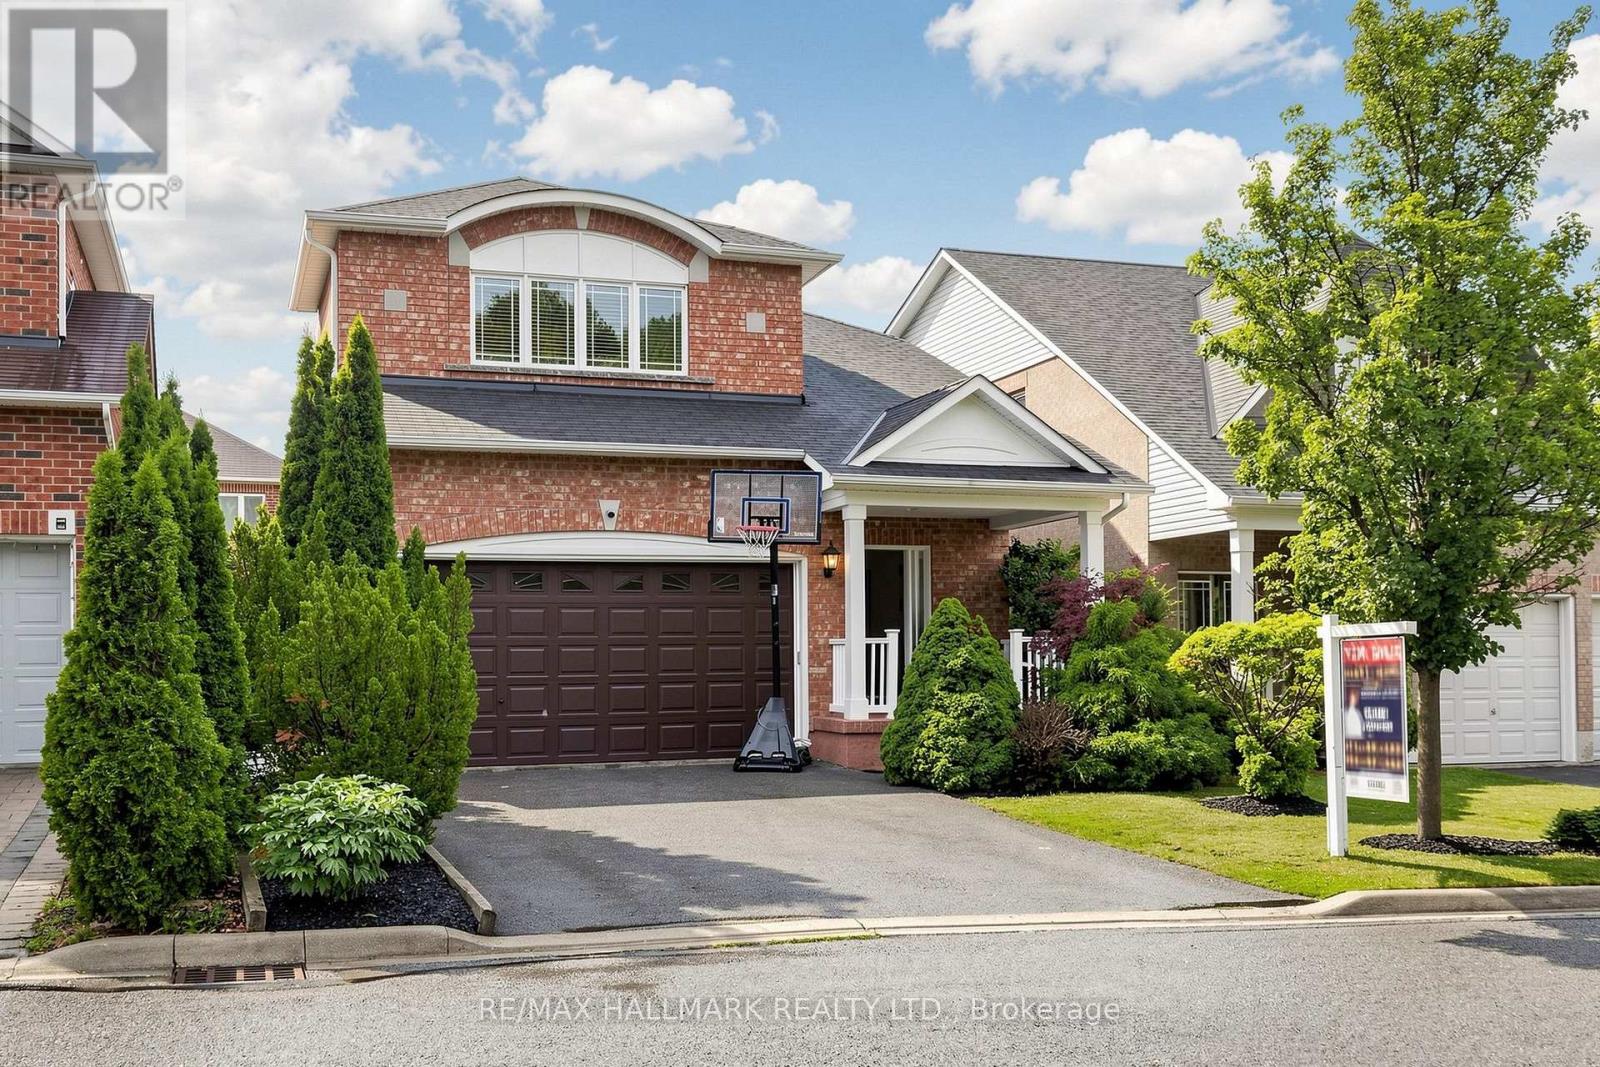
The main level offers a Contemporary living and dining room layout, along with an open concept kitchen and family room. living space designed for comfortable family living and entertaining. The main level showcases hardwood and tile flooring throughout, spacious living and dining areas filled with natural light, and a welcoming family room featuring pot lights and a cozy gas fireplace. The eat-in kitchen is equipped with granite countertops, a center island, stainless steel appliances, with a walkout to the The kitchen features granite countertops, stainless steel appliances including a gas stove, and a bright breakfast area with walk-out to the backyard. Upstairs, the primary suite includes a walk-in closet, 4-piece ensuite, and office area, along with three additional bedrooms and second floor laundry. A standout feature is the fully finished basement, along with a recreation space, 4-piece bath and providing excellent flexibility for extended family or in-law potential. Double car garage with mudroom access. The mudroom conveniently acts as a laundry room with laundry sink & access to the garage. Ideally located near parks and greenspaces including Aurora Wildlife Park, Magna Mini Fields, Mavrinac Park, Hickson Park, and Ada Johnson Park, as well as excellent schools including Hartman Public School, Rick Hansen Public School, and Dr. G.W. Williams Secondary School. Residents will also enjoy convenient access to shopping, dining, entertainment, including Cineplex Odeon Aurora, YRT/Viva transit, GO Transit, and Highway 404 for seamless commuting throughout the GTA. (id:60365)
201 - 40 Harding Boulevard
Richmond Hill, Ontario
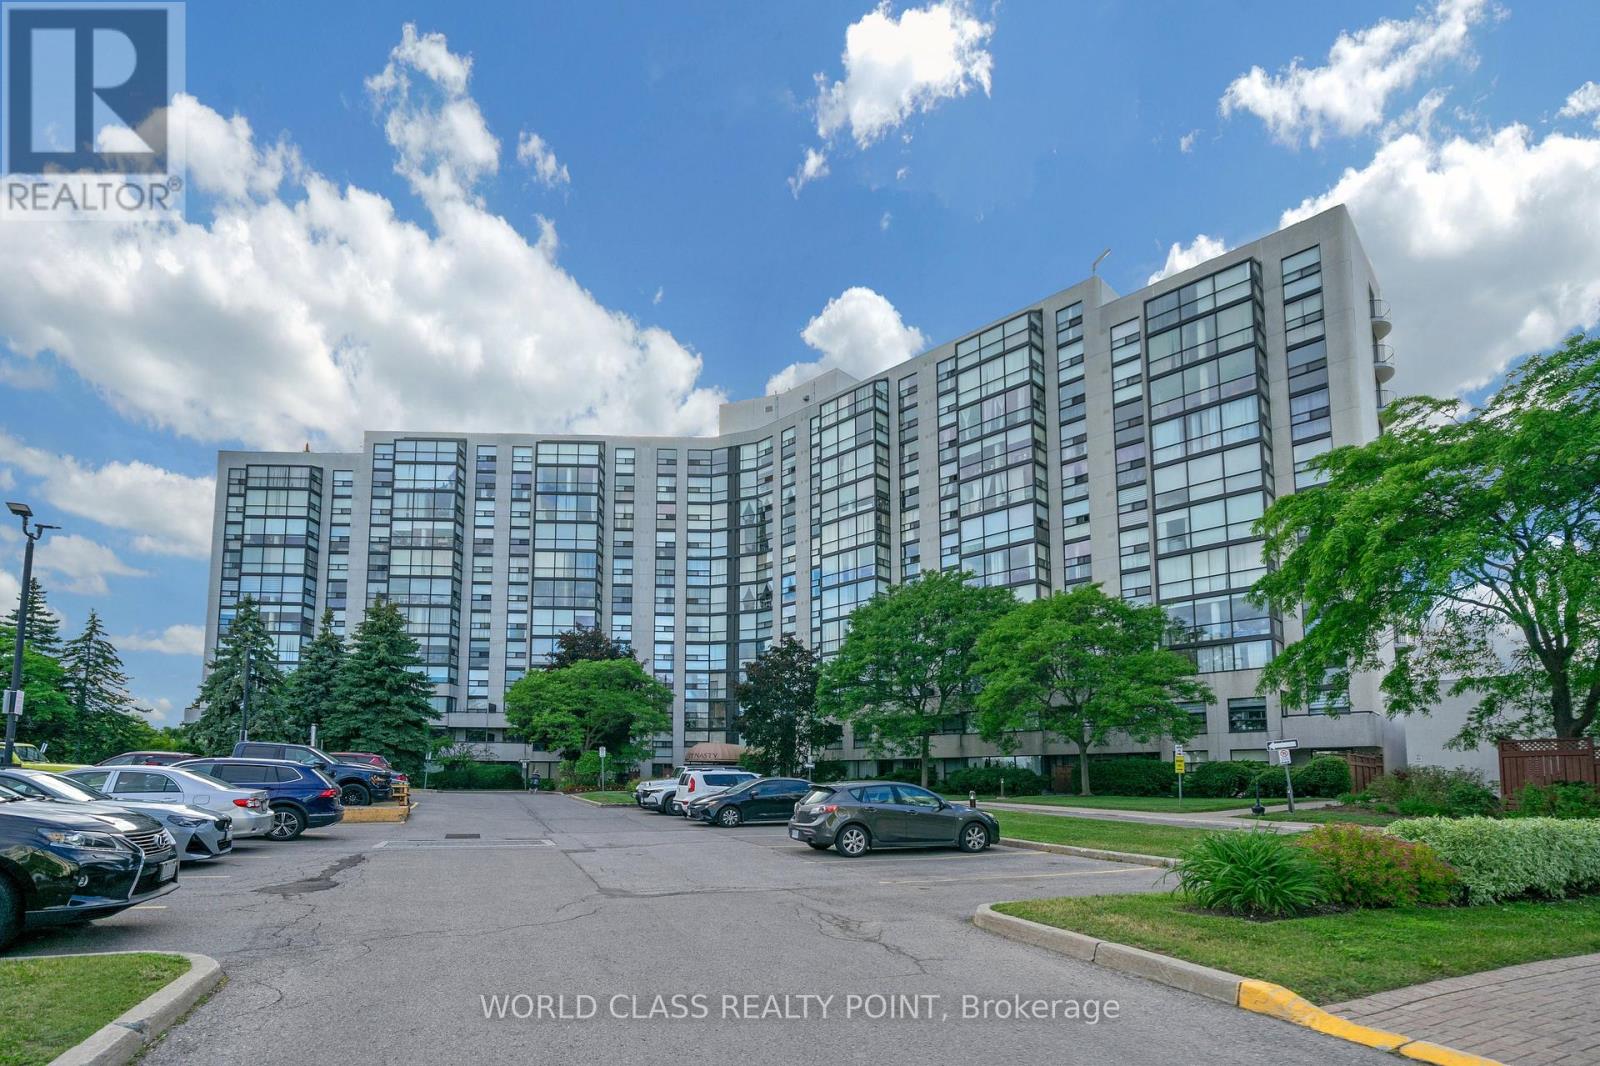
Beautiful and spacious 1,346 sq. ft. suite in the prestigious Dynasty Building featuring 2 bedrooms, 2 updated bathrooms, a large sun-filled solarium, private balcony, and convenient parking located close to the elevator. Enjoy bright open-concept living with floor-to-ceiling windows showcasing picturesque northwest views of mature trees, gardens, and parkland. The versatile solarium is perfect for a home office or sitting area, while the primary bedroom offers custom closet organizers and an ensuite bath. Additional features include a separate laundry room with extra storage. Resort-style amenities include a saltwater pool, outdoor cabana, sauna, fitness centre, squash court, billiards room, theatre room, party room, recreation facilities, and ample visitor parking within a secure gated community. Ideally located in sought-after Harding, just steps to the library, Wave Pool, Yonge Street shops, parks, transit, top-rated schools, Hillcrest Mall, and major highways. Move in and enjoy carefree living in one of Richmond Hill's most desirable communities. Pictures were taken when unit was staged. Currently unit is unfurnished. (id:60365)
1077 Corrie Street
Innisfil, Ontario
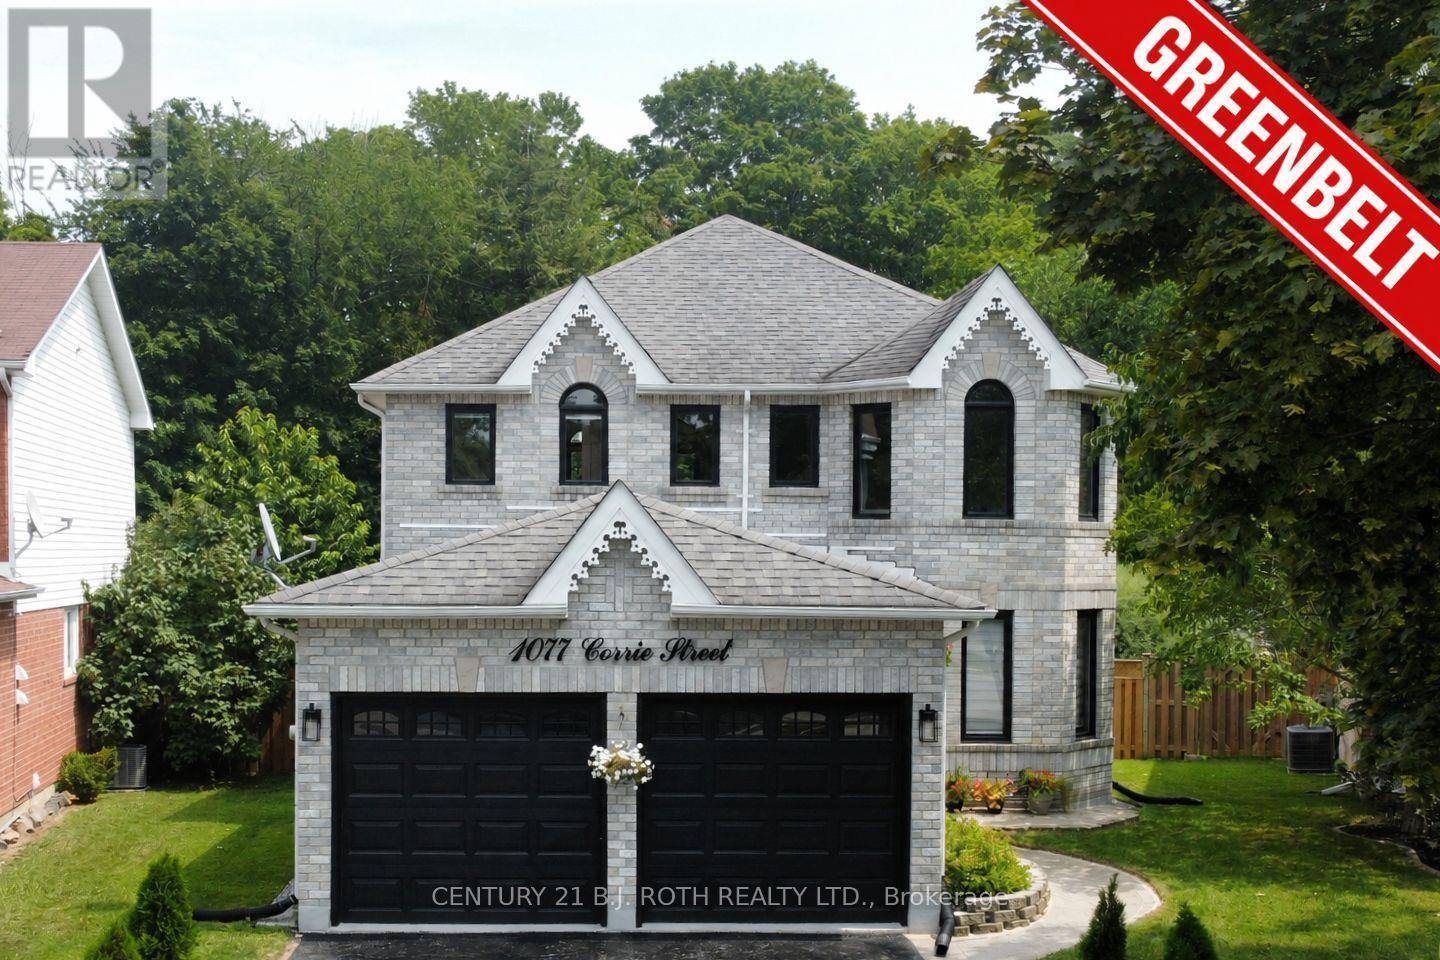
NEW PRICE! A must-see updated 2-storey brick home situated on a premium pie-shaped lot backing onto ravine green space in one of Alcona's most sought-after neighbourhoods. Offering over 3,000 sq. ft. of finished living space, this move-in-ready home features 3+2 bedrooms and 4 bathrooms, making it ideal for growing families or those seeking additional space for guests and home offices. The bright main floor showcases soaring cathedral ceilings, a spacious living and dining area, a dedicated office with French doors, and a cozy family room with a gas fireplace. The updated eat-in kitchen features refinished cabinetry and a walkout to the backyard. Convenient main-floor laundry includes direct access to the double-car garage. Upstairs, the generous primary suite offers a walk-in closet and a renovated 4-piece ensuite with a glass shower. Two additional bedrooms and a full bathroom complete the upper level. A large recreation room, two bedrooms, a 3-piece bathroom, pot lights, and ample basement storage. Extensively renovated since 2024, the home boasts new engineered hardwood flooring and porcelain tiles throughout, an updated staircase, smooth ceilings, fresh paint, designer lighting, upgraded attic insulation to R60, improved attic ventilation, renovated bathrooms, quartz counters kitchen upgrades, new LG appliances, an owned tankless water heater, water softener and reverse osmosis drinking water system, humidifier, Ecobee smart thermostat, epoxy-coated utility and garage floors, and pet free. Step outside to a private backyard oasis featuring a new deck, custom 16-foot fire pit area, full fencing, landscaped grounds, and no rear neighbours. Located close to schools, parks, shopping and Lake Simcoe, with convenient access to major commuter routes, this meticulously maintained home offers the perfect blend of comfort, style, and location. A rare opportunity to own a fully updated family home on a premium lot in the heart of Innisfil. (id:60365)
190 Raymerville Drive N
Markham, Ontario
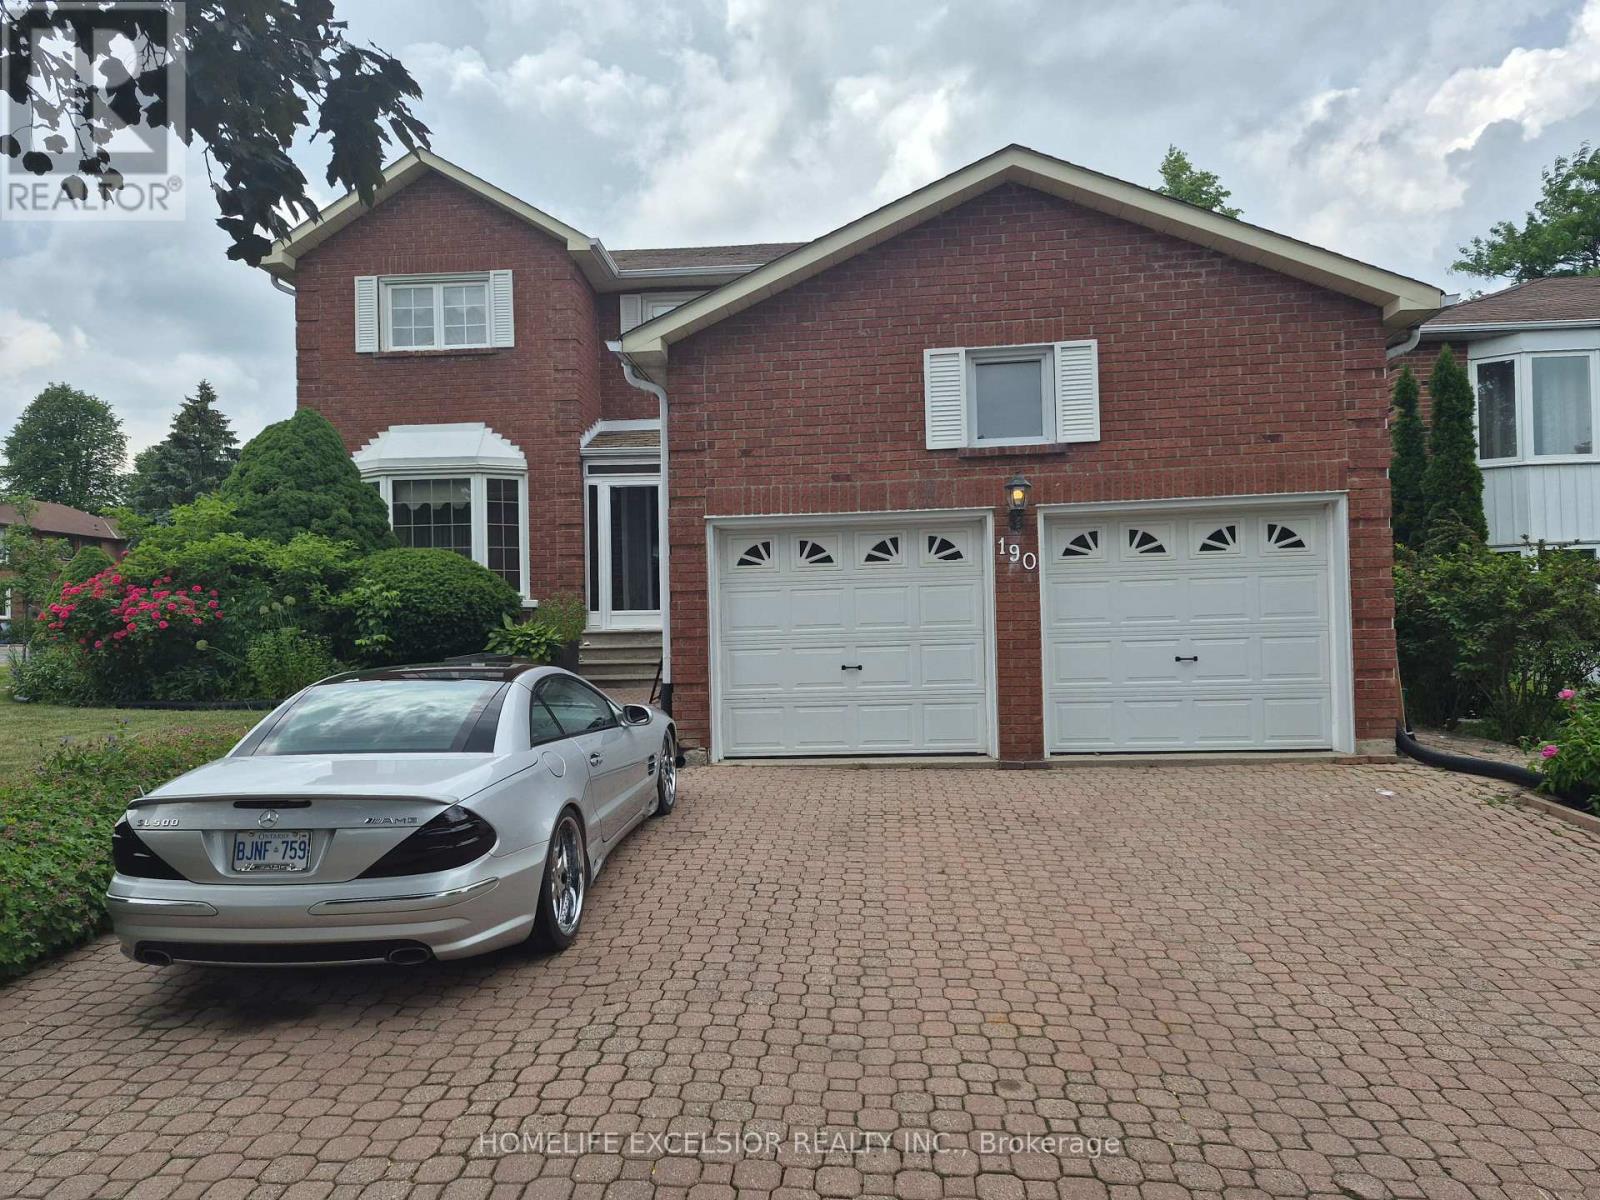
Spacious, solid, and spectacular potential! This impressive 4-bedroom. home in mature Raymerville offers the ultimate blank canvas for your dream home. Maintained in pristine, clean, and immaculate 'good order' throughout, the home features an ideal layout with massive bedrooms and excellent structural integrity. Skip the premium for someone else's renovations and customize this grand space exactly to your taste! Every corner of this home reflects a lifetime of careful maintenance. Located in a quiet, family-friendly pocket just minutes from Markville Mall, beautiful trails, and the GO Station. A true gem with endless possibilities! (id:60365)
24 Williams Street
Markham, Ontario
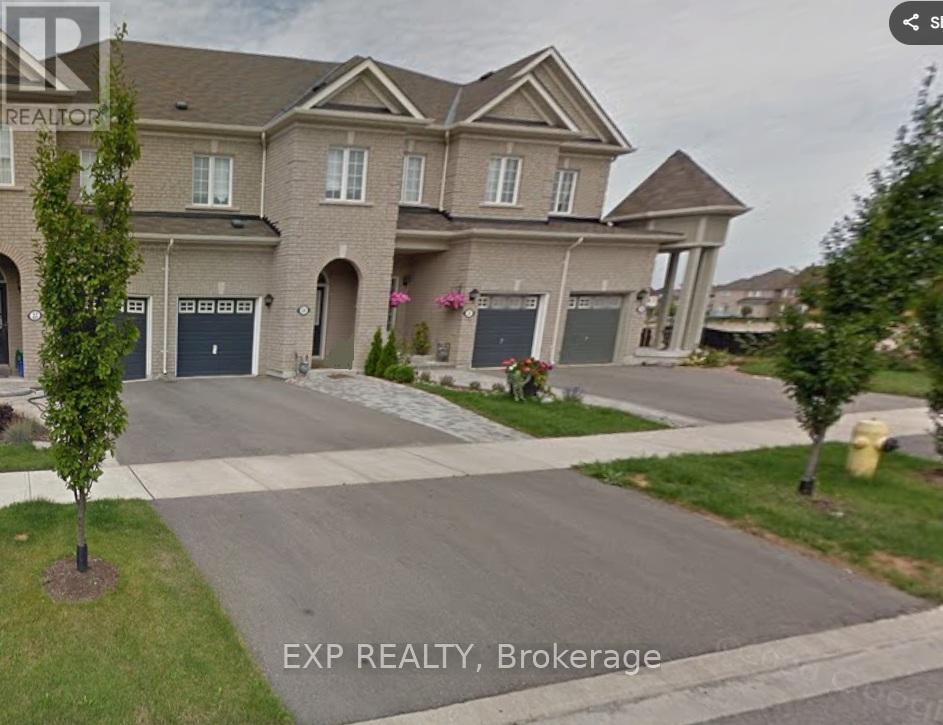
WELCOME TO 24 WILLIAMS STREET, A BEAUTIFUL, SUN-FILLED FREEHOLD TOWNHOME NESTLED ON A QUIET STREET IN THE HIGHLY SOUGHT-AFTER BERCZY COMMUNITY OF MARKHAM. This bright and functional home offers 3 bedrooms and 3 bathrooms, ideal for families, professionals, or investors alike. The main floor features an open-concept layout with an upgraded kitchen complete with quartz countertops, stainless steel appliances, and ample cabinetry, flowing seamlessly into the living and dining areas, perfect for everyday living and entertaining. The main level is enhanced with pot lights, crown molding, and a convenient service entrance to the garage. Enjoy hardwood flooring and tasteful upgrades throughout. The spacious primary bedroom includes a 4-piece ensuite with a soaker tub and separate shower, along with a walk-in closet, while the additional bedrooms are well-sized and filled with natural light. The second floor also offers the added convenience of laundry located on the upper level. A standout feature of this home is its premium lot backing onto green space, offering added privacy and a peaceful setting rarely found. Step outside to enjoy your backyard retreat with no direct rear neighbours. Located in one of Markham's most desirable neighbourhoods, this home is within close proximity to TOP-RANKED SCHOOLS, including Pierre Elliott Trudeau High School, parks, walking trails, shopping, restaurants, and public transit. Easy access to major routes makes commuting convenient. A fantastic opportunity to own a move-in-ready home in a family-friendly community known for its excellent schools and quality of life. Homes in this community are in high demand-don't miss your opportunity to live in Berczy Village. Brokerage Remarks (id:60365)
Lower - 133 Austinpaul Drive
Newmarket, Ontario
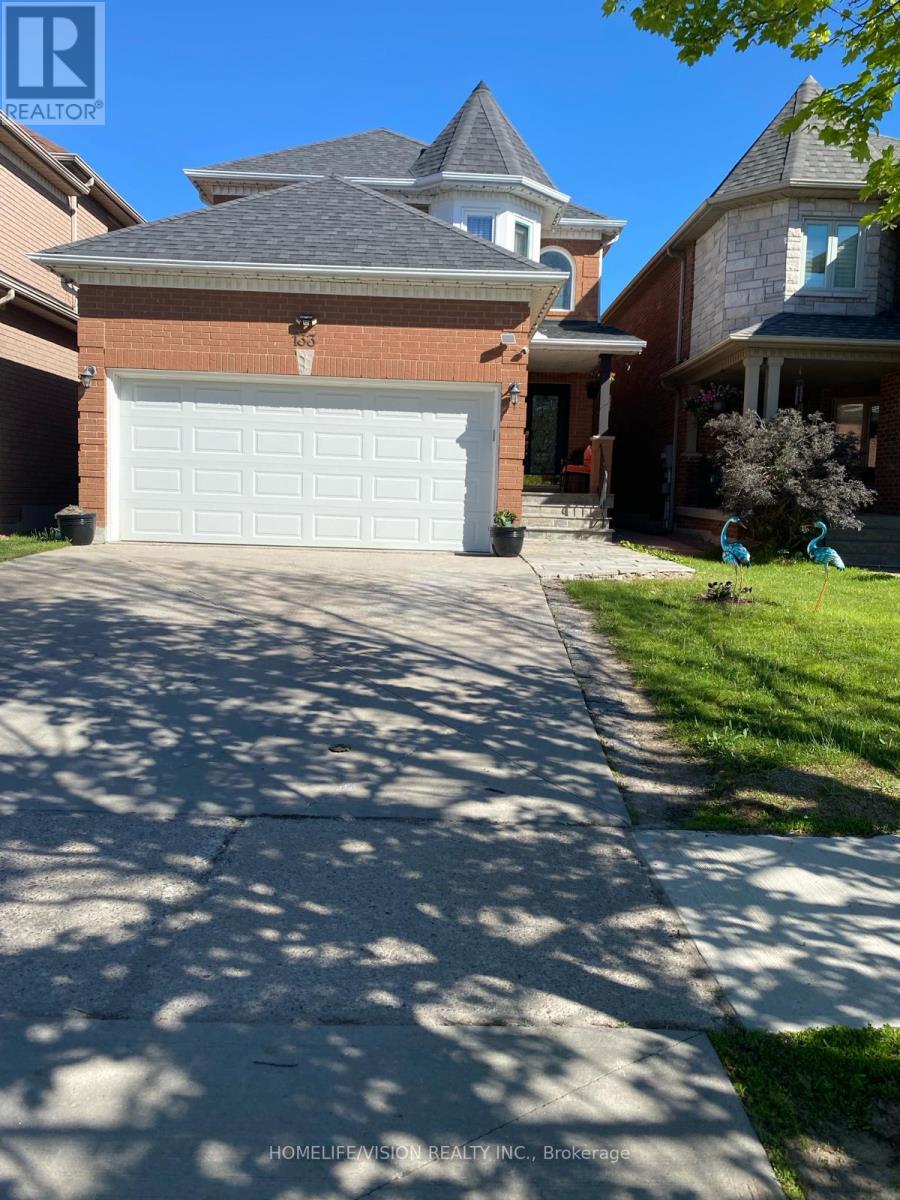
Bright and spacious 1-bedroom basement apartment in a well-maintained home with private, separate entrance. Features a full kitchen with fridge, stove, microwave, dishwasher, and separate washer and dryer. Includes 1 driveway parking space. Great location close to transit, shopping, restaurants, and amenities. Tenant responsible for 1/3 of utilities. No smoking and no pets preferred. Strong application required, including full credit report, employment letter, references, proof of income and tenant insurance before moving in. (id:60365)

© 2026 Proptech Realty Inc., Brokerage.